Thinking of selling?

Blue Sapphireline

Browse Properties
  • Nearby me

Popular Features

Community Features

Association

Property Features

Waterfront

View

Exterior Features

Interior Features

Style

E-Alert name

Properties

10000 properties match your criteria

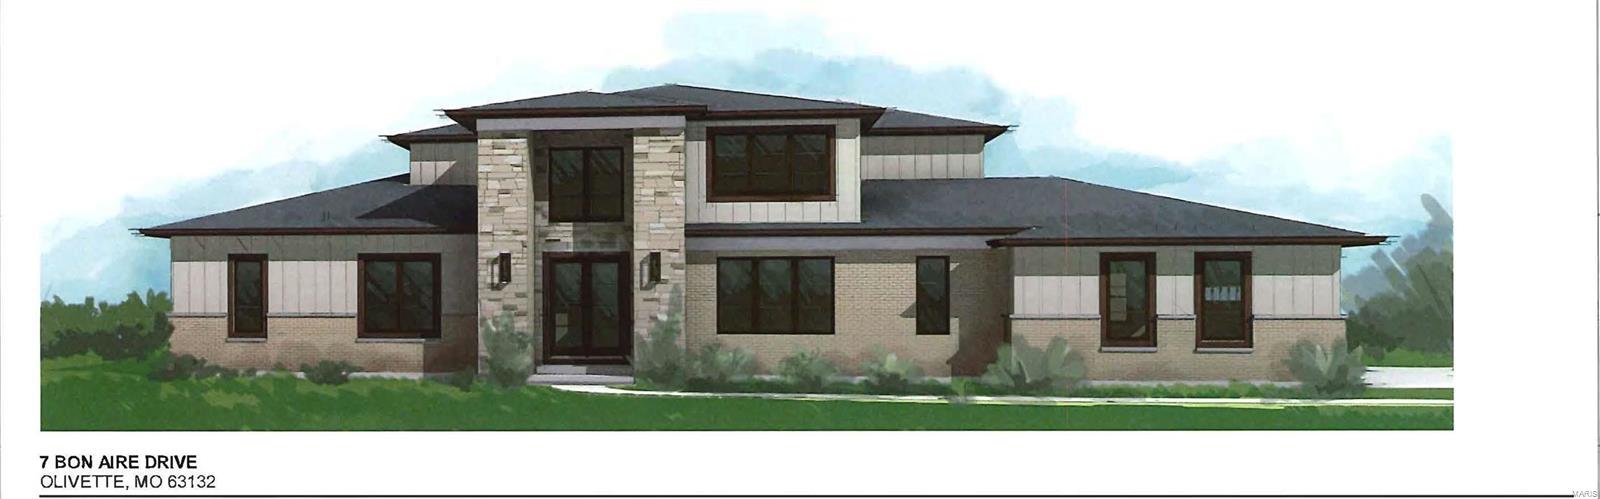
A new custom home is coming soon in the private, tree-lined Bon Aire neighborhood in Ladue Schools.  Opportunity for the buyer to customize and choose colors.  The 1.5-story design features 5 BD, 4.5 Bath with approximately 6150 SF of living space including a finished lower level.  Amenities include a designer kitchen, a main level primary suite with a luxury bath, 9 ft ceilings on both the first and second floor, wood floors, and a first-floor laundry/mudroom.  Upstairs features three additional bedrooms and two baths plus a loft area.  The lower level includes approximately 2,500 square feet of additional finished space including a 9 ft basement pour with a rec room, a playroom, a 5th bedroom, and a 4th bathroom.  Wonderful location convenient to Old Bonhomme school, Stacy park, highways, airport, and Clayton.  Custom build your dream home right here!
#20087967

St Louis

7 Bon Aire Drive

5 Beds

4 Baths

6,150 Sq.Ft.

$1,350,000

MLS#: 20087967
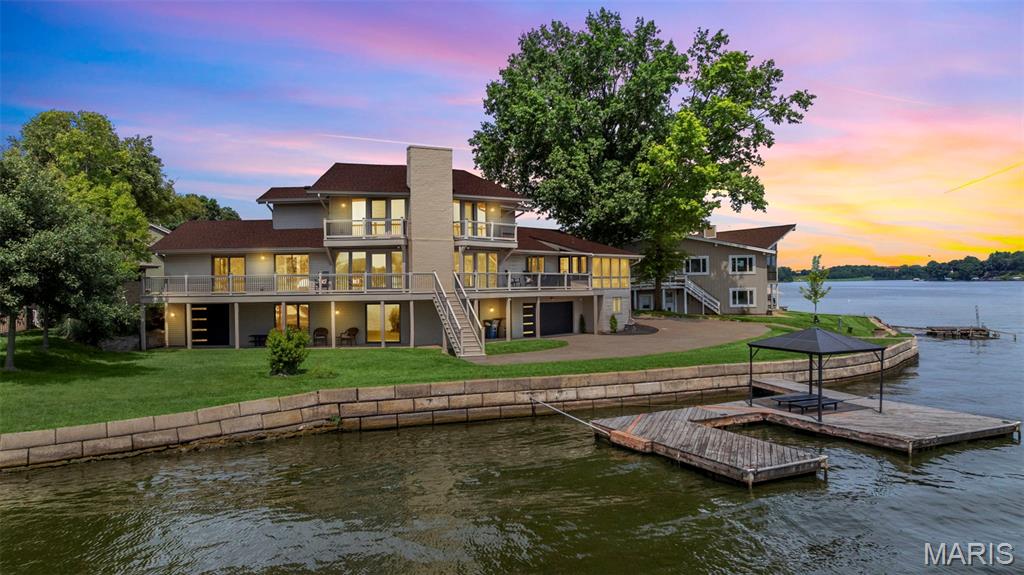
GORGEOUS Waterfront home perfectly situated on cul-de-sac with 200 Feet of shoreline on Lake Saint Louis. Step inside & be instantly captivated by panoramic views of Lake St Louis from the Great Room featuring brand new wood-grain tile flooring, wire cabling railing & custom tile accent wall. The completely remodeled chef’s kitchen is a showstopper—designed w/a massive quartz center island with seating, custom cabinetry, walk-in pantry, beverage fridge, & stainless steel appliances including double wall oven— all open to the formal dining room which includes a built-in wet bar - both ideal for entertaining or casual family meals.  Two bedrooms (new carpeting being installed next week) & a full bathroom complete the main level. Upstairs you will find the master suite w/more sweeping lake views & master en suite ready for it's makeover! (Cabinetry and tile to match kitchen already on site!) Downstairs you will find a Rec-Room, additional bedroom, full bathroom, laundry room & golf cart/toy/storage garage. Third bay garage ready to be installed by new owner w/matching door. Enjoy evening sunsets on your screened in porch, composite deck, huge dock or dropping your boat in off your ramp! Seawall is in great condition! New paint, tinted windows, high end finishes & breathtaking views provide lake living at it's finest along with all the amenities - Restaurant & Bar,  Two Swimming Pools, Sand Beach, Par 3 Golf Course, Pickleball & Tennis Courts & so much more!
#25052036

Lake St Louis

2 Rue Grand Court

4 Beds

3 Baths

3,462 Sq.Ft.

$1,350,000

MLS#: 25052036
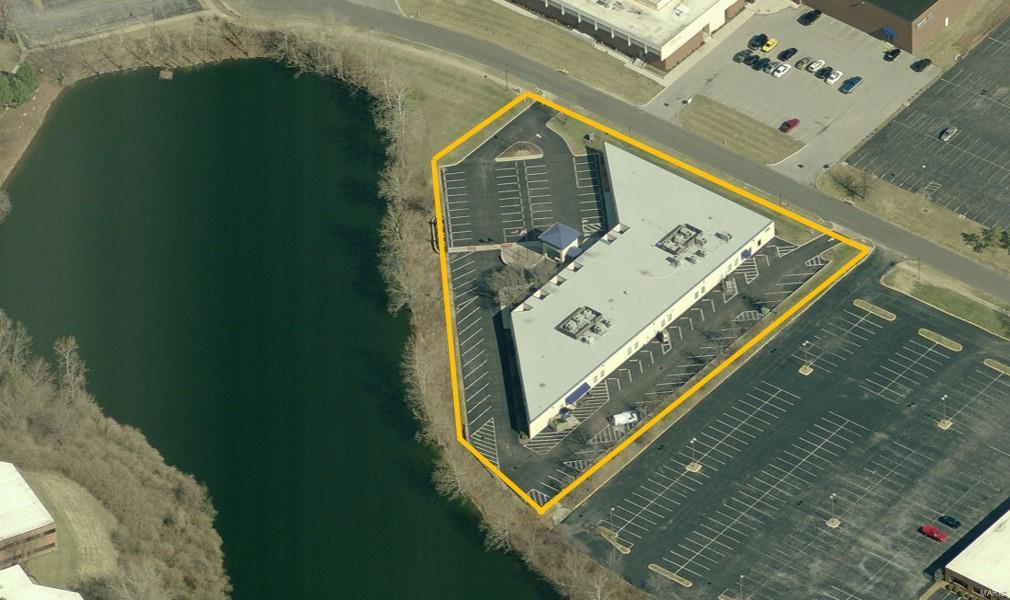
Office Building located in the Brown Campus in Hazelwood, MO now available for sale.

The 23,802 S.F. building was built in 1985 on 1.96 acres and was extensively renovated in 2005. The building was renovated with high-end class A finishes. The building is built-out with 69 Cubes and 31 Private Offices.
Building amenities include a Fitness Facility (with showers), Cafeteria, Break Room, Board Room and a Training room for 28+ people. There is AT&T Fiber to the building and Liebert Units in the Data Room. 2000 amp Electrical Service and a Kohler Backup Generator 120/208 and is 3-phase. The property is bank-owned and all furniture and fixtures are included in the sale.

The property has 109 Parking Spaces (4.67/1,000 S.F. ratio). The property sits next to a 6+ acre lake located in the Brown Campus in Hazelwood, MO. Other businesses located in the Brown Campus are: Boeing, bioMerieux, Flight Safety International, United Seating & Mobility and Malllinckrodt Pharmaceuticals. Location: Business Park
#16036078

Hazelwood

944 Anglum

None Beds

None Baths

23,802 Sq.Ft.

$1,350,000

MLS#: 16036078
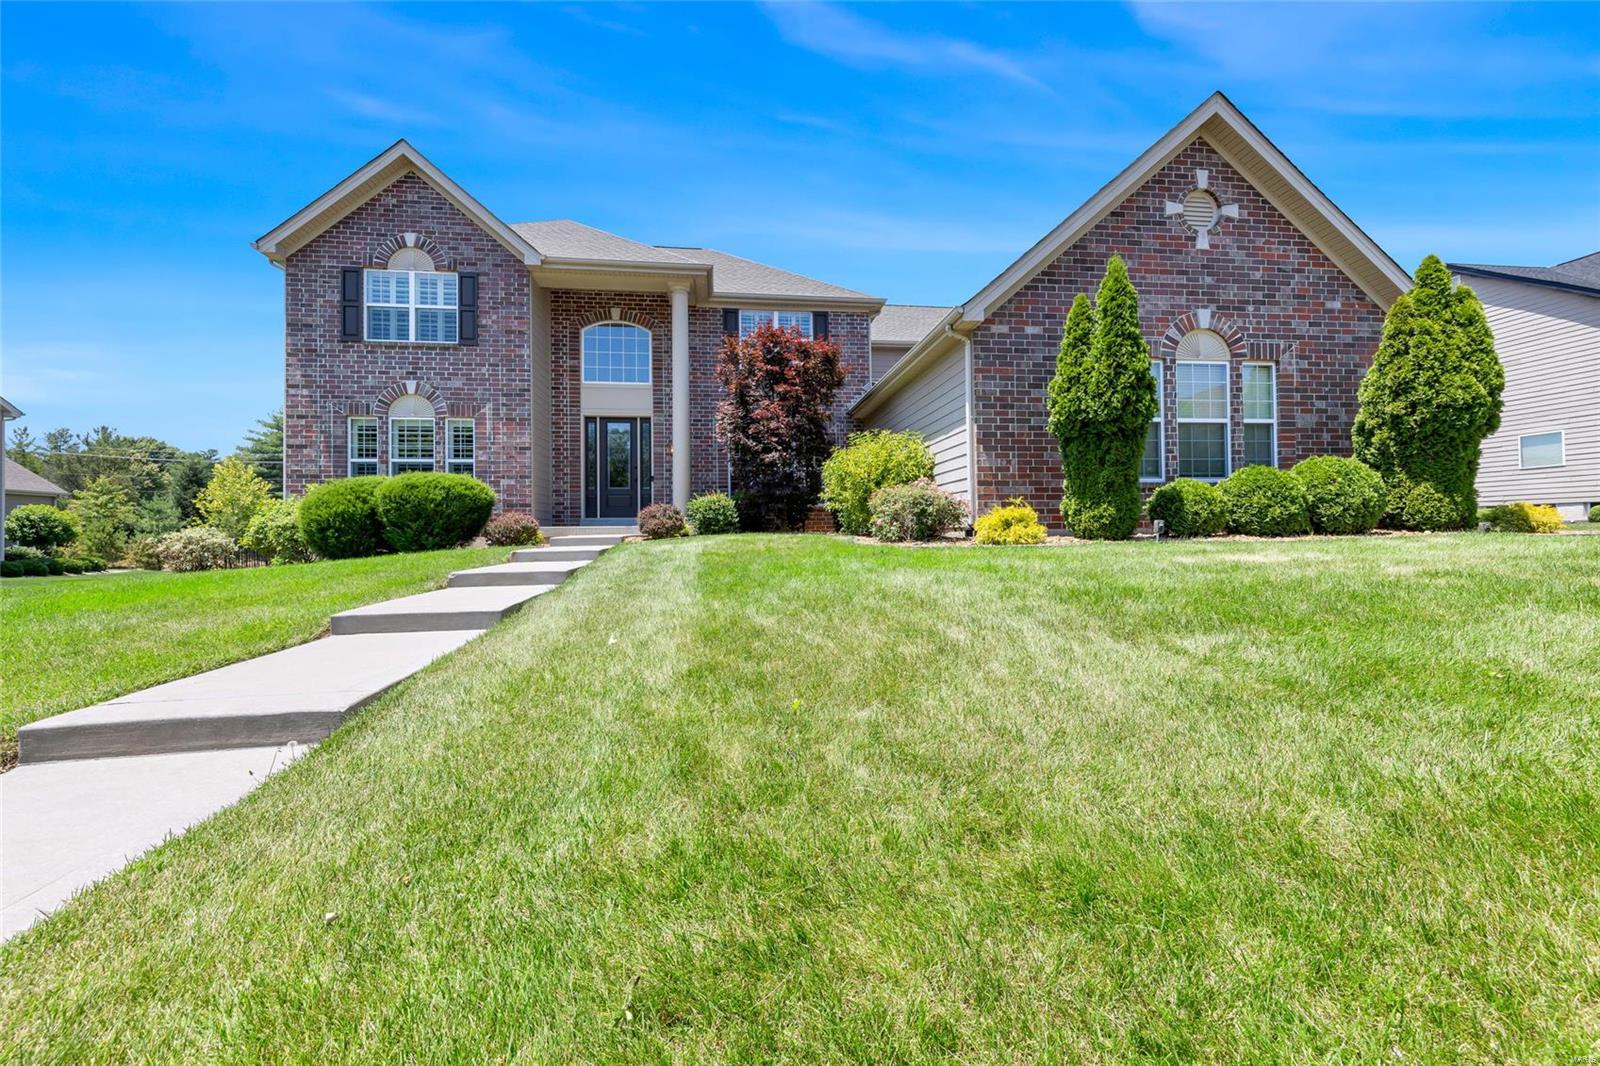
Welcome to 1085 Arbor Grove Court. This 5 bed, 4.5 bath residence greets you with stately curb appeal and an open concept floor plan with over 5,800 sq. ft. of refined living, tucked beautifully on a .556 acre lot. Step into the foyer, flanked by formal dining and study with built ins, perfect for remote work. Gleaming wood floors lead you to the great room with soaring ceilings and stacked stone fireplace, flowing seamlessly into the ample breakfast room and chef’s kitchen with custom cabinetry, SS appliances, stone counters and WI pantry. Inviting primary suite offers a luxury ensuite bath and oversized closet. Upstairs find 3 bedrooms, 2 full baths and upgraded media room - included in sale ($25k). Finished lower level includes a stunning wet bar, family room and gym, as well as a bedroom and full bath. Step out back to the picturesque covered outdoor living, featuring a stamped concrete patio, outdoor kitchen and generous fenced yard. Phenomenal location, approx. $350k in upgrades!
#24032371

Chesterfield

1085 Arbor Grove Court

5 Beds

4 Baths

5,850 Sq.Ft.

$1,350,000

MLS#: 24032371
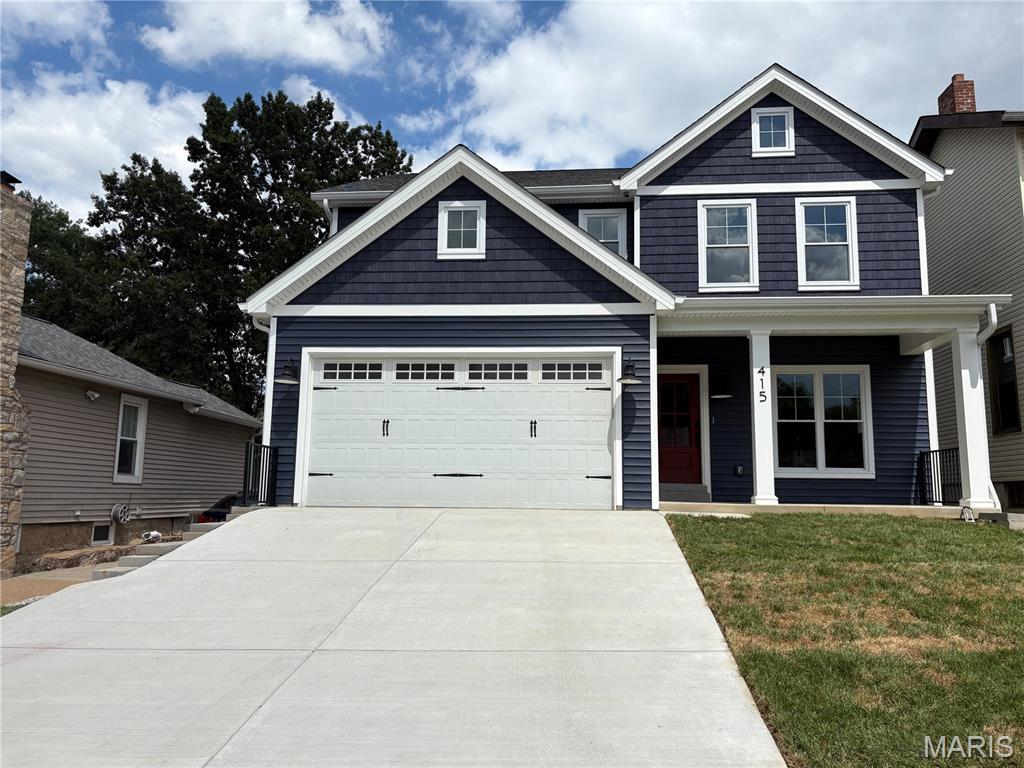
TBB-(1.5 Story-1st floor Primary Bedroom plan also available.)This New Lewis Home has it ALL--Location, finishes & 1st floor Office! Enter the stained Front door from the Covered Front Porch into the Foyer that opens to the DiningRm w/crown molding & hardwd flrs that continue thruout the entire 9' 1st floor. Butler's Pantry w/custom cabinetry & stone c-tops connects the DRoom to the Gourmet Kitchen w/ Custom Island w/seating for 4-5; stone c-tops; SS appliances & job built Hood over the Cooktop. Gourmet Kitchen flows to the open "entertainment sized" Family Rm w/ gas fireplace & custom cabinetry on either side. From the Fam Rm past the staircase is a light-filled Office to allow work from home with no interruptions. A Breakfast Rm projects out the rear of the home & has a slider to the Covered Porch! Mudrm w/4 lockers creates a "Dump Zone" as you enter from the 2 car attached Garage. 9' 2nd floor has a hardwood hallway leading to Primary Suite w/tray ceiling; Primary Bath w/Sep Tub & Oversized Shower; Dual vanities w/make-up area; HUGE WIC by STL Closet. Spacious 2ndary bedrms; 1 with Ensuite bath & 2 sharing a Jack n Jill Bath. Ceramic tiled Laundry w/ hanging & cabinetry completes the 2nd floor. 9' pour finished LL includes 5th Bedrm, Full bath; and spacious Rec Rm w/ plenty of space for separate Game room or Gym. Plenty of private back yard green space as well as a great seat for the fireworks or a walk to Kirkwood Park. Call today & move into downtown Kirkwood life style!
#25056515

St Louis

523 W Washington Avenue

5 Beds

4 Baths

3,513 Sq.Ft.

$1,350,000

MLS#: 25056515
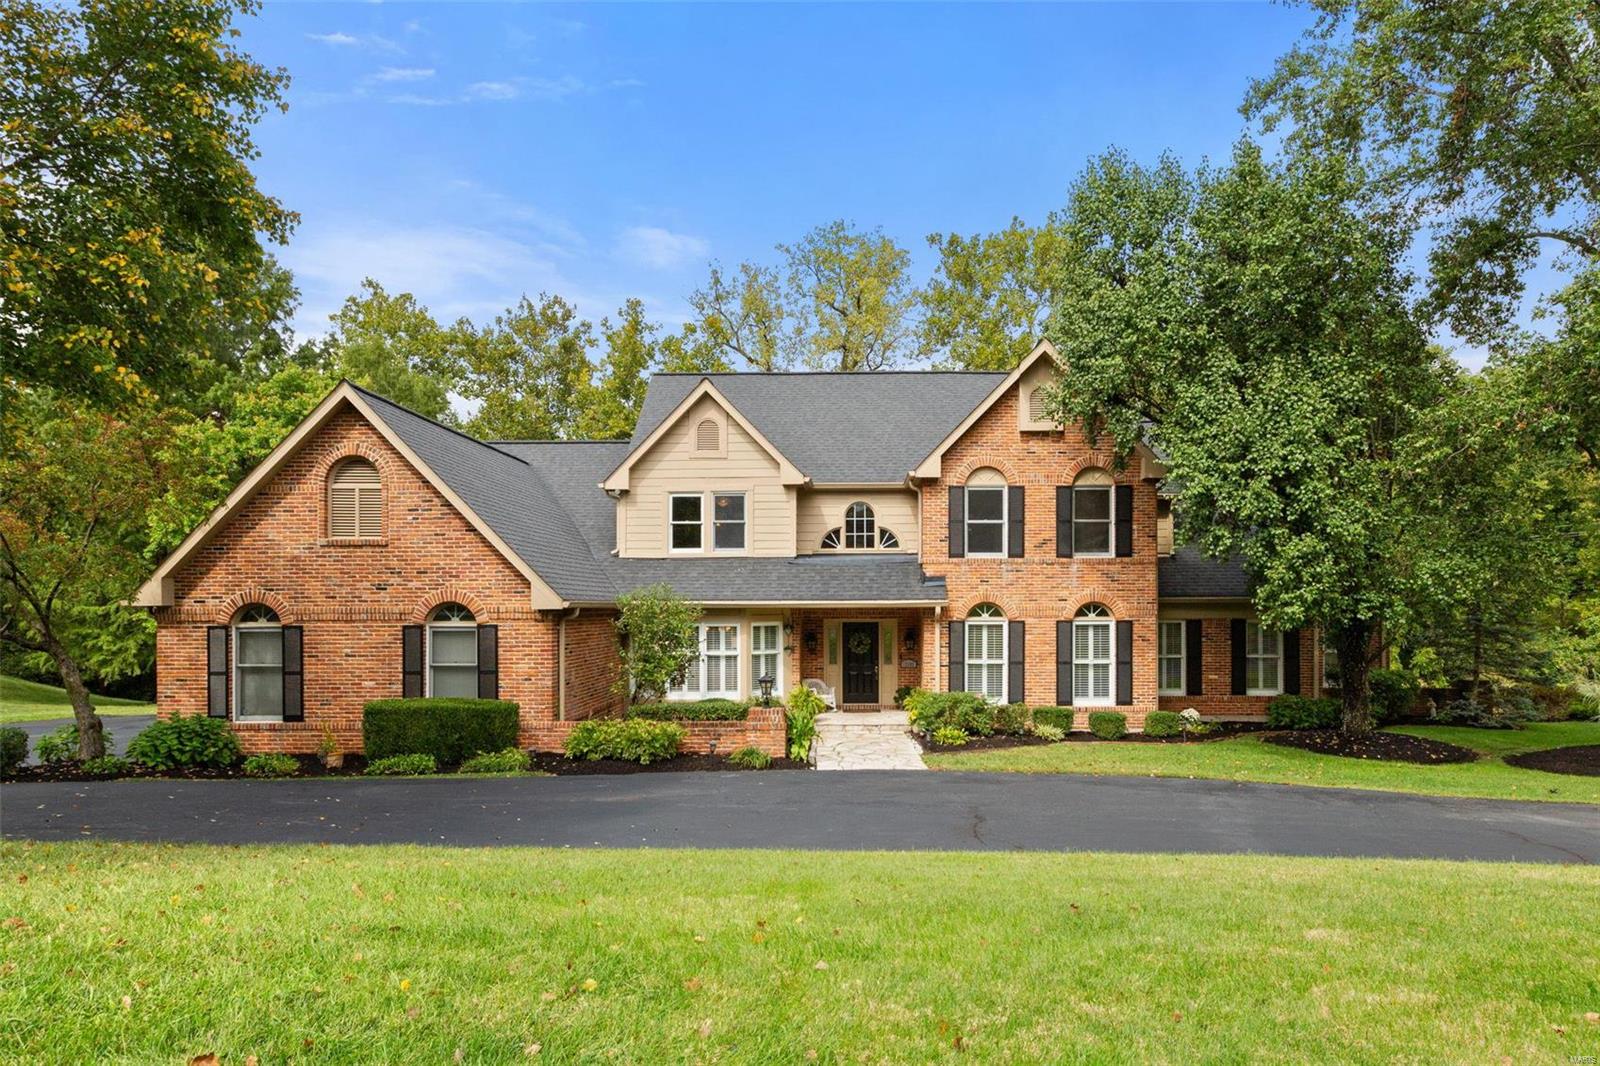
This fabulous 5 bed |6 bath checks ALL the boxes! 2-story entry foyer leads to dining room and sunken study. 2 story great room includes handsome wood-burning fireplace & wet bar w/ pass through service from the kitchen- fantastic for entertaining! Vaulted breakfast room leads to light-filled family room which opens on to deck. A paneled den leads to the primary suite w/ 2 WICs & serene bath w/ stunning views from the oversized jacuzzi tub. Formal powder, Laundry, add'l half bath & 3 car garage complete the 1st level. Front/back stairs lead to 2 secondary bedrooms w/ JNJ bath and an oversized ensuite bedroom.  Finished LL w/ kitchenette and bar offers an abundance of natural light & includes a fireplace, multiple rec areas, 5th bedroom & full bath w/ pool access. Gorgeous brick paver patio with outdoor fireplace leads to the pebbletec, saltwater pool. Surrounded by mature trees & lush landscaping, this backyard is truly a private retreat. 
Showings begin 10/4 at 10am
#24058602

St Louis

12583 Durrow Court

5 Beds

4 Baths

6,688 Sq.Ft.

$1,350,000

MLS#: 24058602
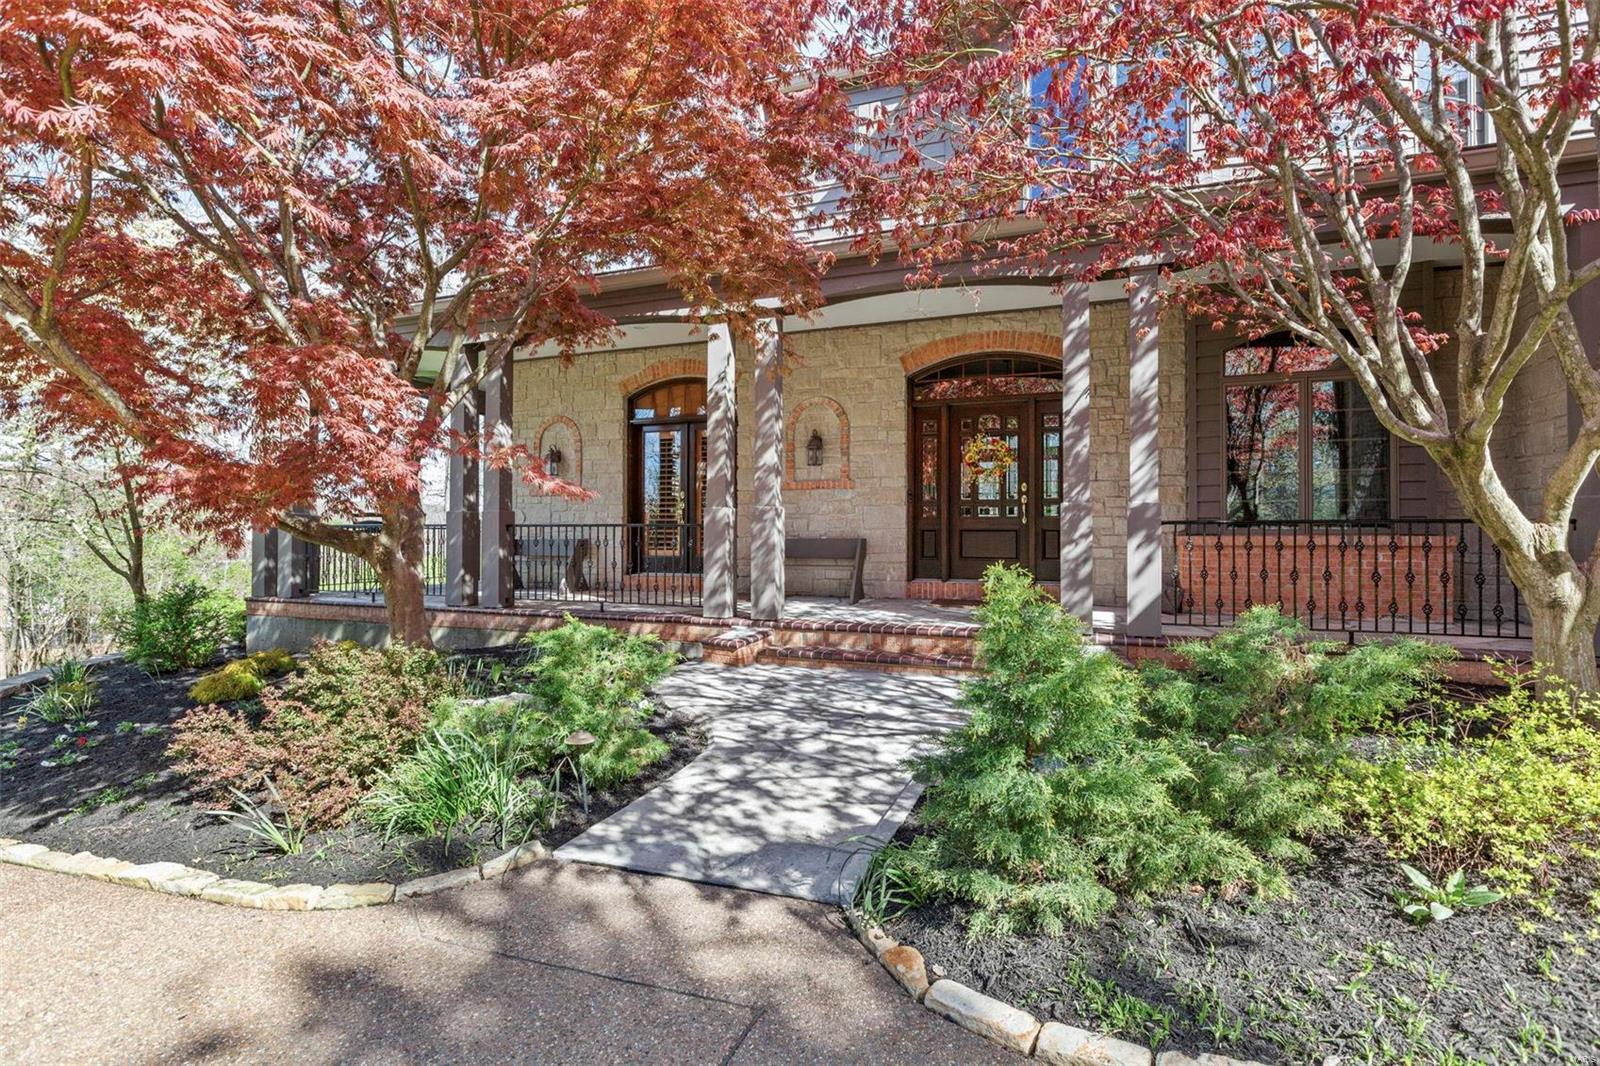
OPEN HOUSE CANCELLED! Welcome to this stunning home, prioritizing sustainability w/ geothermal heating & cooling, solar panels, & a whole-house generator. Nestled on 3+ acres, this custom 1.5-story residence blends eco-friendly living with luxury. The floor plan boasts 2 master suites: one on the main floor with a lavish bath & another upstairs with his-and-her closets and private laundry. The gourmet kitchen features granite countertops, a Sub-Zero refrigerator, & a large island opening to a vaulted hearth room w/ a cozy brick & stone fireplace. The 2-story great room, custom built-ins, dining room with tray ceiling, & private den enhance this home. Downstairs includes a media room, 2 bedrooms, full bath, storage area, additional laundry, & a walkout leading to the spacious backyard. When outside, enjoy the expansive deck or relax in the peaceful screened-in porch. Wrapping up this one-of-a-kind home is the aggregate driveway leading up to a 3-car garage and detached garage/workshop.
#24023335

Wildwood

18128 Dawns Trail

5 Beds

3 Baths

4,914 Sq.Ft.

$1,350,000

MLS#: 24023335
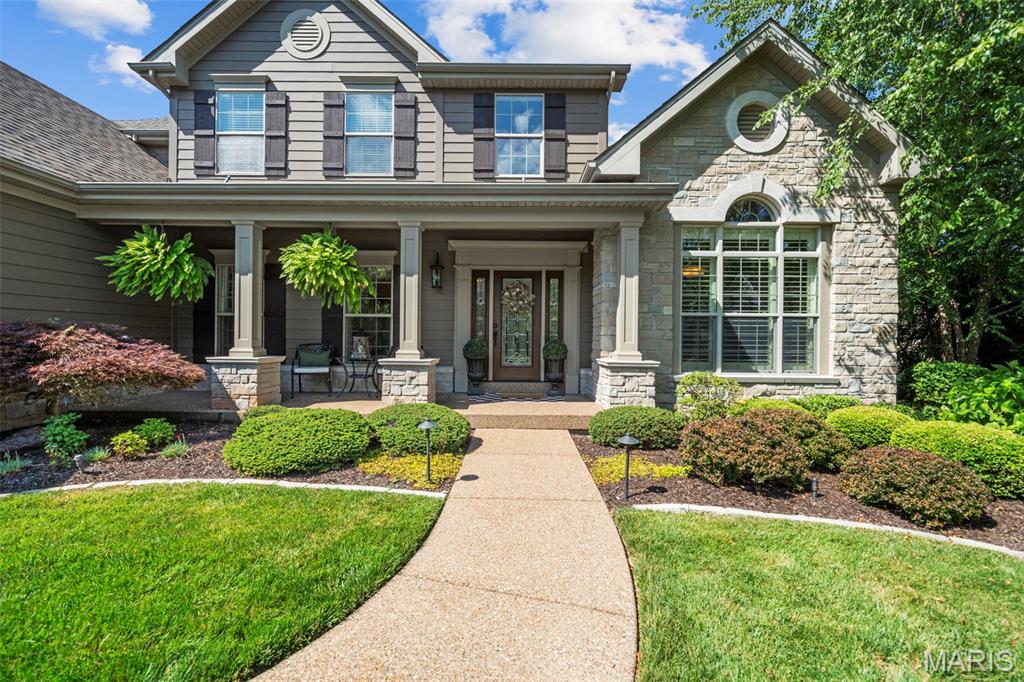
Discover a lifestyle of elegance, comfort, and refined leisure in this meticulously maintained 14-year-old residence, nestled in the rolling hills of Wildwood, Missouri. With over 5,000 square feet of beautifully appointed living space, this residence is designed for both grand entertaining and relaxed everyday living. A gourmet kitchen with top-tier appliances opens to spacious gathering areas, while the serene master suite offers a spa-like retreat with luxury finishes and peaceful views.  Step outside to your private backyard oasis—lush, landscaped grounds frame a heated waterfall pool, soothing hot tub, and a wood-burning outdoor fireplace perfect for cool fall evenings under the stars. Whether hosting summer pool parties, quiet dinners al fresco, or cozy fireside chats, this home is your stage for unforgettable moments.  Tucked within the highly rated Rockwood School District and just minutes from Wildwood’s parks, trails, and equestrian paths, this amazing home offers a seamless blend of luxury and lifestyle. For those seeking space, serenity, and sophistication—with every amenity at your doorstep—this is more than a home. It’s a way of life.
#25039431

Wildwood

17909 Homestead Bluffs Drive

5 Beds

4 Baths

5,574 Sq.Ft.

$1,350,000

MLS#: 25039431
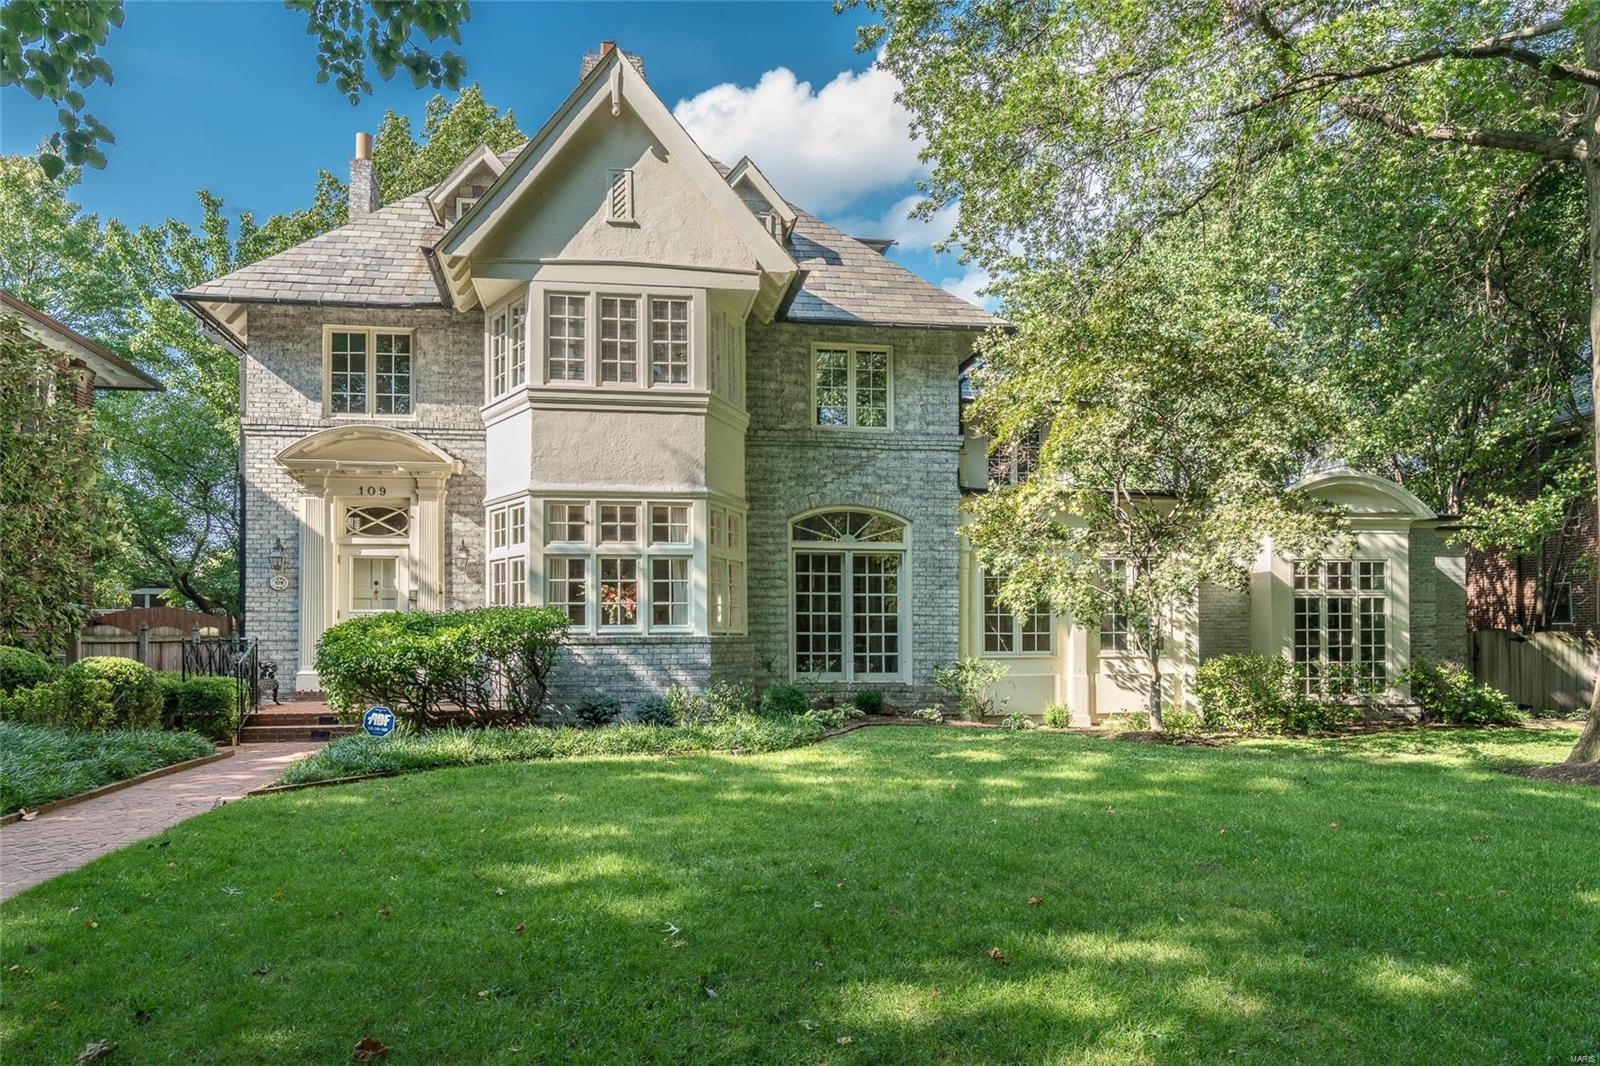
Clayton’s Hillcrest neighborhood is an especially sought-after location, and rarely does the opportunity to acquire one of its most notable and beloved homes that rests on a double lot present itself! The expansive, light-filled formal living room features transom windows, a fireplace and built-in shelving. The family chef will enjoy the well appointed eat-in kitchen.  The dining room will accommodate the largest dinner parties.  The sizeable family room with fireplace, sitting area & wet-bar to service the pool make entertaining a breeze in this flexible, unique floor plan. You will find your private retreat in the Master Suite with luxurious bath that showcases the soaking tub, separate shower and double vanity. Tucked away off the master suite is a secluded office.  3rd floor with 2 additional bedrooms and bath. 2 car garage. Blue-Ribbon Award winning Captain Elementary, Wydown Middle, In walking distance to Clayton restaurants, shops, Forest Park and Wash U.
#18069829

Clayton

109 Aberdeen Place

5 Beds

4 Baths

4,613 Sq.Ft.

$1,350,000

MLS#: 18069829
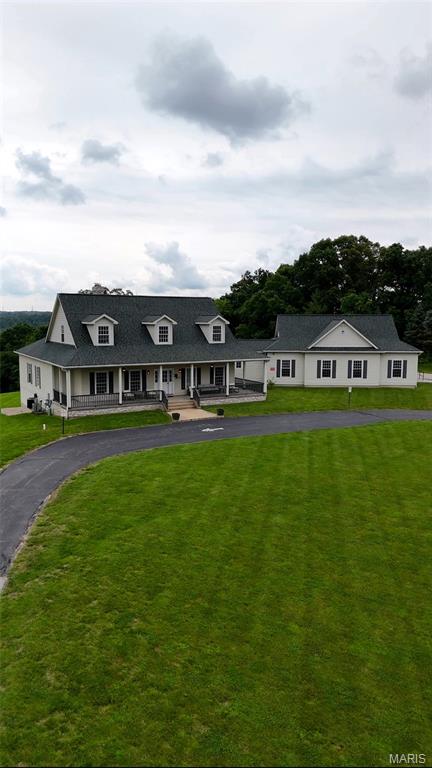
This magnificent house sits on almost 15 acres of beautiful land.  This expansive property offers a private setting allowing for stunning panoramic views.  The residence features over 5000 sq ft of total living area that caters to a variety of living arrangements.  The main level has soaring 10 ft ceilings, two bedrooms, a large kitchen, great room with a stone fireplace and an eating area with three walls of windows.  The lower-level walk out is also accessible from a wide sidewalk with handrail and is highlighted by a bedroom, rec room and additional stone fireplace.  The outdoor living is equally impressive with a large, covered porch and deck that invite you to relax and enjoy the peaceful surroundings.  There is also paved parking for up to 10 cars that is ADA accessible.
#25045580

Labadie

2510 Spring Valley Road

None Beds

None Baths

N/A

$1,350,000

MLS#: 25045580
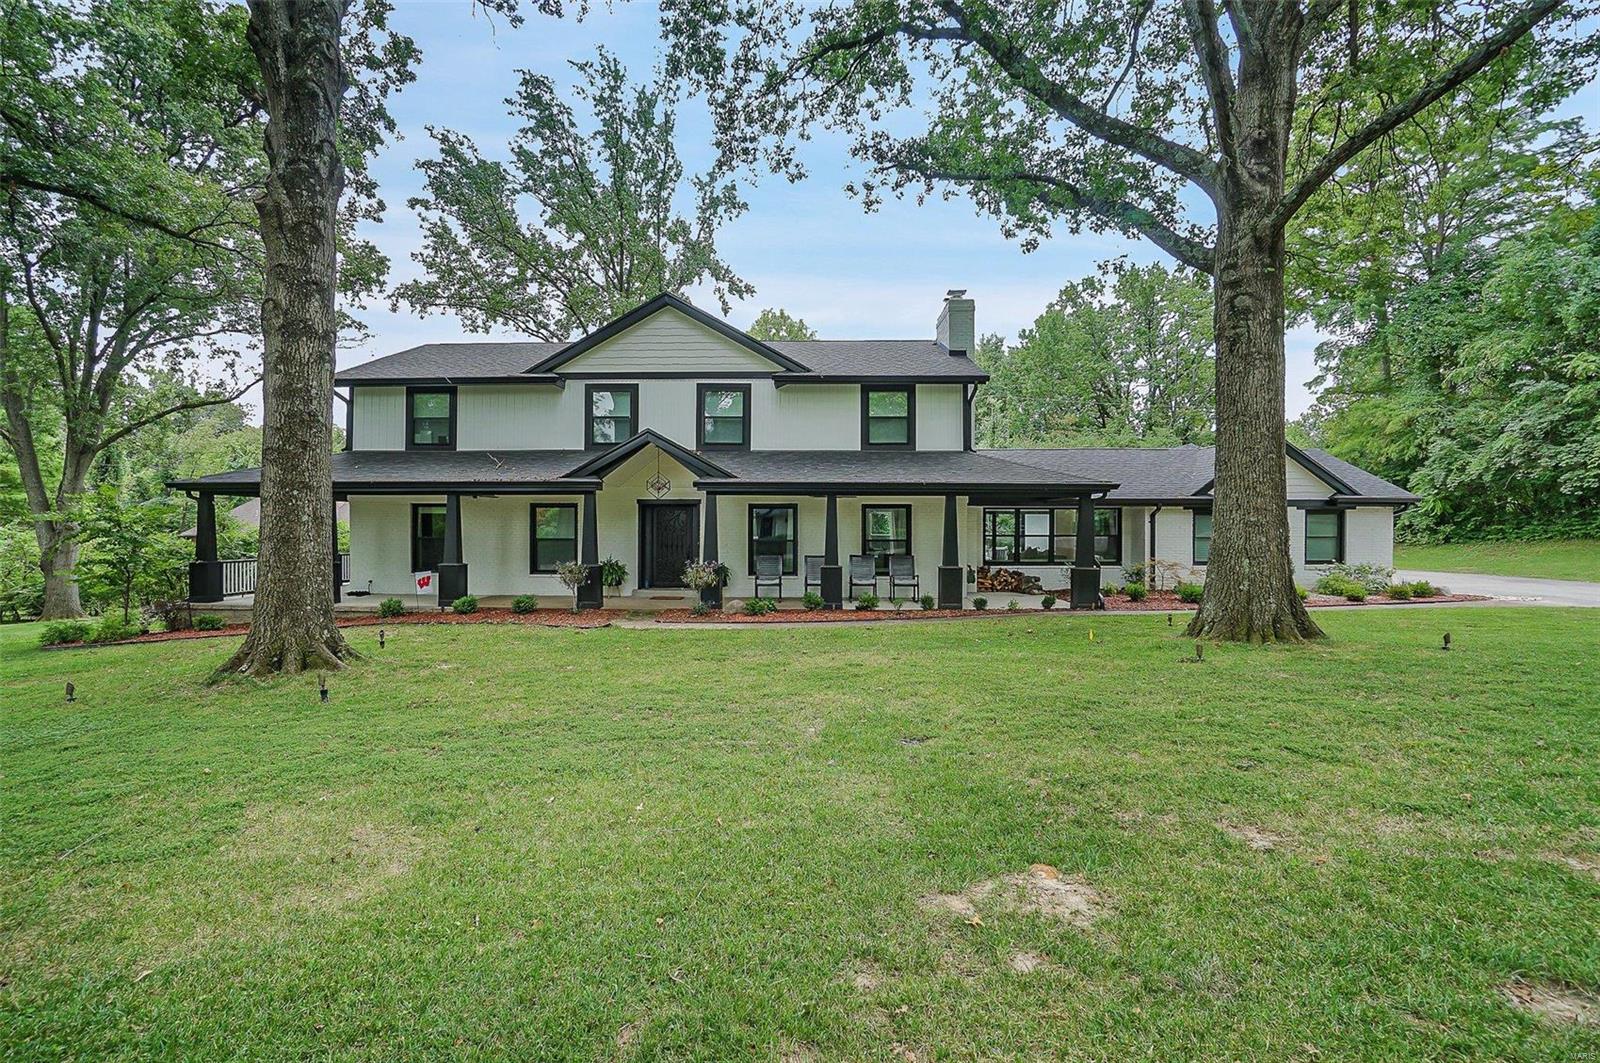
Meticulously maintained and elegantly designed newer 4 bed, 6 bath newer construction in the highly sought after Ladue School District! This home has over 4,500 SF of living space & sits on a corner lot in a quiet neighborhood. Details throughout the home include beautiful wood flooring, wainscoted walls, 8+ ft ceilings, 2 woodburning fireplaces, main floor laundry & 3 car side entry garage. The remarkable kitchen boasts stainless steal appliances, custom white cabinetry w/ hidden walk-in butlers pantry, oversized center island, double oven & custom tiling. Main floor master has its own suite with raised height double bowl vanities, large soaking tub and separate walk-in shower. The master also has its own access out to the private porch. Living room, dining room & den all on the main level giving plenty of space to spread out. The upper level has 3 great size bedrooms with their own full baths! Lower level is finished with a family/rec/gym area & still has plenty of room for storage. COOL: 14 SEER+
#22054173

St Louis

3 Wyndtop Lane

4 Beds

5 Baths

4,619 Sq.Ft.

$1,350,000

MLS#: 22054173
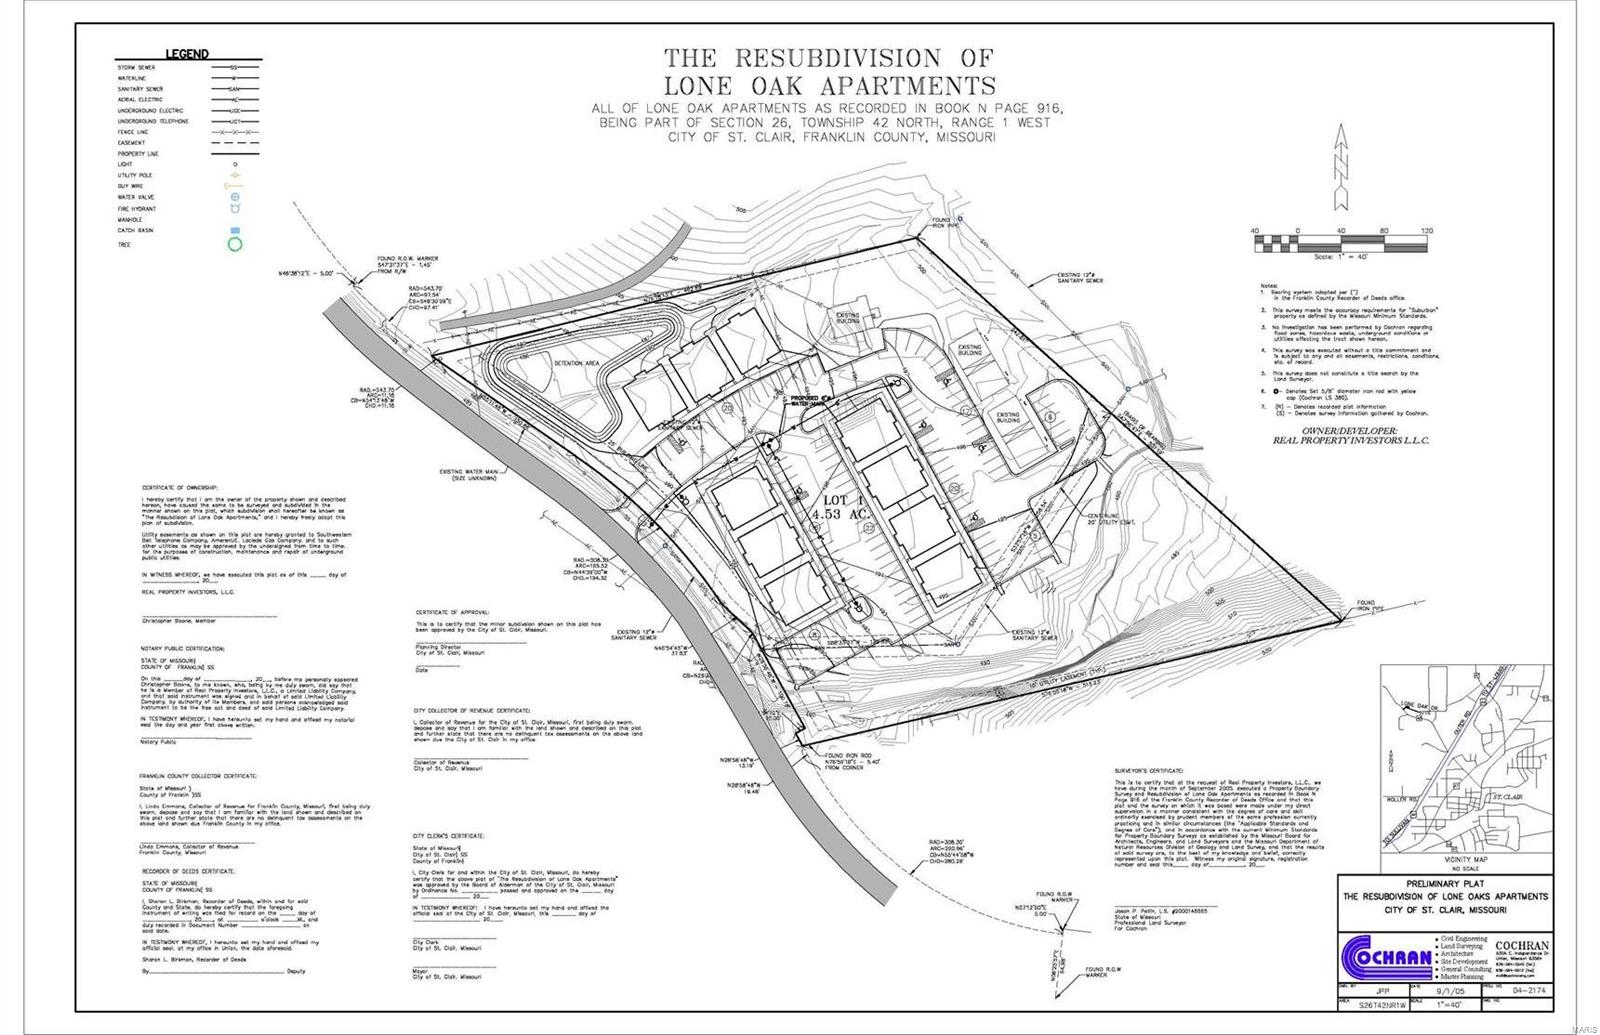
Multiple building apartment complex, with single family home.  Additional lots approved by city of St. Clair for 8 additional buildings. Older buildings had new roofs, siding, windows roughly 5-6 years ago.  265 Hwy AB is address on one of the newer buildings.  Specific rent roles and expenses, leases available to qualified purchasers.  Listing agent is member of LLC ownership.  20 total apartment units, 16 two bedroom units, 4 one bedroom units, and a SFR.  Incomes vary from $450-610, SFR $775.  Due to tenant occupancy, access to units will be limited to any currently vacant units.
#20056569

St Clair

265 Hwy AB, Lone Oak Apartments

None Beds

None Baths

37,740 Sq.Ft.

$1,350,000

MLS#: 20056569
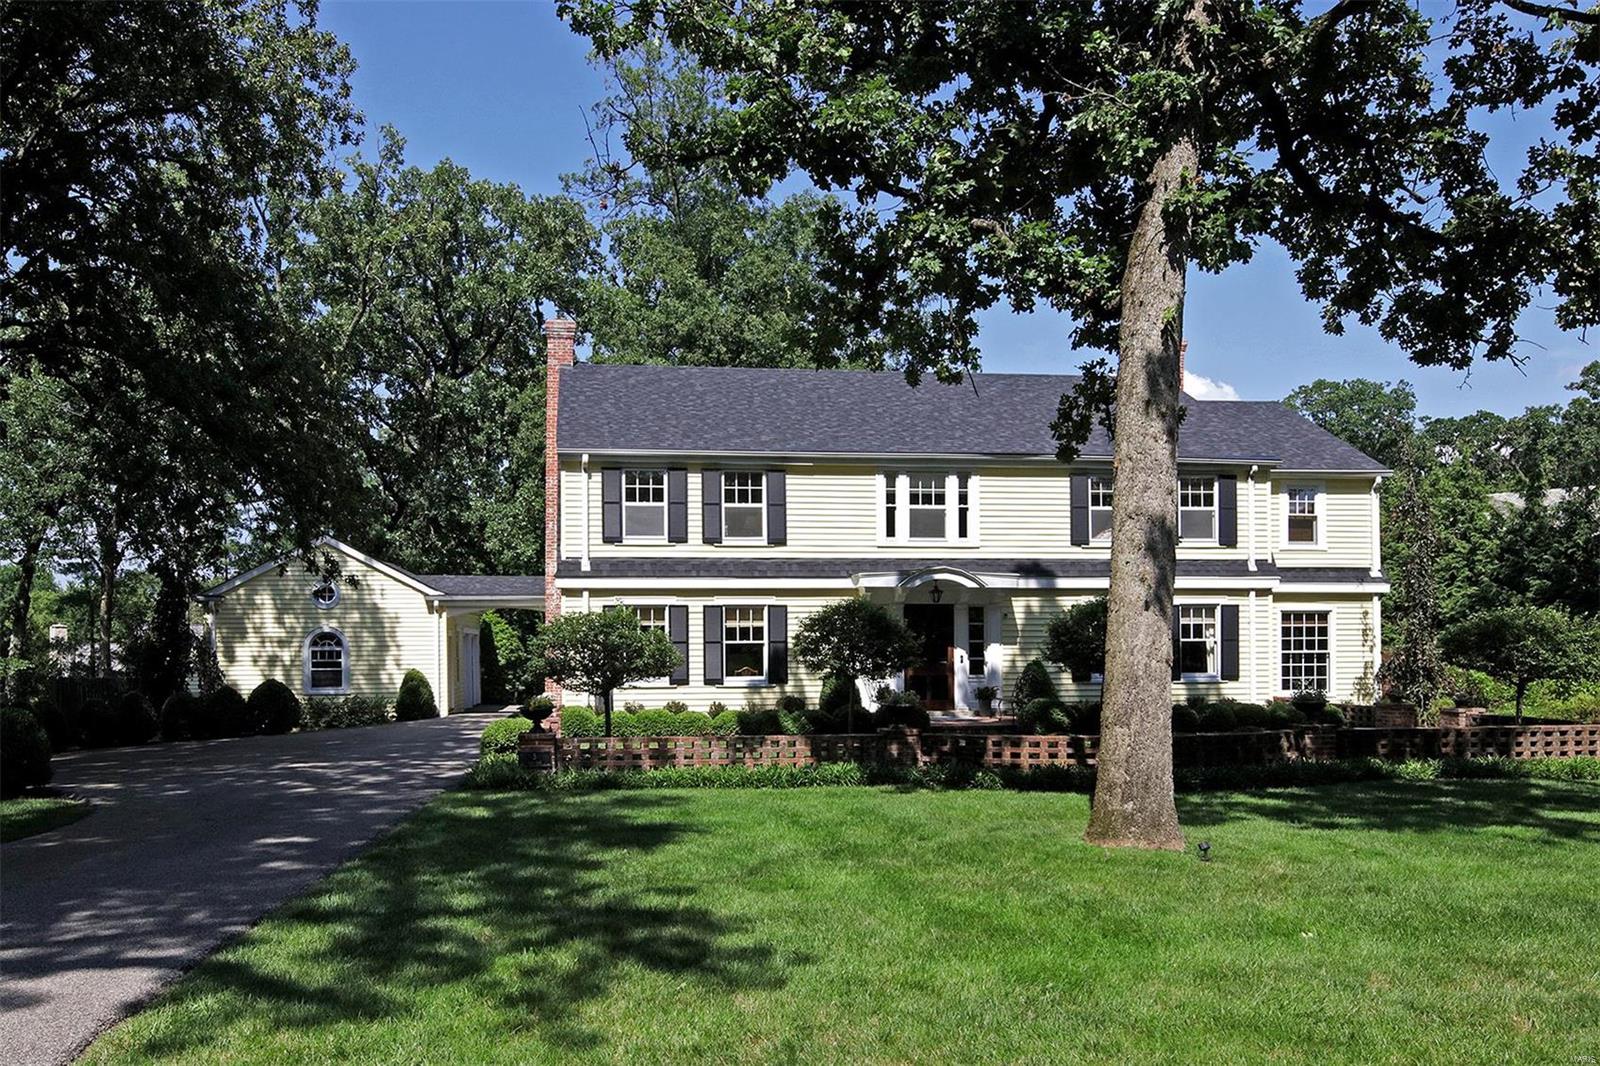
With elegant architectural detail and thoughtful design throughout the home and gardens; a secluded pool, tennis court, and "walkers' delight" from new Lay Road sidewalk to the desirable circular street as well; this beautiful property, is meant for the sophisticated, active, discerning buyer. Featuring classic brick/stone work in walls and patios; spacious and stunningly appointed rooms, built-in bookshelves, French doors, wood and granite floors; two wet bars and powder rooms. Additionally, a large bright dining room leads to spacious kitchen replete with wall of windows overlooking serene backyard; and a cozy den/office; plus a rec room and two patios - enjoy tennis, or a fire pit. Upstairs offers new luxurious Master Suite, built in cabinetry and fantastic bath with comforts of Kohler finishes and a large walk-in closet with washer/dryer. There is a second master with ensuite bath and walk-in closet; and two additional bedrooms sharing a bath. 2 car garage, 3 car parking court.
#18055148

Ladue

5 Fair Oaks Drive

4 Beds

3 Baths

4,064 Sq.Ft.

$1,350,000

MLS#: 18055148
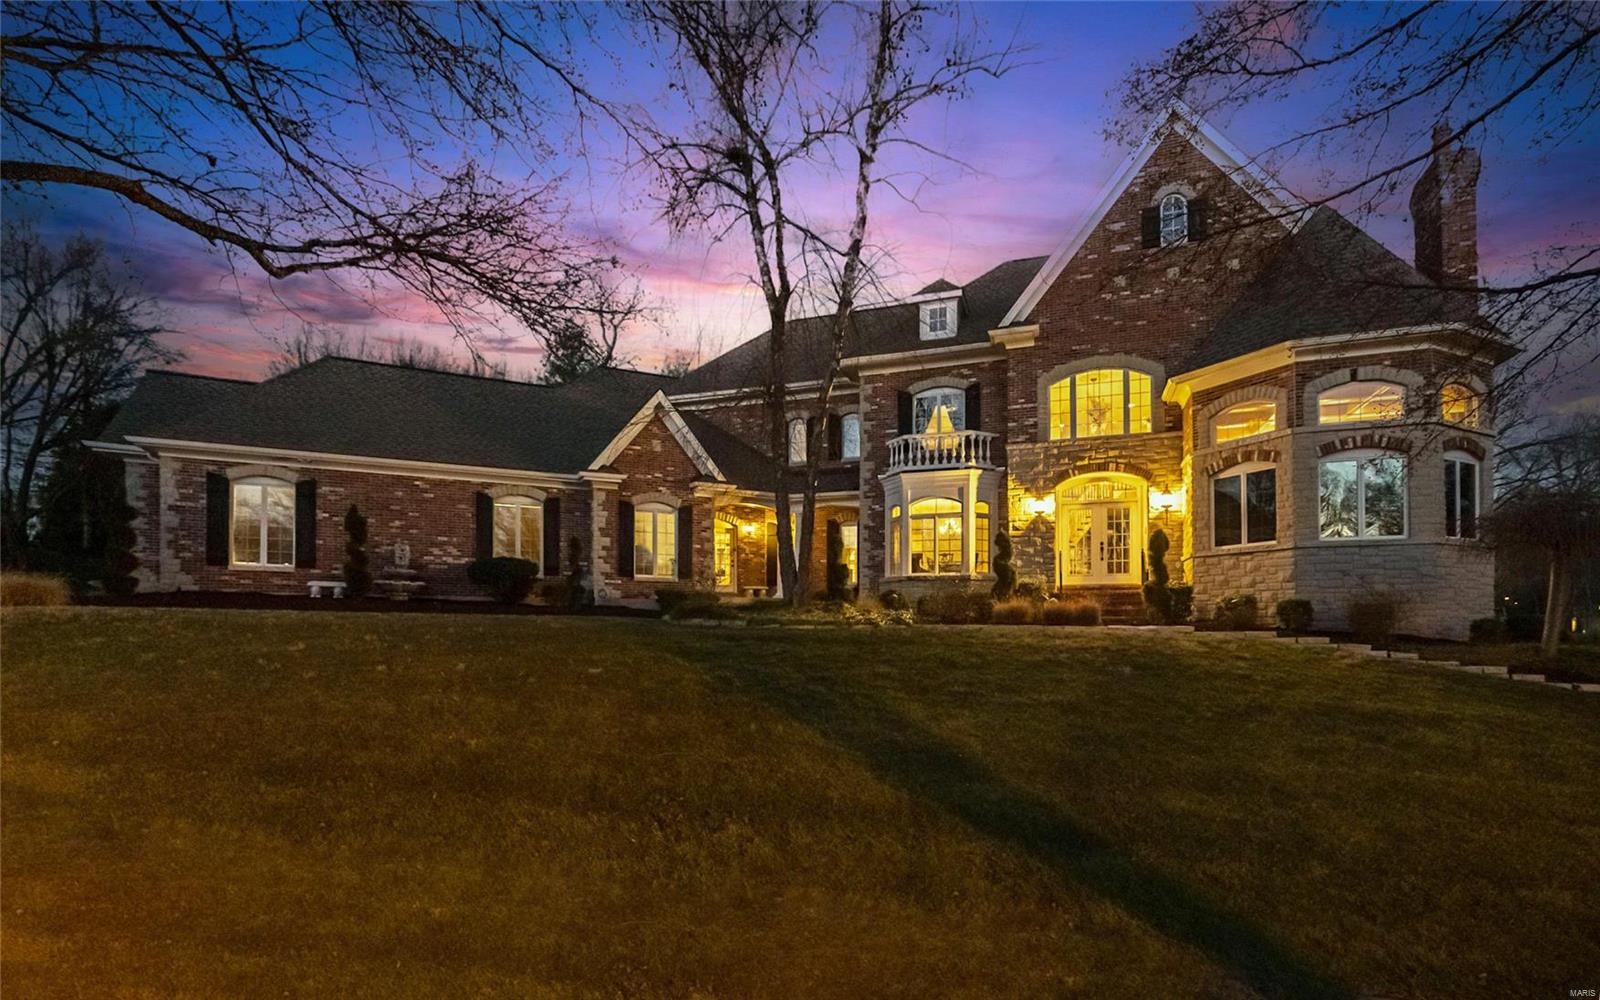
Elegant estate situated on one acre! From a grand 2-story entrance you'll notice supreme finishes like ornate moulding/trim, fresh paint, shiny marble, hardwood floors, & built-in shelving. Head past the massive study & formal dining rm into the great rm w/ floor-to-ceiling windows, wet bar & one of the FIVE gas fireplaces. The vaulted kitchen is adorned w/ a butler's pantry, mudroom, laundry rm, one of two half baths on the main flr, breakfast rm, hearth rm & French doors that lead to the piece de resistance..the 1200 sqft sunroom with heated indoor pool (up to 100 degrees), Badu swim jets & wb stove - year round fun! The main floor primary suite has a luxury bath & 2 walk-ins. Upstairs you'll find a loft, 3 beds, 1 en-suite & 1 jack-n-jill. The walkout lower level is a pleaser w/ a family rm, kitchen/bar, media rm, gym, rec rm, half bath, fp, craft rm & plenty of storage. 4 HVACs, generator, central vac, heated garage. Lovely landscaping & nice outdoor spaces! Additional Rooms: Mud Room, Sun Room
#21087637

Chesterfield

1302 Wildhorse Meadows Drive

4 Beds

3 Baths

8,841 Sq.Ft.

$1,350,000

MLS#: 21087637
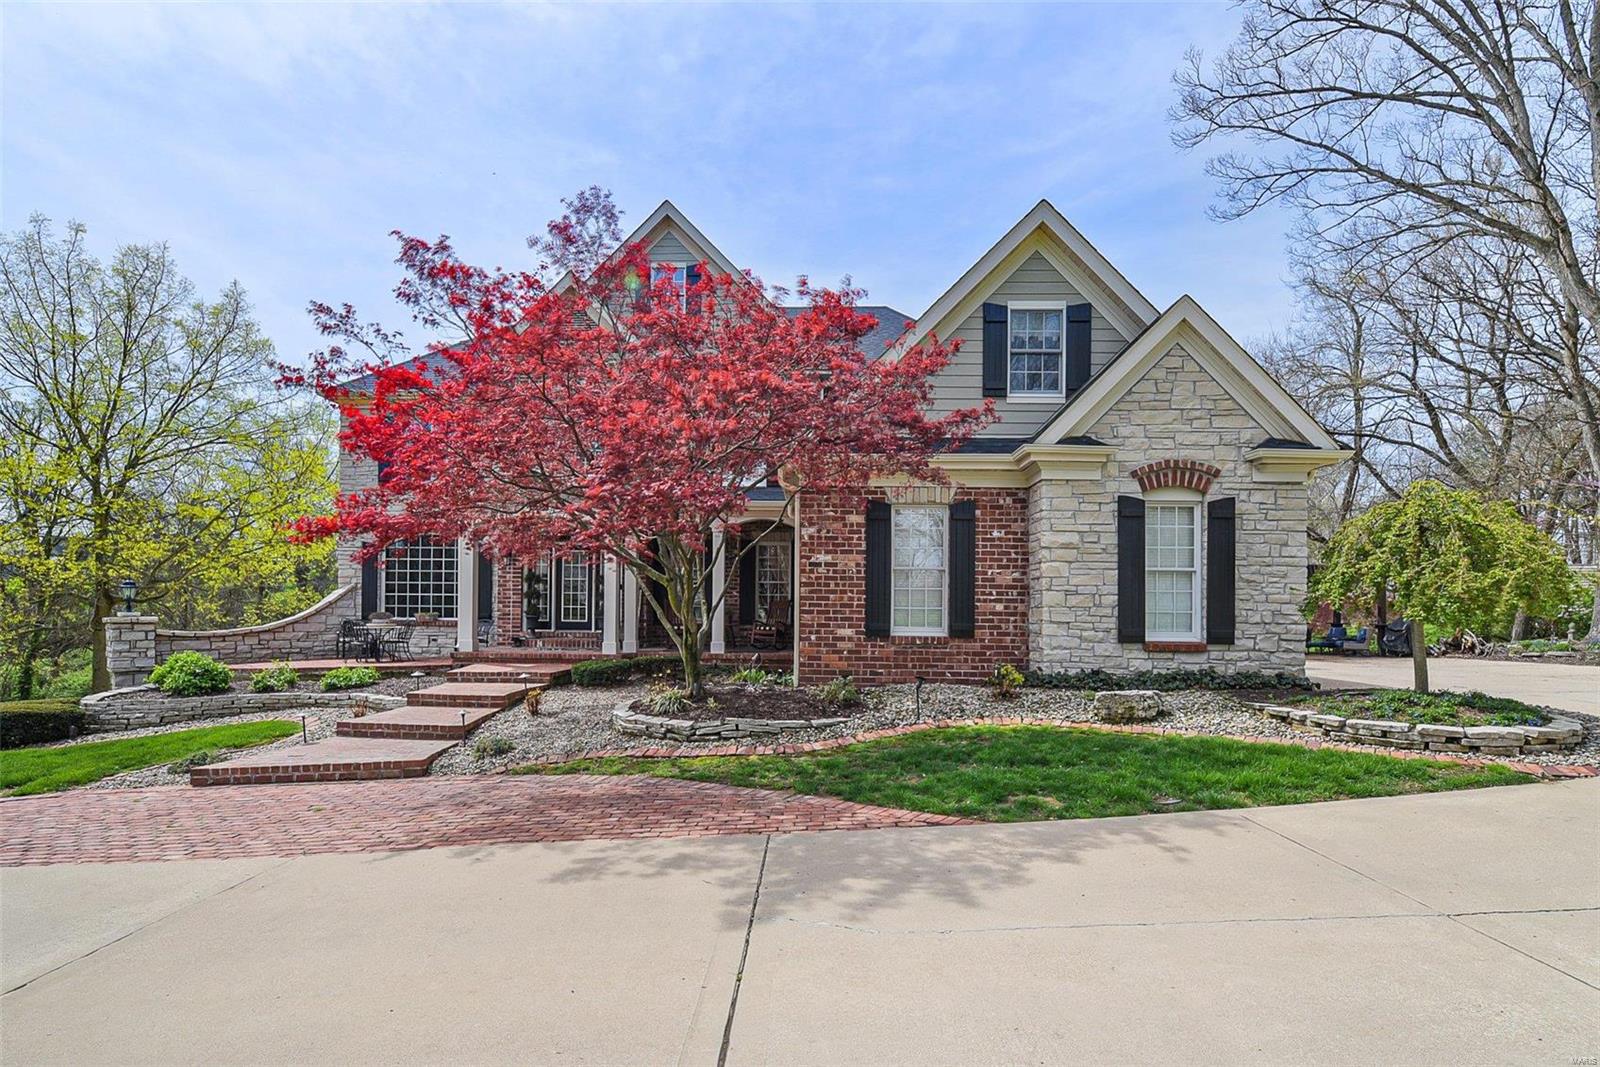
Vacation at home in this stunning property on almost 3 acres in prime Edwardsville location close to shopping, dining & schools. Tucked into the woods w/ extra privacy this home features 6 bedrooms & 7 bathrooms & over 7000 sq. feet. Massive in-ground pool & outdoor living area.  Lower level is a walkout complete with space to entertain & provide private living quarters. Cozy hearth room off kitchen for gathering with guests. Large kitchen with island and bar area is great for entertaining. 2-story family room with a wall of windows overlooking the pool and wooded backyard. Private office space on main floor lets you work from home without interruption. Master suite has sitting area, large bathroom, and amazing closet space. Upstairs loft area is great for family and friends to hang out for studying, gaming, and movie nights. Oversized 3-car garage with great storage space. Buyers will appreciate the tasteful decor in this move-in ready home. Schedule your showing today!
#22022767

Edwardsville

7012 Goshen Road

6 Beds

6 Baths

7,229 Sq.Ft.

$1,350,000

MLS#: 22022767

* Listings identified with the FMLS IDX logo come from FMLS and are held by brokerage firms other than the owner of this website. The listing brokerage is identified in any listing details. Information is deemed reliable but is not guaranteed. If you believe any FMLS listing contains material that infringes your copyrighted work please click here to review our DMCA policy and learn how to submit a takedown request. © 2024. First Multiple Listing Service, Inc.

Categories

Homes Tailored to Your Lifestyle

Buyers Guide

Buying a home is one of the most exciting milestones of your life.

View more

Sellers Guide

Putting your home on the market can be a stressful process, especially when you don’t know what to expect.

View more

Market report

With just a few clicks, you'll gain instant access to valuable insights about the real estate market, including trends, property values, and community analytics.

View more

Home value

Unlike automated valuations, our hands-on review will provide a comprehensive opinion of your home’s value while considering important interior elements and other location intangible factors that machine algorithms so often miss.

View more

Buyers resources

Guides on financing, inspections, and choosing the right Realtor for a smooth home purchase.

Sellers resources

Practical tips on staging, pricing, and preparing your home to attract buyers and maximize your sale.

 - property

Send a message

Message successfully sent.

Reason for contacting?

I agree to receive email communication and understand I can unsubscribe at any time.

I agree to be contacted by Realhub DEV via call, email, and text for real estate services. To opt out, you can reply 'stop' at any time or reply 'help' for assistance. You can also click the unsubscribe link in the emails. Message and data rates may apply. Message frequency may vary. Privacy Policy

Sign In Sign Out

Virtual Assistant

Would you like to take the next step with this property? We can help you schedule a showing or virtual tour, or send you more details.

Yes, I would like more information.

Thank You for Your Reply, One of Our Agents will contact you as soon as possible

No, maybe later.

Thank you, you can always contact me via email, phone number or through the contact form.

Realhub AI

Lucy - Your AI-Powered Realtor

Update Your Temporary Password

Personalize your search

Enter your email and we'll notify you immediately when new listings match what you're looking for.

or enter email address

Already have an account ? Login here

Continue your home search

I agree to receive communications and understand I can unsubscribe at any time.

I agree to be contacted by Realhub DEV via call, email, and text for real estate services. To opt out, you can reply 'stop' at any time or reply 'help' for assistance. You can also click the unsubscribe link in the emails. Message and data rates may apply. Message frequency may vary. Privacy Policy

Already have an account ? Login here

We use cookies

We use cookies primarily for analytics to enhance your experience. By accepting, you agree to our use of these cookies. You can manage your preferences or learn more about our cookies policy.