Thinking of selling?

Blue Sapphireline

Browse Properties
  • Nearby me

Popular Features

Community Features

Association

Property Features

Waterfront

View

Exterior Features

Interior Features

Style

E-Alert name

Properties

10000 properties match your criteria

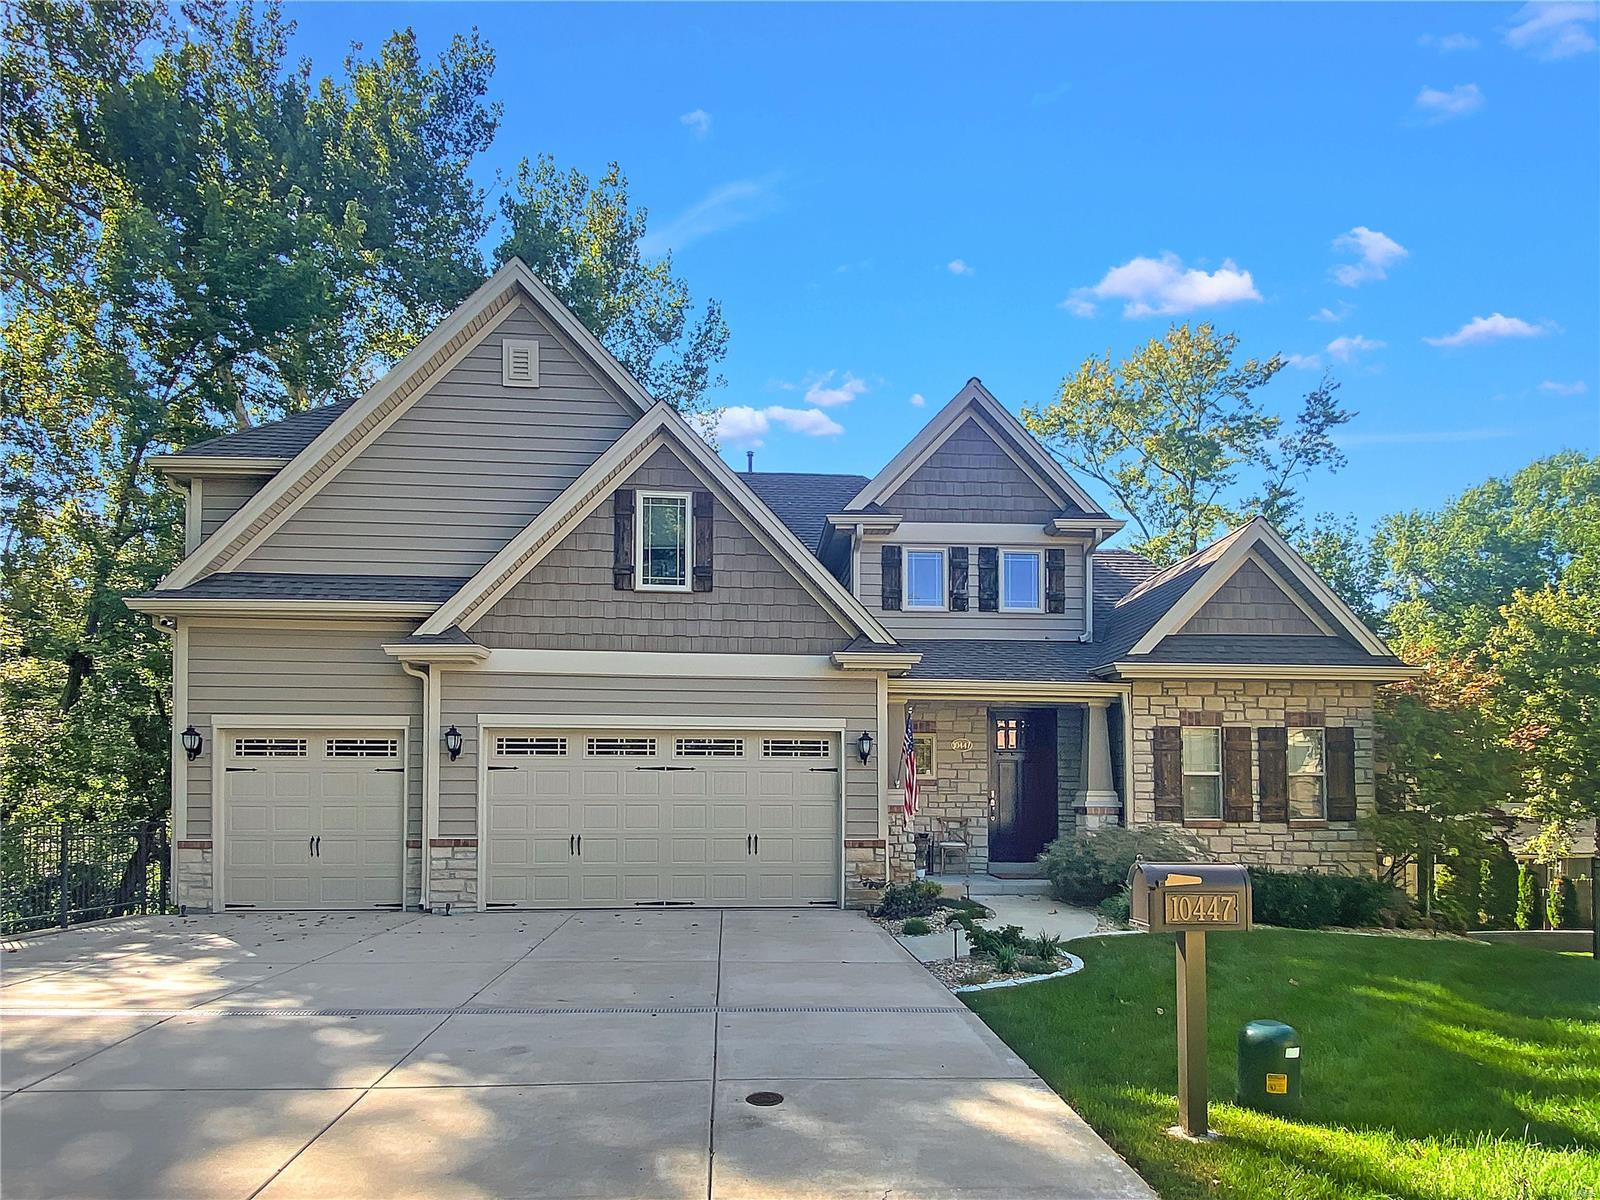
This is the home you have been dreaming of! Spectacular one of a kind 2016 custom built home with over 4500+ square feet of meticulously maintained and designed spaces for today's lifestyle in the heart of Frontenac! Incredible Savant Smart Home technology makes this home unlike any other with high performance unparalleled entertainment options.  Not a single detail was missed! Gorgeous two story foyer with beautiful job finished oak floors, wainscoting detail, crown molding and grand staircase.  This 5 bedroom 4.5 bath 1.5 story home features include tray, wood box beam 9'-11' 6" ceilings, covered and screened in deck with vaulted cedar tongue & groove ceiling with infrared heaters, tv and in ceiling speakers throughout home powered by Sonos. The custom gourmet kitchen is a entertainers dream open to dining room and dramatic great room featuring full stone fireplace. The main floor owner's suite with large walk in closet and luxurious spa like bath. Run, don't walk to see this one! Additional Rooms: Mud Room, Sun Room
#22061278

Frontenac

10447 Lylewood Drive

5 Beds

4 Baths

4,512 Sq.Ft.

$1,350,000

MLS#: 22061278
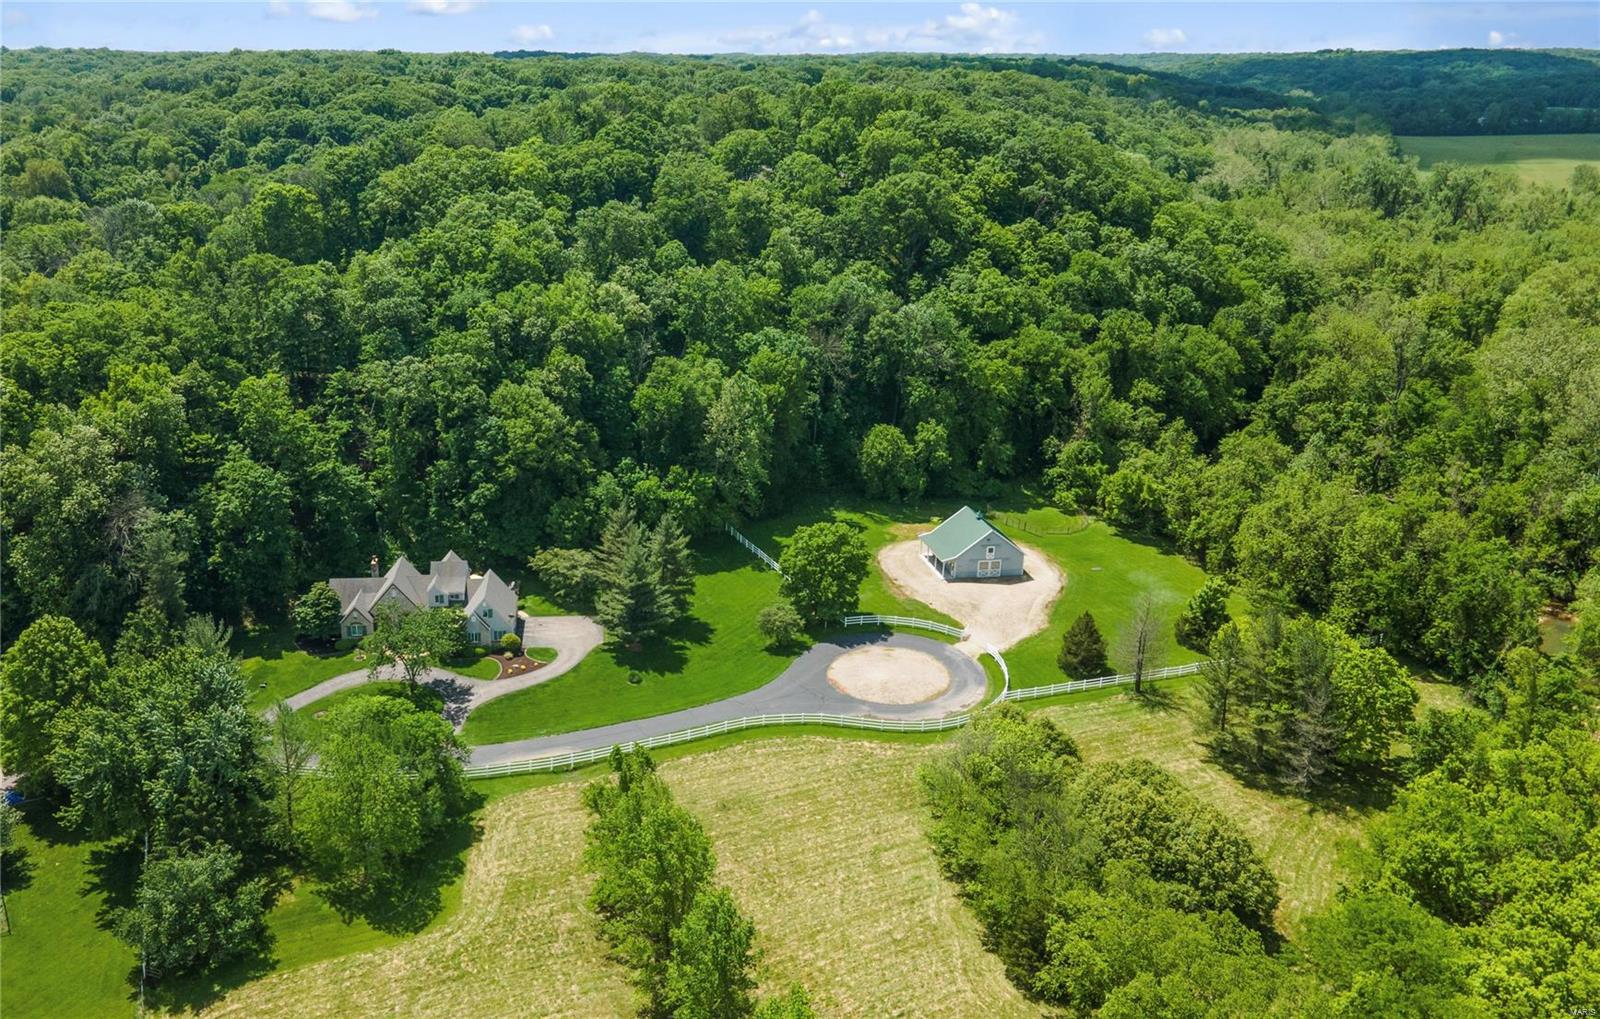
Step into the pages of a storybook with this French-inspired equestrian estate on 6.7+ acres in Wildwood! The property boasts a 4-stall barn, riding ring, and pasture. The residence designed by Dick Busch exudes privacy and abundant natural light throughout. The great room's towering stone fireplace and expansive windows integrate into the natural landscape, framing its wooded surroundings and flowing into an elegant dining room for formal gatherings. The custom kitchen incorporates breakfast and family rooms, which open onto a stone patio. Retreat to the main floor primary suite, a luxurious escape with vaulted ceilings and a spa-inspired bathroom. Upstairs are two bedrooms, a recreation room, and a full bathroom. A finished lower level adds additional recreation areas. Outdoors, a country oasis with open patios and sprawling spaces offers a peaceful respite...your private sanctuary awaits! Additional Rooms: Mud Room
#24026530

Wildwood

17924 Pond Bridge Road

3 Beds

2 Baths

4,032 Sq.Ft.

$1,350,000

MLS#: 24026530
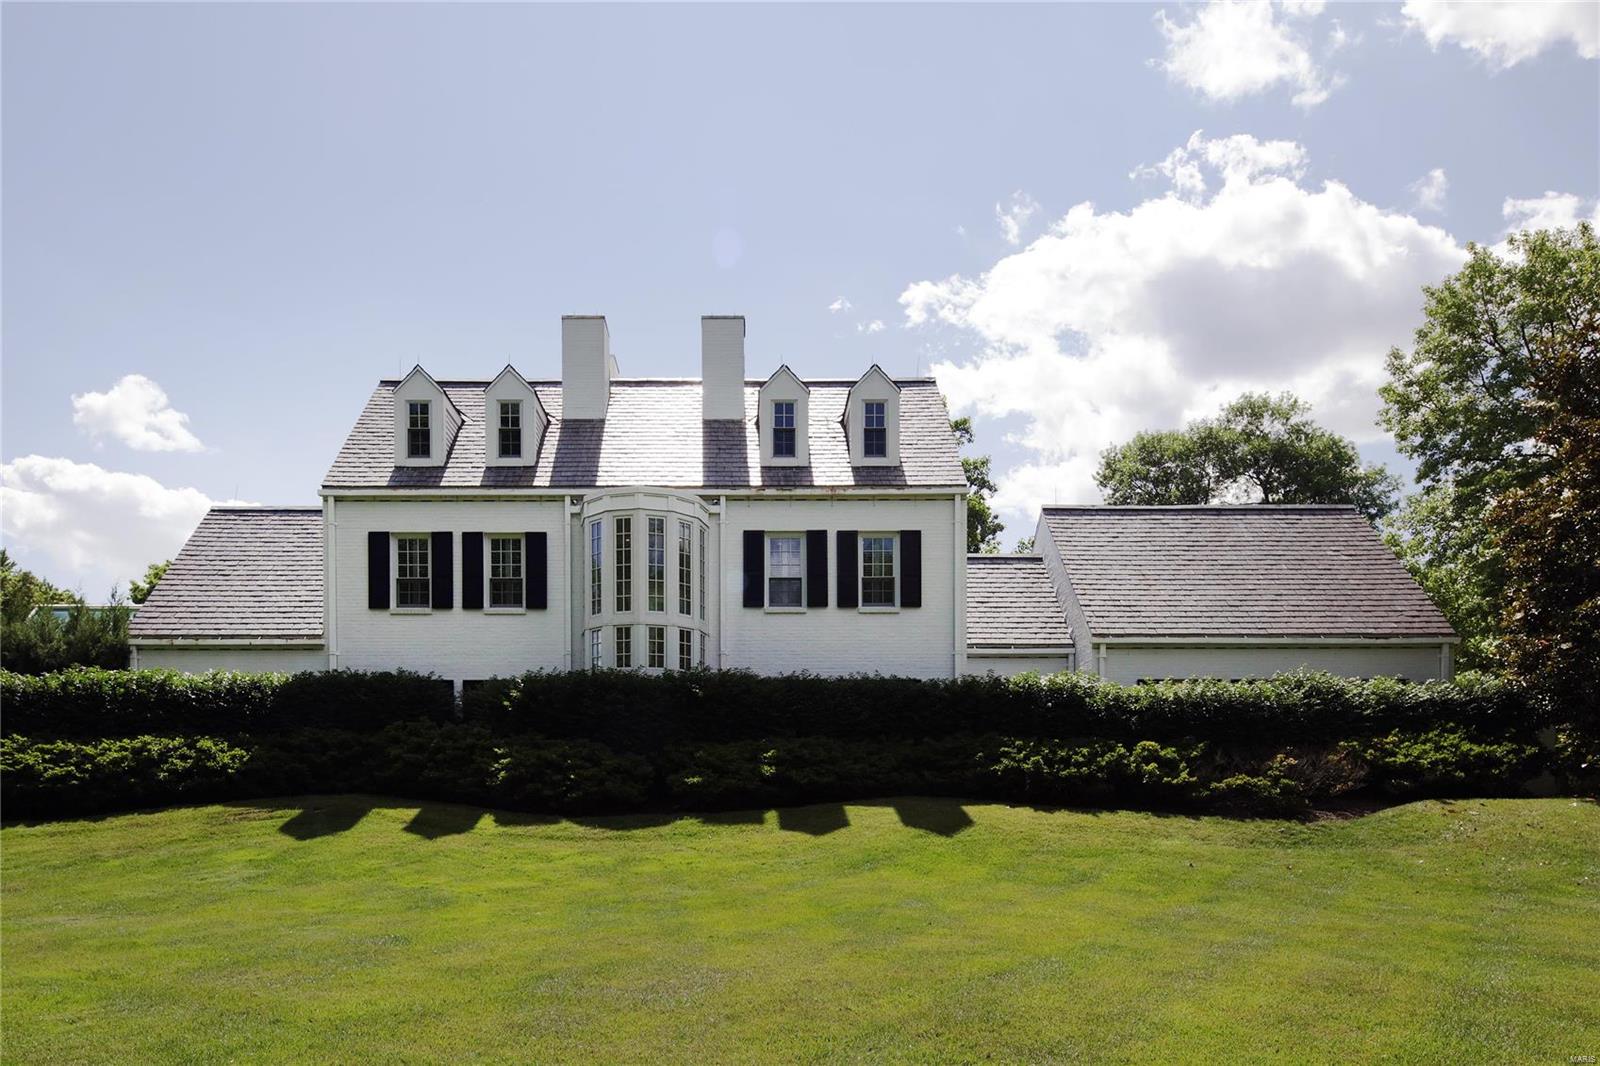
Exceptional contemporary home that blends perfectly into the sought after Dromara neighborhood! Ready for the next owner to add their personal touches, this property offers spectacular privacy on 1.61 acres. Or one could elect to build a new home on this property.

Main level master wing with breezeway, sitting room with fireplace, juice bar, and His and Her walk-in closets. Master bedroom walks out to spa and over looks pool. 4 bedrooms and 3 baths on upper floor and finished basement offer approximately 8,000 sq feet of living space. The pool is an absolute must see and provides a private oasis minutes from Clayton in the heart of Ladue. Built-ins, wet bar, mud-room, main level laundry, security system, 7 zone HVAC, green house, auto court, and ample storage, this house is one of a kind!

Please note the property's southern property line extends onto the rear driveway and rear yard of 7 Dromara.
#19044629

Ladue

5 Dromara Road

5 Beds

3 Baths

7,946 Sq.Ft.

$1,350,000

MLS#: 19044629
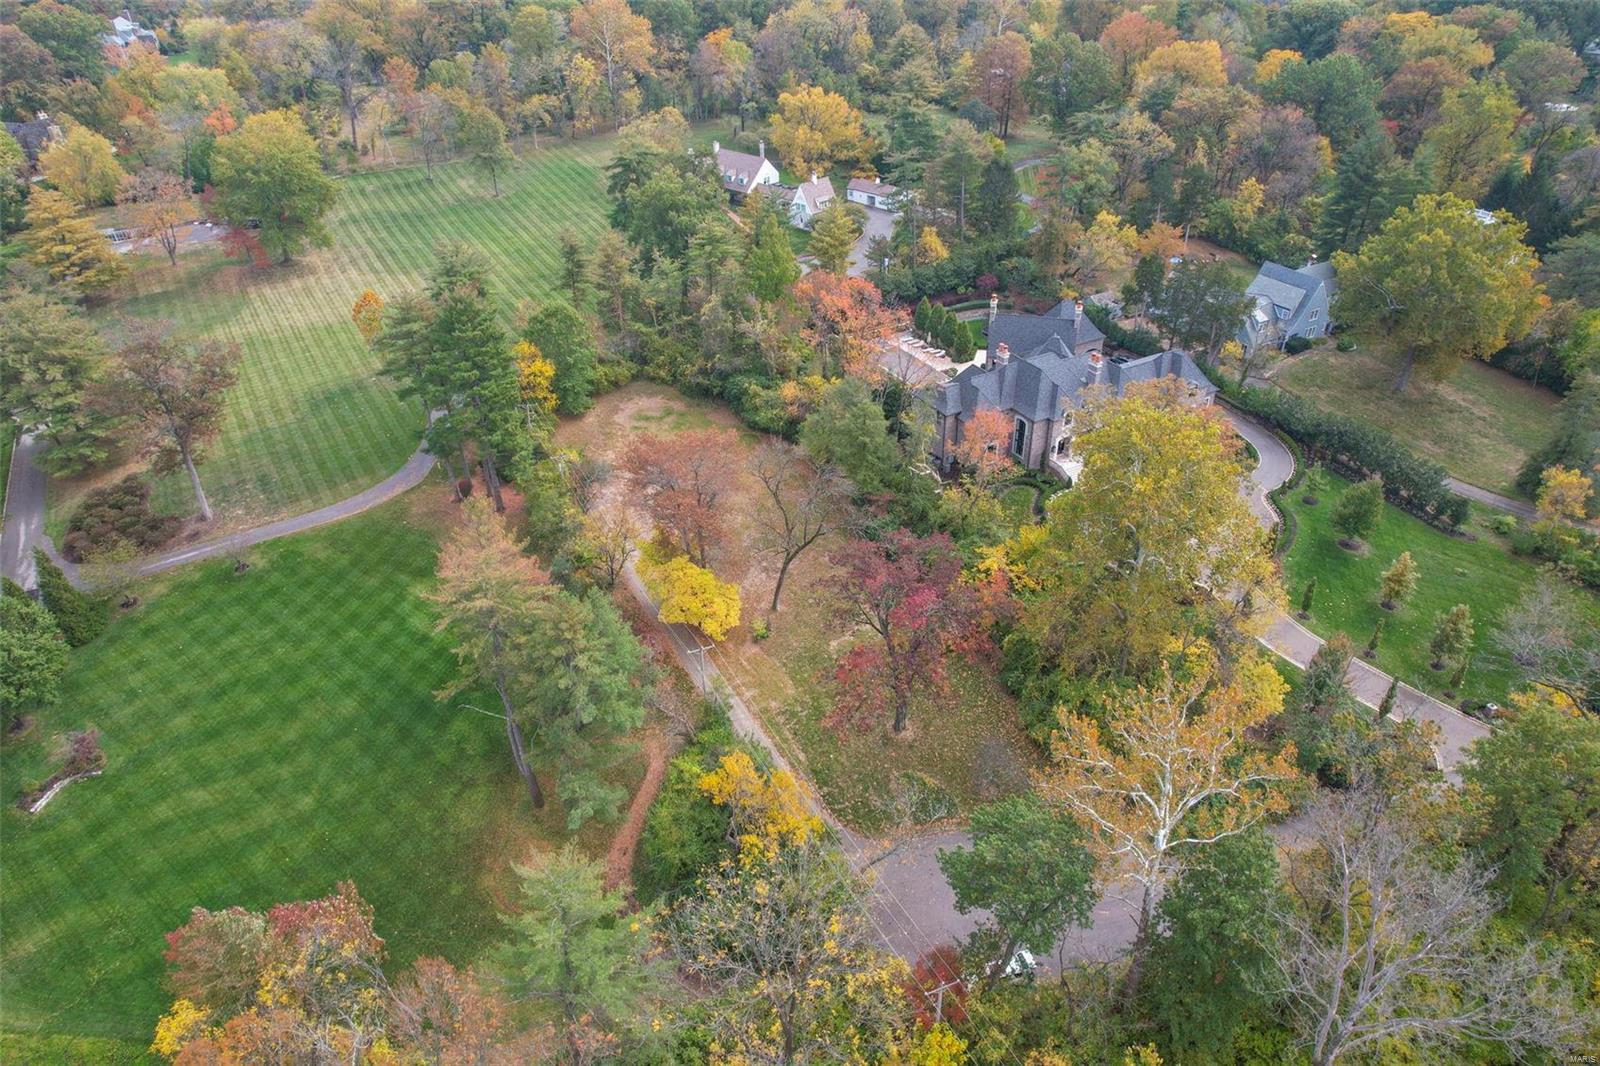
A exceptional opportunity to design and build your dream home on one of the most coveted lots in Ladue.  Surrounded by open pastures, rolling hills, and mature trees, this level lot is the perfect place to call home.  Privacy is paramount on this scenic property that is the last home in the neighborhood on the cul-de-sac. This ideal location and captivating landscaping only comes once in a lifetime.
#23064322

Ladue

5 Picardy Lane

None Beds

None Baths

1.185 acres

$1,350,000

MLS#: 23064322
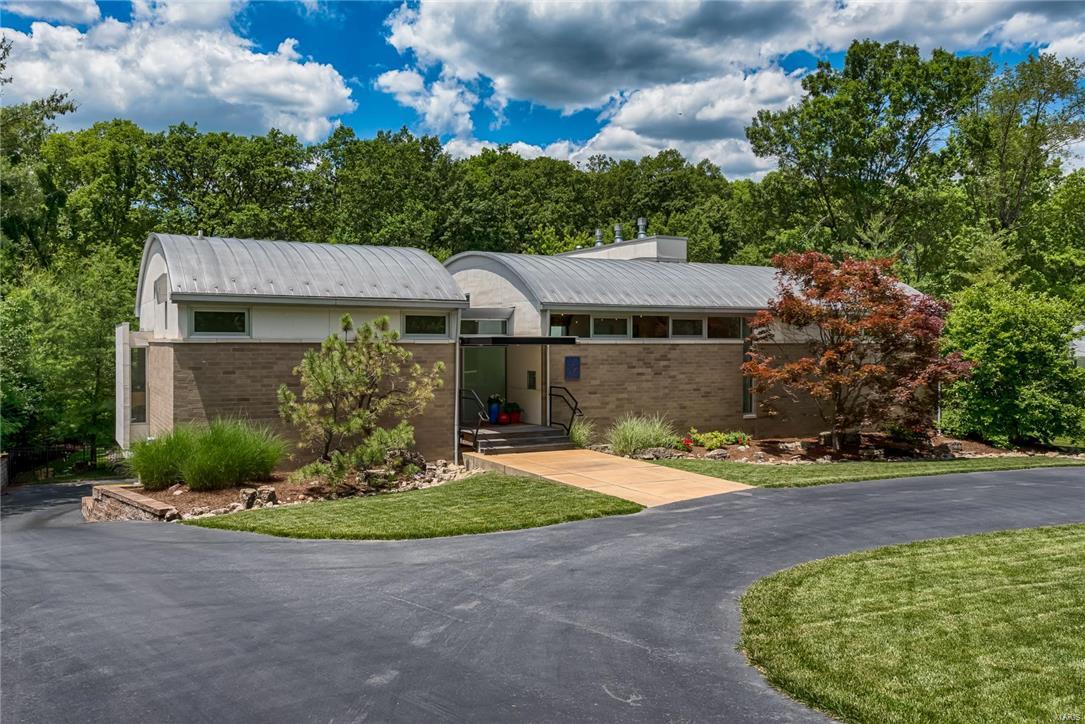
Important contemporary home built in 2005 by architect Philip Durham, who was just named to the American Institute of Architects’ College of Fellows. Upon walking in the front door you will be awed by the barrel-vaulted ceiling, beech flooring & expanse of windows that look onto a gorgeous private back yard. Kitchen will delight the most discriminating chef, with high-end appliances, granite counters & butler’s pantry/office/bar. Stunning main-floor master bedroom overlooking the back yard has private deck, gas fireplace, motorized shades & large closet area. Master bath has heated floor, dual vanities & Emperador marble tile. Lower level has floor-to-ceiling windows, polished concrete floors, recreation room with gas fireplace, wet bar with wine refrigerator, 2 bedrooms & 1.5 baths. Stacked main- and lower-level closets are designed for future elevator conversion. Two-car garage has glass doors & two electric car chargers. Salt-water pool. Asian-inspired fountain & gardens.
#16063130

Ladue

2 Winding Brook Lane

3 Beds

2 Baths

4,612 Sq.Ft.

$1,350,000

MLS#: 16063130

For Comp Purposes Only
#15055947

St Louis

1 Oak Bend Lane

5 Beds

4 Baths

4,300 Sq.Ft.

$1,350,000

MLS#: 15055947
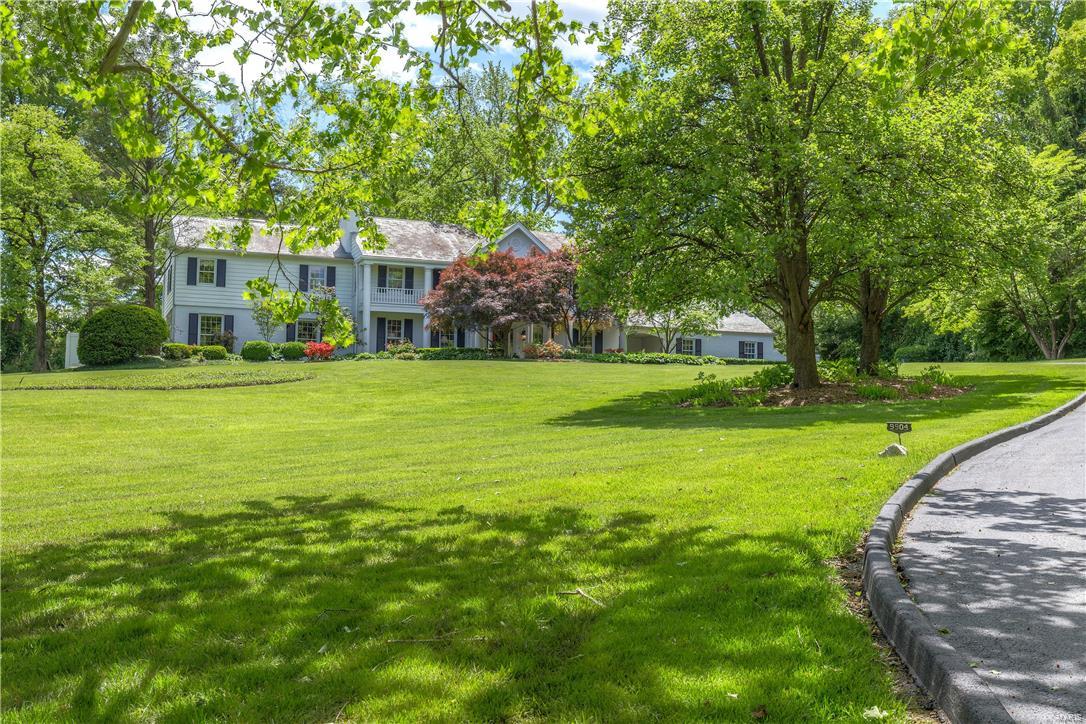
A private oasis on over 2.5 acres which is hidden from the street. Large kitchen/family/breakfast room with granite counter tops, a wall of windows overlooking a private patio, with mudroom/pantry entrance, and an attached butler's pantry with an additional dishwasher and sink making entertaining a dream. Another spacious family room overlooking the private side yard with access to the newer screen porch featuring gas fireplace and outdoor TV. In addition there is a guest suite with sitting room and private bath on the first floor and a good size home office with fireplace.  Large master bedroom suite includes a fireplace, a dressing room with multiple closets and a built in dressing table, large bath with double sinks, soaking tub, wonderful shower with body jets, and then there is a large room entering the master that has a closet and shares a bathroom...could be a sitting room, office or nursery.  4 other bedrooms and porch room on second floor. 3 car gar, 3+ carport spcs. Generator
#17009127

St Louis

9904 Old Warson

6 Beds

4 Baths

5,129 Sq.Ft.

$1,350,000

MLS#: 17009127
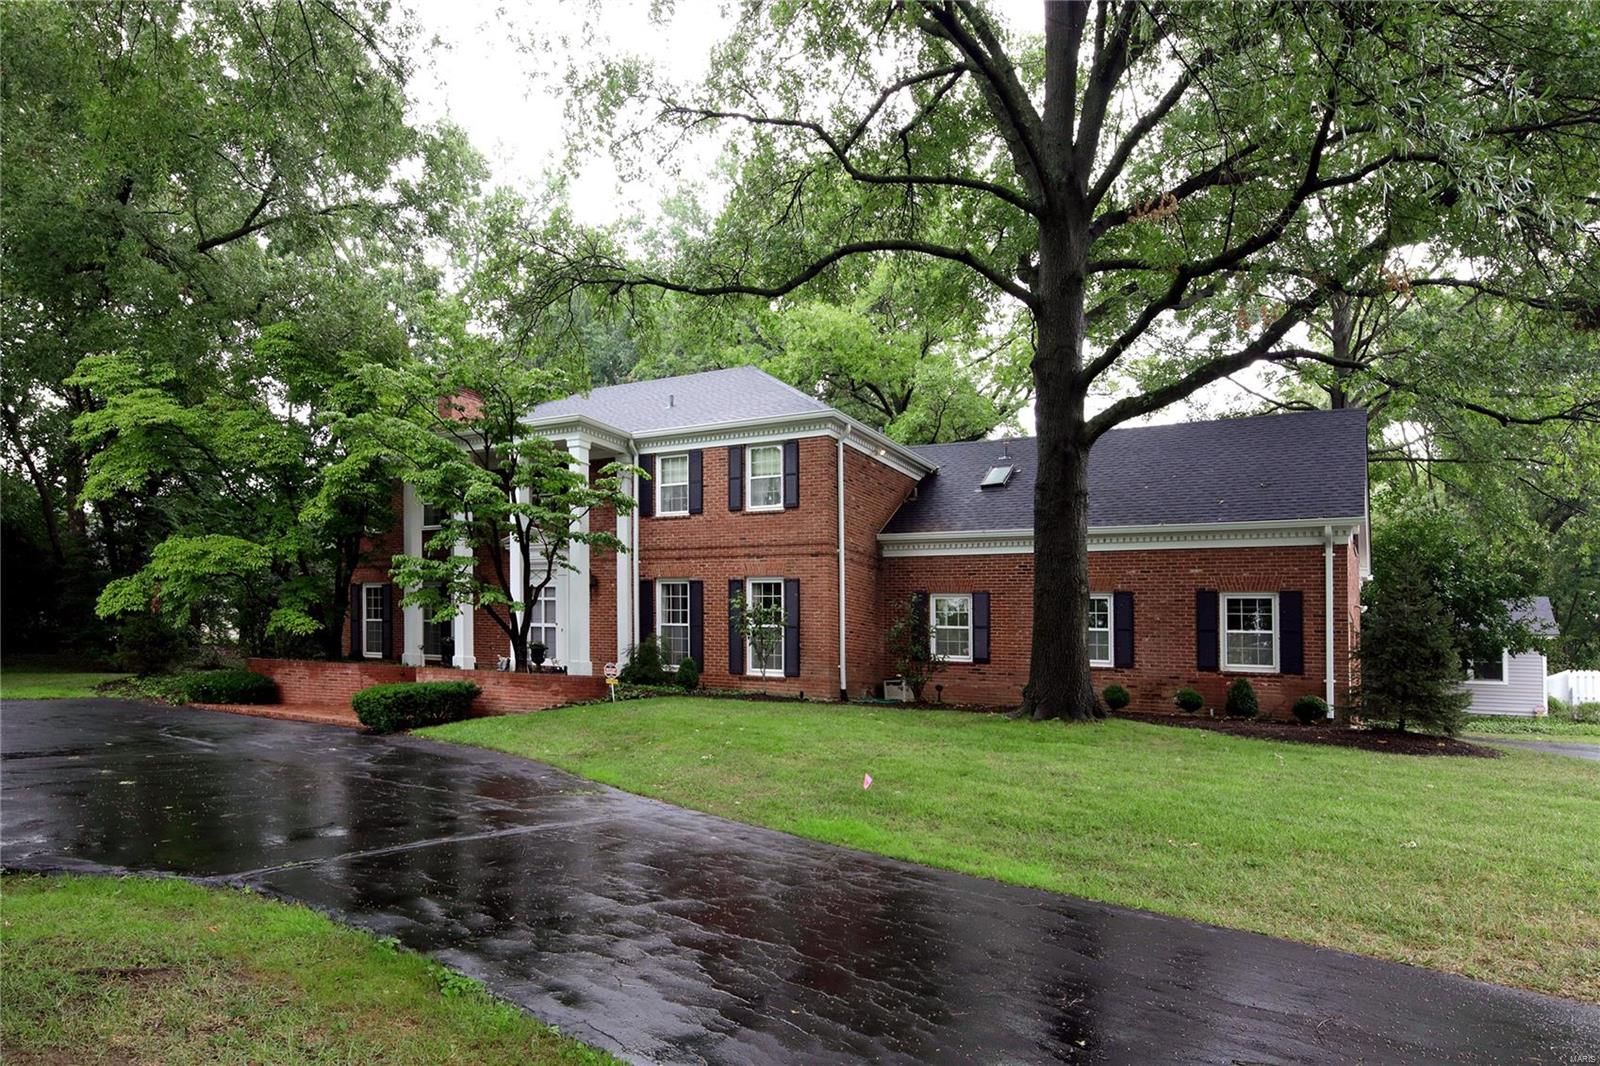
Custom built in 1966 by current owners, this elegant 2-story center hall traditional colonial, sits on 1.8 acres in on one of Ladue’s most sought-after lanes.  Inviting foyer leads to cozy family room with bar and wood burning fireplace.  Formal living room has built-in bookshelves, custom millwork and wood burning fireplace.  Large kitchen with custom cabinetry, breakfast bar and dining area. All three rooms have French doors accessing the multi-level brick patios leading to the pool and pool house / painting studio, offering possibilities for a guest cottage, having a kitchenette and bathroom.  Beautiful, sizable dining room.  Hard wood floors throughout main level.
Second floor offers 6 bedrooms.  Master bedroom suite includes gas fireplace, ample walk-in closet and bathroom with jet tub, separate shower and dual vanities.
Situated on an elevated lot with mature gardens, trees and landscaping, this estate offers a tranquil, private setting in the heart of Ladue.
#18064523

Ladue

782 Kent Road

6 Beds

4 Baths

6,429 Sq.Ft.

$1,350,000

MLS#: 18064523
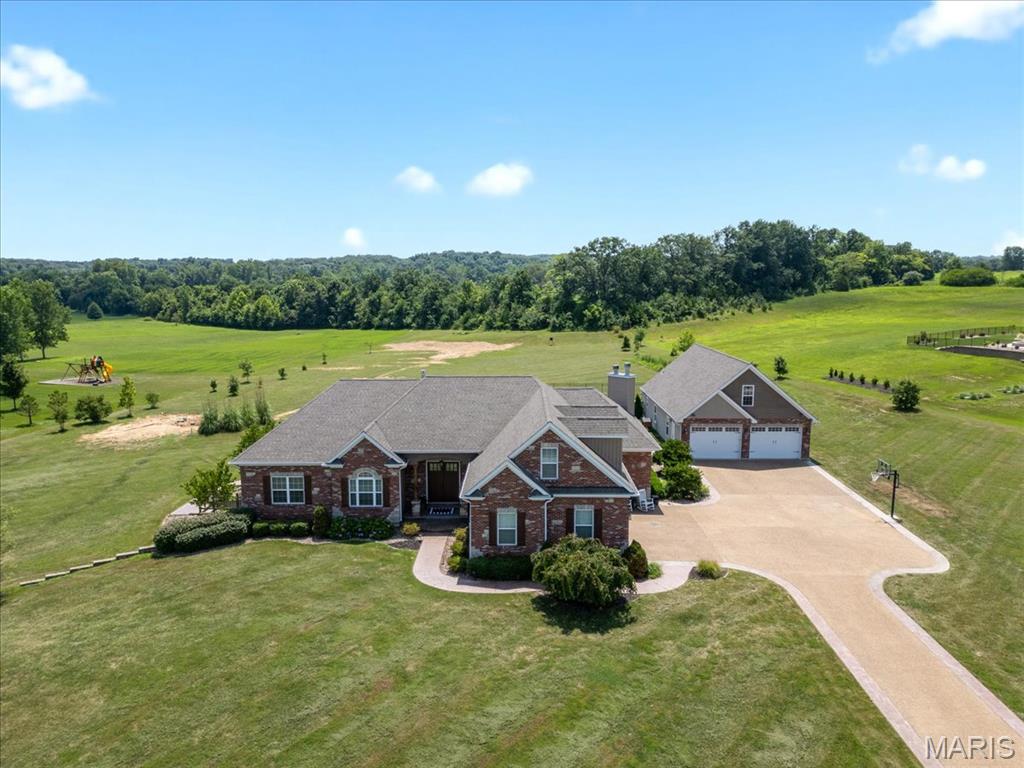
EXQUISITE, CUSTOM, ranch home w/upper level bonus bedroom, resting gracefully on 3+/- acres providing peace & tranquility within desired subdivision of Avondale Park! Boasting a private oasis inground heated saltwater pool, 2-car oversized detached garage w/half bath, 2-car attached garage, NEWLY finished basement, 5 bedrooms, 4 full & 1 half bath with 5,796+/- sqft. Covered front porch welcomes you as you step inside the entry foyer. Wood flooring throughout most of main level. The spacious living room boasts 14'+/- ceiling, gas fireplace & wall of windows with walk-out to patio/backyard. An open eat-in, chef’s kitchen with custom cabinetry, Quartz, stainless steel appliances, breakfast & dining area, hearth, walk-in pantry & numerous vaulted ceilings taking the rooms to new heights. Primary suite with 14'+/- tray ceiling, French door entry, 2 walk-in closets, walk-out to patio, dual sink vanities, custom shower, jet tub & private commode. 2 Bedrooms with carpet & walk-in closets share Jack&Jill. Laundry room & half bath complete the main level. Upper level offers a large bedroom with carpet & ensuite full bath. Walk-up lower level extends living with 5th bedroom, large rec room with wet bar & brick wood burning fireplace, full bath, exercise room & office. Privacy galore! Must see!
#25042504

Wentzville

11078 Stonebridge Lane

5 Beds

4 Baths

5,796 Sq.Ft.

$1,350,000

MLS#: 25042504
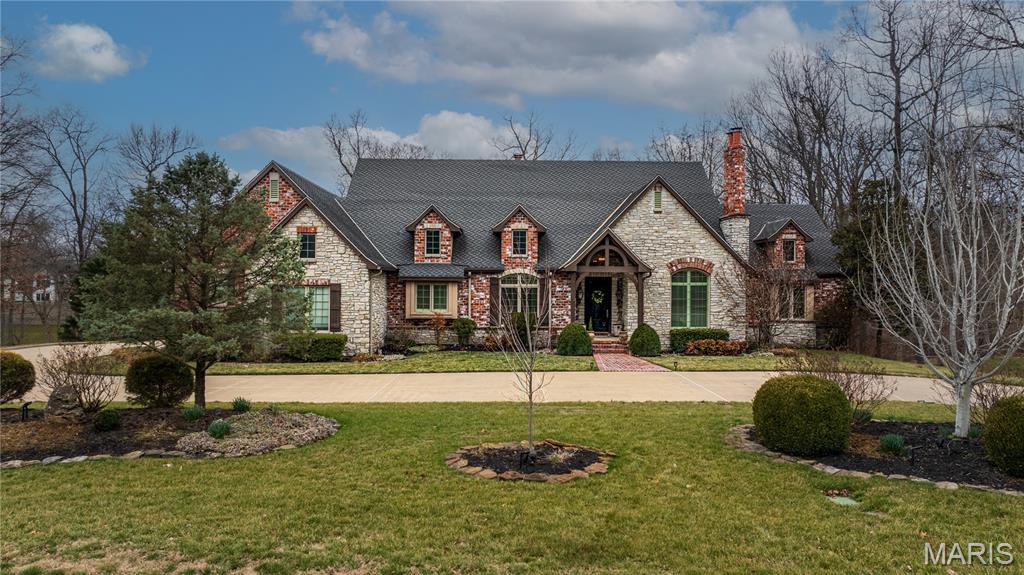
Never on the market before! Timeless French-inspired estate on 1.5 picturesque acres. From the outside to the inside you will see that nothing was missed. The home features travertine marble, slate, and hardwood flooring throughout while being filled with abundant natural light from all the rooms. The recently updated chef’s kitchen is highlighted by a 10 foot quartz island, Wolf range, double ovens, and Sub-Zero refrigerator & freezer. One of the most captivating spaces is the oversized breakfast room, featuring an elongated octagonal wood ceiling with restoration hardware lighting and views of the backyard, pool and peak of the lake. This custom home offers a perfect blend of cozy family spaces plus traditional formal spaces with dining room, large living room featuring a double sided fireplace with slate and decorative tile and corbels from Italy and a one-of-a-kind foyer entrance to the lower level. The expansive primary suite offers a sitting area with those beautiful private views, walk-in closet/dressing room with a built-in dresser & private washer and dryer. The ensuite bathroom is a true retreat with a jacuzzi tub and a whole-body rain shower. Main floor large office has vaulted ceilings, built-ins and is a perfect private work space or could be an additional main floor bedroom. The lower level lives like a main-floor space with soaring 10.5’ ceilings. Fabulous family room with custom mantel flanking the stone fireplace, a full bar, a game room and work-out space, an additional room specifically designed/wired as a theatre room, 3 additional large bedrooms and 2 full baths - WOW! If you aren’t sold already you will be with this back yard oasis! Perfectly designed landscape for privacy & entertaining or relaxing in style. Custom 20x40 gunite pool with built in lounge ledges, heater, auto cover all flanked by a flagstone patio and gas fire pits. Or relax under the pergola at the outdoor fireplace + plus still plenty of yard for the kids and pets to run and play. Lovely inviting screened porch, a circle drive with brick sidewalk and entryway with gas lanterns complete this home. A true distinguished and timeless home. *professional photos coming 2/23*
#26007661

Cape Girardeau

504 Windwood Lake Drive

4 Beds

3 Baths

6,683 Sq.Ft.

$1,350,000

MLS#: 26007661
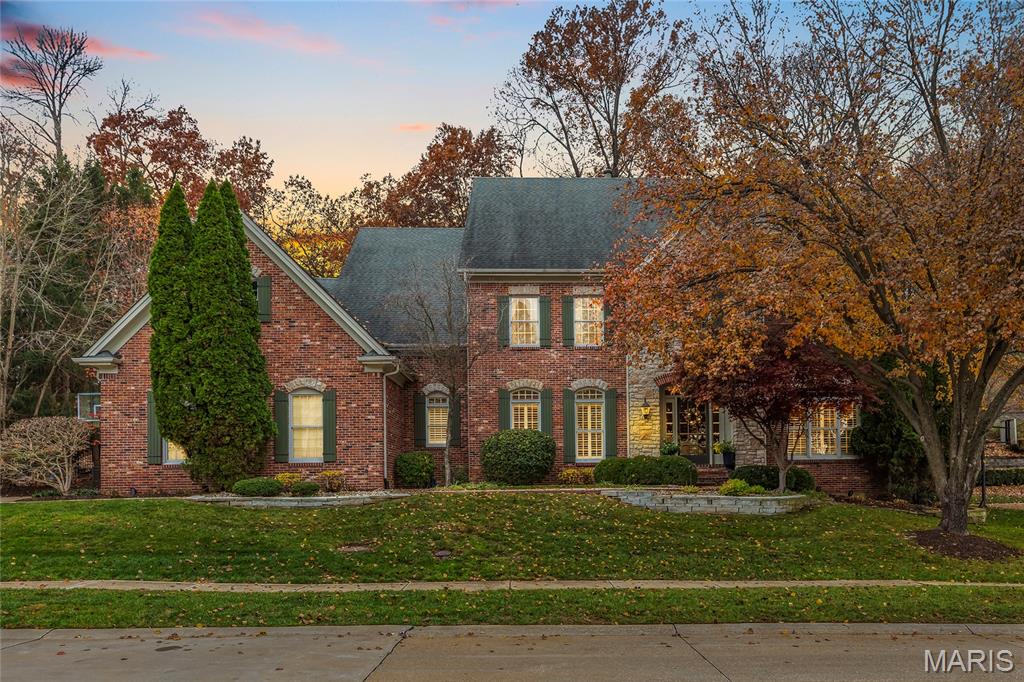
Stunning 2-story custom home nestled on a private .55-acre lot at the end of a cul-de-sac in prestigious Country Lake Estates! With 5 Bedrooms, 6 Baths (4 Full/2 Half), and nearly 5,300 square feet of beautifully finished living space, this home offers exceptional craftsmanship, thoughtful updates, and a truly impressive open floor plan designed for both everyday living and unforgettable entertaining. The main floor features a formal Dining Room with crown molding, a light-filled Family Room with a gas fireplace and built-in entertainment center, and a gorgeous gourmet Kitchen boasting a center island, walk-in pantry, Butler's pantry, custom cabinetry, and top-of-the-line stainless-steel appliances. The adjoining Breakfast Room includes charming built-ins, and the Hearth Room - complete with a gas fireplace - walks out to the recently expanded patio, creating a seamless indoor/outdoor flow. The updated laundry/mudroom is a standout with custom cubbies and new flooring, providing a stylish and functional drop zone for busy households. Upstairs, the spacious Master Retreat includes French doors, custom organized walk-in closets, and a luxurious bath. Three additional Bedrooms and two full Baths - including a Jack & Jill - offer comfort and convenience for family or guests. Additional highlights include: 10' ceilings, wood floors, newer carpet throughout, electric car hookup (2020), whole house and outdoor audio system, zoned HVAC, Smart Home technology, security and camera system, upgraded irrigation system (2020), and an oversized 3-car garage. Set on a private, wooded lot over half an acre, this home offers room to play, relax, and enjoy the peaceful surroundings. A true entertainer's dream, combining elegance, function, and privacy - this remarkable property truly has it all!
#25077919

Chesterfield

1479 Country Lake Estates Drive

5 Beds

4 Baths

5,295 Sq.Ft.

$1,350,000

MLS#: 25077919
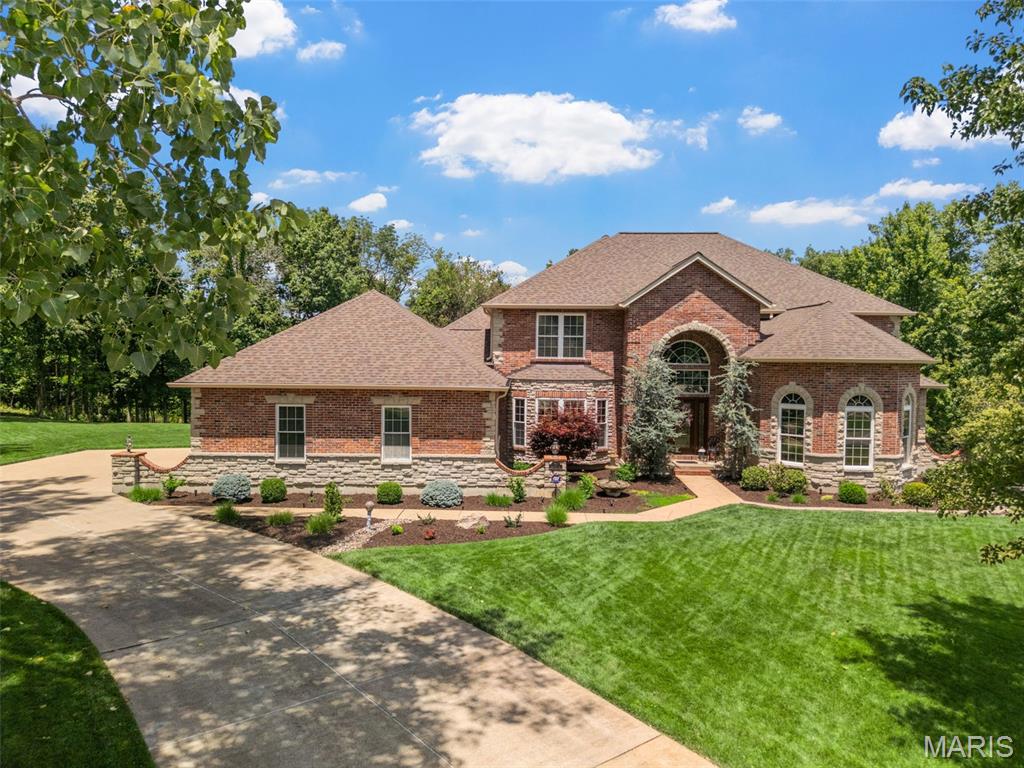
Situated within a cul-de-sac & on 1.25 acres in the Lindbergh district, this custom-built home offers 6,000+ sq ft of luxurious living space designed for both elegance & everyday comfort. The main level features a spacious primary suite w/ a spa-like bath, curved staircase, tall ceilings, hearth room w/ frplce, DR, & home office. The kitchen includes newer Quartz counters & newer stainless appliances, along w/ a butler’s pantry & convenient back staircase leading to the 2nd level. A dramatic 2-story great room w/ a stunning wall of windows & a 2nd frplce fills the space w/ natural light & warmth. Upstairs, you'll find 3 generously sized BDRMS, 2 full BAs, & a large loft area that offers flexible space for a playroom, media lounge, or study zone. The Finished W/O LL expands your living options even further w/ a  family room & 3rd frplce, kitchenette, rec area, 5th BDRM, full BA, & dedicated media room. And oh the storage area - so much space! Outside, the level backyard lined w/ mature trees offers privacy  complete w/ a custom patio, pond, & a maint-free deck perfect for relaxing or entertaining. Additional highlights include an O/S 3-c. gar., central vac, in-ground sprinkler, 3 water heaters, 3-zone HVAC systems ('21), newer roof ('20), & some brand-new carpet. With a versatile layout, quality finishes, & a serene setting, this home blends size, style, & functionality is extraordinary! 1 owner home that has been smoke & pet free! Home inspection & home warranty included!
#25042472

Fenton

732 Deer Vue Lane

5 Beds

4 Baths

6,130 Sq.Ft.

$1,350,000

MLS#: 25042472
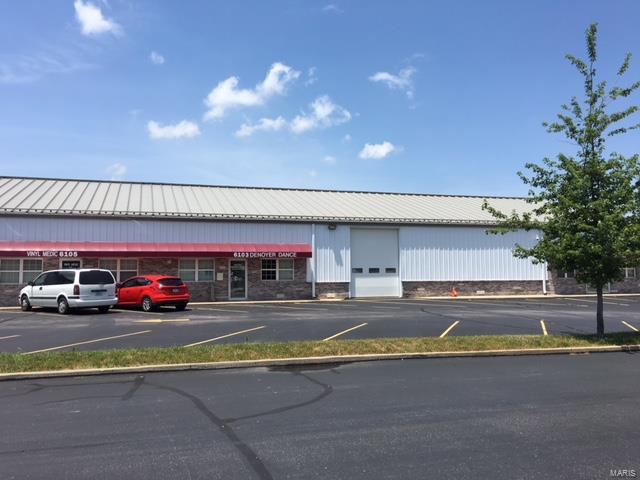
Free standing 12,000 Sq.Ft building located in a commercial complex with Plenty of parking. Easy access to highway 55. 100 percent occupied investment property with long term tenants. Location: High Traffic, Industrial Park
#18049853

St Louis

6101 Baumgartner Crossing

None Beds

None Baths

12,000 Sq.Ft.

$1,350,000

MLS#: 18049853
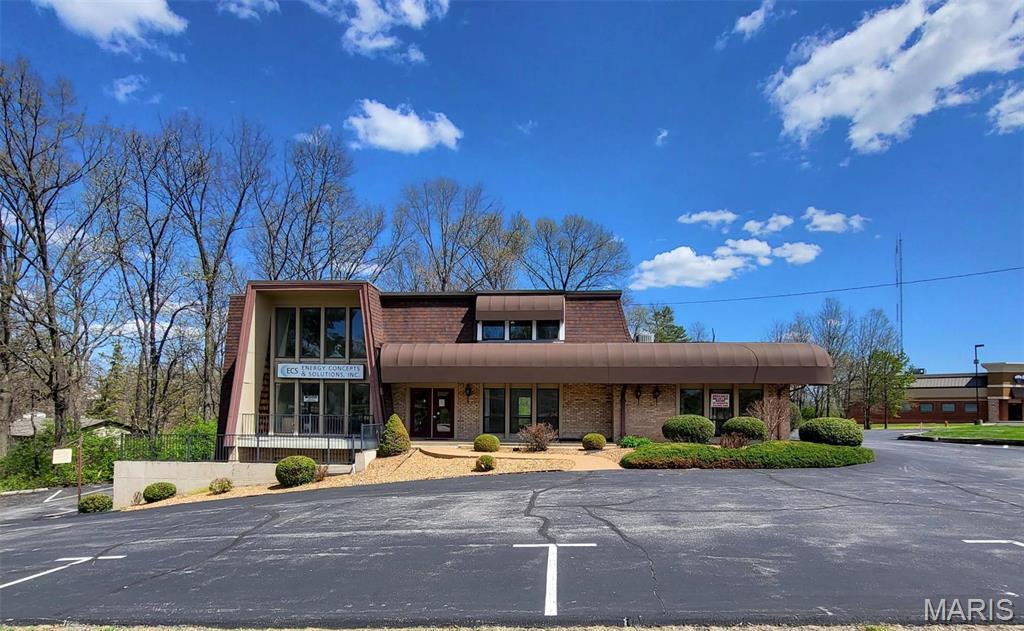
NOW AVAILABLE FOR SALE OR LEASE! 1 +/- acre lot at high traffic intersection. Priced accordingly to recognize existing income producing property for investment purposes, owner/occupant (veterinary hospital, medical offices, etc., and/or land redevelopment for freestanding QSR or bank branch with double drive-thru. Currently, there are 3 office suites available for lease located in highly sought after Sunset Hills near the intersection of Gravois/Hwy. 30 and S. Lindbergh Blvd. Two 2nd floor spaces available ranging in size from 860 to 1,720 +/- square feet. One 1,800+/- square foot lower level space available for lease. Additional features/amenities include 40+ paved/striped parking lot, building and pylon signage available, convenient access to Interstates 270/44, high traffic counts, and great visibility. Current tenants include 2 real estate offices, architect, Caring Senior Transitions, and estate sale company. Lease price is $22.00psf modified gross. CALL TODAY TO VIEW! Location: Corner Location, High Traffic, Suburban
#23011928

Sunset Hills

4400 S Lindbergh Boulevard

None Beds

None Baths

6,762 Sq.Ft.

$1,350,000

MLS#: 23011928
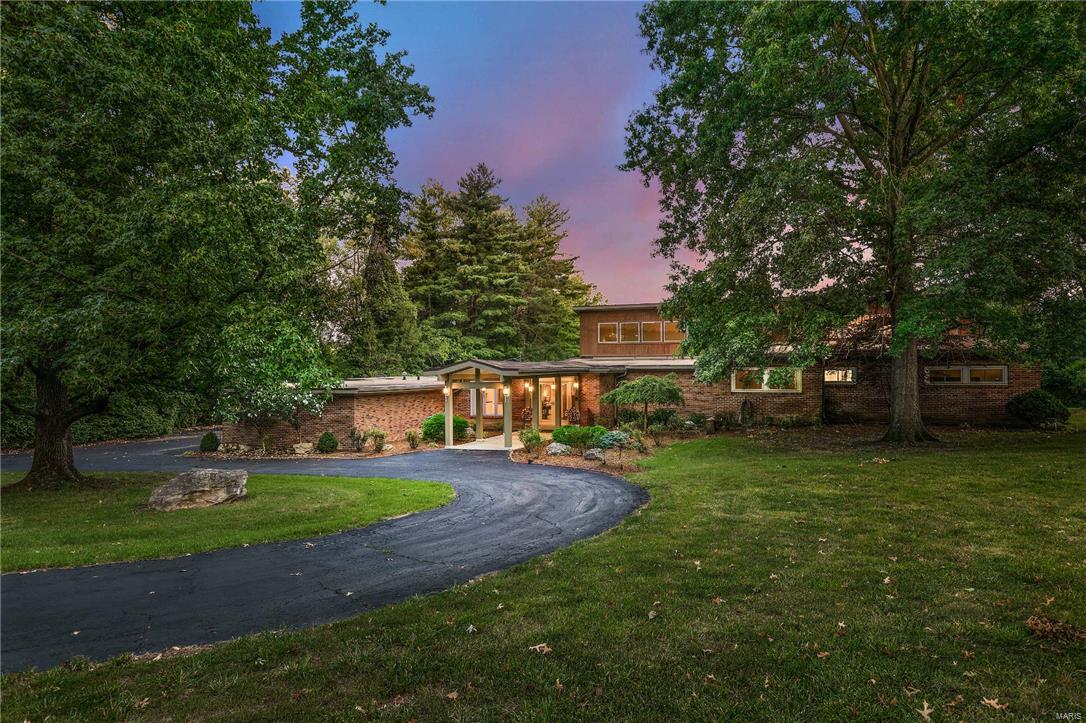
Gorgeous level wooded 1.9 acre tear down building site in prime Ladue location across from Old Warson Country Club.  Opportunity to custom build in private setting in premier location.  Perfect for builders or owner users to design and build your dream home.  Or can renovate existing 5,000 sf, 3+ bedroom, 4 bath home with pebbletech pool.  Ideal location to build or renovate!
#18000527

Ladue

9890 Old Warson Road

None Beds

None Baths

1.91 acres

$1,350,000

MLS#: 18000527

* Listings identified with the FMLS IDX logo come from FMLS and are held by brokerage firms other than the owner of this website. The listing brokerage is identified in any listing details. Information is deemed reliable but is not guaranteed. If you believe any FMLS listing contains material that infringes your copyrighted work please click here to review our DMCA policy and learn how to submit a takedown request. © 2024. First Multiple Listing Service, Inc.

Categories

Homes Tailored to Your Lifestyle

Buyers Guide

Buying a home is one of the most exciting milestones of your life.

View more

Sellers Guide

Putting your home on the market can be a stressful process, especially when you don’t know what to expect.

View more

Market report

With just a few clicks, you'll gain instant access to valuable insights about the real estate market, including trends, property values, and community analytics.

View more

Home value

Unlike automated valuations, our hands-on review will provide a comprehensive opinion of your home’s value while considering important interior elements and other location intangible factors that machine algorithms so often miss.

View more

Buyers resources

Guides on financing, inspections, and choosing the right Realtor for a smooth home purchase.

Sellers resources

Practical tips on staging, pricing, and preparing your home to attract buyers and maximize your sale.

 - property

Send a message

Message successfully sent.

Reason for contacting?

I agree to receive email communication and understand I can unsubscribe at any time.

I agree to be contacted by Realhub DEV via call, email, and text for real estate services. To opt out, you can reply 'stop' at any time or reply 'help' for assistance. You can also click the unsubscribe link in the emails. Message and data rates may apply. Message frequency may vary. Privacy Policy

Sign In Sign Out

Virtual Assistant

Would you like to take the next step with this property? We can help you schedule a showing or virtual tour, or send you more details.

Yes, I would like more information.

Thank You for Your Reply, One of Our Agents will contact you as soon as possible

No, maybe later.

Thank you, you can always contact me via email, phone number or through the contact form.

Realhub AI

Lucy - Your AI-Powered Realtor

Update Your Temporary Password

Personalize your search

Enter your email and we'll notify you immediately when new listings match what you're looking for.

or enter email address

Already have an account ? Login here

Continue your home search

I agree to receive communications and understand I can unsubscribe at any time.

I agree to be contacted by Realhub DEV via call, email, and text for real estate services. To opt out, you can reply 'stop' at any time or reply 'help' for assistance. You can also click the unsubscribe link in the emails. Message and data rates may apply. Message frequency may vary. Privacy Policy

Already have an account ? Login here

We use cookies

We use cookies primarily for analytics to enhance your experience. By accepting, you agree to our use of these cookies. You can manage your preferences or learn more about our cookies policy.