Thinking of selling?

Blue Sapphireline

Browse Properties
  • Nearby me

Popular Features

Community Features

Association

Property Features

Waterfront

View

Exterior Features

Interior Features

Style

E-Alert name

Properties

10000 properties match your criteria

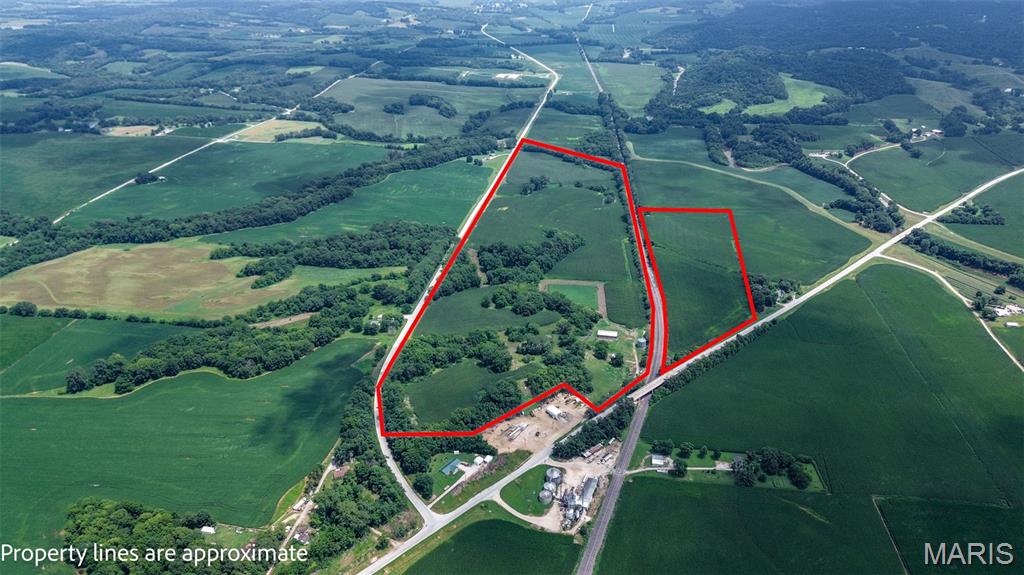
Outstanding opportunity to own a highly productive investment and recreational farm in the heart of Pike County! Conveniently located along Vin Fiz Road and Highway 96, this 105.5± taxable acre farm offers an excellent combination of quality cropland, income potential, and exceptional hunting opportunities. According to the FSA, the property features 75.41 cropland acres with an impressive average Productivity Index (PI) of 109.3, making it a strong addition to any farming operation or investment portfolio. The property is well-equipped with outbuildings, including a 58' x 100' pole building, a 40' x 32' pole building, and a 30,000 bushel grain bin storage. Electric and water are available on-site, providing added convenience and versatility. Beyond its agricultural value, this farm is an outstanding recreational property. Timbered areas naturally separate portions of the tillable fields, creating excellent wildlife habitat and travel corridors. A small pond provides a dependable water source, making this property ideal for hunting whitetail deer and wild turkey, two species Pike County is well known for.
Whether you're looking to expand your farming operation, diversify your investment portfolio, or own a premier recreational property with income-producing acreage, this Pike County farm offers the best of both worlds.
#26046796

Pleasant Hill

000 Vin Fiz

None Beds

None Baths

N/A

$1,350,000

MLS#: 26046796
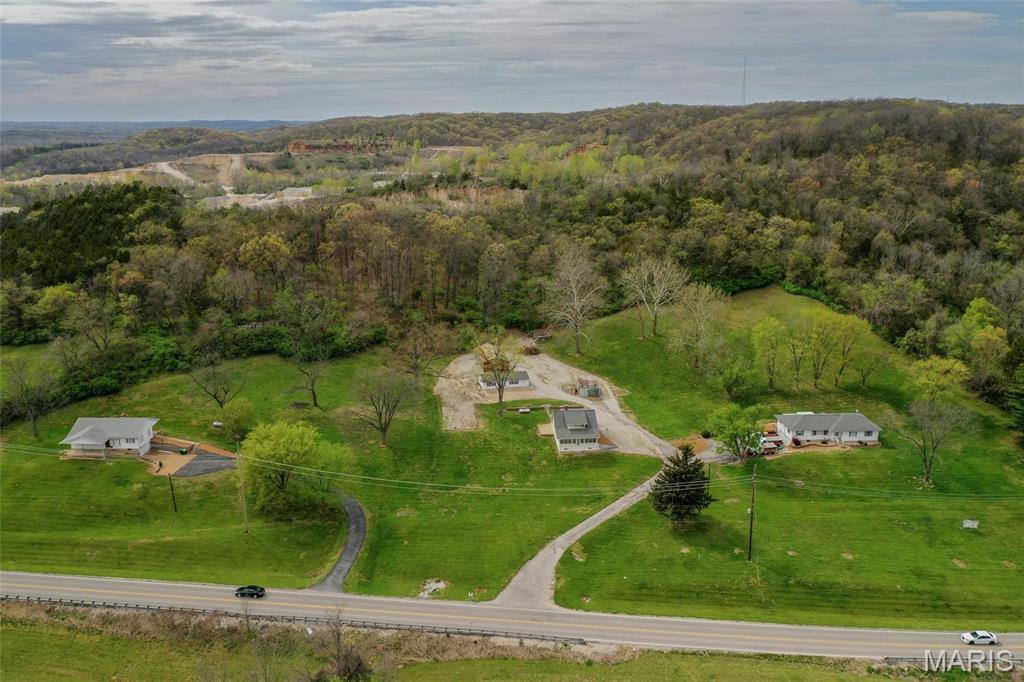
Prime land development opportunity nestled in the heart of Jefferson County. Spanning over 10 acres and comprising five distinct parcels, this expansive site presents a canvas primed for your visionary project. With its strategic location boasting visibility from the bustling I-55, attracting over 40,000 vehicles per day, your development will enjoy unparalleled exposure and accessibility, setting the stage for unprecedented success.

Zoned R-40 Residential, this property offers a versatile framework for a myriad of development possibilities, whether it be a vibrant residential community, a commercial endeavor, or a mixed-use masterpiece. Situated in unincorporated Jefferson County, you'll benefit from the flexibility of regulations while capitalizing on the area's burgeoning growth and promising future. As an added bonus, the presence of three renovated homes on the site provides immediate potential for rental income.
#24021970

Pevely

8703 Metropolitan Boulevard

None Beds

None Baths

N/A

$1,350,000

MLS#: 24021970
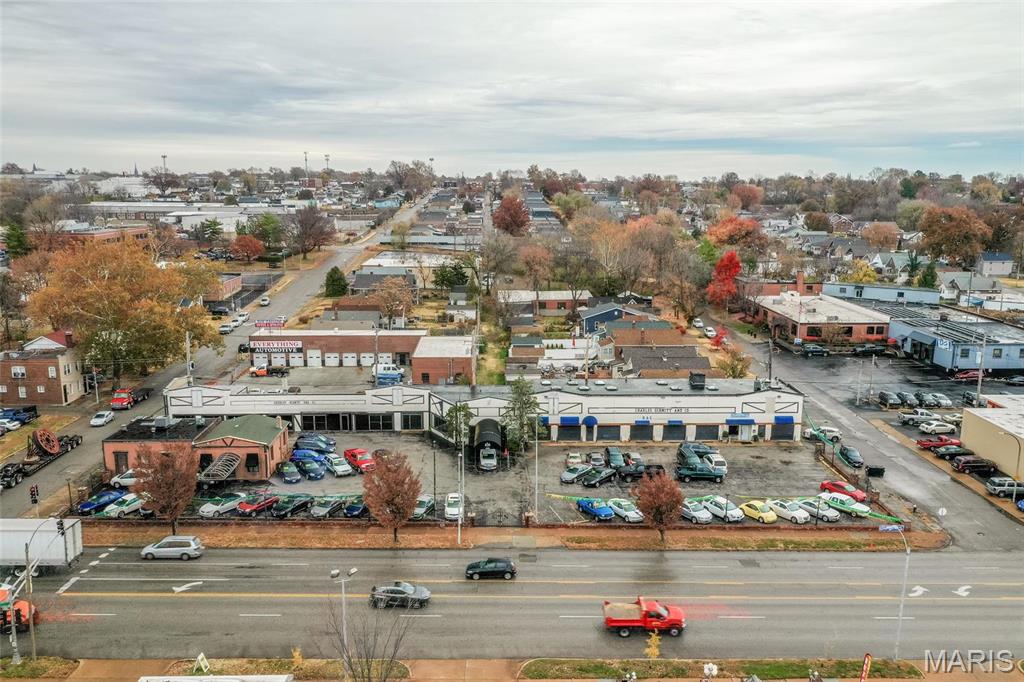
The property consists of a 0.78 Acre Parcel with 2 building structures, a 1,723 S.F. building and a 10,041 S.F. showroom and auto repair building. The property is zoned "G" (local commercial and office district) and currently utilized as a car dealership with auto repair services.

The property represents an ideal development opportunity given its location at a signalized intersection, has 3 curb cuts (North, West and South sides of property) and benefits from 30k V.P.D. on Kingsghighway. Ideally located in South St. Louis in the Tower Grove South neighborhood at the intersection of Kingshighway and Oleatha. Location: City, Corner Location
#23069634

St Louis

3500 S Kingshighway Boulevard

None Beds

None Baths

11,674 Sq.Ft.

$1,350,000

MLS#: 23069634
None
#26040992

Doniphan

420 TBD Dogwood Ln

2 Beds

2 Baths

1,400 Sq.Ft.

$1,350,000

MLS#: 26040992
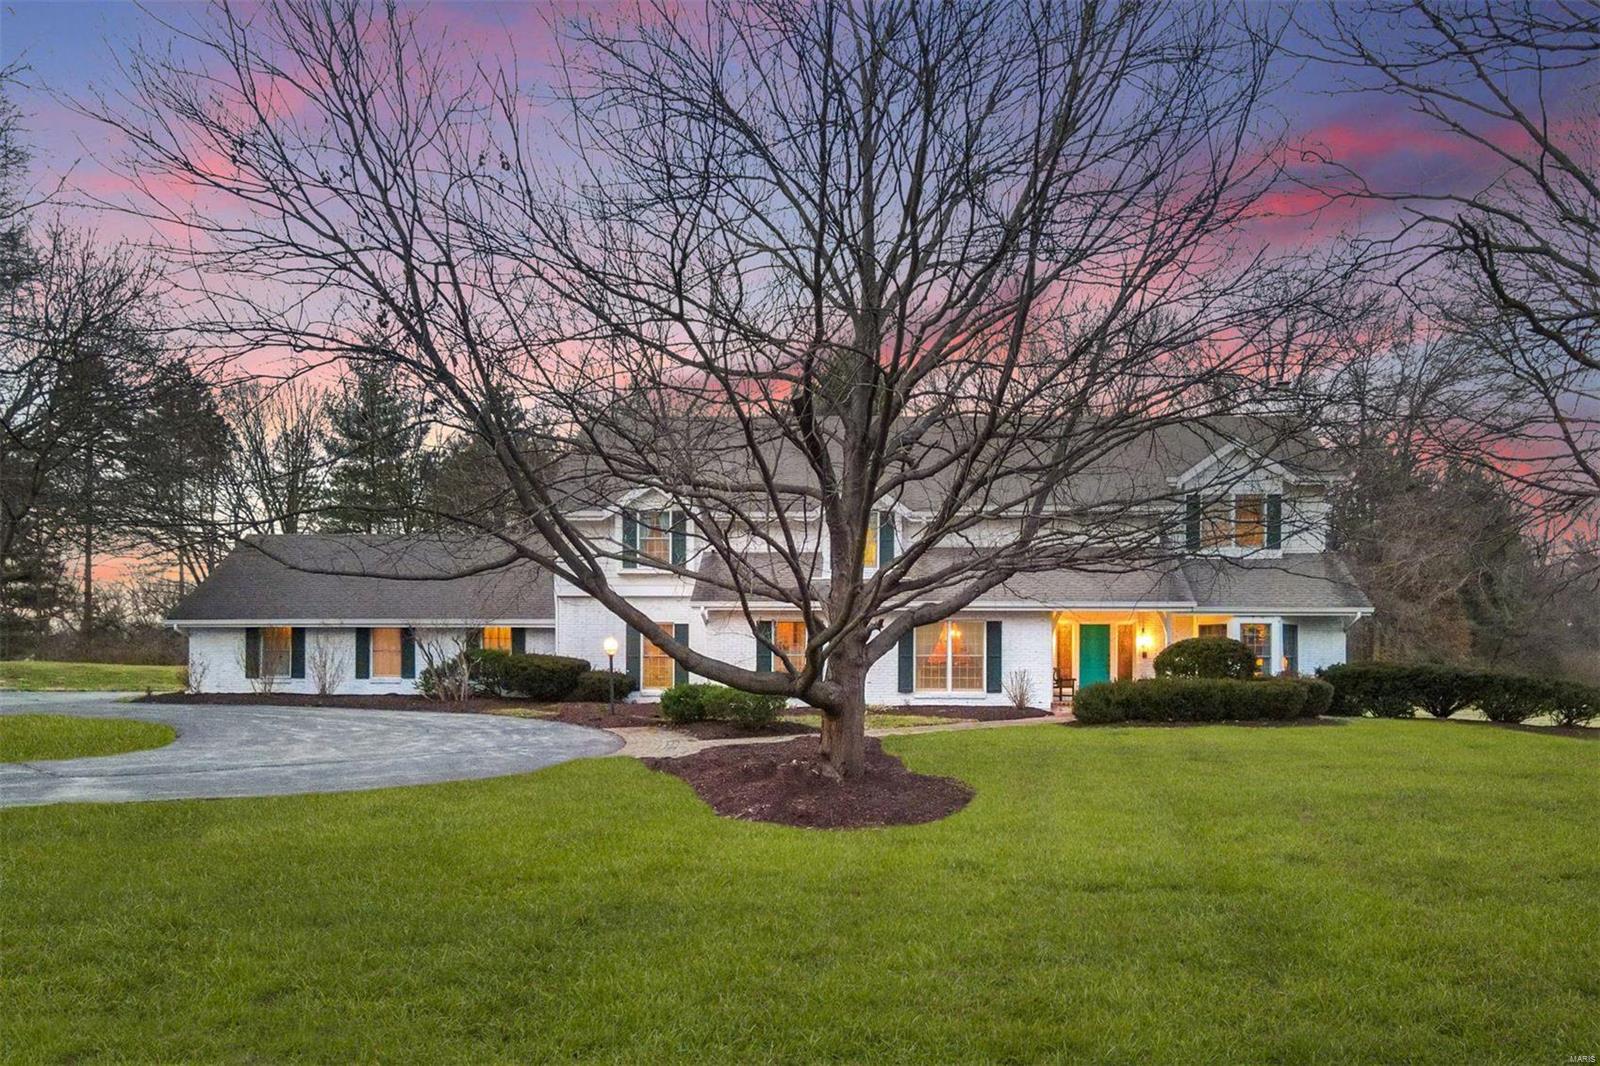
Available for the 1st time in over 40 years, this timeless Burton Dynke custom-built home is sure to impress. Sitting on 3 acres, with over 6,800 sq ft total living space, this centrally located Ladue home will fulfill everyone's desires. First floor includes a traditional living & dining room with exquisite dental moldings, beams, & custom bookcases. The expansive kitchen with all new SS appliances adjoins the large family room with beamed ceiling & wood-burning fireplace. Both rooms are flanked by a screened-in porch that overlooks the tranquil, private acreage. There is a main floor Au Pair suite, mudroom, laundry room, & private office. Upstairs the spacious secluded primary suite includes walk-in closets, sitting area, separate tub & shower. On the opposite end of the hallway, are 4 remaining bedrooms, each joined by a jack & jill bath. The soundproof basement includes 2nd family room, fireplace, workout area, wetbar, & ample storage. A must see in top-rated Ladue school district. Additional Rooms: Mud Room
#20072780

St Louis

11 Warridge Drive

6 Beds

5 Baths

4,631 Sq.Ft.

$1,350,000

MLS#: 20072780
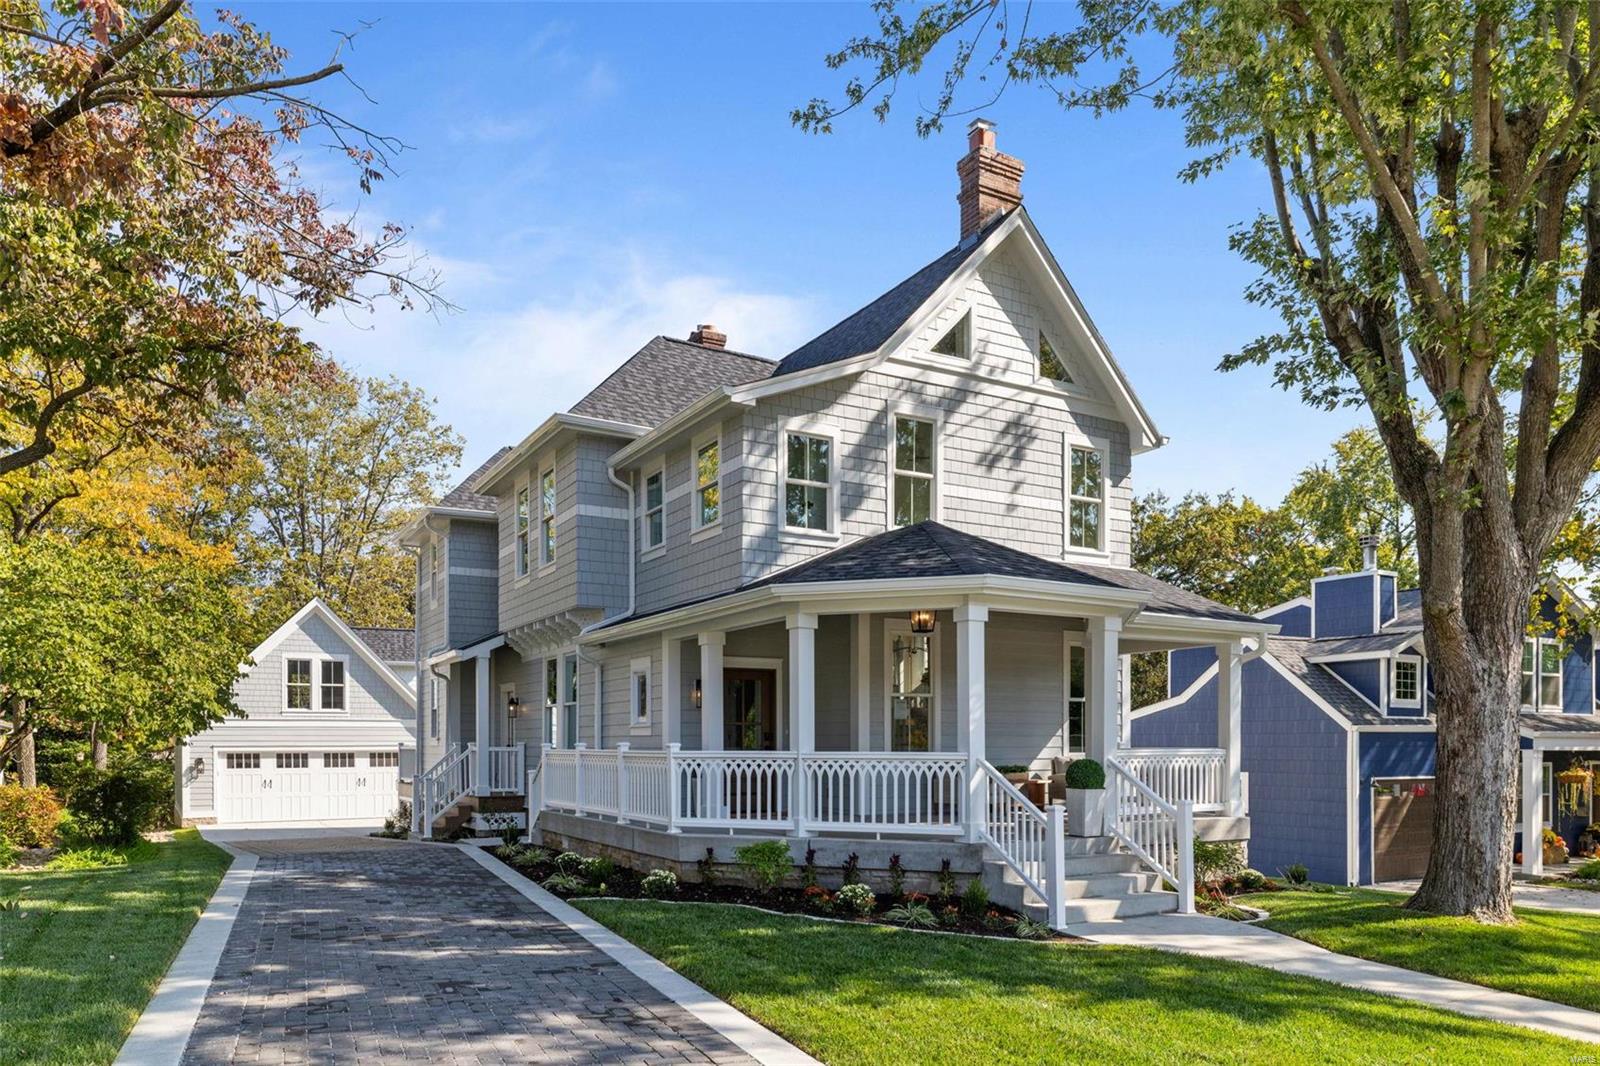
Welcome to 544 S Clay Avenue in Kirkwood! Originally constructed in 1883, this Victorian-style farmhouse awaits a new family to call it home. Terra Nova Revives’ thoughtful design for this historic property has modernized and expanded it to accommodate today’s family. Abundant updates inside and out with no expense spared, only the historic charm remains! Situated on a 0.25 acre lot and only a 10-minute walk from the heart of downtown Kirkwood. Are you ready to make your own memories and add to the legacy of 544 S Clay? Additional Rooms: Mud Room
#24053104

St Louis

544 S Clay Avenue

4 Beds

2 Baths

3,320 Sq.Ft.

$1,350,000

MLS#: 24053104
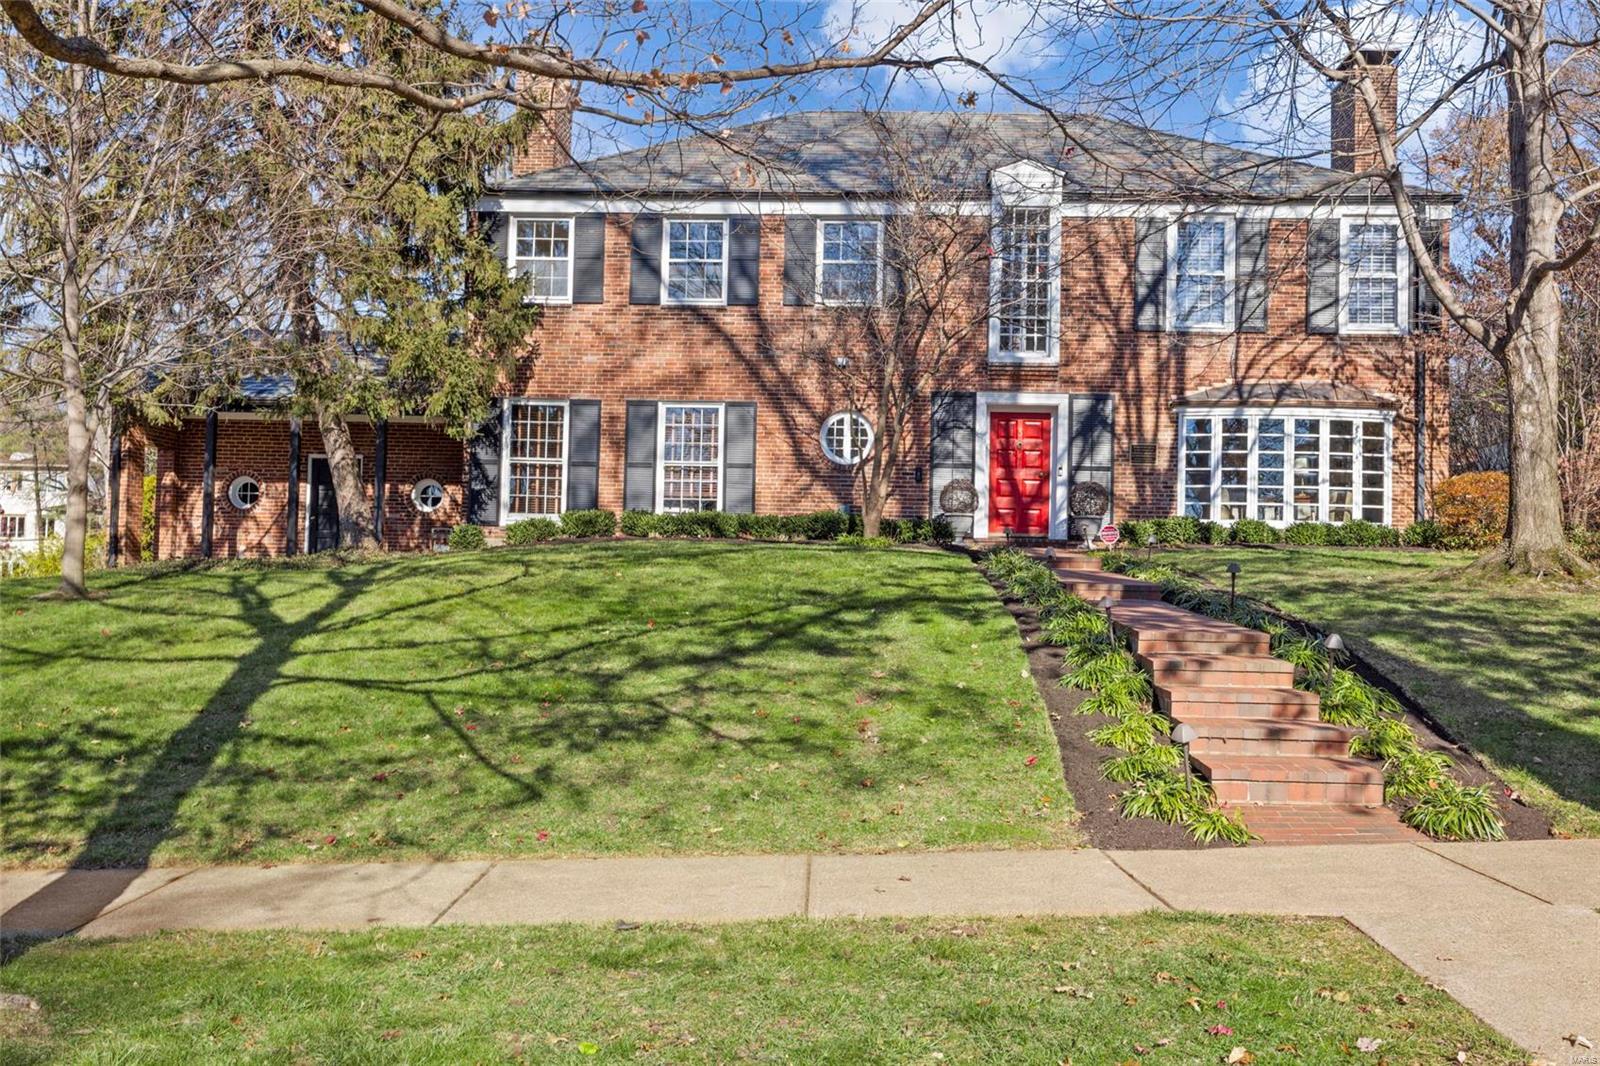
Indulge in the luxury of this Claverach home with +3600 square feet on a generous .45 acre lot. This 4-bed, 3.5-bath home presents an open floor plan with a stunning staircase that seamlessly connects living spaces, complemented by floor-to-ceiling windows in the LR & DR, and elegant fireplaces throughout. The updated kitchen is a culinary haven, featuring Thermador appliances, a spacious island, and custom cabinets accentuated by beautiful wood countertops. The kitchen opens to a hearth room/den w/gas fireplace. Gorgeous hardwood floors grace the 1st floor. On the 2nd floor, a master suite awaits, complete with a shower and separate bathtub. There are 3 additional bedrooms, one bedroom featuring a private suite & the others sharing a Jack & Jill bath. Outside, awaits a screened-in patio and an expansive, private backyard.  The lower level houses essential amenities, including a washer, dryer, and ample storage. Sprinkler system, attached garage and so much more.
#23068631

Clayton

3 Harcourt Drive

4 Beds

3 Baths

3,623 Sq.Ft.

$1,350,000

MLS#: 23068631
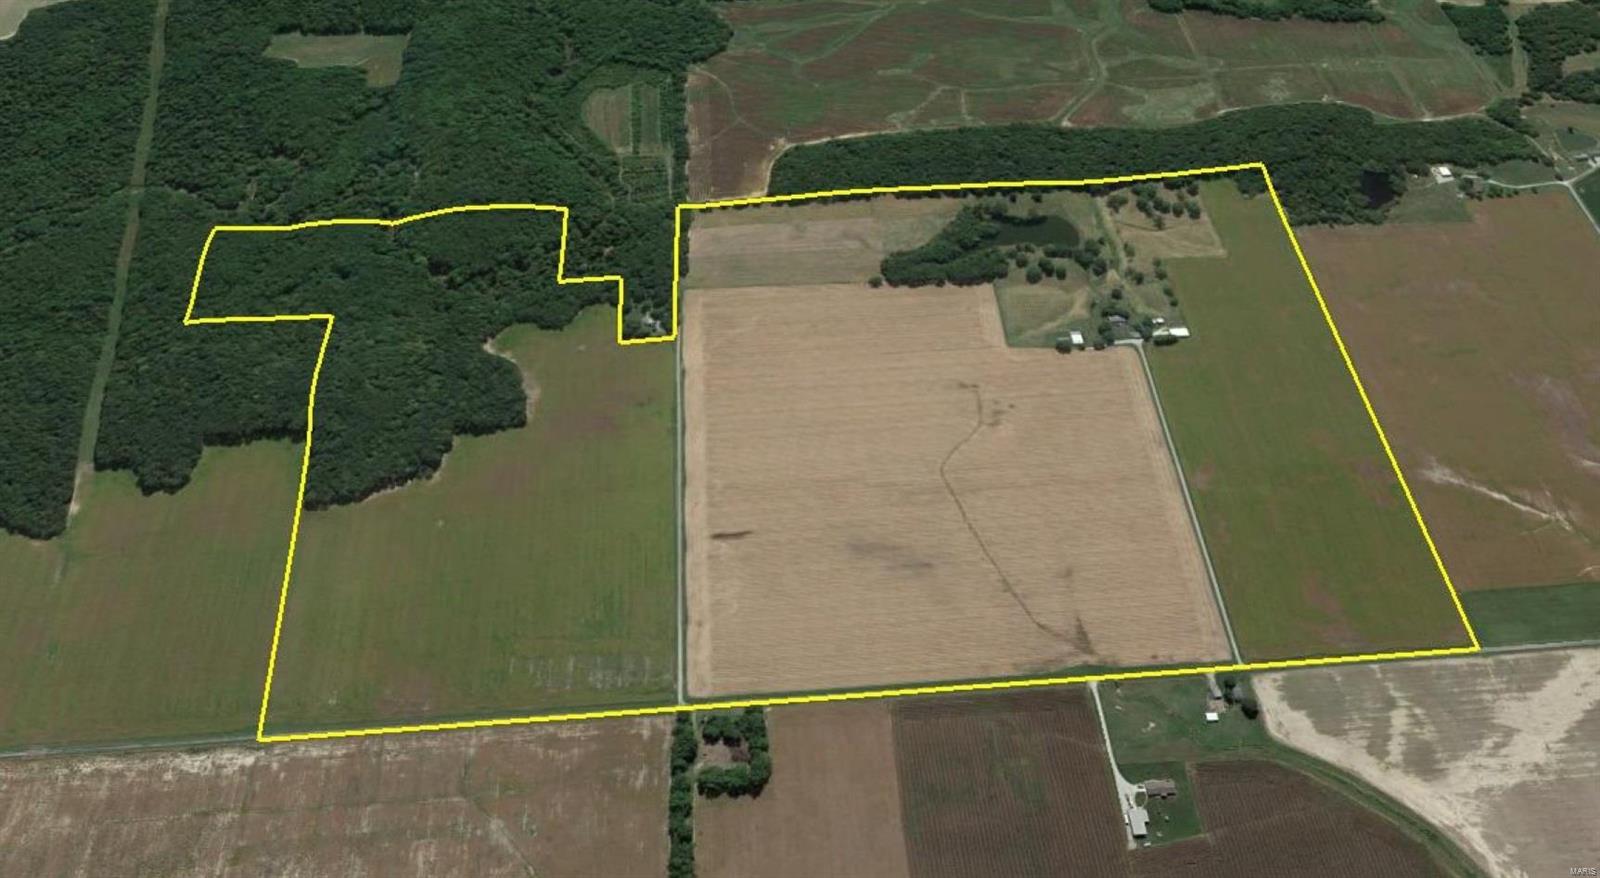
Productive Farm!  This 243.5 +/- acre farm contains 156 acres of level cropland.  In addition to the tillable acreage, there are approximately 14.6 acres in CRP, 37 acres in mature timber, and 35 acres with the homestead and 2 acre stocked lake.  Includes a 3 bed/2 bath frame home, 24X30 detached garage, 72X45 pole barn with concrete floor, 40X54 pole barn,  and a 15X42 chicken house with fenced yard.
#18083149

Patoka

6700 Cecil Road

3 Beds

2 Baths

1,818 Sq.Ft.

$1,350,000

MLS#: 18083149
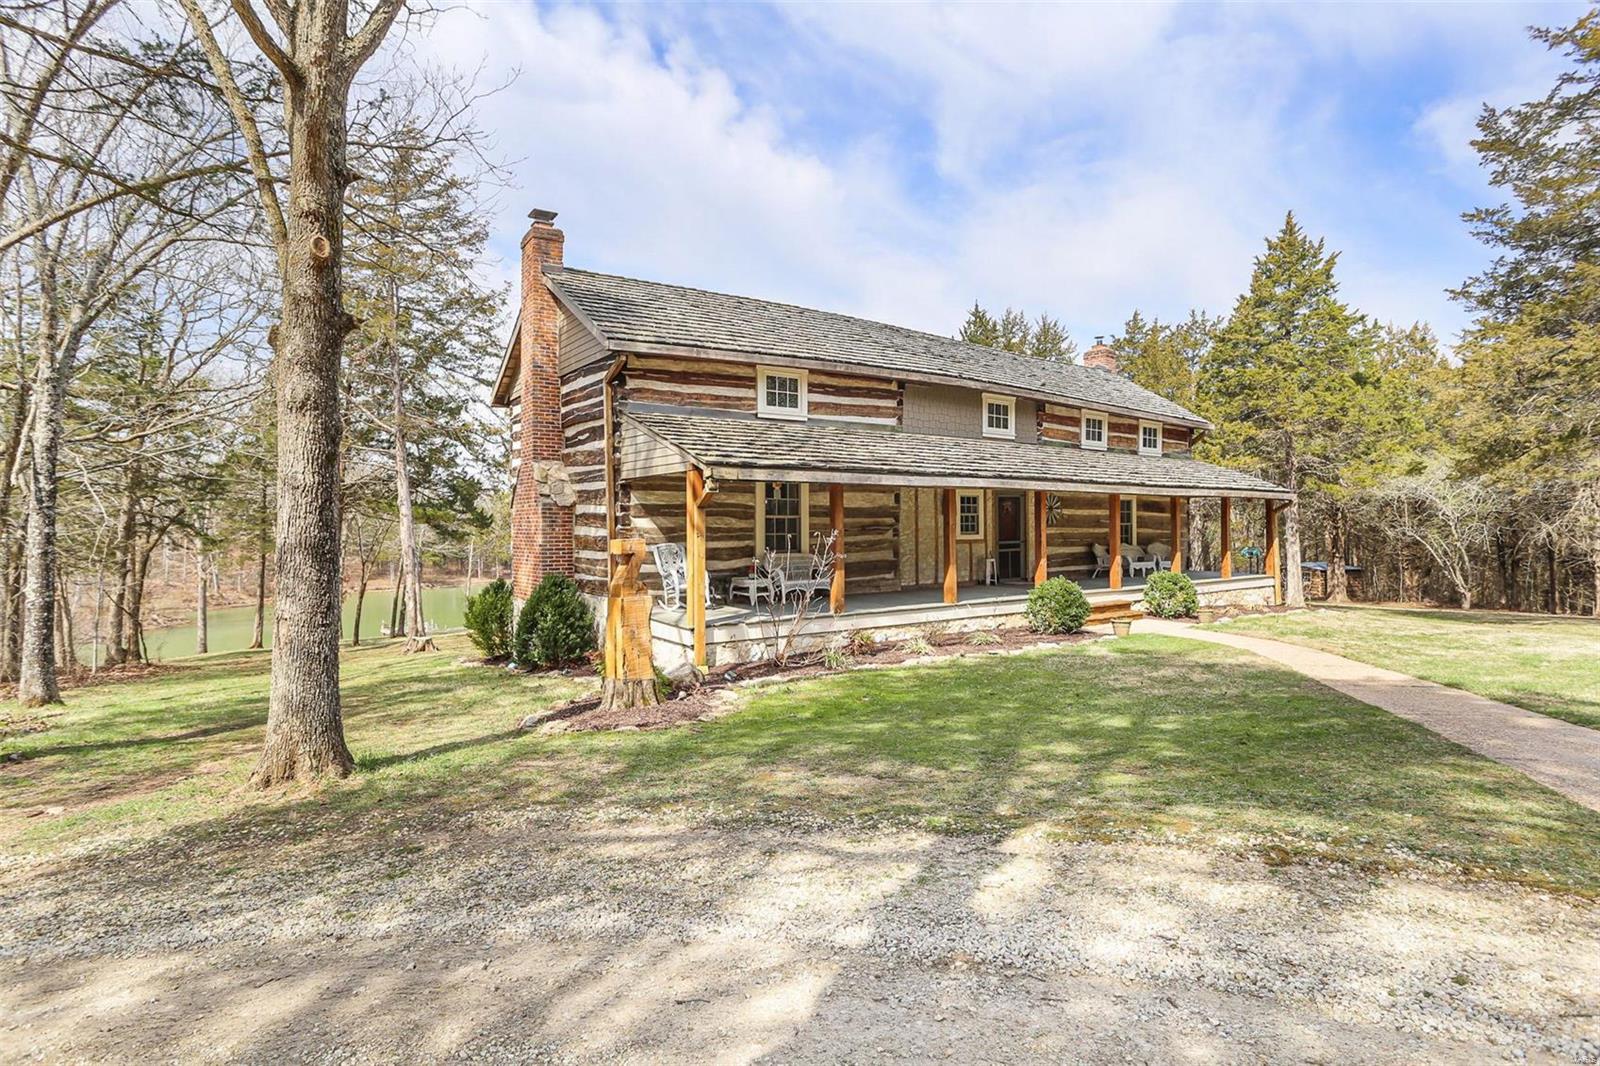
This 40-acre property has it all: a 3-acre lake w/dock, creek, dense woods, tillable bottom pasture & hunting food plot – and that's just the land! Privately nestled in the trees is an 1837 dogtrot cabin built w/oak logs up to 28in wide. The posts for the covered front porch & massive back deck were milled from cedars harvested here. The home was rebuilt at this site in 1993 w/all the modern updates! The living rm w/wide plank wood floors, open beam ceiling & brick fp w/stove insert opens into the kitchen/dining rm. Custom cabinetry curls around the kitchen, ending at a reworked vintage style cookstove. The massive kitchen island provides overflow seating from attached dining space. The main floor owner's suite features its own fp & private spa-like bath. Upstairs are two huge bedrooms & a possible 4th. The finished LL features a full kitchen & propane fp. The park-like setting also has 30x40 insulated garage/shop w/woodstove, garden shed & 16x20 log barn w/carport. Take a tour TODAY!
#22027037

New Haven

8335 Cedar Fork Road

3 Beds

4 Baths

4,200 Sq.Ft.

$1,350,000

MLS#: 22027037
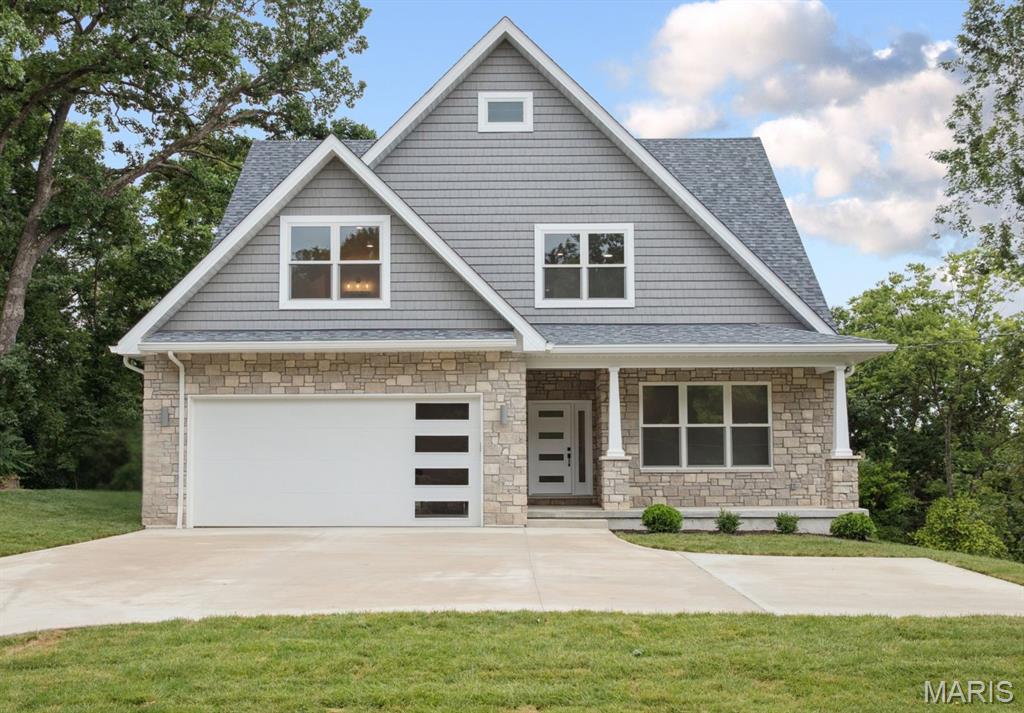
Welcome to this thoughtfully designed custom new construction home offering rare flexibility and elevated finishes in Sunset Hills and the Lindbergh School District. With two primary suites, two laundry rooms, and multiple living areas across three finished levels, this home delivers a layout that’s as smart as it is stylish. 
The sun-filled main level features hardwood floors, crown molding, a private office, and an open-concept living area anchored by a sleek marble-slab gas fireplace. The show-stopping kitchen pairs beauty and function with quartz countertops, high-end appliances, a waterfall island with built-in microwave, pantry, and a built-in buffet with beverage cooler. A window-lined dining area opens directly to the back deck, creating an ideal setup for entertaining.
A highly sought-after main-floor primary suite offers a true retreat with heated marble bathroom floors, soaking tub, separate shower, double vanity, and custom walk-in closet. A floor-to-ceiling tiled powder room and spacious mudroom with main-floor laundry complete the level.
Upstairs, a generous loft provides flexible living ideal for work, play, or relaxation. The second primary suite features a spa-worthy bath with heated floors, soaking tub, and oversized shower. Two additional bedrooms, a full bath, and a second laundry room complete the upper level.
The finished walk-out lower level includes tall ceilings, a large rec area with wet bar, plus a bedroom with egress window and full bath. Exceptional storage throughout.
A refined blend of comfort, flexibility, and elevated design in a prime Sunset Hills location.
#26002701

St Louis

12830 Weber Hill Road

5 Beds

4 Baths

5,238 Sq.Ft.

$1,350,000

MLS#: 26002701
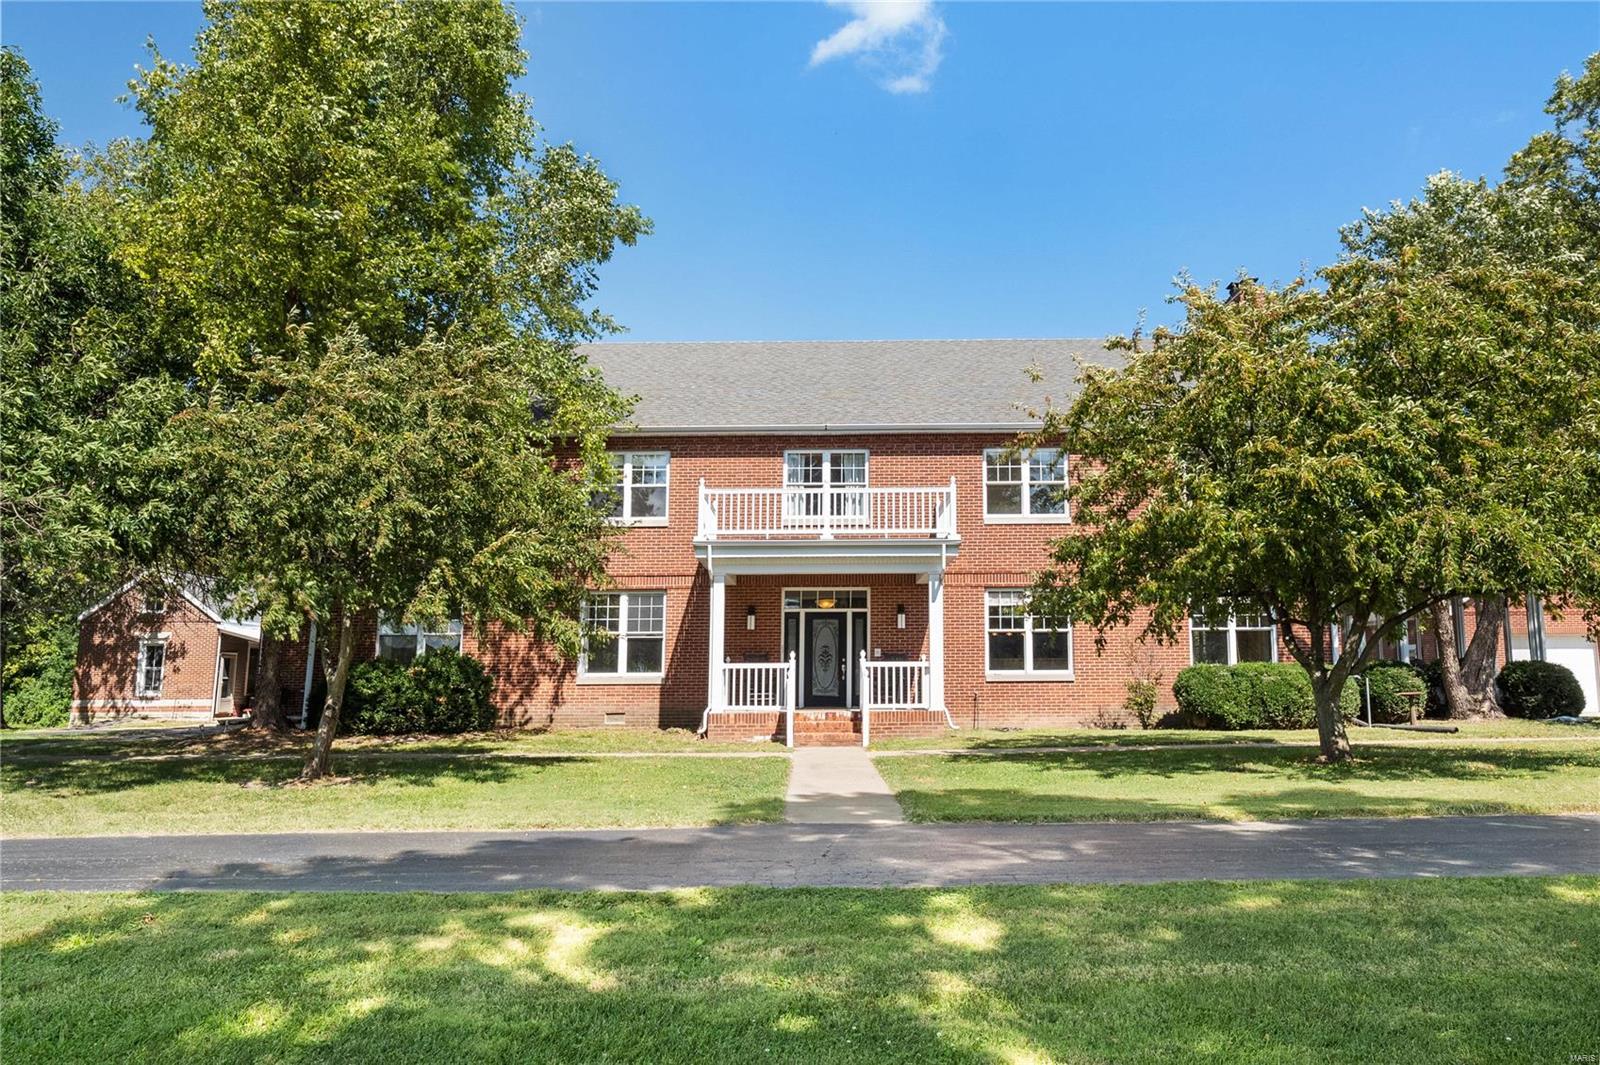
Incredible & one of a kind opportunity! With over 10 acres of land, 7000+sqft of living space, several outbuildings, in-ground pool, private pond and your very own baseball field...what else do you need? Original house built ~1873 and recently added onto create this spectacular home & attached ADA accessible 2 bed apartment w/private entrance & laundry. Main house w/gourmet, commercial style kitchen & butlers pantry opens to dining space & hearth room. Parlor room, 1/2 bath, den, bed w/private bath complete the main level. HUGE master w/private balcony, fireplace, walkin closet & luxury bath along w/laundry room, 3 spacious beds, full bath, loft & craft room finish the upstairs. Party Barn w/deck overlooking the lake, Block/brick garden house, oversized 2 car detached garage w/window to pool area surrounded by concrete patio & cabana, summer kitchen w/cellar, hay barn, Front garage w/shop office, bath & 14ft door, heated outbuilding & much more. Endless possibilities for this property! Additional Rooms: Sun Room
#21066307

Millstadt

3040 Forest Hill School Road

7 Beds

4 Baths

7,225 Sq.Ft.

$1,350,000

MLS#: 21066307
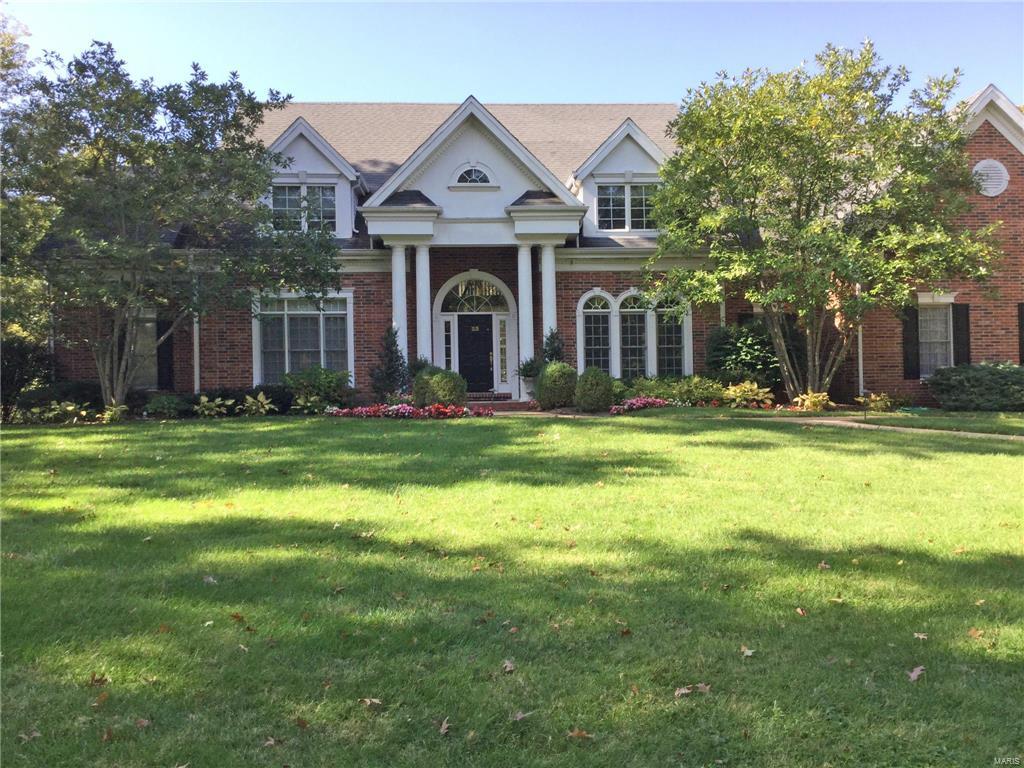
FOR COMPARABLE PURPOSES ONLY
#17090771

Frontenac

33 Huntleigh Downs

5 Beds

5 Baths

5,915 Sq.Ft.

$1,350,000

MLS#: 17090771
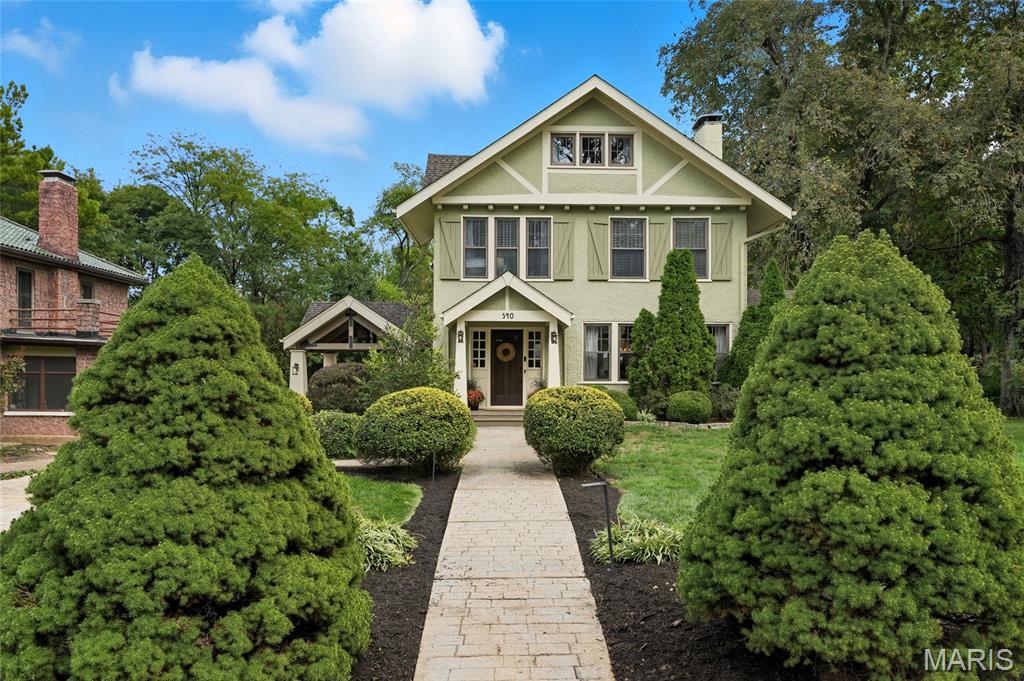
In the heart of Webster Groves, on one of its most beloved tree-lined streets, this charming 5-bedroom, 4.5-bath Tudor offers the perfect blend of character, comfort, and space. From the moment you step inside the spacious foyer, you’re greeted by a light-filled living room with a cozy gas fireplace and French doors that open to a spacious dining room and a sunroom with exposed beams—ideal for working from home or curling up with loved ones. The kitchen is both stylish and functional, with soapstone counters, ample custom cabinets, stainless appliances, and a butcher block island that invites conversation. On the 2nd floor, you’ll find laundry, plus 3 bedrooms and 2 full baths, including a serene primary suite with sitting room overlooking the backyard—perfect for quiet mornings or snowy evenings. With two additional bedrooms and a bonus space on the third floor, there’s room for everyone. Impeccably finished lower level serves as a true extension of the home, featuring a versatile den with Murphy bed—ideal as a guest suite, office, or playroom—plus a spacious family room with bar rail, projector screen, second kitchen, and stunning 3/4 bath. Perfect for entertaining, movie nights, or game days. Outside, nearly an acre of lush, park-like grounds and a 3 tiered deck offer endless possibilities for play, entertaining, or an evening of relaxing. And with its prime location just a short stroll from downtown Webster’s shops, restaurants, and community events, this home combines classic elegance with unbeatable access to local favorites.
#25068967

Webster Groves

340 Gray Avenue

5 Beds

4 Baths

4,751 Sq.Ft.

$1,350,000

MLS#: 25068967
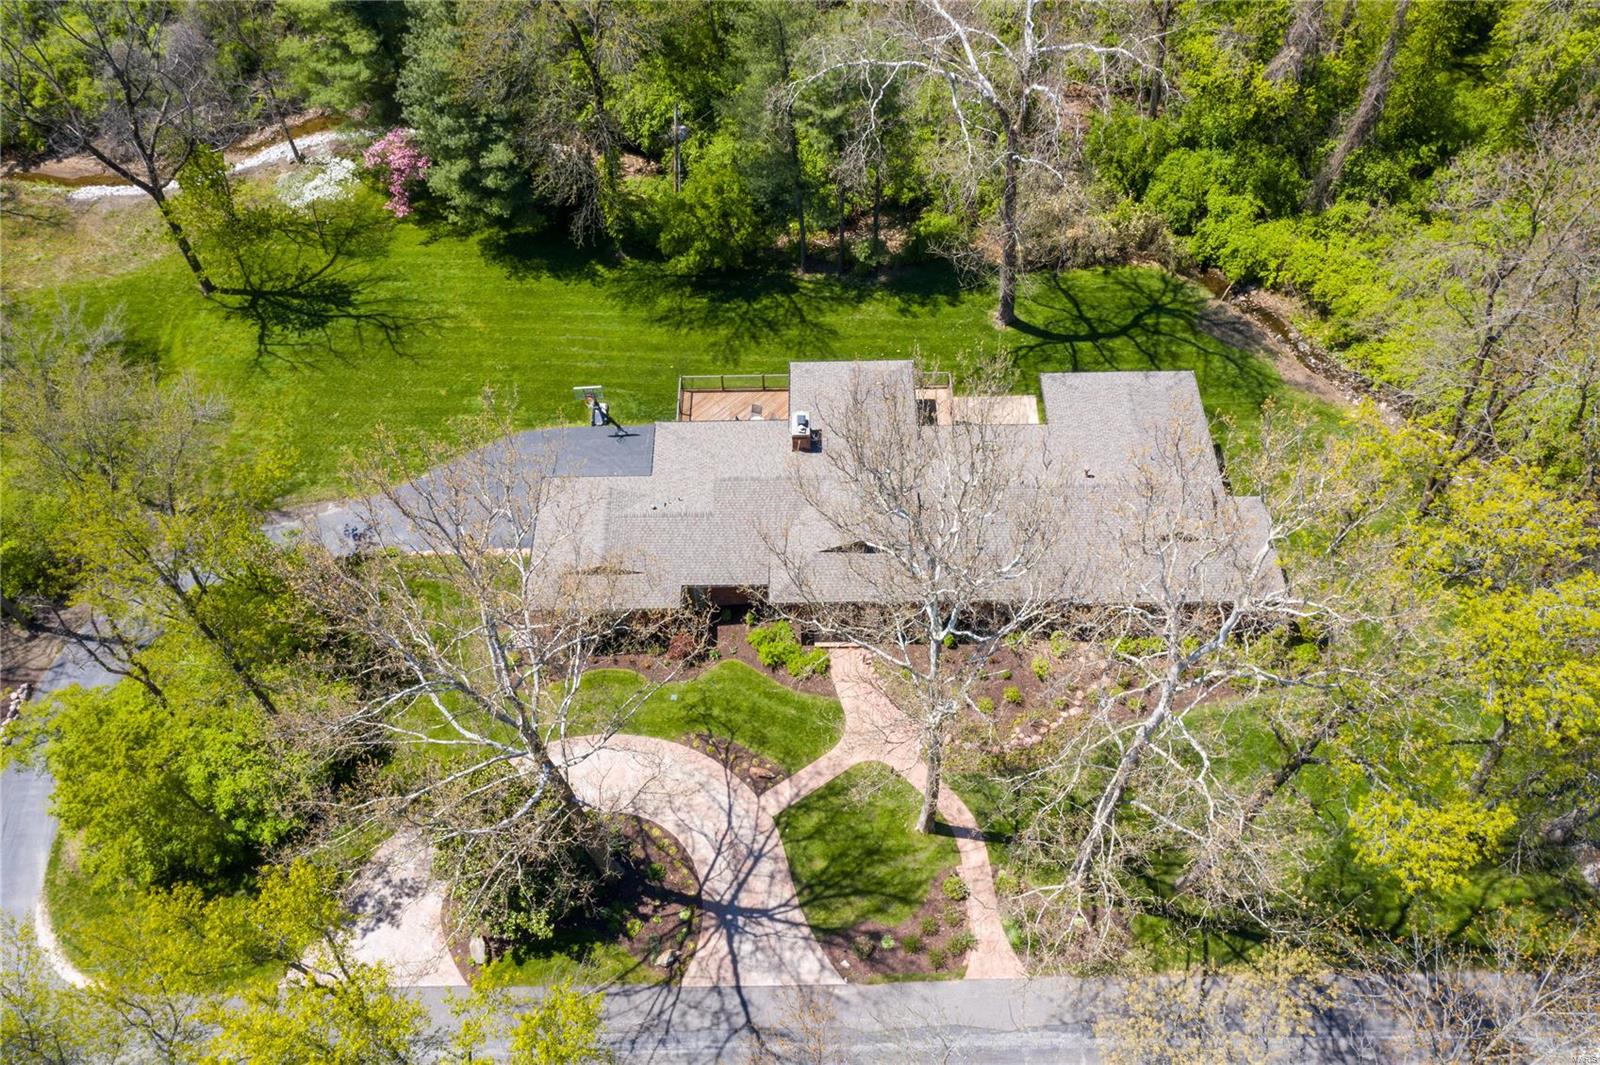
This Ralph Fournier-designed contemporary is quietly situated on a private professionally landscaped 1.8-acre lot.  This home has been meticulously taken to the next level to incorporate the busy lifestyle of today’s stylish buyer.  Find floor to ceiling windows and glass doors providing access to Ipe decks wrapped in glass overlooking the backyard.  The updated custom kitchen with wet bar flows seamlessly into the family rm with 3 walls of windows.  The formal dining rm and living rm share a see through custom marble fireplace.  The master suite is a luxury retreat with spa bath, heated flr and walk in custom closet.  Find 2 bedrms, full bath with steam shower and heated flr, laundry and guest powder on the main level.  The walk out lower level features a large rec rm, exercise rm, additional laundry rm, hall bath and a well appointed bedrm suite perfect for guests.  Custom shutters, whole house generator, Creston automation, Tesla charger and so much more.  Perfection.
#21026378

Ladue

14 Glenview Road

4 Beds

4 Baths

3,588 Sq.Ft.

$1,350,000

MLS#: 21026378
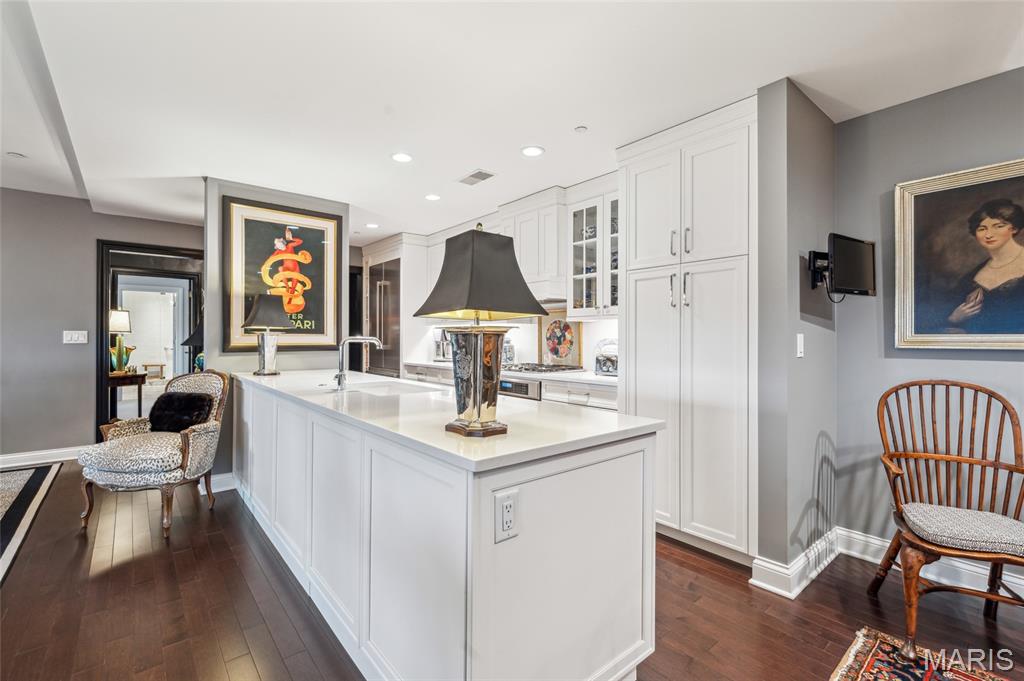
Absolutely stunning condo with incredible views of Forest Park! 2 bedrooms, 2.5 bathrooms, 2,068sqft of living space and secured garage parking spaces(2). Greet guests in large entry foyer w/hand painted walls, marble tile and coffered ceiling. New hardwood flooring throughout living, dining room with coffered ceilings, recessed lighting and a study which features a double-sided gas fireplace and built-in bookshelves. Updated kitchen w/Thermador appliances, custom hood, 5-burner gas range, custom backsplash, dishwasher, quartz countertops and breakfast room. Primary suite w/newer carpet, coffered ceiling, large walk-in custom closet, raised vanity sink, marble flooring, quartz countertop, subway tile walk-in shower & jetted tub. Private second bedroom ensuite includes updated full bathroom w/raised vanity, quartz counter, grasscloth wallpaper, walk-in shower and large walk-in closet. In-unit laundry w/Bosch washer/dryer and designer half bath. NEW interior storm windows & NEW HVAC! Amenities: green terrace w/gas fireplace, 2 Wolf gas grills, community room w/full kitchen, valet parking, concierge, dry cleaning collected/delivered twice/week, on-sight security, storage area, bike room, restaurants(3), movie theater & heated pool! Straub's across the street and walkable to all CWE has to offer!
#24075451

St Louis

232 N Kingshighway Boulevard 906

2 Beds

2 Baths

2,068 Sq.Ft.

$1,350,000

MLS#: 24075451

* Listings identified with the FMLS IDX logo come from FMLS and are held by brokerage firms other than the owner of this website. The listing brokerage is identified in any listing details. Information is deemed reliable but is not guaranteed. If you believe any FMLS listing contains material that infringes your copyrighted work please click here to review our DMCA policy and learn how to submit a takedown request. © 2024. First Multiple Listing Service, Inc.

Categories

Homes Tailored to Your Lifestyle

Buyers Guide

Buying a home is one of the most exciting milestones of your life.

View more

Sellers Guide

Putting your home on the market can be a stressful process, especially when you don’t know what to expect.

View more

Market report

With just a few clicks, you'll gain instant access to valuable insights about the real estate market, including trends, property values, and community analytics.

View more

Home value

Unlike automated valuations, our hands-on review will provide a comprehensive opinion of your home’s value while considering important interior elements and other location intangible factors that machine algorithms so often miss.

View more

Buyers resources

Guides on financing, inspections, and choosing the right Realtor for a smooth home purchase.

Sellers resources

Practical tips on staging, pricing, and preparing your home to attract buyers and maximize your sale.

 - property

Send a message

Message successfully sent.

Reason for contacting?

I agree to receive email communication and understand I can unsubscribe at any time.

I agree to be contacted by Realhub DEV via call, email, and text for real estate services. To opt out, you can reply 'stop' at any time or reply 'help' for assistance. You can also click the unsubscribe link in the emails. Message and data rates may apply. Message frequency may vary. Privacy Policy

Sign In Sign Out

Virtual Assistant

Would you like to take the next step with this property? We can help you schedule a showing or virtual tour, or send you more details.

Yes, I would like more information.

Thank You for Your Reply, One of Our Agents will contact you as soon as possible

No, maybe later.

Thank you, you can always contact me via email, phone number or through the contact form.

Realhub AI

Lucy - Your AI-Powered Realtor

Update Your Temporary Password

Personalize your search

Enter your email and we'll notify you immediately when new listings match what you're looking for.

or enter email address

Already have an account ? Login here

Continue your home search

I agree to receive communications and understand I can unsubscribe at any time.

I agree to be contacted by Realhub DEV via call, email, and text for real estate services. To opt out, you can reply 'stop' at any time or reply 'help' for assistance. You can also click the unsubscribe link in the emails. Message and data rates may apply. Message frequency may vary. Privacy Policy

Already have an account ? Login here

We use cookies

We use cookies primarily for analytics to enhance your experience. By accepting, you agree to our use of these cookies. You can manage your preferences or learn more about our cookies policy.