Thinking of selling?

Blue Sapphireline

Browse Properties
  • Nearby me

Popular Features

Community Features

Association

Property Features

Waterfront

View

Exterior Features

Interior Features

Style

E-Alert name

Properties

10000 properties match your criteria

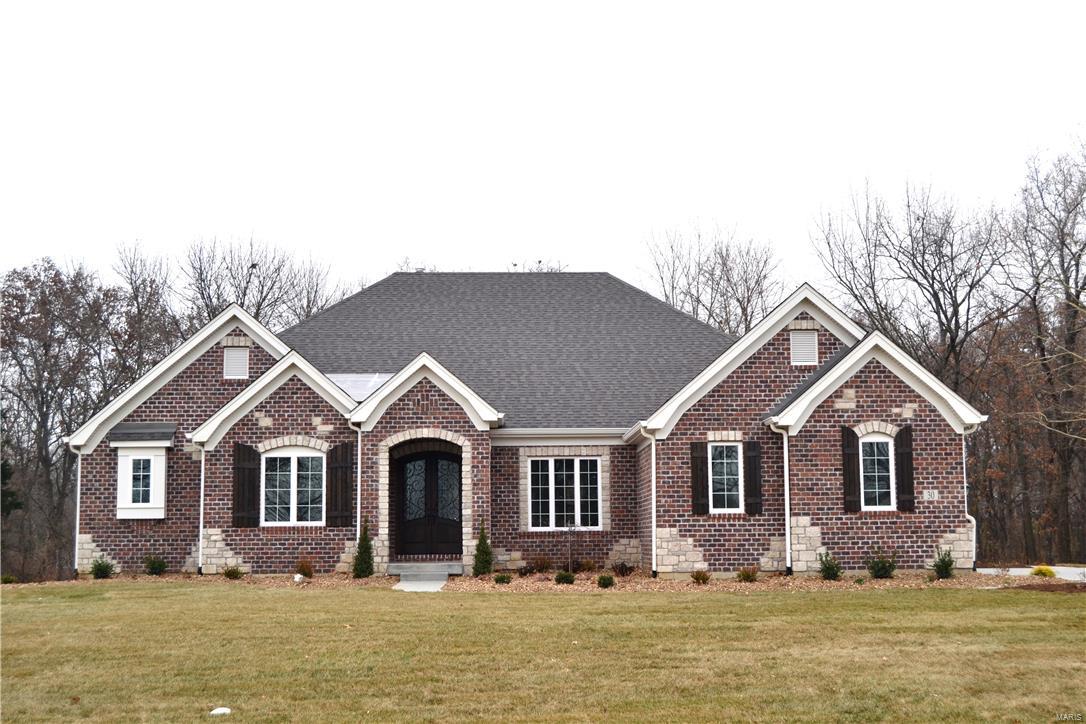
Custom Home to be built in the incredible Meadowbrook Country Club Estates. The award winning Durham plan will be ideal on this home site. The front elevation featuring brick & stone, clad windows, color integrated concrete drive and landscaping is inviting. The partially finished walkout lower level features a high foundation pour, rec room, exercise room, wet bar, and full bath. The sprawling main floor includes; job finished hardwood plank floors, ceramic tile in the baths and laundry, luxurious master bath with granite vanity tops and walk-in shower plus a freestanding bath tub plus vanity with towers, gourmet kitchen offering granite countertops, KitchenAid appliances, stainless steel hood and large island, butler's pantry with custom finish, elegant moldings and custom built-ins, custom ceiling treatments throughout, outdoor living area features French coffered ceiling accessible to sun deck and outdoor fire pit. Features may be customized.
#16084643

Ballwin

30 Meadowbrook Country Club Est

3 Beds

3 Baths

4,016 Sq.Ft.

$1,351,750

MLS#: 16084643
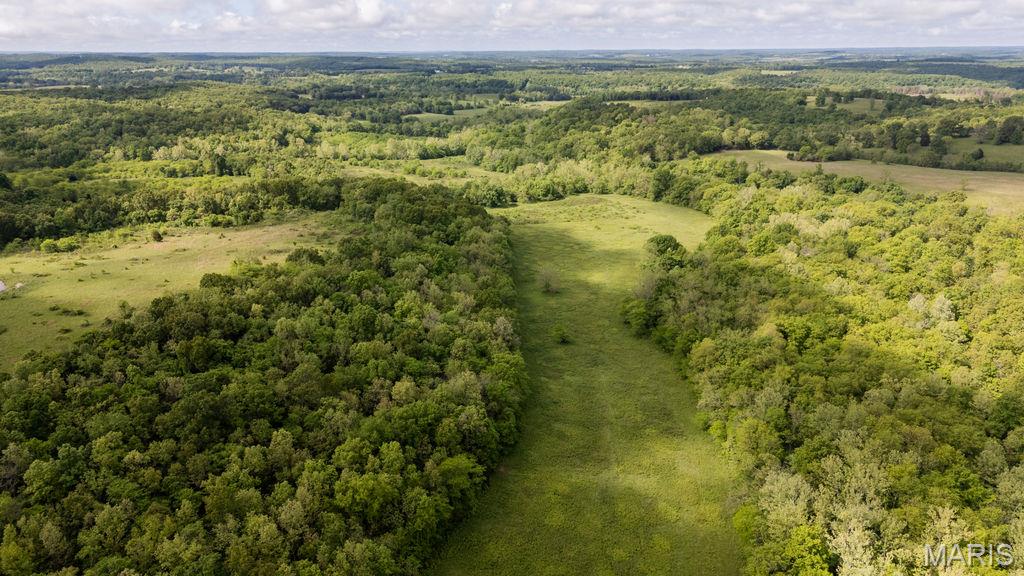
Welcome to an exceptional opportunity to own 442 +/- diverse acres on the edge of Camden County, just 40 minutes from the Lake of the Ozarks’ vibrant communities of Camdenton and Osage Beach. This property offers the perfect blend of seclusion and accessibility, located only 4 miles from Richland, Missouri, for all your basic amenities and boasting convenient highway frontage. This expansive tract is an outdoor enthusiast's dream, featuring an extensive trail system winding through 30% open pasture and 70% mature hardwood timber. Fertile creek bottom ground and a wet-weather creek enhance the natural appeal, creating ideal conditions for wildlife habitat and agricultural use. Deer and turkey are abundant, with multiple stand locations already established for hunting. Whether you're seeking a prime recreational getaway, hunting retreat, or a future homestead, this land has everything you need - including power, a well, and a septic system already on site.
#25034188

Richland

000 Anderson Road

None Beds

None Baths

442.0 acres

$1,350,752

MLS#: 25034188
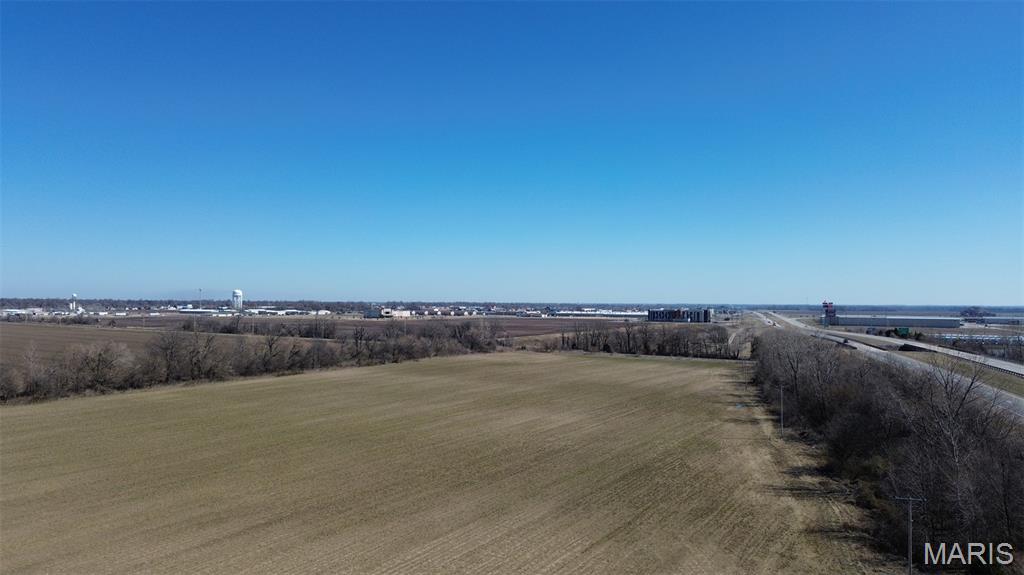
Discover an exceptional investment opportunity at this prime property located in the sought-after Sikeston area. Boasting a strategic location off Future Interstate 57, this property offers a unique proposition for industrial investors. With ample acreage and convenient access to major transportation routes, the potential for development is unmatched. The property's proximity to thriving businesses and distribution hubs makes it an ideal choice for those seeking a strategic industrial location. Don't miss the chance to capitalize on this promising investment in the dynamic Sikeston area.
#26026371

Sikeston

0 Highway 61 S

None Beds

None Baths

N/A

$1,350,000

MLS#: 26026371
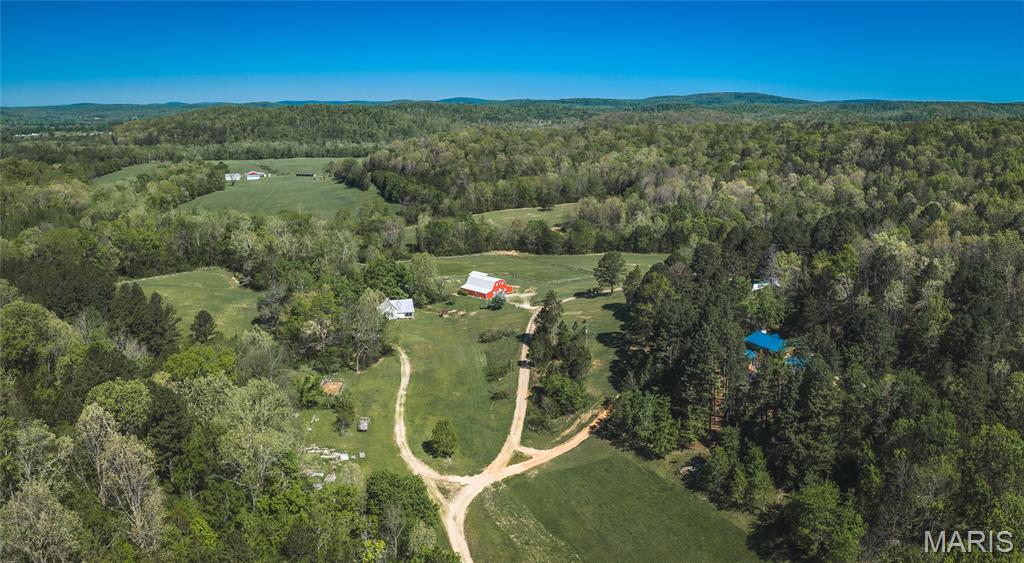
Patty Creek Farm is a truly distinctive offering, presenting the opportunity to own an established destination property in the heart of Madison County’s rolling countryside. Spanning 111.58 acres, this thoughtfully developed farm combines scenic natural features, functional improvements, and proven income potential, all set within a peaceful and private valley setting.

The landscape is anchored by the clear, spring-fed waters of Patty Creek, which wind through the property and contribute to both its beauty and practicality. Multiple natural springs supply water to several of the improvements, adding to the property’s self-sustaining appeal. The land itself is a diverse mix of approximately 94 acres of mature hardwood timber and gently rolling open areas, creating an ideal environment for wildlife, recreation, and future use. Whitetail deer and turkey are abundant, making this property equally attractive to outdoor enthusiasts and hunters.

Improvements throughout the farm have been designed with versatility in mind, supporting both private enjoyment and guest accommodations. The main residence offers over 1,500 square feet of comfortable living space, complemented by a full basement that provides additional storage and flexibility. Nearby, the Sunset House serves as a modern guest home, offering approximately 1,024 square feet of well-appointed space ideal for visitors or short-term stays.

Adding to the property’s character is the original farmhouse, dating back to the mid-1920s. Overlooking the spring-fed creek, this home offers approximately 1,128 square feet and captures the charm and nostalgia of a bygone era, reminiscent of a simpler time while still serving as a functional living space.

At the center of the property’s event capabilities is a 2,100-square-foot barn, constructed in 2010 and designed to accommodate weddings, retreats, and gatherings of all kinds. This space has been utilized for a wide range of events and serves as a focal point for the farm’s hospitality operations. Further enhancing the property’s appeal is a 357-square-foot off-grid cabin, tucked away in the timber and outfitted with a wood cook stove, offering a secluded and authentic outdoor experience.

Patty Creek Farm is currently operated as a successful retreat and event venue, hosting weddings, family gatherings, and seasonal attractions such as a Haunted Forest and Hay Maze. The property also offers overnight lodging, welcoming guests from a variety of backgrounds seeking a peaceful rural escape. This established use provides immediate income potential while leaving room for expansion, customization, or a transition to more private use if desired.

Whether the next owner envisions continuing its success as an event-driven business, enhancing its recreational offerings, or simply enjoying it as a private family retreat, Patty Creek Farm delivers a rare combination of natural beauty, functional improvements, and long-term potential. Properties with this level of versatility, setting, and existing infrastructure are seldom available, making this a unique opportunity to invest in both lifestyle and income.
#26024543

Fredericktown

1455 Madison 441

4 Beds

3 Baths

3,942 Sq.Ft.

$1,350,000

MLS#: 26024543
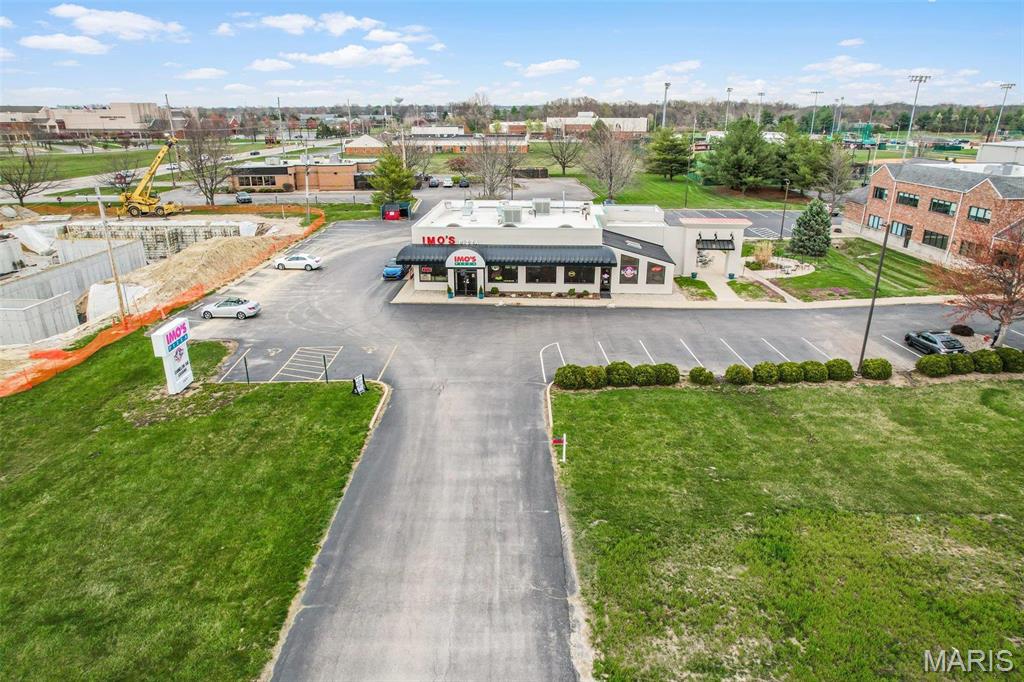
NEW PRICE! SAME GREAT PROPERTY & LOCATION! 1.03 Acre Commercial Site w/restaurant located at busy intersection on State Rt 157 in the heart of Edwardsville's newest redevelopment area! 195' of frontage on 5-lane highway, near 4-way lighted intersection w/Average Daily traffic count 20,000. This site is one lot off the corner of Center Grove Rd intersection; next to the newly built Sav-On Liquor store! Former building housed Imo's restaurant on one side w/ice cream store & patio on other. Building offers: 4224 SF restaurant w/ kitchen, large dining area, 2 lavatories, drive-up window and patio. 1.03 acre site currently has 44 parking spaces. New rolled rubber roof in 2016, restaurant dining area remodeled in 2020. Location: High Traffic, Hwy/Interstate Frntg GREAT POTENTIAL! Seller is firm on price.
#24019123

Edwardsville

1100 S State Route 157

None Beds

None Baths

4,224 Sq.Ft.

$1,350,000

MLS#: 24019123
None
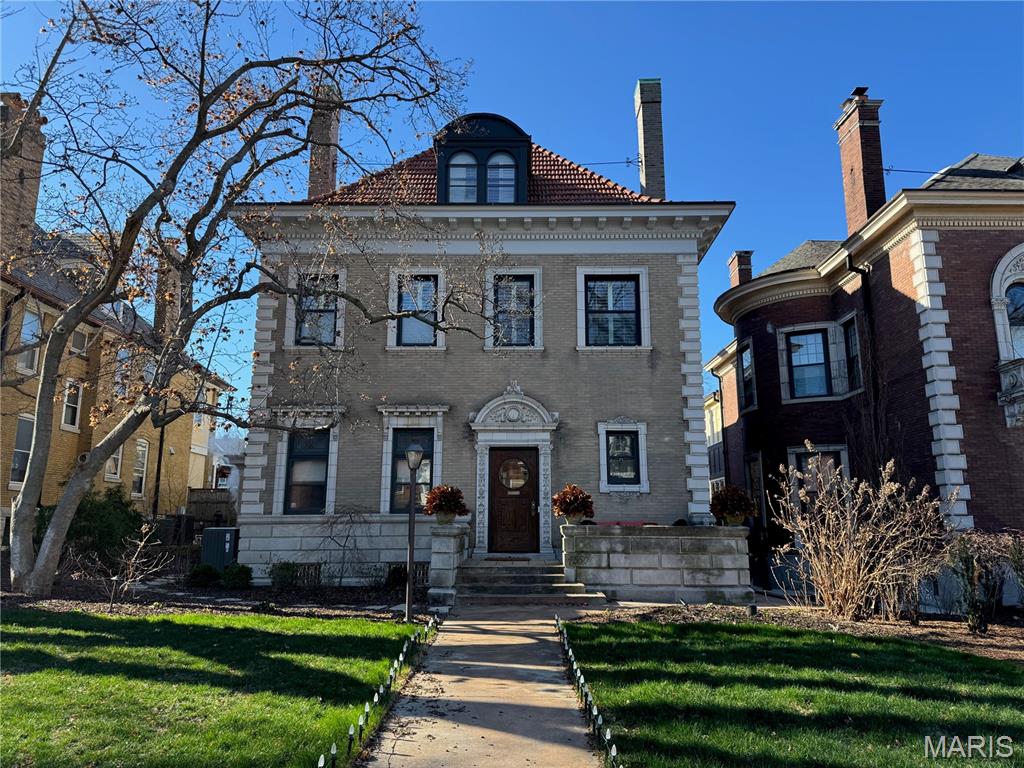
#25079603

St Louis

4550 Pershing Place

5 Beds

4 Baths

4,740 Sq.Ft.

$1,350,000

MLS#: 25079603
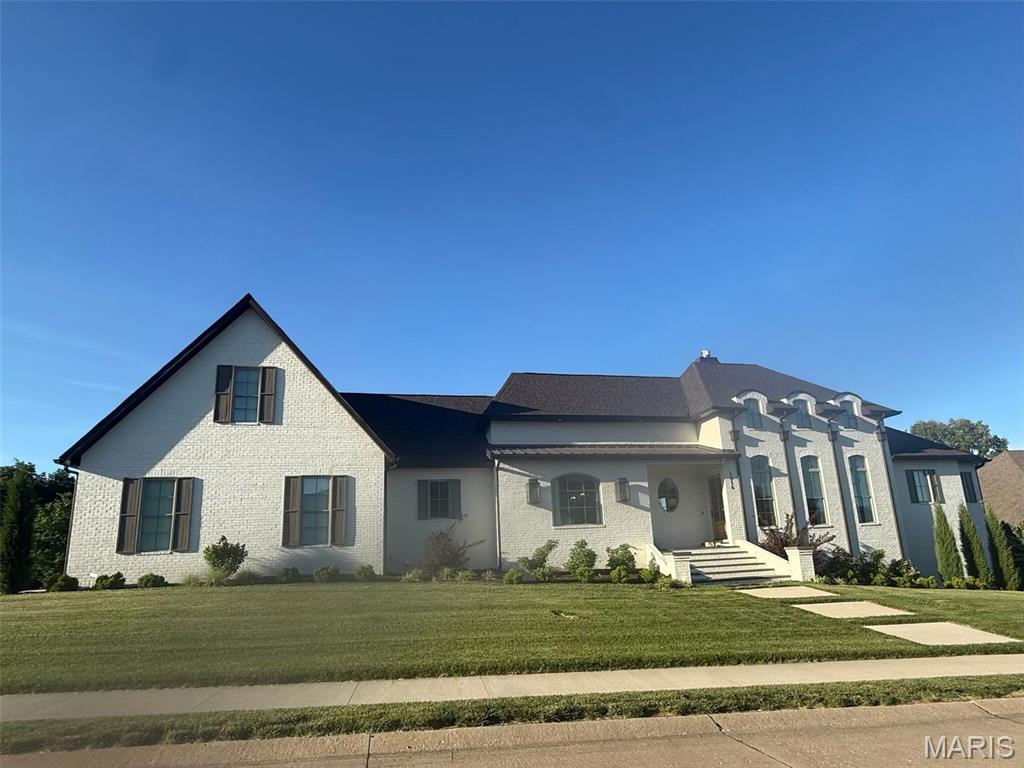
Welcome to 5814 Langholm — a custom-crafted luxury residence offering over 5,100 square feet of refined living space designed for both elevated entertaining and everyday comfort. This exceptional 5-bedroom, 4-bath home blends timeless architecture with thoughtfully curated designer finishes throughout.

From the moment you arrive, the standing seam copper roof accents, gas lanterns, and bluestone staircase create unforgettable curb appeal. Inside, soaring 10-foot ceilings and a 12-foot great room complement the warmth of 3/4” white oak hardwood floors and abundant natural light.

The gourmet kitchen is a true showpiece, featuring a dual-fuel Viking range, 36” column refrigerator and freezer, pebble ice maker, beverage station with retractable garage-style doors, soapstone countertops, marble backsplash, and custom Mike Beussink cabinetry throughout. Luxury continues into the spa-inspired baths with marble floors and shower surrounds, cast iron soaking tub in the primary suite, and premium designer fixtures.

The lower level was designed with lifestyle in mind, offering two additional bedrooms, a full bath, theater room with 110” screen and surround sound, wet bar with beverage and wine coolers, gym space with natural light, and engineered white oak flooring.

Additional highlights include:
Oversized 3-car garage built to accommodate large SUVs and trucks
Tankless water heater and water softener
Storm/safe room
Landscape lighting and irrigation system
Rear concrete deck and pool-ready backyard
Scent diffuser integrated into one HVAC unit
Two 4-ton AC units

A rare opportunity to own a meticulously designed home where luxury, functionality, and craftsmanship come together seamlessly.
#26030299

Cape Girardeau

5814 Langholm

2 Beds

4 Baths

5,425 Sq.Ft.

$1,350,000

MLS#: 26030299
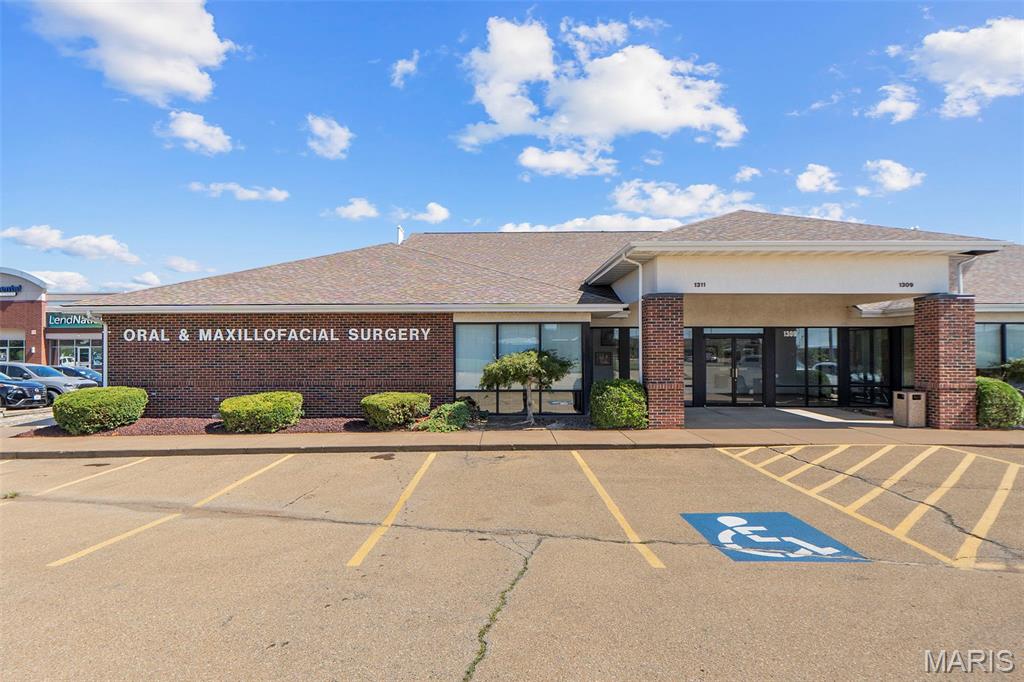
Location, Location, Location! Located just off the Maple Street exit of Hwy 67, this turn-key dental office could easily transition to  any other medical offices or suit a multitude of needs. Business next door is a pediatrics office and shares a common entry vestibule and break room. 1311 Maple Street has over 3,800 sf of office space and nearly 1,300 sf of shared office space with 2 large offices, 6 exam rooms, waiting room, reception desk, file room and  3 restrooms of its own.  Large parking lot, highly visible signage near all of the new commercial growth  make this is an excellent opportunity to own something in the heart of it all. Currently vacant, this building is just waiting for open for your business!
#26052185

Farmington

1311 Maple Street

None Beds

None Baths

N/A

$1,350,000

MLS#: 26052185
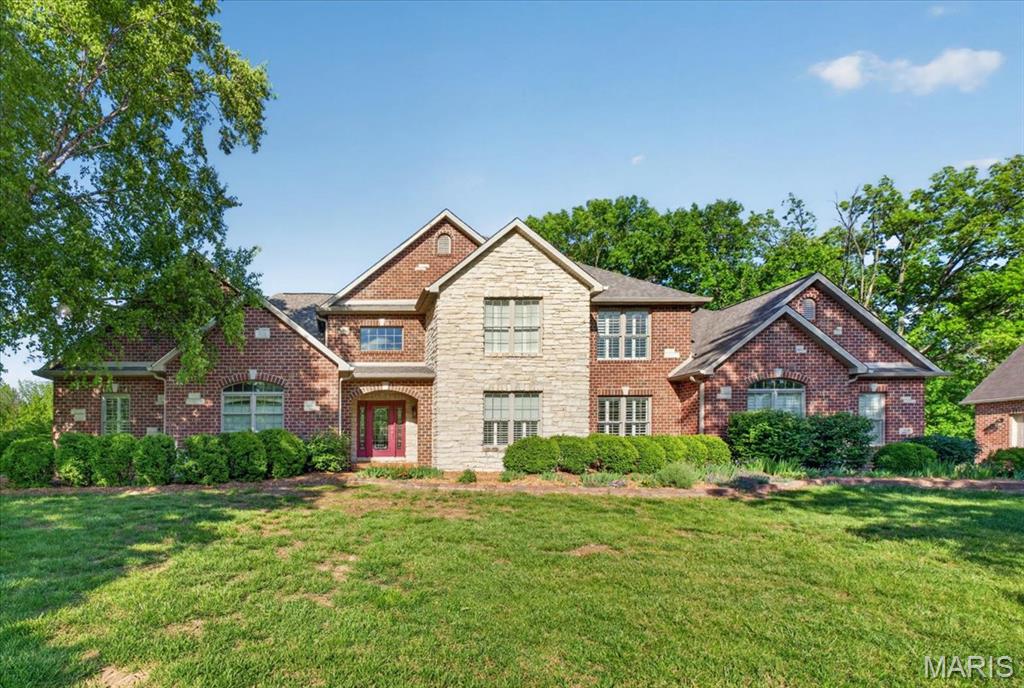
Your private retreat awaits on 10.88 scenic acres with peaceful lakefront access for canoeing and fishing. Experience luxury living and natural beauty. Surrounded by lush landscaping, a waterfall, walking paths, an orchard, and a tranquil rock garden, this property is designed for privacy, relaxation and entertaining. Major updates include new shingles (2026), septic system (2026), and geothermal system (2025). A winding drive welcomes you to this exceptional estate with a 3-car side-entry oversize garage. An additional oversized one-car garage includes upstairs finished loft. There is an attached potting room, bath, and a heated dream greenhouse! Imagine 6 raised garden beds with sprinklers! The impressive two-story foyer opens to a stunning great room with soaring windows that overlook the courtyard. Most of the 1st floor has teak flooring. The nearby gourmet kitchen showcases a custom copper hood, oversized island, staggered cabinetry, long breakfast bar, granite countertops and spacious breakfast area. The expansive primary suite offers a spa-inspired bath with step-in generous shower, whirlpool soaking tub and custom walk-in closet. Nearby you will appreciate the large executive office with built-in desks/cabinetry and elegant dining room. There is a private guest suite and an inviting four-season room. Many windows have plantation shutters. The lower level is an entertainer’s paradise with a media room, large bar area, game room and exercise room that could be the 6th bedroom! Buyers of the home also receive first right of refusal on six adjoining prairie-grass parcels enrolled in the Conservation Stewardship Program. If privacy, luxury, and breathtaking surroundings are what you seek, this extraordinary estate is a must-see.
#26023734

Highland

13641 Bavarian Way

6 Beds

5 Baths

7,337 Sq.Ft.

$1,350,000

MLS#: 26023734
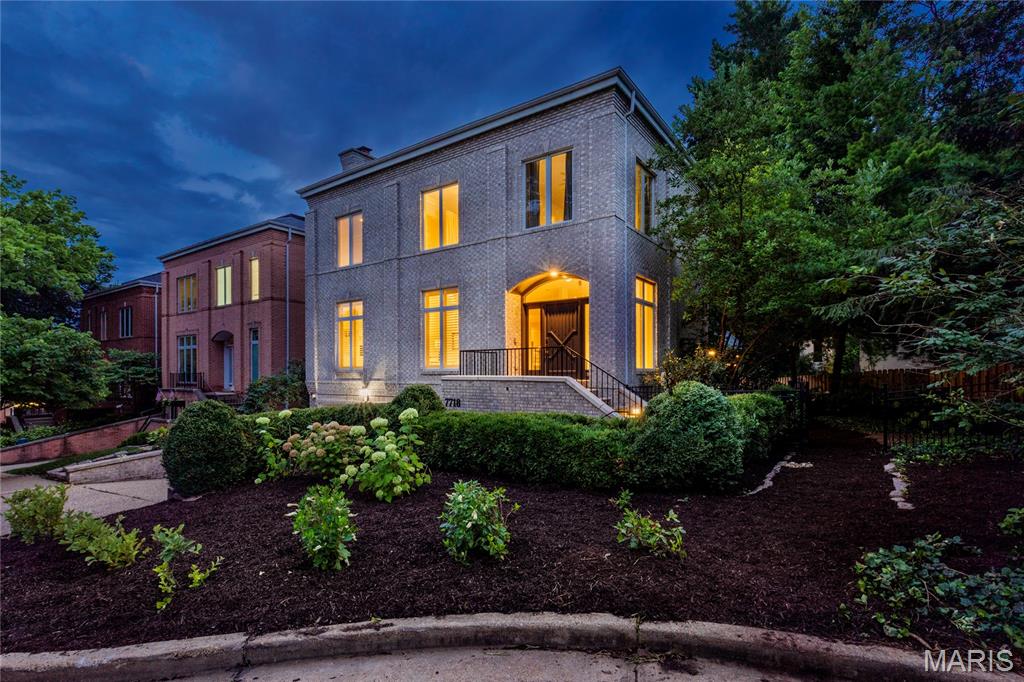
This architecturally significant contemporary townhome rooted in the heart and center of Clayton Missouri presents open concept living at its finest! Replacing old world Clayton architecture with less exterior maintenance and more thought to modern life in the fast lane...3 levels of finished living space present a generous flow to this floor plan that extends to the maintenance free deck, gardens and 2 car garage. Walkability, convenience and common sense engineering's paths rarely cross...but in this exemplary example of an architect's vision you'll find tons of opportunities for peaceful living or abundant entertaining. Choose from cozy at home cooking to rambunctious holiday gatherings or treating your tribe to seated formal dining OR "game day" in the 400 sf lower level family room! Enter through the arched entry into the marble tiled foyer which spans to a generous hearth room with a smoked ember glass fireplace and generous built-ins for your library or collections. Follow the flow from living room and entry foyer back through the dining room into the cook's kitchen and its two adjoining casual rooms with tons of natural light and custom built cabinetry. Your resident chef won't be disappointed with stunning abundant storage, artistic granite counters, a Wolf Range plus no less consequential, the customary wine rack and beverage fridge/wine cooler. Through the convenient breakfast room you can step outside onto an expansive maintenance free deck shaded by trees, perennials and the home's soaring brick facade. Lazy afternoons in the shade with a beverage and a good book await you or a strategically placed lounger in the sun...your choice. A newly carpeted stairway or the wood paneled elevator will take you to the second level which includes the primary ensuite and two more en-suites. The primary bedroom features elegant tray ceilings and a generous wall of built-ins for hidden storage or display. "Mine and Yours" walk-in boutique display custom closets with everything you could ever want includes an adjacent dedicated bedroom level laundry suite. The primary master bathroom is a virtual whirlwind of spa and space...exquisite tiled surfaces, heated floors, multiple spray shower, luxury towel warmers, live edge granite...again with the "Mine and Yours" twin vanities. On the lower walk out level of this elegant city manse you'll find unlimited choices for the finished living spaces... another full bath and tons of utility and storage options. Ready and waiting for you and your entourage. 7718 Walinca Terrace offers a fresh new vision of "Home Sweet Home".
#26045816

Clayton

7718 Walinca Terrace

3 Beds

4 Baths

4,514 Sq.Ft.

$1,350,000

MLS#: 26045816
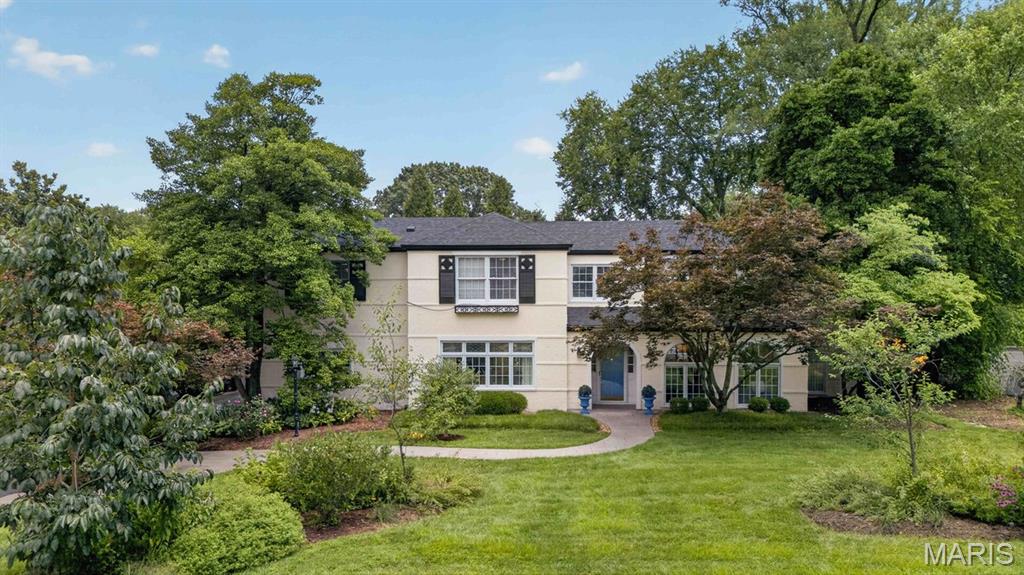
Style, sophistication, comfort, classic luxury. A unique opportunity in sought after La Hacienda offers more than just what you can see on a house tour, the work has been done to update this home with modern maintenance updates, but not at the expense of timeless design. This 4 bedroom, 4-1/2-bath, 2-story home is ready in every aspect. From the front foyer to the huge rear deck, you can be proud to entertain or cozy into comfort. The public areas feature hardwood flooring, gothic dental crown molding, raised panel wainscoting, pristine stained-glass windows and period millwork adorn the spacious formal living room. Also included are a built-in book cases, a wood burning fireplace with ceramic tile hearth and tile windmill motif fireplace surround with a custom period mantle complementing the crown molding. Conveniently adjacent is the family room with Berber carpeting, bead board paneling and archtop windows, custom lighting and remote sound system, it can be sealed off through leaded French doors. There is a private office with brick walls and lots of natural light off the living room. The formal dining room is spacious enough for large gatherings, note more stained leaded glass and hardwood flooring. Through a swinging door is the kitchen appointed exclusively with high end Bosch Appliances. Completely redone with center island featuring induction cooktop with downdraft quartzite countertops and hardwood flooring, double ovens, recessed ceiling mounted sound system and 2 pantries . A spacious mud room with cubbies and benches is conveniently located by the rear drive and garage entrance. Next is a feature that really shines with plenty of natural light -- the glassed-in informal breakfast room solarium opens the kitchen to the outside for all seasons. A well-appointed half bath powder room completes the main level. Upstairs are 4 bedrooms all with hardwood flooring and 3 baths, all have been renovated. A spacious hall way opens up the second-floor laundry. The primary suite has a handsome gas fireplace, walk in closet, and convenient office space. The primary bath has large-format bright ceramic tile; dual sink solid surface vanities and a skylight and possibly best of all – heated floors! There is a private guest suite with its own recently renovated bath. Lots of space in this room for the bed and a sitting area. A renovated hall bath and two more bedrooms round out the upper level. The lower level has plenty of storage and two large adjoining recreation rooms, one with a mirrored wall that would be perfect for a fitness center. There is a full bath on this level. The grounds are meticulously cared for with many native perennials, mature trees -- some fruit bearing all providing personal privacy and potential provisions. Savor and harvest from the edible landscape installed by Custom Foodscapes, featuring a sour cherry tree, serviceberry trees, persimmon tree, four sour cherry bushes, aronia berry bushes, oregano, thyme, chives, blackberry patch, and raspberry patch! To keep everything low maintenance, a custom drip irrigation system provides automatic nourishment for flowerpots and planters. The large composite rear deck has ample room for multiple seating areas and can handle a big crowd.  There is a two-car oversize garage that can fit 2 SUV’s and plenty of storage.  3 HVAC Zones.  Recent sewer work completed in 2026 videos available. New roof in 2025.
#26041693

Ladue

8 Granada Way

4 Beds

4 Baths

4,144 Sq.Ft.

$1,350,000

MLS#: 26041693
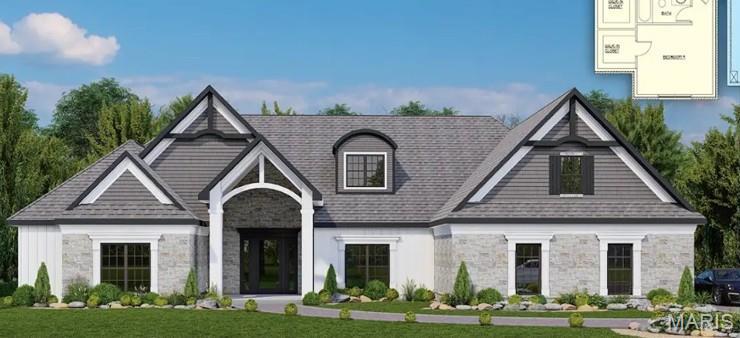
Exclusive custom home with pool overlooking the green on Hole #6 at Bent Creek Golf Course.  Nestled back into a 13 acre privately wooded estate home lot, this is one of only three remaining privately secluded homesites at the Terrace Above the Greens Subdivision.  This property provides for a private entry drive meandering through the acreage and over the creek to the homesite location.  The wooded acreage provides for privacy & seclusion with great views from above the green.  And only minutes from Uptown Jackson and I-55 Access.  A buyer can select their own finishes for this brand new custom design-build home (construction commencing in May 2025).  Don't wait too long and miss out on a rarely available golf course estate home on private acreage! Additional Rooms: Mud Room
#25027434

Jackson

500 Fraser Rdg

5 Beds

4 Baths

5,377 Sq.Ft.

$1,350,000

MLS#: 25027434
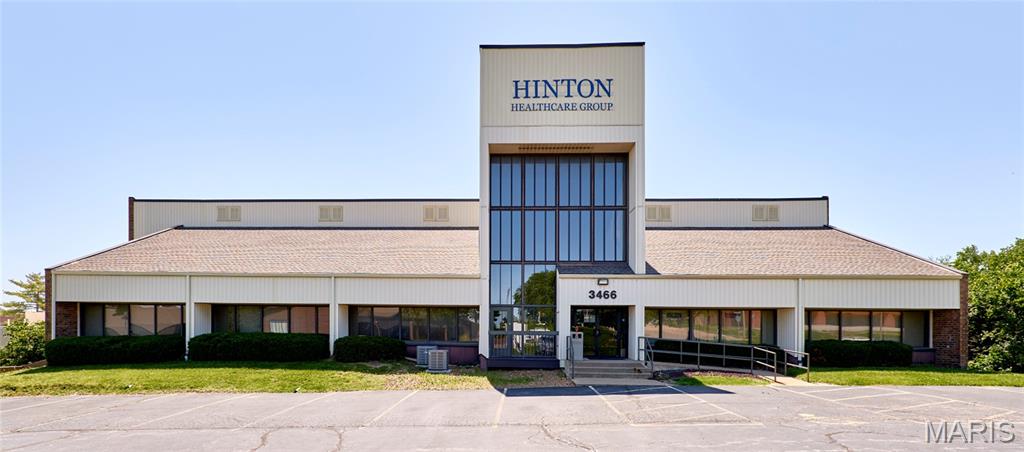
Great Investment Opportunity! 15,520 SF Professional Medical Building Ideal for medical, accountants, attorney, financial planner or special use. Tenants have access to shared conference room. Close proximity to SSM Health Center. Monument Signage available. Easy access to I-70 & 270.
#25041318

Bridgeton

3466 Bridgeland Drive

None Beds

None Baths

15,576 Sq.Ft.

$1,350,000

MLS#: 25041318
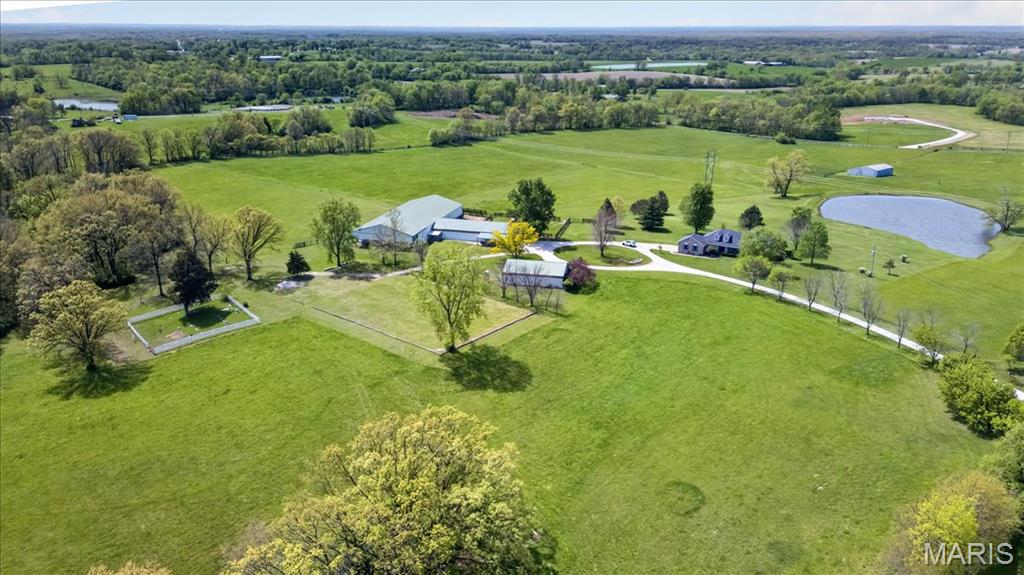
38-Acre Equestrian Estate | Elsberry, MO ~ Discover an extraordinary 38.11-acre equestrian sanctuary offering a perfect blend of luxury and utility. This premium estate features an exquisite 6-stall horse barn, a professional indoor arena, an outdoor arena, fenced pastures, and high-yield hay fields, complemented by a serene, stocked pond. At the heart of the property is a custom 3,266 sq. ft. ranch home with a 2-car garage. The open interior boasts a majestic 13’ vaulted living room with a brick fireplace, custom built-ins, and plantation shutters. Beyond its world-class equestrian features, the true value of this 38.11-acre estate lies in its future flexibility. The expansive, gently rolling terrain is perfectly suited for land division, offering a rare opportunity to design a private multigenerational estate with multiple family residences. 4.5 miles to Hwy 61. Schedule your tour today!
#26022745

Elsberry

506 Windy Hill Road

3 Beds

3 Baths

3,266 Sq.Ft.

$1,350,000

MLS#: 26022745
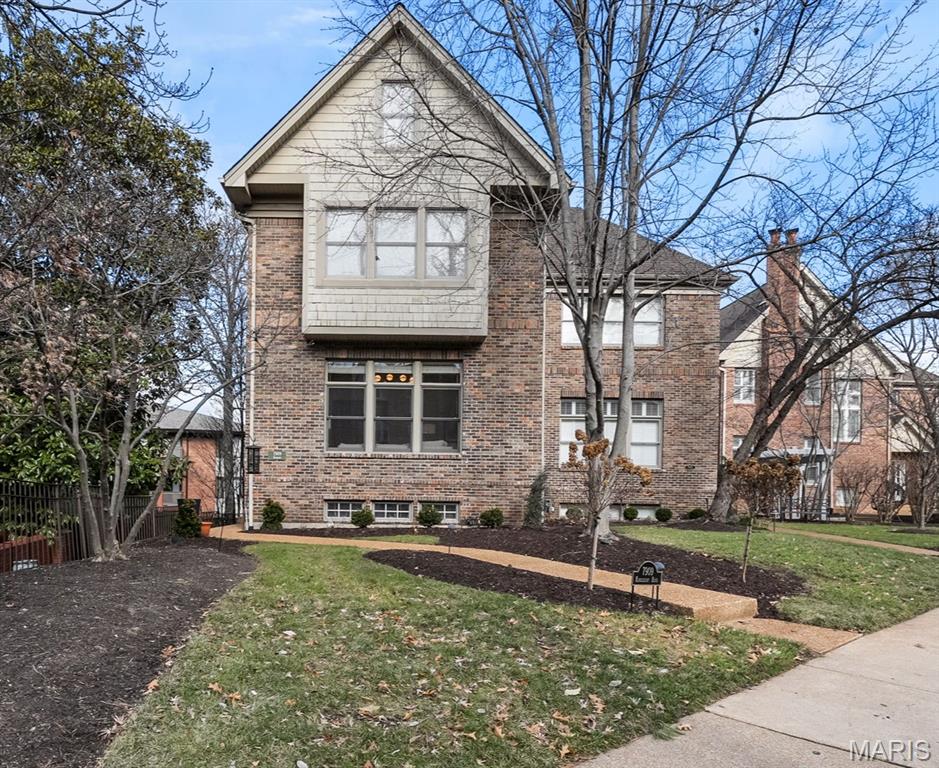
None
#26007611

Clayton

7909 Kingsbury Boulevard

2 Beds

3 Baths

3,125 Sq.Ft.

$1,350,000

MLS#: 26007611

* Listings identified with the FMLS IDX logo come from FMLS and are held by brokerage firms other than the owner of this website. The listing brokerage is identified in any listing details. Information is deemed reliable but is not guaranteed. If you believe any FMLS listing contains material that infringes your copyrighted work please click here to review our DMCA policy and learn how to submit a takedown request. © 2024. First Multiple Listing Service, Inc.

Categories

Homes Tailored to Your Lifestyle

Buyers Guide

Buying a home is one of the most exciting milestones of your life.

View more

Sellers Guide

Putting your home on the market can be a stressful process, especially when you don’t know what to expect.

View more

Market report

With just a few clicks, you'll gain instant access to valuable insights about the real estate market, including trends, property values, and community analytics.

View more

Home value

Unlike automated valuations, our hands-on review will provide a comprehensive opinion of your home’s value while considering important interior elements and other location intangible factors that machine algorithms so often miss.

View more

Buyers resources

Guides on financing, inspections, and choosing the right Realtor for a smooth home purchase.

Sellers resources

Practical tips on staging, pricing, and preparing your home to attract buyers and maximize your sale.

 - property

Send a message

Message successfully sent.

Reason for contacting?

I agree to receive email communication and understand I can unsubscribe at any time.

I agree to be contacted by Realhub DEV via call, email, and text for real estate services. To opt out, you can reply 'stop' at any time or reply 'help' for assistance. You can also click the unsubscribe link in the emails. Message and data rates may apply. Message frequency may vary. Privacy Policy

Sign In Sign Out

Virtual Assistant

Would you like to take the next step with this property? We can help you schedule a showing or virtual tour, or send you more details.

Yes, I would like more information.

Thank You for Your Reply, One of Our Agents will contact you as soon as possible

No, maybe later.

Thank you, you can always contact me via email, phone number or through the contact form.

Realhub AI

Lucy - Your AI-Powered Realtor

Update Your Temporary Password

Personalize your search

Enter your email and we'll notify you immediately when new listings match what you're looking for.

or enter email address

Already have an account ? Login here

Continue your home search

I agree to receive communications and understand I can unsubscribe at any time.

I agree to be contacted by Realhub DEV via call, email, and text for real estate services. To opt out, you can reply 'stop' at any time or reply 'help' for assistance. You can also click the unsubscribe link in the emails. Message and data rates may apply. Message frequency may vary. Privacy Policy

Already have an account ? Login here

We use cookies

We use cookies primarily for analytics to enhance your experience. By accepting, you agree to our use of these cookies. You can manage your preferences or learn more about our cookies policy.