Thinking of selling?

Blue Sapphireline

Browse Properties
  • Nearby me

Popular Features

Community Features

Association

Property Features

Waterfront

View

Exterior Features

Interior Features

Style

E-Alert name

Properties

10000 properties match your criteria

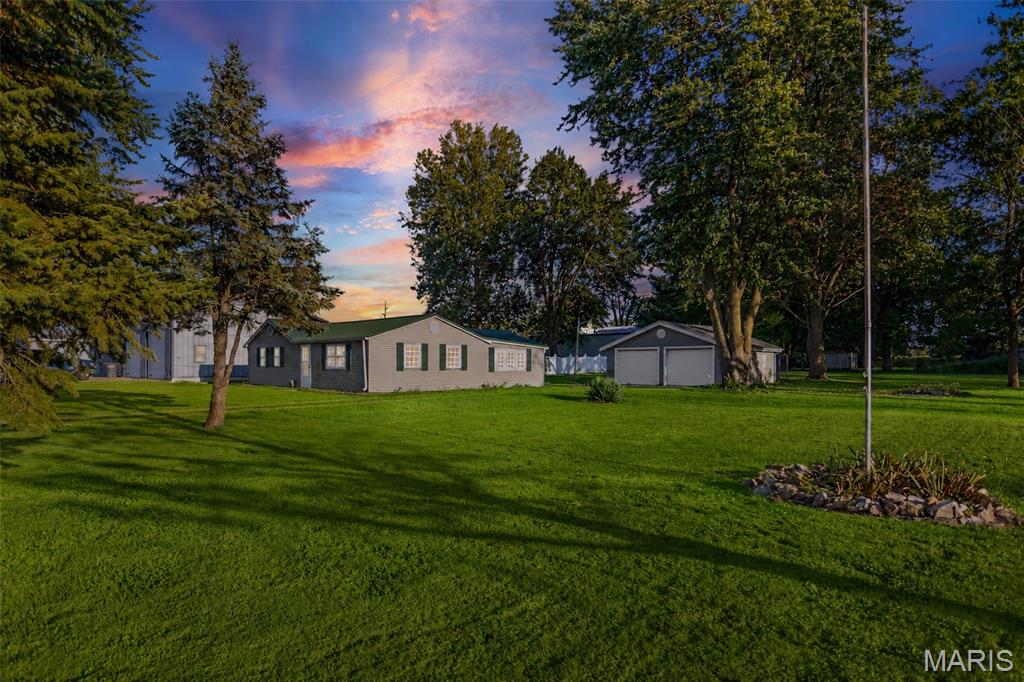
Bring your vision and make this property your own! Situated on approximately 1 acre on the outskirts of Jerseyville, this 3-bedroom, 1-bath fixer-upper offers all-one-level living and plenty of potential. The primary bedroom features French doors leading directly outside, and the home's layout offers potential for the addition of a second bathroom. A metal roof is already in place, and outside you'll find a 2-car detached garage with workshop space and a dog kennel. The large, level corner lot provides plenty of room for outdoor living, a future garden, or simply enjoying the open space and views of the surrounding farmland. Conveniently located just outside of town while offering a more peaceful country feel, this property is ready for someone to bring their ideas and make it shine. Property is being sold AS-IS.
#26056095

Jerseyville

23205 Hollow Avenue

3 Beds

1 Baths

1,616 Sq.Ft.

$115,000

MLS#: 26056095
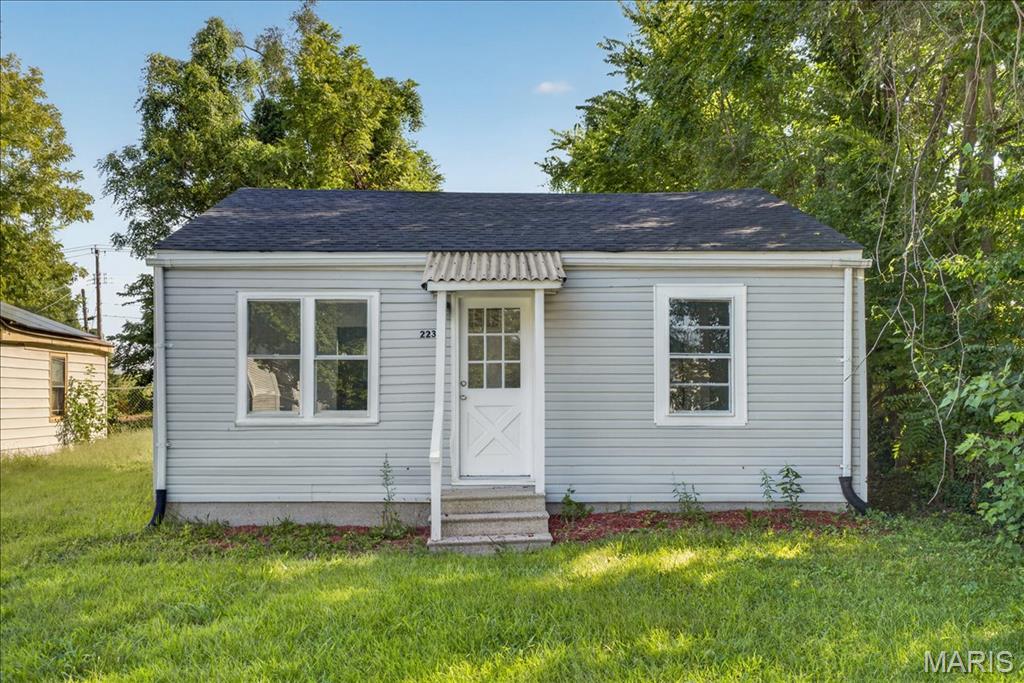
Discover the potential in this charming single-story ranch-style home. This property has undergone a comprehensive series of updates, making it an excellent opportunity for investors or homeowners. The exterior features classic gray vinyl siding, a refreshed rock driveway, and manicured landscaping including fresh mulch and fence line cleanup.

Inside, the home has been revitalized with fresh interior paint, new baseboards, and a new back door. The kitchen serves as a modern focal point with striking dark charcoal cabinetry, neutral countertops, durable gray patterned tile flooring, a stainless-steel sink, and a modern range hood. The bathroom is clean and functional, featuring a white vanity, a full tub and shower combination, and contemporary wood-look plank flooring.

Key system upgrades include a new water heater and expansion tank, as well as newly installed smoke and CO2 detectors. The main living areas showcase consistent gray tile flooring, creating a cohesive and easy-to-maintain look throughout. With its modern interior touches, updated systems, and attractive exterior, this property is ready for its next chapter.
#26055204

Cahokia

223 Nadine Street

2 Beds

1 Baths

624 Sq.Ft.

$105,000

MLS#: 26055204
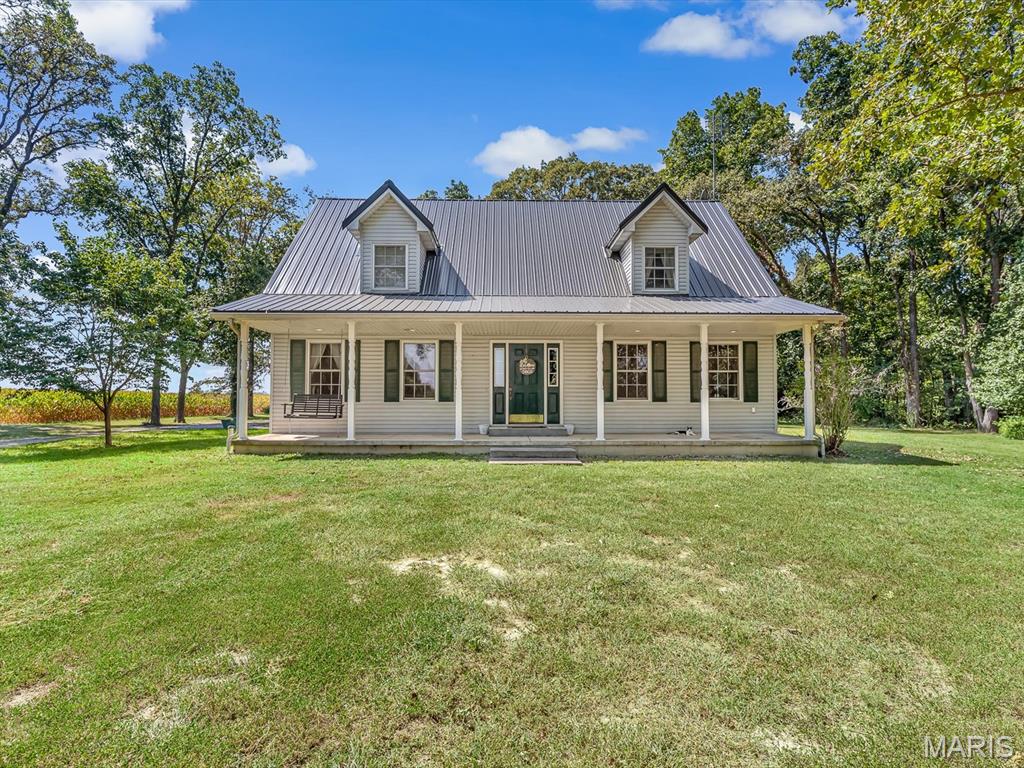
Welcome to this inviting modern farmhouse, built in 2001 and surrounded by peaceful country scenery. A full-length front porch, a metal roof installed in 2026, and a spacious rear patio create the perfect setting for relaxed indoor-outdoor living. The main residence offers three generously sized bedrooms, two full bathrooms, and one half bath. The main-level primary suite features a private bathroom with a walk-in shower and double-sink vanity. Upstairs, two spacious bedrooms with dual closets share a full bathroom with a tub/shower combination. The kitchen is equipped with a gas range, refrigerator, dishwasher, double sink, pantry, and center island, which may remain with the home. Additional highlights include a large dining area, comfortable living room, oversized drop zone or breezeway, and main-level laundry.A finished loft above the garage offers flexible space for guests, recreation, a home office, or an additional living area. It includes a full bathroom, sink, refrigerator, cabinetry, closet, mini-split system, and durable luxury vinyl plank flooring. Outside, the property features a spacious rear patio, multiple outdoor water spigots, and an impressive 30-by-50-foot pole barn. Equipped with electricity and a large main door, the barn provides abundant space for equipment, storage, hobbies, or a workshop. A whole-house water filtration system adds everyday convenience. With abundant space, useful outbuildings, and versatile living areas, this well-appointed country home is ready to welcome its next owner.
#26055923

Oakdale

6145 Blackjack Road

4 Beds

3 Baths

3,937 Sq.Ft.

$425,000

MLS#: 26055923
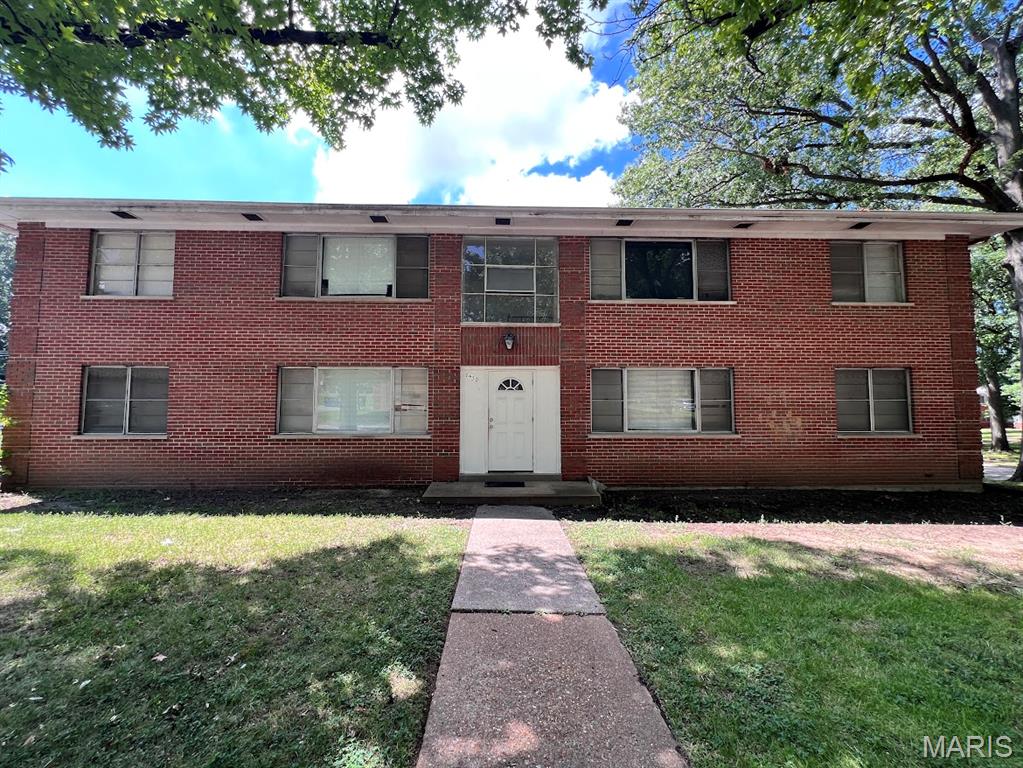
Turnkey investment opportunity! Solid, fully occupied 4 family brick building generating $3,225/month with strong cash flow and immediate upside potential. Each spacious unit features a 2-bedroom, 1-bath layout with hardwood flooring, central air, individual furnaces/systems, separate utilities, and basement laundry hookups with additional tenant storage areas. Three units are on month to month leases at $800/month, and one unit is rented at $825/month. Located in Vinita Park with quick, easy access to I-170, Page Ave, and nearby amenities. Perfect addition to any rental portfolio.
#26056302

St Louis

8430 Atherton Drive

None Beds

None Baths

4,096 Sq.Ft.

$325,000

MLS#: 26056302
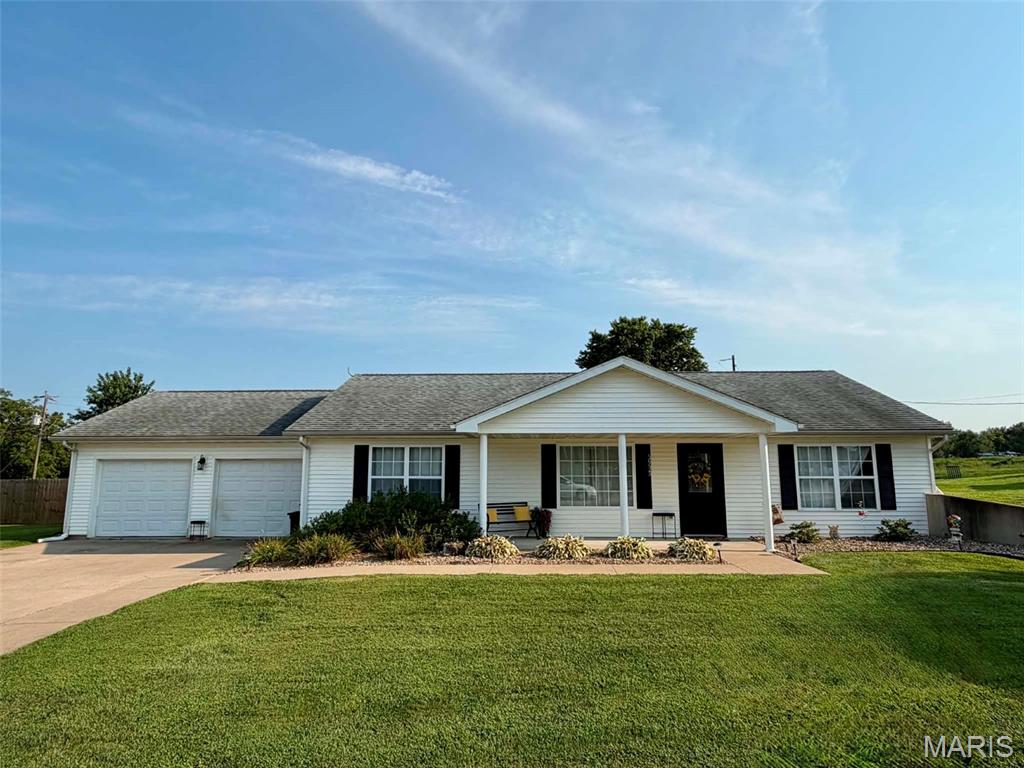
Move in ready ranch with a private backyard built for summer! This 3-bedroom, 2-bath home offers 1,453 sq ft of comfortable one level living with an open floor plan. The spacious kitchen has nice size pantry with a new side by side refrigerator, with a separate dining area and convent main level laundry. The primary bedroom offers a large walk in closet and private bath. Several recent improvements including a new HVAC system with heating and central air and a new water heater. Outside, the backyard has been transformed with a wood privacy fence surrounding the entire backyard and a 27ft round premium Nova above ground pool with a nice deck- perfect for entertaining or relaxing on summer days. An attached oversized 2 car garage provides plenty of parking and additional storage. Located in Turner Acres on a spacious lot, this home combines one level living, major recent updates, privacy all in one package. Move right in and enjoy! Don't wait - schedule your showing today!
#26051360

New London

56429 Turner Acres Place

3 Beds

2 Baths

1,453 Sq.Ft.

$220,000

MLS#: 26051360
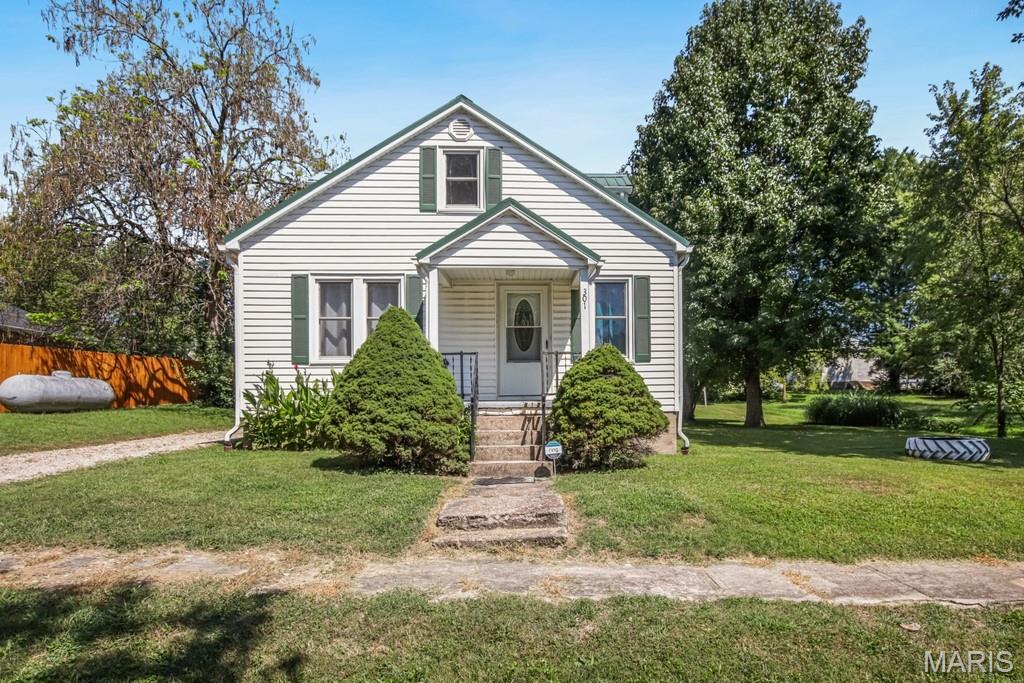
This cute 3 bedroom, 1.5 bath home with original woodwork is ready for you!  The HVAC (furnace & central air), metal roof, vinyl siding, and windows were all replaced in 2017. The kitchen was updated in 2023 with new cabinetry with quartz countertops, flooring, dishwasher, and gas range. In 2026 new luxury vinyl plank flooring was installed in the living room and main level bedrooms along with new carpeting upstairs in the 3rd bedroom and bonus room (Potential office or playroom)  From the kitchen, walk into the all season sunroom with attached back deck that steps down into the backyard for entertaining family and friends. There is plenty of parking located in the driveway in front of the detached 2 car garage with attached workshop.  This home is conveniently located to churches, restaurants, boutiques, and the antique shops that Rosebud, MO is known for.  
The only thing this home needs now is YOU as the homeowner!
#26055730

Rosebud

301 Red Oak Avenue

3 Beds

1 Baths

1,100 Sq.Ft.

$175,000

MLS#: 26055730
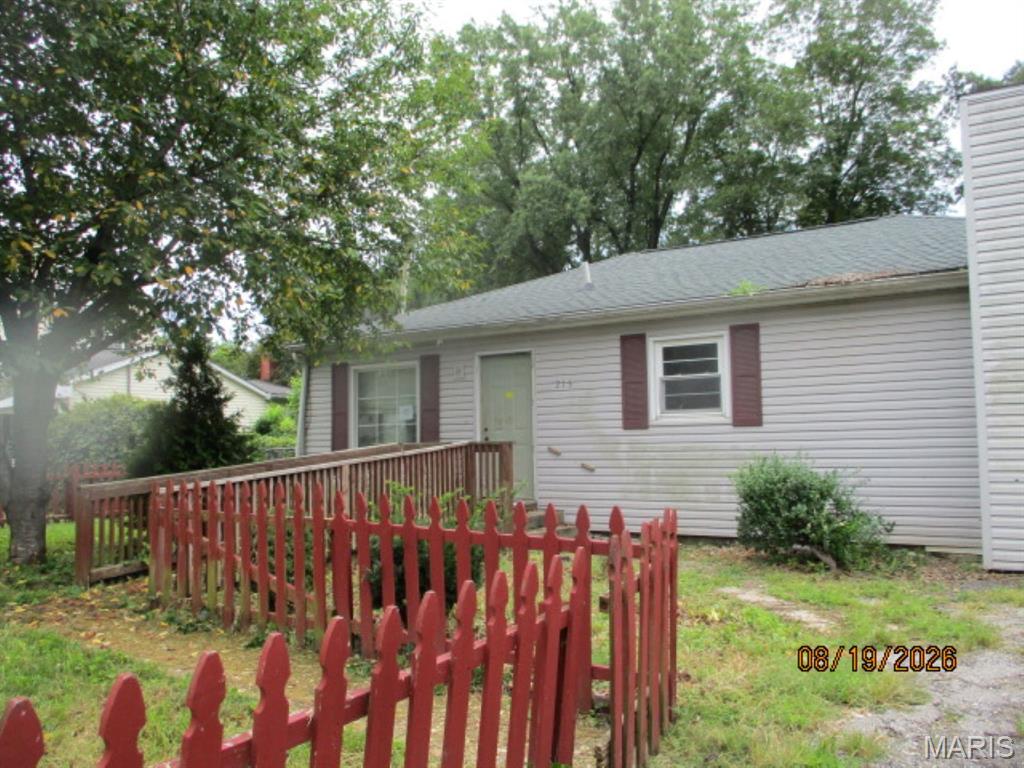
2 BEDROOM, 1 BATH, FAMILY ROOM WITH LARGE FENCED YARD, SHED, POLE BARN, DECK, SITTING ON ALMOST AN ACRE OF LAND. CLOSE TO HIGHWAY ACCESS, SHOPPING, TRANSPORTATION

Agents must register as a User, enter the property address, and click on “Start Offer”. This property may qualify for Seller Financing (Vendee). If Property was built prior to 1978, Lead Based Paint Potentially Exists.

BUYER TO VERIFY ALL MLS INFORMATION INCLUDING BUT NOT LIMITED TO SQ. FT, TAXES, FLOORING, ROOM SIZE, ROOM COUNT, SCHOOLS, ETC...
#26056280

Caseyville

213 Bethel Mine Road

2 Beds

1 Baths

1,040 Sq.Ft.

$31,000

MLS#: 26056280
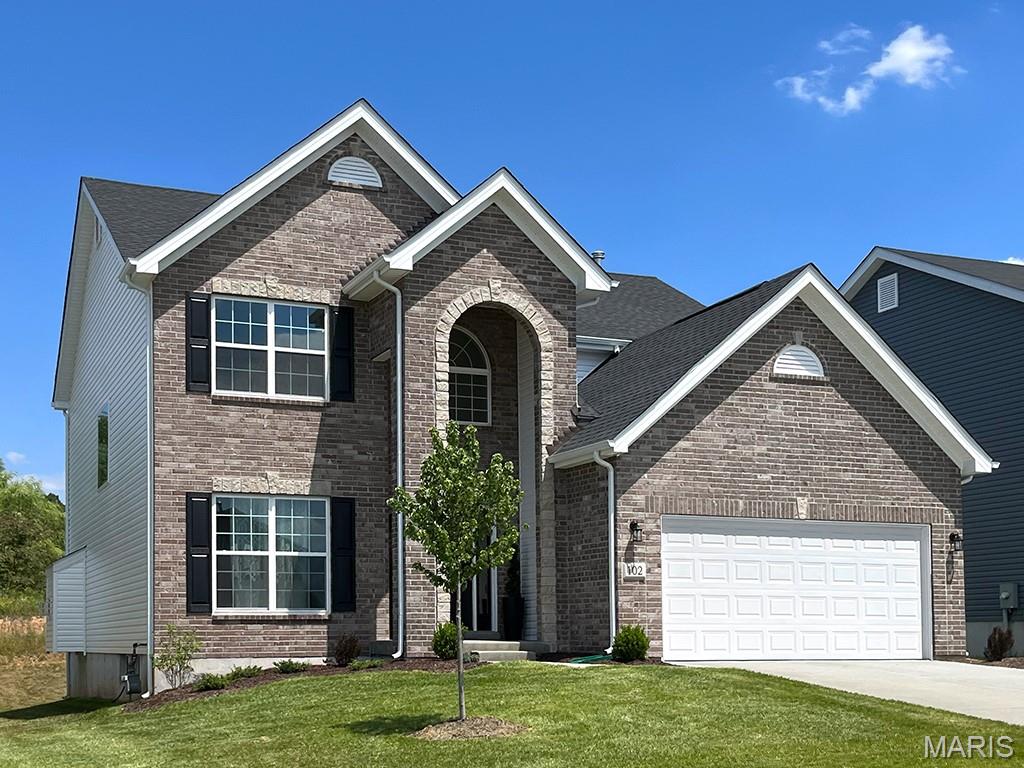
Pre-Construction. To Be Built Home ready to personalize into your dream home! BASE PRICE and PHOTOS are for 4BR, 2.5BA Ashford Two Story. Pricing will vary depending on interior/exterior selections. This beautiful home opens to a living room and separate formal dining room. The back of the home features an open floorplan with massive kitchen, breakfast room, and large family room. Master suite features large walk in closet and private bath. 3 secondary bedrooms, all with walk in closets! The Ashford includes a 2 car garage, main floor laundry room, soffits & fascia and much more! Personal selections may include center island, extended kitchen plan with peninsula, gas fireplace, window wall or bay windows. Enjoy peace of mind with McBride Homes’ 10 year builders warranty & incredible customer service! Alder Creek Manors in Wright City features 7 ranch and two-story floorplans with convenient access to I-70. Display photos shown.
#26056118

Wright City

2 Ashford at Alder Creek Manors

4 Beds

2 Baths

2,548 Sq.Ft.

$340,900

MLS#: 26056118
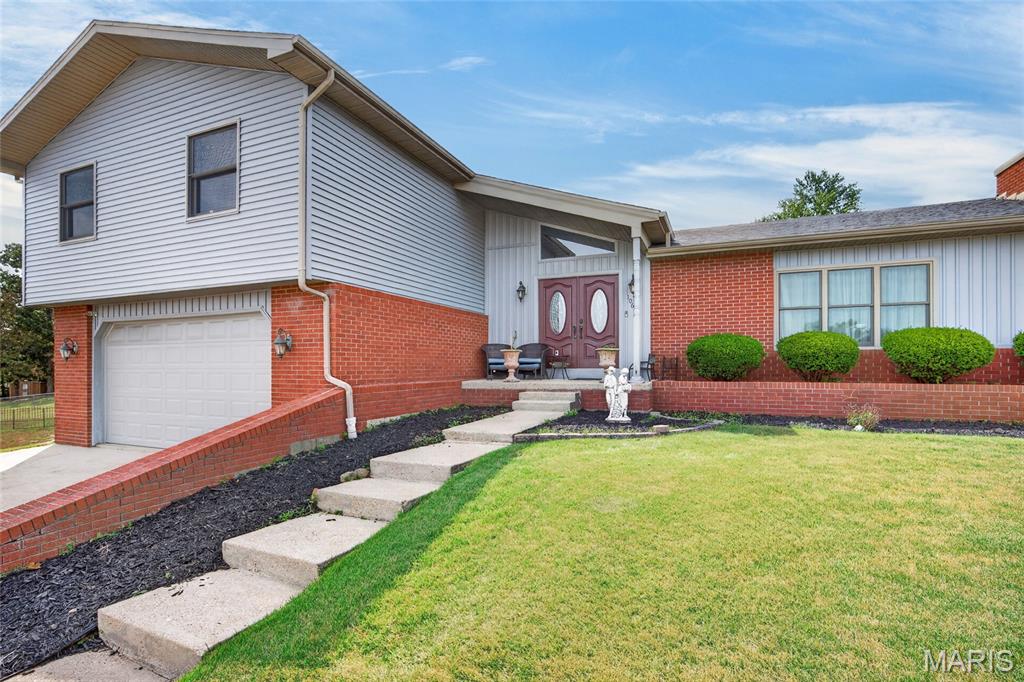
Come take a look at this stunning home situated on a 1 acre city lot in Saint Robert!  Walk through the front door into the entry foyer/sitting area that has parquet flooring, beautiful chandelier and lots of natural light.  Step down into the sunken living room that has wood flooring and wood burning fireplace.  The eat-in kitchen features cherry wood cabinets, granite countertops, and stainless steel appliances.  There is also a formal dining room located off the kitchen that has wood flooring and a chandelier.  Upstairs there are three bedrooms and two full bathrooms.  The primary suite has a second wood burning fireplace and private access to the back deck.  The primary bath has a double vanity with granite countertop, shower with bench seat and floor to ceiling tile. Two additional guest bedrooms and a full bathroom are located upstairs.  Head to the lower level and you'll find another family room, fourth bedroom and third full bathroom.  Head outside to enjoy the new two-tier deck, two sheds (one up top is new!) a great space for gardening, and an in-ground sprinkler system to keep that yard looking green!  Other great features include a two car garage and new siding on the home.  Don't miss out on this one of a kind home.  Call today to schedule your showing!
#26041735

St Robert

106 Meadow Lane

4 Beds

3 Baths

2,764 Sq.Ft.

$359,900

MLS#: 26041735
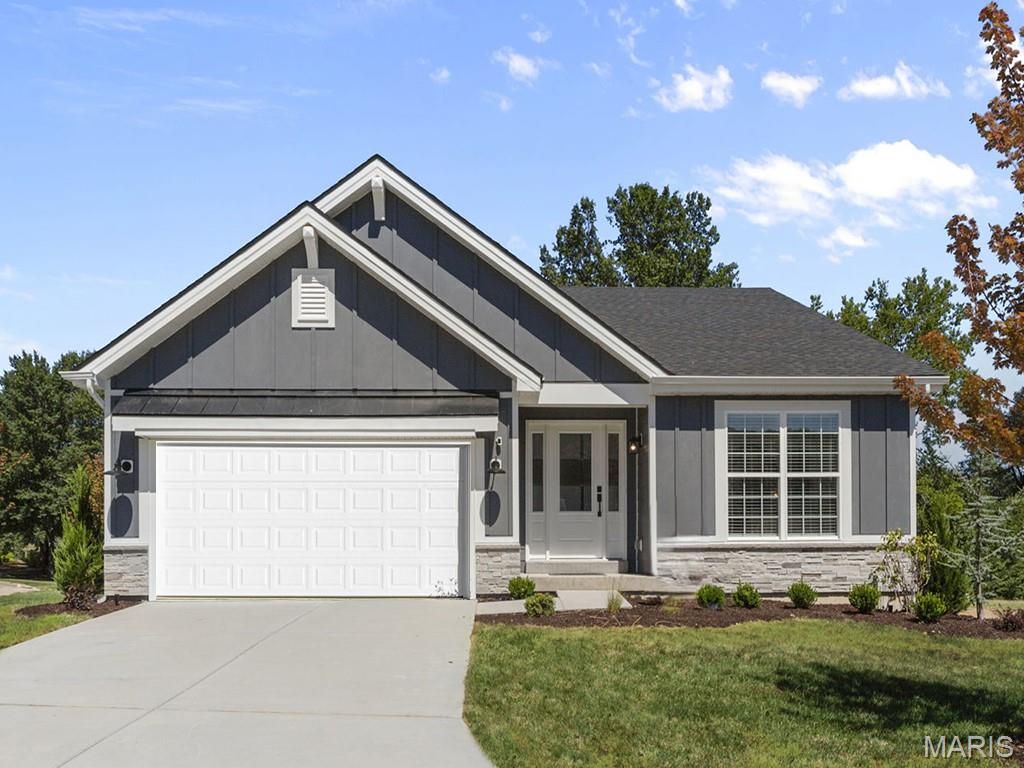
Pre-Construction. To Be Built Home ready to personalize your dream home! LIST PRICE and PHOTOS are for 3BR, 2BA Aspen Ranch. Pricing will vary depending on interior/exterior selections. This home features a stunning open great room with available vaulted ceilings or gas fireplace. Kitchen includes extensive cabinetry, plus optional breakfast bar open to the great room. The breakfast room hosts sliding doors that can open to a patio or deck. The master suite includes walk-in closet, large window, and additional selections including coffered ceiling, double vanity or walk-in shower in master bath. Two car garage, soffits & fascia and more! Personal selections include bay windows, main floor laundry, and great room extension. Enjoy peace of mind with McBride Homes’ 10 year builders warranty & incredible customer service! Alder Creek Manors in Wright City features 7 ranch and two-story floorplans with convenient access to I-70. Display photos shown.
#26056060

Wright City

2 Aspen at Alder Creek Manors

3 Beds

2 Baths

1,150 Sq.Ft.

$269,900

MLS#: 26056060
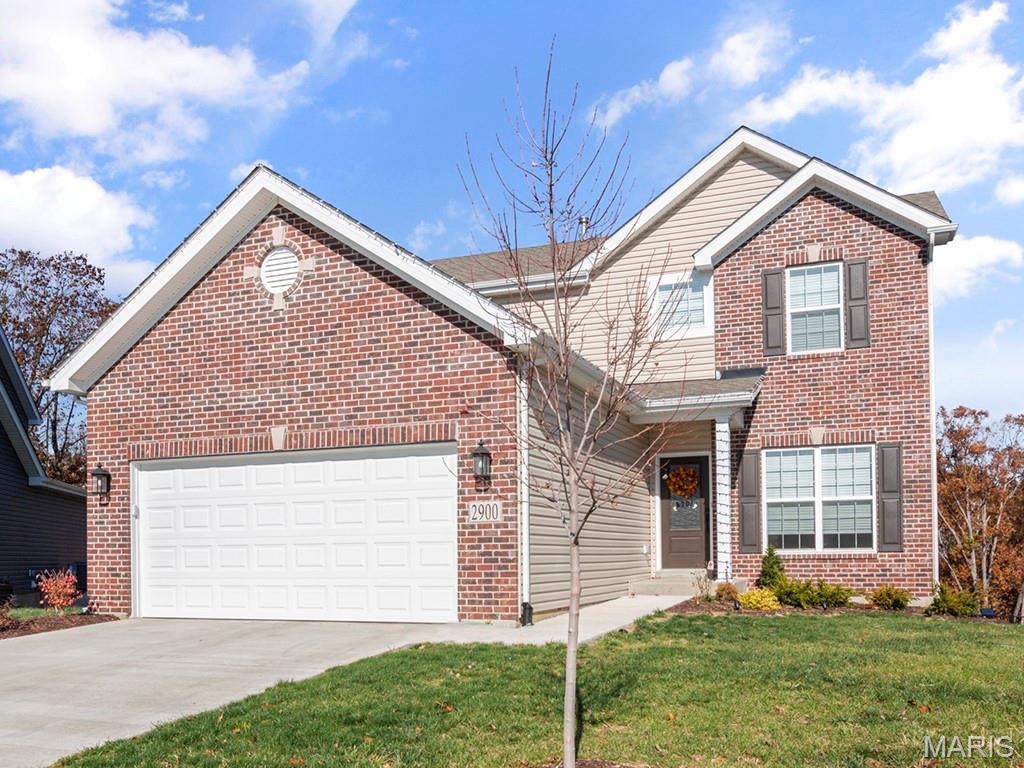
Pre-Construction. To Be Built Home ready to personalize into your dream home! BASE PRICE and PHOTOS are for 3BR, 2.5BA Berwick Two Story. Pricing will vary depending on various interior/exterior selections. This home features an incredible spacious family room, perfect for entertaining! Enjoy the expansive kitchen with lots of cabinetry and available center island. This space opens to a large dining area with access to the backyard, plus you can personalize with bay windows or built in desk. Upstairs you’ll find a large master bedroom with walk-in closet and available luxury master bath, 2 secondary bedrooms, and 2nd floor laundry. The Berwick includes 2 car garage, soffits & fascia and much more! Enjoy peace of mind with McBride Homes’ 10 year builders warranty & incredible customer service! Alder Creek Manors in Wright City features 7 ranch and two-story floorplans with convenient access to I-70. Display photos shown.
#26056084

Wright City

2 Berwick at Alder Creek Manors

3 Beds

2 Baths

1,728 Sq.Ft.

$301,900

MLS#: 26056084
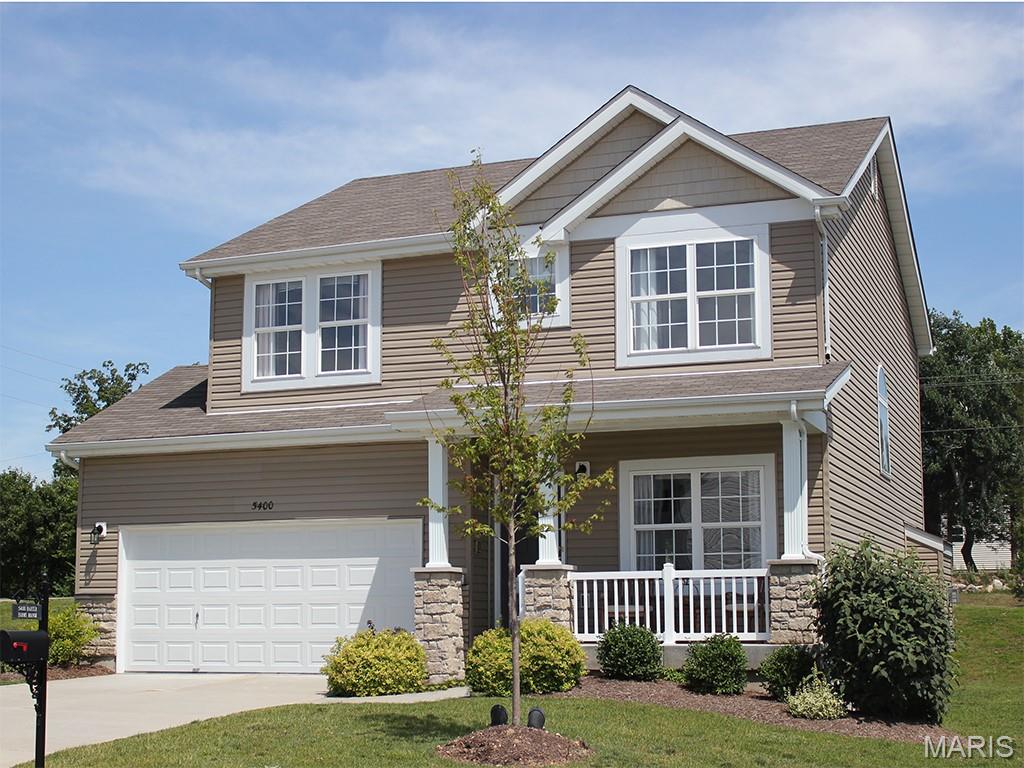
Pre-Construction. To Be Built Home ready to personalize into your dream home! BASE PRICE and PHOTOS are for 4BR, 2.5BA Sterling Two Story. Pricing will vary depending on various interior/exterior selections. The main floor offers a large living room off the foyer, plus a spacious family room space adjacent to the dining area and kitchen. Upstairs the master suite offers two closets, spacious private bath, plus three additional bedrooms and hall bath. The Sterling includes 2 car garage, main floor laundry, soffits & fascia and much more! Additional floorplan enhancements include an expanded first floor with enlarged kitchen, dining area and laundry room, bay window in dining area, or a luxury master bath. Enjoy peace of mind with McBride Homes’ 10 year builders warranty & incredible customer service! Alder Creek Manors in Wright City features 7 ranch and two-story floorplans with convenient access to I-70. Display photos shown.
#26056094

Wright City

2 Sterling at Alder Creek Manors

4 Beds

2 Baths

1,902 Sq.Ft.

$307,900

MLS#: 26056094
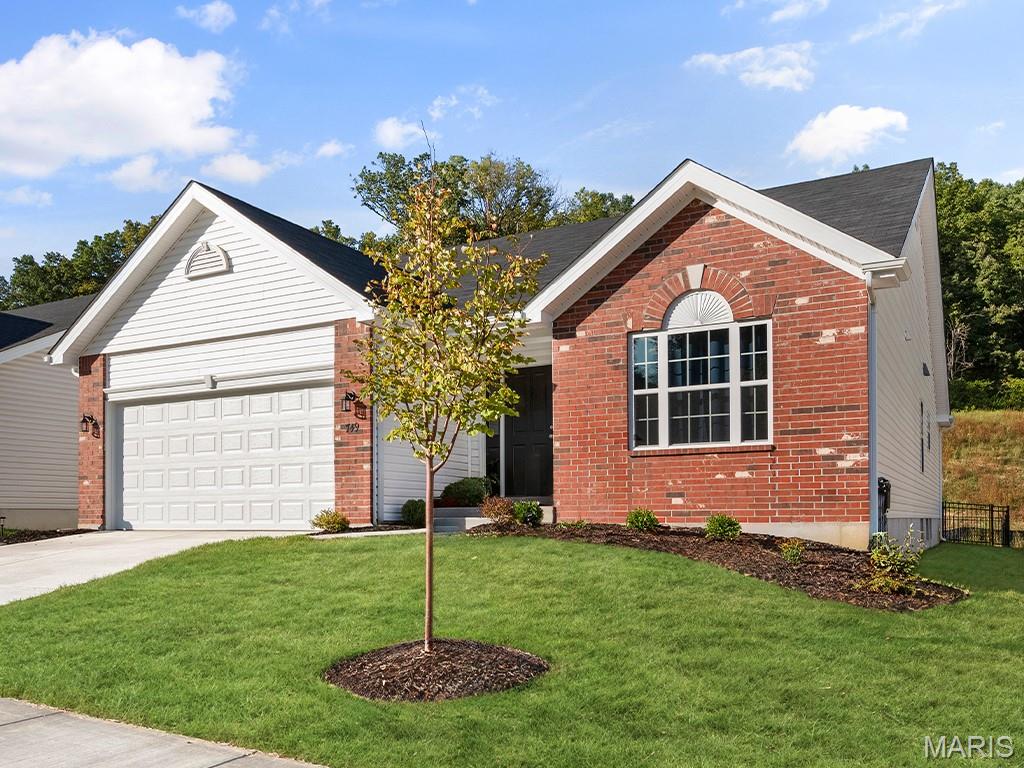
Pre-Construction. To Be Built Home ready to personalize into your dream home! BASE PRICE and PHOTOS are for 3BR, 2BA Maple Ranch. Pricing will vary depending on various interior/exterior selections. This beautiful home features a large great room with available vaulted ceilings and gas fireplace. Spacious dining area and open kitchen with optional center island & breakfast bar. The master suite includes a large walk-in closet private bathroom. This floor plan can have 2-3 total bedrooms, with a full hall bath included. Two car garage, main floor laundry room, and much more! Personal selections include bay windows, luxury master bath, and great room extension. Enjoy peace of mind with McBride Homes’ 10 year builders warranty & incredible customer service! Alder Creek Manors in Wright City features 7 ranch and two-story floorplans with convenient access to I-70. Display photos shown.
#26056071

Wright City

2 Maple at Alder Creek Manors

3 Beds

2 Baths

1,745 Sq.Ft.

$301,900

MLS#: 26056071
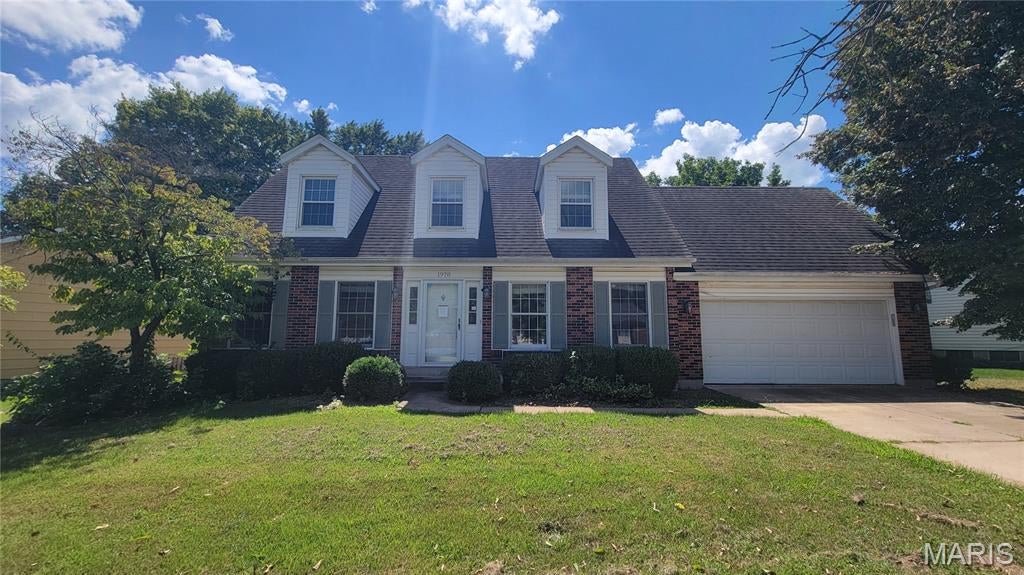
OUTSTANDING OPPORTUNITY!!! This fabulous Florissant 2-story is sure to please!  TONS of potential here!  Bring your work boots and make this one shine once again!  Newer architectural roof, newer windows, great rear deck and HUGE back yard make this one a WINNER! Schedule a showing today! Property is to be sold in its current as-is condition with no warranties or representations by the Seller. Seller will not make repairs nor provide any inspections. Seller's addendum is required after terms of sale are agreed upon. Special Sale Contract (Form #2043) required. Proof of funds or pre-approval letter required with offer.
#26052286

Florissant

1978 Acorn Trail Drive

3 Beds

2 Baths

1,812 Sq.Ft.

$99,900

MLS#: 26052286
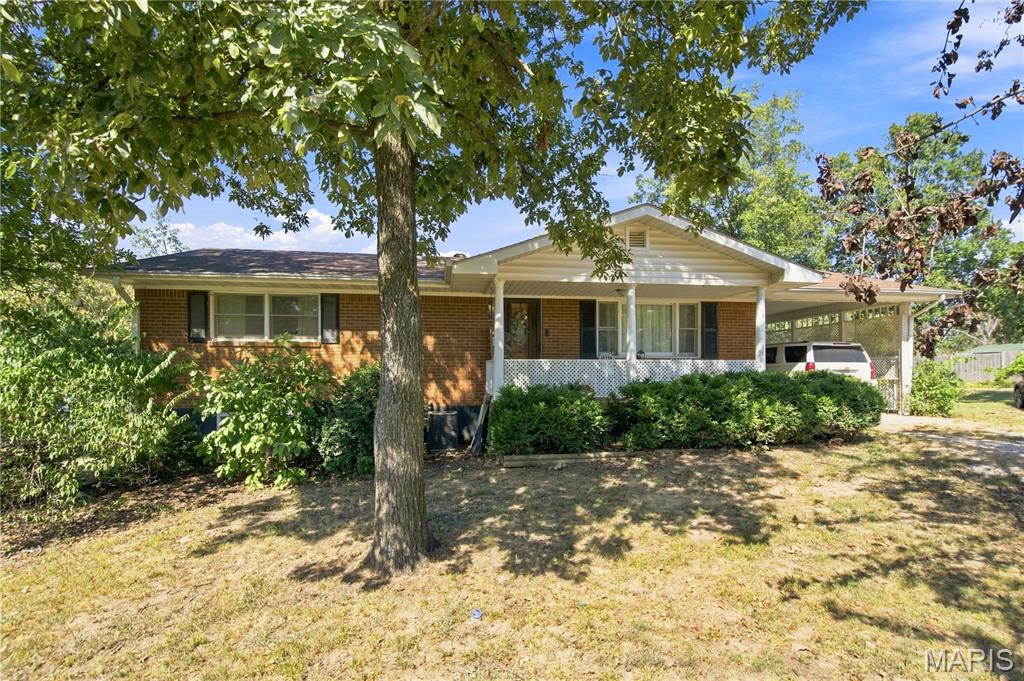
Check out this really nice brick home sitting on over an acre just a few miles outside of Doniphan! This home has 2 bedrooms upstairs and could be an additional 2 beds downstairs with a nice large living area and full bathroom downstairs! This home has a nice large deck overlooking the park-like backyard! Call today for your showing!!
#26056188

Doniphan

137 Ripley 142E-26

3 Beds

2 Baths

2,184 Sq.Ft.

$199,500

MLS#: 26056188

* Listings identified with the FMLS IDX logo come from FMLS and are held by brokerage firms other than the owner of this website. The listing brokerage is identified in any listing details. Information is deemed reliable but is not guaranteed. If you believe any FMLS listing contains material that infringes your copyrighted work please click here to review our DMCA policy and learn how to submit a takedown request. © 2024. First Multiple Listing Service, Inc.

Categories

Homes Tailored to Your Lifestyle

Buyers Guide

Buying a home is one of the most exciting milestones of your life.

View more

Sellers Guide

Putting your home on the market can be a stressful process, especially when you don’t know what to expect.

View more

Market report

With just a few clicks, you'll gain instant access to valuable insights about the real estate market, including trends, property values, and community analytics.

View more

Home value

Unlike automated valuations, our hands-on review will provide a comprehensive opinion of your home’s value while considering important interior elements and other location intangible factors that machine algorithms so often miss.

View more

Buyers resources

Guides on financing, inspections, and choosing the right Realtor for a smooth home purchase.

Sellers resources

Practical tips on staging, pricing, and preparing your home to attract buyers and maximize your sale.

Send a message

Message successfully sent.

Reason for contacting?

I agree to receive email communication and understand I can unsubscribe at any time.

I agree to be contacted by Realhub DEV via call, email, and text for real estate services. To opt out, you can reply 'stop' at any time or reply 'help' for assistance. You can also click the unsubscribe link in the emails. Message and data rates may apply. Message frequency may vary. Privacy Policy

Sign In Sign Out

Virtual Assistant

Would you like to take the next step with this property? We can help you schedule a showing or virtual tour, or send you more details.

Yes, I would like more information.

Thank You for Your Reply, One of Our Agents will contact you as soon as possible

No, maybe later.

Thank you, you can always contact me via email, phone number or through the contact form.

Realhub AI

Lucy - Your AI-Powered Realtor

Update Your Temporary Password

Personalize your search

Enter your email and we'll notify you immediately when new listings match what you're looking for.

or enter email address

Already have an account ? Login here

Continue your home search

I agree to receive communications and understand I can unsubscribe at any time.

I agree to be contacted by Realhub DEV via call, email, and text for real estate services. To opt out, you can reply 'stop' at any time or reply 'help' for assistance. You can also click the unsubscribe link in the emails. Message and data rates may apply. Message frequency may vary. Privacy Policy

Already have an account ? Login here

We use cookies

We use cookies primarily for analytics to enhance your experience. By accepting, you agree to our use of these cookies. You can manage your preferences or learn more about our cookies policy.