Thinking of selling?

Blue Sapphireline

Browse Properties
  • Nearby me

Popular Features

Community Features

Association

Property Features

Waterfront

View

Exterior Features

Interior Features

Style

E-Alert name

Properties

10000 properties match your criteria

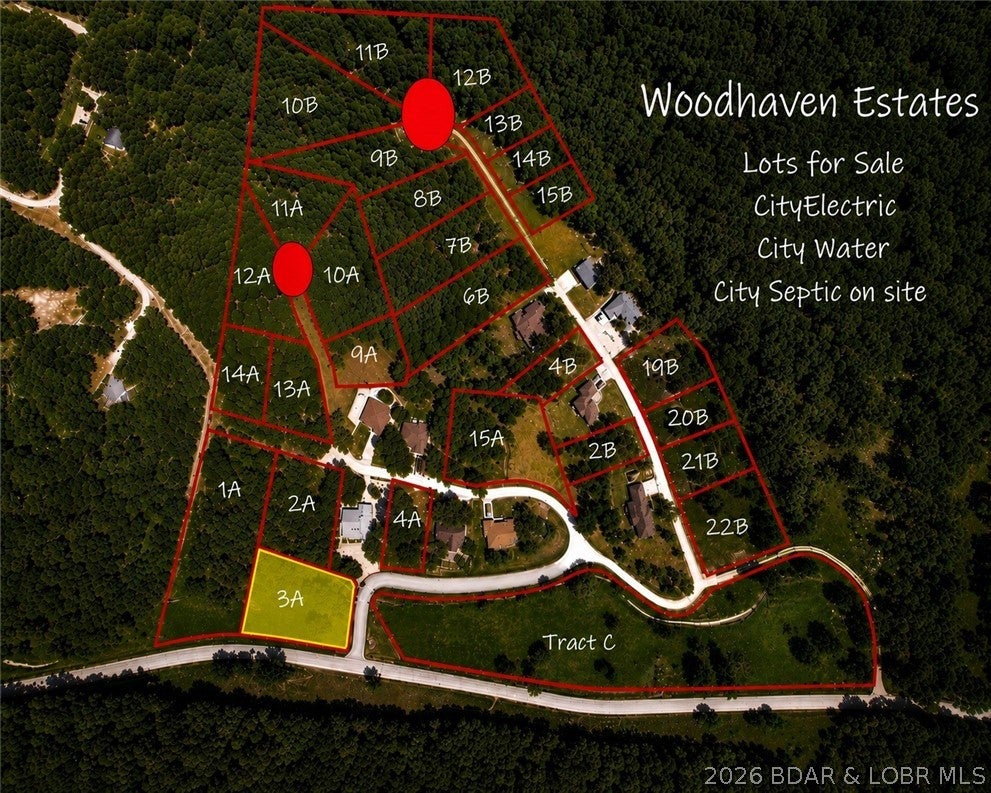
Now is your chance to get into Woodhaven Estates while this up-and-coming subdivision continues to grow! Located inside Laurie city limits and in the Camdenton School District, these available lots offer a great opportunity to build your future home in a convenient location close to the Lake of the Ozarks, shopping, dining and everyday amenities. City water and city sewer are available at the lots, making the building process that much easier. Woodhaven also has exciting plans for the future, including a playground and designated dog area, adding even more appeal as the neighborhood continues to develop. Bring your own building plans and secure your spot now before Woodhaven grows even more!
#3589799

Laurie

3A Tree Haven

None Beds

None Baths

0.36 acres

$22,000

MLS#: 3589799
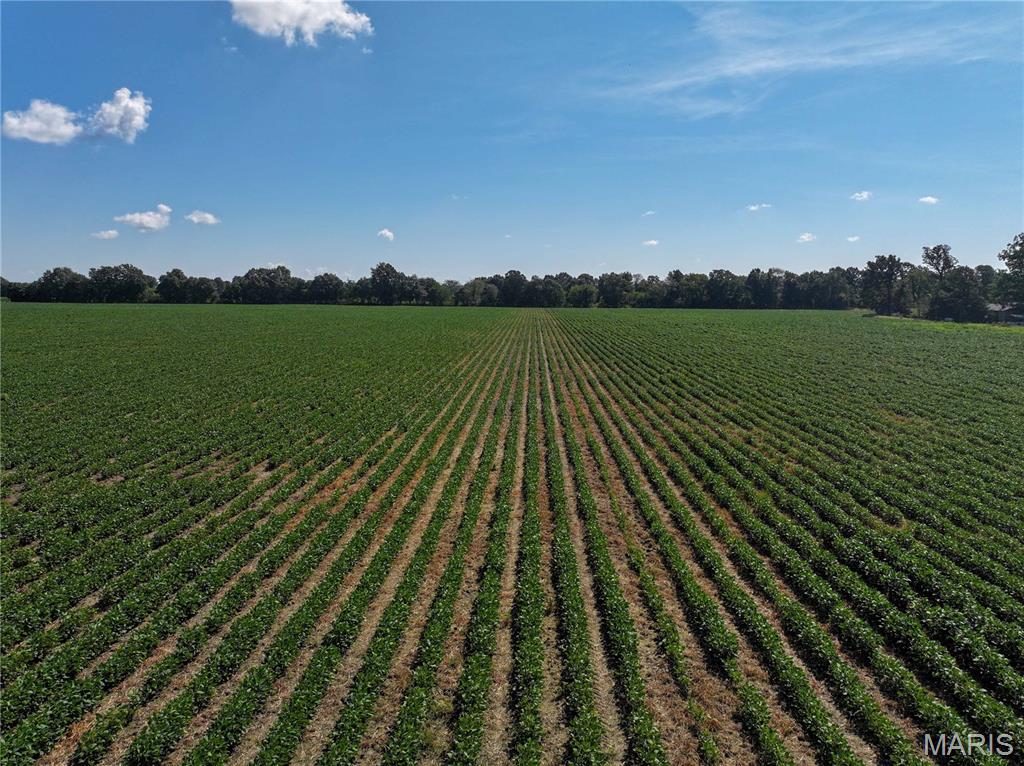
Productive dryland farm in a great location between Campbell and Glennonville, Missouri! This surveyed 138.97-acre m/l farm sits along the north side of Highway 53 and offers an excellent opportunity to add productive acreage to an existing farming operation or for those looking for a solid land investment.

The farm consists primarily of productive soils, including Overcup silt loam, Dundee silt loam, Foley silt loam, and Dubbs silt loam. Productive farmland in this area is hard to come by, making this a great opportunity to acquire additional acreage in a desirable farming area.

The farm will be sold open for the 2027 farming season, providing the successful bidder an opportunity to plan ahead for next year's crop.

A survey will be completed prior to closing, and the property will be sold based on the actual surveyed acreage. Survey costs will be split 50/50 between the buyer and seller.

A house and shop located on the farm will also sell AS IS, WHERE IS, with no warranties or guarantees regarding condition.

**ACCESS/LANE DISCLOSURE:** The existing lane currently used to access the house is **not located on the property being sold** and is not included in the sale. If access to the house via a lane is desired after closing, the buyer will be responsible for relocating and/or constructing a new lane entirely within the boundaries of the property being purchased. Buyer should satisfy themselves as to future access and the location and cost of any necessary improvements prior to bidding.

**ONLINE AUCTION:** The farm will sell by online auction, with bidding closing October 6, 2026, at 6:00 PM.

Don't miss this opportunity to purchase productive farmland in a sought-after area. Whether you're looking to expand your farming operation or add farmland to your investment portfolio, this property deserves a close look.
#26056144

Campbell

36996 State Highway 53 D

None Beds

None Baths

1,064 Sq.Ft.

$1

MLS#: 26056144
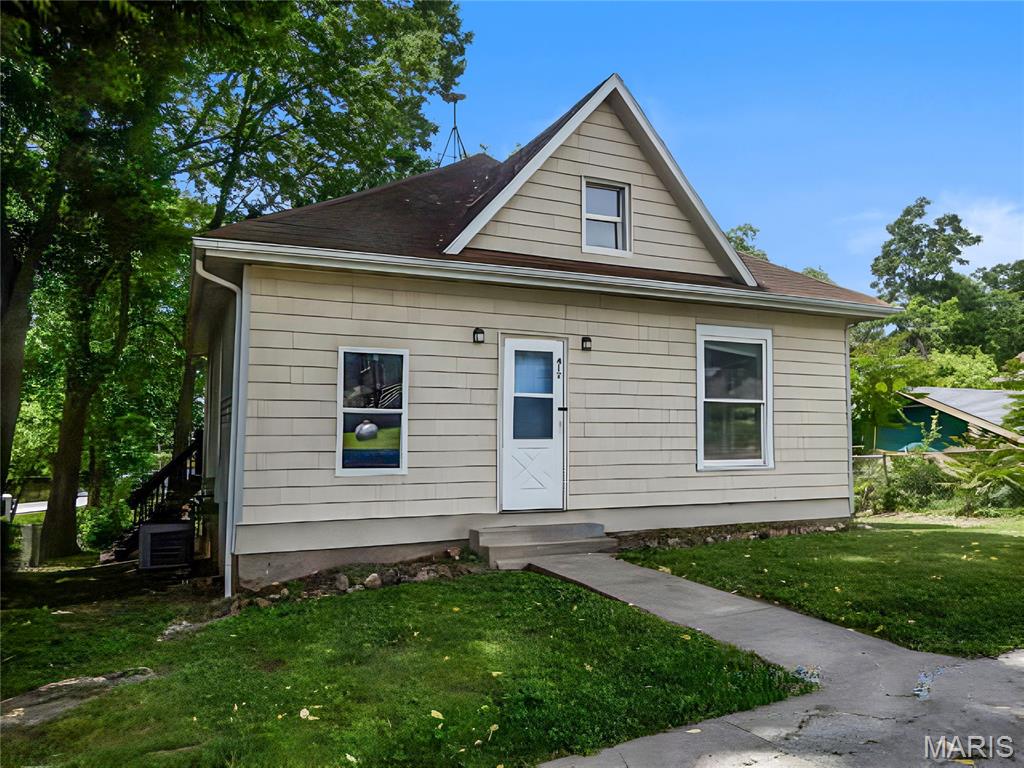
This 2-bedroom, 1-bathroom home centers on outdoor living with a deck that connects to extensive yard space. The property combines practical interior features with outdoor areas designed for both quiet moments and social gatherings. Inside, ceiling fans circulate air through the rooms while a stainless steel refrigerator anchors the kitchen space. The second bedroom encompasses the entire second floor, creating a private retreat with its own spacious closet where belongings stay organized. The deck extends from the house, providing an elevated platform for meals and conversation that transitions naturally to the yard beyond. This spacious backyard offers room to move and explore, whether you prefer solitude or hosting guests. As evening arrives, a firepit for entertaining becomes the natural gathering point, drawing people around warmth and conversation under the open sky. The property sits near Katy Trail State Park, placing outdoor recreation within easy reach for those who enjoy hiking, biking, or exploring nature trails.  Contact us to schedule a showing and experience how this home connects intimate interior spaces with expansive outdoor possibilities.
This is a Fannie Mae HomePath property.
#26056046

Mokane

412 1st Street

2 Beds

1 Baths

986 Sq.Ft.

$82,900

MLS#: 26056046
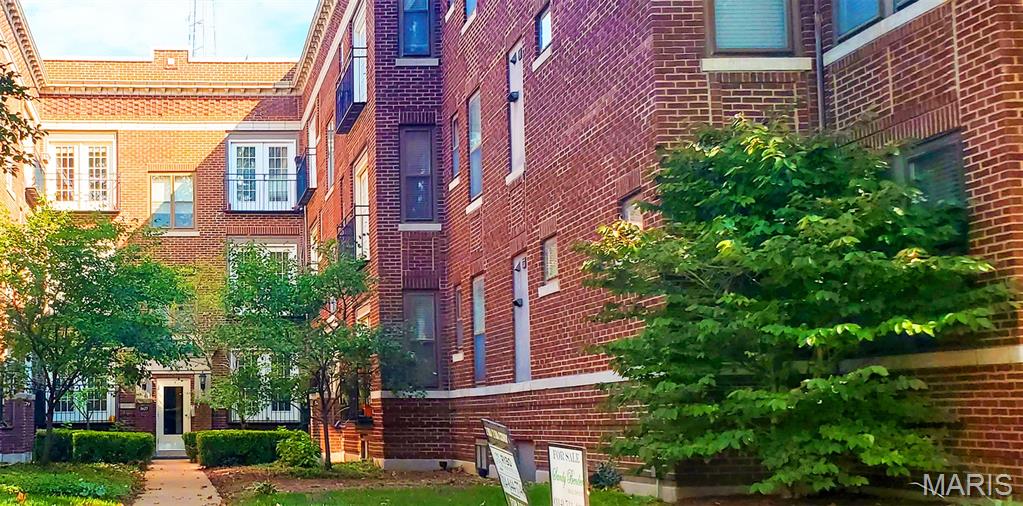
5677 Waterman Blvd, Unit 32, St. Louis, MO 63112
Lease Rate: $1,450 / month
Turnkey 2-bedroom, 1-bathroom condo located in prime Skinker DeBaliviere! Just minutes from Forest Park, Washington University, and the Delmar Loop, this 3rd-floor unit offers standard modern updates, open-concept living, and natural light throughout.
Key Features:
Move-In Ready: Interior is fully updated, clean, and completely unaffected by recent building maintenance/repairs.
Modern Kitchen & Appliances: Stainless steel appliance package including built-in microwave, dishwasher, and gas stove.
In-Unit Laundry: Washer and dryer included inside the unit for convenience.
Parking & Storage: Secured/off-street parking spaces and additional basement storage space.
Prime Location: Steps from MetroLink stations, local dining, parks, and major medical centers (Barnes-Jewish/BJC).  This condo is also for sale.
#26055980

St Louis

5677 Waterman 32

2 Beds

1 Baths

840 Sq.Ft.

$90,000

MLS#: 26055980
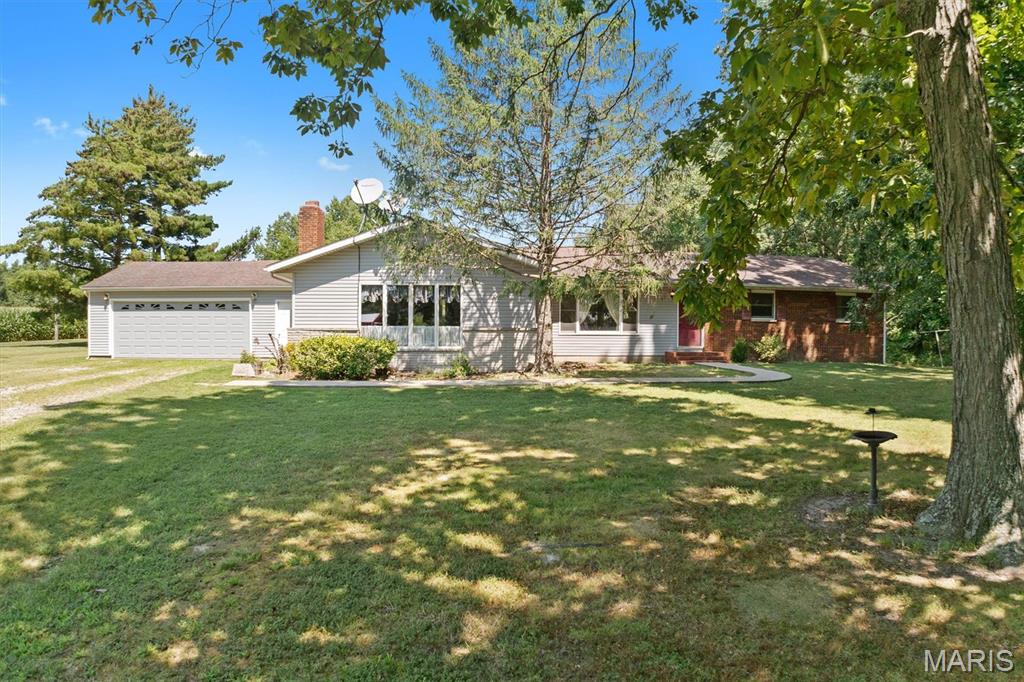
Welcome to your own private country retreat! Situated on 8.48 acres, this 2,246 sq. ft. home offers the perfect combination of space, privacy, and outdoor living. Featuring 4 bedrooms and 2 bathrooms, this home provides plenty of room for family and guests. Step outside and enjoy the inground pool, your own private pond, a 2-car garage, and a barn offering plenty of space for animals, equipment, or storage. The property is horse-friendly, with plenty of room to enjoy your animals and the outdoors right at home. Outdoor and wildlife enthusiasts will love the abundant whitetail deer frequently seen throughout the property, while the pond and acreage create a peaceful setting for relaxing and enjoying nature. Whether you’re looking for a place for horses, room to roam, summer days by the pool, peaceful evenings by the pond, or simply the privacy of country living, this property has so much to offer. Come experience the space, scenery, and country lifestyle waiting for you at 5820 E Copple Rd!
#26052780

Walnut Hill

5820 East Copple Rd.

4 Beds

2 Baths

2,246 Sq.Ft.

$325,000

MLS#: 26052780
Price reduced
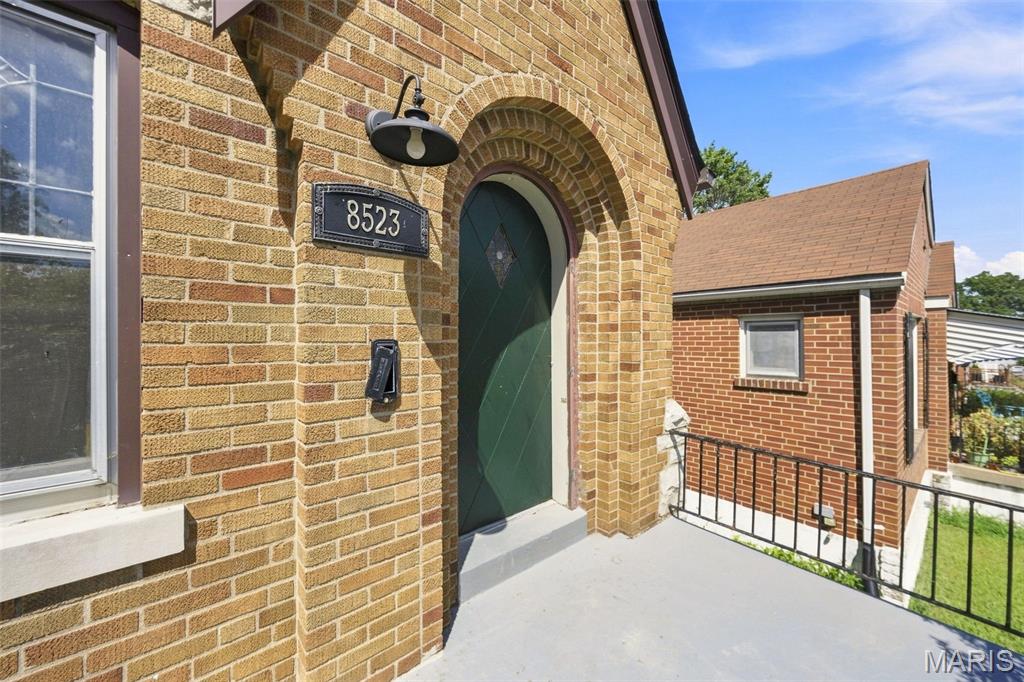
Charming All-Brick Affton Home with Character & Flexible Living Space

You’ll love the charm and character of this classic all-brick Affton home! Featuring two stories, a spacious detached garage, and a fully fenced backyard, this property offers plenty of space both inside and out.

The main level features two bedrooms and one full bathroom, along with a completely remodeled kitchen. Original details throughout the home add warmth and personality, including beautiful stained-glass windows, an original rounded wood entry door, and hardwood floors.

Upstairs, you’ll find two additional rooms that can be used as bedrooms, home offices, playrooms, or flexible living space depending on your needs.

The unfinished walk-out basement provides even more potential, featuring a full bathroom, a separate small room ideal for storage or an office, and a large open area currently used for workout space and laundry. The walk-out leads directly to the fenced backyard.

With its original character, updated kitchen, versatile floor plan, large garage, and excellent indoor/outdoor space, this Affton home is full of possibilities!
#26054809

Affton

8523 Philo Avenue

4 Beds

1 Baths

1,238 Sq.Ft.

$254,900

MLS#: 26054809
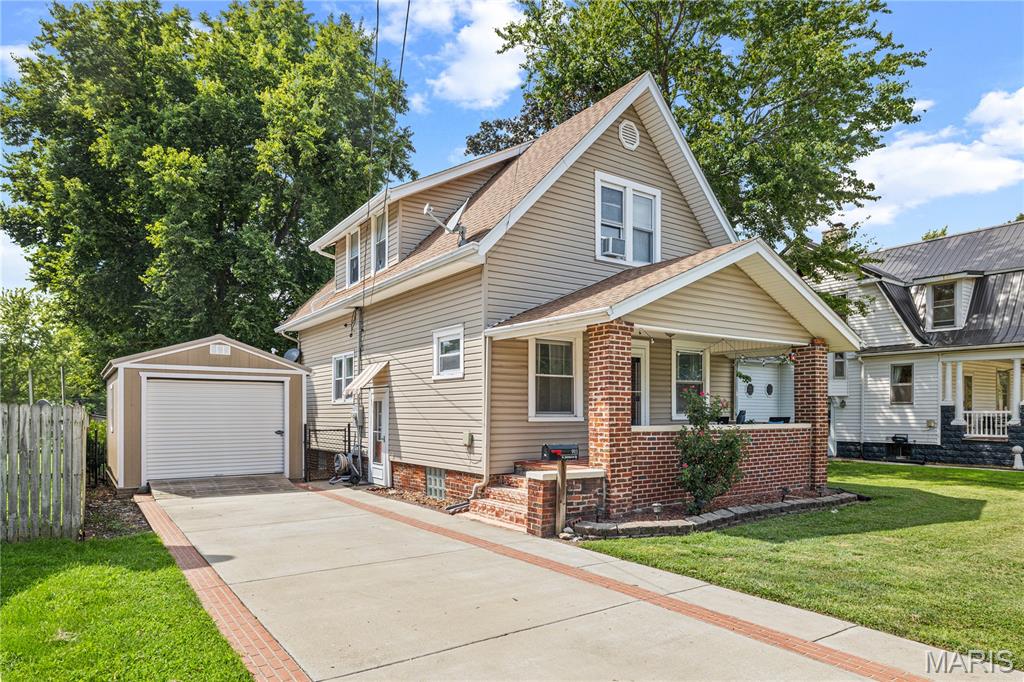
CHARM, UPDATES, & PLENTY OF OUTDOOR SPACE! This 3 bedroom, 1.5 bath home is situated on a spacious double lot and offers a great blend of original character and modern updates. Step inside to an inviting living room with built-ins, a formal dining room, renovated kitchen, and large main-floor laundry room. The upstairs full bathroom has also been beautifully renovated. Recent improvements include a new rear wood deck completed in summer 2026, a new sump pump in 2026, new laminate flooring in 2025, blown-in attic insulation in 2025, hot water heater in 2025, and backyard fencing in 2024. Woods Basement Systems has also completed waterproofing improvements for added peace of mind. Start your mornings with a cup of coffee while watching the sunrise from the east-facing front porch, then unwind in the evenings and catch the sunset from the west-facing back deck. Outside, the double lot provides plenty of room to enjoy, with the yard extending all the way to North Adams Street. A large shed along the concrete driveway can accommodate a small vehicle, while an additional backyard shed provides extra storage and has potential to be transformed into a fun backyard hangout, hobby space, or workshop. Conveniently located just a few blocks from the schools, this charming home offers plenty of space, character, and many of the updates you've been looking for!
#26053438

Litchfield

911 N Jefferson Street

3 Beds

1 Baths

1,496 Sq.Ft.

$165,000

MLS#: 26053438
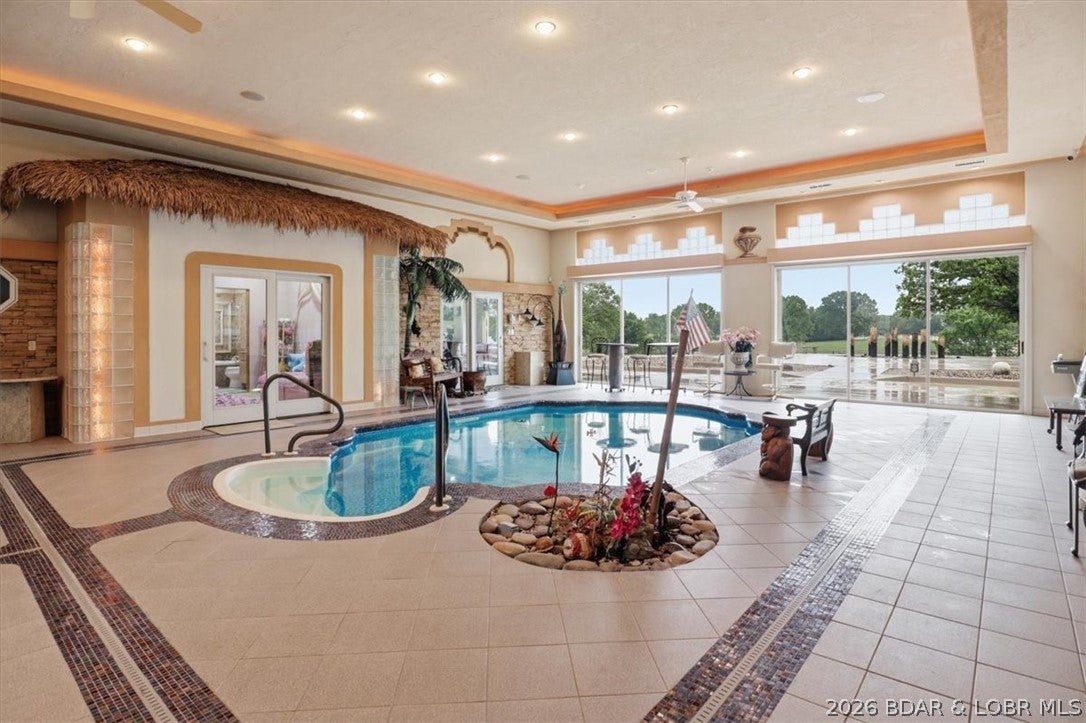
Experience world class luxury in this sprawling 7,180 square foot Missouri estate on 3.8 acres, with up to approximately 34 total acres available for purchase. Positioned in a private country setting just minutes from Lake of the Ozarks, this property is the ultimate multi generational compound or high yield luxury vacation rental and retreat.
The layout features 4 bedrooms, 4 full baths, 2 half baths, a private office, and two complete kitchens. Entertainment amenities are unmatched: step into an authentic 1950s diner or relax year round in the private Indoor Aquatic Center complete with a heated pool, hot tub, and sauna.
Security and infrastructure are top tier, featuring a reinforced concrete safe room and a 4 car garage setup. With expansive living areas across 7,180 square feet, hosting large groups or extended family is effortless.
Whether you keep the 3.8 acre footprint or expand to the full 34 acre compound, this iconic property delivers unbeatable scale, comfort, and entertainment value. Claim this legendary estate today! Broker Owned.
#3589825

Eldon

2721 Highway 52

4 Beds

4 Baths

7,180 Sq.Ft.

$949,000

MLS#: 3589825
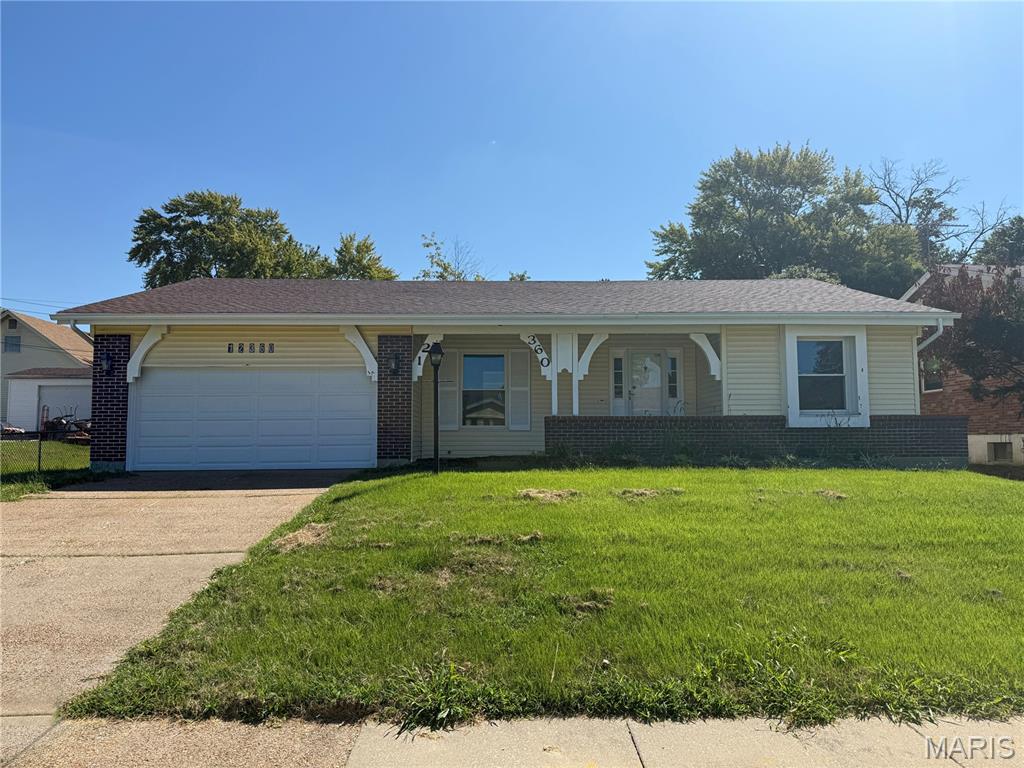
Welcome to 12360 Danube Drive in Florissant! This recently renovated 3-bedroom, 2-bathroom home offers a fresh, updated look with comfortable living spaces throughout. The renovated kitchen features new cabinetry, granite countertops, and tile flooring, creating a stylish and functional space for cooking and entertaining. The dining room also features durable tile flooring, while the bedrooms offer carpeting for added comfort. Fresh interior paint provides a clean, inviting feel throughout the home, and both bathrooms have been tastefully renovated. With three bedrooms, two bathrooms, and numerous updates already completed, this home is move-in ready and waiting for its new owner! Some photos have been Virtually enhanced and staged.
#26056043

Unincorporated

12360 Danube Drive

3 Beds

2 Baths

2,690 Sq.Ft.

$224,900

MLS#: 26056043
Property is in a Trust and being sold in it's current AS-IS condition.
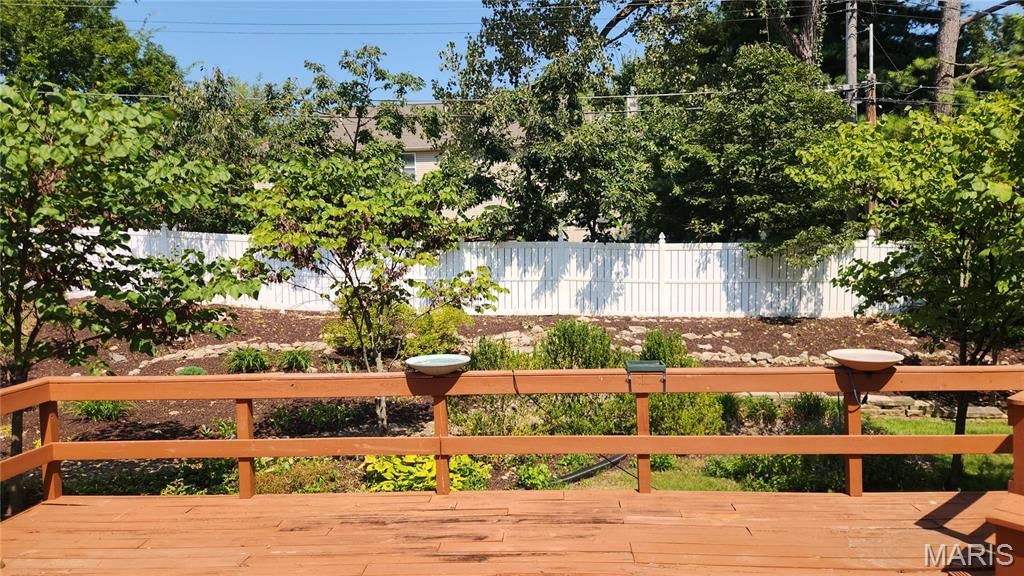
Very nice home in a well established Kirwood area.  With some improvements to the bathrooms and Kitchen, you can set yourself up in a neighborhood of homes over the $550k price range.  Original owner has maintained the home with the following: Roof May 2025, Additional wood flooring 2015, some replacement windows in the rear and Pella in the fronts.  Hi Effifiency HVAC 2015, Woods Waterproffing installed a sump pump and epoxyed cracks in 2025 with transferrable warranty.
#26045563

St Louis

549 Scottsdale Road

4 Beds

2 Baths

1,723 Sq.Ft.

$425,000

MLS#: 26045563
Price reduced
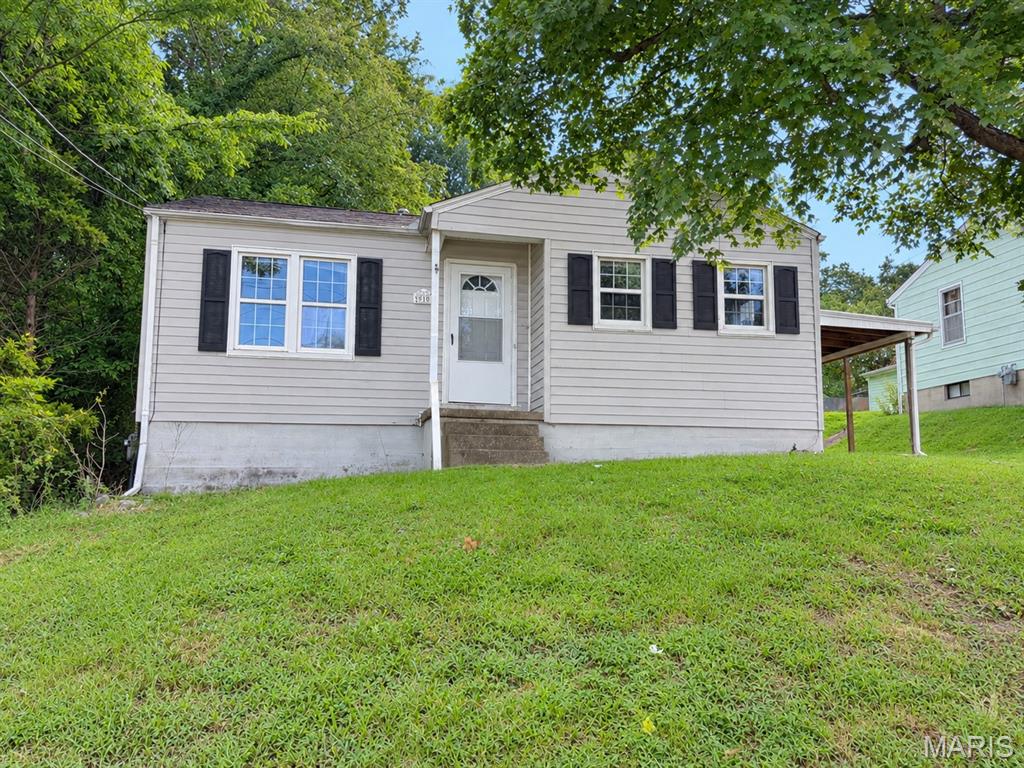
This is a great investor property conveniently located across the street from SEMO’s main campus, complete with all new flooring and paint.
This house is turn key
#26056042

Cape Girardeau

910 N Sprigg Street

2 Beds

2 Baths

900 Sq.Ft.

$118,000

MLS#: 26056042
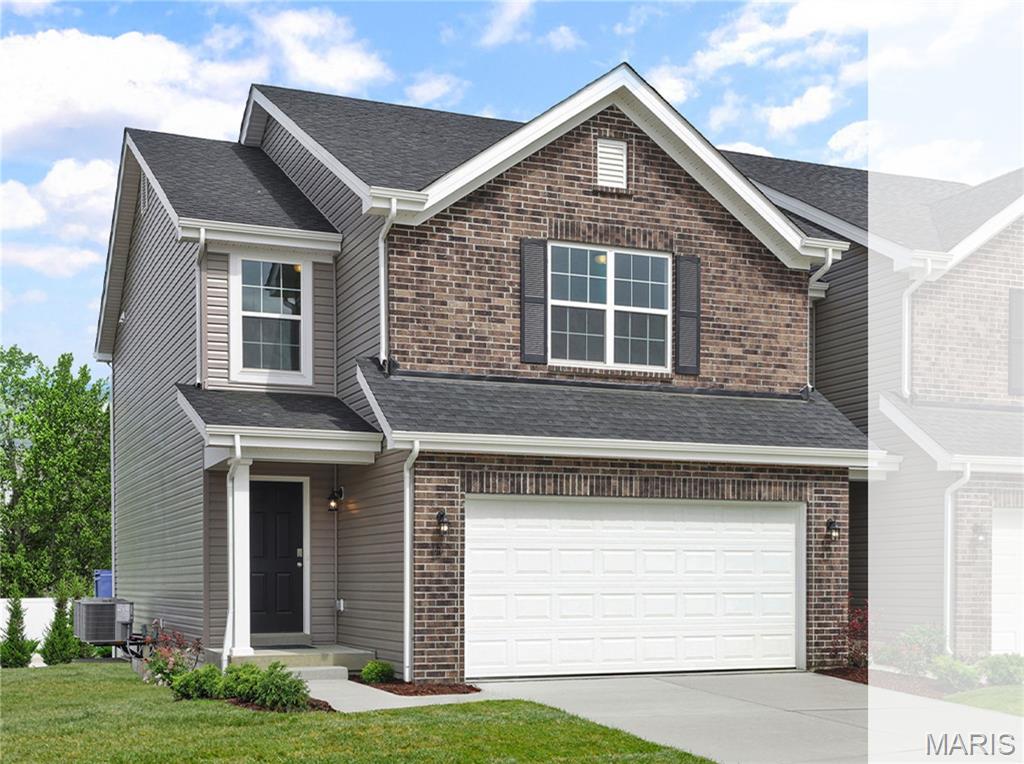
McBride Homes’ Burlington 2-story 3BR, 2.5BA will be move in ready this winter! This beautiful townhome features an open floorplan with a large family room w/ceiling fan, breakfast area, & kitchen w/extended flush breakfast bar. The kitchen has level 4 Brellin White 42” cabinetry & stainless-steel GE appliances. Wood laminate flooring throughout the main level! Primary bedroom has 2 large walkin closets & private bath w/double bowl adult height vanity, linen closet & walkin shower. The 2nd floor also has a laundry room, two extra bedrooms w/walk-in closets, and a full bath! Other extras include ¾ bath rough in at LL, 6 panel white interior doors, plus garage coachlights. Fairmount Grove features a small enclave of attached townhomes nestled off Thoele Road near McClay Road. Lawn mowing and snow removal is included with the HOA in this community! Enjoy peace of mind with McBride Homes' 10 year builders warranty and incredible customer service! Similar Home Photos Shown.
#26056163

St Peters

68 Fairmount Grove Drive

3 Beds

2 Baths

1,719 Sq.Ft.

$356,207

MLS#: 26056163
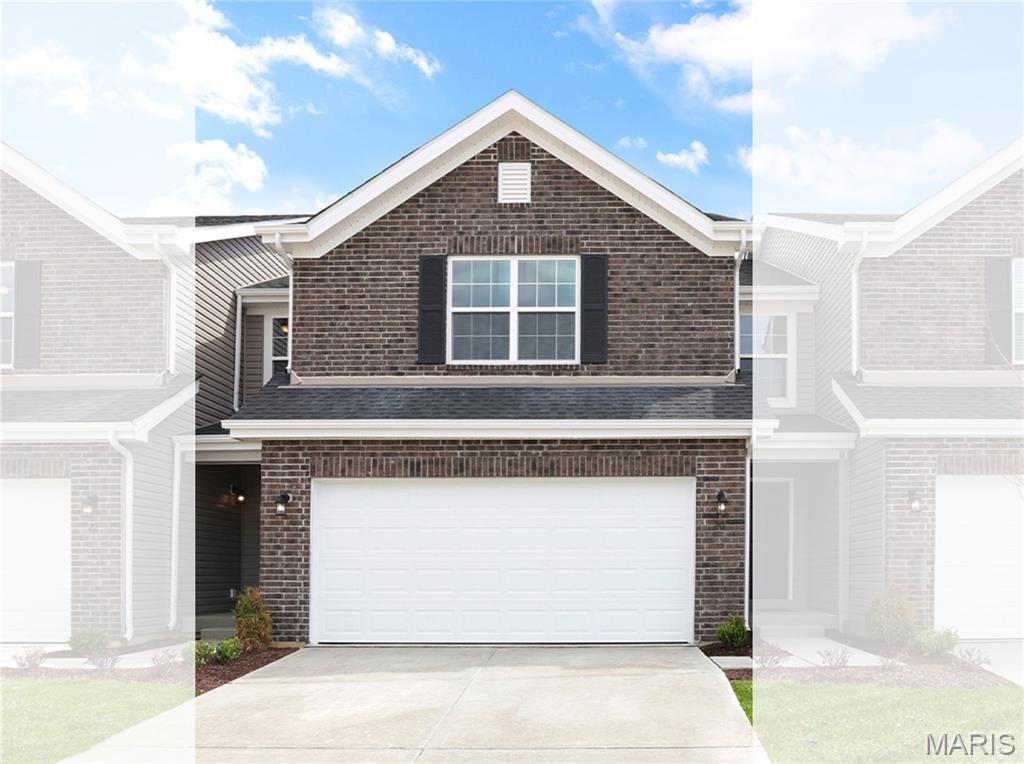
McBride Homes’ Burlington 2-story 3BR, 2.5BA will be move in ready this winter! This beautiful townhome features an open floorplan with a large family room w/ceiling fan, breakfast area, & kitchen w/extended flush breakfast bar. The kitchen has level 4 Brellin White 42” cabinetry & stainless-steel GE appliances. Wood laminate flooring throughout the main level! Primary bedroom has 2 large walkin closets & private bath w/double bowl adult height vanity, linen closet & walkin shower. The 2nd floor also has a laundry room, two extra bedrooms w/walk-in closets, and a full bath! Other extras include ¾ bath rough in at LL, 6 panel white interior doors, plus garage coachlights. Fairmount Grove features a small enclave of attached townhomes nestled off Thoele Road near McClay Road. Lawn mowing and snow removal is included with the HOA in this community! Enjoy peace of mind with McBride Homes' 10 year builders warranty and incredible customer service! Similar Home Photos Shown.
#26056140

St Peters

66 Fairmount Grove Drive

3 Beds

2 Baths

1,719 Sq.Ft.

$349,002

MLS#: 26056140
Open House Canceled- Under Contract, sight unseen-
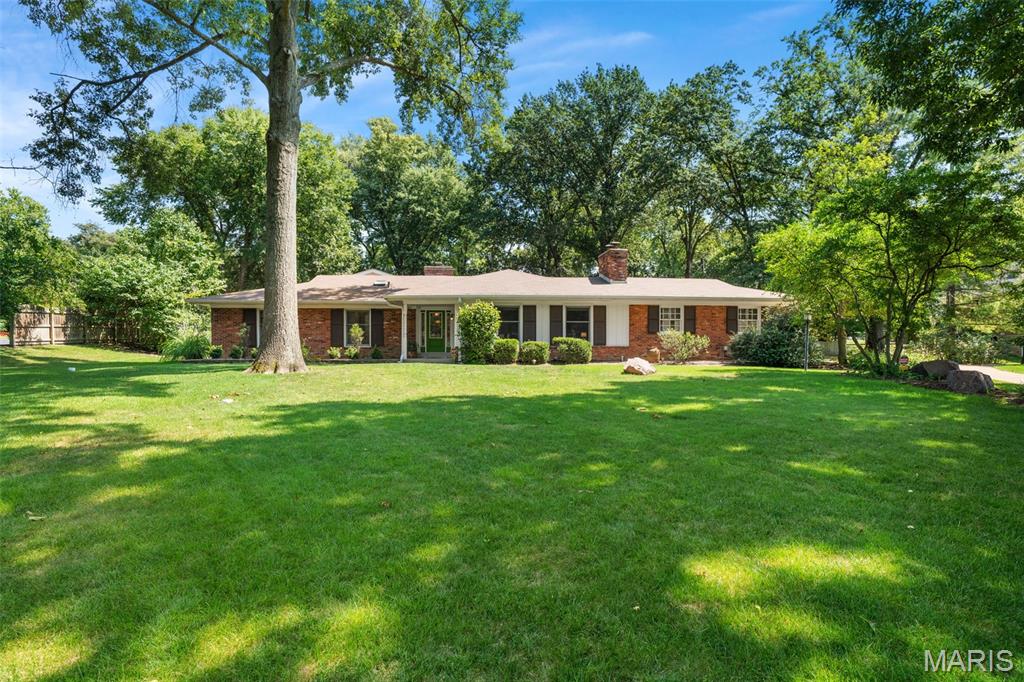
Welcome to an exceptional sprawling brick ranch, perfectly situated on a gorgeous park-like one-acre lot in desirable Windsor Forest in Kirkwood. Surrounded by mature trees and nature, this special property offers the space, privacy and setting that are increasingly hard to find. Inside, more than 3,300 square feet of sun-filled main-floor living space flows beautifully for both everyday living and entertaining. The open-concept kitchen and family room create the heart of the home, while the inviting living and dining rooms are ready to host everything from intimate dinners to holiday gatherings. A vaulted sunroom brings the outdoors in with beautiful views of the expansive backyard. The impressive primary bedroom retreat, added in 1998, is truly a showstopper with soaring 17-foot ceilings, a dramatic floor-to-ceiling stone fireplace and walls of windows overlooking the picturesque grounds. An additional bedroom suite, 3rd bedroom and full bath finish off the main level. 3 gas fireplaces, a mudroom (main-floor laundry), a side-entry garage, irrigation system, newer systems, a home generator, and additional living space in the lower level, this home offers comfort, character, and incredible possibilities. A rare opportunity to enjoy one-acre living in the heart of Kirkwood — a beautiful home, an extraordinary setting and room to make it your own.
#26050193

Kirkwood

1304 Wilton Lane

3 Beds

4 Baths

3,365 Sq.Ft.

$989,900

MLS#: 26050193
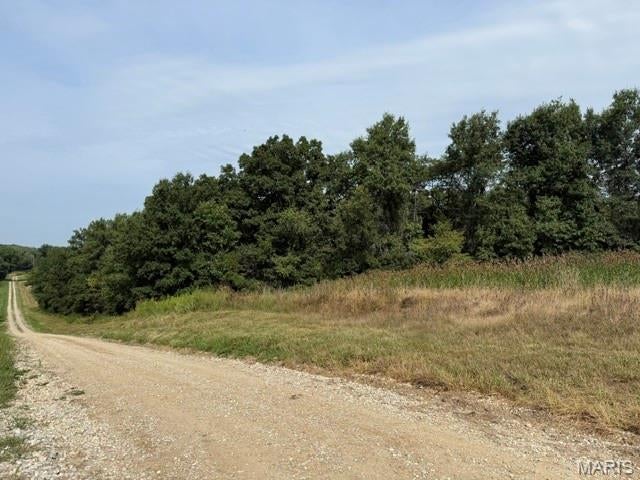
None
#26055982

Bethel

80 A Shelby 142

None Beds

None Baths

80.0 acres

$460,000

MLS#: 26055982

* Listings identified with the FMLS IDX logo come from FMLS and are held by brokerage firms other than the owner of this website. The listing brokerage is identified in any listing details. Information is deemed reliable but is not guaranteed. If you believe any FMLS listing contains material that infringes your copyrighted work please click here to review our DMCA policy and learn how to submit a takedown request. © 2024. First Multiple Listing Service, Inc.

Categories

Homes Tailored to Your Lifestyle

Buyers Guide

Buying a home is one of the most exciting milestones of your life.

View more

Sellers Guide

Putting your home on the market can be a stressful process, especially when you don’t know what to expect.

View more

Market report

With just a few clicks, you'll gain instant access to valuable insights about the real estate market, including trends, property values, and community analytics.

View more

Home value

Unlike automated valuations, our hands-on review will provide a comprehensive opinion of your home’s value while considering important interior elements and other location intangible factors that machine algorithms so often miss.

View more

Buyers resources

Guides on financing, inspections, and choosing the right Realtor for a smooth home purchase.

Sellers resources

Practical tips on staging, pricing, and preparing your home to attract buyers and maximize your sale.

Send a message

Message successfully sent.

Reason for contacting?

I agree to receive email communication and understand I can unsubscribe at any time.

I agree to be contacted by Realhub DEV via call, email, and text for real estate services. To opt out, you can reply 'stop' at any time or reply 'help' for assistance. You can also click the unsubscribe link in the emails. Message and data rates may apply. Message frequency may vary. Privacy Policy

Sign In Sign Out

Virtual Assistant

Would you like to take the next step with this property? We can help you schedule a showing or virtual tour, or send you more details.

Yes, I would like more information.

Thank You for Your Reply, One of Our Agents will contact you as soon as possible

No, maybe later.

Thank you, you can always contact me via email, phone number or through the contact form.

Realhub AI

Lucy - Your AI-Powered Realtor

Update Your Temporary Password

Personalize your search

Enter your email and we'll notify you immediately when new listings match what you're looking for.

or enter email address

Already have an account ? Login here

Continue your home search

I agree to receive communications and understand I can unsubscribe at any time.

I agree to be contacted by Realhub DEV via call, email, and text for real estate services. To opt out, you can reply 'stop' at any time or reply 'help' for assistance. You can also click the unsubscribe link in the emails. Message and data rates may apply. Message frequency may vary. Privacy Policy

Already have an account ? Login here

We use cookies

We use cookies primarily for analytics to enhance your experience. By accepting, you agree to our use of these cookies. You can manage your preferences or learn more about our cookies policy.