Thinking of selling?

Blue Sapphireline

Browse Properties
  • Nearby me

Popular Features

Community Features

Association

Property Features

Waterfront

View

Exterior Features

Interior Features

Style

E-Alert name

Properties

10000 properties match your criteria

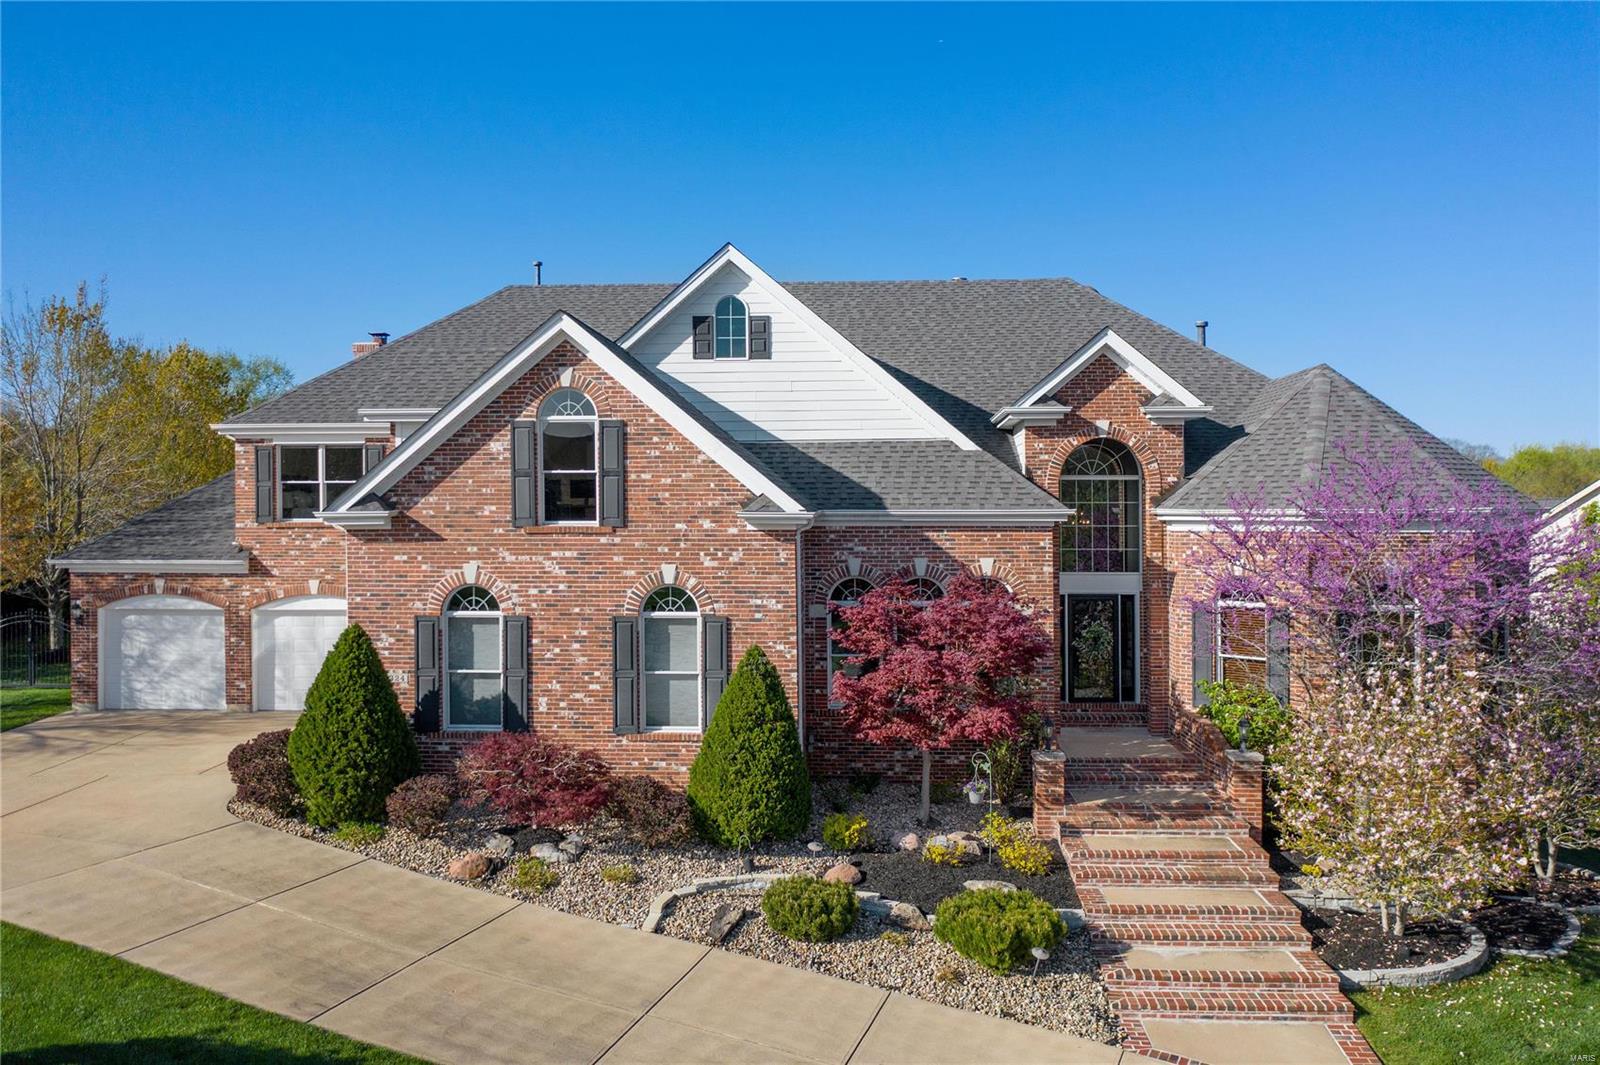
Natural light soars in this customized home offering an amazing, versatile yet connected floor plan!  The main level primary bedroom suite, the 2nd floor en suite in addition to the 3 other 2nd floor bedrooms, loft and office/bonus space add to the timeless versatility of this neutral and inviting interior!!  Gorgeous kitchen leads to hearth room with impressive stone fireplace and views of pristine backyard and outdoor spaces.  Professionally finished walk-out lower level with a FULL kitchen, theatre room, guest bedroom, and multiple gathering spots add to the list!  The exterior offers a lower level patio, professionally landscaped and fenced lot, upper deck, fire pit space, and a basketball area!! Zoned systems, 4 car garage, inground sprinkler system, plenty of parking in 4 garage spots connected by a circular drive...All this and minutes from multiple conveniences!
#21021811

Chesterfield

1324 Eaglewinds Court

6 Beds

5 Baths

8,041 Sq.Ft.

$1,375,000

MLS#: 21021811
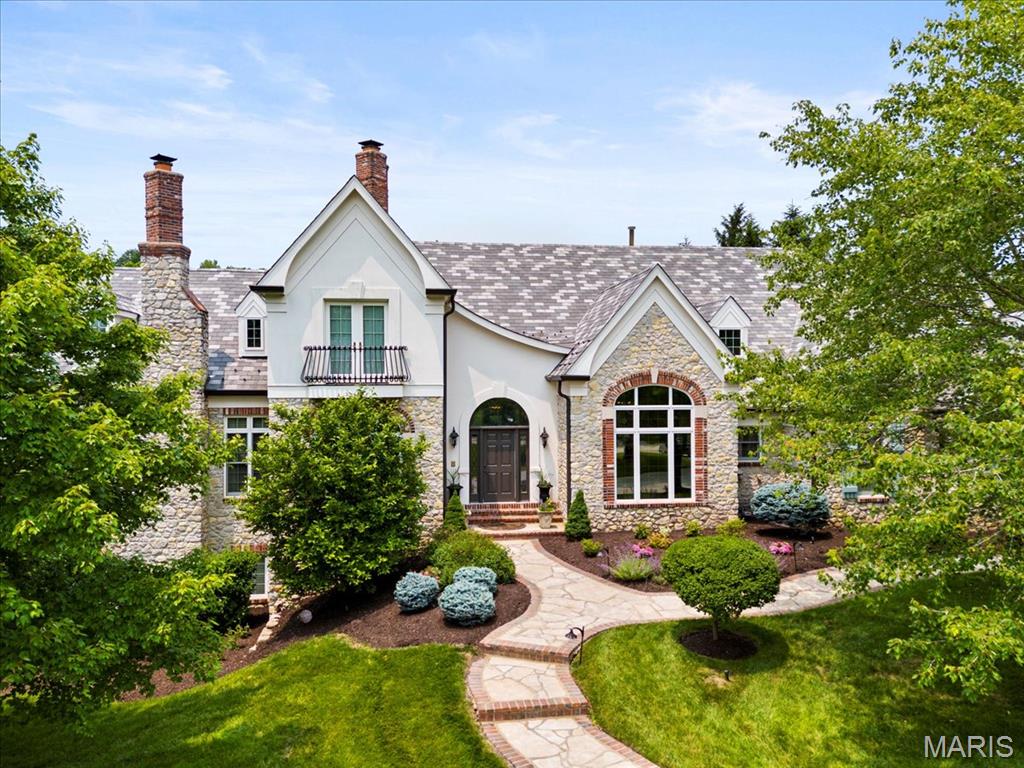
Nestled along the 17th hole of the Lewis & Clark Golf Course in the exclusive Cedars Valley community, this European-inspired manor offers a timeless blend of elegance, craftsmanship, & comfort. Spanning over 6,100 square feet, the home is designed for both refined living & effortless entertaining. Vaulted ceilings with exposed beams bring warmth & scale to the family room, while French doors open into a formal dining/piano room & the office featuring a spiral staircase winding up to a charming library. The heart of the home is a gourmet kitchen, masterfully equipped with William Ohs custom cabinetry, a Sub-Zero refrigerator, a 48” Wolf range, & thoughtfully designed storage. The primary suite serves as a true retreat, complete with a gas fireplace, steam shower, jacuzzi tub, dual vanities, & two walk-in closets. Each additional bedroom features its own en-suite bath & walk-in closet, ensuring comfort & privacy for family & guests alike. Downstairs, the lower level transforms into an entertainer’s dream with a fully appointed bar featuring an ice maker, refrigerator, & hammered copper sink. Outdoors, the home continues to impress with a flagstone patio, wood-burning fireplace, & landscape lighting that creates a magical ambiance as the sun sets over the fairway. Recent upgrades, including newer Pella windows & doors on the west side & custom Hunter Douglas silhouette shades, add to the home’s quality & efficiency. A spacious 4-car garage rounds out this exceptional offering.
#25035849

St Albans

1270 Cedars Valley Road

4 Beds

4 Baths

6,100 Sq.Ft.

$1,375,000

MLS#: 25035849
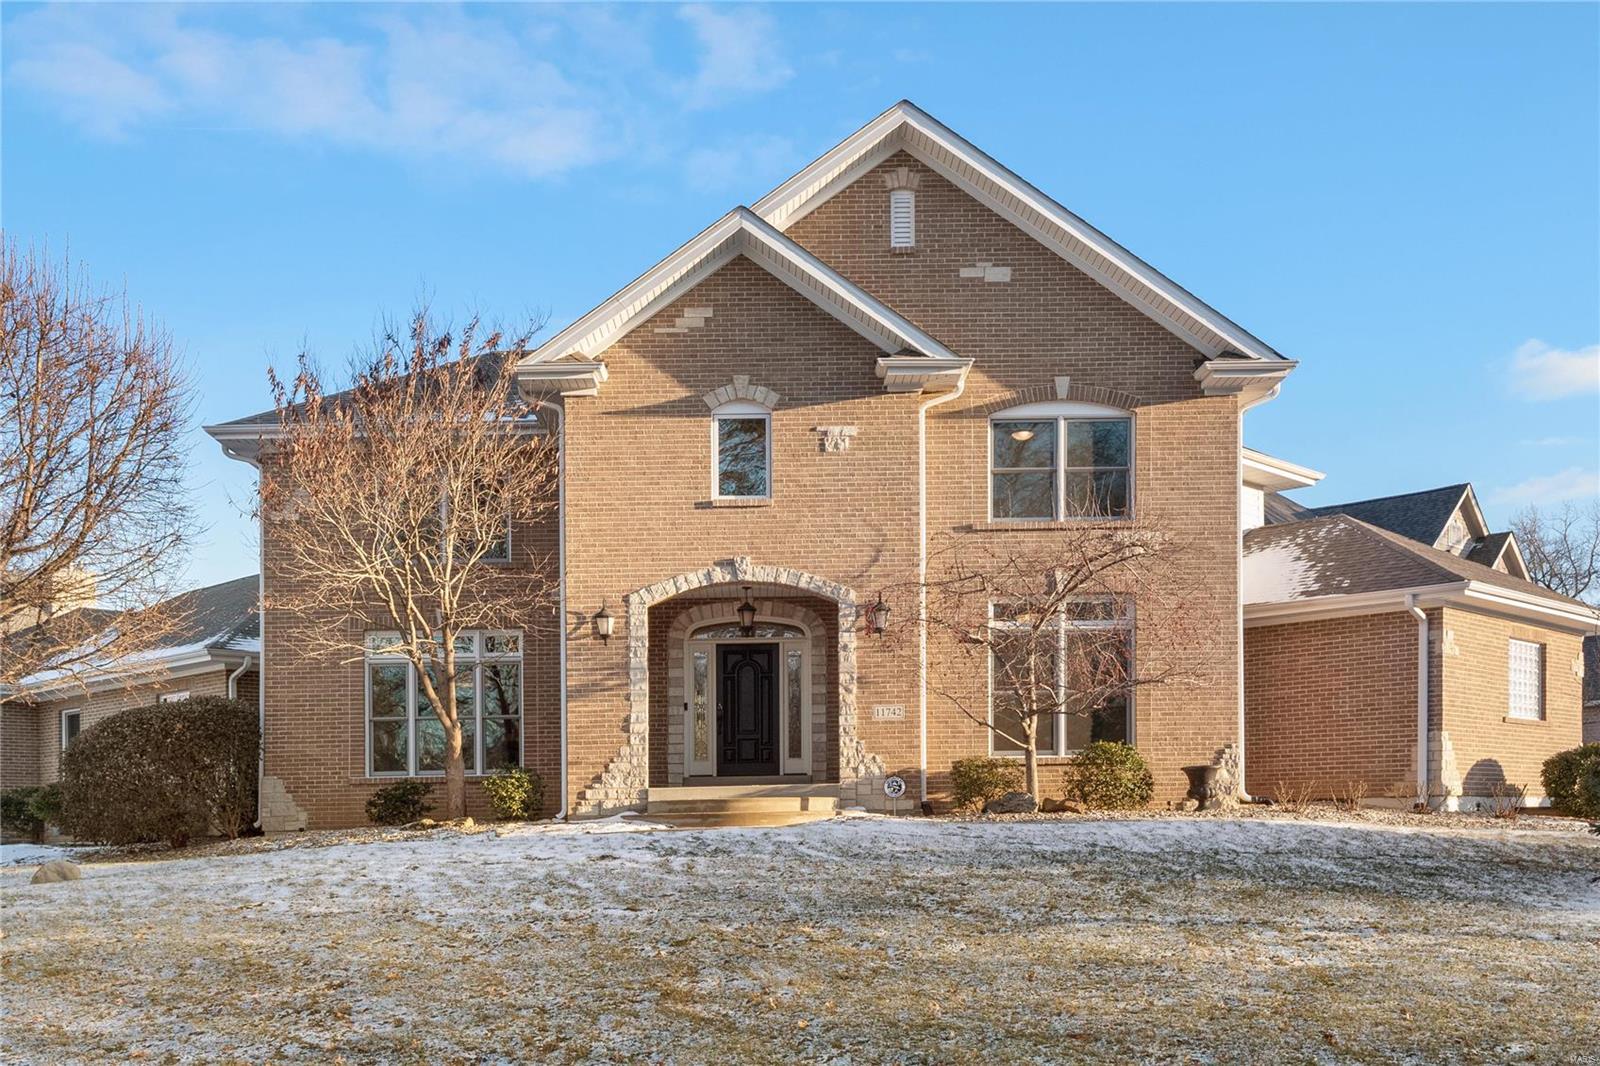
Don't miss out on this exceptional home located in the desired Harwood Hills. A custom-built green home where nothing was overlooked to create an energy-efficient residence with geothermal heating & cooling, as well as solar panels. This home is a sought-after gem in our environmentally conscious world. The eat-in kitchen adjoins a peaceful screened-in porch, the perfect place to sip coffee or enjoy dinner. The great rm is the heart of the home, featuring high ceilings, a wall of windows, & a cozy gas fireplace. The large main fl primary suite is highlighted by coffered ceilings & custom accent lighting. Adjacent is a versatile rm, perfect for an office or nursery. Main fl laundry/mud rm. Two bedrooms, each with ensuite baths & a charming loft, complete the UL. The LL includes a bedroom w/ an egress window, full bath, rec rm, a soundproof rm, & a game rm. The massive unfinished area is perfect for storage. The home is uniquely designed to nestle in the corner lot. *See feature sheet* Additional Rooms: Mud Room, Sun Room
#24000354

St Louis

11742 Brookbend Drive

4 Beds

4 Baths

4,957 Sq.Ft.

$1,375,000

MLS#: 24000354
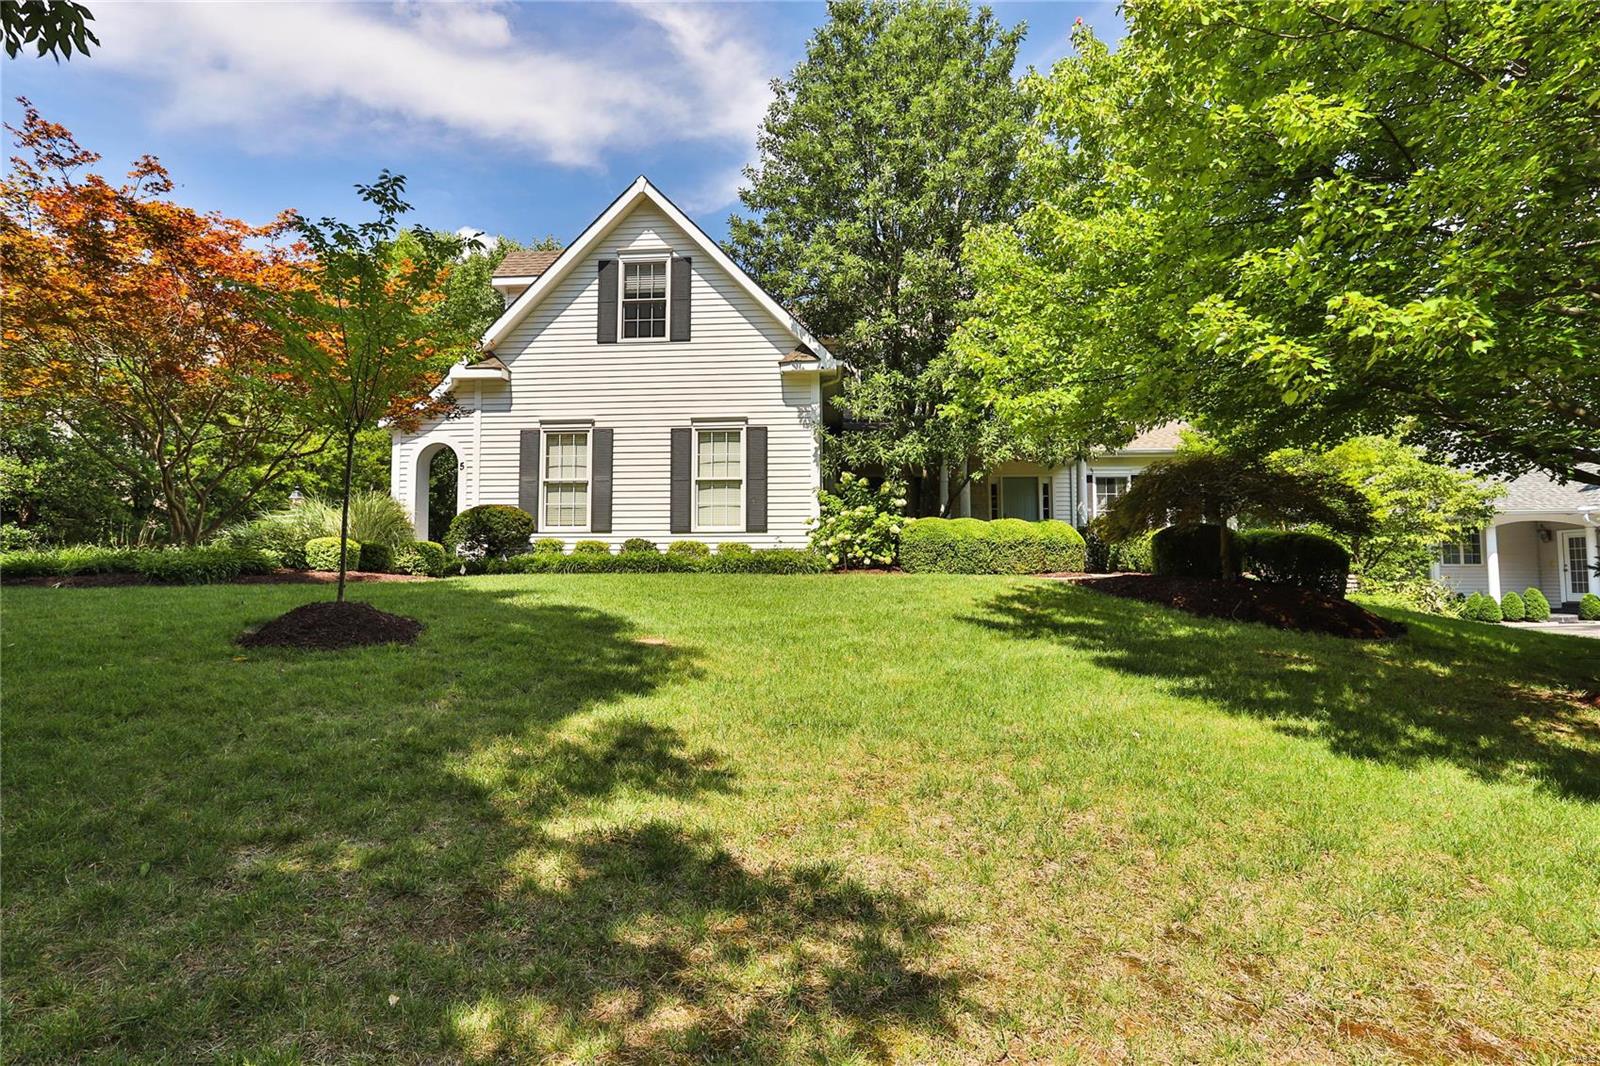
Prepare to fall in love! For a stunning newer home in a perfect location and Ladue schools, look no further than this Homer award winner. Find fabulous casual elegance on the 1st fl: dining room with designer wallpaper; 2 story great rm with a wall of windows, soaring bookshelves and see-through fireplace; incredible hearth room open to the newer kitchen w/every bell and whistle. French doors lead to your private outdoor paradise incl gas grill, fridge, granite counters, pergola, stamped concrete floor and beamed lounge area. 1st fl primary bedroom with recently renovated spa-like bathroom. 2 bedrooms upstairs share a jack and jill bath; a third has its own. Wonderful bonus room for office, gaming, gym space, etc. Great features abound in the LL: guest room, small office, full bath, built-in entertainment center, wet bar and wine storage area. 3 car side entry garage, 1st fl laundry round out everything this amazing like-new home has to offer. Additional Rooms: Wine Cellar
#22056718

Creve Coeur

5 Faron Hill Road

4 Beds

4 Baths

5,021 Sq.Ft.

$1,375,000

MLS#: 22056718
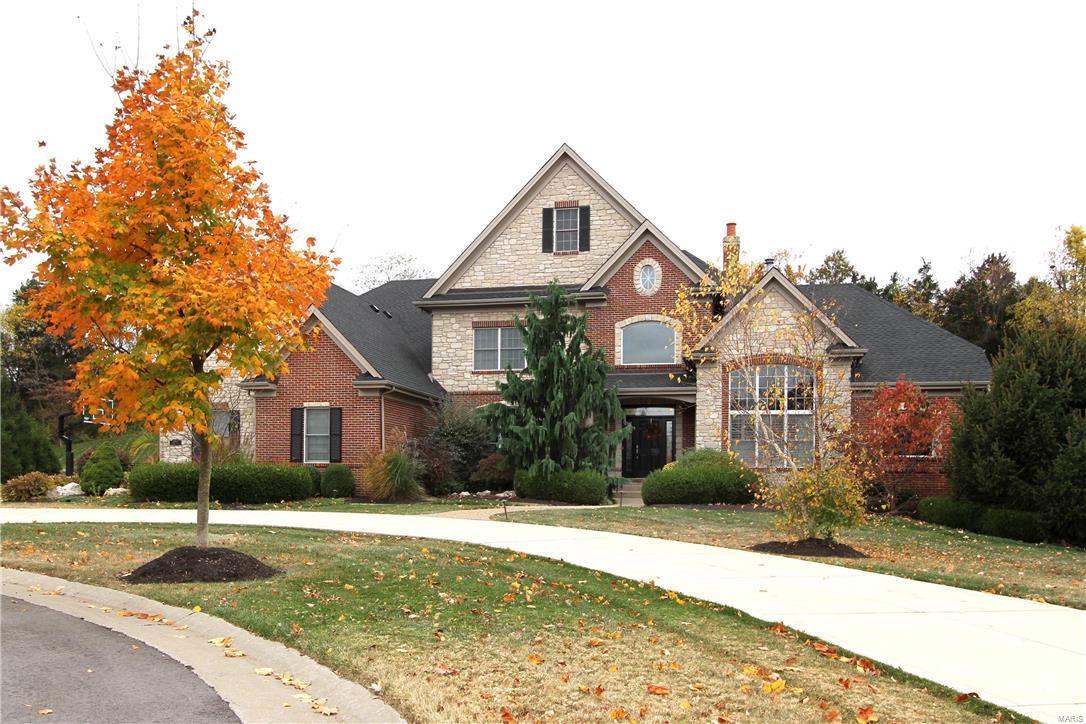
Once you arrive, you’ll never want to leave! WELL-APPOINTED & ELEGANT, from the 2 Story ENTRY to the CUSTOM LANAI, you will be delighted! Exquisite trim & finishings, soaring ceilings, pleasing wood floors, gourmet Kitchen, Hearth RM, custom Auxvasse stone fireplaces and much more! Exquisite Main Floor Master w/custom closet and relaxing Master BA will be your own retreat! Three additional BDRMS upstairs & also a terrific BONUS RM!  The finished Lower Level is an entertainer’s delight. Custom intricate wood walk behind bar, pool table area, slate floors, another REC RM with carpet & Movie-goers will enjoy the tremendous tiered THEATRE ROOM. The IN-GROUND GUNITE POOL with waterfall, gazebo & hot tub, is an oasis! Huge Outdoor LANAI offers a stamped patio, genuine redwood cathedral ceiling; stone/brick pillars w/redwood columns. Sitting on 1.2 acres, this home offers the privacy & elegance you desire! Circle drive. 4 zones, roof (9/2015). Custom FULL BRICK & STONE EXTERIOR. Fabulous!
#16003393

Chesterfield

1033 Savonne Court

5 Beds

4 Baths

7,700 Sq.Ft.

$1,375,000

MLS#: 16003393
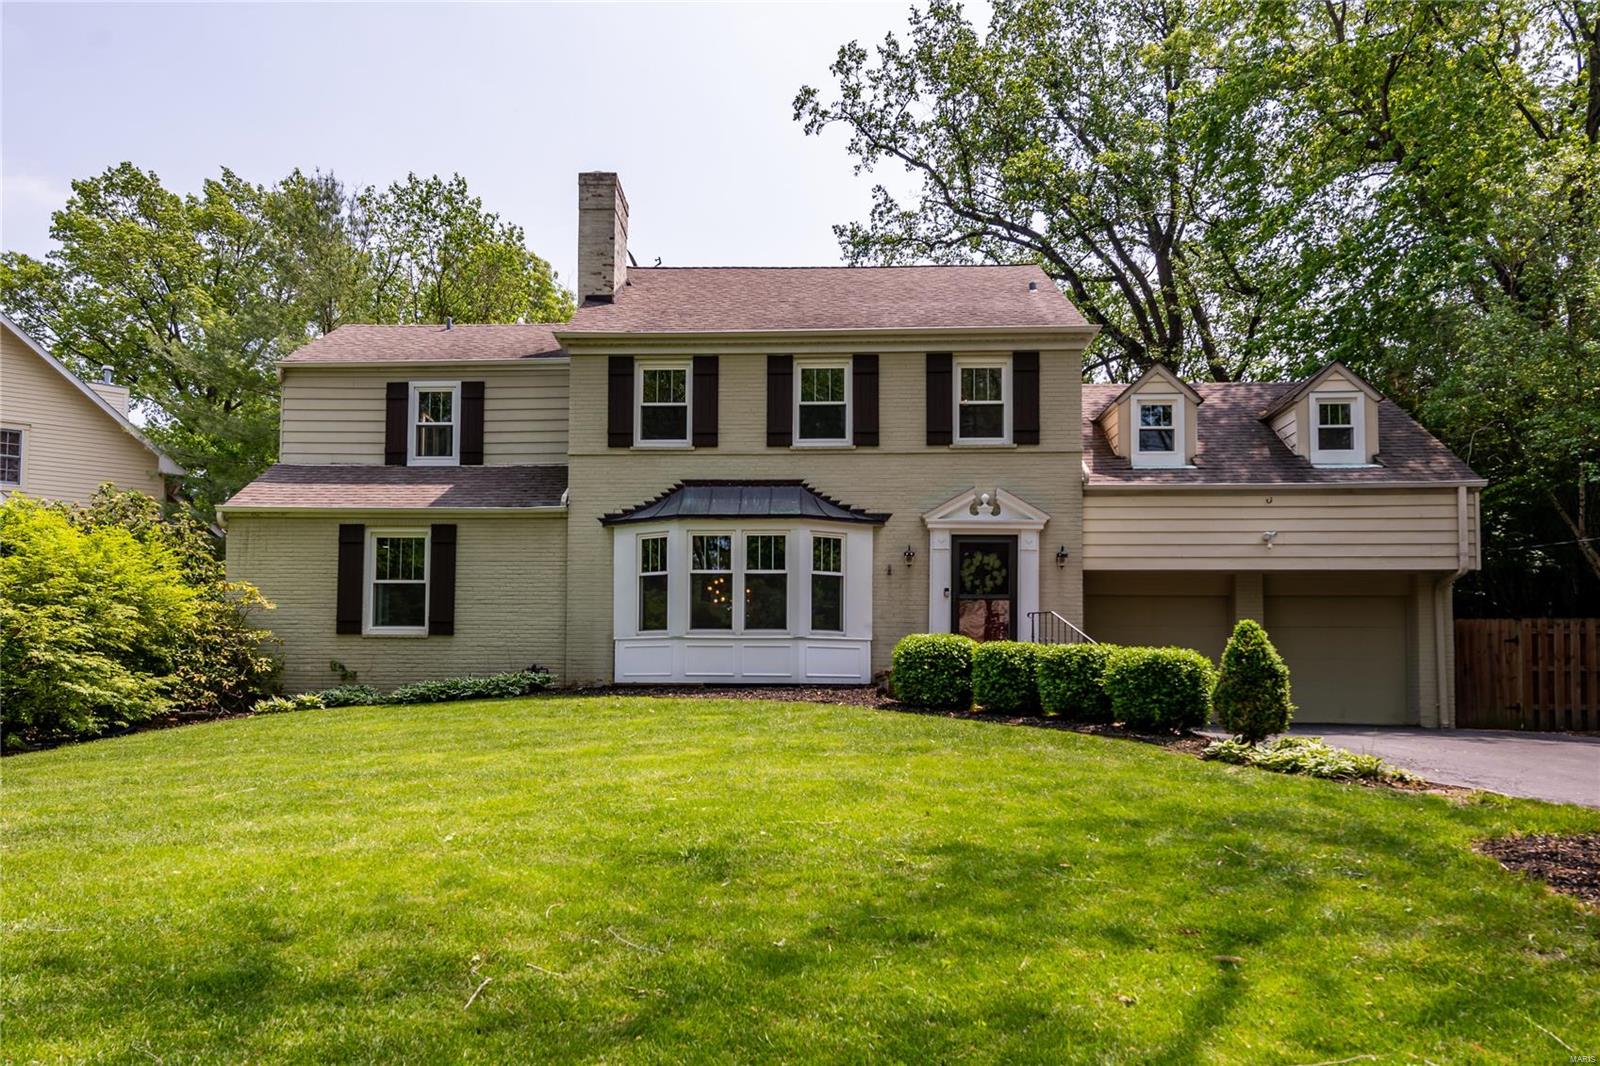
Meticulously maintained & loved, this 4-bedroom Ladue home.
On the 1st floor you will find the spacious family room, dining/living room & home office.  The gourmet kitchen is complete with a large island, quartz countertops, stainless appliances, custom cabinetry & a walk-in pantry.  Floor-to-ceiling sliding glass doors open to the outdoor oasis: The fully fenced backyard features a pool, lush landscape, and generous outdoor space ideal for entertaining.
In addition to 3 guest bds the 2nd floor boasts an oversized primary suite with a separate sitting area & a private balcony. The luxury ensuite bath is equipped a with a large vanity, walk-in steam shower, & 3 large closets.  The versatile 3rd floor would make perfect guest quarters or could function as a playroom.  Finished lower level. Ideally located within Ladue Schools, this move-in ready home also offers convenient access to nearby highways, parks, restaurants & shopping  Owner is a licensed Broker.
#22028386

Ladue

16 Daniel Road

5 Beds

3 Baths

3,924 Sq.Ft.

$1,375,000

MLS#: 22028386
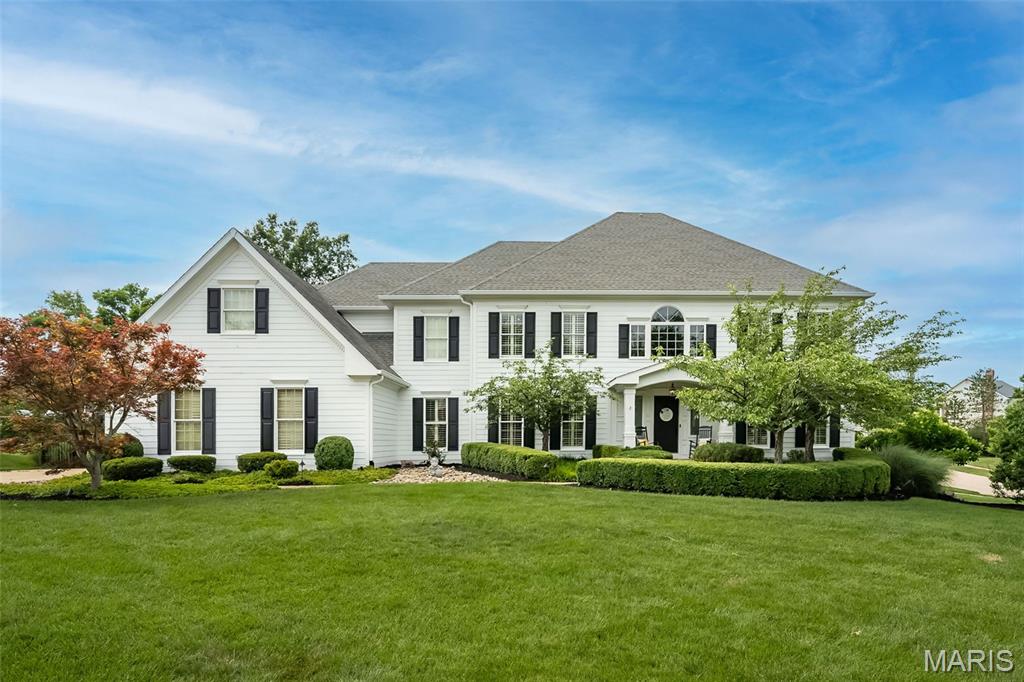
Do not overlook the #1 rule in real estate, Location, Location, Location! This 2 story in prestigious Brook Hill Estates is move in ready. With 5800 + Sq Ft of luxurious living space, this impeccable 5 Bedroom 6 Bathroom home is full of upgrades. Impressive 2 story staircase opens up to an Office, formal Dining Room and Great Room with bay windows and wood burning Fireplace. Hardwood floors throughout lead to the grand kitchen with custom cabinets, granite tops, high end appliances and huge center island. The open floorplan Kitchen, Breakfast Room and Hearth Room with stone Fireplace and vaulted ceilings create the perfect setting for family or entertaining. Laundry Room is  on the main level with custom cabinets, utility sink and custom mudroom lockers. Four Bedrooms upstairs including the coffered primary Bedroom suite, luxury Bath with two separate vanities, spacious shower, free standing tub and customized walk in closet. Newly finished Lower Level includes a gorgeous bar, Family room, Theatre room, Craft room, exercise area and Bedroom with full bath. Other highlights include built in speakers throughout, custom paver patio with firepit, hot tub, epoxy garage floor and located in Parkway West School District! **New furnace to be installed July 21**
#25045082

Chesterfield

14703 Kulkarni Court

5 Beds

4 Baths

5,869 Sq.Ft.

$1,375,000

MLS#: 25045082
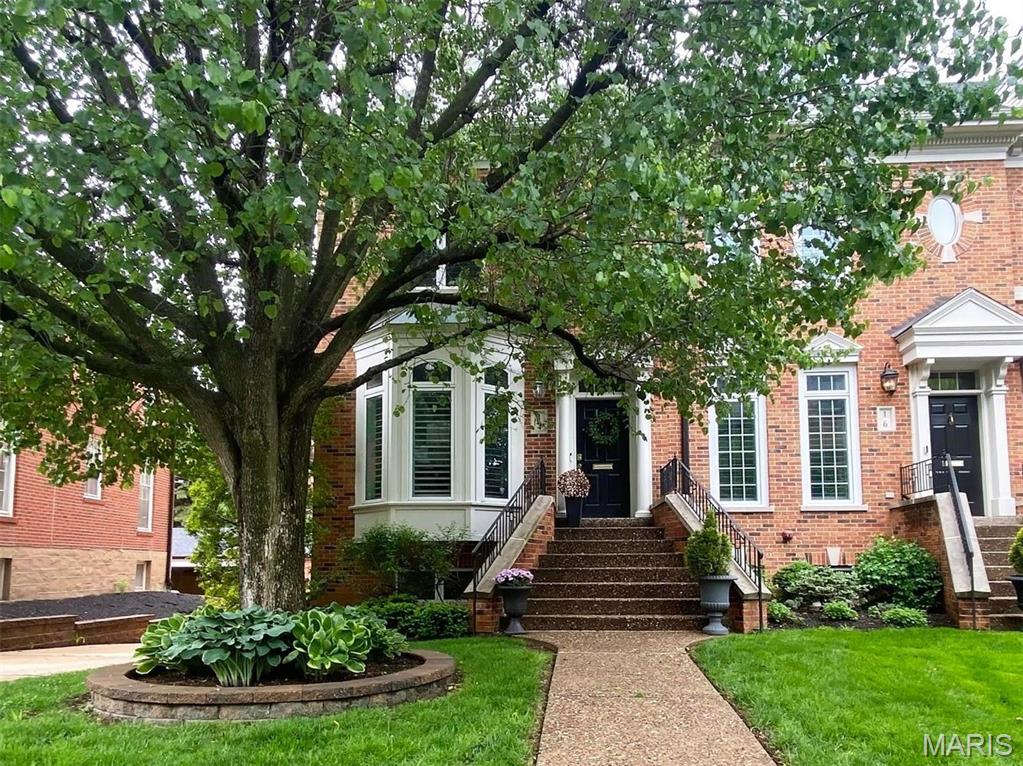
Enjoy the space, comfort and privacy of a home while being spoiled with condo convenience in the heart of downtown Clayton.  Footsteps of scenic Shaw Park, a short walk to Straub's fine grocer, boutiques, restaurants and cultural amenities of the area.  Once inside, rooms flow graciously with beautiful job finished hardwood floors and 9' ceilings.  The open updated kitchen and family room are the heart of the home offering the perfect space for entertaining friends and cozy nights in.  The adjacent deck offers a private reprieve and connection with nature.  Upstairs, the primary suite features a spa bath, walk in closet and windows galore.  A cozy sitting area, laundry room and newly updated guest suite complete the 2nd level.  The 3rd is a retreat onto it's on with a voluminous living area and another private suite!  All floors are elevator ready.  It's time to start living! Additional Rooms: Workshop/Hobby Area Location: City, End Unit, Suburban
#25025259

Clayton

14 Brighton Way

3 Beds

3 Baths

3,569 Sq.Ft.

$1,375,000

MLS#: 25025259
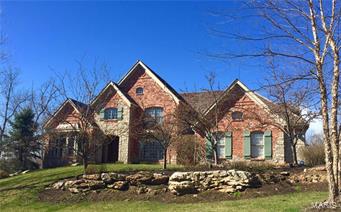
HOME BACK ON MARKET THRU NO FAULT OF SELLER OR HOUSE. An exquisite property situated in a very private park-like setting with a pool,outdoor kitchen & fireplace that will make you never want to leave home. Owner did over $540,000 in additions & improvements since 2010 including a new kitchen island, Venetian plaster, backyard Pool, some new light fixtures, Patio, Pergola and yard, new Roof & new Theater Equipment. All bedrooms have private baths. The kitchen is a chef's kitchen.The lower level is perfect for entertaining featuring a bar (there is another bar on the main floor), exercise room, theater room, & a new pool changing room attached to the full bath. The Study is a study in excellence with richly paneled walls, built in cabinets & vaulted ceiling. Four full masonry fireplaces, ceiling speakers, custom window treatments, custom ceiling treatments thru-out as well as extensive moldings.
#16010147

St Albans

274 St Georges

5 Beds

5 Baths

6,098 Sq.Ft.

$1,375,000

MLS#: 16010147
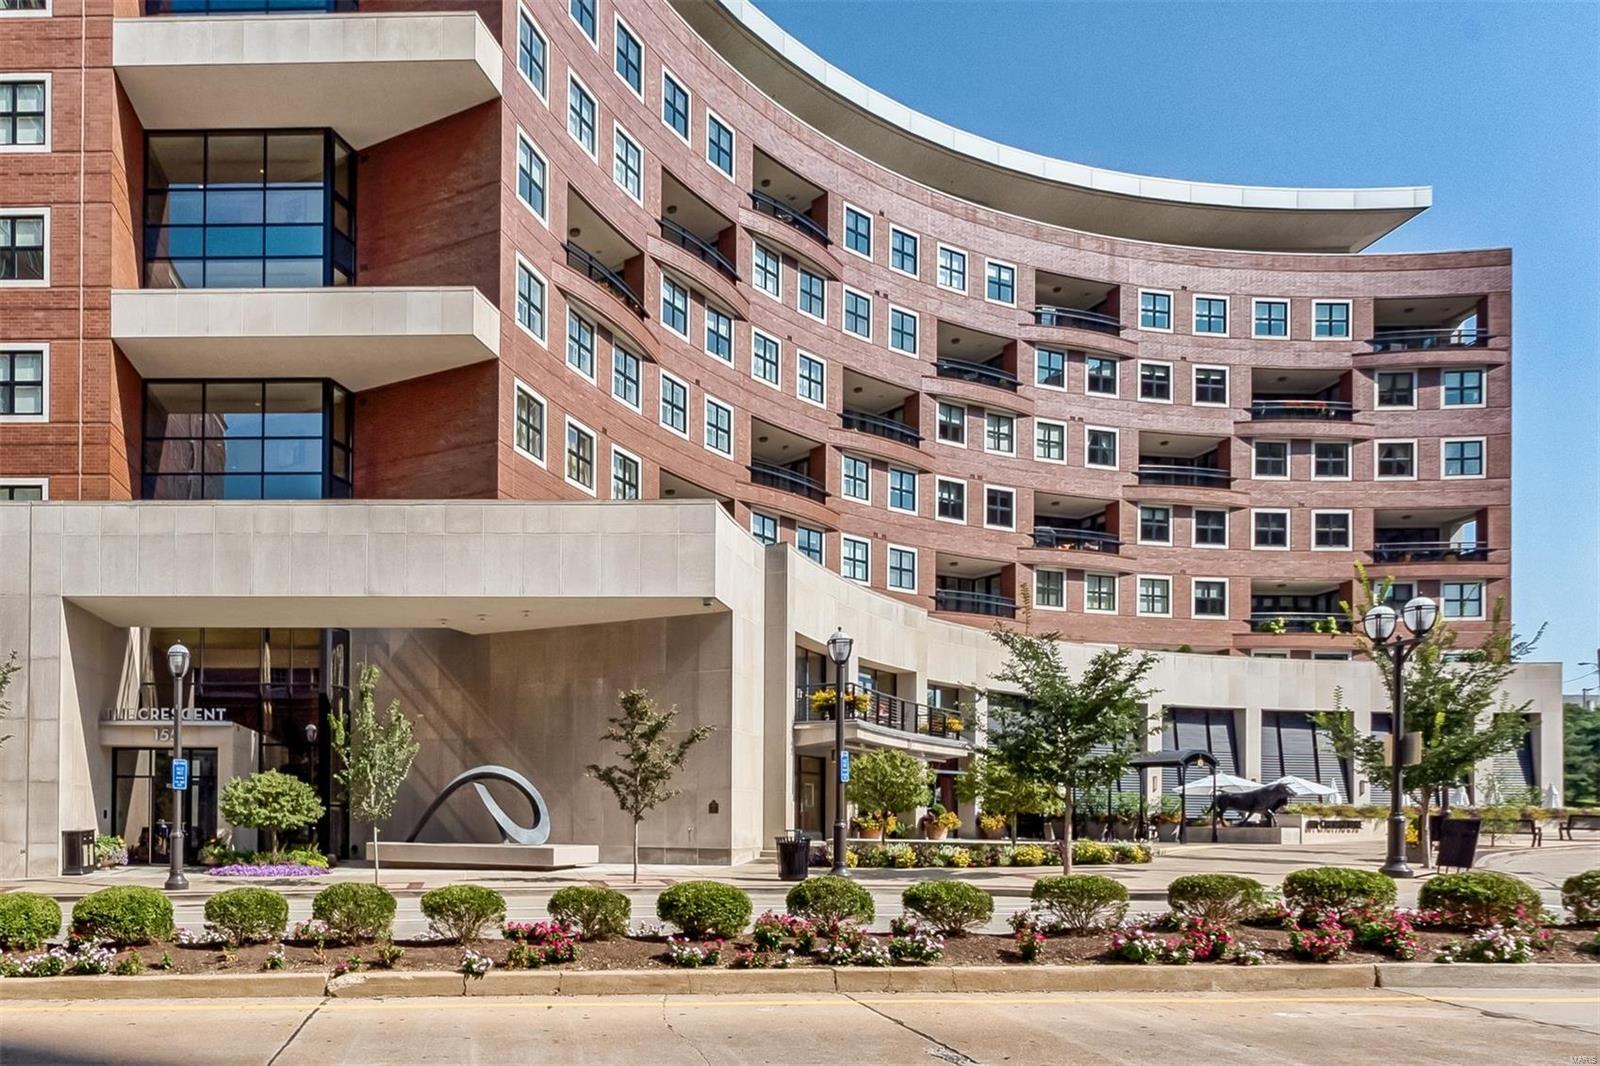
Location: End Unit, Interior Unit
#19022600

Clayton

155 Carondelet Plaza 507

2 Beds

3 Baths

2,932 Sq.Ft.

$1,375,000

MLS#: 19022600
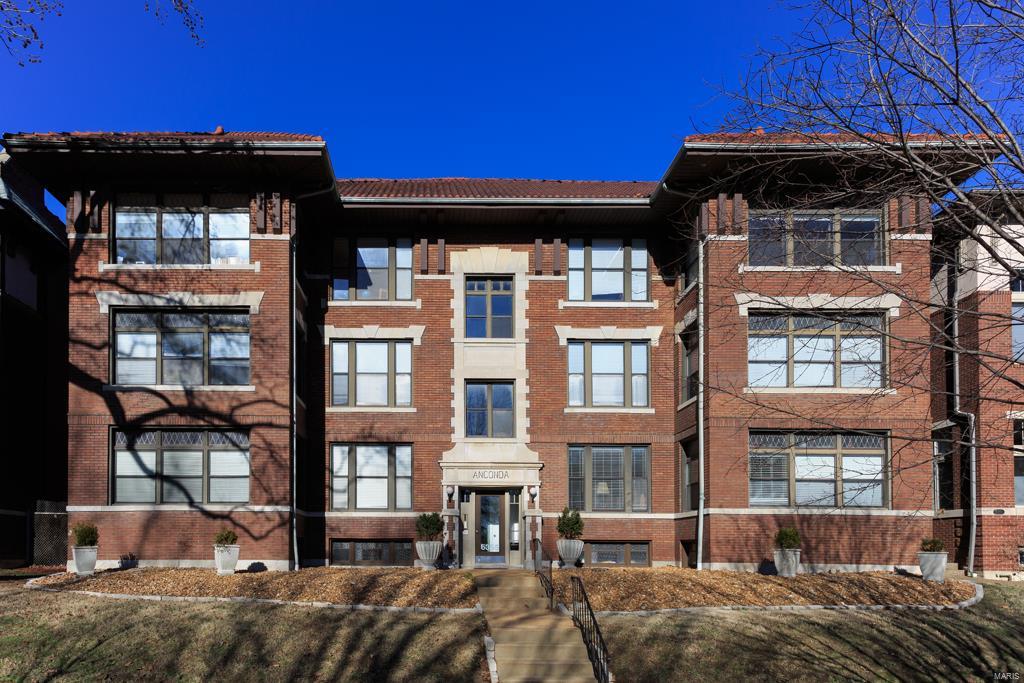
Welcome to 5355 Pershing Ave in the Central West End of St Louis. This well maintained 12 unit apartment building is in the perfect location for an investor who wants to capitalize off of the booming central corridor of St Louis City. This building is only 2 blocks away from public transportation both Bus-line/Metro Link. The car ride from this building to the Campuses of Washington University and Fontbonne University are  3-5 minutes. Via the Metro Link, the campus of Washington University is only 1 stop away heading west. 3-5 minutes to the East of this building you have Barnes Jewish hospital,Washington University Medical School and all of the entertainment and fine dining along Euclid.  This building is  one of the last apartment buildings in the Central West End that has not been turned into Condo's. Each Unit does have a separate deed and is ready to be sold as condos if the new owner would like to.
 Please view the attached video presentation of this property.
#16003640

St Louis

5355 Pershing Avenue

None Beds

None Baths

13,600 Sq.Ft.

$1,375,000

MLS#: 16003640
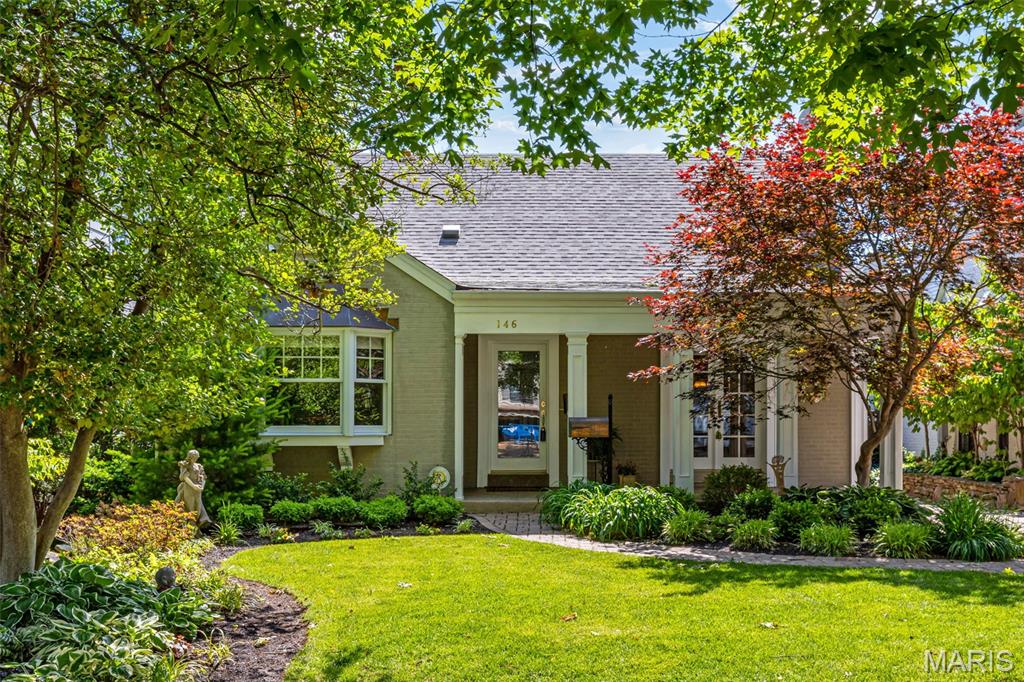
Where everyone wants to live! Ideally located on a quiet street in Old Town, this spacious home is walkable to all the shopping, dining, and services in downtown Clayton. Thoughtfully expanded over the years, this home offers modern amenities while preserving its original charm. Step inside to find hardwood floors throughout, a large living room with a handsome fireplace, stained glass windows, and French doors leading to the front porch. The living room flows into the dining area and the stunning Marc Christian kitchen with ample cabinetry, generous counter space, breakfast bar, and Dacor appliances. At the rear is the family room overlooking the backyard and pool. Completing the main level is a bedroom, currently used as a den, a full hall bath, and a large primary suite with abundant storage and a luxurious bath. Upstairs, find an office nook, two bedrooms, a flex space used as a bedroom, and a full bath. The lower level has wonderful cork floors, a walkout recreation room, and two storage rooms. The backyard includes a pool, 2-car garage with a bath, and a covered area for shade and relaxation.
#25034412

Clayton

146 N Bemiston Avenue

4 Beds

3 Baths

3,201 Sq.Ft.

$1,375,000

MLS#: 25034412
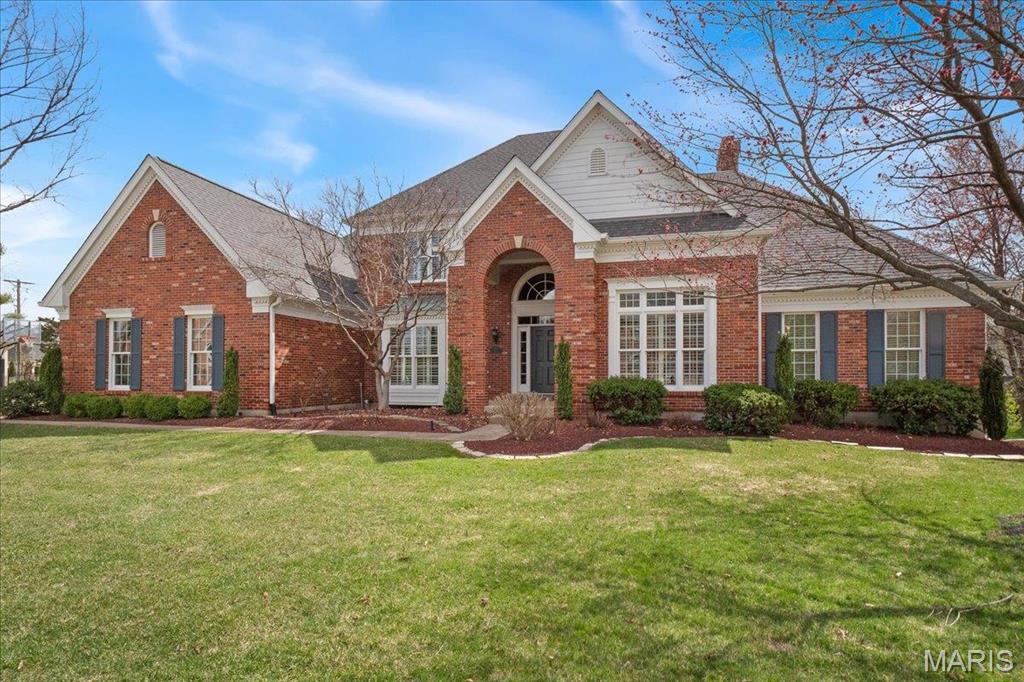
Turnkey 1.5 sty in Brook Hill Estates offering seamless blend of luxury and comfort. Begins in the Foyer with 2 sty updated staircase flanked with custom built office and formal DR. Hardwood flr throughout leads into FR with newly finished wet bar. Kitchen is a chef's dream w/custom cabinets, granite tops, high end appliances, complemented by a butlers pantry enhancing the functionality of the home. Primary suite has 2 closets one is a walk in, updated bath w/no threshold walk in shower, 2 sep vanities and soaker tub. Main flr offers cozy hearth rm with vaulted ceiling off the kitchen w/gas fireplace and spacious laundry rm with custom cabinets, granite tops and utility sink. 2nd flr features hardwood in hallway, fresh carpet in 3 bdr with updated private and J&J bath. Finished LL for entertaining or family fun. Includes custom cabinetry, sleeping area and full bath. Ext. amenities include a patio w/pavers, fpl, grill and boulder terrace. Sonos Sound System, Marvin Windows, Roof 2025.
#25008165

Chesterfield

2142 White Lane Drive

4 Beds

4 Baths

5,588 Sq.Ft.

$1,375,000

MLS#: 25008165
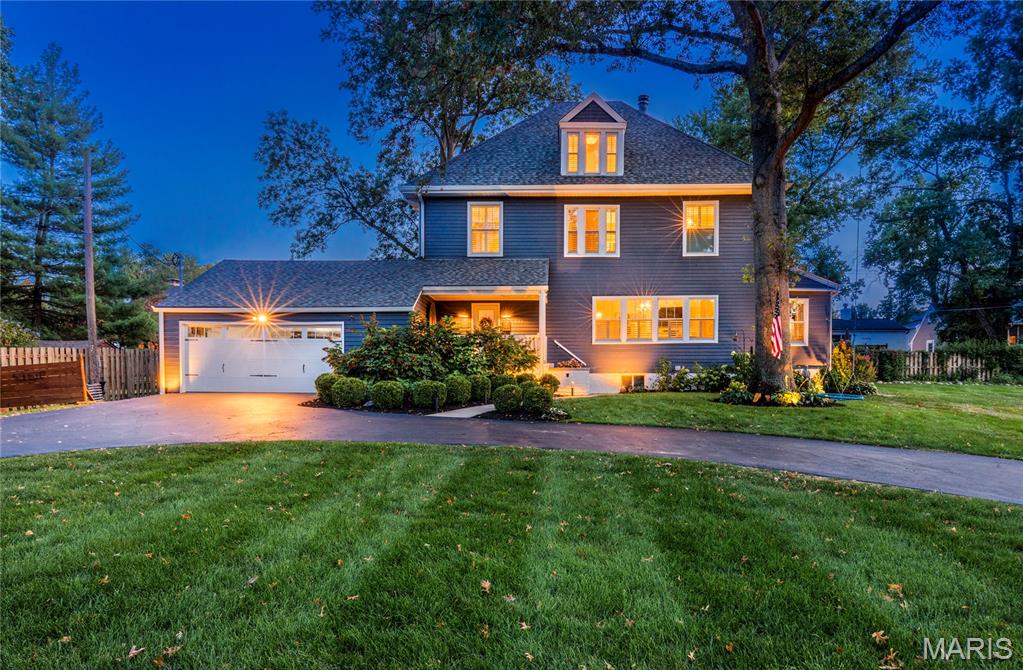
This home is the one you’ve been waiting for. 1905 beauty & fanfare, ornate stunning staircase, crown moldings, grand rooms meant for entertaining, transom windows~all cradled in timeless luxury, craftsmanship, stature & history. Giving rise to a once-in-a lifetime opportunity to own a home located in the heart of Glendale w/over half acre, endless possibilities for a pool, sports court, wherever your imagination takes you. Considering new construction? This home’s timeless charm will take you back to pride of ownership while becoming new stewards of a historic masterpiece. Make dreams come true without sacrificing quality of old-world craftsmanship. IMPOSSIBLE to replicate obvious detail in an intentional way. Soaring ceiling, sun filled rooms, walls of gorgeous windows, open floor plan, outdoor space for entertaining w/your own private park-like setting w/fire pit perfect for hosting friends & family. Elegant entry, living room w/hand carved fireplace surround double sided into the formal dining room. Crystal chandeliers, built in custom hutch, kitchen offering high-end appliances, perfectly designed w/views of nothing but beauty. Newer systems, new roof 2025, 2nd floor laundry. Primary suite w/2 closets. 2 car attached heated garage for convenience. Every inch of this home has been touch w/care & refinement preserving the rare distinctive treasures. The home was built in an era of pride in craftsmanship the pinnacle of executive living, live the life you've dreamed of.
#25063874

Glendale

808 E Essex Avenue

4 Beds

3 Baths

3,464 Sq.Ft.

$1,375,000

MLS#: 25063874
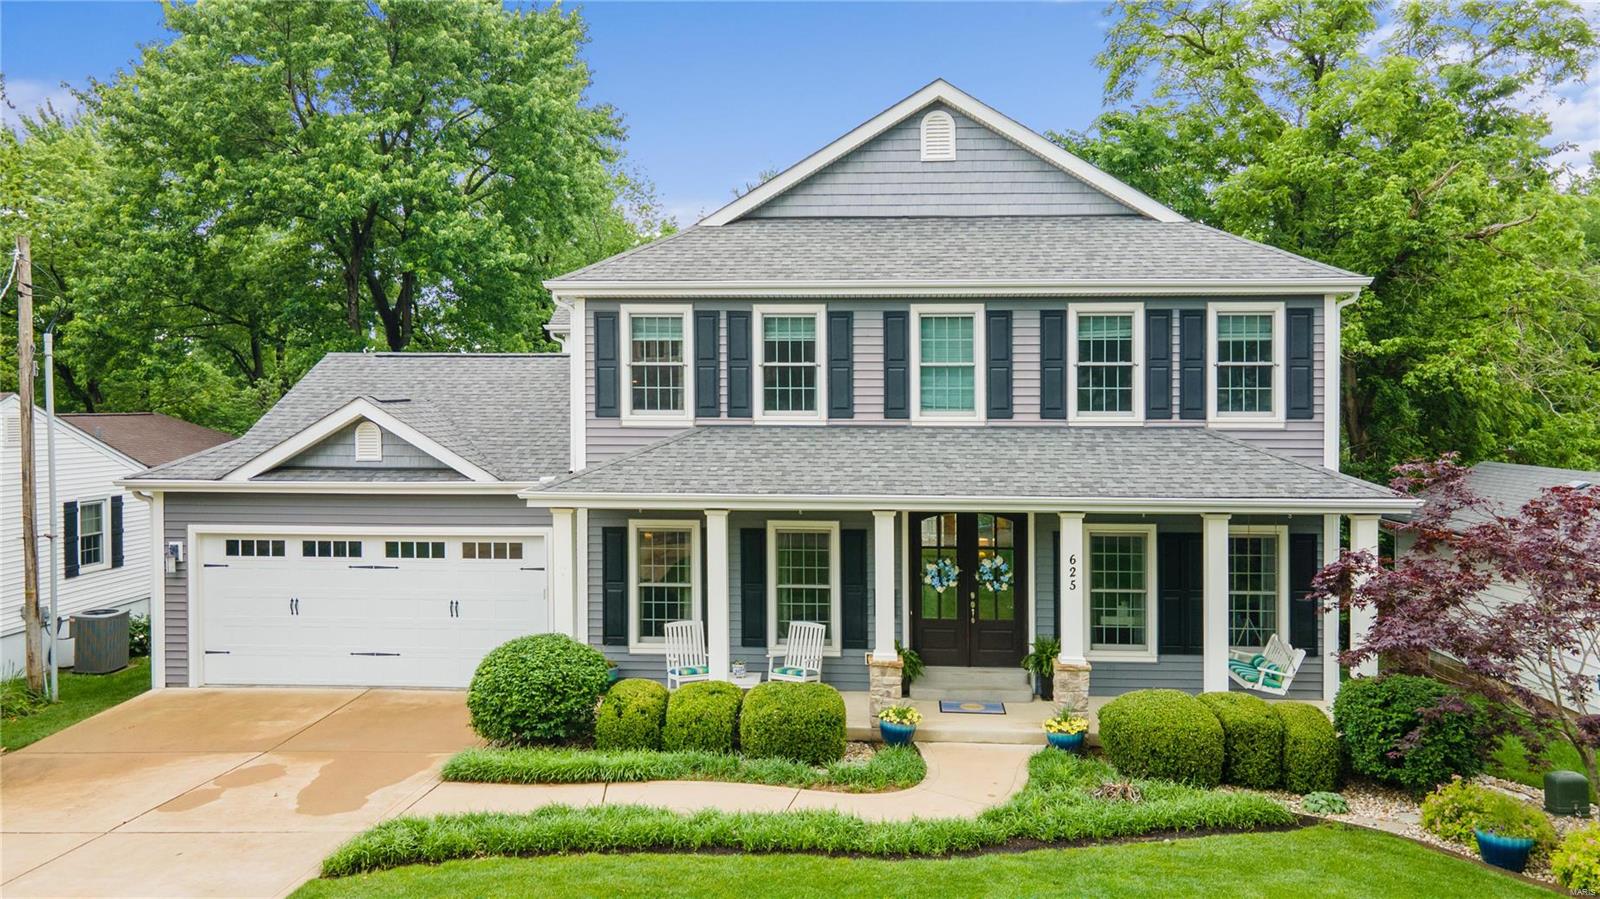
Tucked onto a private Kirkwood lane, 625 Florist is a true entertainer’s dream with over 4400 sqft set on nearly ½ acre lot. Gorgeous stained wood doors welcome you to the first floor with its custom millwork, crown molding, arched doorways, 9ft ceilings and newer hardwood floors. The spacious eat-in kitchen with prep-sink, beverage center and large center island is the heart of the home and opens to the great room with gas fireplace and wall of windows to the lush backyard--complete with built-in fire pits and tons of room to run and play. The 2nd floor features a luxury primary suite with 2 walk-in closets and spa-like bath including heated floors and jetted tub, as well as 2 additional bedrooms/baths and a laundry room. The custom-designed walk-out lower level is a real show stopper with a fabulous kitchen/bar area, gas fireplace, game room, full bath and the ability to create a true 5th bedroom if desired. This lovely Lewis built home is ready for you to move right in and enjoy! Additional Rooms: Mud Room
#24029360

Kirkwood

625 Florist Avenue

4 Beds

4 Baths

4,484 Sq.Ft.

$1,375,000

MLS#: 24029360

* Listings identified with the FMLS IDX logo come from FMLS and are held by brokerage firms other than the owner of this website. The listing brokerage is identified in any listing details. Information is deemed reliable but is not guaranteed. If you believe any FMLS listing contains material that infringes your copyrighted work please click here to review our DMCA policy and learn how to submit a takedown request. © 2024. First Multiple Listing Service, Inc.

Categories

Homes Tailored to Your Lifestyle

Buyers Guide

Buying a home is one of the most exciting milestones of your life.

View more

Sellers Guide

Putting your home on the market can be a stressful process, especially when you don’t know what to expect.

View more

Market report

With just a few clicks, you'll gain instant access to valuable insights about the real estate market, including trends, property values, and community analytics.

View more

Home value

Unlike automated valuations, our hands-on review will provide a comprehensive opinion of your home’s value while considering important interior elements and other location intangible factors that machine algorithms so often miss.

View more

Buyers resources

Guides on financing, inspections, and choosing the right Realtor for a smooth home purchase.

Sellers resources

Practical tips on staging, pricing, and preparing your home to attract buyers and maximize your sale.

 - property

Send a message

Message successfully sent.

Reason for contacting?

I agree to receive email communication and understand I can unsubscribe at any time.

I agree to be contacted by Realhub DEV via call, email, and text for real estate services. To opt out, you can reply 'stop' at any time or reply 'help' for assistance. You can also click the unsubscribe link in the emails. Message and data rates may apply. Message frequency may vary. Privacy Policy

Sign In Sign Out

Virtual Assistant

Would you like to take the next step with this property? We can help you schedule a showing or virtual tour, or send you more details.

Yes, I would like more information.

Thank You for Your Reply, One of Our Agents will contact you as soon as possible

No, maybe later.

Thank you, you can always contact me via email, phone number or through the contact form.

Realhub AI

Lucy - Your AI-Powered Realtor

Update Your Temporary Password

Personalize your search

Enter your email and we'll notify you immediately when new listings match what you're looking for.

or enter email address

Already have an account ? Login here

Continue your home search

I agree to receive communications and understand I can unsubscribe at any time.

I agree to be contacted by Realhub DEV via call, email, and text for real estate services. To opt out, you can reply 'stop' at any time or reply 'help' for assistance. You can also click the unsubscribe link in the emails. Message and data rates may apply. Message frequency may vary. Privacy Policy

Already have an account ? Login here

We use cookies

We use cookies primarily for analytics to enhance your experience. By accepting, you agree to our use of these cookies. You can manage your preferences or learn more about our cookies policy.