Thinking of selling?

Blue Sapphireline

Browse Properties
  • Nearby me

Popular Features

Community Features

Association

Property Features

Waterfront

View

Exterior Features

Interior Features

Style

E-Alert name

Properties

10000 properties match your criteria

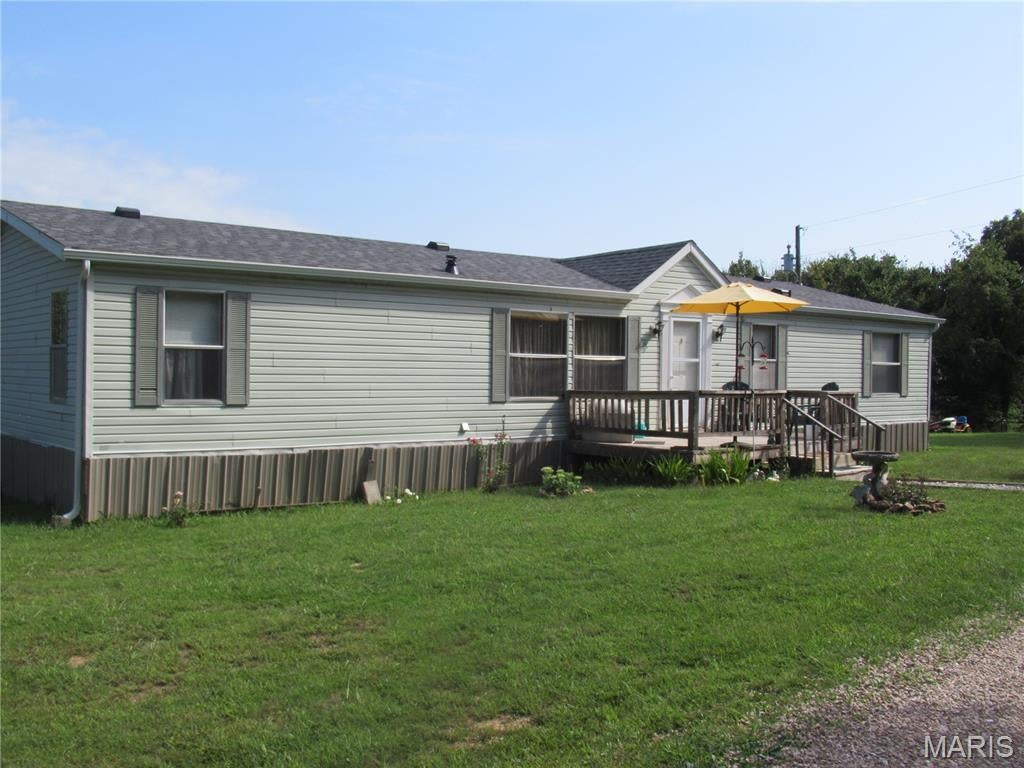
HA1026 Manufactured home on beautiful 4.45 acres with a pond. 1566 SF with 5 bedrooms and 2 full baths.  Master suite has a double bowl vanity and 5 ft shower. Includes all appliances. Home has newer shingles, gutters and downspouts. EFA heat and central air. Home does need new flooring and some repairs but it is very spacious for your family needs. Old cabin on property has been a rental but could be guest quarters. Cabin is rough but does have a kitchen with refrigerator, range, sink and full bathroom. In addition, it has a bedroom and living room area. Partially wooded and partially open. With some fencing, could be great for horses. Circle graveled drive. There is a water and septic line hookup where there used to be an old trailer. Electric line was removed. Home being sold AS IS. Will not go FHA, USDA or VA. Seller removed an old trailer on the property and hauled much of the debris down near the pond in the woods.
#26055916

Leasburg

101 Country View Lane

5 Beds

2 Baths

1,566 Sq.Ft.

$150,000

MLS#: 26055916
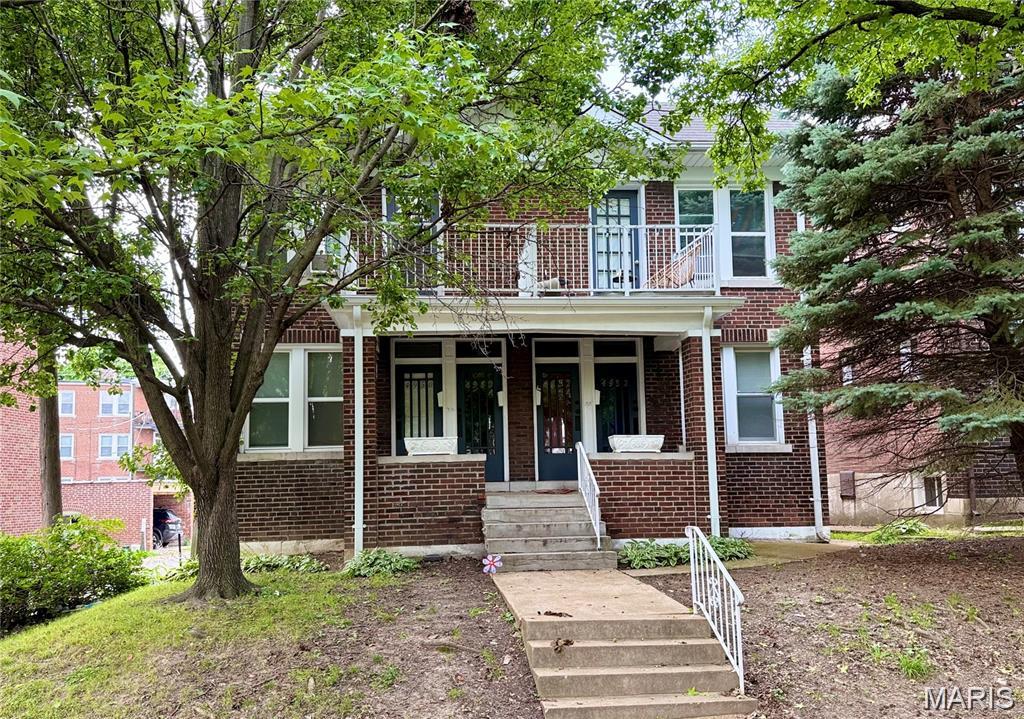
Come check out this charming true two-bedroom apartment in the heart of Northampton for just $925 a month! Located on the second floor, the unit features a front porch accessible from the first bedroom and a bright, enclosed sunroom off the second—perfect for relaxing, working from home, or enjoying your favorite hobbies. The location is unbeatable, with shops, restaurants, and everyday conveniences all within walking distance. You’re also just steps from public transportation and right around the corner from Kingshighway and Chippewa, making commuting a breeze. The building includes washer and dryer hookups in the basement, so you won’t have to haul your laundry off-site each week. Applicants must have a credit score of 600 or higher, monthly income of at least three times the rent, and no history of evictions or unpaid landlord debts. NO DOGS ALLOWED, Cats are okay with deposit and monthly fee. Don’t miss your chance to live in one of the most convenient neighborhoods in the city! Text 314-565-5423 for more info
#26053284

St Louis

4950 Lindenwood Avenue A

2 Beds

1 Baths

900 Sq.Ft.

$1,000

MLS#: 26053284
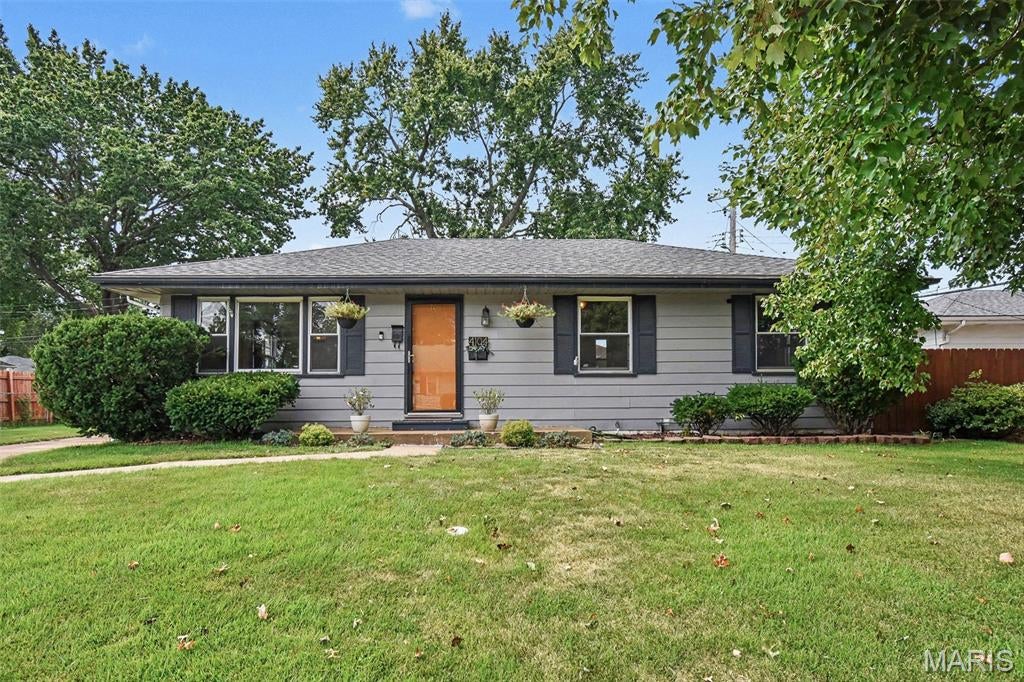
Welcome to 4104 Healy Court, a well-maintained three-bedroom South City ranch with an open floor plan and hardwood floors throughout. The kitchen features custom cabinetry, tile backsplash, generous counter space, a new dishwasher, and a new garbage disposal. Additional updates include a heating and cooling system that is approximately four years old and a roof replaced in 2019.

The full basement provides ample storage and the opportunity for additional finished space. Outside, the home offers spacious front and back yards, a long driveway leading to the detached one-car garage, and a covered patio overlooking the fully fenced backyard. Conveniently located near shopping, dining, parks, and Highway 55, this inviting home is ready to welcome its next owner!

Ask me about how you can get $2500 closing cost credit on this house!
#26055504

St Louis

4104 Healy Court

3 Beds

1 Baths

984 Sq.Ft.

$225,000

MLS#: 26055504
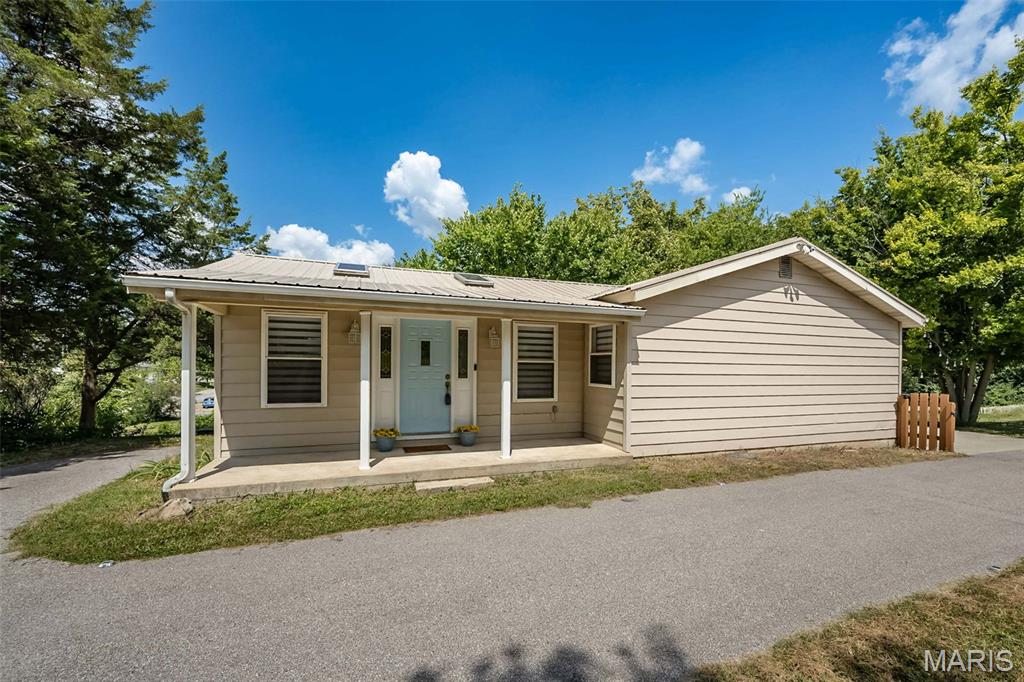
This hidden gem is tucked away on a peaceful street in Engle Acres. Inside, you'll find a wonderful one-level floor plan with hardwood floors throughout. The spacious 20 by 17 living room is filled with natural light from skylights and abundant of windows. The updated kitchen features handsome stainless-steel appliances, ample prep space, and convenient serving areas. The roomy dining area is easily accessible from the kitchen, creating an open layout that keeps the chef connected to family and guests. The updated bathroom includes new cabinet and lighting, and the bedrooms are comfortably sized. The lower level offers additional space to expand your living area, with a room for another sleeping area if needed. The furnace and air conditioner were replaced in 2024. The impressive .420 acre fenced lot includes a two car garage, a beautiful patio, and a greenhouse.  This home has so much to offer and is priced below appraised value for a quick sale. The seller is requesting an as-is sale.
#26055880

Arnold

1734 Engle Drive

3 Beds

1 Baths

864 Sq.Ft.

$237,500

MLS#: 26055880
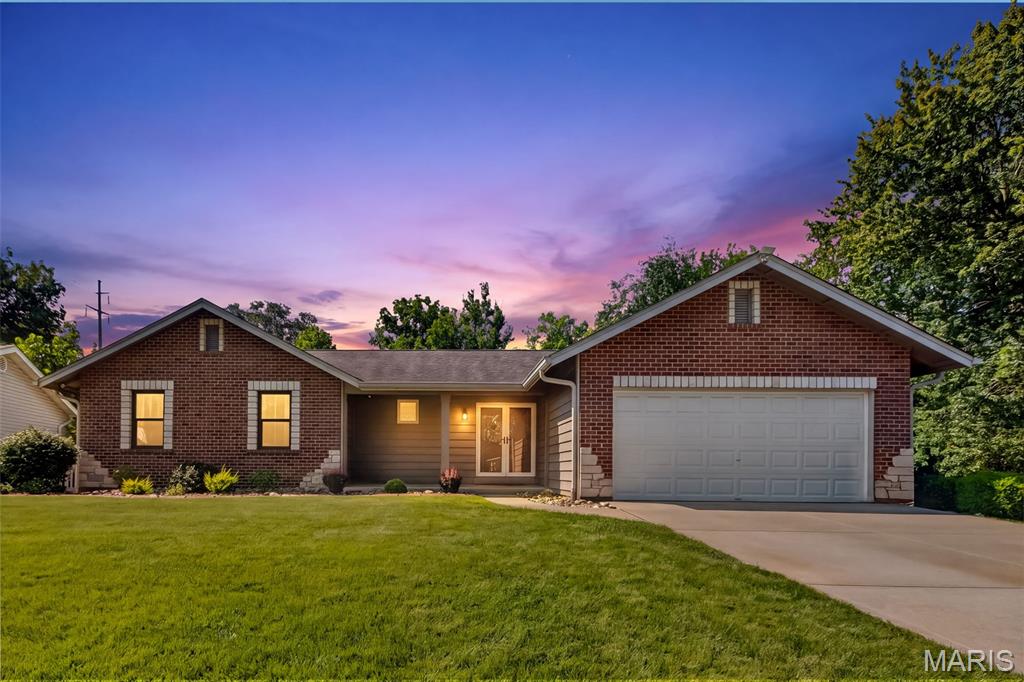
Welcome home to this beautifully updated 3-bedroom, 2.5-bath home tucked away on a quiet cul-de-sac in St. Peters and located in the top-rated Francis Howell School District! Enjoy an incredible setting with Covenant Park conveniently located behind the home, walking trails, a large fenced backyard that backs to a peaceful creek and mature trees for added privacy. Inside, you’ll find spacious family room featuring vaulted ceilings and a cozy gas fireplace, an updated kitchen with modern finishes and direct access to the deck overlooking that gorgeous yard, and making indoor-outdoor entertaining a breeze. The spacious primary suite has been expanded with approximately 270 additional square feet and features an updated private bath and its own door also leading to the deck—creating the perfect retreat. The finished lower level offers even more living space with a convenient half bath. Whether you’re relaxing at home, entertaining friends, or enjoying the outdoors, this home offers the perfect combination of updates, space, privacy, and location—all just minutes from parks, schools, shopping, dining, and more!
#26056418

St Peters

19 Novella Drive

3 Beds

2 Baths

1,686 Sq.Ft.

$330,000

MLS#: 26056418
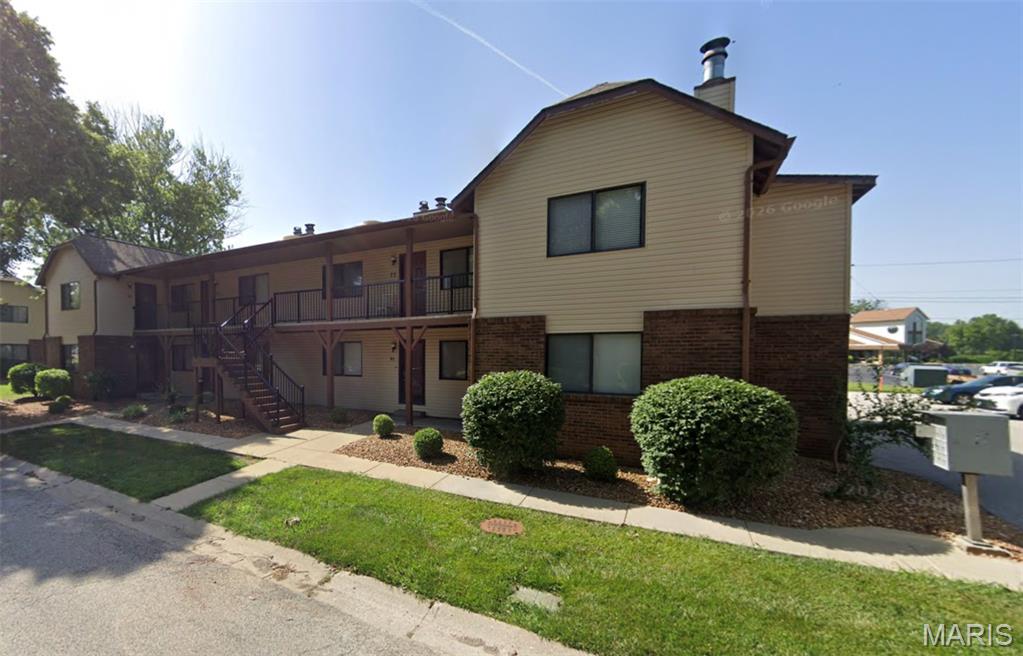
Two Bedroom Condominium in Chateau Woods Subdivision, Second Floor Unit with Vaulted Ceilings, 19 x 12 Living Room Features Wood Burning Fireplace, 15 x 8 Kitchen Includes Electric Range, Built In Microwave, Garbage Disposal, Dishwasher and Refrigerator, Adjacent Dining Area, Full Hallway Bathroom, 15 x 10 First Bedroom, Back Deck with Storage Room, 12 x 10 Second Bedroom, Washer and Dryer Included, Off Street Parking, Car Port Available to Rent, Trash, Lawn Care and Snow Removal Services Included, Photos of Similar Unit, Available Now.
#26056339

Fairview Heights

63 PEACHTREE Lane

2 Beds

1 Baths

832 Sq.Ft.

$950

MLS#: 26056339
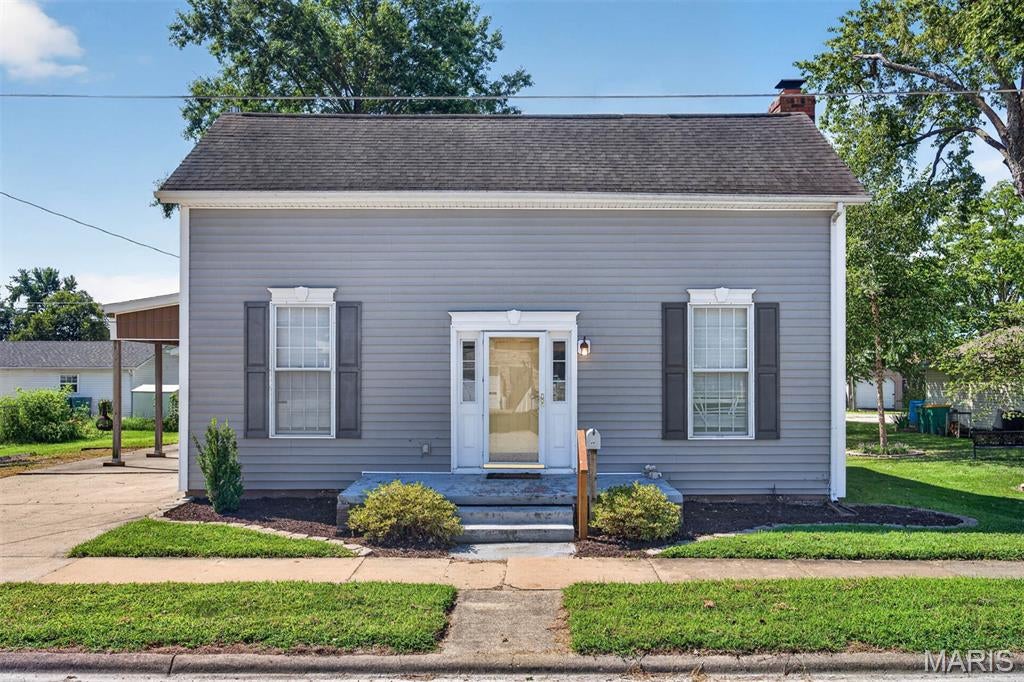
Welcome home to this charming 4-bedroom, 2-bath home located in the heart of Breese! Just blocks from the park and close to all that town has to offer, this home combines a convenient location with plenty of space inside and out. The updated kitchen features abundant cabinet space, included appliances, and a center island perfect for meal prep or casual seating. A spacious living room and dining room provide plenty of room for everyday living and entertaining. Outside, enjoy the large backyard with room to relax, play, garden, or entertain. A detached garage offers additional storage and parking, while the carport area provides even more off-street parking. With four bedrooms, two full baths, great living spaces, and a central Breese location, this home has so much to offer. Schedule your showing and come see it for yourself!
#26053635

Breese

446 N 8TH Street

4 Beds

2 Baths

1,587 Sq.Ft.

$199,900

MLS#: 26053635
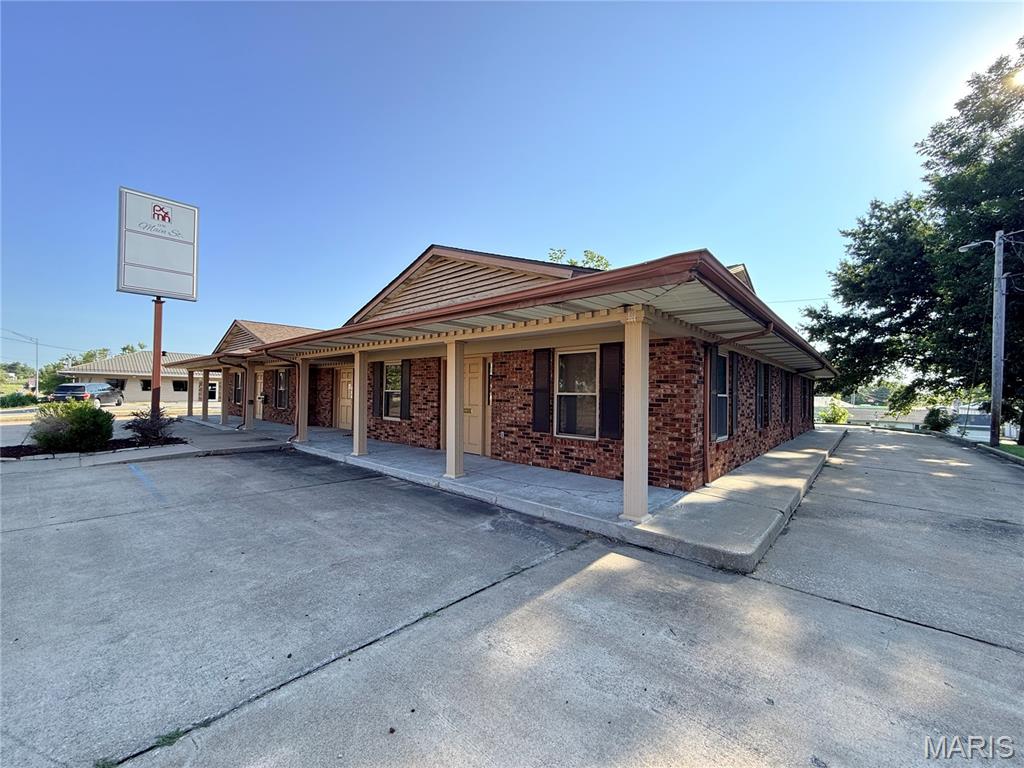
Versatile commercial property offering 4,099 square feet of well-maintained space in a
highly visible Main Street location, approximately two blocks from the Downtown
Square. Built in 1983, this brick building was originally designed for three separate units
and is currently configured as two, with secured interior access allowing the spaces to
function independently or connect for use as one larger facility. The flexible floor plan
offers a variety of functional spaces, including welcoming lobby and waiting areas,
reception and bill collection areas, numerous private offices, large open work areas
ideal for cubicles or collaborative space, a conference room, break room with
kitchenette, and four half baths. Recent interior updates include fresh paint and newer
flooring throughout, while a new roof was installed in 2026. Three HVAC systems serve
the building, each approximately eight years old or newer. Outside, the concrete parking
area provides approximately 20 parking spaces along with convenient drive-around
access on both sides of the building. Whether you're looking for space to accommodate
one larger operation, multiple businesses, or an owner-occupied investment with the
opportunity to lease the remaining space to help offset expenses, this property offers
plenty of possibilities in a convenient and visible location.
#26056350

Perryville

519 N Main Street

None Beds

None Baths

4,099 Sq.Ft.

$405,000

MLS#: 26056350
Price reduced
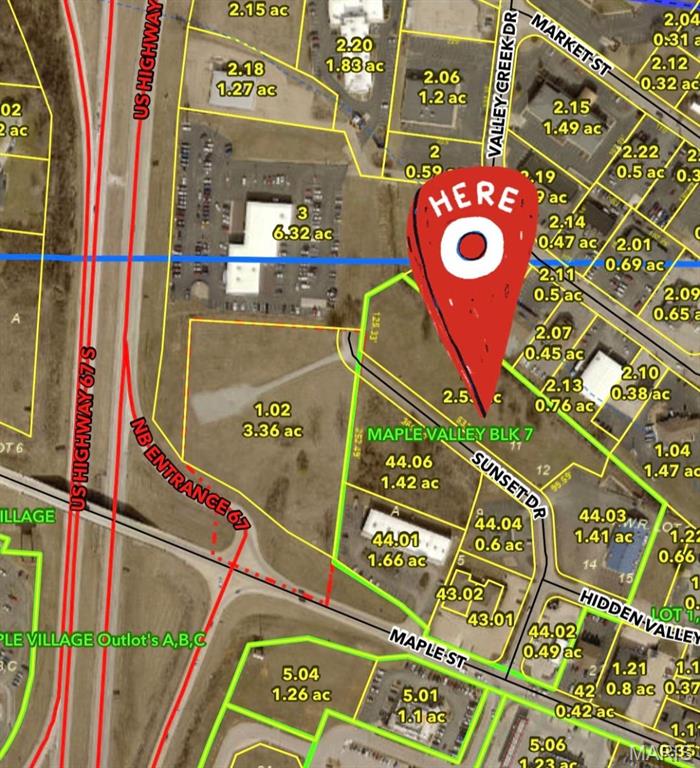
Amazing commercial opportunity in Farmington.  This 2.53 acre tract is a prime building location for any developer looking to invest in our booming community. Do not let this slip through your fingers before it's gone!
#26056564

Farmington

0 Sunset Drive

None Beds

None Baths

N/A

$649,900

MLS#: 26056564
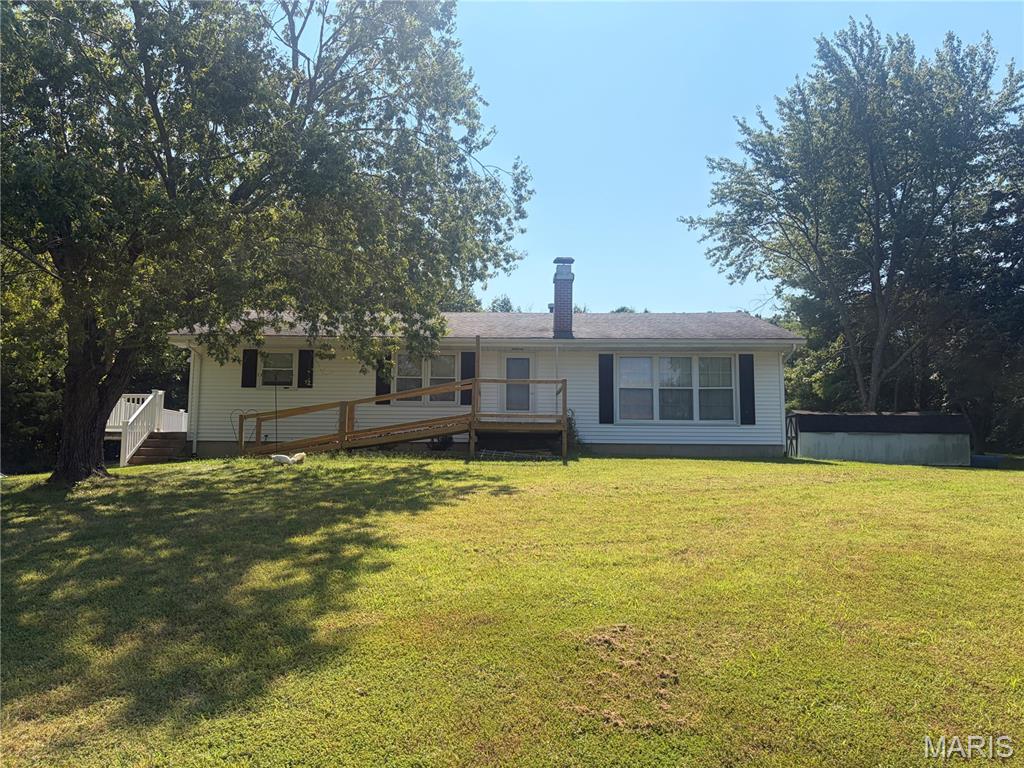
This spacious 3-bedroom 1.5-bath ranch offers approximately 2,600 sq ft and plenty of potential to make it your own. The home features a traditional layout with a large unfinished basement and a 2-car garage. Outside you’ll find a beautiful open field along with wooded areas and gentle slopes. This large shed would be perfect for all your hobby farming needs. The property also offers a metal building for additional storage or workspace. Enjoy the privacy and space of country living while having plenty of room for recreation animals gardening or simply enjoying the outdoors. If you’re looking for acreage and a home you can update to fit your vision this property offers a great opportunity to create something special.
#26056502

Beaufort

3116 Highway 50

3 Beds

1 Baths

1,400 Sq.Ft.

$349,000

MLS#: 26056502
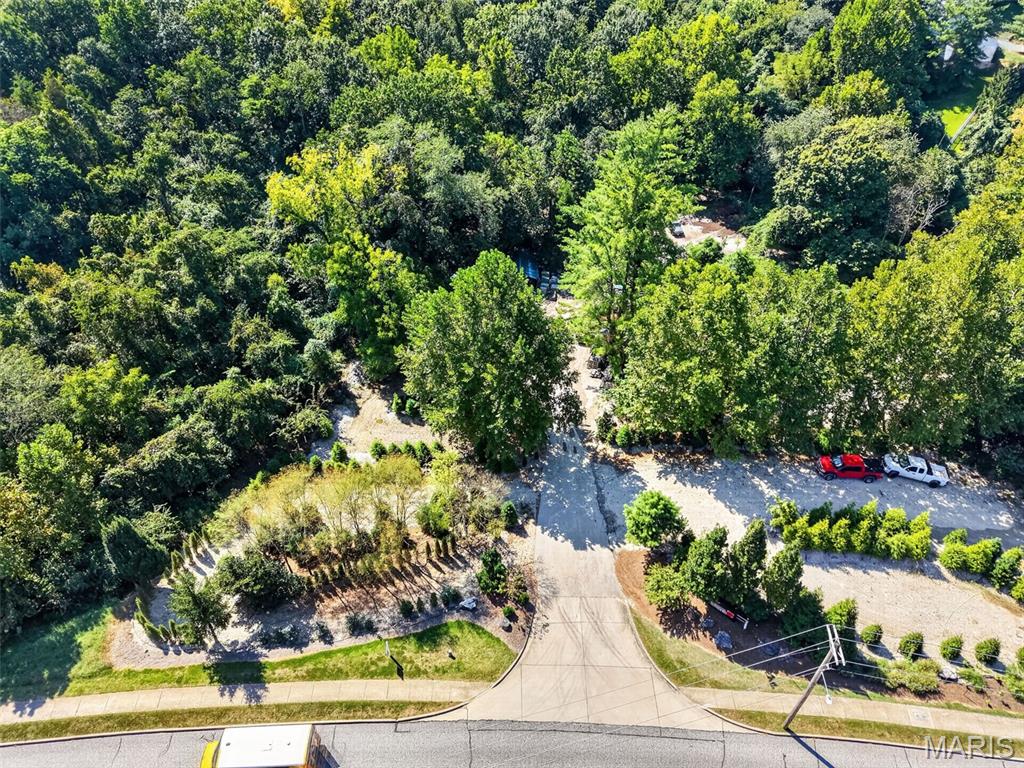
A beautifully partially wooded 7.63-acre retreat along Clayton Road, offering a peaceful blend of gentle terrain, natural privacy, and a meandering creek that brings movement and life to the landscape. This property feels tucked away yet wonderfully connected to everything close at hand, with elevated areas that create inviting possibilities for a future homesite surrounded by mature trees and quiet views. Zoned Non-Urban for unrestricted living, the land sits among established residential settings on nearby ridges, giving it a sense of place while still feeling like your own private escape. The creek adds charm and character to the southern portion of the acreage, creating a serene backdrop for nature lovers. ******For buyers seeking an even grander vision, the adjoining 18.36-acre ridge parcel to the east (MLS #26028269) may also be purchased, creating a breathtaking combined estate of 26 acres. Together, these properties form an extraordinary setting for a private compound or an inspired detached-villa community nestled in nature, with rolling elevations, wooded privacy, and a sense of serenity that’s increasingly rare along Clayton Road. The two parcels complement each other beautifully, offering expansive possibilities for those who dream big and build with intention. - Both properties are Zoned Non Urban
#26056309

Wildwood

16450 Clayton Road

None Beds

None Baths

7.63 acres

$600,000

MLS#: 26056309
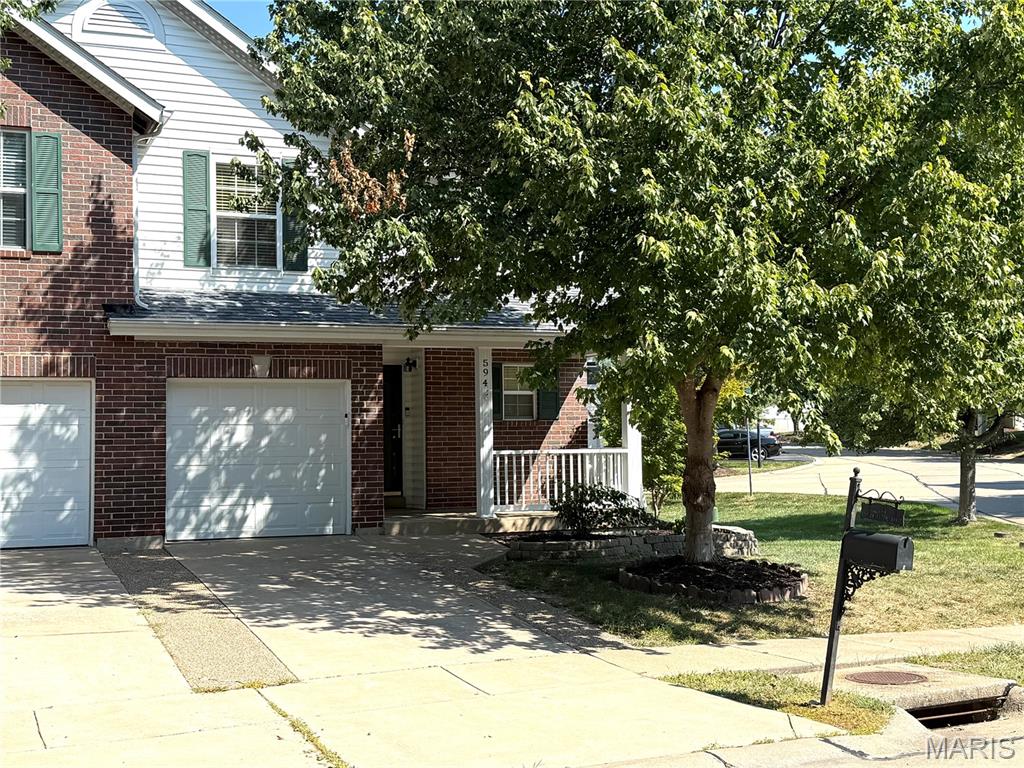
Welcome to your dream Townhome! This updated 3-bedroom, 3.5-bathroom home boasts elegance & comfort at every turn. Step inside to discover the allure of gleaming hardwood flooring, that exudes a warm & inviting atmosphere. The heart of the home is the updated kitchen, featuring luxurious granite countertops, sleek cabinetry, and modern appliances that elevate the culinary experience. The main level also showcases a beautifully updated powder room, perfect for guests. Upstairs, you'll be captivated by the vaulted ceilings in the master bedroom, creating an airy and spacious retreat.  The expansive walk-in closet offers ample storage space.  Prepare to be pampered in the updated master bath, where a stunning shower awaits.  The secondary bedroom is generously sized & shares an updated bath with the versatile loft/office/bedroom space, ideal for remote work or relaxation. The exterior features a premium end unit with a deck and plenty of green space to the side yard.  Conveniently located near shopping, dining, & entertainment options.
#26055868

O'Fallon

594 Timber Creek Trail

3 Beds

3 Baths

1,417 Sq.Ft.

$299,530

MLS#: 26055868
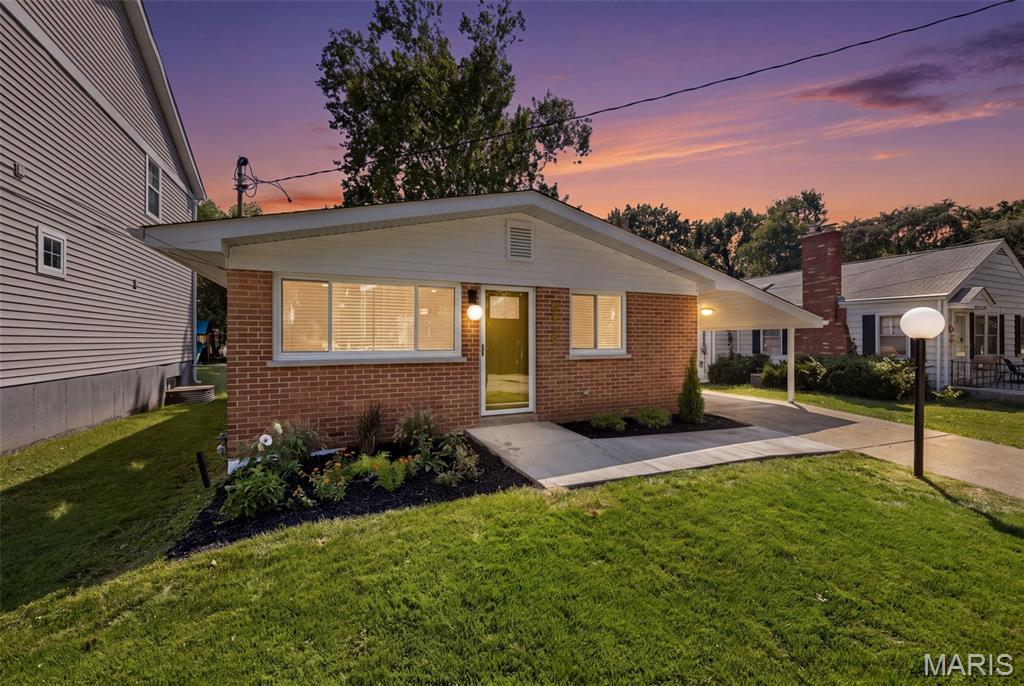
This classic Brentwood mid-century home brings in the architectural details of that period with the modern updates of today. Located just across the street from the new Brentwood library, and one block from Brentwood Middle and High Schools, 8816 Bridgeport is a stunning place you could soon call home.

The home has been renovated top to bottom, with new windows, a newer roof, new sewer lateral, new HVAC system, and incredible updates throughout. The main level features hardwood floors through the living and dining rooms plus the three bedrooms, and gorgeous ceramic tiles in the kitchen and bath. New light fixtures throughout the home really shine, pun intended... and the wallpaper mural in the living room. WOW! All three bedrooms feature new closet fixtures, with great storage. The bathroom has beautiful tile walls and brushed gold plumbing fixtures. The kitchen has been completely reimagined, with TONS of cabinet and counter space, new stainless steel appliances, and incredible quartz counters. The backsplash, same as the floors in the bathroom, really brings the MCM theme together. Walk down the stairs to the almost fully finished basement, with luxury vinyl floors, and a newly built out laundry room. There is a second full bathroom here, with gorgeous vanity and light fixture. Lots of storage too, between the utility closet and another full closet near the front.

Outside, there is parking in the newly updated carport, and refreshed landscaping out front, but the real treat is the huge backyard. It's fully fenced and has a great patio and a huge shed for all of your storage needs.

This amazing home has been updated in every corner, and there's nothing to do but move right on in and make yourself a part of the incredible Brentwood community.
#26056478

Brentwood

8816 Bridgeport Avenue

3 Beds

2 Baths

1,850 Sq.Ft.

$389,900

MLS#: 26056478
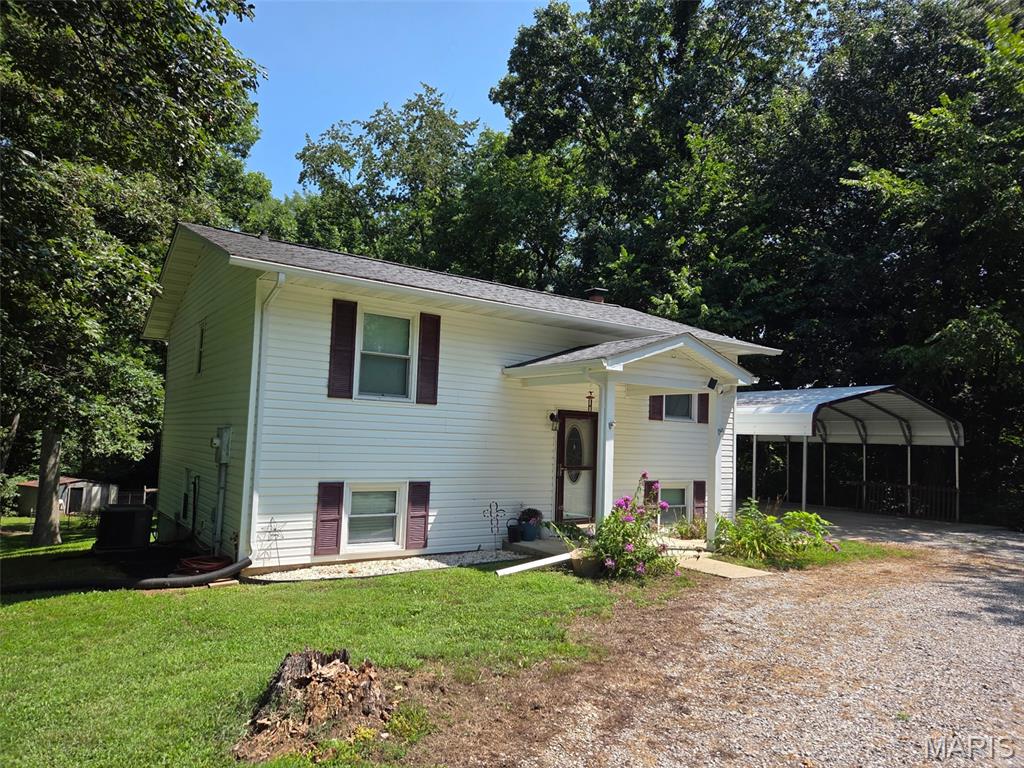
Country living with room for horses! This 3-bedroom, 3-bath split-level home sits back off Illinois Route 13 on 5.96 +/- acres between Marissa and the Tilden T. The mostly wooded acreage offers a private setting with a nice-sized front yard and fenced areas previously used for horses. A newer shed provides both storage and a run-in area for horses, while a chicken coop and additional movable storage buildings add to the property's versatility.
The home features a walkout basement that opens to a patio overlooking raised garden beds and the wooded backyard. A carport is conveniently located next to the home. Whether you're looking for space for horses, chickens, gardening, or simply want more room to enjoy the outdoors, this property offers plenty of possibilities.
Located in the Marissa School District with convenient access to surrounding communities and a manageable commute to Scott Air Force Base or the St. Louis area. A great opportunity to enjoy a peaceful country setting on nearly 6 acres!
#26049655

Marissa

500 State Route 13

3 Beds

3 Baths

1,536 Sq.Ft.

$240,000

MLS#: 26049655
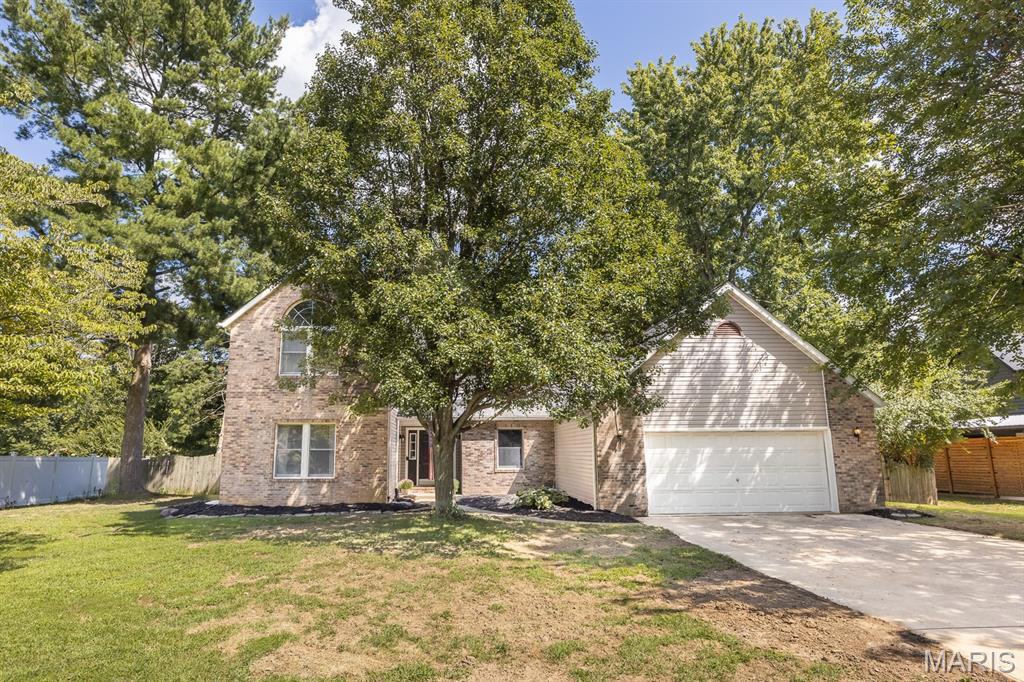
Tucked away on a spacious cul-de-sac lot, this two-story home offers 5 bedrooms, 3 full bathrooms, an inground pool, and an abundance of living and entertaining space inside and out! A large front yard and fresh landscaping welcome you into a home filled with character, including original hardwood floors and an open layout connecting the kitchen, breakfast area, and impressive two-story family room. Skylights, a wood-plank ceiling, bay window, built-in shelving, and a wood-burning fireplace make this space truly stand out.

The main level offers exceptional flexibility with an oversized office featuring glass French doors that could also serve as a formal living room or additional flex space, a separate dining room, main-level bedroom, full bathroom, and laundry room. The kitchen features stainless steel appliances, while updated LVP flooring extends through the garage entry, laundry, and bath areas.

Upstairs, the spacious primary suite features vaulted ceilings, a walk-in closet, built-in makeup/vanity area, and private bath with dual sinks and a skylight. 2 additional bedrooms and another full bathroom complete the second level.

The completely refinished lower level adds even more usable living space with LVP flooring, a large family/rec room, extra bonus space, and 5th bedroom.

Step outside to a backyard made for entertaining! A wraparound wood deck overlooks the inground swimming pool, privacy-fenced yard, mature trees, and fire pit area, with plenty of room to gather, relax, and enjoy the outdoors.

With its generous room sizes, flexible floor plan, distinctive architectural details, large lot, and backyard amenities, this home offers so much potential. Bring your personal touches and a little TLC to make this spacious property your own!
#26056148

Troy

16 Sequoia Drive

5 Beds

3 Baths

3,050 Sq.Ft.

$374,900

MLS#: 26056148

* Listings identified with the FMLS IDX logo come from FMLS and are held by brokerage firms other than the owner of this website. The listing brokerage is identified in any listing details. Information is deemed reliable but is not guaranteed. If you believe any FMLS listing contains material that infringes your copyrighted work please click here to review our DMCA policy and learn how to submit a takedown request. © 2024. First Multiple Listing Service, Inc.

Categories

Homes Tailored to Your Lifestyle

Buyers Guide

Buying a home is one of the most exciting milestones of your life.

View more

Sellers Guide

Putting your home on the market can be a stressful process, especially when you don’t know what to expect.

View more

Market report

With just a few clicks, you'll gain instant access to valuable insights about the real estate market, including trends, property values, and community analytics.

View more

Home value

Unlike automated valuations, our hands-on review will provide a comprehensive opinion of your home’s value while considering important interior elements and other location intangible factors that machine algorithms so often miss.

View more

Buyers resources

Guides on financing, inspections, and choosing the right Realtor for a smooth home purchase.

Sellers resources

Practical tips on staging, pricing, and preparing your home to attract buyers and maximize your sale.

Send a message

Message successfully sent.

Reason for contacting?

I agree to receive email communication and understand I can unsubscribe at any time.

I agree to be contacted by Realhub DEV via call, email, and text for real estate services. To opt out, you can reply 'stop' at any time or reply 'help' for assistance. You can also click the unsubscribe link in the emails. Message and data rates may apply. Message frequency may vary. Privacy Policy

Sign In Sign Out

Virtual Assistant

Would you like to take the next step with this property? We can help you schedule a showing or virtual tour, or send you more details.

Yes, I would like more information.

Thank You for Your Reply, One of Our Agents will contact you as soon as possible

No, maybe later.

Thank you, you can always contact me via email, phone number or through the contact form.

Realhub AI

Lucy - Your AI-Powered Realtor

Update Your Temporary Password

Personalize your search

Enter your email and we'll notify you immediately when new listings match what you're looking for.

or enter email address

Already have an account ? Login here

Continue your home search

I agree to receive communications and understand I can unsubscribe at any time.

I agree to be contacted by Realhub DEV via call, email, and text for real estate services. To opt out, you can reply 'stop' at any time or reply 'help' for assistance. You can also click the unsubscribe link in the emails. Message and data rates may apply. Message frequency may vary. Privacy Policy

Already have an account ? Login here

We use cookies

We use cookies primarily for analytics to enhance your experience. By accepting, you agree to our use of these cookies. You can manage your preferences or learn more about our cookies policy.