Thinking of selling?

Blue Sapphireline

Browse Properties
  • Nearby me

Popular Features

Community Features

Association

Property Features

Waterfront

View

Exterior Features

Interior Features

Style

E-Alert name

Properties

10000 properties match your criteria

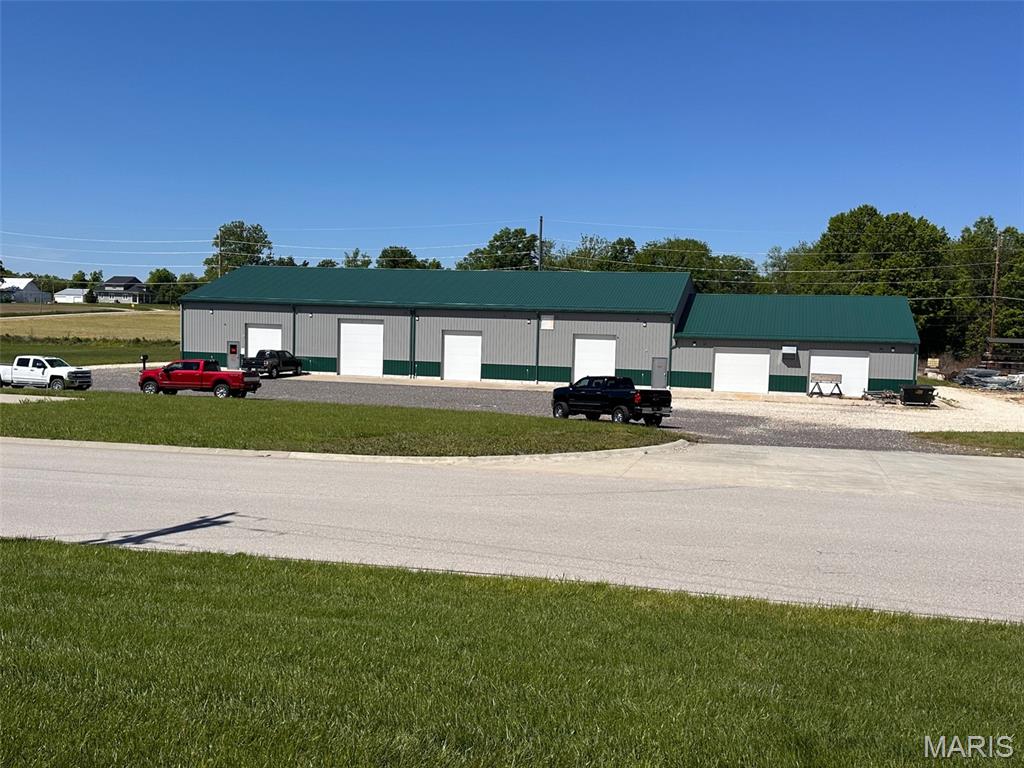
Here is your opportunity to own a top-tier multi-use facility located in the New Haven, MO industrial park.  Constructed with exceptional attention to detail and no expense spared, this property delivers a rare combination of functionality, durability, and refined workspace design.  It is a fantastic place to start or expand your business!
This multi-use property is currently in service as a high end automobile restoration business but could be used for a wide variety of purposes.  Sitting on just over 2.5 acres the total footprint is approximately 60' x 180' with over 17' ceilings throughout the main area, multiple overhead doors with openers, large parking lot,  professional offices, mezzanine storage, 2 bathrooms, (1 handicap accessible) three phase and single phase electric with multiple panels rated at 600 amps and 225 amps.  

This building offers both overhead radiant heat throughout along with Central A/C, louvered exhaust fans, and polished concrete floor for easy clean up.  Both compressed air and water lines are located throughout the building for efficiency and convenience.  High bay LED lights throughout the building are 

This property truly has too many features to list!  Schedule an appointment to check it out TODAY!
#26027256

New Haven

303 Industrial Drive

None Beds

None Baths

11,152 Sq.Ft.

$1,400,000

MLS#: 26027256
Price reduced
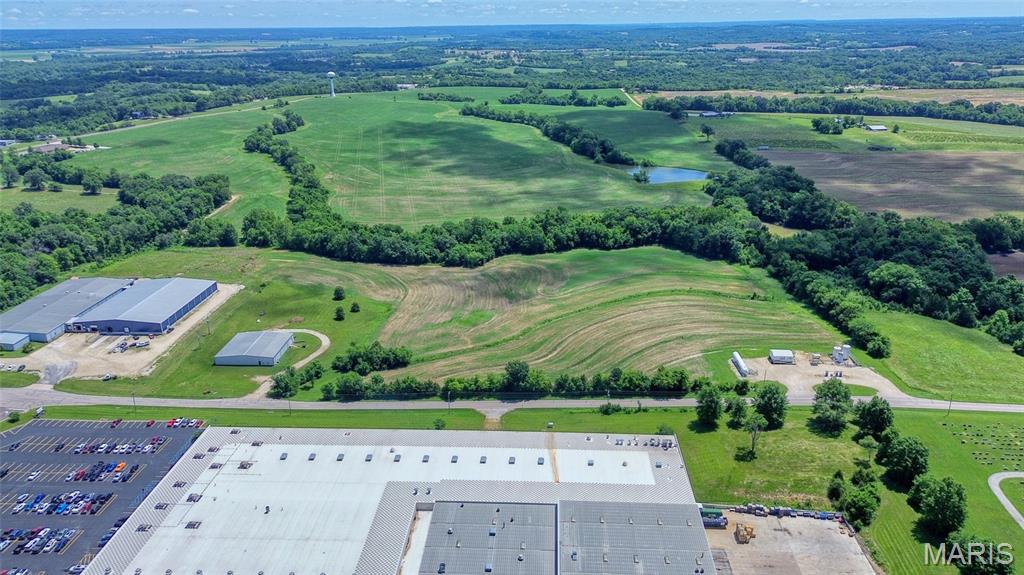
Opportunity just on edge of town 29 acres ml open , creek and some trees perfect for your vision.  40 ft wide Access from Hwy 100 and front Hwy C. R-2 schools so choice of High Schools (Washington, Hermann, New Haven Union & Owesville), and in the City limits of New Haven make this a rare find. Potential this one has- come see.
#26033021

New Haven

29 acres ML Highway C

None Beds

None Baths

29.0 acres

$1,400,000

MLS#: 26033021
Price reduced
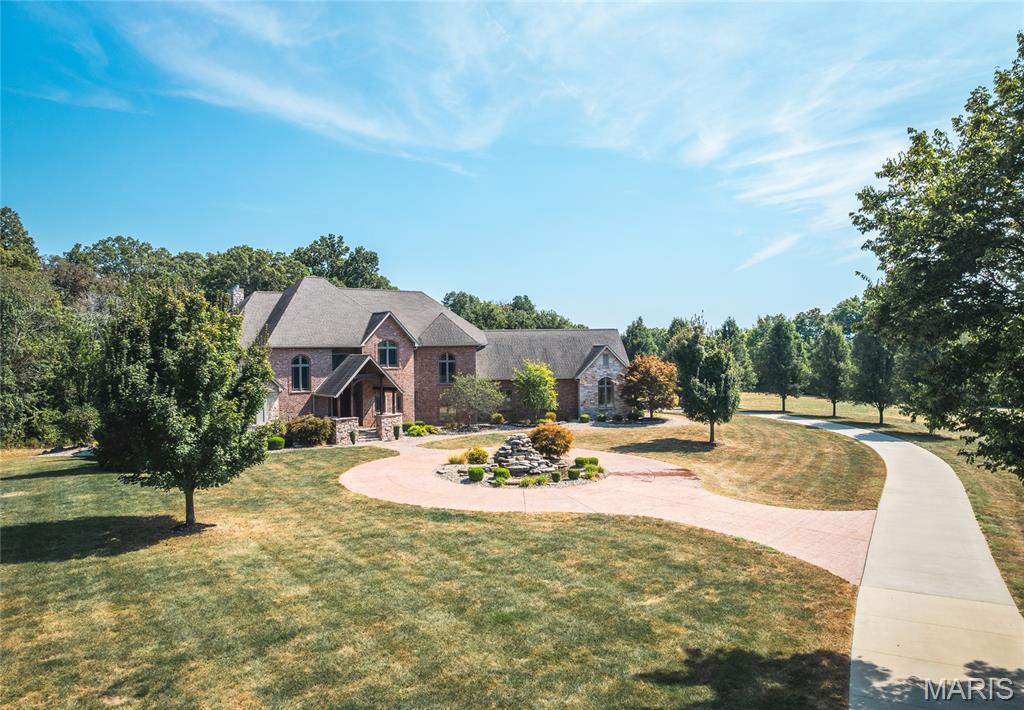
Experience refined living in this 5 bedroom, 7 bath custom-built estate nestled on 20 private acres. From its impressive curb appeal and circular drive to the thoughtfully designed interiors, this home is built to impress. The heart of the home is the chef’s kitchen, showcasing a large granite island, walk-in pantry, and custom cabinetry, seamlessly flowing into spacious living and dining areas designed for everyday comfort and special occasions alike. The luxurious primary suite offers a spa-like retreat, while each additional bedroom includes its own private bath for ultimate privacy. The lower level is built for fun, featuring a wet bar, lounge space, and room for recreation. Step outside to a true backyard oasis with an inground pool, expansive patio, and leisure areas perfect for summer gatherings. 
Additional highlights include a 35x47 climate-controlled outbuilding, ideal for storage, hobbies, or a workshop, along with a whole-house generator for peace of mind. All this just 35 minutes from Lambert International Airport, combining privacy with convenience.
#25066729

Brighton

15964 Lageman Lane

5 Beds

5 Baths

7,156 Sq.Ft.

$1,400,000

MLS#: 25066729
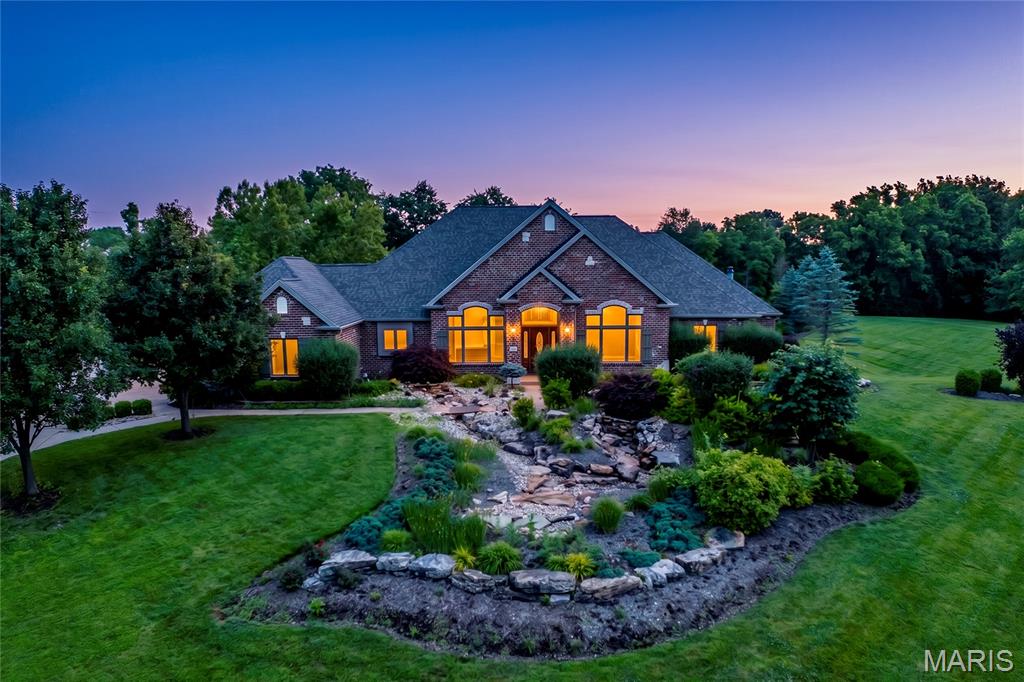
Stunning brick and stone ranch-style home sitting on 3 private acres surrounded by mature trees and scenic views! This custom-built home boasts 5 bedrooms, 4 full bathrooms, 3 half bathrooms, and over 6,500 square feet of living space including the finished walkout lower level. The property also features an attached 3 car garage and a detached 52 x 40 foot detached garage with a bonus room.

The front door opens to the impressive entry foyer with a gallery staircase and leads to the elegant dining room and stunning great room. The great room boasts a floor-to-ceiling brick fireplace, custom millwork, a wall of windows overlooking the grounds, and French doors that open to the expansive deck.

The designer kitchen features custom glazed cabinetry, granite countertops, commercial-grade appliances, a butler’s pantry, dining area with a bay window, and opens to the hearth room with a beautiful brick and stone fireplace. The light-filled sunroom provides the perfect place to relax and enjoy the picturesque setting.

The luxurious main floor primary suite boasts a brick fireplace, private sitting area, deck access, walk-in closets, and a spa-like bathroom with a jetted tub, separate shower, and dual vanities. The stylish powder room and laundry room complete the main level.

The finished walkout lower level is designed for entertaining and features a spacious recreation room with a stone fireplace, wet bar, office, workout room, guest suite, two additional bedrooms connected by a Jack and Jill bathroom, and a half bathroom. The lower level also features ample storage space.

Other highlights include: extensive custom millwork, coffered ceilings, professional landscaping, multiple waterfalls, newer hardwood floors on the main level, and painted neutral colors throughout most of the home.

Relax outside on the expansive deck overlooking the scenic grounds, enjoy the beautifully landscaped yard with waterfalls. Location could not be better – close to major highways, restaurants, shops, parks, hiking trails, wineries, and Francis Howell schools!
#26037028

Defiance

220 Northlind Drive

5 Beds

4 Baths

6,521 Sq.Ft.

$1,400,000

MLS#: 26037028
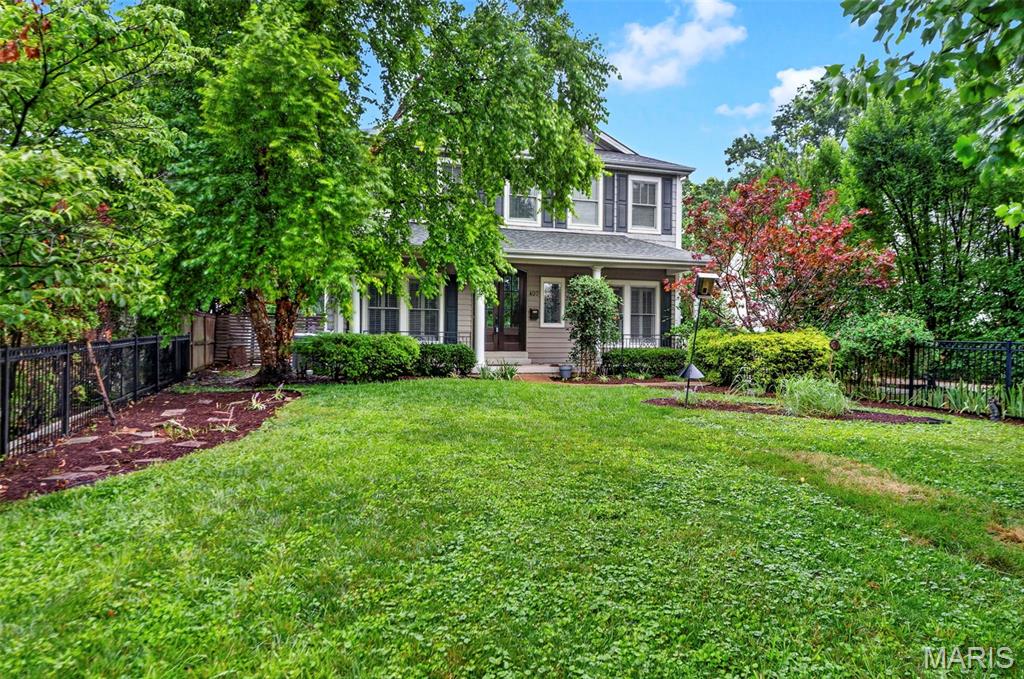
This sophisticated 4,000-square-foot home in the desirable Jefferson-Argonne Historic District of Kirkwood, MO perfectly combines traditional architecture with high-end modern finishes.  It features 4 spacious bedrooms and 3.5 baths above grade, highlighted by a luxurious owner's suite equipped with a sitting room, double walk-in closets, a dressing area and a spacious bath with tub, shower, and separate vanities.  The finished lower level adds approximately 1,300 square feet for exceptional living space and includes a large recreation room, 5th bedroom, and a full bath, perfect for a guest suite or media center.  The elegant main level is defined by rich hardwood flooring, stately arched openings, 3-piece crown molding, picture moldings, recessed lighting, built-in shelving, and a formal dining room with a detailed coffered ceiling.  A 3 car detached garage in back is a rare amenity in Kirkwood and this one features a car charger and a conditioned workshop on top.  This premium location is just down the block from the Farmers Market and is an easy stroll to the heart of downtown Kirkwood.  400 Amp electric; zoned HVAC; 9 ft. ceilings on all 3 levels; irrigation system; network wiring; 2 see-thru fireplaces; plantation shutters; koi pond; patio; and a fenced front yard.
#26041191

Kirkwood

407 E Argonne Drive

5 Beds

4 Baths

5,328 Sq.Ft.

$1,400,000

MLS#: 26041191
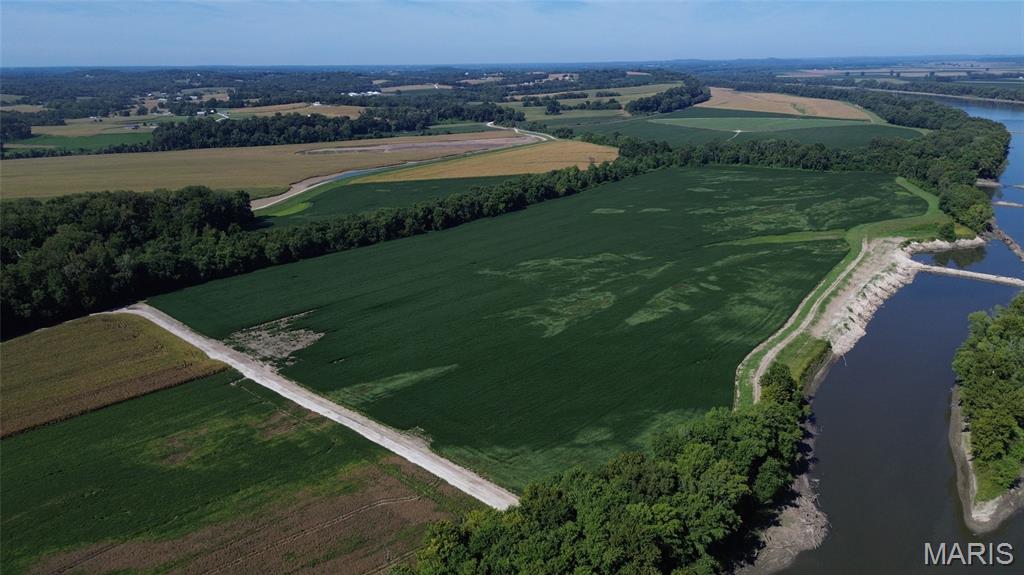
Looking for Riverfront Bottomground in Washington MO?! Well this incredible 112 acre parcel might be the perfect fit for you. Sitting just 5 minutes to Washington, this sprawling row crop parcel fronts on the Missouri River and includes a section of land on the St Johns Island. Featuring High crop yields, gravel road frontage, and convenient access to the highway and local cooperative, this property provides both production and convenience in operations to ensure good cashflow.  Some Wooded areas for hunting season activities. Adjacent 67 m/l acres of Riverfront Bottomground also available, see MLS#25066868 for more information. The family farmstead on 125 acres with farmhouse and barns is also listed for sale, see MLS#25066707.  Whether looking for the right crop producing parcel or fully functioning farm, HERE is THE BEST opportunity around Washington in a Lifetime. This property is for sale for the first time in decades, so don't hesitate!
#25066873

Washington

112 St Johns Island Road

None Beds

None Baths

N/A

$1,400,000

MLS#: 25066873
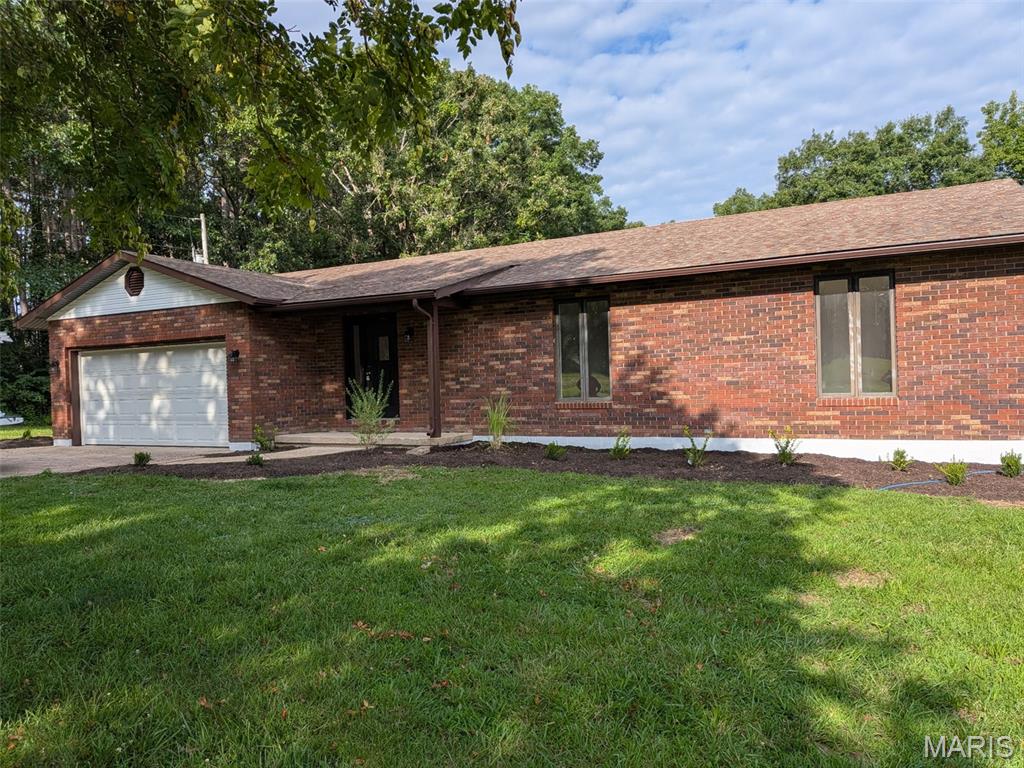
What a fabulous find!  37 pristine acres with updated 3 bedroom and 2 full baths with basement and 2 car garage and pole barn!!  And walk across the street and play golf!!  One of a kind opportunity in this area!
#26045777

Cuba

542 Hwy O

3 Beds

2 Baths

1,400 Sq.Ft.

$1,400,000

MLS#: 26045777
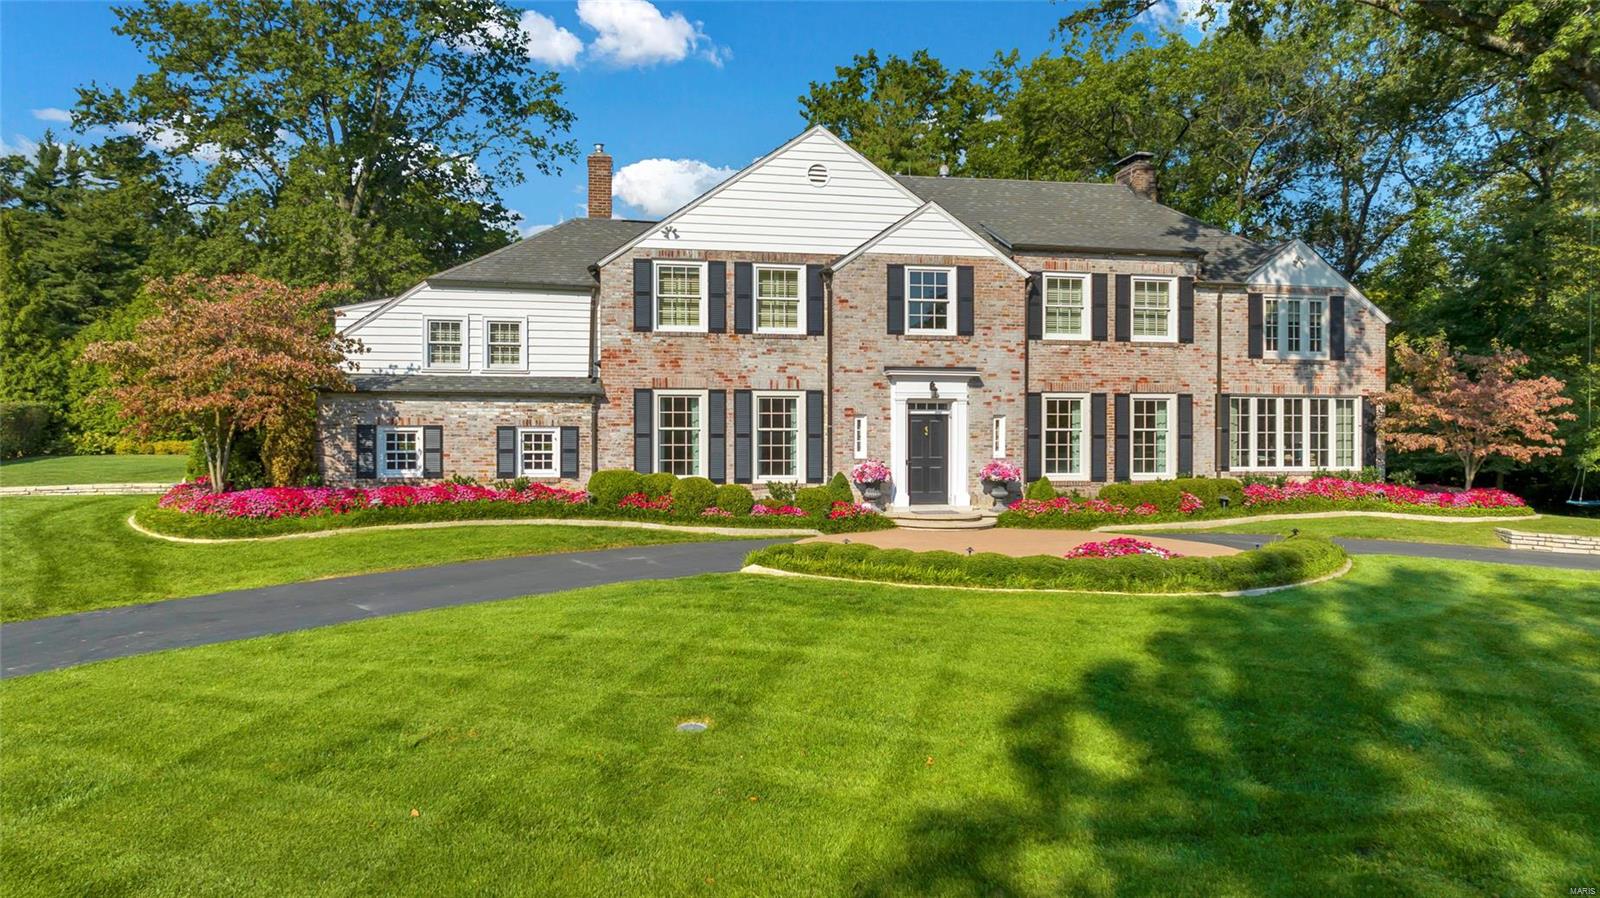
Stunningly updated two & half story brick home situated on a beautiful lot in Ladue's prestigious Briarcliff subdivision. No expense has been spared on this charming four bedroom, 4.5 bath home. Featuring a grand entry, formal dining, spacious living rm, a gorgeous family room with tons of natural light & custom built ins, an in-laws suite, beautifully updated kitchen & remodeled basement. The primary bath as well as J&J bath have been completely renovated. Primary Suite impresses with the updated bath, sun-filled sitting room & dual closets. Professionally landscaped yard & paver patio opens from numerous french doors. Finished LL has Rec Rm, built-in bookcases, full bath, & storage. All new shutters in '22, brick exterior painted in '23, a whole home makeover by Denise Fogarty interiors, extensive surveillance has been installed, newer HVAC and water heater, most windows replaced with Anderson Windows and too many more updates to mention here, please see attached upgrade sheet!
#24011056

St Louis

14 Briarcliff

4 Beds

4 Baths

4,242 Sq.Ft.

$1,400,000

MLS#: 24011056
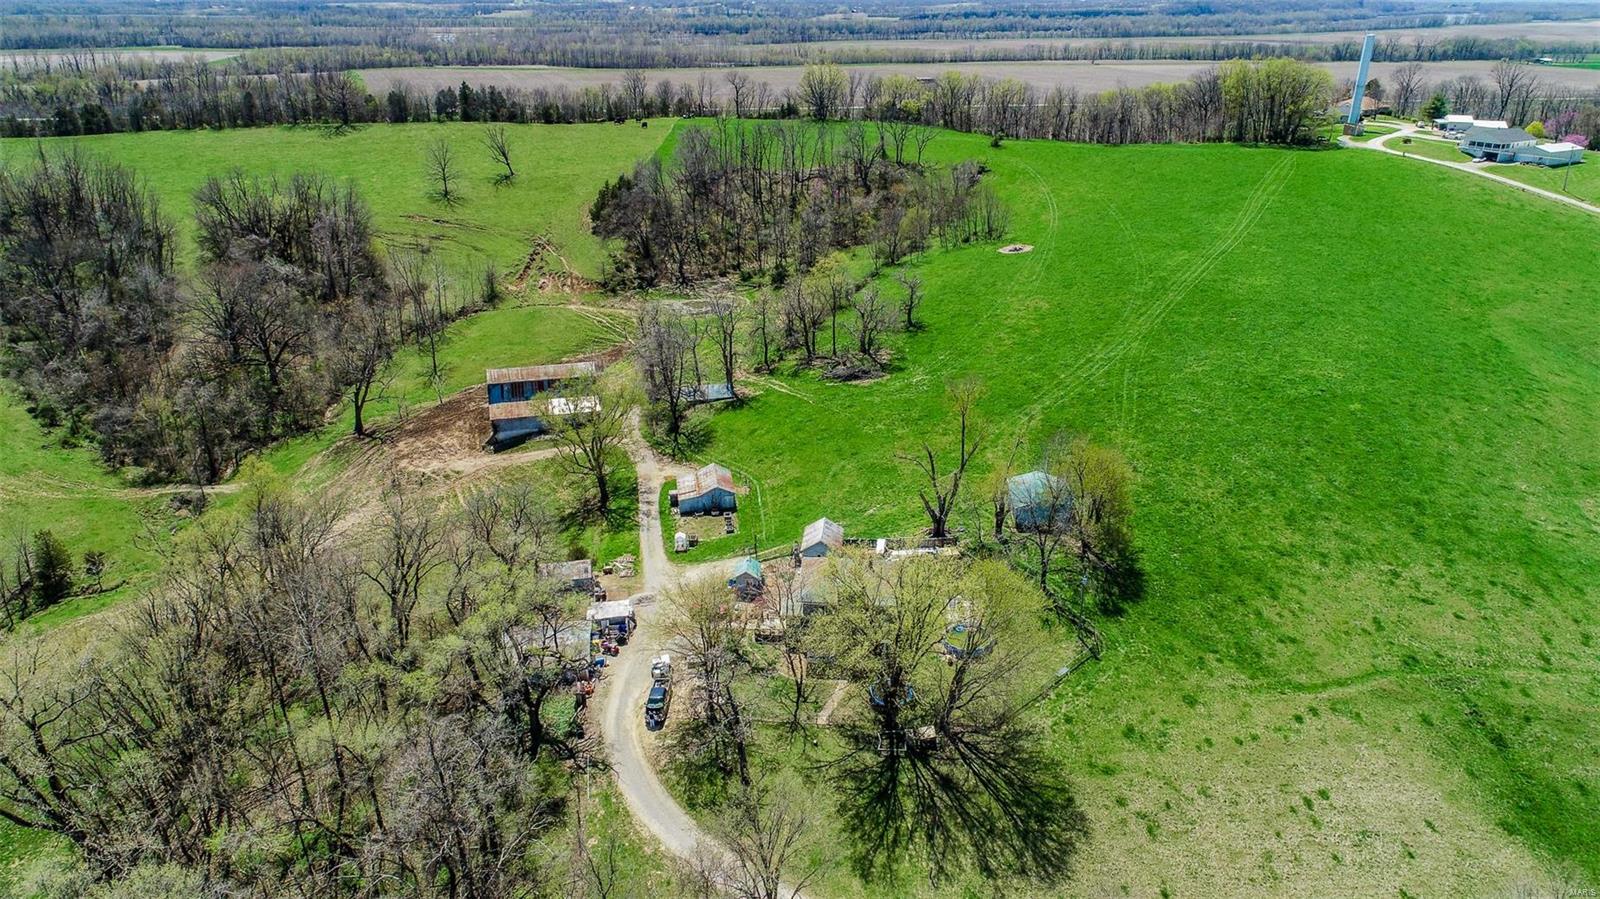
New Listing ! 100 acres with over 1/3 mile of bluff  views over the Missouri Rive Bottom and surrounding area located at the edge of Marthasville about 8 miles from Washington. One of a kind property you don't want to miss .The opportunities for this property are limitless!
#22022935

Marthasville

0 State Hwy D

4 Beds

2 Baths

N/A

$1,400,000

MLS#: 22022935
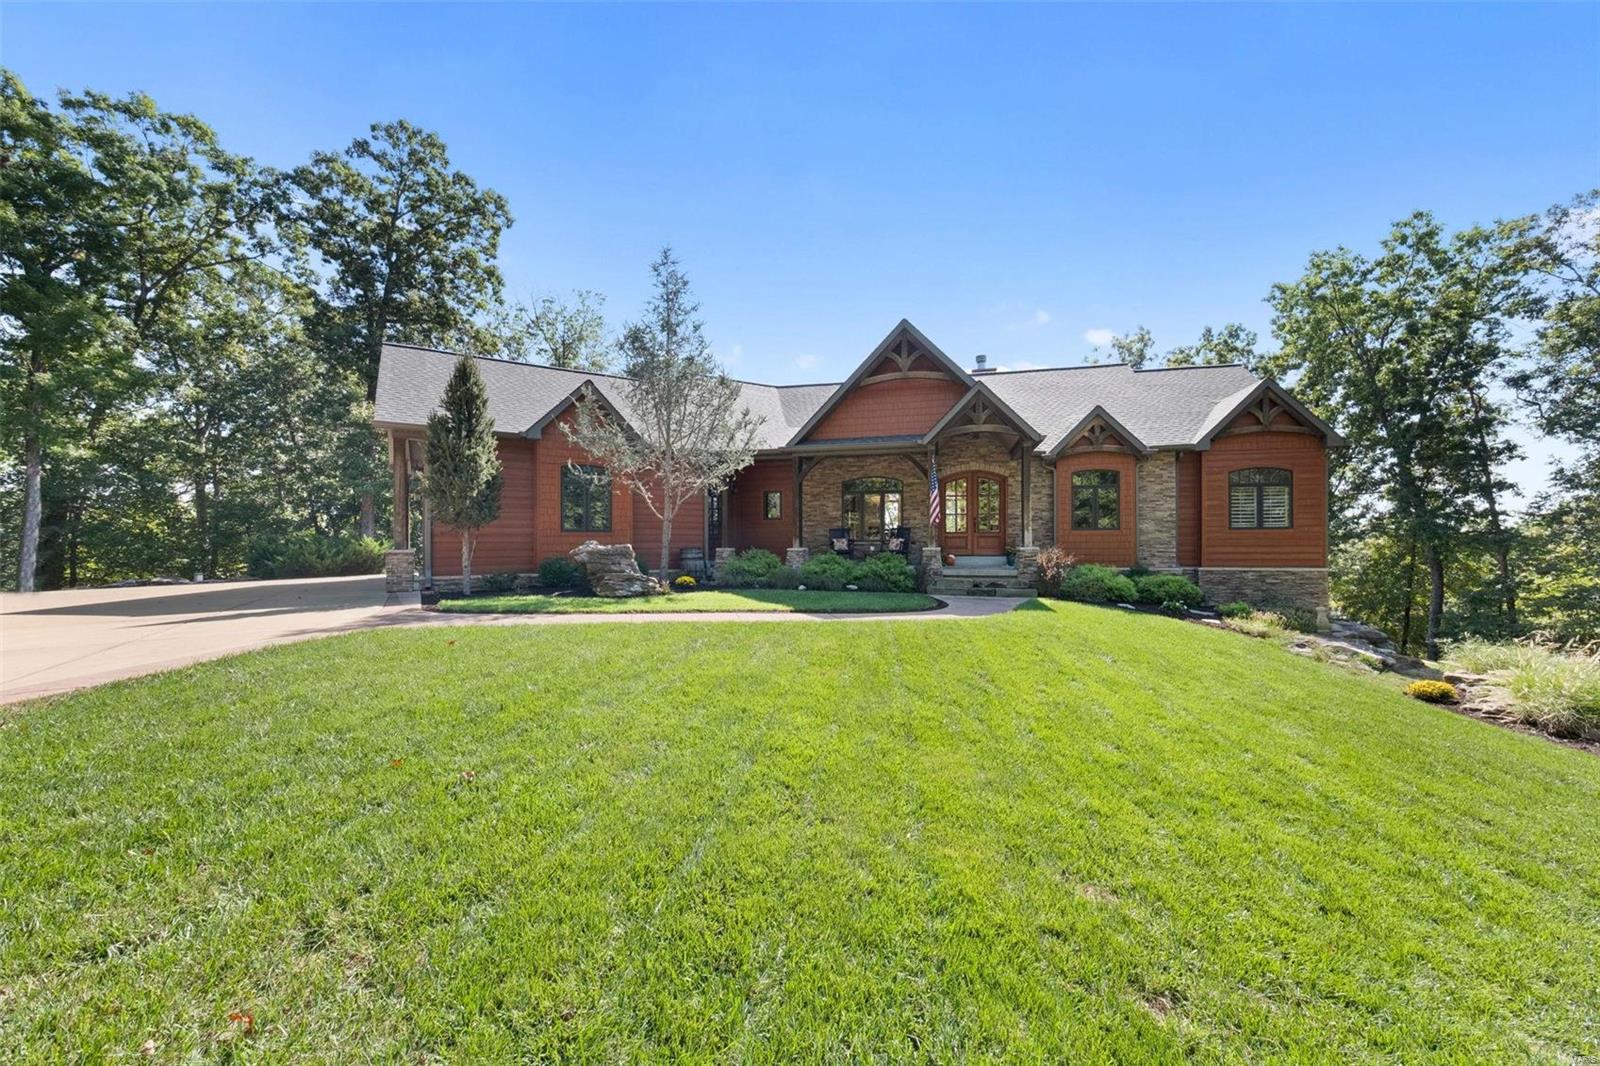
Secluded hilltop chalet on 22 acres in Wildwood! Minutes from hwy 44 & shopping. Experience the artful, rugged beauty of this stunning partial timber-frame home. Inside you’re greeted by soaring exposed timber ceilings, expansive views & natural light. Main floor features: 3/4" hickory floors, dining, den, breakfast rm, sitting rm, & gorgeous great rm w/ custom flr to ceiling stone fireplace. Split floor plan separates the primary suite from the private-entry guest wing. Primary suite: Walk in closets, custom bath, private deck w/ hot-tub.Thoughtfully designed kitchen: chef’s delight w/ commercial grade range/hood, ample cabinets & granite counters. 2 add. bedrms in the walkout LL along w/ a full bath, kitchenette, & 2 expansive living spaces. Designed to seamlessly blend indoor & outdoor living. Serene outdoor spaces w/ covered dining al fresco and stone fireplace, covered patio, fire-pit. Creek on property Constructed w/“SIP” panels for ultimate energy efficiency-Wired for generator.
#24062568

Wildwood

4626 Chateau Lane

4 Beds

3 Baths

4,487 Sq.Ft.

$1,400,000

MLS#: 24062568

None
#15033868

St Louis

6425 Wydown Boulevard

5 Beds

4 Baths

4,705 Sq.Ft.

$1,400,000

MLS#: 15033868
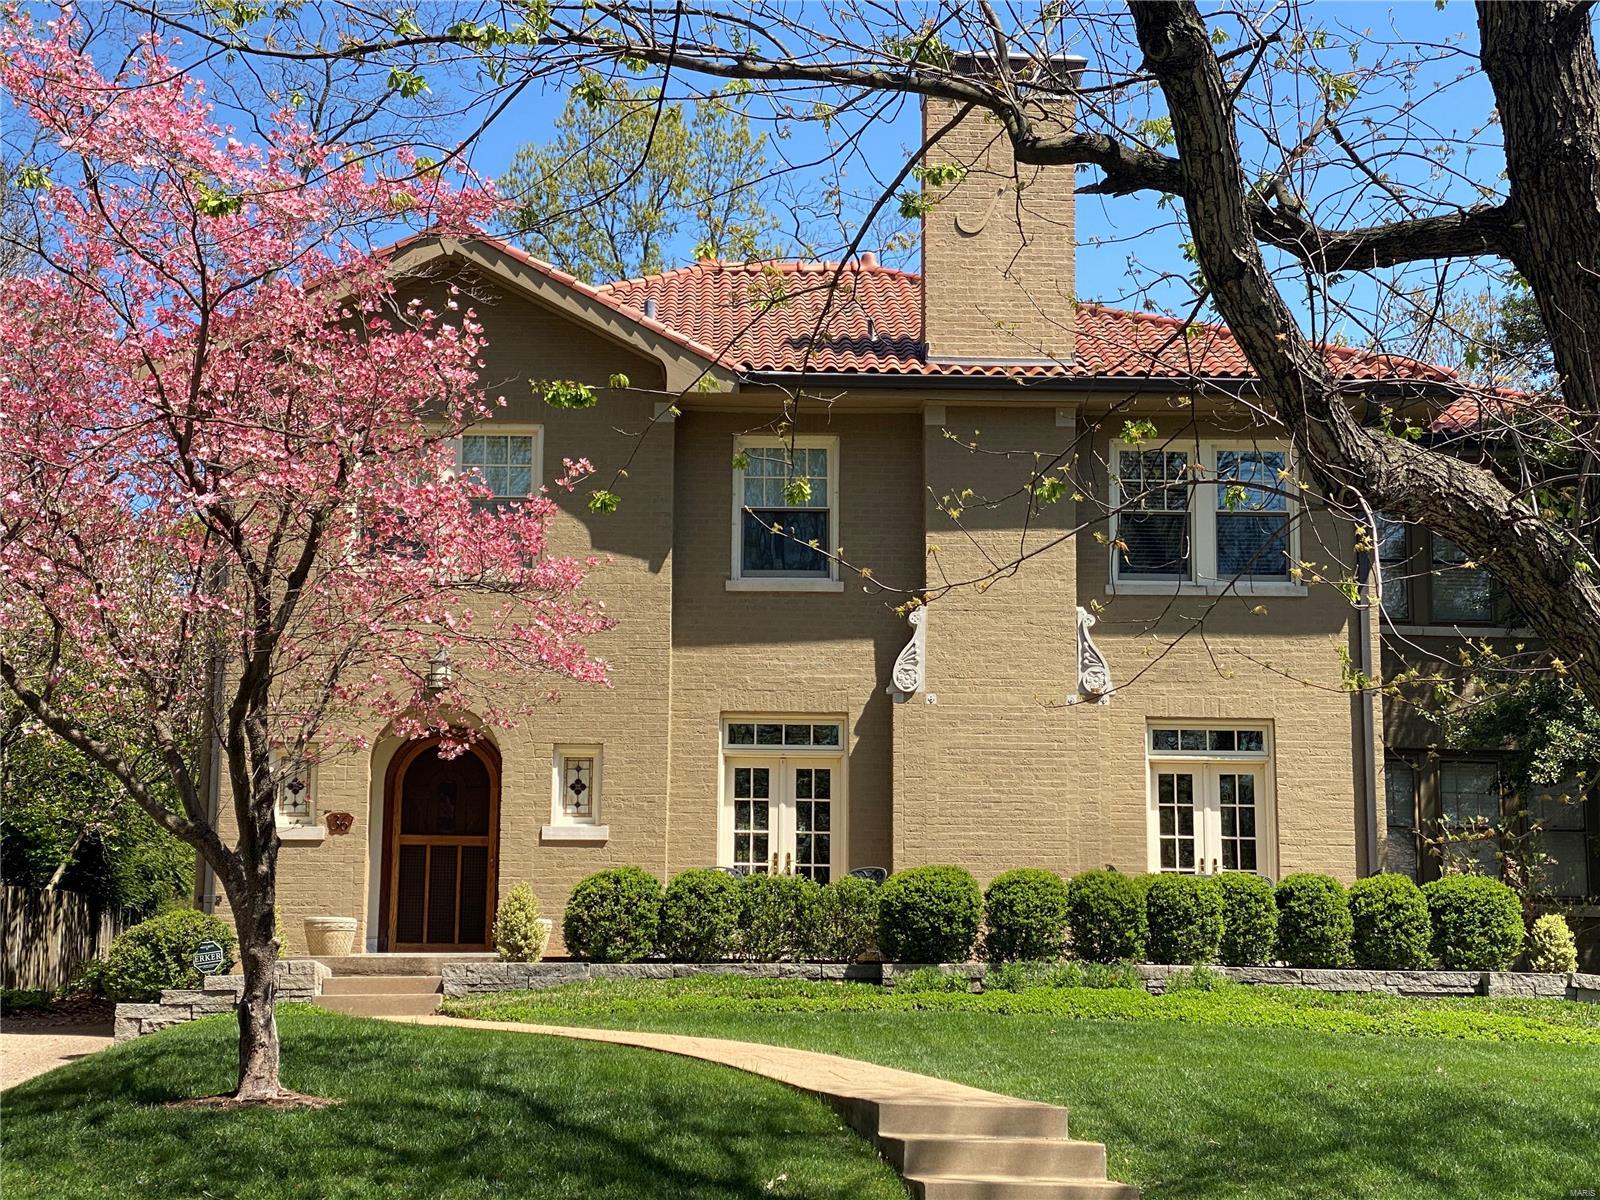
FOR COMP PURPOSES ONLY: Absolutely impeccable, expanded and renovated throughout. Two-story addition, high-end custom kitchen, stunning and private primary suite with luxurious marble bath and separate walk-in closets. Two car attached garage opens to mudroom with first floor laundry. Separate detached additional one car garage. Custom patio and fenced yard. Perfection in Claverach Park.
#20059767

Clayton

36 Ridgemoor Drive

4 Beds

3 Baths

3,515 Sq.Ft.

$1,400,000

MLS#: 20059767
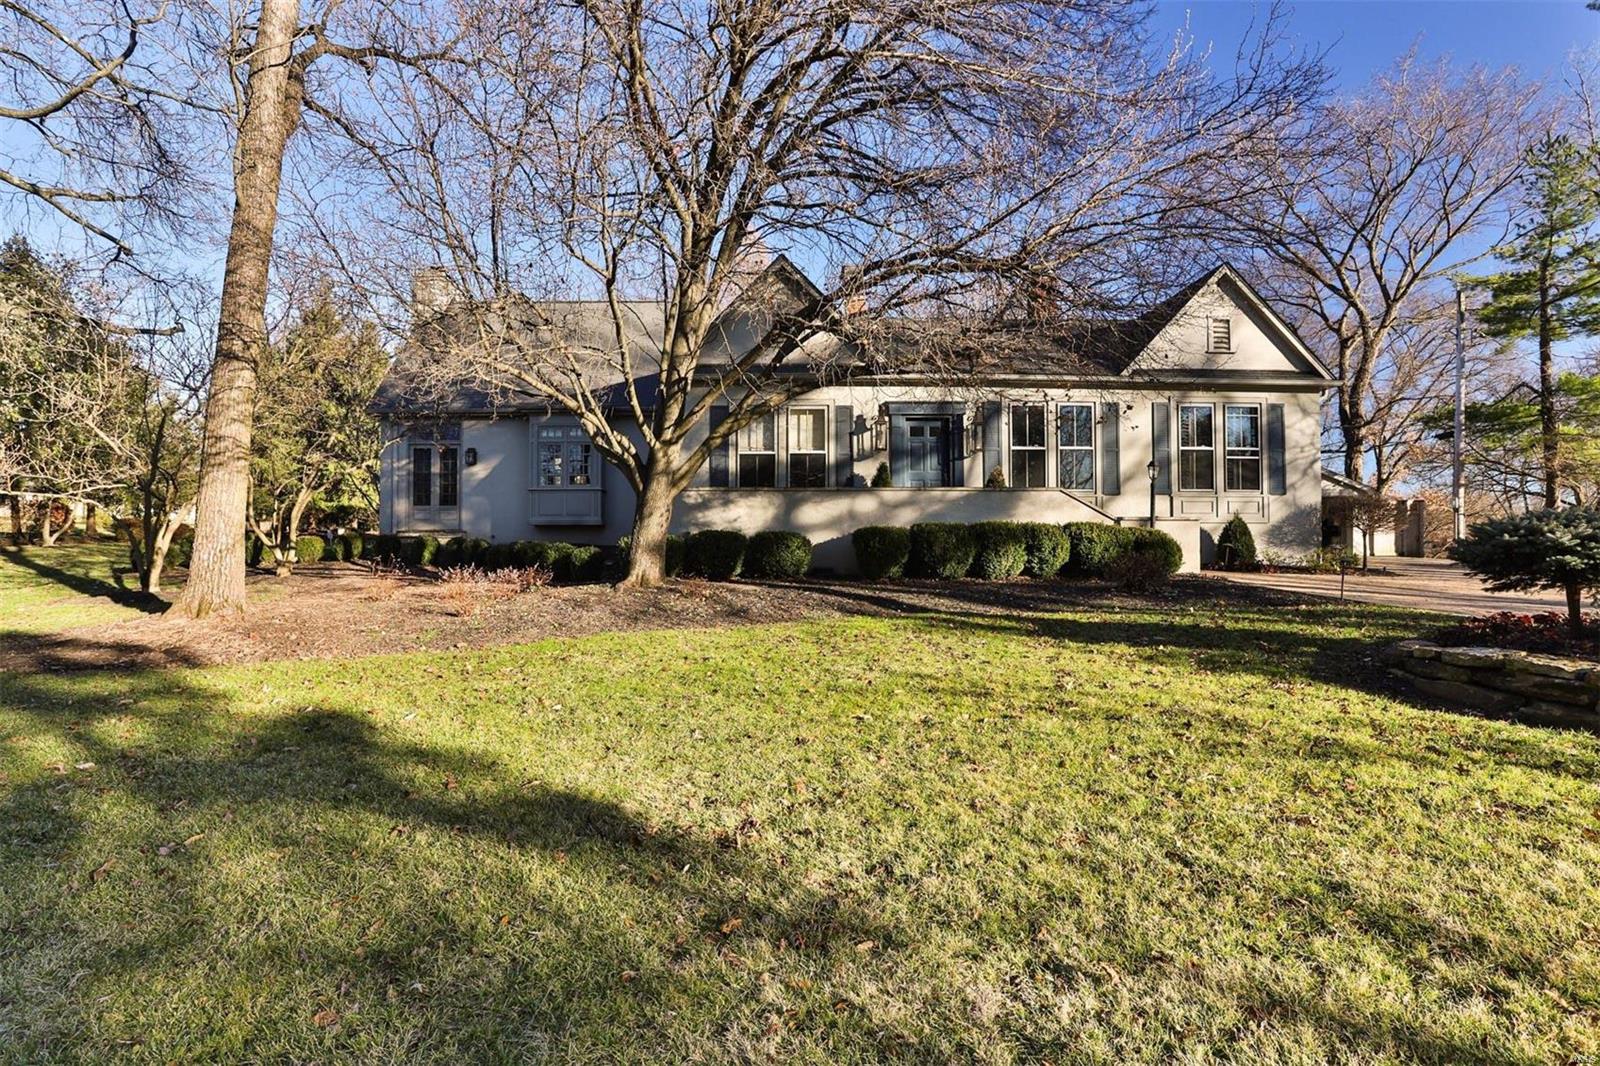
This beautiful Ladue home has been completely reimagined by Jacob Laws interior design.  This unique property, which sits on acre, is being offered fully furnished.  Upon entry you are greeted by gorgeously redesigned living and dining areas along with office which could be converted to third bedroom.  The impressive kitchen features large eat-in island, wood burning fireplace, breakfast room, along with the finest appliances. The expansive butler’s pantry includes Carrara counters and leaded glass displays. A vaulted great room with stone fireplace and separate bar is perfect for entertaining. The master suite provides gracious dressing room, walk-in closets and a travertine bathroom. The main level also includes additional bedroom/full bath and main floor laundry. The lower level boasts a wine cellar and tasting room along with additional full bath.  The exterior includes exquisite gardens, spacious stone patios and an in-ground pool. A rare offering, conveniently located in Ladue. Additional Rooms: Wine Cellar
#21003071

Ladue

250 N Price Road

3 Beds

3 Baths

4,160 Sq.Ft.

$1,400,000

MLS#: 21003071
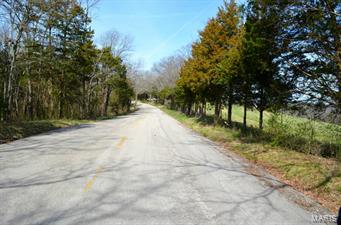
Less than an hour from St. Louis in Washington, MO sits this surveyed 271.92 acre piece of property that is truly one of a kind.  The farm has income from tillable acreage, pasture, woods and hunting.  A black top road leads to the front door of the 1,200 sq. ft. 3 bed, 2 bath ranch home.  Also on the property are 3 outbuildings (barn, hay storage, misc.).  A small pond and plenty of deer and turkey can also be found.  This 271.92 surveyed acre property is truly one of a kind. Less than an hour from St. Louis and blacktop road to the front door in Washington, MO. This farm has income from tillable, pasture and woods and hunting. There is a 1,200 square foot 3bed/2bath ranch house, 3 out buildings (barn hay storage and misc.). A small pond and plenty of deer and turkey. The farm is also fenced and cross fenced and currently has 3 leases cattle, tillable and hunting). This could be your dream weekend retreat or permanent resident. Residential development could be a option here also.
#15020233

Washington

341 Diener Road

3 Beds

2 Baths

1,200 Sq.Ft.

$1,400,000

MLS#: 15020233
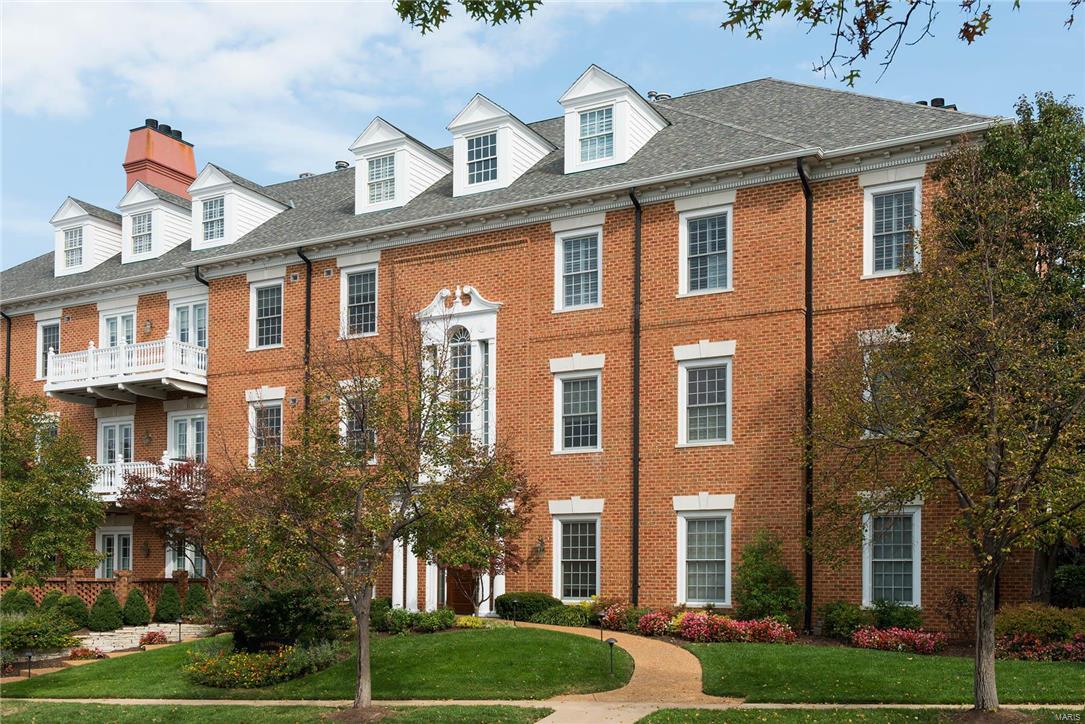
Why not step out of the elevator into your penthouse Home with a View.  This luxury mid-town Clayton condo is a welcome alternative to endless high-rise corridors.  Park the car in your meticulous and well-lit garage and the elevator transports you to the front door.  The double height windowed Living Room imbues the house with a distinctly modern sensibility. Three decks extend from the living room, Kitchen/Family room and MBR.   There is a gracious formal Dining Room and open Kitchen.   Set above the surrounding property the charming MBR terrace offers a vista of Clayton to the West.  10ft ceilings, built-ins, and craftsmanship intricately mesh to create a living space that feels refined yet comfortable. The MBR has a gas fireplace, 2 separate baths and huge closets.  Adjoining the MBR is a sitting room with built-in entertainment cabinet where the office with 2nd washer/dryer is accessed.  In the late1980’s midtown NYC was exciting again. The same is true of midtown Clayton today. Location: Upper Level
#16074323

Clayton

23 Topton Way 4PH

2 Beds

3 Baths

4,109 Sq.Ft.

$1,400,000

MLS#: 16074323

* Listings identified with the FMLS IDX logo come from FMLS and are held by brokerage firms other than the owner of this website. The listing brokerage is identified in any listing details. Information is deemed reliable but is not guaranteed. If you believe any FMLS listing contains material that infringes your copyrighted work please click here to review our DMCA policy and learn how to submit a takedown request. © 2024. First Multiple Listing Service, Inc.

Categories

Homes Tailored to Your Lifestyle

Buyers Guide

Buying a home is one of the most exciting milestones of your life.

View more

Sellers Guide

Putting your home on the market can be a stressful process, especially when you don’t know what to expect.

View more

Market report

With just a few clicks, you'll gain instant access to valuable insights about the real estate market, including trends, property values, and community analytics.

View more

Home value

Unlike automated valuations, our hands-on review will provide a comprehensive opinion of your home’s value while considering important interior elements and other location intangible factors that machine algorithms so often miss.

View more

Buyers resources

Guides on financing, inspections, and choosing the right Realtor for a smooth home purchase.

Sellers resources

Practical tips on staging, pricing, and preparing your home to attract buyers and maximize your sale.

 - property

Send a message

Message successfully sent.

Reason for contacting?

I agree to receive email communication and understand I can unsubscribe at any time.

I agree to be contacted by Realhub DEV via call, email, and text for real estate services. To opt out, you can reply 'stop' at any time or reply 'help' for assistance. You can also click the unsubscribe link in the emails. Message and data rates may apply. Message frequency may vary. Privacy Policy

Sign In Sign Out

Virtual Assistant

Would you like to take the next step with this property? We can help you schedule a showing or virtual tour, or send you more details.

Yes, I would like more information.

Thank You for Your Reply, One of Our Agents will contact you as soon as possible

No, maybe later.

Thank you, you can always contact me via email, phone number or through the contact form.

Realhub AI

Lucy - Your AI-Powered Realtor

Update Your Temporary Password

Personalize your search

Enter your email and we'll notify you immediately when new listings match what you're looking for.

or enter email address

Already have an account ? Login here

Continue your home search

I agree to receive communications and understand I can unsubscribe at any time.

I agree to be contacted by Realhub DEV via call, email, and text for real estate services. To opt out, you can reply 'stop' at any time or reply 'help' for assistance. You can also click the unsubscribe link in the emails. Message and data rates may apply. Message frequency may vary. Privacy Policy

Already have an account ? Login here

We use cookies

We use cookies primarily for analytics to enhance your experience. By accepting, you agree to our use of these cookies. You can manage your preferences or learn more about our cookies policy.