Thinking of selling?

Blue Sapphireline

Browse Properties
  • Nearby me

Popular Features

Community Features

Association

Property Features

Waterfront

View

Exterior Features

Interior Features

Style

E-Alert name

Properties

10000 properties match your criteria

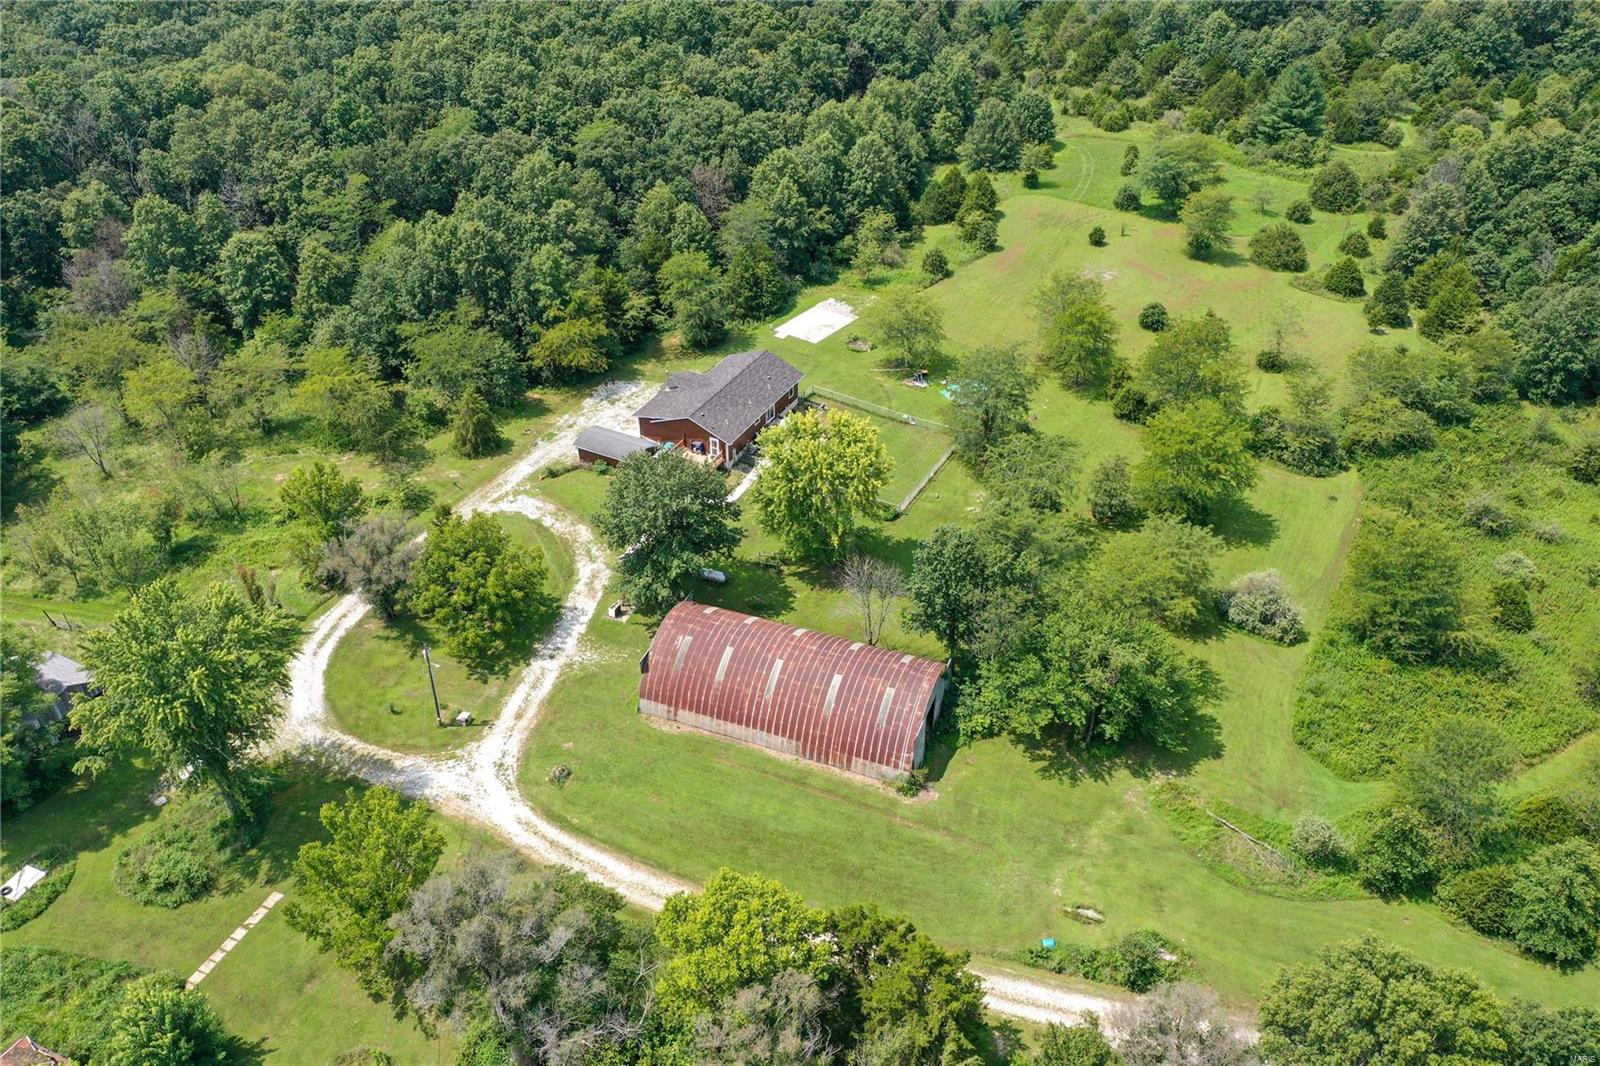
Welcome to your dream property, a breathtaking 165-acre estate that promises a perfect blend of nature & modern living. This incredible slice of heaven, spanning Montgomery & Warren counties offers 2 ponds, & an expansive wooded area w/trails ideal for exploration, hunting, & connecting w/nature.Several outbuildings including a spacious Quonset hut.There are 47 acres of tillable land. The updated modular home is a haven of comfort, featuring a composite deck, perfect for outdoor entertaining or simply soaking in the stunning views.The free-standing woodburning stove on the main level adds warmth & charm to the large living rm.The walk-out basement offers a full kitchen, living rm, sleeping area, bathrm, dog washing station & storage.This property is being sold as-is & with tax id 01-28.0.0.00.006.000.000 Warren County offering a unique opportunity to own a piece of paradise with endless possibilities. BOTH tax records total 165.12 acres.Don't miss this extraordinary opportunity! Additional Rooms: Sun Room
#24037863

Truxton

49 Modlin Road

4 Beds

3 Baths

2,690 Sq.Ft.

$1,425,000

MLS#: 24037863
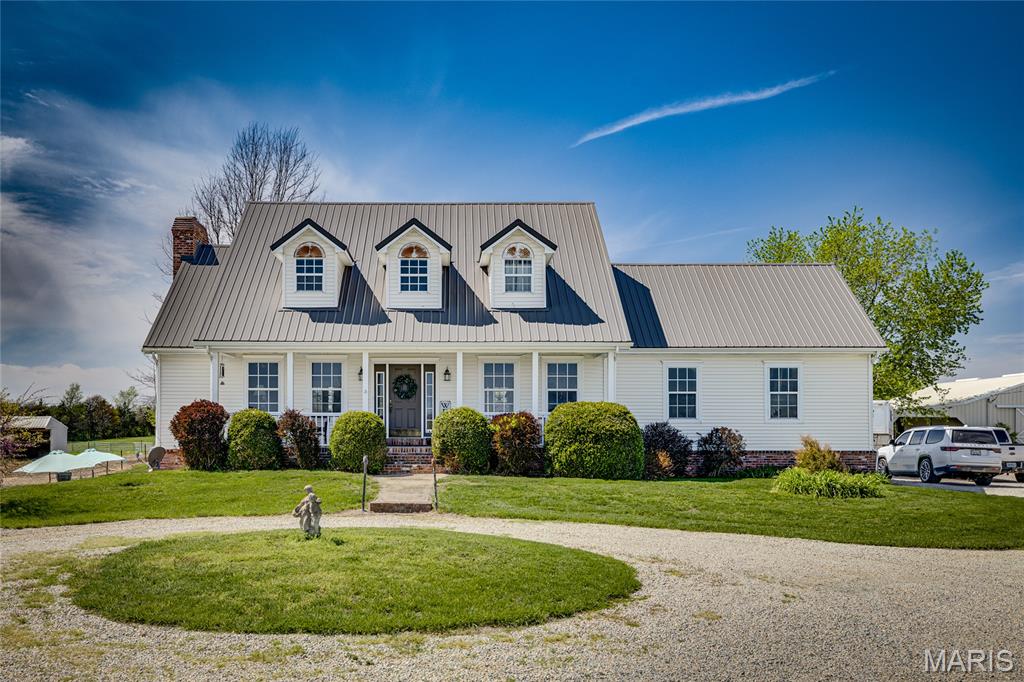
Designed for both everyday comfort and effortless entertaining, this home showcases rich hardwood flooring, elegant crown molding throughout, and inviting living spaces centered around a warm, cozy fireplace. The beautifully appointed kitchen features stainless steel appliances and durable Super Natural Iron Core flooring, blending style with functionality.
The walk-out lower level expands your living options with additional entertaining space and includes a large safe room—ideal for peace of mind and versatility when hosting guests or accommodating extended stays.
Equestrian enthusiasts will appreciate the impressive, well-designed facilities, including a 70x80 barn, 48x63 barn with 14x48 and 13x48 lean-tos, an 80x70 enclosed riding arena, and an 80x120 outdoor arena. The property also features a 30x36 mare barn with six runs, five Classic Equine stalls, and a charming she shed—perfectly suited for a fully functional and turnkey horse operation. New roof 2022, more updates in 2023.
#26019928

Farmington

3952 Frye Road

4 Beds

3 Baths

3,472 Sq.Ft.

$1,425,000

MLS#: 26019928
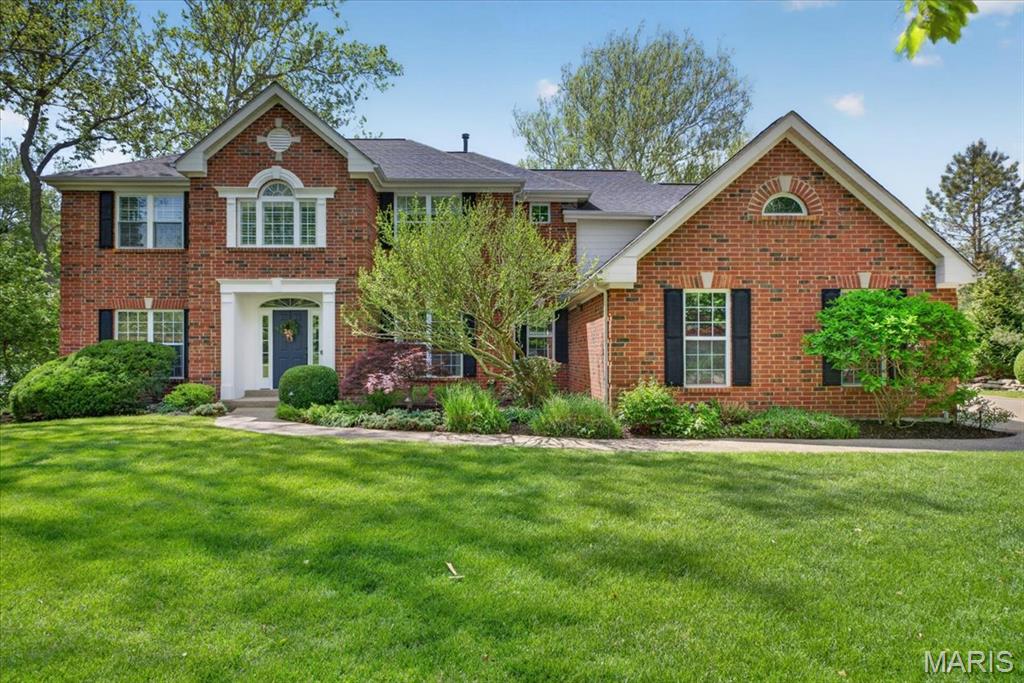
Tucked away on a private street, 10 Arbor Road blends timeless design with exceptional livability on an almost one-acre lot. With 5 bedrooms, 3 full and 2 half baths, and beautifully updated living spaces throughout, this home offers the perfect balance of comfort, sophistication, and function.
A classic center hall floor plan sets the tone, with an elegant dining room and formal living room or office flanking the entry. The spacious family room with a recently added bar is ideal for entertaining, while the remodeled kitchen features quality appliances, a huge center island with seating, a walk-in pantry, and a sunny breakfast area. The kitchen opens seamlessly to the inviting hearth room, creating a warm and connected gathering space. Just beyond, the new covered outdoor living area overlooks the sparkling pool and expansive, exceptionally private backyard, offering a seamless indoor-outdoor lifestyle. A mudroom, laundry room, and attached 3-car garage add convenience to the main level.
Upstairs, the expansive primary suite is a true retreat with a luxurious bath, oversized walk-in closet, and private sitting room. Four additional guest bedrooms are generously sized and thoughtfully arranged with two Jack and Jill baths, creating a functional and comfortable layout for family and guests alike.
The finished lower level offers excellent additional living space with a rec room, wine room, half bath, and plenty of storage.  Do not miss your chance to make this outstanding home your own!
#26009814

Olivette

10 Arbor Road

5 Beds

3 Baths

4,858 Sq.Ft.

$1,425,000

MLS#: 26009814
Price reduced
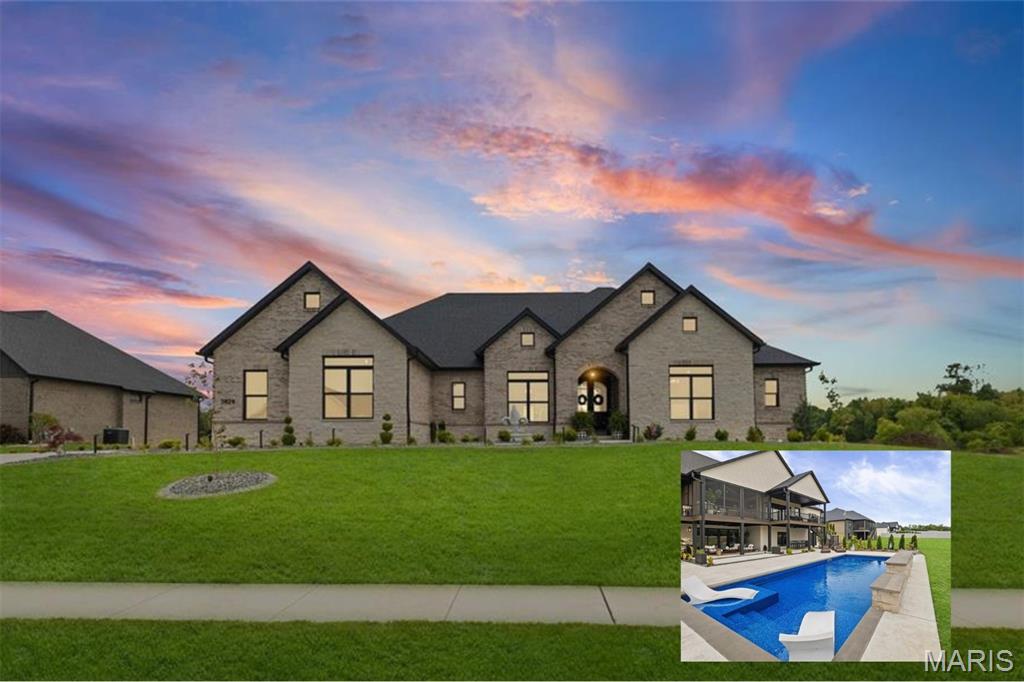
Experience luxury living at its finest in this stunning custom-designed 4-bedroom, 5-bath estate featuring over-the-top craftsmanship and premium upgrades throughout. From the moment you enter, you’ll notice the attention to detail, custom finishes, and thoughtfully designed open-concept layout built for both everyday comfort and entertaining.
The dream kitchen is truly the heart of the home, complete with high-end appliances, an oversized island, handmade Amish cabinetry, and a full Butler’s pantry offering exceptional storage and prep space. The spacious primary suite is a private retreat featuring a massive walk-in closet and a spa-inspired bathroom designed for relaxation.

The fully finished lower level is built for entertaining with a custom full bar, expansive gathering areas, and endless possibilities for hosting family and friends. Step outside to your private backyard oasis showcasing a heated saltwater pool and outdoor entertainment spaces perfect for summer nights.

Car enthusiasts and hobbyists will appreciate the oversized 4-car garage, while the state-of-the-art Control4 sound system provides seamless audio throughout the entire home and outdoor spaces.

This one-of-a-kind luxury home combines elegance, comfort, technology, and unmatched craftsmanship — and there is truly so much more to see.
#26031028

Edwardsville

3824 Tanzanite Trail

4 Beds

4 Baths

5,200 Sq.Ft.

$1,425,000

MLS#: 26031028
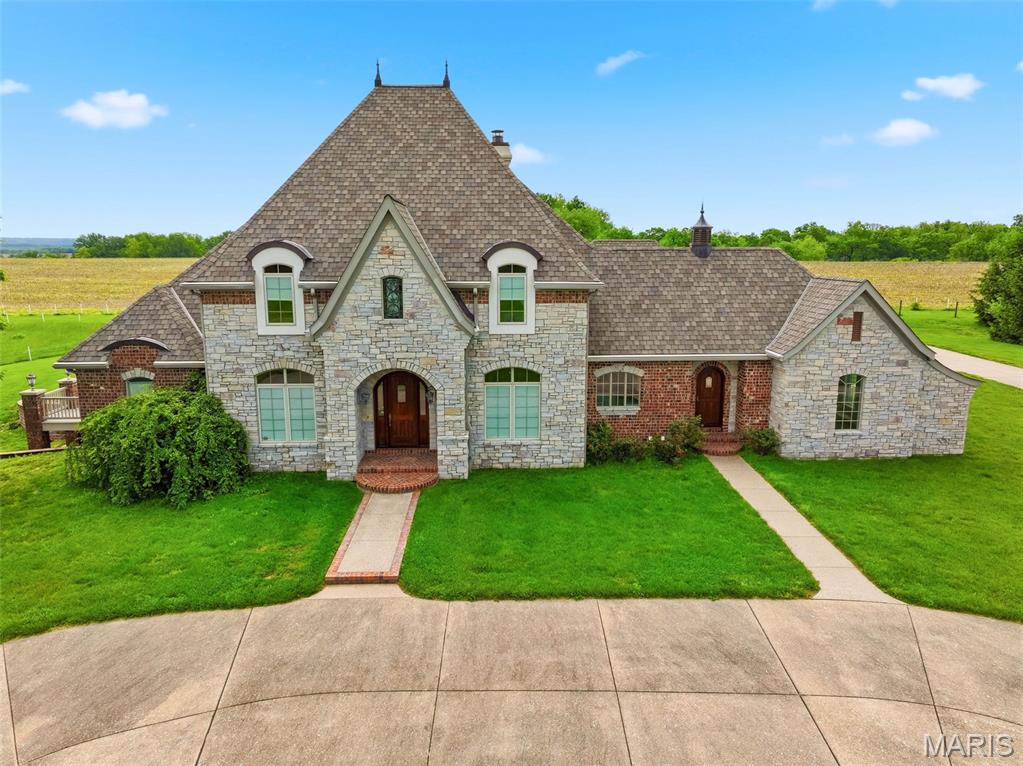
In my opinion THE BEST property in Elsberry w/ 20 acres of sprawling land(approx. 100 more acres available), a beautiful home that represents luxury living at it's finest including an elevator that reaches all 3 floors. Beautiful views from every direction with fenced pastures and panoramic views. The long driveway leads you to incredible views, this property has been in the family for many years. As you approach the property w/ a circle drive you will notice the stone front elevation w/ brick on all 3 other sides, a new arch. roof done in 22, geo thermal, 3 HVAC, 2 hwh, the entire home is wheelchair accessible with an elevator that reaches all 3 floors. This unique home has 12 doors leading to the exterior on the main level alone as well as a finished walk out LL that is incredible. There is even an in-ground pool on the main level, the kitchen is truly a chef's delight w/ double ovens, a warming drawer, built in refrig., built in cooler, 2 dishwashers, huge island w/ seating and a beautiful bay window overlooking your private yard. The home has detailed crown molding t/o, 5 in. baseboards, custom door cases and top of the line lighting including Swarovski crystal chandelier in the dining room. The dining room and study have wood floors and detailed wood work. The great room is open to both w/ a gas fireplace. The primary suite is off of the great room and is huge and also offers a sitting room area, a door that leads to your own private deck, the primary bath has a hidden closet, large walk in closet w/ custom shelving and cabinets, large walk in shower w/ seating, large soaking jacuzzi tub and of course double sinks w/ granite counters and heated tile floors. Upstaris you will find a large loft with triple doors leading to a covered balcony that is screened, 2 large bedrooms w/ walk in closets w/ built in organizers and a jack and jill bath.
This home has so many storage rooms and closets it is incredible. It really is an incredible well built home, the seller went above and beyond with this custom built home and a lucky buyer will enjoy this home for many years to come.   

Once in a lifetime opportunity to own this unique property that also offers another listing that   Includes 3 underground limestone mines with 49 acres as well.  There is also opportunities to buy more land w/ barns, pastures and a pond. Perfect location w/ convenient access to Hwy 79 & approx. 25 minutes to HWY 70.
#26010273

Elsberry

2662 N Hwy 79

5 Beds

4 Baths

7,400 Sq.Ft.

$1,425,000

MLS#: 26010273
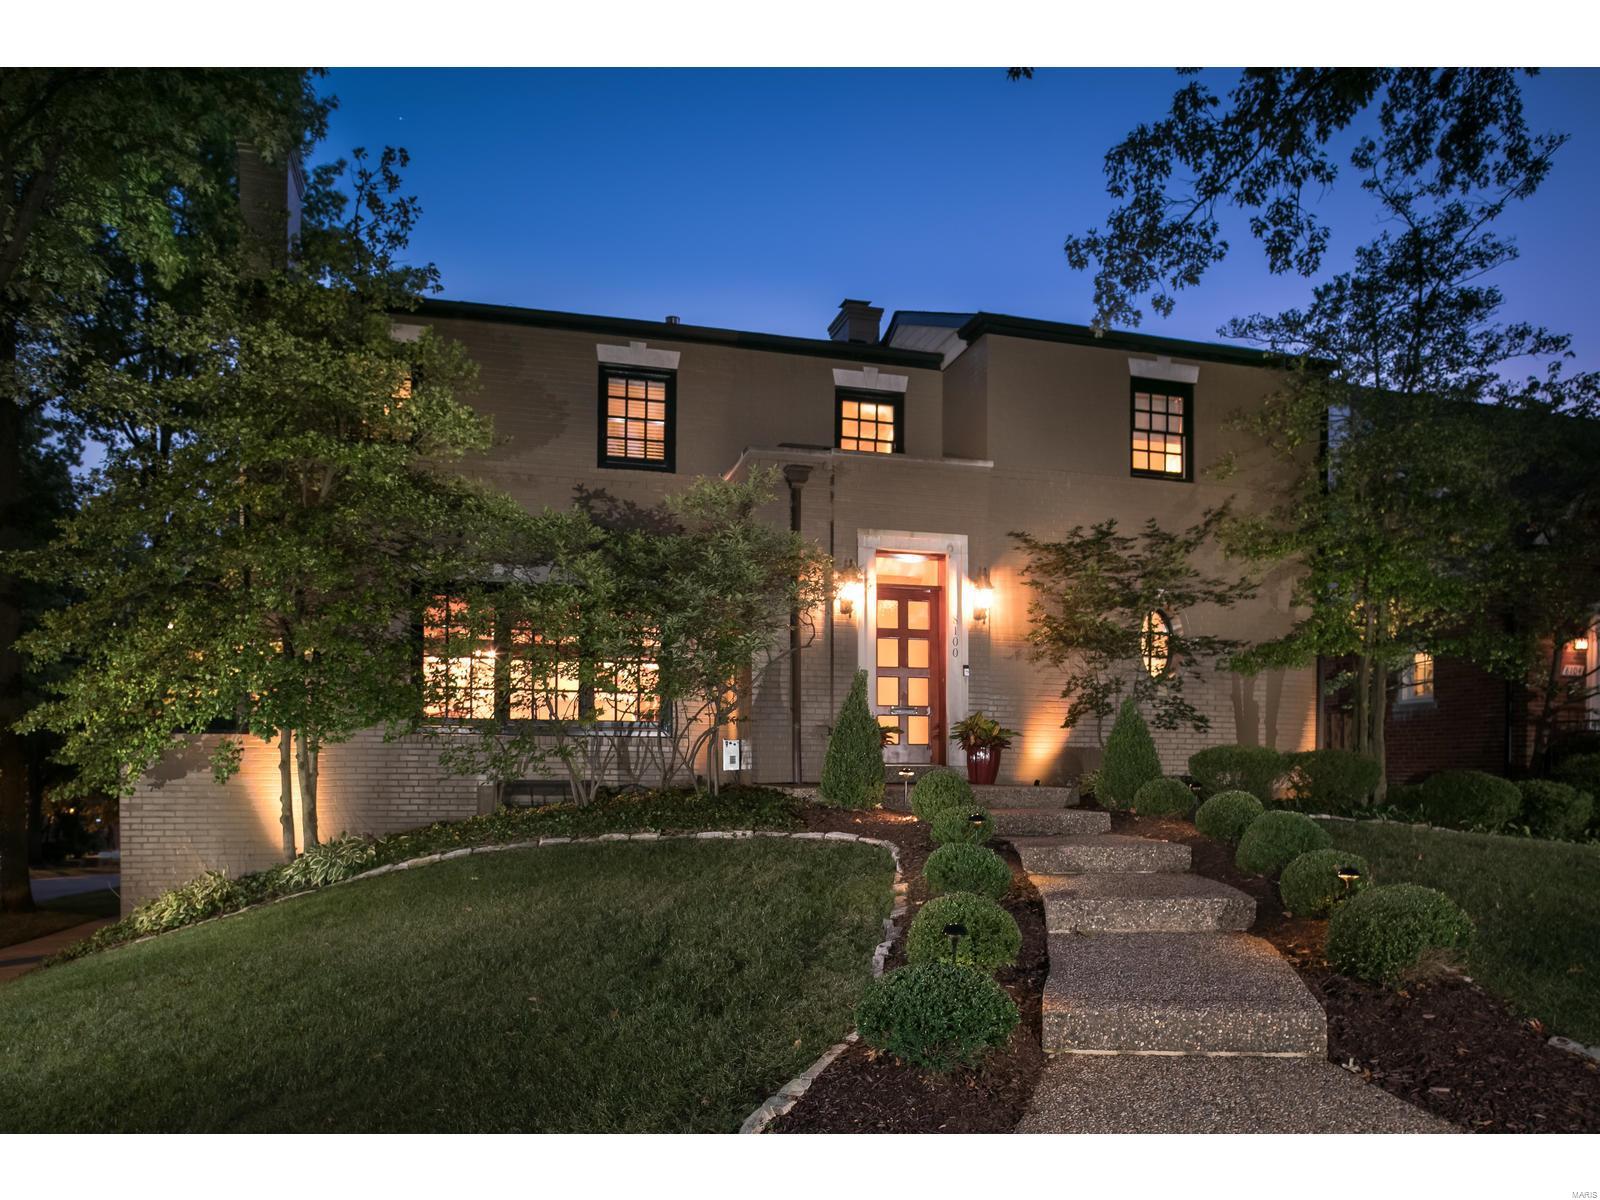
Exceptional NEW price for this amazing 2 sty Clayton Gardens home, just a brief walk to Clayton's finest restaurants, park, shops & grocery. You'll feel very welcomed into this 4 bed, 3 full & 2 half ba home w/over 3,145 sq. ft. The original home was given a major remodel in 2003 & new energy with a main level-lower level-2 car garage addition. This main floor hearth/breakfast/kitchen is cheerfully bright with floor to ceiling window elevations, drawing in an abundance of natural light. Also on the first is the Featured luxurious main floor master suite. The current owners added a "Signature" outdoor living space off the hearth room. This space features a 28 ft vaulted wood plank ceiling, beams, ceiling fan, built-in speakers; windows w/plantation shutters; wide plank wood floors; a fl to ceiling stone wall w/a gas fp & mounted flat screen. The 2 south elevation openings are accented w/roll down designer shades. When opened, the space over looks the stone patio and the Clayton skyline. Additional Rooms: Sun Room
#19062733

Clayton

8100 Kingsbury Boulevard

4 Beds

3 Baths

3,902 Sq.Ft.

$1,424,900

MLS#: 19062733
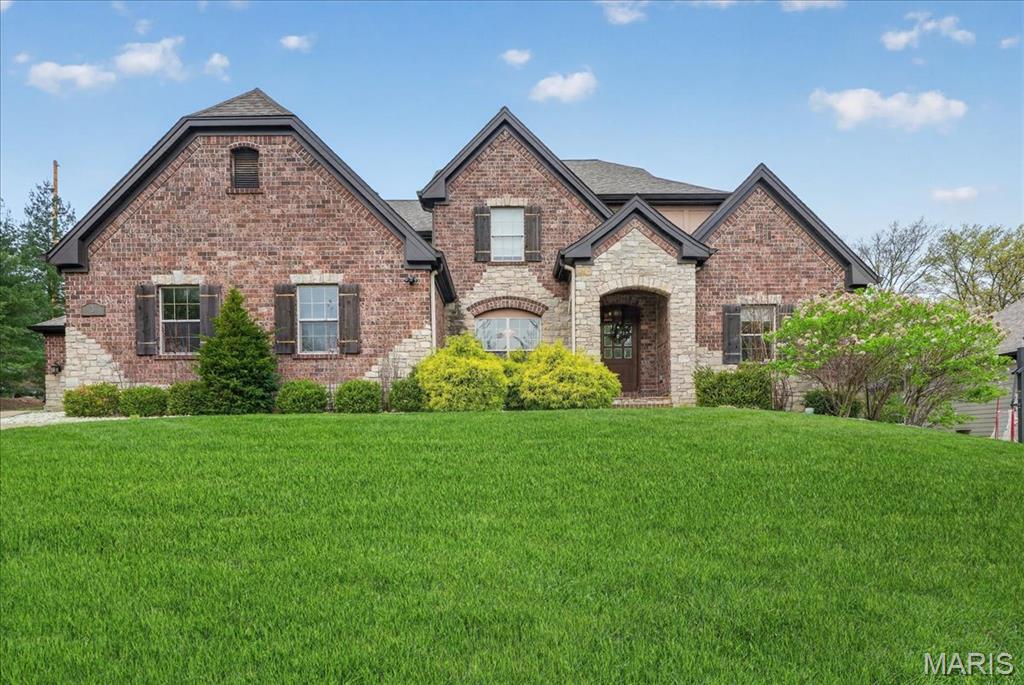
A refined expression of modern living, this 11-year-young residence offers the ease of a true lock-and-leave lifestyle without compromising scale or sophistication. Ideally positioned within the Ladue School District, just moments from premier schools, major thoroughfares, and the area’s finest shopping and dining, the home delivers exceptional convenience for today’s dynamic lifestyle. The light-filled interior is defined by a flexible, thoughtfully designed floor plan. Architectural details—including hand-scraped hardwood floors, soaring 9’+ ceilings, and graceful curved wall construction—create a sense of thoughtful design throughout. The vaulted great room centers around a striking double-sided gas fireplace with stone surround, offering a seamless transition between formal and casual living spaces. The eat-in kitchen is designed for both everyday ease and elevated entertaining, featuring a large island, top-tier stainless steel appliances and a natural flow to the butler’s pantry, breakfast room, and hearth room. The main-level primary suite serves as a private retreat, complete with a generous walk-through closet and a spa-inspired bath with dual vanities, soaking tub and separate shower. A secondary main-floor suite provides versatility for guests, a home office, or multigenerational living. Upstairs, three ensuite bedrooms are complemented by an expansive family room or media lounge. The lower level offers a finished recreation space with ample opportunity for customization, while three-car garages, mudroom, and dedicated main-floor laundry enhance everyday functionality. A rare opportunity to own a newer, low-maintenance home in one of St. Louis’ most sought-after locations—where luxury, convenience, and effortless living align.
#26008895

Creve Coeur

3 Ladue Court

5 Beds

5 Baths

3,956 Sq.Ft.

$1,424,900

MLS#: 26008895
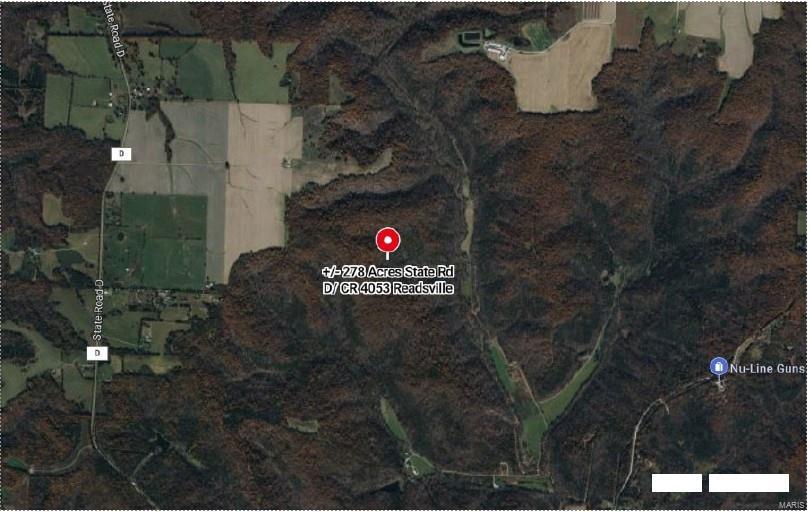
Discover the unparalleled serenity of this 278.82-acre private retreat in Callaway County. A rare expanse of dense timber, lush valleys, and meandering streams, this land remains virtually untouched, offering a true escape into nature. The property’s natural beauty is complemented by remnants of an old homestead—evidence of a past life, where tiger lilies and daffodils still bloom. Surveyors have called it one of the most pristine and peaceful tracts they’ve encountered in over 30 years. With a perfect balance of privacy, seclusion, and accessibility, this land is ideal for hunting, recreation, or creating your own secluded retreat. If you’re looking for a place where nature speaks and time slows, this is it.
Prospective buyers, if you do not have a preapproval letter or proof of funds, please secure it before scheduling a showing. Buyer to verify all online data
#25012785

Portland

0 +/-278 AC State Rd D/CR 4053

None Beds

None Baths

N/A

$1,424,000

MLS#: 25012785
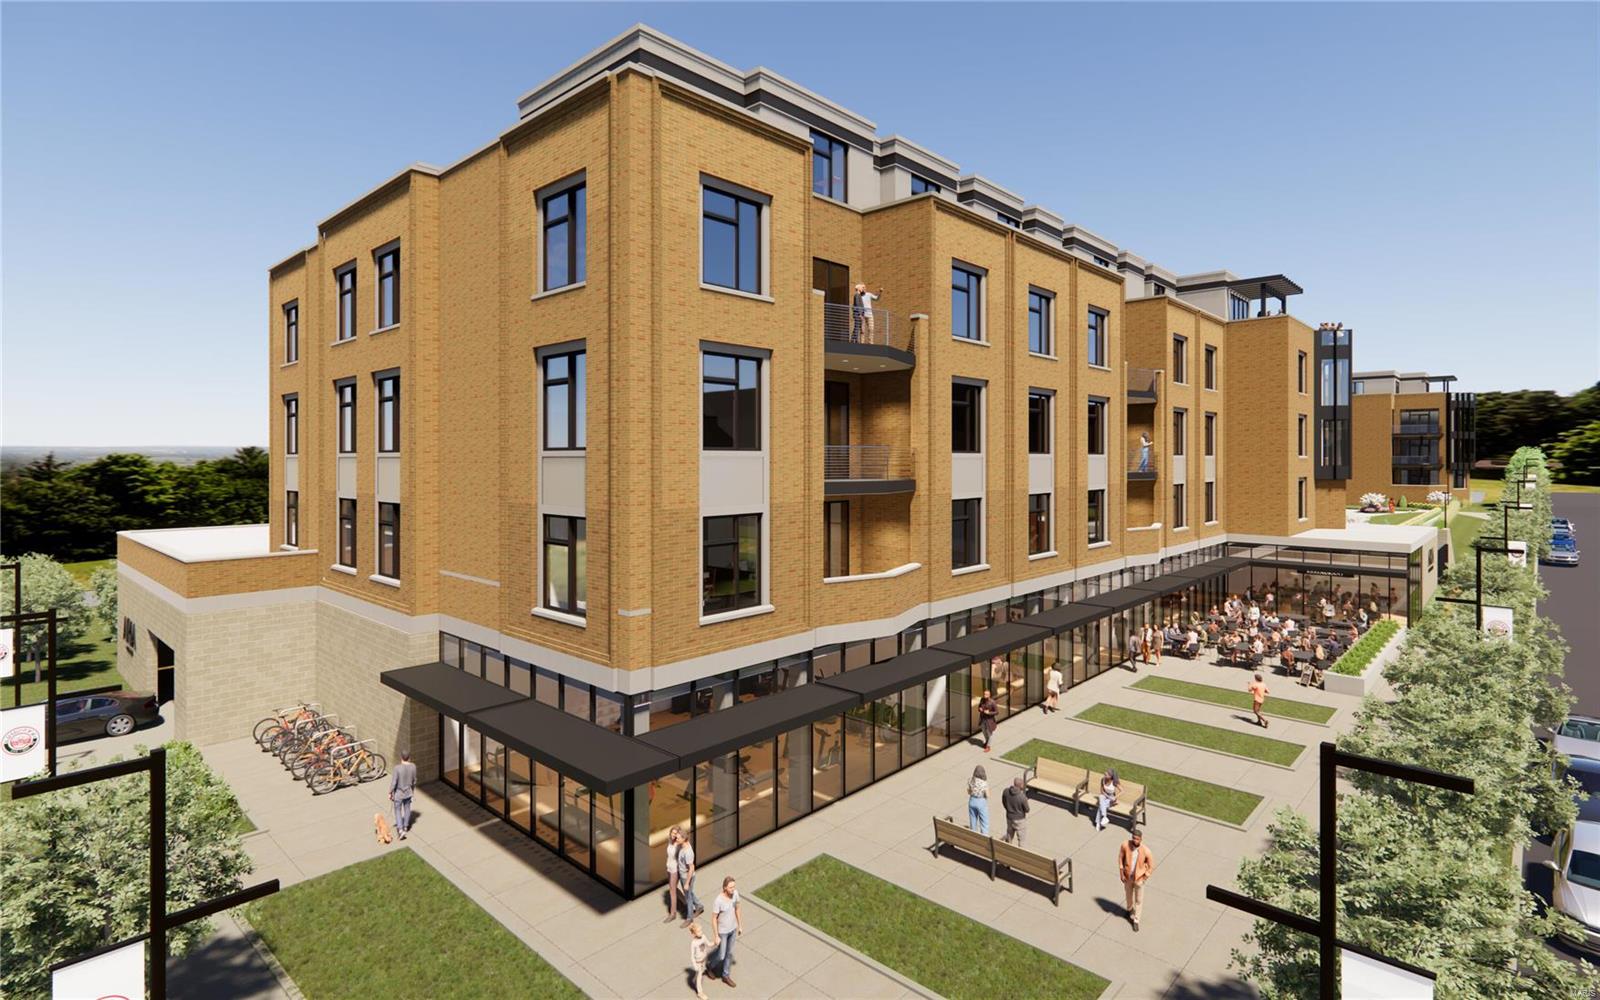
Aria Luxury Residences, Kirkwood's Newest Most Spectacular Mixed-Use Condominium Development in historic downtown Kirkwood. There are several floorplans to choose from ranging in size from 1,788 sq ft - 2,452 sq ft. Two- & Three-bedroom units, 2.5-3.5 baths plus office/den features floor-to-ceiling windows, 10ft ceilings, fireplace, 5" wide-plank wood floors & 2 secure climate-controlled parking spaces. Designer kitchen w oversized island, Kohler fixtures, custom cabinets, quartzite countertops & Thermador appliances. Primary suite features large windows, walk-in closet, walk-in glass shower, double sinks, custom cabinets. Stunning 5-story brick & limestone bldg. sits on landscaped grounds featuring park-like plaza. Upscale amenities incl, generous laundry room w cabinets & sink, smart-home package allowance, private secure storage on unit floor, Secure mail & pkg room. Adjacent to Kirkwood Performing Arts Center, steps from shops, restaurants, coffee shops & Kirkwood Farmers Market.
#24060715

St Louis

132 E Monroe 302

3 Beds

3 Baths

2,393 Sq.Ft.

$1,423,835

MLS#: 24060715
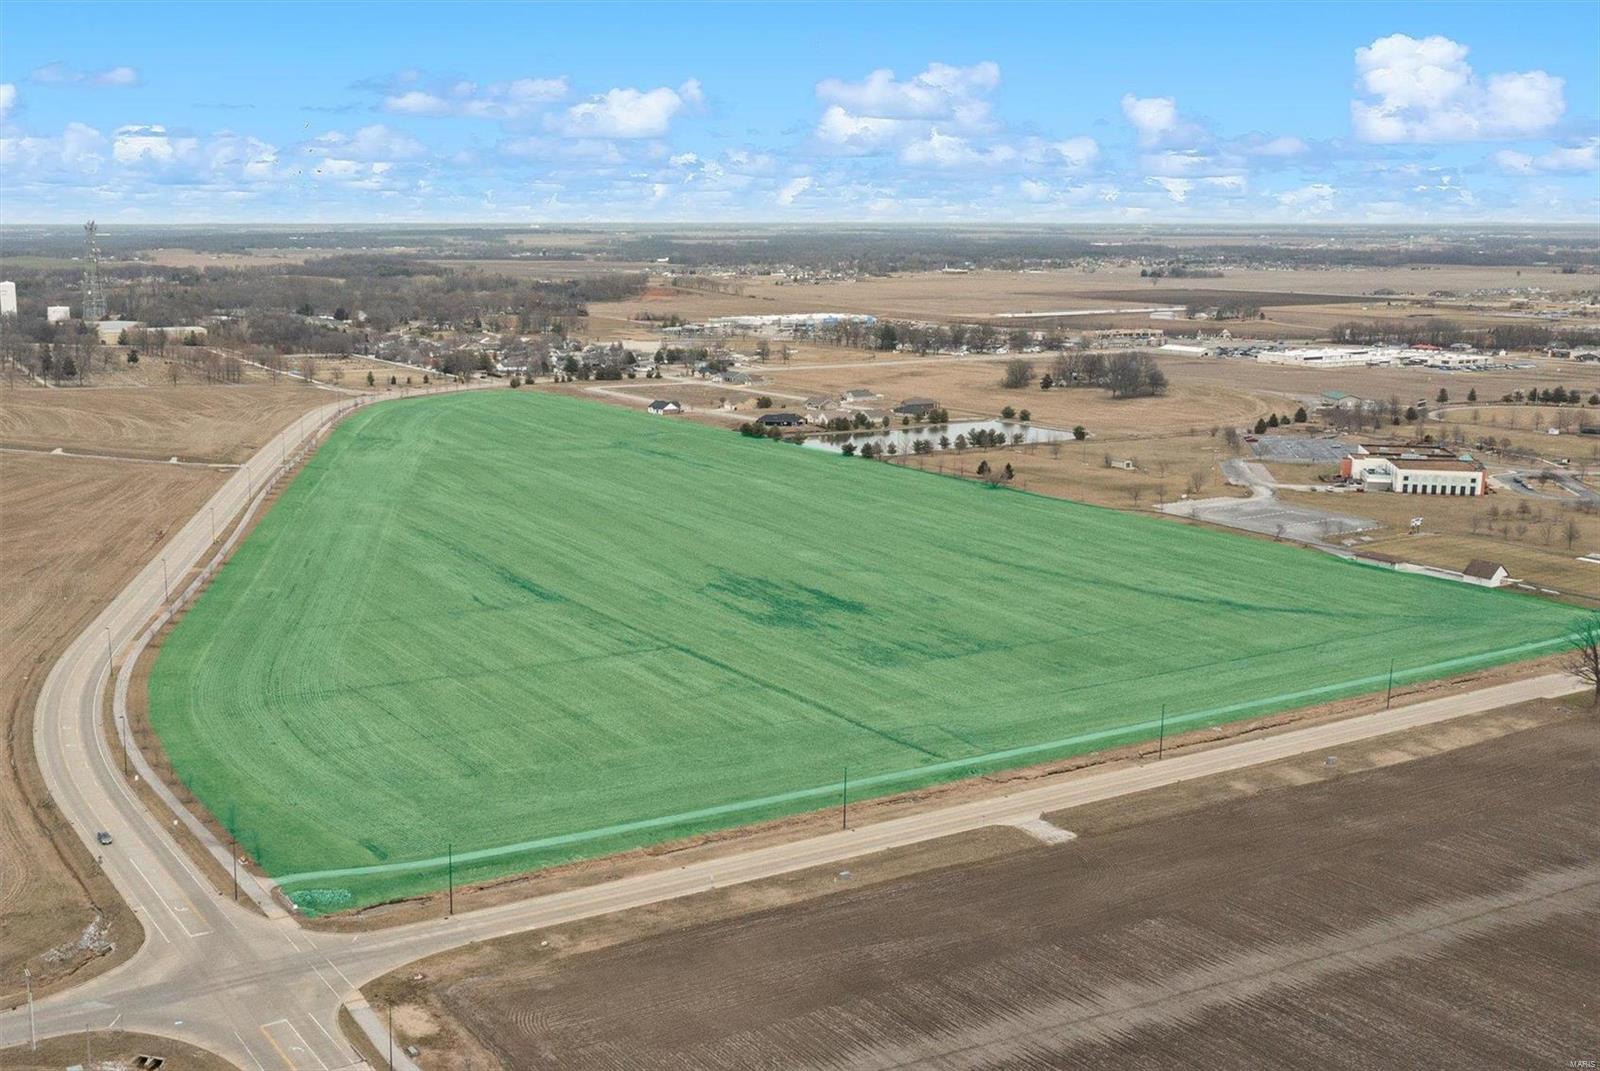
RARE OPPORTUNITY with development potential!  47.41 acres located in close proximity to downtown Highland. Access to all utilities including water, sewer, and electric.  Currently operated under a cash rent agreement. Well suited for investor or developer.  Currently Zoned "R1-C Single Family Residential".
#23006764

Highland

0 Sportsman Road

None Beds

None Baths

N/A

$1,422,300

MLS#: 23006764
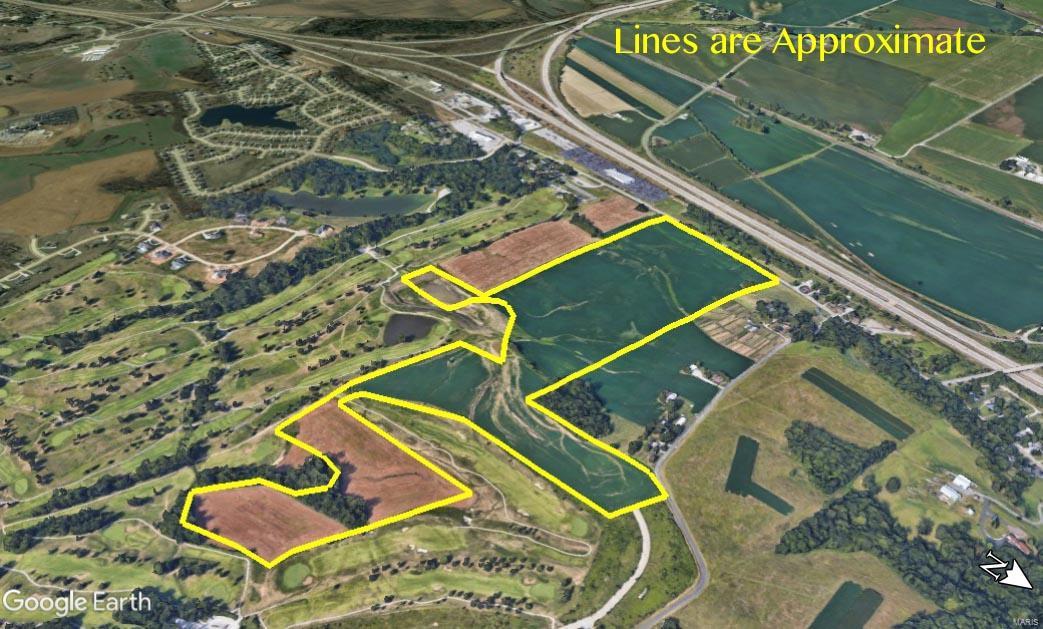
87.45 acres that lay between Old Route 3 and the golf course overlooking Interstate 255.   This property is mostly tillable with frontage on Columbia Dupo Road (Old Route 3) and some frontage on Mule Road.   Most of the land is in St. Clair County, IL with a small parcel in Monroe County, IL.   Columbia School District.
 The information provided here is believed to be accurate but is subject to verification by all parties relying on it.
#18094384

Columbia

0 000 Columbia Dupo Rd.

None Beds

None Baths

N/A

$1,422,050

MLS#: 18094384
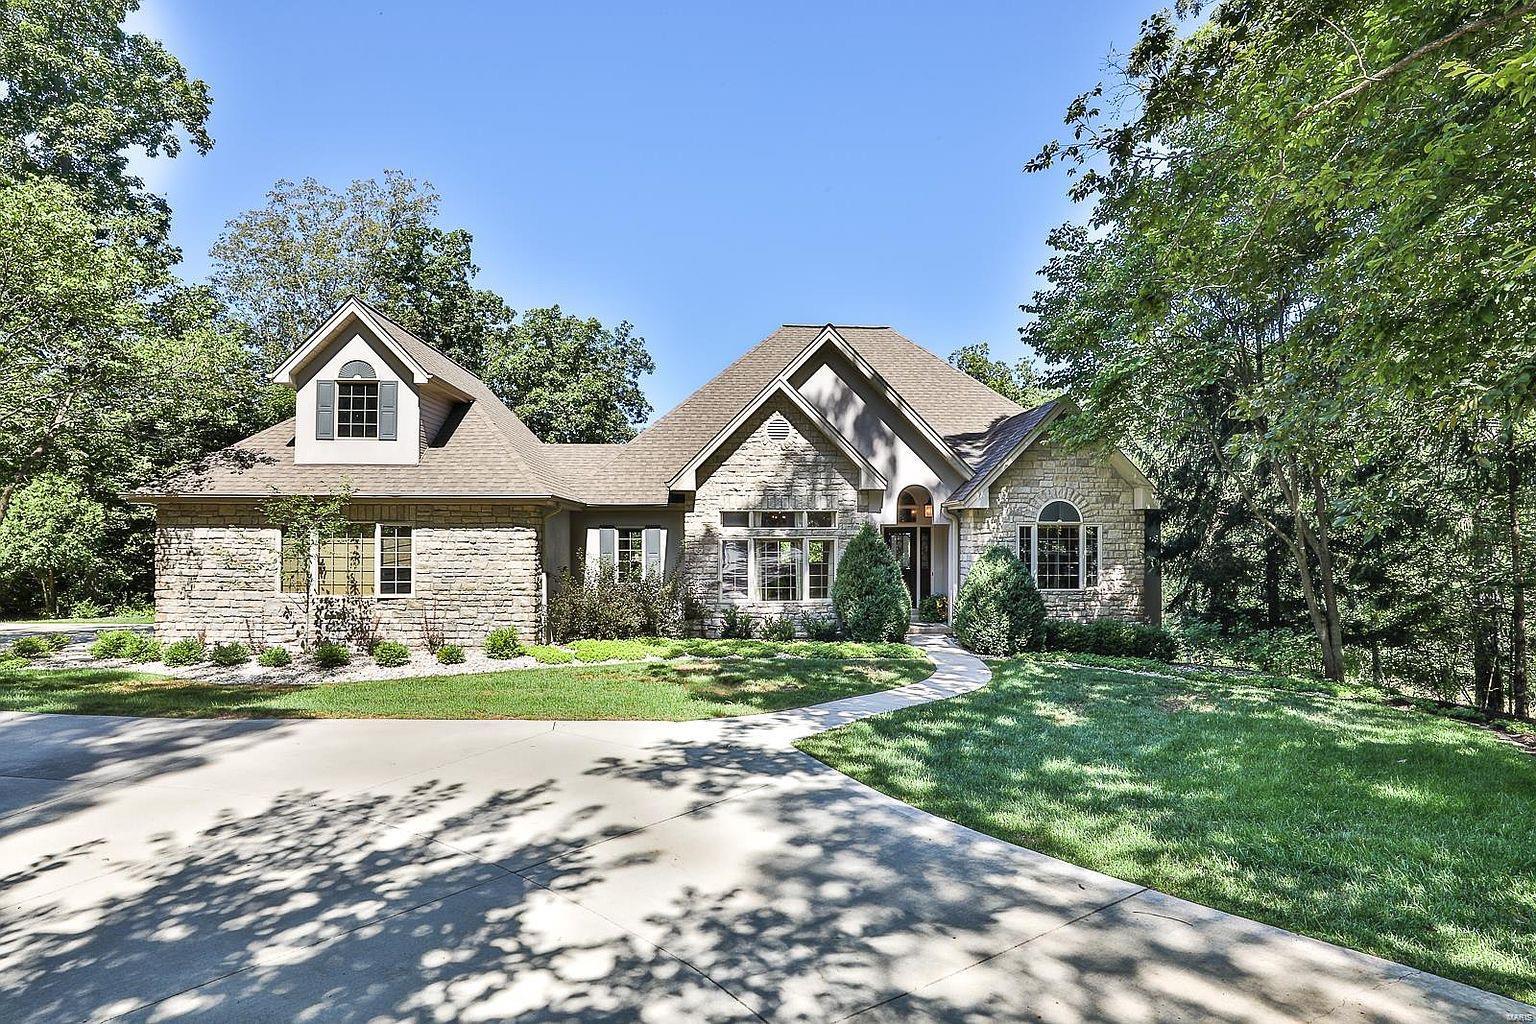
For Comp Purposes only.
#23029249

Innsbrook

1121 Lake Charrette Drive

6 Beds

3 Baths

4,200 Sq.Ft.

$1,421,000

MLS#: 23029249
Price reduced
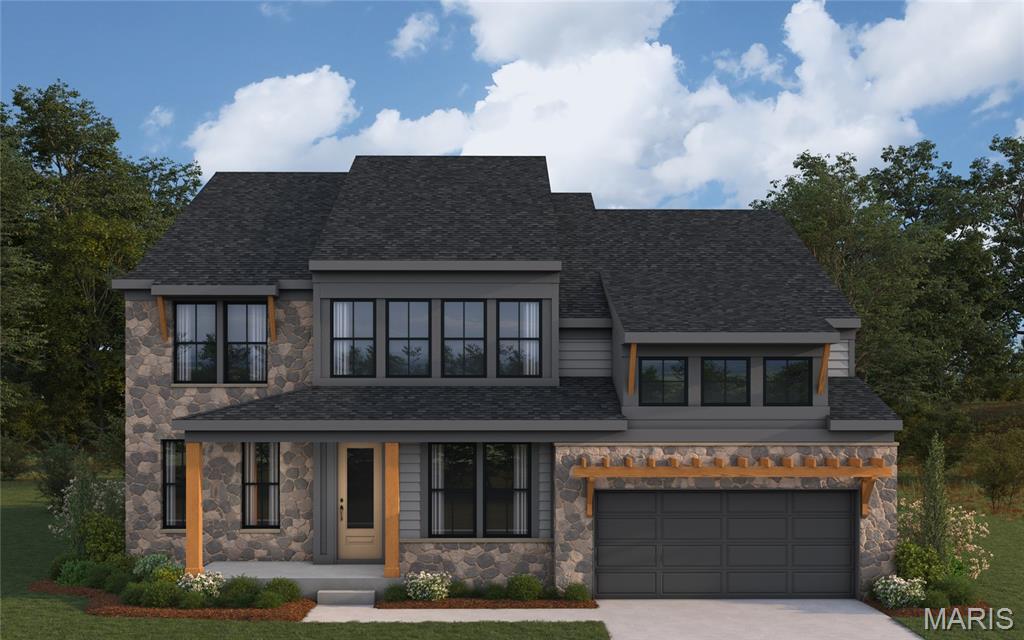
New construction by Fischer Homes in the beautiful Deer Hollow community, featuring the stunning Rhodes design. This sophisticated design offers 4 bedrooms 3 full baths, and 1 half baths. The open-concept layout connects the spacious family room with expansive kitchen featuring large islands and generous pantry space. The primary suite serves as a luxurious personal retreat with walk-in closet and en-suite bathroom. This home provides the perfect blend of style, comfort, and adaptability. The spacious 3-bay garage completes this exceptional home.
#26020933

Town and Country

12315 Wildlife Trail

4 Beds

3 Baths

3,598 Sq.Ft.

$1,420,990

MLS#: 26020933
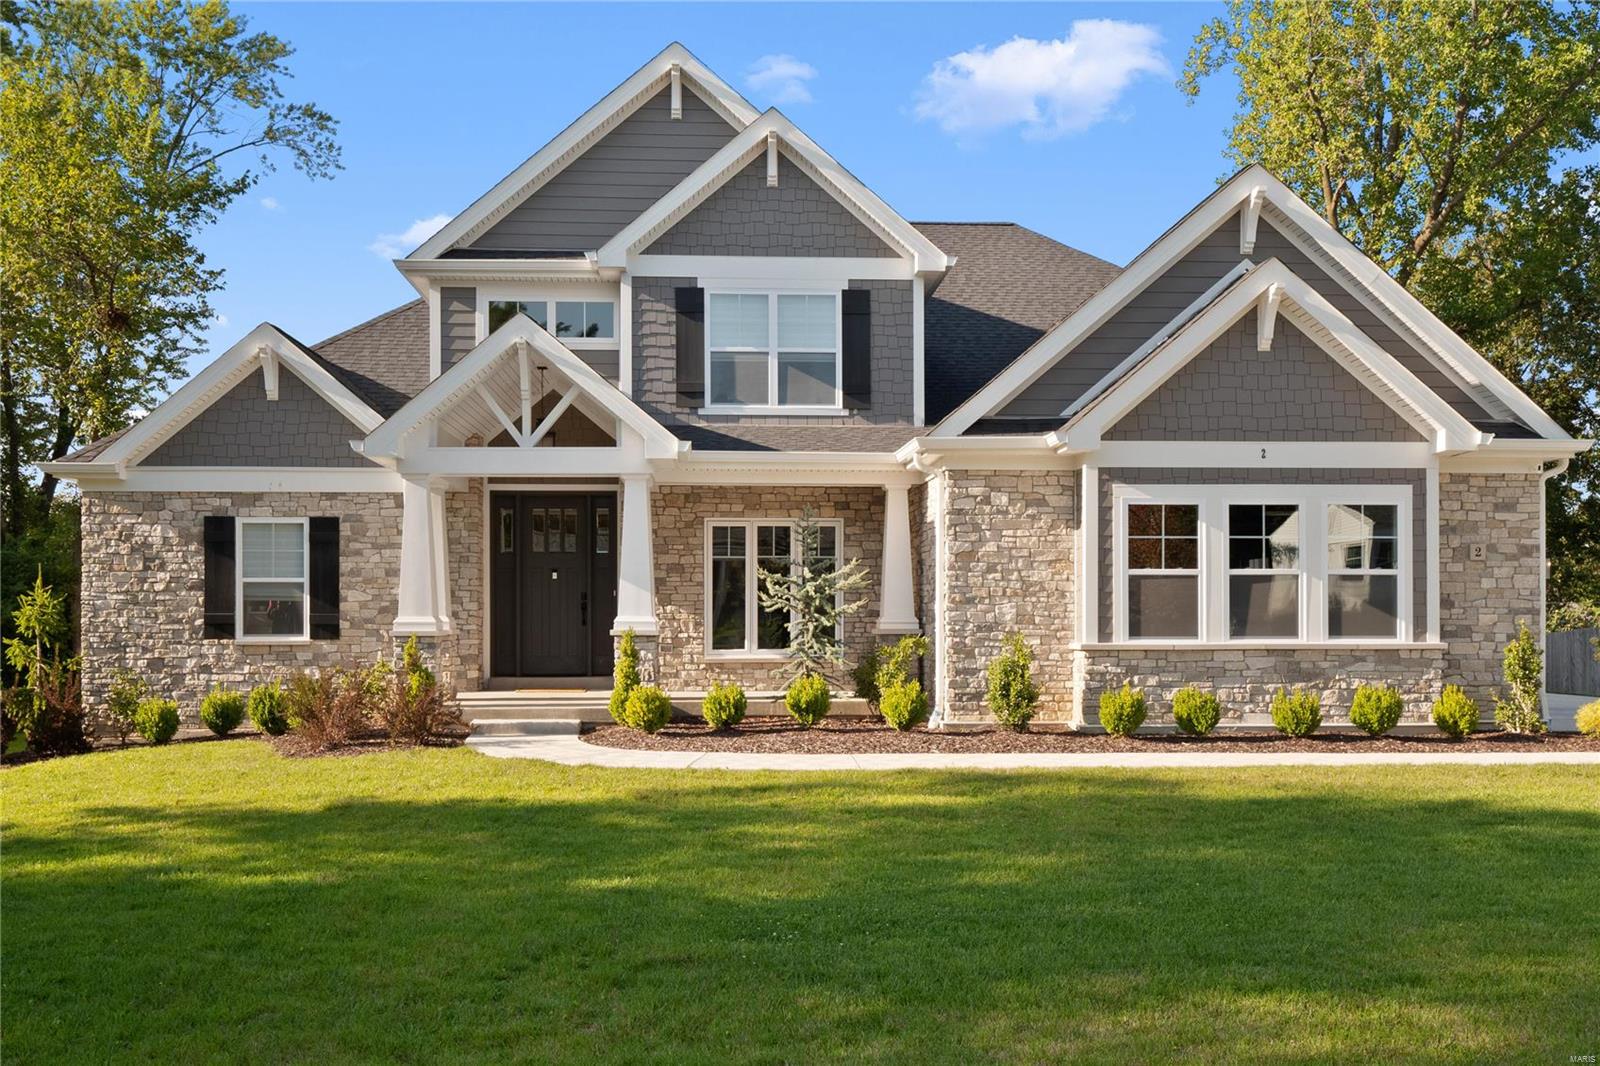
Welcome to 2 Pricemont Dr, a luxury gem in the esteemed LADUE school district. This 1-year-old custom home offers 4 beds, 4.5 baths, & nearly 4,000 sqft of modern living space. Open layout w a chic kitchen, gas fireplace-adorned family room, formal dining for hosting, & convenient main-floor laundry/mud room. Luxurious main-floor primary suite w spa-like bath w a tub, shower, separate vanities, & spacious walk-in closet w custom shelving design. Upstairs, 3 beds, each boasting an ensuite bathroom & walk-in closet, provide luxurious privacy for family & guests. A generously sized loft adds versatility, serving as a 2nd living room or playroom. Indulge in the outdoors on the covered deck w vaulted ceiling, offering an oasis for relaxation. W a 3-car garage, convenience is paramount. Meticulous craftsmanship & upscale design converge to create an impeccable home that transcends expectations. Don't miss the chance to own this masterpiece in a prime location. Additional Rooms: Mud Room
#23047968

St Louis

2 Pricemont Drive

4 Beds

4 Baths

3,762 Sq.Ft.

$1,420,000

MLS#: 23047968
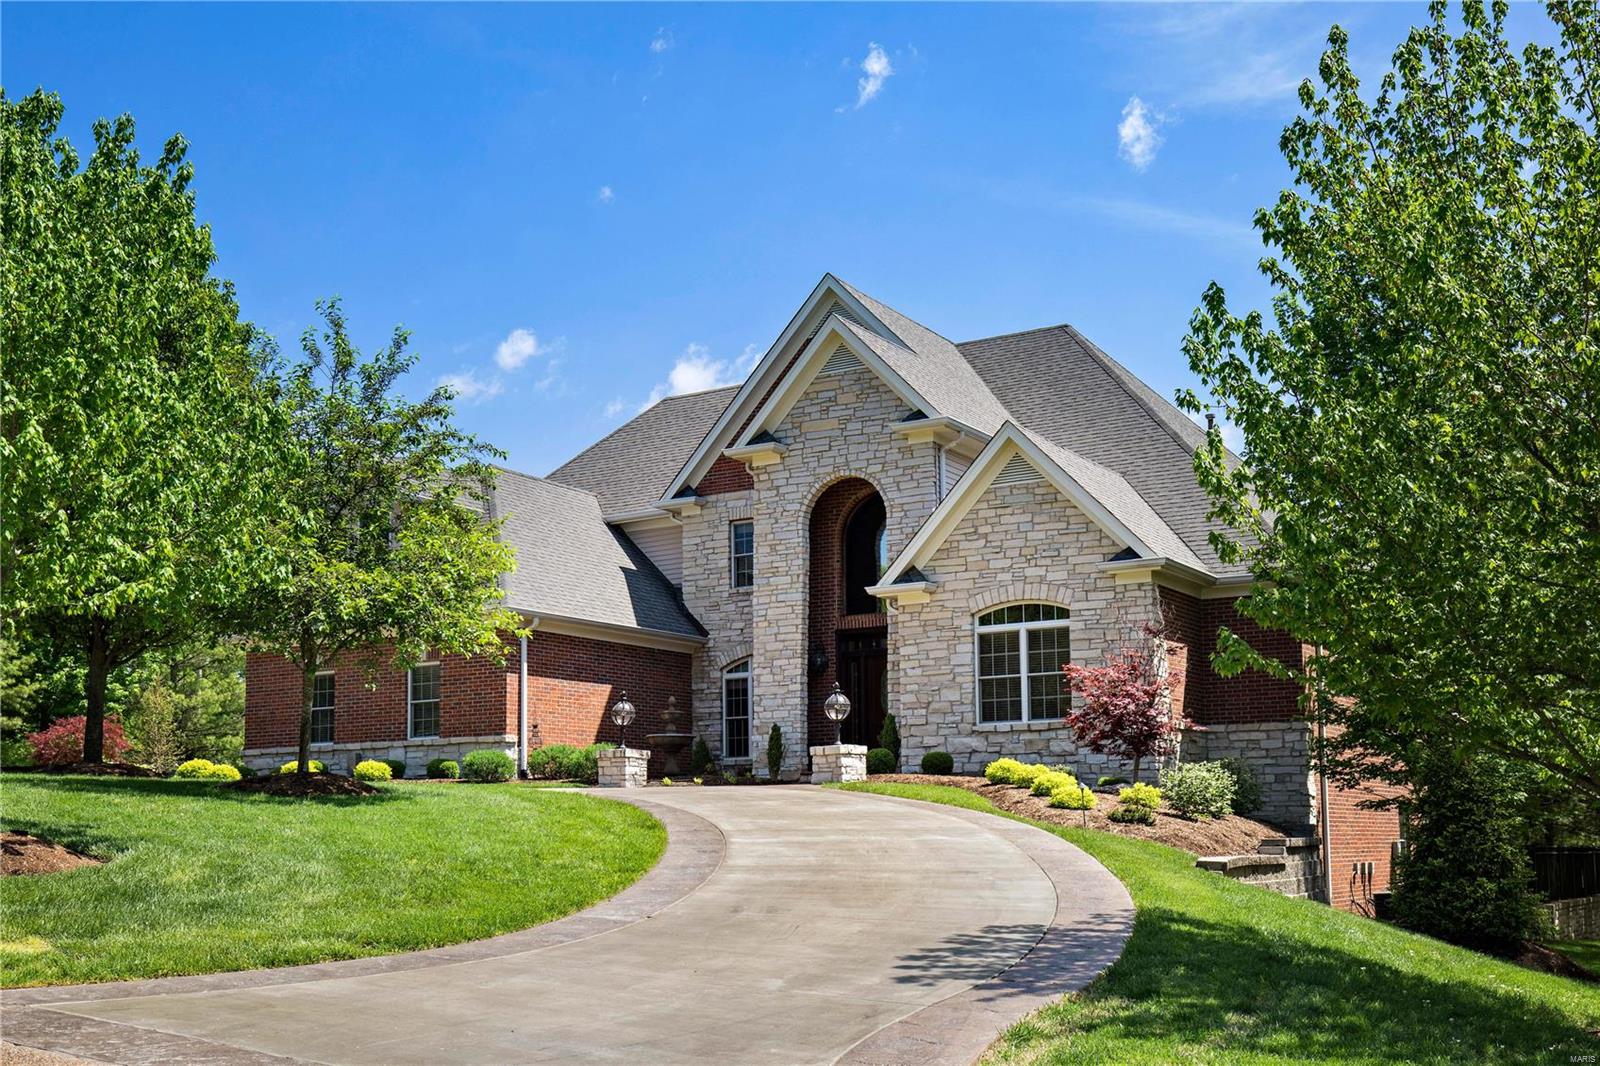
Gorgeous custom-built T&C 1.5 story estate with 5bdr. 6 bth and 6400 sq ft of living space; on one acre. This picturesque home has immaculate presentation inside and out. Upon entering you will find a dramatic sweeping staircase, an oversize office w/custom built-in’s, additionally you will find a dining room coffered ceiling, gold in-lays, Gourmet kitchen w/commercial grade appliances.  This leads to a cozy hearth room w/ fireplace and beadboard ceiling. Main level  master suite w/lux bath and private access to the deck, Upstairs find 3 add bedrooms w/ 2 full baths and a bonus room.  The LL includes a wine room, wet bar, lg rec room, bdr, & full bth. Outside, there is a newly built maintenance free oversize deck which overlooks custom built 18x20 pool with abundant entertainment space. Professionally landscaped, w/3 car side garage, sprinkler system and circular driveway. You will not be disappointed with this beauty.
#18036435

Chesterfield

17 Woods Hill Drive

5 Beds

4 Baths

6,287 Sq.Ft.

$1,420,000

MLS#: 18036435

* Listings identified with the FMLS IDX logo come from FMLS and are held by brokerage firms other than the owner of this website. The listing brokerage is identified in any listing details. Information is deemed reliable but is not guaranteed. If you believe any FMLS listing contains material that infringes your copyrighted work please click here to review our DMCA policy and learn how to submit a takedown request. © 2024. First Multiple Listing Service, Inc.

Categories

Homes Tailored to Your Lifestyle

Buyers Guide

Buying a home is one of the most exciting milestones of your life.

View more

Sellers Guide

Putting your home on the market can be a stressful process, especially when you don’t know what to expect.

View more

Market report

With just a few clicks, you'll gain instant access to valuable insights about the real estate market, including trends, property values, and community analytics.

View more

Home value

Unlike automated valuations, our hands-on review will provide a comprehensive opinion of your home’s value while considering important interior elements and other location intangible factors that machine algorithms so often miss.

View more

Buyers resources

Guides on financing, inspections, and choosing the right Realtor for a smooth home purchase.

Sellers resources

Practical tips on staging, pricing, and preparing your home to attract buyers and maximize your sale.

 - property

Send a message

Message successfully sent.

Reason for contacting?

I agree to receive email communication and understand I can unsubscribe at any time.

I agree to be contacted by Realhub DEV via call, email, and text for real estate services. To opt out, you can reply 'stop' at any time or reply 'help' for assistance. You can also click the unsubscribe link in the emails. Message and data rates may apply. Message frequency may vary. Privacy Policy

Sign In Sign Out

Virtual Assistant

Would you like to take the next step with this property? We can help you schedule a showing or virtual tour, or send you more details.

Yes, I would like more information.

Thank You for Your Reply, One of Our Agents will contact you as soon as possible

No, maybe later.

Thank you, you can always contact me via email, phone number or through the contact form.

Realhub AI

Lucy - Your AI-Powered Realtor

Update Your Temporary Password

Personalize your search

Enter your email and we'll notify you immediately when new listings match what you're looking for.

or enter email address

Already have an account ? Login here

Continue your home search

I agree to receive communications and understand I can unsubscribe at any time.

I agree to be contacted by Realhub DEV via call, email, and text for real estate services. To opt out, you can reply 'stop' at any time or reply 'help' for assistance. You can also click the unsubscribe link in the emails. Message and data rates may apply. Message frequency may vary. Privacy Policy

Already have an account ? Login here

We use cookies

We use cookies primarily for analytics to enhance your experience. By accepting, you agree to our use of these cookies. You can manage your preferences or learn more about our cookies policy.