Thinking of selling?

Blue Sapphireline

Browse Properties
  • Nearby me

Popular Features

Community Features

Association

Property Features

Waterfront

View

Exterior Features

Interior Features

Style

E-Alert name

Properties

10000 properties match your criteria

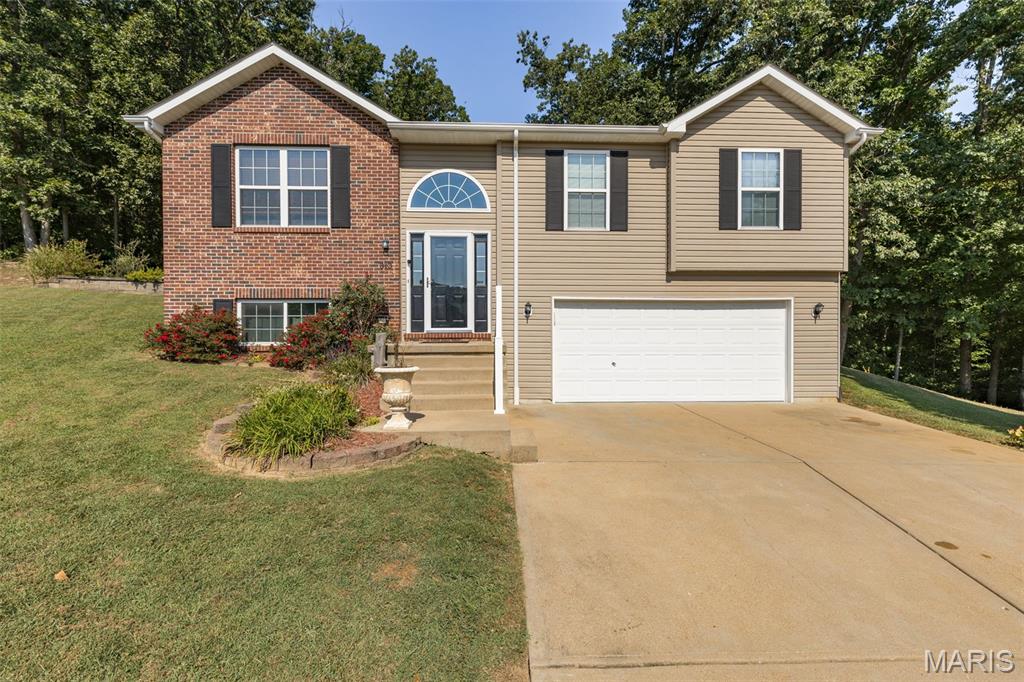
Spacious Split-Level Home on a Cul-de-Sac! 

Welcome home to this inviting 4-bedroom, 3-full-bath split level located in the nice West Ridge subdivision and just a short walk to Festus West City Park & schools. This home offers a fantastic layout with an open-concept kitchen, dining, and living area—perfect for entertaining, family gatherings, or everyday living. The main level features 3 bedrooms and 2 full baths, while the lower level provides incredible flexibility with potential for the 4th bedroom or private in-law quarters, complete with its own full bath and laundry area. Step outside to enjoy the 21’ x 12’ concrete patio just off the kitchen, overlooking the pie-shaped lot that backs to the woods for added privacy. The oversized attached 21 x 30’ garage provides plenty of room for vehicles, storage, hobbies, or recreational toys. Recent updates include a NEW ROOF in 2024, and the seller is offering a $2,500 carpet/flooring allowance with an acceptable offer. This home offers space, privacy, location, and value all in one! Easy to show, and the seller is ready to see your offer. Come take a look and make this one yours!
#26055995

Festus

313 Silica Drive

4 Beds

3 Baths

1,358 Sq.Ft.

$289,900

MLS#: 26055995
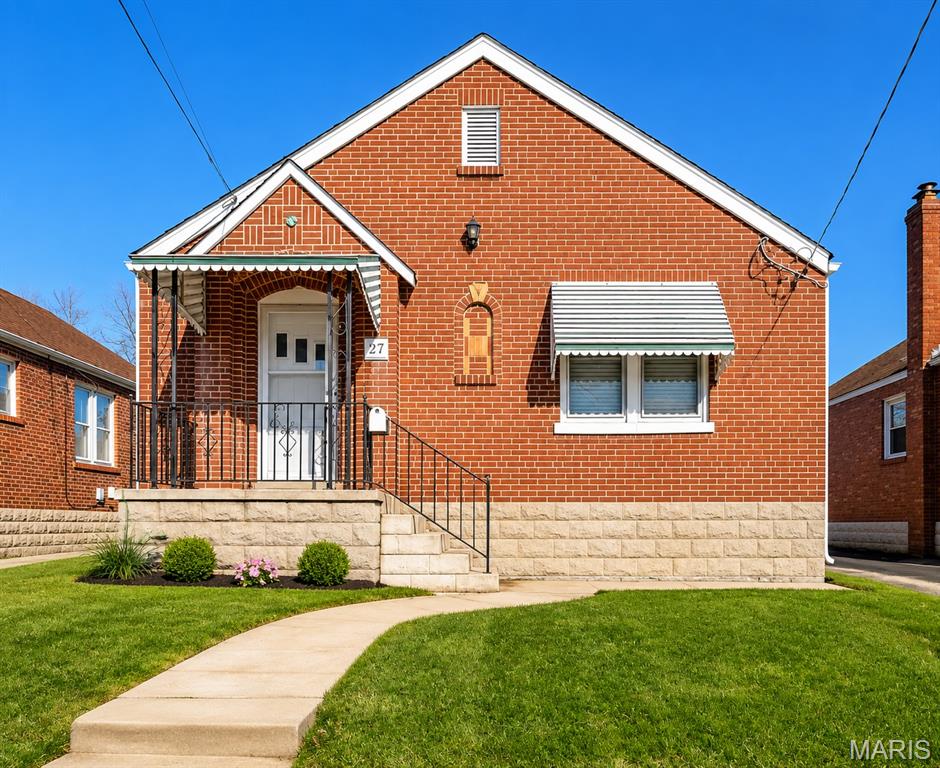
Welcome to 227 West Loretta! This inviting home offers a bright, open layout highlighted by a spacious kitchen with a center island, perfect for cooking, entertaining, and everyday living. Step outside to a fantastic backyard with plenty of room to relax, entertain, or enjoy time outdoors. The finished basement provides even more living space and is perfect for a family room, home office, gym, or entertainment area. With a functional layout, great indoor and outdoor space, and plenty of room to make it your own, this home is ready for its next owner!
#26056357

St Louis

227 W Loretta Avenue

2 Beds

1 Baths

1,540 Sq.Ft.

$170,000

MLS#: 26056357
Price reduced
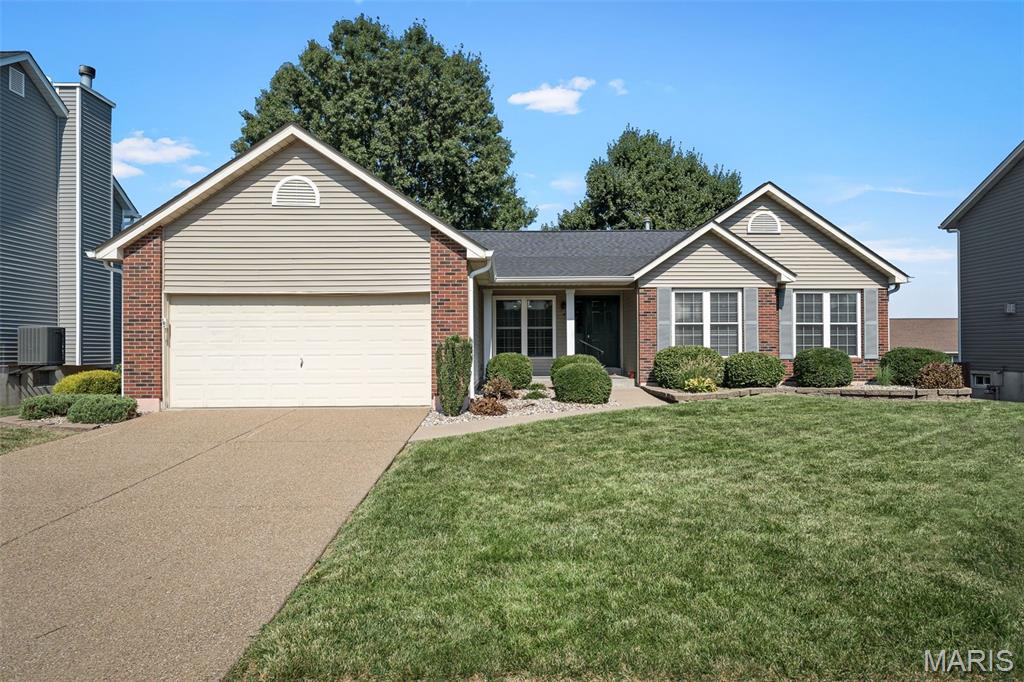
Welcome to 1822 Highgrove Drive in O’Fallon! From the moment you arrive, you’ll appreciate the great curb appeal and inviting feel of this well-designed home. Step inside to a spacious living and dining area featuring a cozy wood-burning fireplace and vaulted ceilings—perfect for relaxing evenings or entertaining family and friends. The kitchen is equipped with stainless steel appliances and offers convenient access to the main living areas. The main floor features three bedrooms and two full bathrooms, along with the added convenience of main-floor laundry. The finished walkout lower level provides even more living space and includes a third full bathroom, making it ideal for a family room, recreation area, home office, guest space, or combination of uses. A large unfinished storage area provides plenty of room for seasonal items, tools, and household storage. Outside, enjoy a flat, fenced backyard offering plenty of usable space for pets, play, or entertaining. The composite deck provides a great spot for grilling, relaxing, and enjoying the outdoors with minimal maintenance. With 3 bedrooms, 3 full bathrooms, a finished walkout lower level, main-floor laundry, stainless steel appliances, a wood-burning fireplace, generous storage, and a fantastic backyard, has so much to offer. Schedule your showing and come see everything this O’Fallon home has waiting for you!

Recently updated features: Siding 2025, Roof & Gutters 2024, Washer/Dryer 2024
#26055261

O'Fallon

1822 Highgrove Drive

3 Beds

3 Baths

2,437 Sq.Ft.

$350,000

MLS#: 26055261
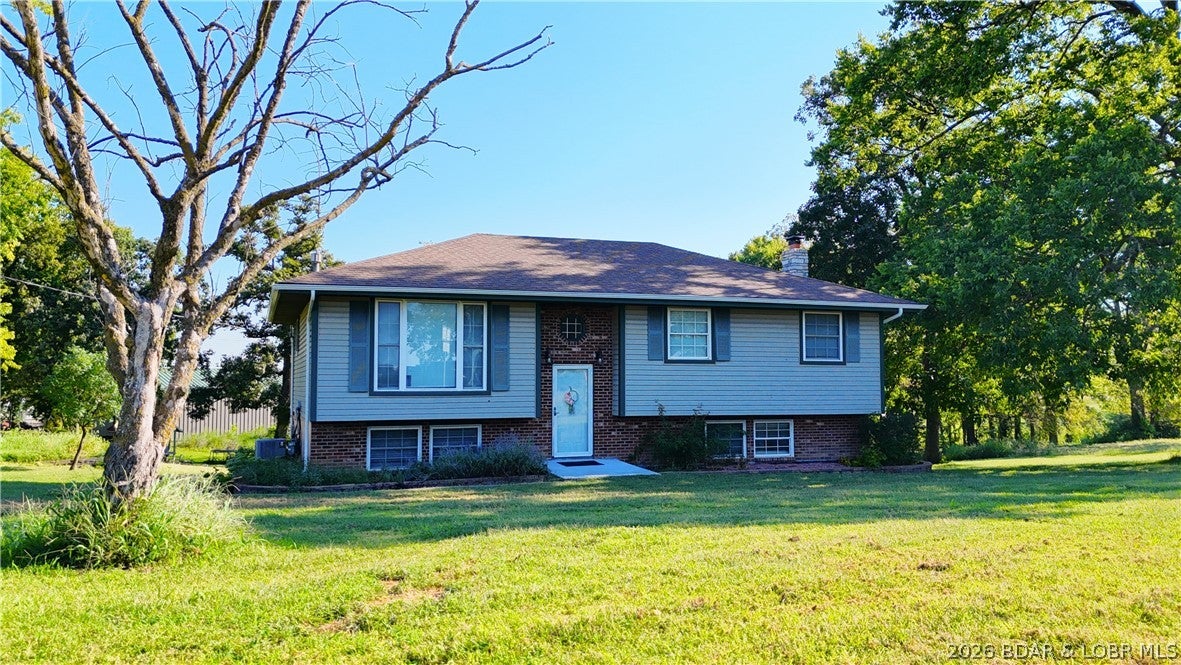
Charming Country Retreat in High Point

Welcome to peaceful, small-community living in High Point—offering the perfect blend of quiet country charm and convenience with all-paved access (no gravel roads). Located just 10 minutes from Eldon and Versailles, and a quick 30-minute commute to Jefferson City.

Home Features:

Spacious Split-Level Layout: Offers 3 main bedrooms and 2 full bathrooms.

Finished Lower Level: Features a cozy family room complete with a wood-burning stove, plus an additional non-conforming bedroom ideal for guests, an office, or extra storage.

Outdoor & Property Highlights:

Acreage & Yard: Set on 2.4 lovely acres featuring a circle drive, garden space, and a playhouse.

Outbuildings & Pasture: Includes a 2-car detached garage/workshop alongside a barn with a small pasture—perfect for animals, hobbies, or extra storage.
#3589933

California

40364 Highway CC Highway

3 Beds

2 Baths

2,070 Sq.Ft.

$430,000

MLS#: 3589933
Price reduced
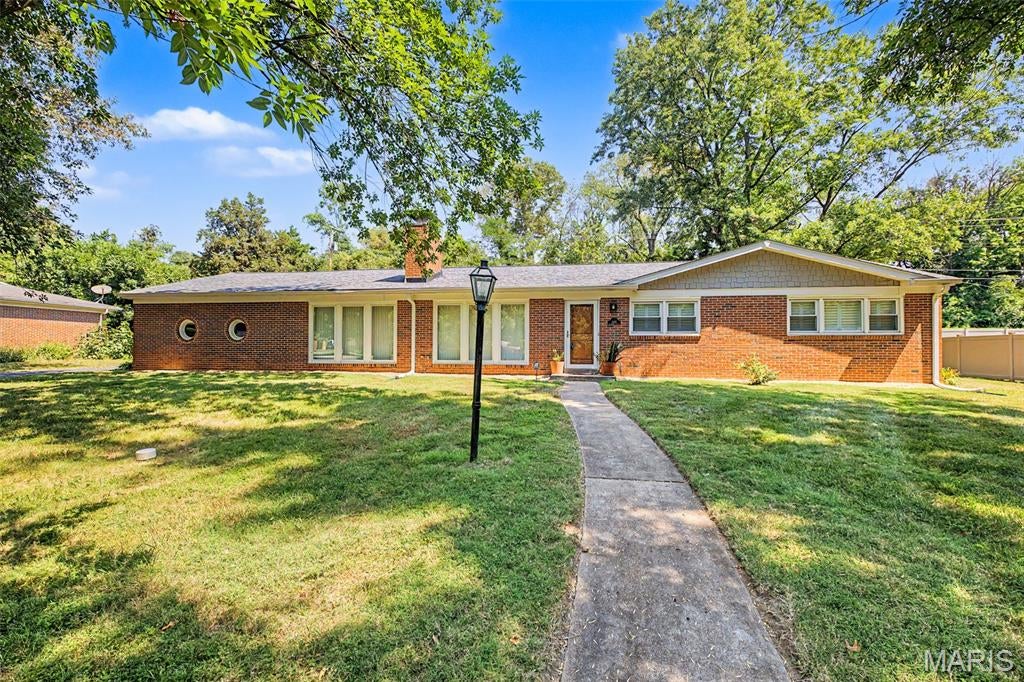
Exceptional Ladue living meets effortless style! Tucked within the highly sought-after Tanglewood neighborhood, this beautiful 2-bedroom, 2-bath ranch delivers the perfect blend of sophistication, comfort and convenience—just minutes from Downtown Clayton. Step inside to a bright, open floor plan filled with natural light, beautiful hardwood floors and expansive windows. At the heart of the home, the stylish kitchen features quartz countertops and a Wolf range, creating a space equally suited for everyday living and entertaining. A charming gas fireplace adds warmth and character, while the generously sized primary suite offers a relaxing retreat. Originally configured as a 3-bedroom home, the layout provides the flexibility to convert back if desired. Thoughtful improvements elevate this home even further, including large replacement windows, custom exterior doors, tuck-pointing, fireplace and chimney updates, and a newer HVAC system. An attached 2-car garage, 200-amp electrical service and a lower level with excellent potential for additional living space add even more value. Outside, enjoy a private level patio and backyard—perfect for entertaining, relaxing or enjoying crisp fall evenings. With shopping, dining, Ladue schools and the energy of Downtown Clayton all within easy reach, this is a rare opportunity to enjoy move-in-ready, one-level living in an outstanding location. Stylish. Exceptionally located. Welcome home to Tanglewood.
#26053118

Ladue

200 Tanglewood Drive

2 Beds

2 Baths

1,643 Sq.Ft.

$535,000

MLS#: 26053118
Price reduced
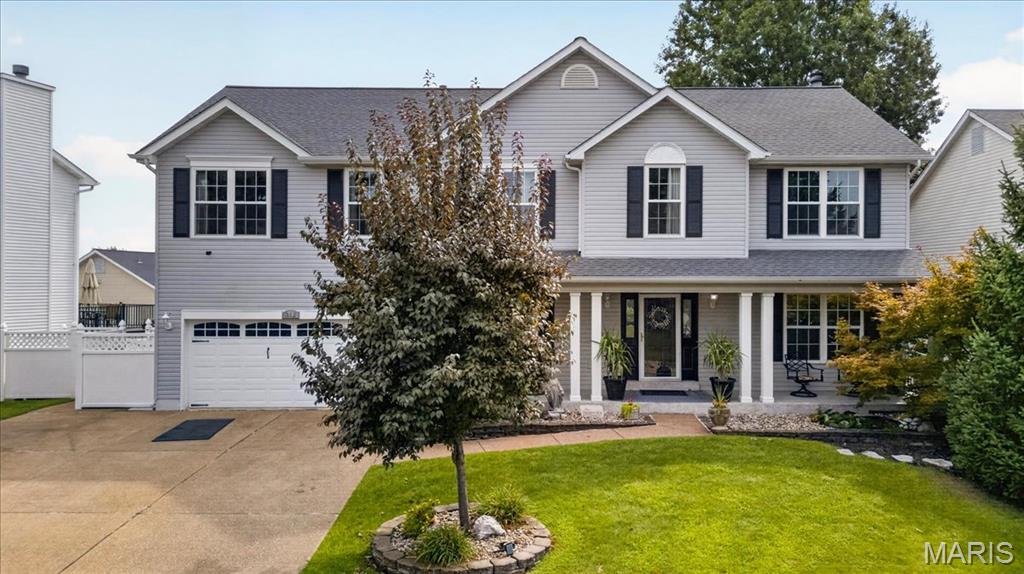
Shows Like a Display! Beautifully landscaped and thoughtfully designed, this exceptional home offers an open floor plan with an inviting layout perfect for everyday living and entertaining. The breakfast room features a single bay window, while the spacious great room boasts a double bay window, filling the space with natural light. The kitchen features crisp white cabinetry, granite countertops, and a center island with breakfast bar seating. The great room offers a cozy fireplace and ceiling fan with light and opens to a flexible adjoining room that can be used as a living room or home office—your choice! A back staircase adds both convenience and charm.
Upstairs, you'll find a spacious loft area that would make an ideal children's TV or gathering area. The generous primary suite features a large walk-in his and her closets and a beautifully appointed bath with double vanity, soaking tub, and a comfortable sitting area where you can relax and get ready for your day. The finished lower level provides additional recreation space while still offering plenty of storage.
Enjoy the comfort and efficiency of zoned heating and cooling. The backyard is designed for fun and relaxation with a nice-sized above-ground pool and children's playhouse, which will remain and be sold in its present condition .The deck is newer and maintenance free approximately 23' x 14' . Another great feature is the huge patio.  You will spend lots of time when the weather cooperates.  Storage under the deck is a great to put all you outdoor tools and pool chemicals. The yard is private with lots of big pine trees. Don't miss the fish pond off the front porch. A very fun addition! The roof is only 4 years old, and the seller has purchased a home warranty for the buyer's peace of mind. The seller has also completed a home inspection and will provide a copy upon request.
Conveniently located just minutes from Downtown Cottleville, a popular destination for dining, shopping, entertainment, and community events. This beautiful home truly offers the space, features, and location you've been looking for!
#26052157

St Peters

312 Quiet Country Drive

4 Beds

3 Baths

4,008 Sq.Ft.

$499,900

MLS#: 26052157
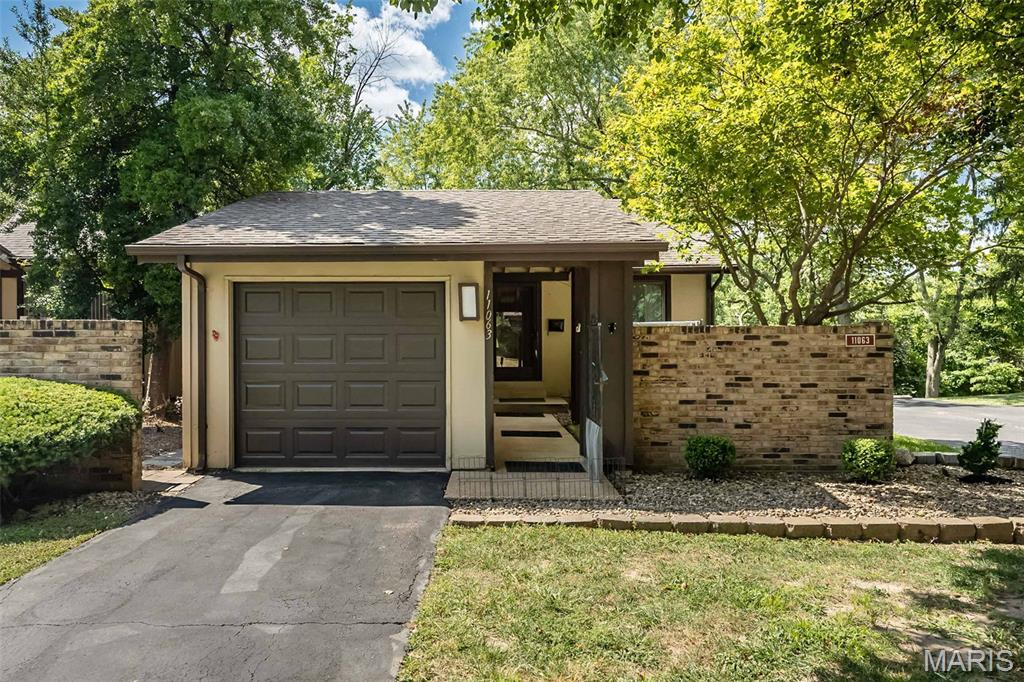
Rarely does a home combine this many completed updates with this kind of price point AND move-in ready with a passed occupancy— welcome to 11063 Thousand Oaks Drive, an updated 3-bedroom, 2-bath townhome in Hazelwood

Inside, the current owners have already handled the updates buyers look for. Durable, low-maintenance luxury vinyl plank flooring has replaced the original carpet, giving the home a clean, modern feel that holds up beautifully to everyday life. The kitchen has been refreshed with new paint, updated countertops, and new appliances — a space that's as functional as it is inviting for everything from quick weekday meals to weekend entertaining. The bathroom has been fully reimagined with a dual vanity, a new tub surround, new flooring, and a new toilet, delivering a clean, spa-like feel without the renovation price tag. Fresh paint carries throughout the home, tying every room together with a bright, neutral palette that's ready for your personal touch.

Parking is effortless with an attached one-car garage plus driveway space for a second vehicle, giving you the flexibility of covered parking along with easy room for guests.

Living in Sugartree means enjoying resort-style amenities without the resort-style workload. The HOA takes care of the details that typically eat up a homeowner's weekend: maintaining the community pool and clubhouse, mowing the grass, maintaining the exterior of the home, and handling snow removal in the winter months. Beyond the amenities, the community itself is a genuine standout — thoughtfully designed, heavily shaded, and tree-lined, creating a peaceful, park-like setting that's ideal for an evening stroll or a slower-paced weekend morning.

Location adds even more to the appeal. The community sits right off Dunn Road, placing a local grocery store, a wide variety of shopping, and numerous restaurant options just minutes away — everyday errands and dinner out are never far from home. The area also offers convenient access to I-270, simplifying travel to the greater St. Louis metro area. For commuters and frequent travelers, the location is roughly 20 minutes from St. Louis Lambert International Airport, one of the region's major employment centers, making this an efficient home base whether you're headed to work or catching a flight.

Perhaps most compelling of all is the value this home represents. At $155,000, with the major updates already completed — new flooring, an updated kitchen, a fully renovated bathroom, and fresh paint throughout — this is a rare opportunity to step into an updated, low-maintenance home at a price point that's increasingly hard to find in today's market. Buyers who purchase updated homes at this price point typically avoid the cost and hassle of tackling these projects themselves, and can move in with confidence rather than a lengthy to-do list. Whether you're a first-time buyer looking to stop renting, or someone looking to simplify your living experience, this home checks the boxes that matter: updated, affordable, and genuinely easy to live in.

Schedule your private showing of 11063 Thousand Oaks Drive today and see for yourself how much home your budget can go toward here.
#26053269

St Louis

11063 Thousand Oaks Drive

3 Beds

2 Baths

1,693 Sq.Ft.

$155,000

MLS#: 26053269
Price reduced
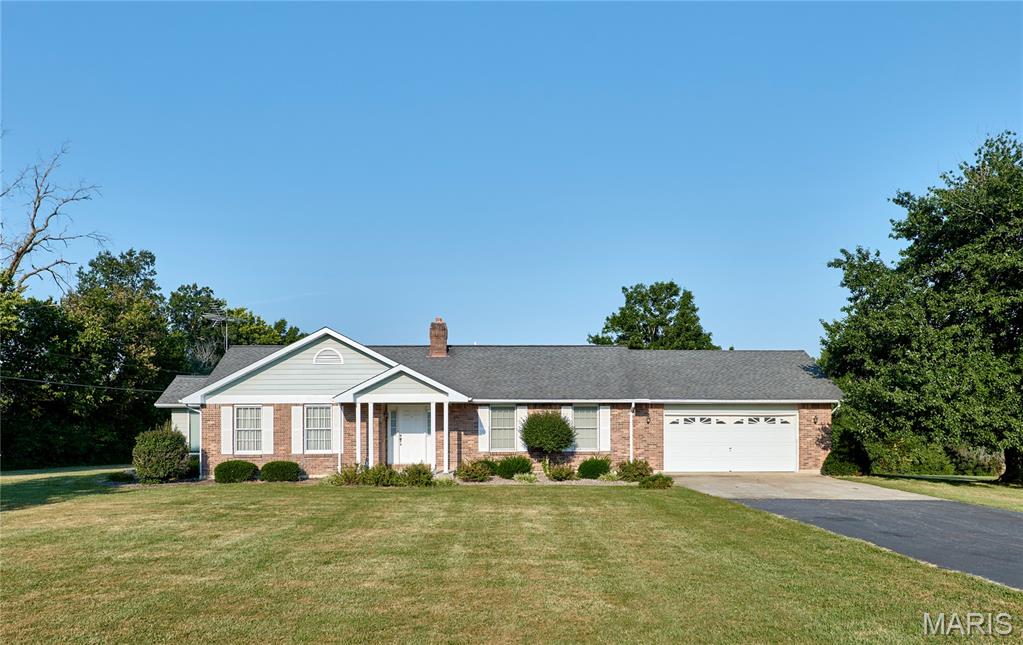
One owner home on 3 beautiful acres at end of road in desirable Southgate Estates-nice size living room with bay window-sunroom-3 bdrms 2 baths on main level-Anderson windows-kitchen with pantry and walks out to deck overlooking nice level acreage-Full walkout basement in basement with a half bath-2 car o/s drywalled and insulated garage-selling as is-recent appraisal done and can be provided
#26052471

Troy

103 Meadow Ridge Drive

3 Beds

2 Baths

1,517 Sq.Ft.

$339,900

MLS#: 26052471
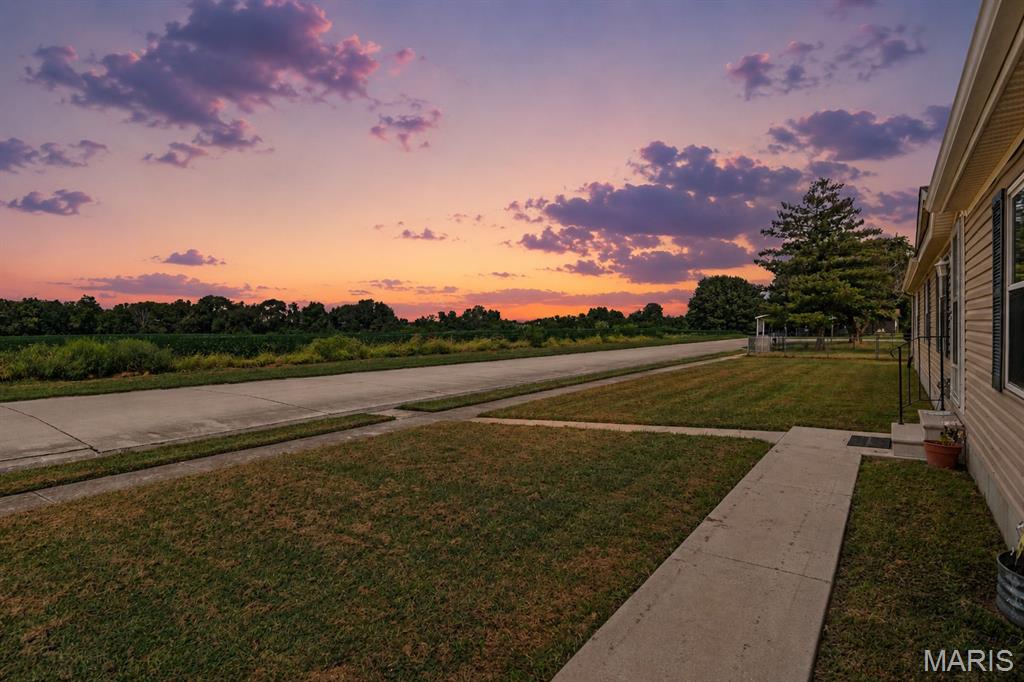
Welcome home to one of the top home locations this price point can buy - where you will find space, comfort, incredible storage, move-in ready condition and peaceful country views you've been searching for! Situated on 0.25-acre corner lot overlooking open farmland, this spacious 3-bedroom, 2.5-bath home offers 2,025 sq ft of thoughtfully designed living space, an oversized detached garage with workshop space, large storage shed, and UNFORGETTABLE SUNSET VIEWS - all in a convenient location within the Mascoutah School District!

Step inside to appreciate just how much room this home offers. Expansive living room provides plenty of space to gather, relax, and entertain, while an adjoining dining room creates a dedicated place for everything from weeknight dinners to holiday celebrations. A spacious kitchen is the heart of the home, offering abundant cabinetry and counter space, a center island with seating, and a functional layout that makes everyday cooking and entertaining easy. Refrigerator, dishwasher, and stove/oven stay with the home.

The IMPRESSIVE primary suite feels like a retreat of its own. The oversized bedroom offers plenty of room for substantial furniture while windows capture beautiful views across the surrounding countryside—including spectacular sunsets from the front of the home. The private primary bath continues the spacious feel with a double vanity, separate shower, and soaking tub, while a walk-in closet provides excellent storage. Two additional bedrooms offer flexibility for family, guests, a home office, hobby space, or whatever fits your lifestyle both with walk in closets.

A generously sized laundry/utility room adds everyday functionality & storage. New carpet and pad installed in August 2026 give you peace of mind along with a recently power washed exterior. 

There's even more to appreciate beneath the home. The concrete crawl-space foundation is encapsulated, equipped with a sump pump, and unusually deep and accessible, making inspection, maintenance, and access considerably easier while also providing a potential sheltered area when needed.

Outside, the level quarter-acre corner lot offers room to enjoy without creating an overwhelming maintenance burden. With open farmland directly across the way, you'll enjoy a sense of openness and beautiful country scenery. Fencing is allowed if desired.

And the garage? Oversized detached one-car garage in impeccable condition, has electric service, an automatic garage door opener, and valuable additional workshop space—ideal for projects or hobbies,  or simply the extra storage everyone wishes they had. A separate large storage shed adds even more room for outdoor equipment and seasonal belongings.

Built in 2008 and connected to public utilities, this home combines breathing room and views of country setting with convenience of an established community. New Baden is known for its welcoming small-town atmosphere and active community spirit, with local organizations and year-round traditions bringing residents together for everything from summer celebrations and community events to fall festivities and holiday traditions. The village's expansive community park adds even more to enjoy, with recreation, sports, walking paths, a swimming pool, playgrounds and gathering spaces.

Location makes everyday life & commuting convenient. Located in the Mascoutah School District, approximately 16 minutes from Scott Air Force Base and just 11 minutes from MidAmerica St. Louis Airport, while providing convenient access to so many wonderful communities throughout Clinton, St. Clair & Madison counties.

If you've been searching for PEACEFUL one-level living, GENEROUS room sizes, an incredible primary suite, workshop + storage space, manageable yard, and peaceful country views without giving up community + convenience, this home is it. Come for space, stay for sunsets— discover just how much this home offers!

Some virtual staging included in images.
#26035514

New Baden

832 LILA Court

3 Beds

2 Baths

2,025 Sq.Ft.

$166,500

MLS#: 26035514
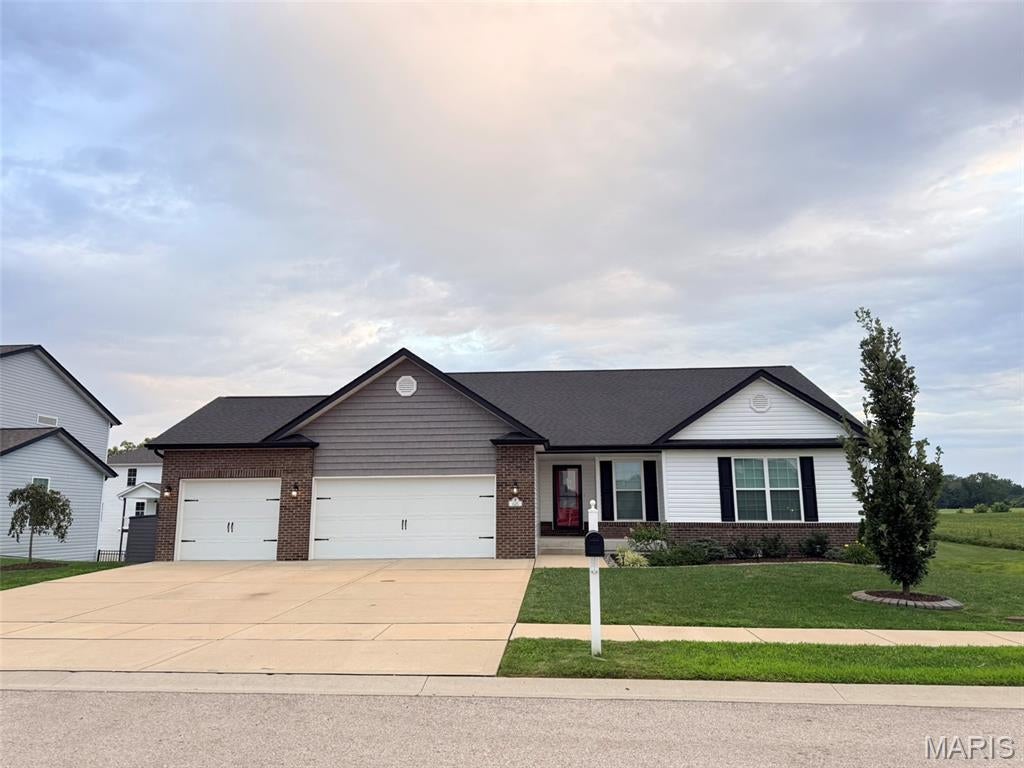
Stunning Milburn Estates ranch on a quiet, dead-end street! Welcome home to this meticulously maintained ranch residence offering just under 3,000 square feet of total finished living space, tucked away on a private, low-traffic dead-end street. Boasting 2,795 finished square feet across the main and lower levels, this beautiful home combines a spacious open layout with intentional, high-quality upgrades throughout.The heart of the home features a gorgeous kitchen fully equipped with a gas stove, granite countertops, print-free stainless steel appliances, and dimmable under-cabinet lighting. The main level hosts a generous and spacious primary bedroom suite complete with a walk-in closet. Both the primary and hall bathrooms have been beautifully elevated with upgraded vanity mirrors, premium fixtures, and modern lighting. Even the laundry room has been enhanced with a gorgeous new butcher block countertop and a convenient wall-mounted drying arm. The home features some freshly painted areas.The expansive footprint continues downstairs into a massive finished basement setup featuring a huge family room, a spacious additional bedroom, a full bathroom, and massive amounts of storage space. Buyers will also love the incredible bonus potential of the unfinished section—the finishing process has already been started with partially installed drywall and a proper egress window, offering a fantastic blank canvas ready for your final personal touches!Step outside into your own private oasis. The backyard is fully fenced, featuring customized outdoor lighting posts with functional post cap lighting that illuminates beautifully at sunset, along with a convenient storage shed to neatly hide your outdoor trash bins. Enjoy the peaceful views directly from the comfort of the attached covered balcony nook—a unique architectural layout that offers a perfect evening retreat or the potential to imagine your own custom sun-soaked outdoor space.Tucked away on a quiet street yet centrally located in the top-rated O’Fallon School District, you are just minutes away from community parks and a convenient location by shopping, dining, interstate and Scott AFB. Schedule a showing with your favorite Realtor today!!
#26054640

O'Fallon

625 Monarch Drive

4 Beds

3 Baths

2,795 Sq.Ft.

$465,000

MLS#: 26054640
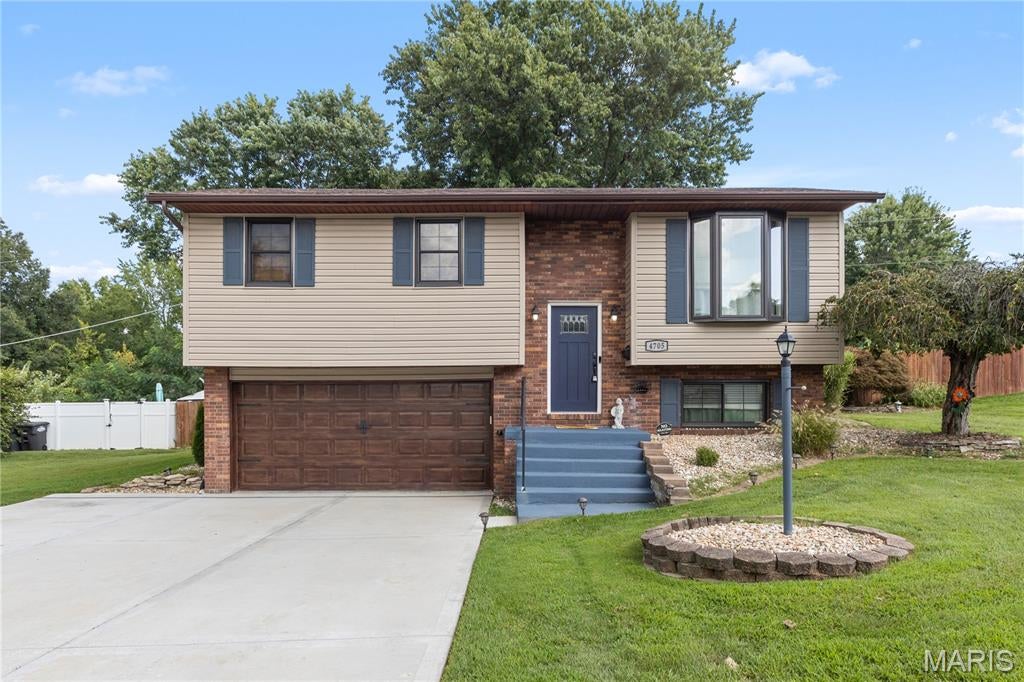
Don't miss this beautiful split foyer home with so many updates in excellent location! The back yard is a suburban oasis with a large above ground pool, a bi-level deck for relaxing, entertaining, dining and sun bathing. Pool has brand new liner and pump. Brand new covered pergola just installed. Kitchen was completely redone with granite counters in 2018. Home just had brand new double hung  windows installed in 2025. In 2020 new siding and concrete driveway with water drain and extra parking pad with six parking spots total. Home features 3 nice size bedrooms on the main floor with updated bathroom, large living area and dining room! Lower level features a family room and an extra bathroom added in 2015. Heat pump and AC installed in 2020. All you have to do is move right in and start enjoying your new home!
#26036324

Alton

4705 Snow White Terrace

3 Beds

1 Baths

2,006 Sq.Ft.

$225,000

MLS#: 26036324
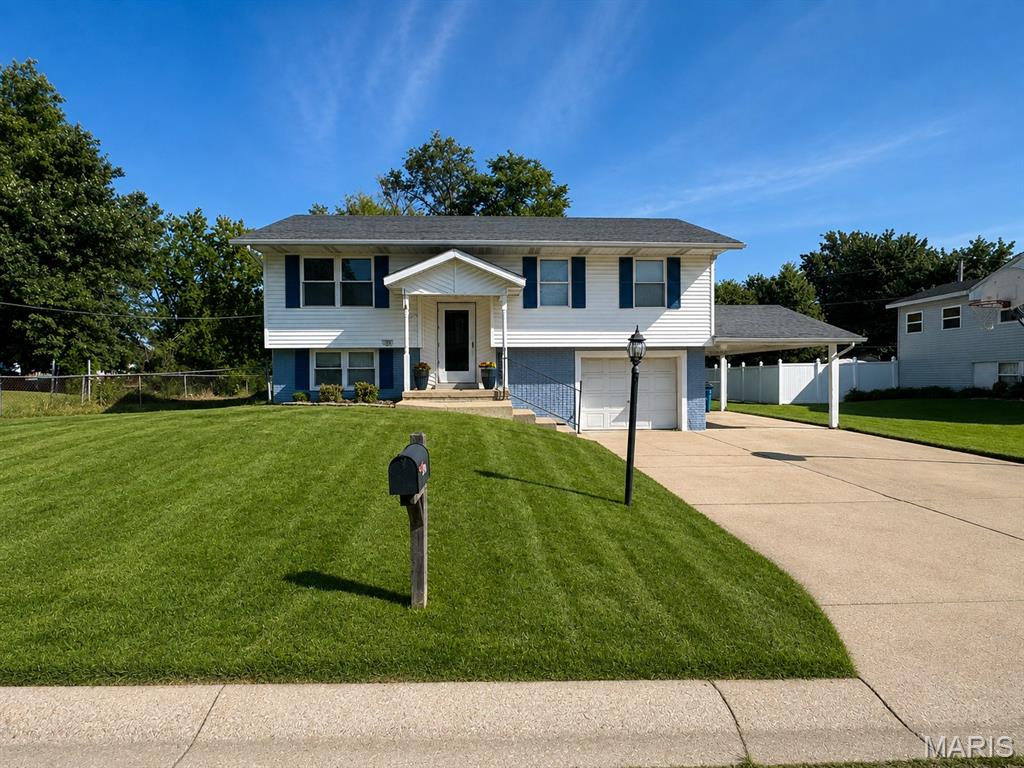
Charming Bi-Level Home in Godfrey, IL

Welcome home to this beautifully refreshed bi-level home featuring 3 bedrooms, 2 baths, and a spacious lot in Godfrey!
The eat-in kitchen offers plenty of cabinet space, included appliances, and convenient access to the backyard deck—perfect for entertaining or enjoying your morning coffee. The inviting lower-level family room features built-in closets and drawers, providing both character and practical storage.
The oversized attached garage provides room for extra storage, while the one-car carport offers even more storage space above. Step outside to enjoy the partially fenced backyard, complete with a freshly painted deck and a spacious shed featuring additional storage space.
Recent updates include fresh interior and exterior paint, new flooring, a freshly painted deck, and new landscaping, giving this home a clean, updated feel while maintaining plenty of space for outdoor enjoyment.
Seller offering a one-year home warranty from Choice Home Warranty.
#26047867

Godfrey

332 Saturn Drive

3 Beds

2 Baths

1,671 Sq.Ft.

$179,000

MLS#: 26047867
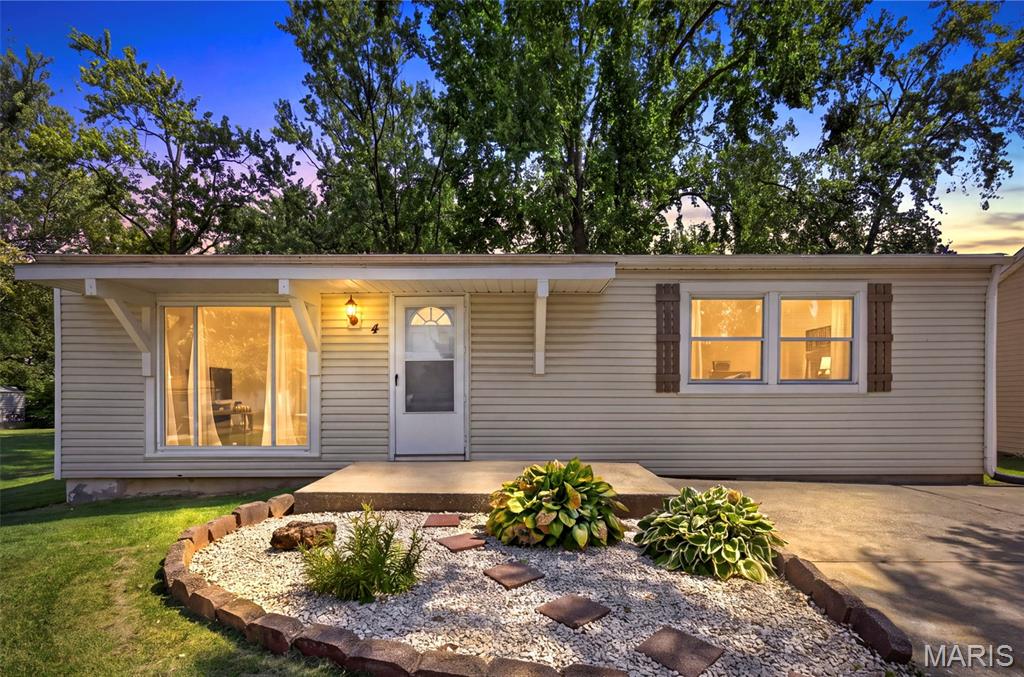
This 3-bedroom, 2-full-bath home offers a great combination of updates, space, and an incredible backyard! Step inside to a freshly painted interior featuring an open family room, kitchen, and dining area, all tied together by a vaulted ceiling that creates a spacious and inviting feel. New 6-panel interior doors, hinges, and hardware add a fresh touch, while the vinyl siding offers easy exterior maintenance. One of the biggest updates is already taken care of—a BRAND-NEW ROOF with architectural shingles installed in August 2026!  Looking for a little extra room? The partially finished lower level offers a spacious family/rec room along with an additional sleeping area, giving you plenty of flexibility for guests, a home office, playroom, or hobby space. Outside, you'll LOVE the huge, fully fenced backyard! Mature trees provide plenty of shade and create a beautiful backdrop with tons of room for pets, play, entertaining, gardening, or simply relaxing outdoors. There's even a backyard shed for additional storage. With fresh updates already completed and just a few finishing touches left for the next owner to make it their own, this home has so much to offer. Great living space, a new roof, a fantastic fenced yard, and plenty of potential to add your own style.
#26054620

St Peters

4 Matchlock Drive

3 Beds

2 Baths

1,704 Sq.Ft.

$240,000

MLS#: 26054620
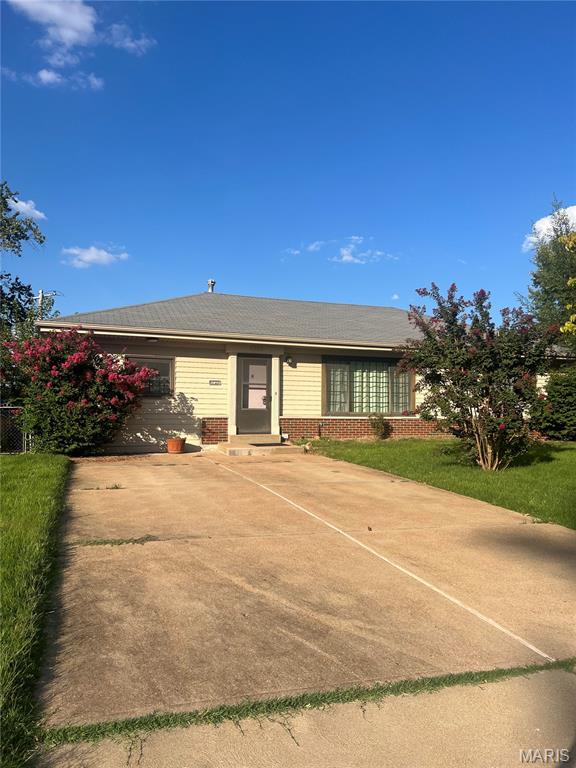
Opportunity awaits on a quiet, cozy street! This home offers plenty of space and a beautiful lot with mature landscaping, making it a great opportunity for someone looking to update and make it their own or add to their investment portfolio. The main level features 3 bedrooms plus a spacious bonus family room/flex space with walkout access to the fenced backyard. The basement adds 2 additional rooms, a bathroom, and abundant storage. Major systems have been updated, including an HVAC system approximately 6–7 years old, roof approximately 12 years old, and soffit/fascia approximately 5 years old. This home is to be sold as-is. With a solid layout, generous living space, and a lovely setting, this home has plenty of potential to shine.
#26056649

St Louis

4335 Creelman Place

3 Beds

1 Baths

1,268 Sq.Ft.

$190,000

MLS#: 26056649
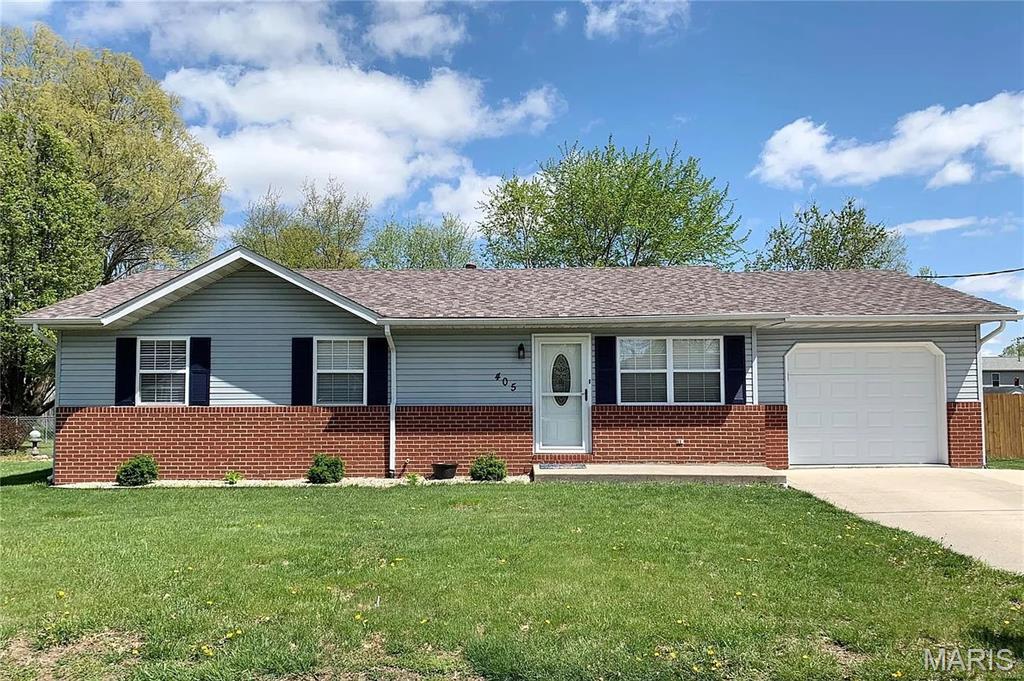
TRIAD SCHOOL DISTRICT! Welcome home to this meticulously maintained 3-bedroom, 2-bathroom home! From the inviting curb appeal to the spacious fenced backyard, this property is sure to impress. The main level features newer laminate flooring and comfortable living spaces, while the kitchen offers updated cabinets, countertops, sink, and stainless steel appliances. The updated hall bath adds even more appeal.

You’ll love the large patio and fenced backyard, perfect for entertaining, relaxing, pets, or play. The outbuilding with electricity provides excellent space for a workshop, hobbies, or additional storage. This home is truly move-in ready! Call your favorite realtor for a showing!
#26055755

Troy

405 Ackerman Place

3 Beds

2 Baths

1,120 Sq.Ft.

$235,000

MLS#: 26055755

* Listings identified with the FMLS IDX logo come from FMLS and are held by brokerage firms other than the owner of this website. The listing brokerage is identified in any listing details. Information is deemed reliable but is not guaranteed. If you believe any FMLS listing contains material that infringes your copyrighted work please click here to review our DMCA policy and learn how to submit a takedown request. © 2024. First Multiple Listing Service, Inc.

Categories

Homes Tailored to Your Lifestyle

Buyers Guide

Buying a home is one of the most exciting milestones of your life.

View more

Sellers Guide

Putting your home on the market can be a stressful process, especially when you don’t know what to expect.

View more

Market report

With just a few clicks, you'll gain instant access to valuable insights about the real estate market, including trends, property values, and community analytics.

View more

Home value

Unlike automated valuations, our hands-on review will provide a comprehensive opinion of your home’s value while considering important interior elements and other location intangible factors that machine algorithms so often miss.

View more

Buyers resources

Guides on financing, inspections, and choosing the right Realtor for a smooth home purchase.

Sellers resources

Practical tips on staging, pricing, and preparing your home to attract buyers and maximize your sale.

Send a message

Message successfully sent.

Reason for contacting?

I agree to receive email communication and understand I can unsubscribe at any time.

I agree to be contacted by Realhub DEV via call, email, and text for real estate services. To opt out, you can reply 'stop' at any time or reply 'help' for assistance. You can also click the unsubscribe link in the emails. Message and data rates may apply. Message frequency may vary. Privacy Policy

Sign In Sign Out

Virtual Assistant

Would you like to take the next step with this property? We can help you schedule a showing or virtual tour, or send you more details.

Yes, I would like more information.

Thank You for Your Reply, One of Our Agents will contact you as soon as possible

No, maybe later.

Thank you, you can always contact me via email, phone number or through the contact form.

Realhub AI

Lucy - Your AI-Powered Realtor

Update Your Temporary Password

Personalize your search

Enter your email and we'll notify you immediately when new listings match what you're looking for.

or enter email address

Already have an account ? Login here

Continue your home search

I agree to receive communications and understand I can unsubscribe at any time.

I agree to be contacted by Realhub DEV via call, email, and text for real estate services. To opt out, you can reply 'stop' at any time or reply 'help' for assistance. You can also click the unsubscribe link in the emails. Message and data rates may apply. Message frequency may vary. Privacy Policy

Already have an account ? Login here

We use cookies

We use cookies primarily for analytics to enhance your experience. By accepting, you agree to our use of these cookies. You can manage your preferences or learn more about our cookies policy.