Thinking of selling?

Blue Sapphireline

Browse Properties
  • Nearby me

Popular Features

Community Features

Association

Property Features

Waterfront

View

Exterior Features

Interior Features

Style

E-Alert name

Properties

10000 properties match your criteria

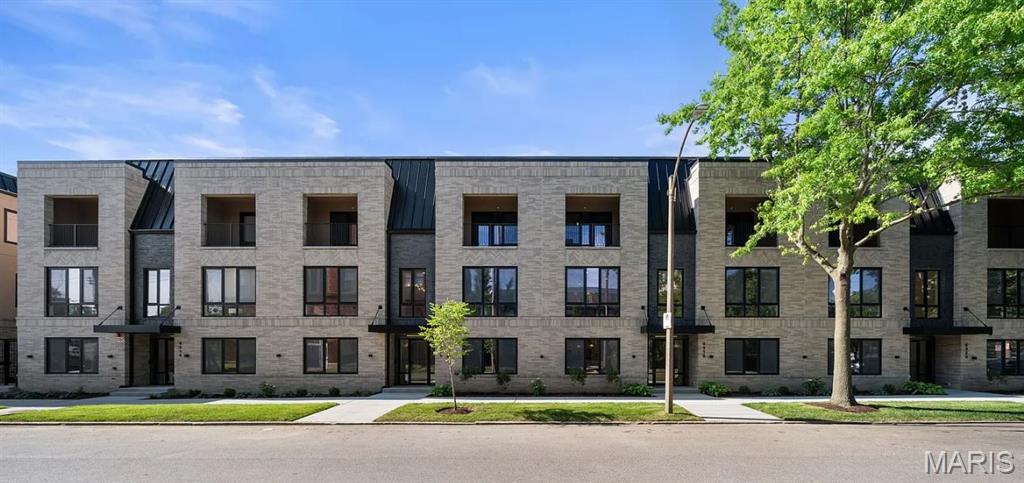
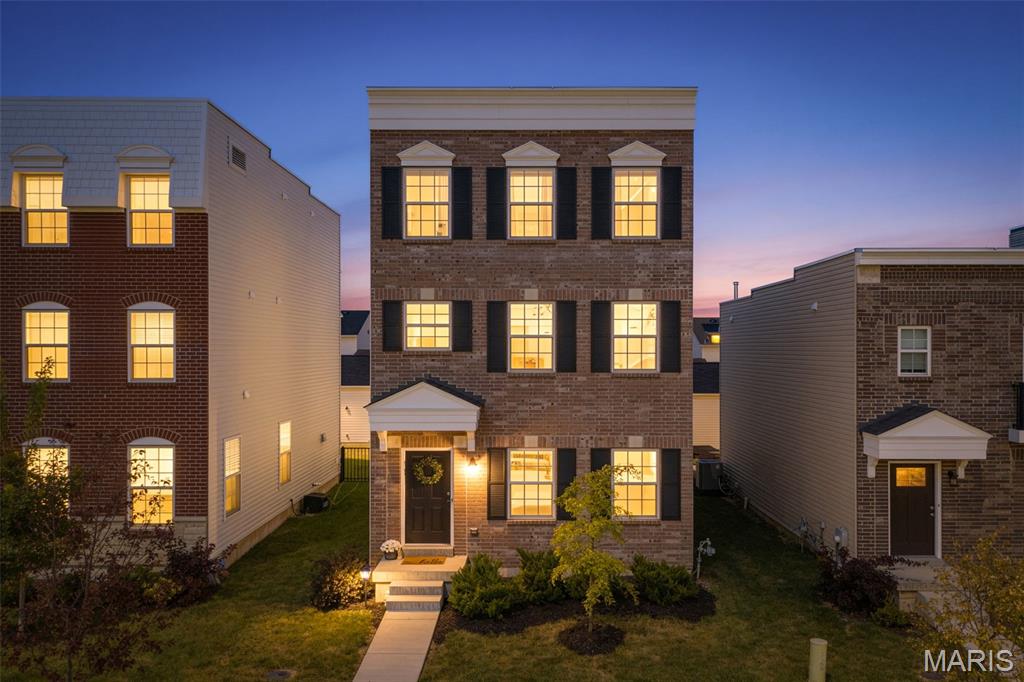
Be the first to live at The Square on Tower Grove, a newly completed collection of oversized one-bedroom residences and expansive two- and three-bedroom townhome residences. The available residences offer modern design, generous private living space, and a highly walkable location near some of St. Louis’ most important employment, medical, educational, and recreational destinations. 

At 873 square feet, this is The Square’s oversized one-bedroom layout and an exceptional alternative to the compact one-bedrooms found in many newer developments. The expansive living area provides enough room to create distinct living, dining, and work-from-home spaces without feeling crowded.

The open kitchen features quartz countertops, stainless-steel appliances, generous cabinetry, and an oversized island that provides additional preparation, dining, and entertaining space. A built-in desk area, spacious bedroom, organized closet storage, in-unit washer and dryer, and sound-reducing windows complete the residence. Fiber internet is available for $45 per month. Water, sewer and trash is a flat $65 per month. Gated parking is $95 per month.


Walk to the Manchester Avenue business district for some of The Grove’s best restaurants, shops, coffee, and nightlife. The location also provides convenient access to Forest Park, Cortex, the Barnes-Jewish and Washington University Medical Campus, Washington University School of Medicine, SSM Health Saint Louis University Hospital, and Cardinal Glennon Children’s Hospital.

Secure gated parking, on-site EV charging, and a dedicated dog area are available to residents. Residents Benefit Package at $36.95 per month.
#26056929

St Louis

4320 Vista Avenue 1B

1 Beds

1 Baths

873 Sq.Ft.

$1,500

MLS#: 26056929
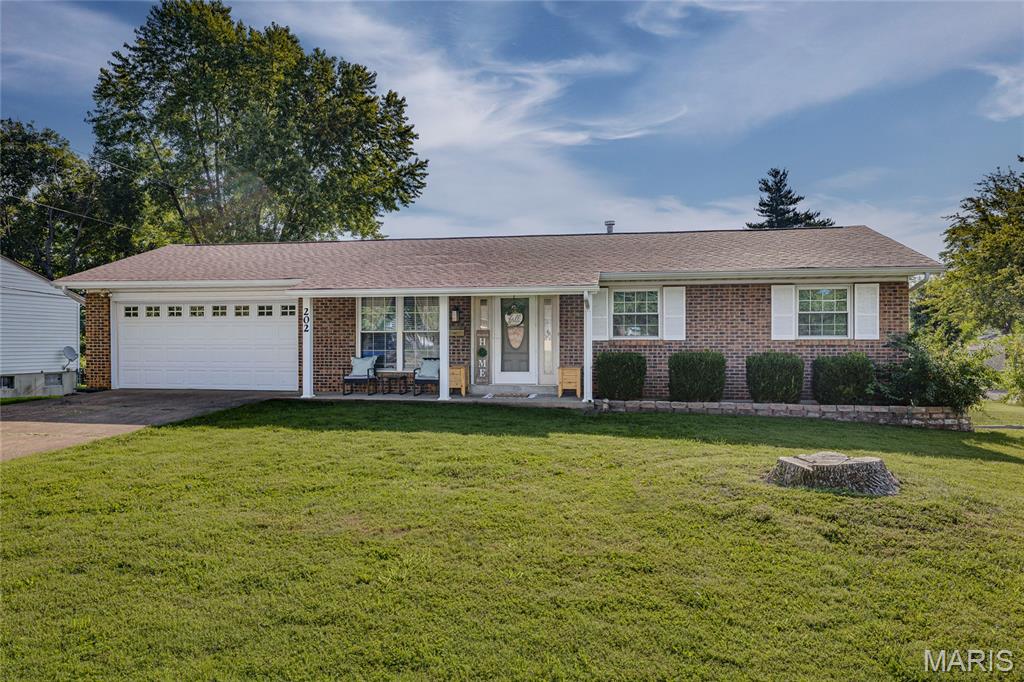
Check out this move-in ready 3 bed, 2 bath ranch sitting on a great corner lot! Inside you'll find fresh paint, new flooring and new light fixtures throughout, plus a brand new HVAC system! The partially finished basement offers extra space for a family room, home office or whatever fits your needs. Outside features a large covered deck, fenced-in backyard, and a spacious 2-car garage with plenty of room for parking and storage. Can't wait to call this one home? Schedule your showing today!
#26056628

Farmington

202 Meadowbrook Drive

3 Beds

2 Baths

1,378 Sq.Ft.

$239,000

MLS#: 26056628
Price reduced
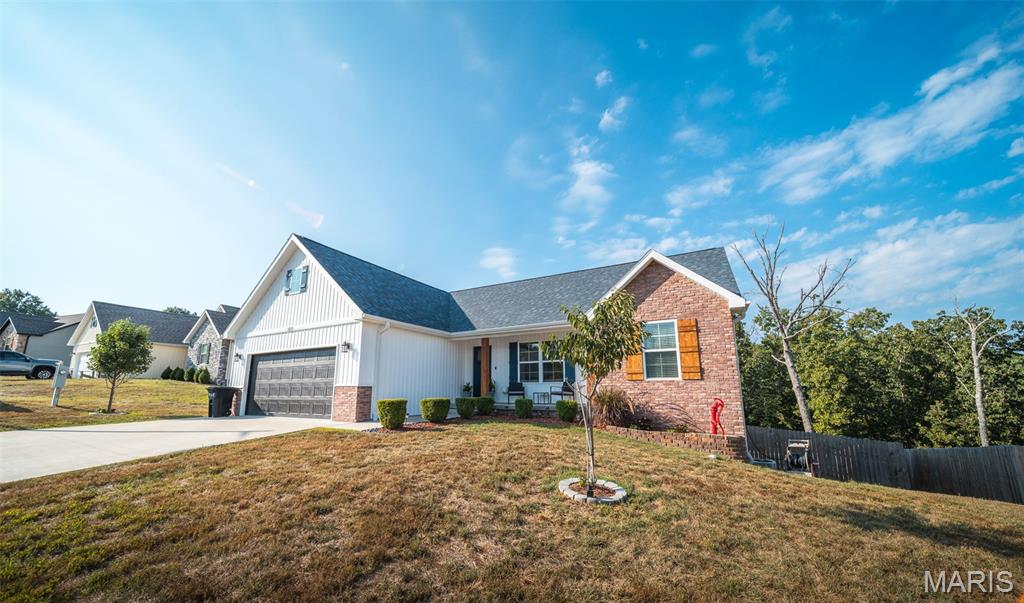
Welcome to this stunning 4 bedroom, 3 bath home where modern design, quality craftsmanship, and thoughtful details come together beautifully. Situated on a desirable .45 acre lot in the Waynesville School District and conveniently located near Fort Leonard Wood, this home offers both comfort and convenience. From the moment you step inside, you’ll notice the exceptional finishes, including luxury vinyl plank flooring, gorgeous granite countertops, custom cabinetry, a custom-built pantry, stylish fixtures, mirrors, and carefully selected appliances. The spacious layout features vaulted ceilings and an inviting design perfect for everyday living and entertaining. Step outside onto the back deck and enjoy the peaceful outdoor setting. Additional highlights include a 14.5 SEER heat pump with electric furnace backup and an oversized garage featuring a durable epoxy-coated floor. Beautifully finished and ready for you, this home is a must-see!
#26056499

Waynesville

107 Alice Drive

4 Beds

3 Baths

2,916 Sq.Ft.

$370,000

MLS#: 26056499
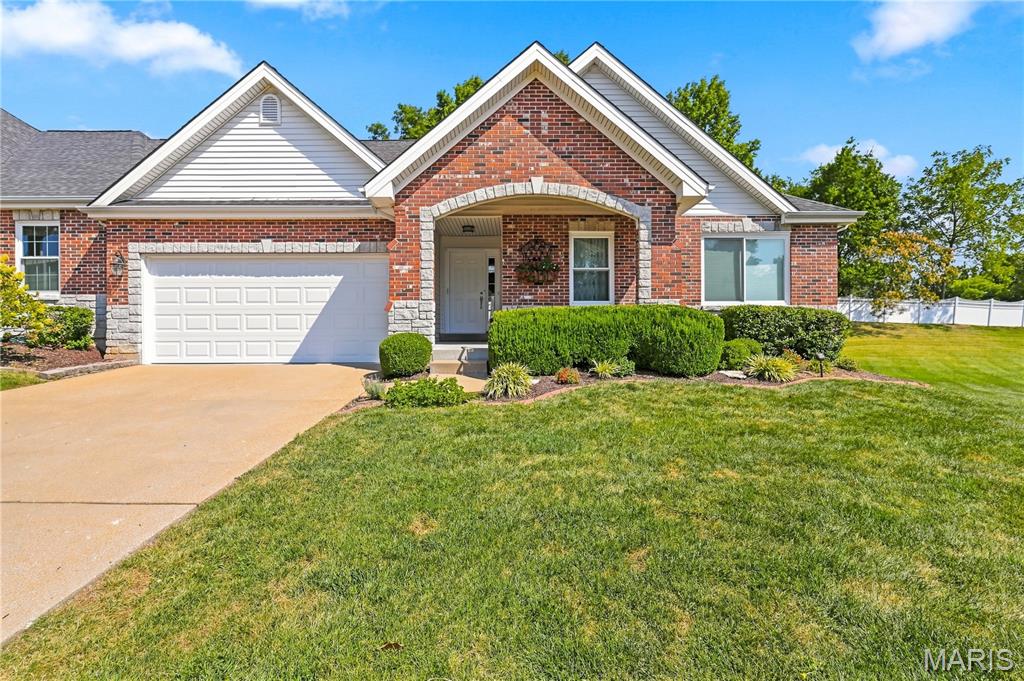
ONE LEVEL LIVING. UPSCALE FINISHES THROUGHOUT.
All upgrades are 2yrs or less.
VENTLESS GAS LOGS W/REMOTE.
HVAC SYSTEM-WATERHEATER-R-50 ATTIC INSULATION.
WINDOWS THROUGH OUT 15,000 PLUS.
ALL 3 BATHROOMS. LOWER LEVEL FINISHES.
INSULATED GARAGE DOOR.
BOSCH DISHWASHER.
#26055910

Unincorporated

4519 Von Talge Trails Court

3 Beds

3 Baths

2,639 Sq.Ft.

$449,900

MLS#: 26055910
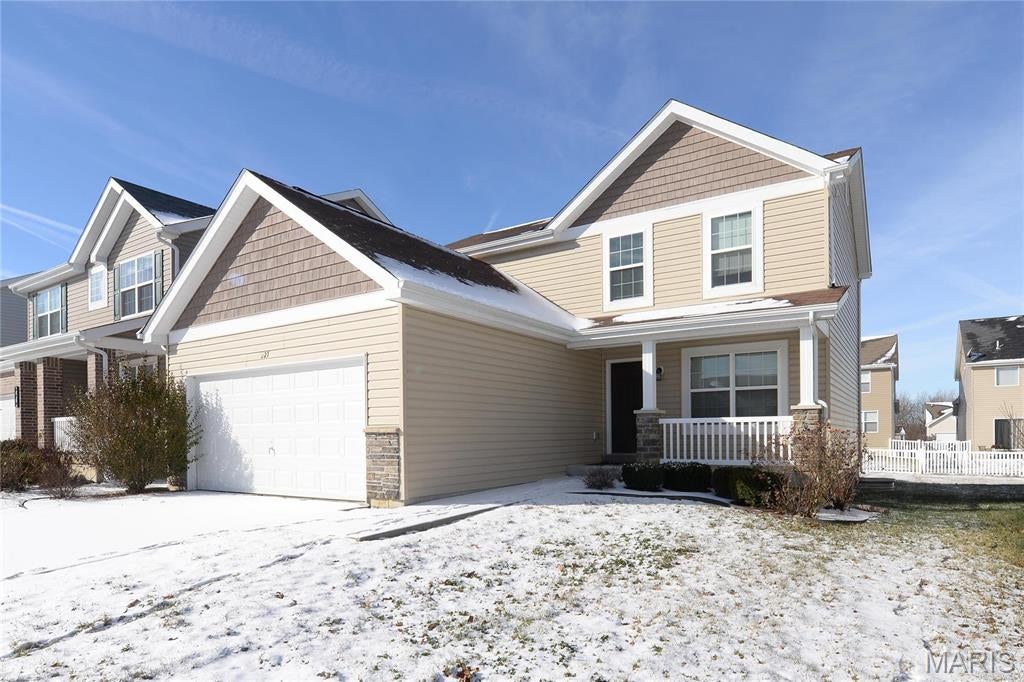
Price reduced
None
#26055291

Wentzville

227 PECAN BL Pecan Bluffs Dr.

2 Beds

2 Baths

1,728 Sq.Ft.

$2,399

MLS#: 26055291
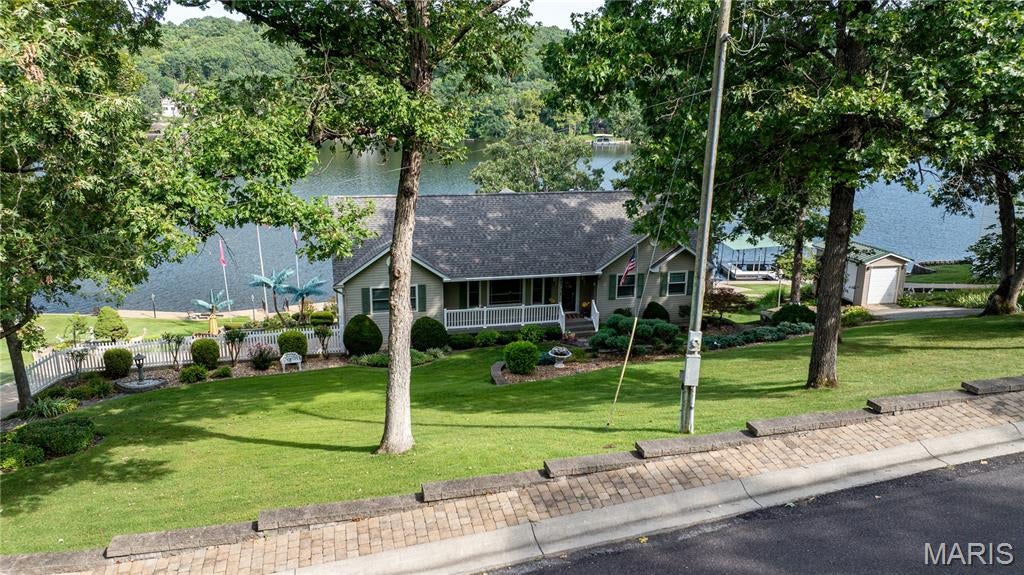
Get ready to cast your line into the good life at 1552 Woodson DR, OWENSVILLE MO 65066! This 4 bedroom, 2.5 bathroom residence is in great condition, practically winking at you to come and enjoy its attractive charm. Whether you're looking for a weekend home on PVL or looking your family's new home, this is perfect!! Welcome to Peaceful Valley Lake, this 175 acre lake has many amenities for your family to enjoy. Some of these amenities are a pool, clubhouse, beach, playground, and much more. This home itself is breathtaking! Pull in the driveway and you already know this home is well maintained and the park like yard is just amazing, with the most breathtaking views! Stroll in the lower-level door and enjoy all this area has to offer like a wet bar, mini fridge, a handmade beautiful real wood bar, propane fireplace, 1/2 bath, views to die for, storage area, 2 car garage and so much more!! Travel up the stairway to your main level, this stairway is also made from real wood to give a unique look.  Immediately you notice the large kitchen with plenty of storage, and an island conveniently placed, and plenty of space in the dining area to rearrange to your family's needs. The family room hosts one of the best views in this home!! The family room provides a welcoming atmosphere, centered around a cozy fireplace, perfect for gathering and relaxation designed with vaulted wood ceilings, expansive windows that let in an abondance of natural light, and much more! The sunroom is another favorite! You can gain access to the sunroom from 3 ways, the master bedroom, family room, or the outside which makes it an even cooler space for you to unwind! With four bedrooms, there's plenty of space for everyone to claim their own little slice of paradise.  All 4 bedrooms have carpet flooring, closets, and large windows. The master bedroom has a full bathroom with walk in shower, his and hers closets, and access to the sunroom! This home has a newer roof, put on in 2025, a brand-new front door (Anderson), all Anderson windows and much more! Step outside to enjoy the expansive outdoor dining area, ideal for al fresco meals and entertaining guests, all while taking in the tranquil waterfront views. A private dock extends your living space directly onto the water, inviting you to enjoy boating, fishing, or simply the peaceful ambiance. When outside please take a minute to enjoy the miraculous views of the lake, a nice 1 slip boat dock, a pristine yard that is nicely landscaped, lots and lots of room for hosting, a dry bar, a patio, TV for those parties, an outside closet/ storage room, a shed, and so much more!! The 2-car garage has a ton of built in storage, and the storage room has access to the downstairs bar area and the garage. So, if you're ready to dive into a life of leisure and laughter, this is the place where your next adventure begins!
#26056039

Owensville

1552 Woodson Drive

4 Beds

2 Baths

2,585 Sq.Ft.

$675,000

MLS#: 26056039
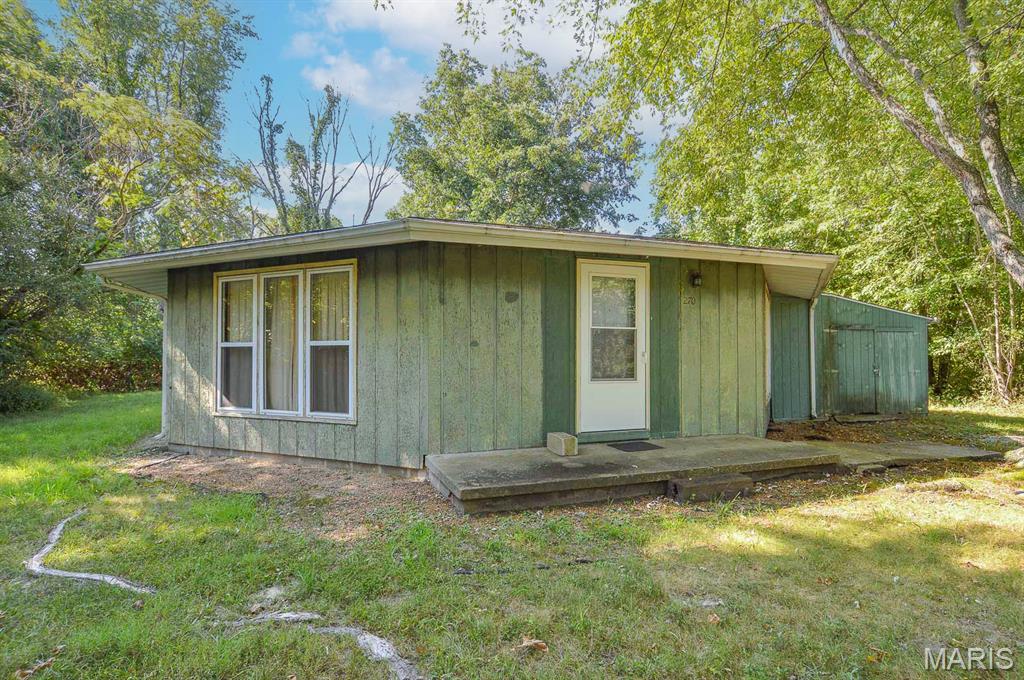
Price listed is Starting Bid Only. Bidding starts closing 9/17/2026 @ 5:30 p.m. Located in Carlyle, this two-bedroom, one-bath home offers potential for an investor, flipper, or weekend getaway near Carlyle Lake. The property is semi-secluded and backs to wooded grounds, providing a convenient setting for those looking to enjoy the lake and surrounding outdoor recreation. Located only 15 minutes from Carlyle Lake, its location makes it well suited for use as a weekend clubhouse or recreational base for boating, fishing, hunting, camping, and other outdoor activities at and around Carlyle Lake. The combined living room and dining area connects to the kitchen, which offers an eat-up island. Off the kitchen, the central area leads to two bedrooms and a full bathroom. The utility and laundry room provides additional storage and access to the rear of the property. The attached garage includes a bonus room offering versatility of use and could also be used for storage of a side-by-side, John boat, or other recreational equipment. The spacious backyard offers room for additional landscaping, storage sheds, or an outdoor patio area. Utilities include propane gas, septic system, and public water. Situated on approximately 0.11+/- acre and located just minutes from IL-161 and Carlyle Lake, this property offers the opportunity to establish a convenient weekend clubhouse and storage location for lake and outdoor recreation. Title is non-insurable due to property line encroachment and will transfer to Buyer via Quit Claim Deed. Property will sell under auction terms and be sold AS- IS, WHERE-IS. Seller, will not make any repairs as a result of any building, occupancy, or environmental inspections. Buyer will be required to sign an Auction Purchase & Sale Agreement if final bid is accepted by Sellers.
#26056459

Carlyle

270 Locust Street

2 Beds

1 Baths

1,075 Sq.Ft.

$10,000

MLS#: 26056459
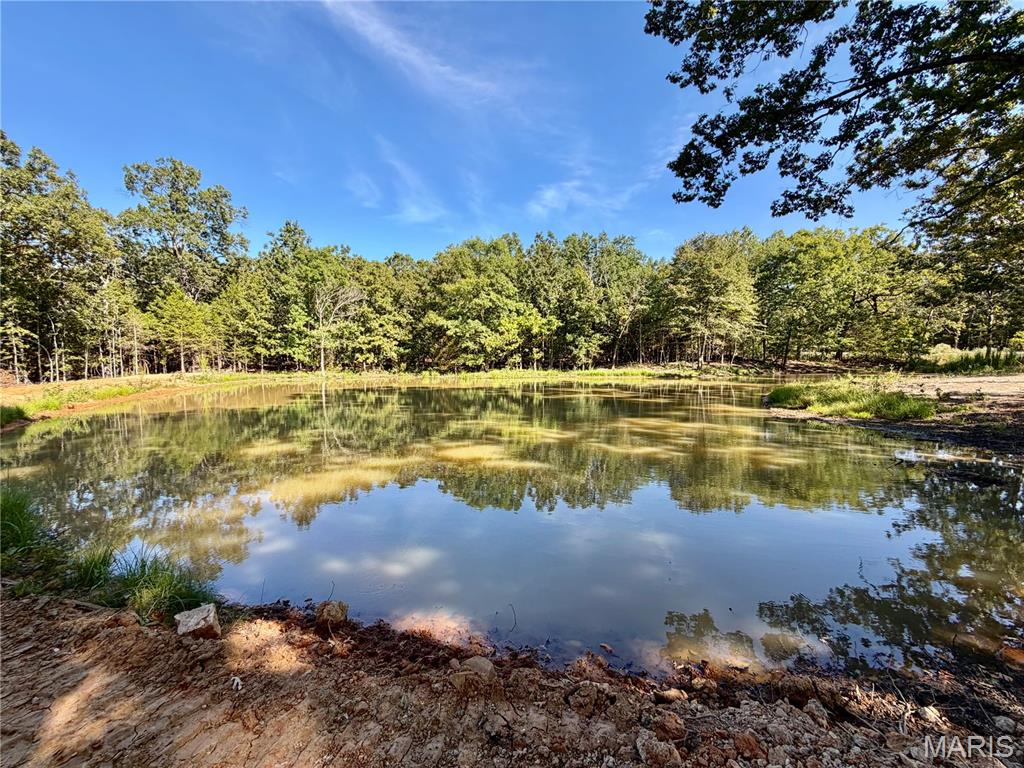
Call to schedule your private showing today! This 7.2-acre tract is ready for your future build. Multiple build site locations already cleared and ready for your new plan. This property features a nice pond, open area and a mix of Ancient Oaks, hardwoods and cedar trees. Electricity and County Water available and ready to hook up. The property is located just 5 minutes from the city of Salem. Right around the corner is Shawnee Mac Lakes. This land is located in a private area on a shared road. Located within 20 minutes of the Current River, Meramac River & Montauk State Park. Located in R-80 school District.
#26056656

Salem

Lot 11 County Road 4180

None Beds

None Baths

7.2 acres

$72,900

MLS#: 26056656
Price reduced
Welcome home to this gorgeous 3 bedroom, 3 1/2 bath home conveniently located minutes from everywhere which makes for an easy commute to anywhere!  If you are looking for style, upscale, convenience, bells, & whistles, then you need to take a look at this house!  Upon entering, you will notice the 9' first floor ceilings entering the Great Room with a 55" electric Simplifier Scion linear fireplace with a custom 6 ft wide wood surround mantle and a 9" reveal, just in time for the Fall season!  Once in the Kitchen, you will notice the custom 42" tall white cabinetry with large center island, brushed gold handles, pantry, coffee bar nook, large deep custom sink, and tiled backsplash.  Admire the Cambria Quartz countertops, GE Cafe Series Matte White custom appliances with the upgraded brushed bronze handles, center island, and plan your evening dinner!  Custom window treatments throughout.  Laundry conveniently located on the second floor.  Enjoy entertaining in the level back yard on the 18' x 12' oversized concrete patio.   Retail stores & restaurants are super convenient; plus, minutes away from interstates for easy commute.  Just in time for the holidays and the entire Family is sure to love it.
#26056615

Crestwood

9433 Vandervoort Court

3 Beds

3 Baths

2,040 Sq.Ft.

$469,900

MLS#: 26056615
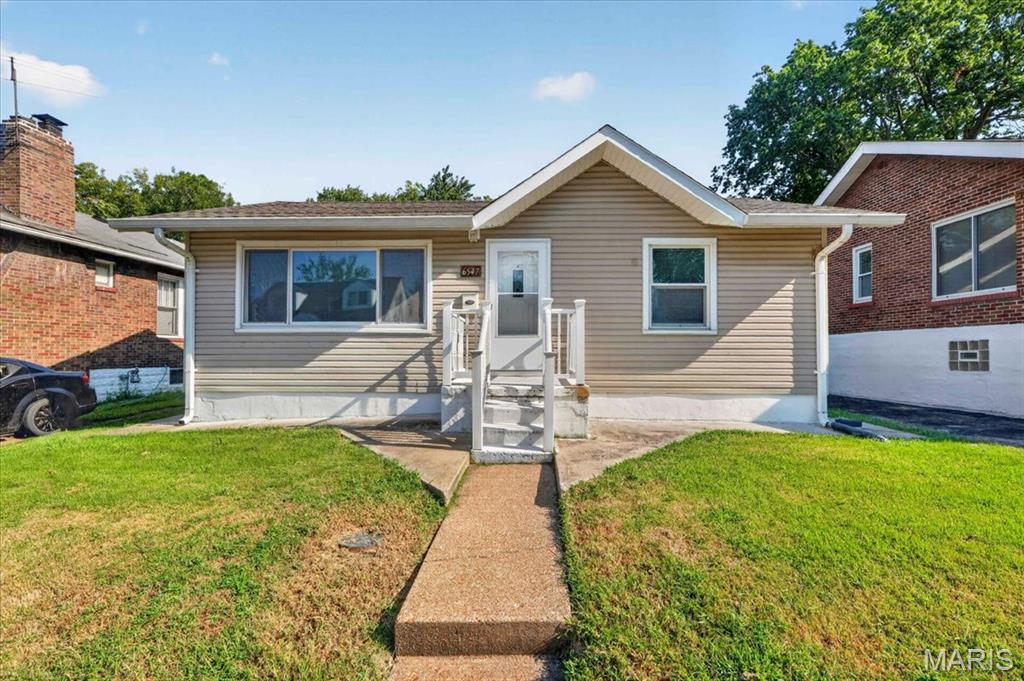
Investor Opportunity! This charming 792-square-foot, 3-bedroom, 1-bath bungalow in University City is ready for its next owner. With a track record of consistent, reliable tenants, this home has already proven itself as a solid rental — or, now vacant, it's ready to become someone's first home. A brand-new HVAC system (2026) means one less big-ticket item to worry about right away. Inside, you'll find wood-look flooring throughout, updated cabinetry, and stainless steel appliances, plus a bright, inviting sunroom that adds flexible living space for a home office, playroom, or reading nook. The unfinished basement offers great storage now, with room to expand later if a future owner wants additional finished square footage. Just minutes from the Delmar Loop and Washington University, this location keeps rental demand strong and everyday conveniences close by. Sold as-is — schedule your showing today and see the potential for yourself!
#26056395

University City

6547 Avalon Avenue

3 Beds

1 Baths

792 Sq.Ft.

$103,000

MLS#: 26056395
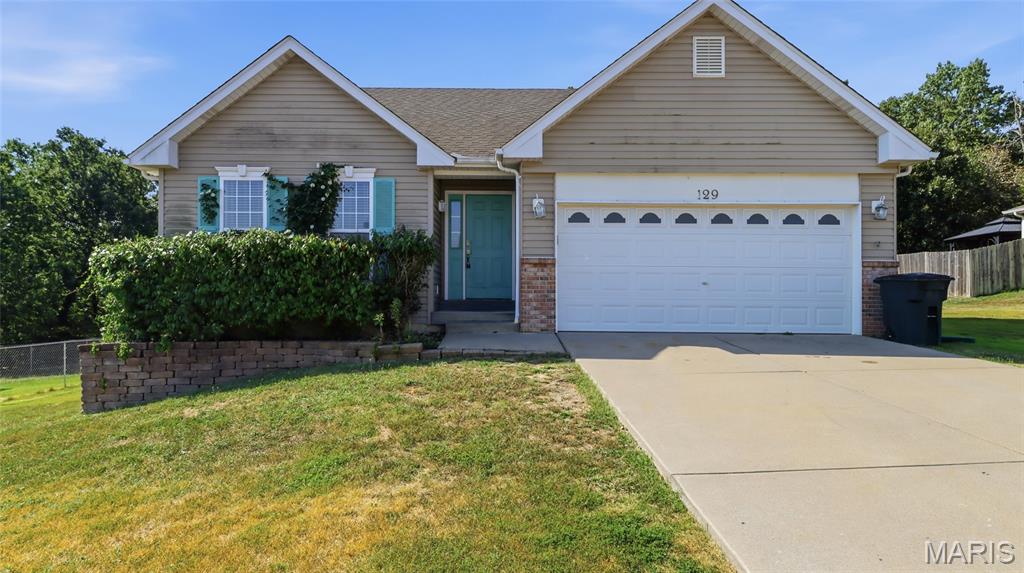
Welcome home to this spacious 5-bedroom, 3-bathroom property conveniently located just minutes from Fort Leonard Wood, shopping centers, restaurants, and everyday amenities. With multiple living spaces, a fenced backyard, and plenty of room to spread out, this home offers the space and flexibility to fit a variety of lifestyles.

Step inside to a bright, light-filled living area where vaulted ceilings and a cozy gas fireplace create an inviting space for relaxing or gathering with friends and family. The open dining and kitchen area makes entertaining easy and features stainless steel appliances, ample workspace, and a convenient breakfast bar. Just off the dining area, enjoy easy access to the back deck—perfect for outdoor dining, morning coffee, or unwinding at the end of the day.

The main-level primary suite provides a comfortable retreat with laminate flooring, a private bathroom featuring a double vanity, and a generously sized closet. Additional bedrooms offer plenty of flexibility for guests, a home office, or hobbies.

Head downstairs to discover even more living space, including a large second living area, two additional bedrooms, and a full bathroom. Whether you need a recreation room, guest space, or room for everyone to have their own corner of the home, the lower level delivers.

Outside, the fenced backyard provides space to relax, play, entertain, or enjoy time outdoors. With its spacious floor plan and convenient location near Fort Leonard Wood, shopping, and dining, this home is ready for its next owner. Schedule your private showing today!
#26044759

St Robert

129 Kale Court

5 Beds

3 Baths

3,094 Sq.Ft.

$305,000

MLS#: 26044759
Price reduced
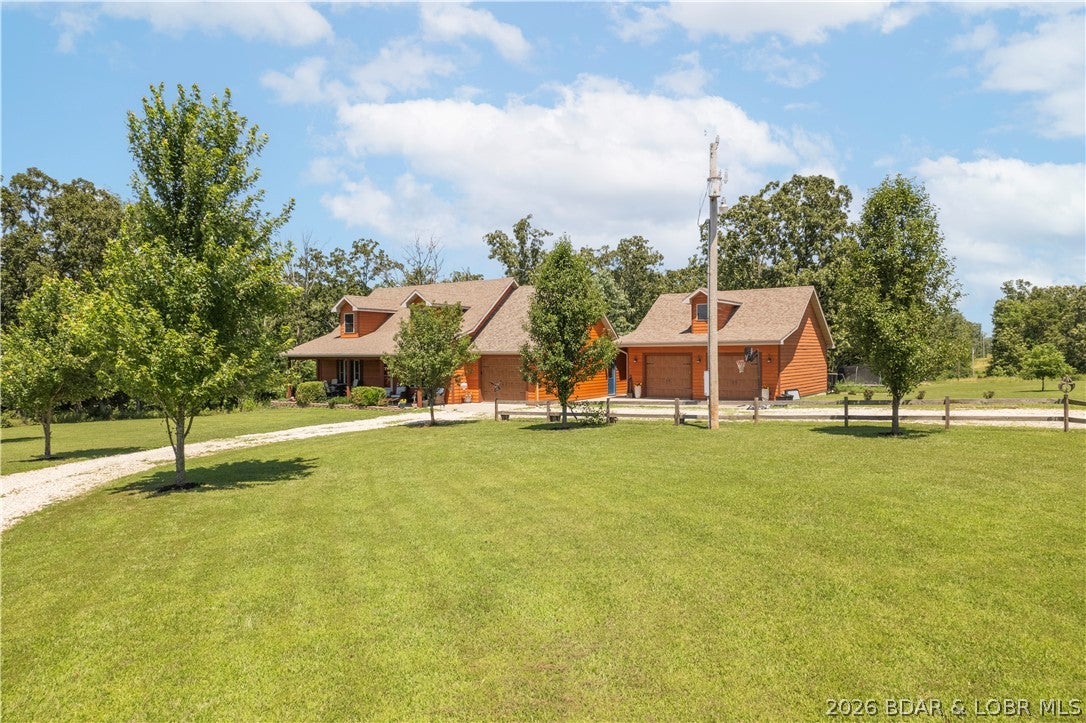
Situated on almost 10 acres, this 3 bedroom, 3 bath home combines lodge inspired design with custom details. Soaring vaulted wood ceilings, wood style flooring, natural wood trim and a floor to ceiling stone fireplace create an inviting feel. A wood staircase features custom railings with wildlife cutout designs. The main floor offers a living room plus separate family room. The master bedroom features a tray ceiling with ambient lighting, walk in closet and bath with soaking tub, separate shower and double vanity. Upstairs, the loft serves as the third bedroom with private bath featuring a jetted garden tub and separate shower. Extras include a pantry and laundry room with built in dog wash. The garage setup is a standout! In addition to the attached one car garage, there is a detached two car garage/shop that is INSULATED, DRYWALLED, HEATED AND COOLED for year round use. Above is a finished room ideal for an office or bonus space. Outside, enjoy a covered front porch, covered back deck, fenced yard, garden and children's playground. Exterior combines CertainTeed siding with Diamond Kote stained lap siding. A rare combination of acreage, custom details and incredible garage space!
#3589847

Iberia

1157 Highway 42

3 Beds

3 Baths

2,800 Sq.Ft.

$575,000

MLS#: 3589847
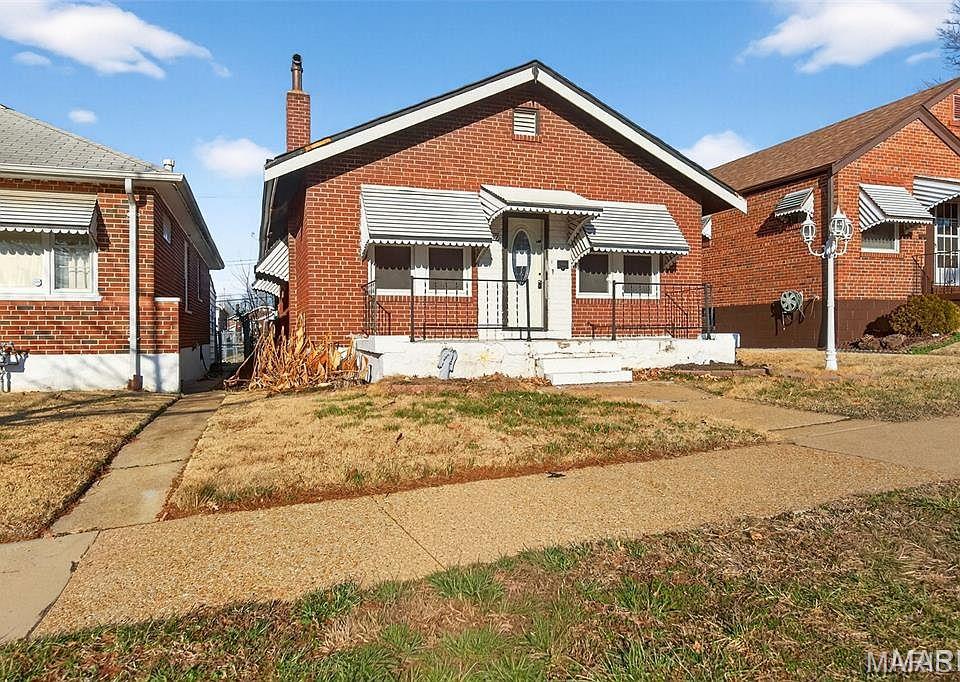
Two-bedroom home with basement expansion potential! Plenty of room downstairs to add two additional bedrooms and a complete living space. Sold AS IS. Whether you're looking for a place to call home or an excellent investment opportunity, this property offers incredible value and endless potential. Don't miss your chance to own this beautiful home. Schedule your showing today! Quiet, very family-friendly neighborhood.
#26056222

St Louis

5947 Summit Place

2 Beds

1 Baths

1,056 Sq.Ft.

$79,900

MLS#: 26056222
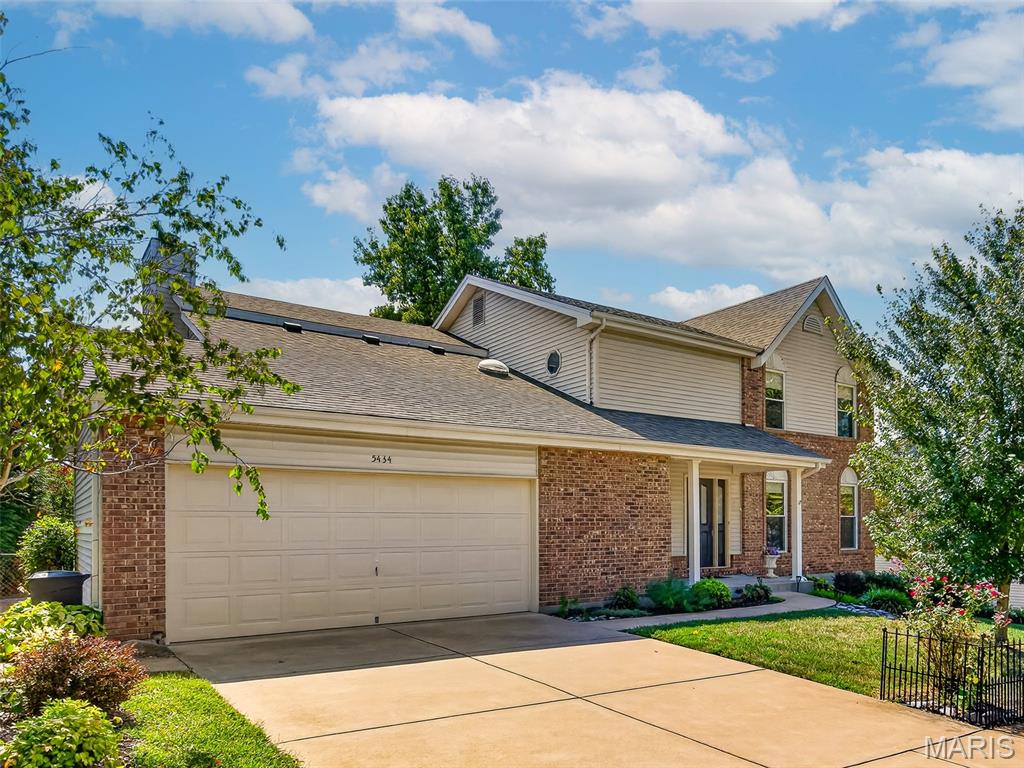
Offering over 3,300 square feet of living space, this impressive two-story home delivers the space, comfort and versatility today’s buyers are seeking. A covered front porch welcomes you into a spacious foyer with adjoining formal living room and a dining room with a beautiful bay window adding natural light. The large eat-in kitchen features quartz countertops, pantry and adjoining breakfast room, opening to an expansive family room highlighted by a gas fireplace and second bay window. A main-floor powder room and oversized laundry/mud room with skylight add everyday convenience. Upstairs, the generous primary suite offers two closets, including a walk-in, plus a private bath with dual vanities, separate tub and shower. Three additional large bedrooms—each with its own walk-in closet—share another full bath, while a skylight adds even more natural light in the upper level. The partially finished lower level provides flexible recreation and living space plus abundant storage. Outside, the beautifully landscaped, fenced back yard is made for entertaining, featuring a massive patio and plenty of green space. A two-car attached garage, brand-new roof (2026) and newer HVAC (2024) complete this exceptional home in a quiet South County subdivision, conveniently located near Suson Park, Kennedy Recreation Complex, shopping, dining and restaurants.  Lovingly maintained by the original owner for 39 years, this home is ready for you to personalize, enjoy, and create your own memories!
#26043733

St Louis

5434 Greenton Way

4 Beds

2 Baths

3,330 Sq.Ft.

$439,000

MLS#: 26043733
Price reduced
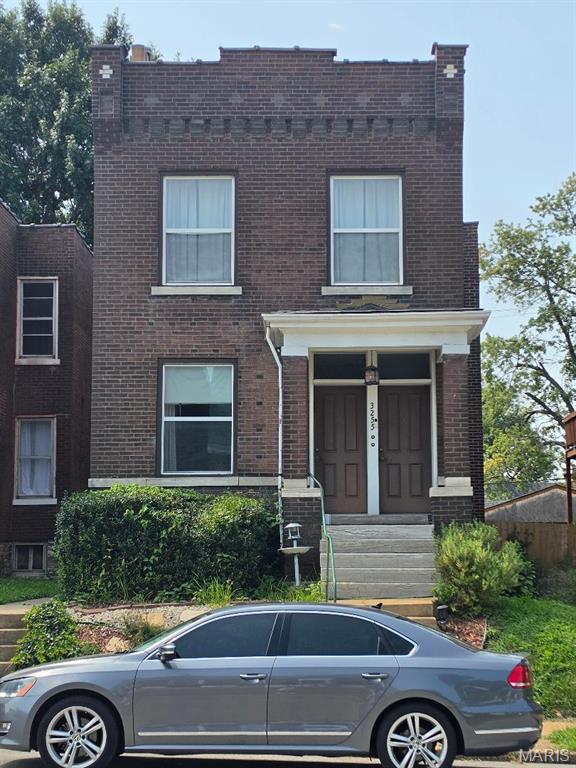
For Sale By Owner!  I am a licensed Real Estate Agent with Fisher & Company.  Well-maintained two-family property in the heart of South City. The first-floor unit is vacant and ready for immediate occupancy after closing, while the owner currently occupies the second-floor unit. Major updates include a new roof (2011), new A/C units (2018), thermal windows, new front doors, a new sewer line from the building to the main, and a 6-foot vinyl privacy fence. Additional features include a detached garage with opener and basement laundry.

Ideally situated on Morganford between Utah and Humphrey, this property is within walking distance of Tower Grove Park and the many popular restaurants, bars, coffee shops, and local businesses that make the Morganford district so desirable. Whether you're looking to owner-occupy while generating rental income or add to your investment portfolio, this property offers a fantastic opportunity in a sought-after location.

Property is being sold As-Is. Seller requests up to 30 days possession after closing to vacate the second-floor unit. Buyer will have immediate access to the vacant first-floor unit at closing.
#26054330

St Louis

3255 Morganford Road

None Beds

None Baths

2,370 Sq.Ft.

$305,000

MLS#: 26054330

* Listings identified with the FMLS IDX logo come from FMLS and are held by brokerage firms other than the owner of this website. The listing brokerage is identified in any listing details. Information is deemed reliable but is not guaranteed. If you believe any FMLS listing contains material that infringes your copyrighted work please click here to review our DMCA policy and learn how to submit a takedown request. © 2024. First Multiple Listing Service, Inc.

Categories

Homes Tailored to Your Lifestyle

Buyers Guide

Buying a home is one of the most exciting milestones of your life.

View more

Sellers Guide

Putting your home on the market can be a stressful process, especially when you don’t know what to expect.

View more

Market report

With just a few clicks, you'll gain instant access to valuable insights about the real estate market, including trends, property values, and community analytics.

View more

Home value

Unlike automated valuations, our hands-on review will provide a comprehensive opinion of your home’s value while considering important interior elements and other location intangible factors that machine algorithms so often miss.

View more

Buyers resources

Guides on financing, inspections, and choosing the right Realtor for a smooth home purchase.

Sellers resources

Practical tips on staging, pricing, and preparing your home to attract buyers and maximize your sale.

Send a message

Message successfully sent.

Reason for contacting?

I agree to receive email communication and understand I can unsubscribe at any time.

I agree to be contacted by Realhub DEV via call, email, and text for real estate services. To opt out, you can reply 'stop' at any time or reply 'help' for assistance. You can also click the unsubscribe link in the emails. Message and data rates may apply. Message frequency may vary. Privacy Policy

Sign In Sign Out

Virtual Assistant

Would you like to take the next step with this property? We can help you schedule a showing or virtual tour, or send you more details.

Yes, I would like more information.

Thank You for Your Reply, One of Our Agents will contact you as soon as possible

No, maybe later.

Thank you, you can always contact me via email, phone number or through the contact form.

Realhub AI

Lucy - Your AI-Powered Realtor

Update Your Temporary Password

Personalize your search

Enter your email and we'll notify you immediately when new listings match what you're looking for.

or enter email address

Already have an account ? Login here

Continue your home search

I agree to receive communications and understand I can unsubscribe at any time.

I agree to be contacted by Realhub DEV via call, email, and text for real estate services. To opt out, you can reply 'stop' at any time or reply 'help' for assistance. You can also click the unsubscribe link in the emails. Message and data rates may apply. Message frequency may vary. Privacy Policy

Already have an account ? Login here

We use cookies

We use cookies primarily for analytics to enhance your experience. By accepting, you agree to our use of these cookies. You can manage your preferences or learn more about our cookies policy.