Thinking of selling?

Blue Sapphireline

Browse Properties
  • Nearby me

Popular Features

Community Features

Association

Property Features

Waterfront

View

Exterior Features

Interior Features

Style

E-Alert name

Properties

10000 properties match your criteria

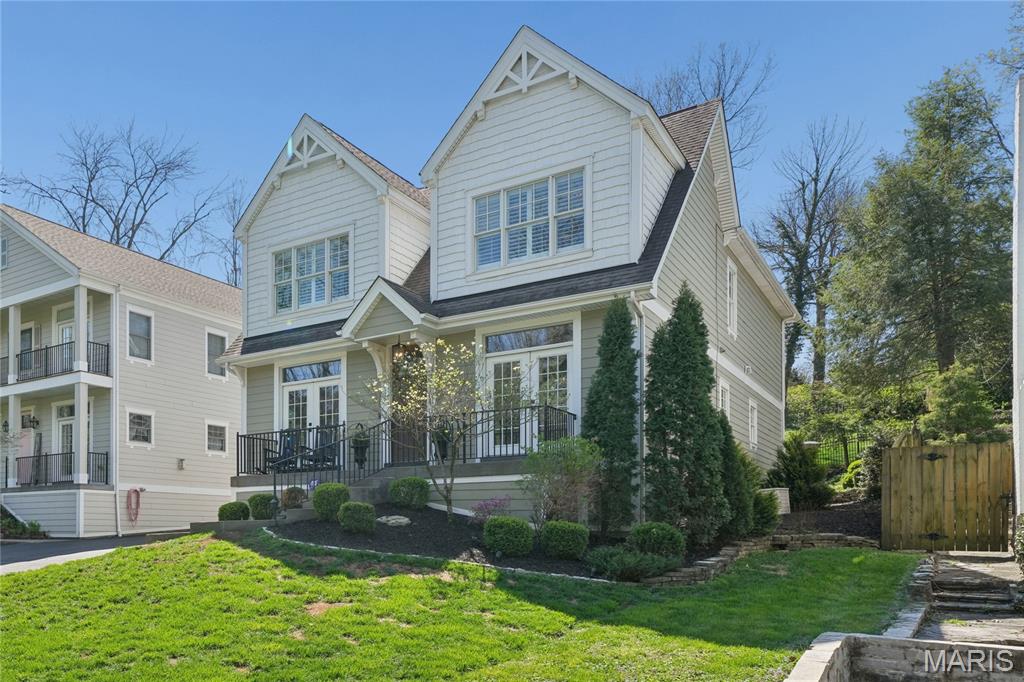
Newer four-bedroom, four-and-a-half-bath two-story residence offering approximately 4,400 square feet of finished living space across three levels, in move-in condition in the heart of Ladue. The home features a renovated kitchen and baths, an open floor plan with luxury finishes, light-filled southern exposure, and room to add an elevator. The gourmet center-island kitchen includes quartz countertops, white cabinetry, stainless steel appliances, and a butler’s pantry.  Amenities include hardwood floors, crown moldings, plantation shutters, two gas fireplaces, walk-in closets, and a cubby area. The upper level offers four bedrooms, three baths, and a second-floor laundry, including a spacious primary suite with a large walk-in closet, jetted tub, and separate shower. The lower level includes a recreation room, playroom, full bath, and generous unfinished storage. Ideally situated on a quiet, tree-lined street across from John Burroughs School, within the Ladue School District (Reed Elementary), and close to private schools, highways, the airport, shopping, dining, and the Clayton business district. Includes a Home Protection Plan for the buyer. Notice the wonderful short walking path to Community School next door. Beautifully landscaped plus has invisible fence for your dog. Why wait to custom build- compares to a new custom home. Seller prefers a July-2026 closing. Welcome!
#26005080

St Louis

34 Burroughs Lane

4 Beds

4 Baths

4,400 Sq.Ft.

$1,425,000

MLS#: 26005080
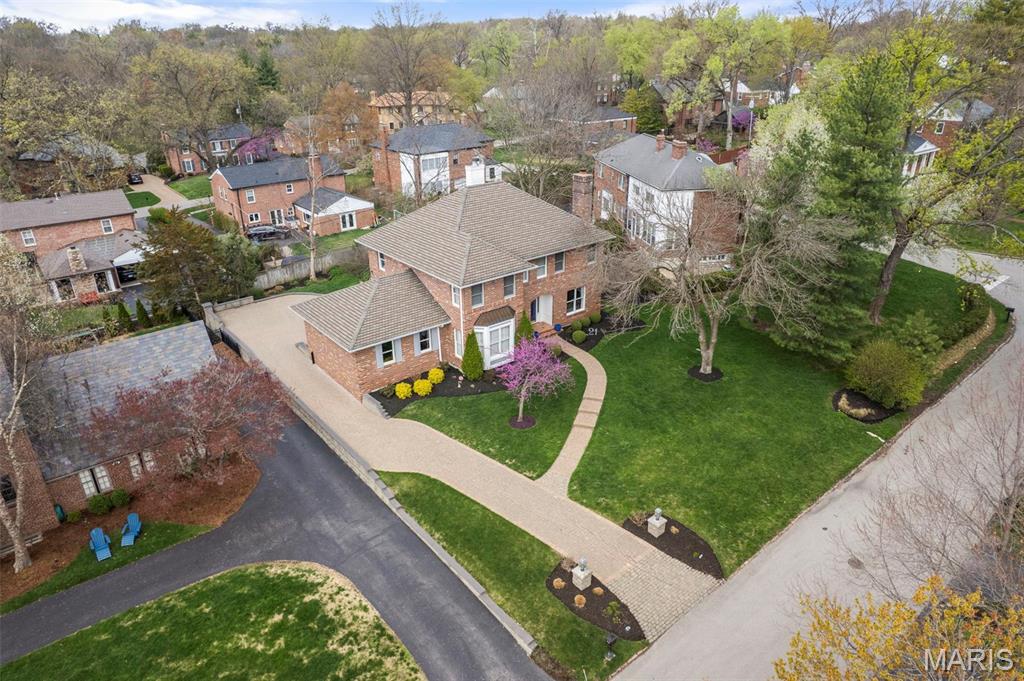
Nestled in the heart of the La Hacienda neighborhood, this 4bd+, 4.5ba home combines the sought after modern open layout everyone craves while offering the formal dining rm and living rm perfect for entertaining.  The center hall plan allows views of the backyard from the moment you walk in.  The open family rm with updated stone fireplace and builtins walks out to the partially covered patio and the fenced in private backyard.  The open kitchen with white cabinetry and island includes a Butler’s pantry adjoining the dining rm making formal dinners a breeze.  An updated powder rm and laundry/mud rm complete the main flr.  Up the stairs, find a very lg primary suite with sitting rm, walk in closets and updated bath.  A well-appointed bedrm suite and 2 other lg bedrms sharing a Jack/Jill bath complete the 2nd flr.  A lg rec rm, built in wine cellar, full bath and sleeping area complete the low level.  A 2 car garage, level backyard are just a few features you will love! Additional Rooms: Wine Cellar
#25009489

Ladue

21 Rio Vista

4 Beds

4 Baths

4,792 Sq.Ft.

$1,425,000

MLS#: 25009489
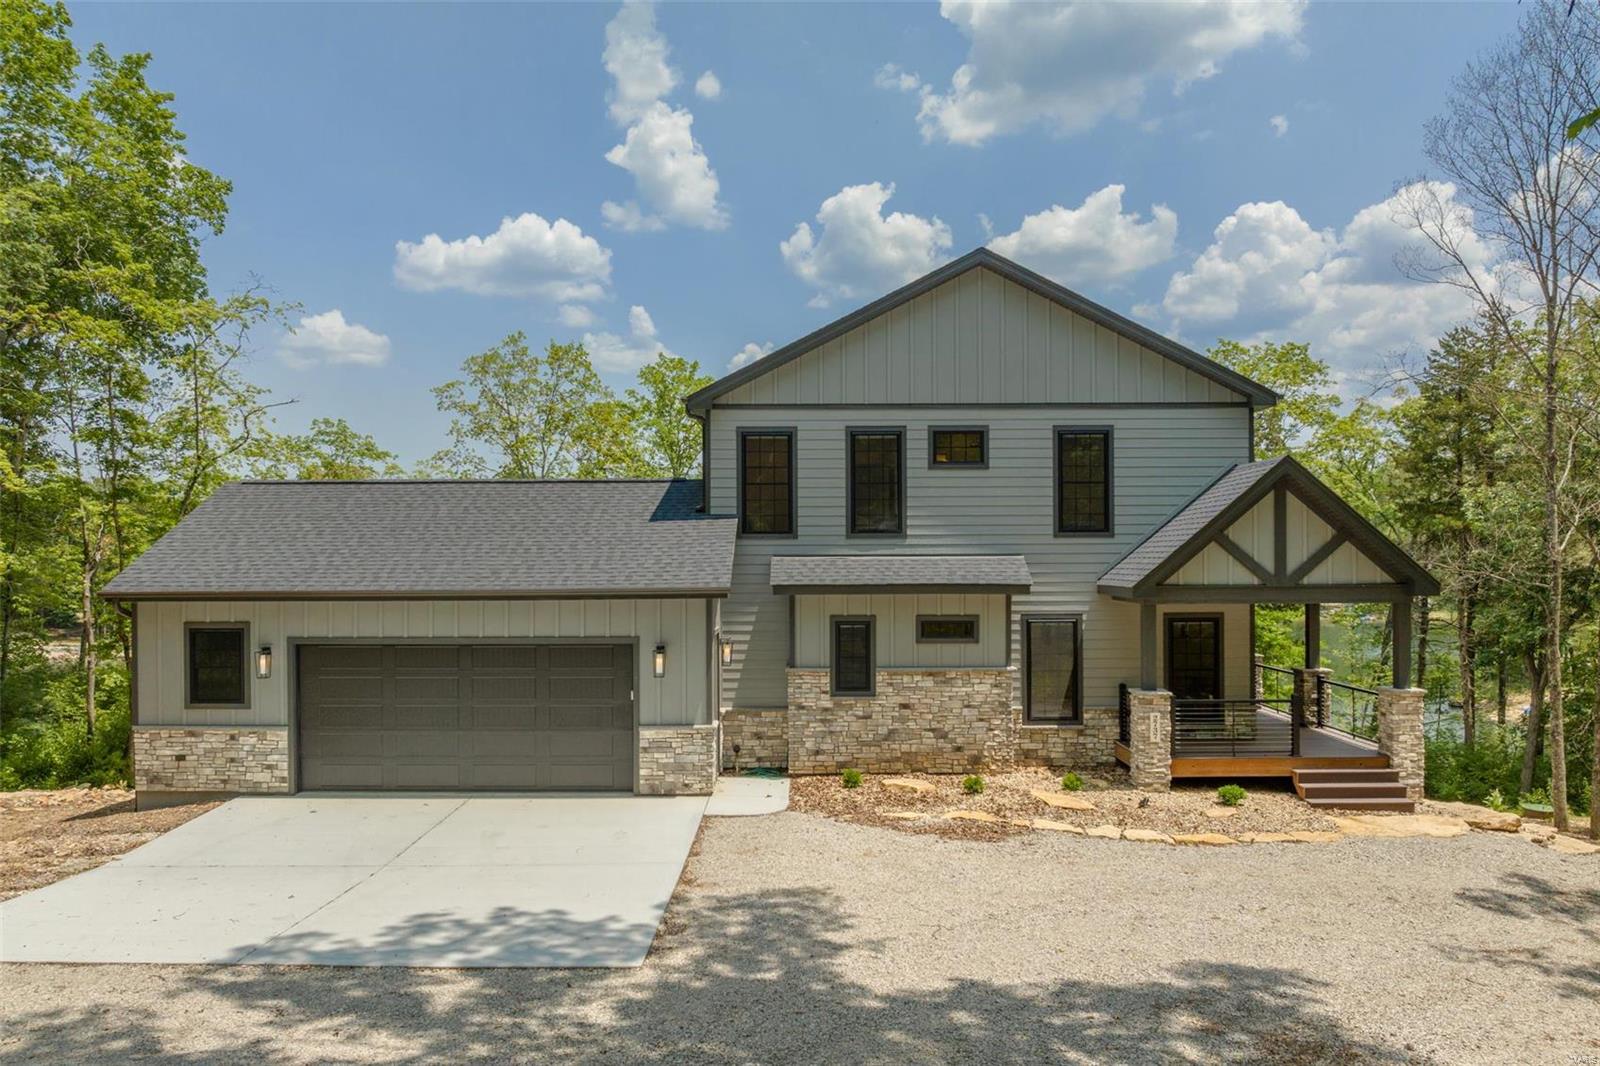
None
#24012606

Innsbrook

2737 Tyrol Nook Drive

4 Beds

3 Baths

1,984 Sq.Ft.

$1,425,000

MLS#: 24012606
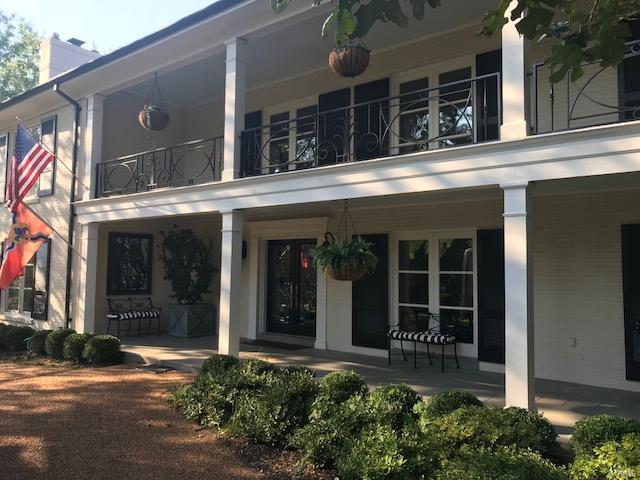
FOR COMP PURPOSES ONLY
#18075654

Ladue

10 Woodcliffe Road

3 Beds

4 Baths

4,724 Sq.Ft.

$1,425,000

MLS#: 18075654
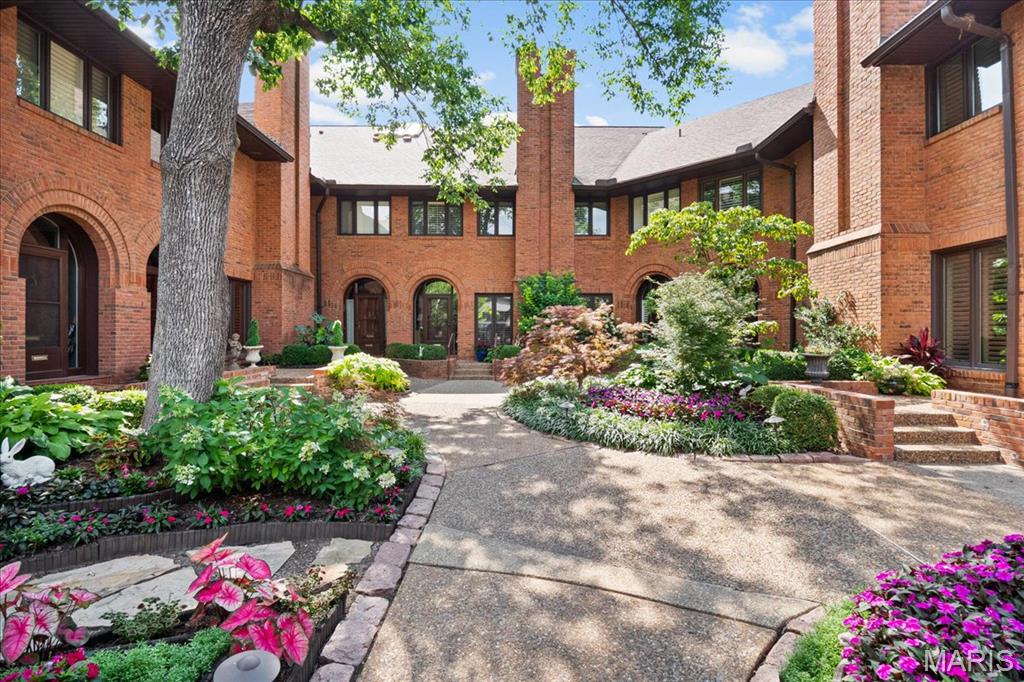
Experience luxury living in this beautifully renovated 3BD/2.5BA townhome in the heart of Clayton. Thoughtfully redesigned by Karen Korn Interiors with construction executed by Chuck Schagrin of Amherst Corporation, this home blends timeless style with modern convenience. The open-concept kitchen features custom cabinetry by Keith Gegg, Subzero and Thermador appliances, and stunning stone countertops—perfect for entertaining. Enjoy seamless indoor-outdoor living with new sliding doors leading to a deck conveniently located off the kitchen and dining room. As an added bonus, step outside to a private patio off the living area, ideal for relaxing or hosting guests. The spa-like primary suite offers a serene escape with a freestanding tub, dual LED mirrors, and elegant finishes. Elevator access on each level, refinished hardwoods, upgraded lighting, new HVAC, custom closets throughout and more. Every detail has been updated—move in and enjoy. This one is not to be missed!
#25024540

St Louis

139 N Central Avenue P

3 Beds

2 Baths

2,474 Sq.Ft.

$1,425,000

MLS#: 25024540
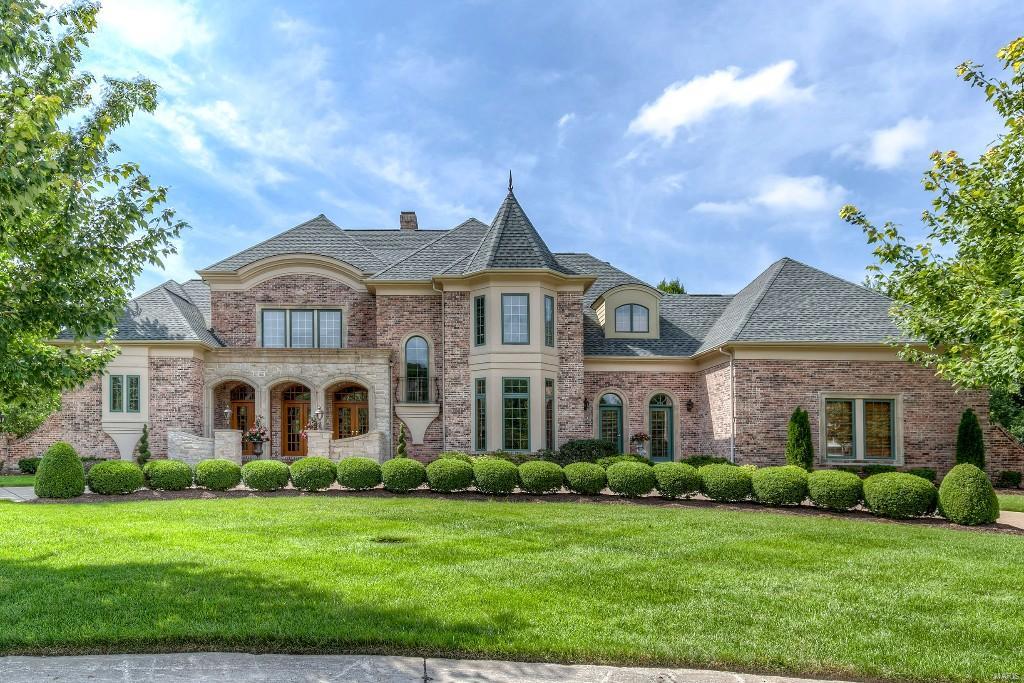
For Comps. ARCHITECTURALLY CUSTOM DESIGNED "WOW" 1 1/2 Story Home! OUTSTANDING PRESENCE IN & OUT!  Grand Entrance to a Reception Room-Travertine Floors. This European Influenced Property Exudes Superiority! AMENITIES: Two Story Stone Fireplace-Great Room-Hardwood in Elegant Formal Dining Room-Desirable Open Floor Plan-In Ground Pool-Infinity Waterfalls-Sun Decking-Privacy-Circular Drive-Master Bedroom Suite with Newer Wide Hardwood Floors-Coffered Ceilings-Stained Glass-Divided His & Her Closets-Pocket Office-Laundry-Finished Three Car Garage-Cook's Half Bath-Butler's Pantry-Wet Bar-Phenomenal Kitchen: Viking Gas Range-Two Dishwashers-Viking Ovens-Built in Refrigerator-Palladian Windows- Patio off Large Breakfast Room-FOUR FURNACES. WALKOUT FINISHED LL: Massive Entertaining Area-Stone Fireplace-Ceramic Floors-Custom Bar Area-Ice Maker-Wine & Beer Cooler-Full Bath-Second Laundry-CHANGING ROOM NEAR POOL-FIFTH BEDROOM-Cedar Closet-Theater Room- Pool Table-LL Office.
#16036004

Chesterfield

1173 Greystone Manor Parkway

5 Beds

4 Baths

5,936 Sq.Ft.

$1,425,000

MLS#: 16036004
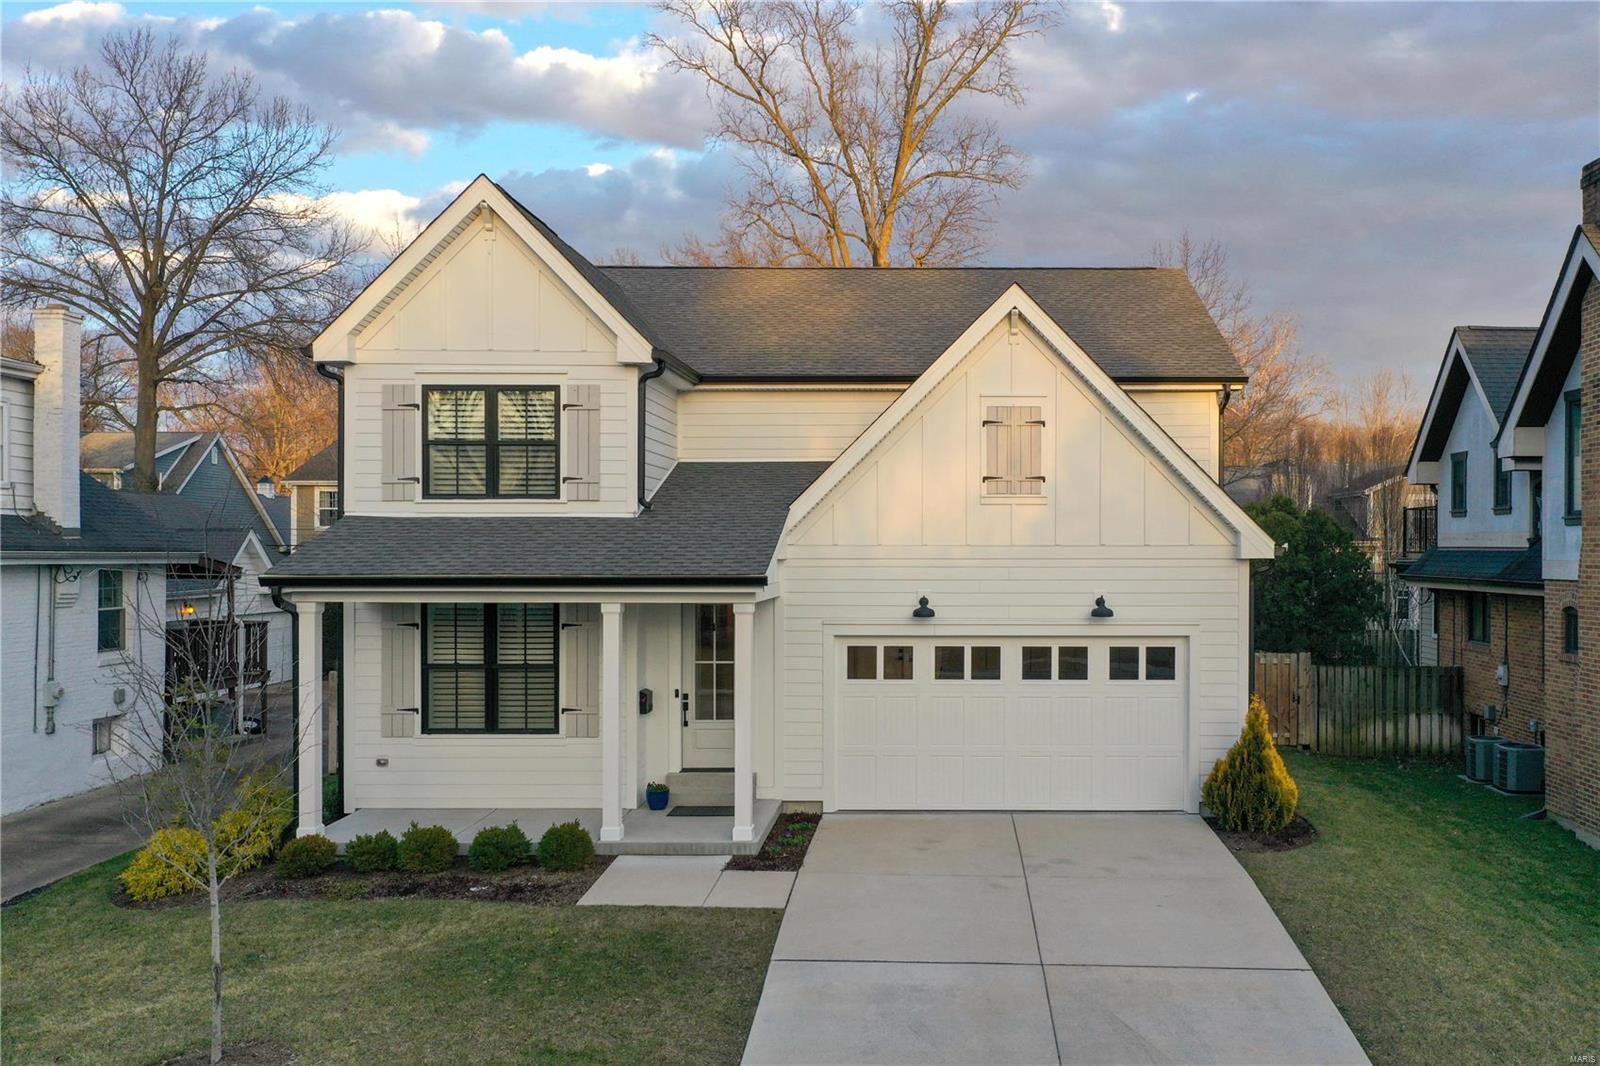
Move-in ready perfection in one of Ladue's favorite neighborhoods, just steps from the best in schools, restaurants & retail! This stunning 3-yr old home offers casual, sophisticated style, with a spacious & flexible layout, 9' ceilings & hardwood floors throughout. The sparkling great room features built-ins, gas fireplace & an open floorplan, with a dining area and sleek gourmet kitchen beyond. A large center island, quartz countertops & stainless appliances make this the hub of the home. A main level bedroom suite can make  an ideal office or separate dining room. Upstairs, the primary suite features a vaulted ceiling & elegant bath with soaking tub, double sinks & shower; laundry, 3 additional bedrooms (one ensuite) and 2 full baths nearby. The 900 sq ft LL boasts 9' ceilings, large rec rm  & bedroom suite with egress. The picturesque, fenced yard, patio & and oversized 2-car garage complete the impressive package, with quality, luxury and style in a location not to be missed!
#25014070

Ladue

20 Midpark Lane

6 Beds

5 Baths

3,623 Sq.Ft.

$1,425,000

MLS#: 25014070
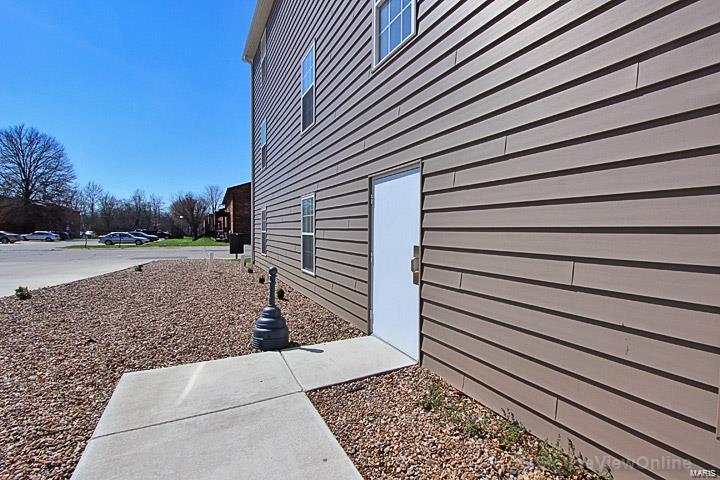
**FOR COMP PURPOSES ONLY**
#22016576

Cape Girardeau

3 Village Drive

None Beds

None Baths

16,461 Sq.Ft.

$1,425,000

MLS#: 22016576
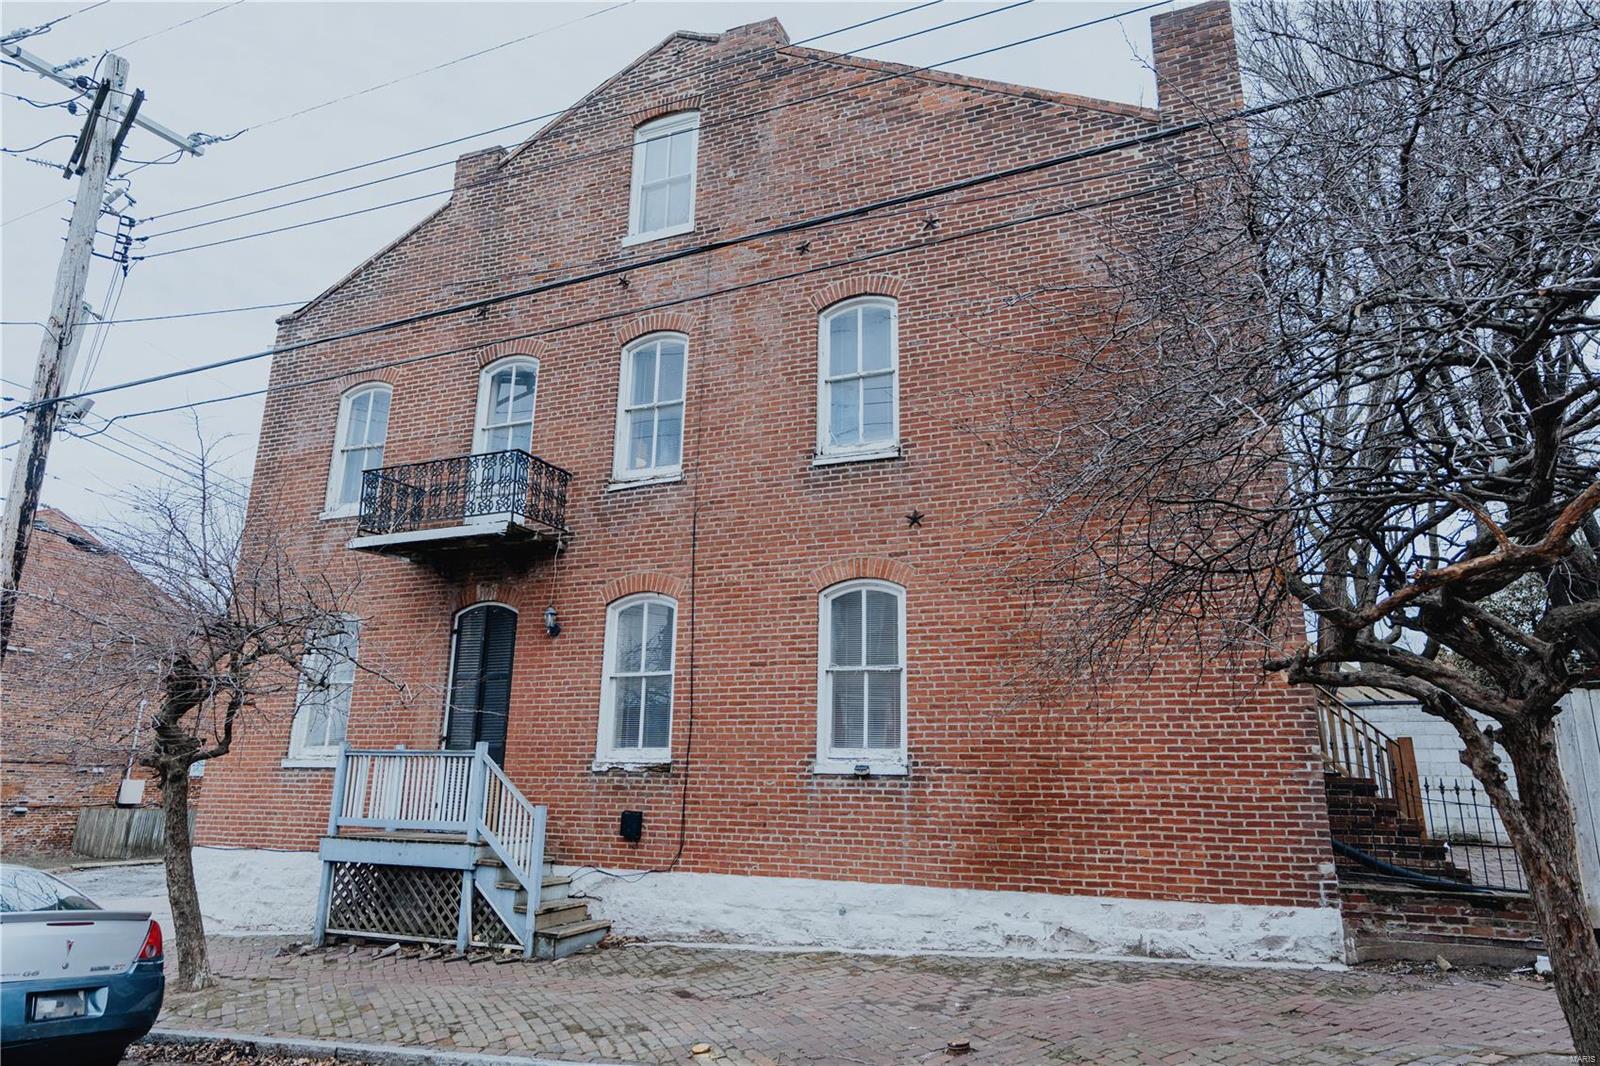
For comp purposes only
#24054867

St Louis

716 Soulard Street

None Beds

None Baths

N/A

$1,425,000

MLS#: 24054867
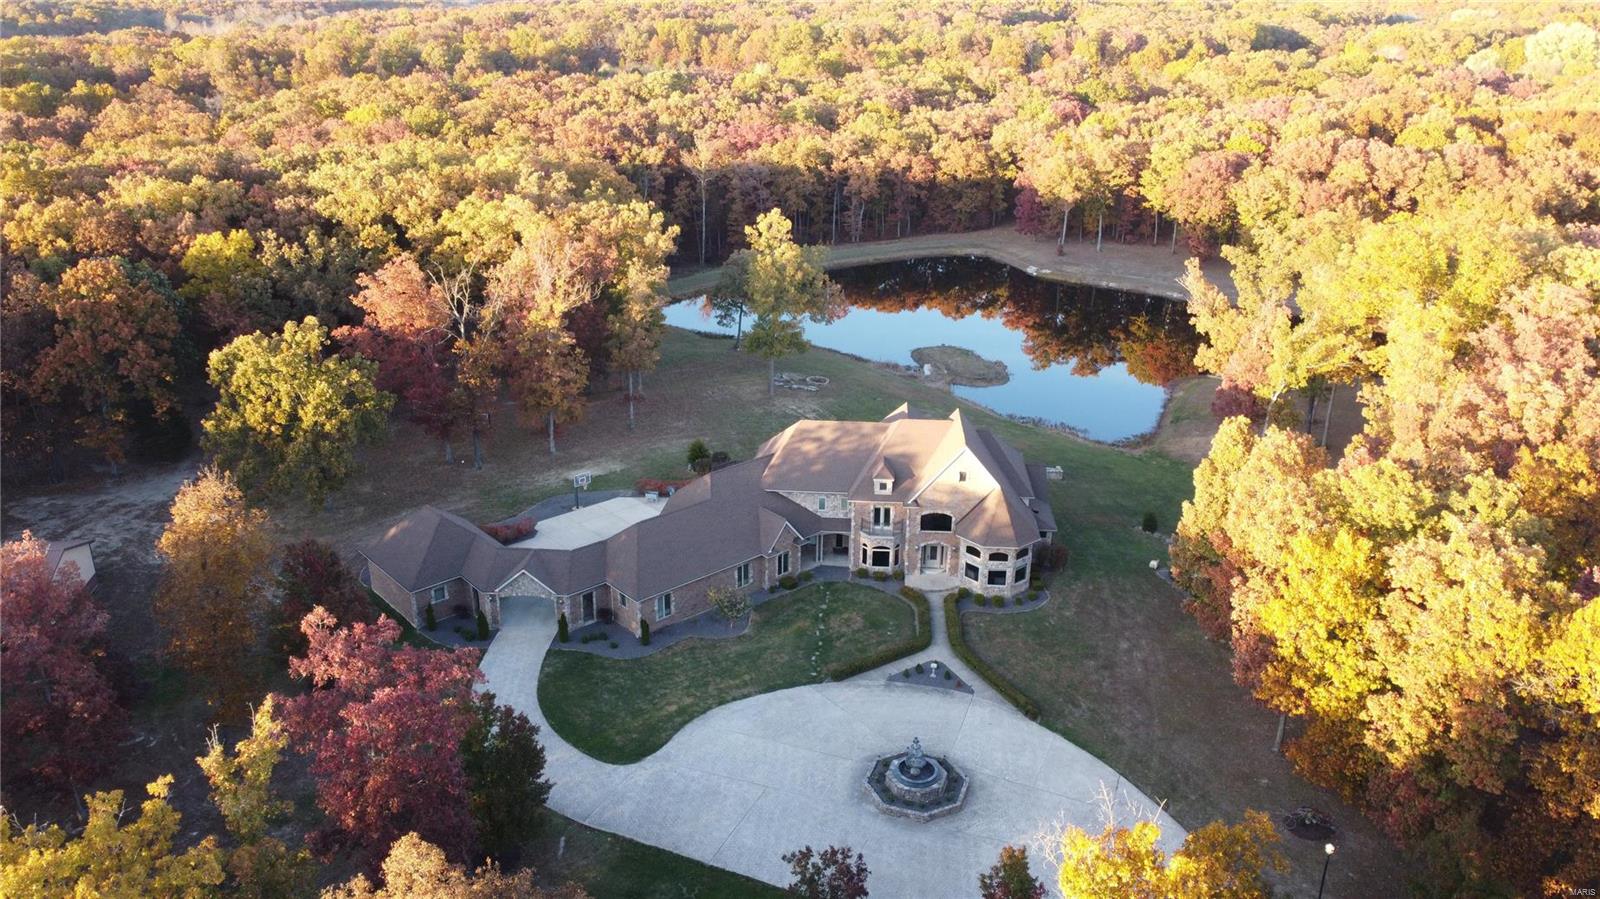
Back up contracts being accepted. Each season brings its own beauty and recreational opportunities when you live at 395 Hwy V in Troy. The 6,000 Sq Ft custom 1.5 story home is close enough to shopping, but private enough to feel like a getaway. Park-like 29 acre property, mostly level and wooded with a large stocked lake. Home features a 5 car garage with 2 of the garage stalls having heating/cooling, plus an outbuilding with high clearance doors. Gated entry, tree lined and lit driveway, landscape, & circle driveway. 2 story vaulted ceilings in the foyer, kitchen, living room, hearth room, breakfast room, and stately office. Floor to ceiling windows bring in natural light and views of the property throughout the home. Main floor master bdrm suite. Dual staircases to upper level with 3 beds/2 baths, loft space, walk in closets, and balcony. LL walk out basement has spacious rec room, bonus room, ½ bath, and 5th bedroom suite. Geothermal heating, new roof 2017 & 1 yr home warranty. Suitable for Bed/Brk
#22067117

Troy

395 Highway V

5 Beds

4 Baths

6,726 Sq.Ft.

$1,425,000

MLS#: 22067117
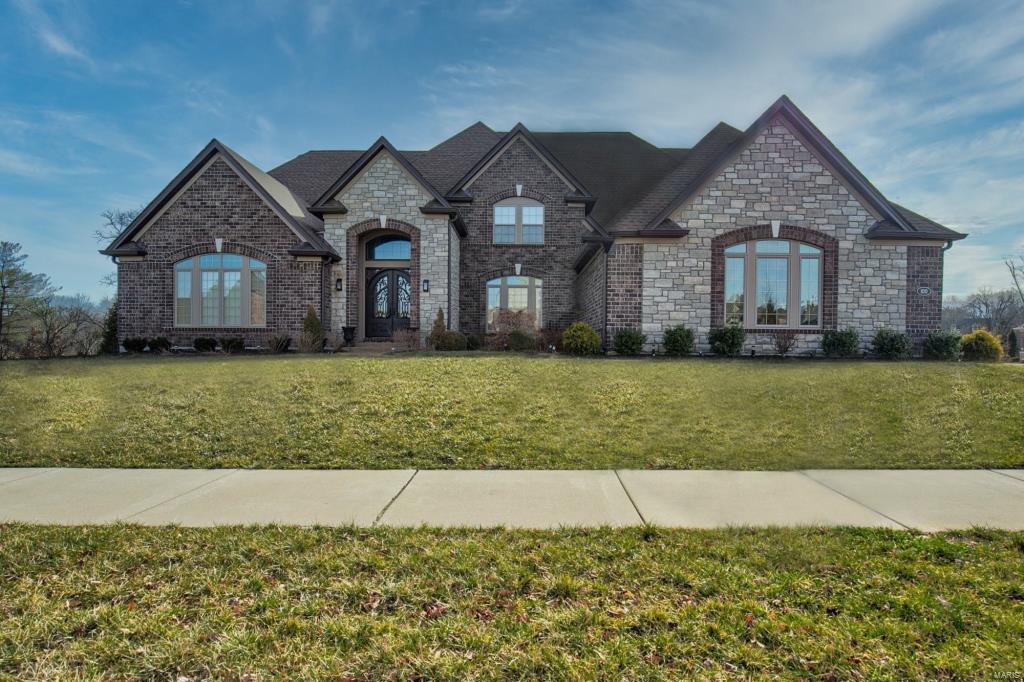
1.5-Sty, gated community w/4Bd, 6Bths (4 Full/ 2 Half) & 6200+ Sqft of living space. 2-Sty Foyer w/marble flanks Office & Dining Rm w/coffered ceiling, chandelier & access to Butler’s pantry. 2-Sty Great Rm wall of windows, gas FP w/raised marble hearth & display niche, chandelier & open staircase w/wrought iron spindles. Kitchen w/42” cabinetry, quartz counters, center island/breakfast bar, wine cooler, SS appliances, double granite composite sink, appliance garage, walk-in pantry, Breakfast Rm & Hearth Rm. Master Suite tray ceiling, walk-in closet & bay; Bth finds ceramic tile, dual vanities w/granite, tub & separate shower/spa. Completing Main Floor-Powder Rm w/marble, chandelier & vessel sink, a utility Bth, Mudroom/Laundry Rm w/marble & double SS sink. UL Loft & 3 spacious en suite Bd! W/O LL w/rough-in plumbing! Highlights: hardwoods, O/S 3-car garage, security system, rear patio & composite deck. Additional Rooms: Mud Room
#20000277

Creve Coeur

100 Tufton Farm Court

4 Beds

4 Baths

6,225 Sq.Ft.

$1,425,000

MLS#: 20000277
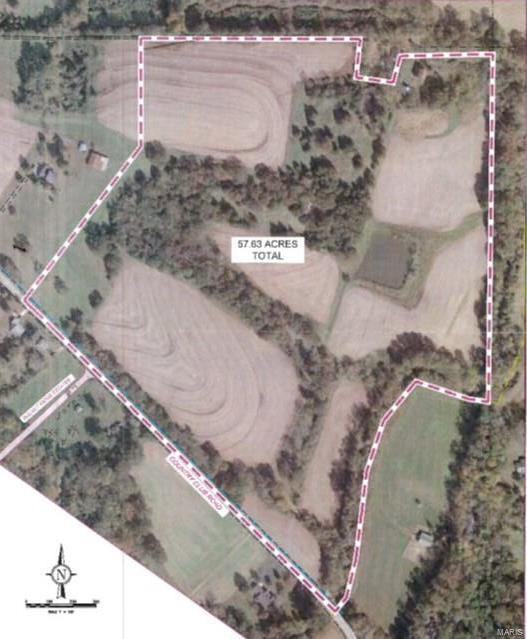
Wonderful development opportunity on this 57 +/- acre lot.  This is a great area just outside of Washington, MO and near shopping for a residential development.  Phase 1 environmental has already been completed.  There is adjacent public sewer and water available.
$25,000.00 per survey acre
#20071895

Washington

5334 Country Club Road

None Beds

None Baths

N/A

$1,425,000

MLS#: 20071895
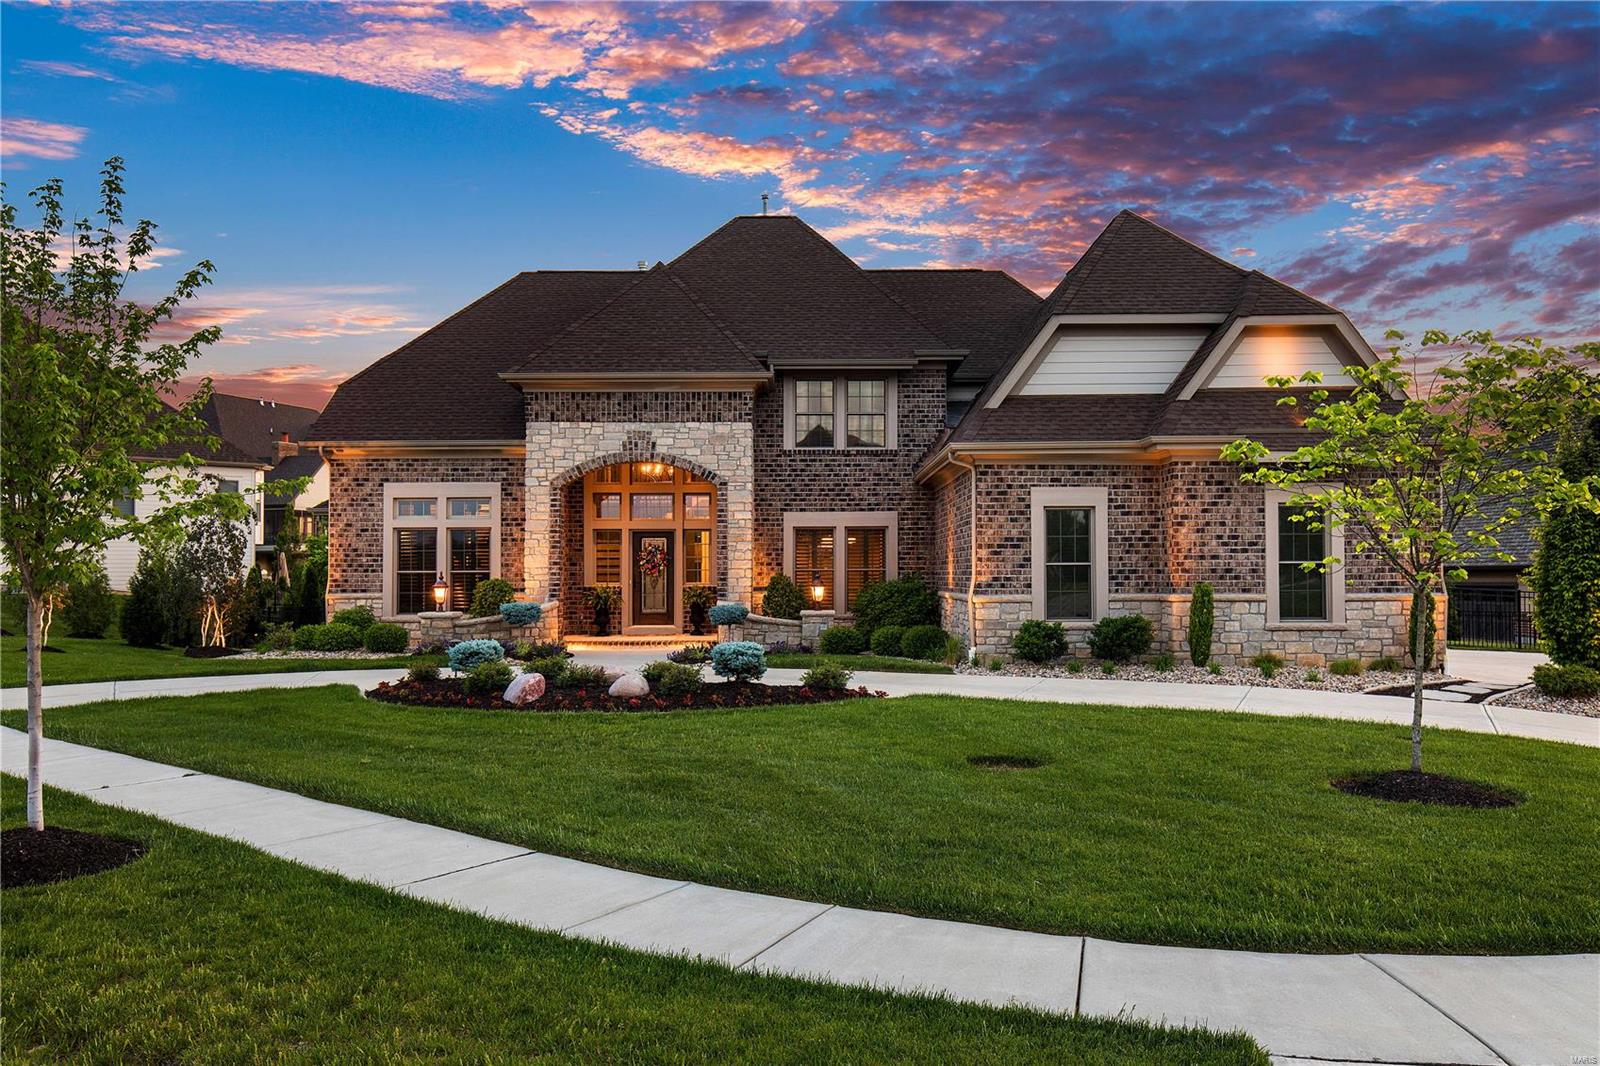
Owning this home is your chance of a lifetime to own a personal oasis. Owner filled home w/interior & exterior amenities beyond the imagination including HD Golf Simulator/Theater Room, numerous outdoor spaces w/remote controlled screens, Crestron Media system controls music, lighting, heater for saltwater pool w/integrated spa, fire bowls, water features, & custom lighting. LED Landscape lights. Outdoor kitchen w/beverage center, grill, Green Egg, granite counters, screened-in porch w/vaulted wood accented ceiling & stone frpl. Anderson windows, Open kit/hrth rm w/12' long kitchen island/bkfst bar. Sculpted ceilings, wainscot, shutters, finished closets & custom paint colors. Box beams, Beverage center & 100+ bottle wine cellar. LL bar w/Kegerator, dishwasher, custom cabinets. LL includes exercise/or bedroom as you desire, gaming area w/built in seating, full bath conveniently located to walkout w/changing area for use w/pool area. All bedrooms are ensuite. You won't want to leave!
#18039692

Chesterfield

1431 Fox Hill Farms Court

5 Beds

5 Baths

7,016 Sq.Ft.

$1,425,000

MLS#: 18039692
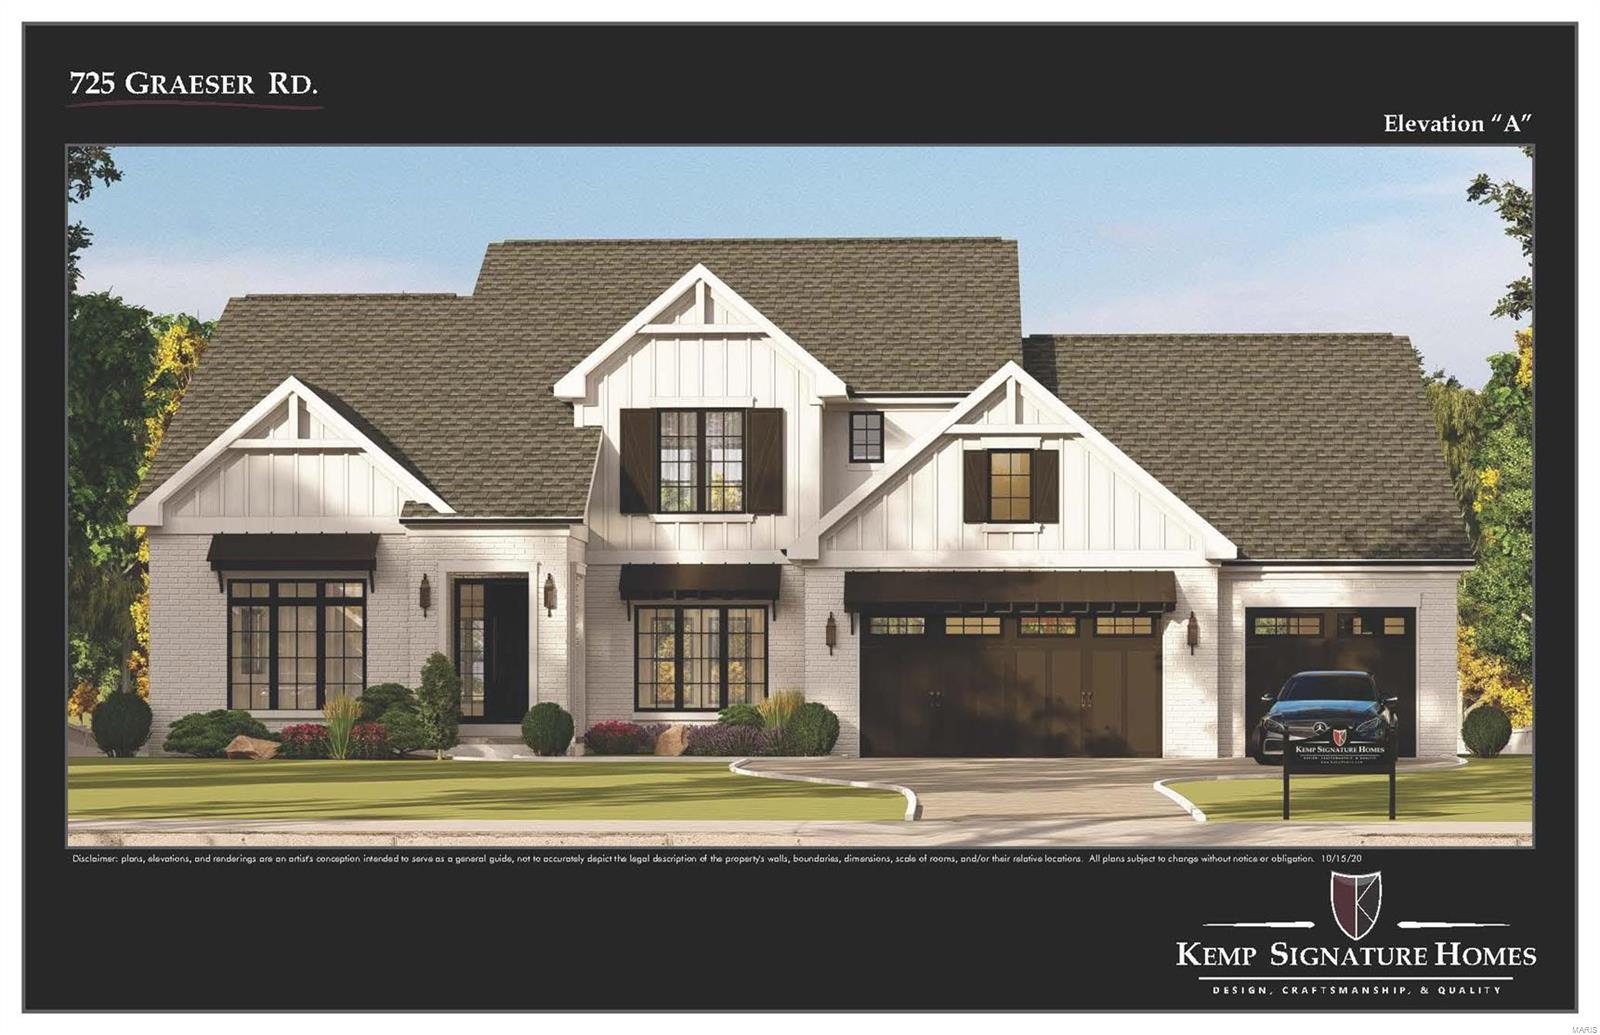
Captivating, Modern Farmhouse front elevation w/white painted brick and black windows, trim accents, & board/batten siding. Construction on this Kemp Signature Home is now under construction. LIMITED OPPORTUNITY to make certain interior finish selections with our designer. Uniquely private lot on a nearly 1 acre lot in Ladue Schools has over 400' of depth lending itself for your oasis/outdoor living imagination. Pool? Organic vegetable garden to make friends w/ your new neighbors? 3 car garage w/ carriage style doors. Main level owner's suite. Great Room w/ 11' ceilings. Open floor plan w/ kitchen & breakfast room opens to vaulted hearth room. Fireplace features wood mantle & ship lap surround. Main floor living space opens to expansive covered deck ideal for entertaining and outdoor grilling. Second floor features 3 en-suite baths + loft included at this price. Option to finish walkout lower level presents a great opportunity for add'l bedroom & living space. Additional Rooms: Mud Room
#21019294

Creve Coeur

725 Graeser Road

4 Beds

4 Baths

4,085 Sq.Ft.

$1,425,000

MLS#: 21019294
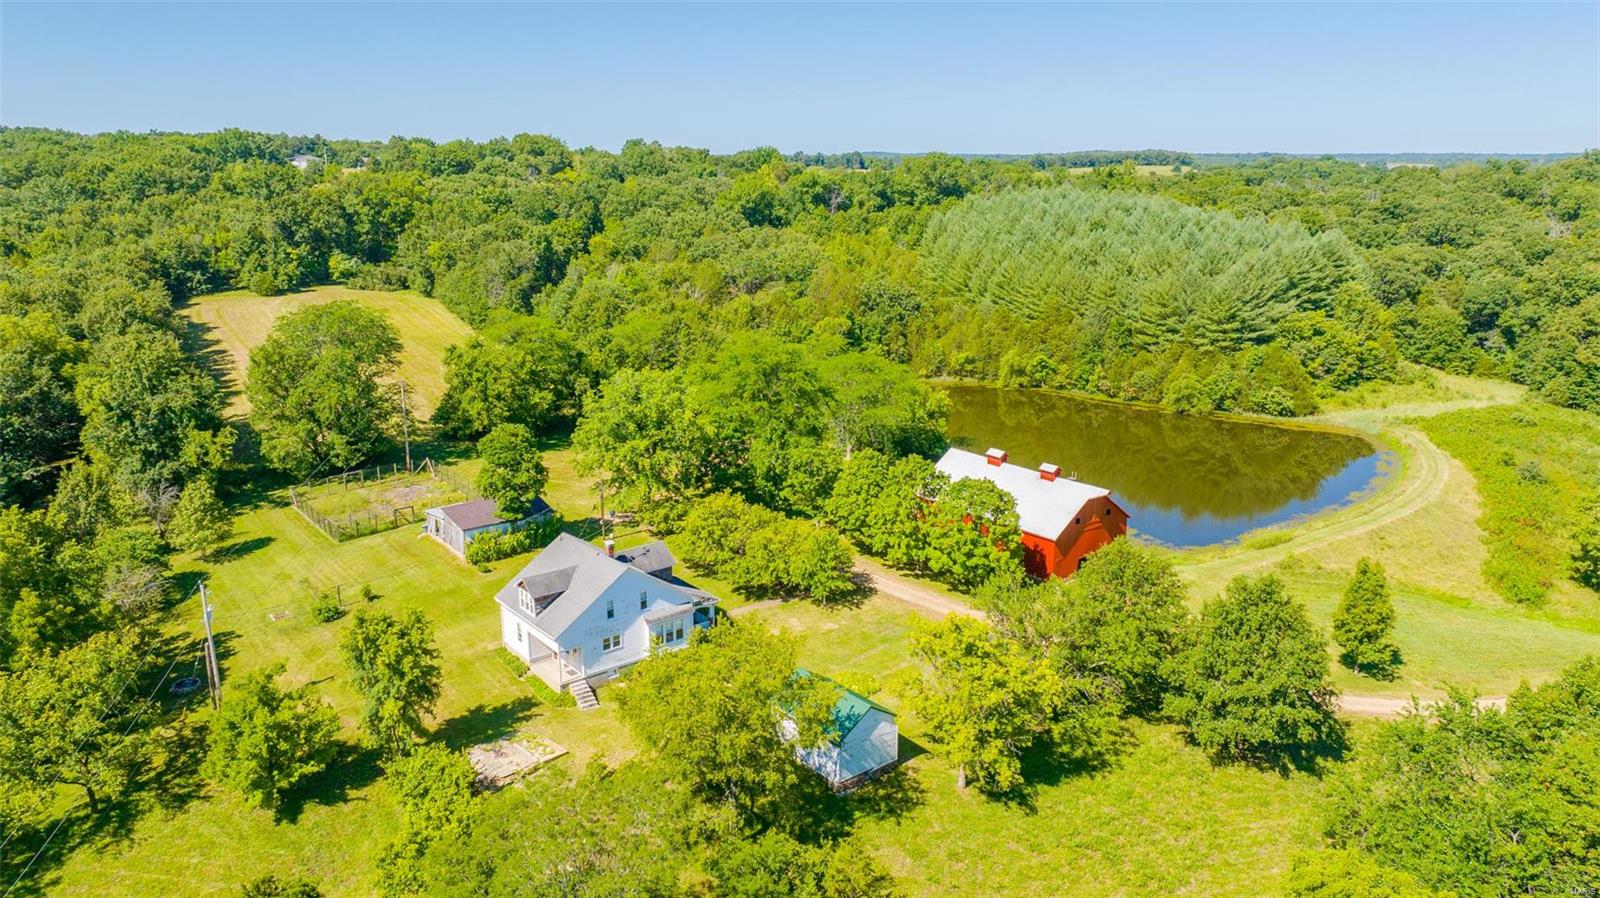
Charming 1929 bungalow, large red barn, and stocked lake!Rare Depression era home-built to last!Original redwood clap board siding, wood floors, doors and trim. Make sure to peek into the 4 attic coves!Farms of this character are indeed rare-110 acres-with a good mix of pasture, bottom ground, and mature woods. Private drive meanders past corn fields, over Whiskey Creek, past a scenic walnut tree grove, and then your first glimpse of farm life from days gone by!There is a 5-acre white pine grove that was planted by the current owner 40 years ago, that overlooks the 2-acre stocked pond-20' deep!Many well-established walking trails throughout the entire farm. You won't want to miss walking underneath the pine tree grove! Share crop income will be kept by current owners. Lease is verbal, so new owners could put in permanent pasture, and would make a fantastic cattle or horse ranch. New owners will enjoy complete seclusion and be proud to carry on ownership of this quaint country property!
#24035402

Washington

7450 Hwy YY

4 Beds

1 Baths

1,540 Sq.Ft.

$1,425,000

MLS#: 24035402

* Listings identified with the FMLS IDX logo come from FMLS and are held by brokerage firms other than the owner of this website. The listing brokerage is identified in any listing details. Information is deemed reliable but is not guaranteed. If you believe any FMLS listing contains material that infringes your copyrighted work please click here to review our DMCA policy and learn how to submit a takedown request. © 2024. First Multiple Listing Service, Inc.

Categories

Homes Tailored to Your Lifestyle

Buyers Guide

Buying a home is one of the most exciting milestones of your life.

View more

Sellers Guide

Putting your home on the market can be a stressful process, especially when you don’t know what to expect.

View more

Market report

With just a few clicks, you'll gain instant access to valuable insights about the real estate market, including trends, property values, and community analytics.

View more

Home value

Unlike automated valuations, our hands-on review will provide a comprehensive opinion of your home’s value while considering important interior elements and other location intangible factors that machine algorithms so often miss.

View more

Buyers resources

Guides on financing, inspections, and choosing the right Realtor for a smooth home purchase.

Sellers resources

Practical tips on staging, pricing, and preparing your home to attract buyers and maximize your sale.

 - property

Send a message

Message successfully sent.

Reason for contacting?

I agree to receive email communication and understand I can unsubscribe at any time.

I agree to be contacted by Realhub DEV via call, email, and text for real estate services. To opt out, you can reply 'stop' at any time or reply 'help' for assistance. You can also click the unsubscribe link in the emails. Message and data rates may apply. Message frequency may vary. Privacy Policy

Sign In Sign Out

Virtual Assistant

Would you like to take the next step with this property? We can help you schedule a showing or virtual tour, or send you more details.

Yes, I would like more information.

Thank You for Your Reply, One of Our Agents will contact you as soon as possible

No, maybe later.

Thank you, you can always contact me via email, phone number or through the contact form.

Realhub AI

Lucy - Your AI-Powered Realtor

Update Your Temporary Password

Personalize your search

Enter your email and we'll notify you immediately when new listings match what you're looking for.

or enter email address

Already have an account ? Login here

Continue your home search

I agree to receive communications and understand I can unsubscribe at any time.

I agree to be contacted by Realhub DEV via call, email, and text for real estate services. To opt out, you can reply 'stop' at any time or reply 'help' for assistance. You can also click the unsubscribe link in the emails. Message and data rates may apply. Message frequency may vary. Privacy Policy

Already have an account ? Login here

We use cookies

We use cookies primarily for analytics to enhance your experience. By accepting, you agree to our use of these cookies. You can manage your preferences or learn more about our cookies policy.