Thinking of selling?

Blue Sapphireline

Browse Properties
  • Nearby me

Popular Features

Community Features

Association

Property Features

Waterfront

View

Exterior Features

Interior Features

Style

E-Alert name

Properties

10000 properties match your criteria

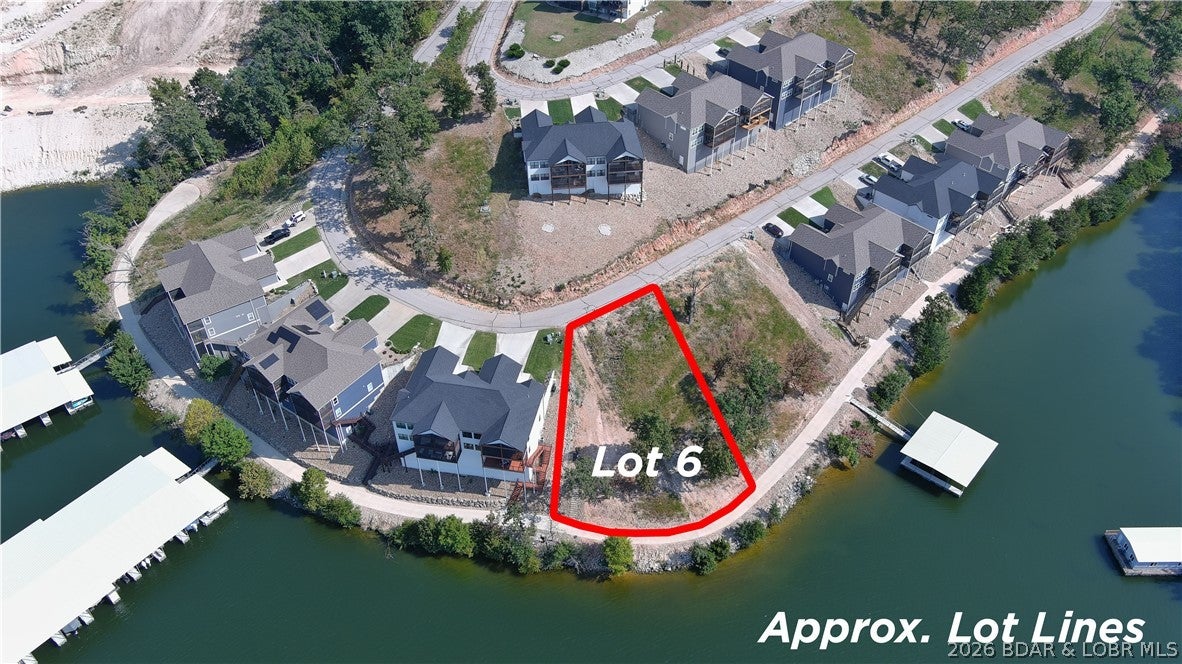
Amazing opportunity to purchase a lakefront lot in a well established subdivision. This lot will allow you to build a private home or a villa in The Villas of Tuscany Subdivision. This location is one of the most ideal lots within the subdivision. Amenities are already in place with water & sewer, internet access through Spectrum. You will enjoy the amazing pickle ball court, community pool & bath house, and golf cart path down to the community docks. Note- proposed structure shall be approved by Architecture Review Committee and landscaping will also need to be approved. (Subdivision will maintain landscaping of home, just as a Villa).NO PRIVATE WATER RIGHTS ON THIS LOT! Buyer will have to get a slip in community dock.
#3589685

Camdenton

Lot 6 Brunello Lane

None Beds

None Baths

0.39 acres

$225,000

MLS#: 3589685
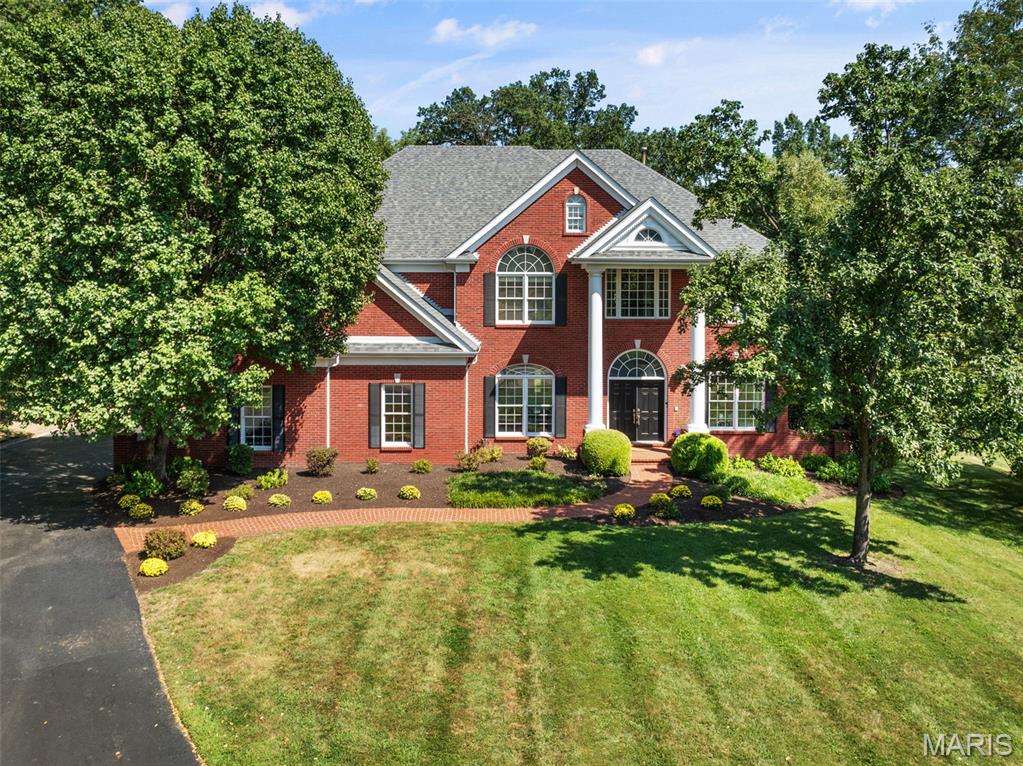
Custom 5-bedroom, 5.5-bath home situated at the end of a quiet cul-de-sac on a private .96 acre lot. A dramatic two-story entry opens to gracious formal living and dining rooms. The open kitchen is designed for both the serious chef and casual cook, featuring custom cabinetry, a walk-in pantry and butler’s pantry, a center island with prep sink, dramatic lighting, GE Monogram appliances, and a seamless flow into the breakfast area and inviting hearth room with fireplace. The laundry/mud room is conveniently located off the garage and has a full bath and easy access to the pool. A light-filled conservatory provides a stunning setting overlooking the private backyard, pool, and gazebo. Exceptional custom millwork and thoughtful details are found throughout, with new carpeting on the second floor. The spacious primary suite features a tray ceiling, en-suite bath, and walk-in closet, complemented by four additional generously sized bedrooms. The finished lower level offers large windows, a family room with gas fireplace, entertainment center, full bath, office area, and abundant storage. Outdoor enjoyment is a must on the beautiful, expansive private lot. An oversized three-car garage completes this exceptional home. Conveniently located near hospitals, parks, highways and shopping. Additional comments: Roof replaced 2019, entire garage roof replaced in 2019, window in Living Room has been ordered and waiting for Kirwood glass to repair, zoned a/c 3 year old unit in attic under warranty.
#26026494

Des Peres

3 Longrove Lane

5 Beds

5 Baths

5,625 Sq.Ft.

$1,700,000

MLS#: 26026494
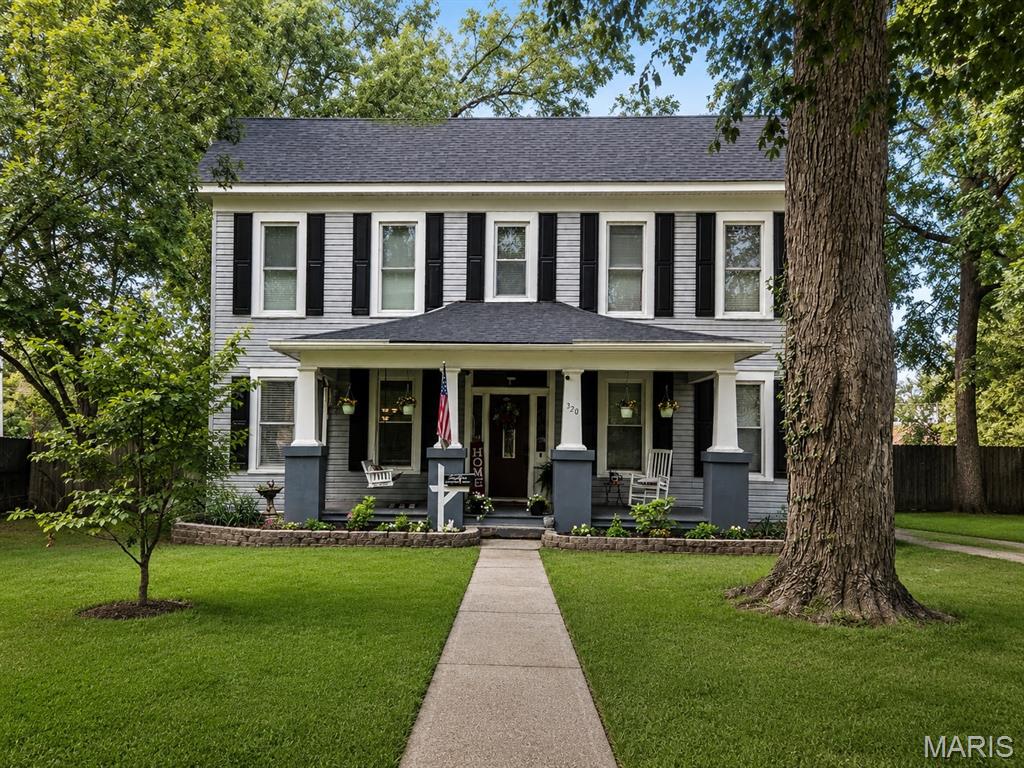
Welcome to this charming 3-bedroom, 2-bathroom home ideally situated on desirable N A Street in the heart of Farmington! Located within walking distance to local schools, the library, and downtown amenities, this home perfectly blends classic character with thoughtful updates.

Inside, you will fall in love with timeless architectural details, including original trim, an elegant transom window above the doorway, and a beautiful staircase. The spacious layout features a large kitchen with great potential, a light-filled sunroom perfect for morning coffee or a home office, and a mix of updated features alongside opportunities to add your personal touch.

Step outside to enjoy the newly added side concrete patio—an ideal space for outdoor dining, entertaining, and relaxation. Plus, rest easy knowing the home comes complete with a brand-new roof (just 1 year old). Don't miss your chance to own a piece of Farmington charm in an unbeatable location!
#26055944

Farmington

320 N A Street

3 Beds

1 Baths

2,656 Sq.Ft.

$299,900

MLS#: 26055944
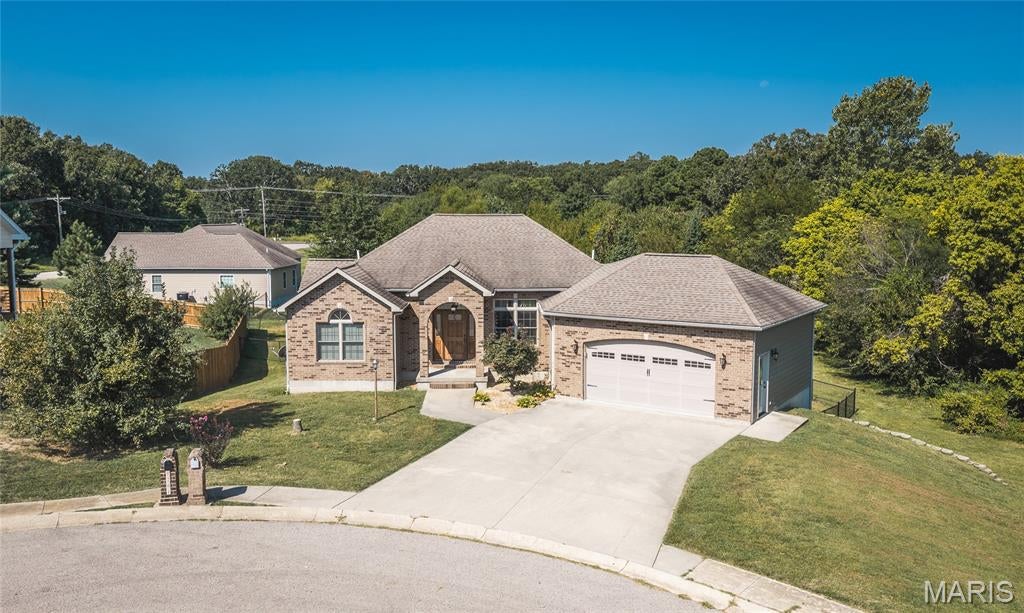
Welcome to 1203 Aster Court in St James, Missouri! This beautifully renovated 4-bedroom, 3-bath home tucked away on a quiet cul-de-sac in St. James! From the moment you step inside, the open-concept layout creates a warm and inviting atmosphere, with a spacious living and dining area centered around a striking rock fireplace. The kitchen is truly the heart of the home, featuring bright custom cabinetry, a breakfast bar, and plenty of space to gather. The main level offers two spacious bedrooms, including an impressive primary suite designed for relaxation. Enjoy a double vanity, separate shower, grand soaking tub, and a walk-in closet so large it could almost be considered a bedroom of its own! A second full bath with a beautiful standing shower and a large laundry room with custom cabinetry and abundant storage complete the main level. Downstairs, the home continues to impress with another open-concept living area and a full wet bar, creating the perfect space for entertaining, movie nights, or simply spreading out. Two additional bedrooms with natural light and a full bath provide plenty of flexibility for family, guests, or a home office. A storage/utility area adds even more convenience. Step outside to enjoy the fenced backyard, main-level deck, and walk-out basement—perfect for relaxing, entertaining, or accommodating family and pets. With only two homes in the cul-de-sac, this peaceful setting offers a wonderful retreat while still being conveniently located in the St. James community. Completely renovated and thoughtfully designed, this home is ready to welcome its next owners! **Luxury Home
#26056179

St James

1203 Aster Court

4 Beds

3 Baths

3,150 Sq.Ft.

$499,900

MLS#: 26056179
Price reduced
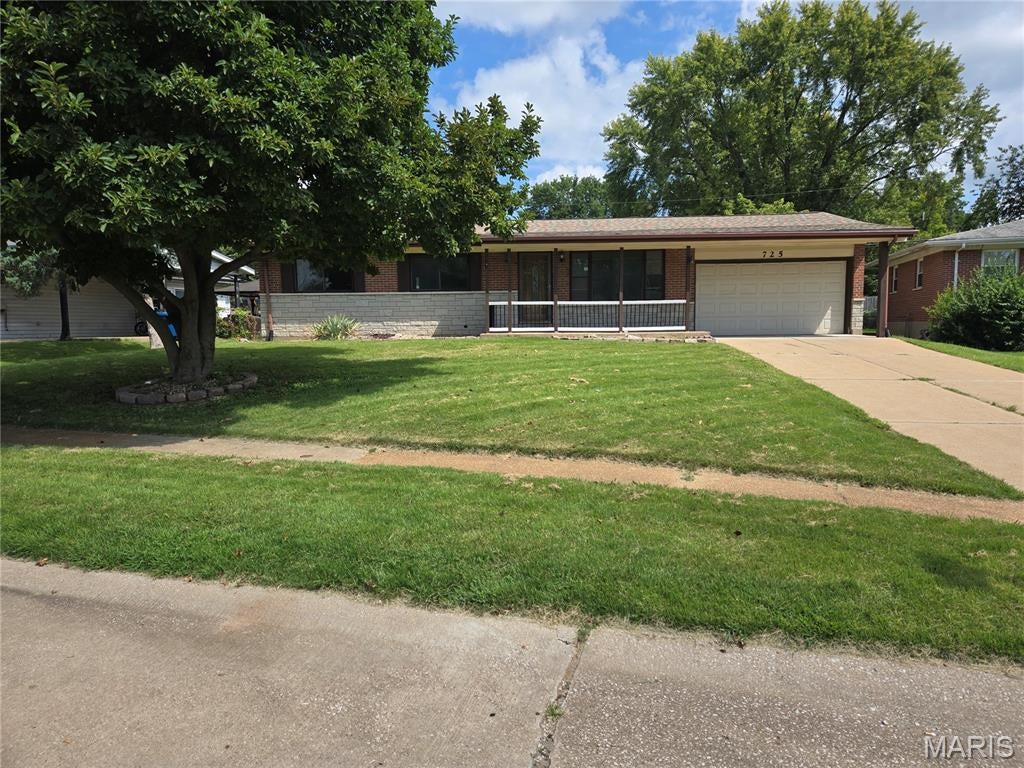
Welcome to this beautiful **3-bedroom, 3-full-bathroom home** featuring a **huge family room and a separate living room**, located on a quiet cul-de-sac. This home features a **covered front porch** and a spacious rear patio with a **granite-topped table**, perfect for relaxing or entertaining.

The **partially finished lower level offers three living areas**, providing plenty of space for family gatherings, recreation, hobbies, or additional living space.

The kitchen provides plenty of cabinet and counter space and has been updated with **granite countertops, microwave, dishwasher, garbage disposal, and oven**. The home also features **updated windows, water heater, and HVAC system**.

All three bathrooms have been updated with attractive **tile finishes**. The interior has been **freshly painted** and is move-in ready. All three bedrooms feature **ceiling fans and ceiling lighting**.

Additional features include a **2-car garage, fenced backyard, and new architectural shingle roof**.

**Don't miss this great opportunity!** This home offers comfortable living, numerous updates, multiple living areas, and a convenient cul-de-sac location.
#26055576

Hazelwood

725 Mary Jo Lane

3 Beds

3 Baths

1,506 Sq.Ft.

$239,000

MLS#: 26055576
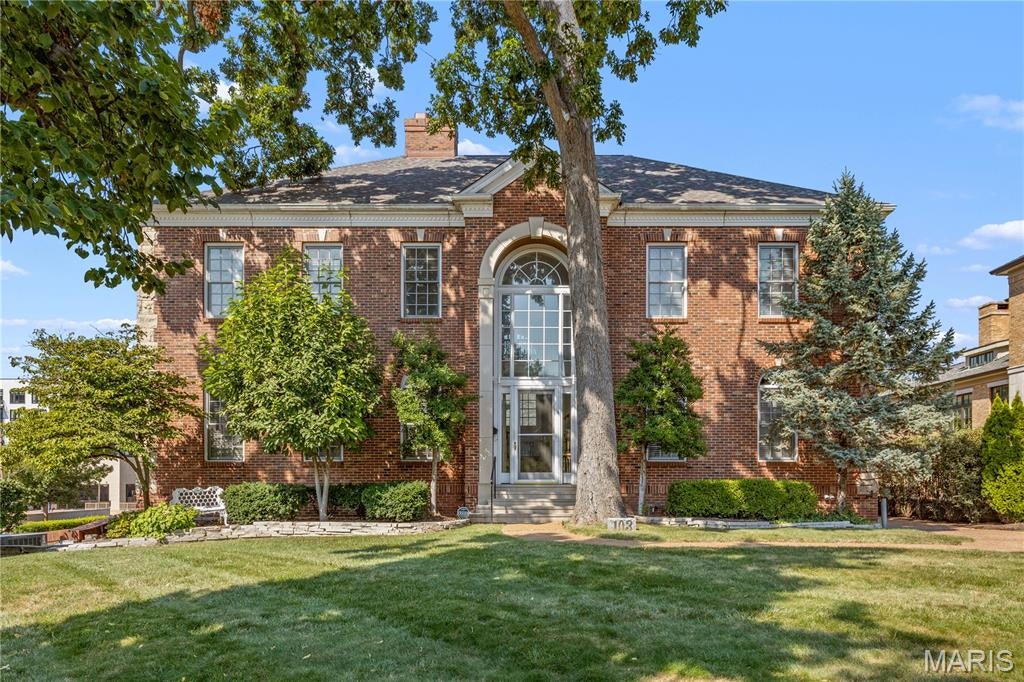
The timeless elegance of this Ellerman built luxury residence is defined by soaring ceiling heights, exceptional millwork, and an abundance of natural light throughout. A dramatic two-story entry establishes the architectural tone and opens to an inviting, beautifully considered floor plan. The formal dining room, enriched by exquisite millwork, provides an elegant setting for sophisticated entertaining. Beyond, a grand staircase overlooks the spectacular two-story living room, with 22-foot ceiling height & walls of windows that fill the space with natural light and create a breathtaking backdrop for gracious living. A stone-detail wall and substantial hearth add warmth, texture, and architectural depth. The open-concept kitchen, centered around an island, is bathed in natural light and flows seamlessly into the dining and living spaces, creating an effortless environment for both everyday living and entertaining. The main-level primary suite is exceptionally spacious and features double walk-in closets and a beautifully appointed en-suite bath. French doors open directly to the patio, creating an inviting connection to the outdoors. A conveniently located main-floor laundry room adds to the home's thoughtful functionality. The second floor offers an open sitting area overlooking the dramatic living room—an ideal retreat for relaxed, informal living. Bedrooms two and three are generously proportioned and share an en-suite bathroom, while bedroom four and a third full bathroom complete the upper level. The finished lower level continues the home's exceptional standard of quality and features a handsome paneled study with an en-suite full bathroom. This study has its own designated entrance & this versatile space is perfectly suited as a private home office, guest suite, or secluded retreat, offering excellent separation from the main living areas. A spacious media room with an adjoining kitchenette provides an ideal setting for effortless entertaining. Abundant storage is thoughtfully incorporated throughout, including a large mechanical room, an organized walk-in storage closet, and an oversized attached two-car garage. A third detached garage adds further convenience. An elevator shaft has already been incorporated into the design, providing a seamless opportunity for future elevator installation. Outside, an enchanting patio and beautifully designed outdoor spaces create a private setting for leisure and entertaining. Ideally located within a short walk of Downtown Clayton's restaurants, shopping, and vibrant business district, this exceptional residence combines architectural distinction, luxurious comfort, and a sought-after lifestyle.
#26056246

Clayton

103 Linden Avenue

4 Beds

4 Baths

4,220 Sq.Ft.

$2,625,000

MLS#: 26056246
Price reduced
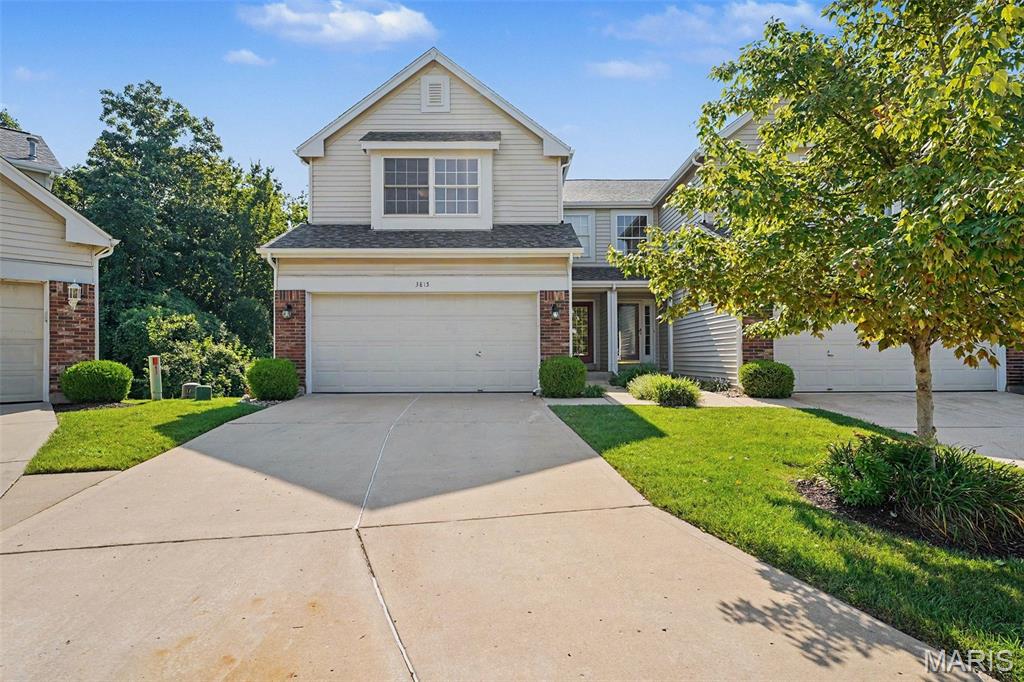
NEW PRICE! Space, flexibility, and a peaceful setting come together in this spacious 3-bedroom, 3.5-bath villa! From the moment you step inside, you’ll appreciate the generous floor plan and the abundance of living space designed to fit the way you live. The main level offers a bright living room with bay window, dining area, and kitchen with plenty of cabinetry, counter space, and a pantry. Main-level laundry, half bath, and attached 2-car garage make everyday living easy. Step outside from the dining room onto the deck and enjoy a wooded backdrop that provides a private, tranquil feel. Upstairs, the oversized primary suite offers a large walk-in closet and private bath with dual sinks, while two additional spacious bedrooms and a full bath provide plenty of room for family, guests, or a home office. The finished walkout lower level takes the possibilities even further with a spacious family/rec room, full bath, ample storage, and access to a second deck. Don’t forget the NEW ROOF, this is a home with exceptional space, flexibility, all in a convenient location. Come see how much this home has to offer! OPEN HOUSE SUNDAY 9/20 12-2pm
#26054744

St Louis

3815 Southern Manor Drive

3 Beds

3 Baths

2,326 Sq.Ft.

$312,000

MLS#: 26054744
Price reduced
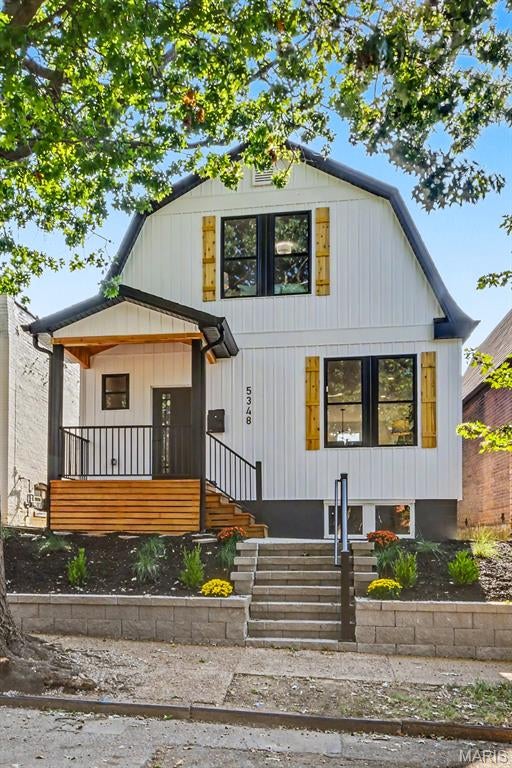
Welcome home! This beautifully renovated property was completely gutted down to the bare framing inside and out, then rebuilt with comfort, quality, and modern living in mind. Improvements include all-new plumbing, electrical, and HVAC systems. The home makes a great first impression with white siding, black accents, natural wood shutters, fresh landscaping, and a welcoming covered front porch. Step inside to a bright living room filled with natural light from the oversized windows. The electric fireplace with floor-to-ceiling wood slat detailing adds warmth and character, while the light flooring and modern black staircase railing bring everything together. A convenient half bathroom is located on the main floor near the living room. The kitchen offers quartz countertops, stainless steel appliances, plenty of cabinet storage, a tile backsplash, and a large island with seating and a built-in microwave/oven combination. The nearby dining area makes it easy to enjoy meals or entertain guests.
Upstairs are three comfortable bedrooms and a beautifully finished full bathroom with gold fixtures and a tiled tub and shower enclosed by black-framed glass doors.
Out back, the rear porch overlooks a large, freshly landscaped, fully fenced yard. A gated concrete parking pad provides convenient off-street parking. The clean, unfinished basement offers plenty of storage and room for future possibilities. This move-in-ready home combines the charm of an established neighborhood with the fresh feel of new construction. Schedule your showing today!
#26056653

St Louis

5348 Gilson Avenue

3 Beds

1 Baths

1,354 Sq.Ft.

$299,900

MLS#: 26056653
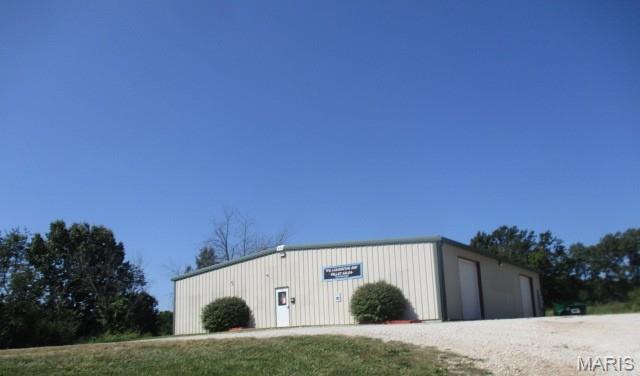
GREAT VISIBILITY AND ACCESS! 3,600 SF building on 1.02 acres, 2 overhead doors, bathrooms, concrete floor & plenty of parking. High traffic with Hwy 47 frontage. Easy access to I-44.
#26056253

Union

7563 Highway 47

None Beds

None Baths

3,600 Sq.Ft.

$399,000

MLS#: 26056253
Price reduced
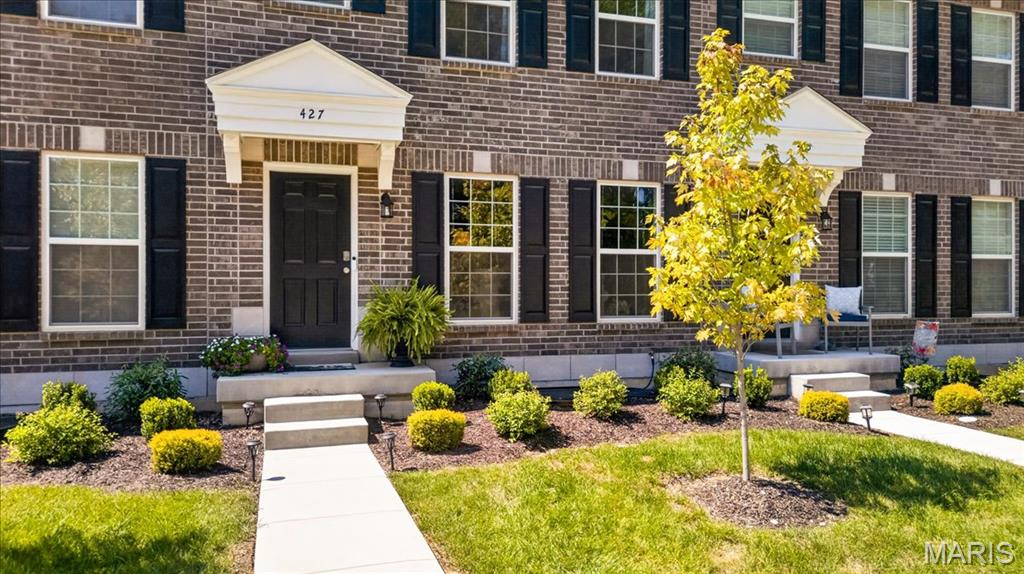
The Extras Are Already Done**Just Move In**Major Upgrades**Max SF**Instant Ownership Without The New Construction Wait or Added Fees**Custom 16ft X 8.5ft Extended Paver Patio**Upgraded Metro Lighting Fixtures**Wooded View**New Washer/Dryer Already Hooked Up & Included**Set on a peaceful street, this 1,448 SF home makes everyday living feel simple. The hard decisions are already made: the right finishes, extra outdoor space & room to grow below. Open main level is bright with light luxury vinyl plank flooring, a relaxing wooded view, recessed lighting & a natural flow from the living room into kitchen & dining. Kitchen pairs 42-inch cabinetry with gorgeous Quartz Miami Vena countertops, a seated island overhang, stainless-steel appliances and a pantry. 

The dining area is filled with natural light - sliding doors open to the oversized patio & greenspace while main-level powder room adds convenience.

Upstairs, the flex/bonus room can be a home office, game room, reading lounge, workout area, or 2nd living room. The primary bedroom overlooks treed common ground & includes a walk-in closet and private ensuite bath with shower. A second bedroom with its own walk-in closet, a full hall bath with tub/shower, and upper-level laundry room complete the floor.

Oversized rear-entry one-car garage & full basement with egress window & rough-in plumbing for future finishing potential. The transferable builder warranty includes mechanical & structural coverage. Front yard already has irrigation. 

And best of all- enjoy low-maintenance exterior living plus access to more than 47 acres of planned community common ground, including trails, lakes, dog park, town square, splash zone, playground, pickleball and bocce ball courts, gardens, orchard, pumpkin patch, farmers market, and food-truck court. Welcome Home!
#26055941

Wentzville

427 Sunset Hollow Drive

2 Beds

2 Baths

1,448 Sq.Ft.

$298,900

MLS#: 26055941
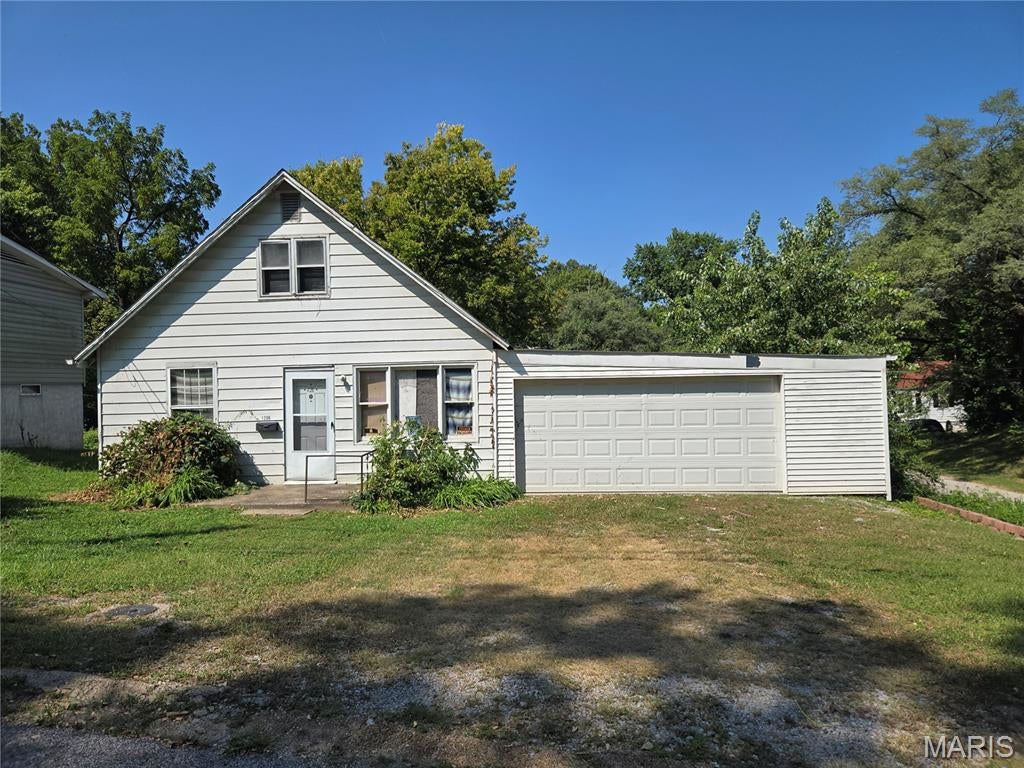
INVESTOR SPECIAL!  Nice corner lot with a great backyard.  This home has a lot of potential!  Two main floor bonus rooms add some extra possibilities for growth.  Two bedrooms upstairs, one with a walk-in closet.   Nice size kitchen open to the living room.  Attached 2 car garage is oversized and great for projects!  Home is being sold strictly as-is.  All items left at the property convey with the property.  Gas and water are off and buyer will be responsible for occupancy.  Two sheds in the back will stay, as does the solar panels that are owned.
#26056816

Alton

1206 Rixon

2 Beds

None Baths

888 Sq.Ft.

$55,000

MLS#: 26056816
Price reduced
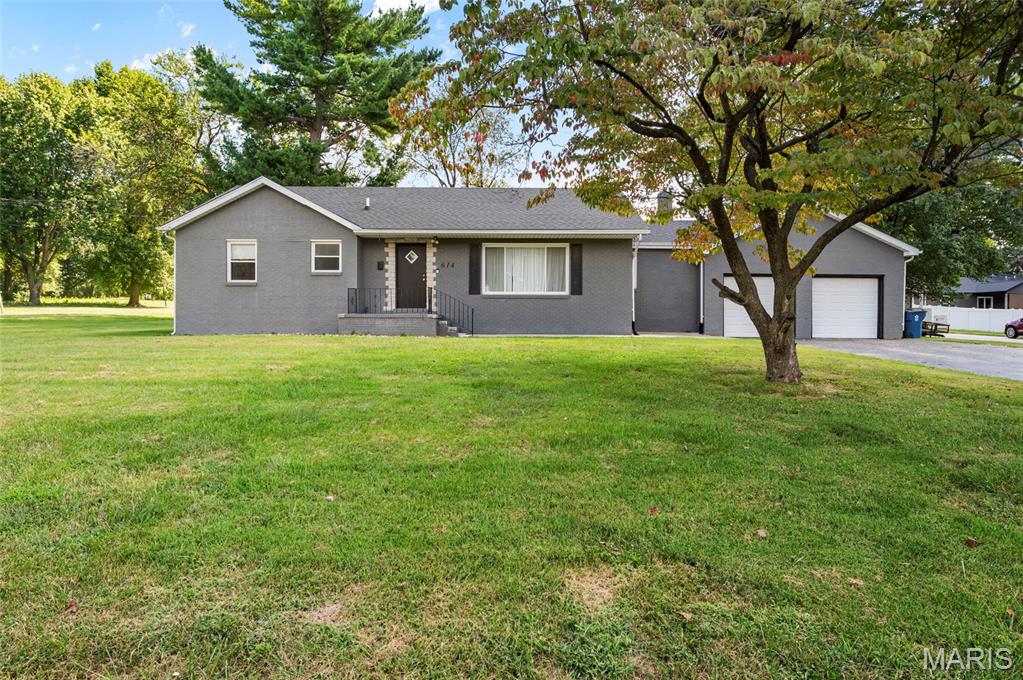
Welcome to 614 S Main, a charming brick home situated on a desirable corner lot in the heart of Troy! Offering over 2,500 sq ft of living space, this 3-bedroom, 3-full-bath home beautifully blends original character with thoughtful modern updates. 

Step inside to find original hardwood and tile flooring, coved ceilings, rounded archways, and a gas fireplace that create a warm and inviting living room. The updated kitchen features stainless steel appliances, abundant cabinetry, and plenty of windows overlooking the backyard. Three main-level bedrooms share two updated full bathrooms, including one with a dual vanity, while the second offers a more rustic character and is conveniently located just off the mudroom.

The finished lower level provides over 1,000 sq ft of additional living and entertaining space, complete with a recreation area, additional flexible space, a second kitchen, and a full bathroom. This expansive lower level offers endless possibilities for gatherings, hobbies, guests, or additional living space. A finished attic adds even more flexibility to the home.

Outside, enjoy the level backyard, large concrete patio, and mature shade trees—perfect for relaxing or entertaining. The attached garage provides additional storage, while the driveway offers convenient access from the side road. Additional updates include lighting and electrical improvements throughout the home.

Full of character, space, and possibilities, this beautiful brick Troy charmer offers the combination of original details, modern updates, and versatile living space you've been looking for!

Seller offering $2500 in closing costs. Seller does not use the fireplace and is sold as-is. Buyer to verify all MLS information and measurements.
#26056031

Troy

614 S Main Street

3 Beds

3 Baths

2,948 Sq.Ft.

$265,000

MLS#: 26056031
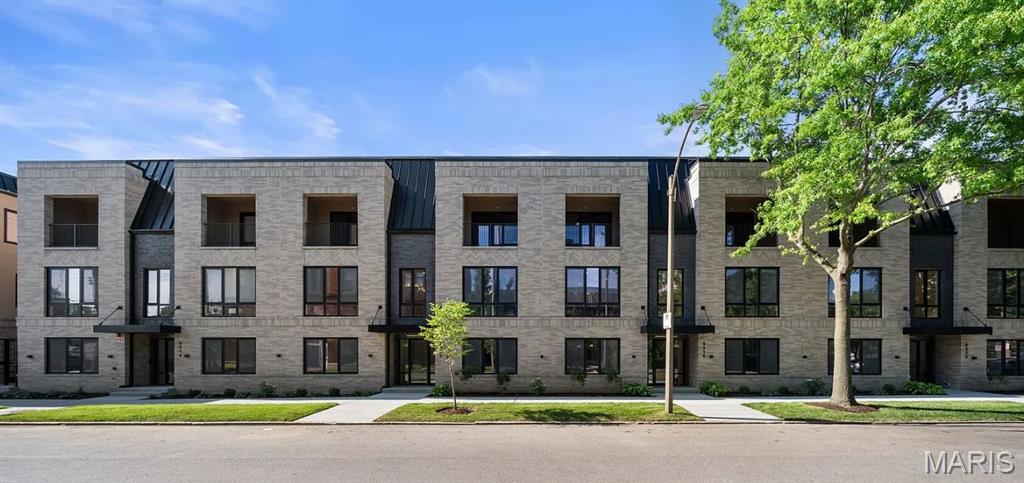
BRAND-NEW RESIDENCES IN THE HEART OF THE GROVE

Be the first to live at The Square on Tower Grove, a newly completed collection of oversized one-bedroom residences and expansive two- and three-bedroom townhome residences. The available residences offer modern design, generous private living space, and a highly walkable location near some of St. Louis’ most important employment, medical, educational, and recreational destinations.

The Square’s distinctive two-story townhome residences offer approximately 1,780 to 1,938 square feet—substantially more space than conventional two- and three-bedroom rentals. Townhome layouts feature 2.5 bathrooms, dedicated office or flex areas, spacious en-suite bedrooms, large walk-in closets with organizers, and private covered outdoor spaces. The separation between living and sleeping levels provides added privacy and the feel of a private home.

Every residence is designed around an open, light-filled living environment. Modern kitchens feature quartz countertops, stainless-steel appliances, generous cabinetry, and oversized islands with space for dining, entertaining, and meal preparation. Additional features include in-unit washers and dryers, thoughtfully designed storage, sound-reducing windows and enhanced sound insulation, and select casement-style ins winging windows. Select residences also offer private rear entries. Some of the townhomes feature recessed covered private porches. 

The property is wired for fiber internet, available for $45 per month. Water, sewer and trash is a flat fee of $85 per month. Gated parking is $95 per month. Residents have access to private, secure gated parking through controlled entry, along with on-site electric-vehicle charging and a dedicated dog area.

The Square is within walking distance of the restaurants, shops, coffee spots, and nightlife along Manchester Avenue in The Grove. Forest Park, Cortex Innovation Community, the Barnes-Jewish and Washington University Medical Campus, Washington University School of Medicine, SSM Health Saint Louis University Hospital, and SSM Health Cardinal Glennon Children’s Hospital are all conveniently nearby.

Experience brand-new construction, unusually spacious floor plans, and two-story townhome living in one of St. Louis’ most connected neighborhoods. Schedule a private tour and find your residence at The Square on Tower Grove.

This is not a conventional two-bedroom apartment. It is a spacious, two-story townhome residence offering 1,870 square feet, 2.5 bathrooms, a dedicated office or flex area, two private bedroom suites, and substantially more room than most two-bedroom rentals in the area.

The main level features an open living and dining area, a quartz kitchen with stainless-steel appliances and an oversized island, a convenient powder room, and a separate office/den that can accommodate remote work, a reading room, exercise equipment, or additional storage. Upstairs, two en-suite bedrooms provide separation and privacy, complemented by large walk-in closets with organized storage.

The townhome also includes in-unit laundry, sound-reducing windows, and select casement-style in swinging windows. A private covered patio recessed into the building creates a protected outdoor extension of the residence. Fiber internet is available for $45 per month.

Walk to Manchester Avenue’s restaurants, shops, and nightlife while remaining convenient to Forest Park, Cortex, Barnes-Jewish Hospital, Washington University School of Medicine, SLU Hospital, and Cardinal Glennon.

Secure gated parking, EV charging, and an on-site dog area are available. Residents benefits package is $36.95 per month.
#26056940

St Louis

1401 Tower Grove Avenue 2B

3 Beds

2 Baths

1,870 Sq.Ft.

$2,750

MLS#: 26056940
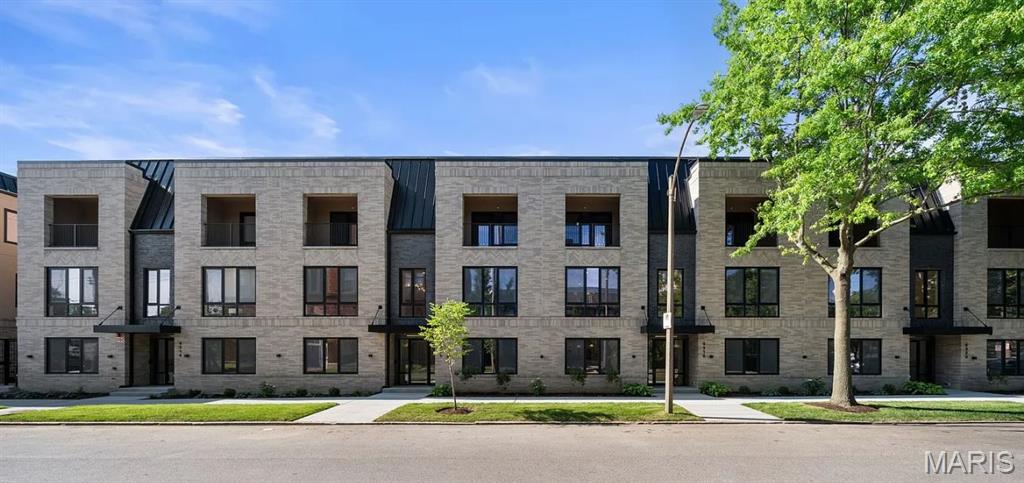
Be the first to live at The Square on Tower Grove, a newly completed collection of oversized one-bedroom residences and expansive two- and three-bedroom townhome residences. The available residences offer modern design, generous private living space, and a highly walkable location near some of St. Louis’ most important employment, medical, educational, and recreational destinations. 

At 873 square feet, this is The Square’s oversized one-bedroom layout and an exceptional alternative to the compact one-bedrooms found in many newer developments. The expansive living area provides enough room to create distinct living, dining, and work-from-home spaces without feeling crowded.

The open kitchen features quartz countertops, stainless-steel appliances, generous cabinetry, and an oversized island that provides additional preparation, dining, and entertaining space. A built-in desk area, spacious bedroom, organized closet storage, in-unit washer and dryer, and sound-reducing windows complete the residence. Fiber internet is available for $45 per month. Water, sewer and trash is a flat $65 per month. Gated parking is $95 per month.


Walk to the Manchester Avenue business district for some of The Grove’s best restaurants, shops, coffee, and nightlife. The location also provides convenient access to Forest Park, Cortex, the Barnes-Jewish and Washington University Medical Campus, Washington University School of Medicine, SSM Health Saint Louis University Hospital, and Cardinal Glennon Children’s Hospital.

Secure gated parking, on-site EV charging, and a dedicated dog area are available to residents. Residents Benefit Package at $36.95 per month.
#26056935

St Louis

1401 Tower Grove Avenue 1B

1 Beds

1 Baths

873 Sq.Ft.

$1,500

MLS#: 26056935
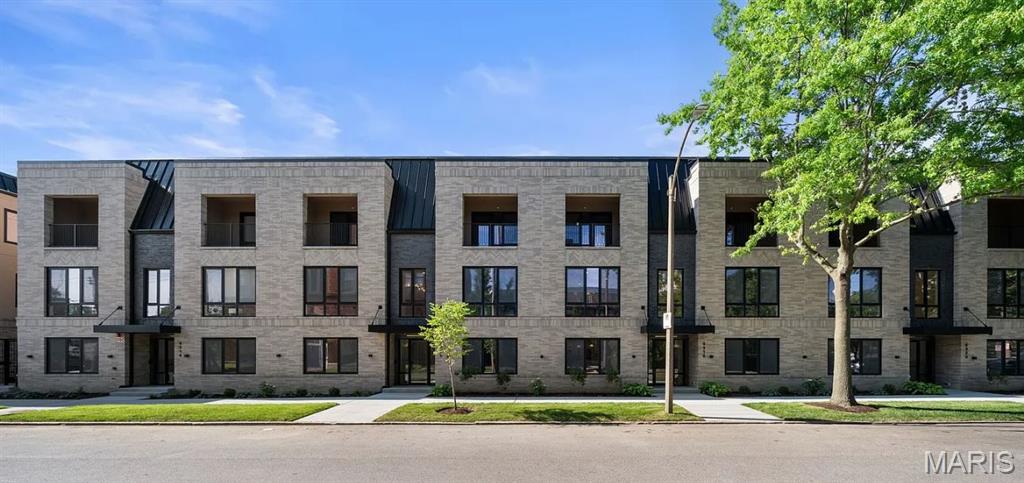
BRAND-NEW RESIDENCES IN THE HEART OF THE GROVE

Be the first to live at The Square on Tower Grove, a newly completed collection of oversized one-bedroom residences and expansive two- and three-bedroom townhome residences. The available residences offer modern design, generous private living space, and a highly walkable location near some of St. Louis’ most important employment, medical, educational, and recreational destinations.

The Square’s distinctive two-story townhome residences offer approximately 1,780 to 1,938 square feet—substantially more space than conventional two- and three-bedroom rentals. Townhome layouts feature 2.5 bathrooms, dedicated office or flex areas, spacious en-suite bedrooms, large walk-in closets with organizers, and private covered outdoor spaces. The separation between living and sleeping levels provides added privacy and the feel of a private home.

Every residence is designed around an open, light-filled living environment. Modern kitchens feature quartz countertops, stainless-steel appliances, generous cabinetry, and oversized islands with space for dining, entertaining, and meal preparation. Additional features include in-unit washers and dryers, thoughtfully designed storage, sound-reducing windows and enhanced sound insulation, and select casement-style ins winging windows. Select residences also offer private rear entries. Some of the townhomes feature recessed covered private porches. 

The property is wired for fiber internet, available for $45 per month. Water, sewer and trash is a flat fee of $85 per month. Gated parking is $95 per month. Residents have access to private, secure gated parking through controlled entry, along with on-site electric-vehicle charging and a dedicated dog area.

The Square is within walking distance of the restaurants, shops, coffee spots, and nightlife along Manchester Avenue in The Grove. Forest Park, Cortex Innovation Community, the Barnes-Jewish and Washington University Medical Campus, Washington University School of Medicine, SSM Health Saint Louis University Hospital, and SSM Health Cardinal Glennon Children’s Hospital are all conveniently nearby.

Experience brand-new construction, unusually spacious floor plans, and two-story townhome living in one of St. Louis’ most connected neighborhoods. Schedule a private tour and find your residence at The Square on Tower Grove.

This is not a conventional two-bedroom apartment. It is a spacious, two-story townhome residence offering 1,784 square feet, 2.5 bathrooms, a dedicated office or flex area, two private bedroom suites, and substantially more room than most two-bedroom rentals in the area.

The main level features an open living and dining area, a quartz kitchen with stainless-steel appliances and an oversized island, a convenient powder room, and a separate office/den that can accommodate remote work, a reading room, exercise equipment, or additional storage. Upstairs, two en-suite bedrooms provide separation and privacy, complemented by large walk-in closets with organized storage.

The townhome also includes in-unit laundry, sound-reducing windows, and select casement-style in swinging windows. A private covered patio recessed into the building creates a protected outdoor extension of the residence. Fiber internet is available for $45 per month.

Walk to Manchester Avenue’s restaurants, shops, and nightlife while remaining convenient to Forest Park, Cortex, Barnes-Jewish Hospital, Washington University School of Medicine, SLU Hospital, and Cardinal Glennon.

Secure gated parking, EV charging, and an on-site dog area are available. Residents benefits package is $36.95 per month.
#26056939

St Louis

4318 Vista Avenue 2B

3 Beds

2 Baths

1,784 Sq.Ft.

$2,750

MLS#: 26056939

* Listings identified with the FMLS IDX logo come from FMLS and are held by brokerage firms other than the owner of this website. The listing brokerage is identified in any listing details. Information is deemed reliable but is not guaranteed. If you believe any FMLS listing contains material that infringes your copyrighted work please click here to review our DMCA policy and learn how to submit a takedown request. © 2024. First Multiple Listing Service, Inc.

Categories

Homes Tailored to Your Lifestyle

Buyers Guide

Buying a home is one of the most exciting milestones of your life.

View more

Sellers Guide

Putting your home on the market can be a stressful process, especially when you don’t know what to expect.

View more

Market report

With just a few clicks, you'll gain instant access to valuable insights about the real estate market, including trends, property values, and community analytics.

View more

Home value

Unlike automated valuations, our hands-on review will provide a comprehensive opinion of your home’s value while considering important interior elements and other location intangible factors that machine algorithms so often miss.

View more

Buyers resources

Guides on financing, inspections, and choosing the right Realtor for a smooth home purchase.

Sellers resources

Practical tips on staging, pricing, and preparing your home to attract buyers and maximize your sale.

Send a message

Message successfully sent.

Reason for contacting?

I agree to receive email communication and understand I can unsubscribe at any time.

I agree to be contacted by Realhub DEV via call, email, and text for real estate services. To opt out, you can reply 'stop' at any time or reply 'help' for assistance. You can also click the unsubscribe link in the emails. Message and data rates may apply. Message frequency may vary. Privacy Policy

Sign In Sign Out

Virtual Assistant

Would you like to take the next step with this property? We can help you schedule a showing or virtual tour, or send you more details.

Yes, I would like more information.

Thank You for Your Reply, One of Our Agents will contact you as soon as possible

No, maybe later.

Thank you, you can always contact me via email, phone number or through the contact form.

Realhub AI

Lucy - Your AI-Powered Realtor

Update Your Temporary Password

Personalize your search

Enter your email and we'll notify you immediately when new listings match what you're looking for.

or enter email address

Already have an account ? Login here

Continue your home search

I agree to receive communications and understand I can unsubscribe at any time.

I agree to be contacted by Realhub DEV via call, email, and text for real estate services. To opt out, you can reply 'stop' at any time or reply 'help' for assistance. You can also click the unsubscribe link in the emails. Message and data rates may apply. Message frequency may vary. Privacy Policy

Already have an account ? Login here

We use cookies

We use cookies primarily for analytics to enhance your experience. By accepting, you agree to our use of these cookies. You can manage your preferences or learn more about our cookies policy.