Thinking of selling?

Blue Sapphireline

Browse Properties
  • Nearby me

Popular Features

Community Features

Association

Property Features

Waterfront

View

Exterior Features

Interior Features

Style

E-Alert name

Properties

10000 properties match your criteria

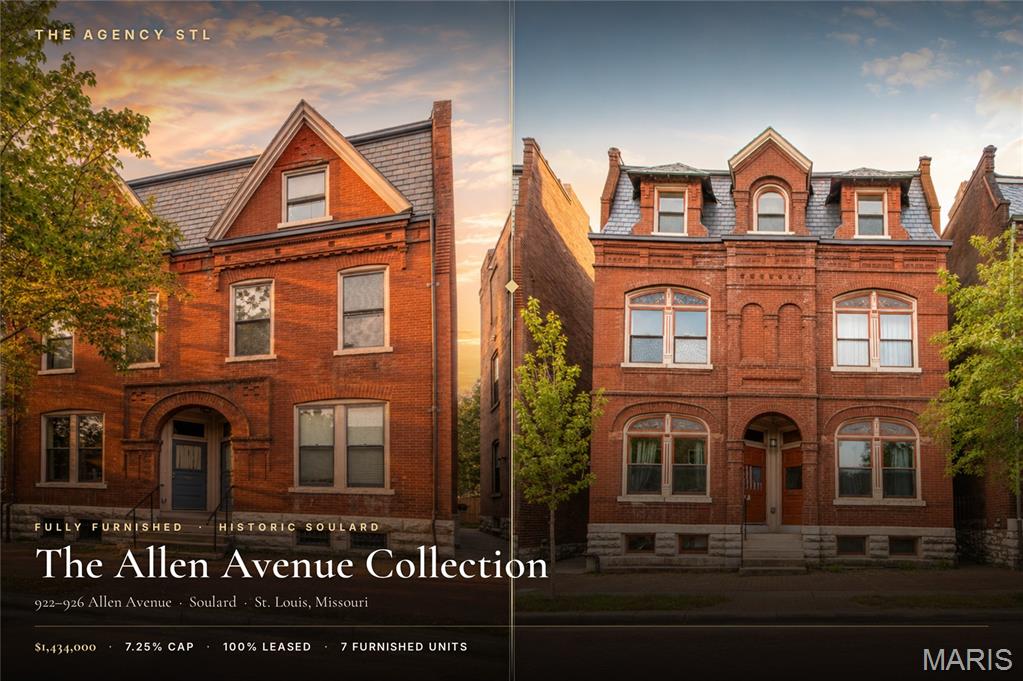
100% LEASED | FULLY FURNISHED | 7.25% CAP ON ACTUAL T-12. A turnkey 7-unit income package in the heart of historic Soulard that simply performs. Offered at $1,434,000 on $142,510 in-place income, $154,200 gross potential, and $103,934 actual T-12 NOI. Three all-brick residences (922-926 Allen) were taken to the studs in 2018 - new HVAC, electric, plumbing and roof - and are leased FURNISHED to traveling nurses and corporate professionals whose rent is paid by employer housing stipends: premium rents with a zero-collection-loss track record. Every home delivers in-unit laundry, updated kitchens, hardwood floors, central air and private decks/patio, plus off-street parking and basement storage. THE UPSIDE: SSM Health SLU and BJC/Barnes-Jewish hospitals are minutes away (endless travel-nurse demand), and Soulard has virtually NO hotels - so these turnkey furnished units can flip to short-term/Airbnb on day one (seller has never operated STR). Walk to McGurk's, Molly's, the Farmers Market and the Anheuser-Busch Brewery in St. Louis's most walkable, Mardi Gras-famous neighborhood. Renovated, leased, stipend-backed and priced to move.
#26046055

St Louis

922 Allen Avenue

None Beds

None Baths

7,732 Sq.Ft.

$1,434,000

MLS#: 26046055
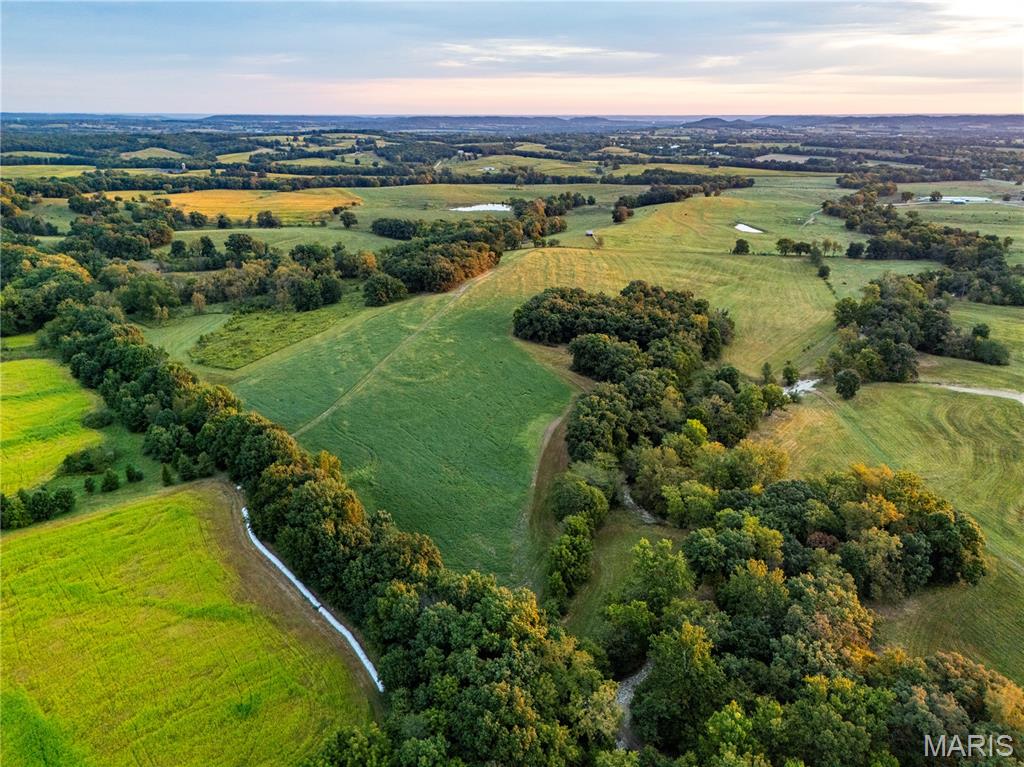
124.5+/- acres featuring underground electric and county water, mature timber, and breathtaking views. This property is rich with wildlife, including turkey and monster bucks. Deed restrictions allow for up to three homes (each a minimum of 1,200 sq. ft.) and prohibited uses include hog confinement facilities, mobile or modular homes, junkyards, ATV or race tracks, and commercial logging, except as necessary for establishing homesites. Additional acreage available. A rare opportunity to own a truly remarkable piece of land with endless potential! Agent Owned.
#25078014

Eolia

0 Highway D - Tract 1 (124.5+/- Acres)

None Beds

None Baths

N/A

$1,431,750

MLS#: 25078014
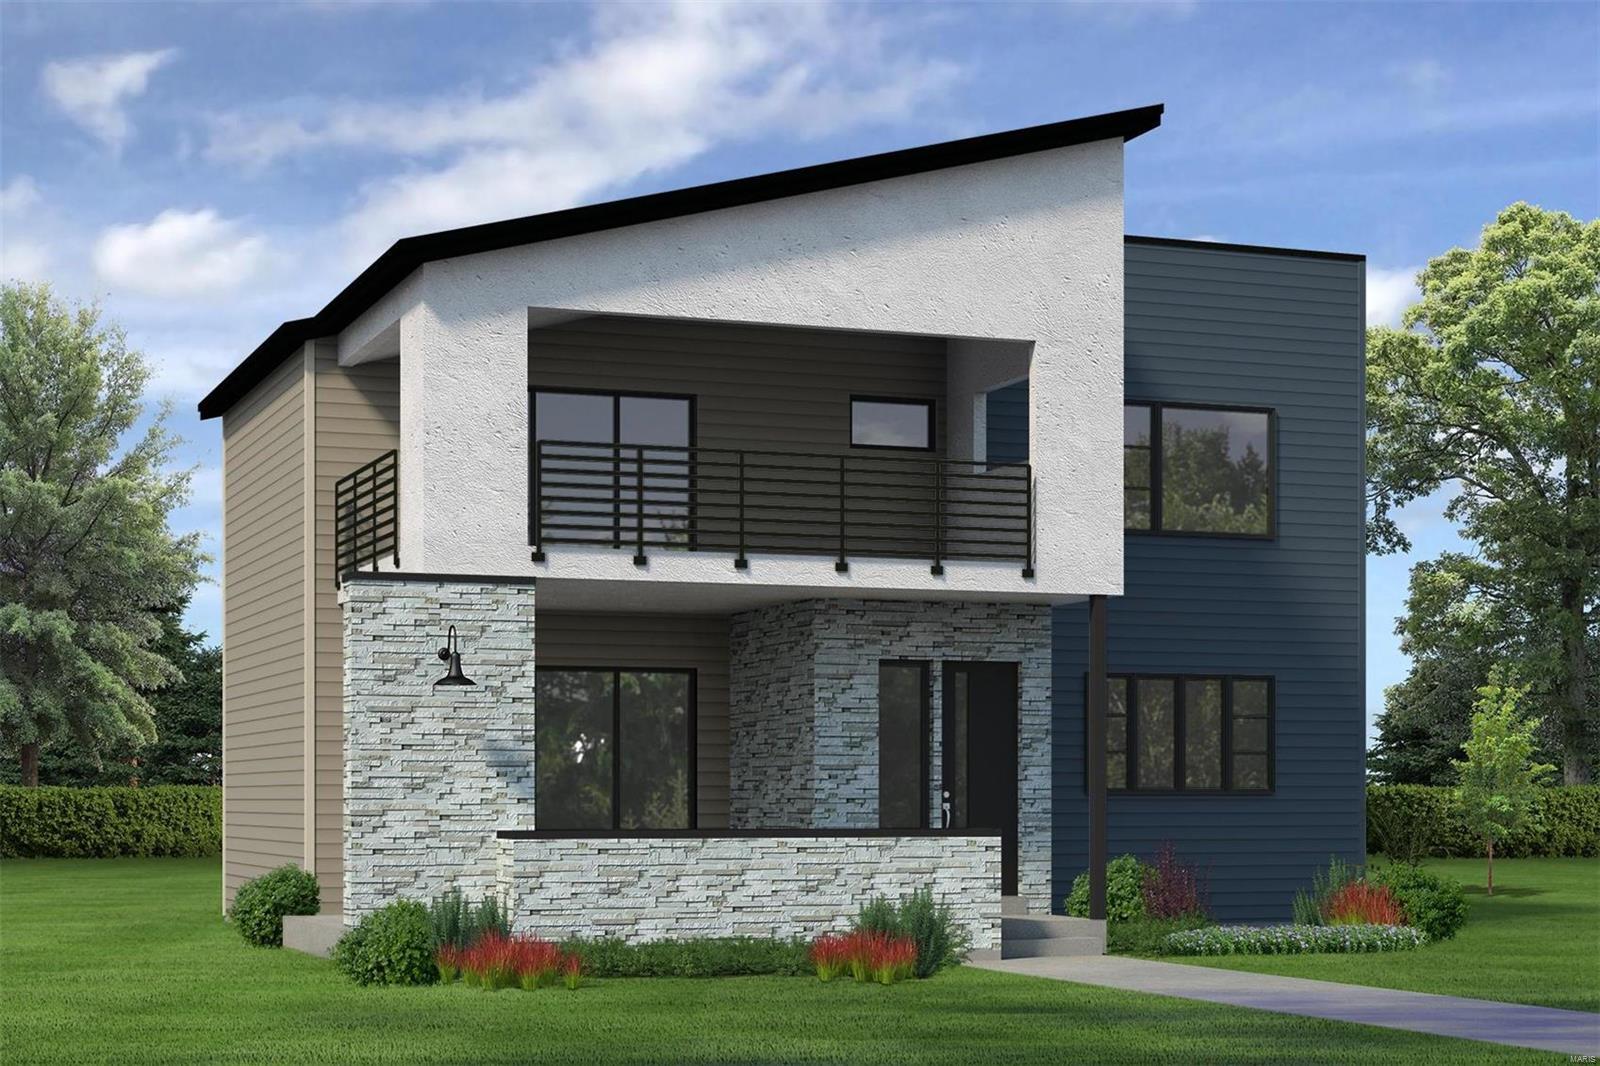
The Riviera features 2,980 square feet with a large open floor plan with 10' ceilings on the main level. The chef's kitchen, covered lanai, and courtyard area make it the perfect entertaining house. The second-floor plan features a private owner's suite with a covered deck off the bedroom and a luxurious bath. Ideally located in Waterfront at Wildhorse Village in the new downtown district in Chesterfield. Choice of 2-3 car attached garage. Some of the included features are Smart home package, home security system, irrigation and landscaping package.  

Depending on what lot you choose, the school district is split between Rockwood and Parkway Schools. SCHOOLS
Elementary School
Wild Horse Elementary School-Rockwood School District Homesites
Middle School
Crestview Middle School-Rockwood School District Homesites
High School
Marquette Sr. High School-Rockwood School District Homesites
#24015512

Chesterfield

4 Riviera - Wildhorse

3 Beds

3 Baths

2,980 Sq.Ft.

$1,431,120

MLS#: 24015512
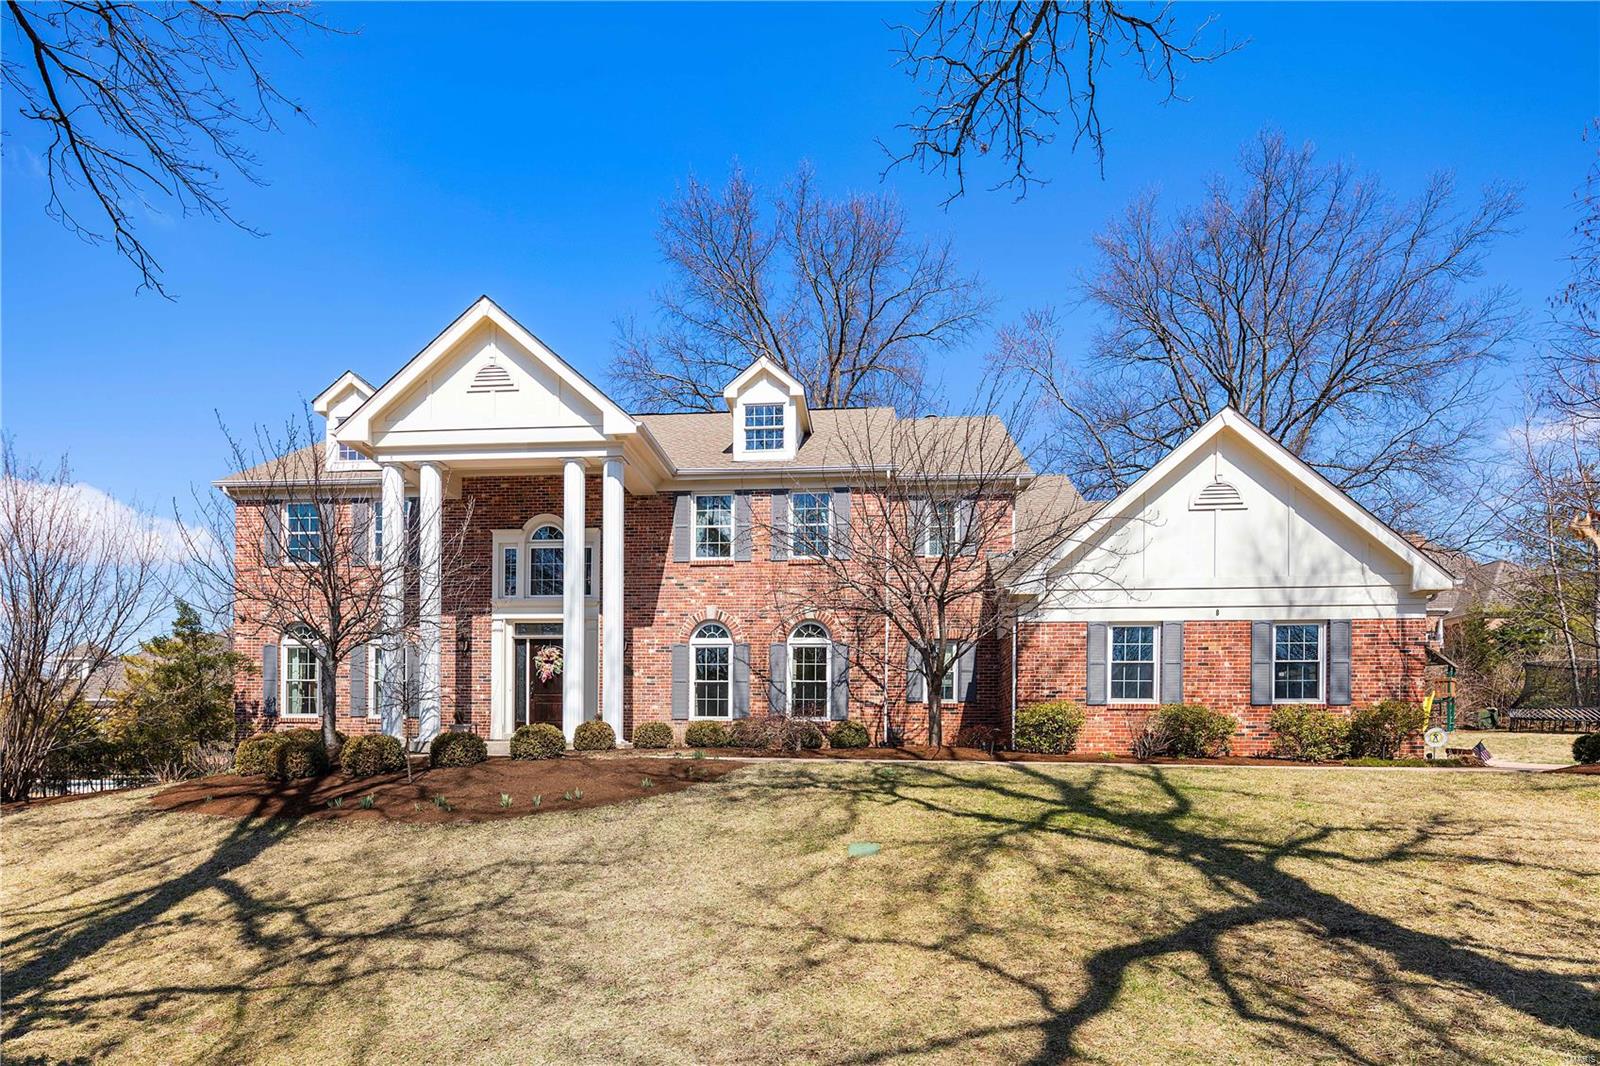
This Home is BETTER THEN NEW, dozens of upgrades and beautiful finishes. A spectacular addition in 2013.There are so many extras-3 en suite bedrooms, theater room, exercise room, and extraordinary outdoor living spaces.You walk into the marble foyer, and are instantly at home. The great room and hearth rooms, sport gas fireplaces, and open to the pool area, with fireplace, outdoor dining space, and hot tub.The Great room and Dining room are elegant and the very custom kitchen has a large island, 2 sub-zero units, an over-sized wine cooler, and walk in pantry. The second floor master has his and her walk-in closets, his/her vanities and a soaking tub. The 2 en suite bedrooms have large sitting rooms - great space for very lucky family members and guests. The 4th & 5th bedrooms are large and share a J&J bath. The lower level has 2 large game areas, a kitchenette, and full bath. You have it all, indoor and outdoor living in this professionally designed home that is unmatched anywhere! Additional Rooms: Mud Room
#18018241

St Louis

8 Suffield Place

5 Beds

5 Baths

6,304 Sq.Ft.

$1,430,000

MLS#: 18018241
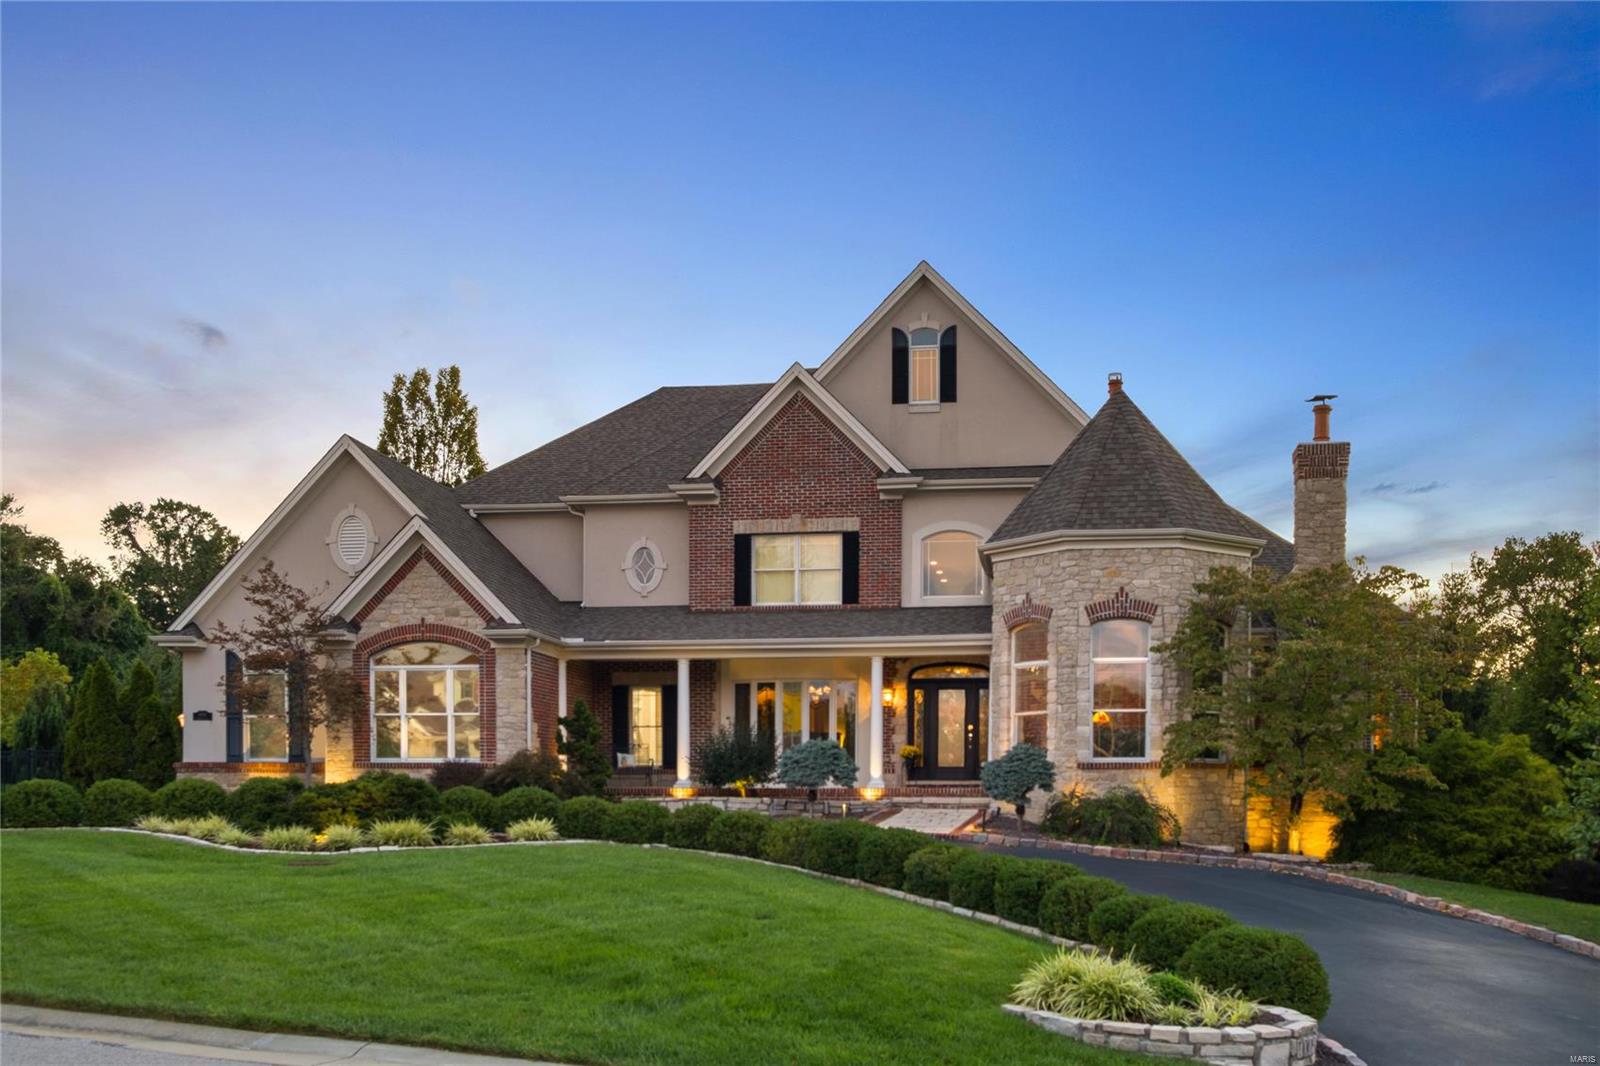
Fantastic 1.5 story estate nestled on a private, park-like 1.03 acre lot. Enter into the stunning two-story foyer with marble flooring and beautiful curved staircase. Work from home in the gorgeous paneled library/den. Palladian windows in the two-story great room show off the view of the inground pool and lush yard. The chef's kitchen will delight with quartz counters, stone backsplash and walk-in pantry as it opens into the cozy hearth room.  The main floor master suite is it's own retreat with a sitting room and a fireplace. The upper level offers three spacious bedrooms, each with their own private, full bath and walk-in closet. The finished walk-out lower level is an entertainer's dream with a wet bar, kitchenette, media room, rec room, double-sided fireplace and more! Access from the lower level to the patio with pergola, inground saline pool, gas tiki torches and a gas firepit. Freshly refinished hardwood flooring and new carpet. Perfect location near the Chesterfield Valley.
#21068157

Chesterfield

1009 Savonne Court

5 Beds

5 Baths

6,117 Sq.Ft.

$1,430,000

MLS#: 21068157
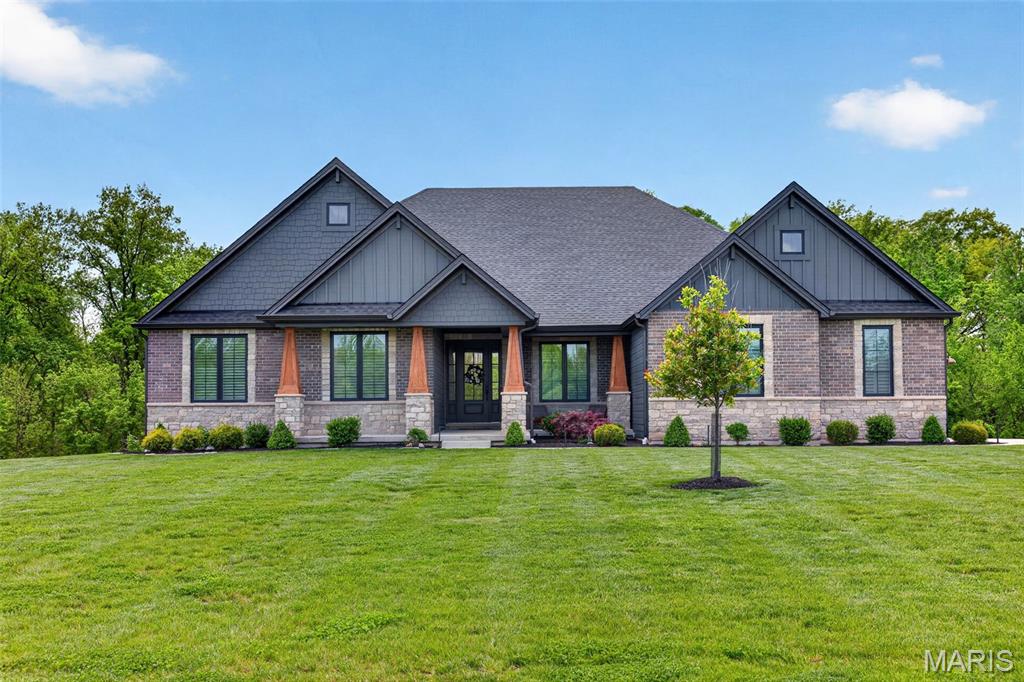
Looking for the perfect multi-generational home or private in-law suite with its own entrance? This custom-built Lombardo Ranch on 5.44 acres checks every box. Thoughtfully designed with high-end upgrades throughout, this home blends style, comfort, and function in every detail.
On the main level, you’ll find a chef’s kitchen featuring white custom cabinetry, quartz countertops, a striking stone arch over the cooktop, and premium appliances. Floor-to-ceiling windows flood the open living area with natural light, accentuating the hardwood floors, soaring ceilings, and custom finishes. The main level also includes the primary ensuite and two additional bedrooms, plus designer details such as smart-home technology, custom closets, and even a private cocktail lounge. The lower level lives like its own home, offering a full luxury kitchen, spacious living room, private study, and an additional primary suite—all with its own separate entrance. Perfect for multi-generational living, guests, or extended stays. Step outside to enjoy the serene setting—whether you’re relaxing on the covered cedar deck, unwinding on the patio, or envisioning a future pool in the private, level backyard framed by mature trees. All this, just minutes from wine country and within 10 minutes of the Hwy 40 corridor. This will become a gated community this spring/summer!
#25058073

Defiance

115 Markham Trail Lane

4 Beds

3 Baths

4,461 Sq.Ft.

$1,430,000

MLS#: 25058073
Price reduced
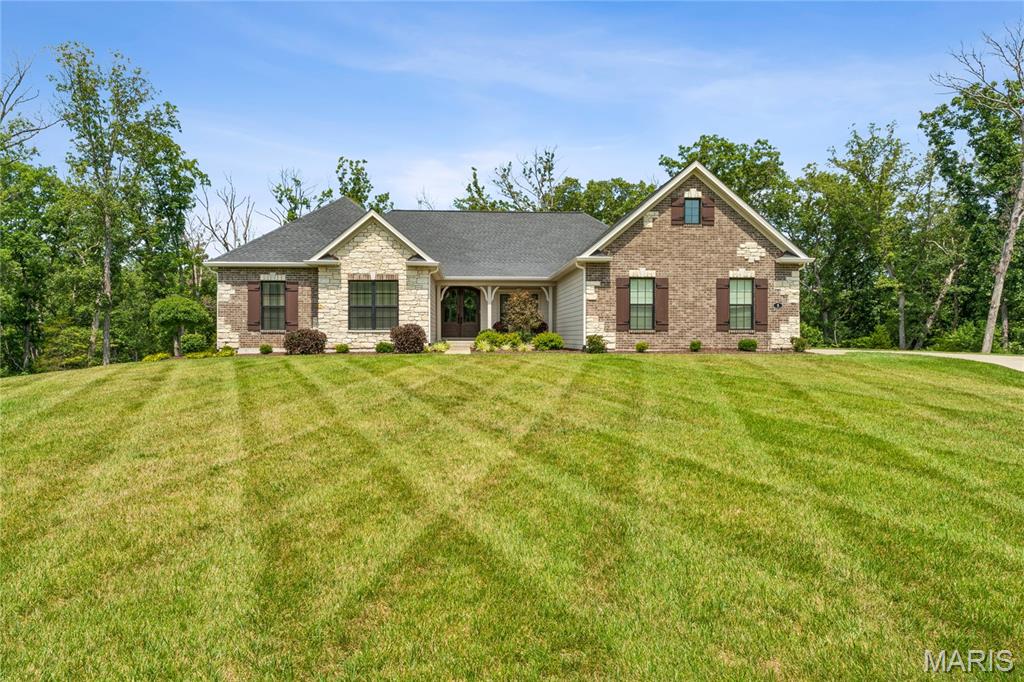
Set on 3 beautifully appointed acres in a private 3-acre home community, this custom-built Fischer & Frichtel home offers an exceptional blend of space, quality, and comfortable living. With 4,822 sq. ft., 3 bedrooms (finished for easy 4th bedroom downstairs), 4 baths, oversized 4-car, 8-ft-high garage doors, and an upgraded 24-ft-deep, side-entry garage, this home was thoughtfully designed for both everyday living and entertaining.

The main level welcomes you with 12-foot ceilings in the Great Room, 9-foot ceilings throughout the rest of the main level, 8-foot doors, 7-inch hardwood floors, floor-to-ceiling Pella windows, and an abundance of natural light. The custom kitchen features beautiful cabinetry, quartz countertops, a large island with a farm sink, a 5-burner gas Wolf range, a double oven/microwave, stainless appliances, and a wine/soda refrigerator. The adjoining hearth room offers a 12-ft floor-to-ceiling stone gas fireplace, while the spacious family room features custom bookshelves and a second stone gas fireplace. A coffered-ceiling dining room adds an elegant touch for special gatherings.

The luxurious primary suite includes a bay window and coffered ceilings, a St. Louis Closet Company closet, and a seated shower with a double-head faucet. A thoughtfully designed main-level laundry room provides additional custom cabinetry.

The walkout lower level expands the possibilities with a full kitchen/bar, custom cabinetry, a quartz island, a recreation room, an exercise room with gym flooring, a full bath, extensive storage, and ample space for additional living or a 4th bedroom. Outside, enjoy the landscaped yard, irrigation system, Trex deck, and concrete patio overlooking the peaceful acreage and beautiful landscaped tree lighting in the evening.

The oversized 4th-car garage is an incredible bonus, featuring a heated and air-conditioned, vented “man cave.” With its generous acreage, privacy, custom craftsmanship, and versatile living spaces, this exceptional property offers the space and setting you've been looking for.
#26050945

Foristell

5 Timberdel Place

3 Beds

3 Baths

4,822 Sq.Ft.

$1,430,000

MLS#: 26050945
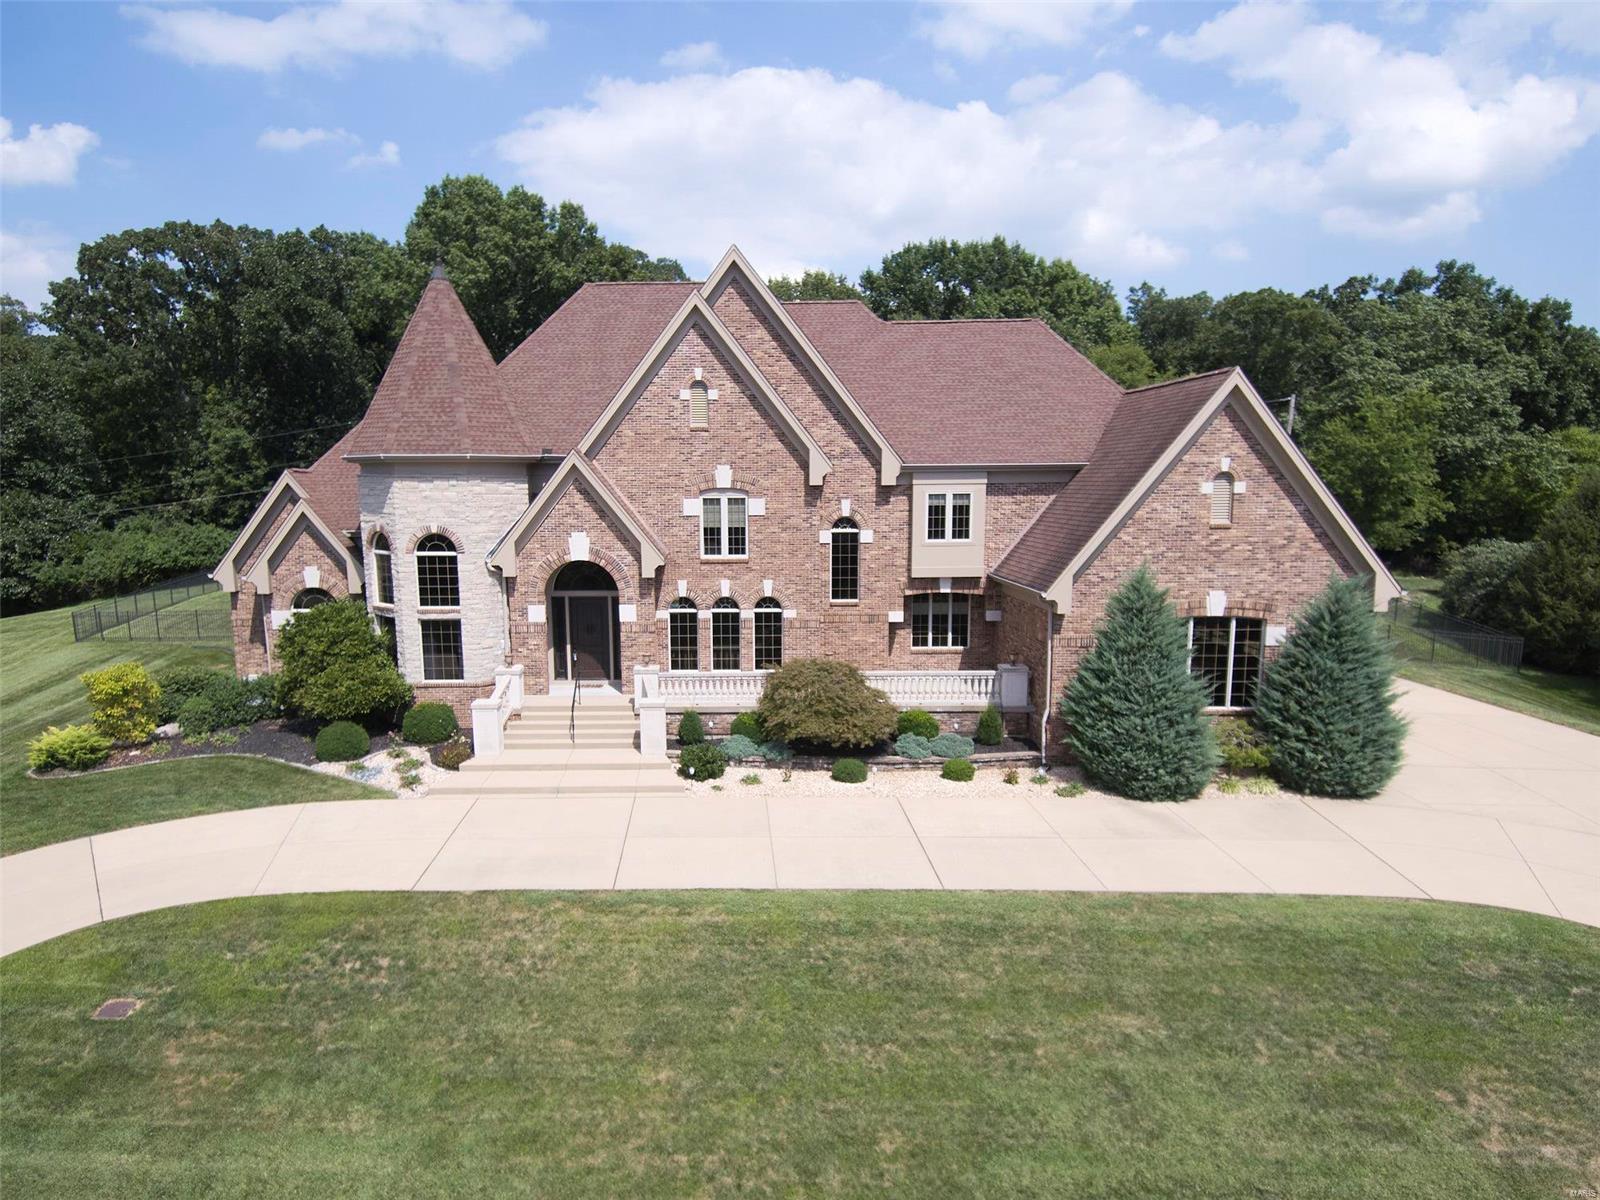
Back on the market - no fault to seller! you MUST see this Custom built 1.5 story (8900+ sq ft). In one of the most prestige sought out subdivisions.   Kitchen (remodeled) is every cooks dream including all Viking Professional appliances. The Cambria quartz counters are BEAUTIFUL along custom cabinets, stained glass doors, Swarovski Strass Crystal Chandeliers (several of these throughout home) wine cooler & more. The open hearth room has gas FP w/ built in TV, speakers, coffered ceilings. The den/office has floor to wall custom wood paneling. Great Room w/ 20' ceilings, gas FP & screams elegance! Master is huge & has his/her closets. Master bath has WI shower, jetted tub, custom blinds, his/her vanity. Upper level features 3 large BR, all with WI closet and each bedroom has own full bath. Theater room has projection TV, stadium seating & custom drapes. LL has full kitchen, bedroom, bar, workout room/rec area, living room and storage.  Inground pool w/ prof landscaping.
#22055856

St Louis

10541 Anton Place

5 Beds

5 Baths

8,935 Sq.Ft.

$1,429,900

MLS#: 22055856
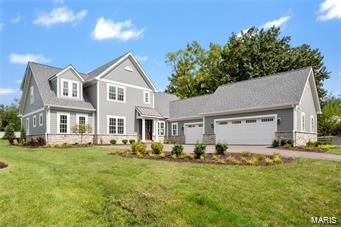
Stunning custom built home (only 2 years old) on a private cul de sac, within walking distance of shops, restaurants, and schools! The light filled, open rooms have soaring ceilings and remarkable attention to detail on each of the three floors.  Chef's kitchen opens to Breakfast Area and Living Room with cozy fireplace.  New light fixtures adorn the beautiful dining room, kitchen and primary suite.  Delight in the spa-like bath, with shower room, big walk-in closets and an office/ den, or extra bedroom all on first floor!  The second floor offers a large bedroom with ensuite bath, and 2 additional bright bedrooms with 'jack and jill' bath. The owners have created a wonderful, useful space in the lower level, with media room, work-out room, and smartly styled bar area with beverage cooler, custom counter and shelves. You'll love the knock out design and easy living inside the home, enhanced by three car garage and lovely landscaping outside! Easy living - come see for yourself!
#23038697

Ladue

10135 Fieldcrest Lane

4 Beds

3 Baths

5,521 Sq.Ft.

$1,429,500

MLS#: 23038697
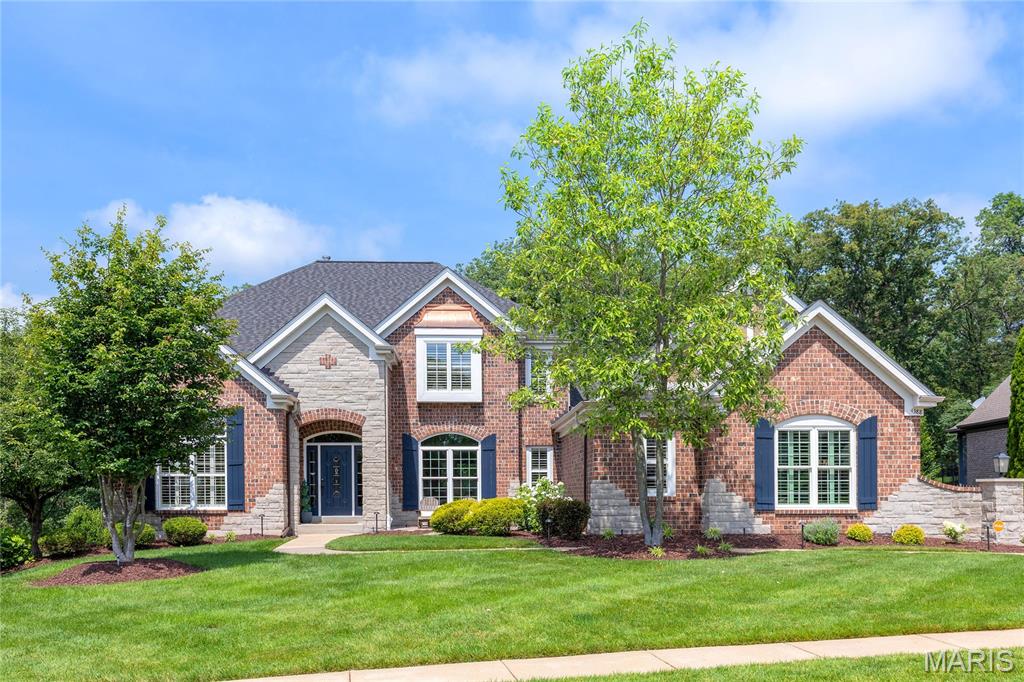
This spectacular brick & stone 1.5 Sty from award-winning Cross Homes features an open floor plan with variable width hardwoods, soaring ceilings, designer lighting, detailed trim work & arched entryways. Impressive hardwood entry foyer leads to formal dining room and stunning 2-sty great room with dramatic wall of windows.  Designer kitchen with granite countertops, 42” white cabinetry, KitchenAid appliances, butler’s pantry & 6’ center island adjoins light-filled breakfast room & exceptionally large coffered hearth room with wide bay window & floor-to-ceiling stone fireplace. Primary bedroom suite with luxury bath & incredible walk-in closet with 5' island offers an appealing retreat. Oak staircase accesses 3 additional bedrooms, 1 with ensuite bath & 2 with Jack n’ Jill bath. Lower Level entertainment space with wide plank hardwood flooring includes recreation room with stacked stone fireplace, game room with bar & media room plus fitness room, craft room, 5th bedroom & full bath. Situated on a .9-acre lot with trex-deck, covered outdoor living space, freeform pool & hot tub, surrounded by landscaped gardens.
#25035727

St Charles

4388 Austin Pass Drive

5 Beds

4 Baths

6,053 Sq.Ft.

$1,429,000

MLS#: 25035727
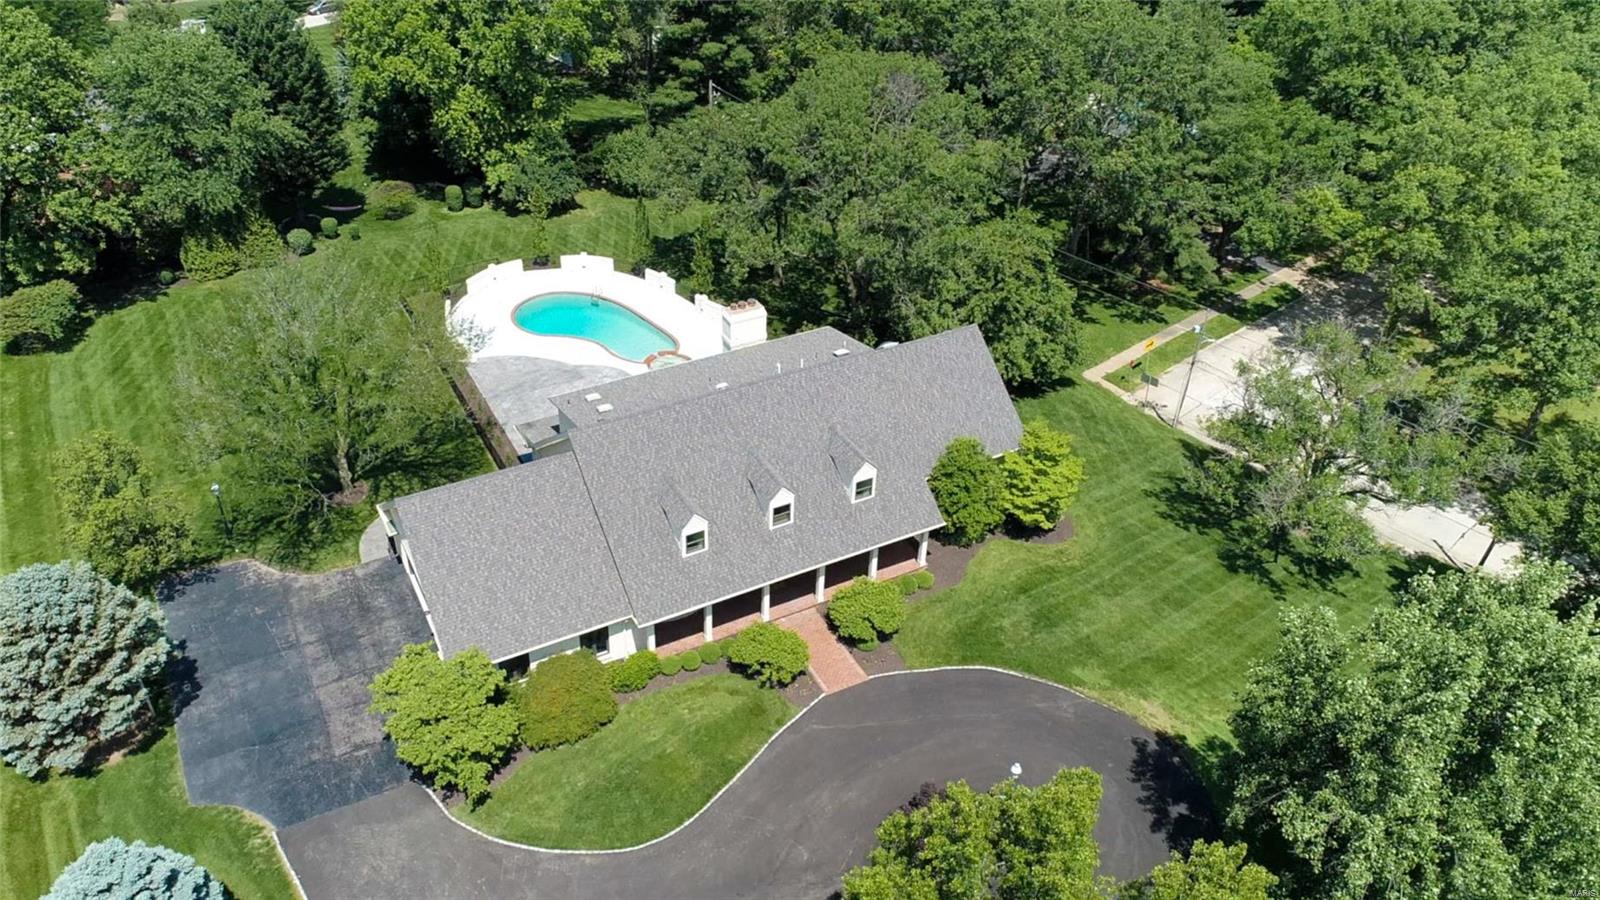
REDUCED PRICE!  Absolutely beautiful 6791+ sq ft Town & Country, home-totally renovated. The 7 bedrooms, 4+ baths,  is a real show-stopper! Two-story foyer welcomes you to a bright spacious dining room and living room. Hardwood floors on all three levels. A stunning eat-in kitchen with a quartz waterfall island, is a chef’s delight.  New custom cabinets, butler’s pantry, and top-of-the-line appliances. Looking out the bay window, you'll see an in-ground pool with an adjoining hot tub. The family room has built-in bookcases, vaulted ceiling, and a gas-powered fireplace. The master bedroom on the first floor with a spectacular bathroom, walk-in closet, and laundry room.  Second floor -  6 bedrooms, 2 full baths, and a new laundry room. The LL has a full bath, fireplace, exercise room, and new French doors that take you up to the pool area. 3 car oversize garage, new landscaping, and an asphalted circle driveway. “Shield Plus”–American Home Shield Warranty & $4000 closet credit. Additional Rooms: Mud Room, Sun Room
#19041938

Town and Country

52 Muirfield Court

7 Beds

4 Baths

6,791 Sq.Ft.

$1,429,000

MLS#: 19041938
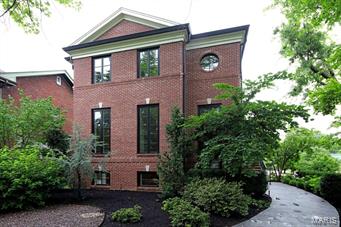
Exceptional custom home located in sought after Hillcrest neighborhood built by Hennessey Development. Rare opportunity to own a newer home in an established neighborhood featuring fine architectural elements, masonry exterior and superior finishes. 3-bedrooms, 4-full bathrooms and 1-half bath. The great room includes a fireplace, built-ins w/wet bar and a wall of French doors that opens to a private covered deck. The gourmet island kitchen offers Wood-Mode cabinetry, Sub Zero & Décor appliances along with marble counters and backsplash. Off the kitchen is a hearth room with a second fireplace. The second floor has a spacious master suite with a luxurious marble bath and custom fitted closets. The guest bedrooms both W/private baths. The lower level rec room has new Berber carpet and is large enough to add a 4th bedroom. The finishes thru-out are truly exceptional. 2-Tankless water heaters, Geo-thermal HVAC, and a 3-Floor elevator. Location! Walk to restaurants, Wash U and Forest Park.
#15037210

Clayton

45 Aberdeen Place

3 Beds

4 Baths

4,408 Sq.Ft.

$1,429,000

MLS#: 15037210
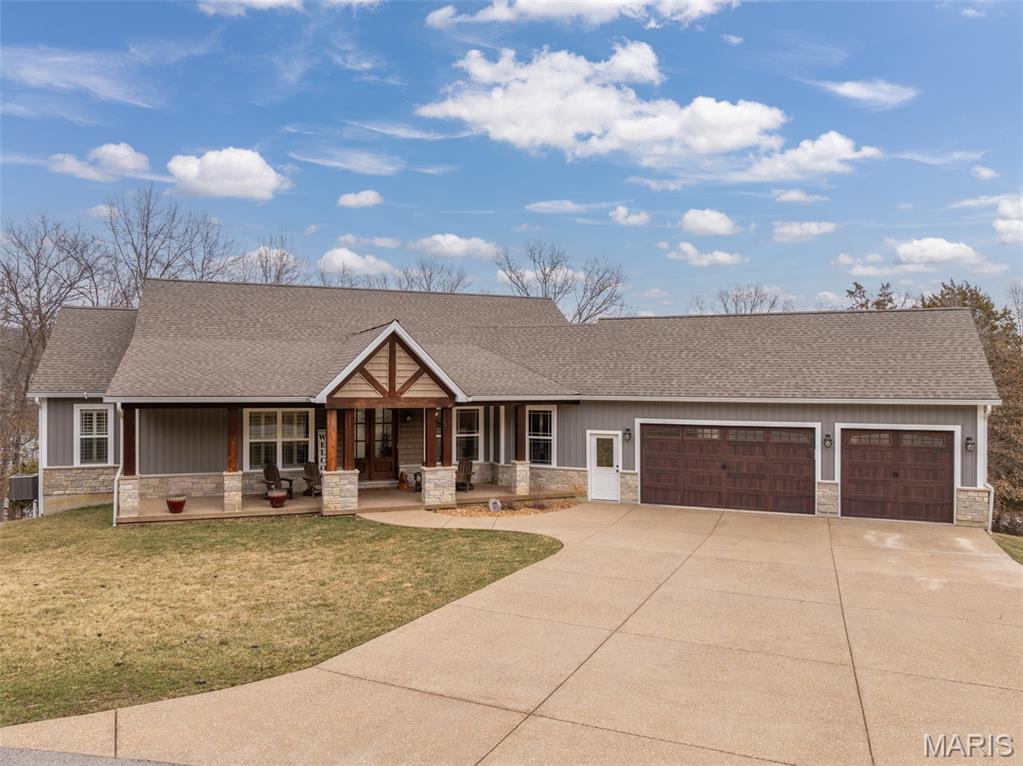
*Back on the market due to no fault of the seller*  This stunning lakeside home at Innsbrook Resort offers everything you’ve been searching for—whether as a full-time residence or the ultimate weekend getaway. With its charming cottage feel and thoughtful design, this property blends warmth, luxury, and functionality in one incredible setting. Fully furnished and move in ready! The main level spans nearly 2,200 square feet with soaring 10-foot ceilings and walls of windows that frame picturesque views of Whippoorwill Lake. Natural light fills the open-concept living space, creating a bright and inviting atmosphere. The custom kitchen is a showpiece, featuring gleaming quartz countertops, stainless steel appliances, a gas cooktop, and an oversized island with generous bar seating—perfect for gathering with family and friends. The adjoining living room offers a cozy retreat with a gas stone fireplace. The spacious primary suite is a true sanctuary, complete with a beautifully appointed bath featuring a walk-in shower and soaking tub. A large secondary bedroom on the main level also includes its own ensuite bath, providing comfort and privacy for guests. Step out onto the screened-in porch and take in commanding lake views—an ideal spot for morning coffee or evening relaxation. The finished lower level is built for entertaining, offering a bar area with refrigerator, dishwasher, and microwave. The expansive living space is perfect for game nights or movie marathons. Pool table and arcade game included! Two additional large bedrooms—one with an ensuite—are located down the hall. A massive storage room currently serves as a workout space, and there is abundant storage throughout the home. Each level also includes a convenient half bath for guests. Outdoors, enjoy a large aggregate patio—partially covered and ready for entertaining. Wander down to your private dock and spend hours fishing, swimming, or simply soaking in the beauty of clear, deep Whippoorwill Lake—truly one of the community’s gems. An oversized three-car garage provides ample parking and hobby space, with ceiling height suitable for a golf simulator or workout equipment. The expansive parking area easily accommodates guests. Ideally located near the main entrance, clubhouse, golf course, and Lake Aspen boat launch, with the community pool and concert field just a short drive away. Offered fully furnished, this exceptional lakefront home is ready for you to start enjoying the Innsbrook lifestyle from day one.
#26007594

Innsbrook

515 Whippoorwill Way Drive

4 Beds

3 Baths

3,565 Sq.Ft.

$1,425,000

MLS#: 26007594
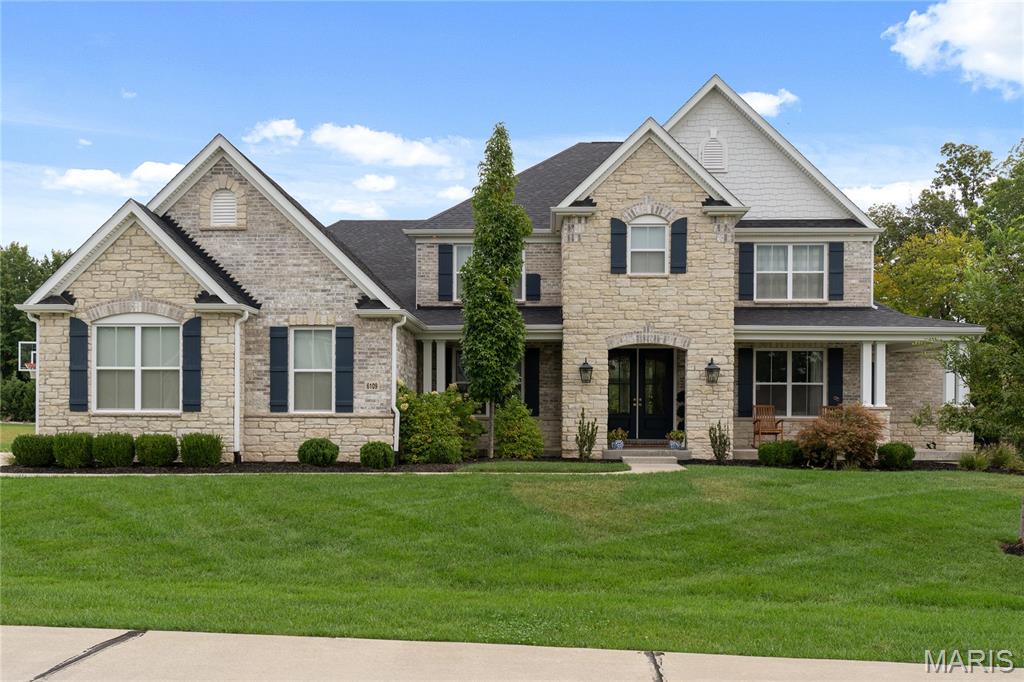
Welcome to this stunning 5 bedroom, 5 bath luxury residence located in the prestigious Bluffs at Windcastle community of St. Charles. Built in 2019, this exquisite home combines timeless traditional design with sophisticated, high-end finishes, offering over 4,600 square feet of beautifully appointed living space on a private .84-acre lot. Every element has been thoughtfully selected to create a home that’s as functional as it is beautiful, with refined craftsmanship and exceptional attention to detail throughout. Step inside the grand foyer and be greeted by soaring ceilings, an open layout, and elegant finishes that instantly convey warmth and luxury. The main level showcases Visual Comfort lighting throughout, setting the perfect tone in every room, along with Emtek cabinet and door hardware that elevates the home’s design with understated elegance. The spacious great room, anchored by expansive windows, fills the space with natural light and frames peaceful views of the lush backyard. The gourmet kitchen is a true showpiece, featuring custom cabinetry, a large center island with seating, premium stainless steel appliances, and a walk-in pantry. Designed for both beauty and practicality, the kitchen opens seamlessly to the dining area and living spaces, creating the perfect environment for hosting gatherings or enjoying everyday life. The main floor also includes a luxurious primary suite, offering a serene retreat with spa-like finishes. The ensuite bath boasts Kohler plumbing fixtures, faucets, toilets, and soaking tub, blending functionality and elegance with timeless style. Dual vanities, a walk-in shower, and a large custom closet complete the space. Upstairs, you’ll find additional generously sized bedrooms and bathrooms, all designed with the same high-quality finishes and attention to detail. A spacious loft area provides a flexible space perfect for a secondary living area, playroom, or home office. Each room offers versatility for family, guests, or work-from-home needs. The unfinished lower level offers over 2,700 square feet of additional living and entertainment space, ideal for a recreation area, media room, fitness space, or optional sixth bedroom. Outside, the beautifully landscaped level yard features a full irrigation system, ensuring year-round curb appeal. The exterior is finished with Hardie siding, known for its durability, low maintenance, and upscale appearance. With an attached three-car garage, there’s ample room for parking, storage, and hobbies. Located in the Francis Howell School District, this exceptional home is part of one of St. Charles’ most desirable neighborhoods, offering a peaceful setting with easy access to top-rated schools, shopping, dining, and major highways. The Bluffs at Windcastle is renowned for its elegant homes, scenic surroundings, and strong sense of community. Blending modern comfort with timeless craftsmanship, this home truly defines luxury living in St. Charles!
#25072044

St Charles

6109 Knights Table Court

5 Beds

3 Baths

4,637 Sq.Ft.

$1,425,000

MLS#: 25072044
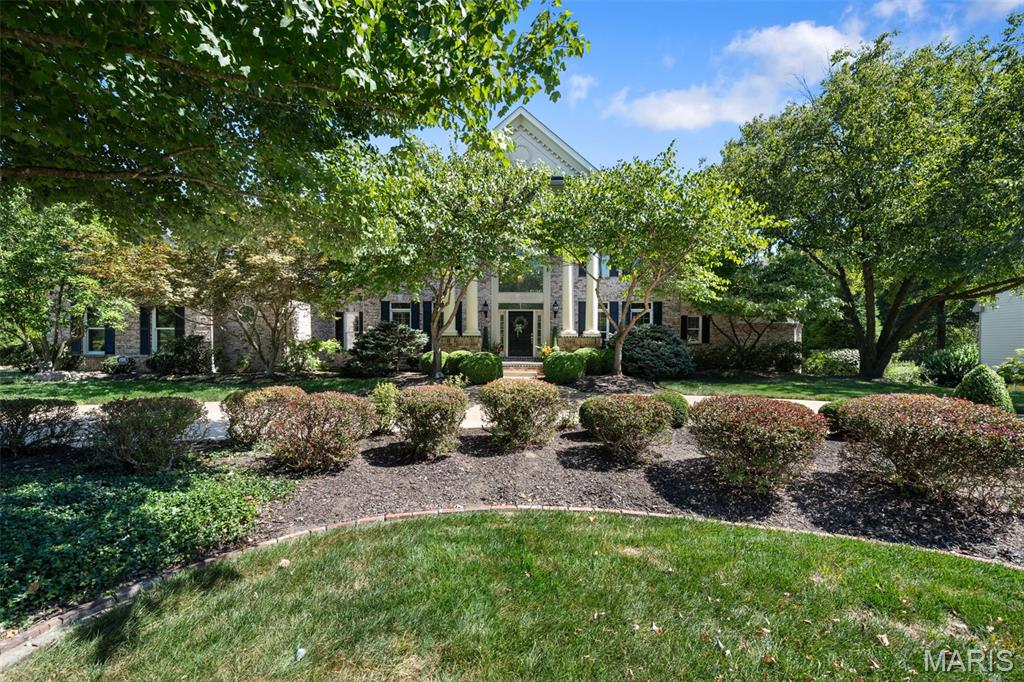
Welcome to this expansive and beautifully appointed home nestled on a private, 1.16-acre lot in a prestigious neighborhood. Step inside to a dramatic two-story great room featuring a stunning wall of windows that floods the space with natural light. The heart of the home is a spacious kitchen/hearth room, outfitted with custom 42-inch cabinetry, top-of-the-line appliances, a center island, walk-in pantry, and a cozy breakfast room. A see-through gas fireplace adds warmth and charm to both the hearth room and adjoining living areas. The main floor boasts a luxurious primary suite complete with a private library, dressing room, dual custom closets, and a spa-like bath featuring a steam shower and jetted tub. A convenient main-floor laundry adds to the home's thoughtful layout. Upstairs, you'll find three generous bedroom suites and a large bonus room/flex space perfect for a playroom, office, or den area. The expansive lower level offers an additional 2,000 square feet of living space, including a full kitchen, wet bar, family room, media room, office, exercise room, & a fifth bedroom suite—ideal for guests or multi-generational living. Outdoor living is equally impressive with two decks and a lower patio overlooking the beautifully landscaped, private yard, full of possibilities for outdoor entertaining. An oversized 4-car garage completes this exceptional property. This home combines luxury, space, and versatility in a peaceful, sought-after neighborhood—truly a rare find.
#26009676

Chesterfield

17702 Horse Creek Court

5 Beds

5 Baths

7,447 Sq.Ft.

$1,425,000

MLS#: 26009676

* Listings identified with the FMLS IDX logo come from FMLS and are held by brokerage firms other than the owner of this website. The listing brokerage is identified in any listing details. Information is deemed reliable but is not guaranteed. If you believe any FMLS listing contains material that infringes your copyrighted work please click here to review our DMCA policy and learn how to submit a takedown request. © 2024. First Multiple Listing Service, Inc.

Categories

Homes Tailored to Your Lifestyle

Buyers Guide

Buying a home is one of the most exciting milestones of your life.

View more

Sellers Guide

Putting your home on the market can be a stressful process, especially when you don’t know what to expect.

View more

Market report

With just a few clicks, you'll gain instant access to valuable insights about the real estate market, including trends, property values, and community analytics.

View more

Home value

Unlike automated valuations, our hands-on review will provide a comprehensive opinion of your home’s value while considering important interior elements and other location intangible factors that machine algorithms so often miss.

View more

Buyers resources

Guides on financing, inspections, and choosing the right Realtor for a smooth home purchase.

Sellers resources

Practical tips on staging, pricing, and preparing your home to attract buyers and maximize your sale.

 - property

Send a message

Message successfully sent.

Reason for contacting?

I agree to receive email communication and understand I can unsubscribe at any time.

I agree to be contacted by Realhub DEV via call, email, and text for real estate services. To opt out, you can reply 'stop' at any time or reply 'help' for assistance. You can also click the unsubscribe link in the emails. Message and data rates may apply. Message frequency may vary. Privacy Policy

Sign In Sign Out

Virtual Assistant

Would you like to take the next step with this property? We can help you schedule a showing or virtual tour, or send you more details.

Yes, I would like more information.

Thank You for Your Reply, One of Our Agents will contact you as soon as possible

No, maybe later.

Thank you, you can always contact me via email, phone number or through the contact form.

Realhub AI

Lucy - Your AI-Powered Realtor

Update Your Temporary Password

Personalize your search

Enter your email and we'll notify you immediately when new listings match what you're looking for.

or enter email address

Already have an account ? Login here

Continue your home search

I agree to receive communications and understand I can unsubscribe at any time.

I agree to be contacted by Realhub DEV via call, email, and text for real estate services. To opt out, you can reply 'stop' at any time or reply 'help' for assistance. You can also click the unsubscribe link in the emails. Message and data rates may apply. Message frequency may vary. Privacy Policy

Already have an account ? Login here

We use cookies

We use cookies primarily for analytics to enhance your experience. By accepting, you agree to our use of these cookies. You can manage your preferences or learn more about our cookies policy.