Thinking of selling?

Blue Sapphireline

Browse Properties
  • Nearby me

Popular Features

Community Features

Association

Property Features

Waterfront

View

Exterior Features

Interior Features

Style

E-Alert name

Properties

10000 properties match your criteria

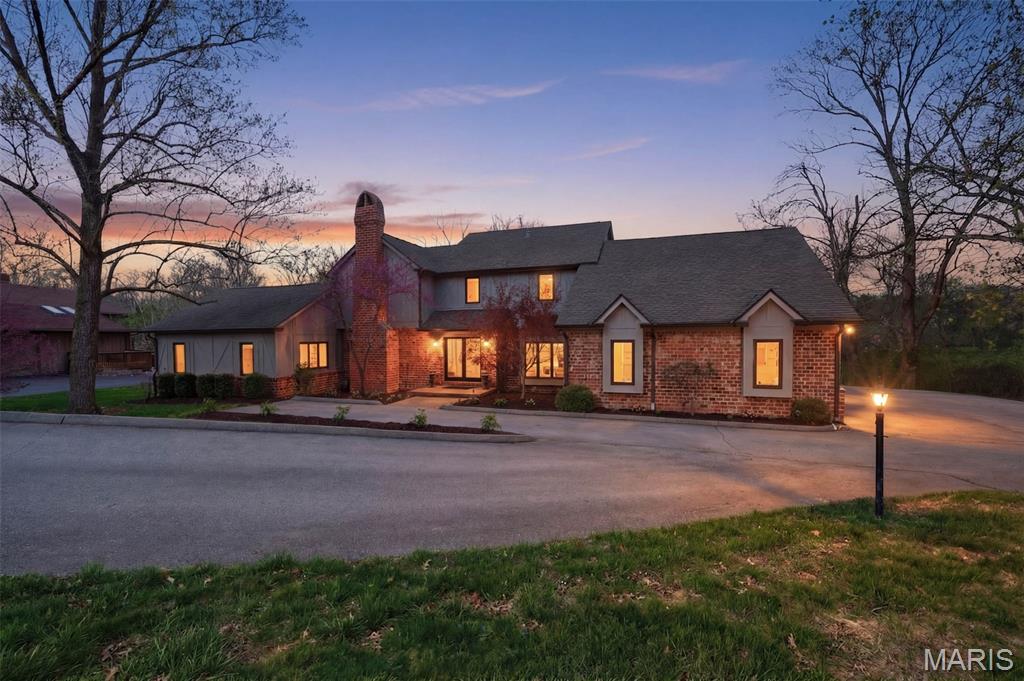
Set on a rare 1.4+ acre private, wooded lot in the heart of Frontenac, this beautifully updated residence offers a unique blend of space, privacy, and refined living, just moments from the best of St. Louis. Tucked within the highly sought-after Ladue School District, this property delivers an estate-like setting that is increasingly difficult to find in such a central and prestigious location.
With over 4,000 square feet of finished living space, this 1.5-story home offers an exceptional layout designed for both everyday living and elevated entertaining. A welcoming entry foyer opens to formal living and dining spaces, while the heart of the home features a beautifully updated kitchen with custom cabinetry, quartz countertops, and high-end appliances, seamlessly connecting to a light-filled hearth room with fireplace and walls of windows overlooking the private backyard and large updated deck.
The main-floor primary suite provides a peaceful retreat with a spacious layout, custom walk-in closet, and spa-like bath. Upstairs offers generously sized secondary bedrooms, additional living space, and flexibility for a variety of needs. The finished walk-out lower level expands the home’s functionality with a recreation area, additional bedroom or media space, and full bath.
Outdoors, the property truly shines. The large, enhanced grounds create a resort-style setting, complete with a heated in-ground pool, multiple entertaining areas, and sweeping views of mature trees and natural landscape.
A natural creek gently weaves through the property, enhancing both privacy and visual depth while creating a truly distinctive backdrop rarely found in Frontenac. Importantly, this feature has no impact on the home’s usability or insurability, allowing you to enjoy the beauty of the landscape with complete peace of mind.
This is more than a home, it’s an opportunity to own a private estate setting within one of St. Louis’ most desirable communities, where space, nature, and location come together in a way that is truly rare.
#26008912

Frontenac

824 Bluespring Lane

5 Beds

4 Baths

4,273 Sq.Ft.

$1,450,000

MLS#: 26008912
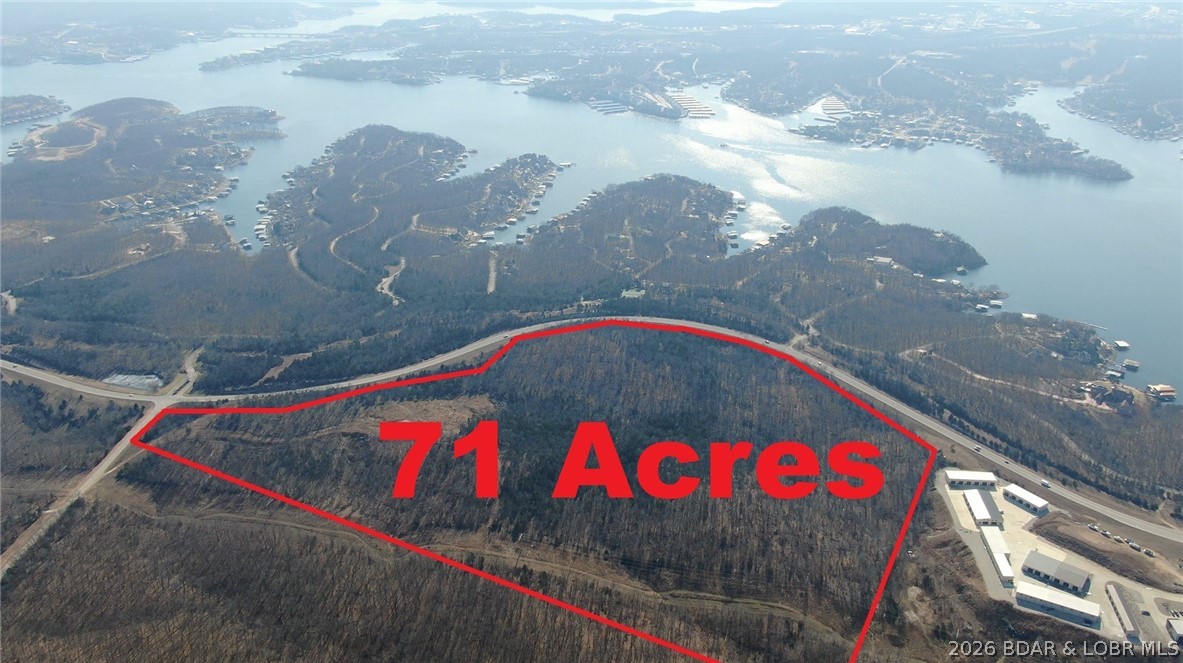
LAKE OF THE OZARKS DEVELOPERS - Available Now: OUTSTANDING CENTRAL LOCATION offering 70 ACRES, zoned commercial and located directly across the highway from The Villages at Shawnee Bend clubhouse. The possibilities are endless because of the current commercial zoning status and the likelihood of ease of rezoning Single or Multifamily Residential. Or whatever suites.
#3583934

Sunrise Beach

71 MM Highway

None Beds

None Baths

70.85 acres

$1,450,000

MLS#: 3583934
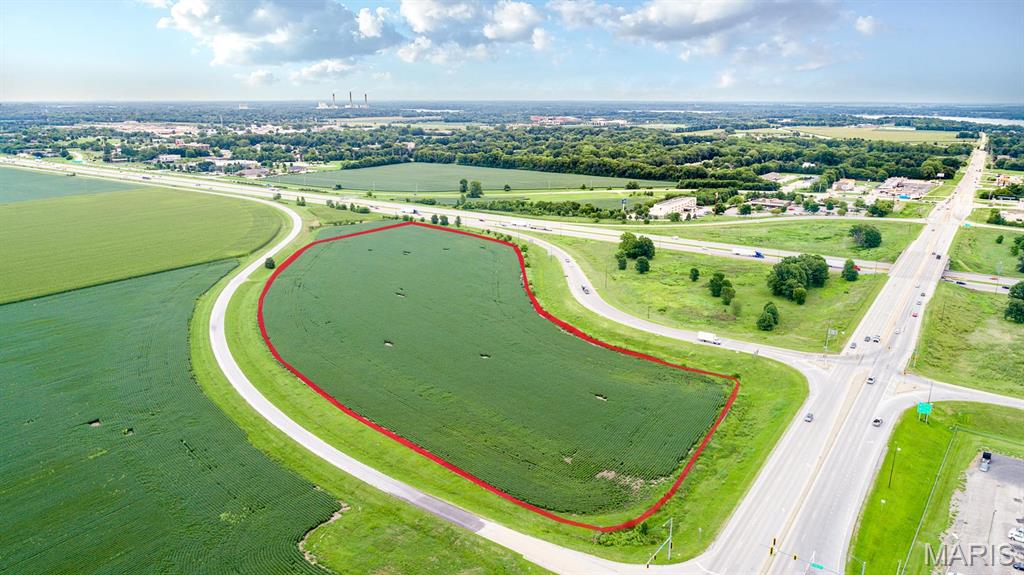
BUILD YOUR BUSINESS HERE!  THIS PROPERTY IS LOCATED DIRECTLY ON I-55 AND TORONTO ROAD WITH FRONTAGE ROAD ACCESS! The 15.26 acre parcel is zoned B1 - Highway Business Service District and can be developed accordingly.  Buyer to independently verify this information.
#25016881

Springfield

0 Toronto Road

None Beds

None Baths

N/A

$1,450,000

MLS#: 25016881
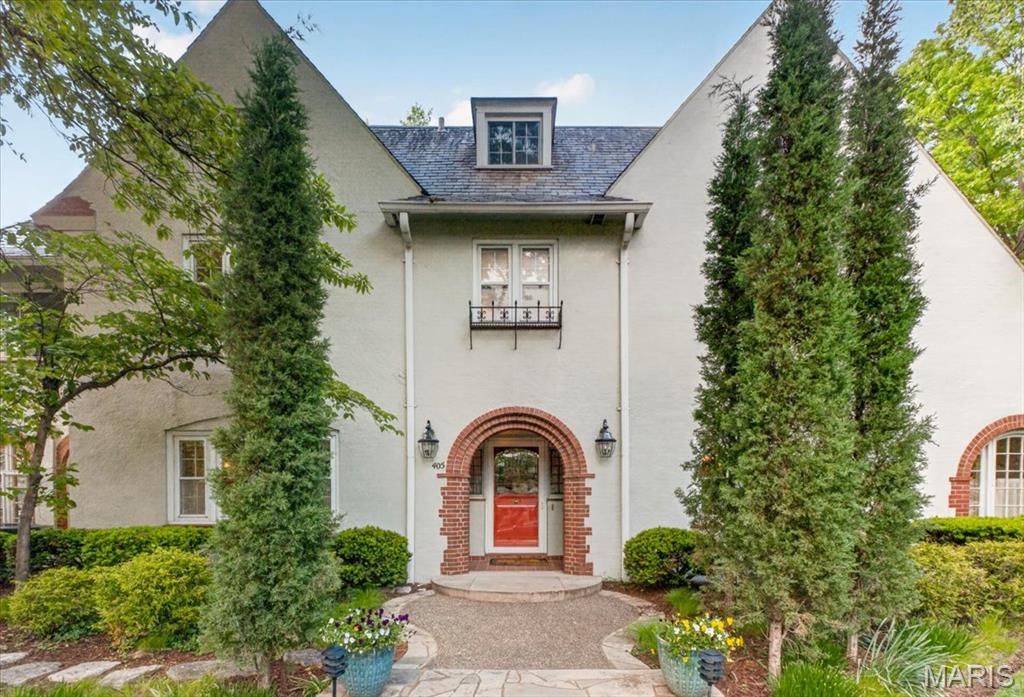
Set on a beautifully landscaped lot in one of Webster Groves’ most sought-after neighborhoods, 405 W. Swon offers a rare blend of timeless architecture, gracious living spaces, and exceptional long-term care. Owned by the same family for more than 40 years, the home has been meticulously maintained and thoughtfully expanded over time. The classic center hall plan creates an elegant introduction, with a spacious living room with fireplace to the left and a large, formal dining room to the right. The kitchen has been updated and features granite countertops, high-end appliances, and a mix of painted and stained cabinetry, with a nearby butler’s pantry and main floor laundry adding everyday functionality. A beautiful family room addition anchors the back of the home, with a second fireplace and windows on three sides overlooking the private backyard. Above, a vaulted home office provides a quiet and inspiring workspace. The second floor includes four bedrooms, highlighted by a primary suite with an adjoining sunroom, along with two full baths. A finished third-floor room adds additional flexibility. Outside, the setting is truly special—mature landscaping, a koi pond, and a large, level fenced yard create a peaceful, park-like environment. A two-car garage is complemented by a circle drive off Rock Hill for additional off-street parking. A home defined by its character, care, and setting, offering a wonderful balance of classic design and comfortable living in a premier Webster Groves location.
#26026203

Webster Groves

405 W Swon Avenue

4 Beds

2 Baths

4,584 Sq.Ft.

$1,450,000

MLS#: 26026203
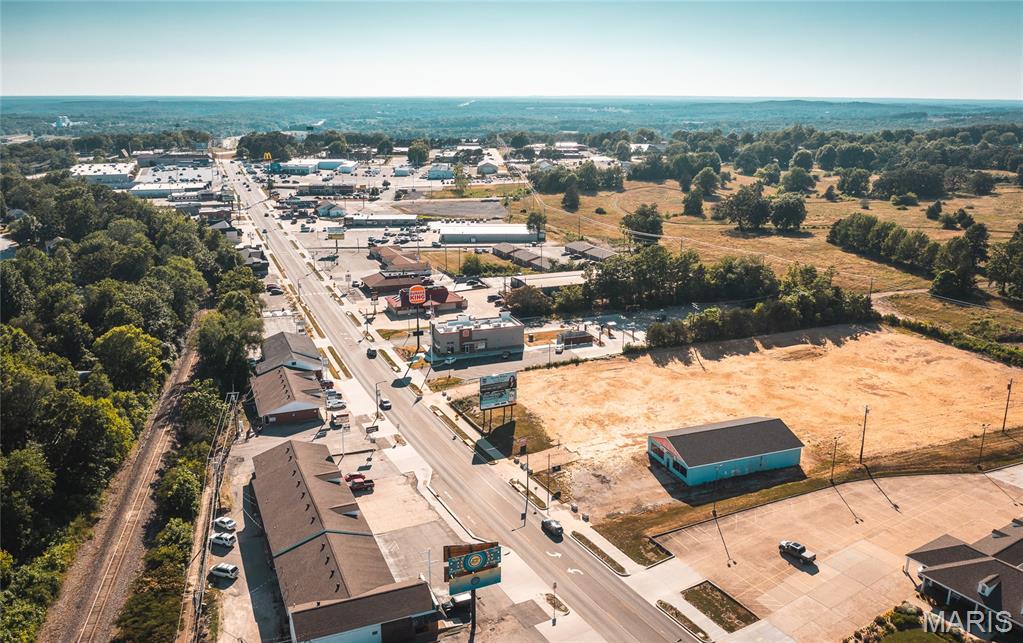
Prime commercial lot available for sale or lease on Kingshighway! This 1.2 m/l acre property is ideally located in a high-traffic area surrounded by major restaurant chains and established businesses. Zoned C-2 and offering excellent visibility, it’s a fantastic site for retail, dining, or office development. The property is available for a $8,250 per month triple net lease or can be purchased outright. Whether you're looking to build now or invest in a strategic location for future use, this property offers flexibility and strong potential in one of the city's most sought-after commercial corridors.
#25044428

Rolla

1020 Kingshighway Street

None Beds

None Baths

N/A

$1,450,000

MLS#: 25044428
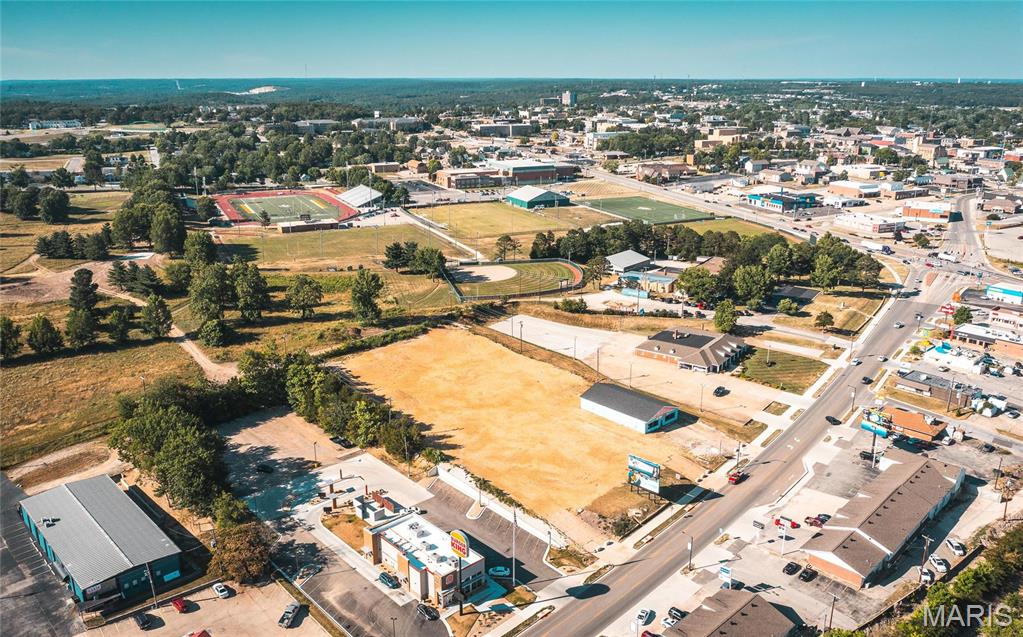
Prime location alert! This 1.2 m/l acre property boasts excellent road frontage and high visibility along Kingshighway, a bustling area near major restaurant chains and thriving businesses. Ideal for new commercial development, the property features a 4,000 m/l square foot commercial building that can be refurbished or replaced. Don't miss out on this opportunity! Available for lease at $8,250 per month.
#25044261

Rolla

1014 Kingshighway Street

None Beds

None Baths

N/A

$1,450,000

MLS#: 25044261
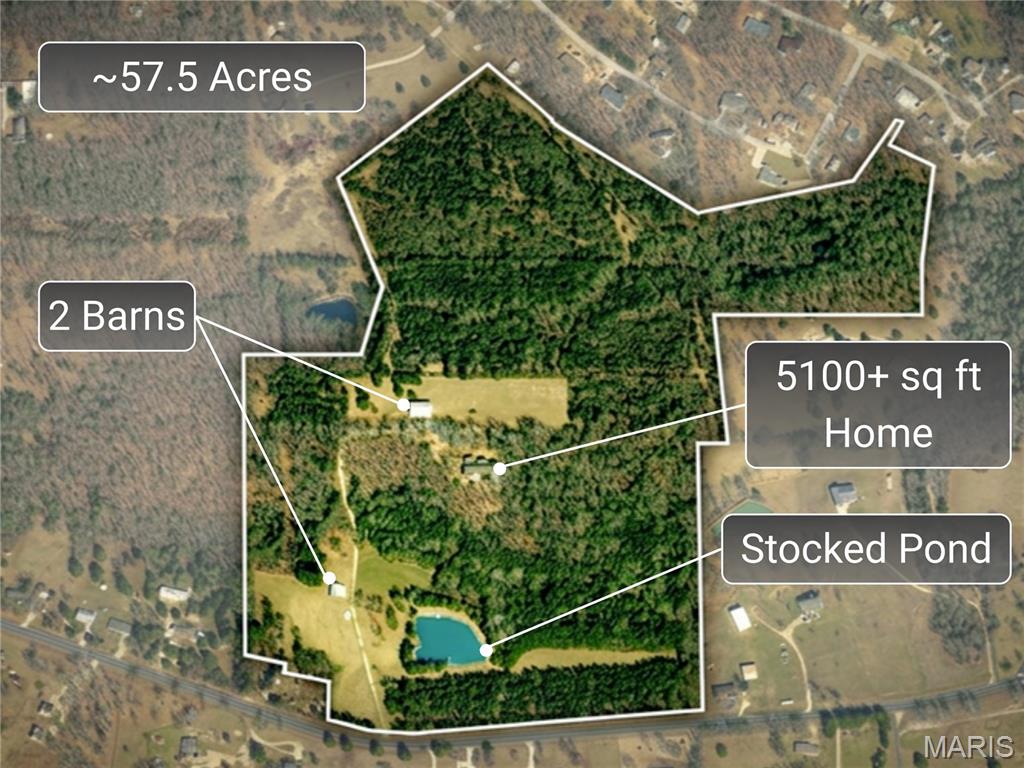
Set on approximately 57.5 acres just one mile from downtown, this exceptional private estate offers a rare combination of refined living, natural beauty, recreation, and convenience. At the center of the property is a custom ranch with more than 3,400 sq. ft. on the main level and approximately 5,100 sq. ft. of total living space, thoughtfully designed to take full advantage of its peaceful surroundings.

Inside, craftsmanship and scale immediately stand out. Custom millwork, Andersen windows and doors, and soaring vaulted ceilings in the family room create a warm yet impressive interior. Brand-new, top-of-the-line carpet extends throughout the home, while an abundance of walk-in and oversized closets provides exceptional storage. Main-floor laundry adds effortless everyday functionality.

The primary suite is a true private retreat, featuring a new walk-in Jacuzzi tub and direct access to the expansive screened deck. With its vaulted ceiling and sweeping views of the property, the screened outdoor living space is ideal for quiet mornings, relaxed evenings, and entertaining on a grander scale. An expansive front porch offers another inviting place to enjoy the setting.

For the ultimate in at-home relaxation, a dedicated spa room features a brand-new hot tub. The walk-out lower level provides additional finished living space with tremendous flexibility for entertaining, recreation, guests, or additional private living areas.

The home has been thoughtfully equipped for comfort and peace of mind with a new roof, whole-house generator, whole-home water filtration system, water softener, and central vacuum system.

Beyond the residence, the property opens to a picturesque recreational setting with two spring-fed ponds offering scenic water views and fishing for bass, catfish, and bluegill. The surrounding acreage is rich with deer and turkey, while multiple barns and a detached garage provide exceptional space for equipment, recreational vehicles, livestock, hobbies, collections, or additional storage.

Properties offering this combination of acreage, water, wildlife, substantial improvements, and proximity to town are increasingly difficult to find. Whether envisioned as a private country estate, recreational retreat, hobby farm, or legacy property to be enjoyed for generations, this is a truly distinctive offering where space, privacy, and lifestyle come together.
#26054694

St James

17293 Highway 8

4 Beds

3 Baths

5,163 Sq.Ft.

$1,450,000

MLS#: 26054694
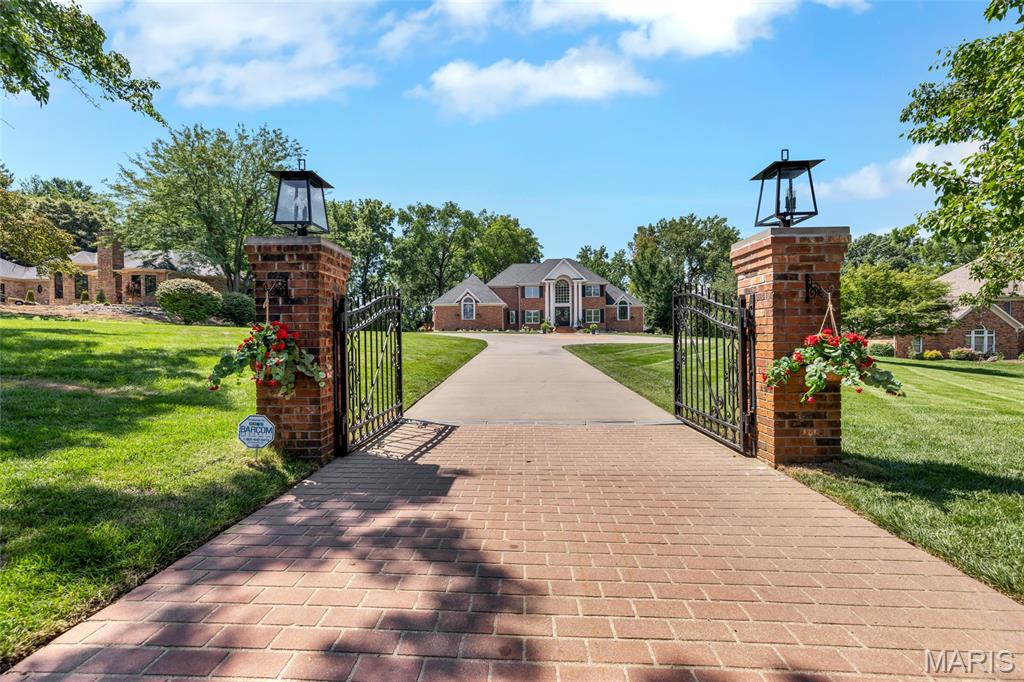
It's not just an address... It's a lifestyle!! This extraordinary 6-bedroom, 5.5-bath all-brick two-story estate is a masterpiece of timeless elegance, exceptional craftsmanship, and resort-style living. From the grand two-story foyer that welcomes you inside to the breathtaking two-story great room with a stunning balcony overlook, every space has been designed to leave a lasting impression.
The private main-level primary suite is the ultimate retreat, featuring a built-in coffee bar, a spa-inspired bath with a luxurious steam shower, and the comfort and privacy you deserve. The chef’s gourmet kitchen is as functional as it is beautiful, while multiple private en suites provide exceptional accommodations for family and guests. A dedicated home gym, expansive full-length decks, and thoughtfully designed living spaces make everyday life feel extraordinary.
Step outside and discover your own private paradise. The resort-style pool with a spectacular waterfall creates the perfect setting for relaxing afternoons, unforgettable gatherings, and vacation-worthy living—all from the comfort of home.
Ideally located just minutes from shopping, dining, and entertainment in Edwardsville, with convenient access to major highways, this remarkable property offers the perfect balance of luxury and convenience.
The amenities are endless, the details are unforgettable, and the lifestyle is unmatched. This home truly has it all. Call me, a member of our team, or your favorite agent today to schedule your private tour of this exceptional property.
#26042015

Edwardsville

40 Country Club Drive

6 Beds

5 Baths

6,582 Sq.Ft.

$1,450,000

MLS#: 26042015
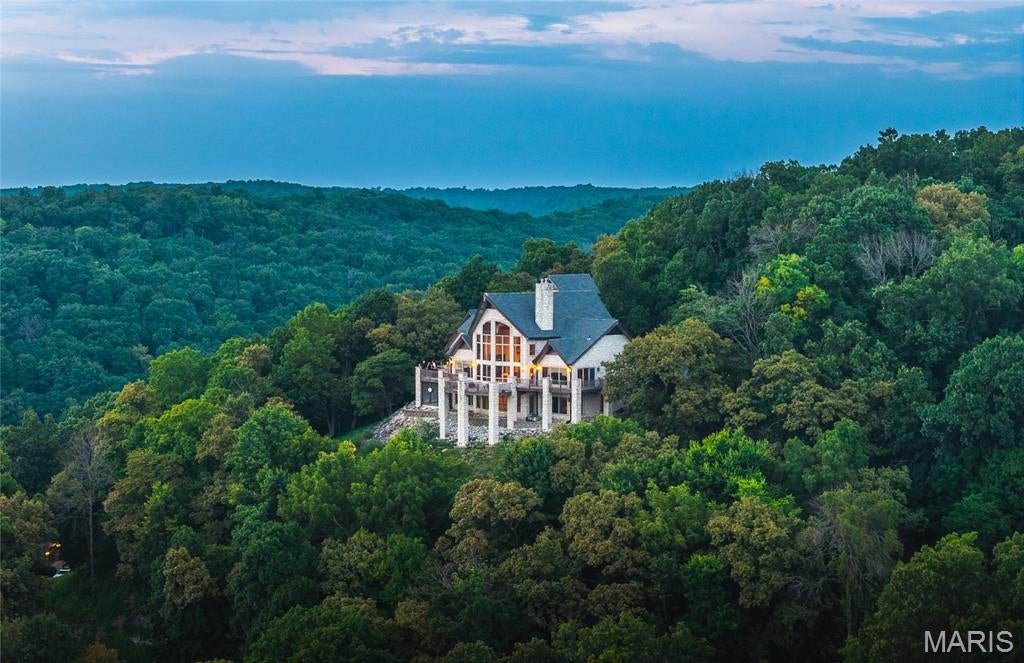
1 River Ridge is a modern stone Chateau located in Grafton, Illinois.  The estate rests on almost 5 secluded acres overlooking the confluence of the Illinois and Mississippi Rivers. This well documented executive build hovers over the Great River Road and provides arguably the most prolific panoramic view of the Mississippi River in North America. 
 Located 30 minutes from a world class private air facility and 35 minutes from St. Louis International Airport. Less than 5 minutes to Grafton Harbor, a full service strategic Looper friendly marina. Primary or second home living, the true definition of a "Getaway".
#26056975

Grafton

1 River Ridge Road

3 Beds

2 Baths

5,091 Sq.Ft.

$1,450,000

MLS#: 26056975
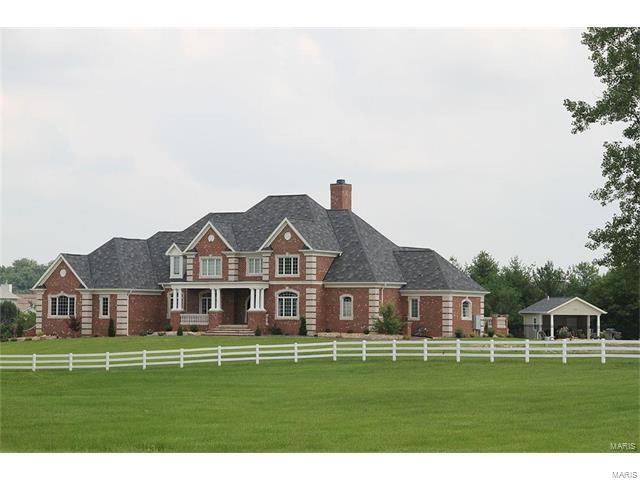
Beautiful,custom home located on 10 private acres right in town. MAIN FLOOR Features an elegant MASTER SUITE with plush bath,fireplace,patio overlooking pool and lake. LIBRARY with french doors,built-ins. Formal Diningroom. Living and Familyrooms have fireplace,opens to COVERED PATIO. Gourmet KITCHEN with granite,stainless appliances,walk-in pantry. BREAKFAST Bay,Mudroom-WOOD FLOORS THROUGHOUT. UPSTAIRS has 3 private bedroom suites,laundryroom,mediaroom,office.Walkout LOWER LEVEL is perfect for entertaining with beautiful WETBAR/KITCHEN,in-home THEATER,gameroom,FAMILYROOM and covered patio W/ FIREPLACE! Property also includes Inground pool and Poolhouse, An Additional one story,3 bedroom/2 bath cottage-1578 sqft., A 40x60 Garage/Barn with 4 overhead doors, A full sized basketball court, A 40x60 horse barn, and an additional parcel #03-34.0-414-041. Whole property is FENCED.Gated entrance.
#18054947

Fairview Heights

4671 BLUMBERG Lane

5 Beds

5 Baths

11,751 Sq.Ft.

$1,450,000

MLS#: 18054947
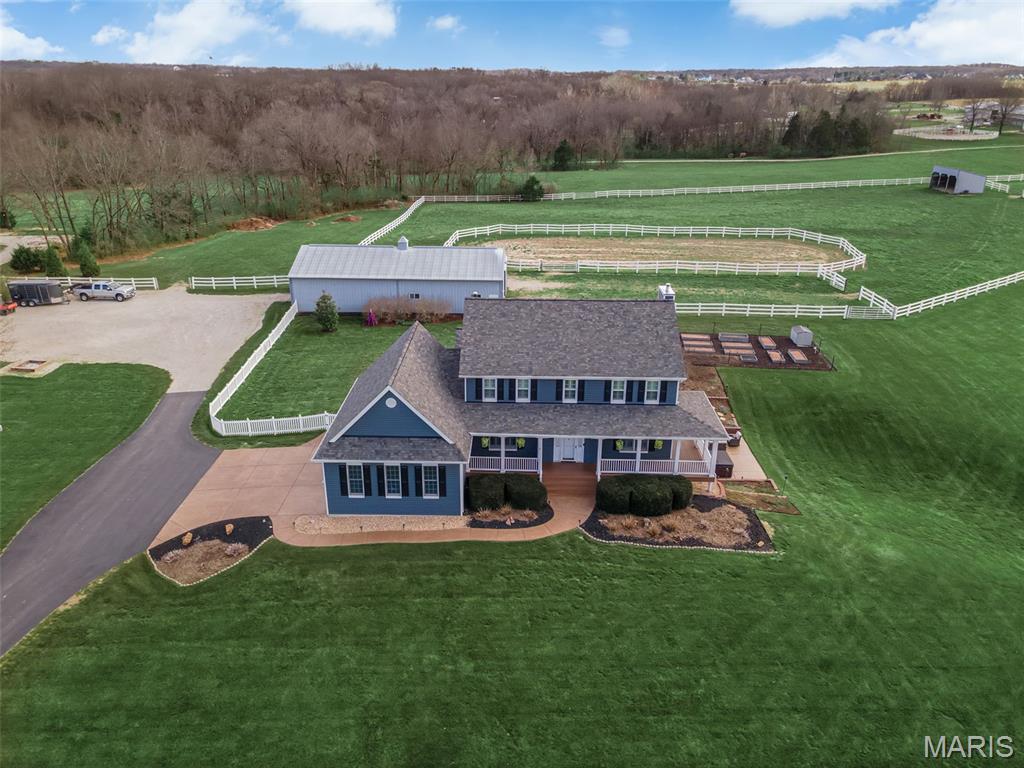
Double Mustang Ranch — a 15-acre equestrian estate set among rolling hills and surrounding horse properties, where refined living meets a fully developed, turnkey equestrian setup designed for both lifestyle and function.

Set behind a long private drive and framed by classic white equestrian fencing, the property delivers the setting buyers seek but rarely find. Just minutes from Broemmelsiek Park with miles of riding trails, this location supports both daily riding and extended trail access. A 70x35 barn built for function and longevity features four stalls, tack room, horse wash area, hay storage, electric, water, and lean-to for additional coverage. Surrounding the improvements, a defined riding arena, run-in shelter, and multiple fenced paddocks create a well-planned equestrian environment, with additional open acreage available for rotation, expansion, or future use.

The home offers over 3,800 square feet with a layout that feels intentional and elevated. The high-end kitchen serves as the centerpiece with expansive workspace, custom finishes, and seamless flow into the great room—ideal for entertaining. Natural light defines the main spaces, while a dedicated office and formal dining room add refinement. Main floor laundry and an oversized 24x35 three-car garage add everyday convenience, while the four-season room and covered patio extend the living experience outdoors year-round.

Upstairs, the primary suite offers privacy and scale, with a well-appointed bath and custom closet, featuring a spacious layout and elevated finishes that deliver a true spa-like experience. Additional generously sized bedrooms provide comfort for family or guests.

The walk-out lower level features a private in-law suite with a second kitchen and full bath, ideal for multi-generational living or extended stays, along with a large recreation area and additional sleeping or office space. Outdoor features include established garden areas and a sitting area perfectly positioned to take in sunset views across the property.
#26017464

Defiance

4500 Hueffmeier Road

3 Beds

3 Baths

3,974 Sq.Ft.

$1,450,000

MLS#: 26017464
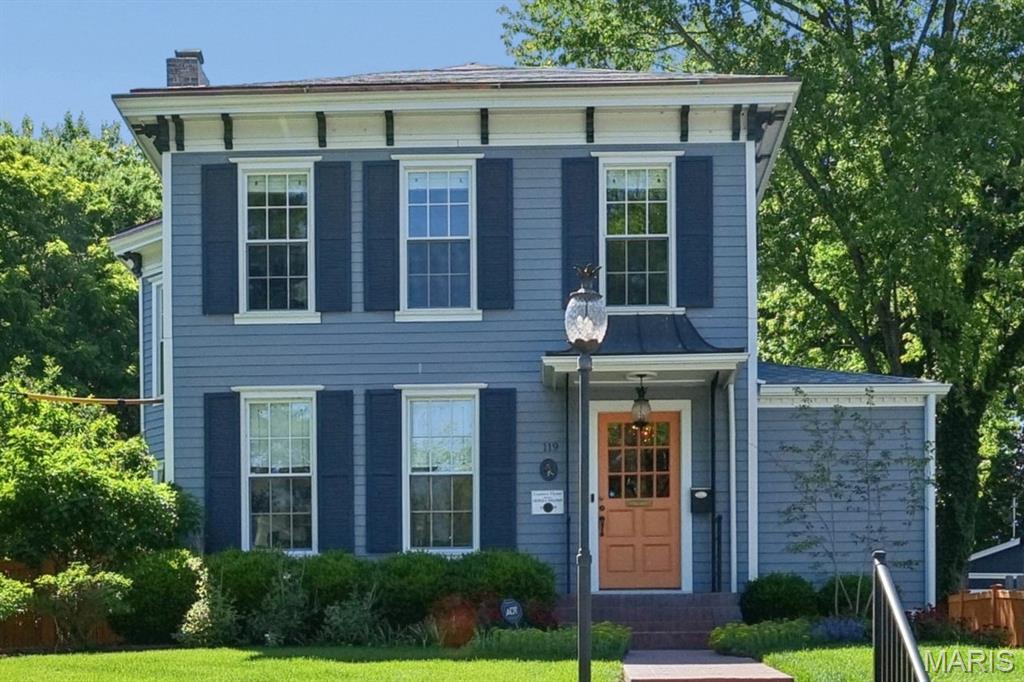
Historic Webster Groves 2-story blends timeless charm with exceptional updates. This 3-bed. 2.5 bath home features a gracious living room/hearth room, formal dining room, main floor laundry, and family room. Ideal for entertaining! Chef's kitchen offers marble countertops, custom cabinetry, center island, Wolf appliances, Bosch dishwasher, and Sub-Zero refrigerator. Highlights include 3 FP, brand new roof (2026), wood floors, vaulted ceiling in the primary suite, plantation shutters, built-in bookcases, bay window, front and rear staircases, and retaining wall (2025), plus newer siding, windows and copper gutters, and 1 new central air unit (2026). Outdoor living features a new concrete patio with hot tub, grill and firepit overlooking the lush level yard with koi pond. Brick driveway, irrigation and security systems, plus newer oversized 2+ car detached garage with 2nd-level bonus room currently being utilized as a golf simulator. Walk to downtown Webster shops/restaurants with easy access to highways and Clayton.
#26029301

St Louis

119 S Gore Avenue

3 Beds

2 Baths

3,338 Sq.Ft.

$1,450,000

MLS#: 26029301
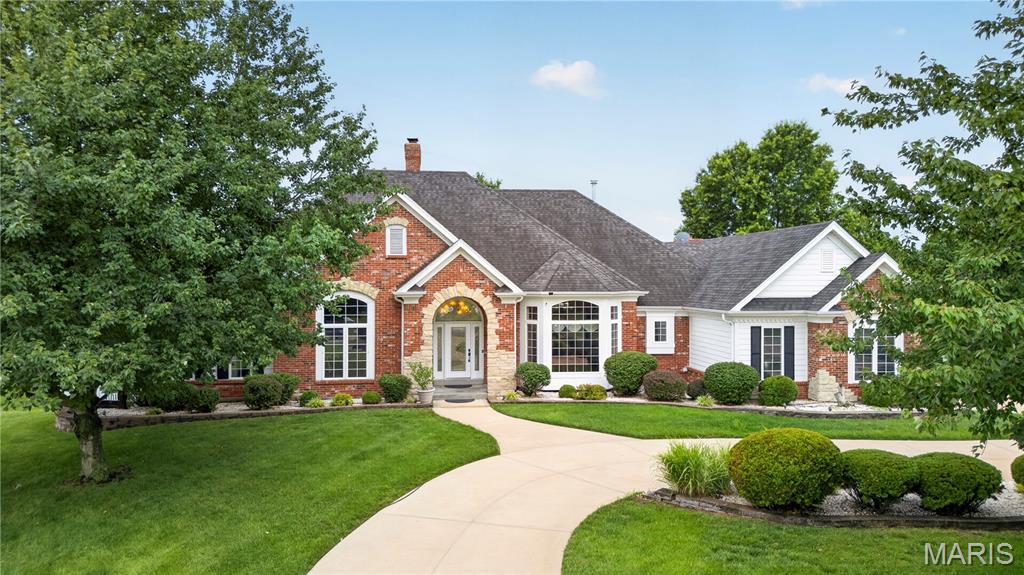
Opportunity to own a premium estate in Chesterfield’s highly coveted Dunhill Farm neighborhood are rare, but this exceptional property is truly in a league of its own. Situated perfectly on a sprawling, level 1.04-acre waterview lot, 2325 Sterling Pointe Drive delivers an exquisite blend of open, light-filled architecture and backyard resort living that discerning buyers spend years searching for.
From the moment you step through the front door, the home’s stunning atrium ranch design captivates. An elegant foyer with classic marble floors introduces a soaring, bright floor plan framed by floor-to-ceiling Palladian windows, arched doorways, and custom built-ins. The main level is masterfully planned for both seamless entertaining and effortless everyday comfort, highlighted by a chef’s kitchen featuring rich natural cherry cabinetry, premium granite countertops, double ovens, and an oversized central island. The kitchen flows into a sunlit breakfast nook and a warm, inviting hearth room anchored by a handsome stone-and-brick fireplace. Tucked away on the main floor, the serene primary suite serves as a true private retreat, complete with detailed coffered ceilings, spacious walk-in closets, and a spa-like bath featuring a jacuzzi soaking tub and a separate walk-in shower.
The lower level is a fully finished, walk-out destination all its own. Boasting sweeping 10-foot poured concrete ceilings, this massive footprint includes a large recreation room with its own cozy fireplace, a full wet bar, a dedicated exercise room, and an amazing home theater room designed for ultimate movie nights. Three additional guest bedrooms, each paired with their own private baths, provide complete comfort and privacy for family or multi-generational visitors.
Step outside to discover a private backyard oasis that rivals a luxury resort. Whether you're relaxing under the covered patio, gathering around the built-in fire pit, or swimming laps in the pristine 40' x 20' in-ground pool, the level grounds offer an unmatched backdrop with peaceful views adjoining open ground and the neighborhood waterfront.
Equipped with a three-car garage, zoned heating and cooling, and a full inground sprinkler system, this 5-bedroom, 5.5-bath estate spans over 6,570 square feet of total living space where no detail has been overlooked. Located in the top-rated Rockwood School District and just minutes from the area’s premier dining, boutique shopping, and recreation, this isn't just a home—it's your private everyday escape.
#26037315

Chesterfield

2325 Sterling Pointe Drive

5 Beds

5 Baths

6,572 Sq.Ft.

$1,450,000

MLS#: 26037315
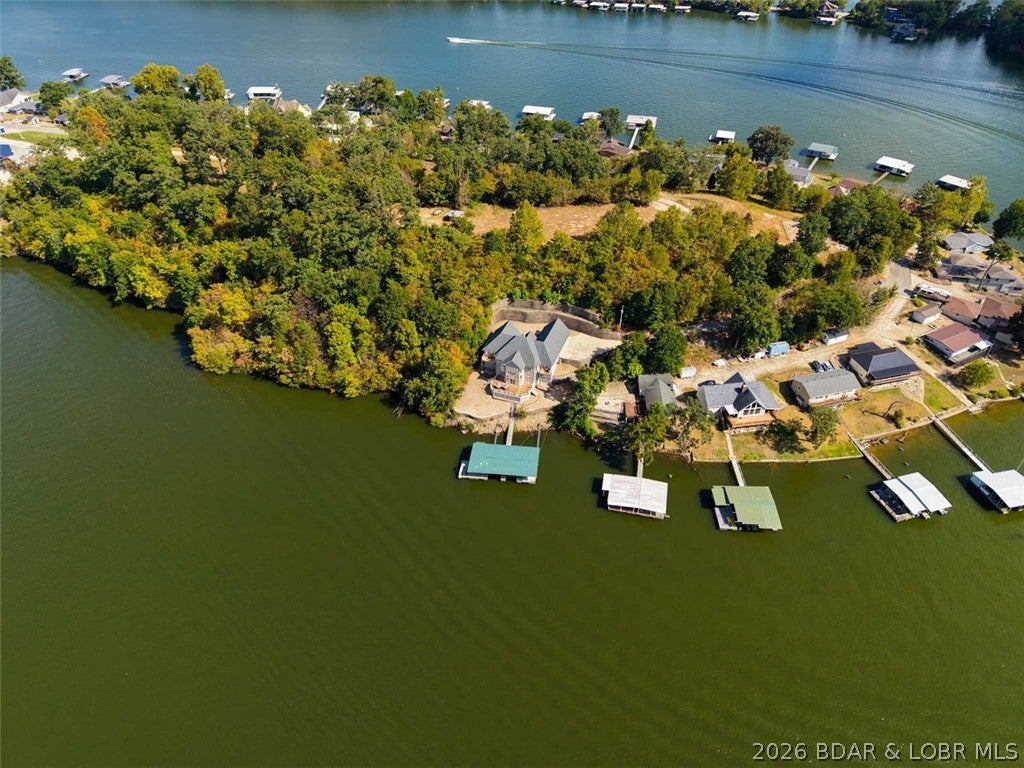
Lakefront Privacy, Income Potential & Room to Grow! Welcome to your Lake of the Ozarks retreat tucked away at the end of a peaceful cul-de-sac on the quieter waters of the Little Niangua Arm. This impressive 2.5-level lakefront home offers 6 bedrooms, spacious living areas, vaulted ceilings, and plenty of room for family and guests to spread out and enjoy lake life. A 3-car garage provides ample space for vehicles, lake toys, and storage, while the 2-well concrete dock makes getting out on the water easy. Adding even more value, the property includes two additional lakefront lots, creating a rare opportunity to preserve your privacy, expand the existing property, create a family compound, or grow your vacation rental portfolio. The home is being sold turn-key, making it an easy transition for someone looking to continue the established nightly rental operation or simply walk in and start enjoying lake living from day one. With lakefront privacy, expansive living space, a 3-car garage, concrete dock, additional acreage, and income potential, this is more than a lake house — it's an opportunity to create the lake lifestyle and investment you've been looking for.
#3589999

Camdenton

1239 Fowlers Point

6 Beds

4 Baths

5,256 Sq.Ft.

$1,450,000

MLS#: 3589999
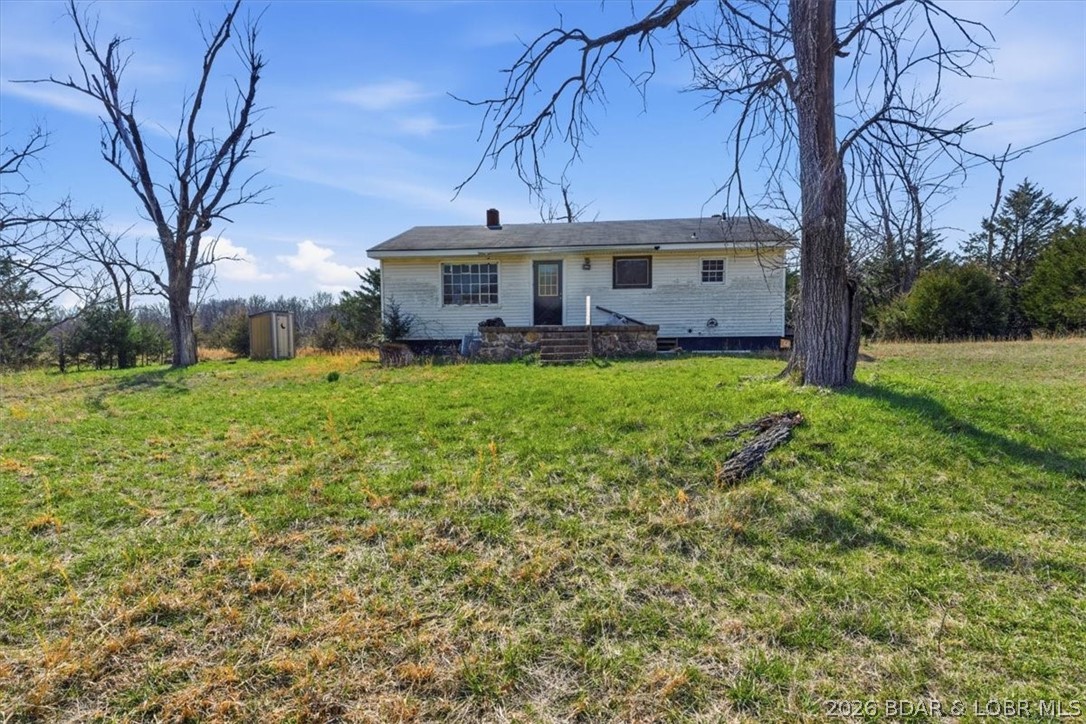
Fixer Upper Farmhouse, Garage, & 389 Acres spanning across three counties and offering a strong combination of productive pasture, mature timber, live water, and excellent recreational appeal! The property includes 5 large open fields along with an additional string of fields that work perfectly for shooting lanes, food plots, or to hay. Multiple creek crossings, 4 year-round ponds, and a natural spring provide consistent water throughout the tract. The terrain lays exceptionally well with flat ground and gentle topography in the pastures, creating numerous quality building sites and easy access across the property by ATV or UTV and a mix of terrain in the timber acreage. Strong deer and turkey presence make this an outstanding hunting tract with food plots maintained in recent years and bedding areas. Over a mile of road frontage between Waisner Ave and Purmiville Dr adds flexibility and access. Unlimited possibilities for homesteading, hunting paradise, running livestock, or developing!
#3584919

Climax Springs

40773 Waisner Avenue

2 Beds

1 Baths

1,572 Sq.Ft.

$1,450,000

MLS#: 3584919

* Listings identified with the FMLS IDX logo come from FMLS and are held by brokerage firms other than the owner of this website. The listing brokerage is identified in any listing details. Information is deemed reliable but is not guaranteed. If you believe any FMLS listing contains material that infringes your copyrighted work please click here to review our DMCA policy and learn how to submit a takedown request. © 2024. First Multiple Listing Service, Inc.

Categories

Homes Tailored to Your Lifestyle

Buyers Guide

Buying a home is one of the most exciting milestones of your life.

View more

Sellers Guide

Putting your home on the market can be a stressful process, especially when you don’t know what to expect.

View more

Market report

With just a few clicks, you'll gain instant access to valuable insights about the real estate market, including trends, property values, and community analytics.

View more

Home value

Unlike automated valuations, our hands-on review will provide a comprehensive opinion of your home’s value while considering important interior elements and other location intangible factors that machine algorithms so often miss.

View more

Buyers resources

Guides on financing, inspections, and choosing the right Realtor for a smooth home purchase.

Sellers resources

Practical tips on staging, pricing, and preparing your home to attract buyers and maximize your sale.

 - property

Send a message

Message successfully sent.

Reason for contacting?

I agree to receive email communication and understand I can unsubscribe at any time.

I agree to be contacted by Realhub DEV via call, email, and text for real estate services. To opt out, you can reply 'stop' at any time or reply 'help' for assistance. You can also click the unsubscribe link in the emails. Message and data rates may apply. Message frequency may vary. Privacy Policy

Sign In Sign Out

Virtual Assistant

Would you like to take the next step with this property? We can help you schedule a showing or virtual tour, or send you more details.

Yes, I would like more information.

Thank You for Your Reply, One of Our Agents will contact you as soon as possible

No, maybe later.

Thank you, you can always contact me via email, phone number or through the contact form.

Realhub AI

Lucy - Your AI-Powered Realtor

Update Your Temporary Password

Personalize your search

Enter your email and we'll notify you immediately when new listings match what you're looking for.

or enter email address

Already have an account ? Login here

Continue your home search

I agree to receive communications and understand I can unsubscribe at any time.

I agree to be contacted by Realhub DEV via call, email, and text for real estate services. To opt out, you can reply 'stop' at any time or reply 'help' for assistance. You can also click the unsubscribe link in the emails. Message and data rates may apply. Message frequency may vary. Privacy Policy

Already have an account ? Login here

We use cookies

We use cookies primarily for analytics to enhance your experience. By accepting, you agree to our use of these cookies. You can manage your preferences or learn more about our cookies policy.