Thinking of selling?

Blue Sapphireline

Browse Properties
  • Nearby me

Popular Features

Community Features

Association

Property Features

Waterfront

View

Exterior Features

Interior Features

Style

E-Alert name

Properties

10000 properties match your criteria

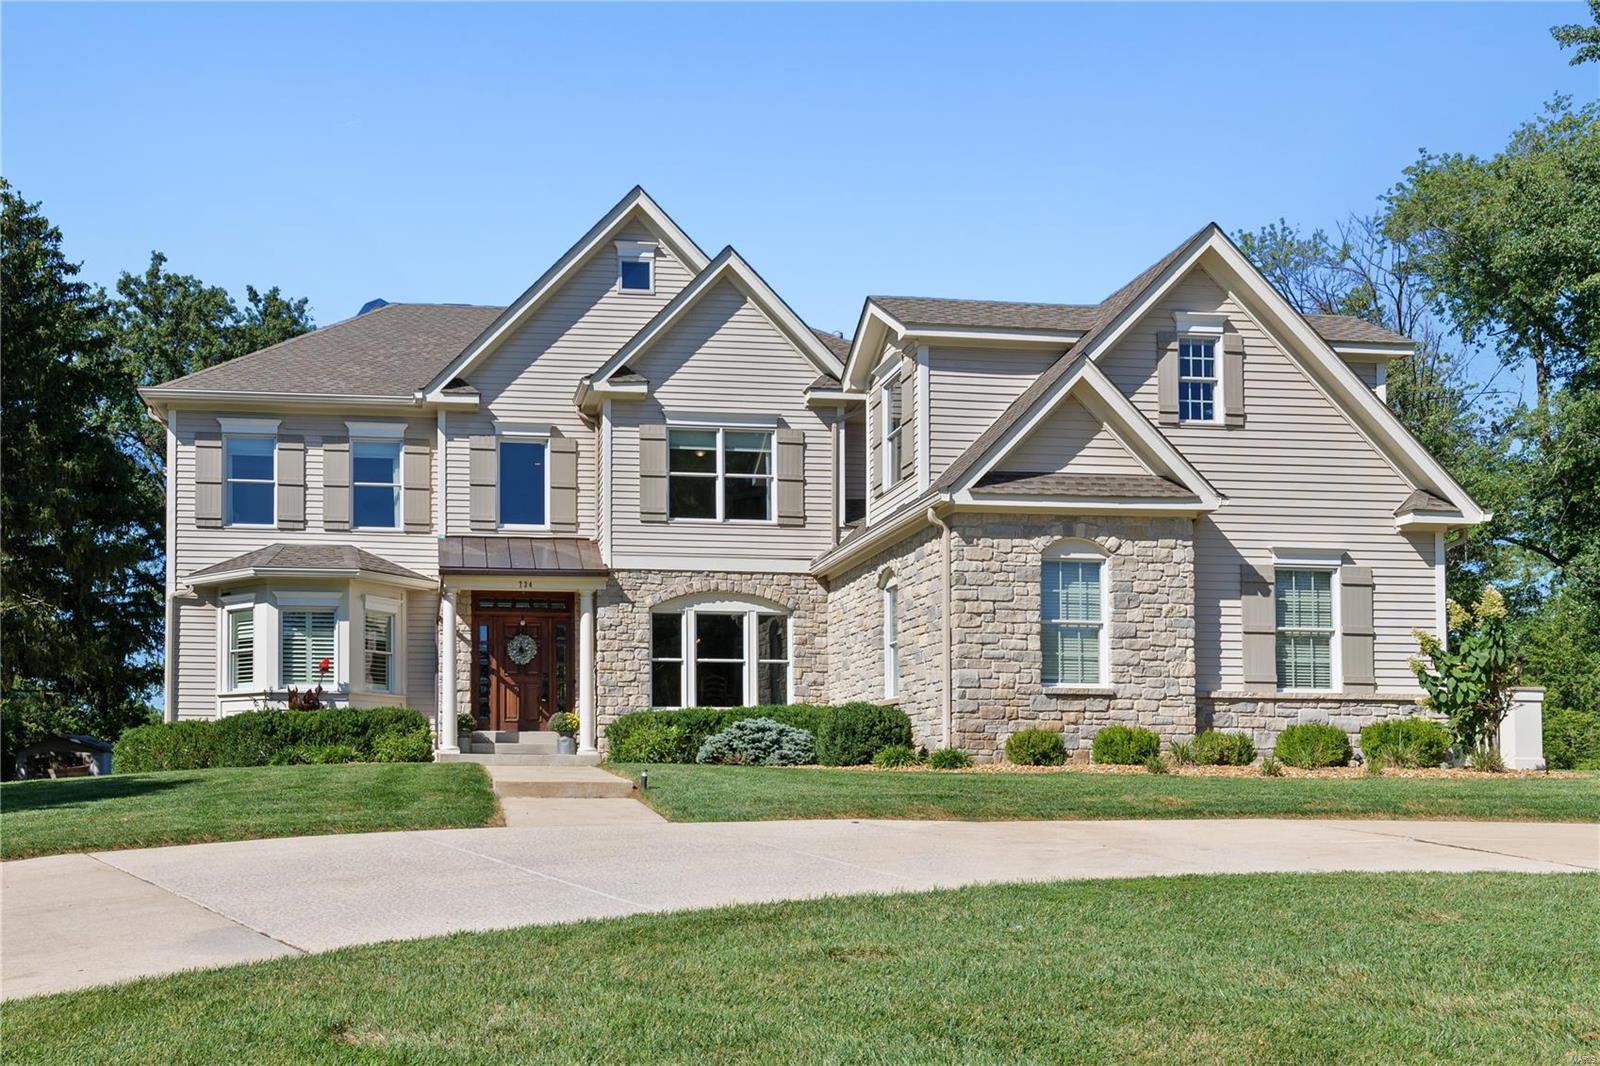
Located in Creve Coeur, close to Bellerive CC, this custom 1.5 story has so much to offer. Situated on a large level lot with a beautiful in ground saltwater pool and ample deck space. The pool is fenced, but an additional play area is also fenced separately and off to the side of the pool. Front circle drive with a 3-car side entry garage. Inside you will notice immediately the quality of the home. Triple crown moldings, 8 in base board moldings, wonderful built-ins, solid oak flooring, 10 ft ceilings. Open floor plan with GR and HR separated by a see-through gas FP. Kitchen with center island, white cabinets, granite counters, stainless appliances, double wall ovens, gas cooktop. 1st floor Master with dual closets and spacious bath with whirlpool tub, separate shower, dual sinks.  Upstairs, 4 generous sized bedrooms with attached baths and a bonus room, game/office room and 2nd laundry as well. Finished LL with game room, media area, exercise, full bath. Whole house generator.
#23070947

St Louis

734 Champeix Lane

5 Beds

5 Baths

6,343 Sq.Ft.

$1,450,000

MLS#: 23070947
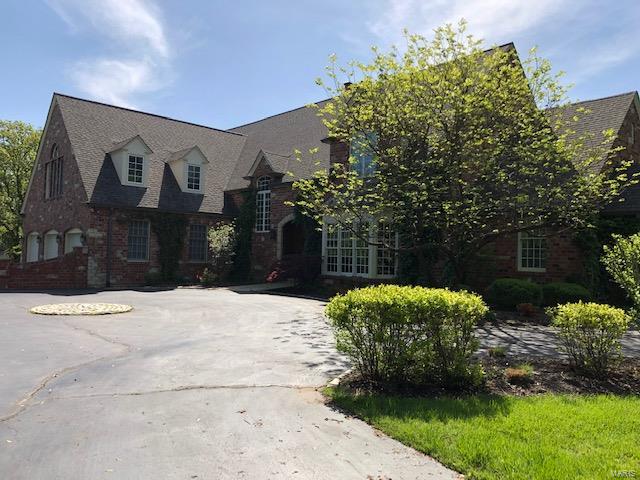
for comp purposes only
#20016922

St Louis

30 Fordyce Lane

4 Beds

5 Baths

5,604 Sq.Ft.

$1,450,000

MLS#: 20016922
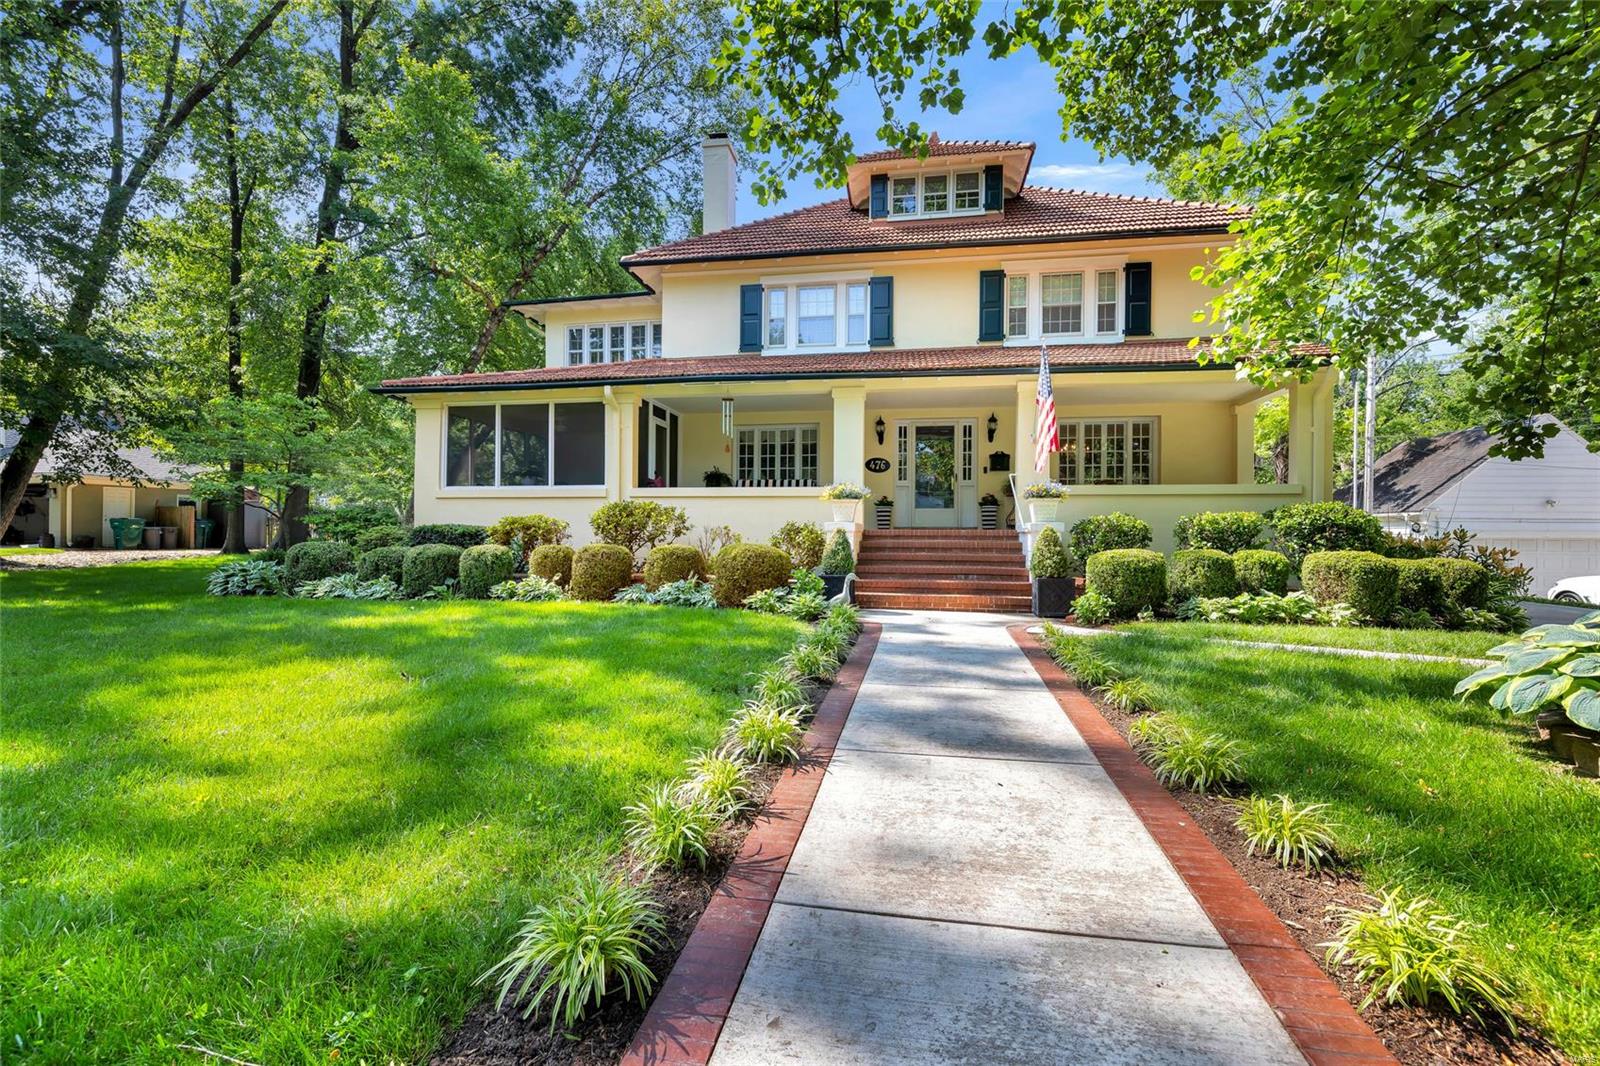
Welcome to your forever home in the highly coveted Webster Park neighborhood! This exquisite listing sits on .55 acre w/ 4600+sqft of TLA, offers abundant space & is a true gem. From the moment you enter the large front porch w/ its separate screened area, you will be captivated by the timeless elegance. Entertain in style in the spacious living & dining rooms, both adorned w/ French doors leading out to the front porch. The beautifully updated eat-in kitchen features a 10 ft. island, custom cabinetry, granite counters & stainless appliances. The 2nd floor offers 4 BRs, 2 BA & a sitting room off the primary suite. The 3rd floor provides versatility, ideal home office, guest room, or teenager's haven, & complete w/ an updated full bath. Unwind in the serene, picturesque backyard. Composite decking w/ retractable awning & patio provide the perfect setting for relaxing or hosting gatherings. Add'l amenities incl main flr laundry, finish in LL, gas fp, 2 car garage. Walkable to all things!
#23029449

St Louis

476 Hawthorne Avenue

4 Beds

3 Baths

4,652 Sq.Ft.

$1,450,000

MLS#: 23029449
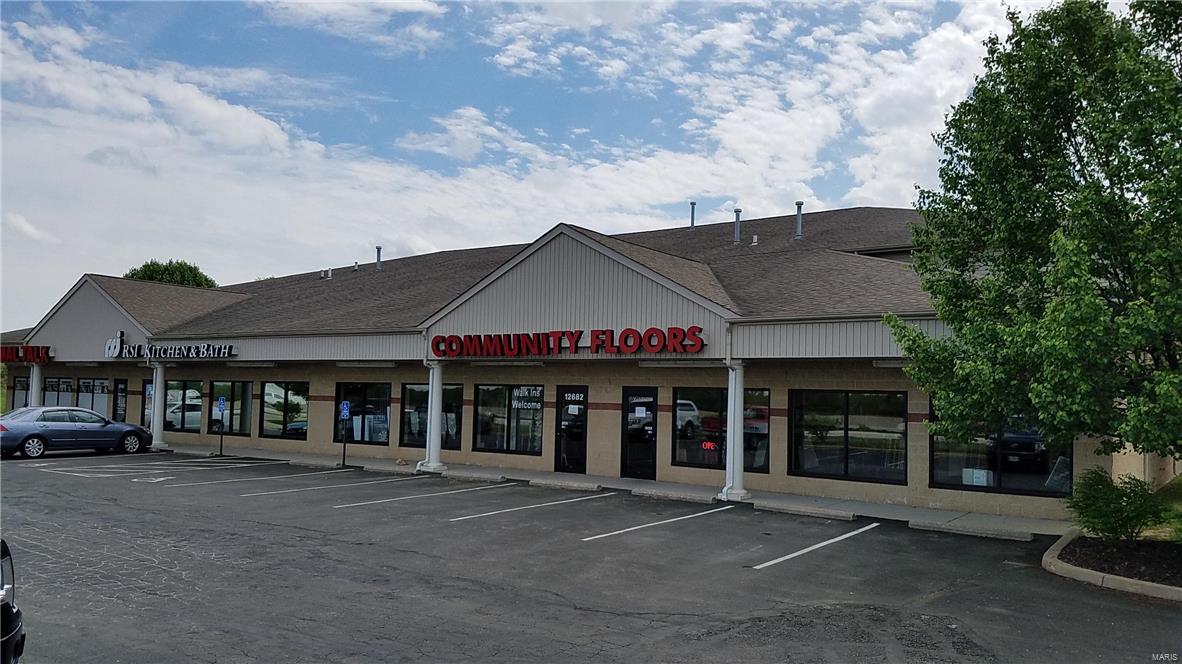
Multi-Tenant Flex Building 

11,900 s/f (Masonry Block construction) 
(4 units) Each separately metered
6,000 s/f can be available for an owner/user
(2) long term tenants
Grade level drive in door on each unit
18’ clear height in warehouse
Fully heated warehouse
High-end interior finishes within each unit
Highway 70 frontage offering high visibility
Quick & easy access to/from Highway 70 and Hwy. 40/64 
Located in Wentzville, MO (Fastest growing city in the State of Missouri) Location: High Traffic, Hwy/Interstate Frntg, Other
#18004709

Wentzville

12680 Veterans Memorial Parkway

None Beds

None Baths

11,900 Sq.Ft.

$1,450,000

MLS#: 18004709
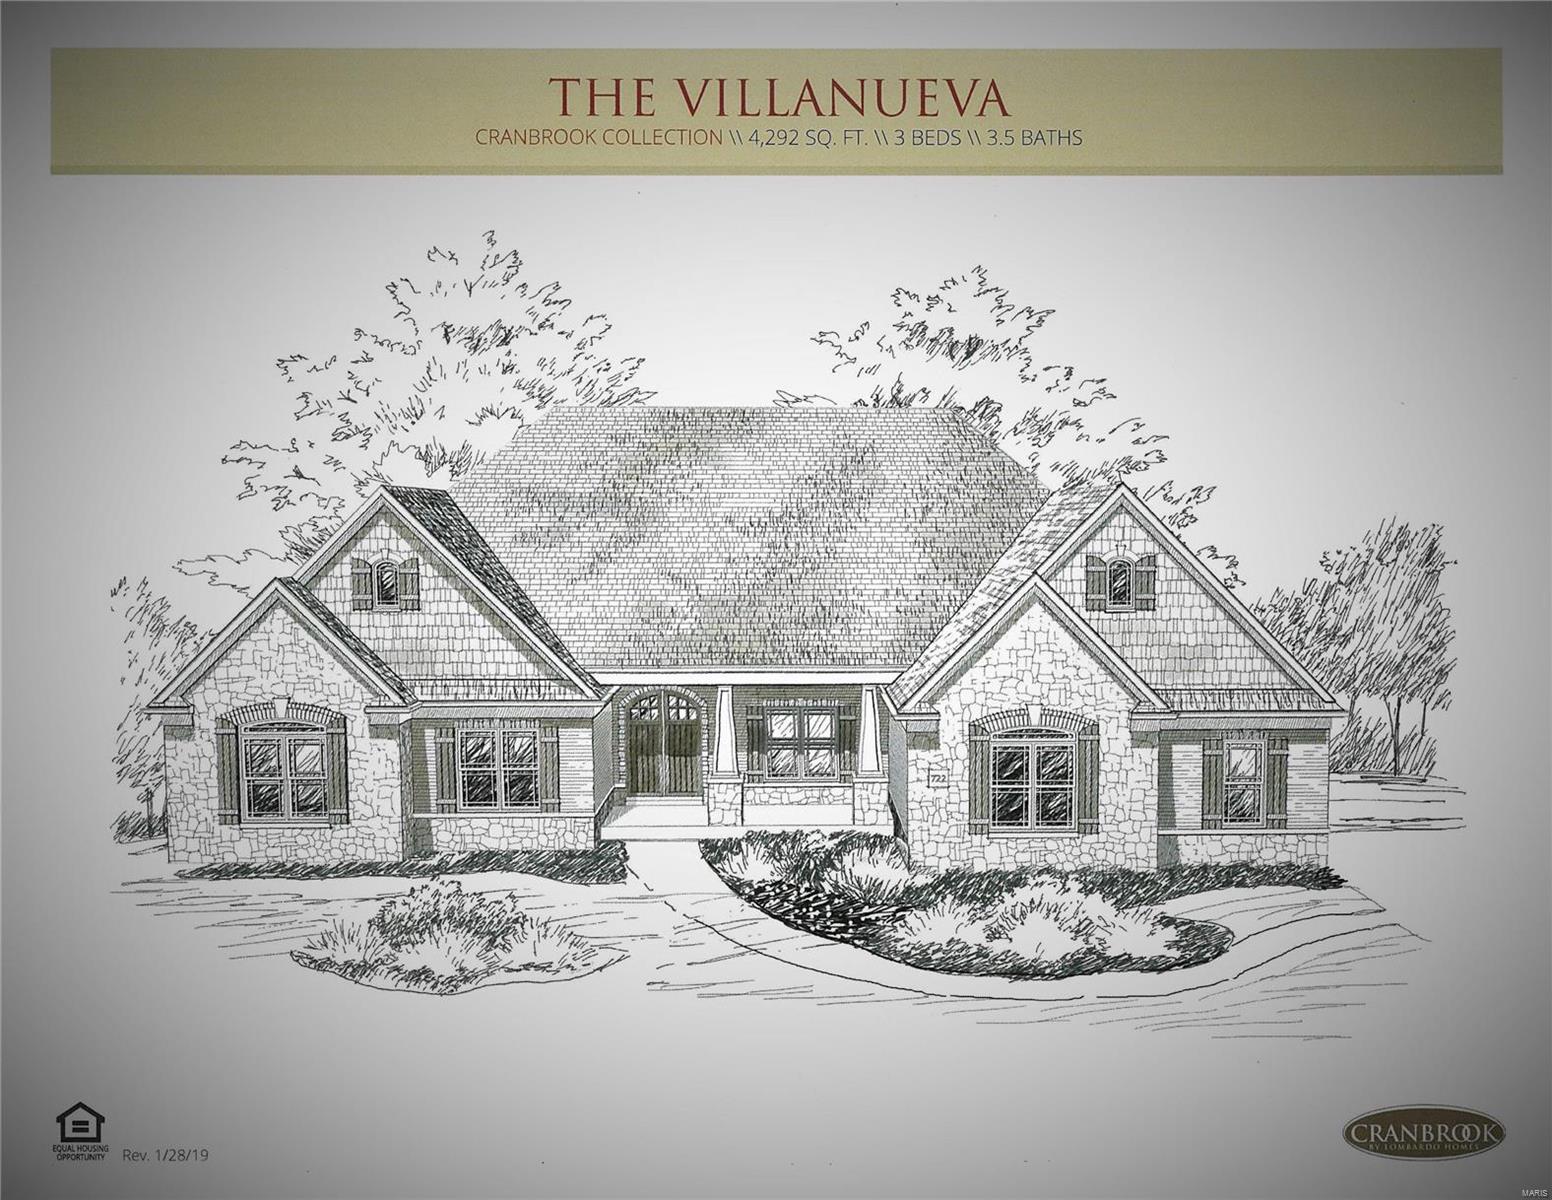
Home is under construction and for Comp purposes only
#20084835

O'Fallon

136 Westleigh Manor Drive

4 Beds

3 Baths

6,427 Sq.Ft.

$1,450,000

MLS#: 20084835
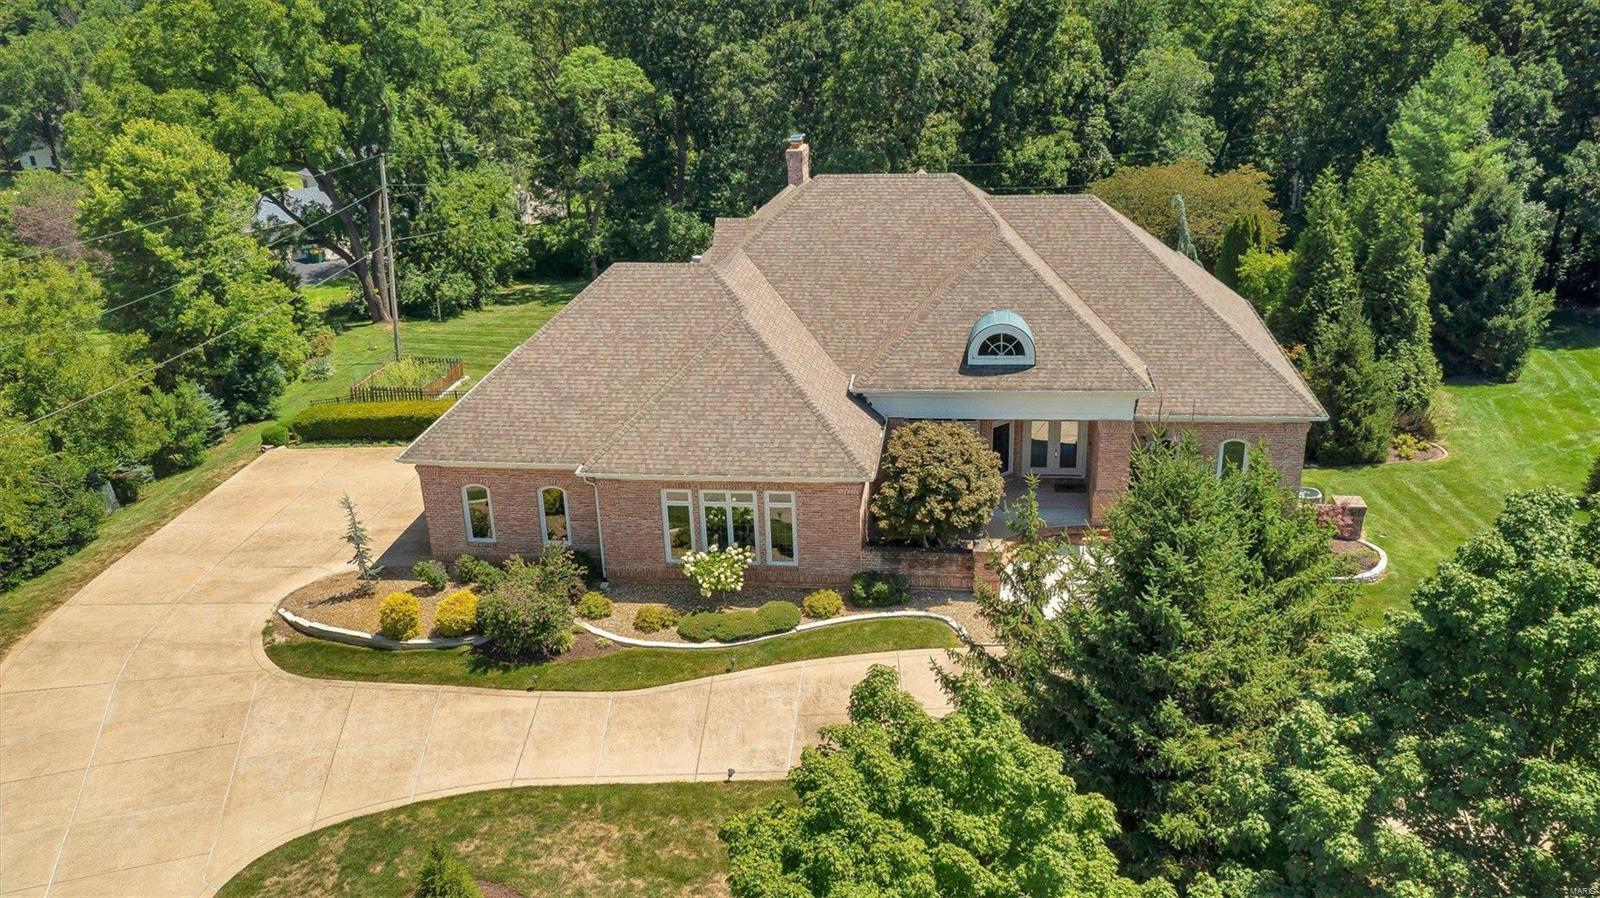
Check out this stunning, all brick ranch home in the heart of Town and Country. Over 5,000 sq ft, on two levels. Impressive entry with tall ceilings, arched doorways, crown molding, rich oak floors and fresh neutral paint. Great Room features coffered, accent ceiling and floor to ceiling wall of windows bringing the outdoors in. Chef's kitchen w/ huge breakfast bar, island, SS appliances, walk-in pantry, cozy breakfast nook, Hearth Room w/ gas fireplace & wall of windows leading to enclosed porch overlooking lush landscaping & inground pool. Luxurious Primary suite features Trey ceiling, bath w/ dual vanities, jacuzzi tub and spa-like shower plus huge walk in closet. Add MF bedroom ensuites. Two laundry rooms. LL Rec Room /media room, bar with full kitchen, exercise room and TWO separate bedroom ensuites. Incredible outdoor space with covered patio, pool surrounded by professionally landscaped lawn. 3 car oversized garage all on a prime 1-acre lot! This is luxury living at its best!! Additional Rooms: Mud Room, Sun Room
#22050786

Town and Country

2560 Town And Country Lane

5 Beds

4 Baths

5,220 Sq.Ft.

$1,450,000

MLS#: 22050786
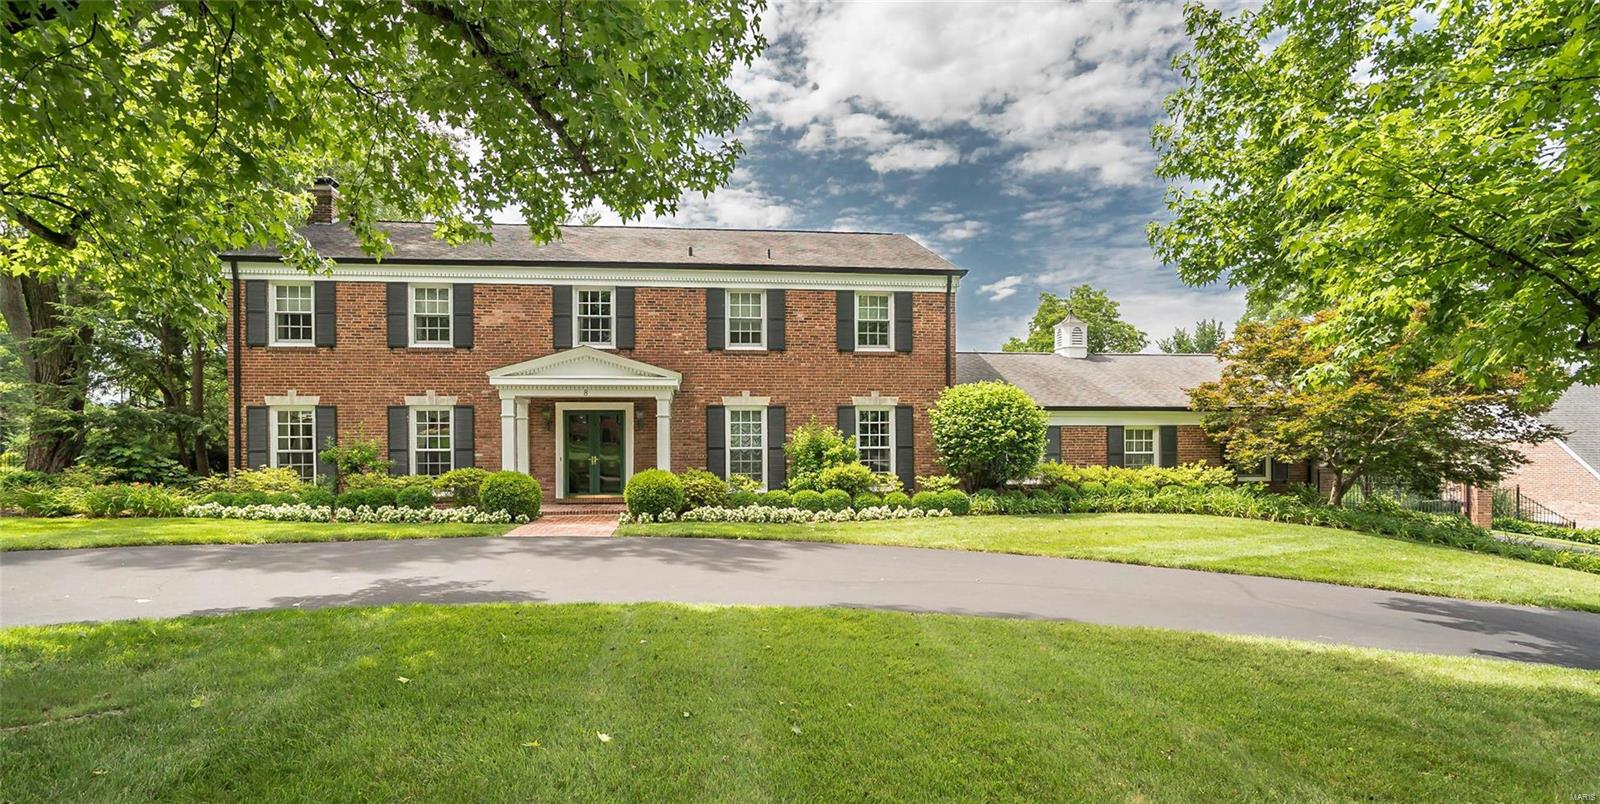
Set on a premier Ladue lane, this 2-story Traditional home has been renovated to live like new, but still maintain the original character. A graceful entry opens to a sun-filled living room with fireplace and dining room both with French doors that open to the terrace and pool area. The new Glen Aspaugh eat-in kitchen with high end appliances, white cabinets and granite counter tops adjoins the new mudroom, butlers pantry addition and family room with built in bookcases. The landing at the top of the stairs leads to a private master suite with luxurious marble bath and his/her closets. There are 3 additional bedrooms, an updated bath and 2nd laundry. The lower level has a large family room with a full updated bath that walks out to the terrace and pool area. Lovely moldings appointments throughout, hardwood floors on both floors, 2-car oversized garage, exceptional landscaping, sprinkler system, fenced yard with gate, and newer Pebble Tek heated pool with retractable cover. Additional Rooms: Mud Room
#19026728

Ladue

8 Greenbriar Lane

4 Beds

3 Baths

3,817 Sq.Ft.

$1,450,000

MLS#: 19026728
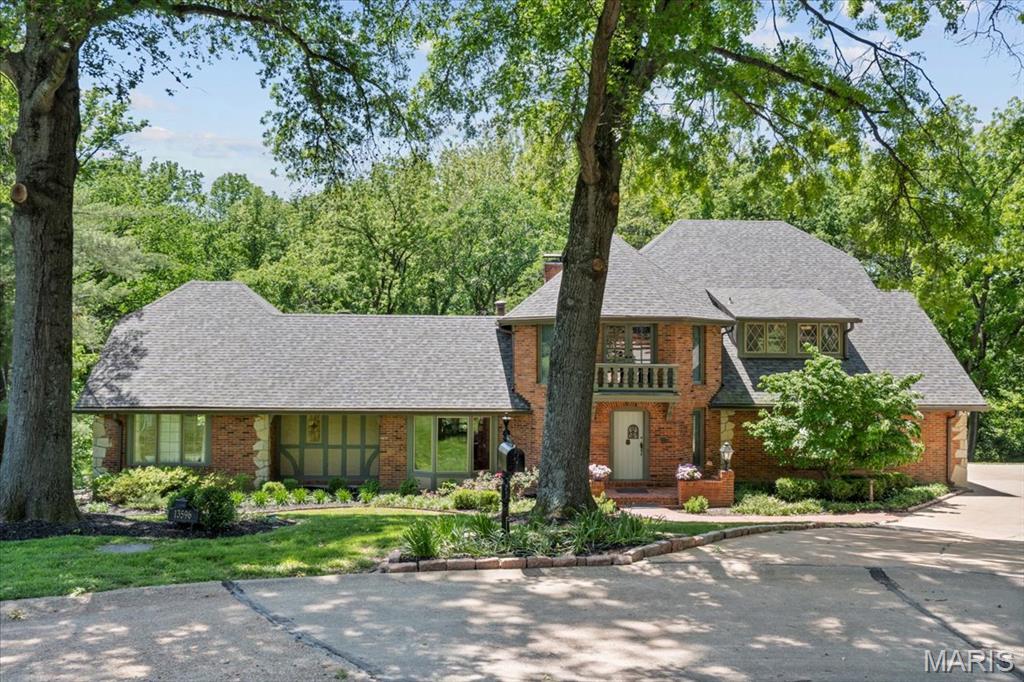
Tucked away on a serene cul de sac with direct access to Queeny Park, this extraordinary home is truly one of a kind. European-inspired architecture and exquisite carved woodwork give it distinctive character and old-world charm. First impressions are everything, and the grand entry foyer does not disappoint with its turret ceiling and view of the dramatic great room with beamed cathedral ceiling and rich wood paneling. The renovated kitchen is a chef’s dream, featuring knotty alder cabinetry, dual center islands, and pale Brazilian marble countertops—both beautiful and functional for everyday living and entertaining. Nearly every window frames views of lush woods, inviting the outdoors in. The owner's suite is a private retreat designed for relaxation--complete with a cozy sitting room, balcony overlooking the scenic property, and a remodeled luxury bath. Upstairs you will find 3 generously sized bedrooms--each with unique details, and a spacious bath. Convenience abounds with both main floor and second floor laundry rooms. The finished lower level offers rich, speakeasy vibes—ideal for entertaining with an impressive bar, billiards room, and plenty of space to gather. Guests will feel truly pampered with their own private space complete with a bedroom, full bath, and convenient kitchenette—perfect for extended stays or visiting family. Whether you’re hosting guests or enjoying quiet time, this special property offers a rare blend of elegance, comfort, and natural beauty.
#25021711

St Louis

13596 Kings Glen Drive

5 Beds

3 Baths

6,861 Sq.Ft.

$1,450,000

MLS#: 25021711
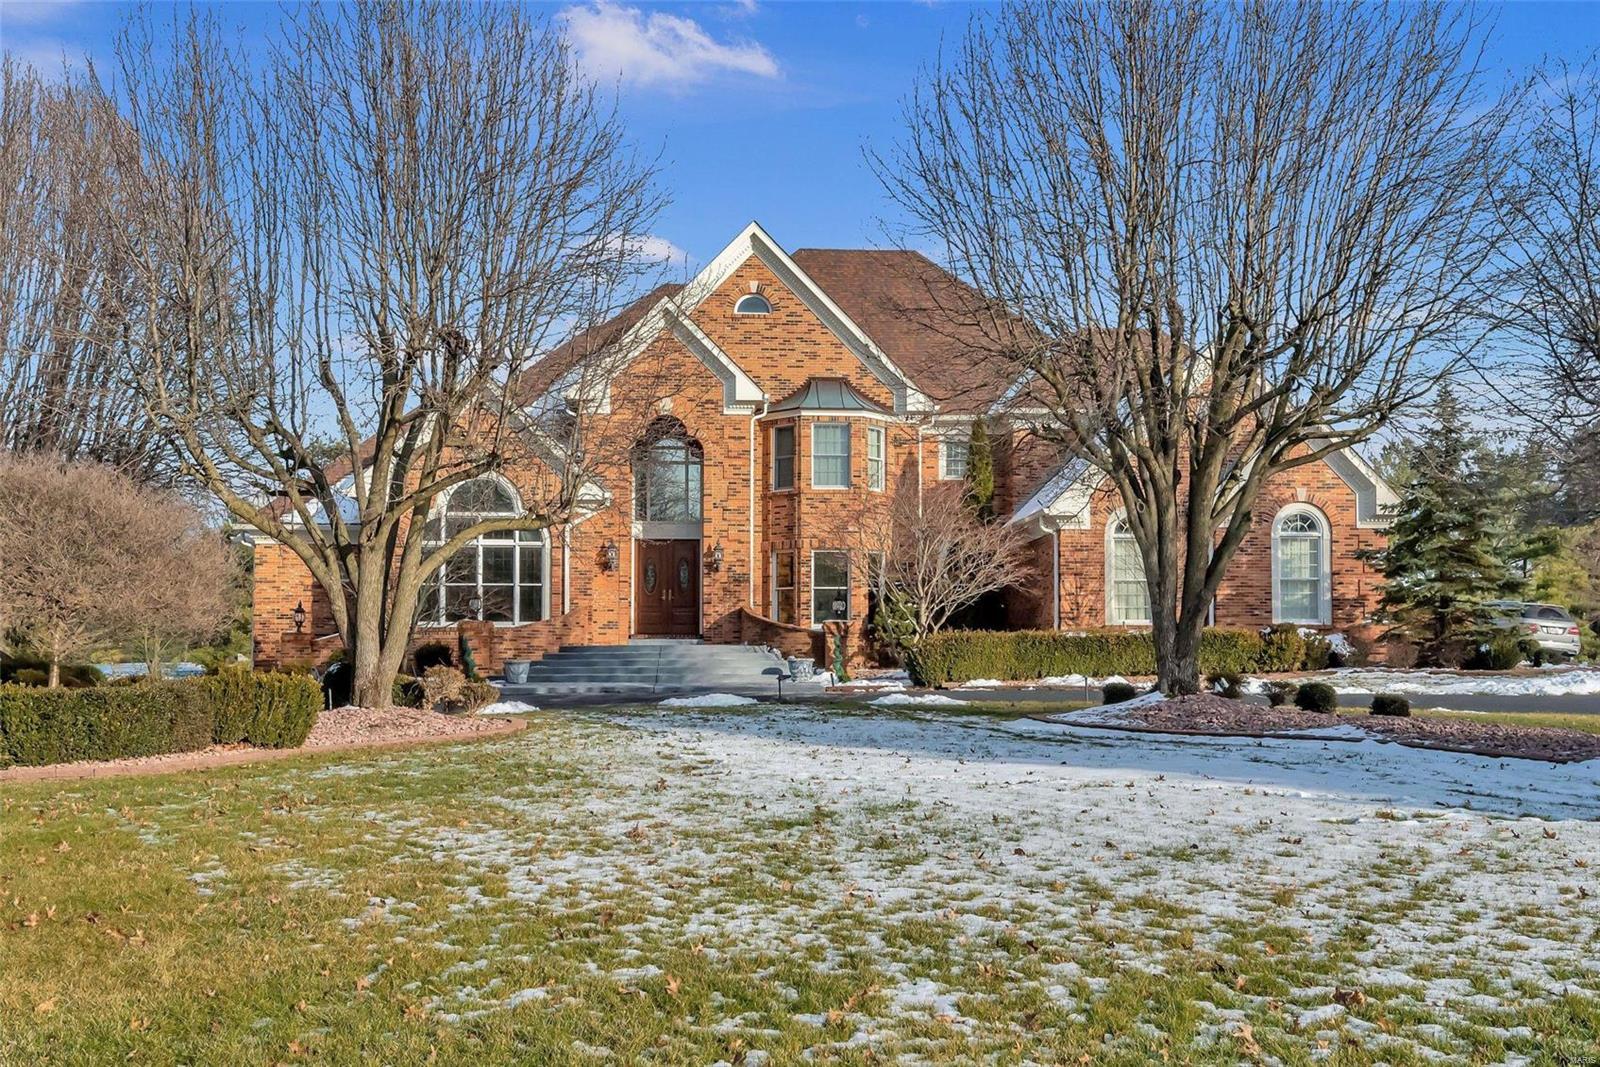
Welcome to 736 The Hamptons Ln! This exceptional custom built home is located in the heart of Town & Country and in the highly rated Parkway West high school area. The minute you enter the expansive entry foyer with soaring ceilings you will notice the grand curved staircase, w/ balcony, beautiful marble floors & tons of custom millwork.The newly renovated gorgeous, gorgeous kitchen offers soft grey custom cabinetry, high-end appliances & lighting all of which are new, beautiful quartz counter tops, plus a center island and hearth room. This home shows pride in ownership and looks like the day it was built!The main level offers the primary suite, wood paneled study, formal living rm & lg dining rm, kitchen w/ hearth rm and front & back stairs.The walk-out LL provides tremendous additional living space w/ a large family room, a second master suite & exercise room & full bath as well as plenty of storage. The 1 acre homesite is at the end of the cul-de-sac & in a secure gated community.
#21002454

Town and Country

736 The Hamptons Lane

5 Beds

5 Baths

9,197 Sq.Ft.

$1,450,000

MLS#: 21002454
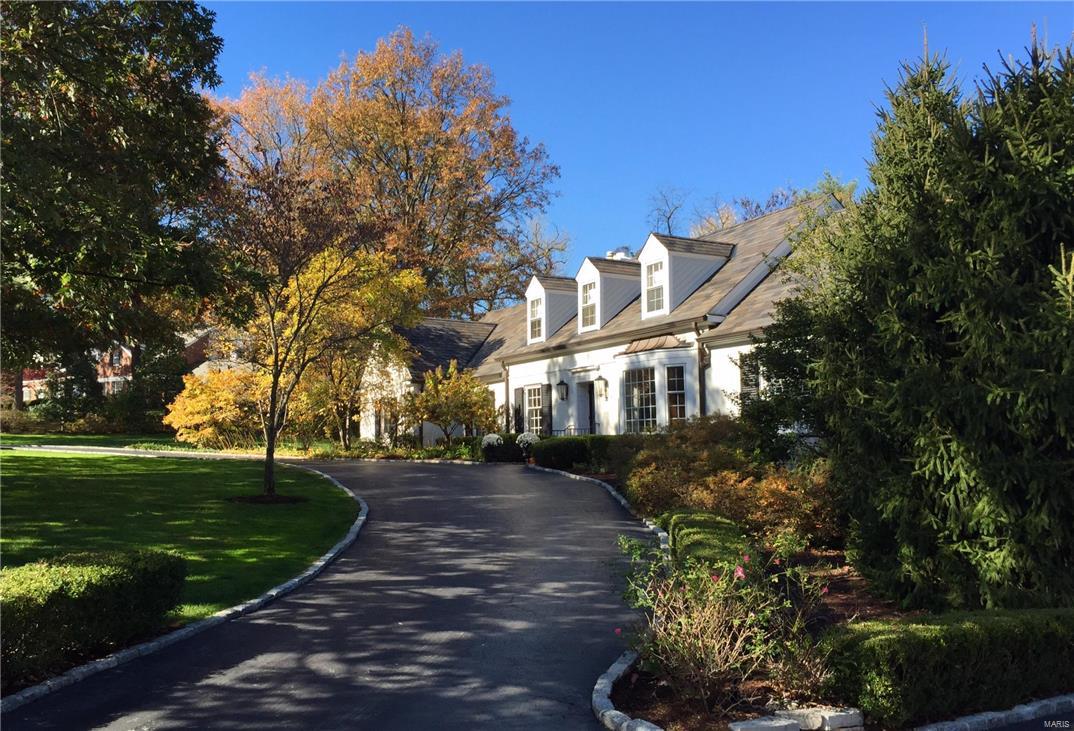
FOR COMP PURPOSES ONLY!!
#16021219

Ladue

19 Clermont

5 Beds

4 Baths

N/A

$1,450,000

MLS#: 16021219
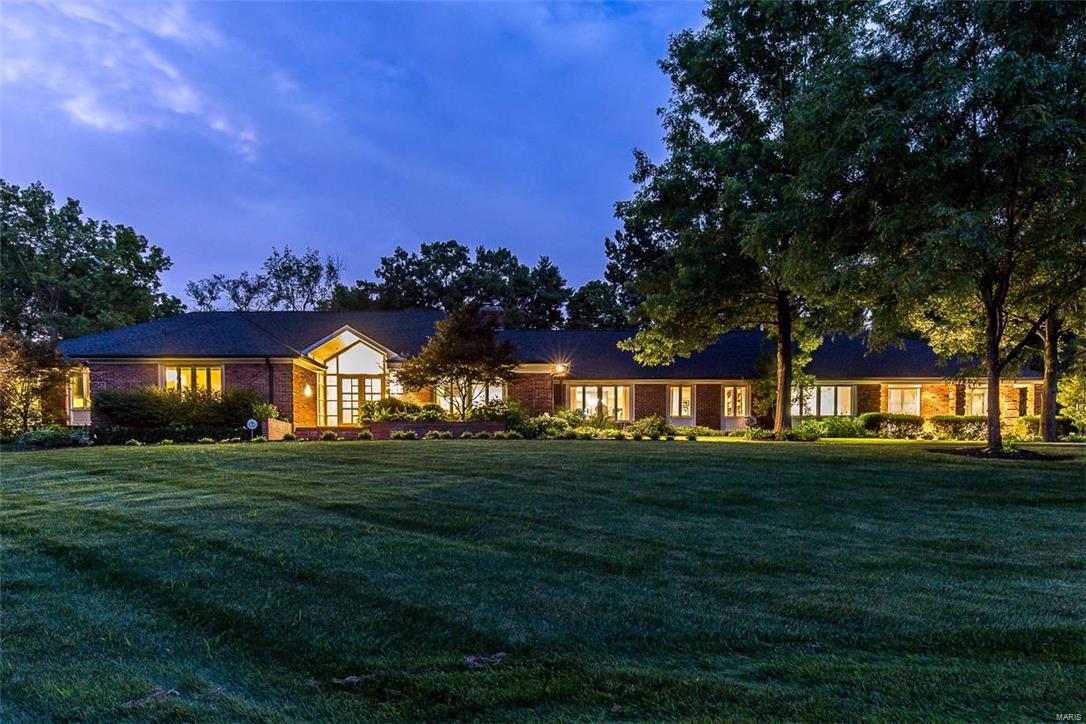
Elegant home in one of Ladue’s finest neighborhoods! Situated on 3 acres with beautifully landscaped gardens and a private, welcoming salt water pool. Inside find soaring ceilings & well thought out details. The kitchen has been completely upgraded for comfort, convenience & sophistication. Some features include rare, hand selected Brazilian Azul Macaubus quartzite counters on several surfaces, new appliances & elegant mother of pearl back splash. All of these details carry into the wet bar in the family rm, which also features one of 3 fireplaces. The master suite is an oasis w/expansive closet space, sitting area, spa-like bath & direct access to the patio & pool area. Find a 2nd master suite at the opposite end of home. The w/out LL is complete w/full kitchen, rec rm & guest suite. Enjoy fabulous evenings & lazy days in the beautifully landscaped private backyard including a cozy firepit. Priced below appraisal....
#17006782

Ladue

1 Twin Springs Lane

4 Beds

4 Baths

6,500 Sq.Ft.

$1,450,000

MLS#: 17006782
Great Commercial Location!! This property is currently operating as Gordoz Restaurant. The building and equipment are included in the sale. This is a very desirable location on Rolla's high traffic street, Bishop Ave (Highway 63). This building could be used for any number of businesses, and is 6,140 square feet. 56 parking spaces make for easy access for customers. Location: City, High Traffic, Other
#15035453

Rolla

1101 N Bishop Avenue

None Beds

None Baths

6,113 Sq.Ft.

$1,450,000

MLS#: 15035453
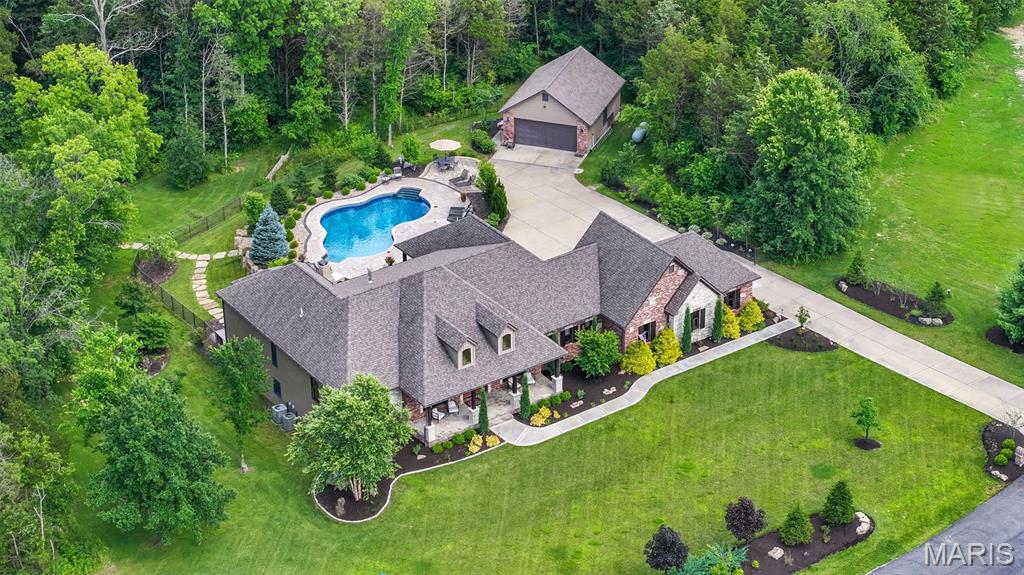
UNDER CONTRACT—OPEN HOUSE CANCELLED! Stunning custom ranch with inground pool and detached garage nestled on a 6+ acre wooded lot just a few minutes from highway 70. You have to SEE in person to appreciate the level of updates in this spectacular home. No expense was spared when this home was redesigned by Savvy Design Group and renovated by Markway Construction. Updates and upgrades to this home include a complete kitchen redesign with Cambria countertops, sleek stainless appliances, custom cabinetry, and stunning fixtures. Great room fireplace with lighted built-ins and a wall of windows overlooking the pool & wooded private lot. Updated lighting & chandeliers throughout, high-end drapery by Sunshine Drapery, and walk-in closets designed & created by Closet Factory. This unique floor plan features two primary suites on the main level, each with a private full bath and custom closet. Professionally finished and redesigned lower level is color-drenched and evokes a moody vibe complete with library, coffee bar, office, bedroom and full bath, yet there's still plenty of unfinished space for an added potential theater room. Hard-wired hot tub, outdoor fireplace with patio and covered paver patio, extensive landscape designed by Frisella, upgraded/newer irrigation and epoxy finished garage floors. This one honestly must be seen in person to appreciate the exquisite design choices and private setting.
#25008465

Foristell

130 Foristell Ridge Court

3 Beds

3 Baths

4,236 Sq.Ft.

$1,450,000

MLS#: 25008465
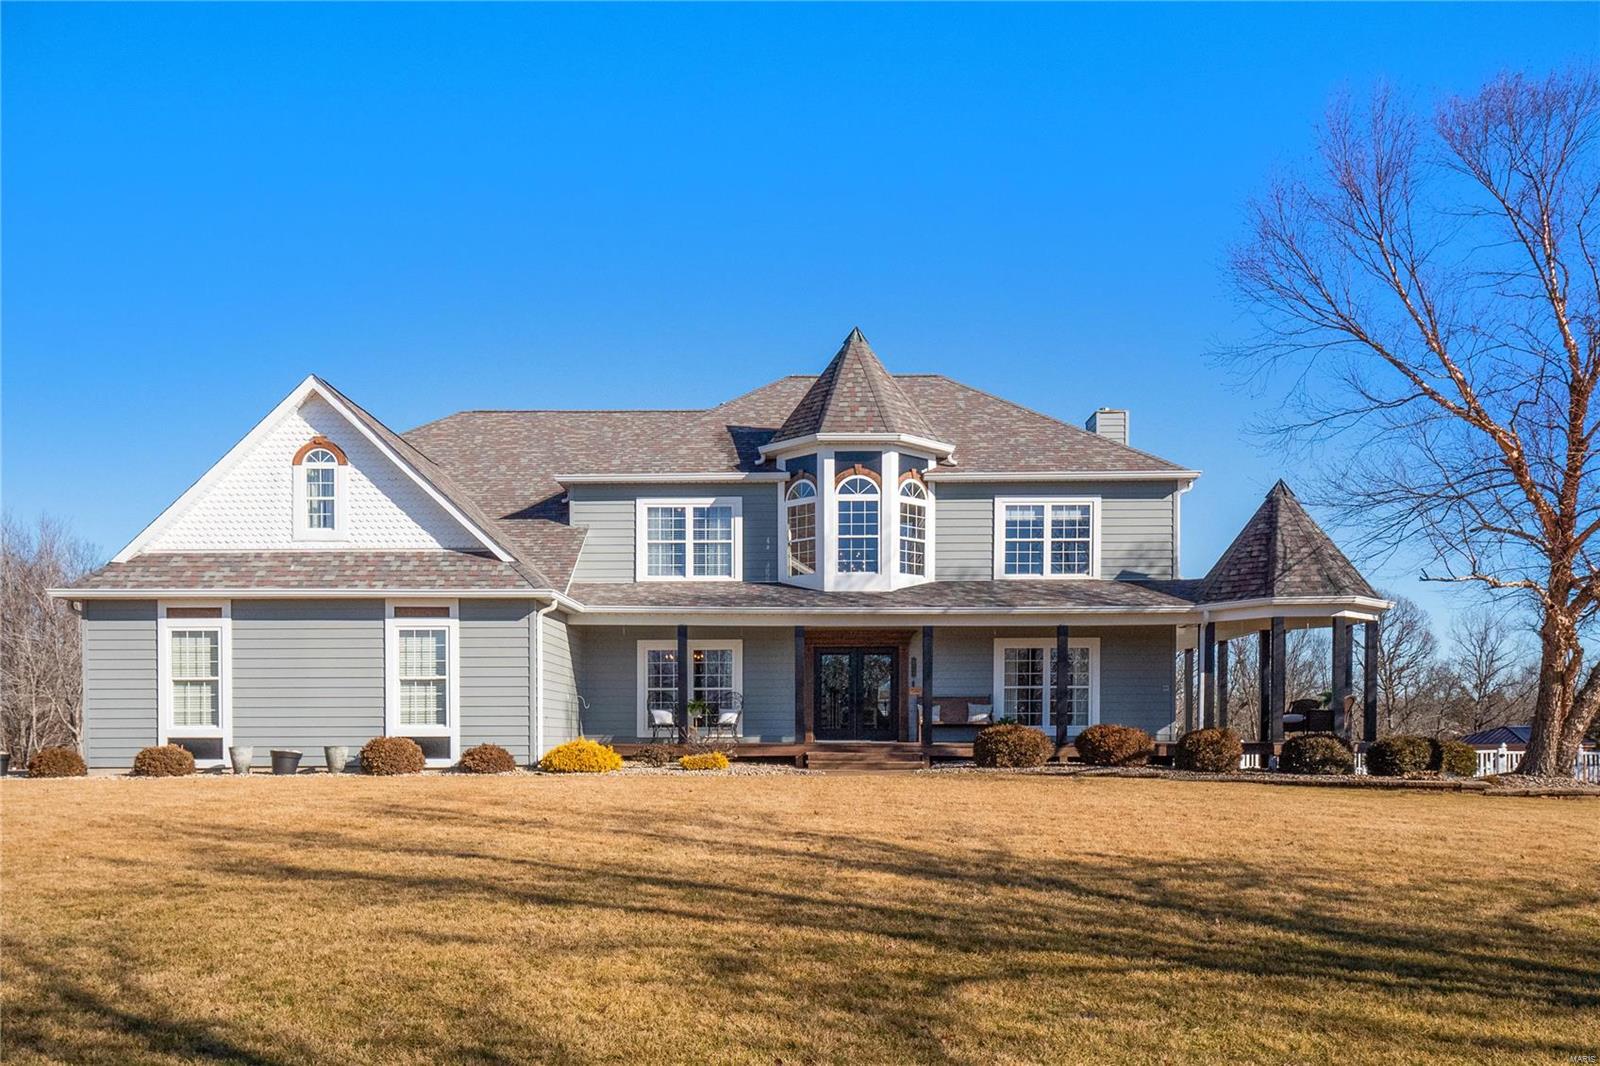
Amazing totally updated Victorian Estate home w/ detached garage situated on 3 ac with meticulous attention to detail & true craftsmanship that went into this home. This private oasis boasts 3 gazebos, private pond, in ground pool, & a new cedar wrap around deck to enjoy all the views. 2 sty detached garage 52'x32' deep is a car buffs dream, 1/2 bath, a 30x32 bonus room and covered patio with lake view. Main house is over 4,100 sq 'of beautiful millwork throughout, hardwood floors, fresh paint on walls, woodwork, stairs, built in bookshelves, custom cabinetry, bonus room & loft. Chefs dream kitchen, w/ new backsplash, light fixtures, huge center island, quartz counters, SS appliances seamlessly opens to the hearth room that provides plenty of seating & natural light. Owners suite is sure to please w/ totally remodeled bath w/ modern features. Finished w/out LL has exercise/hearth, fireplace, bedroom, full bath & rec room that is the perfect for entertaining. You must see to believe! Some Accessible Features
#24003281

Wentzville

1605 Prospector Trail

4 Beds

4 Baths

5,325 Sq.Ft.

$1,450,000

MLS#: 24003281
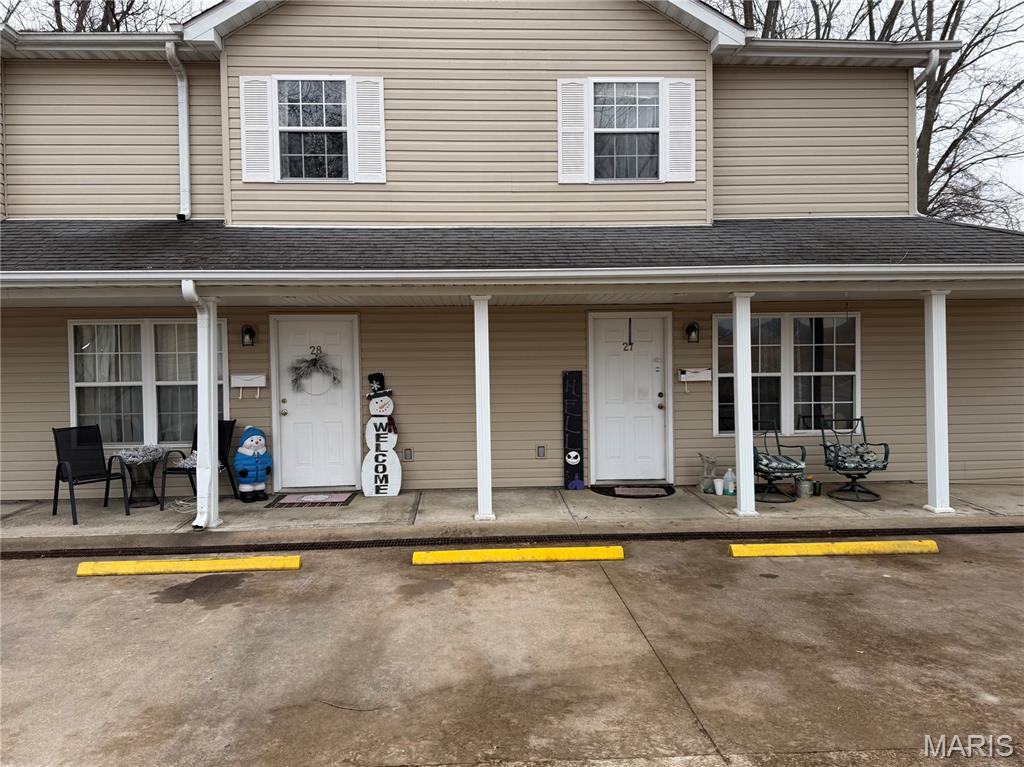
None
#26001930

Farmington

19 Westmount Drive

None Beds

None Baths

16,568 Sq.Ft.

$1,450,000

MLS#: 26001930

* Listings identified with the FMLS IDX logo come from FMLS and are held by brokerage firms other than the owner of this website. The listing brokerage is identified in any listing details. Information is deemed reliable but is not guaranteed. If you believe any FMLS listing contains material that infringes your copyrighted work please click here to review our DMCA policy and learn how to submit a takedown request. © 2024. First Multiple Listing Service, Inc.

Categories

Homes Tailored to Your Lifestyle

Buyers Guide

Buying a home is one of the most exciting milestones of your life.

View more

Sellers Guide

Putting your home on the market can be a stressful process, especially when you don’t know what to expect.

View more

Market report

With just a few clicks, you'll gain instant access to valuable insights about the real estate market, including trends, property values, and community analytics.

View more

Home value

Unlike automated valuations, our hands-on review will provide a comprehensive opinion of your home’s value while considering important interior elements and other location intangible factors that machine algorithms so often miss.

View more

Buyers resources

Guides on financing, inspections, and choosing the right Realtor for a smooth home purchase.

Sellers resources

Practical tips on staging, pricing, and preparing your home to attract buyers and maximize your sale.

 - property

Send a message

Message successfully sent.

Reason for contacting?

I agree to receive email communication and understand I can unsubscribe at any time.

I agree to be contacted by Realhub DEV via call, email, and text for real estate services. To opt out, you can reply 'stop' at any time or reply 'help' for assistance. You can also click the unsubscribe link in the emails. Message and data rates may apply. Message frequency may vary. Privacy Policy

Sign In Sign Out

Virtual Assistant

Would you like to take the next step with this property? We can help you schedule a showing or virtual tour, or send you more details.

Yes, I would like more information.

Thank You for Your Reply, One of Our Agents will contact you as soon as possible

No, maybe later.

Thank you, you can always contact me via email, phone number or through the contact form.

Realhub AI

Lucy - Your AI-Powered Realtor

Update Your Temporary Password

Personalize your search

Enter your email and we'll notify you immediately when new listings match what you're looking for.

or enter email address

Already have an account ? Login here

Continue your home search

I agree to receive communications and understand I can unsubscribe at any time.

I agree to be contacted by Realhub DEV via call, email, and text for real estate services. To opt out, you can reply 'stop' at any time or reply 'help' for assistance. You can also click the unsubscribe link in the emails. Message and data rates may apply. Message frequency may vary. Privacy Policy

Already have an account ? Login here

We use cookies

We use cookies primarily for analytics to enhance your experience. By accepting, you agree to our use of these cookies. You can manage your preferences or learn more about our cookies policy.