Thinking of selling?

Blue Sapphireline

Browse Properties
  • Nearby me

Popular Features

Community Features

Association

Property Features

Waterfront

View

Exterior Features

Interior Features

Style

E-Alert name

Properties

10000 properties match your criteria

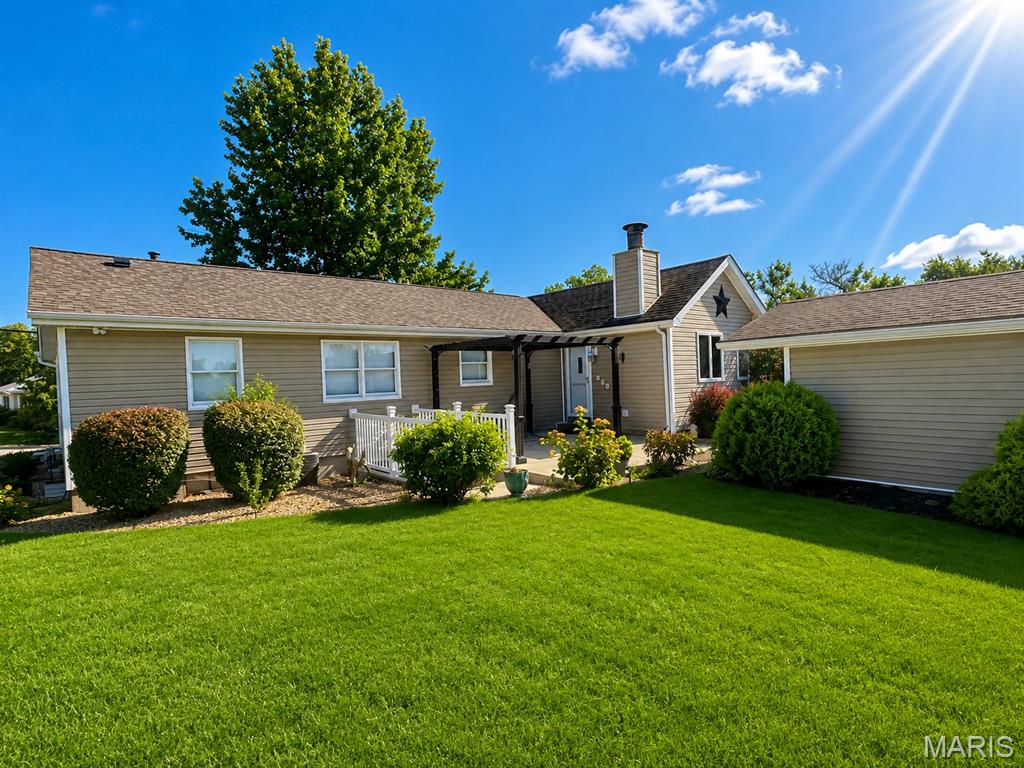
Beautifully maintained and thoughtfully updated ranch offering exceptional space, comfort and versatility in a great New Haven location! This 3-bedroom, 1.5-bath home offers approximately 1,624 sq ft of main level living space with a spacious open floor plan featuring a combination of ceramic tile and hardwood flooring. The inviting main level includes a bright sunroom with an electric fireplace—perfect for relaxing year-round—and a well-appointed kitchen with all appliances included.

The finished walk-up basement adds tremendous flexibility and features a bar with dishwasher, built-in entertainment center, half bath, and additional laundry hookups, making it an ideal space for entertaining, recreation, hobbies or additional living space.  The basement also includes a bonus room that is not classified as a bedroom but provides plenty of potential for a guest room, home office, or additional sleeping area.  Laundry hookups are also conveniently located on the main level and in the basement creating even more flexibility for multi-zone living.   

A natural gas water heater, central air, natural gas heat and ceiling fans throughout add to the home's comfort and efficiency.

Outside, you'll immediately appreciate the beautifully landscaped and meticulously cared-for grounds, with a lush lawn, patio and pergola creating an inviting setting for outdoor dining and entertaining. The newer vinyl siding and newer roof provide added peace of mind, while the newer detached one-car garage features an electric opener and offers excellent parking and storage.

The primary bath features a Jacuzzi tub/shower, and the home's thoughtful layout provides plenty of room for both everyday living and entertaining. With its combination of indoor living space, finished basement, sunroom, garage, attractive landscaping and numerous updates, 106 Arizona Street offers the kind of move-in-ready versatility that is increasingly hard to find.

This home is in fantastic shape and move in ready.   Out of convenience the sellers have decided to sell it AS-IS.
#26055760

New Haven

106 Arizona Street

3 Beds

1 Baths

1,624 Sq.Ft.

$235,000

MLS#: 26055760
Price reduced
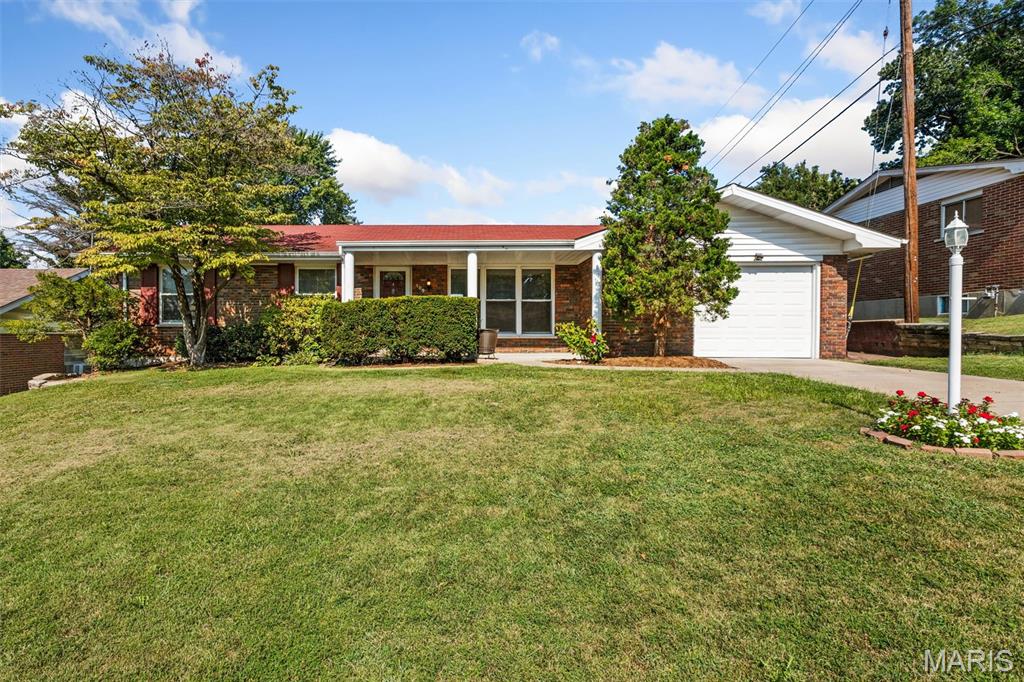
Welcome home to this 3-bedroom, 2.5 bath ranch in St. Charles! The welcoming covered front porch greets your guests and is the perfect spot to enjoy your morning cup of coffee!  The main level of this home has been freshly painted and has brand new carpet installed in August 2026.  The spacious sunken living room is bright and welcoming, with three windows that provide abundant natural light. The separate dining room features a door that leads to the backyard-perfect for indoor/outdoor entertaining! The kitchen features a stainless steel french door refrigerator, gas range, built-in microwave, and a double sink with a window above overlooking the backyard. Just off the kitchen is the family room that features a woodburning fireplace and a second door leading to the backyard.  Two spacious bedrooms share a full hall bath and the primary suite features a half bath. The partially finished lower level provides additional living space with a rec room, sleeping area, and full bath- perfect for guests, hobbies, or a home office. Outside, the fully fenced level yard offers plenty of room for play or entertaining. If you are a gardener, there are already garden beds ready to be put to use! A one-car garage provides additional parking or storage space. Nestled between Highways 370 and 70, this home has easy access to shopping, dining, and is just minutes from Main Street St. Charles! Make your appointment today!
#26056488

St Charles

109 Meadowlark Lane

3 Beds

2 Baths

1,792 Sq.Ft.

$315,000

MLS#: 26056488
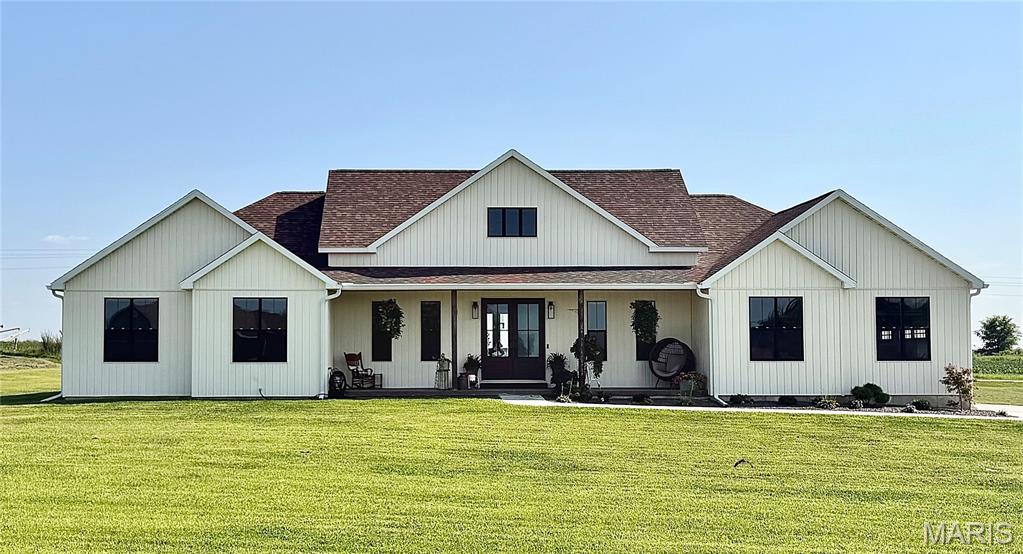
Experience modern country living at 4335 Windward in Palmyra’s Weatherstone Subdivision. Situated on approximately 1.4 acres just outside Palmyra, this custom built home was built in 2022 and offers five bedrooms, 4 bathrooms, plus a dedicated office—all conveniently located on the main level. The thoughtfully designed kitchen features quartz countertops, a microwave drawer, double ovens and a spacious walk-in pantry with cabinetry. Hardwood floors and modern finishes flow throughout. The primary suite includes walk-in closets and an attached bath with a large walk-in shower, soaking tub and double vanities. Enjoy the peaceful country setting from the covered back patio. The unfinished basement provides abundant storage and excellent potential for additional finished living space. Conveniently located near Palmyra, Quincy, Hannibal, Blessing Hospital and Hannibal Regional Hospital.
#26055902

Palmyra

4335 Windward

5 Beds

3 Baths

3,007 Sq.Ft.

$649,000

MLS#: 26055902
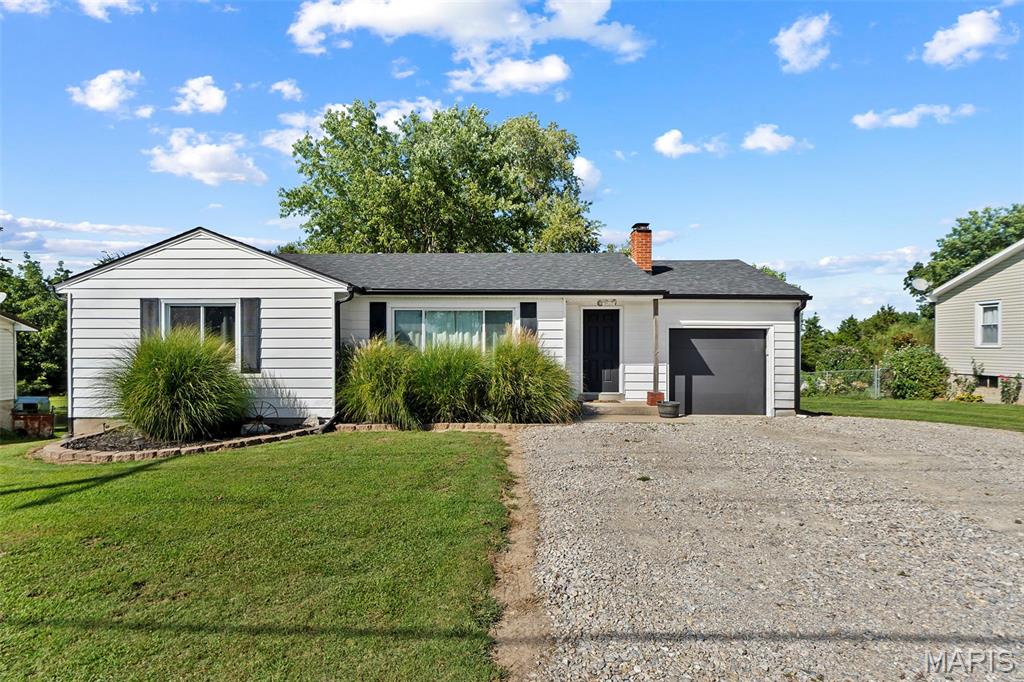
Welcome home to this charming ranch on the west side of Jackson in the Jackson School District! This 2-bedroom, 1-bath home offers original hardwood floors and a comfortable, functional layout with plenty of opportunity to make it your own. The kitchen appliances stay, making move-in that much easier. Downstairs, the partially finished basement adds valuable extra living space, including a bonus room perfect for a home office, playroom, workout space or additional hangout area. Outside, you’ll love the large backyard with plenty of room to entertain, play or simply enjoy the outdoors. With newer updates including the roof and windows, this home combines character, space and peace of mind in a convenient Jackson location!
#26056388

Jackson

3836 State Highway 72

2 Beds

1 Baths

1,352 Sq.Ft.

$195,000

MLS#: 26056388
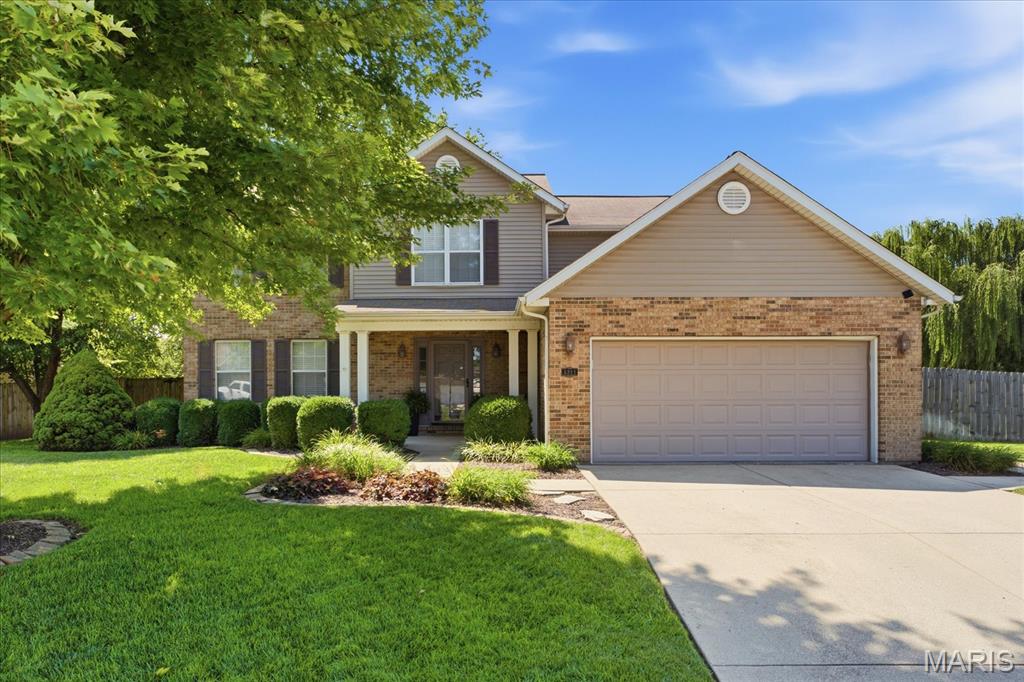
Welcome to 5211 Duke Drive! From the oversized cul-de-sac lot to the heated in-ground saltwater pool, this 4 bedroom, 2.5 bath home offers a lifestyle you’ll love coming home to!

Step inside, where the foyer leads into an open-concept kitchen and living room, creating a comfortable, connected space for relaxing evenings at home or entertaining family and friends. The kitchen features granite countertops, while the living room offers a gas fireplace and a bay window overlooking the backyard. The main level also includes a dedicated office and a formal dining room.

Upstairs, you’ll find the spacious primary suite featuring a walk-in closet and an updated en suite bathroom with a dual vanity, a freestanding soaking tub, and a spacious walk-in shower. Three additional bedrooms with newer carpet are also located on the second level.

Step outside to your own backyard retreat! The heated in-ground saltwater pool is the centerpiece, complemented by a covered patio with stamped concrete, a hardtop gazebo, mature trees, established landscaping, a storage shed, and plenty of green space to enjoy.

Additional updates include an HVAC system installed in 2025. The saltwater generator is approximately 1 year old, the pool liner is approximately 2 years old, and the pool heater is approximately 2–3 years old. An oversized two-car garage and a sprinkler system serving both the front and backyard complete this move-in ready home. Conveniently located with easy access to I-64, Scott Air Force Base, and the area’s many shopping and dining destinations!
#26048575

Fairview Heights

5211 Duke Drive

4 Beds

2 Baths

2,300 Sq.Ft.

$395,000

MLS#: 26048575
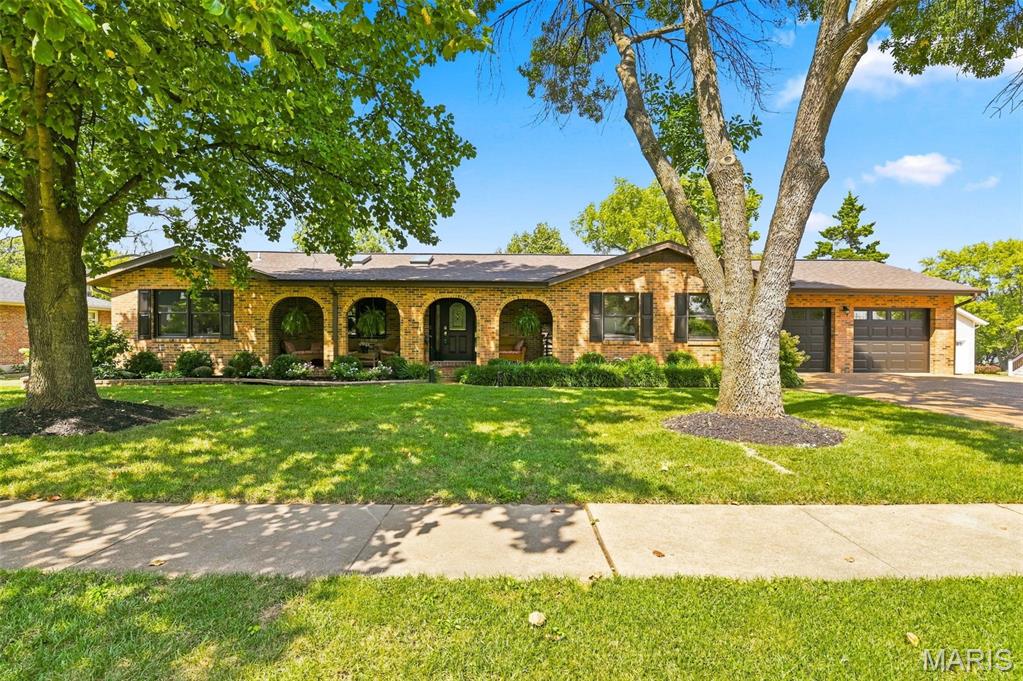
Love to ENTERTAIN?  Need room for a BLENDED  or MULTI-GENERATIONAL household? Or maybe you just want a house where everyone has room to spread out? 

This one does ALL of that.

This all-brick CUSTOM-BUILT ranch in the Affton School District has almost 4,000 SF of finished living space on two levels — and both floors were made for living, gathering and entertaining.

The 2,397 SF main level has a terrific flow, with a cathedral great room and WOODBURNING fireplace at the center of the home set on stunning NATURAL RED OAK FLOORING and a newer DESIGNER kitchen made for people who actually cook, gather and linger. A large island with a second sink and LUXURY HEATED TILE FLOORS — because few things feel better on a cold St. Louis morning than warm floors underfoot while the coffee brews.  The kitchen flows easily into the dining and great room, so whoever is cooking stays right in the middle of everything. From the kitchen or great room, step into the 38 x 10' SCREENED-IN DECK stretching across much of the back of the house — an enormous outdoor room overlooking mature shade trees, perennial gardens and a raised vegetable and herb garden. Morning coffee, dinner outside, Cardinals game on TV, or an evening with friends without donating yourself to the mosquitoes. 

 The SPLIT-BEDROOMS design puts the primary suite at one end and two additional bedrooms and bath at the other, while first-floor laundry makes one-level living easy.

But the party doesn't have to stay upstairs. 

The LOWER LEVEL offers the possibility of a very separate living space under the same roof..   The approximately 1,500 SF finished walkout lower level has a personality of its own — a second WOODBURNING fireplace, large rec/living area, three additional finished rooms (hobby, office, exercise each with a closet), beautiful full bath and a wet bar equipped with a beverage/wine chiller, kegerator, mini-refrigerator, dishwasher, microwave shelf and sink. A little tweaking could turn it into a full-size kitchen.  A full-size refrigerator is located in the adjacent storage room and can stay with the house. 

And those double FRENCH DOORS don't just give you a walkout. Throw them open and the lower level spills right onto the paver patio and firepit area, then out into nearly 1/2 acre of level lawn and gardens. Indoor party, outdoor party — the spaces simply flow together. 

And the big-ticket improvements? All of it done in 2024-2026:  Roof, oversize gutters, top-of-the-line Andersen Woodwright Double Hung windows, doors, skylights, high-efficiency HVAC, and water heater. 

Most two-car garages give you roughly 400 SF. This one is 24' x 28' — a whopping 672 SF — with room for two vehicles AND the stuff that usually competes with them for space. Plus, there’s an additional concrete pad for an RV or trailer. 

One-level living. Two-level entertaining. Exceptional outdoor spaces. And a floor plan flexible enough to live very differently depending on who calls it home.  Showings begin Thursday September 3.  DO NOT DELAY.  THIS IS A VERY SPECIAL ONE-OF-A-KIND HOME!!!!!!!
#26047660

St Louis

7001 Weber Road

3 Beds

3 Baths

3,897 Sq.Ft.

$625,000

MLS#: 26047660
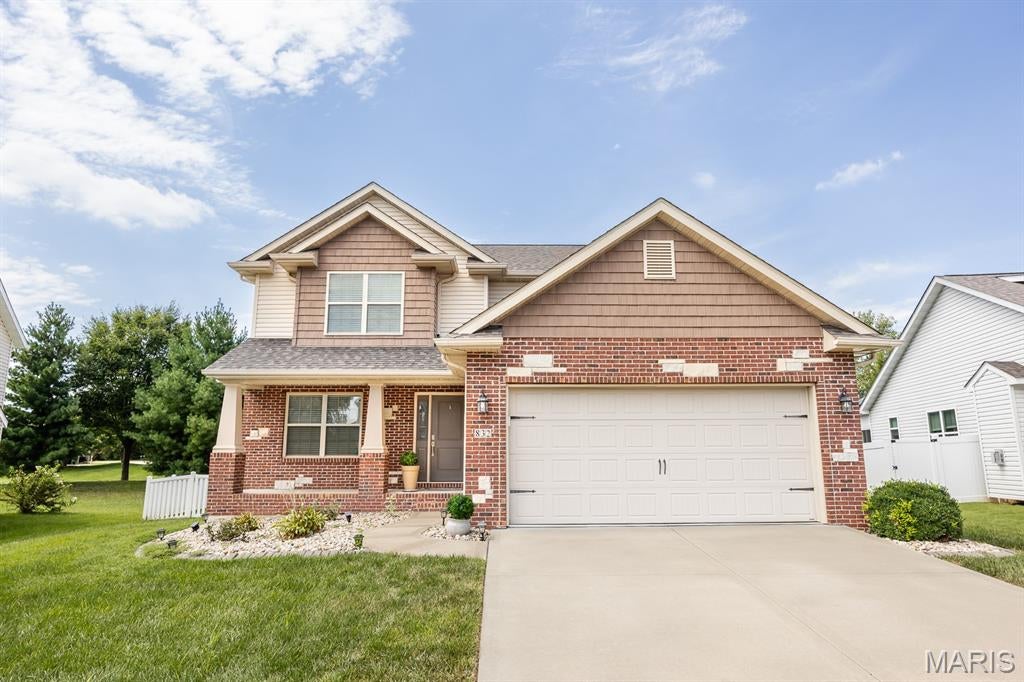
WELCOME HOME TO THIS BEAUTIFULLY CARED-FOR 4-BEDROOM HOME IN SAVANNAH HILLS, OFFERING GREAT SPACE, MODERN FINISHES AND A FANTASTIC LOCATION! Step inside to a bright and inviting main level featuring engineered hardwood flooring and a comfortable living room centered around a gas fireplace. A separate flex space gives you plenty of options for a home office, playroom, sitting area or formal dining room. The kitchen offers everything you need for everyday living and entertaining with custom white cabinetry, granite countertops, stainless steel appliances, gas range and a large center island with seating. Just off the kitchen, the breakfast area leads directly to the covered patio and fully fenced backyard, creating an easy transition for outdoor dining, entertaining or relaxing. Upstairs are four spacious bedrooms, including the primary suite with a tray ceiling, walk-in closet and private bathroom featuring dual sinks, a soaking tub and separate shower. Need more room? The unfinished basement provides excellent storage today with plenty of opportunity to create additional finished living space in the future. Other highlights include updated lighting, attractive landscaping and a finished two-car garage with a utility sink. Enjoy the neighborhood amenities including a community pool and park, plus convenient access to shopping, restaurants, the interstate and Scott AFB. MOVE-IN READY AND WAITING FOR YOU!
#26055128

O'Fallon

832 Bridgeway Drive

4 Beds

2 Baths

2,451 Sq.Ft.

$389,900

MLS#: 26055128
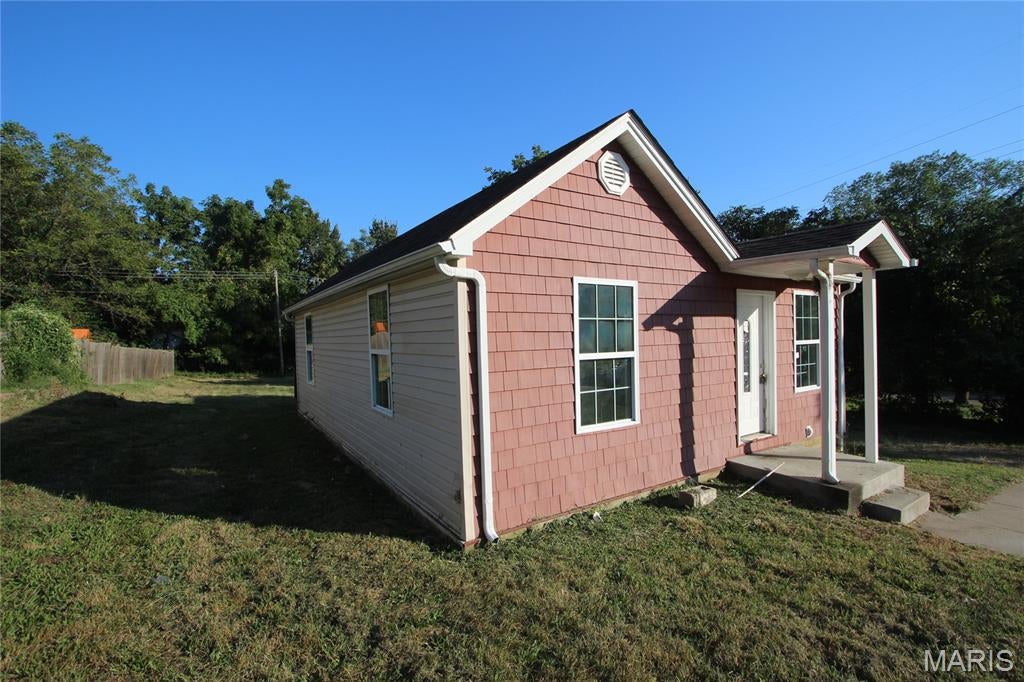
Opportunity awaits at 313 Edgewood in Park Hills! This 2-bedroom, 1-bath home is full of potential and ready for your vision. Bring your hammer and remodeling ideas to transform this property into a charming residence or profitable investment. The home features a functional layout and a good-sized backyard with plenty of space for outdoor entertaining, gardening, or play. Conveniently located near schools, shopping, and local amenities, this fixer-upper offers a great chance to build equity. Whether you're an investor, flipper, or buyer looking for a project, don't miss this affordable opportunity.
#26056905

Park Hills

313 Edgewood Street

2 Beds

1 Baths

876 Sq.Ft.

$49,900

MLS#: 26056905
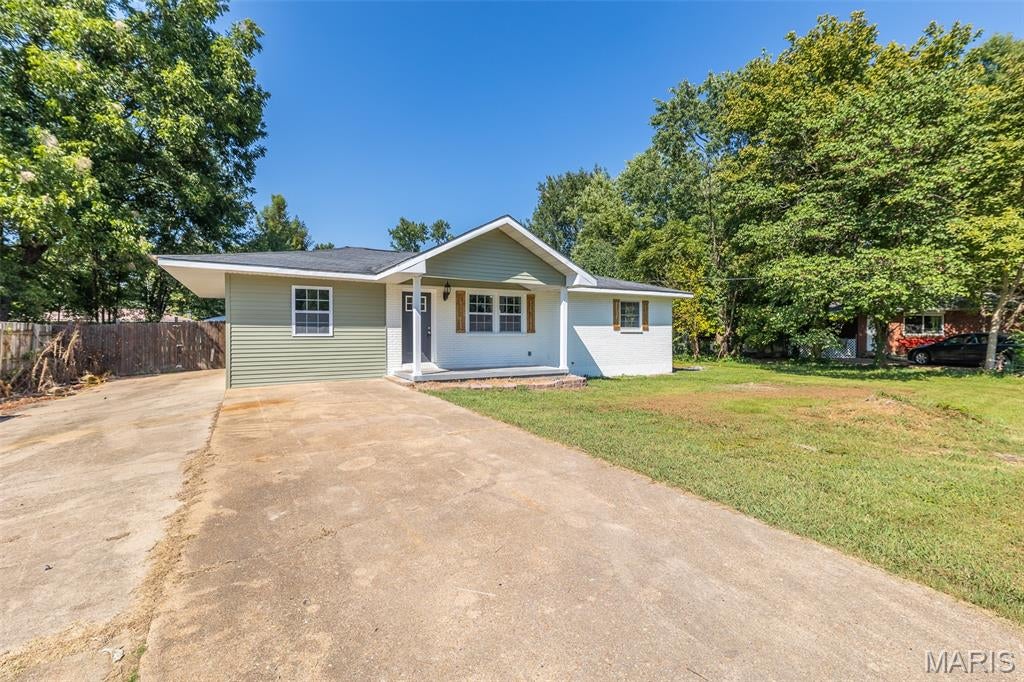
Newly remodeled 3 bedroom 2 bathroom house!  New stainless appliance, kitchen, flooring and bathrooms!
#26056894

Poplar Bluff

155 Hampton Court

3 Beds

2 Baths

1,350 Sq.Ft.

$159,900

MLS#: 26056894
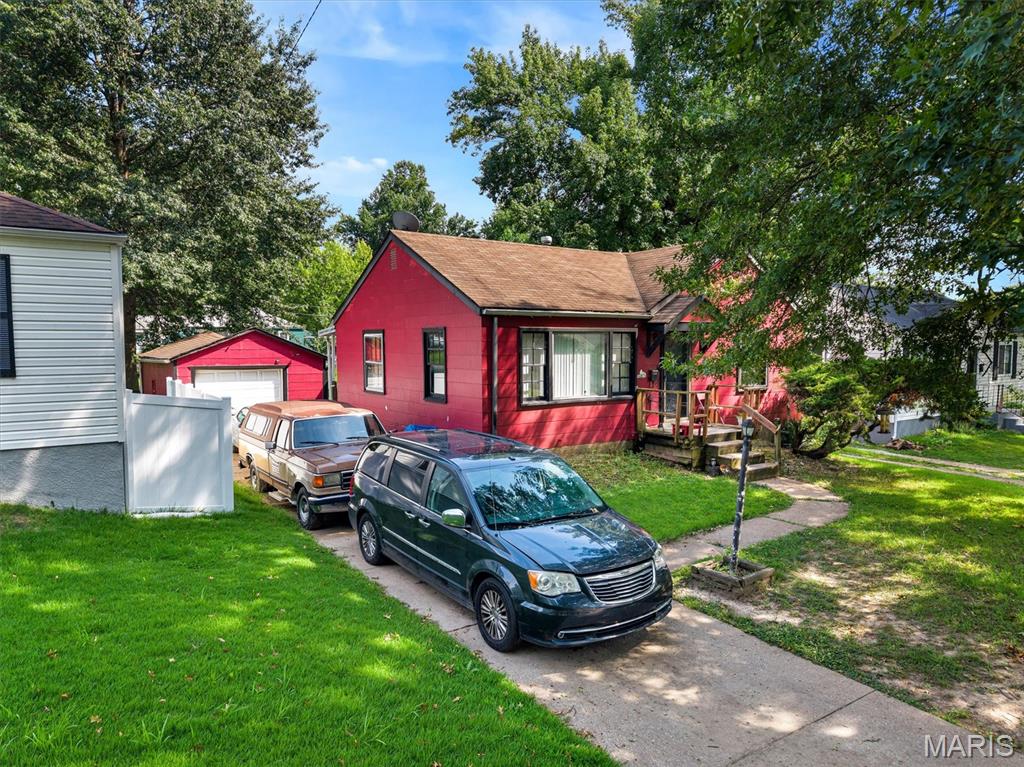
Discover this charming bungalows unique opportunity. This eclectic single-family residence sure does stand out! The exterior of this property showcases a quaint architectural style. Imagine the opportunities this property holds to hold and rent for cash flow, flip, or live in yourself. Interior photos can be provided upon request. Low expenses and high cash flow opportunity with tenants paying all utilities outside of sewer for a certain amount. Easy access to I-70 and get downtown within 20 min, Earth City within 15, and the airport in less than 10. This house is minutes away from the Normandy shopping center (St. Louis county workforce, social security admin, Rent One, City Jump Family Entertainment Complex, etc.).  This is part of a 13 unit single family portfolio sale all located around this area and at this price point. Can be sold individually or with the rest - See Supplements.
#26055830

Hanley Hills

1944 Falcon Drive

2 Beds

1 Baths

792 Sq.Ft.

$89,000

MLS#: 26055830
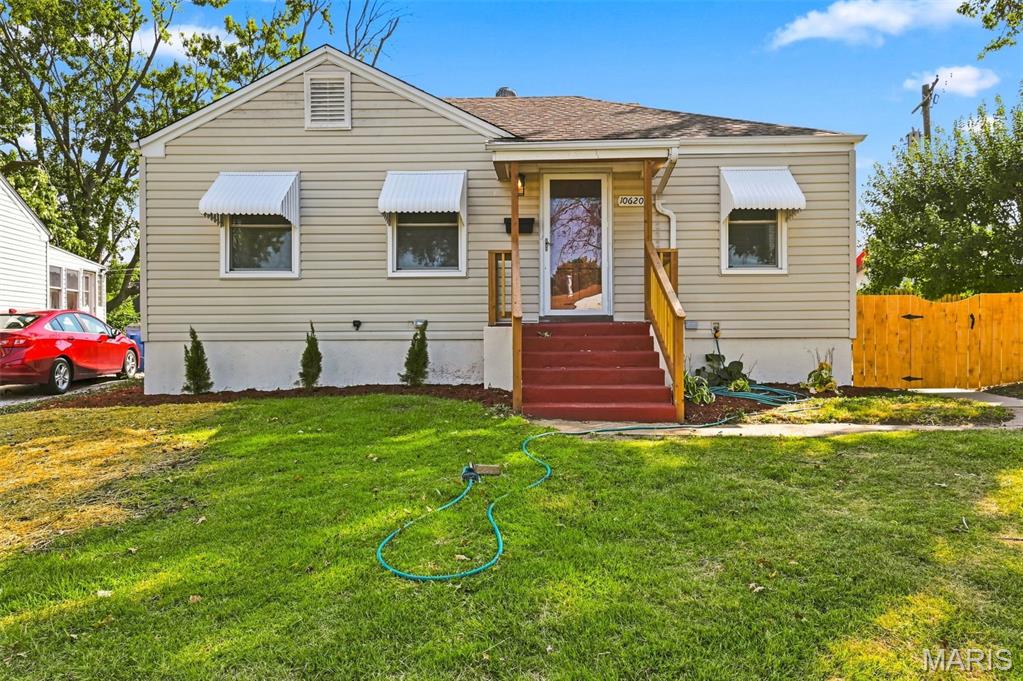
Move-In Ready Ranch in Saint Ann – Fully Rehabbed!

Welcome home to this beautifully updated 2 bed, 1 bath ranch in Saint Ann! This home has been completely refreshed from top to bottom, giving you peace of mind and zero to-do list. The finished basement adds valuable extra living space — perfect for a rec room, home office, or additional lounge area. Step outside to a fully fenced backyard, ideal for pets, kids, or weekend entertaining. With a fresh rehab throughout, this one shows like new and is priced to move fast. Don't miss your chance to own a turnkey home in a convenient St. Louis County location — schedule your showing today!
#26056663

St Ann

10620 Saint Stephen Lane

2 Beds

1 Baths

996 Sq.Ft.

$199,900

MLS#: 26056663
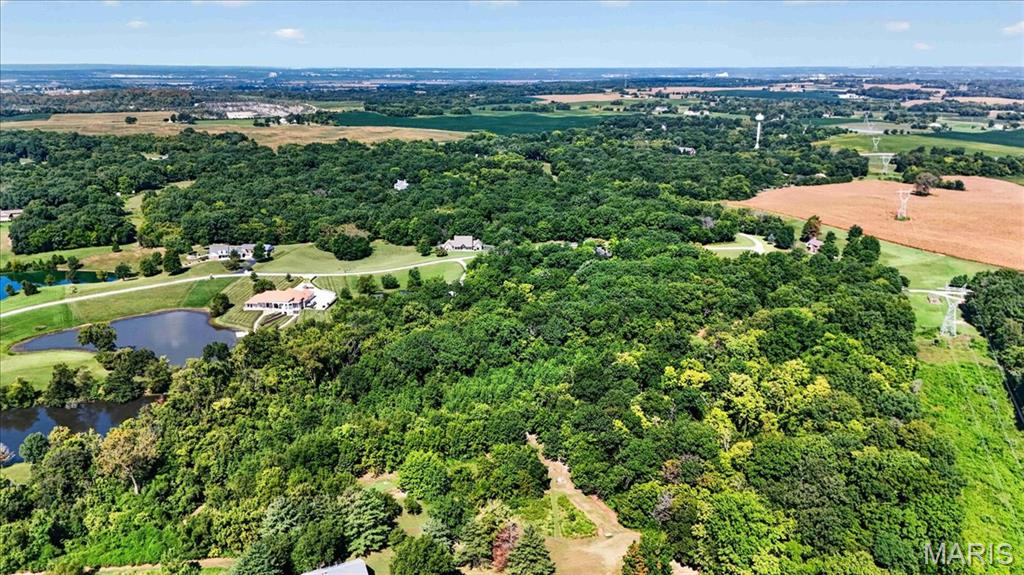
Discover your private retreat in this Country Estates subdivision, featuring 6 acres of pristine, wooded terrain with some cleared. This exceptional property offers the perfect blend of seclusion and recreation, with prime hunting grounds right in your backyard and stunning, serene views of the lake. Located within the highly sought-after Columbia School District, this parcel provides an ideal canvas for your custom dream home in a quiet, rural setting. Electric available at lot line. Private sewer and private well will be needed. Beautiful piece of land!
#26056699

Columbia

XXX Country Estates Drive

None Beds

None Baths

6.0 acres

$189,900

MLS#: 26056699
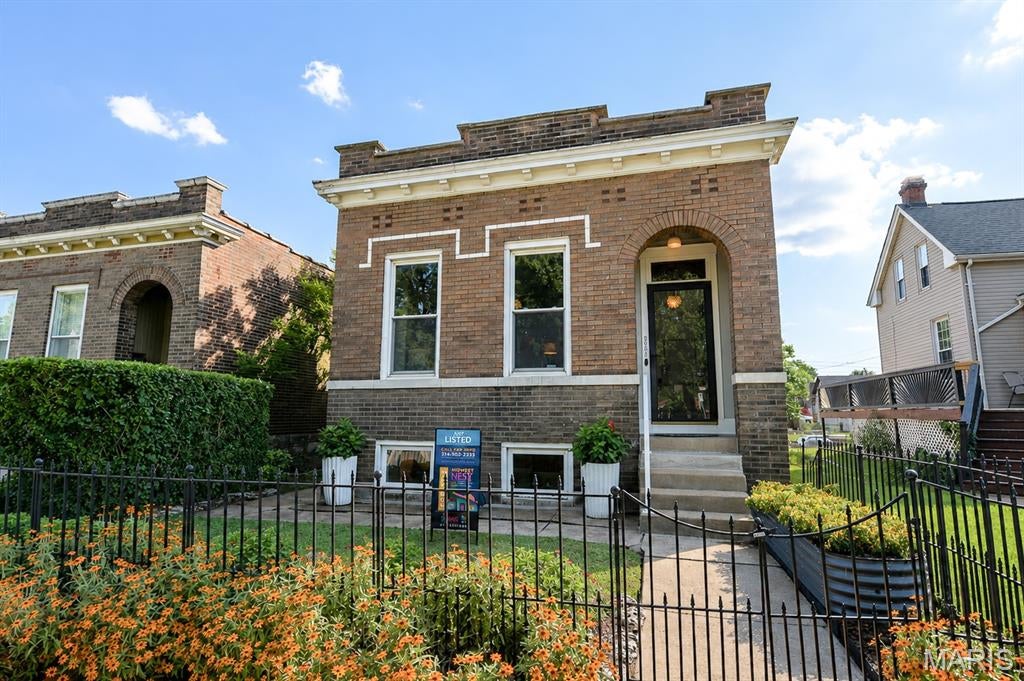
This meticulously maintained home in Boulevard Heights is ready for you to move right in!  The sellers are delighted to share that the neighbors are friendly and welcoming and this quiet one-way street is located just a block a way from both the Greenway trail and Carondelet park.
From the picture perfect entry garden, you'll be greeted by a light filled entryway and enter into a beautiful living area with a vintage fireplace and decorative mantle. The large dining room offers endless possibilites to fit your lifestyle and the kitchen is a dream of wide open spaces with a functional freestanding island. The first floor is completed with a large primary bedroom, second bedroom/office, and fully remodeled bath with bonus closet.  There are also Washer Dryer hookups in the main floor bath as well as in the lower level, and you may choose the arrangement that best fits your needs! 
Downstairs we have added a third bedroom with window egress and second half-bathroom, lounge area,  plus a large workshop and bench in the laundry area. The rear garden is fully fenced with plenty of shade.  
Don't miss this Boulevard Heights Jewel Box!!
#26052485

St Louis

3658 French Avenue

3 Beds

1 Baths

1,030 Sq.Ft.

$200,000

MLS#: 26052485
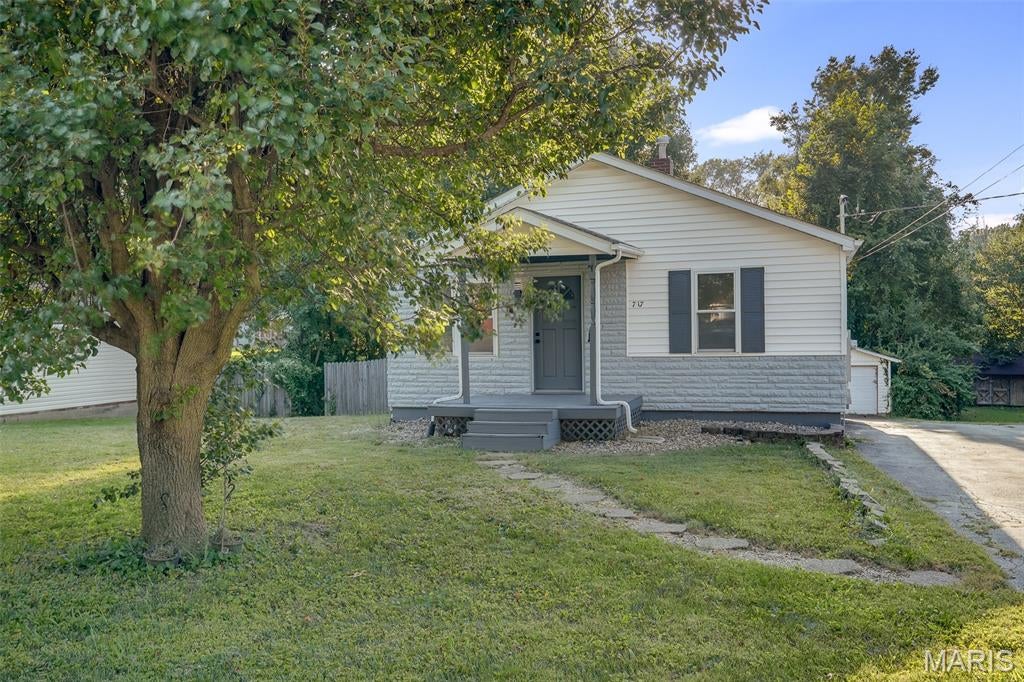
Welcome home to this beautifully rehabbed 2-bedroom, 1-bath home where everything has been thoughtfully updated and is ready for its new owner! Step inside to an open floor plan featuring brand-new flooring and recessed lighting throughout, creating a bright and inviting space.

The updated kitchen features granite countertops and new appliances, offering a fresh, modern look that flows seamlessly into the main living area. Major improvements include all-new electrical, plumbing, furnace, and water heater, giving you peace of mind for years to come.

With extensive updates from top to bottom, this move-in-ready home is the perfect opportunity for a first-time buyer, downsizer, or anyone looking for a beautifully updated home without the hassle of renovations. Schedule your showing today!

Buyer to independently verify all MLS information, including but not limited to square footage, room measurements, lot size, taxes, and school district. Agent owned.
#26056532

Collinsville

717 Greenwood Place

2 Beds

1 Baths

1,475 Sq.Ft.

$175,000

MLS#: 26056532
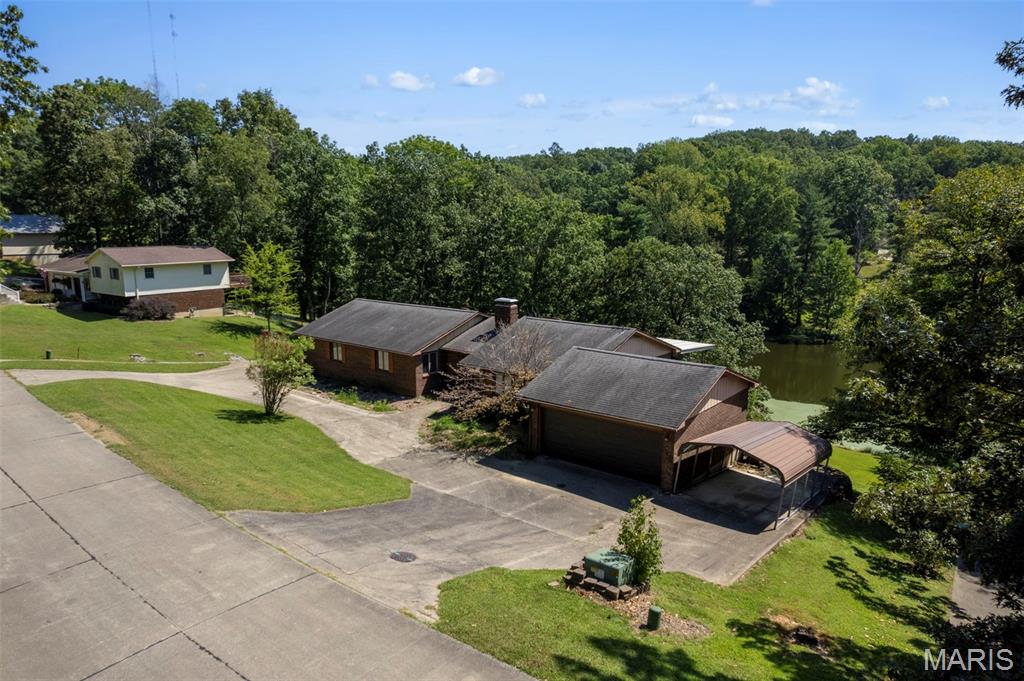
Bring your vision and make this Tanglewood Estates home something truly special! Situated on a beautiful lot backing to the neighborhood pond, this 4 bedroom, 3 bathroom home offers an incredible setting, tons of space, and plenty of potential.
The spacious floor plan includes a large kitchen with separate dining area, main level laundry, generous living and family rooms, and abundant closet and storage space throughout. The primary suite has all the makings of an amazing retreat with a large walk in closet, spacious bathroom, and direct access to the deck.
Outdoor living is a standout feature, with a large deck and patio accessible from the living room, family room, and primary bedroom, all overlooking the pond. The property also features a boat ramp and gazebo, a 2 car garage, additional carport, and circular driveway with plenty of parking.
This home is ready for renovation, but with its spacious layout, waterfront backdrop, and desirable neighborhood, the potential is easy to see. Bring your ideas and create the home this property deserves!
#26056410

Cape Girardeau

2764 Tanglewood Drive

4 Beds

3 Baths

3,051 Sq.Ft.

$299,000

MLS#: 26056410

* Listings identified with the FMLS IDX logo come from FMLS and are held by brokerage firms other than the owner of this website. The listing brokerage is identified in any listing details. Information is deemed reliable but is not guaranteed. If you believe any FMLS listing contains material that infringes your copyrighted work please click here to review our DMCA policy and learn how to submit a takedown request. © 2024. First Multiple Listing Service, Inc.

Categories

Homes Tailored to Your Lifestyle

Buyers Guide

Buying a home is one of the most exciting milestones of your life.

View more

Sellers Guide

Putting your home on the market can be a stressful process, especially when you don’t know what to expect.

View more

Market report

With just a few clicks, you'll gain instant access to valuable insights about the real estate market, including trends, property values, and community analytics.

View more

Home value

Unlike automated valuations, our hands-on review will provide a comprehensive opinion of your home’s value while considering important interior elements and other location intangible factors that machine algorithms so often miss.

View more

Buyers resources

Guides on financing, inspections, and choosing the right Realtor for a smooth home purchase.

Sellers resources

Practical tips on staging, pricing, and preparing your home to attract buyers and maximize your sale.

Send a message

Message successfully sent.

Reason for contacting?

I agree to receive email communication and understand I can unsubscribe at any time.

I agree to be contacted by Realhub DEV via call, email, and text for real estate services. To opt out, you can reply 'stop' at any time or reply 'help' for assistance. You can also click the unsubscribe link in the emails. Message and data rates may apply. Message frequency may vary. Privacy Policy

Sign In Sign Out

Virtual Assistant

Would you like to take the next step with this property? We can help you schedule a showing or virtual tour, or send you more details.

Yes, I would like more information.

Thank You for Your Reply, One of Our Agents will contact you as soon as possible

No, maybe later.

Thank you, you can always contact me via email, phone number or through the contact form.

Realhub AI

Lucy - Your AI-Powered Realtor

Update Your Temporary Password

Personalize your search

Enter your email and we'll notify you immediately when new listings match what you're looking for.

or enter email address

Already have an account ? Login here

Continue your home search

I agree to receive communications and understand I can unsubscribe at any time.

I agree to be contacted by Realhub DEV via call, email, and text for real estate services. To opt out, you can reply 'stop' at any time or reply 'help' for assistance. You can also click the unsubscribe link in the emails. Message and data rates may apply. Message frequency may vary. Privacy Policy

Already have an account ? Login here

We use cookies

We use cookies primarily for analytics to enhance your experience. By accepting, you agree to our use of these cookies. You can manage your preferences or learn more about our cookies policy.