Thinking of selling?

Blue Sapphireline

Browse Properties
  • Nearby me

Popular Features

Community Features

Association

Property Features

Waterfront

View

Exterior Features

Interior Features

Style

E-Alert name

Properties

10000 properties match your criteria

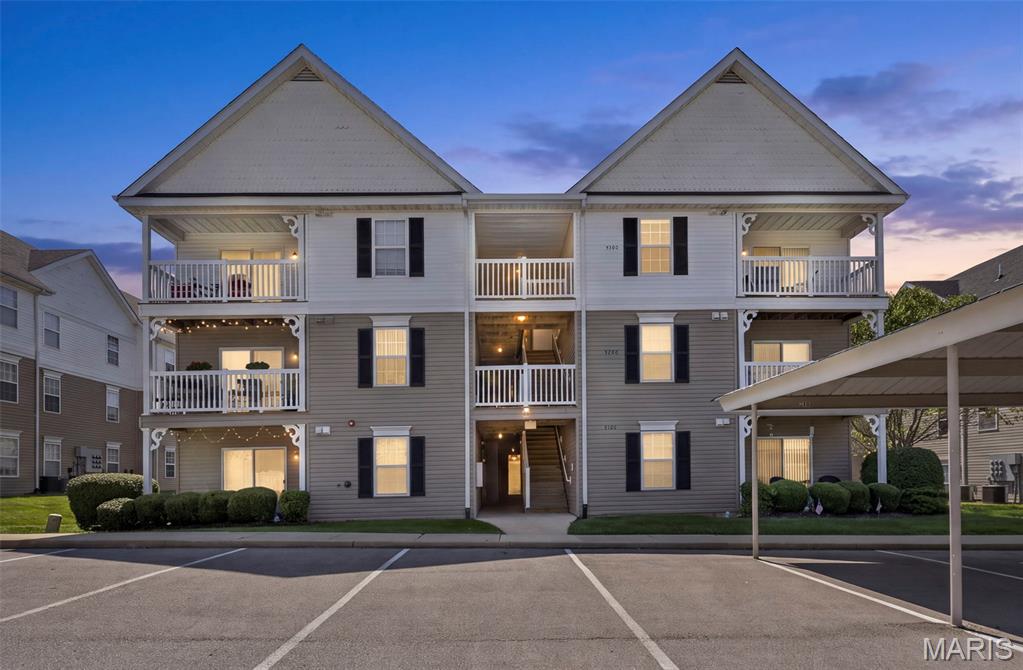
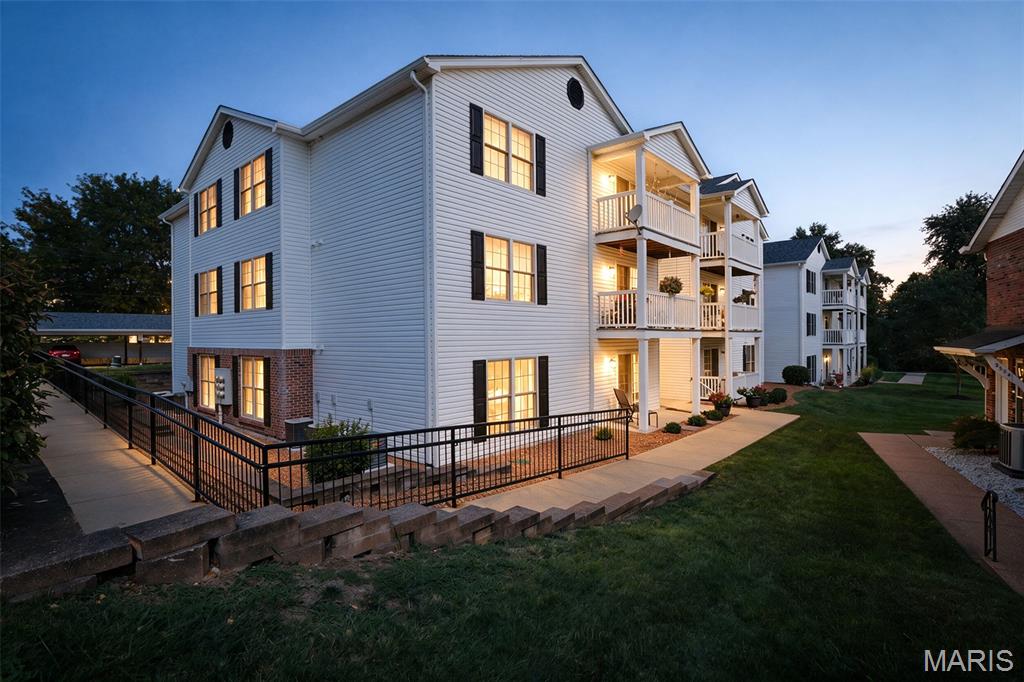
Welcome home to this beautifully updated 2-bedroom, 2-bath condo in the ideally located Springhurst Terrace community! This private corner unit offers main-floor living with no stairs and convenient access to a covered parking space. The open floor plan features a bright living area, separate dining space, and an updated kitchen with granite countertops, stylish backsplash, stainless steel appliances, and breakfast bar. The spacious primary suite includes a walk-in closet and private full bath. Enjoy updated flooring, neutral décor, in-unit laundry, additional storage, and a covered patio perfect for relaxing outdoors. Community amenities include a swimming pool, playground, sport court, walking trails, and fenced dog park. Monthly condo fees cover water, sewer, trash, snow removal, and more. Conveniently located near Hwy 64/40, shopping, dining, and everyday conveniences. Low-maintenance living in a highly sought after O'Fallon location!
#26056518

O'Fallon

5103 Spring Creek Lane

2 Beds

2 Baths

1,014 Sq.Ft.

$194,900

MLS#: 26056518
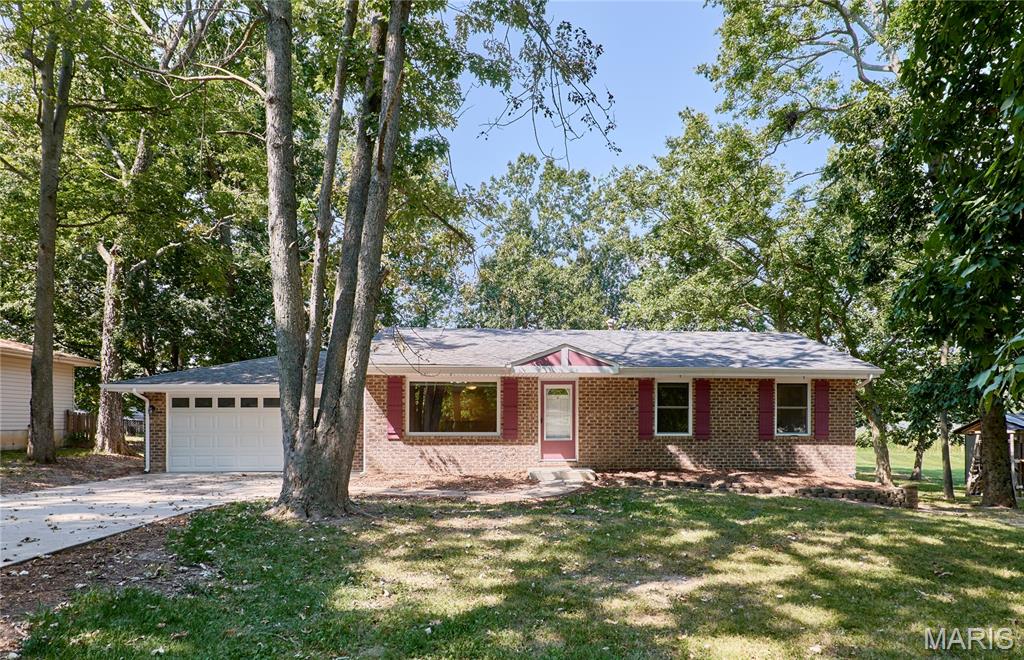
Look no further than this spacious and updated ranch home in a great Cottleville location! Situated on a half-acre lot on a quiet, tree-lined cul-de-sac, this home backs to Francis Howell Central HS. A brick front adds curb appeal and welcomes you inside to the bright, open layout of the main living space. You’ll love the hardwood floors and crown molding, plus wainscoting, 42” cabinets, and a breakfast bar separating the kitchen from the dining area. Beyond is the family room, featuring an electric fireplace with wood and granite detail. The primary bedroom has an en-suite half bathroom. Two more bedrooms and a hall bath with step-in tile-surround shower complete the main level. The finished basement adds a family room, 4th bedroom, laundry, and full bathroom with a large granite vanity and tile-surround tub. You’ll have a fully drywalled 2-car garage with its own entrance to the backyard. Enjoy grilling with friends and family on the deck and patio overlooking the fenced backyard, shaded by trees.

Conveniently located moments from all of the restaurants and shops on Mid Rivers Mall and in charming Old Town Cottleville, with quick access to highways and extensive walking and bike paths along the Dardenne Greenway, this home is one you won’t want to miss!
#26056210

St Charles

1397 Valli Lane

4 Beds

2 Baths

1,440 Sq.Ft.

$349,900

MLS#: 26056210
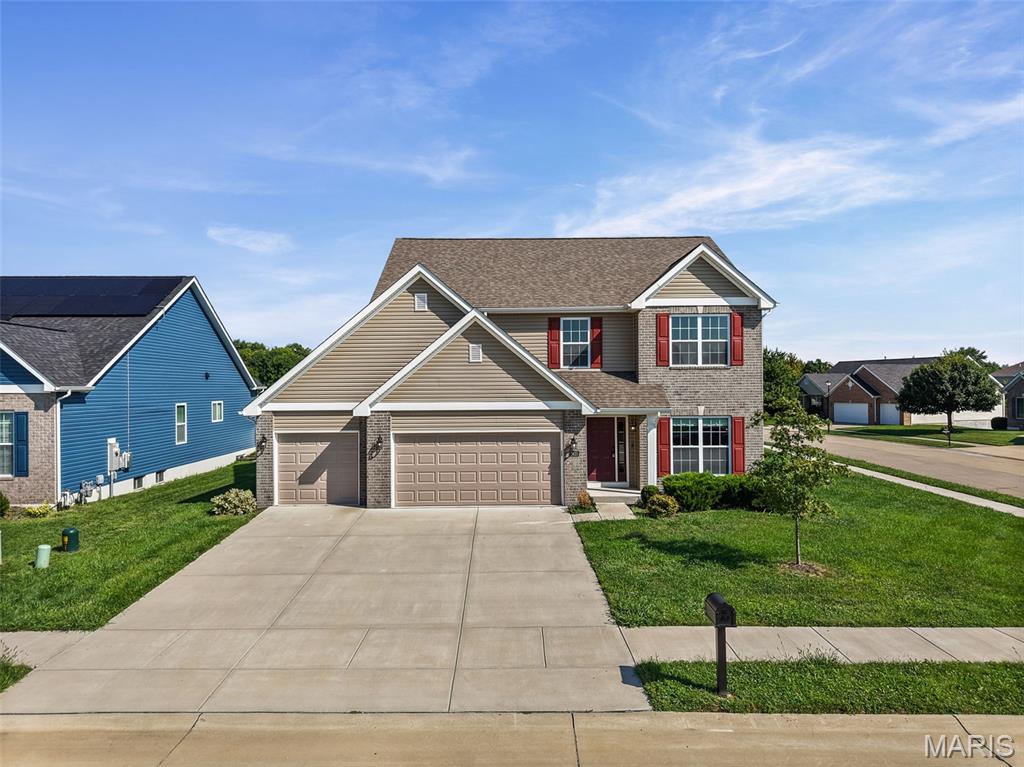
Located in Shiloh on a corner lot, this spacious, almost NEW, Jefferson floorplan by Fulford Homes offers over 4,000 sq ft of finished living space with 5 bedrooms, 3.5 baths, multiple living areas and a 3-car garage! The main level offers an open, comfortable layout with plenty of room to spread out, beginning with a large den with French doors that would make a great home office or flex space. The kitchen is truly the heart of this home and offers both the space and finishes buyers are looking for, including 42" soft-close cabinetry, quartz countertops, a center island with built-in microwave and a generous walk-in pantry. There is an abundance of cabinet and counter space for cooking, storage and entertaining, while the island adds additional prep space and a natural gathering spot. The kitchen opens directly to the dining and living areas, creating a bright, open space that works just as well for everyday living as it does for hosting. A mudroom, main-floor laundry and powder room complete the first floor and add even more convenience. Upstairs, the spacious primary ensuite features a tray ceiling, large walk-in closet and private bath with double vanity, soaking tub and oversized shower. Three additional bedrooms, a full bath and an expansive loft provide even more flexible living space and plenty of room for everyone. The finished lower level adds another entire level of living with a 5th bedroom, full bath and large recreation room perfect for guests, movie & game night, or second family room. (there is also a bonus room that could be used as a non-conforming 6th bedroom) Outside, the large corner lot gives you extra room to enjoy, while the 3-car garage offers plenty of space for vehicles, storage and toys. Enjoy neighborhood amenities including the community pool, along with nearby parks, dog park and walking trails. Conveniently located in Shiloh near shopping, dining and interstate access, this home offers an incredible amount of space in a location that makes getting just about anywhere easy! Under 20 minutes to Scott AFB!
#26054474

Shiloh

2625 Windsor Crest Court

5 Beds

3 Baths

4,018 Sq.Ft.

$489,000

MLS#: 26054474
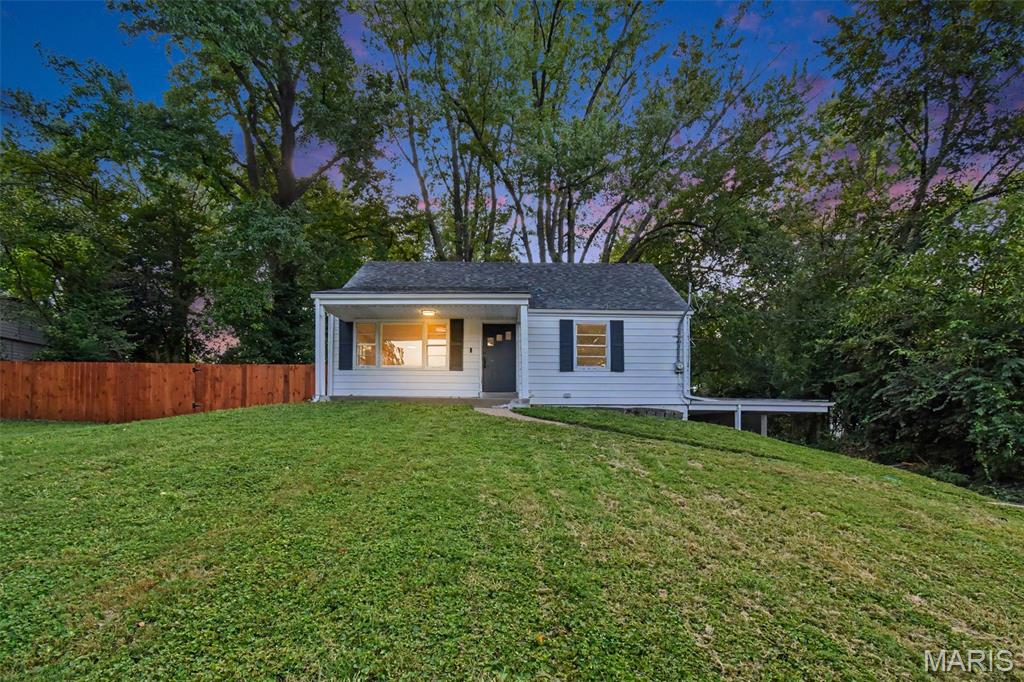
COMPLETELY REMODELED and MOVE-IN READY! This 4 bedroom, 2 bath home sits on a spacious .44-ACRE lot and has been transformed from top to bottom with modern finishes and an OPEN CONCEPT design. Step inside and immediately notice the dramatic VAULTED CEILINGS, abundant natural light and wide-open living space that makes this home feel even larger than expected. The SHOWSTOPPER is the beautifully remodeled KITCHEN featuring dark cabinetry, gorgeous countertops and modern finishes, all opening directly into the main living area for entertaining and everyday living. NEW FLOORING and fresh neutral paint carry throughout the home, while three bedrooms provide flexibility for family, guests or a home office. Need MORE SPACE? The FINISHED LOWER LEVEL provides additional living and recreation space along with a beautifully updated SECOND FULL BATH and existing gas and water hookups offering future possibilities for a wet bar or secondary kitchen. An additional BONUS AREA upstairs provides even more flexible space for an office, playroom, gaming area or additional living space. Outside, enjoy nearly HALF AN ACRE with plenty of room to relax, entertain and enjoy the backyard. And for those who work or play from home, the property includes an upgraded whole-home network with multiple access points providing excellent internet coverage throughout the house and backyard - complete with an internet switch in the basement to handle all your high-speed connectivity needs. With a COMPLETELY REMODELED interior, flexible living space and nearly half an acre, this home offers tremendous VALUE and is ready for its next owner!
#26055848

St Louis

21 S Dellwood Avenue

4 Beds

2 Baths

1,322 Sq.Ft.

$199,000

MLS#: 26055848
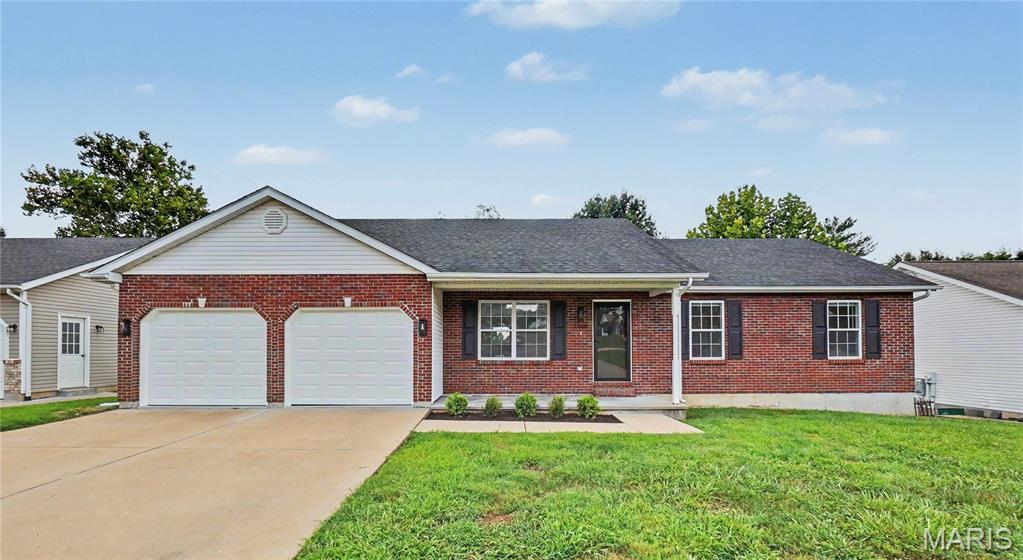
Welcome to this beautifully updated 3-bedroom, 2-bathroom home offering 1,570 sq. ft of thoughtfully refreshed living space in a well-established neighborhood! Inside you'll find extensive updates throughout including all new luxury vinyl flooring, fresh interior paint, new light fixtures, and all new doors upstairs and downstairs. The kitchen features custom cabinetry, new backsplash, and all new appliances, while the updated bathrooms and laundry room offer custom cabinetry for added functionality and storage. Outside, enjoy a brand-new deck, new landscaping, and new garage doors, creating excellent curb appeal and inviting outdoor living space. Conveniently located close to Washington’s shops, restaurants, and everyday amenities, this move-in ready home combines modern updates with the charm of a well-established neighborhood. Seller is also offering a one-year Choice Plus Home Warranty! Schedule your showing today!
#26055689

Washington

2148 Martina Drive

3 Beds

2 Baths

1,570 Sq.Ft.

$329,000

MLS#: 26055689
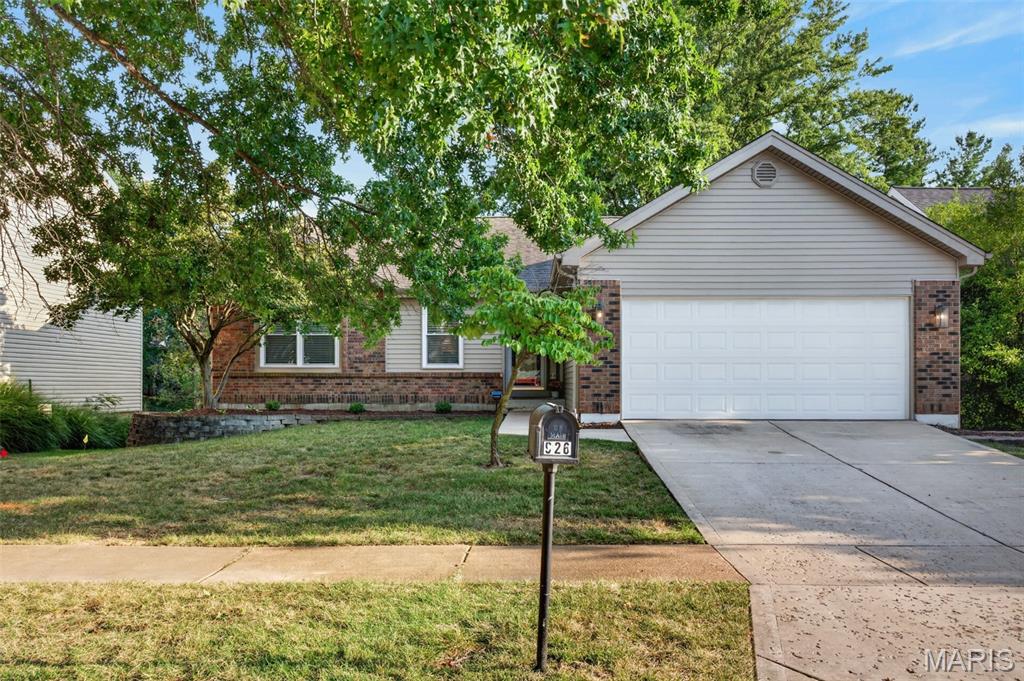
Okayyy- this one is cute- like SUPER CUTE! If you're looking for an actual move in ready home in Ballwin and want that Marquette high school, then your search is over! 
Check out this updated 3 bedroom- 2 bathroom ranch with a finished basement and walk out to a BEAUTIFUL tree lined backyard. Inside, you'll see bright, welcoming spaces, the perfect updates, and hardwood floors. The cozy living room has a gorgeous wood burning fireplace, that may make you want to cancel plans and stay home! New windows, built ins, fresh paint and all you have to do is unpack. 
Outside you've got a brand new patio under the deck, a fenced in yard, and a quiet space to unwind while still being close to literately everything. 
This one checks all the boxes, so don't wait- come see it for yourself before someone else calls it home!
#26056142

Ballwin

926 Oakwood Farms Lane

3 Beds

2 Baths

1,740 Sq.Ft.

$389,000

MLS#: 26056142
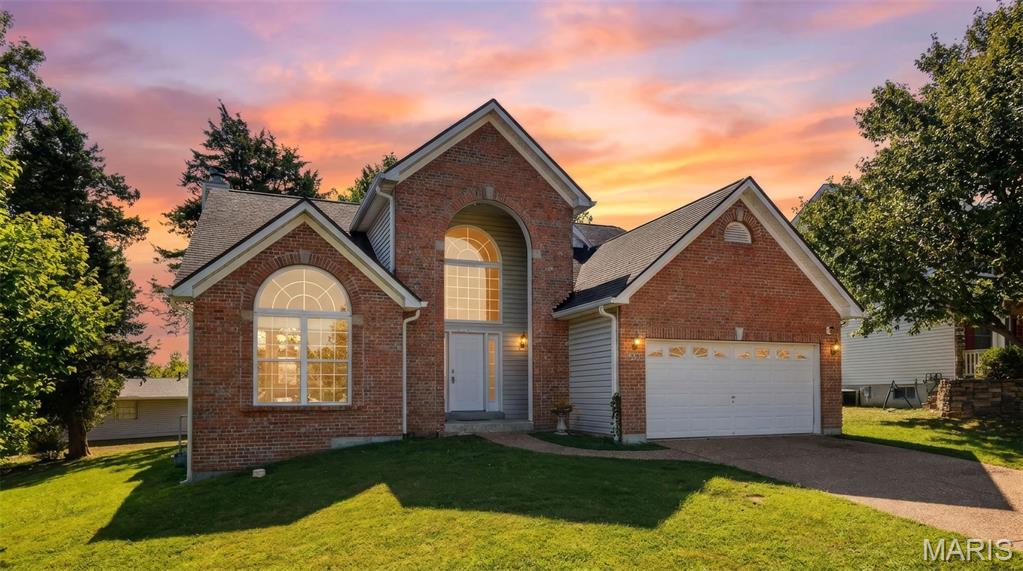
This spacious 1.5 story home stands out with its brick front, multiple gables, large Palladian-style windows and an impressive two-story entry. Step inside to a bright, open foyer with hardwood floors, an open staircase and a huge arched window that brings in plenty of natural light.
Throughout the main level, you’ll find soaring ceilings, wide arched openings, columns and an open layout that give the home a spacious feel. The great room is a real highlight, featuring a fireplace, two-story ceiling and an impressive wall of windows overlooking the backyard. The upper-level loft overlooks the great room, adding to the open feel of the home.
The formal living and dining areas offer plenty of room for entertaining and feature more of the home’s signature arched openings, columns and oversized windows. The kitchen offers plenty of cabinet and counter space along with a breakfast bar that opens to the surrounding living areas. Just off the kitchen is a bright, vaulted breakfast/sunroom surrounded by windows, making it a great spot to enjoy your morning coffee or take in the backyard views.
Upstairs, the open hallway overlooks the living area below and continues the spacious feel. Outside, mature trees provide plenty of shade and character, while the backyard offers room to relax, entertain or play. An ample-sized, two-car garage provides additional convenience.
With its soaring ceilings, oversized arched windows, open staircase, columns, fireplace and abundance of natural light, this home has plenty of character and a layout that feels open and inviting from the moment you walk through the door.
HVAC was replaced in 2023 and roof was replaced in 2023!
Located near shopping, dining and entertainment without being in the middle of the Parkway congestion.
#26056326

Wentzville

2012 Archway Drive

3 Beds

2 Baths

2,497 Sq.Ft.

$400,000

MLS#: 26056326
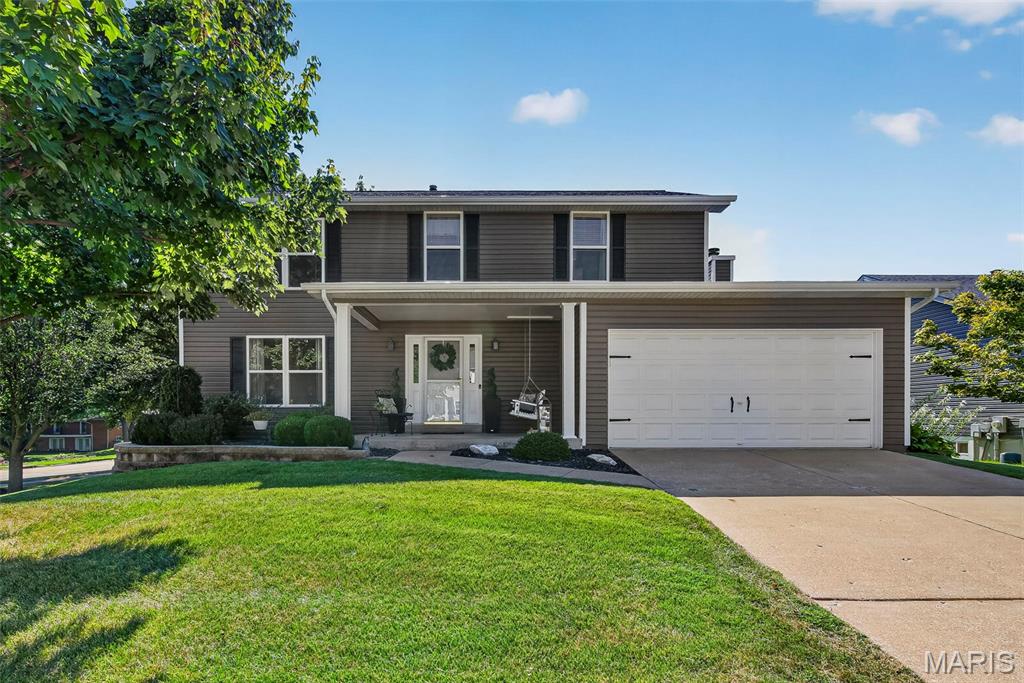
Welcome to this beautifully maintained and thoughtfully updated home, conveniently located in the heart of St. Charles and situated on a desirable corner lot backing to common ground. The main level features an open floor plan with a half bath, wood-burning fireplace and luxury vinyl plank flooring. The updated kitchen showcases custom soft-close cabinetry, granite countertops, and a center island—perfect for meal prep, casual dining and entertaining. The updated oversized primary bath adds another welcome touch of modern appeal. Upstairs, the fourth bedroom shown in the tax records has been converted to a convenient upper-level laundry room—a practical feature that keeps laundry close to the bedrooms!
The walk-out lower level offers partially finished space with plenty of possibilities for a recreation room, home office, workout area, hobby space or additional entertaining. Major exterior improvements are already done, including a newer roof, siding and gutters, providing peace of mind for years to come. Outside, the composite deck and fire pit create the perfect setting for relaxing, entertaining and enjoying the privacy of backing to common ground.  You’ll also appreciate the home’s convenient location with easy access to shopping, dining, hospitals, major highways and everyday conveniences. With its thoughtful updates, flexible living spaces, desirable outdoor setting and significant recent improvements, this Windsor Estates home offers the opportunity to move in and enjoy without taking on a long list of major projects.
#26054352

St Charles

2001 Coreywood Drive

4 Beds

2 Baths

2,188 Sq.Ft.

$444,900

MLS#: 26054352
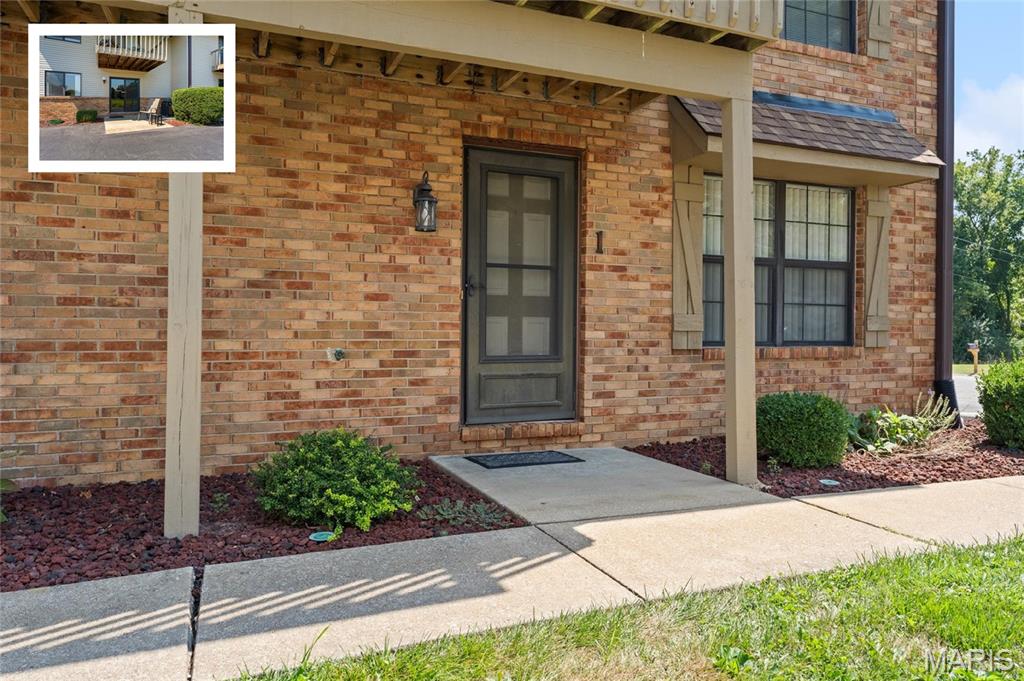
Welcome to 2562 Coppergate Square Drive, Unit A! This move-in-ready, MAIN-LEVEL 2-bedroom, 2-bath condo offers easy, low-maintenance living in a convenient South County location. Even better, it’s being OFFERED FURNISHED, making your move as simple as bringing your personal belongings and settling right in! Enjoy a comfortable, functional layout featuring in-unit laundry, a peaceful courtyard setting, and an additional exterior storage closet for added convenience. The community has also undergone extensive exterior improvements, including new roofs, siding, gutters, downspouts, shutters, gables, and air vents, along with new asphalt parking areas and new sidewalks providing a fresh, updated feel throughout the property. Whether you’re downsizing, purchasing your first home, or simply looking for the convenience of one-level condo living, this one is ready for you. Conveniently located near shopping, dining, highways, and everything the Oakville/South County area has to offer. Skip the projects, unpack your bags, and start enjoying your new home from day one!
#26055820

St Louis

2562 Coppergate Square Drive A

2 Beds

2 Baths

953 Sq.Ft.

$179,900

MLS#: 26055820
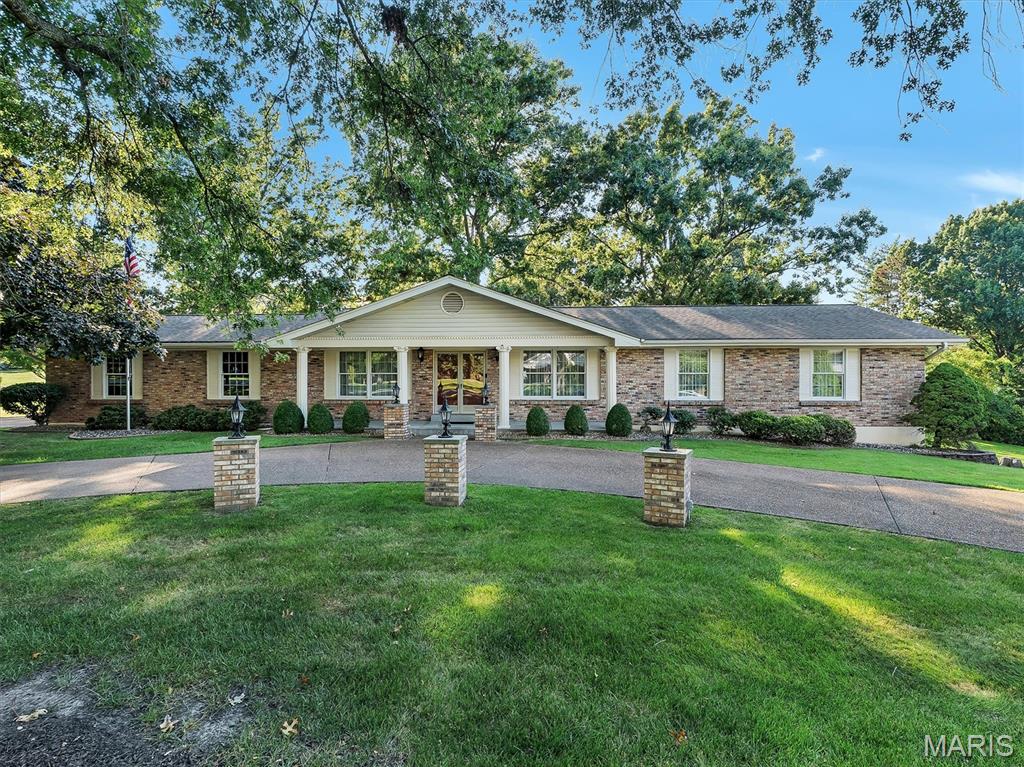
Set on a sprawling .83-acre corner cul-de-sac lot  in one of the most sought-after Des Peres locations, this beautifully maintained 3-bed, 3-bath ranch offers 2,108 sq ft of comfortable main-level living . Only ever occupied by the original owners, the home is being sold as-is, offering plenty of potential for the next buyer to make it their own.

Inside, you’ll find a bright living and dining room, a warm family room with a gas fireplace , and a ceramic-tiled kitchen with an adjoining breakfast room. The primary suite includes its own full bath, while two additional bedrooms share a hallway bath. The finished lower level expands your living space with a spacious recreation room, a wet bar area , a third full bath, generous storage rooms, and walk-out access.

Outside, the oversized 2-car garage offers an extra-deep bay for added convenience, and the private cul-de-sac setting completes the appeal. Don’t miss out on this one!
#26053021

St Louis

1949 Roth Drive

3 Beds

3 Baths

2,108 Sq.Ft.

$699,900

MLS#: 26053021
Welcome home to this well-maintained 2-bedroom, 1-bathroom main level condo in O’Fallon, Illinois, offering affordable, low-maintenance living and a private setting with no rear neighbors. Priced under $100 per square foot, this turnkey property is situated in top-rated O'Fallon school districts, including Estelle Kampmeyer (EK) Elementary, Carriel Junior High (District 90), and O'Fallon Township High School (OTHS District 203).  Step inside to find newer Luxury Vinyl Plank (LVP) flooring extending throughout the entry, hallway, dining area, and main family room. As a bonus, the seller has already purchased extra matching LVP flooring for future installation in the kitchen and main-floor laundry room. The functional open-concept layout features a kitchen with a breakfast bar that flows effortlessly into the dining space and family room, centered around a cozy wood-burning fireplace. Slide open the back door to enjoy tranquil, unobstructed views from the concrete patio with no neighbors directly behind you, or relax on the charming covered front porch.  The spacious primary bedroom suite serves as a comfortable retreat, complete with an impressive walk-in closet and an en-suite bath with an oversized double vanity and shower. The primary bath connects seamlessly via a pass-through to a separate commode and second vanity area, providing convenient access for guests and the secondary bedroom. The generous second bedroom features exceptional room size and a large closet. Key mechanical upgrades add major peace of mind, including a newer HVAC system and a newer water heater in the utility room. Monthly HOA fees are $197 per month, and optional garage rental space may be available for $60 per garage per month. 2025: New Roof, Fascia and Gutters + Parking Lot Repairs and Pavement.  This unit is conveniently located near top schools, shopping, dining, major highway corridors, and Scott Air Force Base - unbeatable value for buyers a property under $125,000 in O Fallon, Illinois.
#26045662

O'Fallon

222 Shoreline Drive 1

2 Beds

1 Baths

1,240 Sq.Ft.

$122,500

MLS#: 26045662
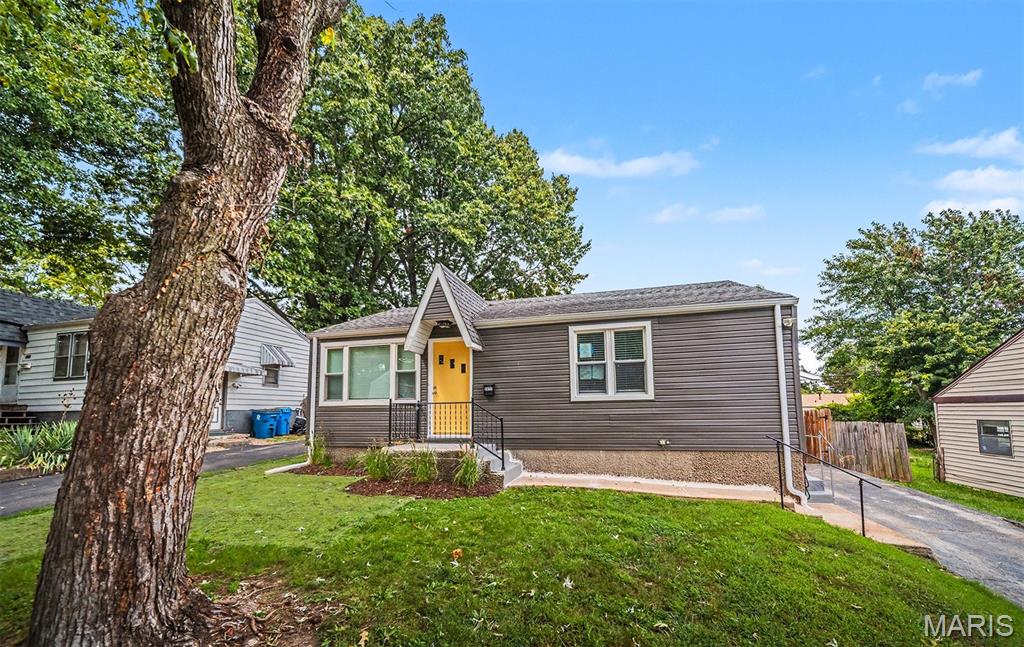
Welcome to this beautifully remodeled 2-bedroom, 1-bath home in Overland! This move-in-ready bungalow offers incredible updates throughout while maintaining its classic charm. The completely remodeled bathroom and brand-new kitchen are sure to impress, featuring a unique architectural wall feature that adds character and a high-end feel rarely found at this price point.

The beautiful hardwood floors throughout the living room, hallway, and kitchen have been professionally refinished and look brand new. Additional updates include new 2-inch mini blinds throughout the entire home, along with a completely new main sewer stack and new plumbing serving the bathroom and kitchen.

Outside, enjoy a huge fenced-in backyard, perfect for entertaining, pets, gardening, or simply relaxing. A single-car garage provides valuable parking and additional storage space.

With this level of remodeling and the quality of updates throughout, this home is truly a MUST SEE! Conveniently located near shopping, dining, parks, and major highways, this is an exceptional opportunity for a first-time buyer, someone looking to downsize, or an investor seeking a turnkey property.

A home with this many updates at this price won’t last long! Schedule your showing today!
#26057127

St Louis

9425 Ridge Avenue

2 Beds

1 Baths

792 Sq.Ft.

$169,900

MLS#: 26057127
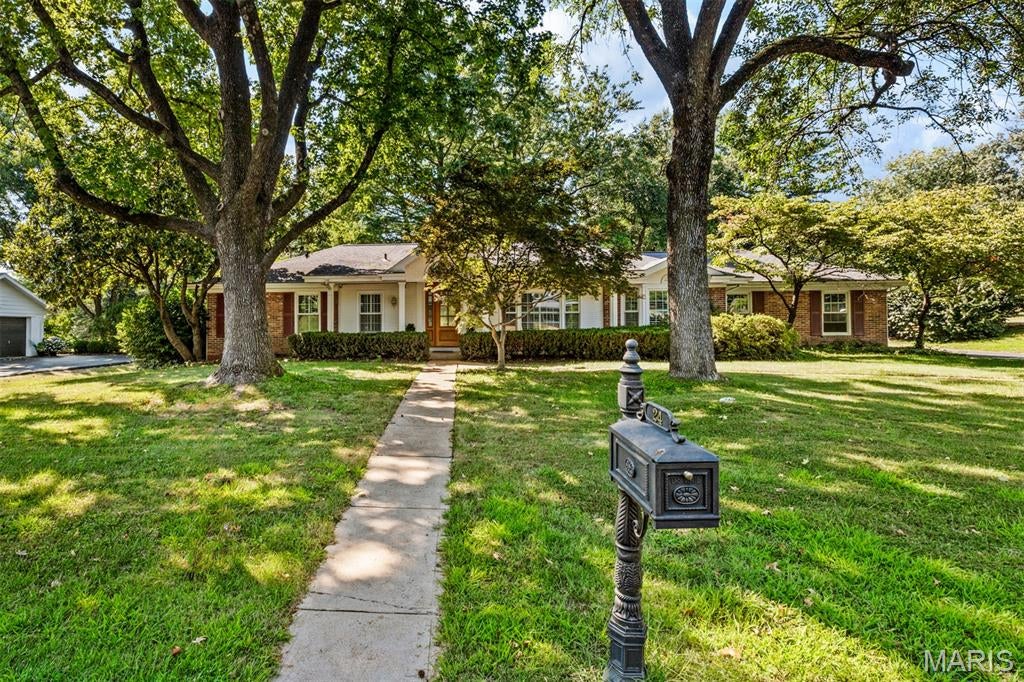
Welcome to a lovely brick ranch with excellent curb appeal, on over a 1/2 acre of lush, level, private grounds, located on the desirable Nantucket Lane in the Ladue School District. This home offers many amenities to include:  interior with open floor plan, updated kitchen with granite counters, stainless appliances, plantation shutters though-out, newer hot water heater, HVAC zoned, 2 car rear entry garage, sewer lateral replaced, newly sealed drive, sprinkler system front and back, fresh paint through-out, vaulted family room and living room, Nest products inside and out, and gleaming hardwood floors!  Move in ready! The award-winning elementary school is Conway. The neighborhood is so charming with friendly, great neighbors.
#26050640

Olivette

24 Nantucket Lane

3 Beds

2 Baths

1,814 Sq.Ft.

$675,000

MLS#: 26050640
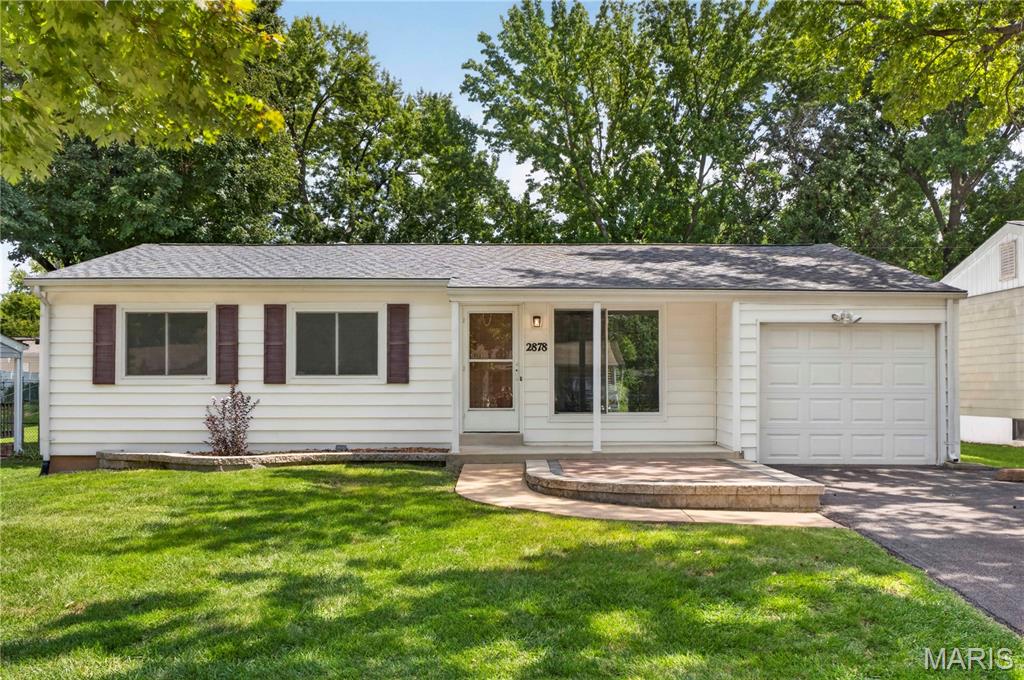
Don't miss this beautiful 3-bed, 1-bath ranch in Maryland Heights' Brookside Subdivision! From the moment you arrive, you'll appreciate the pride of ownership throughout, with beautiful landscaping, new floors, fresh paint and updates that make this home move-in ready. Inside, you'll find a comfortable layout with new flooring throughout much of the home and a beautifully renovated bathroom completed in 2025 featuring a bidet with heated seat and a heated floor.  The kitchen offers beautiful wood cabinetry, plenty of cabinet space and a window overlooking the backyard, bringing in great natural light while you cook or entertain. Need extra space? The partially finished basement features new carpet and offers additional living space along with a bonus room that's perfect for a home office, workout room, hobby space or whatever fits your needs. Step outside and you'll find one of this home's standout features - a backyard designed to be enjoyed. The level, fenced yard is beautifully landscaped and features a huge, covered patio that's perfect for relaxing, hosting friends and family or enjoying your morning coffee. A storage shed, one-car garage and additional parking pad add even more convenience. Additional updates include a roof replaced in 2021, HVAC approximately 6 years old and water heater approximately 6 years old. Conveniently located near shopping, dining, parks and major highways, this home offers the perfect combination of updates, outdoor living and everyday functionality. Schedule your showing today!
#26047461

Maryland Heights

2878 Foxwood Drive

3 Beds

1 Baths

972 Sq.Ft.

$255,000

MLS#: 26047461
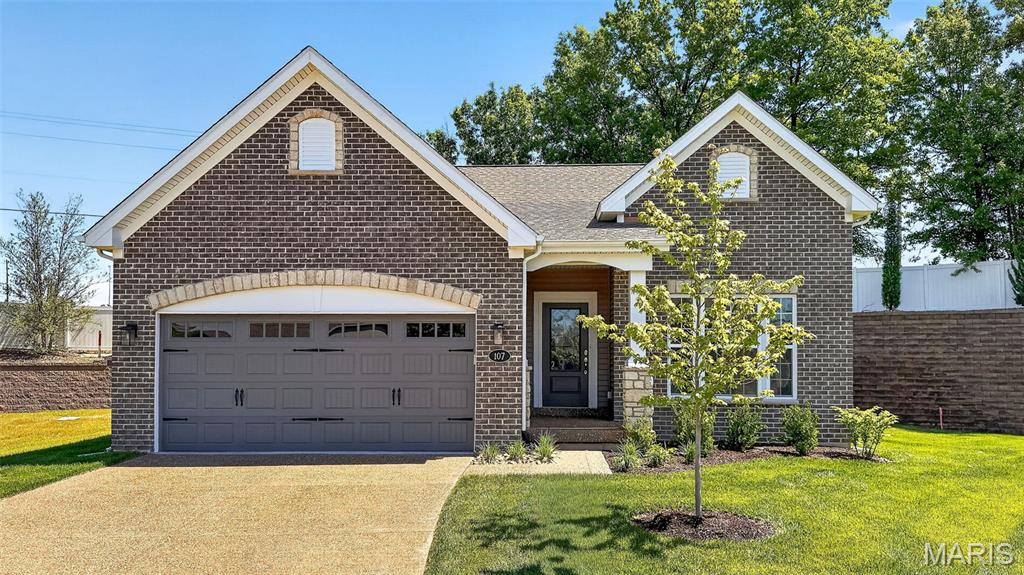
Skip the wait for construction and move right into this brand-new detached villa, perfectly situated on a quiet cul-de-sac in one of the area's most convenient locations. Enjoy quick access to major highways, shopping, restaurants, county parks, and multiple hospitals, including the new medical campus at the I-70/Hwy. 61 interchange.
Designed for effortless, low-maintenance living, this move-in ready home offers 2 bedrooms, 2 baths, an open-concept floor plan, and soaring 9-foot ceilings that create a bright, spacious feel throughout. The designer kitchen features 42" cabinetry, quartz countertops, stainless steel appliances, a generous workspace, and luxury vinyl plank flooring that flows seamlessly into the dining area and great room. The private primary suite offers a large walk-in closet, adult-height double vanities with onyx countertops, and a separate shower. A second bedroom is ideal for guests, a home office, or hobby space, while the main-floor laundry makes everyday living even more convenient. Step outside to your private concrete patio, the perfect place to relax or entertain, while the irrigation system keeps the lawn beautifully maintained. Better yet, the HOA handles lawn care and snow removal, allowing you to spend your time enjoying life instead of maintaining it. The full lower level features an 8-foot pour, bathroom rough-in, and egress window, providing an excellent opportunity to finish additional living space and add a future legal third bedroom. Brand new. Move-in ready. Maintenance-free. An outstanding value in an unbeatable location.
#26056631

Wentzville

107 Quail Bluff Court

2 Beds

2 Baths

1,302 Sq.Ft.

$422,000

MLS#: 26056631

* Listings identified with the FMLS IDX logo come from FMLS and are held by brokerage firms other than the owner of this website. The listing brokerage is identified in any listing details. Information is deemed reliable but is not guaranteed. If you believe any FMLS listing contains material that infringes your copyrighted work please click here to review our DMCA policy and learn how to submit a takedown request. © 2024. First Multiple Listing Service, Inc.

Categories

Homes Tailored to Your Lifestyle

Buyers Guide

Buying a home is one of the most exciting milestones of your life.

View more

Sellers Guide

Putting your home on the market can be a stressful process, especially when you don’t know what to expect.

View more

Market report

With just a few clicks, you'll gain instant access to valuable insights about the real estate market, including trends, property values, and community analytics.

View more

Home value

Unlike automated valuations, our hands-on review will provide a comprehensive opinion of your home’s value while considering important interior elements and other location intangible factors that machine algorithms so often miss.

View more

Buyers resources

Guides on financing, inspections, and choosing the right Realtor for a smooth home purchase.

Sellers resources

Practical tips on staging, pricing, and preparing your home to attract buyers and maximize your sale.

Send a message

Message successfully sent.

Reason for contacting?

I agree to receive email communication and understand I can unsubscribe at any time.

I agree to be contacted by Realhub DEV via call, email, and text for real estate services. To opt out, you can reply 'stop' at any time or reply 'help' for assistance. You can also click the unsubscribe link in the emails. Message and data rates may apply. Message frequency may vary. Privacy Policy

Sign In Sign Out

Virtual Assistant

Would you like to take the next step with this property? We can help you schedule a showing or virtual tour, or send you more details.

Yes, I would like more information.

Thank You for Your Reply, One of Our Agents will contact you as soon as possible

No, maybe later.

Thank you, you can always contact me via email, phone number or through the contact form.

Realhub AI

Lucy - Your AI-Powered Realtor

Update Your Temporary Password

Personalize your search

Enter your email and we'll notify you immediately when new listings match what you're looking for.

or enter email address

Already have an account ? Login here

Continue your home search

I agree to receive communications and understand I can unsubscribe at any time.

I agree to be contacted by Realhub DEV via call, email, and text for real estate services. To opt out, you can reply 'stop' at any time or reply 'help' for assistance. You can also click the unsubscribe link in the emails. Message and data rates may apply. Message frequency may vary. Privacy Policy

Already have an account ? Login here

We use cookies

We use cookies primarily for analytics to enhance your experience. By accepting, you agree to our use of these cookies. You can manage your preferences or learn more about our cookies policy.