Thinking of selling?

Blue Sapphireline

Browse Properties
  • Nearby me

Popular Features

Community Features

Association

Property Features

Waterfront

View

Exterior Features

Interior Features

Style

E-Alert name

Properties

10000 properties match your criteria

Price reduced
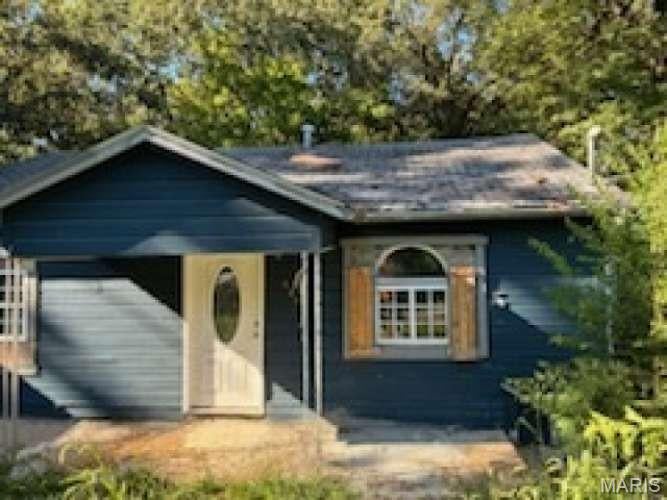
Opportunity awaits at this 2-bedroom, 1-bathroom home offering approximately 956 square feet of living space on a spacious 0.37-acre lot. The property features a functional layout, covered carport, additional storage space, and access to public water and sewer. Conveniently located near downtown Poplar Bluff, schools, shopping, and everyday amenities. With plenty of potential to make it your own, this property is ideal for buyers or investors looking for their next project.
#26056895

Poplar Bluff

121 Begley Street

3 Beds

2 Baths

956 Sq.Ft.

$14,000

MLS#: 26056895
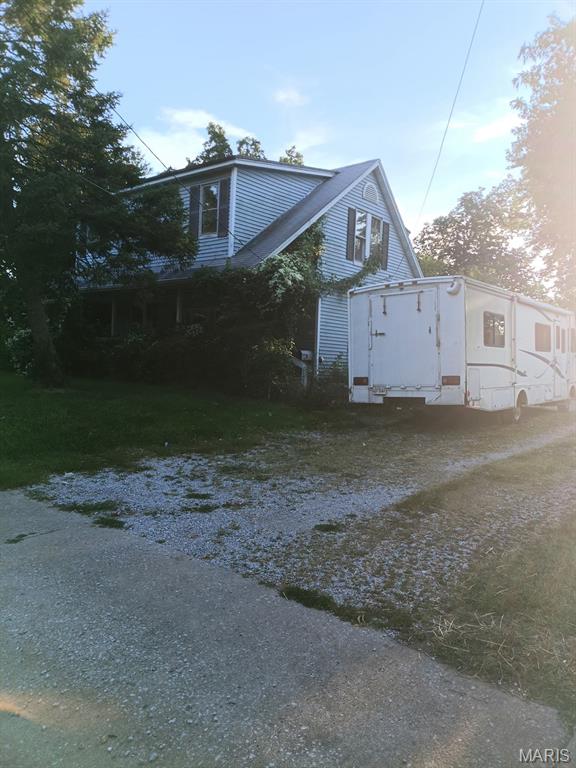
Calling all experienced investors and rehabbers! This spacious two-story property offers significant potential for the buyer ready to take on a complete transformation. The home requires a full cleanout and extensive renovation but provides an opportunity to redesign from the ground up and capitalize on the area’s strong resale potential. Property is being sold strictly AS-IS, with seller to make no repairs, provide no warranties, and remove no remaining personal property or debris. Cash or renovation financing only. Bring your contractor and your vision!
#26057183

Belleville

629 Royal Heights Road

4 Beds

1 Baths

704 Sq.Ft.

$38,900

MLS#: 26057183
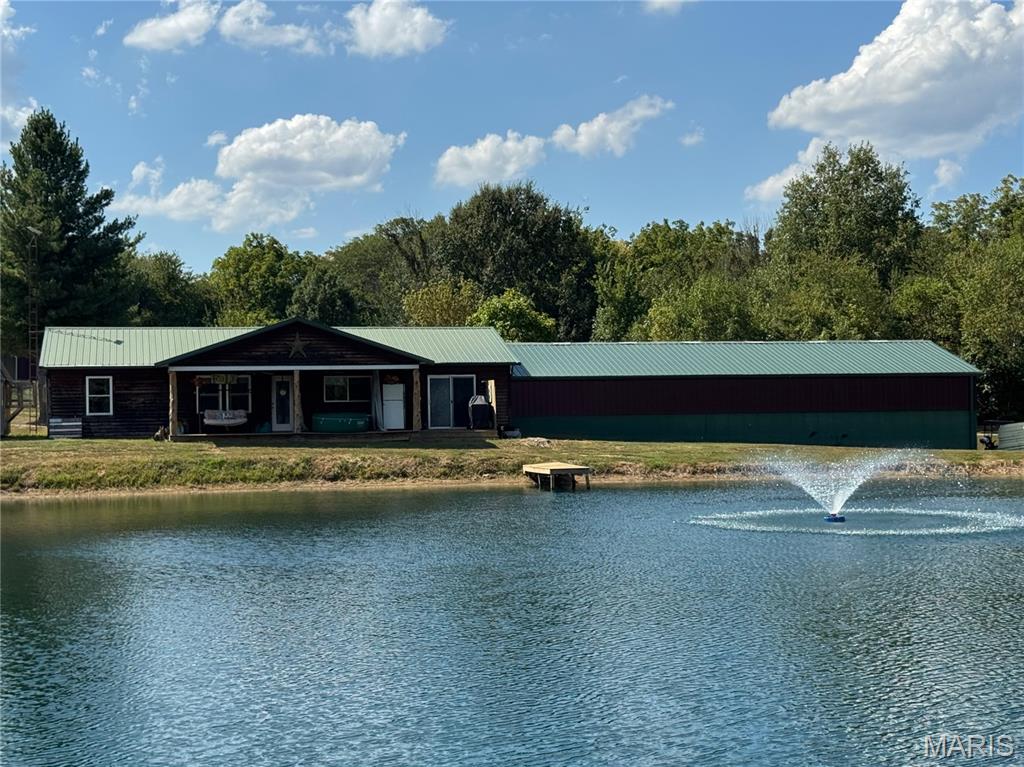
Country living with a setting that’s hard to beat! Situated on nearly 7 acres in a peaceful rural subdivision, this approximately 1,500 sq. ft. home overlooks a beautiful 1-acre fully stocked pond, complete with a fountain and dock—perfect for fishing, relaxing, or simply enjoying the view.

The home offers a warm, rustic feel with a spacious covered porch that’s made for unwinding and taking in the peaceful surroundings. Inside, you’ll find comfortable living spaces, a functional kitchen with ample cabinetry, and plenty of natural light.

But the real showstopper for anyone needing workspace or storage is the impressive 32’ x 62’ attached shop with 13’ ceilings. With room for vehicles, equipment, recreational toys, projects and more, the possibilities are outstanding. A detached garage and carport provide even more parking and storage options.

Outside, the acreage offers plenty of room to spread out, while the stocked pond creates your own private recreational retreat right at home. Also includes space for a 30 amp plug and sewer drop for any camping visitors.

Nearly 7 acres, a stocked pond, dock, huge shop, detached garage, carport and a peaceful country setting—all in one property. Whether you’re looking for room for your hobbies, a serious workshop, or simply a place to enjoy a little more space and privacy, this property has so much to offer
#26057271

Greenville

1370 Lily Lane

3 Beds

2 Baths

1,500 Sq.Ft.

$375,000

MLS#: 26057271
Price reduced
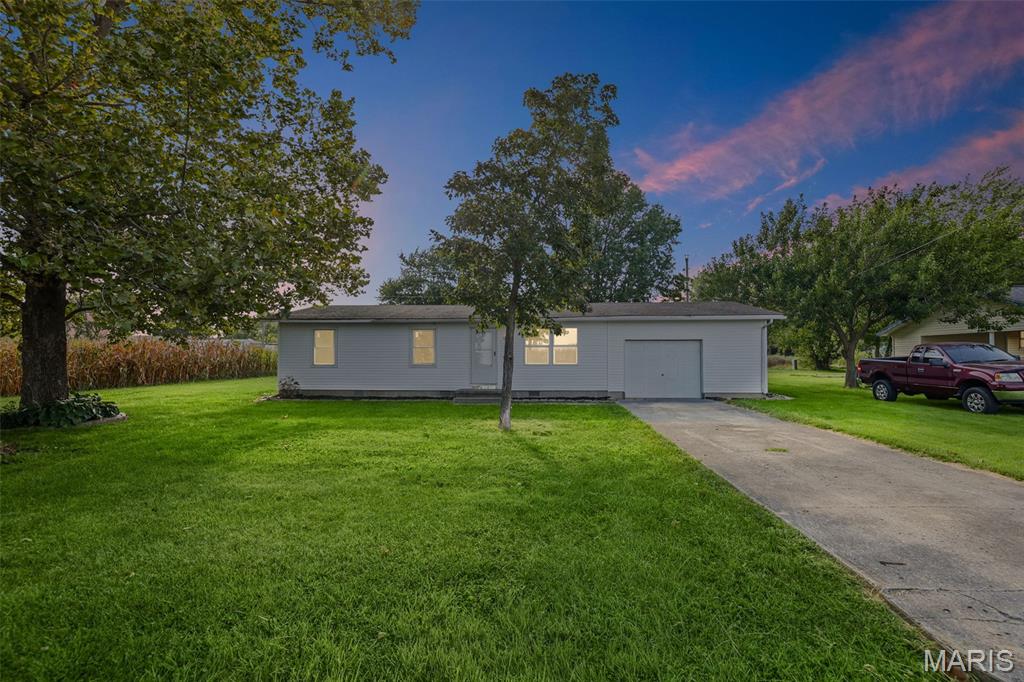
Welcome to 708 S Third Street in Irvington! This charming 3-bedroom, 1-bath home offers a comfortable layout with several recent updates. Improvements include new siding, new windows throughout, new flooring, fresh interior paint, a renovated bathroom, and a recently installed water heater. The home includes electric baseboard heat and window A/C units. Outside, the newly fenced backyard provides plenty of space for pets, entertaining, or relaxing outdoors. With many of the updates already taken care of, this home is ready for its next owner. Schedule your showing today!
#26057030

Irvington

708 S 3rd Street

3 Beds

1 Baths

960 Sq.Ft.

$99,900

MLS#: 26057030
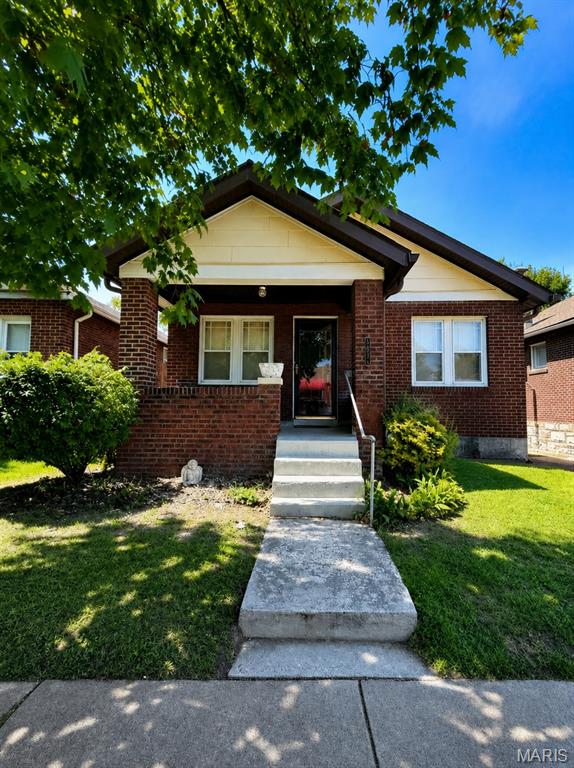
SOUTH CITY BUNGALOW — BRING YOUR VISION!  
Update: Seller is offering a $2000 closing-cost credit with an acceptable offer.  Property is being sold in it's AS IS condition.  Seller will make no repairs. 
5851 Hampton Avenue | St. Louis, MO 63109
$184,900 | 2 Bedrooms | 1 Bath
Looking for a classic South City home you can make your own?
This brick bungalow offers original hardwood floors and woodwork, a decorative fireplace, separate dining room, bright rear sunroom and full unfinished basement.
And some of the big exterior improvements have already been completed — including the roof, gutters, soffits and fascia in 2025. Water Heater 2023. 
The home is being offered AS IS and presents an opportunity for a buyer who isn’t afraid of some cosmetic updating and wants to add their own style.
Convenient Hampton Avenue location near neighborhood dining, shopping and services. Nearby Hampton Avenue businesses include The Breakfast Corner, Mom's Deli, JJ Twig's Pizza and Pub and Dos Reyes Mexican Restaurant.
Come see the possibilities in person!
#26056134

St Louis

5851 Hampton Avenue

2 Beds

1 Baths

1,014 Sq.Ft.

$184,900

MLS#: 26056134
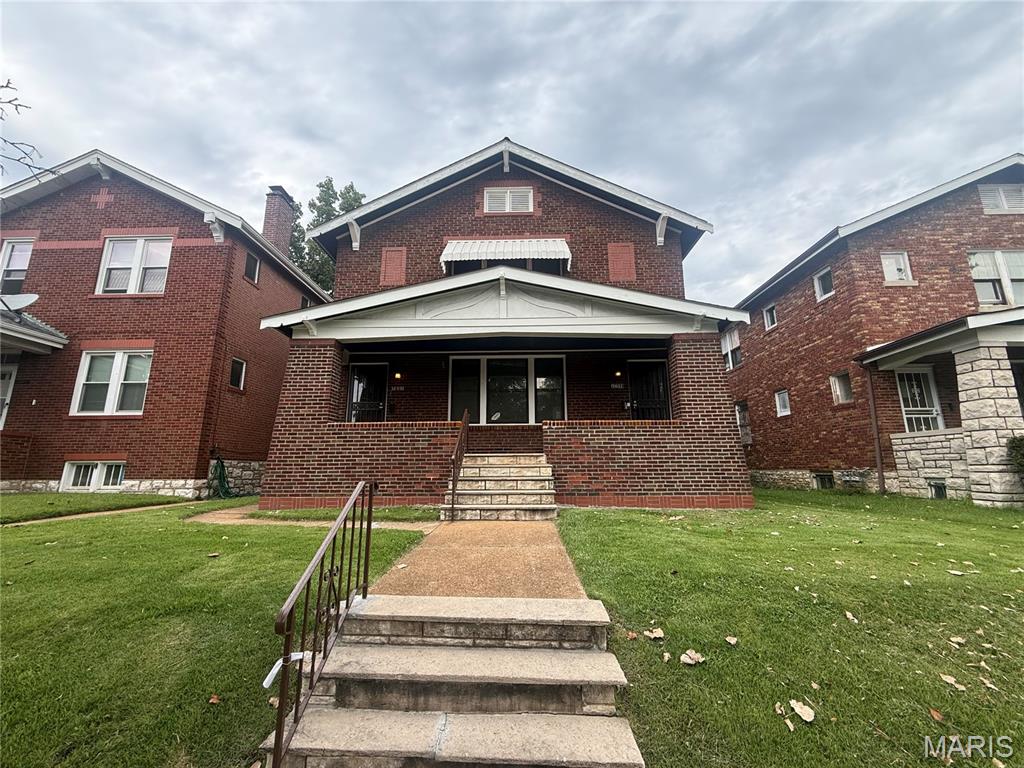
What a great opportunity to expand your portfolio! Each unit has 2 bedrooms, making this a wonderful investment property to live in! There's plenty of space, so this will be a great money maker! Kitchens have new cabinets & floors. Don't miss out, Schedule a Showing today!
#26056494

St Louis

1631 McLaran Avenue

None Beds

None Baths

2,784 Sq.Ft.

$130,000

MLS#: 26056494
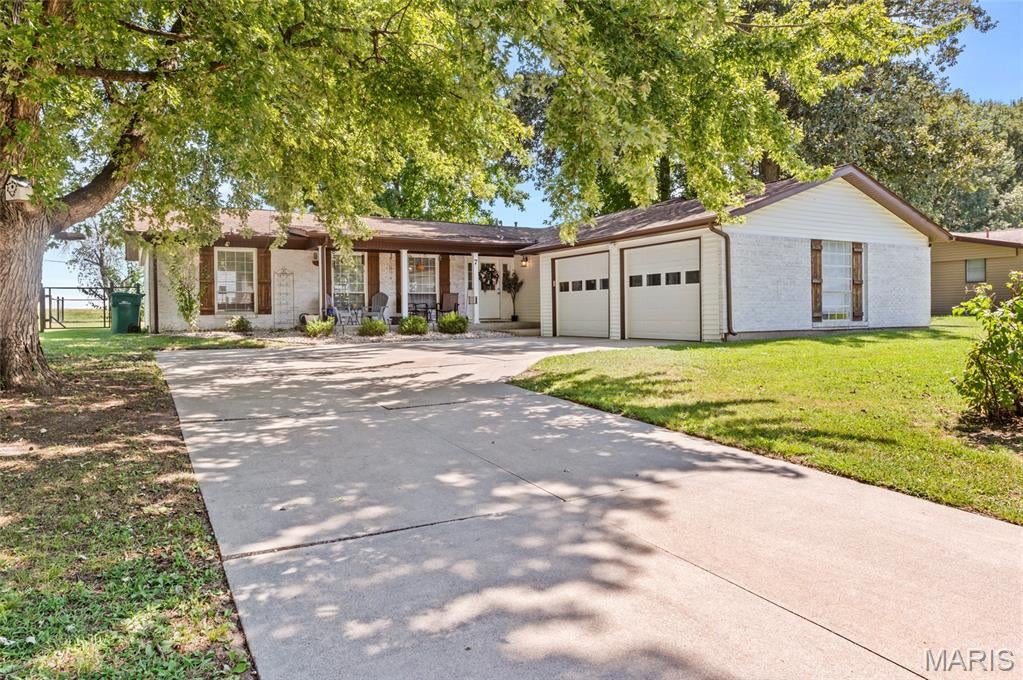
Welcome home to this completely remodeled (2022) 3 bedroom, 2 full bath home on a quiet street with great schools nearby, and quick access to Scott AFB and Interstate 64! The open great room combines kitchen, living room, and dining room into one inviting space, with sliding doors leading out to the patio. The kitchen shines with Stainless Steel appliances, white cabinetry, subway tile backsplash & a butterfly center island, perfect for cooking and entertaining. LVP flooring flows throughout the home for a clean, modern feel. Newer windows bring in great natural light, and a large laundry room adds everyday convenience. The primary suite features double closets—one a walk-in—plus a private bath with a walk-in shower.  The backyard has a new fence in 2025.  Don't miss this move-in ready home—book your private tour today!
#26057023

New Baden

7 Lilac Drive

3 Beds

2 Baths

1,740 Sq.Ft.

$243,000

MLS#: 26057023
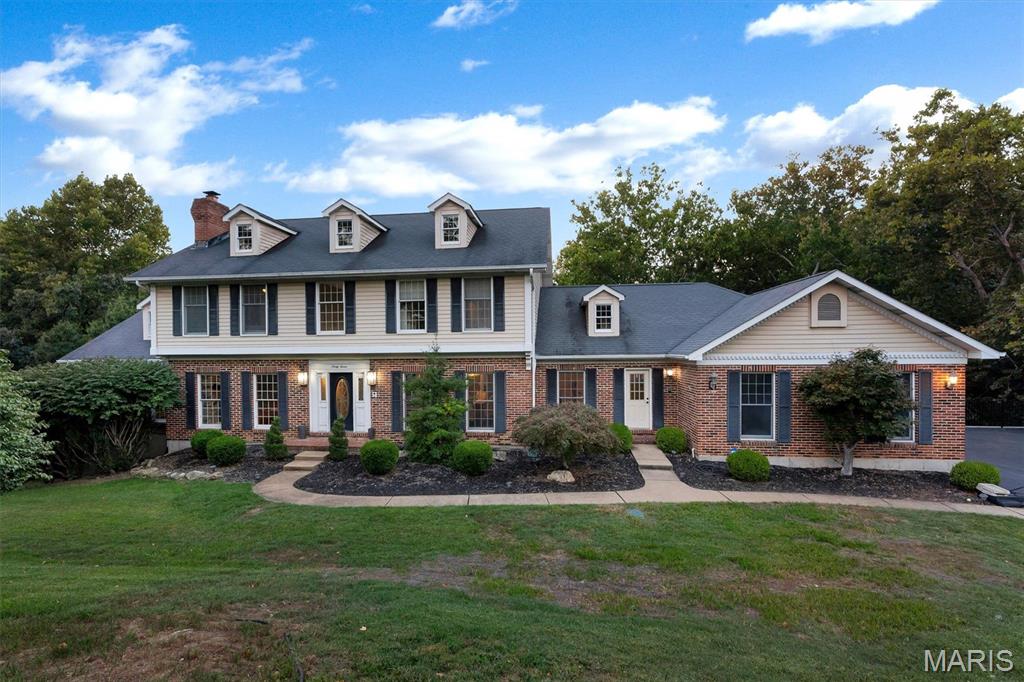
A rare offering in one of Sunset Hills’ most private settings, this exceptional 5 bedroom, 5 bath estate spans more than 6,000 square feet on 6.26 breathtaking acres in award winning Lindbergh Schools. Tucked at the end of a quiet cul de sac, the property offers an extraordinary combination of privacy, natural beauty and convenience, with easy highway access just minutes away. Inside, a beautiful layout showcases a chef’s kitchen with high end appliances and an oversized center island, rich wide plank hardwood floors, custom millwork, bay windows and an impressive double staircase. The dramatic vaulted great room is wrapped in floor to ceiling windows, bringing the surrounding landscape indoors and filling the home with natural light. Generously scaled bedrooms include a luxurious primary suite with its own sitting room, while beautifully renovated baths and three gas fireplaces add warmth and refinement throughout. The expansive walkout lower level was designed for entertaining and extended stays, offering additional sleeping quarters, a full bath, full bar, generous recreation space and abundant storage, with French doors opening directly to the grounds. Outdoors is where this property becomes truly irreplaceable. Approximately one acre of level, meticulously maintained lawn transitions into roughly five acres of mature woods and undisturbed nature, creating a remarkable private sanctuary with walking trails, wildlife and exceptional bird watching, including frequent eagle sightings. Multiple well maintained decks provide sweeping views over the property and a front row seat to the changing seasons. Recent improvements include the renovated lower level, replaced deck wood, irrigation system, water softener with reverse osmosis, gutter guards and significant HVAC updates, including a second floor system replaced in 2022 and the main floor and lower level system replaced in 2019. An oversized 3 car garage, transferable lifetime garage floor warranty and transferable 10 year warranty on the 2023 retaining wall complete this exceptionally well cared for estate. This is one of a kind opportunity to own a house of this finish with this amount of acreage in this price range.
#26048947

St Louis

37 Kennerly Manor Drive

5 Beds

4 Baths

5,593 Sq.Ft.

$1,299,000

MLS#: 26048947
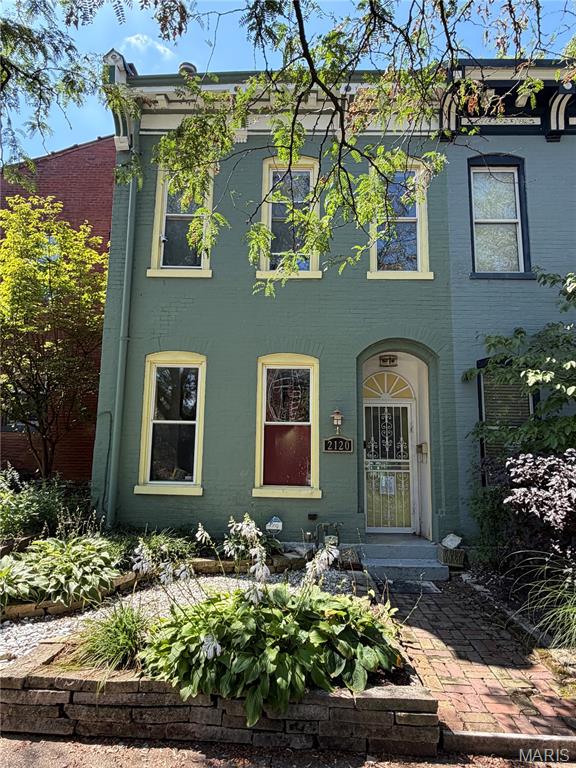
Calling all investors or buyers looking to put in some sweat equity. This 2 bed 1.5 bath home is waiting for your creative minds to take it back to its original glory. All structural damage from the basement fire has been repaired and it needs your finishing touches. Newer roof and HVAC. This opportunity won't last long so schedule your showing today. This home is being sold AS IS. Seller will not pay for any inspections or repairs.
#26054128

St Louis

2120 Sidney Street

2 Beds

1 Baths

1,184 Sq.Ft.

$115,000

MLS#: 26054128
Price reduced
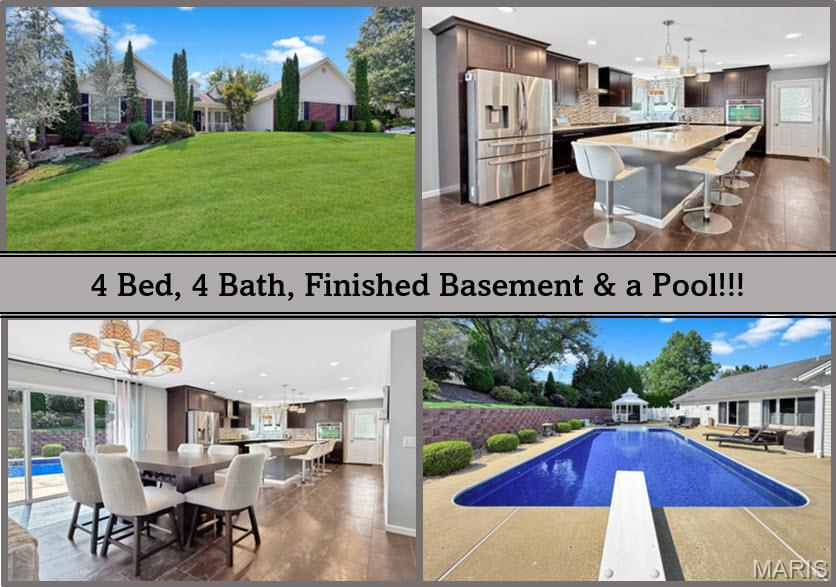
Looking to live in a golf cart community in Cottleville?  Welcome to a home designed for everyday comfort, memorable gatherings and your own private backyard escape!  This beautifully updated ranch offers more than 4,000 square feet of finished living space with 4+ bedrooms and 3.5 baths, all centered around an impressive open-concept main level. The kitchen is made for entertaining with a 9-foot island, two sinks, granite and quartz countertops, and a seamless connection to the spacious dining and living areas. Vaulted ceilings, a gas fireplace and abundant natural light add to the inviting atmosphere.  Seller is willing to leave pool table, foosball table, three mounted televisions in lower level, sofa in lower level, outside and garage televisions, patio, pool and front porch furniture.  

The primary suite offers a relaxing retreat with a custom walk-in closet, direct backyard access and a luxurious bath featuring a frameless glass double shower with body jets. A versatile sun-filled bonus room provides additional space for an office, reading room or quiet retreat.

The finished lower level expands the possibilities with another spacious bedroom suite, custom shower, large walk-in closet, additional sleeping or office space, wet bar with wine refrigerator, recreation space and a dedicated workout area.

Outside, your own private oasis awaits. The in-ground pool with diving board with Sonos system and Televison creates the perfect setting for summer entertaining, relaxing weekends and evenings at home. Recent pool improvements include a new liner and pump in 2026, heater in 2025, and sand filter and diving board in 2024. Professional landscaping, irrigation and exterior lighting complete the setting. Oversized 3 car garage with epoxy floors.
#26054489

Cottleville

362 Round Tower Drive

4 Beds

3 Baths

4,071 Sq.Ft.

$800,000

MLS#: 26054489
Price reduced
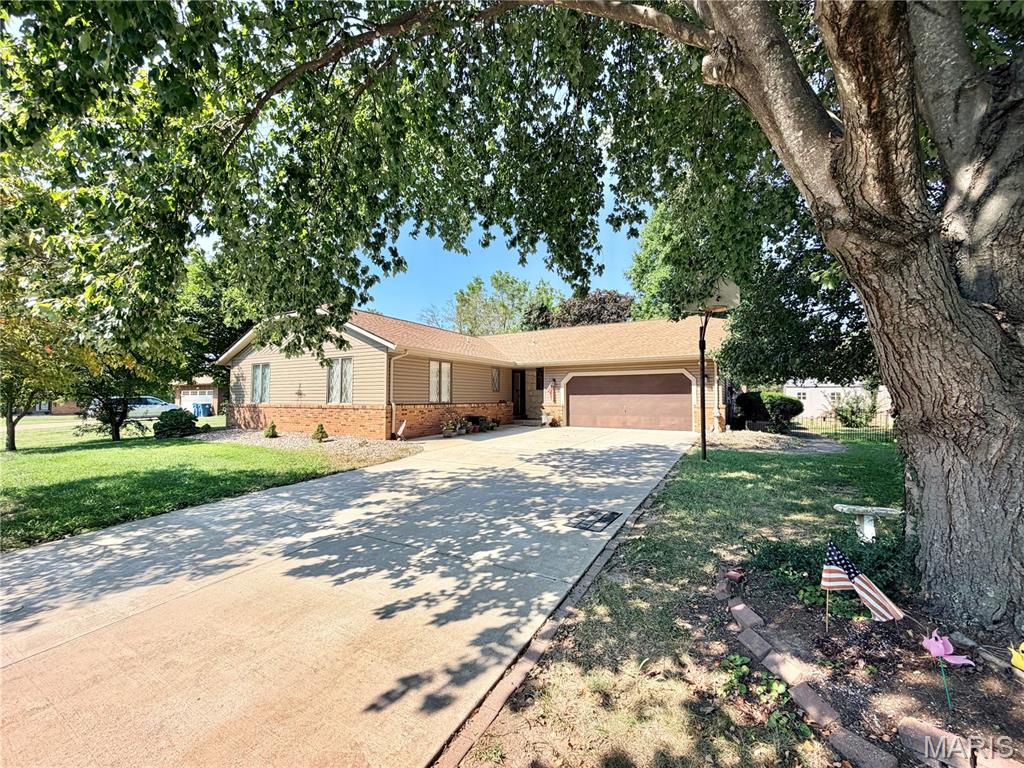
First time on the market since 1998! Located in Swansea's highly desirable Wolf Branch School District in the Rosewood subdivision, this sprawling 3-bed, 2.5-bath home offers incredible value and endless potential. The expansive main level features a massive living and formal dining room, a central kitchen connects to a cozy family room with a stove fireplace, skylight, and wet bar.  Relax in the sunroom for year-round relaxation. Downstairs, the massive lower level is an entertainer's dream, complete with a full second kitchen, expansive open space, laundry, and storage. An installed stair chairlift adds ease of mobility. Priced exceptionally well for the neighborhood, this home has fantastic bones and unmatched square footage. Bring your vision and new flooring ideas to build instant equity!
#26056278

Swansea

205 Woodridge Drive

3 Beds

2 Baths

2,115 Sq.Ft.

$275,000

MLS#: 26056278
Price reduced
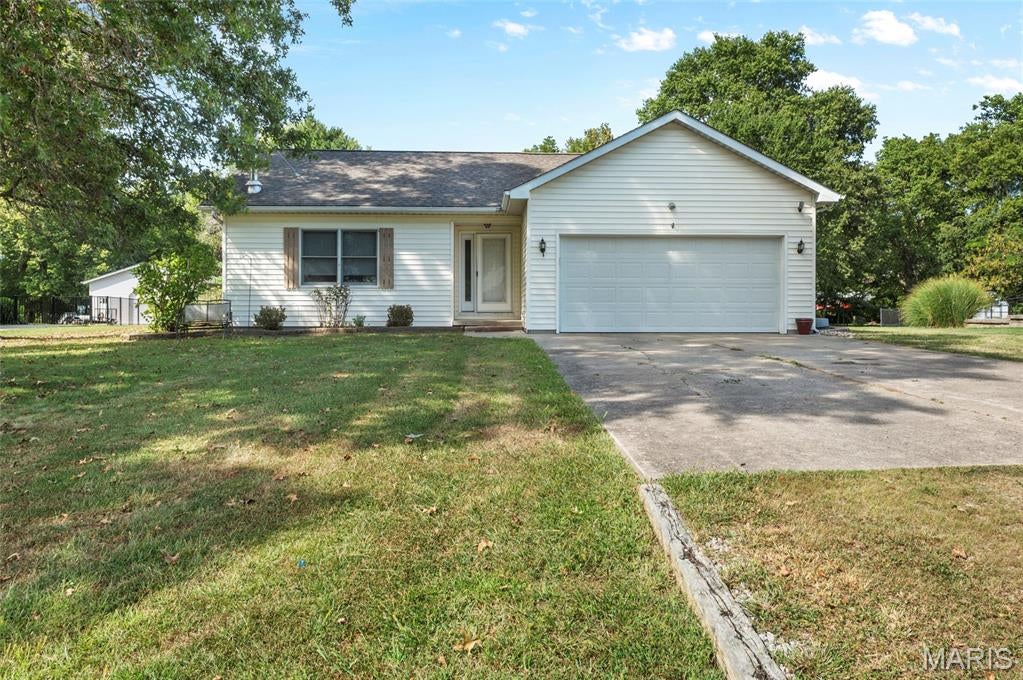
Welcome to this cute, move in ready home located in Triad School district. This home is located in Stonebrook estates, has a 2 car garage and sits on a nice private (back property line), level, good size lot. A utility shed w/ loft area adds to the storage space available in this home. This home hosts 3 bedrooms, 2 full baths and main floor laundry. The living room is open to the dining area. Home does have working, maintained wood burning stove. Make an appt to view this home today!
#26056109

Highland

30 Lexington Lane

3 Beds

2 Baths

1,258 Sq.Ft.

$259,000

MLS#: 26056109
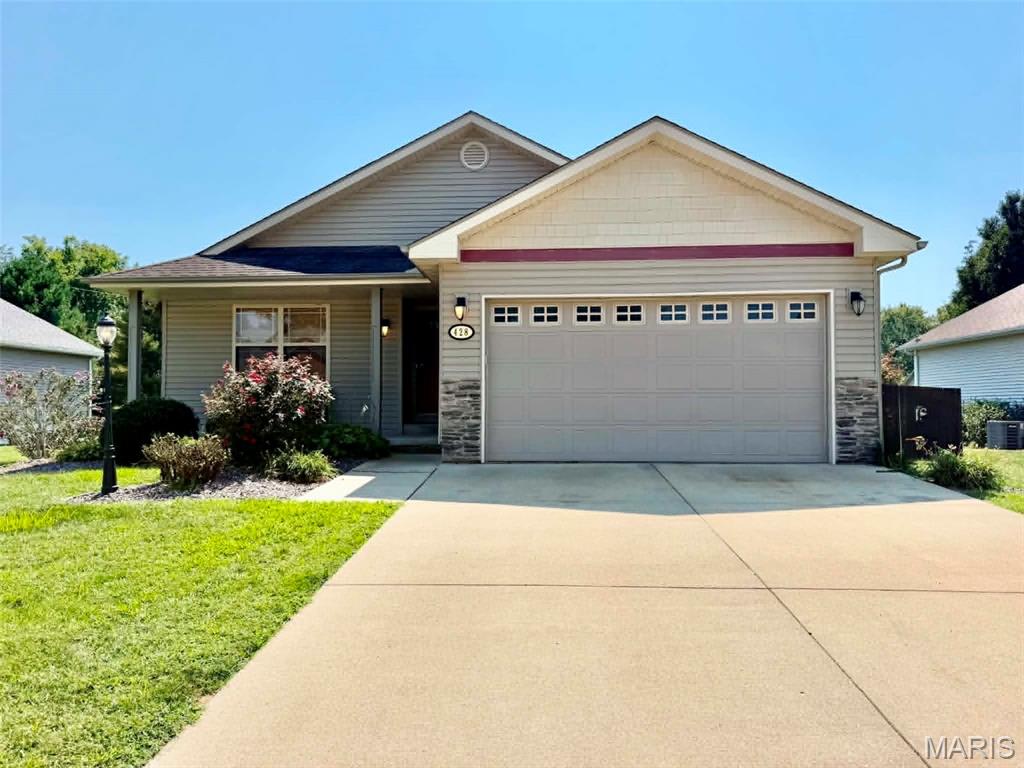
Beautifully maintained and move-in ready 3 bedroom 2 bathroom home situated on a cul-de-sac with lovely landscaping and great curb appeal.  The spacious living room features a cozy fireplace, while the dining room offers access to a deck overlooking the privacy-fenced backyard perfect for relaxing or entertaining.  Enjoy the convenience of a two-car attached garage and covered front porch.  The full unfinished basement provides an abundance of additional space and endless possibilities for the new owner to create exactly what they envision, whether it's a family room, home office, recreation are or additional living space.  A wonderful home with room to make it uniquely your own.
#26057243

Worden

428 Pheasant Court

3 Beds

2 Baths

1,355 Sq.Ft.

$295,000

MLS#: 26057243
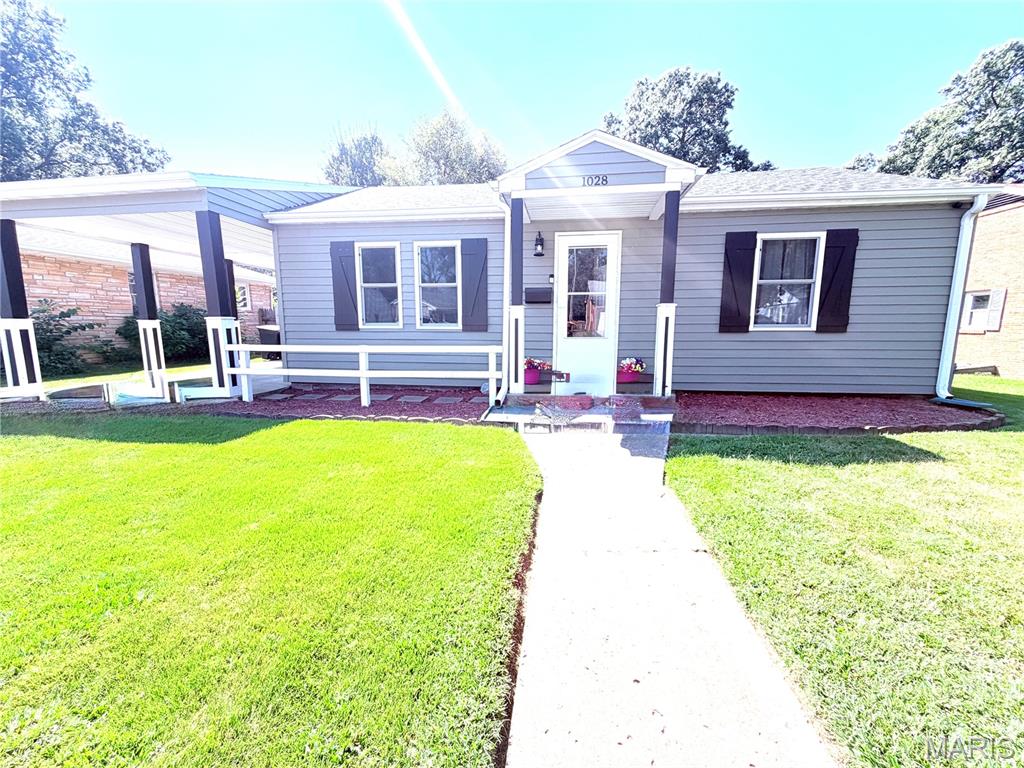
This is one you’ll want to see before someone else grabs it! This immaculate 2-bedroom, 1-bath home is truly move-in ready and has been exceptionally cared for. Approximately four years ago, the home received an extensive remodel including a new roof, updated electrical and plumbing, flooring, cabinetry, lighting, and more, Since then, the owners have kept it beautifully maintained -you can tell the moment you walk-through the door. Step outside to a fenced backyard offering plenty of room for pets, entertaining or simply relaxing, plus a deck ready for morning coffee and summer evenings. Conveniently located near parks and schools, this home combines an easy-to-maintain size with updates buyers are looking fo. Updated, immaculate and ready for its next owner-don’t wait to schedule your showing!
#26056800

Mexico

1028 Michigan Street

2 Beds

1 Baths

917 Sq.Ft.

$145,900

MLS#: 26056800
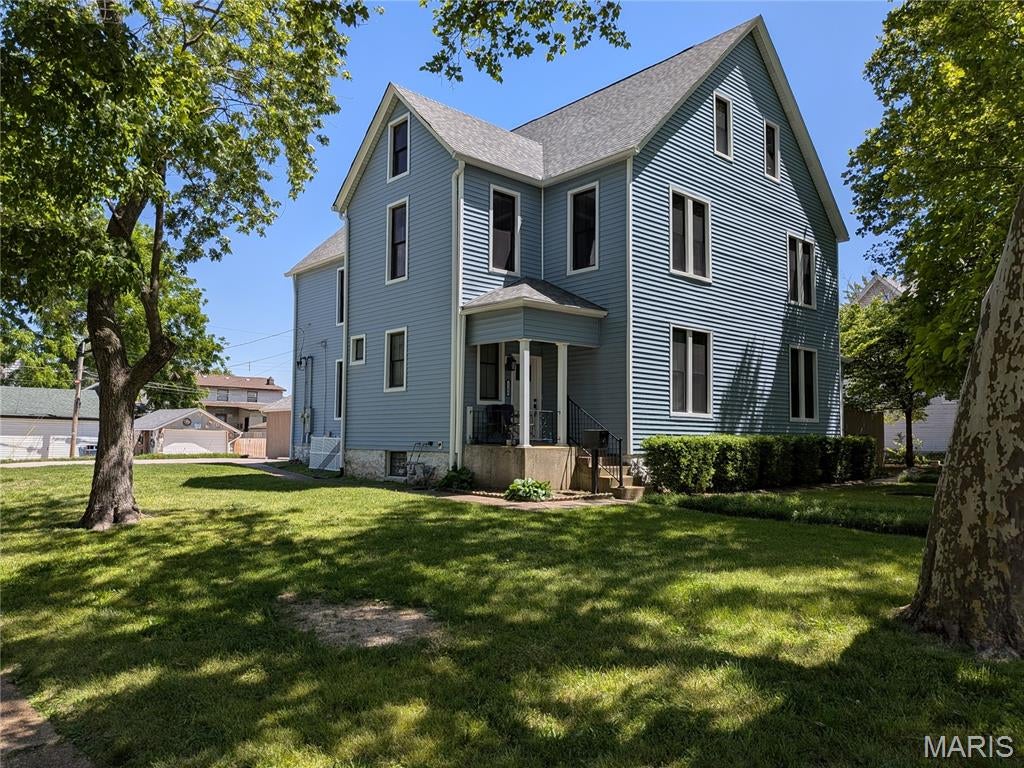
Price reduced
Spacious 3-Bedroom Townhome + Bonus Room | 2.5 Baths + Yard

UNIT DETAILS
Need space to spread out? This updated townhome offers 4 bedrooms PLUS a bonus room, 2.5 bathrooms, a large yard, private off-street parking for up to 3 cars, and plenty of storage—all in an incredibly convenient central St. Louis location.

The main level features an open, comfortable layout with a welcoming foyer, spacious living room, dining area, and decorative fireplace. The updated kitchen is ready for everyday living and entertaining with stainless steel appliances, granite countertops, a breakfast bar, and plenty of cabinet space.

Even better, the main floor includes a half bath AND a dedicated laundry room with a front-loading washer and dryer—no basement laundry runs here!

Upstairs, the large primary suite offers an oversized closet with built-in organizers and its own private full bathroom. Two additional bedrooms provide great closet space, ceiling fans, and carpeting, while the bonus room is ideal for a home office, guest room, nursery, hobby space, or additional sleeping area.

Additional features include central air, a high-efficiency furnace, updated windows with great natural light, insulated walls for improved energy efficiency, updated plumbing and electrical, and private basement storage.

Outside, you'll have off-street parking and a large wrap-around yard with plenty of room to enjoy.

PROPERTY + LOCATION
Location is a major perk here! Situated in Franz Park near the borders of Dogtown, Maplewood, and Richmond Heights, this home puts some of St. Louis' most popular neighborhoods and everyday conveniences within easy reach.

Walk or bike to nearby parks, schools, coffee shops, restaurants, neighborhood taverns, and the shops and businesses along Manchester in Maplewood.

For commuting, you'll have quick access to McCausland, Manchester, I-44, and Highway 40/64, making it easy to reach Forest Park, the St. Louis Zoo, WashU, SLU, area hospitals, and Downtown.

Groceries, gyms, shopping, and home improvement stores are also close by, including Trader Joe's, Aldi, Target, Schnucks, Walmart, Club Fitness, Lowe's, Home Depot, and more.

LEASE DETAILS
• Security Deposit: $2,875
• Minimum Lease: 12 months
• Water/Sewer/Trash: $92/month
• Pets: Up to 2 cats
• Pet Rent: $25/month per pet
• Refundable Pet Deposit: $250
• Application Fee: $55 per adult applicant
• Application includes credit, criminal background, and eviction screening
• Renter's insurance required
• No smoking
• Available Now
#26056784

St Louis

2206 Blendon Place

4 Beds

2 Baths

1,977 Sq.Ft.

$2,800

MLS#: 26056784

* Listings identified with the FMLS IDX logo come from FMLS and are held by brokerage firms other than the owner of this website. The listing brokerage is identified in any listing details. Information is deemed reliable but is not guaranteed. If you believe any FMLS listing contains material that infringes your copyrighted work please click here to review our DMCA policy and learn how to submit a takedown request. © 2024. First Multiple Listing Service, Inc.

Categories

Homes Tailored to Your Lifestyle

Buyers Guide

Buying a home is one of the most exciting milestones of your life.

View more

Sellers Guide

Putting your home on the market can be a stressful process, especially when you don’t know what to expect.

View more

Market report

With just a few clicks, you'll gain instant access to valuable insights about the real estate market, including trends, property values, and community analytics.

View more

Home value

Unlike automated valuations, our hands-on review will provide a comprehensive opinion of your home’s value while considering important interior elements and other location intangible factors that machine algorithms so often miss.

View more

Buyers resources

Guides on financing, inspections, and choosing the right Realtor for a smooth home purchase.

Sellers resources

Practical tips on staging, pricing, and preparing your home to attract buyers and maximize your sale.

Send a message

Message successfully sent.

Reason for contacting?

I agree to receive email communication and understand I can unsubscribe at any time.

I agree to be contacted by Realhub DEV via call, email, and text for real estate services. To opt out, you can reply 'stop' at any time or reply 'help' for assistance. You can also click the unsubscribe link in the emails. Message and data rates may apply. Message frequency may vary. Privacy Policy

Sign In Sign Out

Virtual Assistant

Would you like to take the next step with this property? We can help you schedule a showing or virtual tour, or send you more details.

Yes, I would like more information.

Thank You for Your Reply, One of Our Agents will contact you as soon as possible

No, maybe later.

Thank you, you can always contact me via email, phone number or through the contact form.

Realhub AI

Lucy - Your AI-Powered Realtor

Update Your Temporary Password

Personalize your search

Enter your email and we'll notify you immediately when new listings match what you're looking for.

or enter email address

Already have an account ? Login here

Continue your home search

I agree to receive communications and understand I can unsubscribe at any time.

I agree to be contacted by Realhub DEV via call, email, and text for real estate services. To opt out, you can reply 'stop' at any time or reply 'help' for assistance. You can also click the unsubscribe link in the emails. Message and data rates may apply. Message frequency may vary. Privacy Policy

Already have an account ? Login here

We use cookies

We use cookies primarily for analytics to enhance your experience. By accepting, you agree to our use of these cookies. You can manage your preferences or learn more about our cookies policy.