Thinking of selling?

Blue Sapphireline

Browse Properties
  • Nearby me

Popular Features

Community Features

Association

Property Features

Waterfront

View

Exterior Features

Interior Features

Style

E-Alert name

Properties

10000 properties match your criteria

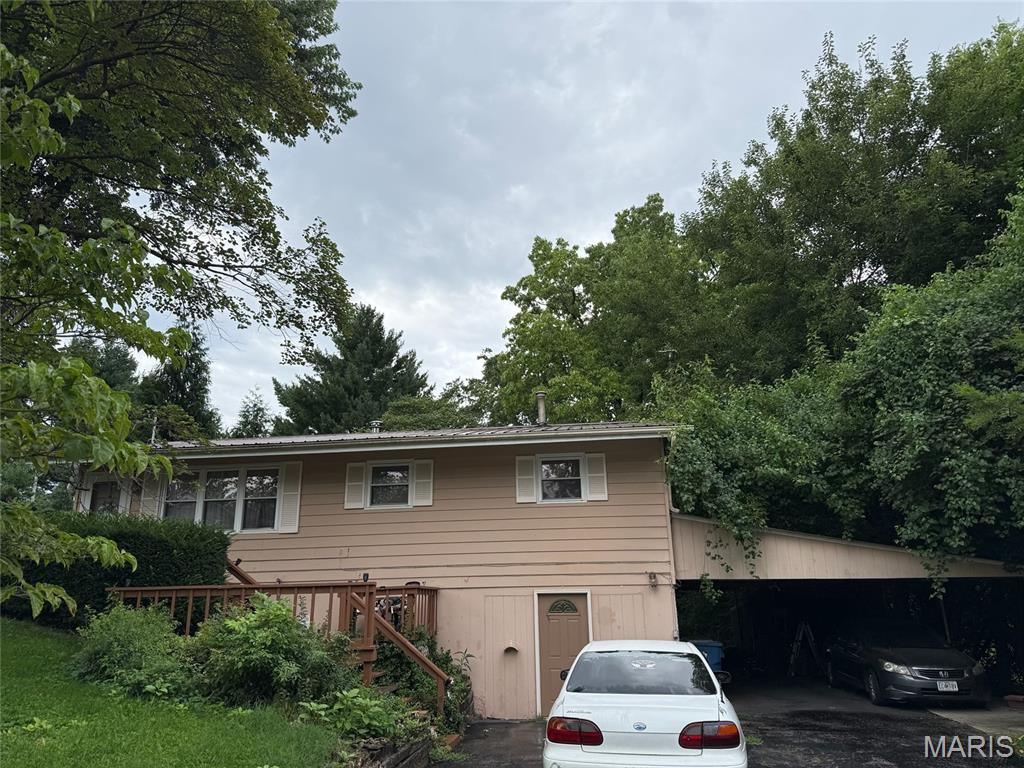
Short sale opportunity! NO showings without an accepted contract. Welcome to this charming 3-bedroom, 2-bathroom residence designed for comfortable living. The inviting layout features beautiful hardwood flooring in select rooms, blending classic warmth with modern comfort. Step outside to your own private backyard retreat, complete with a spacious deck nestled in a serene outdoor setting. This property is full of potential and ready for its next chapter. Need lien holder approval to schedule closing.
#26056617

Collinsville

1609 California Avenue

3 Beds

1 Baths

1,875 Sq.Ft.

$54,895

MLS#: 26056617
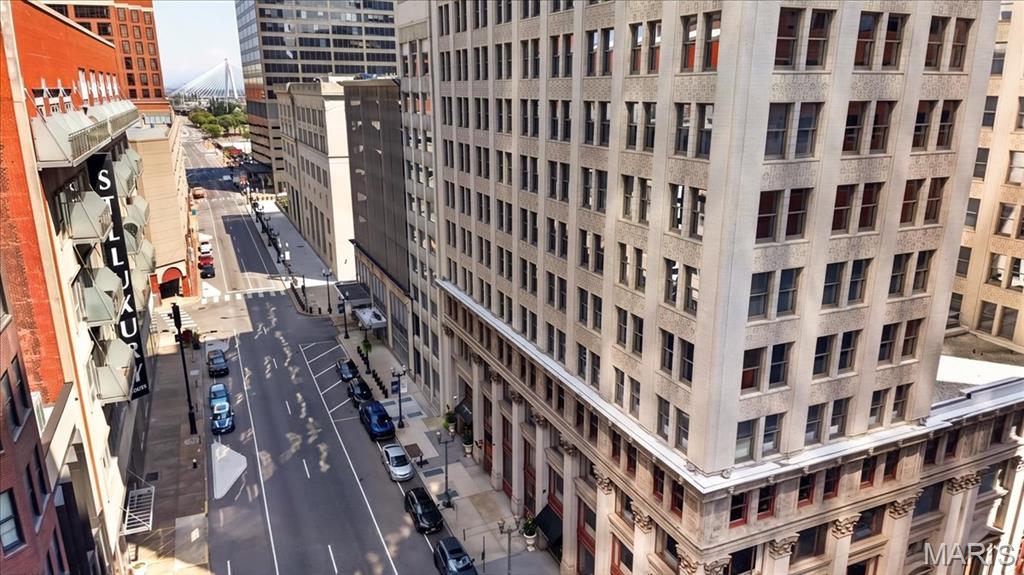
Enjoy downtown living in this beautifully renovated condo, originally built in 1914. The unit combines historic character with modern updates and features great views of the downtown skyline.

The updated kitchen offers stainless steel appliances, modern cabinetry, and plenty of counter space. The open layout flows into a spacious living area with large windows that bring in plenty of natural light and showcase the city views.

This two-bedroom condo provides flexibility for a primary bedroom, guest room, or home office. Washer, dryer, mounted TVs, and all kitchen appliances are included, making the unit move in ready.

The building also offers great amenities throughout. The 20th floor features a pool and pet park, while the 5th floor includes a terrace with grills and fountains, a community room, and an additional laundry area located to the left when exiting the elevator. Parking is located on the 8th floor. Amenity access code is 1 2 3. Application is required for all adults.

Conveniently located in the heart of downtown with easy access to restaurants, shopping, entertainment, and everything the city has to offer.
#26056901

St Louis

314 N Broadway 1405

2 Beds

1 Baths

796 Sq.Ft.

$1,300

MLS#: 26056901
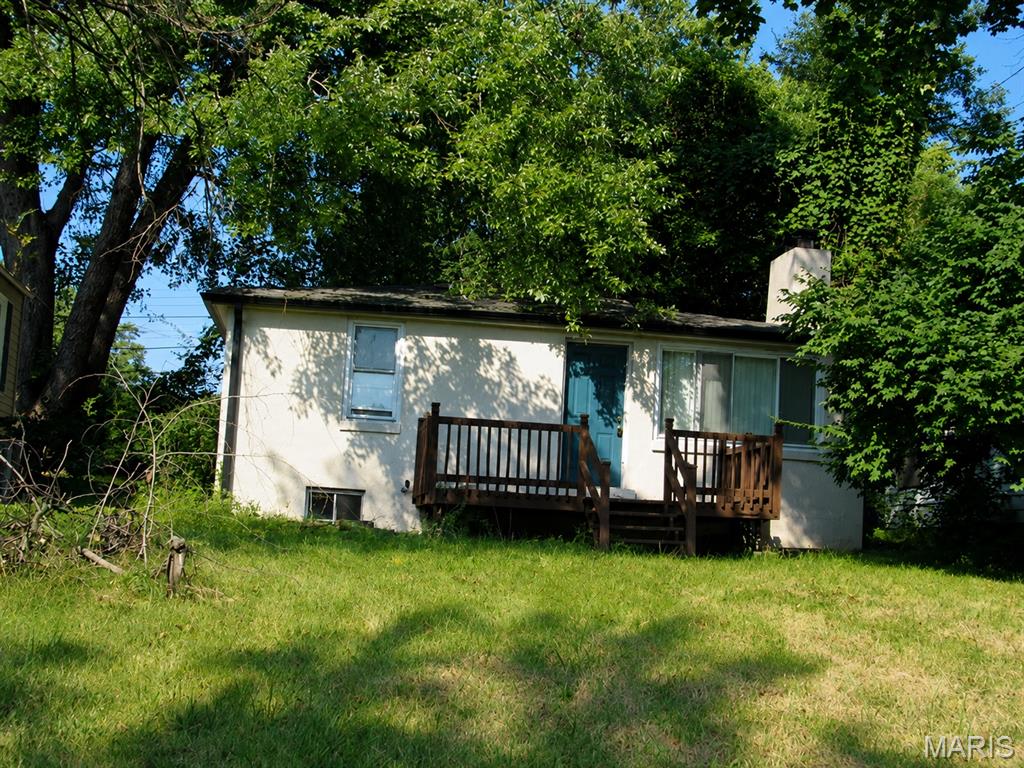
Adorable 2-bedroom, 2-bath home that has been mostly renovated and is ready for its new owner. This charming property offers comfortable living with many updates already completed. Schedule your showing today!
#26057194

St Louis

9833 Balboa Drive

2 Beds

2 Baths

960 Sq.Ft.

$55,000

MLS#: 26057194
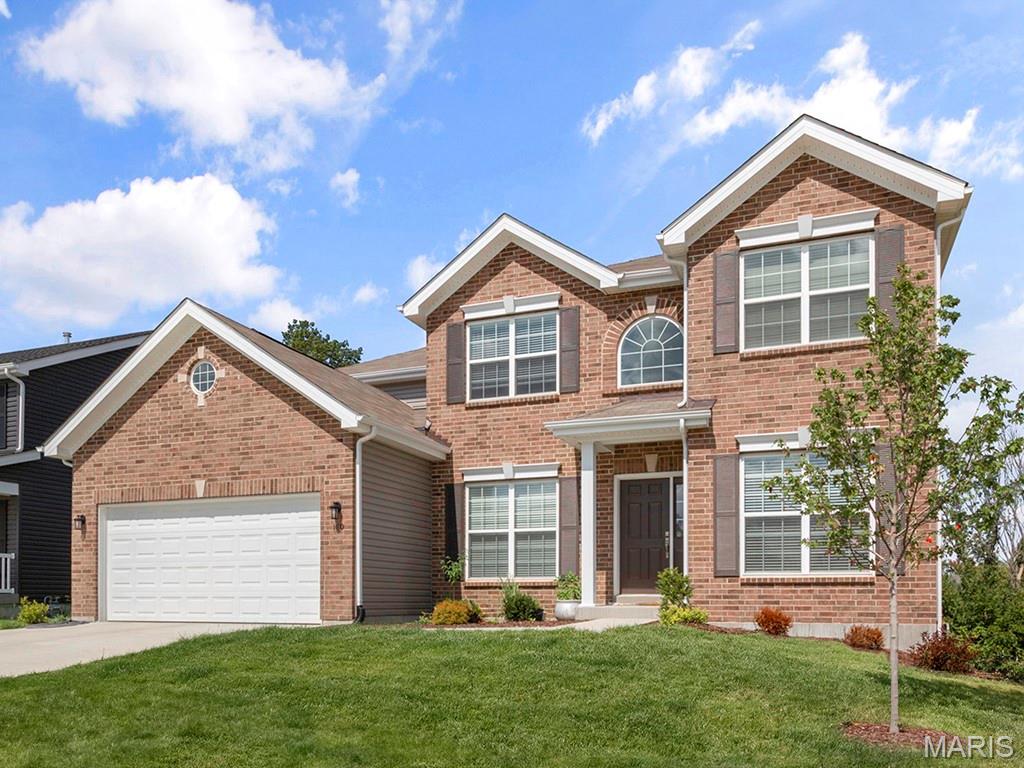
Pre-Construction. To Be Built Home ready to personalize into your dream home! BASE PRICE and PHOTOS are for 4BR, 2.5BA Sequoia Two Story. Pricing will vary depending on various interior/exterior selections. This beautiful home opens to a formal dining room and living room/office space. The back of the home features an open floorplan with a massive kitchen, breakfast room and large family room. Second floor master suite features large walk-in closet and gorgeous private bathroom. 3 secondary bedrooms and hall bath upstairs. The Sequoia includes 2 car garage, main floor laundry, soffits & fascia and much more! Additional selections for this floorplan include gourmet kitchen, master bedroom sitting room, luxury master bath and bay windows. Enjoy peace of mind with McBride Homes’ 10 year builders warranty & incredible customer service! Alder Creek Estates in Wright City features 6 various floorplans with convenient access to I-70. Display photos shown.
#26057216

Wright City

2 Sequoia at Alder Creek

4 Beds

2 Baths

2,784 Sq.Ft.

$367,900

MLS#: 26057216
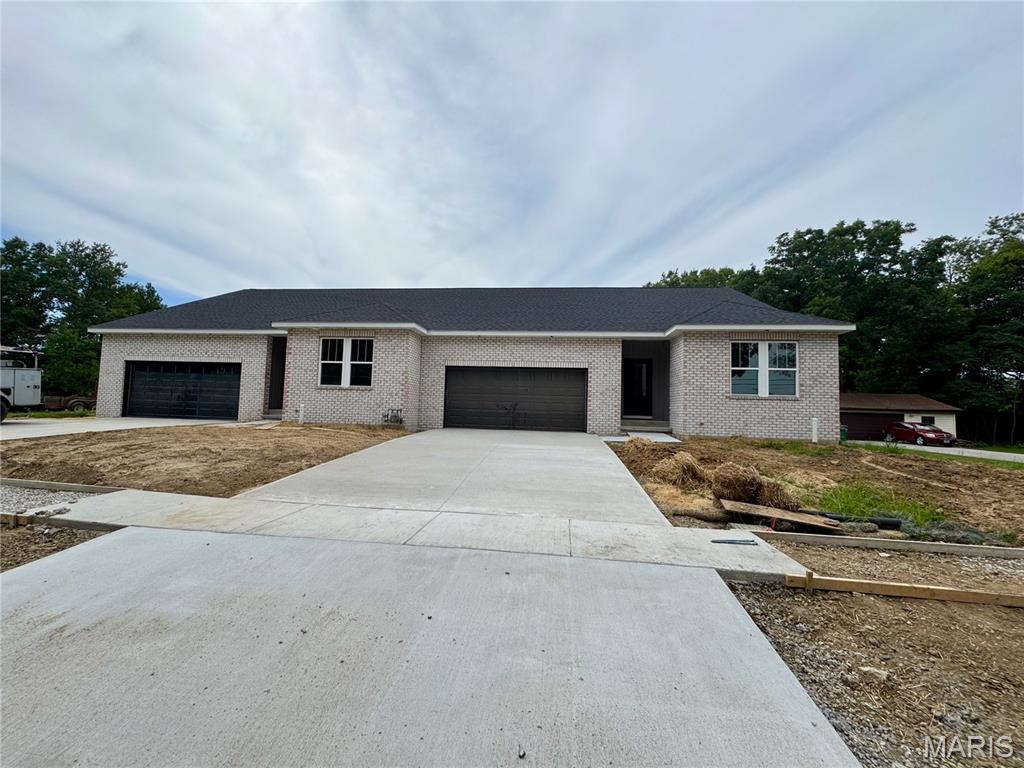
Welcome to this brand-new construction duplex in the heart of O’Fallon, offering modern finishes, spacious living, and a fantastic location! Each side features 2 bedrooms and 3 bathrooms with an inviting open-concept kitchen and family room designed for easy everyday living and entertaining (left side ~1,375 sq ft with ~500 sq ft garage; right side 1,420 sq ft with ~490 sq ft garage). The kitchen shines with Shaker-style soft-close cabinetry, a contrasting island, quartz countertops, and plenty of workspace and storage. Generous bedrooms feature walk-in closets, while thoughtful finishes throughout give each unit a fresh, upscale feel. Each unit also offers a partially finished basement with approximately 725 sq ft, including a spacious family room and full bath, plus tons of unfinished space for storage. Step outside to a covered composite deck overlooking the huge, deep backyard—perfect for relaxing or entertaining. Conveniently located in the heart of O’Fallon and just minutes from downtown, this new-construction property combines modern style and an exceptional location.  Energy efficient 2 x 6 exterior wall construction R 49 ceiling installation R 21 wall installation high efficiency HVAC.  Duplicate Listing 26052598
#26052601

O'Fallon

106 S Lawn Avenue

None Beds

None Baths

2,142 Sq.Ft.

$675,000

MLS#: 26052601
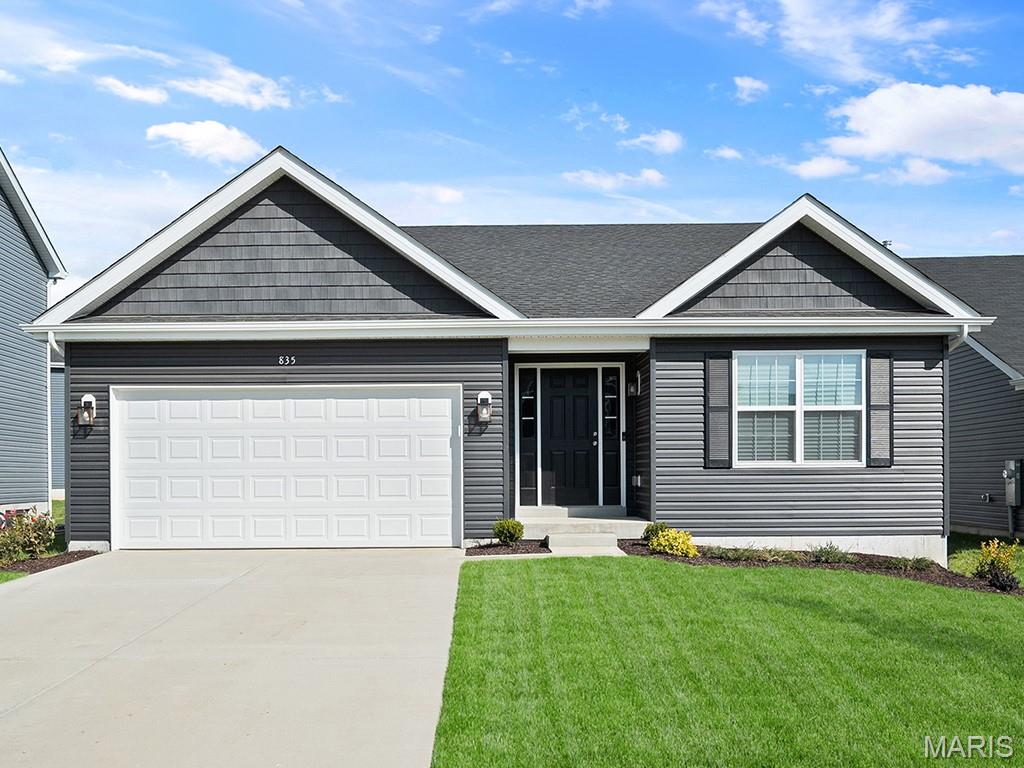
McBride Homes’ Aspen II 3BR, 2BA ranch-style home ready this winter! Craftsman exterior! Enjoy an open floorplan with vaulted ceilings, 6ft windows, & beautiful wood laminate flooring in main living areas. The kitchen has a large island with a breakfast bar, level 4 Landen Burlap 42” cabinets, quartz countertops, stainless steel GE appliances, & large walk-in pantry. The dining area has a sliding glass door that leads to a future covered patio area with a ceiling fan prewire. The primary suite has a large window, dual closets, & private primary bath w/double sinks & walk-in shower. Other extras include main floor laundry, ¾ bath rough in at LL, upgraded lighting/plumbing fixtures, six panel white interior doors, ceiling fan prewires, plus garage coach lights. This community features 105 total homesites with several cul-de-sac homesites and sits adjacent to Koch Park. Enjoy peace of mind with McBride Homes’ 10 year builders warranty & incredible customer service! Similar photos shown.
#26057222

Florissant

2347 Fernau Court

3 Beds

2 Baths

1,539 Sq.Ft.

$366,693

MLS#: 26057222

None
#26057180

Imperial

5166 Us Highway 61 67

None Beds

None Baths

N/A

$339,000

MLS#: 26057180
Coming soon
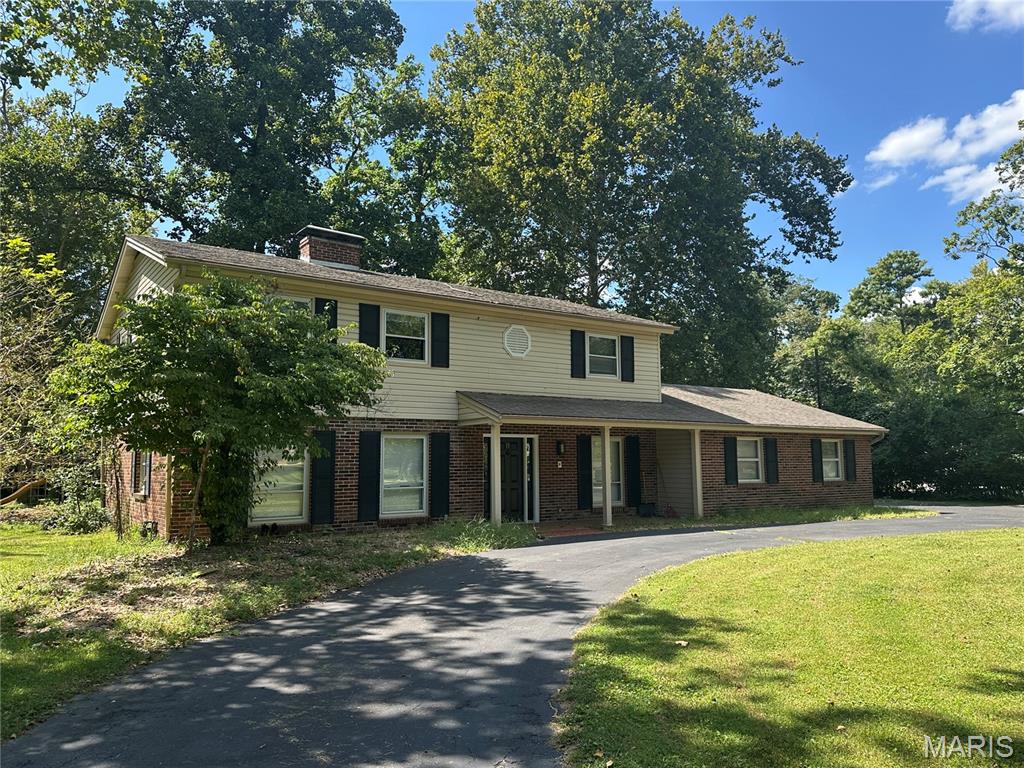
Completely Renovated Creve Coeur Gem! This beautifully updated home sits on an almost 1-acre lot in a fantastic Creve Coeur location. Enjoy a fully renovated interior featuring a brand-new kitchen, updated bathrooms, new flooring, new lighting, and convenient main-floor laundry. Spacious living areas, a large yard, and an oversized garage provide plenty of room to live, relax, and entertain. Move-in ready and a must-see!
#26052501

St Louis

15 Chamblee Lane

4 Beds

2 Baths

2,454 Sq.Ft.

$499,900

MLS#: 26052501
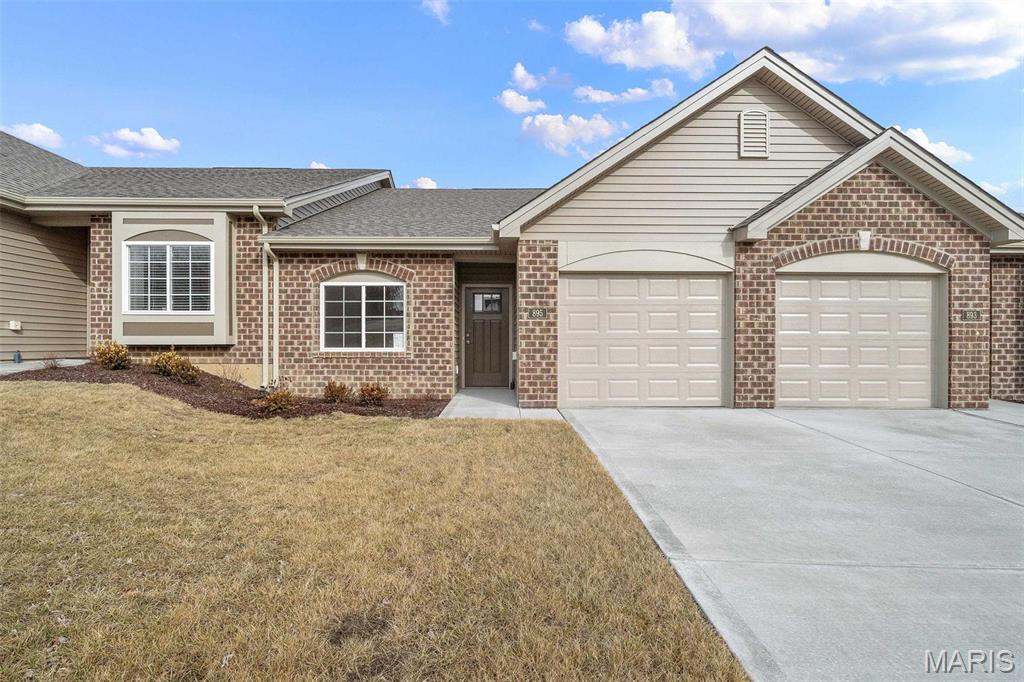
2 bedroom, 2 bath, low maintenance villa in picturesque Washington, by Bridgewater Communities, your villa experts!  Bridgewater Communities present their Cottage Villa Collection of homes at The Villas at High Street, designed to be high functioning, on-trend and focused on convenience, value and smart use of space.  Intentionally designed as a single cul de sac street, there is only one way in and out for privacy and safety.  This charming and efficient, middle located villa features a low maintenance exterior with brick, vinyl siding, 30 year architectural shingles, a 14x8 expanded patio, oversized 1 car garage with 9 ft wide garage door, garage coach light and a low threshold entry for a no-step entry!  Features include 9 foot ceilings throughout, an open floor plan, all electric home, wide hallways and interior door openings, Kitchen island with seating bar, coffee bar, 36 inch tall Kitchen cabinets with crown molding, luxury vinyl plank flooring (everywhere except bedrooms), upgraded carpet and pad in the bedrooms, stainless steel appliances, microwave-dishwasher-smooth top stove, Quartz countertops, walk in pantry, under cabinet lighting, ceiling fan in Primary Bedroom, raised height vanities with drawer stacks in both baths, shower with seat in the Primary Bath, walk in closet in the Primary Suite, 5.25 tall base trim and more.  A monthly fee covers lawn care, landscape maintenance, snow removal (per indentures) and more. Enjoy this convenient location off High Street just South of Highway 100 in Washington.  Low maintenance with value and elegance! This home is scheduled for a late 2026 completion.
#26055368

Washington

871 Walter Way

2 Beds

2 Baths

1,056 Sq.Ft.

$257,970

MLS#: 26055368
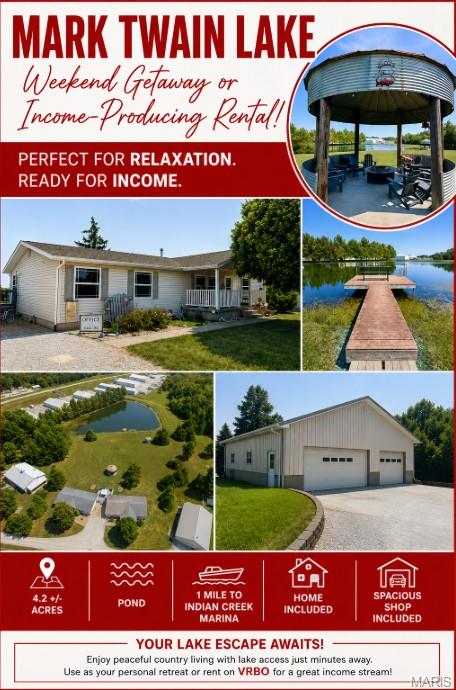
Escape to your own slice of lake country with this unique property located just 1 mile from Indian Creek Marina! Situated on 4.2 +/- acres (pending survey), this property offers the perfect opportunity for a weekend getaway, recreational retreat, or VRBO income stream.

The home features 3 bed, 2 full baths, and has been meticulously maintained. On the property find a 3 bay heated shop, providing plenty of room for vehicles, boats, lake toys, hobbies, or additional storage. Enjoy the peaceful setting with a pond, acreage, and plenty of room to relax and make the most of your time near Mark Twain Lake.

Whether you're looking for a personal lake retreat or an investment opportunity with rental potential, this property offers flexibility and convenience just minutes from the water.

Adjoining property for sale MLS# 26056862 additional modular home with shouse on 4.2+/- acres. Shares pond.
#26057172

Monroe City

25247 Monroe Road 581

3 Beds

2 Baths

1,600 Sq.Ft.

$299,000

MLS#: 26057172
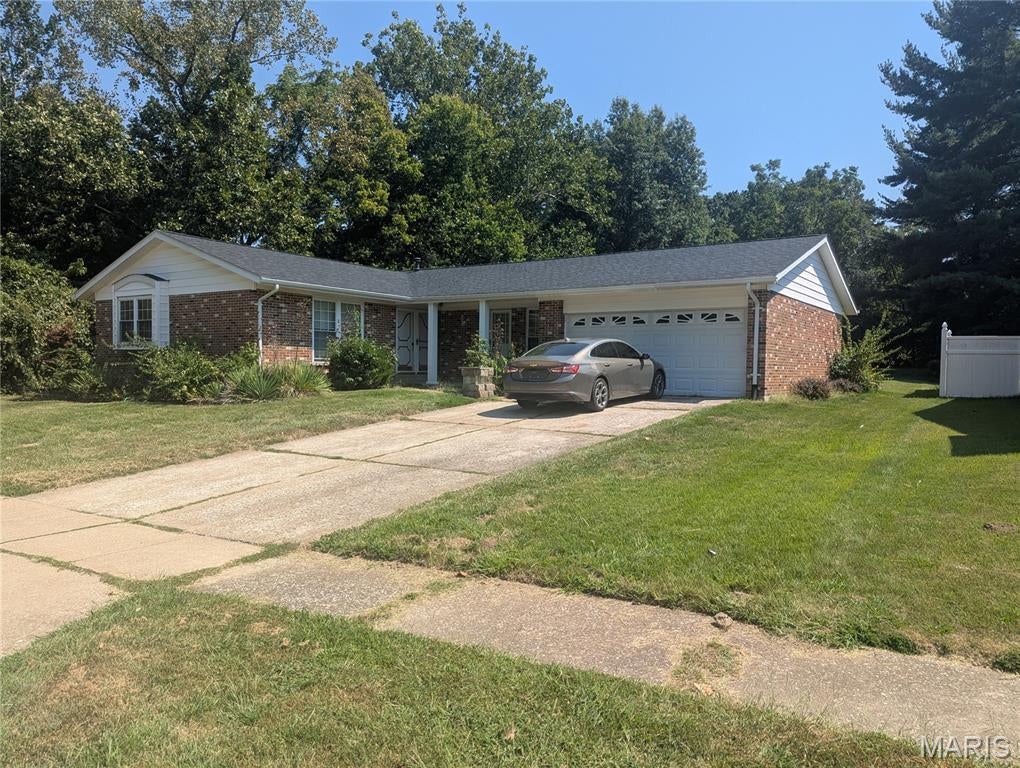
Located in the desirable Parc Argonne subdivision. Beautiful brick and siding exterior. Nice size home with
1600 sq ft. Beautiful wood floors on almost every room. Gorgeous family room with wood burning fireplace.
Open floor plan with kitchen dining area adjacent in a very convenient T. It has 3 bedrooms and 2 full fireplaces.
It has a very nice living room. If you like to be comfortable you have several rooms for relaxation. The back yard
is huge and allows for great entertaining or athletic endeavors.
This home is being sold AS IS. The selier to do no inspections or repairs. Would prefer a special sales contract.
Please bring pre approved buyers. Seller is offering a 1 yr Home Warranty. Just needing localized repair, Home
is priced for quick sale. The county appraises it much higher.
#26056866

Unincorporated

3794 Monsols Drive

3 Beds

2 Baths

1,600 Sq.Ft.

$209,900

MLS#: 26056866
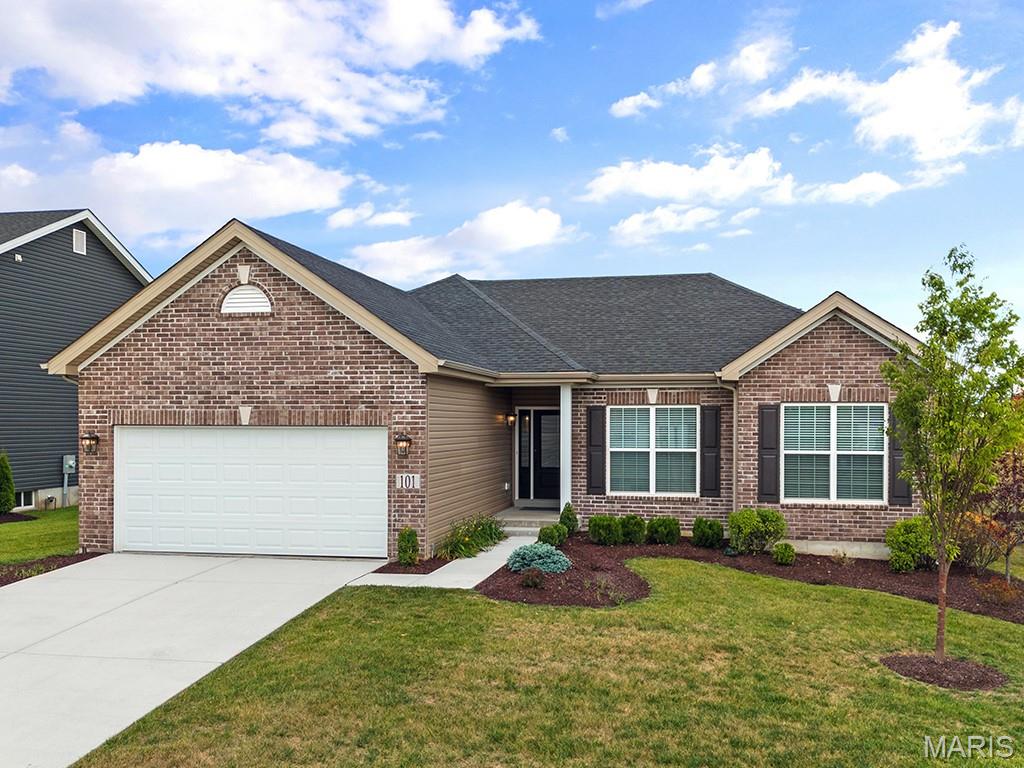
Pre-Construction. To Be Built Home ready to personalize into your dream home! BASE PRICE and PHOTOS are for 3BR, 2BA Hickory Ranch. Pricing will vary depending on various interior/exterior selections. This home boasts an oversized great room, plus dream kitchen features plenty of cabinetry and eat-in dining area. Available breakfast bar for additional seating! The master suite includes a walk-in closet, separate shower/tub, and linen closet in the private master bath. The Hickory includes main floor laundry, soffits & fascia and much more! Additional selections include a 4th bedroom, bay window, gas fireplace, and opt kitchen w/ extended dining area. Enjoy peace of mind with McBride Homes’ 10 year builders warranty & incredible customer service! Alder Creek Estates in Wright City features 6 various floorplans with convenient access to I-70. Display photos shown.
#26057178

Wright City

2 Hickory at Alder Creek

3 Beds

2 Baths

1,570 Sq.Ft.

$329,900

MLS#: 26057178
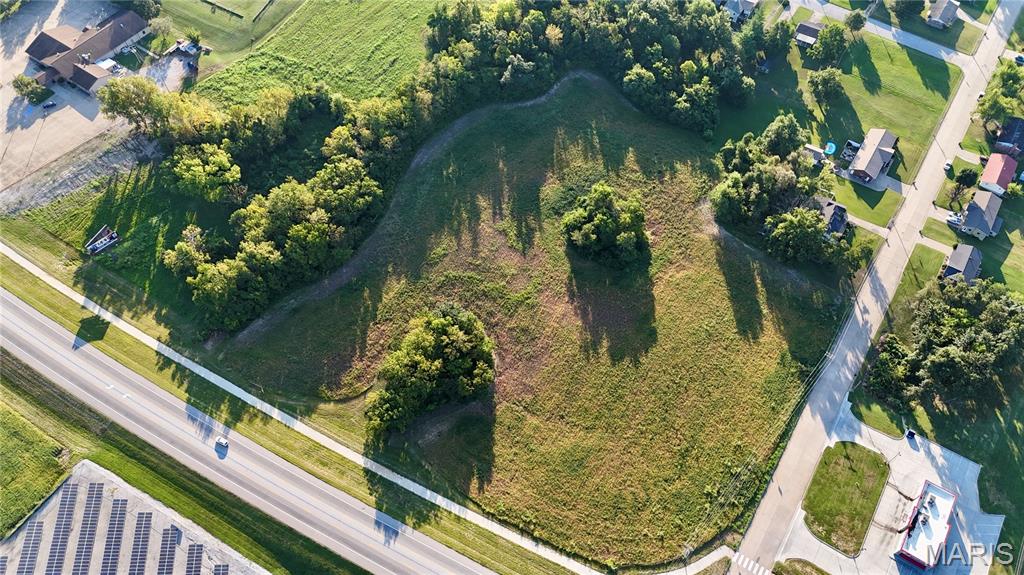
Prime Commercial Development Opportunity! This 9.36 +/- acre tract offers an exceptional opportunity for development in a high-visibility location along the Highway 51 bypass in the heart of Perryville. Zoned C-2 Commercial, the property is suited for a variety of potential uses, including a restaurant, convenience store, retail or business strip, multifamily development, and more.  With its size, location, and commercial zoning, the possibilities are truly endless. Situated just one block from The Bank of Missouri Soccer Complex, 12 miles from the Illinois/Missouri state line and 2 miles from Interstate 55, this property provides excellent access and exposure for a new business, commercial development, or multiple businesses. City utilities are available, adding to the property's development appeal. Don't miss this opportunity to secure a prime piece of commercial real estate in a growing Perryville market!
#26057197

Perryville

1 Perryville Boulevard

None Beds

None Baths

9.36 acres

$607,464

MLS#: 26057197
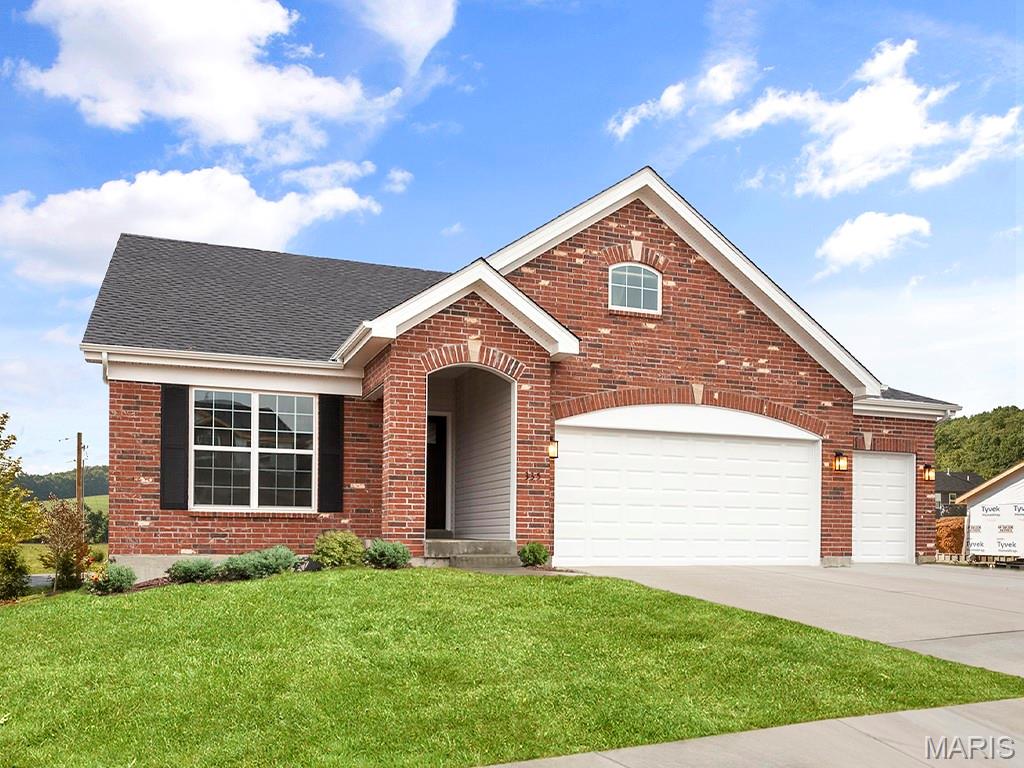
Pre-Construction. To Be Built Home ready to personalize into your dream home! BASE PRICE and PHOTOS are for 3BR, 2BA Maple Expanded Ranch. THREE CAR GARAGE included with every Maple Expanded home! Pricing will vary depending on various interior/exterior selections. The open floorplan is designed around the space where life is most lived – the great room, kitchen, and dining area. The home also offers a split bedroom concept with the master suite towards the back of the home featuring a large walk in closet and private bath. The secondary bedrooms and hall bath are located just off the foyer. Additional choices include luxury master bath or kitchen and bay window. This home always includes 3 car garage, soffits & fascia and much more! Enjoy peace of mind with McBride Homes’ 10 year builders warranty & incredible customer service! Alder Creek Estates in Wright City features 6 various floorplans with convenient access to I-70. Display photos shown.
#26057208

Wright City

2 Maple Expanded at Alder Creek

3 Beds

2 Baths

1,989 Sq.Ft.

$371,900

MLS#: 26057208
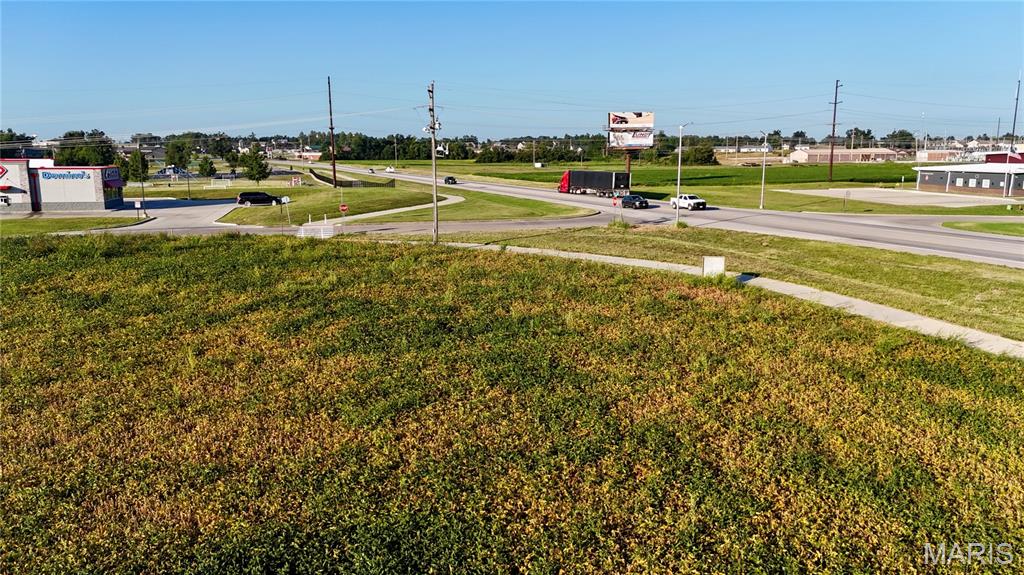
Prime Commercial Development Opportunity! This 9.36 +/- acre tract offers an exceptional opportunity for development in a high-visibility location along the Highway 51 bypass in the heart of Perryville. Zoned C-2 Commercial, the property is suited for a variety of potential uses, including a restaurant, convenience store, retail or business strip, multifamily development, and more.  With its size, location, and commercial zoning, the possibilities are truly endless. Situated just one block from The Bank of Missouri Soccer Complex, 12 miles from the Illinois/Missouri state line and 2 miles from Interstate 55, this property provides excellent access and exposure for a new business, commercial development, or multiple businesses. City utilities are available, adding to the property's development appeal. Don't miss this opportunity to secure a prime piece of commercial real estate in a growing Perryville market!
#26057189

Perryville

1 Perryville Boulevard

None Beds

None Baths

N/A

$607,464

MLS#: 26057189

* Listings identified with the FMLS IDX logo come from FMLS and are held by brokerage firms other than the owner of this website. The listing brokerage is identified in any listing details. Information is deemed reliable but is not guaranteed. If you believe any FMLS listing contains material that infringes your copyrighted work please click here to review our DMCA policy and learn how to submit a takedown request. © 2024. First Multiple Listing Service, Inc.

Categories

Homes Tailored to Your Lifestyle

Buyers Guide

Buying a home is one of the most exciting milestones of your life.

View more

Sellers Guide

Putting your home on the market can be a stressful process, especially when you don’t know what to expect.

View more

Market report

With just a few clicks, you'll gain instant access to valuable insights about the real estate market, including trends, property values, and community analytics.

View more

Home value

Unlike automated valuations, our hands-on review will provide a comprehensive opinion of your home’s value while considering important interior elements and other location intangible factors that machine algorithms so often miss.

View more

Buyers resources

Guides on financing, inspections, and choosing the right Realtor for a smooth home purchase.

Sellers resources

Practical tips on staging, pricing, and preparing your home to attract buyers and maximize your sale.

Send a message

Message successfully sent.

Reason for contacting?

I agree to receive email communication and understand I can unsubscribe at any time.

I agree to be contacted by Realhub DEV via call, email, and text for real estate services. To opt out, you can reply 'stop' at any time or reply 'help' for assistance. You can also click the unsubscribe link in the emails. Message and data rates may apply. Message frequency may vary. Privacy Policy

Sign In Sign Out

Virtual Assistant

Would you like to take the next step with this property? We can help you schedule a showing or virtual tour, or send you more details.

Yes, I would like more information.

Thank You for Your Reply, One of Our Agents will contact you as soon as possible

No, maybe later.

Thank you, you can always contact me via email, phone number or through the contact form.

Realhub AI

Lucy - Your AI-Powered Realtor

Update Your Temporary Password

Personalize your search

Enter your email and we'll notify you immediately when new listings match what you're looking for.

or enter email address

Already have an account ? Login here

Continue your home search

I agree to receive communications and understand I can unsubscribe at any time.

I agree to be contacted by Realhub DEV via call, email, and text for real estate services. To opt out, you can reply 'stop' at any time or reply 'help' for assistance. You can also click the unsubscribe link in the emails. Message and data rates may apply. Message frequency may vary. Privacy Policy

Already have an account ? Login here

We use cookies

We use cookies primarily for analytics to enhance your experience. By accepting, you agree to our use of these cookies. You can manage your preferences or learn more about our cookies policy.