Thinking of selling?

Blue Sapphireline

Browse Properties
  • Nearby me

Popular Features

Community Features

Association

Property Features

Waterfront

View

Exterior Features

Interior Features

Style

E-Alert name

Properties

10000 properties match your criteria

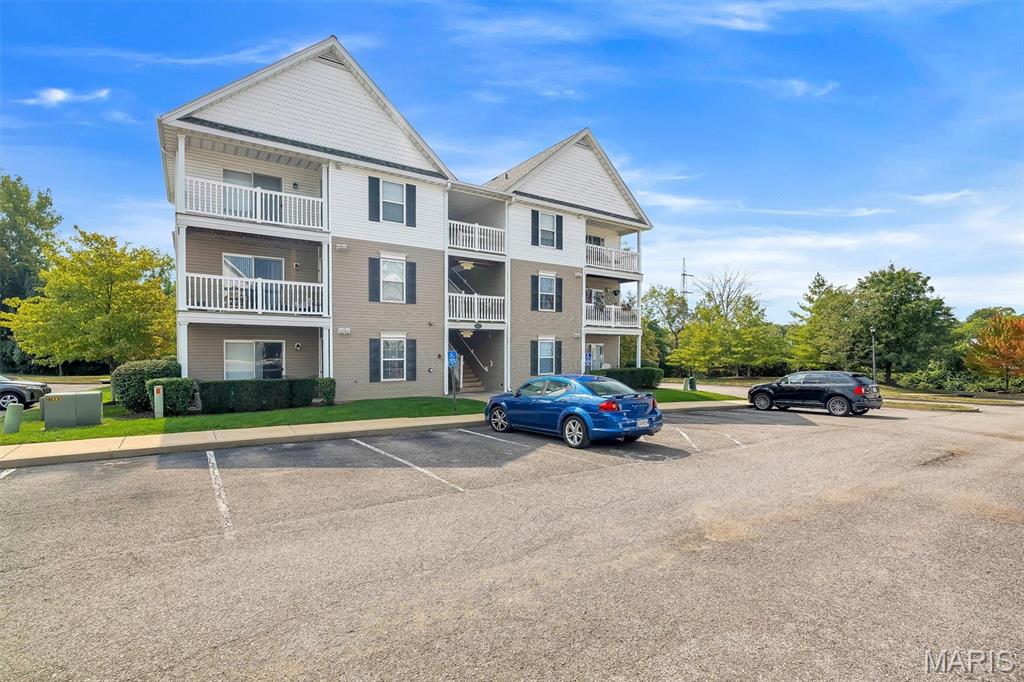
Looking for the perfect place to call home? Welcome to Bexley Station in Affton! This beautifully maintained 2-bedroom, 2-bath condo offers the perfect combination of modern style, comfort, and convenience. The updated kitchen features quartz countertops, a custom tile backsplash, coordinating appliances, and plenty of cabinet space. The open living area leads to a covered deck overlooking a peaceful wooded setting—an ideal spot for morning coffee or relaxing after a long day. The spacious primary suite features a walk-in closet and private bath with a double vanity and large walk-in shower. White six-panel doors, custom cabinetry, and thoughtful finishes give the home a clean, contemporary feel throughout. Even better, the refrigerator, washer, and dryer are included! You’ll love the location, just minutes from 9 Mile Garden, Grant’s Farm, and Grant’s Trail, along with plenty of nearby shopping, dining, and entertainment. Enjoy low-maintenance living, beautiful surroundings, and a fantastic Affton location. This one is ready for its next tenant—schedule your showing today!
#26056680

St Louis

9733 Crayford Road 9E

2 Beds

2 Baths

951 Sq.Ft.

$195,000

MLS#: 26056680
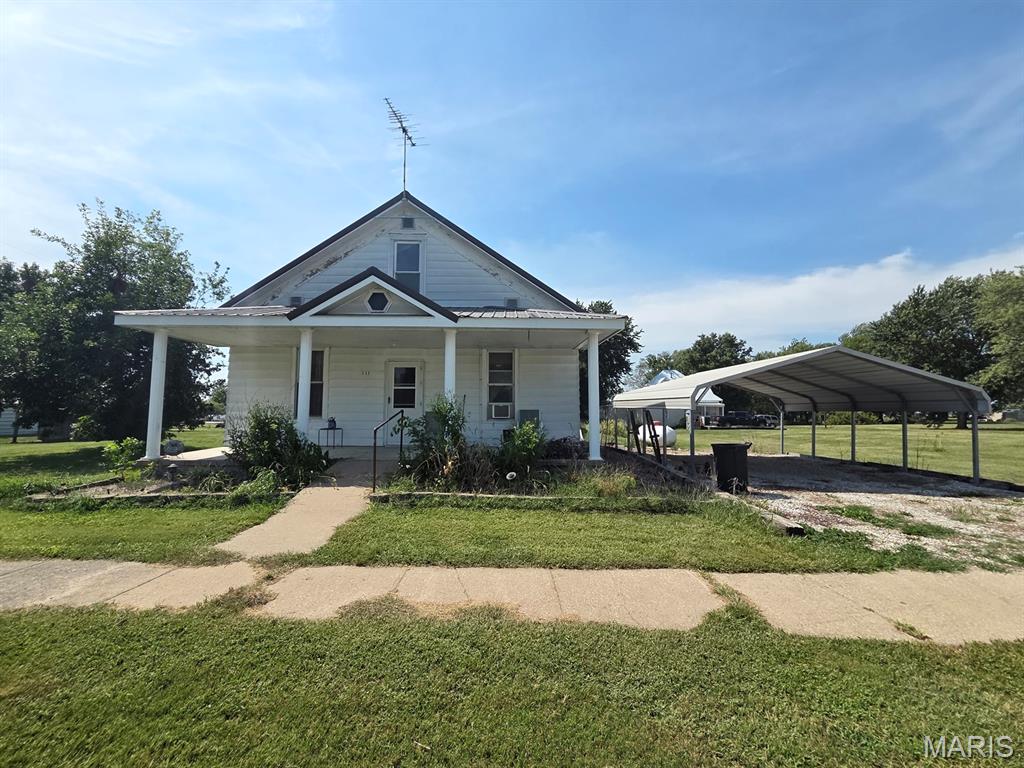
Plenty of potential here! Great corner lot location just north off Hwy 6 in Knox City - this quiet neighborhood is a quick drive to either Edina, or LaBelle. This 3-4-bed bedroom home offers a nice layout, and plenty of room for the family.  The main level features a sunny living room leading back to the dining room and spacious kitchen. A large master bedroom and renovated bathroom, as well as laundry hookups are all on the main level.  A large office/sitting room is just off the dining area, and could also serve as another full size bedroom. Upstairs you'll find two more bedrooms with closets. The covered front porch is the prime spot for fall evenings, and the carport next to the house provides covered parking, as well as plenty of parking along the quiet street. An old storm cellar provides additional storage and a close place to go in bad weather! The sprawling corner lot leaves plenty of room for a garden, pets, playsets, or another house! This home has been well-maintained - roof was new less than 5 years ago, water heater in 2018, and vinyl replacement windows are throughout.

Utility providers here include Ameren Electric, Liberty Gas, Propane tank (owned), Mark Twain Internet, and city water/sewer/trash.
#26056404

Knox City

111 N Banner Street

3 Beds

1 Baths

1,338 Sq.Ft.

$79,900

MLS#: 26056404
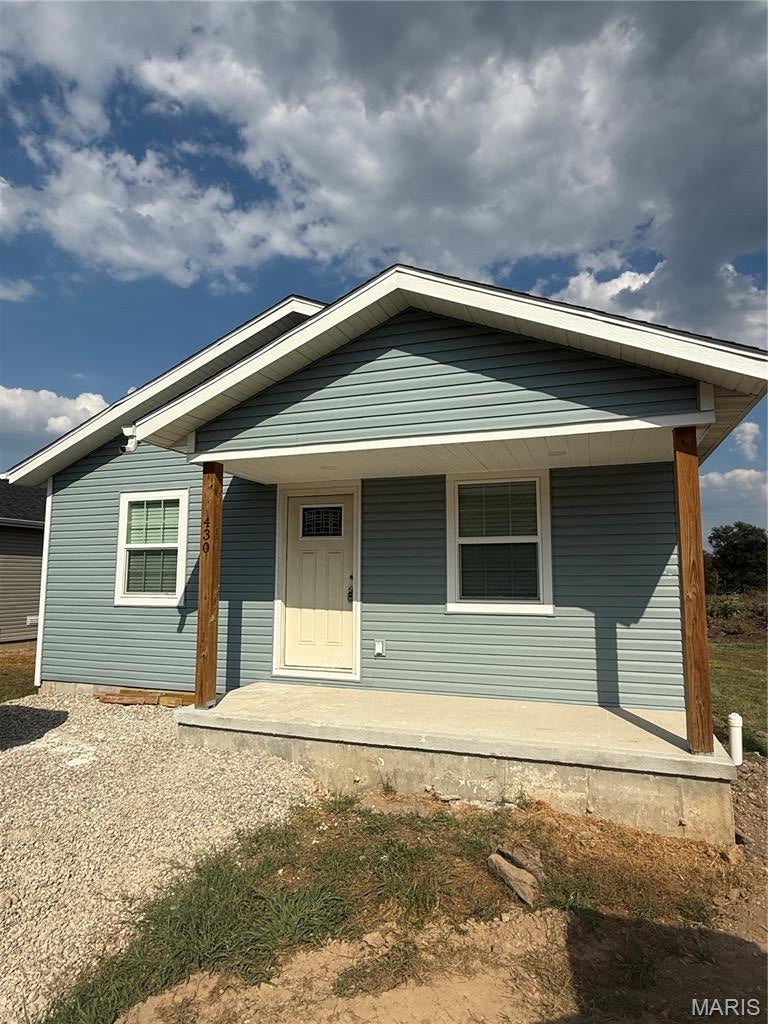
Welcome to this brand-new construction home offering modern comfort, low-maintenance living, and a thoughtfully designed layout. This 3-bedroom, 1-bath home features beautiful luxury vinyl plank flooring throughout, a functional kitchen equipped with stainless steel appliances, and a dedicated laundry room for added convenience. The open and inviting living spaces provide a fresh, clean feel with all the benefits of new construction. Step outside onto the back porch and enjoy your morning coffee or evening sunsets while overlooking the peaceful open field. Whether you’re a first-time buyer, downsizing, or looking for a move-in-ready home, this property offers the perfect combination of style, comfort, and simplicity!
#26056795

Lebanon

430 Railroad Avenue

3 Beds

1 Baths

1,060 Sq.Ft.

$175,000

MLS#: 26056795
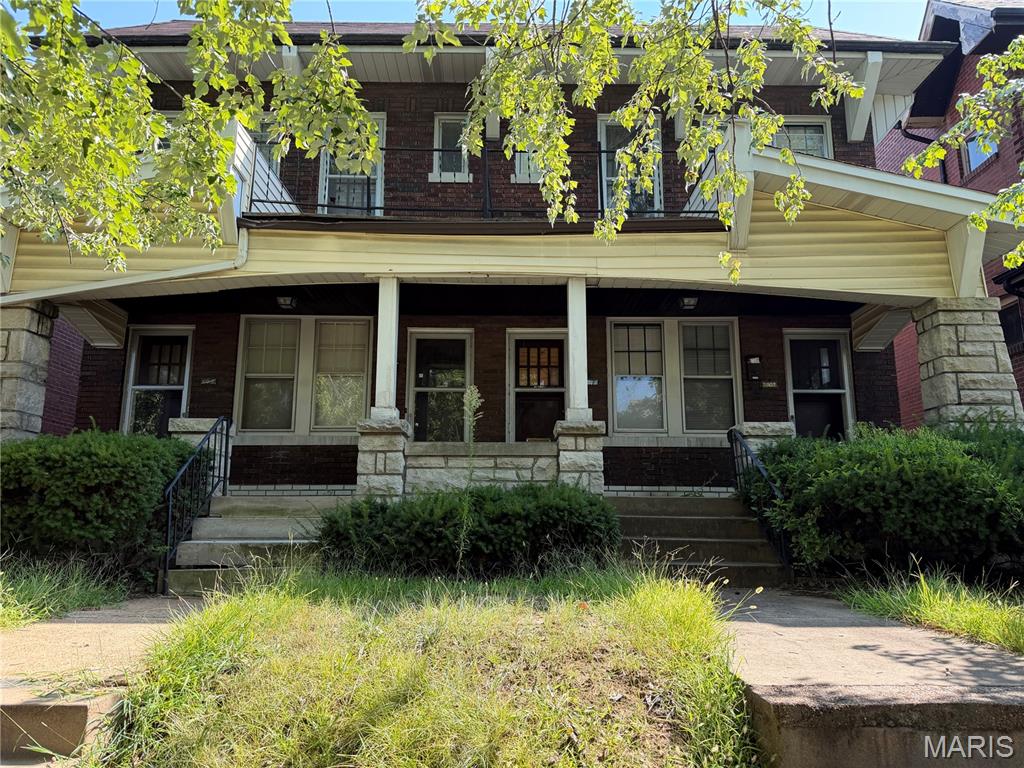
Opportunity knocks with this 4 family in Northampton. Property needs some TLC but has a ton of potential. 1 bedroom units with basement access and a detached garage. Property is being sold "as is". All offers should be written on a special sales contract. Utilities are not on so please use caution when showing. Seller will not make any repairs or provide any inspections including occupancy.
#26054888

St Louis

5018 Mardel Avenue

None Beds

None Baths

3,404 Sq.Ft.

$369,900

MLS#: 26054888
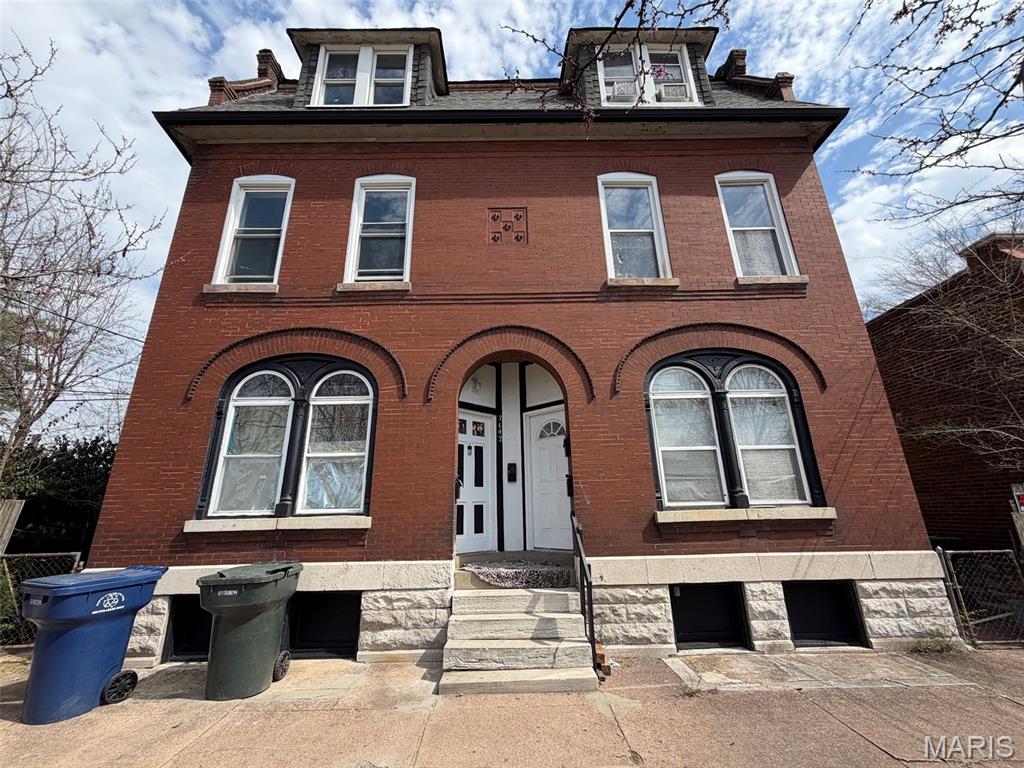
3642 Salena Street is an all-brick four-family in Marine Villa, built in 1894 - three stories, roughly 5,100 square feet per public record, on a 50 x 80 lot with a full unfinished basement. Three of the four units are vacant and one is occupied, giving a buyer immediate access to most of the building and a clear runway to reposition it. The bones are here: masonry construction, tall ceilings, original wood trim and mantels in several units, and separate electrical panels labeled by floor. Gas forced-air heat and gas water heaters are located in the basement. Finishes throughout are dated, and that is exactly the opportunity. At $189,500 - about $47,375 per unit - there is real room to update the interiors and push rents well above where this building sits today. Marine Villa is minutes from Anheuser-Busch, I-55 and downtown, with Cherokee Street and Soulard close by. Sold strictly as-is. Seller will make no repairs and gives no warranties. Buyer to verify unit count, square footage, rents, systems and condition.
#26055708

St Louis

3642 Salena Street

None Beds

None Baths

5,100 Sq.Ft.

$189,500

MLS#: 26055708
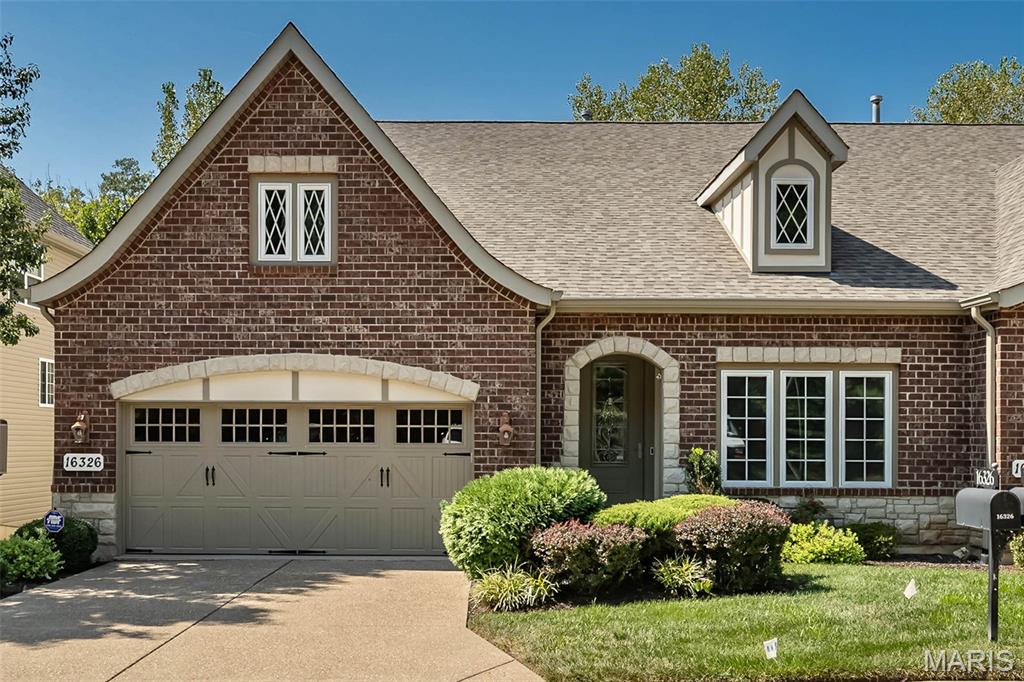
Stunning Designer Series Villa in premier Chesterfield location. This former McKelvey display features over 3000 sq ft of living space enhanced by 12' ceilings, custom trim work accents & maple hardwoods that extend throughout the main living area. Arched covered porch entrance with 8’ leaded glass door leads to gracious hardwood foyer, private study surrounded by wainscoting & bookcases and formal dining room with pass-through to kitchen.  A floor-to-ceiling stone fireplace flanked by built-in bookcases & dramatic wall of windows set the tone for the spectacular great room. The designer kitchen featuring Cambria quartz countertops, custom maple cabinetry with transom cabinets, KitchenAid appliances & stacked stone cooking alcove adjoins the light-filled breakfast room creating an ideal space for both everyday living and entertaining. The coffered primary bedroom suite offers an appealing retreat with customized walk-in closet & luxury bath with soaking tub. Lower Level entertainment space includes expansive recreation room with wet bar & brick fireplace plus 2nd bedroom & full bath. Sliding glass doors open to the outdoor living area with screened deck with stone fireplace and covered patio.
#26038218

Chesterfield

16326 Baxter Road

2 Beds

2 Baths

1,940 Sq.Ft.

$750,000

MLS#: 26038218
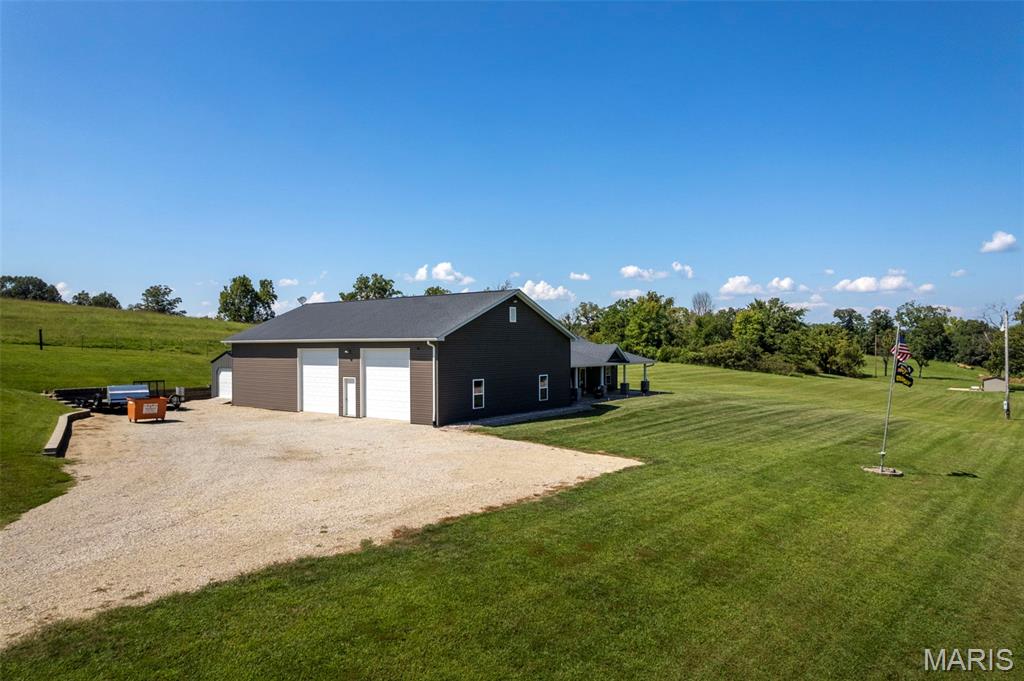
Welcome to peaceful country living! Built in 2020, this well-maintained 2-bedroom, 2-bath home sits on 5.5 beautiful acres, offering privacy,
comfort, and plenty of space. The open-concept floor plan features a spacious kitchen with quartz countertops, a walk-in pantry, and a
dedicated primary suite with a private bathroom.
Enjoy the peaceful surroundings from the covered front and back porches. The impressive 40’ x 60’ garage/shop features 14’ ceilings, plenty
of room for RVs, equipment, hobbies, and storage, plus a half bath and storm room.
The home sits on a slab foundation and is serviced by well water. Offered below appraised value, this is a fantastic opportunity to enjoy a
newer home, incredible shop, and peaceful country setting all in one!
#26056979

Marble Hill

40795 State Highway 51

2 Beds

2 Baths

1,500 Sq.Ft.

$465,000

MLS#: 26056979
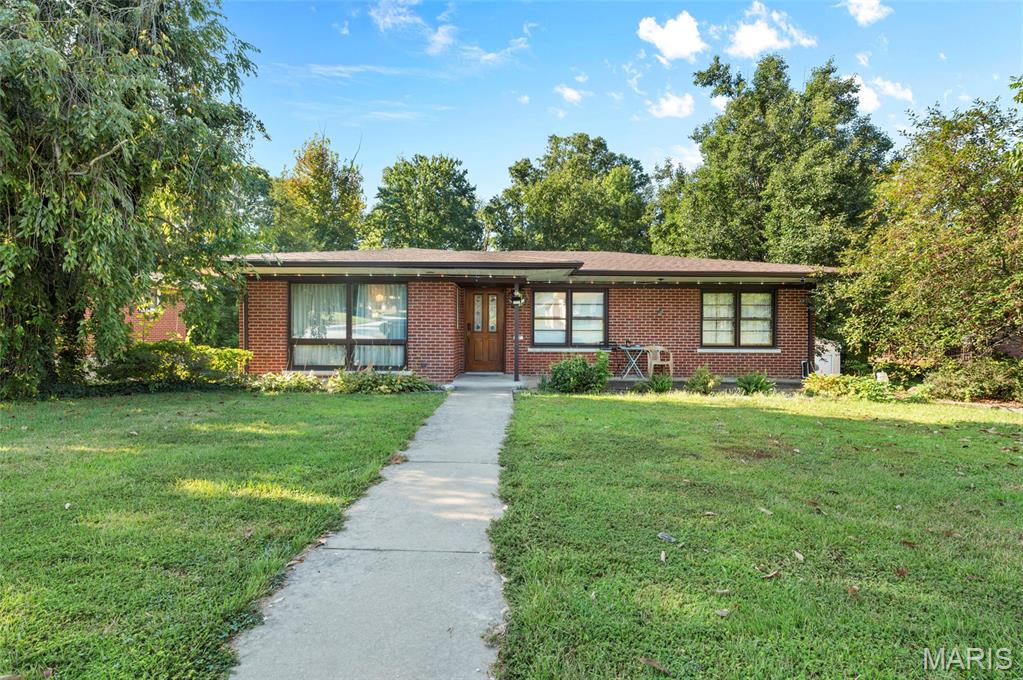
Welcome home to 67 Cheshire! This beautifully maintained full brick ranch shows true pride of ownership with a new roof (2023) and updated systems throughout. Step inside to a generous living room flowing into an attached dining room—electric fireplace stays! The kitchen impresses with warm hickory cabinets, quartz countertops and backsplash, and stainless steel appliances. Refrigerator new in 2026.  Original hardwood flooring, recently refinished, runs throughout the main level. Sliding glass doors lead to the private, wooded backyard, now fully enclosed with a new black aluminum fence, and a brand new 20x9 composite deck with a screened-in porch underneath—perfect for entertaining in any season.  The main level offers three bedrooms, including a primary suite with a half bath, plus two additional bedrooms sharing a full bath off the hallway—don't miss the vaulted ceilings and abundant natural light. The double walkout lower level adds even more living space: a fourth bedroom with new carpet, an entertainment room with wet bar, a media room, a full bath, and ample storage.  Additional updates include a new electrical service panel with smart breakers and a newer whole-house water filtration system with water softener. Solar panels are installed through the IL Shines Program with a transferable lease at $89/month—buyer to assume. Close to everything Belleville has to offer—book your private tour today!
#26056891

Belleville

67 Cheshire Drive

4 Beds

2 Baths

2,252 Sq.Ft.

$270,000

MLS#: 26056891
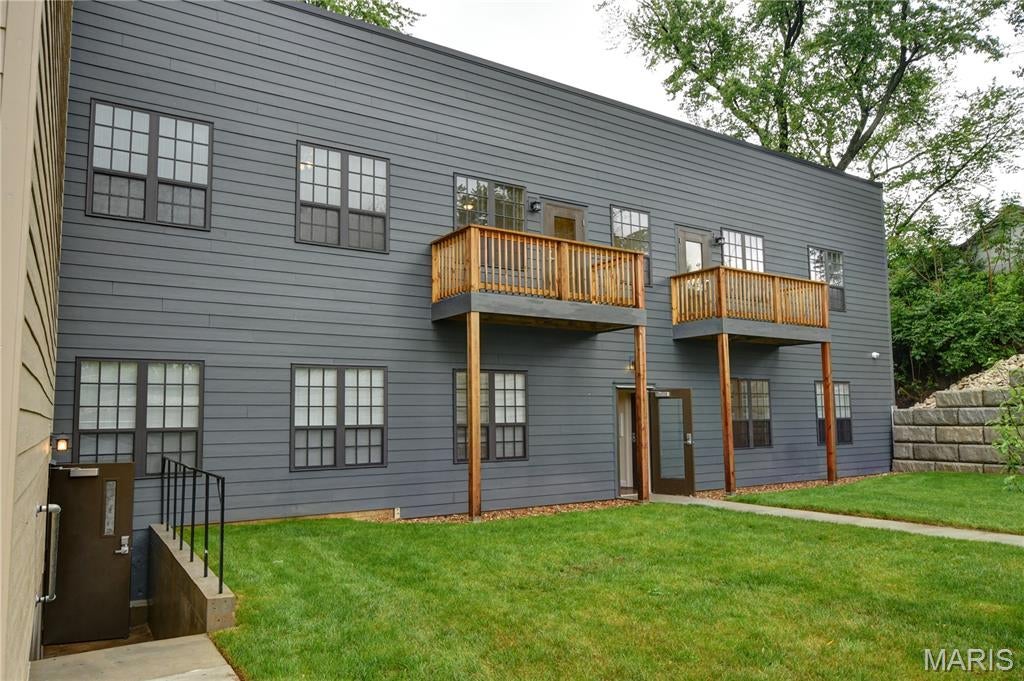
Check out  this beautiful modern main level ground floor loft apartment.  There are 23 units in the entire building.  This unit is a 1200 square foot 1 bed and 1 bath unit located on the ground floor.  Laundry and machines in the apartment laundry room itself.  Units are all electric and other than electric all other utilities are included in the rent.  Basic cable and WIFI internet are also included in the rent as well.  Large well lit parking lot on the property.   This is a very well sought out building in the area.  Come on by soon, this will not last long.  This is the only unit available in the building at this time.  This unit is now available.  The application is free to submit with proof of income and a copy of state issued ID.
#26057053

Ferguson

257 S FLORISSANT Road 108

1 Beds

1 Baths

1,200 Sq.Ft.

$1,400

MLS#: 26057053
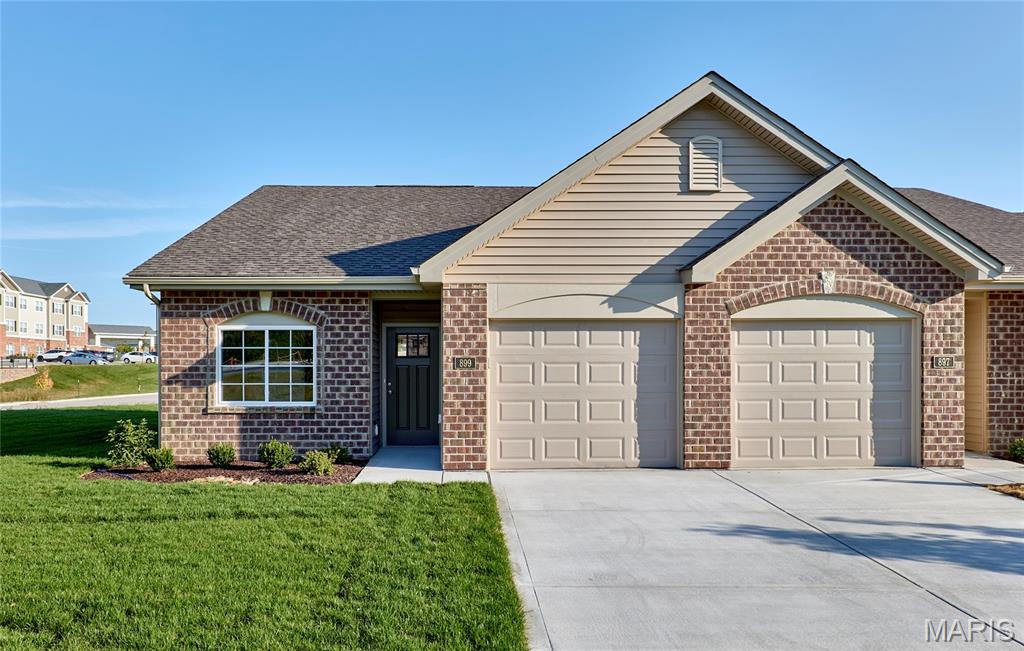
Impressive 2 bedroom, 2 bath, low maintenance villa in picturesque Washington, by Bridgewater Communities, your villa experts!  Bridgewater Communities present their Cottage Villa Collection of homes, designed to be high functioning, on-trend and focused on convenience and smart use of space.  Intentionally designed as a single cul de sac street, there is only one way in and out for privacy and safety.  This end unit villa features a low maintenance exterior with brick, vinyl siding, 30 year architectural shingles, a 14x8 expanded patio, oversized 1 car garage with 9 ft wide garage door, garage coach lights and a low threshold entry for a no-step entry!  Features include 9 foot ceilings throughout, an open floor plan, all electric home, wide hallways and interior door openings, Kitchen island with seating bar, coffee bar, roll out shelving, 36 inch tall Kitchen cabinets, luxury vinyl plank flooring (everywhere except bedrooms), upgraded carpet and pad in the bedrooms, stainless steel appliances, microwave-dishwasher-smooth top stove, Quartz countertops, walk in pantry, under cabinet lighting, composite Kitchen sink, ceiling fans in Primary Bedroom and Living Room, raised height vanities with drawer stacks in both baths, medicine cabinet in the Primary Bath, shower with seat in the Primary Bath, walk in closet in the Primary Suite, 5.25 tall base trim, transoms windows in the Dining and Living Room area and more.  A monthly fee covers lawn care, landscape maintenance, snow removal (per indentures) and more. Enjoy this convenient location off High Street just South of Highway 100 in Washington.  Quality, value and elegance! This home is scheduled for a late 2026 completion.
#26055886

Washington

879 Walter Way

2 Beds

2 Baths

1,056 Sq.Ft.

$276,290

MLS#: 26055886
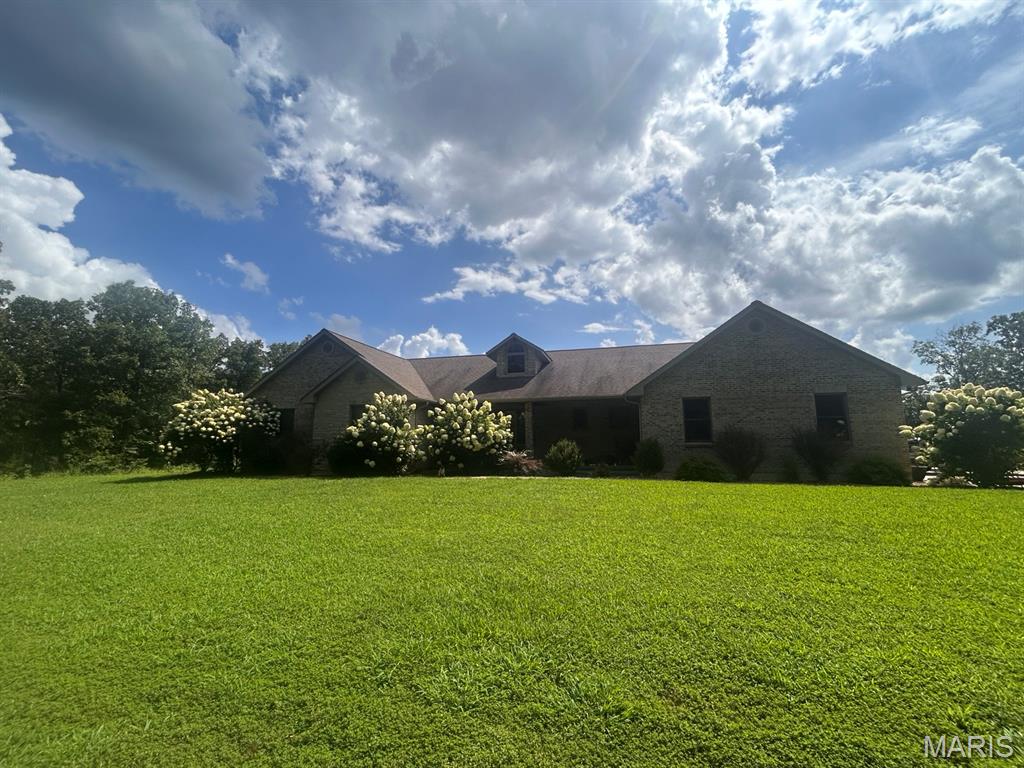
Set on exactly 10 beautiful acres, this impressive custom-built home offers nearly 4,700 square feet of finished living space, exceptional construction quality, and room to live, gather, and entertain on an entirely different scale. Built with a 100% masonry exterior of brick and stone, double-insulated walls and floors, Andersen windows throughout, and geothermal heating and cooling, this is a home where quality extends far beyond what you can see.

Step inside to a light-filled main level showcasing quality finishes, beautiful hardwood flooring, soaring ceilings and an impressive two-story wall of windows. A dramatic hardwood staircase overlooks the open living spaces, while a striking stone fireplace creates a stunning focal point. The spacious kitchen offers granite countertops, abundant cabinetry, stainless appliances, pendant lighting and generous breakfast-bar seating, opening naturally to the dining and living areas. A wonderful egress window-lined sunroom provides yet another place to relax while enjoying views of the surrounding property.

The spacious primary suite offers a private retreat with hardwood flooring, a large walk-in closet and an ensuite bath featuring a jetted soaking tub, separate tiled walk-in shower and generous vanity space. Two additional main-level bedrooms, ample storage and thoughtfully designed living spaces provide the flexibility today’s buyers are looking for.

The main level quality finished walkout lower level is an incredible extension of the home and was made for entertaining. Here you’ll find 2 additional bedrooms, a full Jack & Jill bath, expansive recreation and living areas, an impressive wet bar with extensive cabinetry and bar seating, and an additional bonus room offering endless possibilities for a home office, gaming room, or hobby space. Multiple egress windows throughout the lower-level living areas and the walkout design bring in abundant natural light and create a bright, welcoming atmosphere.

Outside, approximately 10 acres provide the space and privacy so many buyers are searching for. Enjoy the above-ground pool and outdoor gathering areas, wooded surroundings and plenty of room to simply enjoy country living.

Additional features include central vacuum, private well, mudroom with dog-wash station, generous storage and an oversized attached garage with room for 2 vehicles, equipment and recreational toys.

From its all-brick-and-stone masonry exterior and quality construction to its expansive finished living space, incredible lower-level entertaining areas and peaceful acreage setting, this property offers a combination of space, craftsmanship, privacy and versatility that is difficult to duplicate. This is one you truly need to experience in person to appreciate everything it has to offer! Schedule your tour today!
#26054634

Cuba

2202 Lindberg Road

5 Beds

4 Baths

4,681 Sq.Ft.

$899,999

MLS#: 26054634
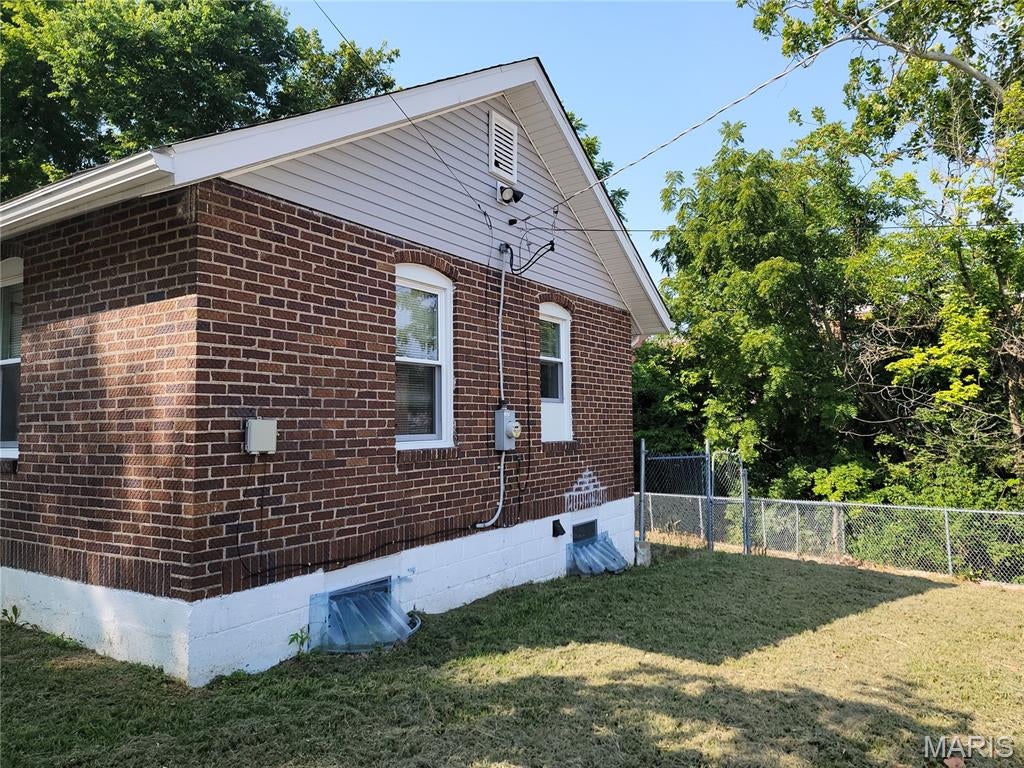
Fully rehabbed home with 2 bedrooms and 1 bathroom and full unfinished basement with laundry hook ups.  hardwood floors throughout.  remodeled kitchen and bathroom.  this home has recessed and modern lighting, fridge, dishwasher, range, and disposal.  just repainted.  new windows, windows, siding, roof, gutters, HVAC, electric, and plumbing.  this one will go fast. Available mid September.  Free application must be completed my all proposed occupants age 18 and older prior to showing home.
#26057064

St Louis

203 Saint Louis Avenue

2 Beds

1 Baths

920 Sq.Ft.

$1,400

MLS#: 26057064
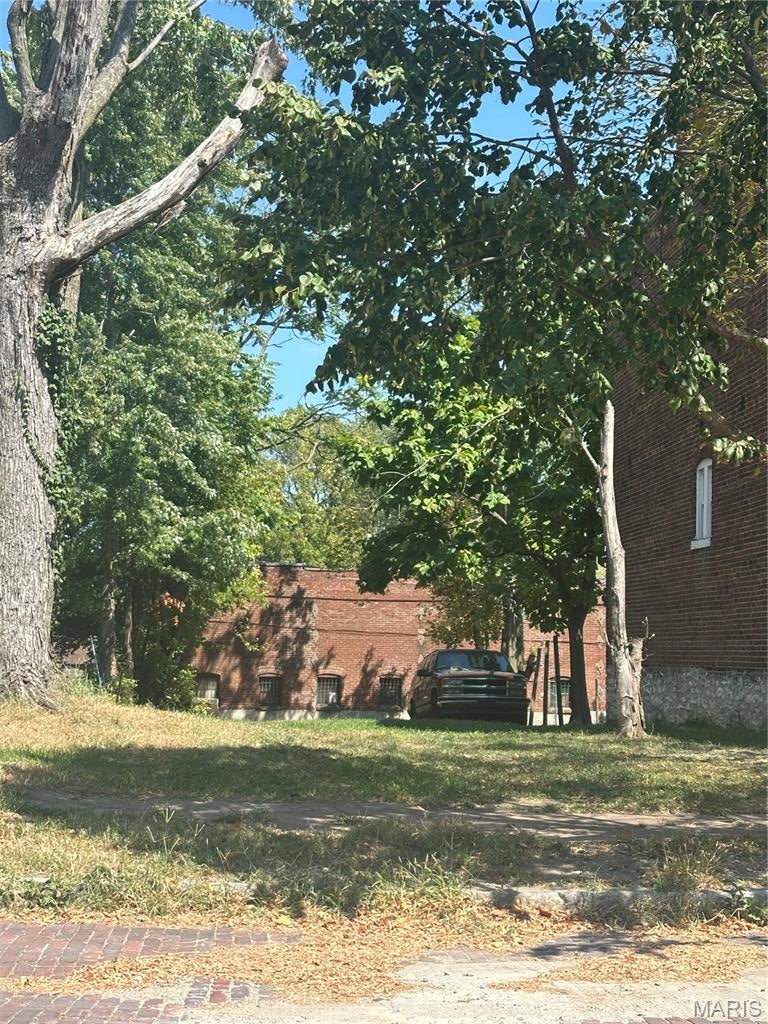
Vacant Lot
#26057009

St Louis

2919 Gasconade Street

None Beds

None Baths

0.0832 acres

$10,000

MLS#: 26057009
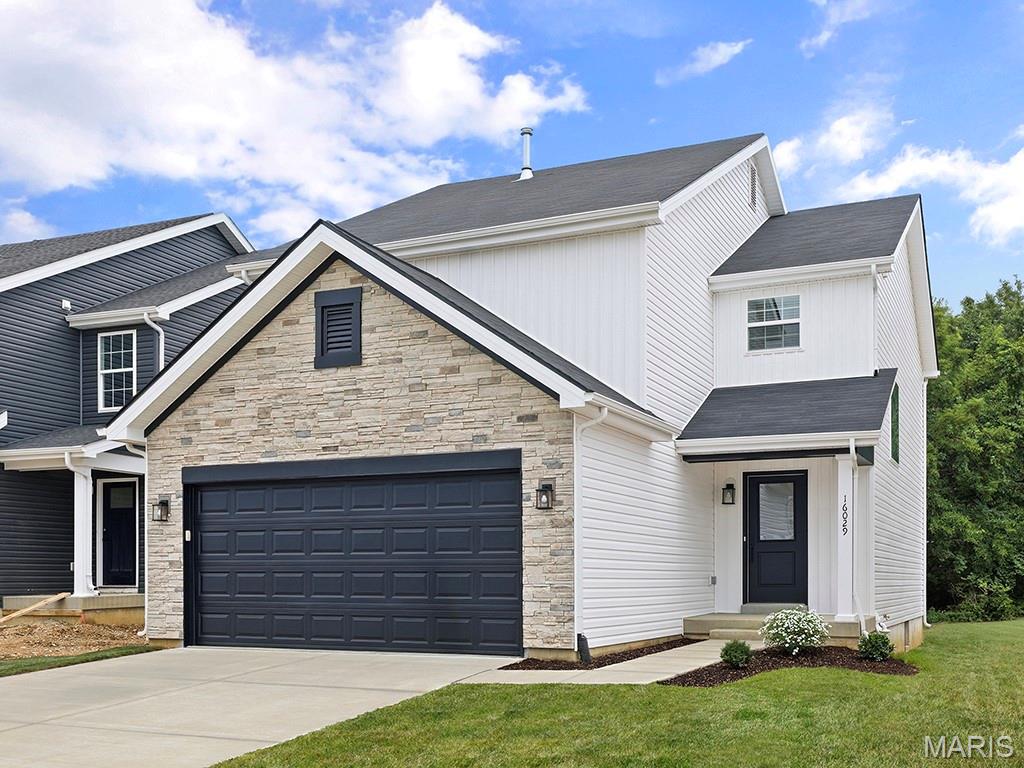
Pre-Construction. To Be Built Home ready to personalize into your dream home! BASE PRICE and PHOTOS are for 3BR, 2.5BA Fieldcrest Two Story. Pricing will vary depending on various interior/exterior selections. The main floor offers large great room open to the breakfast room and kitchen with peninsula. Great open floorplan! Mud room and powder room are located off the garage. Upstairs features three oversized bedrooms, all with walk in closets, and two full baths. Additional choices include 2nd floor laundry, bay windows, and fireplace. The Fieldcrest includes 2 car garage, full basement, soffits & fascia and much more! Enjoy peace of mind with McBride Homes’ 10 year builders warranty & incredible customer service! Oakshire is a new community offering homebuyers an opportunity to build a new construction home in one of the most desirable areas of O'Fallon. Display photos shown.
#26057017

O'Fallon

2 Fieldcrest at Oakshire

3 Beds

2 Baths

1,920 Sq.Ft.

$349,900

MLS#: 26057017
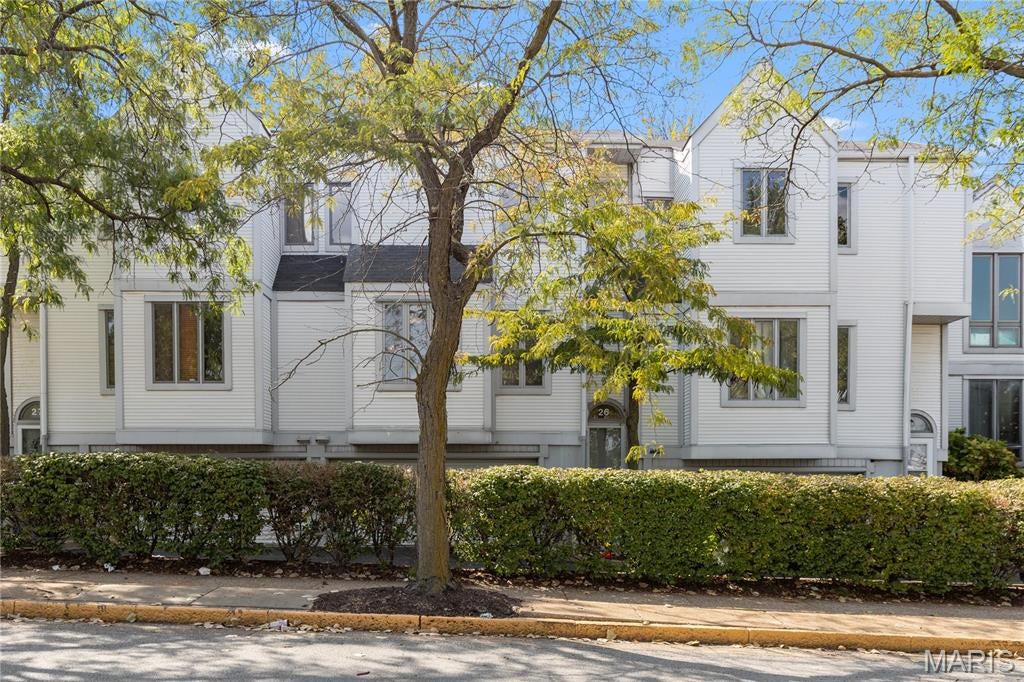
Welcome home to this gorgeously updated 2 bedroom 2 bathroom townhome in downtown St. Louis! The open floor plan has hardwood flooring throughout with bright living room with lots of windows and natural light accompanied by a cozy warm wood burning fireplace. The updated kitchen features quartz countertops and stainless steel appliances. The dining area walks out to a deck and fenced in courtyard with a pond. Upstairs you will find a large master bedroom with a huge walk in closet and second bedroom that can be used as an office or for children or guests. The bathrooms feature beautiful tile throughout and a tub and shower combo upstairs. This home is move in ready with a passed occupancy inspection and the washer, dryer and refrigerator are included in the sale. You can't beat the location in the heart of downtown near entertainment, shopping, dining and many major transit options. The community also has their very own pickleball courts. Come see this one today before its too late!
#26057007

St Louis

26 Columbus Square Drive

2 Beds

1 Baths

1,178 Sq.Ft.

$165,000

MLS#: 26057007

* Listings identified with the FMLS IDX logo come from FMLS and are held by brokerage firms other than the owner of this website. The listing brokerage is identified in any listing details. Information is deemed reliable but is not guaranteed. If you believe any FMLS listing contains material that infringes your copyrighted work please click here to review our DMCA policy and learn how to submit a takedown request. © 2024. First Multiple Listing Service, Inc.

Categories

Homes Tailored to Your Lifestyle

Buyers Guide

Buying a home is one of the most exciting milestones of your life.

View more

Sellers Guide

Putting your home on the market can be a stressful process, especially when you don’t know what to expect.

View more

Market report

With just a few clicks, you'll gain instant access to valuable insights about the real estate market, including trends, property values, and community analytics.

View more

Home value

Unlike automated valuations, our hands-on review will provide a comprehensive opinion of your home’s value while considering important interior elements and other location intangible factors that machine algorithms so often miss.

View more

Buyers resources

Guides on financing, inspections, and choosing the right Realtor for a smooth home purchase.

Sellers resources

Practical tips on staging, pricing, and preparing your home to attract buyers and maximize your sale.

Send a message

Message successfully sent.

Reason for contacting?

I agree to receive email communication and understand I can unsubscribe at any time.

I agree to be contacted by Realhub DEV via call, email, and text for real estate services. To opt out, you can reply 'stop' at any time or reply 'help' for assistance. You can also click the unsubscribe link in the emails. Message and data rates may apply. Message frequency may vary. Privacy Policy

Sign In Sign Out

Virtual Assistant

Would you like to take the next step with this property? We can help you schedule a showing or virtual tour, or send you more details.

Yes, I would like more information.

Thank You for Your Reply, One of Our Agents will contact you as soon as possible

No, maybe later.

Thank you, you can always contact me via email, phone number or through the contact form.

Realhub AI

Lucy - Your AI-Powered Realtor

Update Your Temporary Password

Personalize your search

Enter your email and we'll notify you immediately when new listings match what you're looking for.

or enter email address

Already have an account ? Login here

Continue your home search

I agree to receive communications and understand I can unsubscribe at any time.

I agree to be contacted by Realhub DEV via call, email, and text for real estate services. To opt out, you can reply 'stop' at any time or reply 'help' for assistance. You can also click the unsubscribe link in the emails. Message and data rates may apply. Message frequency may vary. Privacy Policy

Already have an account ? Login here

We use cookies

We use cookies primarily for analytics to enhance your experience. By accepting, you agree to our use of these cookies. You can manage your preferences or learn more about our cookies policy.