Thinking of selling?

Blue Sapphireline

Browse Properties
  • Nearby me

Popular Features

Community Features

Association

Property Features

Waterfront

View

Exterior Features

Interior Features

Style

E-Alert name

Properties

10000 properties match your criteria

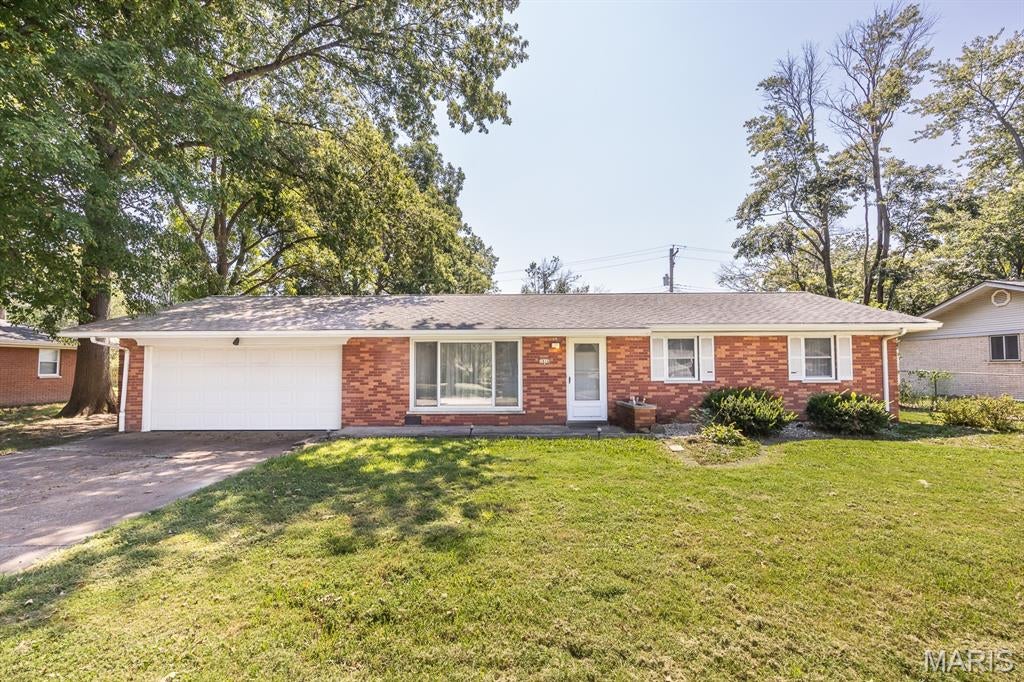
All-brick ranch offering a spacious, light-filled layout. The large living room flows into the dining room and an open kitchen with amble cabinets and counter space, and room for everyday cooking or entertaining. The primary bedroom includes a private half bath, plus two additional bedrooms and a full hall bath. The dining room opens to a patio and a level backyard—ideal for outdoor gatherings. Home includes a 2-car attached garage and has been well maintained over the years but would benefit from updating to make it your own. Property is being sold as-is. Buyers to verify all information.
#26056266

Belleville

1816 Menard Drive

3 Beds

1 Baths

1,118 Sq.Ft.

$145,000

MLS#: 26056266
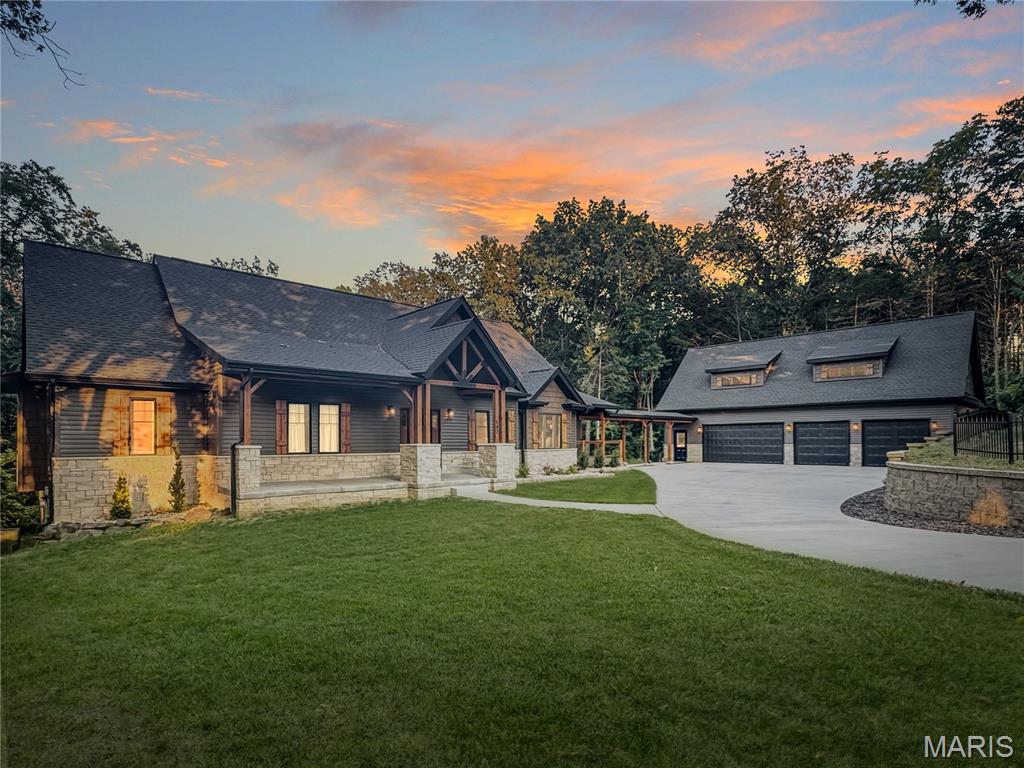
This elegant mountain home design is tucked away on a 5-acre +- wooded setting in the rolling hills of Labadie. This stunning ranch has all the bells and whistles. Anderson casement windows throughout, truss and beamed ceilings, 1022’ of composite decking under roof with vaulted ceiling and a breezeway. The breezeway leads to a 4+ car garage w/ workshop area. Upstairs features an 850’ loft with cathedral beamed ceilings, dormers, and its own zoned HVAC system w/ spacious office + additional living areas. Perfect for a home office or remote workers. The front porch leads to a spacious entry area open to the great room with vaulted ceiling & timber beams, a wall of windows, and a large stone gas fireplace w/blower. Lots of natural light, rustic hickory hardwood flooring, open to the dining room/ office, and an open staircase. The kitchen breakfast area features natural stone flooring, maple cabinetry, quartzite countertops, and a vaulted ceiling. Stained glass fixtures light this inviting kitchen with a large island, breakfast bar, stainless 48” 6-burner gas rangetop, stainless hood with heat lamps/warming shelf, wine cooler/beverage fridge, built-in oven/micro, undercounter lighting & a natural stone backsplash. A large breakfast area w/walk in pantry and powder/mud room &  access to the deck complete the kitchen area. The luxurious master suite is privately situated and features French doors leading to the deck, a box ceiling with wood beam accents. Through the French barn doors you will find a master bath that features raised dual vanities, a garden tub, spacious shower, 2 walk-in closets w/ cedar/black pipe closet systems and extensive natural stone tile work. A large laundry room and powder room
complete the main level. In the lower level, you will find a large family/rec area with access to a patio, a stone & granite bar, alder cabinets, a stone fireplace with gas woodstove, and extensive big timber/ brick work. LL also features 2 large bedrooms, each with walk-in closets, a bathroom w/ dual vanities & curved shower/tub. Additionally, there is a large unfinished area with lots of storage space, built-in shelving, 2 water
heaters, high-efficiency HVAC, and 400 amp service. This home is very captivating, which makes it a must see!
#26056470

Labadie

692 Iron Horse Trail

3 Beds

2 Baths

5,253 Sq.Ft.

$1,100,000

MLS#: 26056470
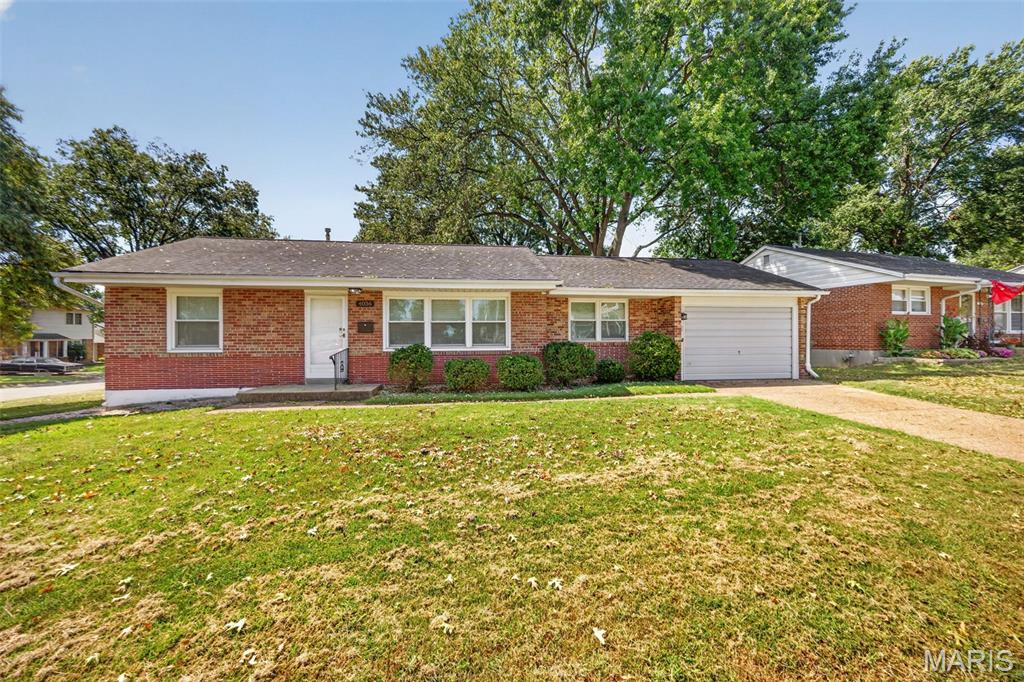
Discover the captivating single-family residence at 4036 Robert Avenue, built in 1954. This home offers timeless appeal, providing an exceptional canvas for your personal vision in a desirable location. This property invites you to envision your future within its welcoming walls. Schedule your private viewing and discover the possibilities this charming home holds.
#26056924

St Louis

4036 Robert Avenue

2 Beds

1 Baths

1,003 Sq.Ft.

$230,000

MLS#: 26056924
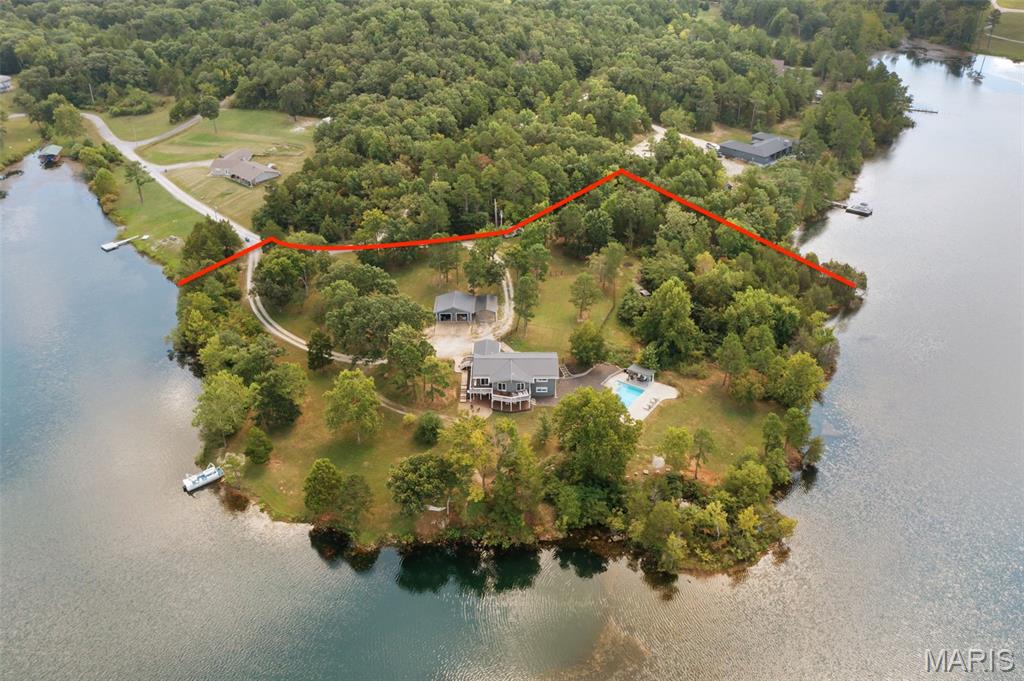
Rare lakefront paradise on 5.5 acres in gated Lakeview Estates boasting roughly 2,000 feet of private waterfront! Enjoy direct access to an 80-acre spring-fed lake—fabulous for fishing, docking your boat, or walking right down to jump in. With water views on 3 sides, this 3,400+ sq ft home features an open great room with vaulted wood ceilings, a new pellet stove, and a wrap-around deck. The kitchen offers a separate dining area and breakfast nook. Unwind in the main-floor primary suite with a custom tile shower and walk-in closet. The walk-out basement includes a family room with a 2nd pellet stove, an additional bedroom, and extra sleeping quarters. Step outside to your private oasis with an in-ground L-shaped pool, covered seating, and a fenced yard. Includes a 24x30 outbuilding, new 2-car carport, and large laundry room.
#26055420

Potosi

10359 Mallard Road

3 Beds

2 Baths

3,400 Sq.Ft.

$659,900

MLS#: 26055420
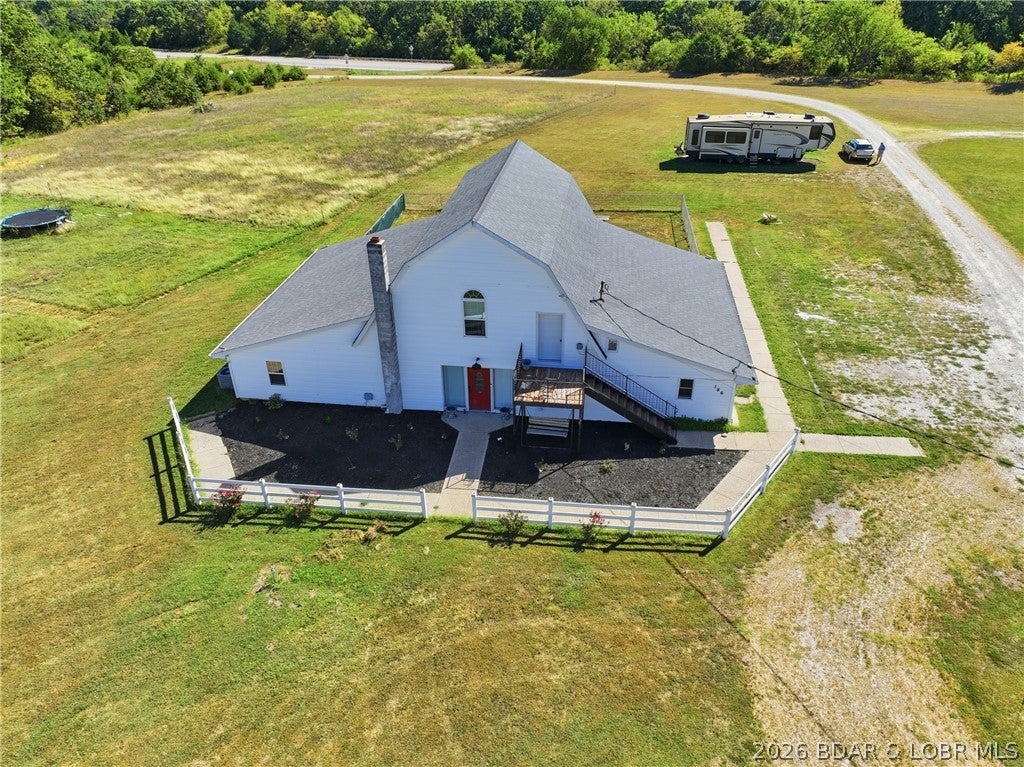
Step into a property with a story unlike any other! Built in 1981, this distinctive 3-bedroom, 3-bath home began as a barn before being transformed into a music studio where numerous artists recorded over the years—including legendary musician Johnny Cash. Today, the property blends its one-of-a-kind history with modern-day comfort. Thoughtful remodeling includes an updated kitchen and bathrooms, creating inviting spaces while preserving the character that makes this home truly special. Spend quiet mornings or relaxing evenings on the screened-in porch, perfect for enjoying the surrounding setting in comfort. Adding even more versatility is an RV site located on the property, complete with water, sewer, and electric hookups—ideal for visiting guests or additional recreational use. Offered below appraised value, this unique property presents an opportunity to own a piece of local music history while enjoying the conveniences of an updated home. Properties with this much character and history don’t come along often. Schedule your private showing today and experience it for yourself!
#3589896

Macks Creek

186 Carnahan Road

3 Beds

3 Baths

3,048 Sq.Ft.

$335,000

MLS#: 3589896
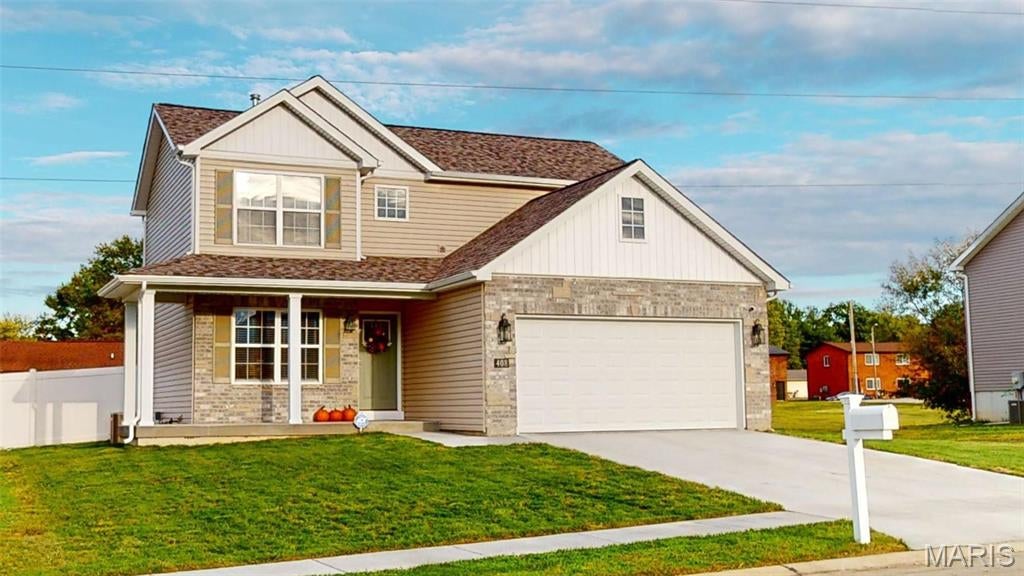
Welcome home! This beautiful 3 bedroom, 3 bath home offers a spacious open floor plan perfect for everyday living and entertaining. The inviting living area features a gas fireplace, creating a warm and cozy atmosphere. The primary suite boasts an upgraded bathroom with a custom shower, double vanity, and seperate soaking tub, along with walk-in closets for plenty of storage. Enjoy the privacy of the fenced in backyard, perfect for relaxing or entertaining. All appliances are included, making this home truly move-in ready. Don't miss this opportunity to make this beautiful home yours!
#26056954

Shiloh

408 Ganim Drive

3 Beds

2 Baths

1,596 Sq.Ft.

$295,000

MLS#: 26056954
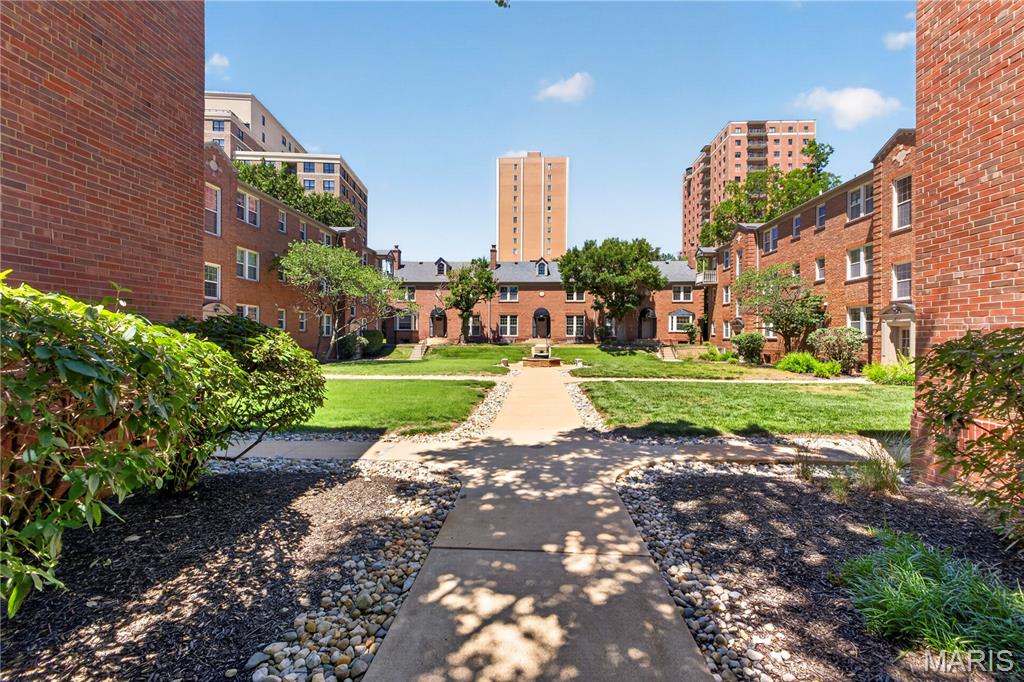
Price reduced
This one is a charmer... and, with good reason. The period flooring and millwork perfectly balanced by modern updates and conveniences in a package that is rarely seen at this price point. And a price point rarely found in this zip code. The bedroom is large enough to comfortably hold a king size bed, there is a washer/dryer combo in unit, and a fully updated kitchen with granite countertops and high quality appliances. Combine that with the privacy of an upstairs unit, the warmth of plentiful natural light, and an incredible location and, well... you'll just have to come experience it for yourself. Welcome home.
#26035830

Clayton

827 Westwood Drive 2E

1 Beds

1 Baths

691 Sq.Ft.

$180,000

MLS#: 26035830
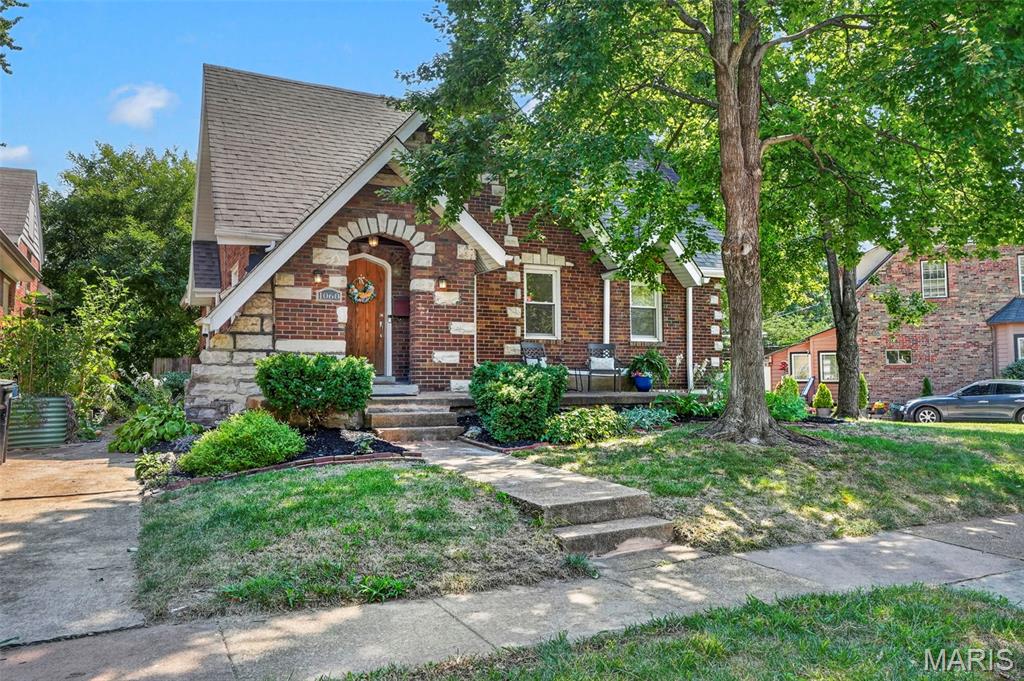
Welcome to 1060 Purdue, a charming all-brick 4-bedroom, 2-bath home in University City offering classic character, flexible living space, and a fantastic central location. Beautiful hardwood floors flow through an open floor plan connecting the living room, dining room, and kitchen, featuring granite countertops, stainless steel appliances, and updated cabinetry. The living room offers a wood-burning fireplace, while French doors off the dining room add architectural charm. Two bedrooms and a full bath on the main level provide flexibility for guests, an office, or single-level living. Upstairs you’ll find two additional bedrooms, an en-suite bath, and generous semi-walk-in closet space. Outside, enjoy a fenced yard, deck, driveway, and garage. Walk to nearby schools, the neighborhood park with live music events, the recreation center hosting the U. City Farmers Market, and enjoy easy access to shopping, dining, major thoroughfares, and the growing Market at Olive development anchored by Target. Classic U. City charm with everyday convenience!
#26053175

University City

1060 Purdue Avenue

4 Beds

2 Baths

1,893 Sq.Ft.

$399,900

MLS#: 26053175
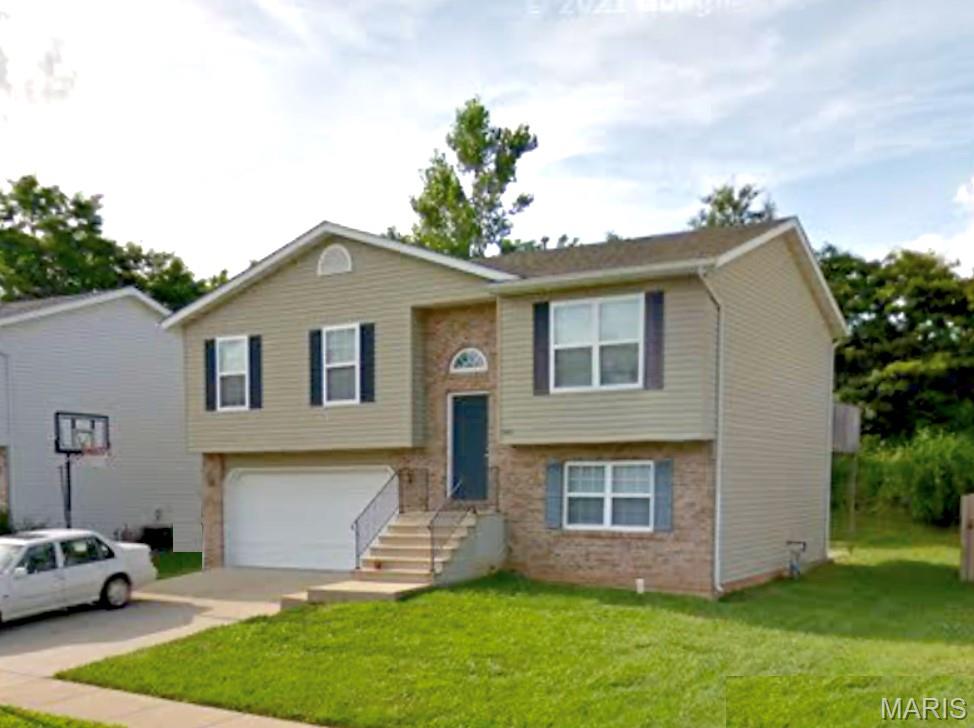
Three Bedroom Home in Woodstream Subdivision Features LVP Flooring Throughout Main Living Areas, Upper Floor Provides 19 x 16 Living Room with Vaulted Ceiling, 19 x 11 Eat In Kitchen Includes Glass Top Electric Range, Dishwasher, Garbage Disposal and Side by Side Refrigerator, Solid Surface Counters with Center Island, Storage Pantry, Adjacent Dining Area Includes Back Deck Access, Full Hallway Bathroom, 11 x 10 Master Bedroom with Private Bathroom, 11 x 10 Second Bedroom and 11 x 9 Third Bedroom, Lower Level Includes 25 x 12 Family Room with Bathroom, Two Car Attached Garage, Back Deck, Available 10/01/2026.
#26057420

O'Fallon

363 SWEETWATER Lane

3 Beds

3 Baths

1,626 Sq.Ft.

$2,600

MLS#: 26057420
Price reduced
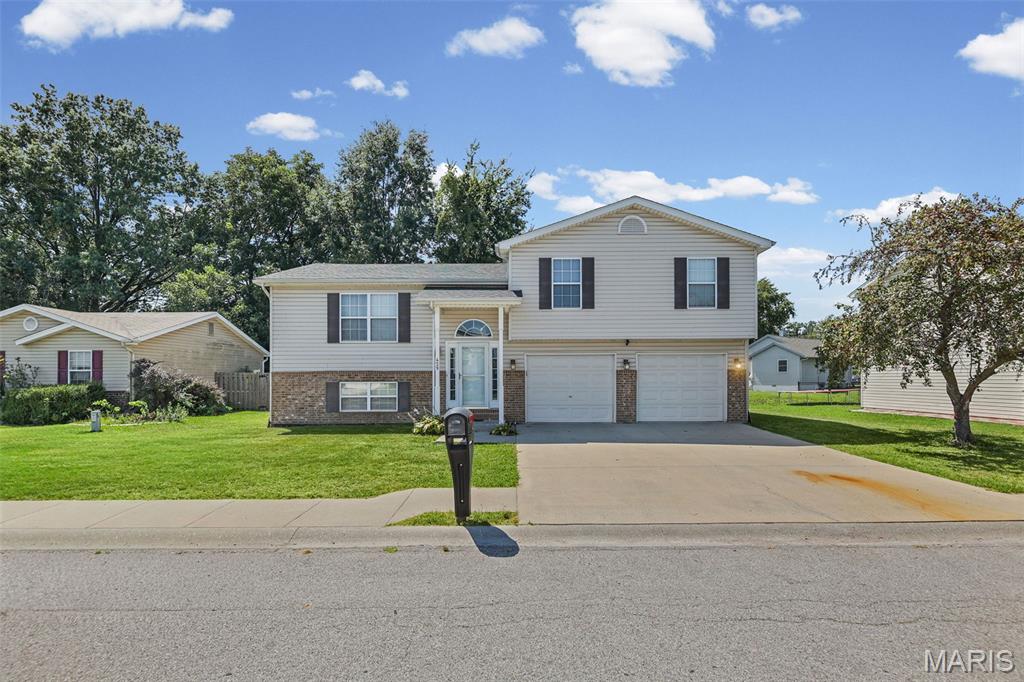
Welcome Home to this 3bd 2bath home with large 2 car garage. Enter the split-level foyer that leads upstairs to the recently updated large living and eat in kitchen areas. The kitchen offers ample cabinet space and a large island with gorgeous Quartz countertops and newer stainless appliances and a sliding glass door that leads to the large deck. The open living area offers a beautiful brick gas fireplace for cozy winter nights. Head up to the upper level where you will find the primary bedroom with walk in closet and primary bathroom with ceramic tile and walk in shower with rainfall shower head. Rounding out the upper level are 2 more bedrooms and main bathroom. Head back down to the lower level to find the family room or bonus bedroom with newer carpet and a large storage area.
#26054462

Dupo

429 Miranda Drive

3 Beds

2 Baths

1,753 Sq.Ft.

$215,000

MLS#: 26054462
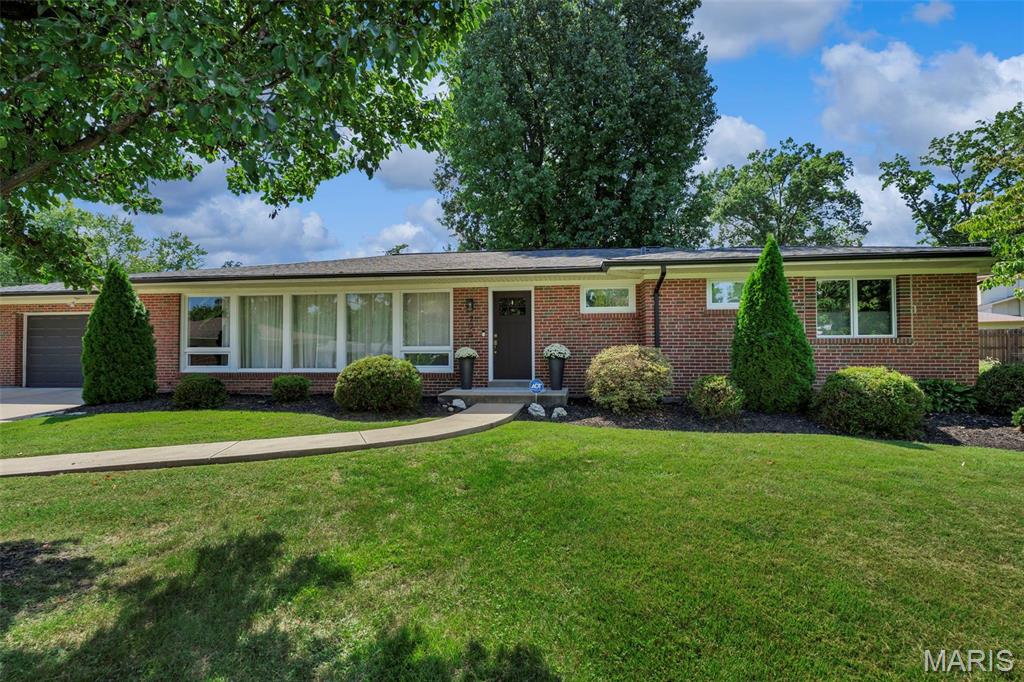
Beautifully renovated and completely turn-key, this 4-bedroom, 3-bath ranch offers exceptional craftsmanship, a thoughtfully designed floor plan, and a fantastic cul-de-sac setting in a sought-after neighborhood within the Ladue School District. The bright, open interior flows effortlessly from one space to the next, with a stunning gourmet kitchen featuring marble countertops, custom cabinetry, and high-end finishes at the heart of the home. The adjoining family room is warm and inviting with a fireplace and dramatic floor-to-ceiling windows that fill the space with natural light. The main level includes a beautifully finished primary suite along with two additional bedrooms and completely updated baths featuring subway tile, new vanities, tile, fixtures, and tasteful finishes throughout. The finished lower level extends the living space with a private fourth bedroom with egress, full bath, spacious family/rec room, and a large storage area. Outside, the expansive 25' x 20' patio with built-in brick grill provides the perfect setting for entertaining and enjoying the backyard. Beautifully updated from top to bottom with quality craftsmanship and timeless style, this is a rare opportunity for truly move-in-ready living in an exceptional location with Ladue Schools.
#26056108

St Louis

705 Cordell Court

4 Beds

3 Baths

3,160 Sq.Ft.

$699,999

MLS#: 26056108
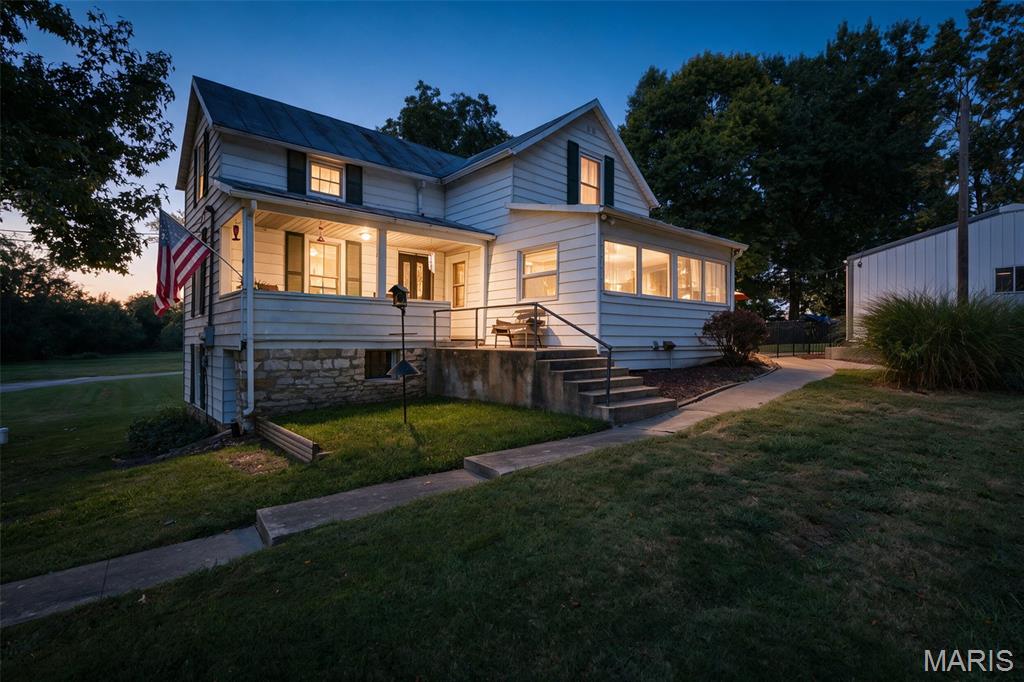
Welcome to Historic Ste Genevieve and your new home. Situation on a manicured large lot in the city is where you will find this 1.5 story home. This home features 2 bedrooms, full bath, large eat-in kitchen, living room. Enjoy the outdoors on the covered porch or the patio. Some fencing included with separate sections for the patio and yard. The detached garage/shop offers plenty of room for covered parking, workshop or turn it into an outdoor entertainment space. Conveniently located near schools, parks and the downtown Main Street shops and restaurants. Scheduled a private showing to view for yourself. This property consist of two parcels: 9705.000 house, garage, lot and 8851.000 additional 0.28 acre lot.
#26056995

Ste Genevieve

415 La Haye Street

2 Beds

1 Baths

1,190 Sq.Ft.

$155,000

MLS#: 26056995
Coming soon
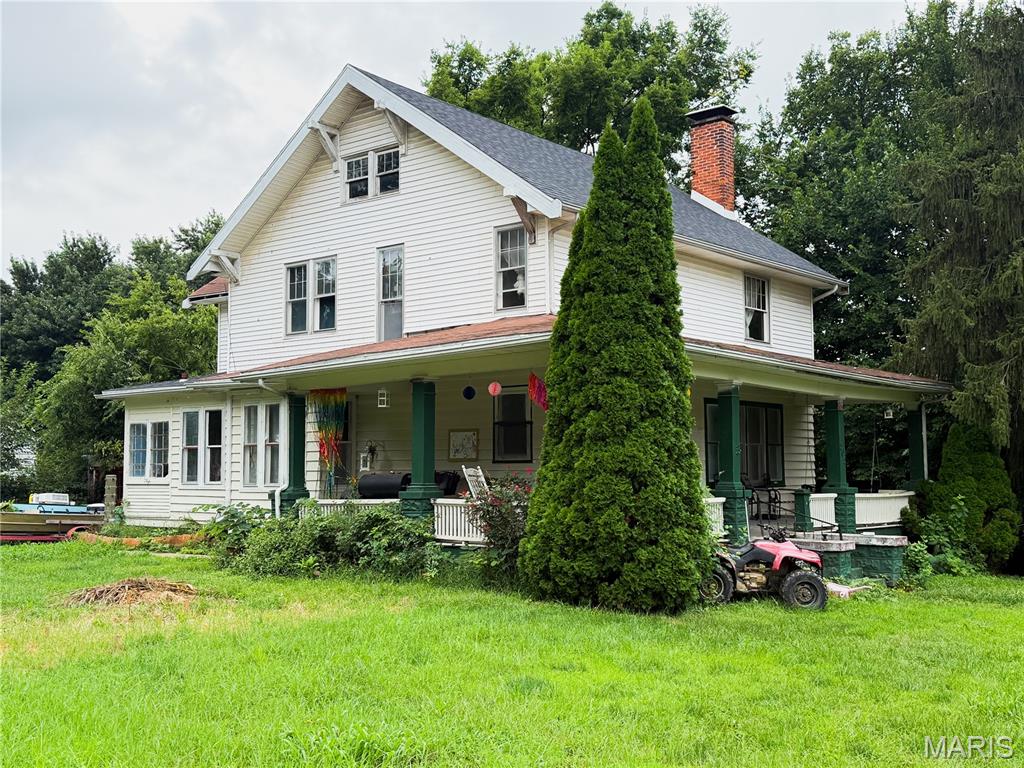
Discover the potential in this spacious 4-bedroom, 2-bathroom home located at 303 W Washington St. in Griggsville. Offering 2,484 sq. ft. of living space on a 0.32-acre lot, this property features two fireplaces, one gas and one wood-burning, a new water heater, and a full unfinished basement providing plenty of additional space for storage or future use. A detached two-car garage provides additional parking and storage. With some updating and personal touches, this home offers a wonderful opportunity to make it your own while adding value and character. Schedule your showing today!
#26056012

Griggsville

303 W Washington Street

4 Beds

2 Baths

2,484 Sq.Ft.

$61,000

MLS#: 26056012
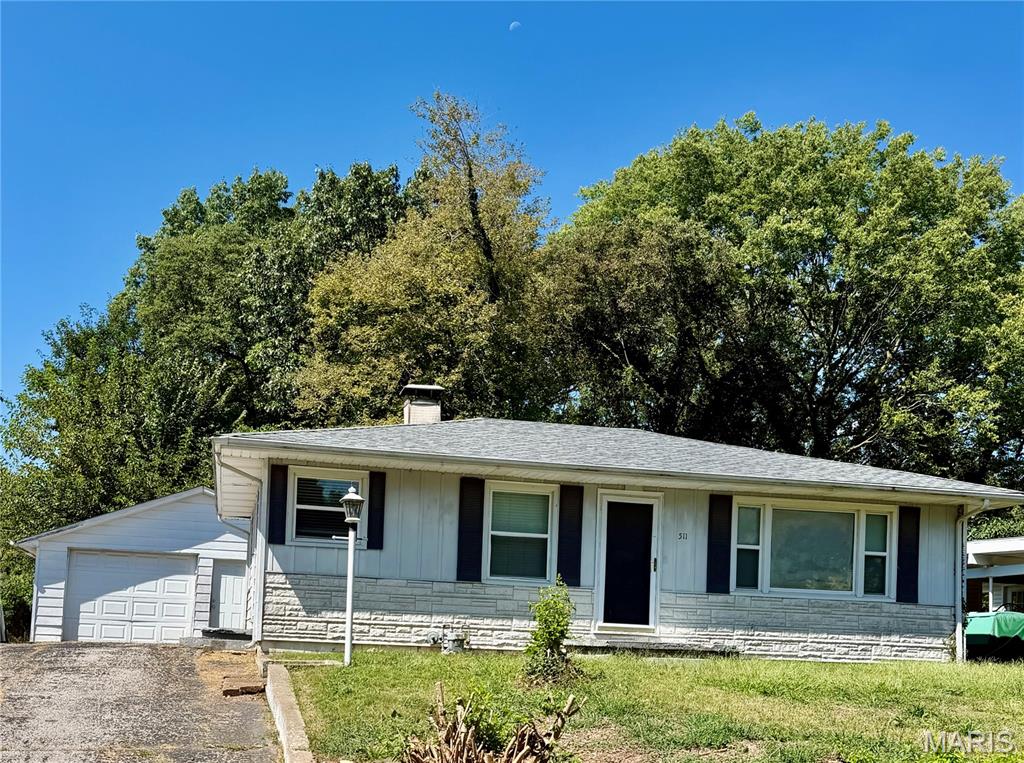
Looking for a 2 bedroom, 1 spacious bathroom home ready for final touches and updating? This property checks so many boxes for an investor or someone that wants to make this their own. One oversized garage perfect for hobbies, extra storage, the options are endless. Nice level fenced backyard and long driveway for off-street parking. Schedule your showing today!!
#26055052

Fairview Heights

511 Judith Ann Place

2 Beds

1 Baths

936 Sq.Ft.

$100,000

MLS#: 26055052
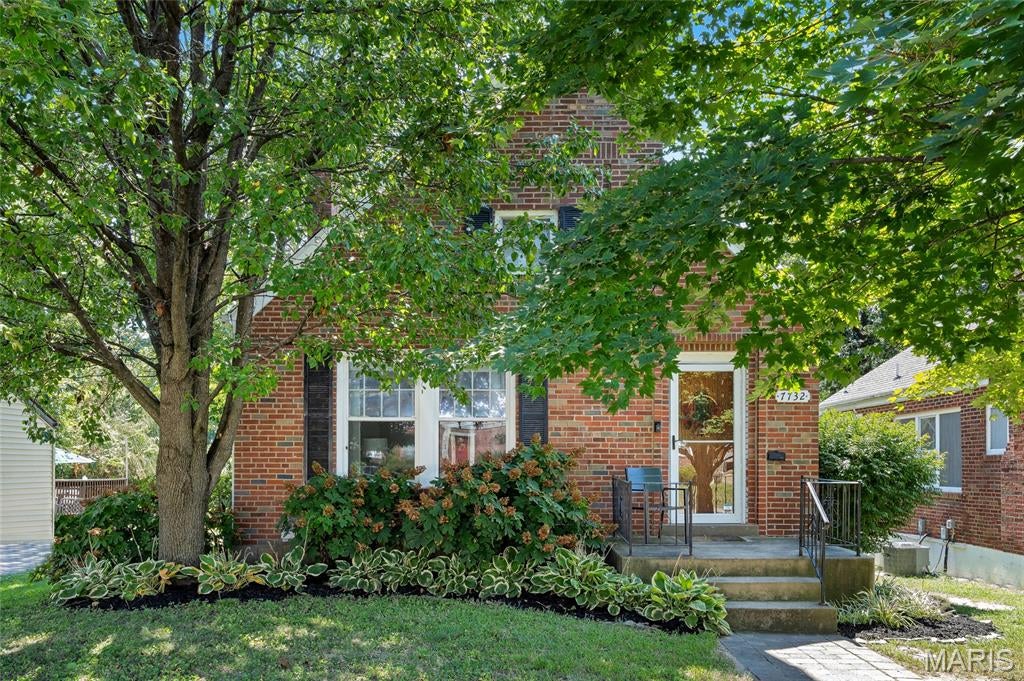
Open House Sunday September 6th, 2-4pm Welcome to 7732 W Ranken Ave, a beautifully maintained brick home peeking out through the trees in the heart of Richmond Heights where classic 1940s-character blends effortlessly with thoughtful modern updates. Offering 3 bedrooms, 2 full baths, and more than 1,500 square feet of finished living space, this inviting home provides comfortable everyday living with plenty of flexibility. And don't overlook the unfinished attic space, just waiting to be transformed into additional living space or put to use as generous extra storage. Step inside to a bright living room featuring beautifully refinished hardwood floors that flow naturally into the formal dining room and updated kitchen. The kitchen combines solid countertops with stainless steel appliances, creating a practical and welcoming space for everyday meals and entertaining. A charming sunroom/den filled with natural light adds another layer of living space and offers an inviting spot for morning coffee, a favorite reading chair, houseplants, or simply enjoying the view of the backyard. The main-level bedrooms are comfortably sized and conveniently arranged for everyday living. Downstairs, the walkout lower level significantly expands the home's versatility with two additional finished rooms—one currently used as a sleeping area and the other as a home gym. Depending on your needs, these spaces could accommodate a home office, recreation room, hobby space, workout area, or guest space. A second full bathroom and separate laundry room add even more convenience. One of the home's many standout features is the direct connection from the lower level to the backyard through a spacious workshop, offering an enviable amount of space for projects, hobbies, storage, or creative pursuits while maintaining easy access to the outdoors. Outside, the level, fenced backyard provides a wonderful setting for entertaining, BBQs, gardening, relaxing, or giving pets room to enjoy the outdoors. The 5,131-square-foot lot offers a manageable balance of outdoor space and easy upkeep. Ideally located in highly desirable Richmond Heights, this home places you close to Forest Park, major highways, shopping, dining, and the many amenities that make the area so convenient. With its classic brick exterior, original character, thoughtful updates, flexible lower-level spaces, unfinished attic potential, and inviting backyard, Enjoy the charm of an established home that's move in ready.
#26057021

Richmond Heights

7732 W Ranken Avenue

3 Beds

2 Baths

1,478 Sq.Ft.

$325,000

MLS#: 26057021

* Listings identified with the FMLS IDX logo come from FMLS and are held by brokerage firms other than the owner of this website. The listing brokerage is identified in any listing details. Information is deemed reliable but is not guaranteed. If you believe any FMLS listing contains material that infringes your copyrighted work please click here to review our DMCA policy and learn how to submit a takedown request. © 2024. First Multiple Listing Service, Inc.

Categories

Homes Tailored to Your Lifestyle

Buyers Guide

Buying a home is one of the most exciting milestones of your life.

View more

Sellers Guide

Putting your home on the market can be a stressful process, especially when you don’t know what to expect.

View more

Market report

With just a few clicks, you'll gain instant access to valuable insights about the real estate market, including trends, property values, and community analytics.

View more

Home value

Unlike automated valuations, our hands-on review will provide a comprehensive opinion of your home’s value while considering important interior elements and other location intangible factors that machine algorithms so often miss.

View more

Buyers resources

Guides on financing, inspections, and choosing the right Realtor for a smooth home purchase.

Sellers resources

Practical tips on staging, pricing, and preparing your home to attract buyers and maximize your sale.

Send a message

Message successfully sent.

Reason for contacting?

I agree to receive email communication and understand I can unsubscribe at any time.

I agree to be contacted by Realhub DEV via call, email, and text for real estate services. To opt out, you can reply 'stop' at any time or reply 'help' for assistance. You can also click the unsubscribe link in the emails. Message and data rates may apply. Message frequency may vary. Privacy Policy

Sign In Sign Out

Virtual Assistant

Would you like to take the next step with this property? We can help you schedule a showing or virtual tour, or send you more details.

Yes, I would like more information.

Thank You for Your Reply, One of Our Agents will contact you as soon as possible

No, maybe later.

Thank you, you can always contact me via email, phone number or through the contact form.

Realhub AI

Lucy - Your AI-Powered Realtor

Update Your Temporary Password

Personalize your search

Enter your email and we'll notify you immediately when new listings match what you're looking for.

or enter email address

Already have an account ? Login here

Continue your home search

I agree to receive communications and understand I can unsubscribe at any time.

I agree to be contacted by Realhub DEV via call, email, and text for real estate services. To opt out, you can reply 'stop' at any time or reply 'help' for assistance. You can also click the unsubscribe link in the emails. Message and data rates may apply. Message frequency may vary. Privacy Policy

Already have an account ? Login here

We use cookies

We use cookies primarily for analytics to enhance your experience. By accepting, you agree to our use of these cookies. You can manage your preferences or learn more about our cookies policy.