Thinking of selling?

Blue Sapphireline

Browse Properties
  • Nearby me

Popular Features

Community Features

Association

Property Features

Waterfront

View

Exterior Features

Interior Features

Style

E-Alert name

Properties

10000 properties match your criteria

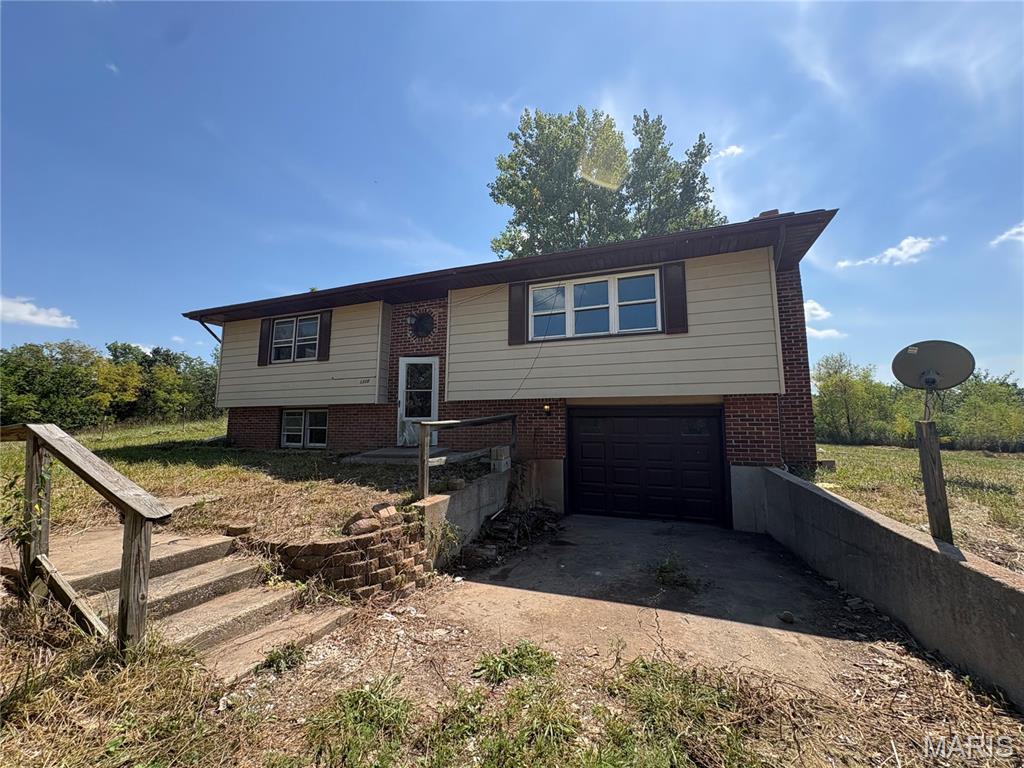
Enjoy the space, privacy, and potential this 2-bedroom, 2-bath split-foyer home has to offer, situated on approximately 2 acres with beautiful lakeside views! With nearly 1,900 square feet of living space, the home provides a flexible layout with plenty of room to make it your own. The fully finished lower level adds two additional sleeping areas, expanded living space, and a convenient one-car garage. Whether you're looking for extra room for guests, a home office, recreation space, or simply more room to spread out, this property offers plenty of possibilities. The acreage and scenic setting provide an added bonus that's hard to find, while the existing layout gives you a great starting point to bring your vision to life. Being sold as-is, this is an excellent opportunity for a buyer looking for space, views, and potential.
#26053325

Moberly

1310 Private Road 1337

2 Beds

2 Baths

1,964 Sq.Ft.

$135,000

MLS#: 26053325
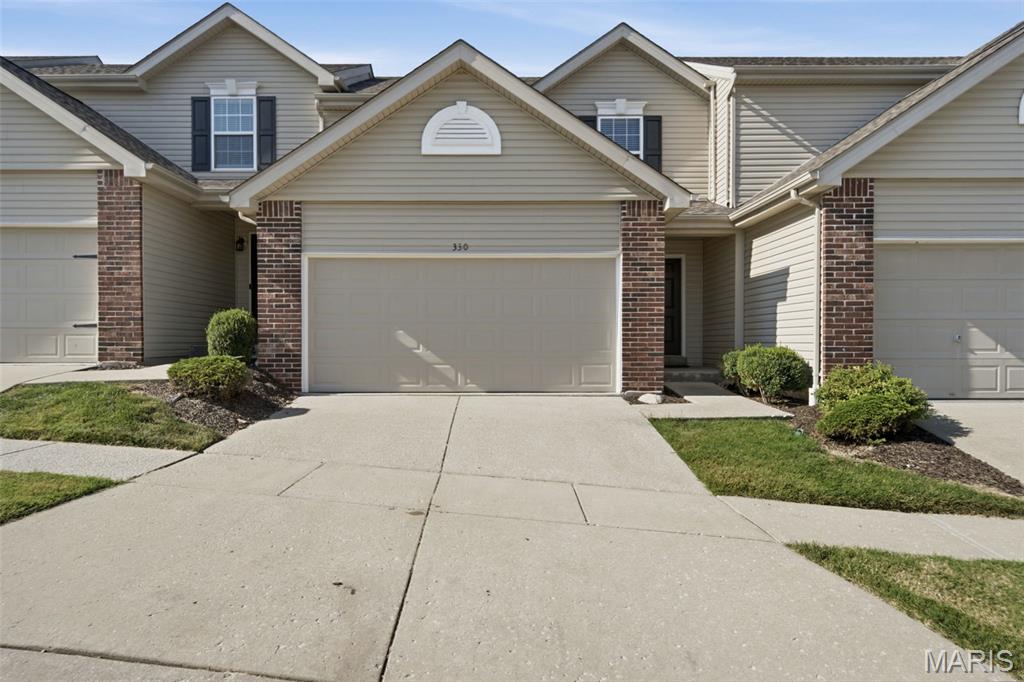
Welcome home to this beautifully updated 2-bedroom, 2.5-bath two-story townhouse! Designed with convenience and comfortable living in mind, this move-in ready home features fresh paint, new flooring, and a stylish kitchen complete with granite countertops. The spacious layout includes a convenient second-floor laundry room, an attached two-car garage, and a full basement offering additional storage or future living possibilities, including rough-in plumbing for a bathroom. Step outside to enjoy the newly added rear patio, creating a great space for relaxing or entertaining. Well maintained and thoughtfully updated, this home offers the ideal combination of modern finishes, functional space, and low-maintenance living. Just move in, make yourself comfortable, and enjoy!
#26057405

St Peters

330 Willott Square Drive

2 Beds

2 Baths

1,636 Sq.Ft.

$269,900

MLS#: 26057405
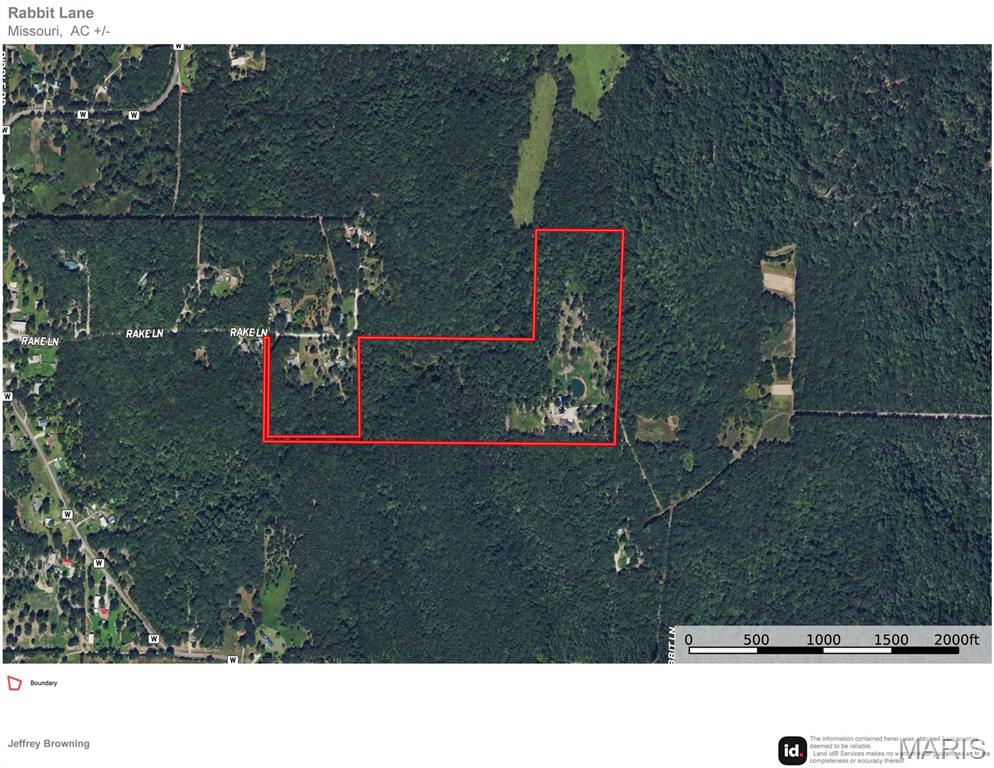
Home on private Drive.
#26057451

Waynesville

23705 Rabbit Lane

4 Beds

3 Baths

2,740 Sq.Ft.

$450,000

MLS#: 26057451
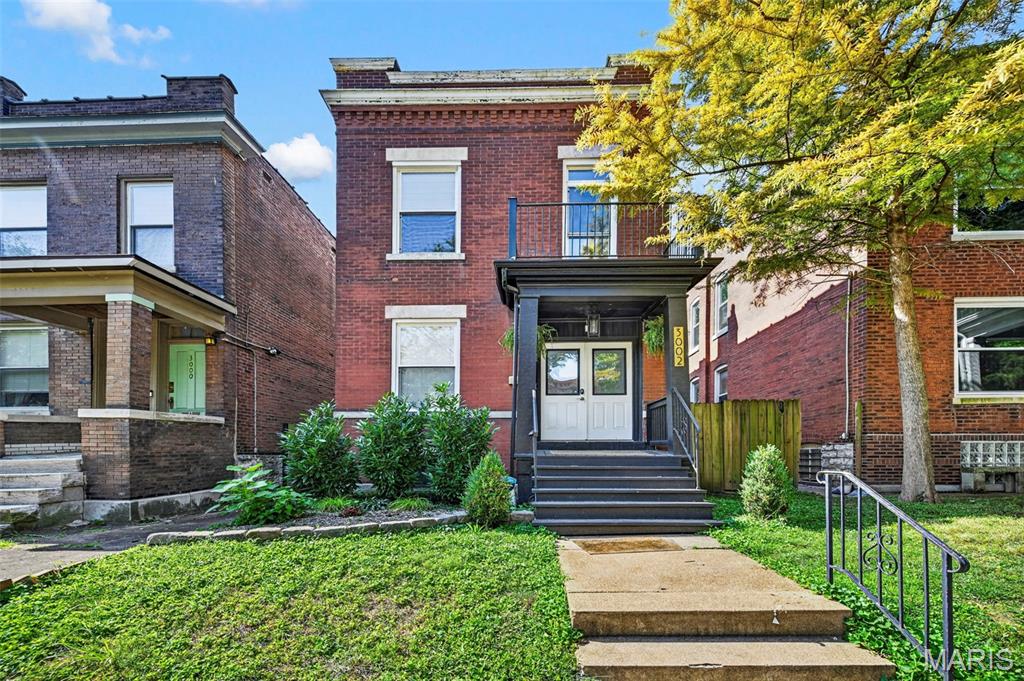
Welcome to this beautifully renovated home in the heart of the highly sought-after Tower Grove East neighborhood! This home perfectly blends historic charm with modern comfort, featuring soaring ceilings, tall baseboards, recessed lighting, custom hand-scraped hardwood floors, and fresh neutral paint throughout.

The spacious open floor plan is perfect for everyday living and entertaining. The updated kitchen features custom  cabinetry, granite countertops, stainless steel appliances, and a breakfast bar. Upstairs, you'll find three generous bedrooms, including a spacious primary suite with an en-suite bath and charming office/reading nook, plus a full hall bath.

Step outside to your private, fully fenced backyard with a large covered porch and ample patio space perfect for relaxing or entertaining. Just a short walk to Tower Grove Park and Crafted, this home puts some of Tower Grove East's favorite spots right at your fingertips. Charming, stylish, and ideally located this one is ready to welcome you home!
#26053903

St Louis

3002 Victor Street

3 Beds

2 Baths

1,976 Sq.Ft.

$350,000

MLS#: 26053903
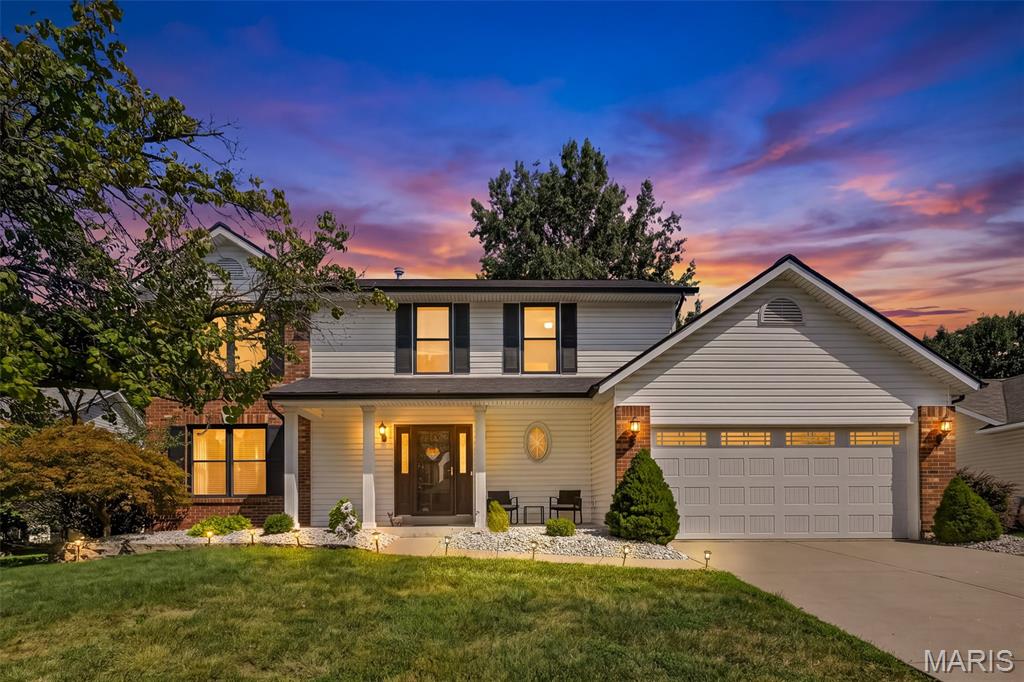
Welcome to 2044 Graystone Drive! Located in the heart of St. Charles, this beautifully renovated 4-bedroom, 3.5-bath home in Bogey Crossing offers 2,374 sq. ft. above grade plus approximately 722 sq. ft. of finished lower-level living space, for approximately 3,096 sq. ft. of total finished living space. With renovations completed less than a year ago, the home features wide-plank flooring, updated lighting, and fresh finishes throughout.

The updated kitchen features quartz countertops, custom cabinetry, stainless steel appliances, a spacious center island, and adjoining breakfast area. The main level offers a spacious, flowing layout with plenty of room to gather, whether around the kitchen island, by the fireplace, or throughout the adjoining living spaces. New windows and blinds throughout add another major recent upgrade.

Upstairs, the spacious primary suite features a walk-in closet and private bath with dual vanities, soaking tub, and separate shower. Three additional bedrooms share a full bath featuring a skylight that fills the space with natural light.

The impressive finished lower level adds even more versatile living space, featuring an expansive recreation area and full bathroom, while still providing unfinished space for storage. The home's great gathering spaces continue outdoors with a large deck overlooking the level backyard, plus a storage shed and two-car attached garage.

Set in a convenient St. Charles location within the Francis Howell School District, you'll be just minutes from shopping, dining, parks, entertainment, and easy access to Hwy 70, Hwy 364, and Hwy 40/64. With approximately 3,096 sq. ft. of total finished living space, extensive recent renovations, and plenty of room to gather and entertain, 2044 Graystone offers space, style, and a location that makes everyday life easy.

Due to unforeseen personal circumstances, the owner is selling shortly after purchasing the home in December 2025. The decision to sell is unrelated to the condition of the property.
#26056097

St Charles

2044 Graystone Drive

4 Beds

3 Baths

3,096 Sq.Ft.

$499,900

MLS#: 26056097
Price reduced
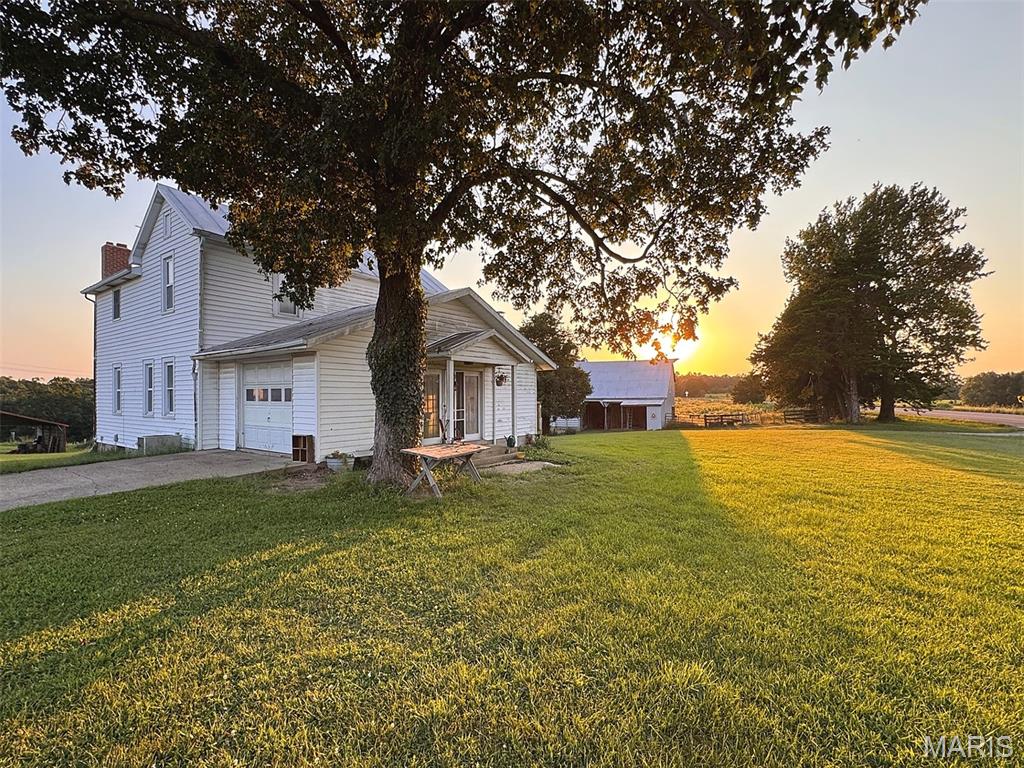
A rare opportunity to own a home and 53.95 acres m/l of established Franklin County farmland in the Franklin County R-2 school district with the infrastructure, timber, water, hunting, and location buyers are looking for. Previously operated as a family cattle and hay operation, this property offers approximately 50% fenced and cross-fenced pasture and 50% mature hardwood timber, with level to gently rolling topography and terraced fields. Five separate pastures provide an excellent setup for cattle, horses, or other livestock.

The recreational opportunities are equally impressive. A small lake, abundant wildlife, mature hardwoods, and adjoining large tracts of land create excellent habitat for deer and turkey. Numerous locations throughout the property offer outstanding options for hunting stands, blinds, and food plots.

A rustic 1,735 sq. ft. farmhouse, originally constructed in approximately 1908, features 4 bedrooms, 2 bathrooms, central heat and air, central air conditioning, 200-amp electric service, metal roof, wood stove, kitchen, dining area, basement with laundry hookups, and garage. The home is in need of repair and updating but offers an excellent opportunity to restore a historic farmhouse and make it your own. It is on a well and septic.

The farm includes an impressive collection of working improvements, including a 36' x 46' 1920s-era barn with hay loft, with newer metal siding and roof; 30' x 50' machine shed with electric including a 220V receptacle for a welder; 18' and 20' lean-tos providing additional hay, equipment, and covered livestock storage; and a three-lot cattle corral surrounding the barn. Additional improvements include a 40' x 24' block workshop with concrete and electric, large dog kennel, two chicken coops with runs, 22' carport, two cisterns, gazebo, and spacious yar

Approximately 2,700 feet of paved Hwy E frontage provides excellent accessibility and adds significant appeal to the property. Located in the highly sought-after Franklin County R-2 School District, residents have the unique opportunity to choose from several area high schools, including New Haven, Hermann, Washington, Union, and Owensville.

This property is being sold AS-IS.  Seller to make no repairs.  

Located just 10 miles from New Haven, and 15 Miles from Hermann this properties features, topography, location, and school district make it a truly unique opportunity that will not last long.  Contact us to schedule your showing TODAY!
#26056394

New Haven

4176 Highway E

4 Beds

2 Baths

1,735 Sq.Ft.

$650,000

MLS#: 26056394
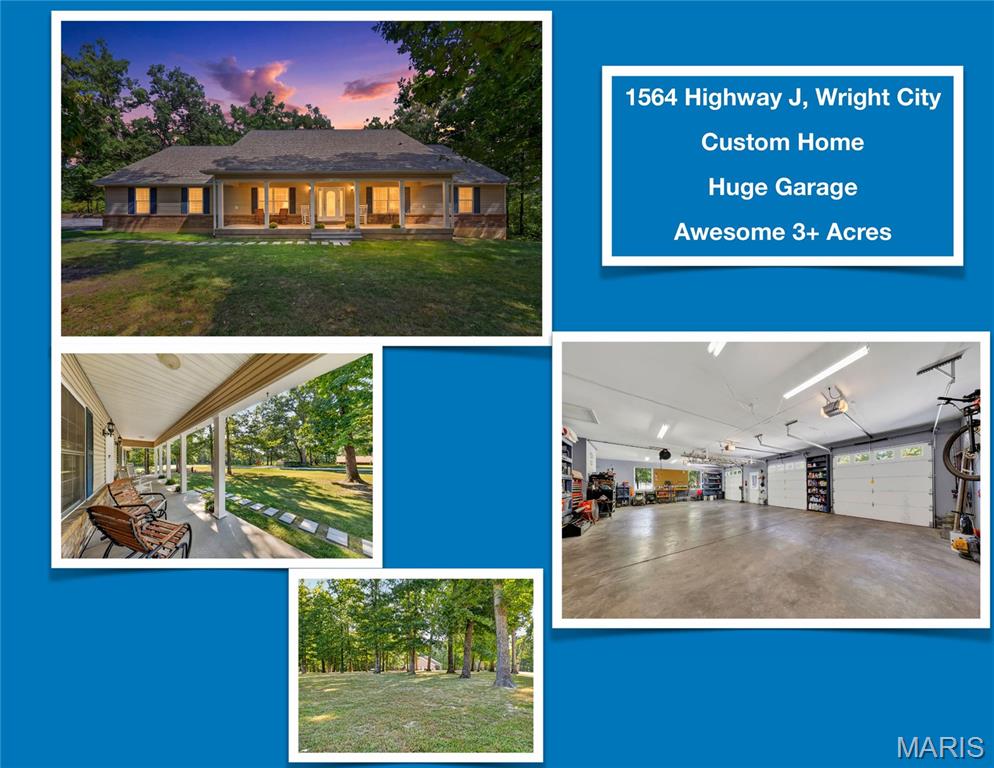
OPEN HOUSE SUNDAY, Sept 20th from 2 - 4 PM. CUSTOM Home with room on the 3 acres of Land to Potentially Add a Tiny House for Your Grown Kids!  No HOA. Gorgeous Homes All Around.  4 Bed, 3.5 Baths, 3 CAR garage is approx 1,200 sq ft allowing Boat, Tall Truck and Big SUV. @2,900 sq ft total living space including 4th Bedroom and Bath and Private Entrance in LL.  Huge Kitchen Perfect for A Large Farmhouse Table!  Room for Collectible  Cars & Boat.  RV, Horses and Chickens are allowed!  Handicap Accessible. Address:  1564 Highway J, Wright City MO. 
 New Main Floor Guest Bath with Tub/Shower, Vanity, Lighting, Flooring, Toilet, Faucets and Lighting.  Newly installed Half Bath on Main Level.  Checkout the Huge Main Floor Laundry and Separate Private Office Space. Basement has a 9 foot pour with Finished 4th Bedroom, Brand New Full Bath plus additional @2,000 to create the perfect Man Cave with Private Workshop and Tons of Storage.    LOW UTILITY BILLS @$181 per month in May/June.  6” Exterior Walls. Massive Garage includes  70 gal Compressor and 3.5++ Garage Spaces with Room for Lifts and Tools!  New 80 Gallon Hot water heater 2025.  Carrier HVAC, Roof, Electric Stove All Upgraded in 2019.  Handicap Accessible 36" Wide Doors to All Bedrooms, Primary Bath, Office and Laundry Room.   Central Vacumn,   3 - 200 Amp Electric panels, plus 100 amp panel in garage.  Private 700 FT Deep Well.  The Lot has room to expand and also add a fenced pasture . Enjoy Savings with Low cost utilities, sustainable living, chickens allowed, plus Space for your RV and Horses right at home!  Comparable Homes Analysis Available with Sales Ranging @$625k.
#26057286

Wright City

1564 Highway J

4 Beds

3 Baths

2,989 Sq.Ft.

$575,000

MLS#: 26057286
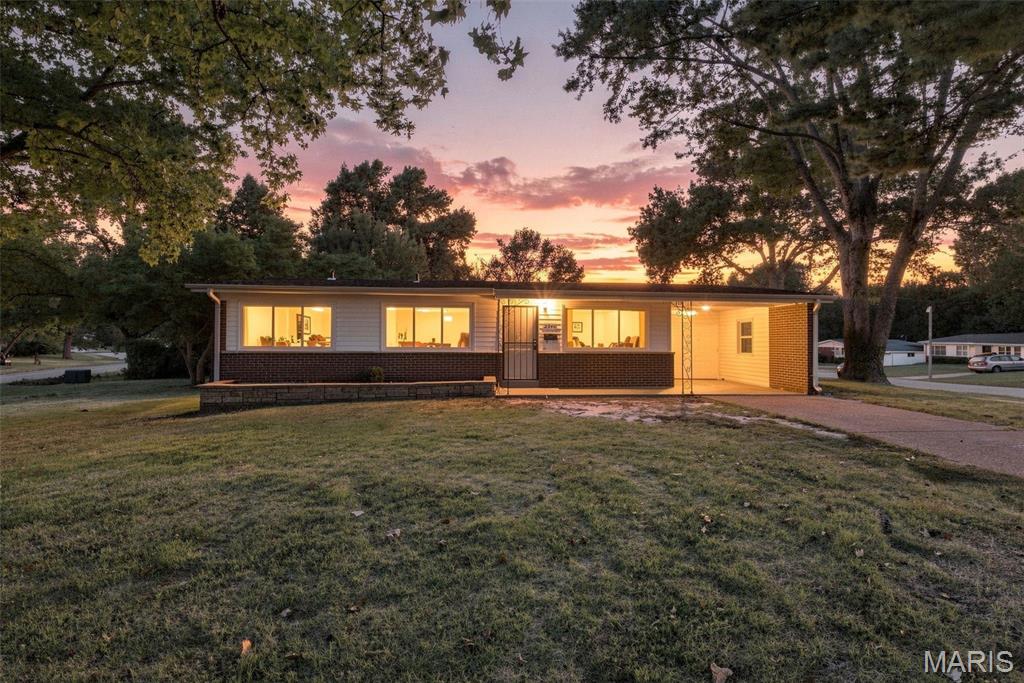
Welcome to this charming 4-bedroom, 2-full-bath home in the desirable Paddock Hills neighborhood! Offering approximately 1,420 SF of living space, this home features a mix of hardwood and laminate flooring, a full unfinished basement, and a spacious lot with mature trees. Recent updates include a roof replaced in 2022 and HVAC replaced in 2020. Enjoy relaxing on the covered front porch, large shaded corner lot and entertaining in the backyard under the 15 ft  x 9 ft covered pavilion with firepit area—perfect for large gatherings with family and friends. A small carport provides convenient covered parking. Great opportunity to add your personal touches and make this home your own!
#26056602

Florissant

2540 Churchill Downs

4 Beds

2 Baths

1,420 Sq.Ft.

$180,000

MLS#: 26056602
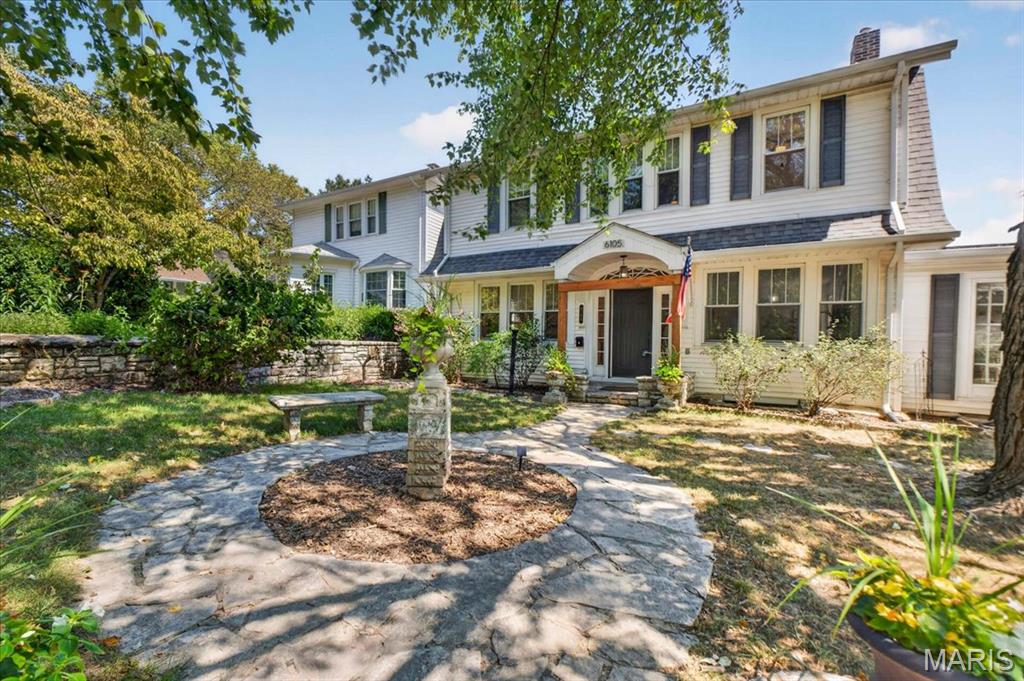
A Clifton Heights Hidden Gem with Storybook Charm

Tucked away in the sought-after Clifton Heights neighborhood, this charming 4-bedroom, 2.5-bath home is the kind of place that feels like a true hidden gem. Full of original character and surrounded by mature trees, it offers the perfect blend of historic charm, thoughtful updates, and an incredible setting overlooking the Clifton Heights Park. 

Inside, you’ll find the details that give this home its personality—from wide original trim and a classic brick fireplace to French doors with glass knobs and timeless architectural touches throughout. The kitchen has been thoughtfully updated for today’s lifestyle, featuring a huge center island and built-in hutch that make it both functional and inviting. LVP flooring and an updated main bathroom add modern convenience without taking away from the home’s character.

One of the home’s most magical spaces is the sunroom just off the dining room, where  French doors open the room to the outdoors. Step outside to a stone patio tucked among the mature trees, creating a private, almost secret-garden feel—an ideal spot for morning coffee, entertaining, or simply enjoying the peaceful surroundings. Just off the dining room, another unique flex space offers endless possibilities and would make a fantastic playroom, hobby room, or creative space.

Outside, the setting is hard to replicate. The home overlooks the Clifton Heights Lake, recently enhanced with lighted fountains that glow in different colors after dark, creating a beautiful evening backdrop. And with the neighborhood park just about 100 yards away, families have easy access to ample play equipment for kids of all ages.

A new fence adds to the outdoor appeal, while the mature landscaping and established trees provide privacy and a sense of tranquility rarely found so close to the heart of the city.

Charming, comfortable, and wonderfully unique, this is more than a house—it’s a home with a story, a setting, and a little bit of magic.

**Tax records do not include all usable all square footage (bonus room and sunroom). Square footage was calculated using the floor plan measurements.
#26050857

St Louis

6105 Simpson Avenue

4 Beds

2 Baths

1,600 Sq.Ft.

$480,000

MLS#: 26050857
Price reduced
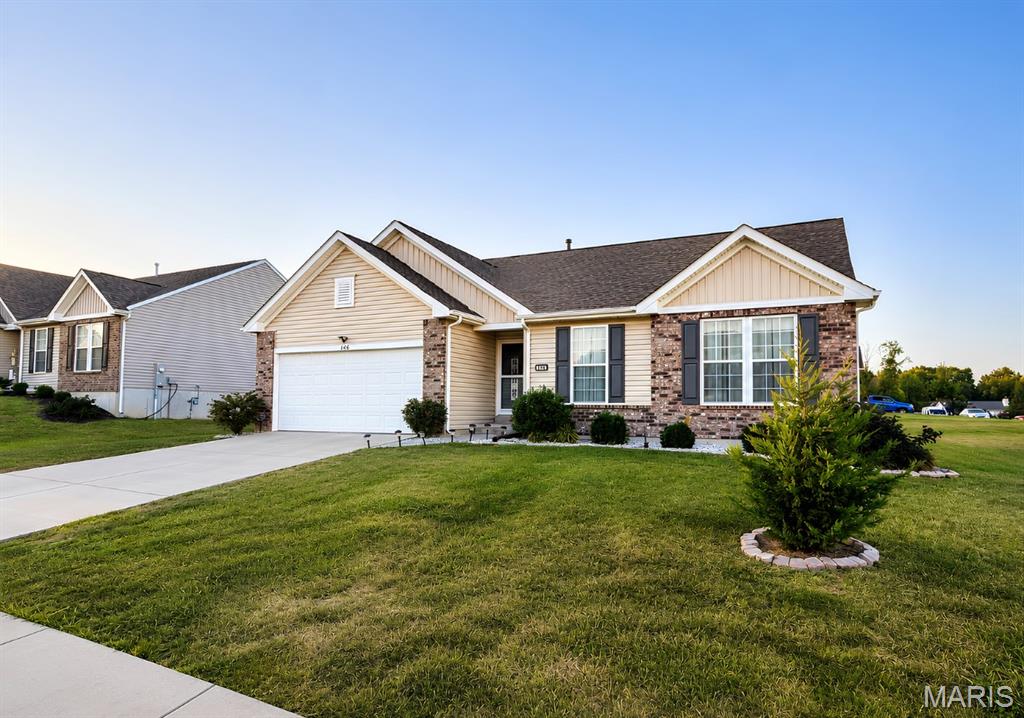
Welcome home to 146 Winter Wheat, a beautiful ranch that's 5 years new! It starts in the grand foyer with super tall ceilings, and leads into the heart of the home to the cozy living room featuring a gorgeous fireplace and mantel providing an inviting ambiance! This open plan flows seamlessly into your dream kitchen featuring a massive island to chat with family and friends over and plenty of cabinetry! Don't forget the generously sized dining room and a bonus built in desk area! 3 bedrooms and 2 full bathrooms including an amazing primary suite featuring an expansive room, double sinks with a vanity, shower and great walk in closet! The unfinished basement has 9' ceilings, an egress window for a future 4h bedroom and a rough in for a future 3rd bathroom! The cherry on the top is the flat fenced in yard on a very large corner lot, the perfect spot for outdoor shenanigans! You have to come see this in person!!
#26057171

Pacific

146 Winter Wheat Trail

3 Beds

2 Baths

1,564 Sq.Ft.

$379,000

MLS#: 26057171
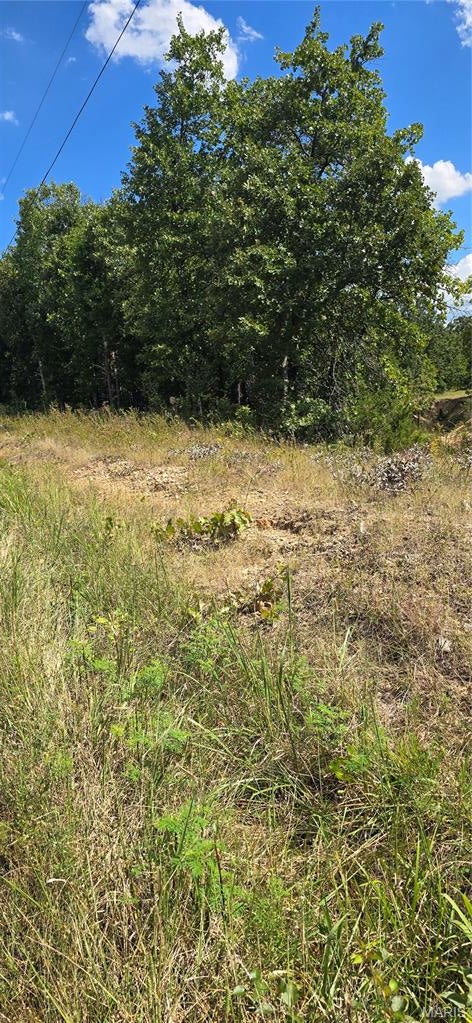
Discover 11050 County Road 2220, Rolla, MO 65401—your opportunity to build a custom homestead just outside of town. This exceptional 9.87-acre parcel offers the perfect canvas to bring your vision to life. Whether you are looking to build a private country cabin, design a custom estate, or develop multi-family townhomes, this versatile acreage provides endless possibilities. The property features mature timber and a tranquil pond, offering a beautiful, natural backdrop and an immediate water source for a hobby farm or recreational use. Enjoy the peace and privacy of rural living without sacrificing the convenience of nearby Rolla amenities. Property Highlights: Prime Location: Situated at 11050 County Road 2220, Rolla, MO 65401Acreage: 9.87 spacious acres filled with mature trees and pond.
#26056201

Rolla

11050 County Road 2220

None Beds

None Baths

N/A

$99,000

MLS#: 26056201
Price reduced
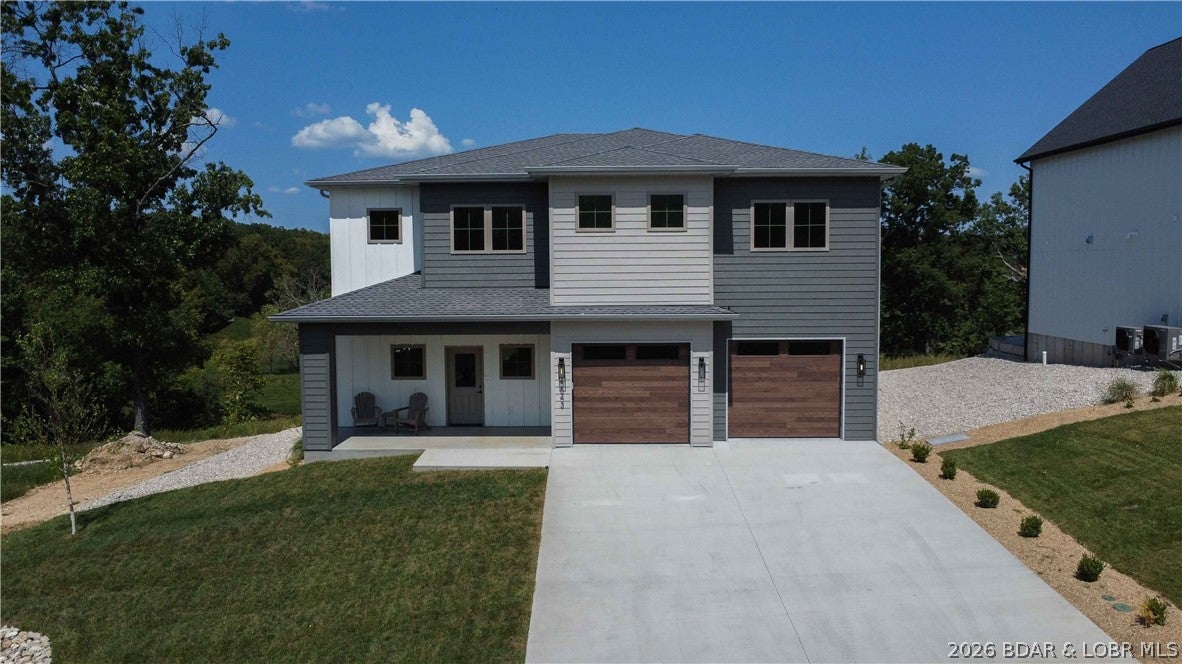
Call for details. New construction with a flat driveway, beautiful lake views, lake access, and an INCLUDED 12x32 boat slip in the heart of Osage Beach at Harpers Cov! Ideally located by land and water at the Osage 19 mile marker, this desirable community offers convenient golf cart access to the docks, additional slip options, a lakeside pool, park, streetlights, community trash, and city water/sewer. Designed for modern lake living, this 4-bedroom, 3.5-bath home features two en-suite bedrooms, a spacious laundry room, and an open-concept floor plan. The primary suite includes a walk-in closet and spa-inspired bath with a luxurious wet room, soaking tub, and tiled walk-in shower. The gourmet kitchen offers high-end appliances, abundant cabinetry, and a walk-in pantry. A spacious great room with fireplace opens to an oversized deck, perfect for entertaining. Quality craftsmanship, upscale finishes, thoughtful design, and an oversized garage complete this exceptional home—ideal for full-time living, a vacation retreat, or investment. Open for Trades, call for details. Large boat slips available.
#3589873

Osage Beach

5543 Deephaven Lane

4 Beds

3 Baths

3,155 Sq.Ft.

$995,000

MLS#: 3589873
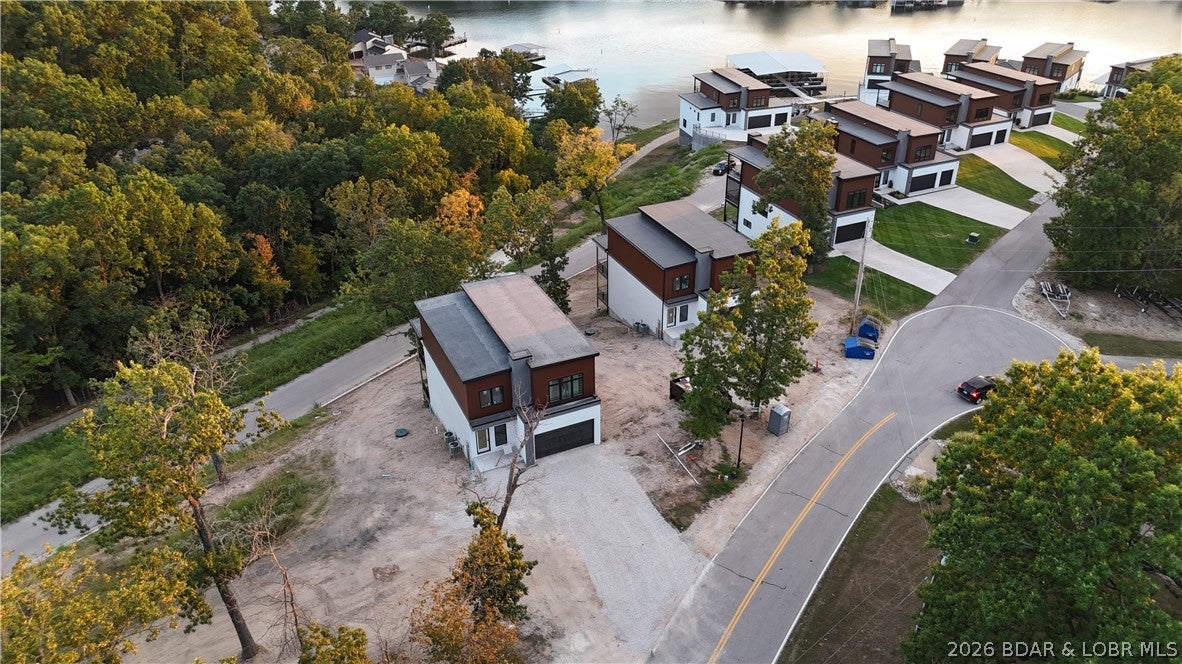
Lake views, lake access and brand-new construction come together at The Cove! This 4-bedroom, 3.5-bath home is currently under construction and will feature 2,936 sq ft of living space across three thoughtfully designed levels. Inside, you’ll find 10' main-level ceilings, a spacious kitchen with custom cabinetry, large center island, quartz countertops, tile backsplash and stainless steel appliances. The owner’s suite is designed as a relaxing retreat with a custom tiled shower, double vanity and walk-in closet. Covered outdoor living areas on each level provide plenty of space to entertain, unwind and enjoy the lake setting. Residents of The Cove enjoy a community pool and lake access through the community dock, with boat slips available for purchase. Conveniently located off Bittersweet Road near Shady Gators, waterfront restaurants, boating and entertainment, this is your opportunity to own a brand-new home in the heart of Lake Ozark!
#3589895

Lake Ozark

76 Daisy Road

4 Beds

3 Baths

2,928 Sq.Ft.

$975,000

MLS#: 3589895
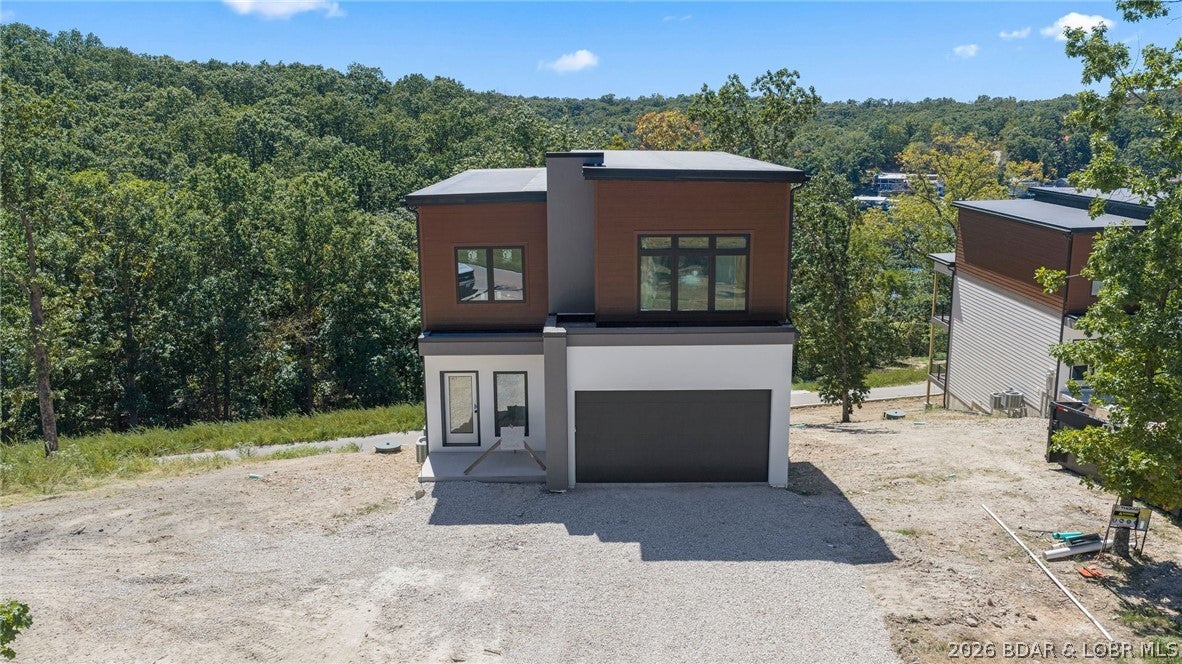
Welcome to The Cove, one of Lake Ozark’s newest communities! Currently under construction, this 4-bedroom, 3.5-bath home will offer 2,936 sq ft of beautifully designed living space with lake views and lake access. The spacious three-level floor plan features 10' ceilings on the main level, custom cabinetry, a large center island, quartz and granite countertops, stainless steel appliances and thoughtfully selected finishes throughout. The owner’s suite offers a custom tiled shower, double vanity and generous walk-in closet. Multiple covered decks and patios create plenty of outdoor living space to relax and enjoy the lake surroundings. The Cove offers a community pool and community dock, with boat slips available for purchase. Located off Bittersweet Road in Lake Ozark, you’ll be just minutes from Shady Gators, waterfront dining, boating and entertainment. A beautiful new home in a location made for enjoying everything the lake has to offer!
#3589897

Lake Ozark

66 Daisy Road

4 Beds

3 Baths

2,928 Sq.Ft.

$975,000

MLS#: 3589897
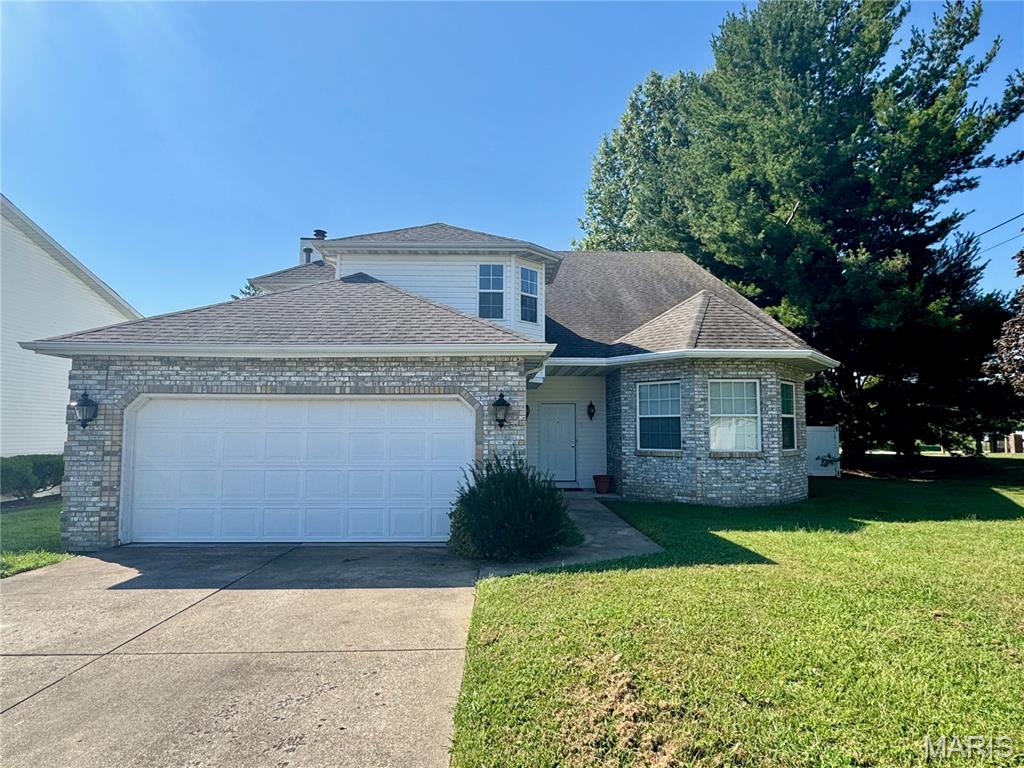
Welcome to this 3-bedroom, 2.5-bath attached duplex offering a versatile layout with plenty of room to spread out. A two-story foyer opens to a large formal living room and separate dining room. The heart of the home features an open-concept kitchen, breakfast room and family room—ideal for everyday living and entertaining. Upstairs are three well-proportioned bedrooms, including the primary suite with a private bath featuring a separate soaking tub and shower. Fresh new carpet adds a move-in-ready touch. Additional highlights include a dedicated laundry room and private fenced courtyard, perfect for relaxing, grilling or outdoor entertaining. With multiple living areas, three bedrooms and your own private outdoor space, this home offers a floor plan that’s easy to live in and ready to make your own.  Total taxes reflect both units within the duplex; parcel will be separated and tax bills separated at closing.
#26057095

Belleville

4 Clinton Hill Drive

3 Beds

2 Baths

1,480 Sq.Ft.

$220,000

MLS#: 26057095

* Listings identified with the FMLS IDX logo come from FMLS and are held by brokerage firms other than the owner of this website. The listing brokerage is identified in any listing details. Information is deemed reliable but is not guaranteed. If you believe any FMLS listing contains material that infringes your copyrighted work please click here to review our DMCA policy and learn how to submit a takedown request. © 2024. First Multiple Listing Service, Inc.

Categories

Homes Tailored to Your Lifestyle

Buyers Guide

Buying a home is one of the most exciting milestones of your life.

View more

Sellers Guide

Putting your home on the market can be a stressful process, especially when you don’t know what to expect.

View more

Market report

With just a few clicks, you'll gain instant access to valuable insights about the real estate market, including trends, property values, and community analytics.

View more

Home value

Unlike automated valuations, our hands-on review will provide a comprehensive opinion of your home’s value while considering important interior elements and other location intangible factors that machine algorithms so often miss.

View more

Buyers resources

Guides on financing, inspections, and choosing the right Realtor for a smooth home purchase.

Sellers resources

Practical tips on staging, pricing, and preparing your home to attract buyers and maximize your sale.

Send a message

Message successfully sent.

Reason for contacting?

I agree to receive email communication and understand I can unsubscribe at any time.

I agree to be contacted by Realhub DEV via call, email, and text for real estate services. To opt out, you can reply 'stop' at any time or reply 'help' for assistance. You can also click the unsubscribe link in the emails. Message and data rates may apply. Message frequency may vary. Privacy Policy

Sign In Sign Out

Virtual Assistant

Would you like to take the next step with this property? We can help you schedule a showing or virtual tour, or send you more details.

Yes, I would like more information.

Thank You for Your Reply, One of Our Agents will contact you as soon as possible

No, maybe later.

Thank you, you can always contact me via email, phone number or through the contact form.

Realhub AI

Lucy - Your AI-Powered Realtor

Update Your Temporary Password

Personalize your search

Enter your email and we'll notify you immediately when new listings match what you're looking for.

or enter email address

Already have an account ? Login here

Continue your home search

I agree to receive communications and understand I can unsubscribe at any time.

I agree to be contacted by Realhub DEV via call, email, and text for real estate services. To opt out, you can reply 'stop' at any time or reply 'help' for assistance. You can also click the unsubscribe link in the emails. Message and data rates may apply. Message frequency may vary. Privacy Policy

Already have an account ? Login here

We use cookies

We use cookies primarily for analytics to enhance your experience. By accepting, you agree to our use of these cookies. You can manage your preferences or learn more about our cookies policy.