Thinking of selling?

Blue Sapphireline

Browse Properties
  • Nearby me

Popular Features

Community Features

Association

Property Features

Waterfront

View

Exterior Features

Interior Features

Style

E-Alert name

Properties

10000 properties match your criteria

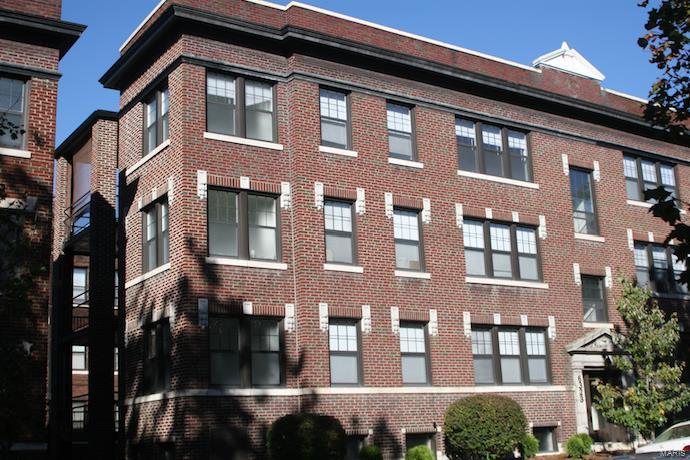
Generational Asset in the Historic DeMun Neighborhood. Six 2 Bedroom-2 Bathroom Apartments in Clayton School District that include Outdoor Sunporch, Central Air & Heat, Dishwasher, Garbage Disposal, Hardwood Floors, Storage Unit in Basement. New Roof in 2023. Prime Location Steps from Forest Park, Washington University in St. Louis, Concordia Seminary & SSM Health St. Mary's Hospital. Value Add Potential: Add Washer & Dryer In-Unit, Open Layout between Kitchen & Dining Room/Modernize Kitchen, Modernize Bathroom, Customize Closets.
#23071581

St Louis

6333 S Rosebury Avenue

None Beds

None Baths

6,600 Sq.Ft.

$1,500,000

MLS#: 23071581
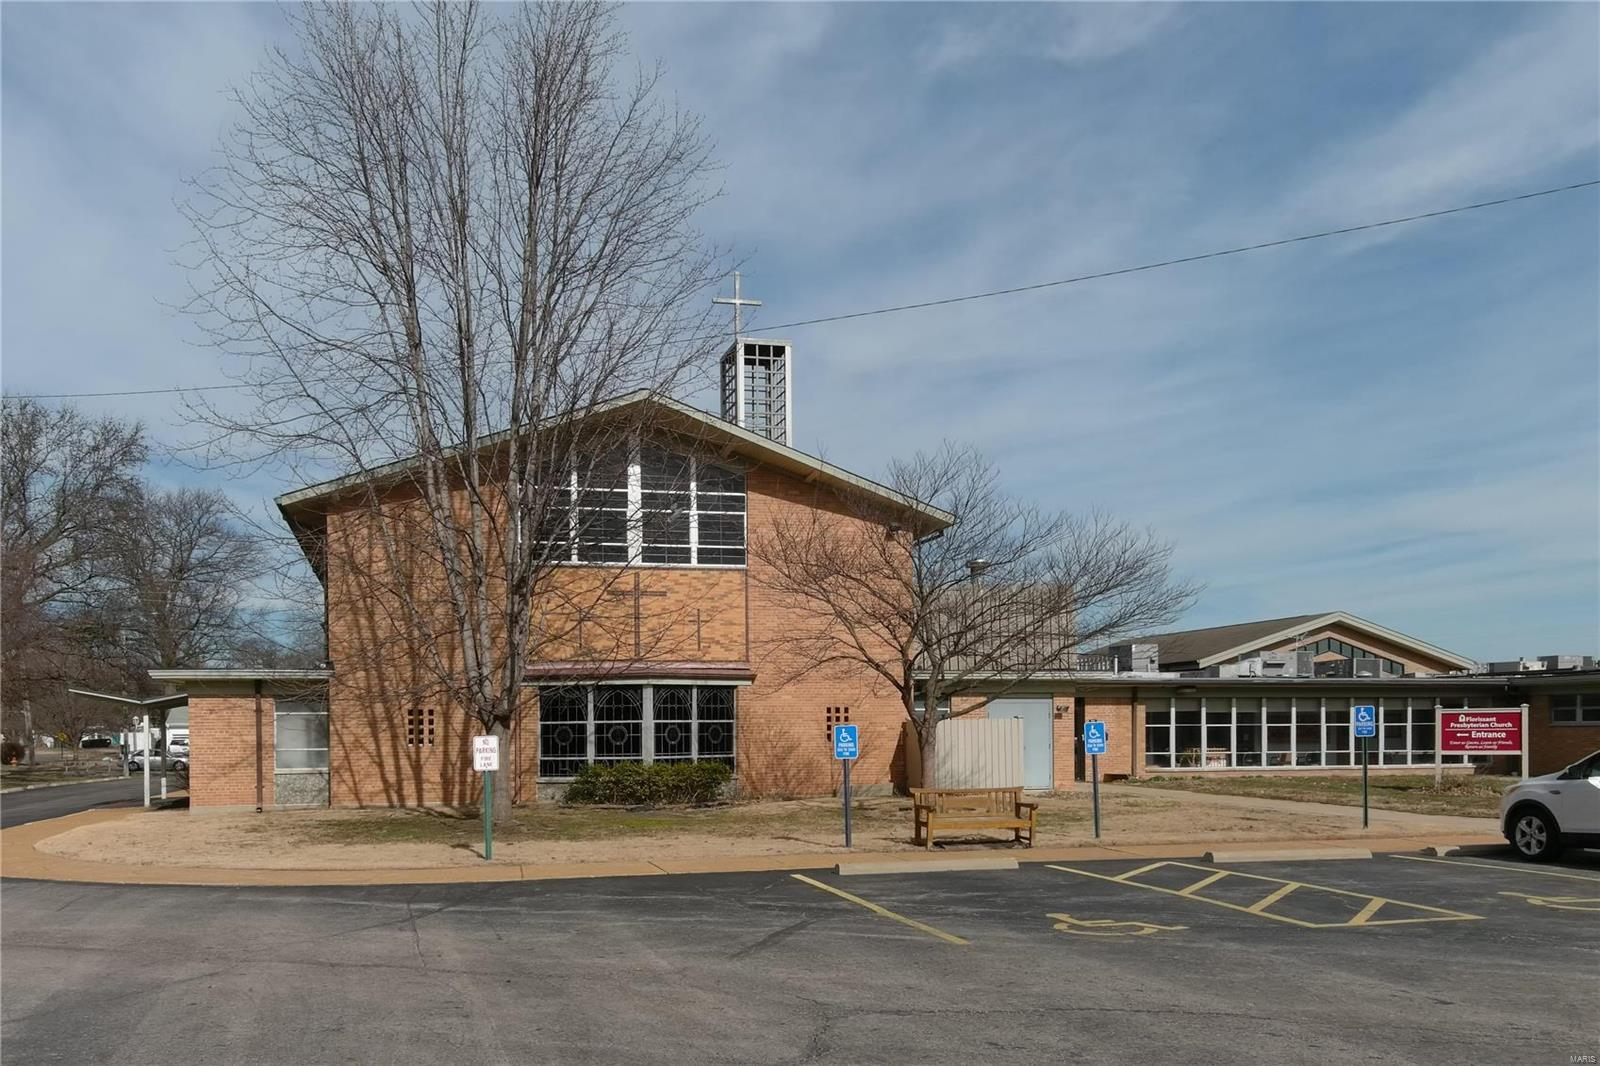
Great opportunity for someone.  Currently Church, school and office building on a 5 acre lot.  Does need updates and maintenance. Selling in current condition. Location: City, High Traffic
#23008876

Florissant

660 Charbonier Road

None Beds

None Baths

N/A

$1,500,000

MLS#: 23008876
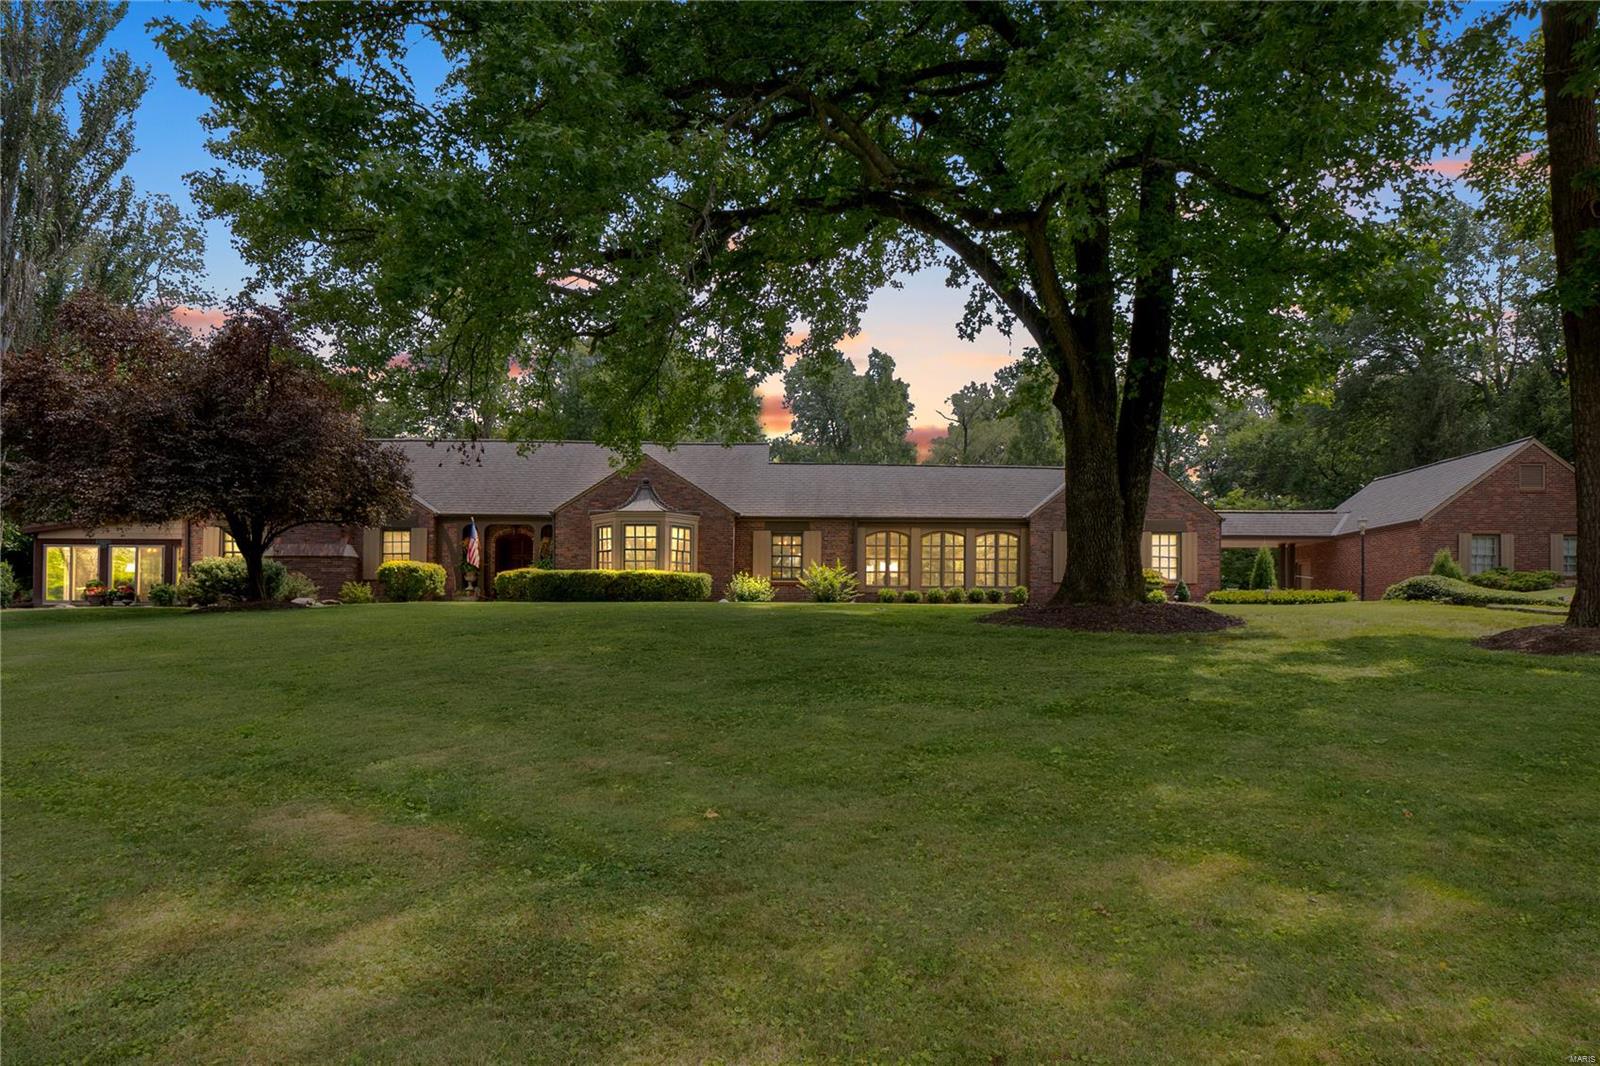
Welcome to luxury living at its finest! Nestled in the prestigious Ladue school district, this magnificent property at 1 Spoede Lane, sitting on a flat 1.58-acre lot, with 4-bed 3.5-bath, spanning over 4700 square feet, offers an unparalleled combination of elegance, comfort, and convenience. Prepare to be enchanted by the heart of the home—a state-of-the-art custom pool by Hampton Pools, just in time for endless summer enjoyment. Whether you're hosting poolside gatherings or enjoying a serene morning swim, this oasis promises relaxation. This property also features a 4-car garage providing plenty of room for vehicles and more. Additionally, a charming carriage/pool house offers versatility and additional accommodations for guests or leisure activities. Don't miss this rare opportunity to own a piece of luxury in one of St. Louis' most coveted neighborhoods. Schedule your private tour of 1 Spoede Lane today and experience the epitome of refined living! Additional Rooms: Sun Room
#23075058

St Louis

1 Spoede Lane

4 Beds

3 Baths

7,637 Sq.Ft.

$1,500,000

MLS#: 23075058
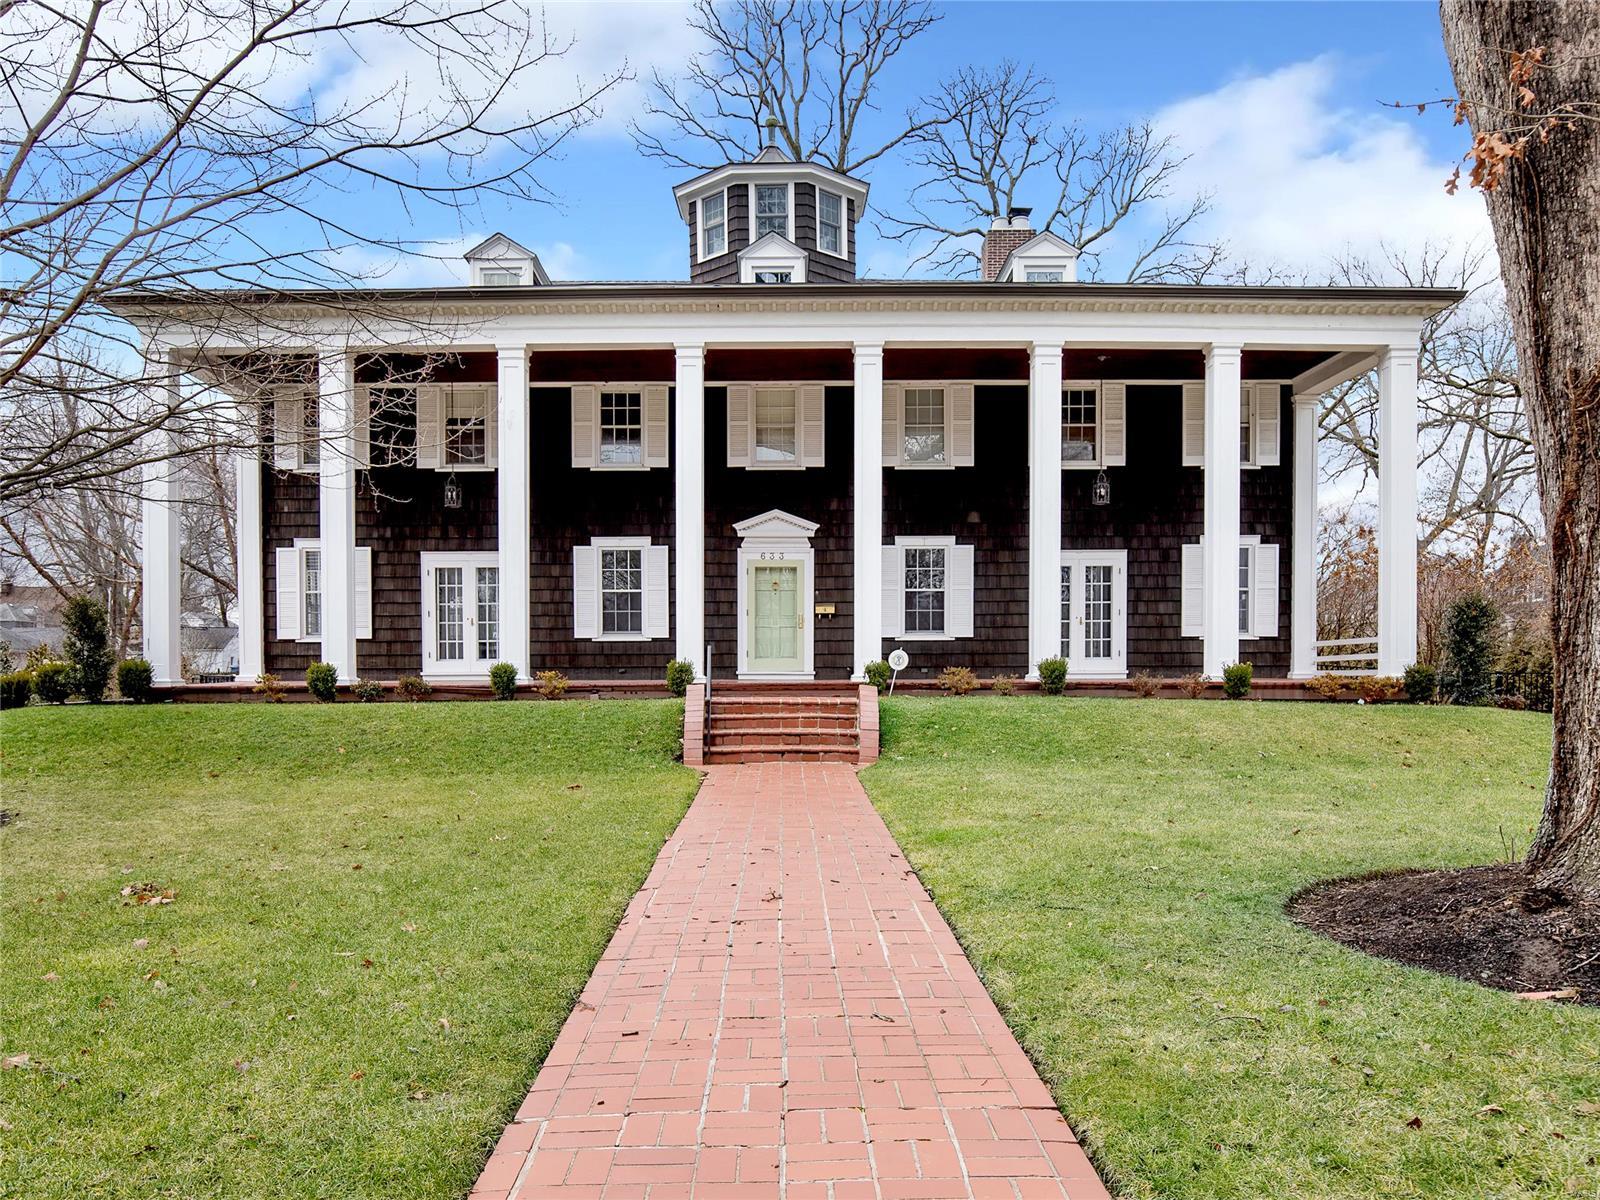
Extensively renovated Sherwood Forest home with countless updates and a beautiful new pool on a picturesque 1-acre lot.  
FOR COMP PURPOSES ONLY
#21005042

Webster Groves

633 Sherwood Drive

4 Beds

3 Baths

4,266 Sq.Ft.

$1,500,000

MLS#: 21005042
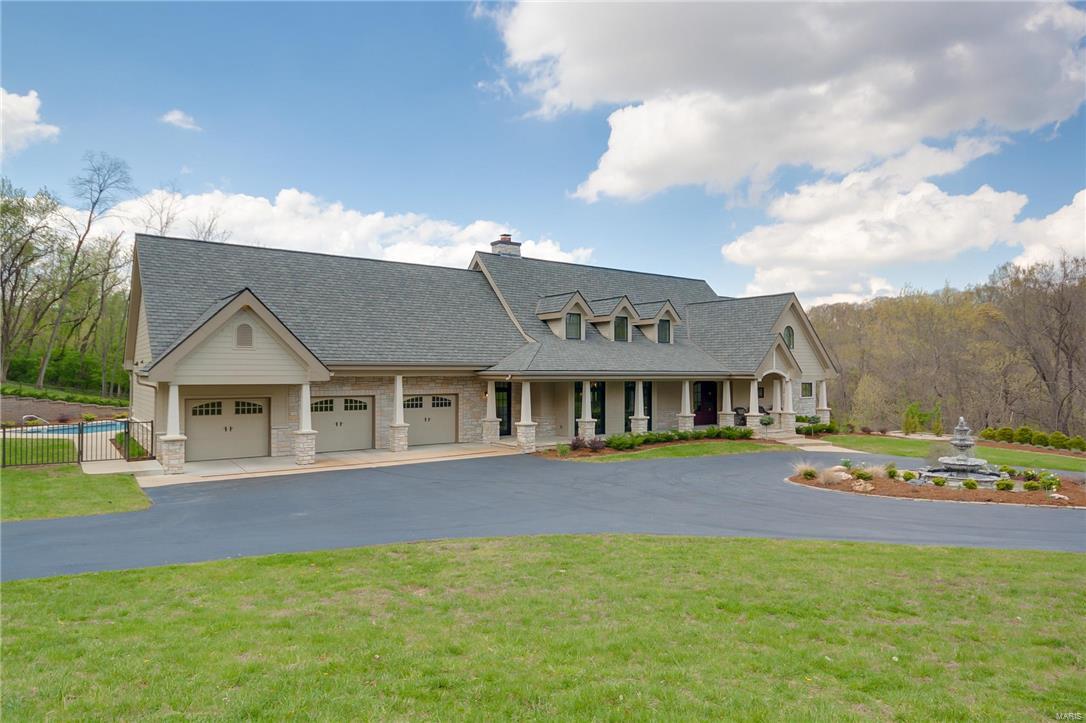
Luxury property on private lot in Lindbergh schools! Custom masterpiece built to impress on 2.65 acres in Sunset Hills with unbelievable upgrades. Sellers attention to detail in designing this home ensured that it is not only luxurious, but also functional and efficient. It is nestled in a serene park-like setting with an abundance of wildlife and picturesque views. A heated pool with retractable cover, stunning outdoor fire place on covered patio with remote phantom screens creates an entertainers delight.  The kitchen boasts top of the line Viking appliances, 3 ovens, 2 warming drawers, 2 dish washers, gas range/hood, crumb catcher/central vac, butler pantry, custom cabinetry, & center island. Zoned HVAC w remote access independent room climate control.All bedrooms are designed as suites including California closet built ins and deluxe steam shower and bidet in master.  50 year architectural roof, 600 amp electric service, (2)75 gallon Hot water heaters, security cameras and more!
#16025451

St Louis

12759 Weber Hill

4 Beds

5 Baths

7,295 Sq.Ft.

$1,500,000

MLS#: 16025451
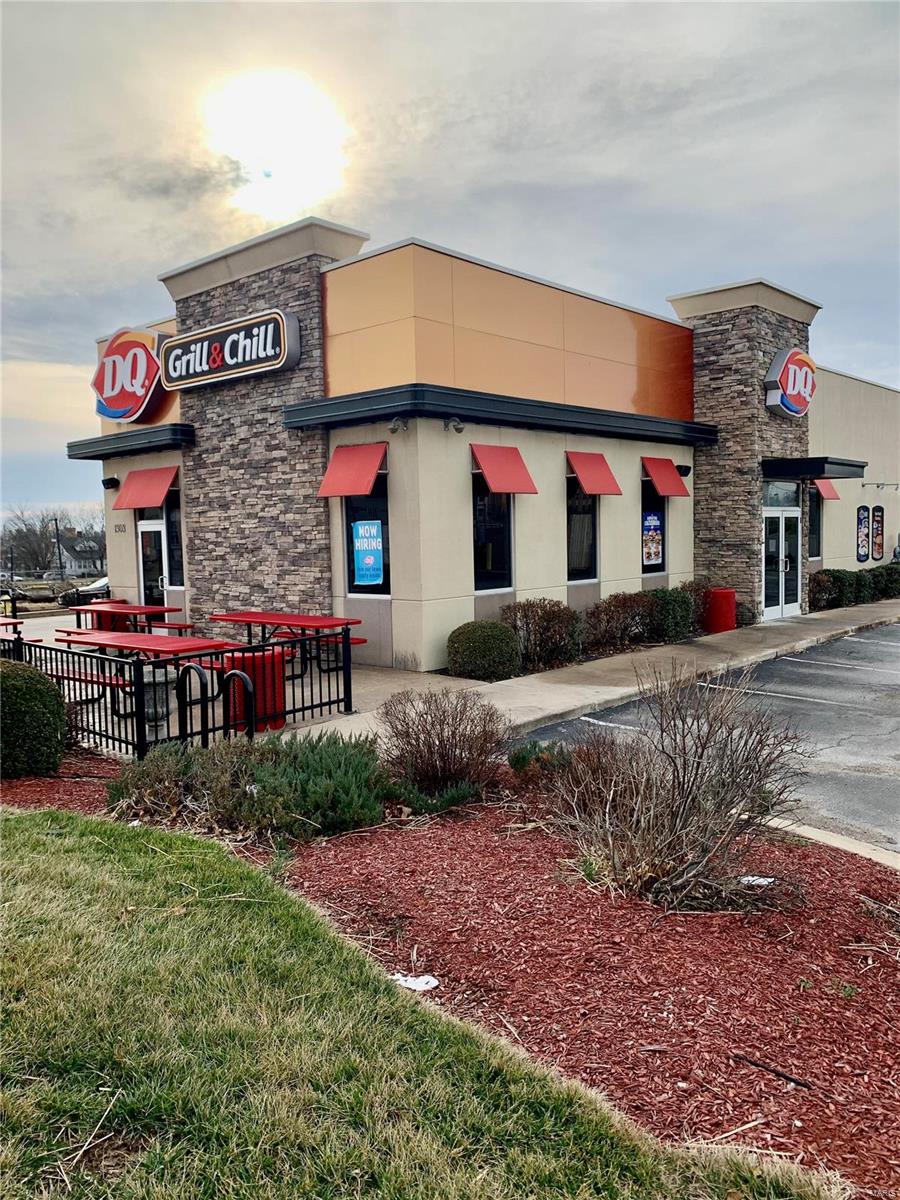
THIS IS A GREAT COMMERCIAL PROPERTY THAT RECEIVES HIGH TRAFFIC EXPOSURE WITH (INTERSTATE 44) ACCESS NEARBY.  IT HAS APPROXIMATELY 3,092 SQUARE FEET M/L SITUATED ON 3 LOTS ( 0.51) ACRES M/L.  IT IS ZONED C2 GENERAL RETAIL DISTRICT.  GREAT CURB SIDE APPEAL WITH LANDSCAPING, OUTSIDE DINING AREA, DRIVE THRU SERVICE IN PLACE, LOCATED WITHIN THE CITY LIMITS.  NICE INTERIOR DINING WITH BOOTHS, TABLES & CHAIRS.   INCLUDES WALK IN COOLERS, FREEZERS, AND ALL ATTACHED EQUIPMENT.  OFFERS LIGHTED ASPHALT PARKING LOT WITH 22 SPACES.  FEATURES AN EXTERIOR ELECTRICAL POLE FOR SIGN DISPLAY. REAL ESTATE AND BUILDING ARE FOR SALE.  THIS BUILDING HAS LOTS OF POTENTIAL IF YOUR’RE LOOKING FOR HIGH VISIBILITY AND TRAFFIC FOR A COMMERCIAL LOCATION.  CALL TODAY FOR YOUR PRIVATE SHOWING. Location: City, High Traffic
#23002244

Rolla

1303 N Bishop Avenue

None Beds

None Baths

3,092 Sq.Ft.

$1,500,000

MLS#: 23002244
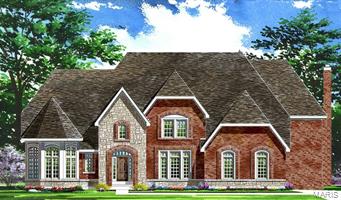
Enclave Bellerive offers exquisite Sophisticated-styled homes with easy living open floor plans in a gracious setting!  Each "Signature Collection" home is distinguished by the finest in craftsmanship & meticulous attention to detail and includes energy efficient systems throughout.  The "Chesapeake" model is available in a variety of elevations & exterior treatments from full brick to brick & stone.  This 1.5 Sty floorplan features 5187 sq ft of living space enhanced by a designer kitchen, welcoming gathering areas & luxury master bedroom suite plus 3 additional bedrooms with generous room dimensions.  Professionally landscaped grounds include an irrigation system & 3-car garage.  Situated in a premier gated community with walking trails, ponds, fountain & waterfall.
#15067318

Creve Coeur

232 Mulberry Row Court

4 Beds

3 Baths

5,187 Sq.Ft.

$1,500,000

MLS#: 15067318
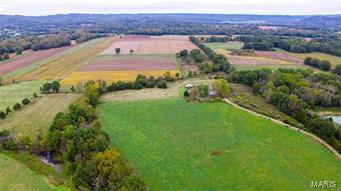
Rare Opportunity. Family Owned for 4 Generations. Secluded 313+/- Acre Farm with Big River Access. 180 Acres Tillable with 40 Acres of Scattered Woods. Fields Currently in Soybean and Wheat Production. Multiple Storage Structures/Barns on Site.
Sale Includes all Farm Machinery/Implements and Grain Bins.  See Attachments for List of Farm Equipment for Sale.  Homes on Property are “As-Is”. Marketable Timber on Site. Diverse Property for Recreational or Agricultural Use.
#18062590

Cedar Hill

9081 Silver Lane

None Beds

None Baths

N/A

$1,500,000

MLS#: 18062590
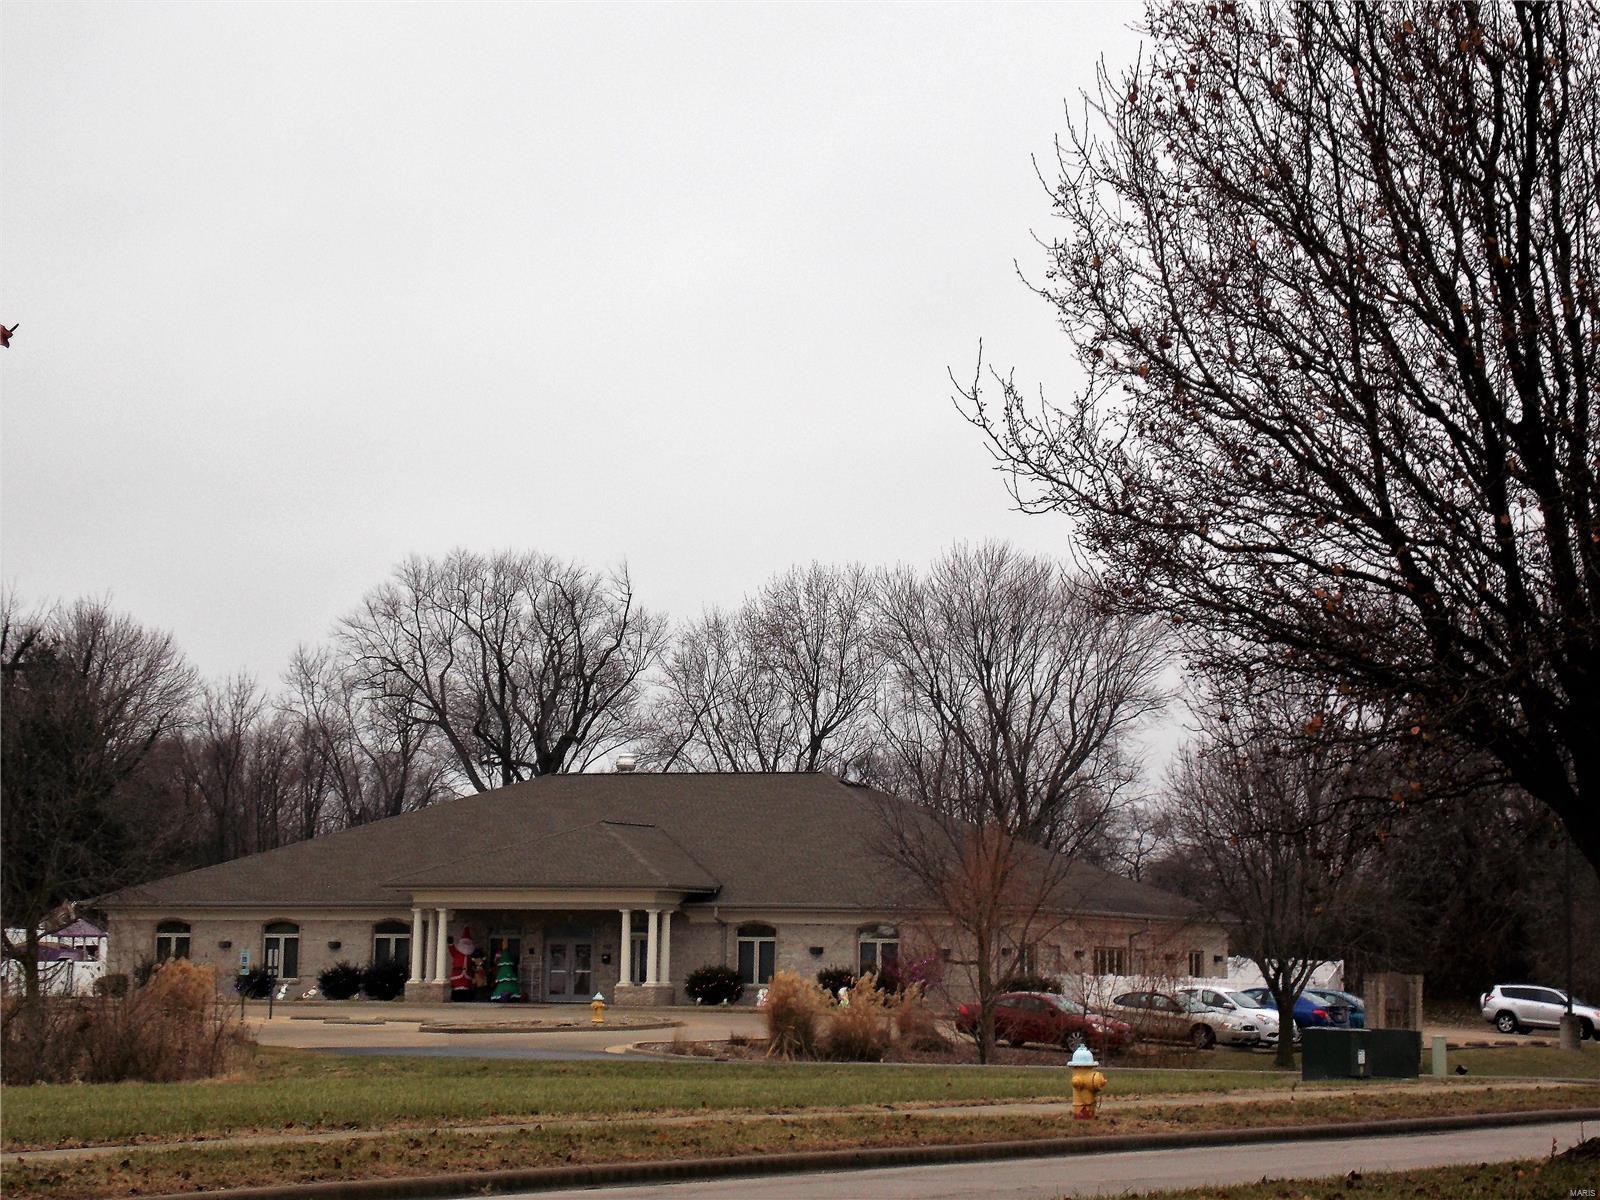
Great Multi-use building for sale. This is an amazing opportunity to get a step up in your business. Great Location and a lot of parking . This facility is currently used as a daycare but could be utilized in many different ways. Selling agent must accompany showings. All showings to take place between 7 and 8 p.m. as the building is still open. Hurry ! This building will definitely go quickly. Location: High Traffic
#18094583

Fairview Heights

750 Fountains Parkway

None Beds

None Baths

7,241 Sq.Ft.

$1,500,000

MLS#: 18094583
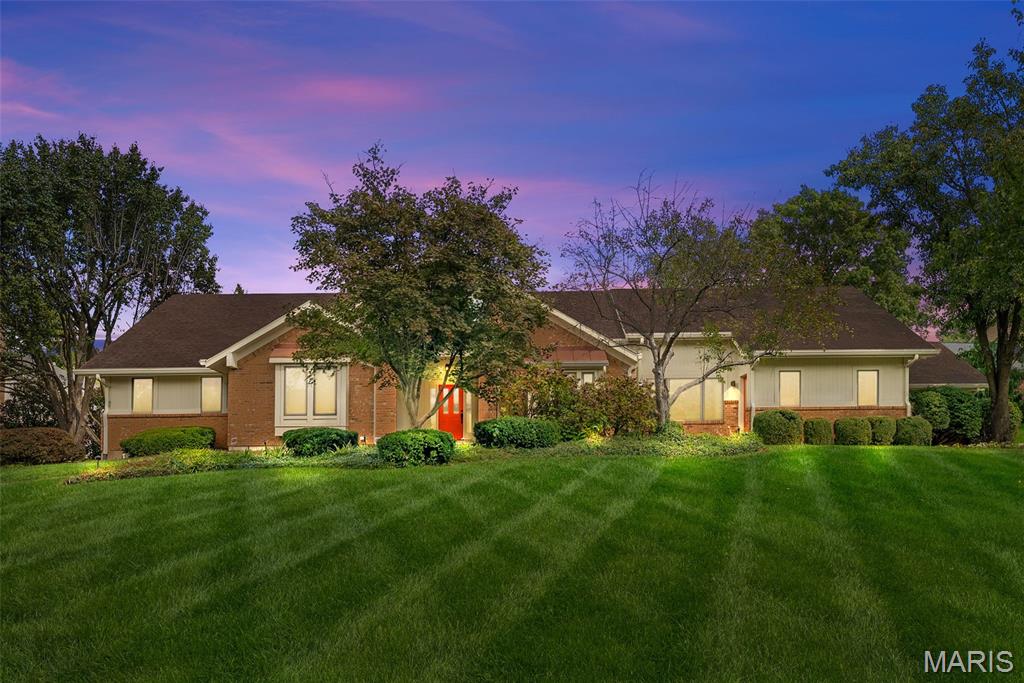
Your dream home awaits! This luxurious brick ranch in Town and Country offers over 6,500 sq. ft. of beautifully updated living and entertaining spaces, surrounded by a gorgeous outdoor setting. A rear-entry 3-car garage, meticulous landscaping, a circle drive and large covered front porch create curb appeal and welcome you inside. The two-story foyer opens to a colorful and inviting open floor plan, with soaring vaulted ceilings, gleaming tile floors, built-in shelving and storage, plus a wet bar. French doors fill the space with natural light and allow for a seamless transition to the amazing pool area in the backyard. You'll love gathering with friends and family in the dining room or the gourmet kitchen with commercial-grade appliances, stylish and integrated lighting, tons of cabinet space, granite counters, and a breakfast room with a planning desk. The renovated primary suite is a retreat with coffered ceilings, dual walk-in closets w/organizers, private patio, and a showstopper bathroom w/tile-surround shower and a freestanding tub. Three more spacious bedrooms, another renovated full bath, huge laundry room w/utility sink, and two half baths complete the main level. The finished lower level doubles your living space, adding a theater room with multiple TV connections so you don’t miss a moment of the action, plus a bar and a full kitchen. The amazing workout facility is equipped with a commercial grade Treadmill, Elliptical Machine and a Universal Gym. There’s also a sleeping area with an en-suite bath: jet tub, step-in shower, dual vanities. You'll have an office area as well as a rec room and plenty of built-in storage.  Enjoy relaxing by the heated pool even in the fall, and grill with friends on the expansive patio, with beautiful trees to act as a backdrop and add privacy. Located in a wonderful neighborhood community, with quick access to schools, highways, golf, shopping, and restaurants, this home has everything on your list and more!
#25062119

St Louis

13321 Tree Top View Court

4 Beds

3 Baths

6,664 Sq.Ft.

$1,500,000

MLS#: 25062119
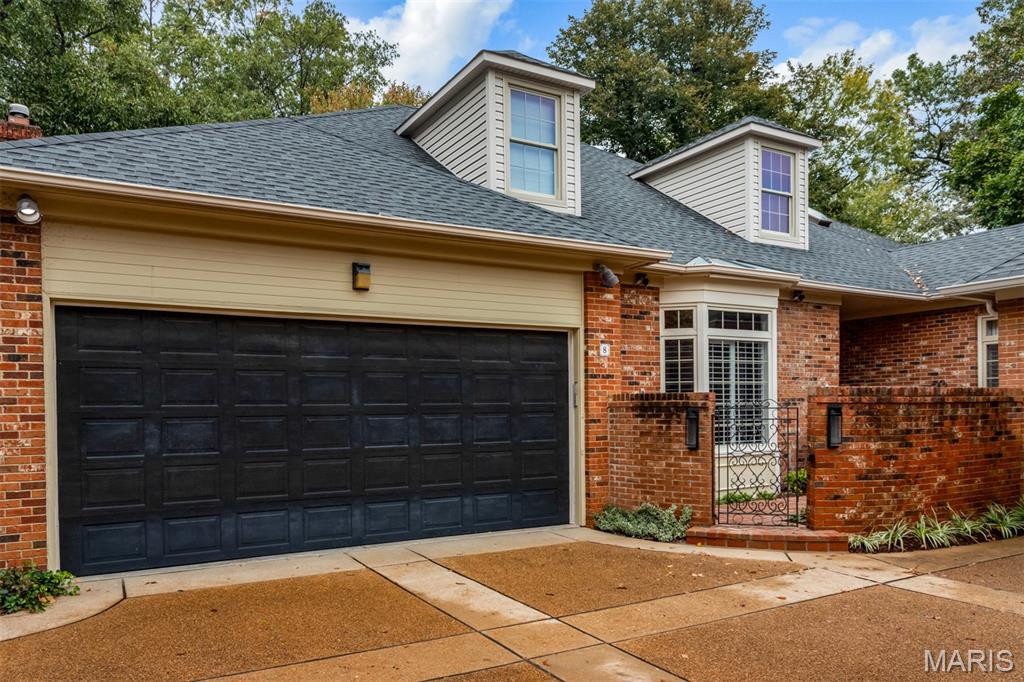
Elegant and timeless, this 5-bedroom, 3.5-bath Villa is gracefully tucked within a private enclave of just 18 homes in the highly sought-after Ladue School District. A charming brick patio framed by perennial gardens welcomes you to covered front entry, setting the tone for the refinement that awaits inside.
Gracious front entry with glass sidelights and a transom leads into a foyer of tall ceilings, classic moldings, and herringbone hardwood floors—embodying the home’s timeless elegance. Foyer boasts two large closets-one is a built-in custom wet bar with (new) wine fridge, lighting, sink, glass display and cabinetry. Formal dining room, overlooking front courtyard, offers plantation shutters and generous space for your gatherings. Spacious living room exudes warmth and elegance with its marble surround gas fireplace and French doors leading to a serene brick terrace, perfect for alfresco entertaining.
The main floor offers two exceptional en-suites. Primary suite is a true retreat, boasting two bay windows, built-in floor-to-ceiling bookcases and cabinetry, and a spa-inspired bath with a marble-topped vanity, ample linen closet, and custom tile shower with built-in bench and frosted glass enclosure. The walk-in closet feels like a boutique, complete with a built-in vanity, marble counters, shoe racks, and dressers. The second en-suite features floor-to-ceiling bookcases, private patio access, and a walk-in closet. Second ensuite bathroom is thoughtfully converted to include a convenient main-floor laundry area, blending comfort with practicality.
Gourmet kitchen delights the culinary enthusiast with walk in pantry, high-end cabinetry boasting soft-close drawers and heavy duty drawer glides. Two fridge/freezer built in drawers (next to refrigerator), granite counters, convection wall oven with Wolf microwave, Sub-Zero built-in refrigerator, built-in dishwasher and built in ice maker. Viking stainless steel range hood crowns the 5-burner gas cooktop set in oversized center island, surrounded by abundant counter space and under cabinet lighting, all designed for both form and function. Open plan flows seamlessly into breakfast area and family room, featuring floor-to-ceiling bookcases, recessed lighting, TV shelf, a gas fireplace, and two sets of French doors opening to the generous sized brick patio—a perfect setting for casual gatherings and relaxed indoor-outdoor living.
Upstairs, two spacious bedrooms, both with walk-in closets, share a dual-sink bathroom graced with a skylight. Bathroom has new lighting, fixtures, paint, vanity and mirrors. Hallway boasts two large linen closets and attic is easily accessible from hall and spans the entire frontage of home. 
The partially finished lower level beautifully extends the home’s living space, offering versatility for every lifestyle. A fifth bedroom shows off custom bunk beds, a flexible room can used for media, fitness, playroom or office area, while a dedicated craft and hobby room features ample cabinetry, recessed lighting, and a walk-in closet—an ideal retreat for creative projects or workshop pursuits. A full bath with tile flooring and a glass-enclosed shower is conveniently located by 2nd laundry area for added functionality.
An under-stair wine cellar with removable wine rack, adds a touch of charm and sophistication, while three additional storage closets, including two with floor-to-ceiling deep shelving, ensure every belonging has its place as you make your move to Upper Price. Attached two-car garage with 4 storage closets, completes this remarkable villa residence. Ideally situated in Olivette, moments from shops, dining, parks, and groceries, this home perfectly balances timeless elegance with modern ease—a refined sanctuary in one of St. Louis’s most desirable communities on private street. By Appointment only.
#25072253

St Louis

8 Upper Price Road

5 Beds

3 Baths

5,363 Sq.Ft.

$1,500,000

MLS#: 25072253
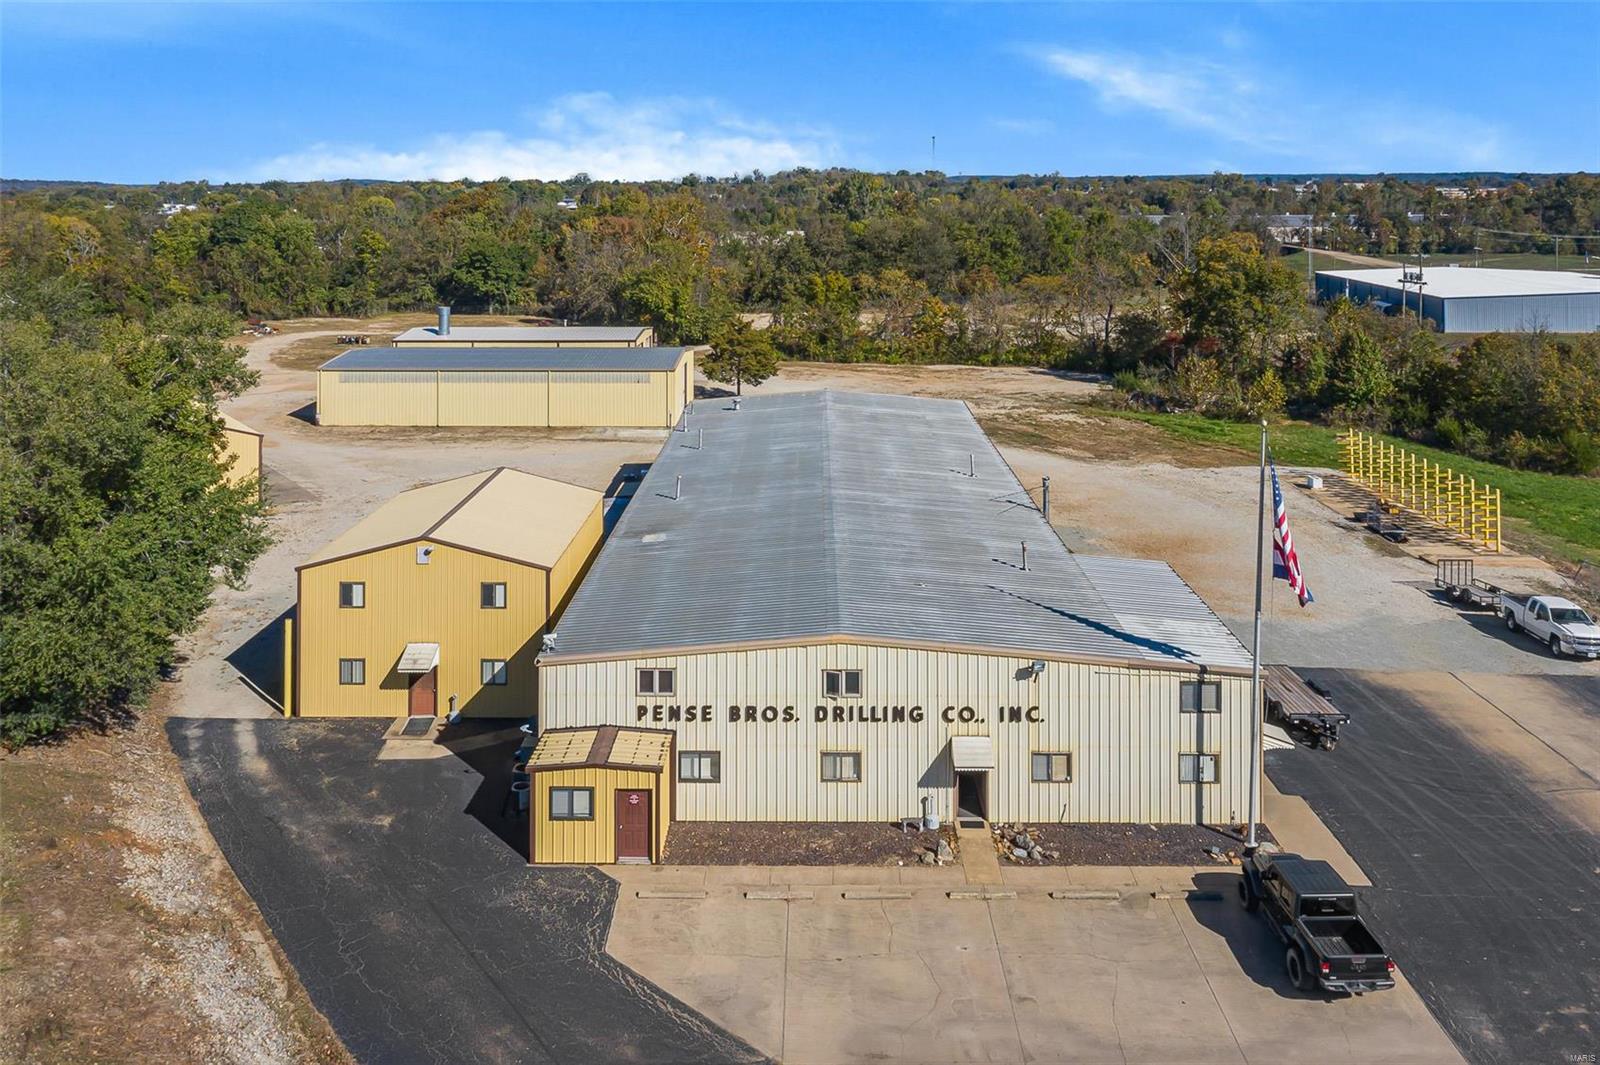
Commercial Industrial oppertunity!  Former, Pense Brotheres Drilling headquarters features approximatly 5280 sq. ft. office space and 18,800sg. ft. of shop space between 5 buildings on 12.43 fenced acres. This expansive property hosts 6 bay shop with two heated, drive through wash bays. 50x100 drive through warehouse. 3200 sq. ft. commercial paint shop with 80' drive through bay, 20x60 paint booth and mixing room. 30x50 3 bay shop and 30x70 block building. An expansive yard for storage/parking and many other features too numerous to list. The property would lend itseft well to most any growing industria/service operation with a need to store, service and repair equipment and has pleanty of office space for support or training. Does this sound like something your company needs part of but not all? No problem, the way this property is layed out it would lend itself well to leasing part out to create a revenue stream while leaving the door open for future expansion. Owner may divide. Location: City, Industrial Park
#24064910

Fredericktown

800 Newberry Street

None Beds

None Baths

24,080 Sq.Ft.

$1,500,000

MLS#: 24064910
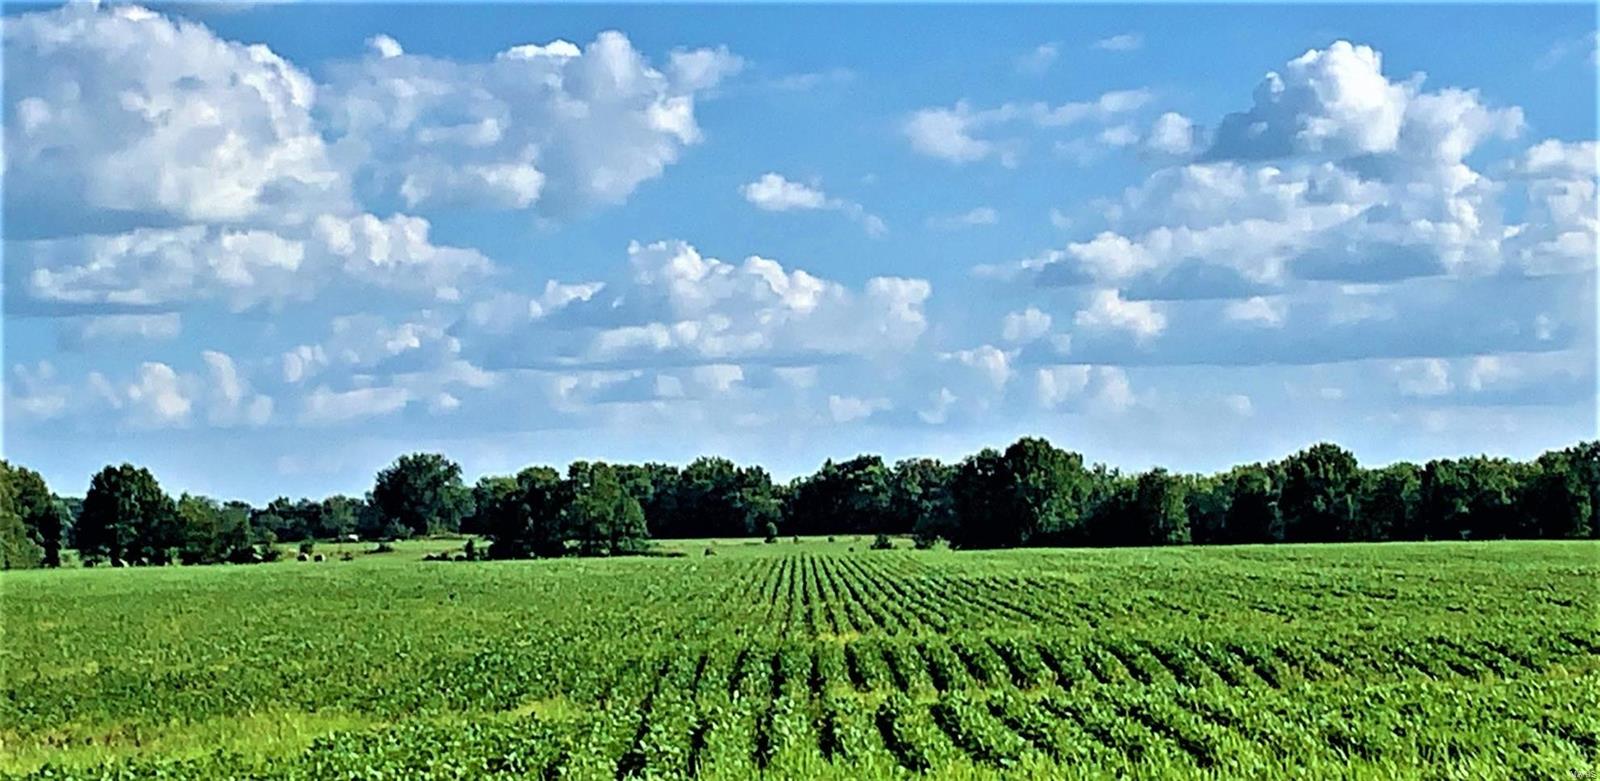
140 acres tillable paying $225/ac cash rent. Remainder woods. $4100/year hunting lease. Frontage along Flat Creek. 
Secluded bottom field offers many daytime opportunities for harvesting whitetails and turkey. Blacktop frontage along Hwy. 151.
#22004639

Madison

0 202 acres Hwy 151

None Beds

None Baths

N/A

$1,500,000

MLS#: 22004639
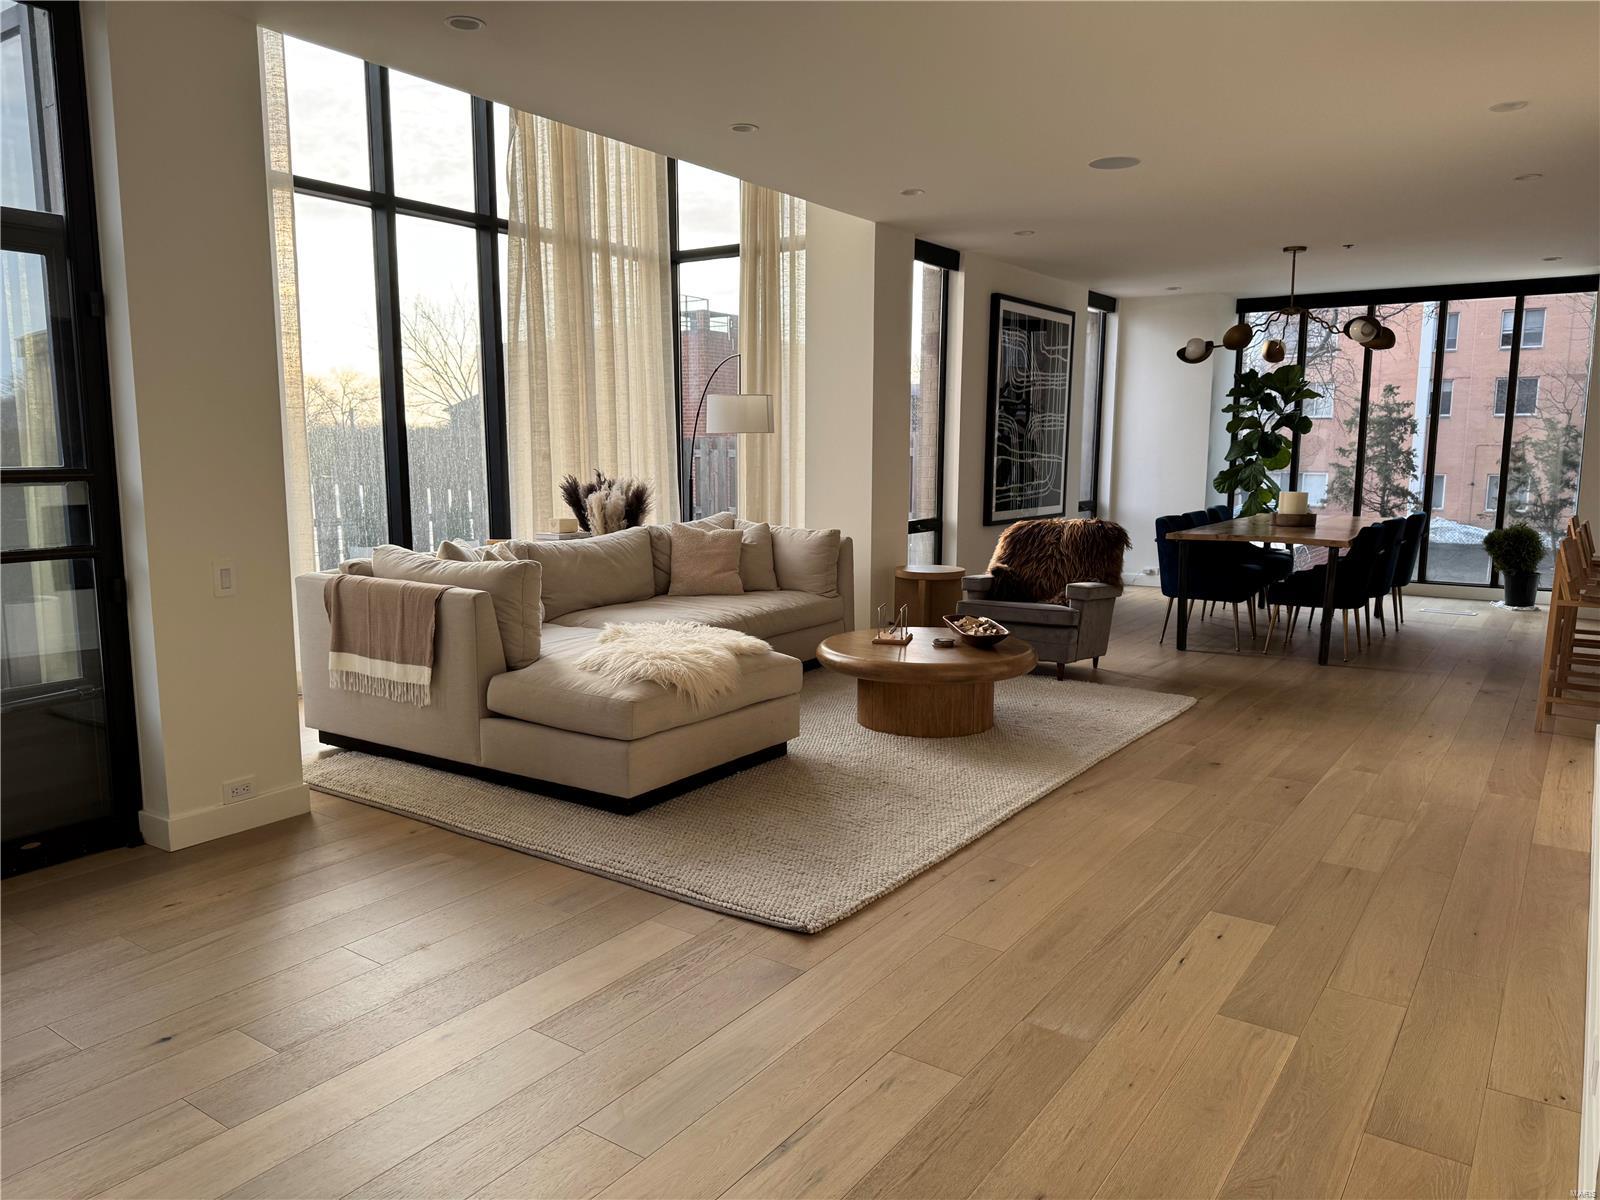
Location: Other
#25004218

Clayton

816 S Hanley Road 1D

3 Beds

3 Baths

2,310 Sq.Ft.

$1,500,000

MLS#: 25004218
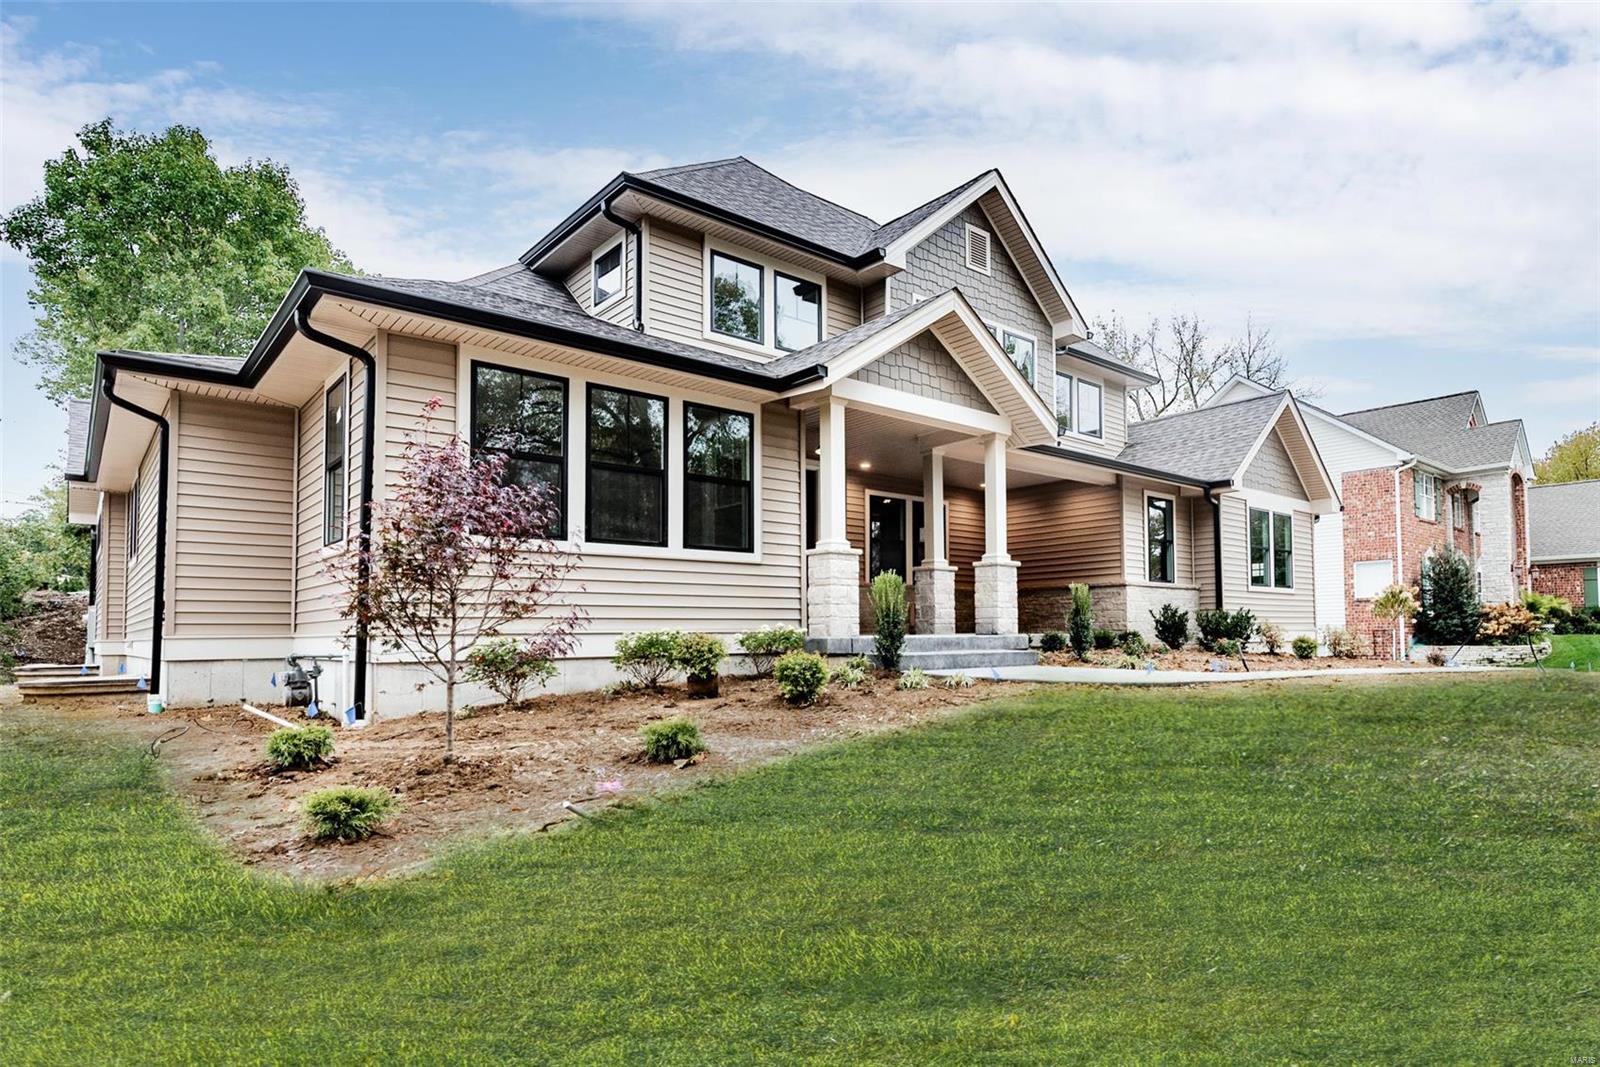
Additional Rooms: Mud Room
#21080016

St Louis

1316 Fawnvalley Drive

5 Beds

4 Baths

4,680 Sq.Ft.

$1,500,000

MLS#: 21080016

* Listings identified with the FMLS IDX logo come from FMLS and are held by brokerage firms other than the owner of this website. The listing brokerage is identified in any listing details. Information is deemed reliable but is not guaranteed. If you believe any FMLS listing contains material that infringes your copyrighted work please click here to review our DMCA policy and learn how to submit a takedown request. © 2024. First Multiple Listing Service, Inc.

Categories

Homes Tailored to Your Lifestyle

Buyers Guide

Buying a home is one of the most exciting milestones of your life.

View more

Sellers Guide

Putting your home on the market can be a stressful process, especially when you don’t know what to expect.

View more

Market report

With just a few clicks, you'll gain instant access to valuable insights about the real estate market, including trends, property values, and community analytics.

View more

Home value

Unlike automated valuations, our hands-on review will provide a comprehensive opinion of your home’s value while considering important interior elements and other location intangible factors that machine algorithms so often miss.

View more

Buyers resources

Guides on financing, inspections, and choosing the right Realtor for a smooth home purchase.

Sellers resources

Practical tips on staging, pricing, and preparing your home to attract buyers and maximize your sale.

 - property

Send a message

Message successfully sent.

Reason for contacting?

I agree to receive email communication and understand I can unsubscribe at any time.

I agree to be contacted by Realhub DEV via call, email, and text for real estate services. To opt out, you can reply 'stop' at any time or reply 'help' for assistance. You can also click the unsubscribe link in the emails. Message and data rates may apply. Message frequency may vary. Privacy Policy

Sign In Sign Out

Virtual Assistant

Would you like to take the next step with this property? We can help you schedule a showing or virtual tour, or send you more details.

Yes, I would like more information.

Thank You for Your Reply, One of Our Agents will contact you as soon as possible

No, maybe later.

Thank you, you can always contact me via email, phone number or through the contact form.

Realhub AI

Lucy - Your AI-Powered Realtor

Update Your Temporary Password

Personalize your search

Enter your email and we'll notify you immediately when new listings match what you're looking for.

or enter email address

Already have an account ? Login here

Continue your home search

I agree to receive communications and understand I can unsubscribe at any time.

I agree to be contacted by Realhub DEV via call, email, and text for real estate services. To opt out, you can reply 'stop' at any time or reply 'help' for assistance. You can also click the unsubscribe link in the emails. Message and data rates may apply. Message frequency may vary. Privacy Policy

Already have an account ? Login here

We use cookies

We use cookies primarily for analytics to enhance your experience. By accepting, you agree to our use of these cookies. You can manage your preferences or learn more about our cookies policy.