Thinking of selling?

Blue Sapphireline

Browse Properties
  • Nearby me

Popular Features

Community Features

Association

Property Features

Waterfront

View

Exterior Features

Interior Features

Style

E-Alert name

Properties

10000 properties match your criteria

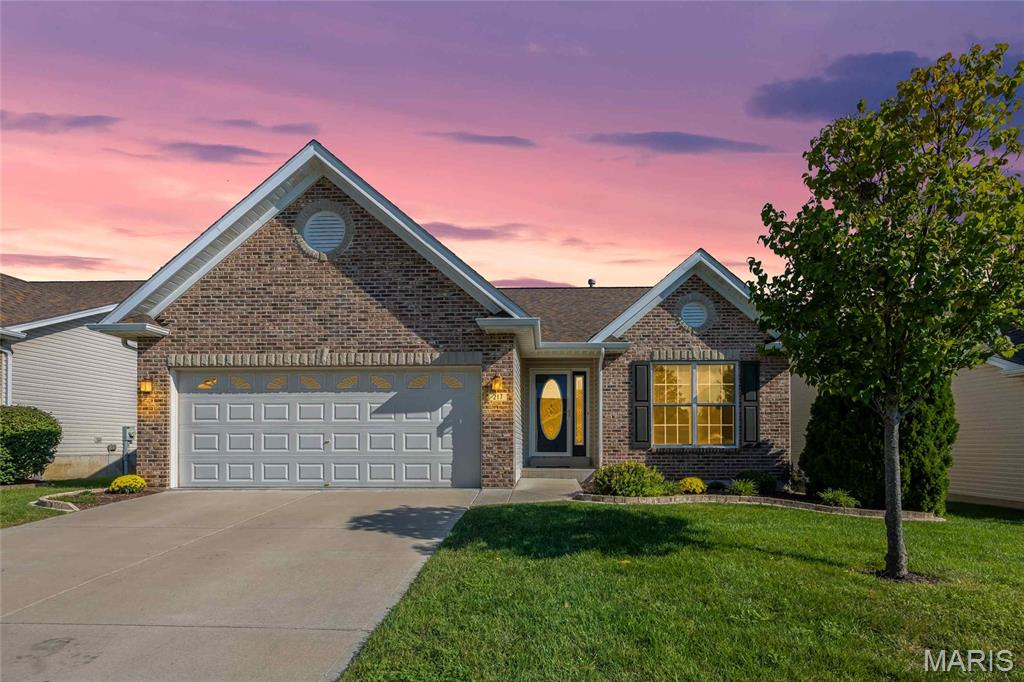
Stunning detached TR Hughes villa located in the Villas at Crystal Ridge in O Fallon! This home boasts 3 bedrooms, 3 bathrooms, and over 2,200 square feet of living space including a finished lower level.

Entry foyer with gleaming hardwood floor opens to the spacious living room with a vaulted ceiling. The kitchen boasts a new stove (2025), tile backsplash, pantry, dining area, and a sliding glass door to the back deck.

The primary bedroom features a ceiling fan, newer hardwood floors, a walk-in closet, and the primary bathroom. The bathroom features a shower with a bench and a linen closet. An additional bedroom, full hall bathroom, and the laundry room with a utility sink complete the main level.

The finished, lookout lower level boasts a huge recreation room, multiple finished storage rooms, a full bathroom, 3rd bedroom with a ceiling fan, and ample storage space with attached shelving, a utility sink, and workshop area.

Other highlights include: 2 car garage with a new water softener (2024), freshly repainted interior (2026), new carpeting throughout most of the home (2026), new water heater (2020), newer storm door, and a new brick landscaping border (2025).

Relax outside on the partially covered back deck that was repainted in 2026 and enjoy the backyard! Location could not be better - close to major highways, restaurants, shops, and schools!
#26049270

O'Fallon

217 Crystal Ridge Drive

3 Beds

3 Baths

2,273 Sq.Ft.

$350,000

MLS#: 26049270
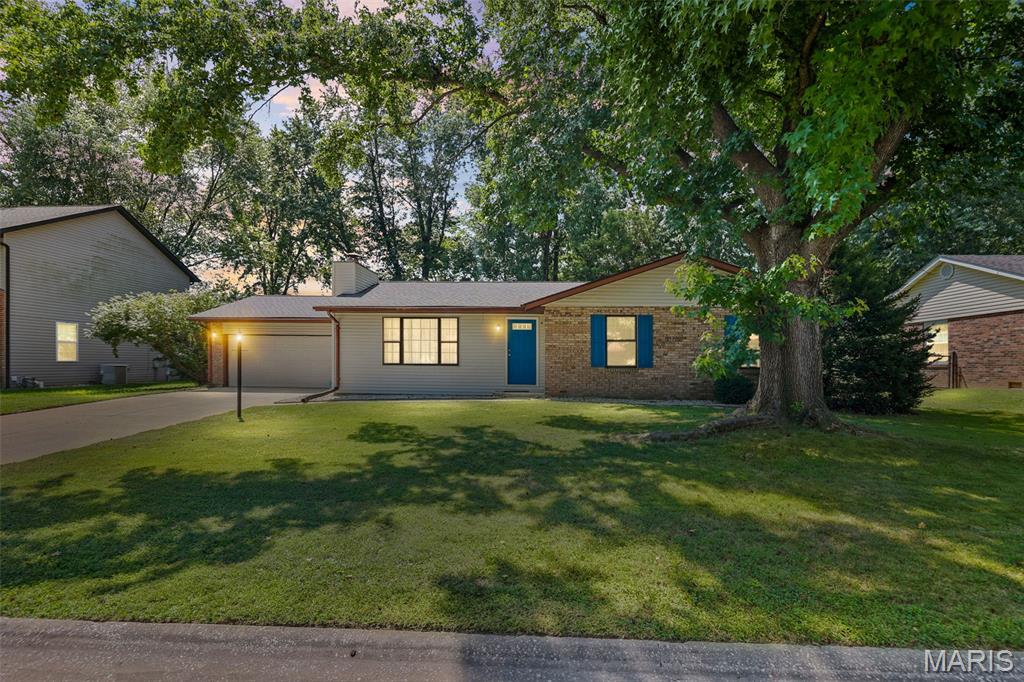
Welcome to 121 Turnbridge Drive in Swansea! This well-maintained 3-bedroom, 2-bath ranch offers approximately 1,374 square feet of comfortable, single-level living with an attached 2-car garage and a fully fenced backyard.

Step inside to a spacious living room featuring laminate flooring, a large picture window that brings in plenty of natural light, and a wood-burning fireplace that creates a warm focal point for the space. The adjoining dining room provides plenty of room for gatherings and flows conveniently into the updated kitchen. The kitchen features quartz countertops, shaker-style soft-close cabinetry, tile backsplash, and a complete appliance package. 

The primary bedroom includes two windows, a ceiling fan, a walk-in-style closet, and a private en-suite bathroom with tile flooring and a walk-in shower. Two additional bedrooms, a second full bathroom with tub/shower combination, and convenient main-level laundry complete the interior.

Outside, enjoy a fully fenced backyard with a paver patio offering additional space for outdoor entertaining and relaxation. The attached 2-car garage provides generous parking and storage along with an automatic garage door opener and attic access.

With an updated kitchen, newer roof, newer water heater, main-level laundry, fenced yard, and functional ranch layout, 121 Turnbridge Drive offers a great combination of updates, space, and convenience. Schedule your showing and see everything this Swansea home has to offer!
#26053277

Swansea

121 Turnbridge Drive

3 Beds

2 Baths

1,374 Sq.Ft.

$229,900

MLS#: 26053277
NO SHOWINGS UNTIL OPEN HOUSE ON FRIDAY, SEPT 4TH.  OPEN HOUSE FROM 5P.M. UNTIL 7 P.M.  Buyers - The Home You’ve Been Waiting For!

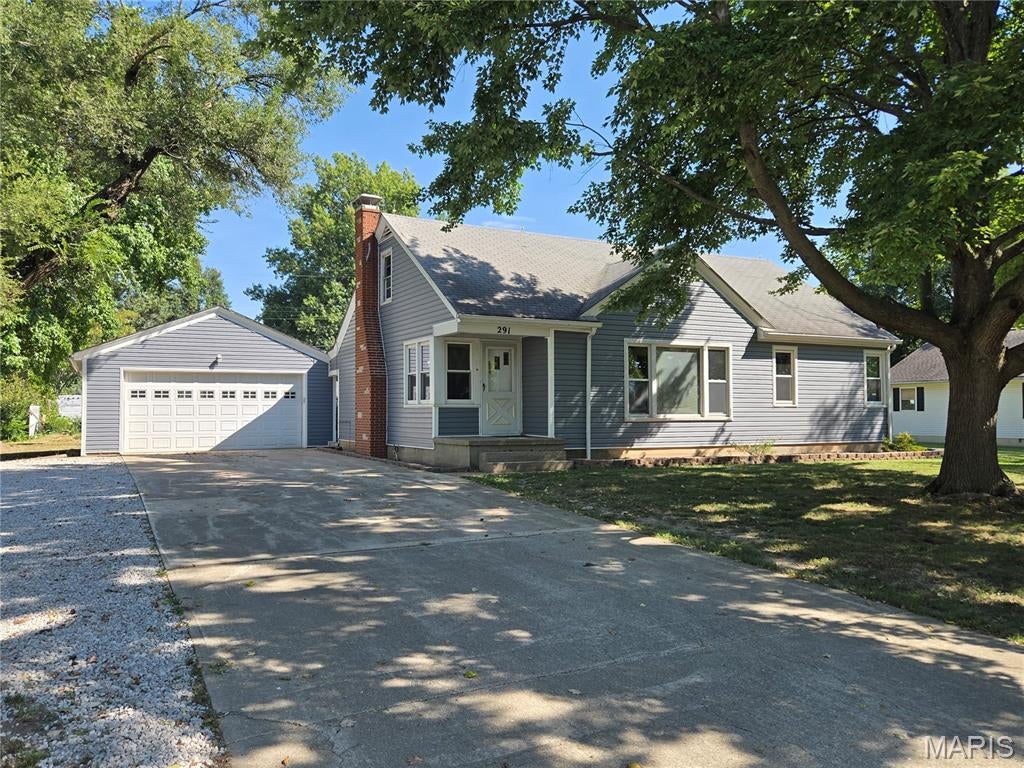
Step inside and discover a home that beautifully blends original character, thoughtful updates, and move-in-ready convenience. The sellers have taken great care of this property so the next family can spend less time worrying about projects and more time enjoying their new home.

One of the standout features is the original hardwood flooring throughout the home, which has been beautifully restored and sealed, bringing warmth and timeless character to the living spaces.

The possibilities continue upstairs with a 42' x 10' temperature-controlled attic featuring the original hardwood flooring. Whether you envision additional storage, a hobby space, home office, or future finished living space, this unique area offers incredible potential.

The dry basement has also been thoughtfully painted and provides abundant storage space or the opportunity to create additional finished living areas. The existing shelving and dresser in the basement will remain with the home.

The bathroom was completely remodeled in 2025, including a new subfloor, LVP flooring, toilet, and walk-in shower. A convenient laundry chute is located in the bathroom closet, adding an extra touch of functionality.

The 50-gallon electric water heater was replaced on December 9, 2025, and the home is equipped with a whole-home generator that automatically activates during a power outage and runs on natural gas, providing valuable peace of mind and comfort when you need it most.

The kitchen was remodeled in 2019 while preserving the beautiful original cabinetry, creating a great combination of character and functionality.

Outside, the home sits on a generous .36-acre corner lot, offering plenty of room to enjoy the yard, entertain, garden, or simply relax.

Additional Updates & Features
Siding: Approximately 8 years old,
Roof: Estimated 16 years old,
Windows: Approximately 16–17 years old,
Exterior A/C coil: Replaced approximately 2–3 years ago,
Furnace: 2001,
Furnace inducer motor: Replaced in 2025,
Furnace ignition: Replaced in 2007,
50-gallon electric water heater: Replaced 12/9/2025,

This is more than a house—it’s a home that has been cared for, updated, and prepared for its next chapter. With its original charm, meaningful updates, generous corner lot, and room to grow, this property is ready to welcome its next family.
#26056013

Beckemeyer

291 W 2nd Street

2 Beds

1 Baths

1,435 Sq.Ft.

$173,900

MLS#: 26056013
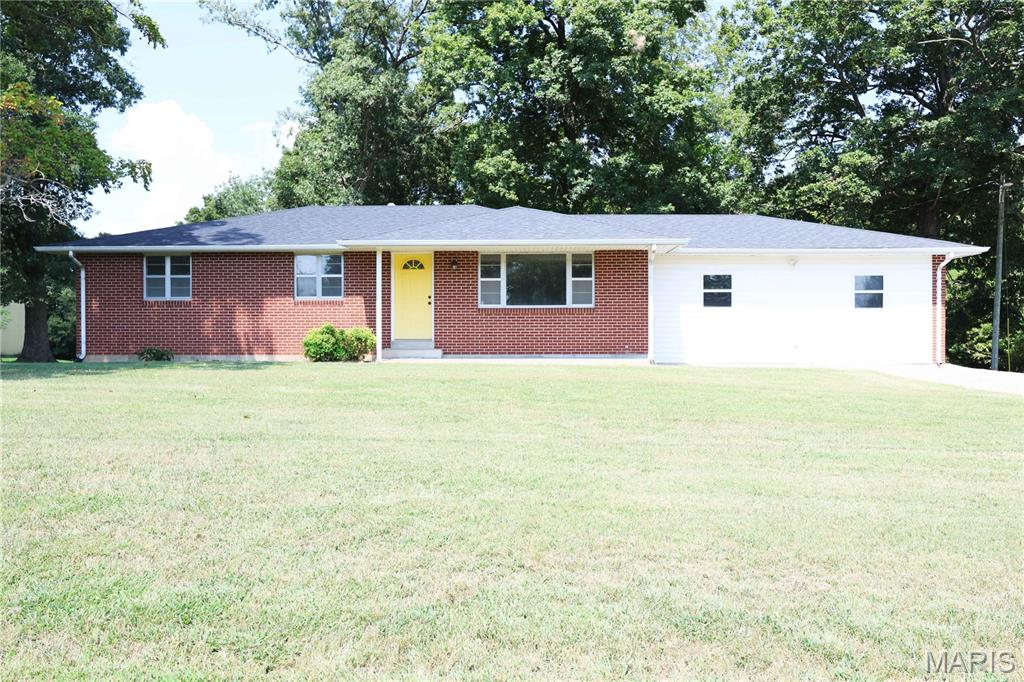
Conveniently located just outside of Jackson along Highway 34, this 3-bedroom, 1-bathroom home offers a comfortable place to call home with the convenience of being just minutes from town. The property features a two-car garage, additional parking, and a nice backyard with mature shade trees and a fire pit, offering a great space to enjoy the outdoors. Located in the Jackson School District, this home is a great opportunity for anyone looking for a well-located property with both comfortable living space and room to enjoy outside.
#26057380

Jackson

714 State Highway 34

3 Beds

1 Baths

1,092 Sq.Ft.

$259,900

MLS#: 26057380
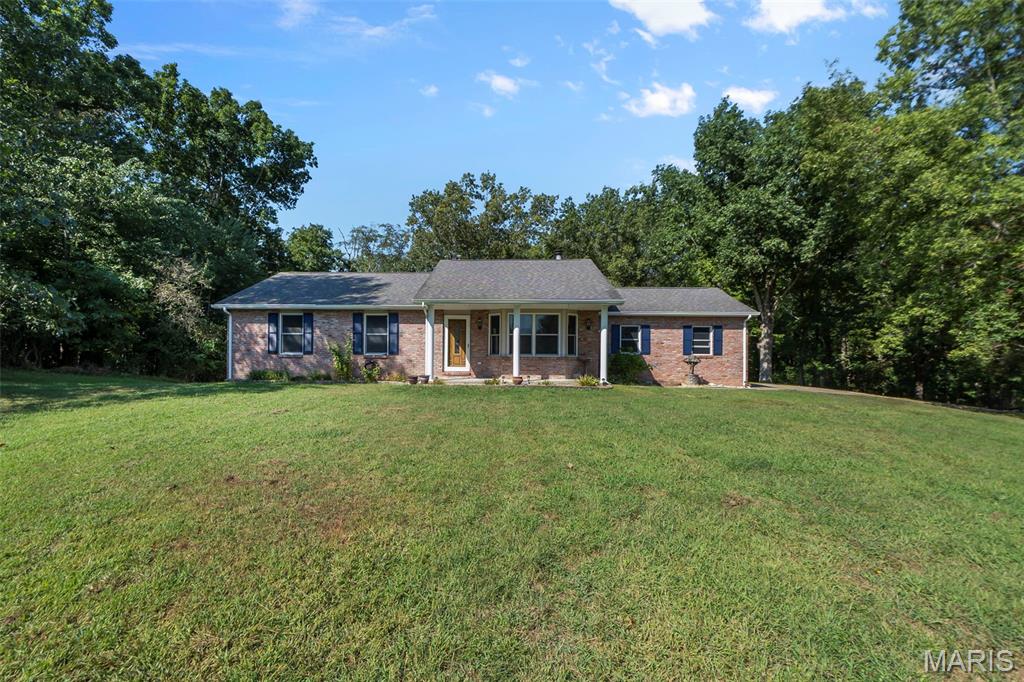
Welcome to 221 Bella Oaks Ln, a spacious ranch-style home situated on 3 acres in a desirable setting with access to a community lake. Offering 4 bedrooms and 3 bathrooms, this home provides plenty of space both inside and out. The walk-out basement adds additional living and entertaining space, while the fireplace creates a warm and inviting focal point. Outside, enjoy the above-ground pool and the privacy and room that come with a 3-acre property. With a combination of acreage, a ranch-style layout, walk-out basement, pool, fireplace, and community lake access, this property offers a unique opportunity to enjoy the best of both indoor and outdoor living.
#26057359

Jackson

221 Bella Oaks Lane

4 Beds

3 Baths

2,316 Sq.Ft.

$335,000

MLS#: 26057359
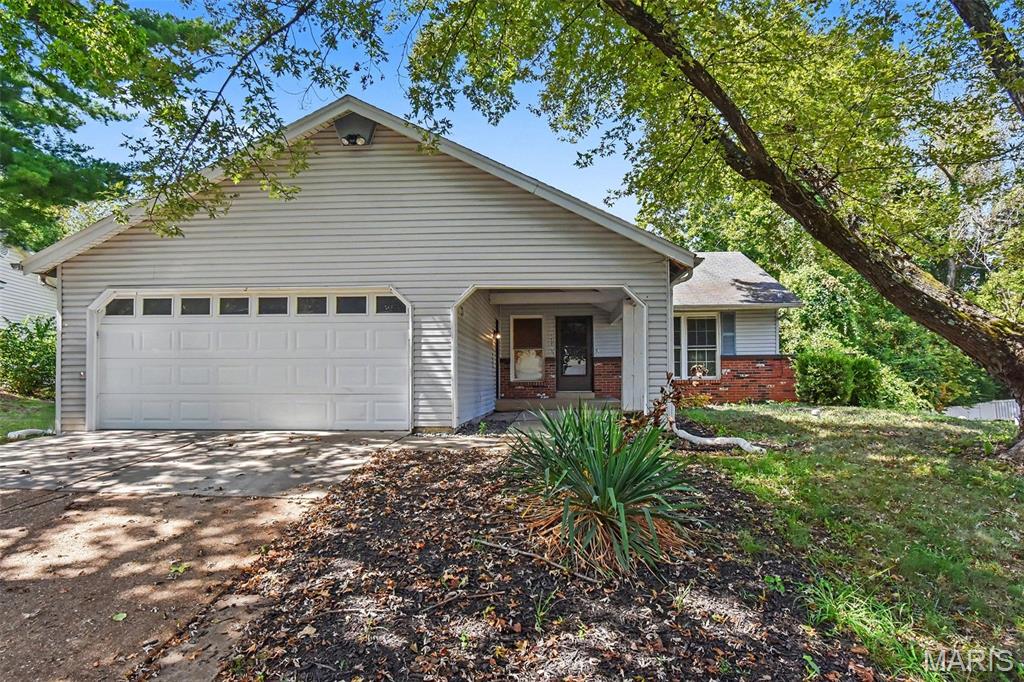
Welcome home to the highly desirable Trailwoods community!
This charming three-bedroom, three-bathroom residence offers a fantastic layout, starting with a formal dining and sitting room at the front of the home. Designed for smooth, comfortable flow, the main level houses two bedrooms and two full bathrooms, while the finished section of the walkout basement features the third bedroom, a third full bathroom, and a versatile bonus space. The remaining unfinished portion of the basement provides an ideal setup for extra storage or an incredible opportunity for future expansion.
Schedule your showing today to discover all the unique details this home has to offer!
#26057416

Black Jack

12673 Willow Trail Drive

3 Beds

3 Baths

1,138 Sq.Ft.

$242,000

MLS#: 26057416
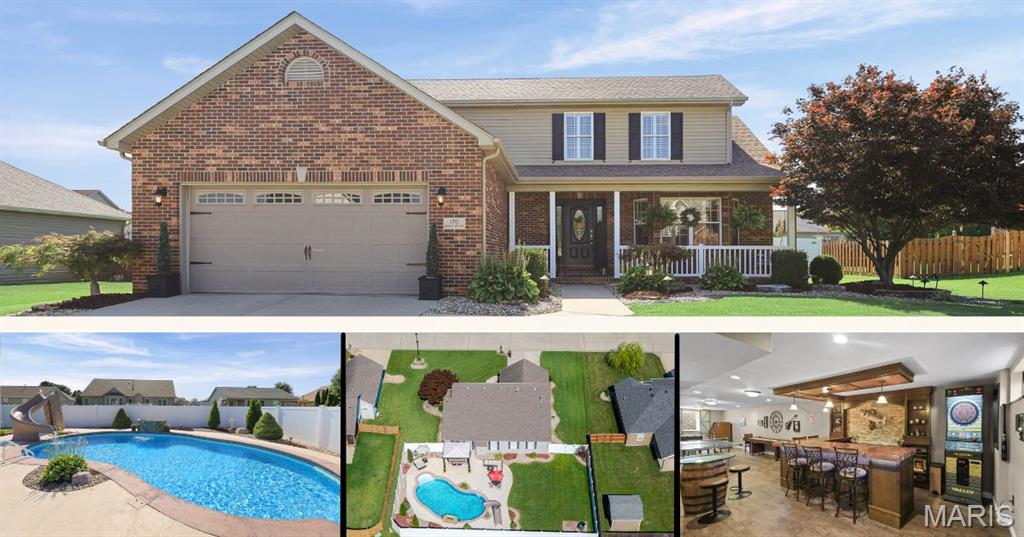
Prepare to be impressed by this absolutely stunning home, where exceptional style, thoughtful updates, and spectacular indoor and outdoor living spaces come together in one incredible property. Situated on the outskirts of town with easy access to major interstates, this impressive 3-bedroom home offers 3,091 square feet of finished living space and is just minutes from downtown St. Louis, Scott Air Force Base, and all the attractions of the Metro East. Step inside to an expansive, welcoming foyer that immediately sets the tone for this beautiful home. The spacious living room and dining room flow effortlessly into the kitchen complete with all appliances and an abundance of space. The main level features a beautiful primary suite offering a private retreat, along with convenient main-floor laundry. Thoughtfully appointed living spaces feature a striking gas fireplace and custom finishes throughout. Upstairs, two generously sized bedrooms provide comfortable accommodations. The finished lower level takes entertaining to another level with an incredible family room, impressive bar area, game room, and additional storage. An egress window provides an excellent opportunity for a future 4th bedroom, while also adding valuable natural light and an additional emergency exit for peace of mind. Step outside and prepare to fall in love with your own private luxury oasis! The impressive 18 x 36 inground saltwater pool is the centerpiece of this incredible outdoor retreat and features sweeping curves, a built-in slide, soothing water feature, attached pergola, and spacious fenced backyard. With a depth ranging from approximately 3.5 to 4.5 feet, the pool is designed for both relaxation and fun. A pool cover and automatic pool cleaner are included, making pool ownership even more enjoyable. The outdoor living space feels like a five-star resort right in your own backyard, offering the perfect setting for summer gatherings, entertaining, relaxing, or simply enjoying your private escape. Every aspect of this remarkable property has been thoughtfully designed and meticulously maintained, creating a home that is as beautiful as it is functional. This is truly a special property and one you will not want to miss!
#26055106

Granite City

170 Emerald Way E

3 Beds

2 Baths

3,091 Sq.Ft.

$375,000

MLS#: 26055106
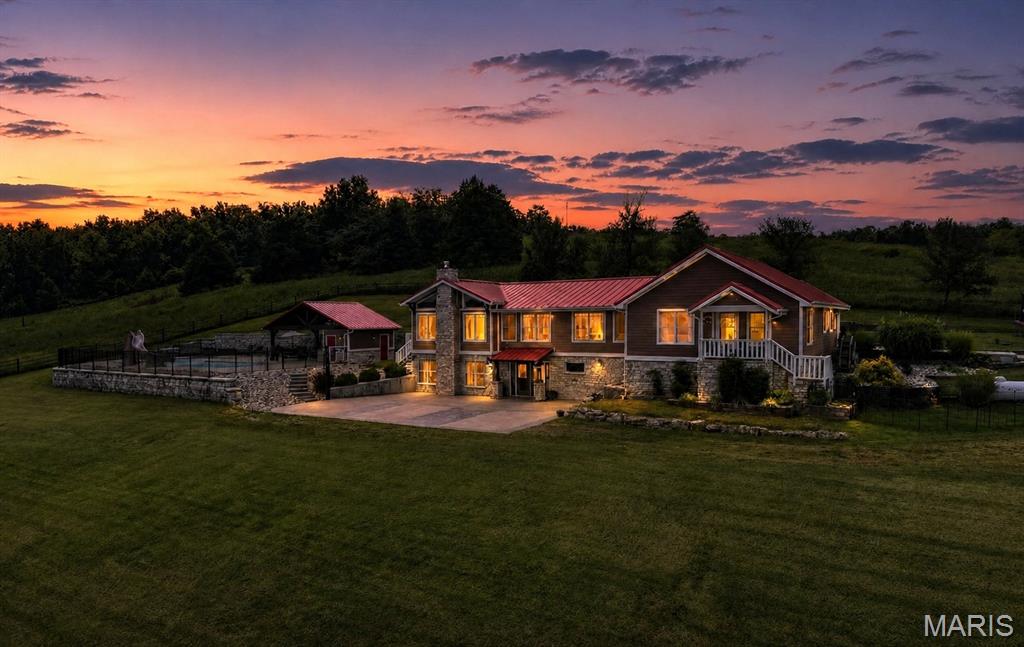
Enjoy the peace, privacy, and space of country living with this beautifully updated farmhouse situated on 18.5 acres M/L. Originally built in 1950 and extensively renovated and expanded in 2016, this home offers 4 bedrooms, an additional nonconforming bedroom, 4 full bathrooms, and plenty of room for both everyday living and entertaining.

The main level features an open and welcoming layout with the kitchen, dining, and living areas flowing together while taking in beautiful countryside views. The kitchen offers custom white shaker cabinetry, quartz countertops, a pantry with convenient rollout trays, and newer appliances. A dedicated office, spacious mudroom, and wood ceilings add both function and character.

The main-level primary suite is a true retreat with vaulted ceilings, a gas fireplace, custom walk-in closet, and private deck overlooking the property. Two additional bedrooms feature walk-in closets with built-ins and share a Jack-and-Jill bathroom with a laundry chute. An additional full bathroom provides convenience for guests.

A beautiful cedar staircase leads to the lower level, where you'll find a second living area, large bedroom, nonconforming bedroom with closet, laundry room, and full bathroom. Radiant floor heat adds an extra level of comfort to the lower level. An approximately 1,000-square-foot unfinished basement provides even more space for storage or future use.

Step outside and enjoy everything this property has to offer. The in-ground pool features a slide and tanning ledge, while the pool house with half bath and outdoor kitchen create the perfect setup for summer gatherings. The property also includes a new detached garage/outbuilding, chicken coop, fenced pasture, and a spring-fed pond.

Recent updates include fresh interior paint, 2025 bedroom carpet, and kitchen appliances. Located approximately 20 minutes from Marshfield and 45 minutes from Springfield, you'll enjoy the privacy of the country while still being within a convenient drive of shopping, dining, healthcare, and everyday amenities. And for an added convenience, Walmart delivery is available directly to the property from the Marshfield location.

With its combination of acreage, privacy, updated living space, and incredible outdoor amenities, this property offers a rare opportunity to enjoy the best of country living without being too far from town.
#26057439

Niangua

2167 Susanna Road

4 Beds

4 Baths

3,800 Sq.Ft.

$789,900

MLS#: 26057439
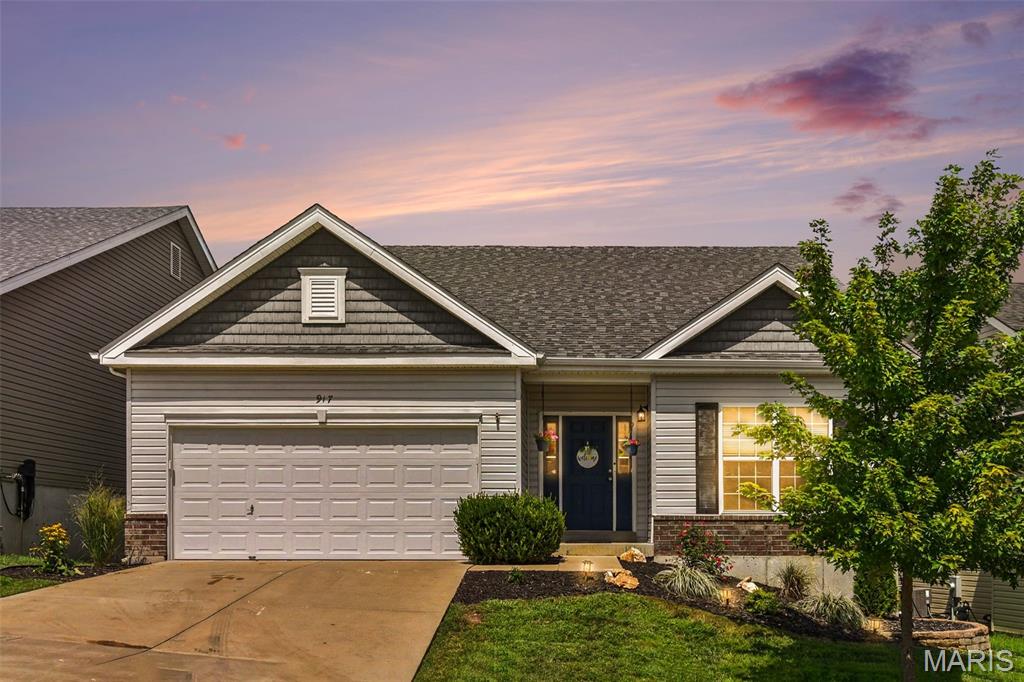
With this wonderful home, you can enjoy a view of the subdivision lake, an open concept floorplan and a convenient location that's inviting & also great for entertaining! This Maple model built by McBride features a great room extension with gas fireplace and 9Ft ceilings. The vaulted kitchen includes 42 inch cabinetry with tile backsplash, center island/breakfast bar, stainless steel appliances, and slider door that leads to the composite deck.  The primary suite includes a walk-in closet and luxury bath that features a shower with seat, and a comfort height double bowl vanity.  Other highlights include main floor laundry, upgraded lighting package and venetian bronze door hardware.  The lower level includes a rough-in bath, a framed back wall perfect for adding a 4th bedroom,   and a door that leads to a patio and firepit.  With many updates and additions since being built, this one owner home is sure to impress. Don't miss this one.
#26051186

Ballwin

917 Meramec Grove Drive

3 Beds

2 Baths

1,800 Sq.Ft.

$449,900

MLS#: 26051186
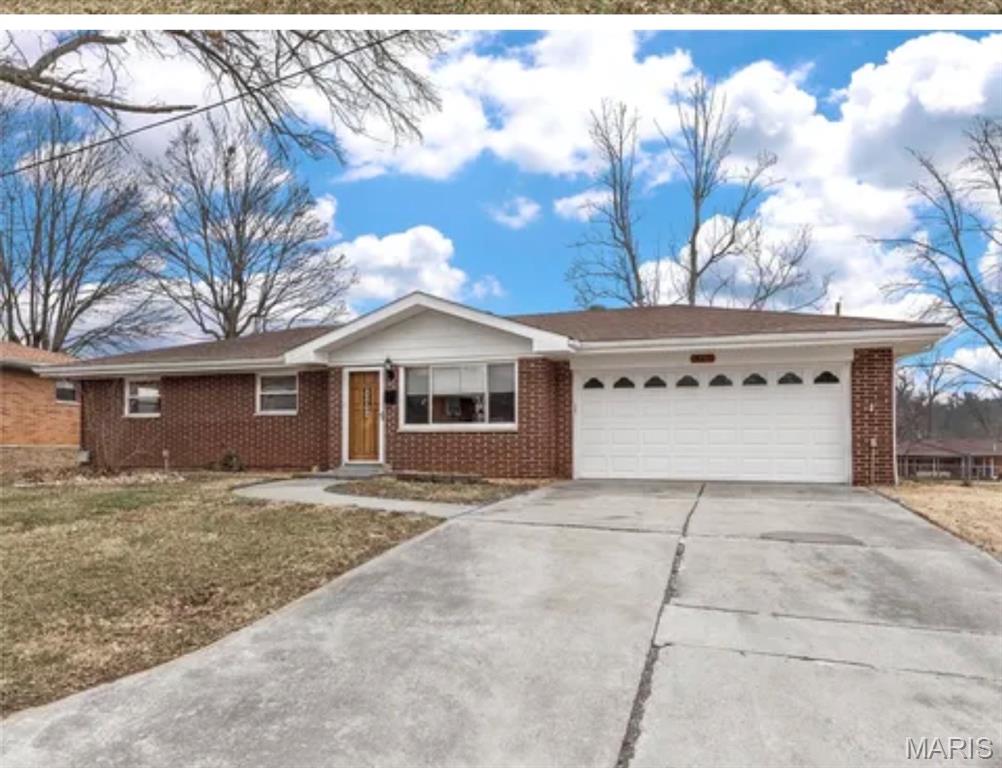
Welcome to 517 Hoecker Drive, a charming 3-bedroom, 1.5 -bath all brick ranch offering great potential and an opportunity to make it your own! This home features comfortable one level living along with a heated 2-car garage with washer and dryer hookups, providing added convivence and functionality. outside, you will find two storage sheds, offering plenty of additional space for lawn equipment, tools, hobbies and storage.
Major components include a roof approximately 10 years old and heating and cooling systems approximately 7 years old. This home could use a little TLC and updating, making it a wonderful opportunity for a buyer to add their personal touches and bring out its full potential. With its solid all brick construction and desirable features, this property provides great foundation for creating a home that reflects your own style. Step outside and enjoy the nice size yard with plenty of room for gathering, gardening, outdoor entertaining,  or simply just relax and enjoy. Conveniently located near shopping, dining, schools, and major highways. 
Bring your vision and come see the possibilities, make it yours!
#26055232

Collinsville

517 Hoecker Drive

3 Beds

1 Baths

1,030 Sq.Ft.

$170,500

MLS#: 26055232
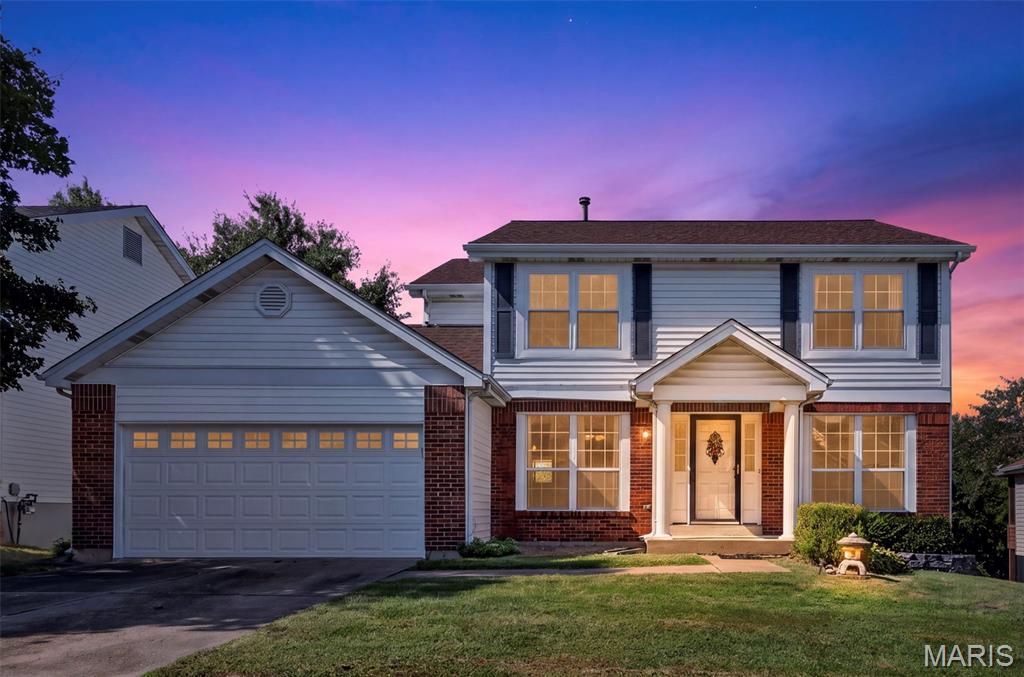
Bring your vision and unlock the potential in this spacious 4-bedroom, 2103 sq.ft. home! Whether you're an investor looking for your next project or a buyer ready to build some sweat equity, this property offers an incredible opportunity to make it your own. The generous floor plan provides plenty of room for a growing or large family, with the kitchen and breakfast room opening to the family room, creating a great layout for everyday living and entertaining. The family room features a bay window, while a sliding glass door off the breakfast room leads to the deck and extends the living space outdoors. All 4 bedrooms feature walk-in closets, and the spacious primary suite offers vaulted ceilings along with a luxury bath, also highlighted by vaulted ceilings. Looking for even more space? The unfinished walk-out lower level offers tremendous potential for additional living space, a recreation area, home office, or whatever fits your needs. With abundant space and so much potential, bring your ideas and transform this home into something spectacular! Property is being sold as-is. Don't miss this opportunity to create a home that's truly your own!
#26056721

St Louis

4356 Kensington Manor Drive

4 Beds

2 Baths

2,103 Sq.Ft.

$315,000

MLS#: 26056721
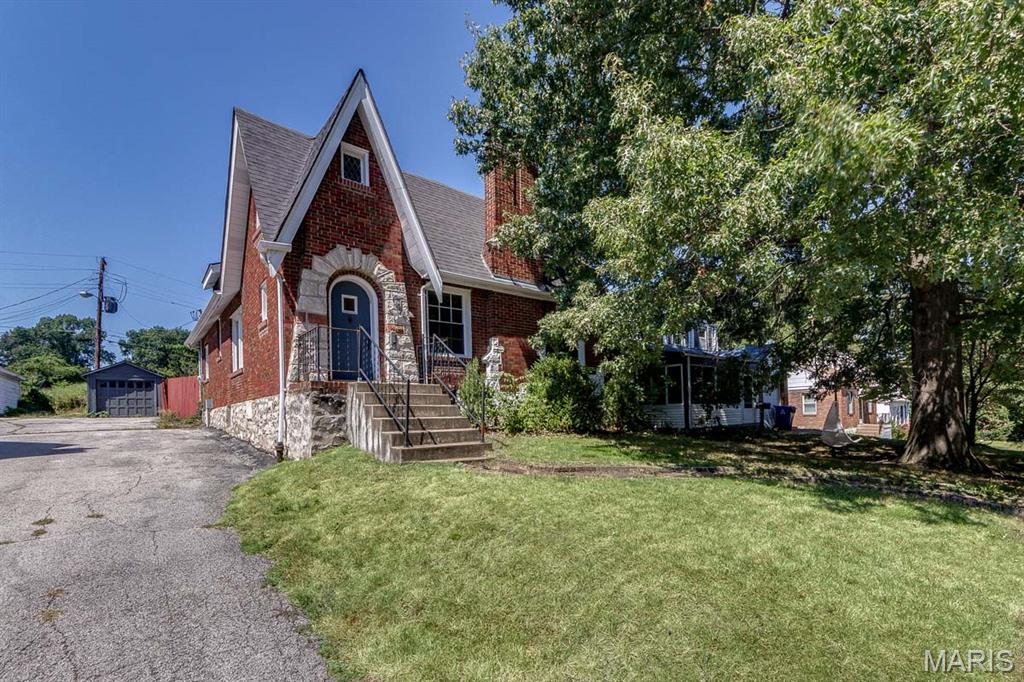
Classic brick Tudor charm, generous living space, and plenty of potential in University City! Offering approximately 1,725 square feet, this 3-bedroom home features hardwood floors throughout the main level and plenty of the architectural character you hope to find in a home of this era. The spacious living room is anchored by a wood-burning fireplace and flows through an arched opening to the separate dining room. Two generously sized main-floor bedrooms feature large windows and abundant natural light, while the full bath offers convenient linen storage. The kitchen is equipped with stainless steel appliances, a gas range, microwave, dishwasher, and disposal. Upstairs is where this home really surprises—a huge, open family/bonus room offers an impressive amount of flexible living space, along with a separate third bedroom. There's plenty of room for a home office, studio, recreation space, or whatever suits your needs. Outside, you'll find a fenced backyard, off-street parking, and a detached one-car garage. Central air was replaced in 2022. All of this is tucked away on a short, quiet dead-end street. With its distinctive architecture, spacious floor plan, and nearly 1,725 square feet of living space, there's plenty here to make your own.
#26057109

University City

1417 Anna Avenue

3 Beds

1 Baths

1,725 Sq.Ft.

$180,000

MLS#: 26057109
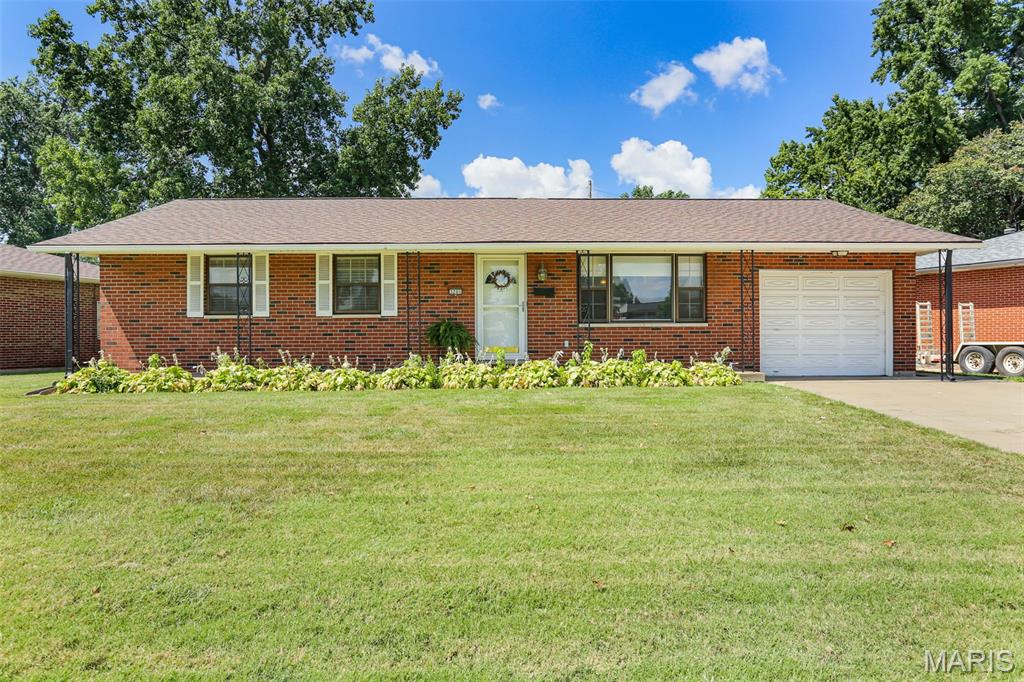
Move in ready and wonderfully maintained, this charming brick ranch is the one you've been waiting for! Offering 3 bedrooms, 2 bathrooms, an inviting living room and an abundance of natural light throughout.  The spacious kitchen offers plenty of room to cook and entertain, along with a convenient breakfast bar. The huge addition is the heart of the home, featuring an exposed beam ceiling and bar-perfect for entertaining family and friends! The master bedroom includes an adjoining half bath, with a full bath also conveniently located in the home. Enjoy the oversized front porch, large yard, backyard shed and one car attached garage with convenient access to basement. The wonderful basement provides additional space for storage, hobbies or recreation and includes the laundry area. Conveniently located within walking distance to Wilson Park, stores, restaurants and Granite City High School. Beautifully cared for, full of character and ready to welcome you home!
#26056331

Granite City

3201 Fehling Road

3 Beds

1 Baths

1,488 Sq.Ft.

$185,000

MLS#: 26056331
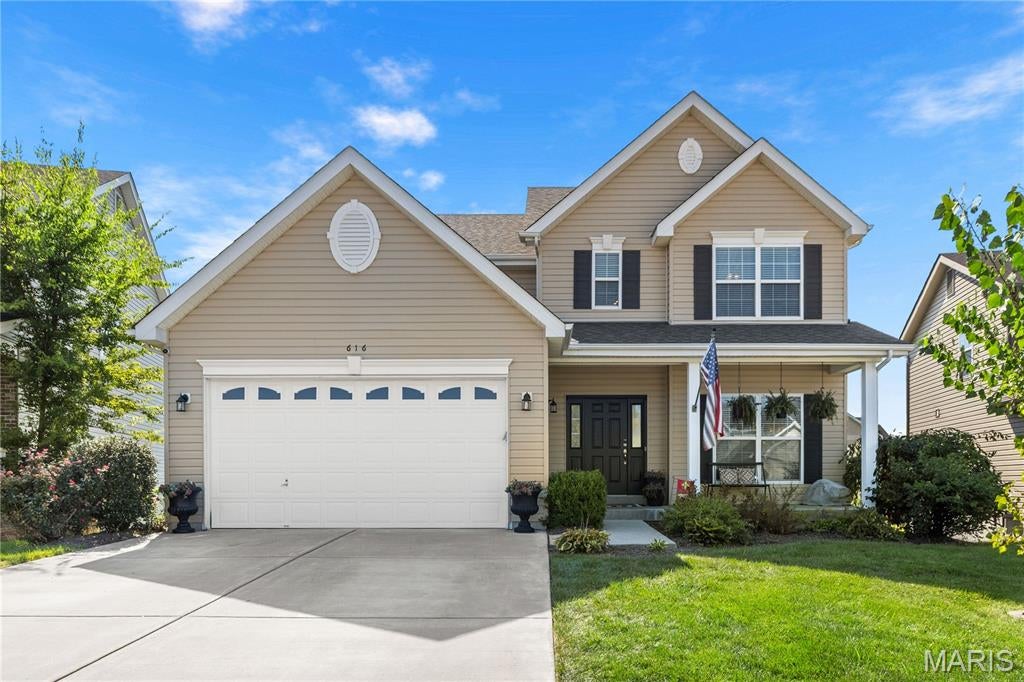
Nestled on nearly a quarter-acre lot at the end of a quiet cul-de-sac, this beautifully maintained 4 bed, 3.5 bath home offers the perfect combination of space, comfort, and functionality. The spacious living room features a cozy fireplace and opens seamlessly to the kitchen, creating a warm gathering space for family and friends. Upstairs, you'll find generously sized bedrooms, including a comfortable primary suite with ample space. The finished lower level offers incredible flexibility to fit your lifestyle, whether you're looking for a recreation room, home office, workout space, playroom, or a combination of all three. Step outside and enjoy one of the home's standout features: the expansive backyard. The large deck provides the perfect setting for morning coffee, summer barbecues, or relaxing evenings overlooking the spacious yard with irrigation front and back. With nearly a quarter acre of outdoor space, you'll have room to play, garden, entertain, and enjoy. Additional highlights include an attached two-car garage, abundant storage, and a desirable location close to parks, schools, shopping, dining, and all the amenities Lake Saint Louis has to offer. Don't miss your opportunity to make this exceptional home your own!
#26056525

Lake St Louis

616 Prairiegate Court

4 Beds

3 Baths

3,314 Sq.Ft.

$490,000

MLS#: 26056525
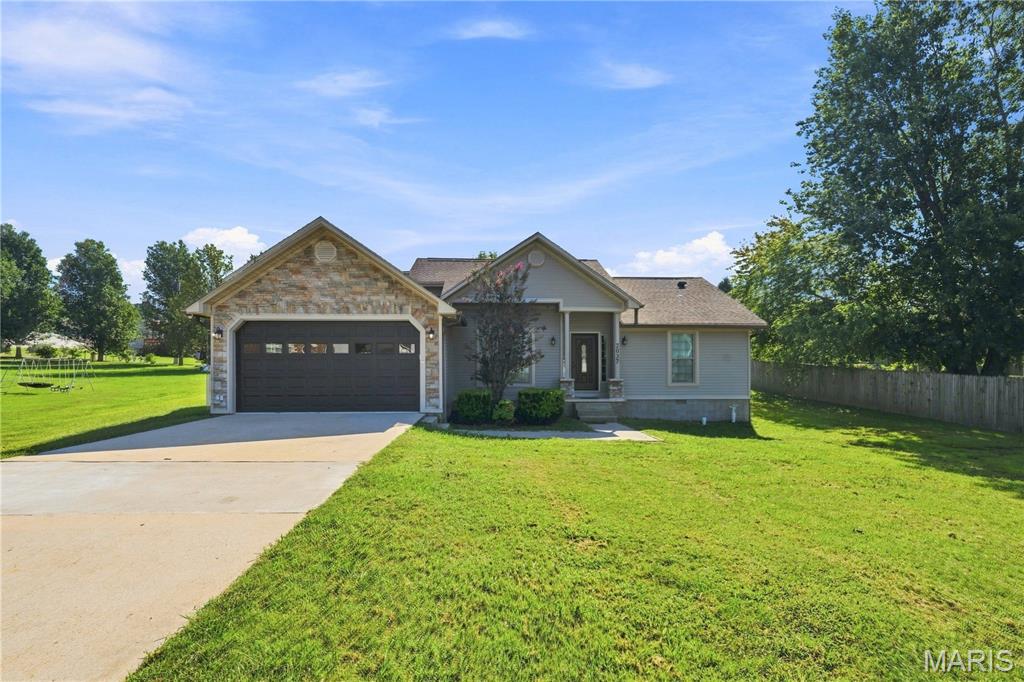
Located in the desirable Still Creek Crossing is a 3 bedroom, 2-bath home featuring vinyl siding and stone accents. Home comes with an open floor plan, tall ceilings, custom kitchen w/ granite countertops, and rounded archways. Extra large master suite has trey ceilings, walk-in closet, double vanity, and walk-in tile shower! The best part is you get to enjoy your spare time on a spacious open deck. Call today to schedule your showing!
#26056119

Poplar Bluff

2037 Tumbleweed Trail

3 Beds

2 Baths

1,661 Sq.Ft.

$269,900

MLS#: 26056119

* Listings identified with the FMLS IDX logo come from FMLS and are held by brokerage firms other than the owner of this website. The listing brokerage is identified in any listing details. Information is deemed reliable but is not guaranteed. If you believe any FMLS listing contains material that infringes your copyrighted work please click here to review our DMCA policy and learn how to submit a takedown request. © 2024. First Multiple Listing Service, Inc.

Categories

Homes Tailored to Your Lifestyle

Buyers Guide

Buying a home is one of the most exciting milestones of your life.

View more

Sellers Guide

Putting your home on the market can be a stressful process, especially when you don’t know what to expect.

View more

Market report

With just a few clicks, you'll gain instant access to valuable insights about the real estate market, including trends, property values, and community analytics.

View more

Home value

Unlike automated valuations, our hands-on review will provide a comprehensive opinion of your home’s value while considering important interior elements and other location intangible factors that machine algorithms so often miss.

View more

Buyers resources

Guides on financing, inspections, and choosing the right Realtor for a smooth home purchase.

Sellers resources

Practical tips on staging, pricing, and preparing your home to attract buyers and maximize your sale.

Send a message

Message successfully sent.

Reason for contacting?

I agree to receive email communication and understand I can unsubscribe at any time.

I agree to be contacted by Realhub DEV via call, email, and text for real estate services. To opt out, you can reply 'stop' at any time or reply 'help' for assistance. You can also click the unsubscribe link in the emails. Message and data rates may apply. Message frequency may vary. Privacy Policy

Sign In Sign Out

Virtual Assistant

Would you like to take the next step with this property? We can help you schedule a showing or virtual tour, or send you more details.

Yes, I would like more information.

Thank You for Your Reply, One of Our Agents will contact you as soon as possible

No, maybe later.

Thank you, you can always contact me via email, phone number or through the contact form.

Realhub AI

Lucy - Your AI-Powered Realtor

Update Your Temporary Password

Personalize your search

Enter your email and we'll notify you immediately when new listings match what you're looking for.

or enter email address

Already have an account ? Login here

Continue your home search

I agree to receive communications and understand I can unsubscribe at any time.

I agree to be contacted by Realhub DEV via call, email, and text for real estate services. To opt out, you can reply 'stop' at any time or reply 'help' for assistance. You can also click the unsubscribe link in the emails. Message and data rates may apply. Message frequency may vary. Privacy Policy

Already have an account ? Login here

We use cookies

We use cookies primarily for analytics to enhance your experience. By accepting, you agree to our use of these cookies. You can manage your preferences or learn more about our cookies policy.