Thinking of selling?

Blue Sapphireline

Browse Properties
  • Nearby me

Popular Features

Community Features

Association

Property Features

Waterfront

View

Exterior Features

Interior Features

Style

E-Alert name

Properties

10000 properties match your criteria

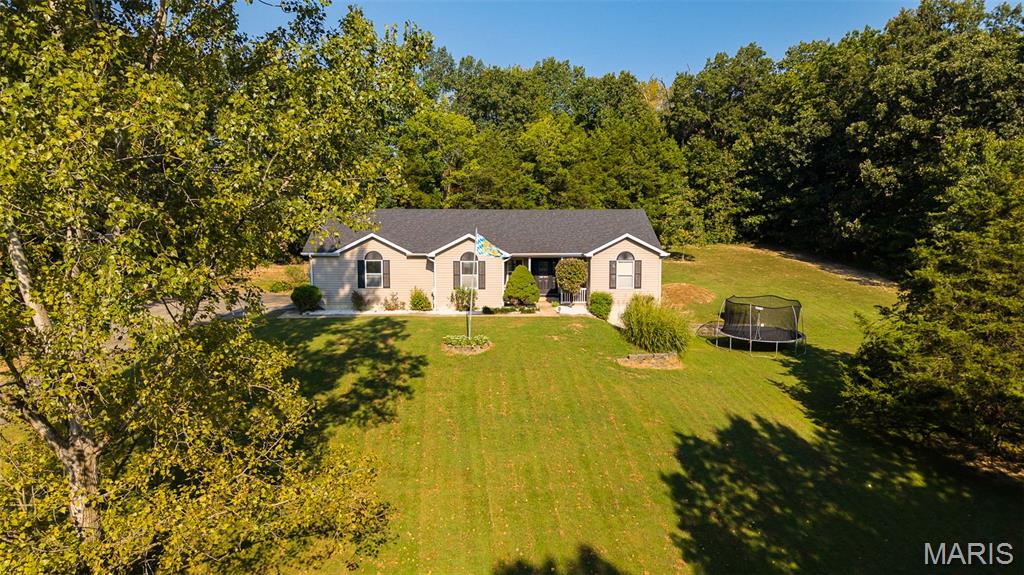
How about having a nice home on few acres in a quiet, secluded subdivision with only 8 homes spread out on 3ac +/- lots each and located conveniently between WashMO and Union? Take a look at this 4bed/3bath ranch with 2 car garage and finished walk-out basement on 3+/- acres that borders a wet weather creek! In the home, you'll find nice features throughout. Vaulted ceiling living room with wood burning fireplace and enclosed stairwell to the basement. Tray ceiling in the main suite, walk in closet, full bath with large soaking tub and separate shower. If you've been looking for a split bedroom floor plan, this could be the one. The main suite is separated from the other 2 main floor bedrooms by the kitchen/dining/living room/laundry room. Just off the main suite is a glass door to the 4 seasons room that also leads out to the patio, complete with hot tub. There's another glass door just off the dining room to the 4 seasons room as well so you can enjoy it from both rooms. The absolute highlight of this home that you won't want to miss is the completely redesigned basement with custom wet bar including taps, wine cooler, wine/beer fridge and entertainment area, plus storage too. There's also a 4th bedroom with egress window next to a full bath shared by a bonus room leading to the double door walk out. You don't have to hold back and can bring your ideas to build a shop or outbuilding like you've always wanted to. Dreaming of putting in a pool? Take a look and see if this one can work. If you don't need any of that, it's ok, there's plenty of green space simplicity to take in too. The home has been well maintained and is move-in-ready. Get this on your schedule to see ASAP, this could be your next move!
#26053441

Union

711 Joshua Lane

4 Beds

3 Baths

3,051 Sq.Ft.

$412,000

MLS#: 26053441
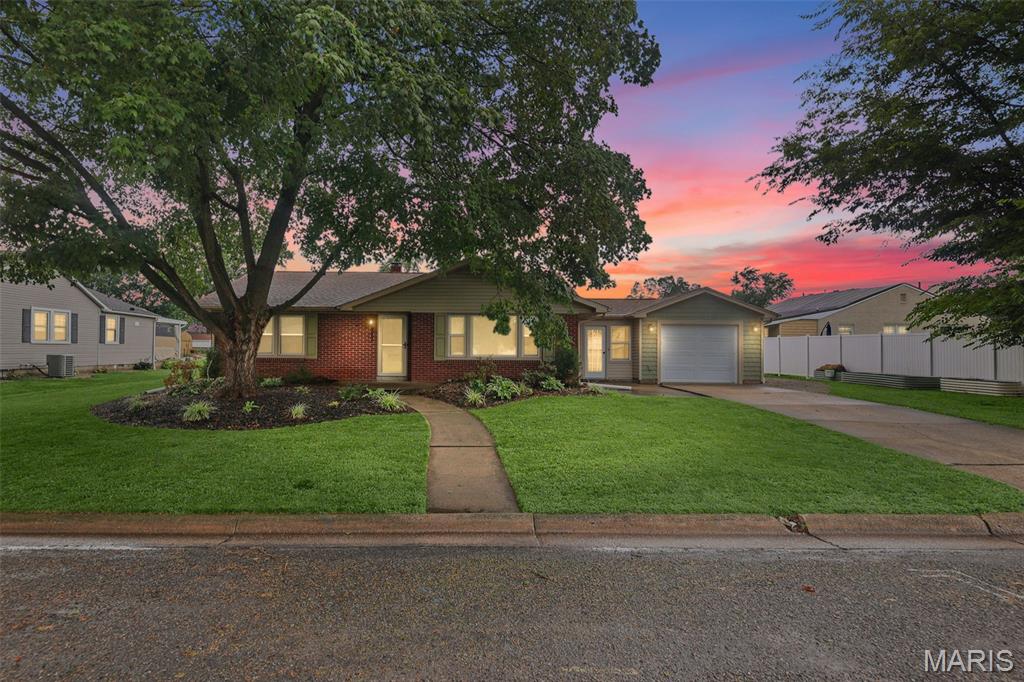
*Contingent on Sale - Open to Backup Offers* Cute as a button and ready to be your new home!!! This adorable ranch with attached garage was completely renovated in 2020 and well maintained since. Featuring a welcoming front room with entry foyer, a beautiful dining room and kitchen with a pass-through to a cozy den with knotty pine walls, 2 bedrooms and a full bathroom on the main level, then a recreation room, another full bathroom, laundry and storage, and 2 additional Bonus rooms in the basement -- be sure to check out the floor plans in the photos! The private backyard and patio are perfect for quaint evenings relaxing by a fire. Charming curb appeal with established landscaping and a mature shade tree in the front yard.  Roof 2018, Furnace 2007, AC 2020, Water Heater 2015. All appliances new in 2020/2021 and are planned to stay.
#26055297

Nashville

677 S Moore Street

2 Beds

2 Baths

1,955 Sq.Ft.

$225,000

MLS#: 26055297
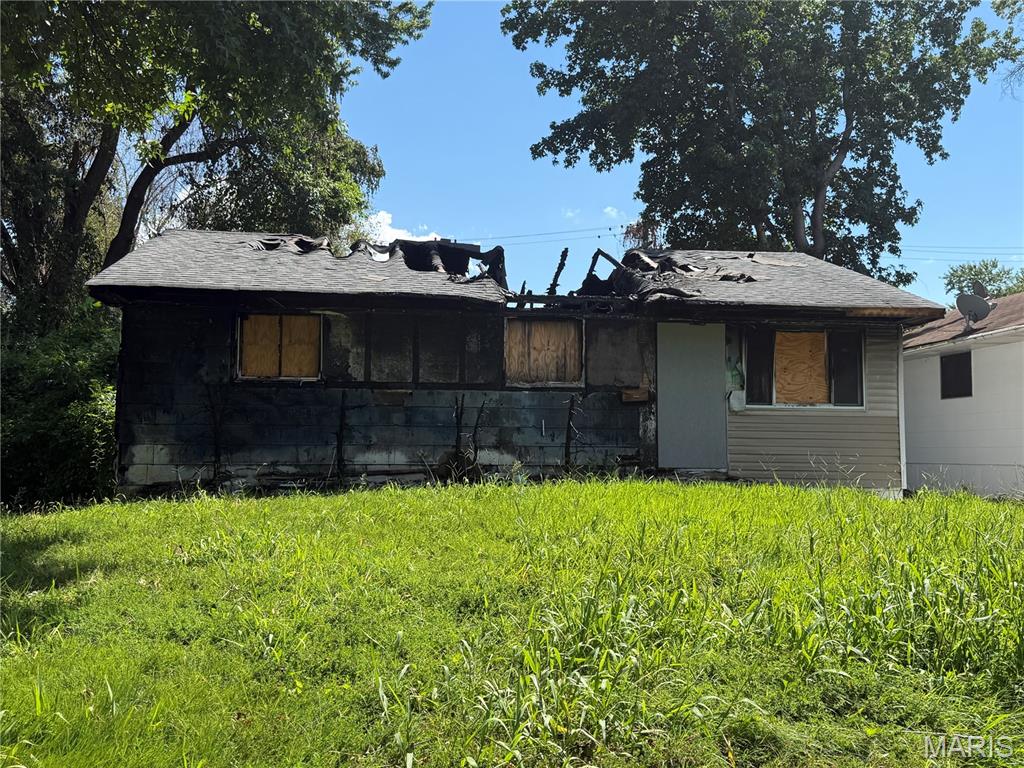
Fire Sale! This 3-bedroom, 1-bath home has experienced fire damage and is being sold as-is. This could be purchased for the lot and new construction, or use the existing foundation if able and rebuild. Seller to do no inspections or repairs.
#26057426

Riverview

10800 Glen Garry Road

3 Beds

1 Baths

927 Sq.Ft.

$5,700

MLS#: 26057426
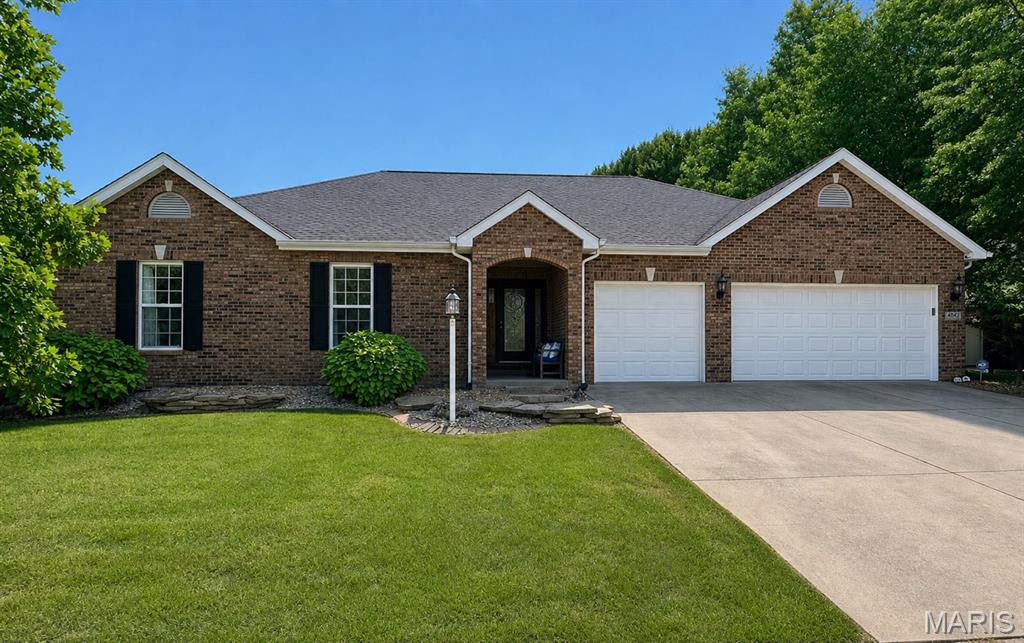
This home has it all!  4-bed / 3.5 bath absolute stunner in Edwardsville!  

Walk through the front door and find a spacious living room with those high cathedral ceilings and tons of natural sunlight!  How about that beautiful black fireplace?!?!?  On the main level you'll also find the master suite with a huge walk-in closet and massive primary bathroom!  

That's just the start....

Two more very good sized bedrooms on this main level round out the sleeping arrangements up here!  Another full bathroom plus another half bath all on this main level!  

Gorgeous custom cabinetry isn't the only thing that makes this kitchen stand out!  That stainless steel refrigerator/freezer.... HUGE!!  Two areas to dine and another sitting room and we're still only on the main level!

Take a trip down to the basement to find another large living/rec space!  This house has it's own theater space with chairs and a projector!  Off of that area you'll find a full wet bar with plenty of room for entertaining!

Bedroom number 4 is also in the basement along with 2 other very large bonus rooms!  The full bathroom down here is almost as big as the master bath!

If all of that wasn't good enough how about we take a trip out back to the fully screened in porch (where the whole house sound system is also installed)!  And that 40 foot long pool.... yes 40!!... that ranges from 3 to 6 feet!  Multiple sitting ledges in the pool! Stamped concrete and a firepit just add to the beauty of this fully fenced in backyard.  

We're not done outside yet.... Feeling festive?? This home had Gemstone permanent lights recently installed that you can change with the holidays - or just whenever you want!  That playground in the back is also included along with the pergola!

Tons of other upgrades, new installs, updates in the last few years.  Ask your agent for the full list!

This one won't last long, so reach out to your favorite agent to set up a showing today!
#26055269

Edwardsville

4047 Sequoia Drive

4 Beds

3 Baths

4,430 Sq.Ft.

$635,000

MLS#: 26055269
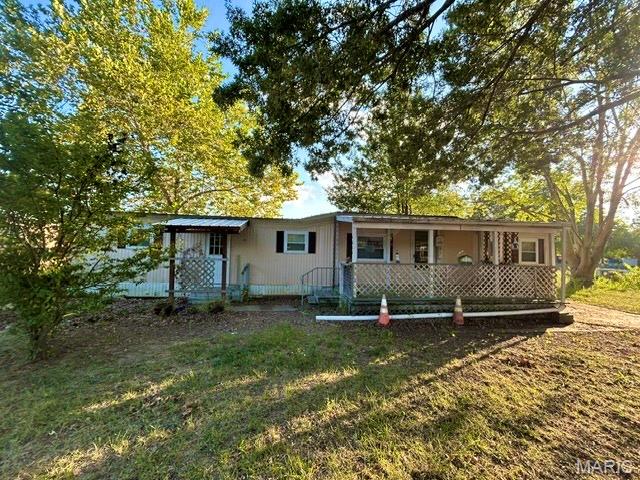
Opportunity for lake living! This 2-bedroom, 1-bath manufactured home sits on a lakefront lot and offers plenty of potential for the right buyer. The property also includes a detached garage and storage shed, providing additional space for vehicles, lake gear, tools, or outdoor equipment. The home is in need of repairs and updating, making it a great option for someone looking for a project, weekend getaway, or affordable lake property to make their own. Property is being sold AS-IS, and the seller will make no repairs. Utilities are currently off. Buyers are welcome to conduct inspections; however, if utilities are required for inspections, the buyer will be responsible for the cost and arrangements to have them turned on. The property is being sold following the owner's passing, and the seller has limited knowledge of the property and its systems. Buyer and buyer's agent should independently verify all information, including property condition, utilities, lake information, and any other items important to the buyer.
#26056971

Waterloo

4814 Timber Lake Court

2 Beds

1 Baths

672 Sq.Ft.

$29,000

MLS#: 26056971
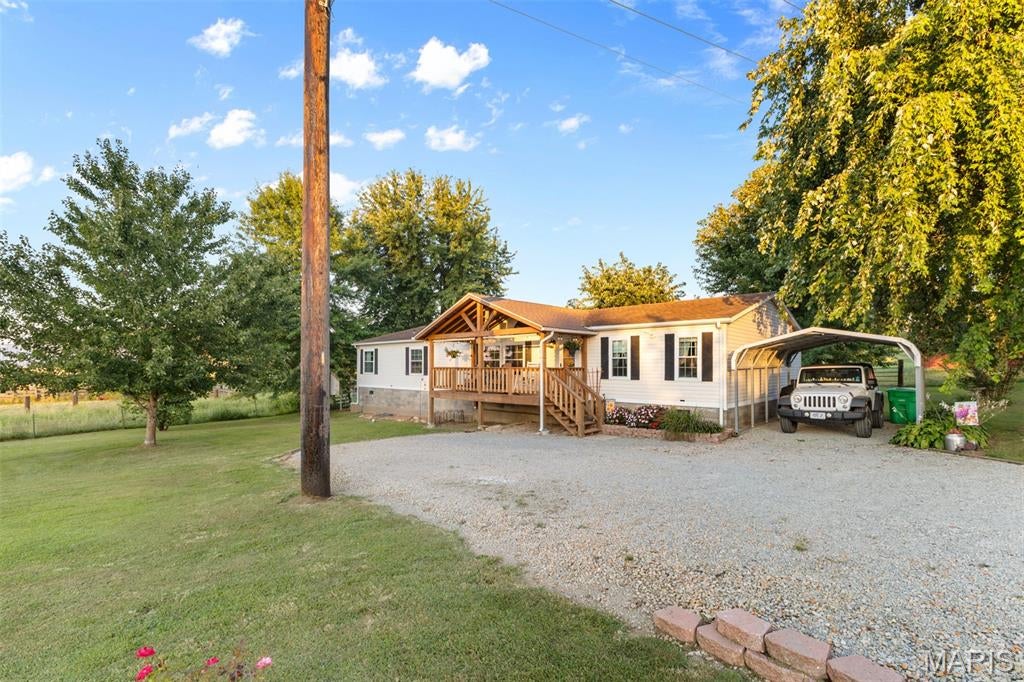
Private 20 acre m/l retreat minutes from town! This 3 bedroom 2 bath home offers the perfect blend of privacy, space, and convenience. Nestled on approx 20 acres, the property features mostly open pasture with scattered trees and  several barns providing plenty of room to enjoy the outdoors, animals, recreation or simply the peace and quiet of country living. Relax on the covered porch and take in the serene surroundings. Inside , you'll find a large living room and a spacious kitchen with lots of cabinets and storage and main floor laundry. Enjoy the best of both worlds-peaceful, private acreage while still being just minutes from town!
#26056687

Farmington

1974 Old Fredericktown Road

4 Beds

2 Baths

2,046 Sq.Ft.

$430,000

MLS#: 26056687
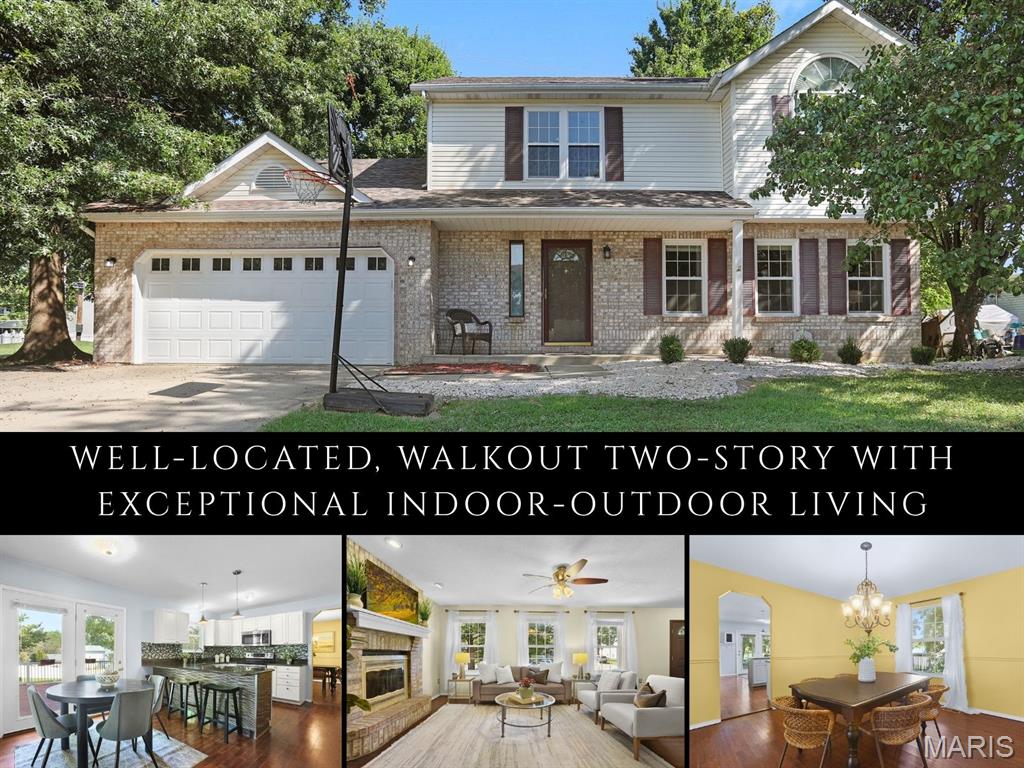
Tucked at the end of a quiet cul-de-sac in Maryville’s established Rolling Meadows subdivision, this well-designed two-story pairs inviting spaces with an exceptional layout for everyday living & entertaining. Its classic exterior & covered entry create a warm first impression. Inside, natural light fills the living spaces, while a brick fireplace adds an inviting focal point. The spacious updated kitchen features granite counters, a glass tile backsplash, generous cabinetry & a breakfast nook framed by two sets of French doors. One opens to the oversized deck, while the other leads to a covered patio all within a fenced yard, creating an effortless connection between indoor gatherings & outdoor living. Upstairs, the expansive owner's suite feels like a private retreat with abundant natural light, an impressive walk-in closet & ensuite bath complete with dual sinks, a dedicated vanity area, soaking tub & separate shower. The finished walkout lower level adds even more room to relax, host or work from home, with a ¾ bath, direct backyard access & a flexible space that could potentially serve as a 4th bedroom or office with the addition of a wall. An attached two-car garage provides everyday convenience & additional storage. With multiple outdoor living areas, a versatile finished basement & a location near Maryville schools, bike trails, shopping, dining & everyday amenities, this home is equal parts comfortable & functional. New water heater 2026.
#26056999

Maryville

824 Piquard Court

3 Beds

3 Baths

2,648 Sq.Ft.

$300,000

MLS#: 26056999
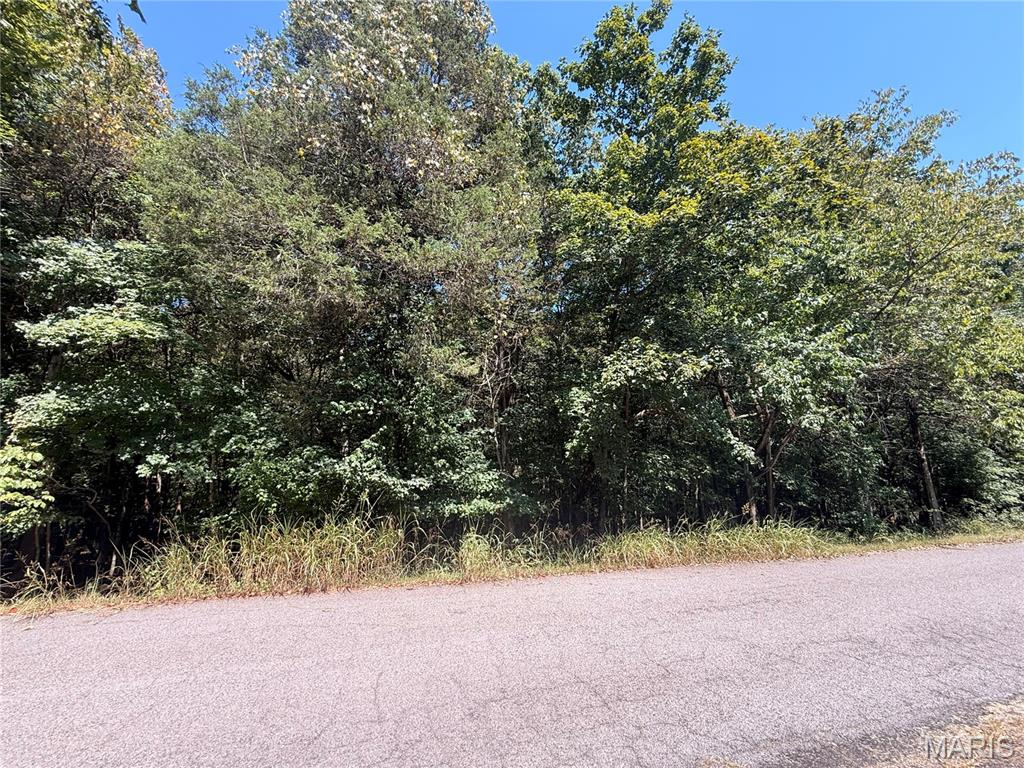
Beautiful over 10 acre buildable lot. fronts on Hedgeapple and on Terre Bleue.
#26057442

Bonne Terre

0 Terre Bleue and Hedgeapple Drive

None Beds

None Baths

10.51 acres

$99,900

MLS#: 26057442
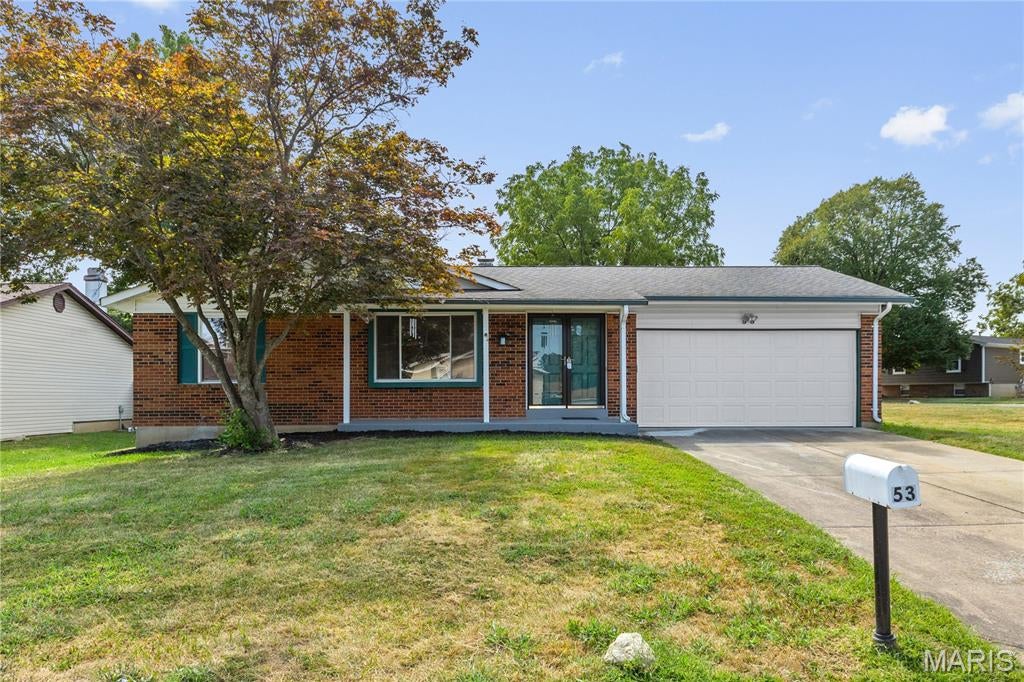
Welcome to this beautifully updated, move-in-ready brick-front ranch! The home features brand-new luxury vinyl plank flooring, fresh paint throughout, and new light fixtures that create a bright, modern feel. The updated kitchen offers brand-new stainless steel appliances and new granite countertops, while the upgraded bathrooms feature stylish finishes and fixtures.

The main living area is filled with natural light and includes a cozy fireplace. The expansive finished lower level provides excellent additional living space for a recreation room, home office, gym, or media room, along with a separate unfinished area offering plenty of storage and utility space.

Additional highlights include an attached two-car garage, covered front porch, rear deck, and a spacious, level backyard—perfect for relaxing, entertaining, or outdoor activities. With extensive updates throughout, this home is ready for its next owner. Schedule your showing today!
#26056409

St Peters

53 W Garden Walk Drive

3 Beds

2 Baths

1,416 Sq.Ft.

$339,000

MLS#: 26056409
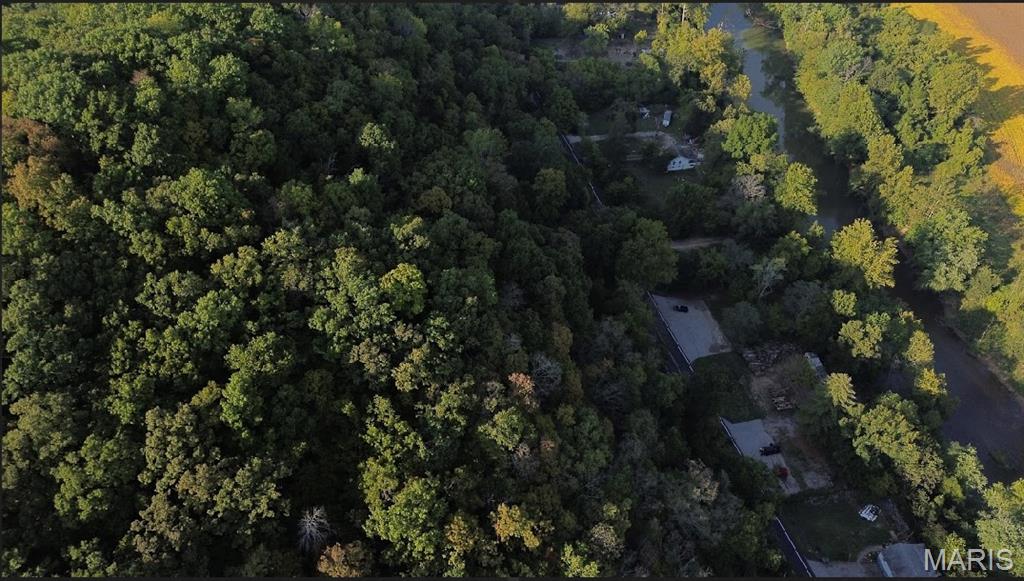
Discover the possibilities with this oversized lot offering beautiful views overlooking the Big River, conveniently located near the heart of Eureka and within the desirable Rockwood School District.  An excellent opportunity for with a variety of potential mixed uses perfect for an investor, builder, or owner-user with these serene views start to build your future residential base or commercial space here today!
#26057395

Unincorporated

2865 Highway W

None Beds

None Baths

0.89 acres

$9,964

MLS#: 26057395
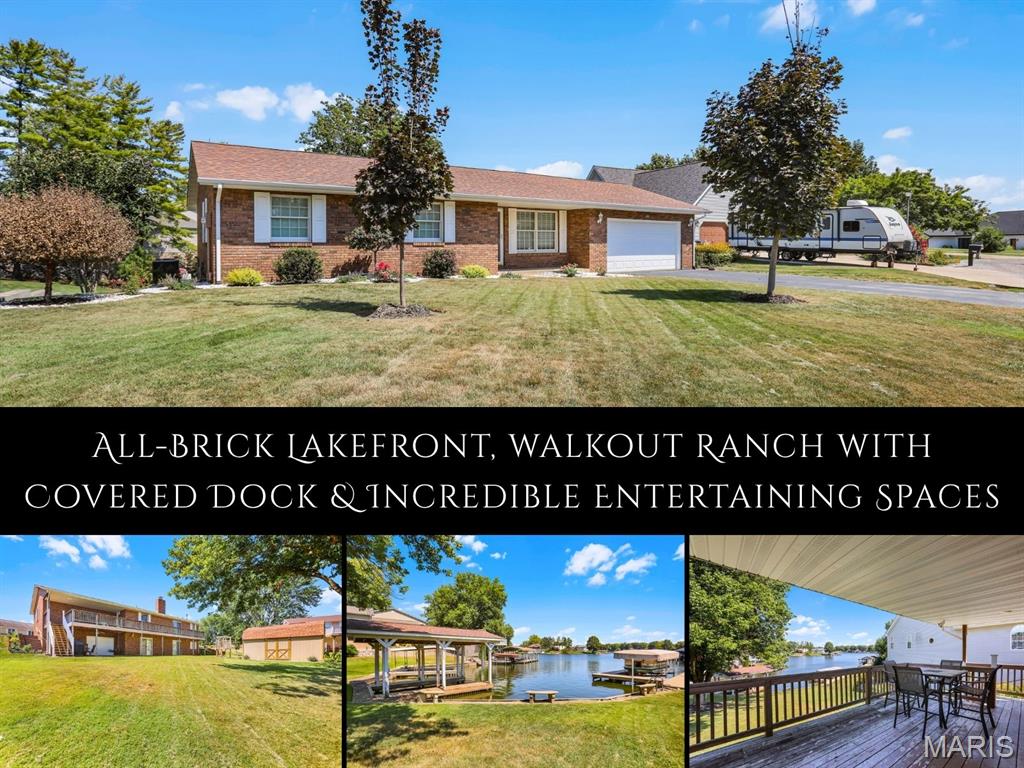
Lakefront living takes center stage at this all-brick walkout ranch w/ lake views, tucked on a quiet cul-de-sac. Flowering crepe myrtles & gorgeous landscaping frame the home, while the marina, market, restaurants, live music & an ice cream shop are just a stroll away. Inside, natural light warms the cozy living room, opening to the kitchen/dining area w/ stainless appliances & access to a covered deck spanning the length of the home. Ready for a fresh perspective, the interior offers an inviting opportunity to introduce your own style over time. Down the hall are a full bath, 2 BRs & an owner's suite w/ lake views, deck access & private 3/4 bath. The wide-open walkout lower level is made for entertaining, w/ a brick fireplace flanked by sliding doors that fill the space w/ light, frame the water & open to the backyard. A 3/4 bath, laundry room & plumbing for a wet bar add function. Beyond, a one-of-a-kind rustic party room pairs corrugated metal, wood-paneled walls & rustic lighting w/ a garage door that opens to the covered patio for seamless indoor-outdoor living. A sliding barn door reveals add’l flex space. Outside, enjoy a large shade tree, newer lofted shed for lawn tools/water toys & covered boat dock for effortless lake days. Holiday Shores offers boating, skiing, swimming, beaches, a clubhouse, pickleball, tennis, sand volleyball, dining & a lively social calendar—all a short drive from downtown Edwardsville. Home sold as is. Seller to make no repairs.
#26056968

Edwardsville

678 Monaco Drive

3 Beds

3 Baths

1,761 Sq.Ft.

$345,000

MLS#: 26056968
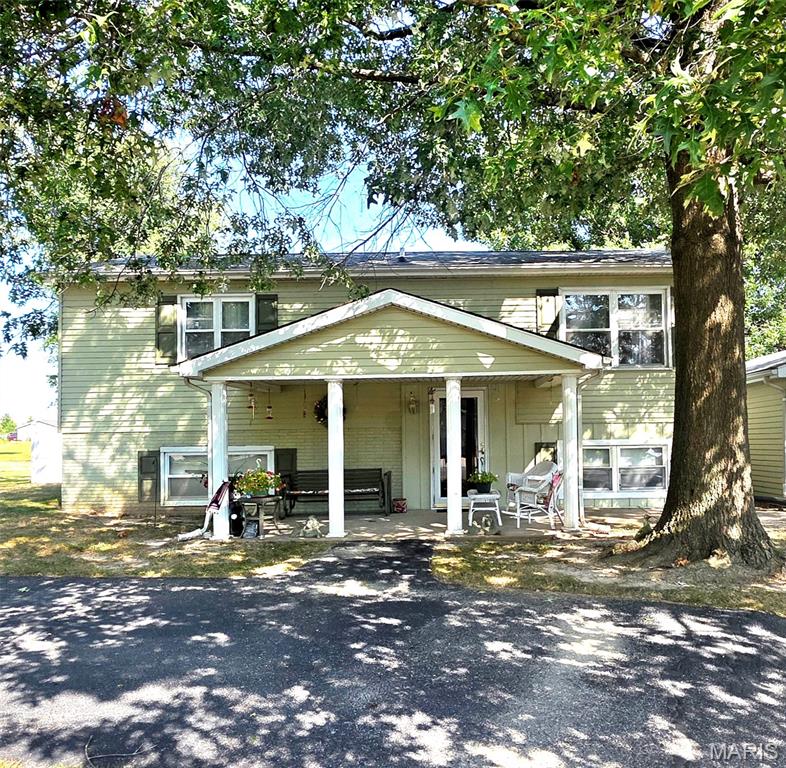
Lovely bi-level home with 3 beds, 2 baths, detached 2 car garage, large backyard with partial fencing located in a desirable subdivision with no-thru street in Sparta! All new LVP flooring throughout, two enclosed porches on the back for lots of outside sitting. All electric with efficient heat-pump and electric bill averages $229 a month. The lower level has a large family room, a bonus room, additional bedroom, and a remodeled bathroom. Home could use some cosmetic updates, but a very solid comfy home! Appliances remain with the home along with the washer/dryer. The important components: roof 10 years old; water heater 2 years old; Furnace/ac 10-12 years old. 200 amp electric service, plumbing is PVC. If you are looking for a well-maintained home, give this one a look!
#26057425

Sparta

1702 Fieldcrest Drive

3 Beds

2 Baths

1,693 Sq.Ft.

$199,000

MLS#: 26057425
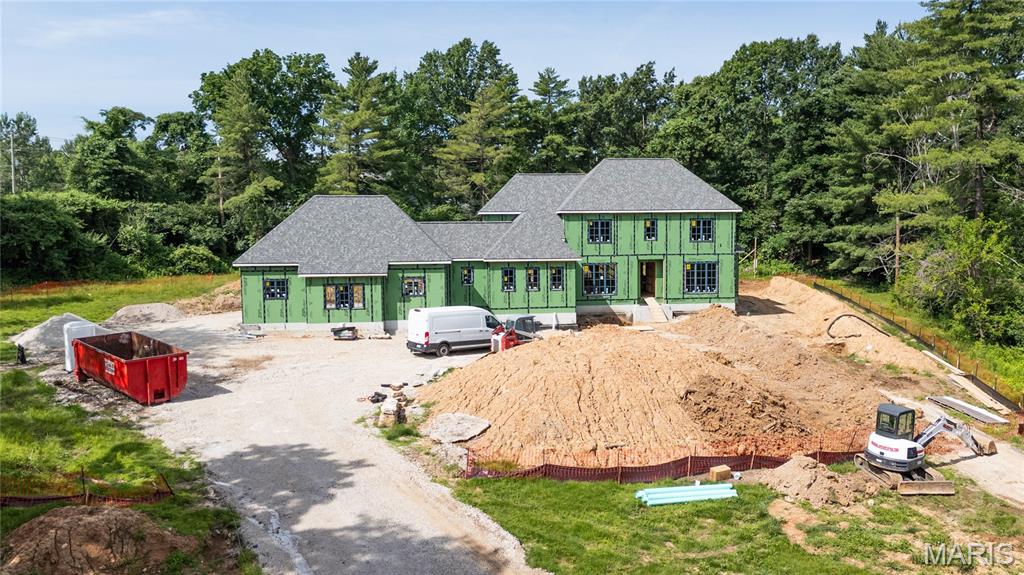
Under construction by premier builder Slavin Homes. This rare opportunity in the heart of Town & Country is located on a picturesque and private one+ acre lot. Slavin Homes, known for timeless craftsmanship and meticulous attention to detail, is building this 6000+ total sq ft home that will feature 10 ft. 1st floor ceilings, 9 ft. 2nd floor ceilings, a luxurious primary suite, rich hardwood flooring and extensive millwork throughout. Custom-designed cabinetry and high-end finishes, convenient main and second-floor laundry rooms, and rear entry, three-car garage with ample storage make this home a showstopper. This upscale home reflects your style, functionality, and future—all in one of the most sought-after communities. Don’t miss this rare opportunity!
#26057318

Town and Country

11758 Westham Drive

5 Beds

5 Baths

6,284 Sq.Ft.

$3,750,000

MLS#: 26057318
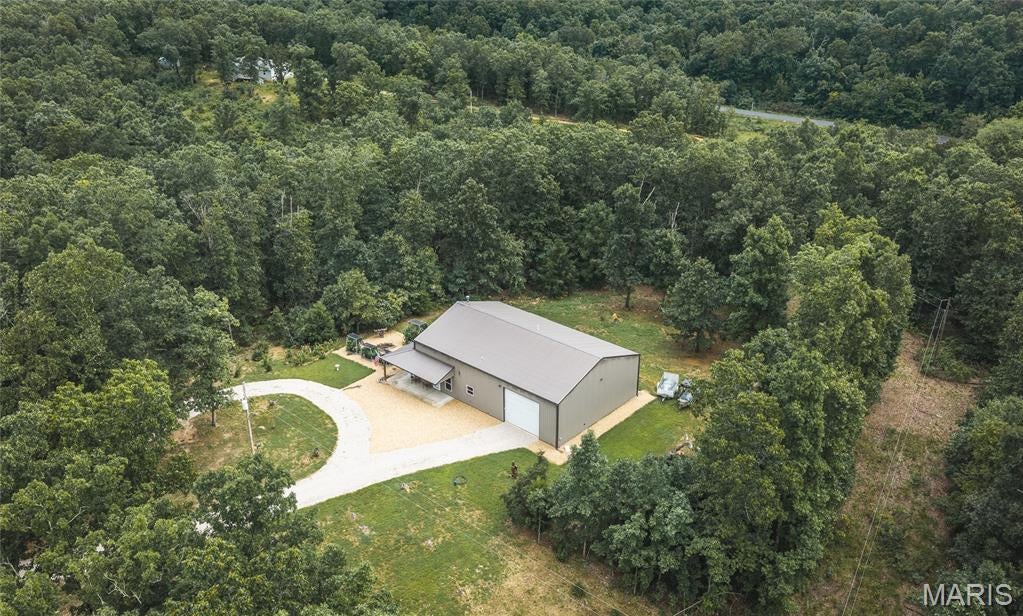
This 10.07+- acre Dent County property on County Road 4285 near Salem, Missouri pairs a 2017 barndominium with an attached 1,120 square foot garage and enough ground for hunting, gardening, and room to roam in the Missouri Ozarks.

Built in 2017, the barndominium offers approximately 1,280 square feet of finished living space with two bedrooms and two full bathrooms. The home sits on a concrete foundation and features a metal exterior, gable-style metal roof, drywall interior, finished concrete floors, and forced-air heat with central air. The attached 28 x 40 garage holds your vehicles, tools, ATVs, lawn equipment, and hunting gear with workspace left over for projects and property maintenance.

Outside, the 10.07+- acres give you room for recreation and hunting while remaining a manageable size to care for. Deer and turkey are present in the area, putting hunting opportunities close to home. A 336 square foot covered porch, a landscaped yard, and a maintained raised-bed summer garden round out the homesite.

The surrounding country holds some of the best-known public outdoor resources in the Missouri Ozarks. Montauk State Park sits southwest of Salem at the headwaters of the Current River and offers trout fishing, camping, hiking, and river access. The 13,503-acre Indian Trail Conservation Area lies in northeast Dent County, and the Meramec River system and the Mark Twain National Forest add thousands more acres of public ground for hunting, fishing, hiking, and wildlife viewing.

The property lies in the Salem R-80 School District. Salem is the primary nearby community for shopping, supplies, restaurants, and services, with Rolla, St. James, Steelville, and Licking within the broader region.

This property is well suited as a primary residence, recreational property, or hunting base. Contact me today to schedule a showing.
#26055862

Salem

634 County Road 4285

2 Beds

2 Baths

1,280 Sq.Ft.

$319,000

MLS#: 26055862
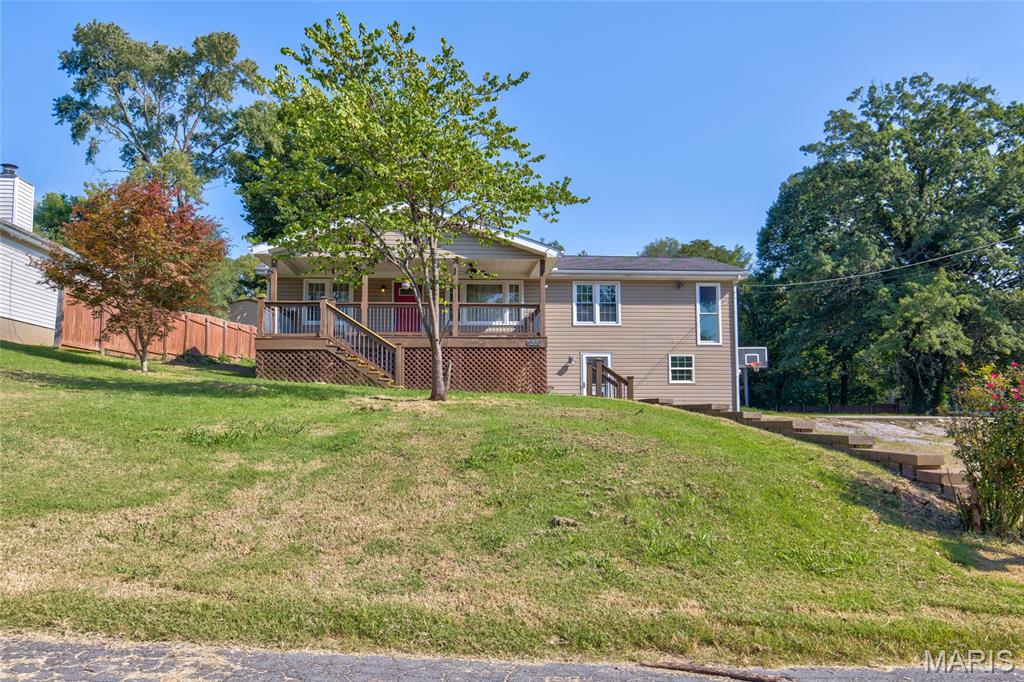
Spacious ranch-style home with a walkout basement,  and plenty of room to spread out! This home features 4 bedrooms, 3 bathrooms, and an updated kitchen, offering comfortable living space on both levels.
Situated on a large corner lot in the Bethalto School District, the property offers both space and convenience. Priced for a quick sale and available to cash or pre approved conventional financed buyers only.
#26057450

Cottage Hills

1309 9th Street

4 Beds

3 Baths

1,400 Sq.Ft.

$149,900

MLS#: 26057450

* Listings identified with the FMLS IDX logo come from FMLS and are held by brokerage firms other than the owner of this website. The listing brokerage is identified in any listing details. Information is deemed reliable but is not guaranteed. If you believe any FMLS listing contains material that infringes your copyrighted work please click here to review our DMCA policy and learn how to submit a takedown request. © 2024. First Multiple Listing Service, Inc.

Categories

Homes Tailored to Your Lifestyle

Buyers Guide

Buying a home is one of the most exciting milestones of your life.

View more

Sellers Guide

Putting your home on the market can be a stressful process, especially when you don’t know what to expect.

View more

Market report

With just a few clicks, you'll gain instant access to valuable insights about the real estate market, including trends, property values, and community analytics.

View more

Home value

Unlike automated valuations, our hands-on review will provide a comprehensive opinion of your home’s value while considering important interior elements and other location intangible factors that machine algorithms so often miss.

View more

Buyers resources

Guides on financing, inspections, and choosing the right Realtor for a smooth home purchase.

Sellers resources

Practical tips on staging, pricing, and preparing your home to attract buyers and maximize your sale.

Send a message

Message successfully sent.

Reason for contacting?

I agree to receive email communication and understand I can unsubscribe at any time.

I agree to be contacted by Realhub DEV via call, email, and text for real estate services. To opt out, you can reply 'stop' at any time or reply 'help' for assistance. You can also click the unsubscribe link in the emails. Message and data rates may apply. Message frequency may vary. Privacy Policy

Sign In Sign Out

Virtual Assistant

Would you like to take the next step with this property? We can help you schedule a showing or virtual tour, or send you more details.

Yes, I would like more information.

Thank You for Your Reply, One of Our Agents will contact you as soon as possible

No, maybe later.

Thank you, you can always contact me via email, phone number or through the contact form.

Realhub AI

Lucy - Your AI-Powered Realtor

Update Your Temporary Password

Personalize your search

Enter your email and we'll notify you immediately when new listings match what you're looking for.

or enter email address

Already have an account ? Login here

Continue your home search

I agree to receive communications and understand I can unsubscribe at any time.

I agree to be contacted by Realhub DEV via call, email, and text for real estate services. To opt out, you can reply 'stop' at any time or reply 'help' for assistance. You can also click the unsubscribe link in the emails. Message and data rates may apply. Message frequency may vary. Privacy Policy

Already have an account ? Login here

We use cookies

We use cookies primarily for analytics to enhance your experience. By accepting, you agree to our use of these cookies. You can manage your preferences or learn more about our cookies policy.