Thinking of selling?

Blue Sapphireline

Browse Properties
  • Nearby me

Popular Features

Community Features

Association

Property Features

Waterfront

View

Exterior Features

Interior Features

Style

E-Alert name

Properties

10000 properties match your criteria

Price reduced
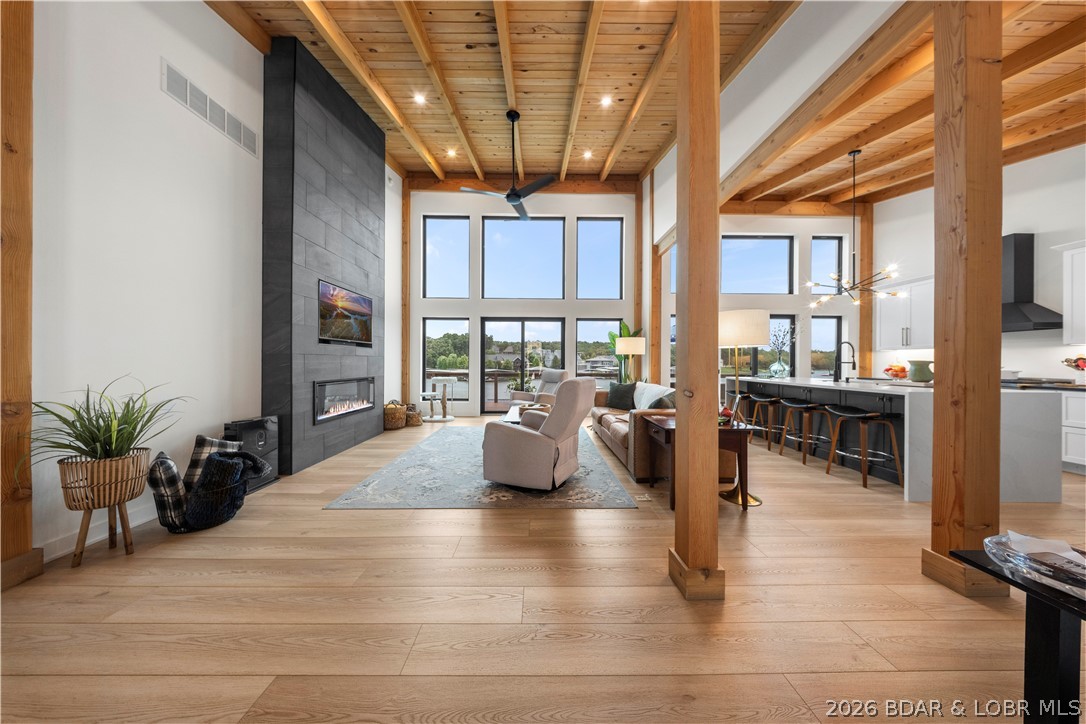
Turnkey, modern lakefront living in the heart of Osage Beach. Built in 2021 and offered fully furnished, this 4 bedroom home delivers the kind of contemporary design that’s hard to find at the Lake...without the renovation project. Soaring wood ceilings, walls of glass, and incredible lake views set the tone the second you walk in. The open main level is made for entertaining with a dramatic floor-to-ceiling fireplace, oversized kitchen island, waterfall quartz countertops, and seamless indoor/outdoor flow. The primary suite feels like its own retreat with lake views, deck access, a spa-like bath and a spacious walk-in closet. The walkout lower level offers a second living area plus a designated wet bar space that can be custom finished to fit the buyer’s style. With the seller being a licensed builder, additional upgrades or custom touches may also be considered. Outside, enjoy multiple lakeside decks, a private dock, a protected cove location, city water and sewer, and easy access to dining, shopping, golf, and entertainment by land or water. Modern, move-in ready and made for the Lake lifestyle!
#3588428

Osage Beach

1151 Oak Road

4 Beds

2 Baths

2,708 Sq.Ft.

$1,550,000

MLS#: 3588428
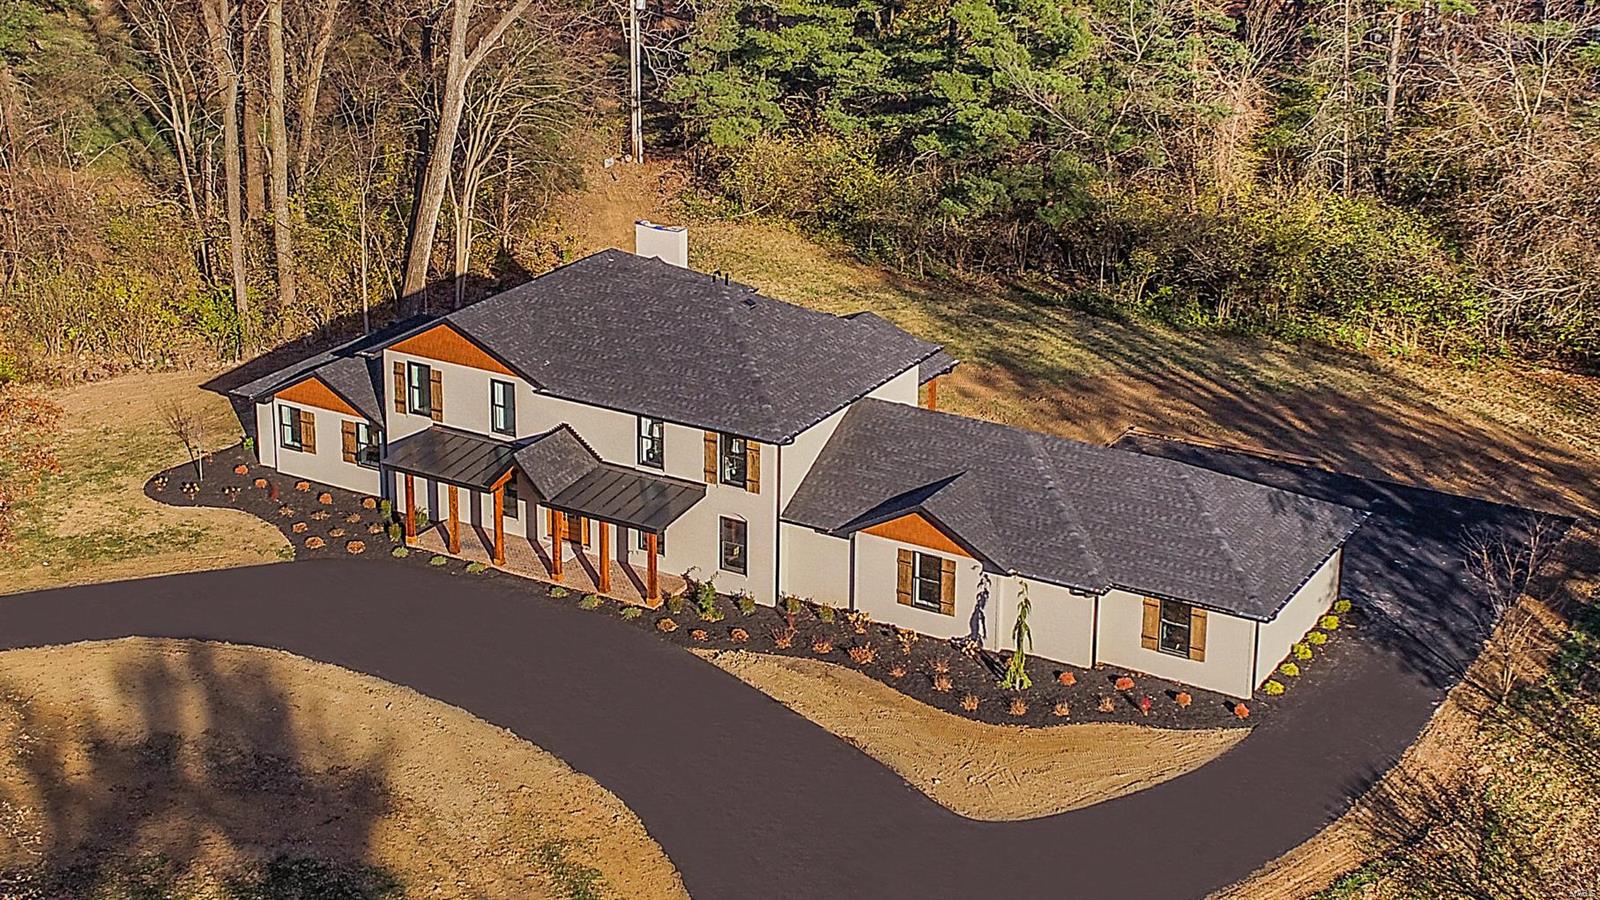
Step inside another masterpiece completely renovated by Callahan Custom Homes LLC. As you pull up, you'll notice the large cirlce driveway and rustic elevation that is an absolute piece of art. From your covered front porch enter the home and fall in love with the wide plank wood floors and timeless color scheme throughout the entire home. The large gourmet kitchen features custom cabinetry, high end stainless steel appliances, quartz countertops, and an island that goes on for days. Perfect for hosting all your family and friends during the holidays! The main floor master bedroom suite will not disappoint with a closet that will make you swoon and the luxurious bathroom featuring a custom tile shower, soaking tub, and large format tile flooring. Another added bonus in the master upstairs as well! The home is nestled on one of the most gorgeous and usable acre lots in the heart of Town and Country which will truly amaze you as you walk the lot. Too many updates to list!! Additional Rooms: Mud Room
#21084799

St Louis

3020 Westham Drive

5 Beds

4 Baths

5,012 Sq.Ft.

$1,549,989

MLS#: 21084799
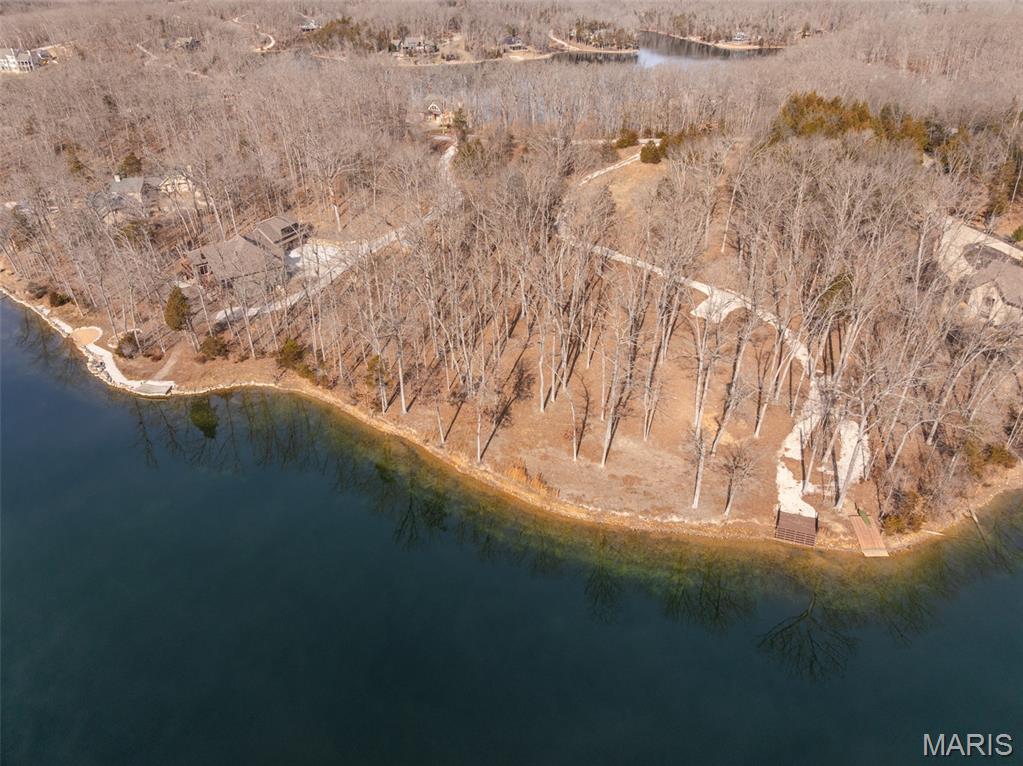
A rare and extraordinary opportunity on Lake Alpine! This one-of-a-kind double lot spans over 4.07 acres of beautifully manicured hardwoods with an incredible 460+ feet of pristine shoreline—a truly unheard-of offering on this sought-after lake. The property features a gentle, builder-friendly slope all the way to the water’s edge, making it ideal for a wide range of architectural possibilities. Already in place is a composite dock, allowing you to immediately enjoy lake living while you plan or build your dream home. With exceptional space and privacy, this remarkable parcel is perfectly suited for a luxury lakefront retreat or a stunning year-round residence. Enjoy breathtaking views, serene surroundings, and the peace of owning a truly exceptional piece of Lake Alpine waterfront. Opportunities like this rarely come available.
#26004445

Innsbrook

2255 Alpine Ridge Drive

None Beds

None Baths

4.07 acres

$1,549,900

MLS#: 26004445
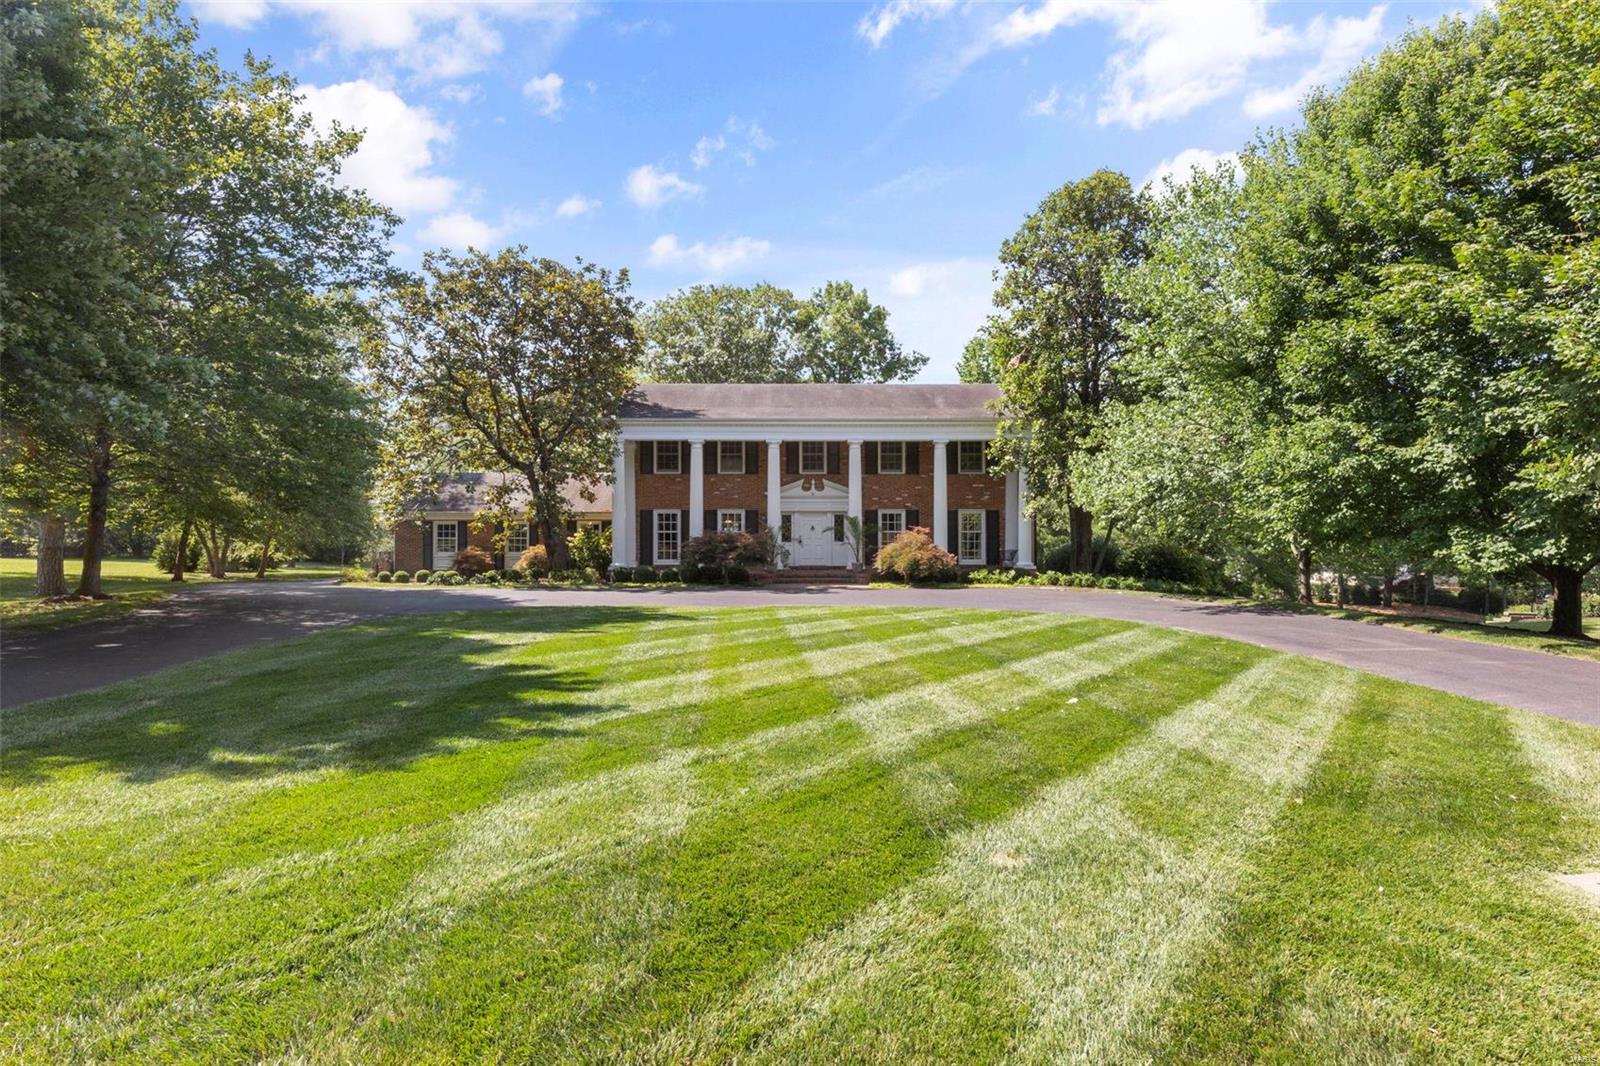
This Impressive 2-story situated on 1+ acre will take your breath away. Enter into the 10x10 Elegant Entry Foyer. This home boasts an Updated & Open floor plan -- luxurious finishes thru-out. The epitome of elegance & sophistication.  The Backyard is a true paradise w/ stunning pool & spacious brick patio.  All hardwood floors seamlessly flow thruout. Gourmet kitchen offers High-End appliances, Huge Center Island, granite counters & flows into Spacious Dining Area & Open Family Rm. Ideal Design for entertaining.  Gracious Liv Room & main floor office. Second floor has 4 spacious bedrms & 2 full baths. Large Primary Bdrm w/ walk-in closet & Newer & Expansive spa-like bath w/ balcony overlooking the grounds. Walk-out Lower Level has even more living space w/ large rec rm, media rm, half-bath & laundry room. Mudroom (could be laundry rm) on main opens to 3-car garage. The current owner has renovated & added a beautiful 2-story addition to home in 2018. EXTENSIVE Updates & Improvements. Additional Rooms: Mud Room
#23037048

St Louis

20 Roan Lane

4 Beds

2 Baths

4,932 Sq.Ft.

$1,549,900

MLS#: 23037048
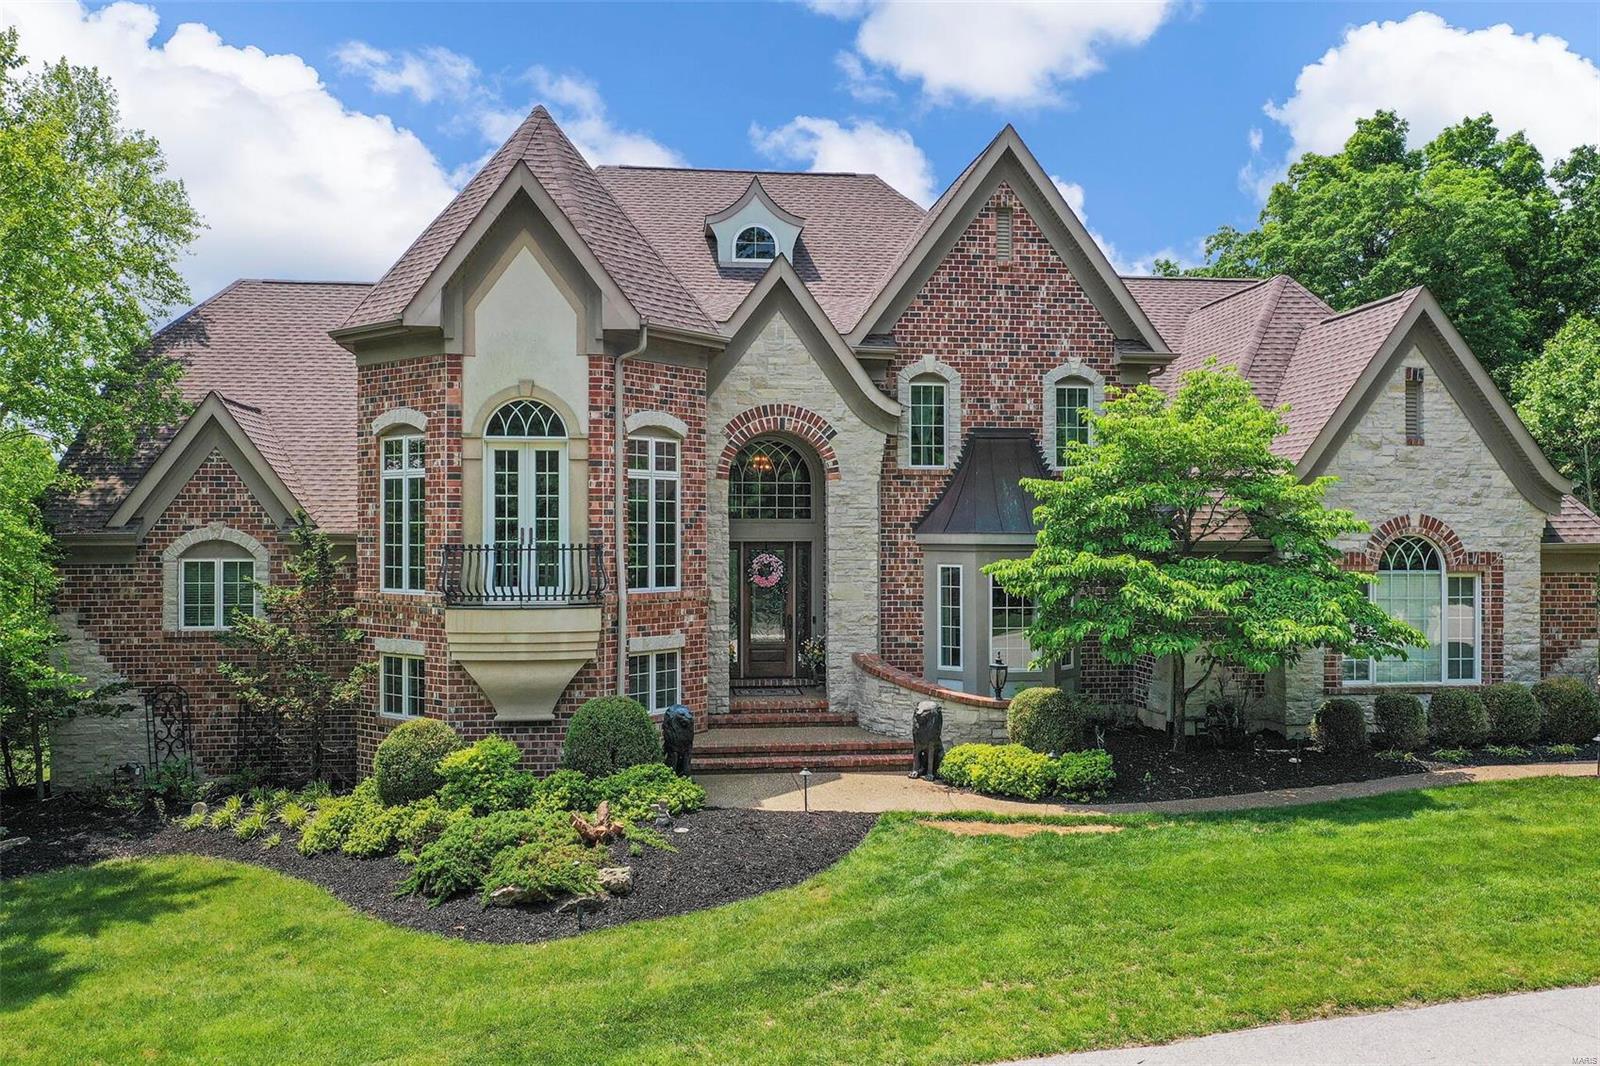
Marvel at this magnificent 1.5 story home on a serene level 2.47-acre lot backing to trees! This 6800 sq ft home boasts an open and light filled floor plan. The grand foyer features custom archways, an open staircase and gorgeous lighting. The 20 ft great rm with custom millwork and FP captures the surrounding views by scores of windows. The stunning open kitchen/breakfast/hearth room features granite countertops, SS Dacor/Subzero appliances. The separate dining room features coffered ceiling and elegant lighting. Main floor master suite has custom walk in closet and a spa-like master bath w/tub and walk in shower. The 2nd floor offers an office, 3 beds and 2 full baths. The walk-out LL, is an entertainer’s dream: state-of-the-art media room, game area, custom bar, TRUE refrigerator/cooler, oversized bath, and wine cellar w/cigar humidor. Add'l features: Firepit, main floor laundry, whole home surround sound, and exercise room. This home is centrally located and is truly spectacular! Additional Rooms: Mud Room, Wine Cellar
#23027861

Wildwood

18042 Homestead Manor Drive

5 Beds

4 Baths

6,816 Sq.Ft.

$1,549,900

MLS#: 23027861
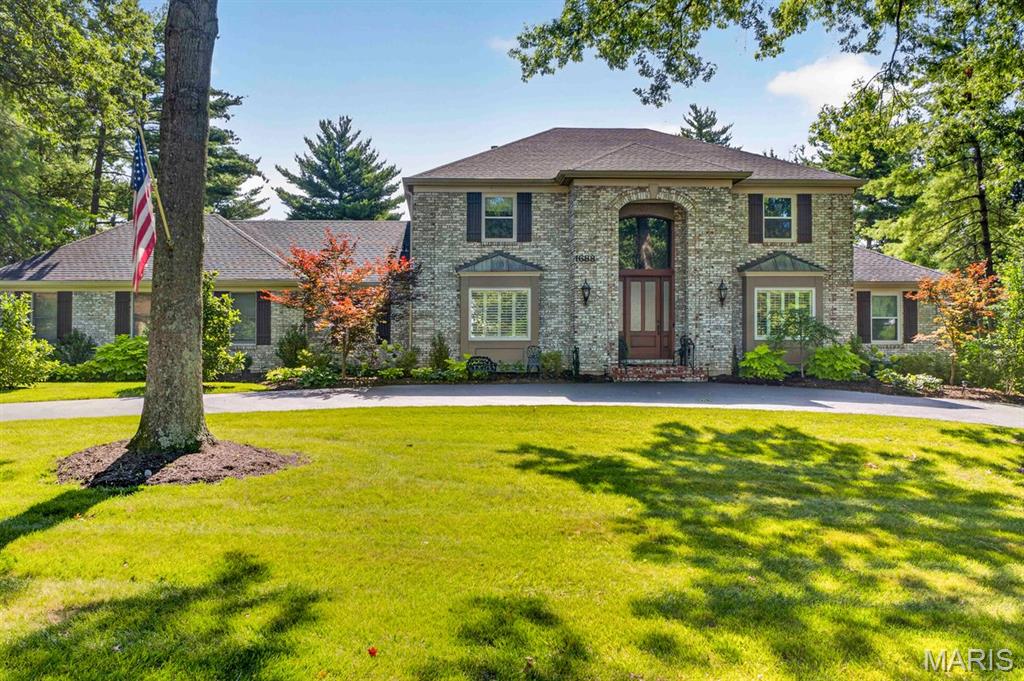
Exceptional Frontenac Woods residence set on a beautifully landscaped one-acre lot within the award-winning Ladue School District. Thoughtfully expanded and extensively renovated, this remarkable home seamlessly blends timeless design with modern comfort, offering a rare combination of elegant living spaces, a main-floor primary suite, a finished walk-out lower level, a resort-style backyard, and a three-car rear-entry garage.

A gracious entry introduces sophisticated yet comfortable interiors filled with natural light, rich hardwood flooring, and beautifully proportioned living spaces designed for both everyday living and effortless entertaining. At the heart of the home is a stunning expanded kitchen featuring generous workspace, a large walk-in pantry, a built-in planning station, and seamless flow to the surrounding gathering areas. The adjoining family room is anchored by a striking floor-to-ceiling stone fireplace, creating a warm and inviting focal point.

The spacious main-floor primary suite serves as a private retreat, offering hardwood floors, a walk-in closet, and a beautifully updated bath. Upstairs, hardwood flooring extends throughout all bedrooms and hallways, complemented by fully renovated baths and enhanced comfort provided by a dedicated third HVAC system.

The finished walk-out lower level significantly expands the home's living and entertaining capabilities, featuring a recreation area, kitchen space, updated bath, gas fireplace, and direct access to the outdoor amenities—ideal for hosting guests, poolside gatherings, or multi-generational living.

Designed for year-round enjoyment, the backyard offers a true resort-like setting. An inground saltwater pool, pergola, raised garden beds, lush landscaping, and expansive patios create a private outdoor sanctuary rarely found in such a central location.

Extensive updates throughout the home include Hardie Board siding, replacement windows, enhanced insulation, upgraded mechanical systems, a custom entry door, and numerous thoughtful improvements that reflect meticulous ownership and pride of maintenance.

Perfectly situated in one of Frontenac's most desirable neighborhoods, this exceptional property offers privacy, convenience, and an unparalleled lifestyle just moments from premier schools, shopping, dining, hospitals, and major commuter routes.
#26033945

Frontenac

1688 Frontenac Woods Lane

4 Beds

4 Baths

5,123 Sq.Ft.

$1,549,000

MLS#: 26033945
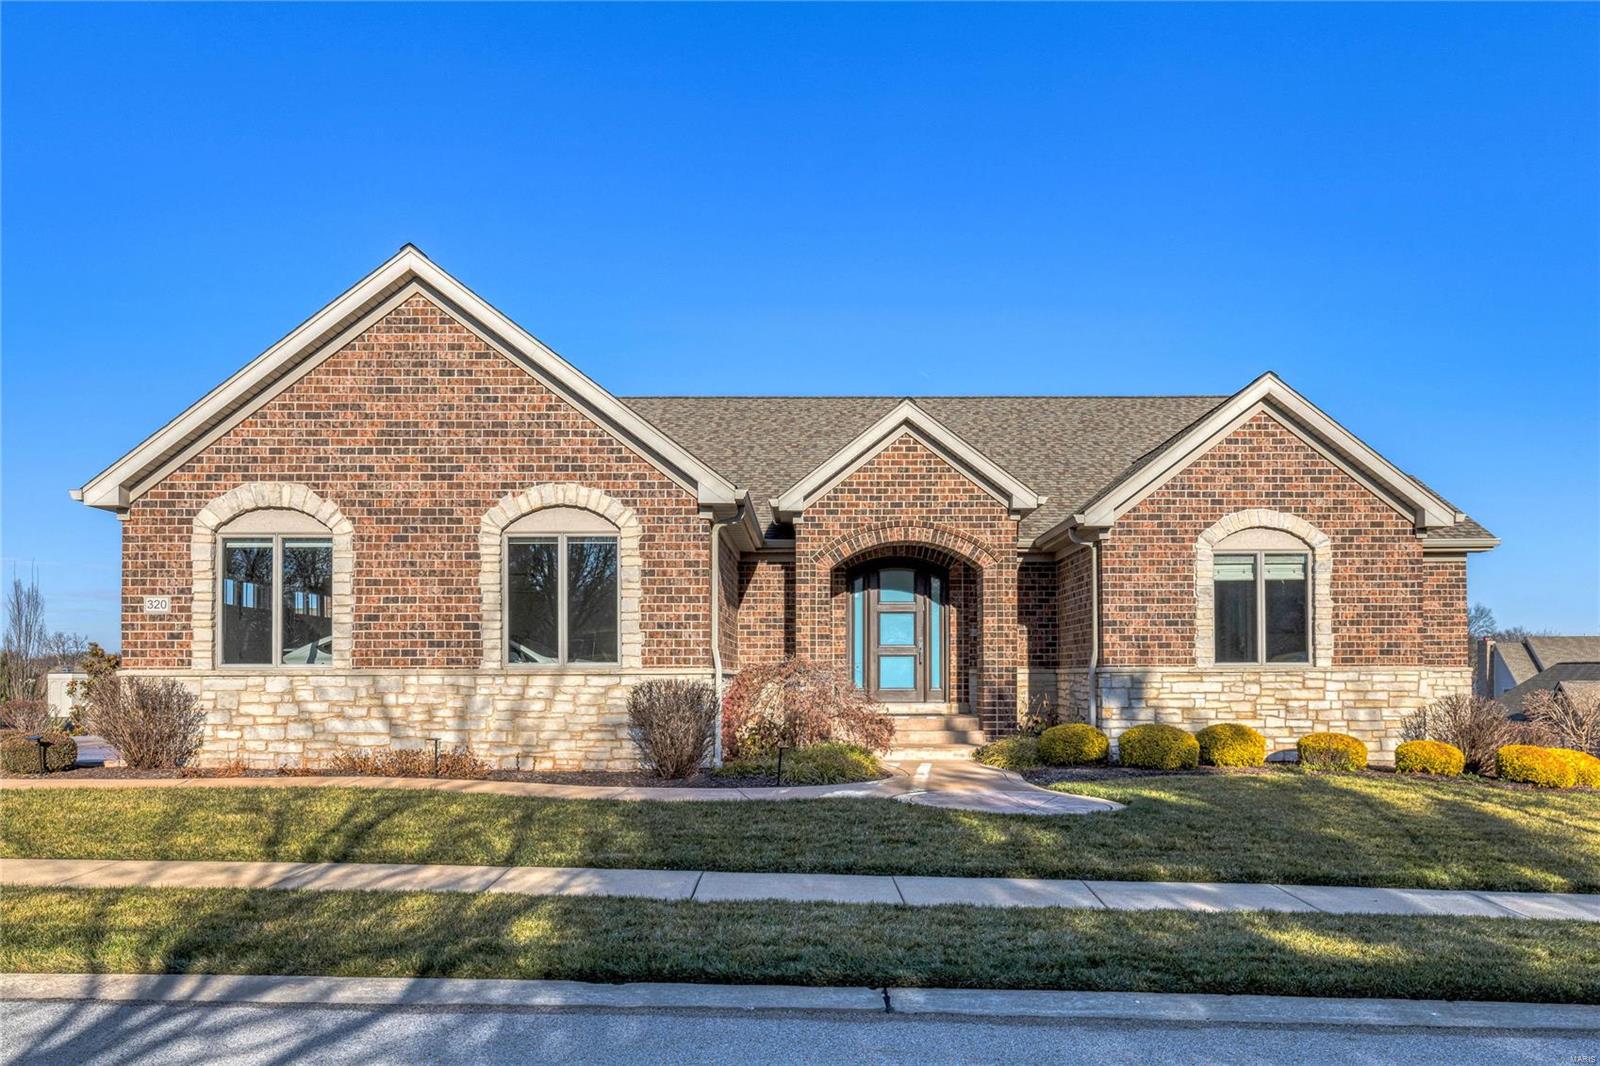
Sophisticated full-brick ranch home with over 3800 sf of living space enhanced by maple hardwoods, dimensional ceilings, contemporary lighting & energy efficient systems. Impressive entry foyer leads to private study with custom built-ins and stunning great room highlighted by stacked stone accent wall with fireplace. Designer kitchen featuring quartz countertops, custom ash cabinetry, professional quality appliances, 10’ center island & butler’s pantry adjoins dining room with sliding glass doors that open to screened porch. Spacious primary bedroom suite with 2 walk-in closets & luxury bath with jetted tub offers an appealing retreat. A 2nd ensuite bedroom completes the main floor living quarters. Lower Level entertainment space includes recreation room with wet bar, game room, workout room & guest suite. Situated on a premium cul-de-sac lot with deck, covered & open patios & oversized 3-car garage. Premier gated community with walking trails, ponds, fountain & waterfall.
#24001758

Creve Coeur

320 Wythe House Court

3 Beds

3 Baths

3,801 Sq.Ft.

$1,549,000

MLS#: 24001758
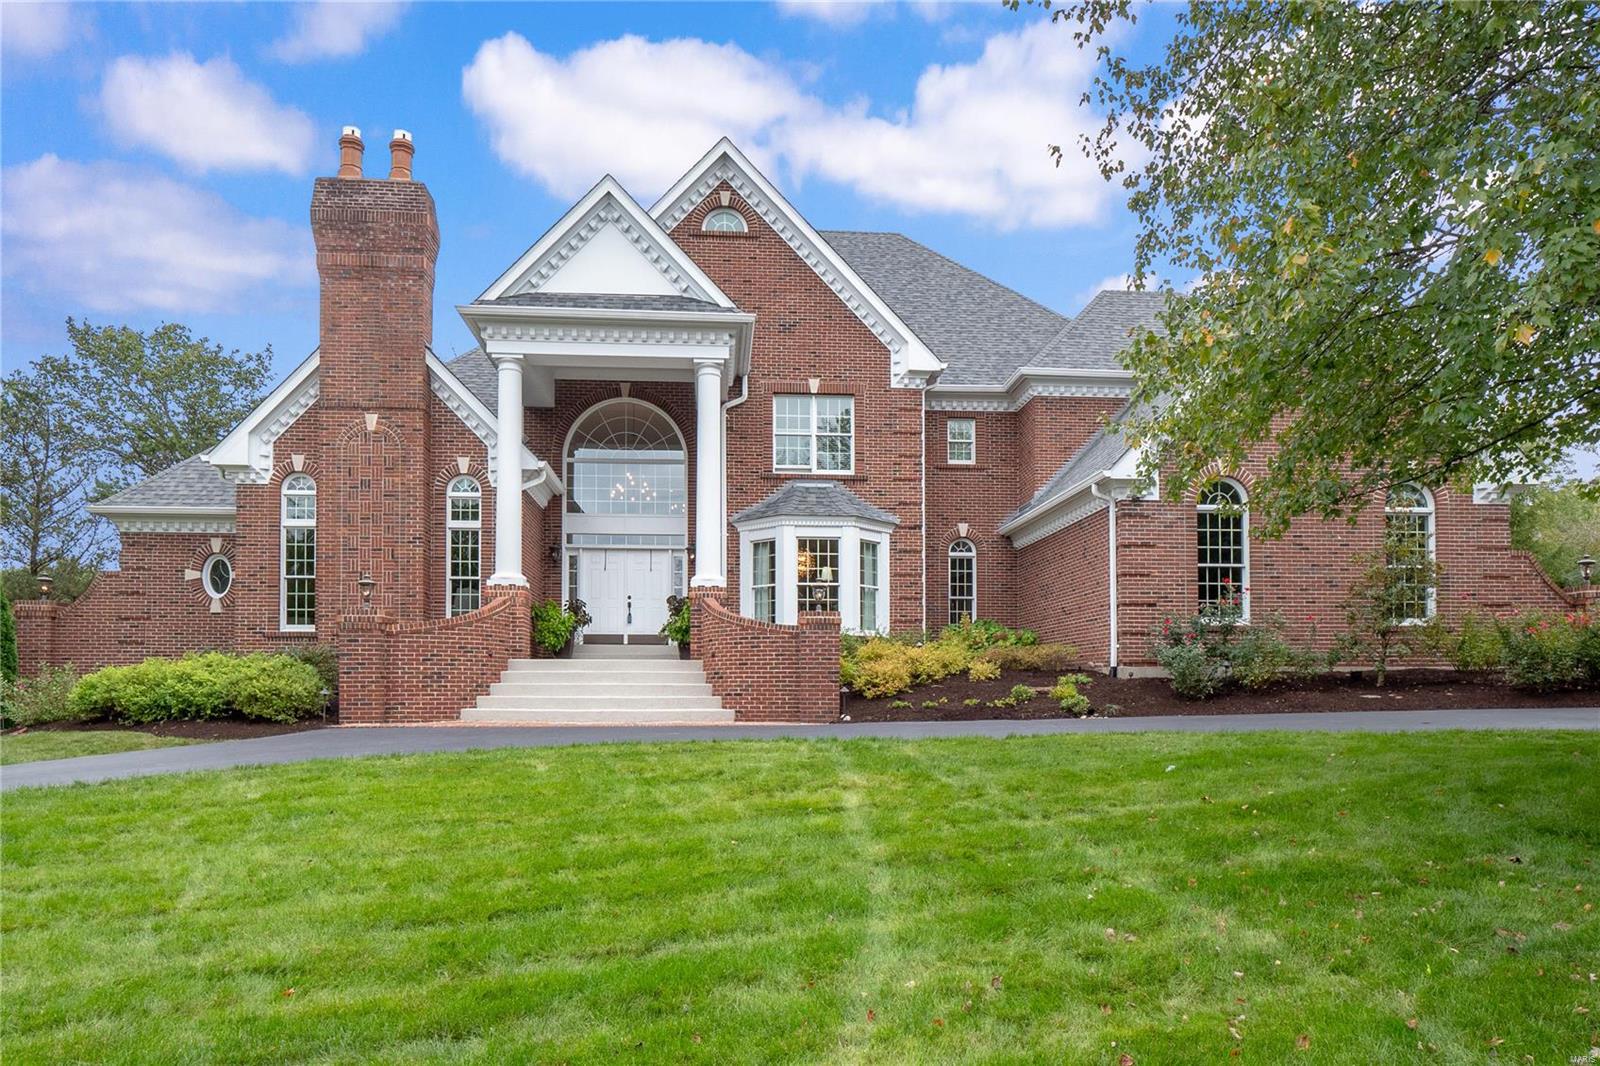
This Beautifully designed 1.5 Story Estate home built by Deshetler is an exceptional blend of classic details, chic finishes & an incredibly functional floorplan on a 1 acre cul-de-sac with more than 7500 sqft of finished space for your living enjoyment. Two-sty marble foyer leads to paneled Library with bookcases & brick fireplace, Dining room, impressive Great Room with wet bar & marble fireplace flanked by palladian windows. Chef’s Kitchen with 43” cabinets, granite counters, commercial grade appliances, butler’s pantry, Breakfast Room & charming Hearth Room with vaulted ceiling & stone fireplace.  Master Suite with bay window, sitting area & lavish bath with shower spa. Front & rear staircases access three additional bedrooms, 2 Baths plus bonus loft area.  LL includes a large recreation room with fireplace, wet bar, game room, office & full bath. Resort style pool surrounded by lush gardens, patio with grilling station & stone fireplace. Three car garage. Exclude: Great Room TV
#21074867

Town and Country

402 Conway Commons Lane

4 Beds

4 Baths

7,973 Sq.Ft.

$1,549,000

MLS#: 21074867
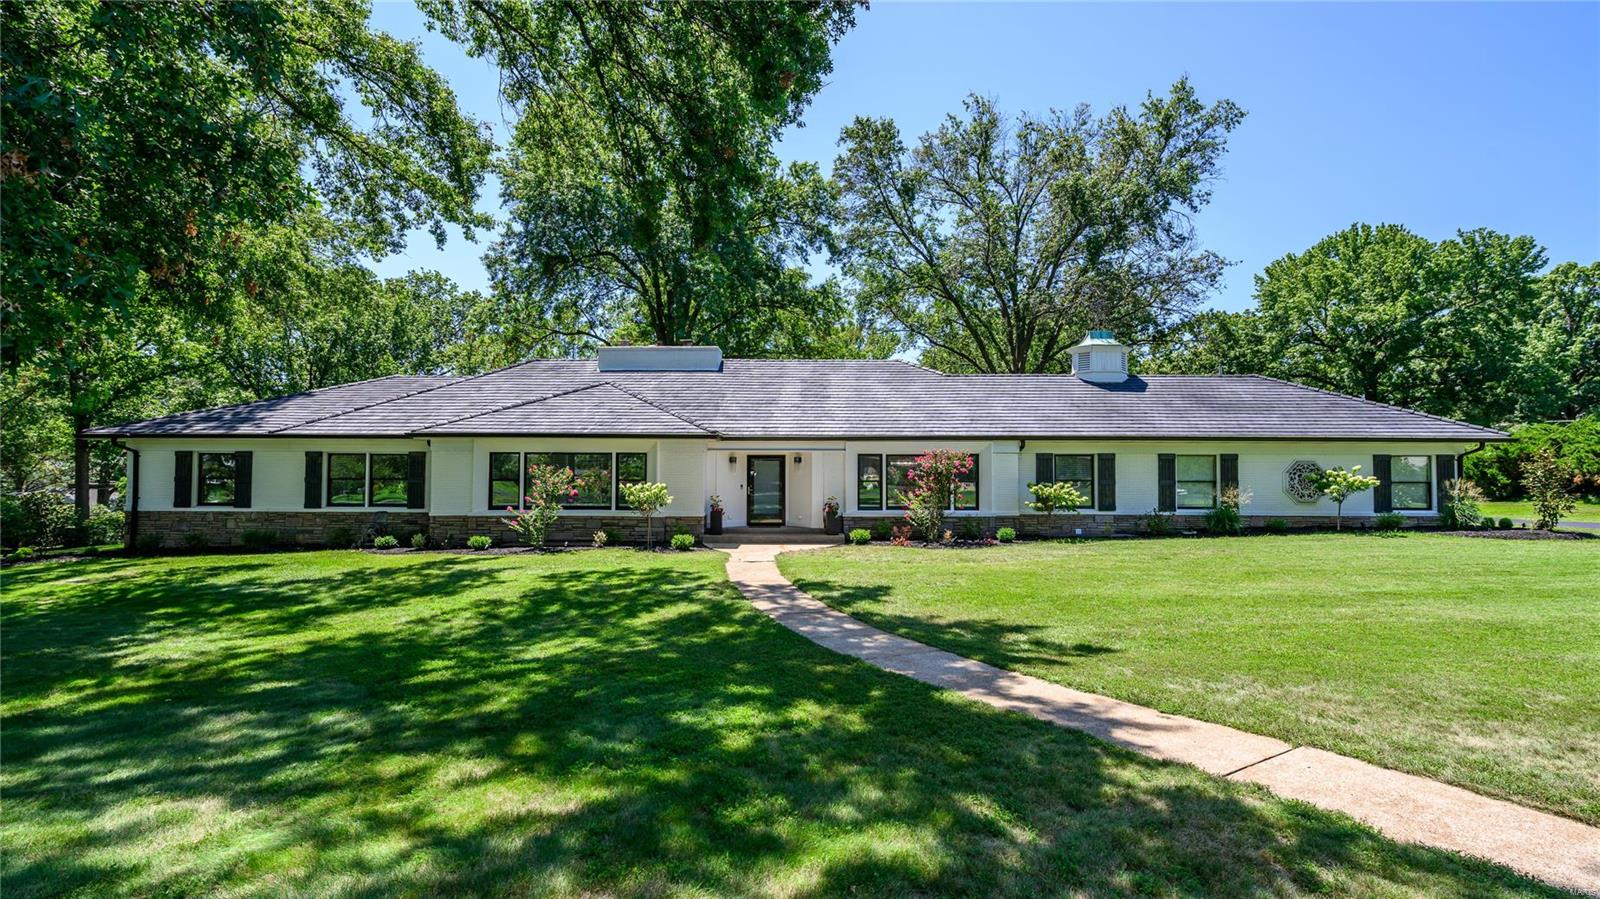
This Executive, Expansive Ranch sits handsomely on a tree-lined Lane in desirable Town & Country! Renovated, this sprawling 5,400+ sq ft Home offers polished Sophistication on a spacious 1.1 Acre Lot, in a small Gated Enclave! Graceful, large rooms provide entertaining spaces that flow seamlessly with New Red Oak Hardwood floors thru-out Main Level! From the Grt Rm a large Window Wall overlooks the 36X14 Four Season Rm .. enjoy Out-Door Living all year for morning Coffee or evening Sunsets! The spectacular Kitchen enjoys New Cabinetry, Granite, Huge Center Island, New Stainless Appls and open to the Grt Rm for “Heart-of-the-Home” Living! In the Lovely Bedroom Suite is an Ensuite Bath, Custom Walk-in Closet plus His/Hers Closets! The finished Lower Level gives additional Living w/ a Kitchenette/Liv Rm, W/D, Media Rm, Rec Rm w/ Wet Bar, huge Full Bath & 2 Bonus Rms for Sleeping, Office, etc! Rear Entry 3 Car Garage! Ideal location! Just minutes to Hospitals and Hwy(s) 40 and 270! Additional Rooms: Sun Room
#24048598

Town and Country

16 Country Aire

6 Beds

4 Baths

5,484 Sq.Ft.

$1,549,000

MLS#: 24048598
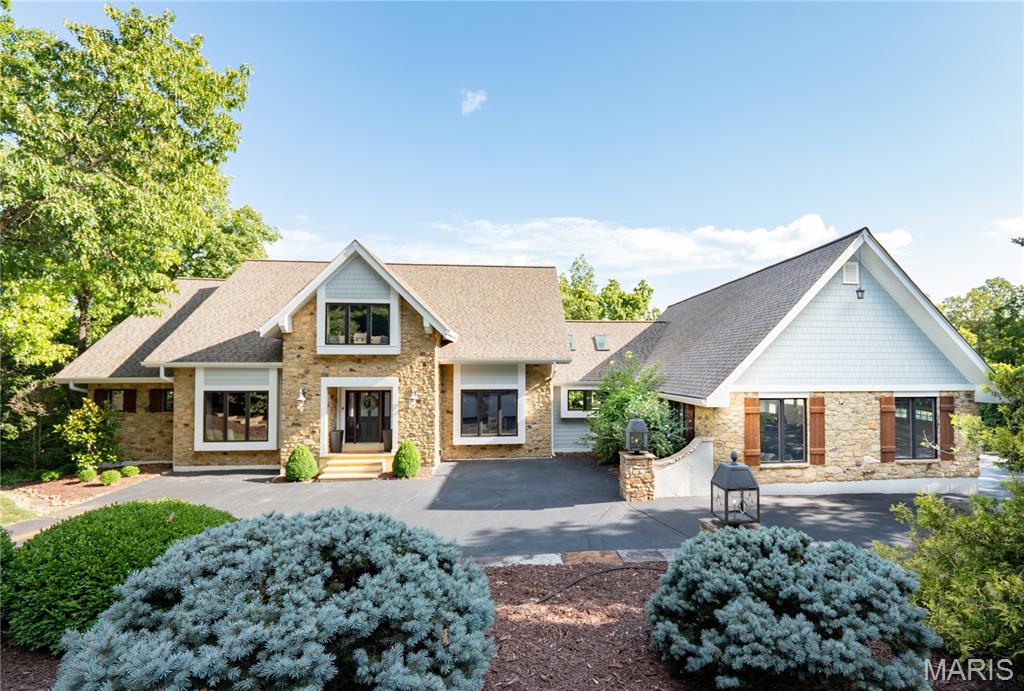
From the moment you enter, this home feels like stepping into the pages of a luxury design magazine—where architectural intention, unparalleled craftsmanship & elevated materials define every space. Rich textures, custom finishes & a warm, sophisticated palette create an environment that is both visually striking & deeply livable. Set within a private, tree-lined setting, the home offers a rare sense of serenity, evoking the feel of a refined mountain retreat immersed in nature. Expansive windows frame peaceful wooded views & flood the interiors with natural light, highlighting clean lines & thoughtful flow.
Designed for daily living & elevated entertaining, the main living room features soaring ceilings, a wood-burning fireplace & wet bar, opening to the formal dining room with coffered ceilings that naturally connects the great room & chef’s kitchen. The chef’s kitchen is a true centerpiece, showcasing premium finishes, top-of-the-line appliances, exceptional functionality & a fireside sitting area ideal for gathering. A walk-in pantry & additional storage enhance form & function, while walk-out access from both the kitchen & laundry room strengthens the indoor–outdoor connection.
The outdoor living space offers a tranquil extension of the home—perfect for dining or relaxing—leading to a low-maintenance, fenced backyard. A spacious 3-car garage walks directly into the main level near the kitchen, offering excellent mudroom potential. A stylish main-level bath includes a dedicated dog wash.
The main-level primary suite is a private retreat among the trees, featuring a pellet stove fireplace, bay window seating with built-in storage & serene views. The spa-inspired en suite bath offers radiant-heated marble floors, a luxurious shower, separate soaking tub & refined finishes.
Upstairs, 3 spacious bedrooms provide comfortable scale, abundant natural light & generous closet space. One includes a private en suite bath, while the remaining 2 share a well-designed Jack-&-Jill bathroom.
The walk-out lower level adds exceptional versatility with a full kitchen, dining area, family room, living room, spacious en suite bedroom, recreation/fitness room, 2 cedar closets & an additional half bath. With direct backyard access, this level functions as a fully realized living space of its own.
Every detail has been intentionally designed & expertly executed, creating a residence that blends architectural sophistication, exceptional craftsmanship & effortless livability.
#26000163

Clarkson Valley

2209 Ridgley Woods Drive

5 Beds

5 Baths

8,140 Sq.Ft.

$1,549,000

MLS#: 26000163
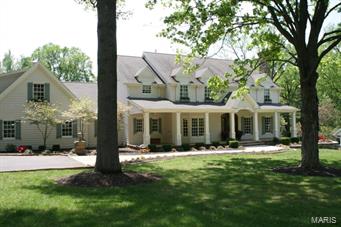
Living on a country-like lane, this Frontenac address is home to some of the most charming residences in the area. Hennessy-built, this finely crafted New England style 10 yr old executes the finest appointments of old & new. Upon first step into this home the high-quality custom details will garner your attn. & draw you from room to room. Wooden archways, plantation shutters, built-ins w/ luxurious moldings & casements, hardwds. 2 mn floor office areas plus 3 car over sized garage that enters into a customized locker family foyer w/ laundry room, 1/2 bath & 2nd main flr office area. This masterpiece has 4 large en suite bedrms each w/ walk-in closets. Huge bonus room above garage for family fun. Fabulous top-of-the-line kitchen w/ entire wall of French drs/window that open to a beautiful outdoor setting w/ pool & stone patio, as well as huge level yard for outdoor play. High pour unfin LL w/ roughed-in bath & large windows--lots of natural light. Great opportunity in Ladue Schools!
#15007763

Frontenac

6 W Geyer Lane

4 Beds

4 Baths

5,306 Sq.Ft.

$1,549,000

MLS#: 15007763
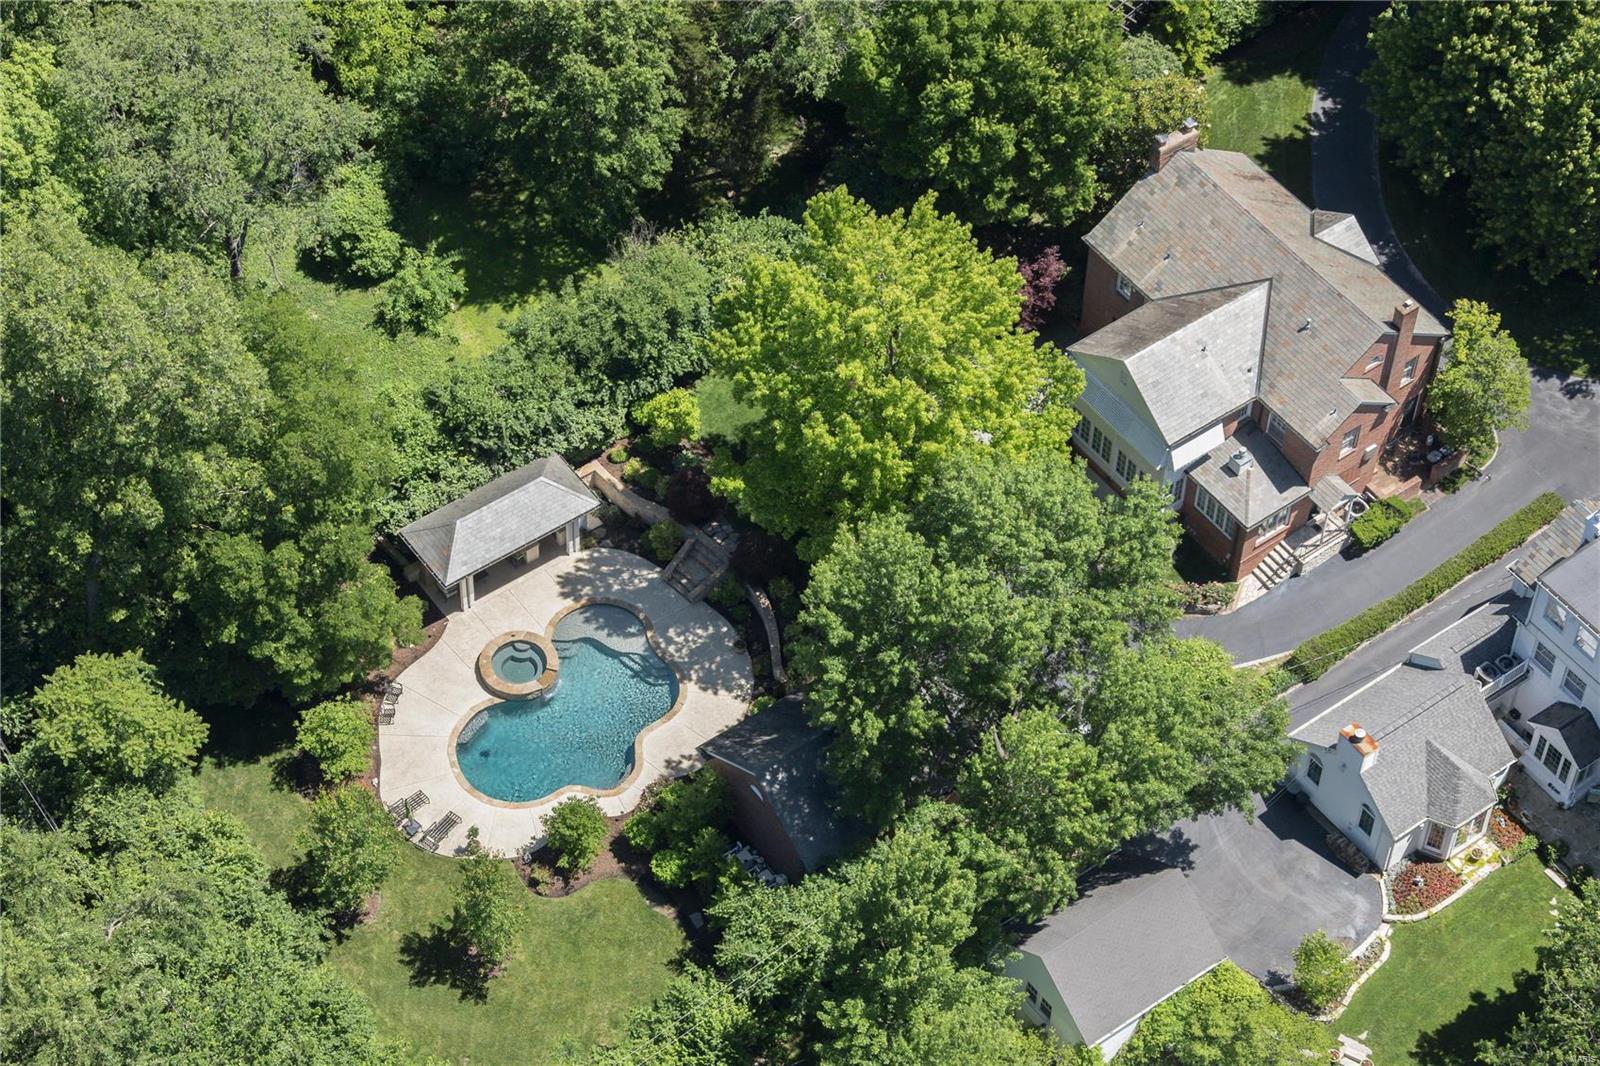
Improved price makes this timeless classic the strongest buy. Understated and elegant; in the prominent Fair Oaks subdivision. #21 is extensively renovated and improved with $900,000 of improvements, with a new kitchen, breakfast room and hearth room addition, gunite pool, spa, pool house, outdoor kitchen, lush private landscaping, decks and patios. There is a new oversized detached garage, providing parking for 4 total vehicles, and extensive waterproofing and drainage systems. Wolf and SubZero appliances, marble & granite counters, island, organized pantry, refrigerated beverage drawers and wine cooler, for a flawless kitchen and gathering place. Second level primary suite with spa inspired bath, outfitted in  Carrera marble. New HVAC systems, Marvin windows, surround sound, security and central vac systems. Four bedrooms and office on the 2nd level. Lower level billiard and media rooms, with extensive built-ins. Slate roof on the main house, garage and pool house. Simply perfect.
#20030572

St Louis

21 Fair Oaks Drive

4 Beds

3 Baths

4,825 Sq.Ft.

$1,549,000

MLS#: 20030572
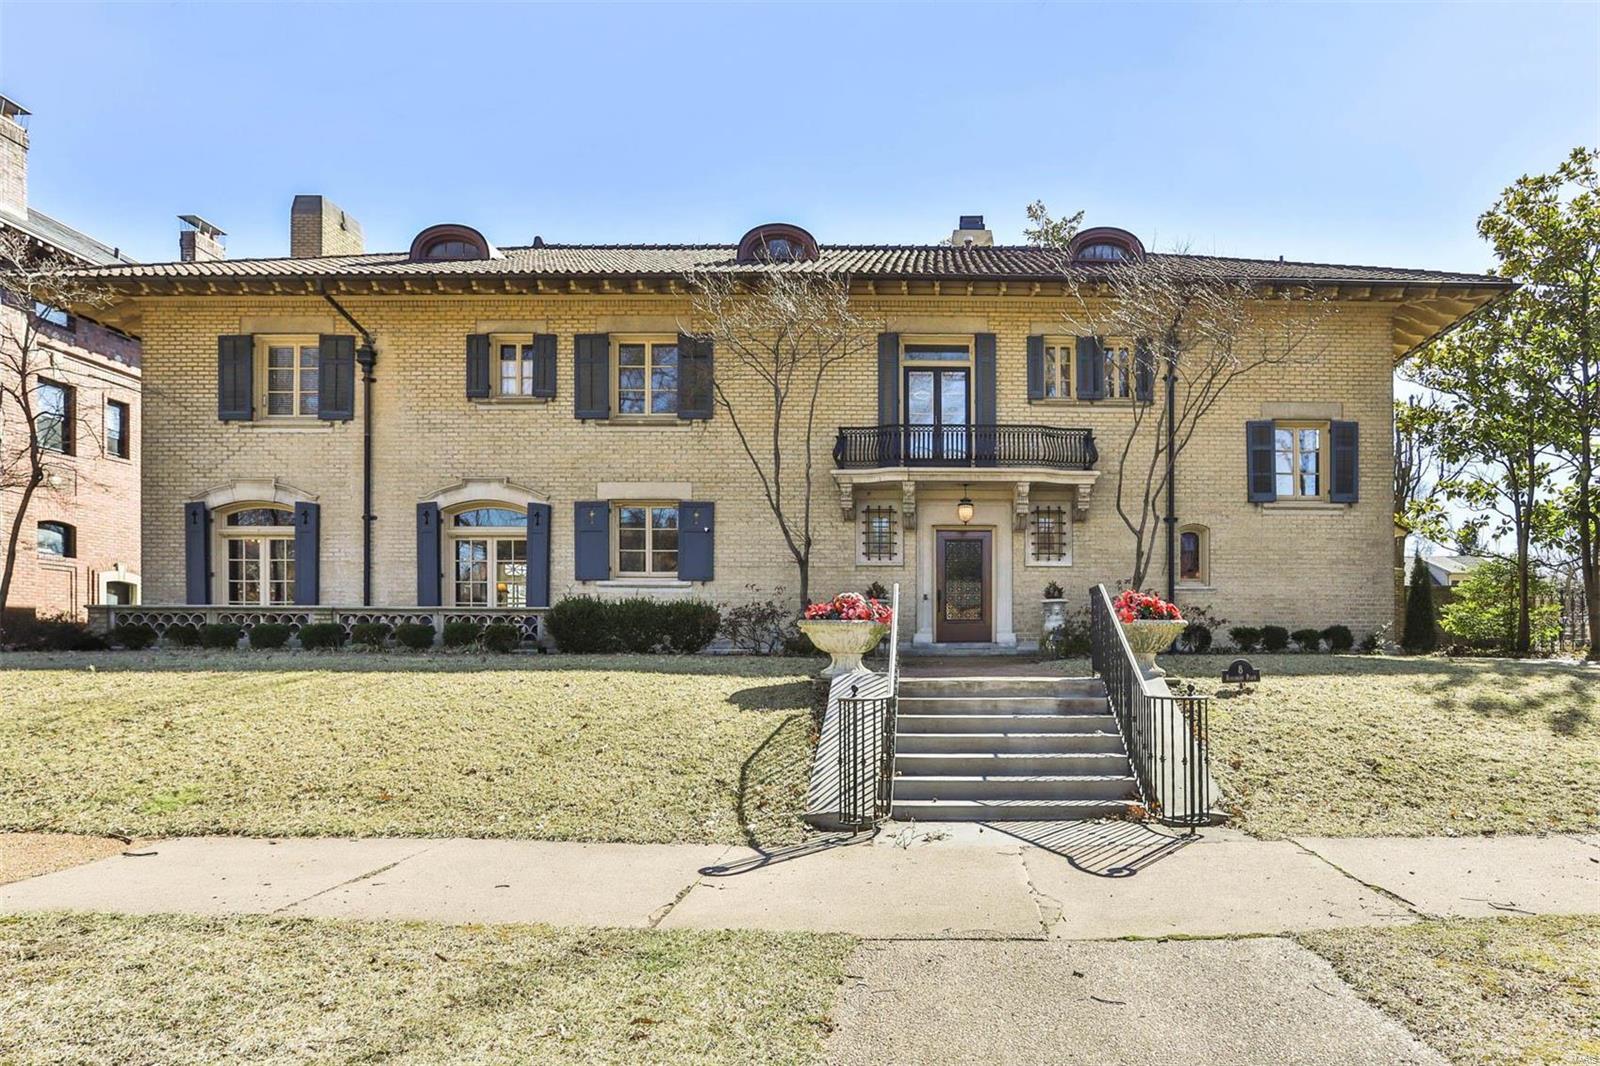
Located on one of St. Louis’ premiere private streets, this stunning light-filled Mediterranean home has been meticulously and tastefully modernized while remaining true to the original architectural style as designed by Mauran, Russell & Crowell in 1914. From the clay tile roof and copper gutters to the marble floored entry, exquisite fireplaces, leaded glass windows, updated kitchen with high end appliances, spacious bedrooms with ensuite baths, and countless other unique spaces, you will find yourself awestruck as you take it all in. The solarium (currently used as a gym) leads to the beautiful and spacious backyard with private in-ground pool, patio, and expansive green space. Systems have been regularly updated to ensure comfort and convenience, including plumbing and electrical, and heating/cooling. See extensive updates list. Convenient to Forest Park, the best of Central West End dining and culture, hospitals, and universities.  Do not miss this unique opportunity. Additional Rooms: Sun Room
#22014939

St Louis

8 Kingsbury Place

5 Beds

6 Baths

7,649 Sq.Ft.

$1,549,000

MLS#: 22014939
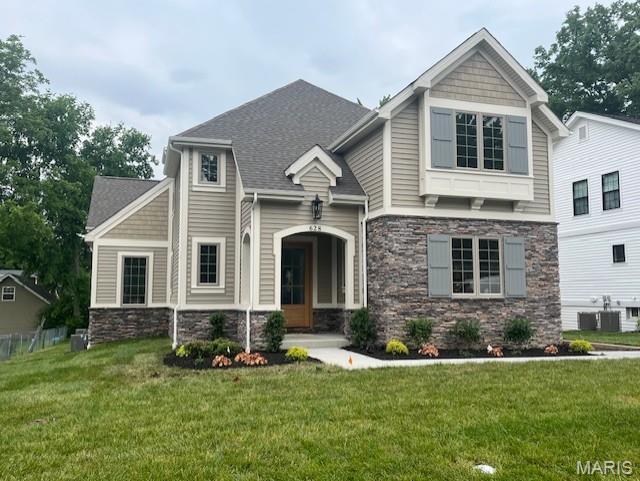
This stunning 5-bedroom, 4.5-bath home just completed and crafted with impeccable attention to detail and top-tier finishes. Enjoy the convenience of a 3-car detached garage and the grandeur of 10' first-floor ceilings with 8' solid core doors. Luxurious hardwood flooring graces the 1st floor and 2nd-floor hall. The gourmet kitchen boasts custom cabinetry, a large island, peninsula counter, Quartz countertops, soft-close drawers, pull-out spice rack, trash pullout, stainless steel appliances, under-cabinet lighting, and a spacious walk-in pantry.
The great room stuns with a 12' beamed ceiling, fireplace, and wine bar with a beverage cooler. Relax in the elegant master suite with a spa-like bath, walk-in closet, adult-height vanities, and standalone tub. Additional features include a 1st-floor mudroom, wood staircase treads, large 2nd-floor bedrooms with walk-in closets, and a finished lower level with a rec room, bedroom, and bath.
#25036209

Kirkwood

628 Knierim Place

5 Beds

4 Baths

4,145 Sq.Ft.

$1,549,000

MLS#: 25036209
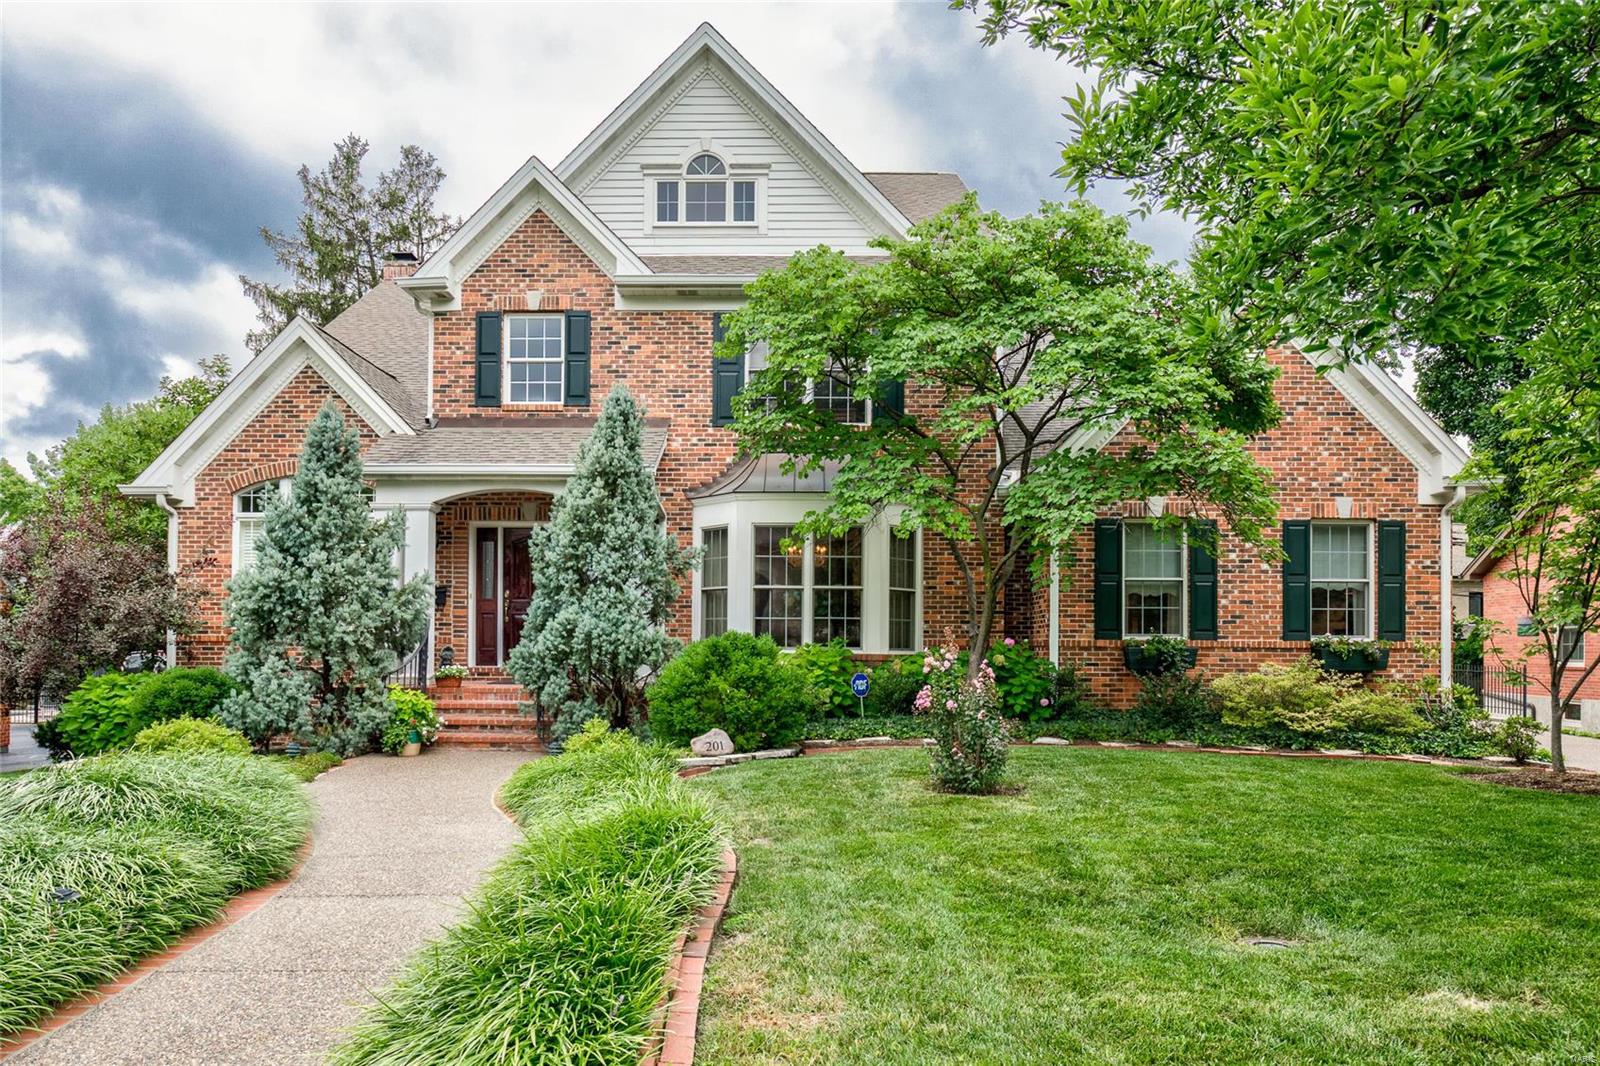
Lavishly appointed 1.5 story home in extremely sought after Clayton. Spacious great room w/ fireplace and custom built-ins opens to Viking chef's kitchen w/ built in appliances, 2 ovens & large breakfast room. 16' x 15' dining room perfect for entertaining w/ elaborate millwork, high architectural ceilings, and hardwood floors. Serene master suite on main. Luxury bath w/ heated floors & Kohler spa tub allows for a peaceful retreat. 2nd floor has 3 additional guest bedrooms, 2 baths & a 19' x 21' family room imbued w/ stone fireplace & old world charm. Built in vacuum system throughout. Lovely gardens & landscaping bursting w/ life...this home has it all! Designed for effortless entertaining both inside and out. More than you can imagine for less than you think; truly a rare gem!
Exclusions: 3 chandeliers (dining room, living room & master bedroom), all bathroom mirrors, drapes in upstairs guest bedroom, drapes and window treatment in master bedroom. Additional Rooms: Mud Room
#19060817

Clayton

201 Topton Way

4 Beds

3 Baths

4,497 Sq.Ft.

$1,549,000

MLS#: 19060817

* Listings identified with the FMLS IDX logo come from FMLS and are held by brokerage firms other than the owner of this website. The listing brokerage is identified in any listing details. Information is deemed reliable but is not guaranteed. If you believe any FMLS listing contains material that infringes your copyrighted work please click here to review our DMCA policy and learn how to submit a takedown request. © 2024. First Multiple Listing Service, Inc.

Categories

Homes Tailored to Your Lifestyle

Buyers Guide

Buying a home is one of the most exciting milestones of your life.

View more

Sellers Guide

Putting your home on the market can be a stressful process, especially when you don’t know what to expect.

View more

Market report

With just a few clicks, you'll gain instant access to valuable insights about the real estate market, including trends, property values, and community analytics.

View more

Home value

Unlike automated valuations, our hands-on review will provide a comprehensive opinion of your home’s value while considering important interior elements and other location intangible factors that machine algorithms so often miss.

View more

Buyers resources

Guides on financing, inspections, and choosing the right Realtor for a smooth home purchase.

Sellers resources

Practical tips on staging, pricing, and preparing your home to attract buyers and maximize your sale.

 - property

Send a message

Message successfully sent.

Reason for contacting?

I agree to receive email communication and understand I can unsubscribe at any time.

I agree to be contacted by Realhub DEV via call, email, and text for real estate services. To opt out, you can reply 'stop' at any time or reply 'help' for assistance. You can also click the unsubscribe link in the emails. Message and data rates may apply. Message frequency may vary. Privacy Policy

Sign In Sign Out

Virtual Assistant

Would you like to take the next step with this property? We can help you schedule a showing or virtual tour, or send you more details.

Yes, I would like more information.

Thank You for Your Reply, One of Our Agents will contact you as soon as possible

No, maybe later.

Thank you, you can always contact me via email, phone number or through the contact form.

Realhub AI

Lucy - Your AI-Powered Realtor

Update Your Temporary Password

Personalize your search

Enter your email and we'll notify you immediately when new listings match what you're looking for.

or enter email address

Already have an account ? Login here

Continue your home search

I agree to receive communications and understand I can unsubscribe at any time.

I agree to be contacted by Realhub DEV via call, email, and text for real estate services. To opt out, you can reply 'stop' at any time or reply 'help' for assistance. You can also click the unsubscribe link in the emails. Message and data rates may apply. Message frequency may vary. Privacy Policy

Already have an account ? Login here

We use cookies

We use cookies primarily for analytics to enhance your experience. By accepting, you agree to our use of these cookies. You can manage your preferences or learn more about our cookies policy.