Thinking of selling?

Blue Sapphireline

Browse Properties
  • Nearby me

Popular Features

Community Features

Association

Property Features

Waterfront

View

Exterior Features

Interior Features

Style

E-Alert name

Properties

10000 properties match your criteria

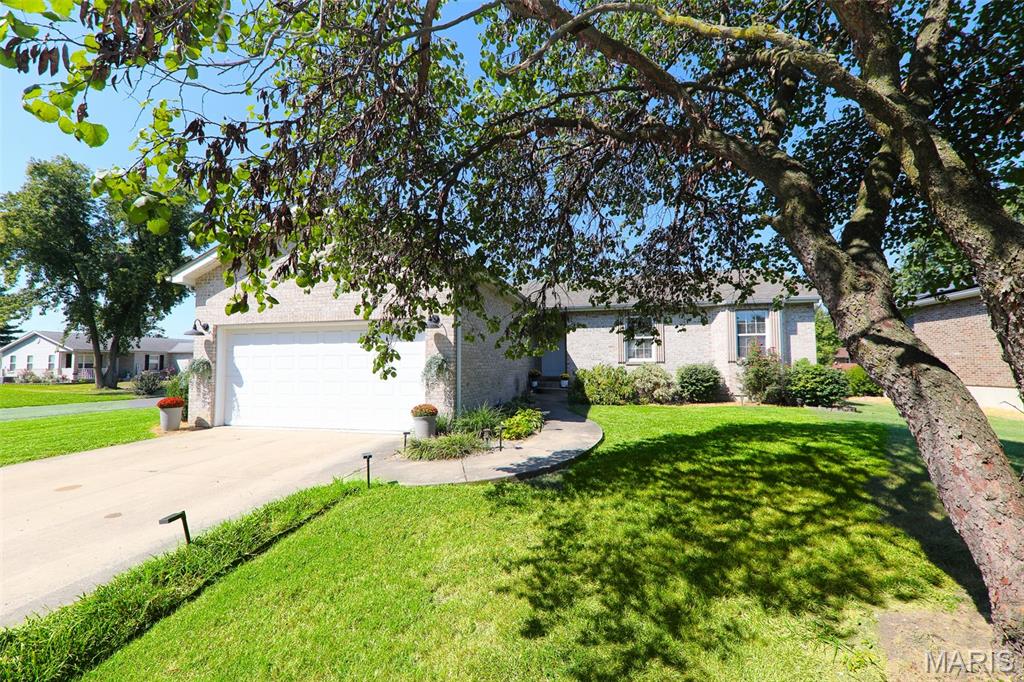
Step into a refreshed lifestyle at 148 Cynthia Lane. This single-family residence, has been completely remodeled, offering a contemporary living experience in a classic ranch architectural style. The recently updated kitchen is a culinary enthusiast's delight, featuring sleek stainless-steel appliances and a convenient pantry for organized storage. Adjacent, the living room provides a welcoming ambiance, centered around a comforting fireplace perfect for quiet evenings or lively gatherings. A thoughtfully designed bathroom includes a spacious walk-in shower, offering a serene and functional space for daily routines. Beyond the interior, a private yard beckons, providing a personal sanctuary for relaxation or recreation. Complementing this, an inviting outdoor living space extends your entertainment options, while an attached garage offers practical convenience. Discover the effortless living that awaits; schedule your private viewing of this remarkable property today.
#26056989

Granite City

148 Cynthia Lane

3 Beds

3 Baths

2,656 Sq.Ft.

$285,000

MLS#: 26056989
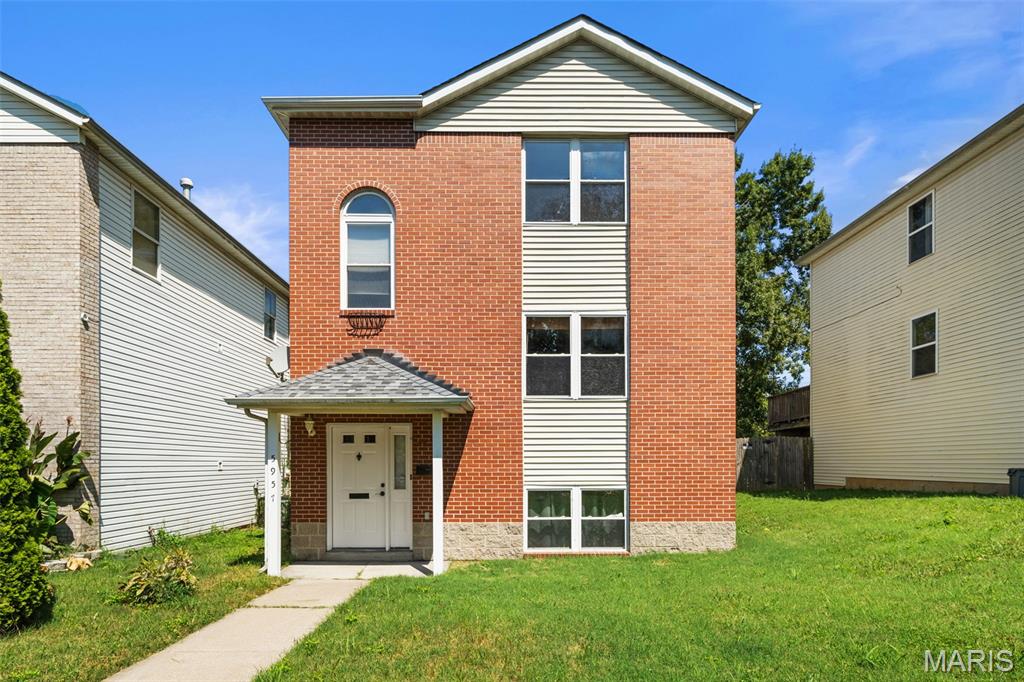
Circa 1996 Just 30 years young & on a quiet block mixed with historic newer build homes. New dwellers will enjoy the long list of recent updates, including new light fixtures, new carpet in the bedrooms & ceramic tile in the kitchen. Plus, wood look LVP was recently installed in the dining and living areas. Carpet was pulled from the stairwell & replaced with LVP too, plus a high gloss paint brightens from basement to second floor. Subway tile adds a fresh touch in the full bath upstairs. A bold & modern paint palette accents bedrooms areas throughout. Stainless steel appliances, counter space & a bonus built-in pantry open to the spacious formal dining area. Open the French doors and you’ll find an oversized raised deck that overlooks the giant privacy fenced yard. Yes, that is a barbecue pit suited for a whole hog smoking! So grab your gaggle and get the coals hot & the beer cold. This three bedroom two bathroom home sits on a sprawling lot with full front yard and rear access to the tuck-under single car garage. Lots of deep community & history on this hidden block of Horton Place nestled north of the bustling Delmar Loop entertainment & indie-shops & amenities district. Easy access to the central corridor of St. Louis  nearby major universities & hospitals, BJS, Wash U and SLU.
#26057294

St Louis

5957 Horton Place

3 Beds

1 Baths

1,426 Sq.Ft.

$185,000

MLS#: 26057294
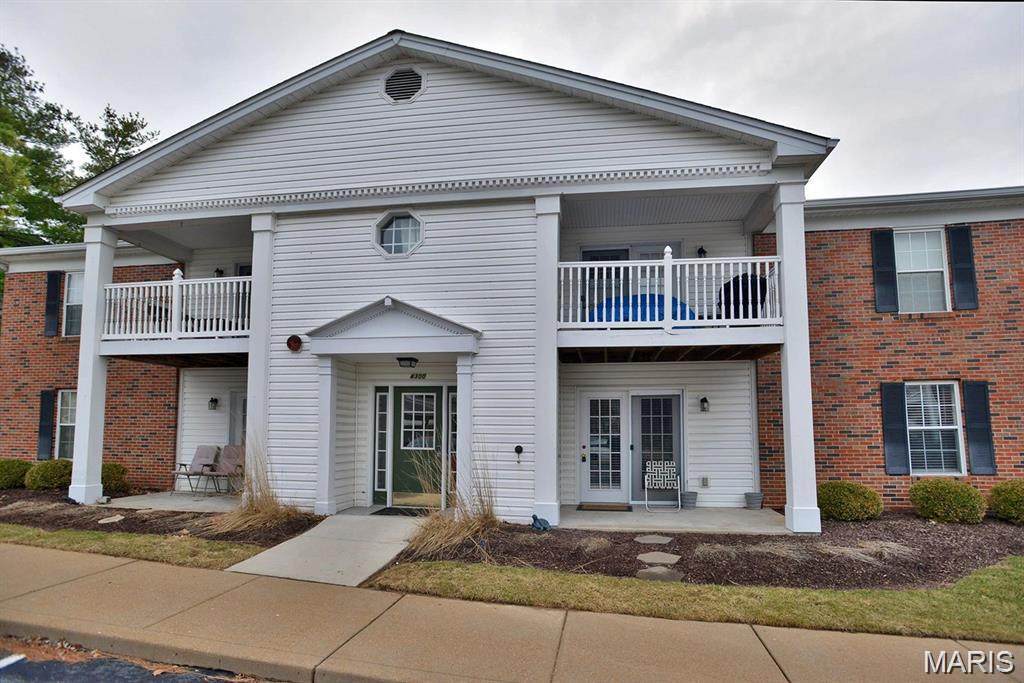
Welcome to 4300 Forder Gardens Place #E! Enjoy easy, low-maintenance living in this bright and inviting 2-bedroom, 2-bath ground-floor condo with NO STEPS! Conveniently located just minutes from Lemay Ferry Road and Hwy 255, this move-in-ready home offers comfort, convenience, and a fantastic location. From the moment you arrive, you'll appreciate the secure building entry, ample guest parking, and assigned parking space #33 conveniently located near the unit. Step inside to an open and spacious floor plan featuring beautiful hardwood flooring and plenty of natural light. The living and dining areas flow seamlessly into the kitchen, creating a comfortable space for everyday living and entertaining. The spacious primary suite features a private full bath and walk-in closet, while the second bedroom and additional full bath provide flexibility for guests, a home office, or additional living space. All appliances stay, including the in-unit washer and dryer, making this home truly move-in ready. Step outside to your private patio the perfect spot to relax and unwind, plus enjoy the convenience of your own locked exterior storage closet. Located in the Oakville High School area and close to shopping, restaurants, highways, and everyday conveniences. Ground-floor living, no steps, secure entry, assigned parking, in-unit laundry, and move-in condition. This one is ready to welcome you home!
#26056969

St Louis

4300 Forder Gardens Place E

2 Beds

2 Baths

868 Sq.Ft.

$1,350

MLS#: 26056969
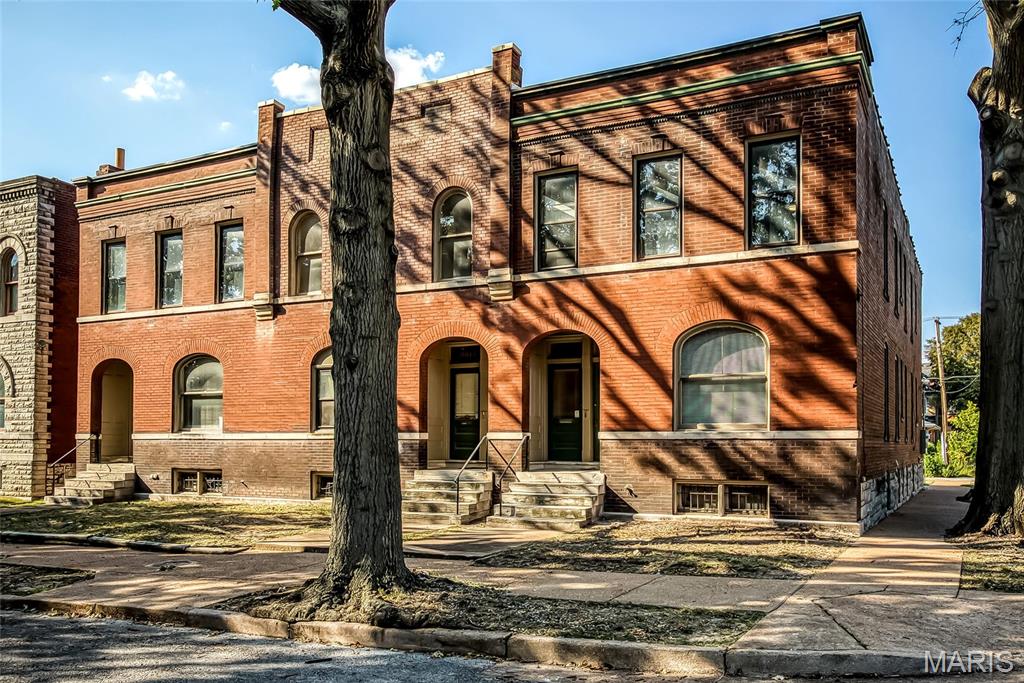
RENTAL! Two bedroom, Two bath second floor unit in a six family building in THE SHAW NEIGHBORHOOD. Personal entry into your unit. NEW, NEW, NEW everything is new, updated, modern and fresh. A few stairs - that will be newly carpeted in a week. Stairs takes you to the living room with a warm and cozy feel with plenty of windows for natural light. The kitchen has soothing wall colors, grey cabinets, stainless steel appliances, granite countertops, breakfast bar and ceramic tile flooring.  Appliances include: dishwasher, stove, refrigerator and built-in microwave. The hallway leads you to two bedrooms and two baths. The large guest bath has a full bath with  white features.  The primary bedroom includes a second bathroom with shower only  and entrance onto a balcony. All bedrooms have laminate flooring, wall to wall closets and overhead lighting. A little office/book nook is in the front of the unit. Throughout the unit there are ceiling fans, recessed lighting, soothing wall colors, and window treatments Closets: Coat closet, pantry, linen closet and clothes closet. The owner pays for water, sewer and trash. The tenant pays gas and electricity plus an additional $50.00 monthly utility fee. The lower level basement which you access from your unit has a washer and dryer and open storage. Complimentary parking in the back of the building; not assigned. PETS: cats only are allowed with this unit with a $250 non-refundable pet deposit and $25.00 extra a month for each pet.. Application process prior to move-in. Security deposit $1950.00 DON’T MISS OUT.
#26056936

St Louis

3805 Shenandoah Avenue A - 2nd floor

2 Beds

2 Baths

1,375 Sq.Ft.

$1,950

MLS#: 26056936
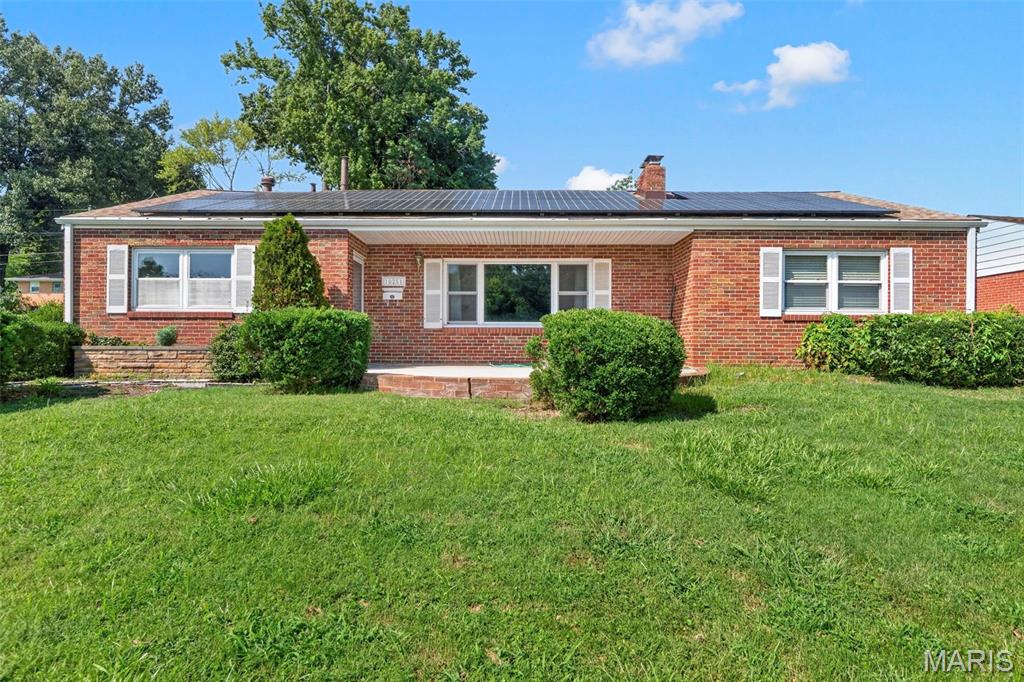
Welcome to 10251 Midland Blvd, where spacious one-level living meets your own private backyard retreat! Situated on a large corner lot, this beautifully maintained 3-bedroom, 2-bath home offers approximately 2,070 sq. ft. of living space with a layout designed for both everyday comfort and entertaining. Inside, you'll find multiple inviting gathering spaces, including a living room, family room, dining area and sunroom, giving everyone room to spread out. The kitchen features abundant cabinetry, generous counter space and stainless steel appliances, while tile and LVP flooring flow throughout the home. A cozy fireplace adds character to the family room, and the bedrooms offer comfortable private spaces. But the real showstopper awaits out back. Step into the bright, window-filled sunroom overlooking your own in-ground pool, creating a fantastic transition between indoor and outdoor entertaining. The fenced pool area feels like a private retreat, complete with plenty of surrounding space to lounge, gather and enjoy warm summer days. Even better, the pool received a new liner in 2026. Additional highlights include a new roof, solar panels, main-level laundry, and the space and privacy afforded by the large corner lot. From relaxing by the pool to entertaining in the sunroom or simply enjoying the home's multiple living areas, this property offers a combination of space, character and amenities that's hard to find.

Come see why 10251 Midland Blvd is more than a new listing — it's your new home!
#26054750

Overland

10251 Midland Boulevard

3 Beds

2 Baths

2,070 Sq.Ft.

$309,000

MLS#: 26054750
Price reduced
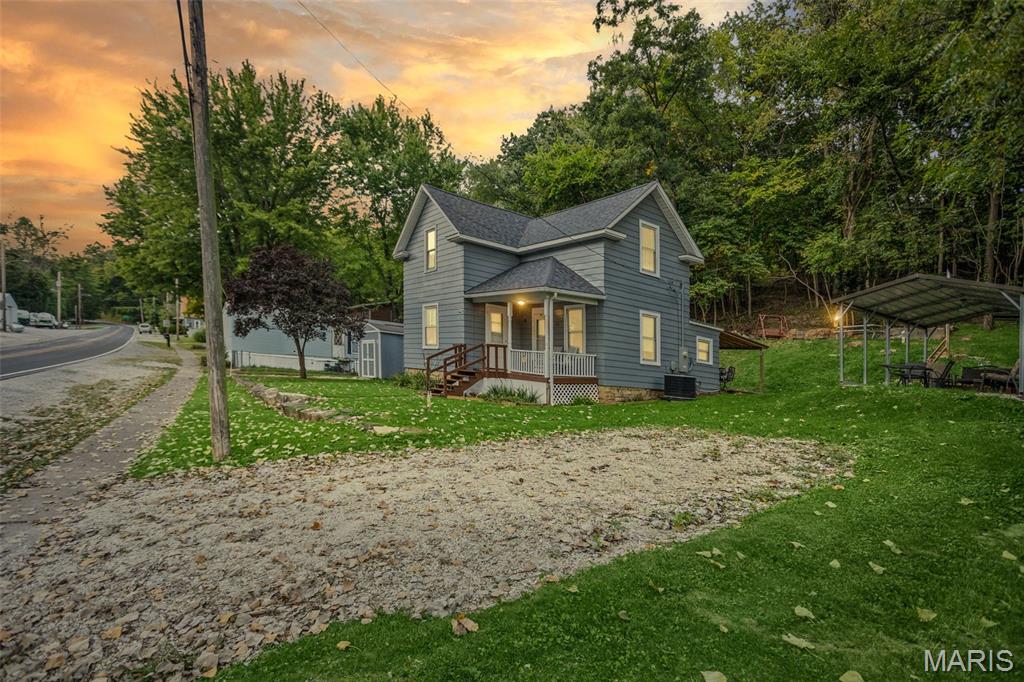
Location, location, location! This completely remodeled 3-bedroom, 2-bath home offers the best of both worlds—close to all the action in Grafton, yet tucked away enough to enjoy a little peace and privacy. Extensive updates include a new furnace and A/C, roof, windows, hot water heater, and PEX plumbing. Enjoy the outdoors from the covered deck, with additional storage provided by the detached shed. The carport features electric for added convenience. Looking for a turnkey opportunity? The property can also be purchased furnished for an additional amount. Move-in ready and ideally located to enjoy everything Grafton has to offer!
#26056819

Grafton

359 Market Street

3 Beds

2 Baths

1,378 Sq.Ft.

$219,900

MLS#: 26056819
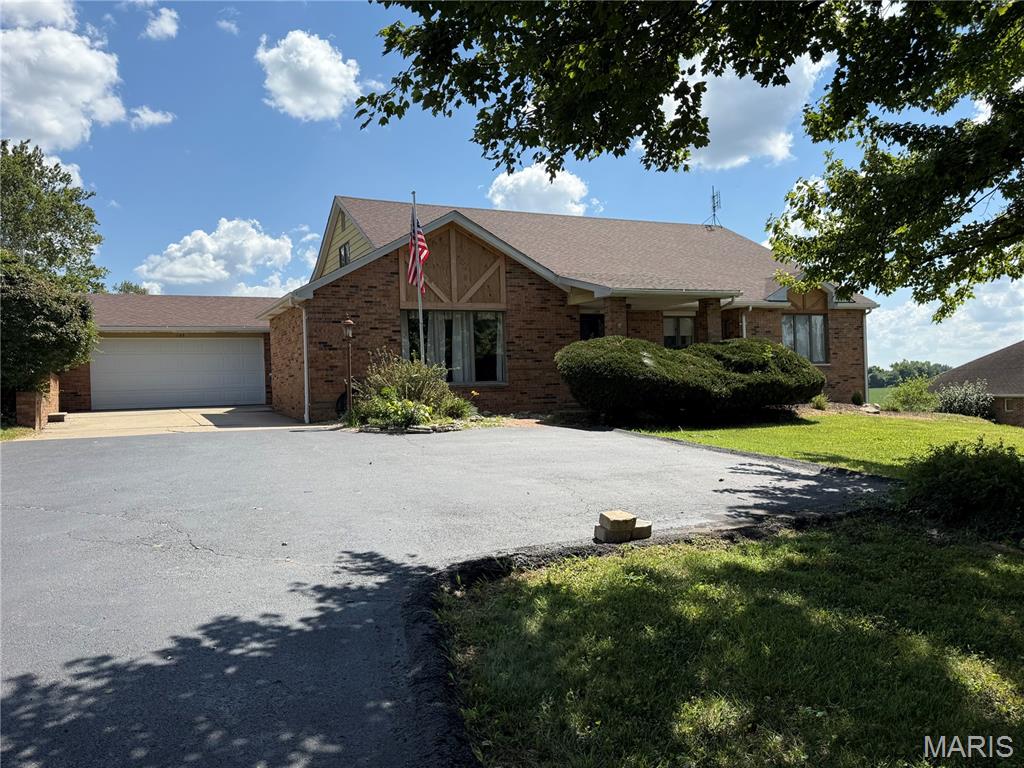
Welcome to this beautifully maintained all-brick home in East Alton! Offering 4 bedrooms and 2 full bathrooms, 1 1/2 bath. this home features an inviting open floor plan designed for both comfortable living and effortless entertaining. The spacious great room boasts a vaulted ceiling, creating a bright and airy atmosphere, while new flooring, which flows throughout the kitchen, dining area, living room and hallway. The well-appointed kitchen opens seamlessly to the main living space, making it perfect for gathering with family and friends. The finished lower level includes a spacious family room, pool room, storage room, craft room, and potential 5th bedroom!. Enjoy outdoor living on the covered back porch overlooking the backyard, farm field, and wooded area. There are No HOA fees! This listing won't last! Roxana School District.
#26056165

East Alton

1195 N 9th Street

5 Beds

2 Baths

4,200 Sq.Ft.

$365,000

MLS#: 26056165
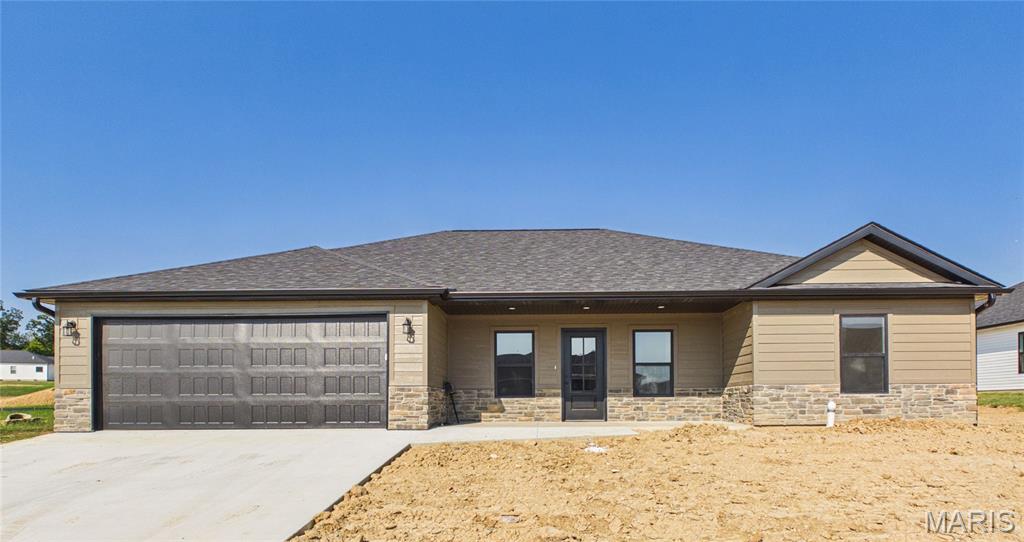
New construction in the popular Baldwin Farms subdivision. A beautiful 3-bedroom, 2-bath home with 1,690 sq. ft. on a spacious .37-acre lot within the Jackson School District. The home's interior is thoughtful and has a modern floorpan with elevated finishes that include quartz countertops, upgraded cabinetry, 7.5-inch LVP flooring, tile bathroom floors, Samsung appliances, under-cabinet lighting, large kitchen island, and a kitchen lover’s dream, a walk-in pantry. The huge laundry room is a top feature and adds valuable storage, while the primary suite includes a generous walk-in closet and custom tiled shower.
Stylish, functional, and thoughtfully finished, this home is a standout at its price in Baldwin Farms. (Yard to be seeded and strawed with the next week.)
#26056664

Cape Girardeau

3523 Brahma Drive

3 Beds

2 Baths

1,690 Sq.Ft.

$365,000

MLS#: 26056664
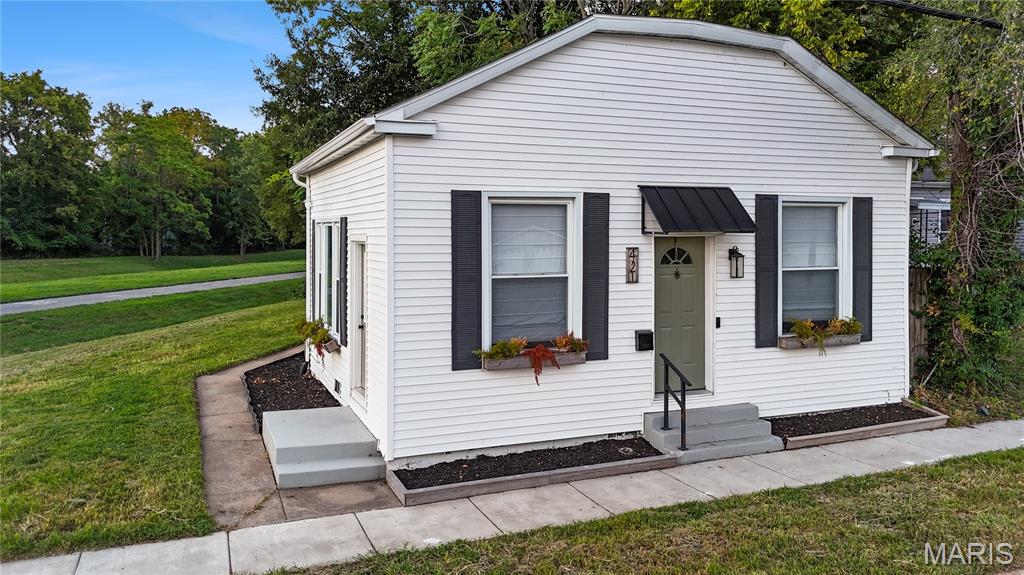
Charming Historic Character Meets Modern Upgrades in Edwardsville!

Step into a captivating blend of 1870s historical charm and sleek contemporary style! Located near the sought-after Leclaire neighborhood, this updated 2-bedroom, 1-bathroom residence offers 860 sq. ft. of thoughtfully designed space that feels significantly larger than its footprint.

Interior Features & Timeless Character:

Historic Charm: Soaring 9-foot wood ceilings, classic beadboard, original doors and trim, detailed brass fixtures, and a stylish sliding barn door.

Modern Kitchen & Bath: Complete interior refresh featuring custom cabinetry, stunning quartz countertops, stainless steel appliances, and updated fixtures.

Turn-Key Upgrades: Modern flooring throughout and a brand-new roof installed in 2024 for peace of mind.

Prime Location & Outdoor Living:

Direct Trail Access: Property directly adjoins the Edwardsville bike trail system and protected trail land—step right out your door to ride or walk!

Walkable Lifestyle: A short stroll or bike ride to vibrant downtown Edwardsville, local coffee shops, popular restaurants, and boutique shopping.

An exceptional opportunity for first-time buyers, downsizers, or anyone seeking turn-key historical charm in the heart of Edwardsville. Schedule your showing today!
#26056269

Edwardsville

421 Wolf Street

2 Beds

1 Baths

859 Sq.Ft.

$168,000

MLS#: 26056269
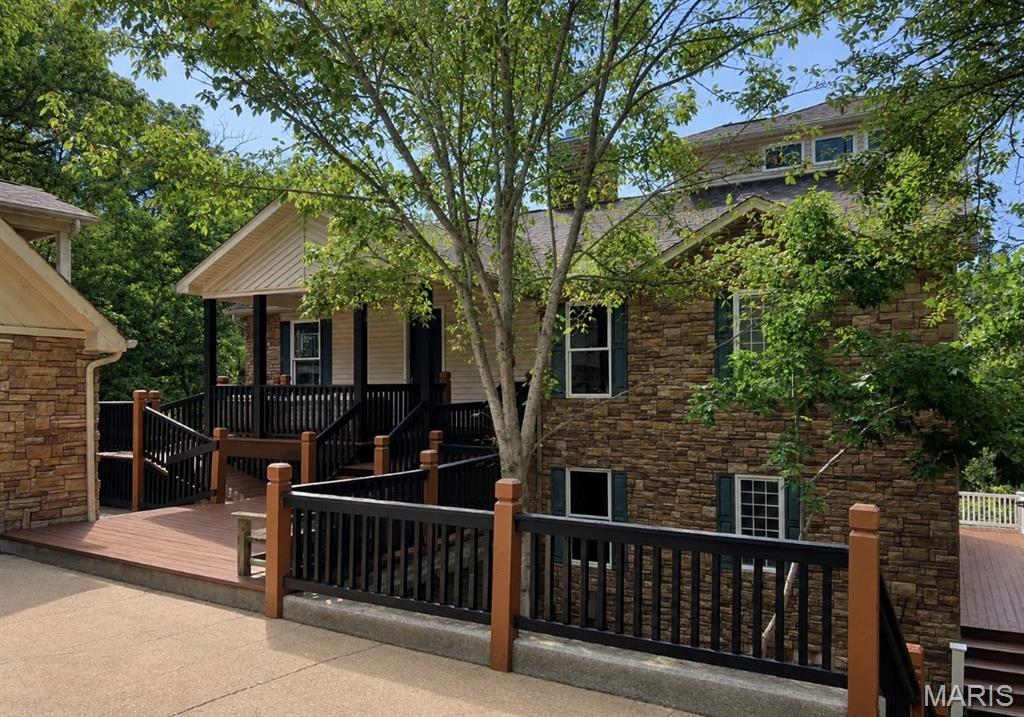
Lake front living at its finest! Welcome to an extraordinary retreat in the sought-after Lake Sherwood Estates offering lake frontage and an impressive 5,500+ square feet of finished living space designed for luxury, comfort, and multi-generational living. This remarkable home offers 3 primary suites, 5 full bathrooms plus 1 half bath, 2 kitchens, 2 laundry rooms, an elevator, multiple living and recreation spaces, and incredible lake views throughout while filling the interior with natural light. 

The kitchen is designed for both everyday living and entertaining, featuring a center island, custom cabinetry, pantry, and adjoining breakfast room. The home also offers multiple living and gathering spaces, including 2 screened in porches, lower-level recreation rooms, office, and lower-level kitchen - perfect for hosting large gatherings. An elevator provides convenient access between levels, adding and exceptional level of comfort and accessibility. 

Step outside and enjoy the best of lake living with a private dock, waterfront views and wooded surroundings. The expansive grounds provide plenty of opportunities for outdoor entertaining, relaxing by the water, boating, fishing, and enjoying everything Lake Sherwood has to offer. Whether you're looking for a full-time residence, weekend retreat, or a place to create unforgettable memories with family and friends, this Lake Sherwood property is ready to make lake living a lifestyle!
#26054938

Marthasville

816 W Gray Friar

4 Beds

5 Baths

5,518 Sq.Ft.

$799,000

MLS#: 26054938
Price reduced
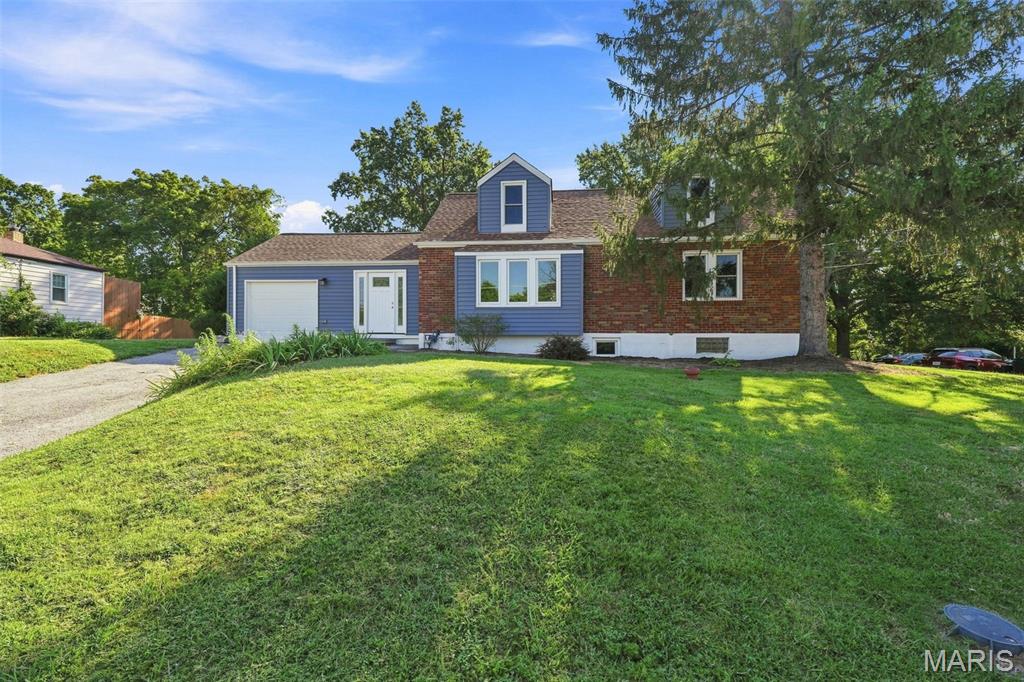
Situated on a 1+ acre lot in the Lindbergh School District, this beautifully renovated, move-in-ready 3-bedroom, 2-bath home blends modern updates, functional living space, and a desirable location. An inviting entry with new luxury vinyl plank flooring opens to light-filled living area and dining area featuring beautifully refinished hardwood floors, a thoughtfully updated kitchen offers hard-surface countertops and backsplash, stainless steel appliances, and a stylish, functional layout. A charming multi-use room off the kitchen creates a versatile transition between the home and outdoors and is ideal for a home office, mudroom, playroom, or additional flex space. Newer thermal windows throughout make the home more comfortable and energy efficient! Elegant 6-inch baseboards and six-panel doors on the main level are very appealing to the eye! Also, the main level includes two bedrooms, both equipped with custom closet systems, along with a tastefully remodeled full bath. Upstairs, the loft adds a spacious area that is very flexible and can be used as a home office, rec room, a space for relaxation and reading or any number of uses! The third bedroom completes the upstairs level! The lower level includes an additional full bath, laundry area with washer and dryer included, and a convenient utility sink. Major system updates include PEX plumbing and a 200-amp electrical panel. Water heater and HVAC new in 2022! Exterior improvements include updated siding, gutters, and gutter screens for added durability and lower-maintenance living. New roof installed August 2026! Also, during the renovation, the seller configured the plumbing in a way to accommodate a third bathroom be easily added to the second floor. With meticulous renovations, updated systems, generous outdoor space, and a sought-after Lindbergh location, this home offers an exceptional opportunity. Schedule your showing today!
#26056141

Unincorporated

9316 Sappington Road

3 Beds

2 Baths

1,717 Sq.Ft.

$415,000

MLS#: 26056141
Price reduced
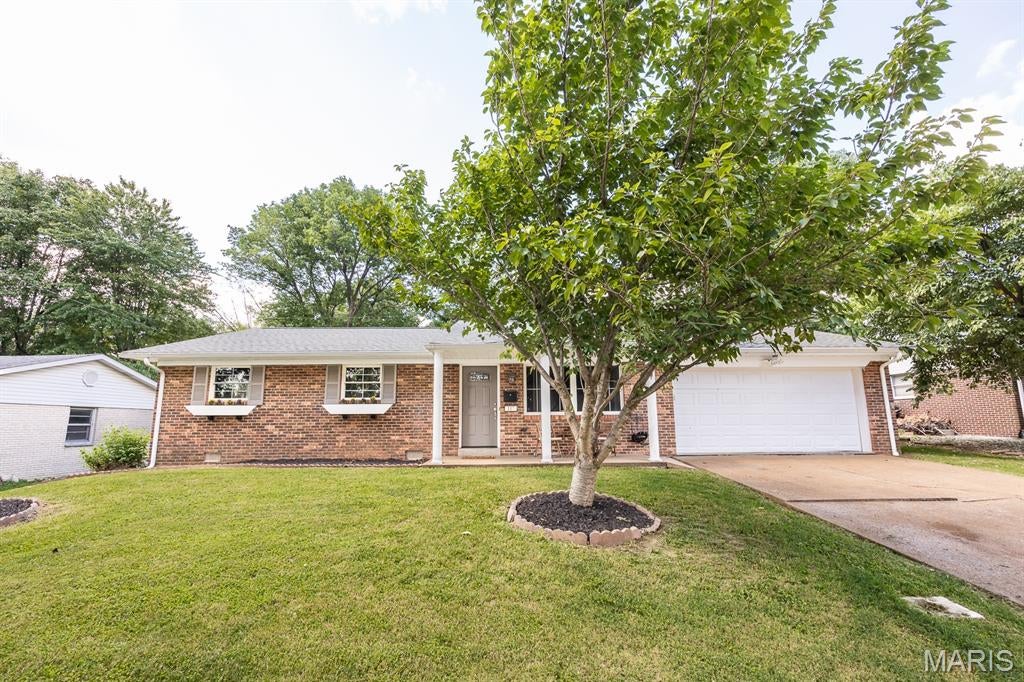
Welcome to 117 Williamsburg! This beautifully updated 3-bedroom, 1.5-bath all-brick ranch offers easy one-level living with plenty to love inside and out. The spacious family room features LVP flooring that continues through the kitchen and dining area, while the bedrooms offer beautiful hardwood floors. Updates throughout give the home a fresh, move-in-ready feel. Just off the kitchen and dining area, step outside to the covered back patio overlooking the fully fenced backyard—perfect for relaxing, entertaining, or letting the kids and pets play. The landscaped brick firepit area provides another great spot to gather with friends and family. Additional highlights include a 2-car attached garage, new AC unit, fully encapsulated crawl space, and leased solar panels. With its classic brick exterior, thoughtful updates, comfortable layout, and inviting outdoor spaces, 117 Williamsburg is ready to welcome you home!
#26057275

Belleville

117 Williamsburg Drive

3 Beds

1 Baths

1,240 Sq.Ft.

$220,000

MLS#: 26057275
Price reduced
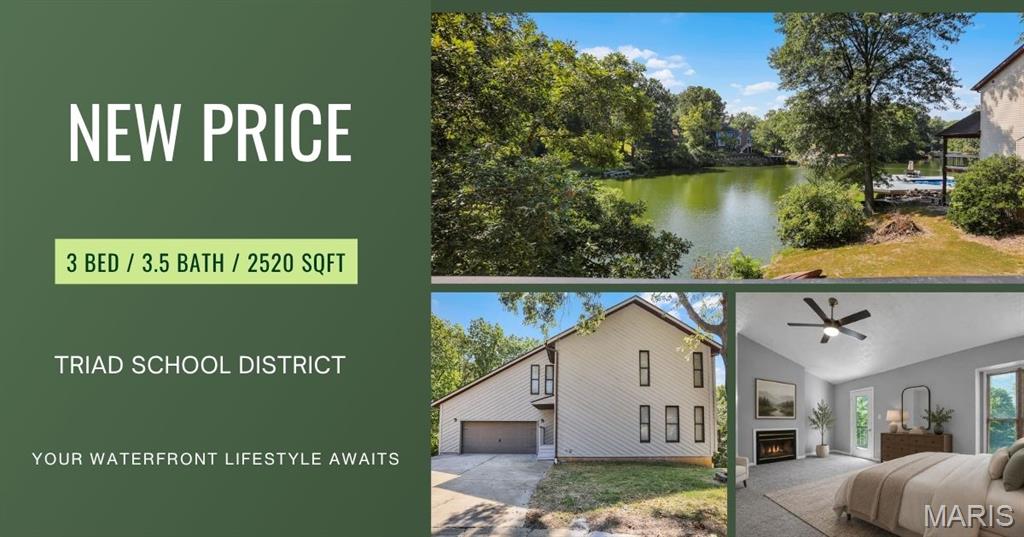
NEW PRICE - $379,900. SAME BEAUTIFUL WATERFRONT LIFESTYLE!

Welcome to a home where everyday living feels a little more like a getaway! This waterfront 3-bedroom, 3.5-bath home offers a wonderful combination of comfortable living, flexible spaces and multiple levels of outdoor enjoyment, all within the Triad School District.

Step inside to gleaming hardwood floors and an inviting open-concept living and dining area anchored by a fireplace. The open layout creates an effortless flow for everyday living and entertaining. The dining area opens to the fully equipped kitchen featuring ample cabinetry, pantry storage and a breakfast bar for additional casual dining. A main-level bedroom and half bath complete this level.

Upstairs, retreat to a spacious primary suite designed with relaxation in mind. Step onto your private balcony and take in the waterfront views, or unwind beside the see-through fireplace shared between the bedroom and ensuite bath. The primary bath features a corner whirlpool jetted tub positioned to enjoy the warmth and ambiance of the fireplace, along with a double vanity, separate shower and private water closet. A massive walk-in closet provides generous storage. The additional upper-level bedroom features its own ensuite bath, offering added privacy and convenience for guests.

The finished walkout lower level expands your living options with a family room featuring another fireplace, wet bar, full bathroom and a versatile flex room which is ideal for a home office, exercise room, hobby space or non-conforming bedroom. The laundry room includes a washer and dryer.

But the true showstopper is the waterfront lifestyle. Outdoor living unfolds across three levels. Entertain on the maintenance-free wraparound deck, relax on the upper-level balcony with elevated water views, or step from the walkout lower level onto the concrete patio. From there, follow the walkway directly to the dock and spend your free time enjoying the water, fishing, kayaking or simply relaxing along the shoreline.

And you don't have to sacrifice convenience for tranquility. an elementary school is nearby, while downtown Troy is just a short distance away for local dining, shopping and community conveniences. Nearby Tri-Township Park District Office provides access to an impressive collection of recreational amenities, including walking trails, playgrounds, sports fields and courts, fishing, a skate park, petting zoo, pavilions and community recreation.

Here, you can enjoy peaceful waterfront surroundings while remaining close to schools, recreation, downtown Troy and everyday amenities.

Whether you're entertaining friends, working from home, relaxing by the fireplace or heading down to the dock, this home offers more than a place to live, it offers a lifestyle.

Schedule your private tour and experience waterfront living for yourself!

All photos depicting furnished rooms have been virtually staged for illustrative purposes.
#26049821

Troy

531 Taake Lane

3 Beds

3 Baths

2,520 Sq.Ft.

$379,900

MLS#: 26049821
Price reduced
None
#26057622

Overland

2341 Spencer Avenue

3 Beds

2 Baths

1,290 Sq.Ft.

$230,000

MLS#: 26057622
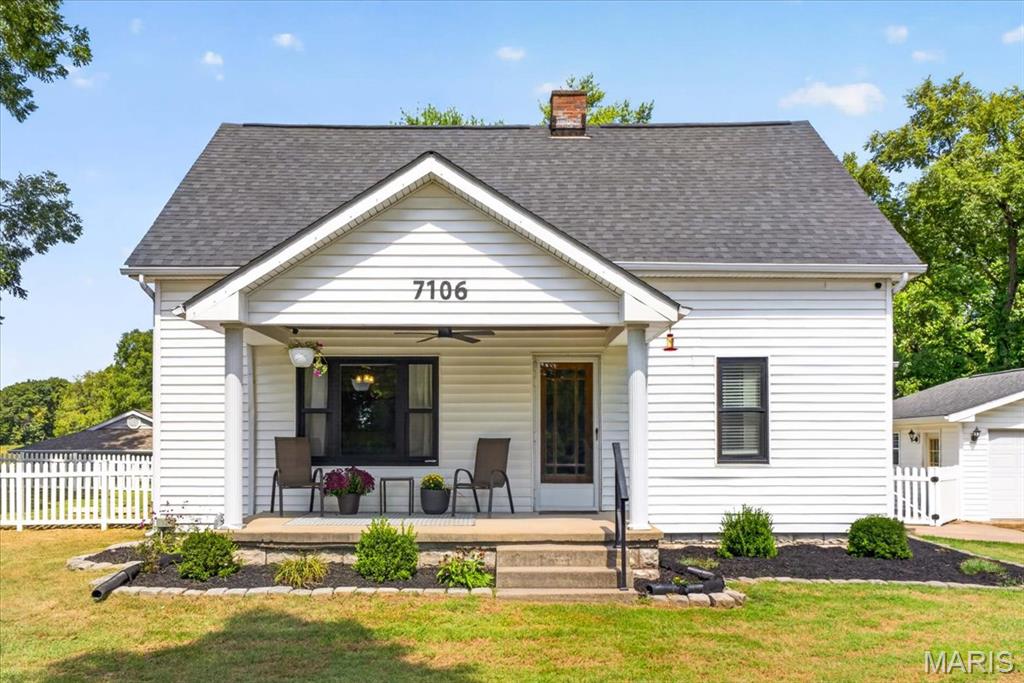
Picture Perfect Country Setting!  This completely updated 1.5 story home nestled on approximately 1/2 acre lot is just waiting for you to call HOME.  Inviting front porch and fresh landscaping are just the beginning of all this home has to offer.  As you make your way inside, you will fall in love with the NEW kitchen featuring an abundance of 42" cabinets with crown molding, ceramic tile floor and stainless steel appliances that opens to the nicely appointed dining room.  Next, make your way to the cozy living room with loads of windows allowing the natural light to grace the beautiful luxury vinyl plank flooring.  Around the corner is the main floor bedroom or office with views of the lake next door.  Before you make your way to the upper level check out the updated FULL bath with hall closet for extra storage and 2 large bedrooms with lots of closet space.  Unfinished lower level is home to the laundry area and plenty of space for all your storage needs.  Outside is your private oasis with a large covered patio overlooking the fully fenced back yard. Oversized detached two car garage has loads of space for storage and workshop area. A picture perfect location for you to Live When You Love!
#26057041

Columbia

7106 Triple Lakes Road

3 Beds

2 Baths

1,427 Sq.Ft.

$275,000

MLS#: 26057041

* Listings identified with the FMLS IDX logo come from FMLS and are held by brokerage firms other than the owner of this website. The listing brokerage is identified in any listing details. Information is deemed reliable but is not guaranteed. If you believe any FMLS listing contains material that infringes your copyrighted work please click here to review our DMCA policy and learn how to submit a takedown request. © 2024. First Multiple Listing Service, Inc.

Categories

Homes Tailored to Your Lifestyle

Buyers Guide

Buying a home is one of the most exciting milestones of your life.

View more

Sellers Guide

Putting your home on the market can be a stressful process, especially when you don’t know what to expect.

View more

Market report

With just a few clicks, you'll gain instant access to valuable insights about the real estate market, including trends, property values, and community analytics.

View more

Home value

Unlike automated valuations, our hands-on review will provide a comprehensive opinion of your home’s value while considering important interior elements and other location intangible factors that machine algorithms so often miss.

View more

Buyers resources

Guides on financing, inspections, and choosing the right Realtor for a smooth home purchase.

Sellers resources

Practical tips on staging, pricing, and preparing your home to attract buyers and maximize your sale.

Send a message

Message successfully sent.

Reason for contacting?

I agree to receive email communication and understand I can unsubscribe at any time.

I agree to be contacted by Realhub DEV via call, email, and text for real estate services. To opt out, you can reply 'stop' at any time or reply 'help' for assistance. You can also click the unsubscribe link in the emails. Message and data rates may apply. Message frequency may vary. Privacy Policy

Sign In Sign Out

Virtual Assistant

Would you like to take the next step with this property? We can help you schedule a showing or virtual tour, or send you more details.

Yes, I would like more information.

Thank You for Your Reply, One of Our Agents will contact you as soon as possible

No, maybe later.

Thank you, you can always contact me via email, phone number or through the contact form.

Realhub AI

Lucy - Your AI-Powered Realtor

Update Your Temporary Password

Personalize your search

Enter your email and we'll notify you immediately when new listings match what you're looking for.

or enter email address

Already have an account ? Login here

Continue your home search

I agree to receive communications and understand I can unsubscribe at any time.

I agree to be contacted by Realhub DEV via call, email, and text for real estate services. To opt out, you can reply 'stop' at any time or reply 'help' for assistance. You can also click the unsubscribe link in the emails. Message and data rates may apply. Message frequency may vary. Privacy Policy

Already have an account ? Login here

We use cookies

We use cookies primarily for analytics to enhance your experience. By accepting, you agree to our use of these cookies. You can manage your preferences or learn more about our cookies policy.