Thinking of selling?

Blue Sapphireline

Browse Properties
  • Nearby me

Popular Features

Community Features

Association

Property Features

Waterfront

View

Exterior Features

Interior Features

Style

E-Alert name

Properties

10000 properties match your criteria

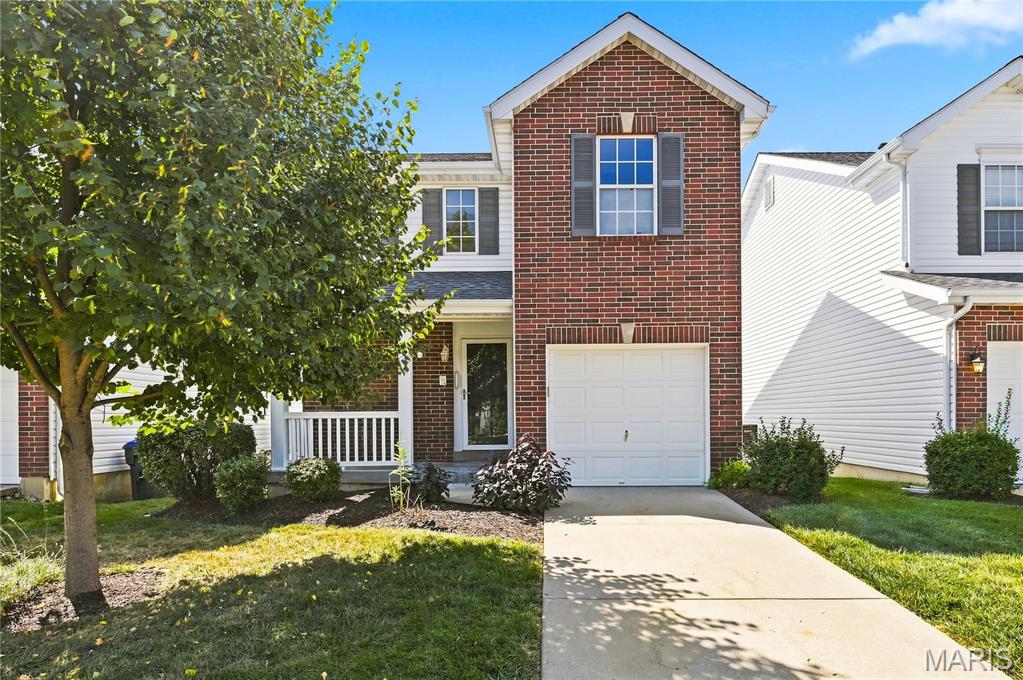
Welcome home! This beautifully renovated home offers comfort, style, and a fantastic location close to major highways, shopping, dining, and everyday conveniences. Freshly painted, the main level features new laminate flooring, an inviting living room with cathedral ceiling, cozy gas fireplace and a glass slider door leading to a brand-new maintenance-free deck—perfect for relaxing or entertaining. The bright, spacious white kitchen includes the refrigerator and offers plenty of room for everyday living. The main-floor primary bedroom has a vaulted ceiling and walk-in closet, while the beautifully updated full bath has an adult-height vanity. Upstairs, you’ll find a versatile loft area that can easily serve as a home office, play area, or additional sitting space, along with a second bedroom and full bath, also with an adult-height vanity.
The unfinished walkout lower level provides excellent additional space for storage, hobbies, or a future recreation area. The landlord pays the HOA fee, and tenants will enjoy access to the community pool. Tenant is responsible for all other utilities. Sorry  NO PETS and or SMOKING.
 With its AMAZING updates, flexible living spaces, and convenient location, this home is ready for you TO MAKE IT THE PLACE TO CALL HOME.
#26053398

O'Fallon

306 Tyndale Drive

2 Beds

2 Baths

1,260 Sq.Ft.

$2,300

MLS#: 26053398
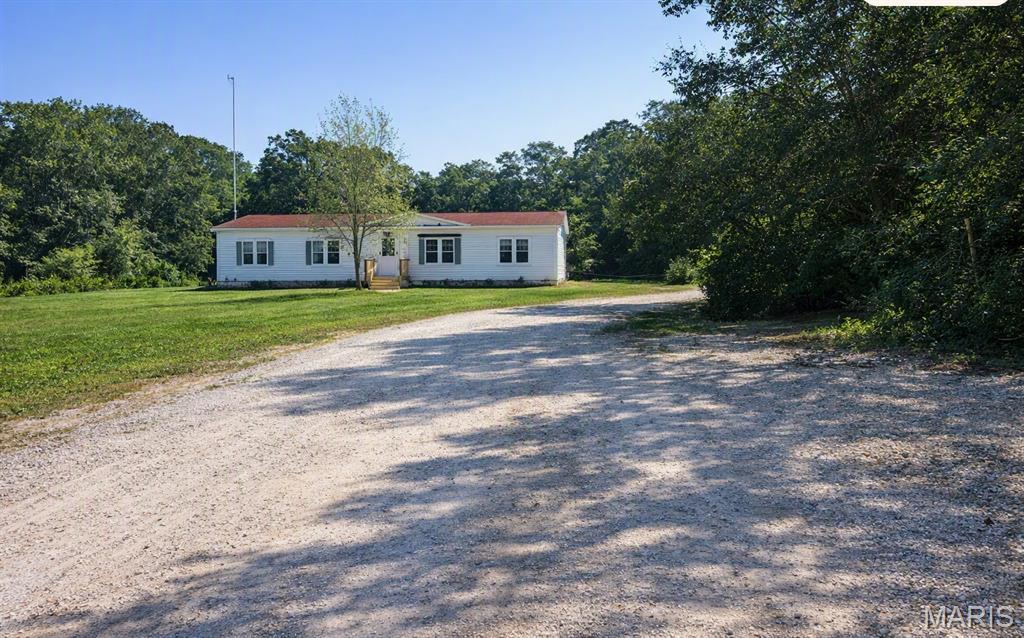
Very Nice 1620 Sq Ft home Spacious Rooms sitting on 2.9 acres with a large fenced yard,30x26 out building.Would be great for cars,workshop or many other uses has two covered additions on each side and another storage area on the back plus a loft for more storage.Sits at the end of the culdesac. Great lot, Lots of room to run. Yard is very large, completely fenced with three gates and another acre or more with a play house or to watch wildlife.Home has large living room,nice dining room,big kitchen and nice size family room with a wood burning stove. Great views of the acreage in back. Primary bedroom is nice size with primary bathroom with tiled shower with twin shower heads,and a large walk-in closet. Home also features 2 smaller bedrooms, office area, another full bath and large laundry area. Conveniently located 20 to 25 minutes from Washington,Warrenton, and Highway 70. This property won't last long. Make appointment Quickly.THIS PROPERTY IS HUD OWNED.IT IS BEING SOLD IN AS-IS CONDITION.FIRST DAYS ON THE MARKET OR FOR OCCUPANT ONLY,NON PROFIT ORGANIZATIONS,AND GOVERMENT AGENCIES ONLY.CASE NUMBER 292-785601 GO TO WWW.HUDHOMESTORE.GOV TO SUBMIT ALL OFFERS.UTILITIES ARE TURNED OFF BRING FLASHES LIGHTS IF NEEDED FOR ALL SHOWINGS AND USE CAUTION WHEN SHOWING WWW.OLYMPUSAMS-AT.COM   NOT FHA INSURABLE
#26056143

Wright City

22287 Muse Road

3 Beds

2 Baths

1,620 Sq.Ft.

$230,000

MLS#: 26056143
Price reduced
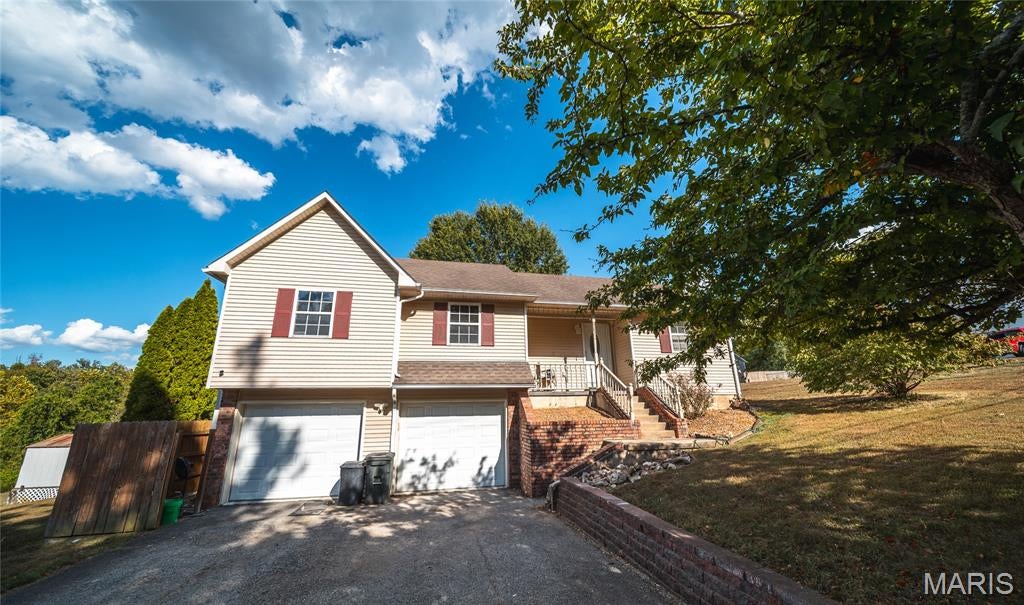
Welcome home to this spacious 4-bedroom, 3-bath multi-level home located in a popular neighborhood just minutes from the Fort Leonard Wood main gate, schools, shopping, restaurants, and everyday conveniences. Situated on a desirable corner lot, this home offers plenty of space to spread out while keeping you close to everything you need. Step inside to an inviting open floor plan where vaulted ceilings create a bright, airy atmosphere throughout the main living area. Luxury vinyl plank flooring provides a stylish, low-maintenance finish, while comfortable carpet in the bedrooms creates cozy private spaces. The kitchen is ready for everyday meals and entertaining with stainless steel appliances, ample workspace, and an easy flow into the dining and living areas. The multi-level design provides flexibility for a variety of lifestyles. Downstairs, the spacious basement family room offers the perfect setting for movie nights, a game room, play area, or additional entertaining space. Luxury vinyl plank flooring continues throughout the basement for a cohesive, updated look. With four bedrooms, three bathrooms, multiple living areas, and a convenient location near Fort Leonard Wood, this home delivers the space and versatility you've been searching for. Schedule your private showing today and see everything this home has to offer!
#26050552

St Robert

123 Phoenix Avenue

4 Beds

3 Baths

2,626 Sq.Ft.

$270,000

MLS#: 26050552
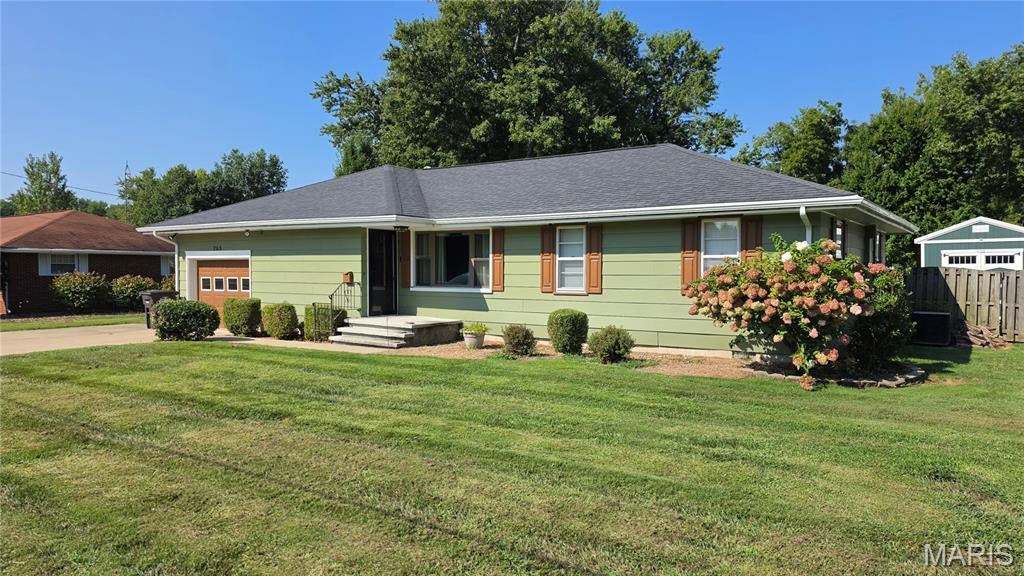
Take a look at this move-in ready 3-bedroom, 1-bath home in Staunton, IL! This inviting property offers comfortable living with everything you need to settle right in. The home includes the stove, refrigerator, dishwasher and microwave making your move even easier. Enjoy the outdoors with a nice-sized yard and fenced-in backyard, perfect for relaxing, entertaining, or enjoying time outside. A great opportunity for a first-time buyer, growing household, or anyone looking for an affordable, move-in ready home in Staunton. Schedule your showing today!
#26055326

Staunton

703 Klondike Street

3 Beds

1 Baths

1,318 Sq.Ft.

$150,000

MLS#: 26055326
Price reduced
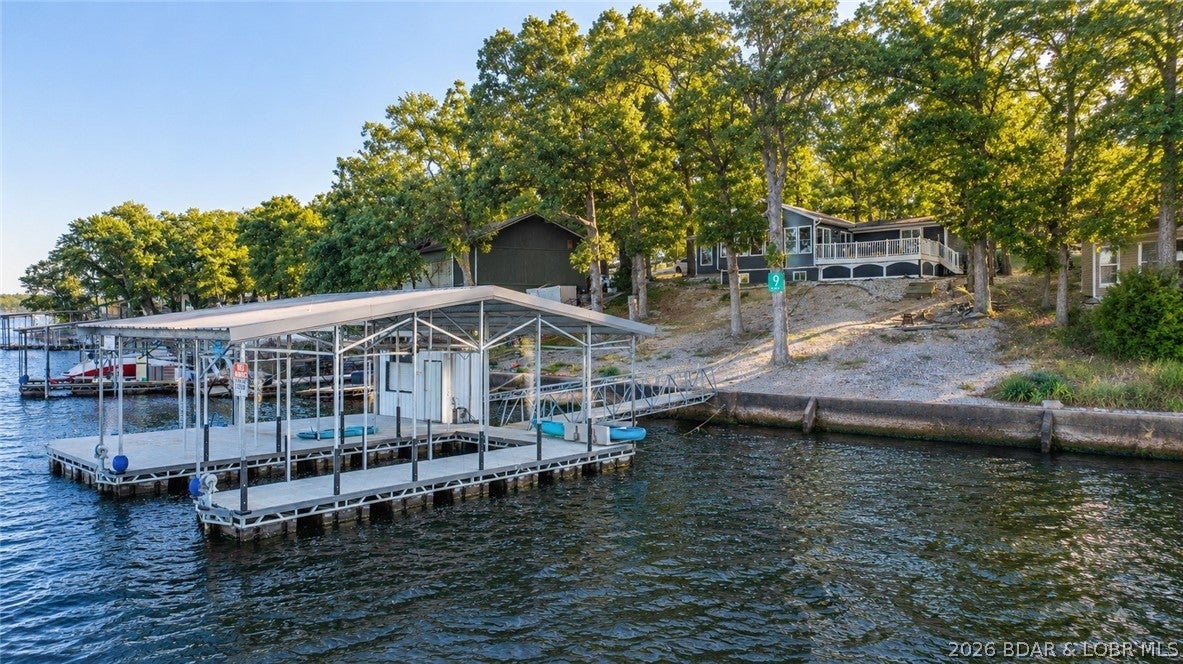
Rare single-level lakefront living with panoramic views at the 9 mile marker! This 3 bedroom, 2 bathroom home offers nearly 1,600 SqFt, 91 feet of lakefront, and was completely renovated in 2019. The open interior features vaulted ceilings, granite kitchen countertops, and an abundance of windows showcasing the lake from throughout the home. Two of the three bedrooms also feature lake views, making the water the focal point from nearly every angle. Outside, composite decking and multiple entertainment areas provide plenty of room to relax and take in the panoramic setting. The newer concrete dock features a 12x36 slip, large swim platform, and a dock shed complete with a bar, creating an ideal setup for days on the water and entertaining guests. With everything conveniently located on one level, this property offers the rare combination of true lakefront living without navigating multiple floors. Nightly rentals are allowed, providing the flexibility to enjoy it as your personal Lake getaway, full-time residence, or income-producing investment.
#3589717

Lake Ozark

350 Sunset Road

3 Beds

2 Baths

1,572 Sq.Ft.

$650,000

MLS#: 3589717
Price reduced
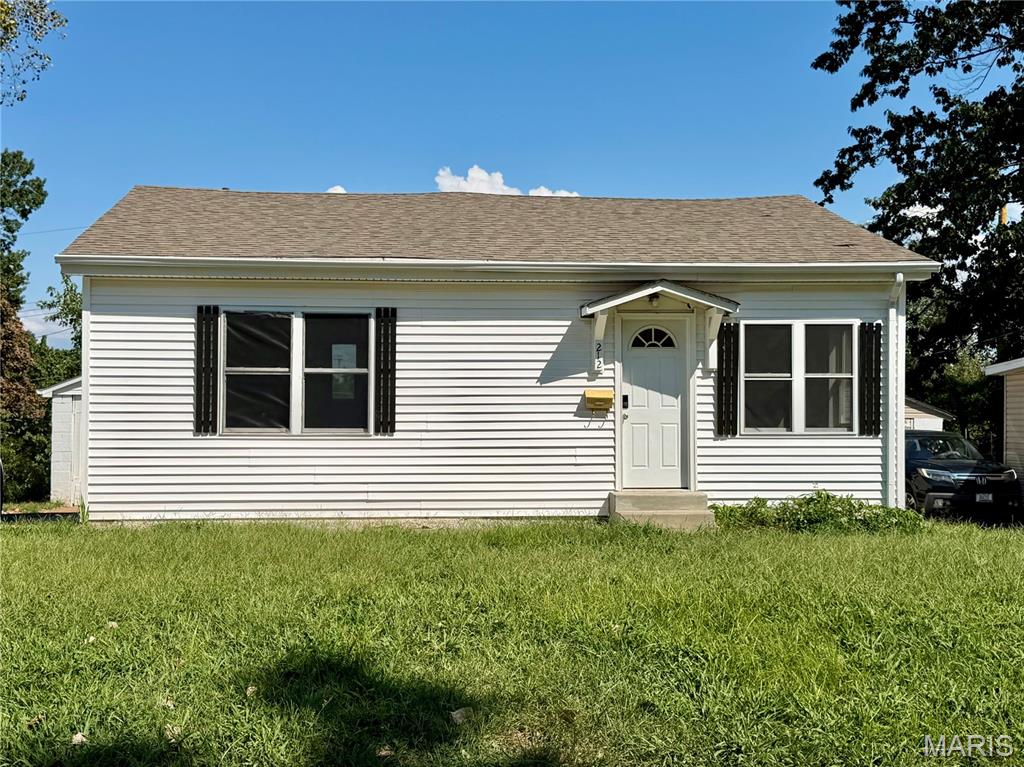
Looking for a place to call your own or add to your investment portfolio? Check out 212 La Motte! This home has two bedroom and one full bathroom with over 1100 square feet of living space. The front entrance leads to an enclosed sun room/entryway followed by the spacious living room. The open kitchen allows room for an eat in space. New LVP in several rooms as well as fresh paint. A/C is newer as well as some light fixtures.  The most recent tenants were paying $1250/month, so this is a great opportunity for immediate cash flow! Level backyard and long driveway leading to detached garage/storage shed.
#26057338

St Louis

212 La Motte Lane

2 Beds

1 Baths

1,116 Sq.Ft.

$77,000

MLS#: 26057338
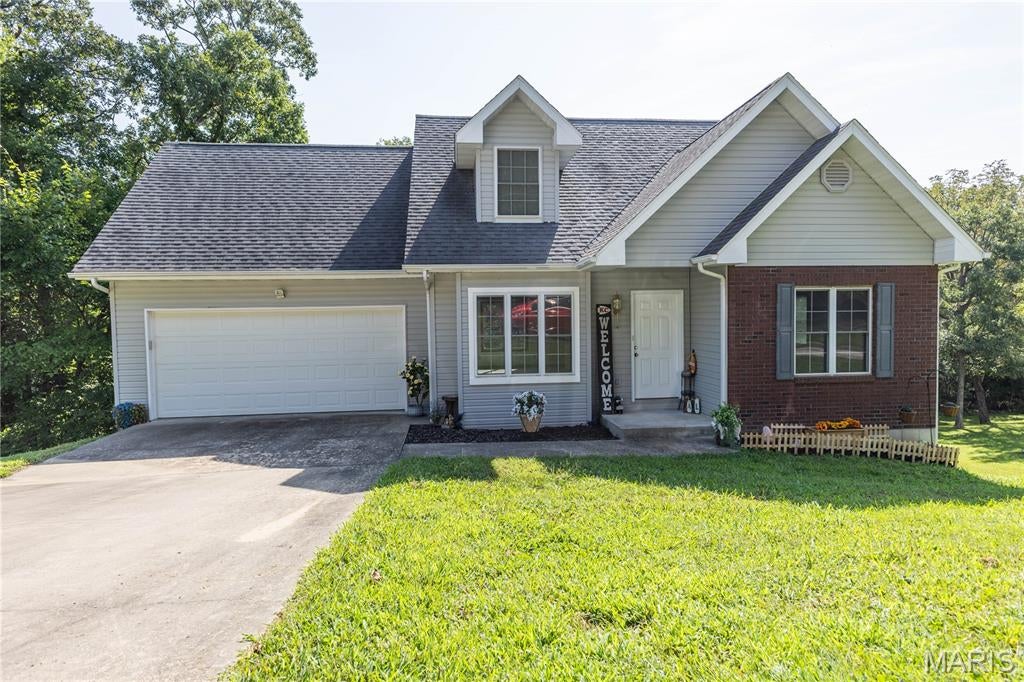
Welcome home to this charming 3-bedroom, 2½-bath home in a great location, offering a unique divided floor plan and plenty of room to grow! The upper level features two spacious bedrooms, each with its own large walk-in closet and private vanity, along with a conveniently located full bath. Enjoy the convenience of an attached 2-car garage and a nice back deck, perfect for relaxing, grilling, or entertaining. The walkout basement offers excellent potential for additional living space, with studded walls already in place and ready for your finishing touches. Create a family room, recreation area, home office, additional sleeping space, or whatever best suits your needs. With its spacious layout, generous storage, desirable location, and opportunity for future expansion, this home has so much to offer and is truly a must-see!
#26055977

Linn

1003 Barbara Lane

3 Beds

2 Baths

1,567 Sq.Ft.

$297,000

MLS#: 26055977
Price reduced
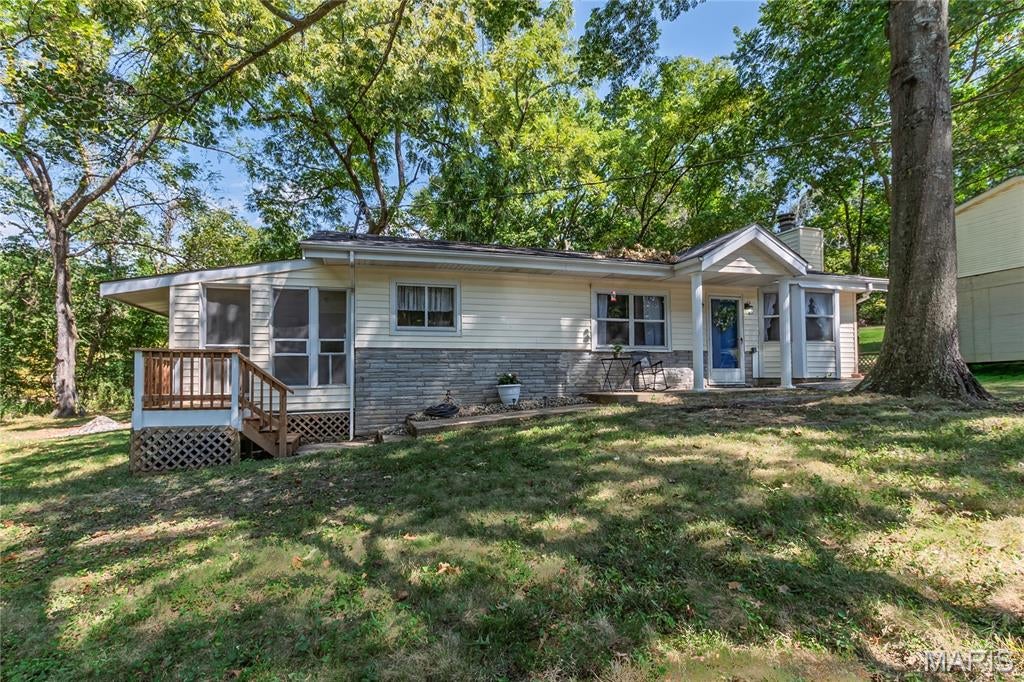
Lovely Ranch home in Lake Lorraine subdivision sitting on two treed lots.  This property features two large Bedrooms and one updated Bathroom. It could easily be converted to a three Bedroom if needed. The updates include a New Roof 2025, New HVAC 2026, New Carpeting 2026, Fresh Paint through- out 2026, Updated Bathroom 2026, New Lighting 2026, New Doors 2026, New Front Porch with Stairs 2026, Trees trimmed 2026, the list goes on and on!  Enter and find a pretty Dining Area adjacent to the Kitchen and Office.  The large Living room features a cozy wood burning Fireplace surrounded by stone. A Bay window offering lots of natural lighting.  The door in the back of the room, exits to a huge Deck and flat backyard perfect for Bar-be-ques. The Kitchen features a large island and lots of cabinets. A beautiful white screened porch is a three season space. Quiet and relaxing perfect for your morning coffee or reading a book. Completely updated Bath, next to the main floor Laundry with Storage.  The Master Bedroom is large and has space for a sitting area and TV.  The 2nd Large Bedroom is divided into two spaces with a step.  Bedroom and Dresser in one and private Den or Office in the second.  Home Warranty being offered for new Buyers by Sellers for 1 Year.  Within walking distance of the beautiful Lake Lorraine, perfect for a pontoon, fishing or swimming.
#26056481

Hillsboro

4291 Lakeview Drive

2 Beds

1 Baths

1,198 Sq.Ft.

$244,900

MLS#: 26056481
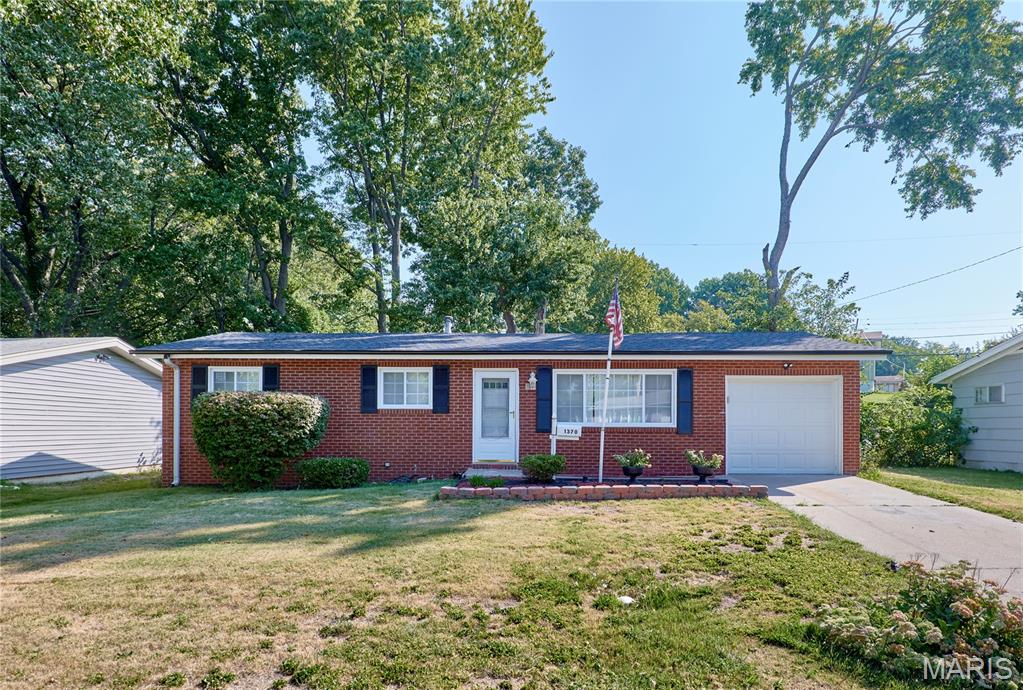
Move right into this beautifully renovated 3-bedroom, 2-bath brick ranch with an attached garage.  Welcome to this charming home featuring excellent curb appeal and a flat front lawn. The cozy living room with gleaming hardwood floors, a gorgeous statement chandelier and electrical fireplace.  The updated kitchen boasts stunning granite countertops, a modern backsplash,  brand new stainless steel appliances, and gorgeous tile floor.  Down the hall you will find 3 comfortable bedrooms with hardwood floors, updated ceiling fans and renovated bathroom with vanity and stylish tile work.  Finished basement featuring a warm fireplace can be use as a recreation room, and two bedrooms perfect for a home office or guest.  A convenient new full bathroom completes this level.  Step outside into the level, fenced backyard. It is the perfect spot for lively family gatherings or enjoying a quiet cup of coffee in the morning.
#26049382

Florissant

1370 Acredale Drive

5 Beds

2 Baths

1,760 Sq.Ft.

$195,000

MLS#: 26049382
Price reduced
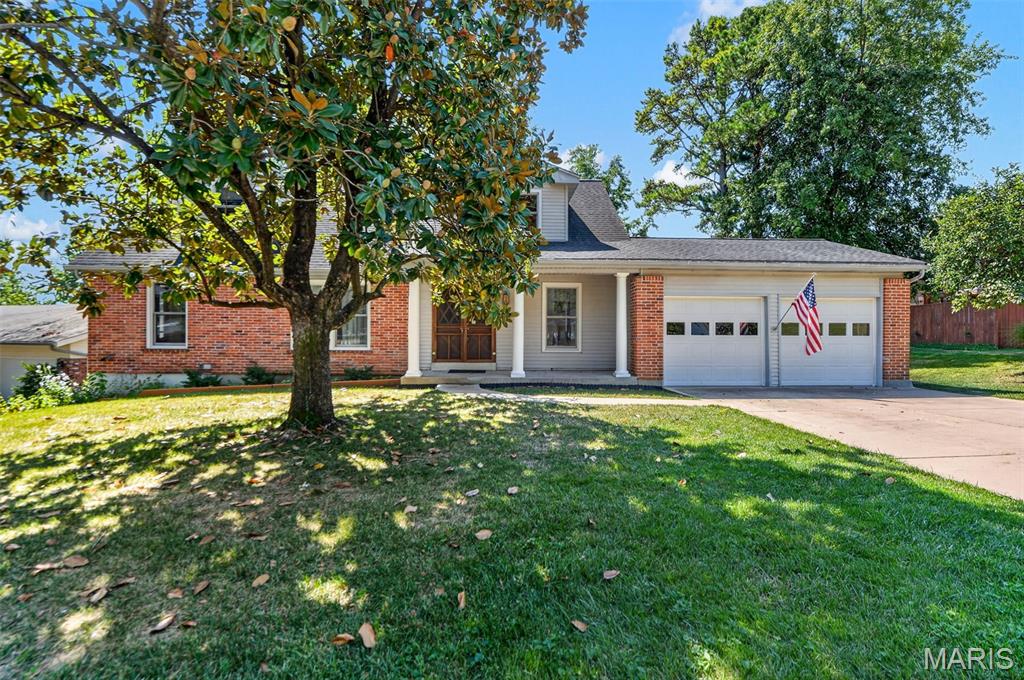
****Priced WAY below the recent independent appraisal of the property, here's your chance at instant equity!*** Spacious 1.5-story in one of the hottest places to live- Ballwin! This amazing find offers nearly 3,300 total square feet across three finished levels. The primary bedroom is on the main floor with a private ensuite bath and double glass doors leading directly to the newer deck, overlooking a private yard near the neighborhood's fishing lake with a partial lake view. A second main-floor room could serve your individual needs as either a bedroom or, as currently shown, a den with windows on three sides and built-in shelving; it works well as a home office, guest room, or in-law space for multi-generational living. Upstairs are two more spacious bedrooms, one with its own ensuite bath, under a vaulted tongue-and-groove ceiling with skylights. 

The walk-out lower level is mostly finished with a rec room, family room, utility room and full bathroom, adding a third living level for a media room, gym, or additional guest space. The covered front porch, deck, and lower-level patio provide three separate outdoor living spaces. Newer roof, high-efficiency furnace, insulated windows, gas fireplace, and an attached 2 car garage round out the feature list.

Neighborhood amenities include a clubhouse, pool, and fishing lake, all within the Parkway School District and close to Ballwin's parks, trails, shopping, and restaurants. Original finishes throughout, well-maintained and ready for your updates.
#26046889

Ballwin

804 Dutch Mill Drive

4 Beds

3 Baths

3,316 Sq.Ft.

$410,000

MLS#: 26046889
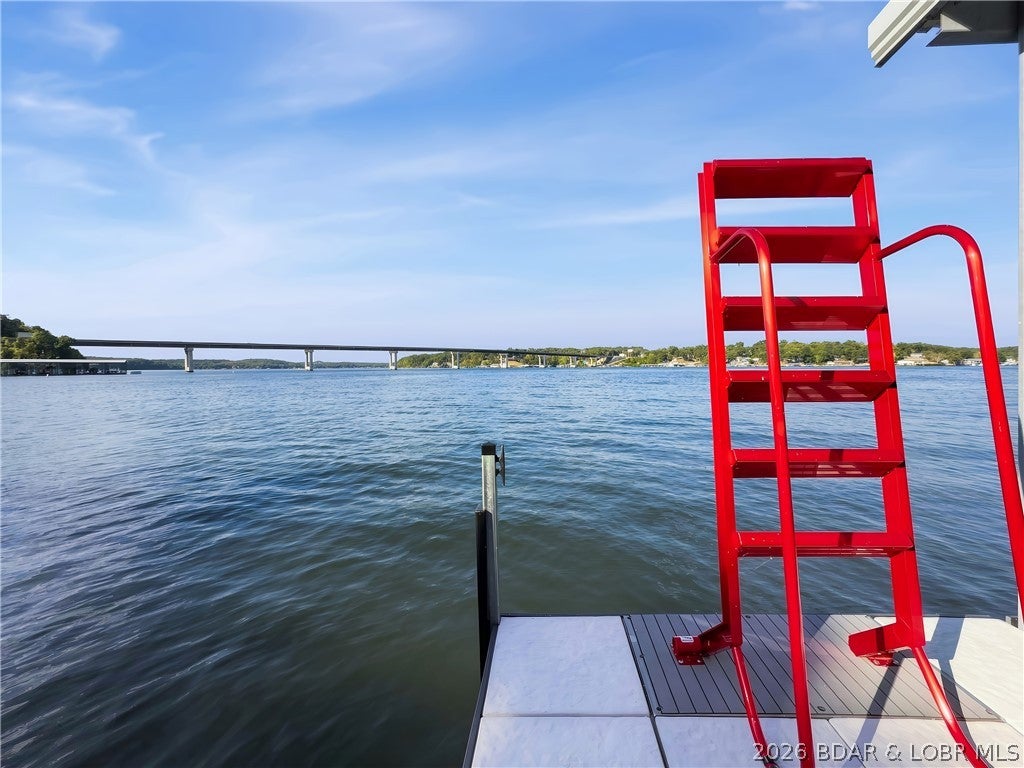
Lakefront living at its finest on the 34mm of Lake of the Ozarks! Beautiful updates makes this 3-bedroom, 3 full bathroom home & 70 ft of waterfront and stunning views of the Hurricane Deck Bridge. Enjoy front-row seats to the excitement of the Poker Run boat races from your private deck or balcony, making this property the perfect blend of relaxation and entertainment. 
The home features numerous recent updates, including new appliances (2026), new Wood Plank LifeProof vinyl flooring, new interior and exterior paint (2025/2026), and a new hot water heater (2026). New Roof 2024, and the home is served by an extremely efficient inverter-drive variable-speed American Standard HVAC system installed in 2019 w/remote access. Waterfront amenities are just as impressive. The concrete dock was renovated in 2026 with a red wet step ladder and concrete stonework & includes two spacious slips: 12' x 32' and 10' x 32'. Boat lifts included making this an ideal setup for serious lake lovers. 
Whether you're looking for a full-time residence, vacation getaway, or investment opportunity, this exceptional lakefront property offers comfort, updates, and unbeatable views in one remarkable package.
#3589983

Camdenton

55 Deadwood Drive

3 Beds

3 Baths

1,440 Sq.Ft.

$580,000

MLS#: 3589983
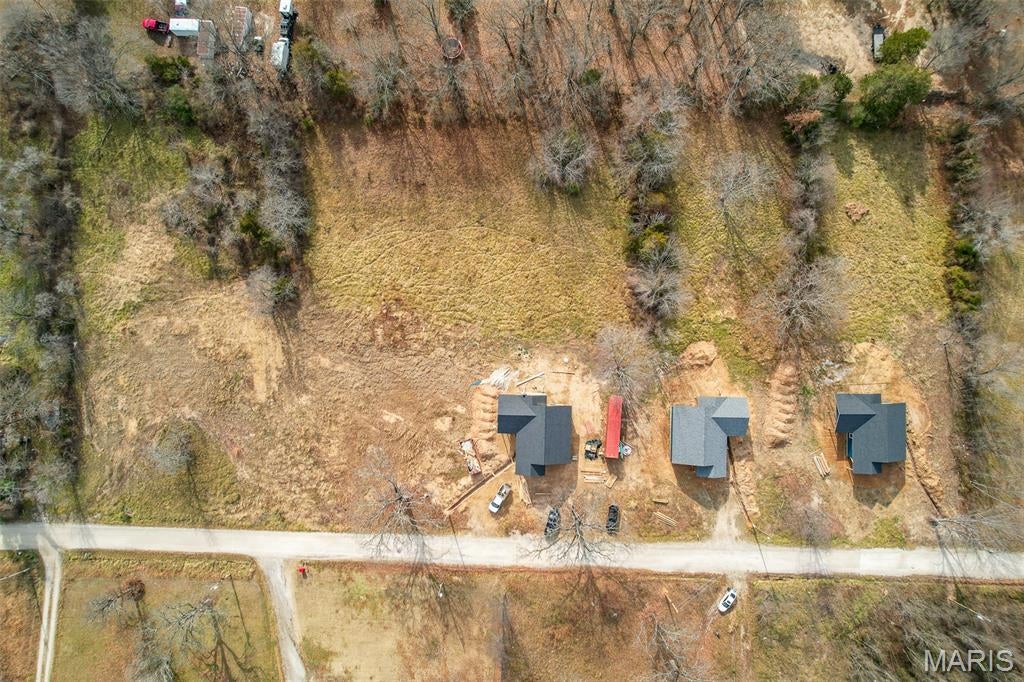
Hawkins Street in Crocker is a unique example of a small scale redevelopment in rural America. Due to an approved grant, the City of Crocker was able to removed several blighted and abandoned structures on this street several years ago. Once completed, over the past five years, there have been 6 new construction homes built and sold! 

There are two separate lots for sale to choose from. Both parcels have easy access to public water, sewer and electric... and they've already been cleared as well! There is high speed fiber optic internet connection all through the street, making a new build that much more desirable. 

Come evaluate these buildable lots and compare the price to other lots across the county.
#26057596

Crocker

221_ TRACT 4 Hawkins

None Beds

None Baths

N/A

$19,500

MLS#: 26057596
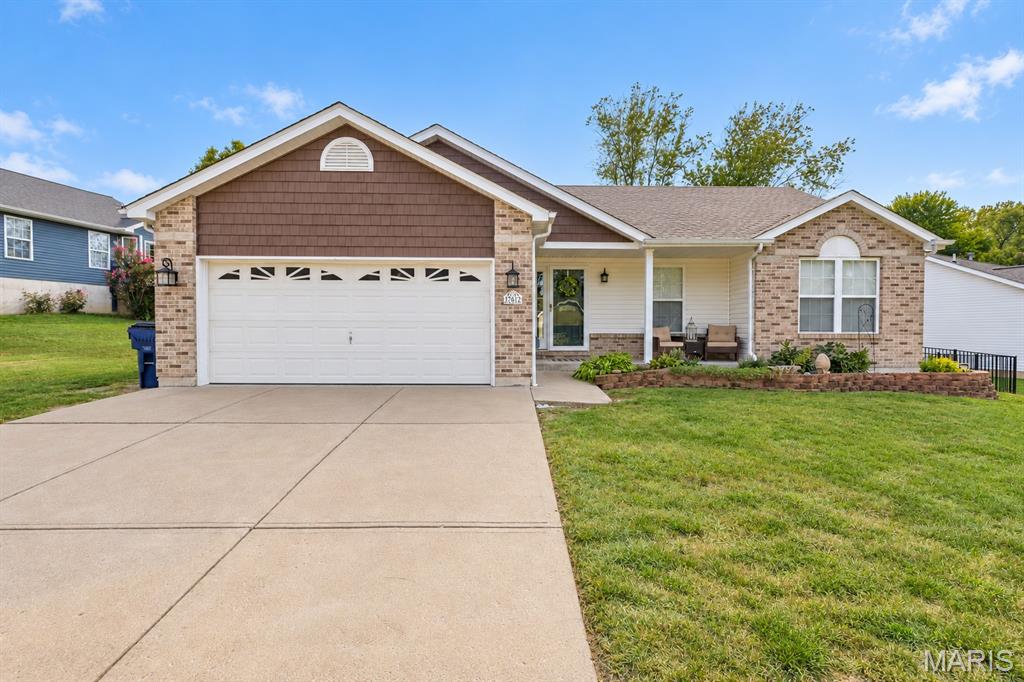
This unique ranch, built by Tinnin Homes, offers quality craftsmanship throughout and is situated on one of the premier lots in the subdivision. Designed with flexibility in mind, this home truly offers two homes in one, making it ideal for multigenerational living, extended family, or guests who will feel as though they have their own private retreat. The main level offers comfortable everyday living with a spacious great room featuring a fireplace and plenty of natural light, along with an updated kitchen offering both style and functionality. With 4 bedrooms, 3 full baths, approximately 2,561 sq. ft. of living space, and a 2-car garage, there is room for everyone. The beautifully finished lower level is thoughtfully designed for in-law or guest quarters and offers additional living and entertaining space, including a large family room perfect for movie nights, gatherings, or a game area. Step outside and discover a backyard created with entertaining in mind. The covered patio, lush landscaping, and private setting provide the perfect place to relax, host family and friends, or simply enjoy the outdoors. Major updates include the roof (2015), HVAC system (2025), and hot water heater (2025), offering added peace of mind. The location is another highlight. Centrally located near everything Festus has to offer, you'll be just minutes from City Park, walking trails, fishing, recreation, concerts in the park, Twin City Days, the Firecracker Festival, and other community events throughout the year. If you have been searching for quality construction, a beautiful lot, flexible multigenerational living, and exceptional indoor and outdoor entertaining space, this home is truly one of a kind.
#26057542

Festus

207 Gran Vista

4 Beds

3 Baths

2,457 Sq.Ft.

$349,900

MLS#: 26057542
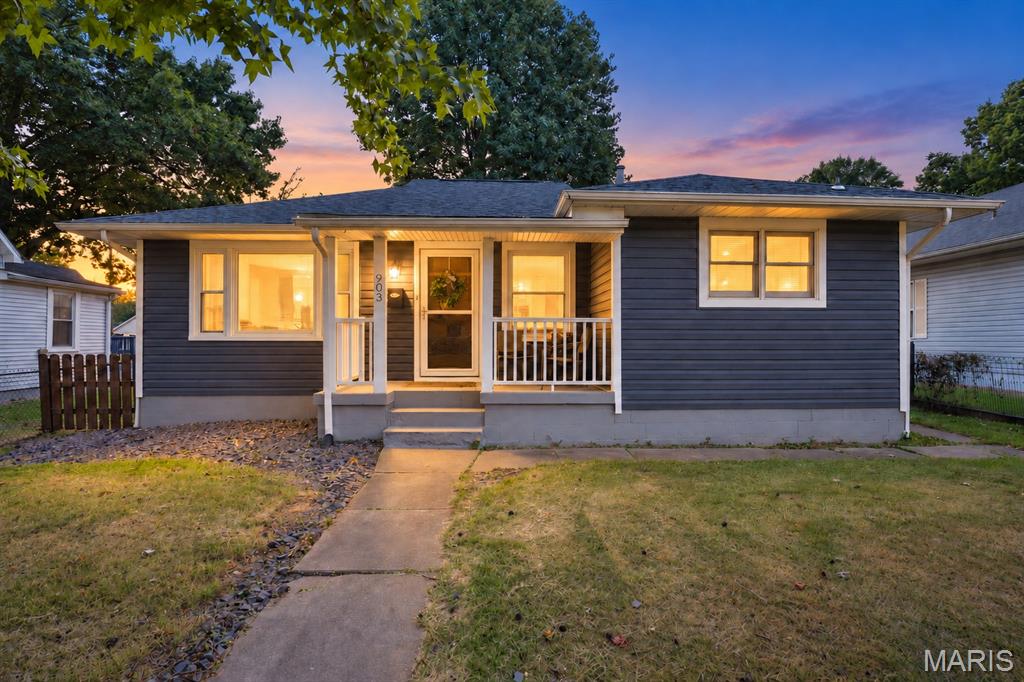
WELCOME HOME! This charming 3-bedroom ranch is filled with character, thoughtful updates, and plenty of extras—all in a convenient Crystal City location near Mississippi Avenue! Step inside to beautiful refinished hardwood floors and a warm, inviting living room. The updated farmhouse-style kitchen is sure to impress with ceramic tile flooring, pantry, updated cabinetry, and plenty of space for everyday living. Major improvements have already been taken care of, including newer windows, roof and siding. Need extra space? The partially finished lower level offers a great area for entertaining, relaxing, or creating a game room, along with a versatile bonus room and workbench area. Outside is where this property really sets itself apart! You'll find a 2-car detached garage with rear alley access PLUS three additional parking spaces—perfect for extra vehicles, a trailer, camper, or recreational toys. The storage shed is equipped with electric and A/C, making it ideal for a workshop, hobby space, she-shed, or simply fantastic additional storage.With its combination of updates, character, abundant parking, storage, and convenient location, this is one you'll want to see!
#26057132

Crystal City

903 Mississippi Avenue

3 Beds

1 Baths

1,838 Sq.Ft.

$249,900

MLS#: 26057132
Price reduced
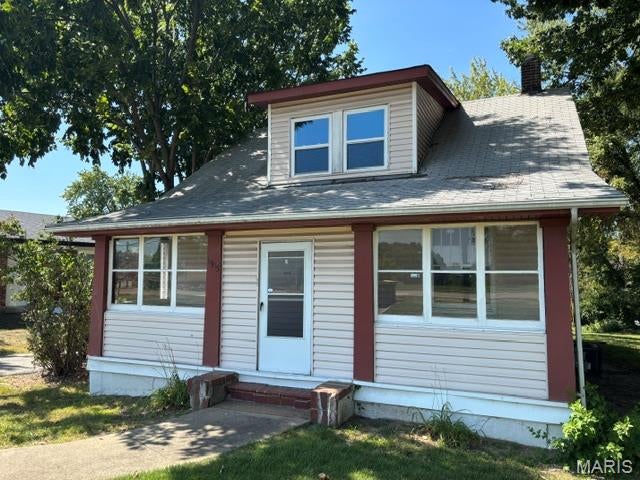
Freshly painted, some new flooring. New kitchen appliances, new deck off family room. Huge back yard for family fun. Open floor plan. Newer furnace and hot water heater.
#26057386

Florissant

11915 Old Halls Ferry Road

4 Beds

1 Baths

2,107 Sq.Ft.

$149,900

MLS#: 26057386

* Listings identified with the FMLS IDX logo come from FMLS and are held by brokerage firms other than the owner of this website. The listing brokerage is identified in any listing details. Information is deemed reliable but is not guaranteed. If you believe any FMLS listing contains material that infringes your copyrighted work please click here to review our DMCA policy and learn how to submit a takedown request. © 2024. First Multiple Listing Service, Inc.

Categories

Homes Tailored to Your Lifestyle

Buyers Guide

Buying a home is one of the most exciting milestones of your life.

View more

Sellers Guide

Putting your home on the market can be a stressful process, especially when you don’t know what to expect.

View more

Market report

With just a few clicks, you'll gain instant access to valuable insights about the real estate market, including trends, property values, and community analytics.

View more

Home value

Unlike automated valuations, our hands-on review will provide a comprehensive opinion of your home’s value while considering important interior elements and other location intangible factors that machine algorithms so often miss.

View more

Buyers resources

Guides on financing, inspections, and choosing the right Realtor for a smooth home purchase.

Sellers resources

Practical tips on staging, pricing, and preparing your home to attract buyers and maximize your sale.

Send a message

Message successfully sent.

Reason for contacting?

I agree to receive email communication and understand I can unsubscribe at any time.

I agree to be contacted by Realhub DEV via call, email, and text for real estate services. To opt out, you can reply 'stop' at any time or reply 'help' for assistance. You can also click the unsubscribe link in the emails. Message and data rates may apply. Message frequency may vary. Privacy Policy

Sign In Sign Out

Virtual Assistant

Would you like to take the next step with this property? We can help you schedule a showing or virtual tour, or send you more details.

Yes, I would like more information.

Thank You for Your Reply, One of Our Agents will contact you as soon as possible

No, maybe later.

Thank you, you can always contact me via email, phone number or through the contact form.

Realhub AI

Lucy - Your AI-Powered Realtor

Update Your Temporary Password

Personalize your search

Enter your email and we'll notify you immediately when new listings match what you're looking for.

or enter email address

Already have an account ? Login here

Continue your home search

I agree to receive communications and understand I can unsubscribe at any time.

I agree to be contacted by Realhub DEV via call, email, and text for real estate services. To opt out, you can reply 'stop' at any time or reply 'help' for assistance. You can also click the unsubscribe link in the emails. Message and data rates may apply. Message frequency may vary. Privacy Policy

Already have an account ? Login here

We use cookies

We use cookies primarily for analytics to enhance your experience. By accepting, you agree to our use of these cookies. You can manage your preferences or learn more about our cookies policy.