Thinking of selling?

Blue Sapphireline

Browse Properties
  • Nearby me

Popular Features

Community Features

Association

Property Features

Waterfront

View

Exterior Features

Interior Features

Style

E-Alert name

Properties

10000 properties match your criteria

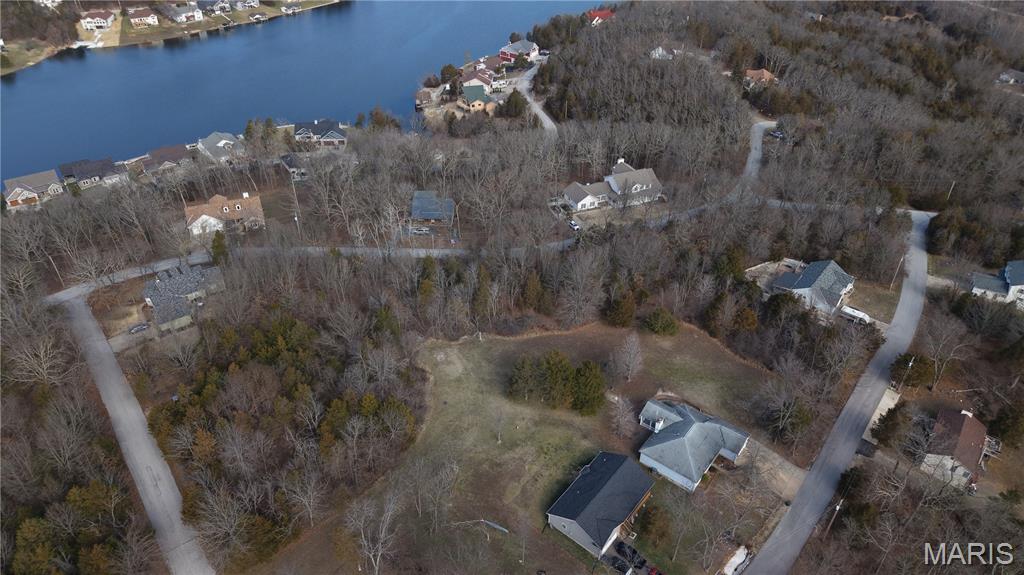
Triple Lot! Three leveled lots for the price of one — Builders package with utilities on site! Right down from the Big Lake, Big Houses, & New Construction Houses!  Buy as an individual lot for lake access or check out the neighboring lots to purchase as a package and save, save, save! These ready-to-build home sites and buildable lots are located in this private, gated, resort-style community with breathtaking views four lakes, a white, sandy beach area, golf course, campgrounds, swimming pool, fitness center and more. Perfect for builders planning to build several homes at once or to anyone seeking a peaceful, recreational lifestyle away from St. Louis, but still very close for easy family visits. Also perfect for get-away lake home. Enjoy the golf course, lake, boating, fishing, clubhouse, pool, etc. ! Just 20 minutes from South County! 
Builders Package:

Developers Paradise: 
Must be sold together with the adjacent lots (Lots 125 & 126), begin building today on this triple lot combine!
#26057655

Hillsboro

Lot 127// 10310 Timber Hill Drive

None Beds

None Baths

0.26 acres

$9,900

MLS#: 26057655
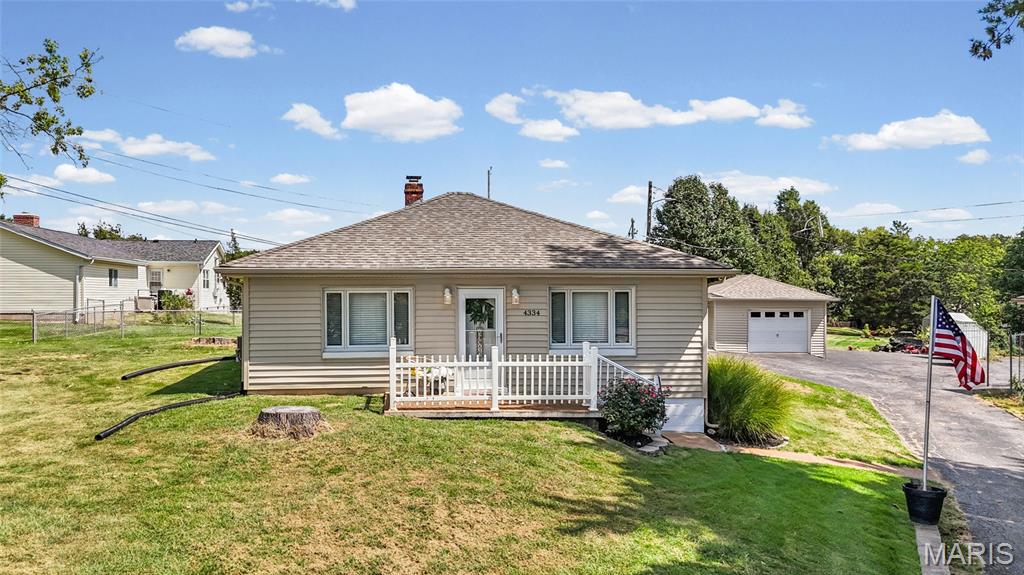
Welcome to this move-in-ready home on a spacious 1/2-acre flat ! This well-maintained  home is truly MOVE IN READY! It features a beautiful living room, large inviting eat-in kitchen with stainless steel appliances, Two bedrooms, One updated bathroom, pella windows and sliding door,  a one-car garage, carport, and plenty of room for future additions or expansion. The unfinished basement offers valuable storage space and convenient walk-up access. Ideally located in the sought-after Mehlville School District. No HOA or subdivision restrictions! Enjoy the freedom to park your boat or  RV on the property. Close to shopping, dining, entertainment, and major highway access. A rare combination of location, land, flexibility, and potential—don't miss this opportunity! Agent related to seller.
#26057646

Oakville

4334 Ringer Road

2 Beds

1 Baths

1,043 Sq.Ft.

$225,000

MLS#: 26057646
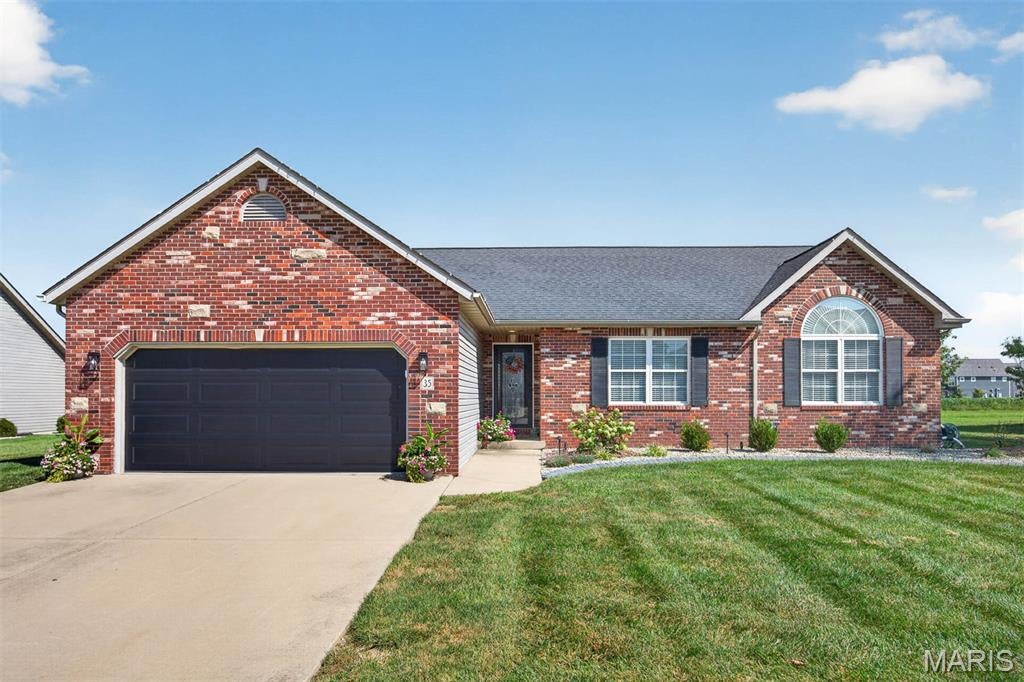
Welcome to 35 Whistling Straits Drive, situated in the beautiful Augusta Estates neighborhood in Highland IL and conveniently located to all amenities! This phenomenal ranch home offers 3 bedrooms, 2 full baths, a full basement, and a level, fenced backyard with so much to love!
Step inside the welcoming foyer and immediately be impressed by the gorgeous LVP flooring flowing throughout the home. The spacious living room is filled with natural light and highlighted by a vaulted ceiling and cozy gas fireplace. The beautifully remodeled kitchen (2024) is sure to impress, featuring a large center island, quartz countertops, under-cabinet lighting, freshly painted cabinetry, and stainless-steel appliances! Ceiling in Kitchen, Living Room & Hallway also painted!
The HUGE primary bedroom boasts a walk-in closet and spacious En suite with a separate tub and shower. Two additional generously sized bedrooms and a full hallway bath and laundry room complete the main floor.
Ready for even more space? The full basement offers tremendous potential for future expansion with 3 egress windows and rough-in plumbing, just waiting for your finishing touches!
Outside, enjoy the spacious, fenced backyard and fantastic covered patio featuring a beautiful wood ceiling and ceiling fan—perfect for relaxing or entertaining! Additional upgrades include front exterior up-lighting, new landscaping in both the front and backyard, a new full-view front door & new garage door. Beautifully updated, wonderfully maintained, and located in one of Highland’s desirable neighborhoods, this is a fantastic opportunity you won’t want to miss!  Schedule your showing today! Roof 2017, A/C 2022.
#26057493

Highland

35 Whistling Straits Drive

3 Beds

2 Baths

1,673 Sq.Ft.

$350,000

MLS#: 26057493
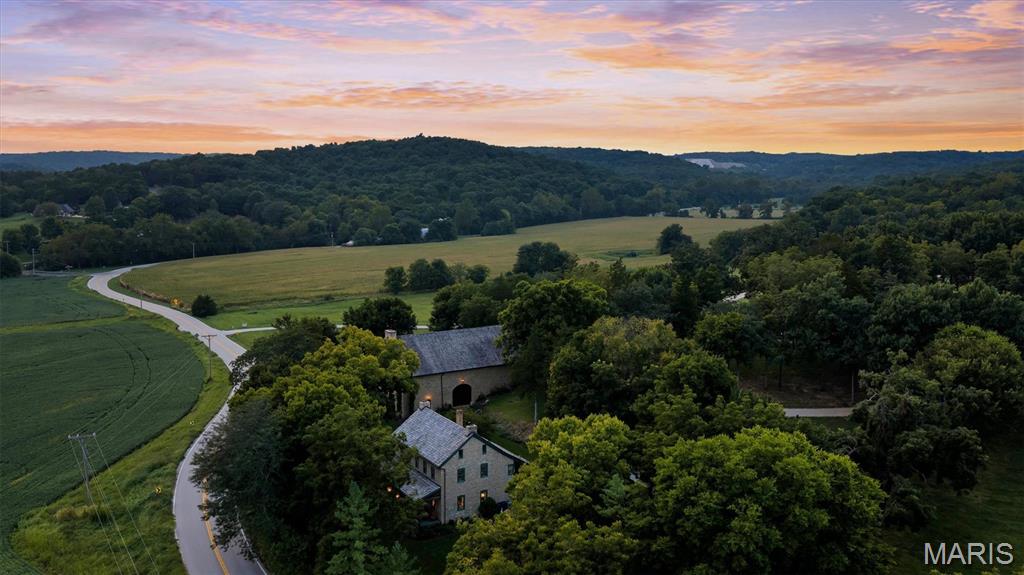
Imagine owning a timeless piece of Missouri history. More than 250 years ago, the Osage people traveled these valleys, and pioneers like Daniel Boone, his son Nathan and nephew/adopted son Jonathan Bryan helped shape this remarkable landscape. A captivating driveway leads around to a ONE-OF-A-KIND property built in the 1840’s for Jonathan Bryan. “Bryan Mill” rests gracefully on 22+/- acres providing a peaceful & tranquil atmosphere, conveniently located near Augusta & Defiance, with a STRIKING, FINELY DETAILED, FULLY FURNISHED, FRENCH INSPIRED w/exquisite imported antiques curated by Annie Brahler of EuroTrash, Inc. At the heart of the property is an 1840s built cottage exquisitely reimagined as a luxurious country residence, and STATELY early 1800’s built 68’x36’ Stone mill/outbuilding with 2 BEAUTIFUL automatic solid wood doors, floor-to-ceiling Stone fireplace, 37’+/- vaulted ceiling, kitchen, 2 half baths, & an abundant amount of storage space, AND a COMPLETELY REDONE stone chicken coop. Throughout the cottage, historic details have been carefully preserved and complemented by modern mechanical systems, conveniences, and automated security and surveillance. The home boasts 2,815+/- SqFt, 5 bedrooms, 2 full baths, with mostly original hardwood flooring throughout and a kitchen anchored by a 65 inch La Cornue Chateau Series range. The historic mill is equally remarkable. Beautifully restored and fully climate-controlled with modern HVAC systems, the mill features a catering kitchen and expansive event and entertaining spaces. It offers an extraordinary setting for private dinners, celebrations, retreats, creative pursuits, or large-scale entertaining—all without ever leaving the privacy of the estate. Create a legacy where your children and grandchildren can reconnect with nature—plant gardens, raise animals, ride horses, explore miles of side-by-side trails, or simply enjoy the peace and beauty that only a property like this can offer. Beyond the residence, private acreage unfold through rolling fields, mature woods, gardens, and majestic private pathways winding throughout the estate. A dramatic boulder firepit creates an intimate destination for evenings outdoors, while even the custom chicken coop has been thoughtfully designed to complement the architecture and character of the property. Opportunities to own a tract with this combination of history, natural beauty, privacy, and location are exceptionally rare, especially with frontage on the coveted Hwy F. This isn't just land—it's a place where your family's next chapter can begin and memories can be made for generations to come. MUST SEE! *ALL PARTIES UNDERSTAND PROPERTY IS SUBJECT TO SURVEY AND APPROVED THROUGH CITY & ALL GOVERNMENTAL AUTHORITIES.* Additional acreage FOR SALE. See MLS #’s: 26053203 (LOT #2, 12.5+/- ACRES), 26053360 (LOT #3, 38.5+/- ACRES), & 26053204 (LOT #4, 32+/- ACRES).
#26053202

Defiance

2275 Highway F LOT 1

5 Beds

2 Baths

2,815 Sq.Ft.

$3,450,000

MLS#: 26053202
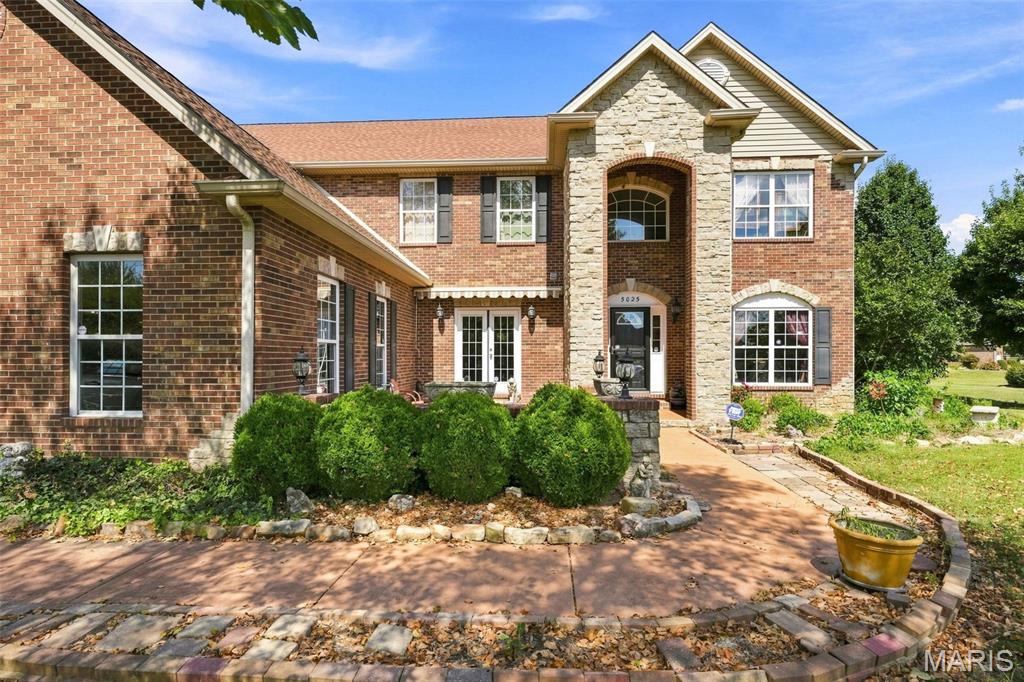
Stonehenge Estates is a serene, country-style subdivision located in Columbia, Illinois, nestled between Columbia and Millstadt within St.  Clair County. A blend of suburban tranquility and modern convenience, featuring beautifully landscaped streets and a strong sense of community. Located on 1.3 acres including 70 ft onto the lake behind property, this well appointed 1 - 1/2 story estate offers plenty of space for everyone. Each 5 bedrooms have their own bathroom, two bedrooms share jack and jill bathroom. HUGE primary bedroom features see through fireplace into the luxurious spa like bathroom with separate tub and fantastic16 head shower stall. Wrought iron staircases and tall ceilings on all three levels, plush carpeting, ceramic tile flooring through hearth room with fireplace and gourmet kitchen. Gigantic center island with storage and seating, Viking appliances, large walk in pantry, breakfast area with a bar. Access to 4 car garage and Mother in Law quarters.  Lower level offers pool table area, full bathroom, storage, bar with lounge area. 
The exterior is a playground offering inground pool with slide and diving board, beach area, golf putting area, huge stone outdoor fireplace, patio spaces, pergola,  hot tub, a separate shed with a loft, space for pets to run, and access to the lake where you can fish, swim, or kayak. Its all right here.
#26056550

Columbia

5025 Edinburg Court

5 Beds

3 Baths

2,520 Sq.Ft.

$950,000

MLS#: 26056550
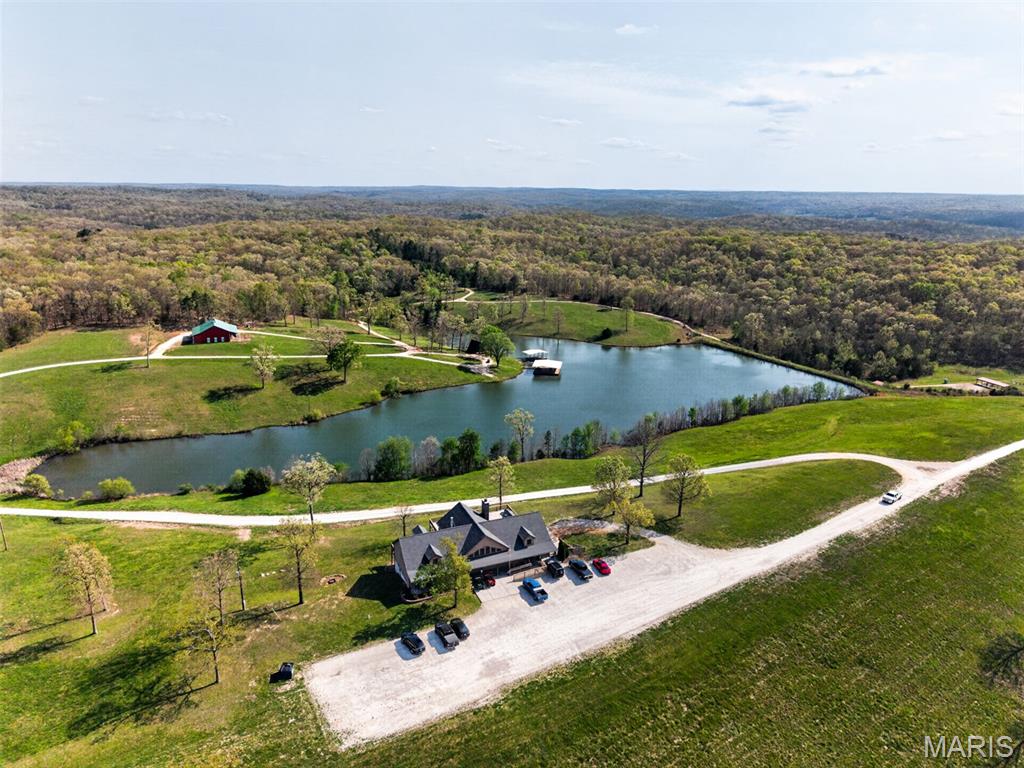
Welcome to 4273 Highway 47 in Lonedell, Missouri, an extraordinary 214+/- acre private sporting and recreational property located just 45 minutes south of South County. This is the kind of property that offers something increasingly difficult to find: privacy, acreage, water, mature timber, open ground, incredible improvements, and endless possibilities. The property features a beautiful stocked 8-acre lake, rolling hills, mature woods, open fields, established trails, and meticulously maintained grounds. Whether your vision is a private family retreat, hunting property, recreational estate, or a future family compound, the land provides an exceptional foundation. Perched above the lake is a stunning 6,000 sq ft ski lodge-inspired clubhouse featuring soaring wood-beamed ceilings, a dramatic stone fireplace, walls of windows, panoramic views, event space, pro shop, and attached 2-bedroom, 1-bath lodging. Along with the lodge, a charming 1-bedroom, 1-bath A-frame cabin sits along the lake with direct water access, while two covered docks provide the perfect place to fish, relax, or enjoy the sunset. The property also includes a striking 60x60 red barn, large workshop/storage facilities, and extensive recreational infrastructure. For the outdoor enthusiast, the combination of woods, water, rolling terrain, and open ground creates an incredible setting for hunting, recreation, and outdoor living.

The possibilities are truly wide open. Continue using the property as a private sporting destination, transform it into an exclusive hunting lodge, or create an extraordinary family compound where generations can gather, hunt, fish, ride, and enjoy the outdoors together. The existing clubhouse, cabin, lake, barn, and infrastructure provide a tremendous head start for creating a private estate or luxury recreational retreat. Included with the real estate is an established, income-producing sporting business, Top Gun Sportsman Club, currently operating as a members-only sportsman’s club and event venue. The property is already equipped with a 15-station sporting clays course, multiple firearm bays, 300-yard rifle range, and archery range. The business generates $250,000+ annually in membership revenue alone, and offers additional potential revenue through events, lodging, corporate outings, and other recreational opportunities. 
!!Business pricing is available by contacting the listing agent directly!!

Properties offering 214+/- acres, an 8-acre lake, substantial improvements, sporting amenities, established infrastructure, and an income-producing business rarely become available. This is more than a business or a piece of land. It is an opportunity to build a legacy , whether that means a family compound, hunting lodge, private sporting estate, or simply your own 214-acre retreat.

Private showings by appointment.
#26057619

Lonedell

4273 Highway 47

None Beds

None Baths

214.0 acres

$3,199,000

MLS#: 26057619
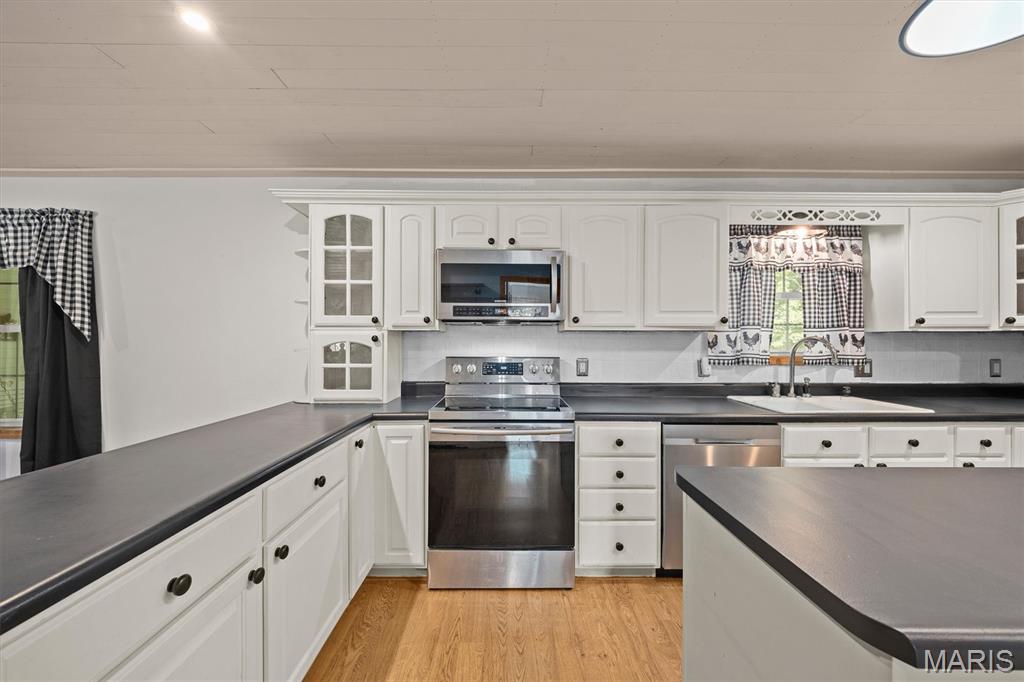
Welcome to your own private country retreat in beautiful Alhambra! Nestled on 9.81 picturesque acres, this spacious 4-bedroom, 3-bath home offers an exceptional combination of privacy, space and outdoor living.

Step inside to generous living spaces designed for comfortable everyday living and entertaining. One of the home's standout features is the sunroom overlooking the backyard, creating the perfect place to enjoy your morning coffee, unwind at the end of the day, or simply take in the peaceful country surroundings throughout the seasons.

Outside, enjoy your own stocked pond, wooded acreage, expansive grounds, gazebo and plenty of room to roam. An oversized attached 2-car garage provides excellent space for vehicles, storage, hobbies and outdoor equipment.

Imagine quiet mornings in the sunroom, afternoons by the pond and evenings gathered around the fireplace—all surrounded by nearly 10 acres of your own private setting.

With 4 bedrooms, 3 baths, 9.81 acres, a stocked pond, sunroom and oversized 2-car garage, this property offers the space, privacy and country lifestyle buyers are searching for. Come experience everything 5766 Marine Road in Alhambra has to offer!
#26052499

Alhambra

5766 Marine Road

4 Beds

3 Baths

2,236 Sq.Ft.

$650,000

MLS#: 26052499
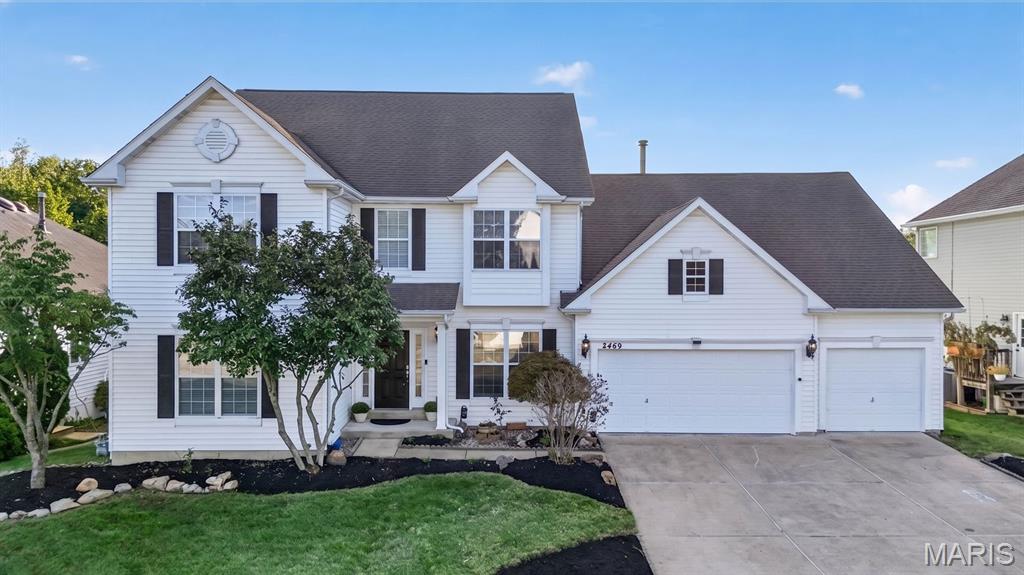
From the moment you enter, the scale, natural light, and thoughtful design of this 1.5-story home are immediately apparent. The dramatic two-story great room is the centerpiece, with a wall of windows drawing natural light deep into the space and offering a wonderful connection to the private backyard. A handsome fireplace adds warmth and creates an inviting backdrop for evenings at home or gatherings with family and friends. The kitchen opens naturally to the main living areas and features a new ZLINE 8-burner range, making entertaining easy and keeping the flow of the home relaxed and connected. Upstairs, three generously sized bedrooms each offer exceptionally large walk-in closets, providing comfort and practical storage. The outdoor setting is equally appealing, with a private yard that backs to common ground, creating a peaceful sense of space and privacy. With more than 3,500 square feet, the home offers generous room to live, gather, and retreat, while its open design and thoughtful proportions give it an easy, welcoming character. It is a home that feels both gracious and genuinely livable.
#26055543

Ballwin

2469 Clarjon Drive

4 Beds

2 Baths

3,553 Sq.Ft.

$849,000

MLS#: 26055543
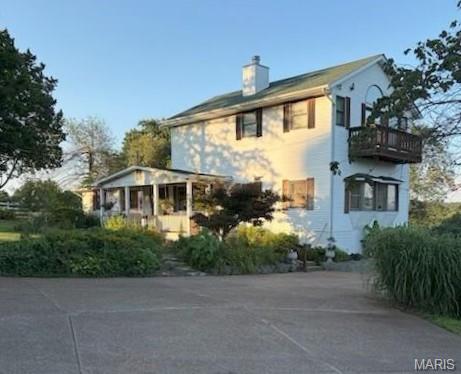
26.84 Acres, 18.74 Acres open, 8.1 acres in woods, 1.25 Acre Pond, Fencing, Riding Ring 110 X75, Small Outbuilding 20 X 31, concrete floor, no electric, Large 40 X 80 building on full foundation, with 40 X 26 basement, concrete floor, electricity & water, Circle Concrete Driveway 
New Roof on Home, 2025, Electric bill averages $200 per month
#26056367

Catawissa

10954 Tom Frost Road

4 Beds

2 Baths

3,200 Sq.Ft.

$985,000

MLS#: 26056367
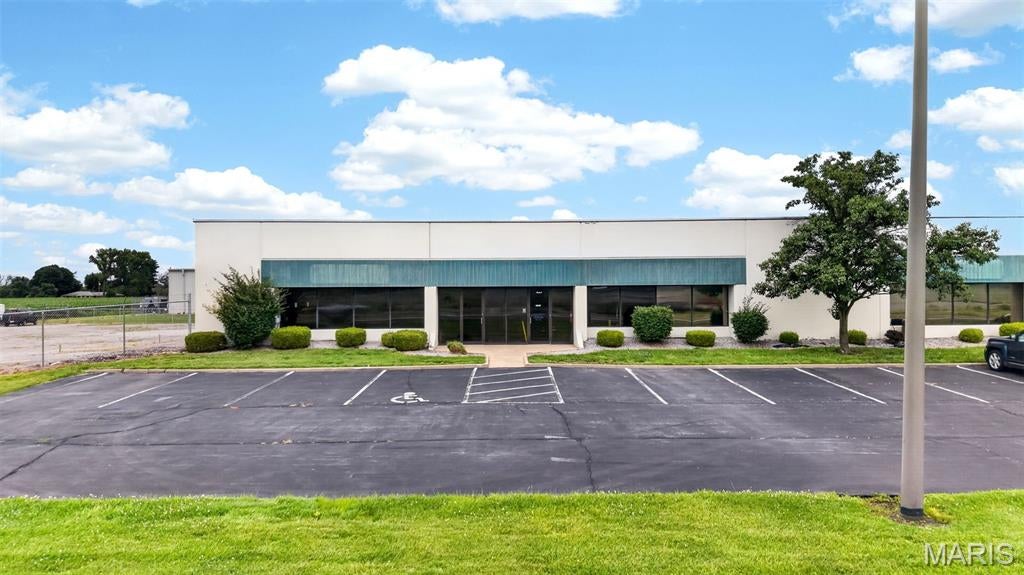
Commercial/Industrial Lease available immediately for 8,150 sq. ft. Warehouse/Office space with an additional 1.5 acre outdoor gated area for equipment, storage, etc. The building Lease for Units 6, 7 & 8 includes a reception area, 5 offices, tech and storage spaces and an approximate 5,000 sq. ft. warehouse with 14'+ ceilings. The warehouse includes four (4) loading dock doors and one (1) 12'x12' large garage door all enclosed in a new 6' chain link electric metal fence with wire top for extra security. Fifteen (15) parking spaces are dedicated to this Lease space as well. The remainder of the building is currently FULL and home to Sachs Electric Company, United Steelworkers and St. Louis Thermal Spray & Grinding. Northgate Industrial Park is also home to Gateway Packaging, Ehrhardt Tool and Machine, Mazzella, ProAmpac, Chestnut Healthcare and Heidtman Steel to name a few. Great high traffic location, less than 10 minutes from St. Louis, I-270 and I-255. Set up your appointment today! Before making an offer on any property, buyer should independently verify all MLS data, which is derived from various sources and not warranted as accurate.    Be sure to view the virtual tour: https://readytolistit.aryeo.com/videos/01a03afc-0943-71b1-8e04-420ecffc2743
#26057099

Granite City

10 Central Industrial Drive

None Beds

None Baths

21,660 Sq.Ft.

$8,000

MLS#: 26057099
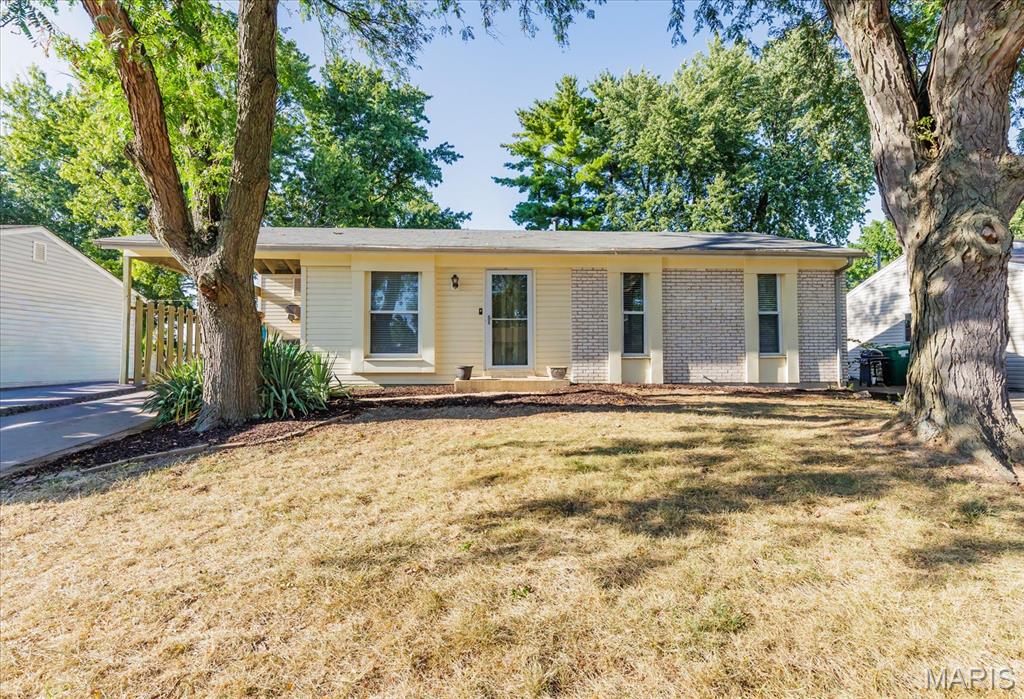
Welcome home to this charming 3-bedroom, 1.5 -bathroom ranch located in the heart of St. Charles! This meticulously maintained home features a spacious open floor plan, perfect for entertaining family and friends.  Fresh paint throughout interior and new carpeting in bedrooms.  The kitchen boasts granite countertop ON THE ISLAND, and ample cabinet space. The nice sized primary bedroom offers access to bathroom with walk-in shower via private door.  Extra living with cozy fireplace in the family room.  Outside, you'll find a large fenced yard with a covered deck, perfect for enjoying outdoor gatherings and barbecuing rain or shine. The home also features a carport and a full basement with large recreation room, bar and 1/2 bath.  Separate door leads to utility room for additional storage.  Located in a desirable neighborhood with easy access to shopping, dining, and highways, this home is perfect for buyers looking for convenience and comfort. Don't miss your chance to make this house your new home! Schedule a showing today.
#26056074

Unincorporated

3016 Orton Street

3 Beds

2 Baths

864 Sq.Ft.

$250,000

MLS#: 26056074
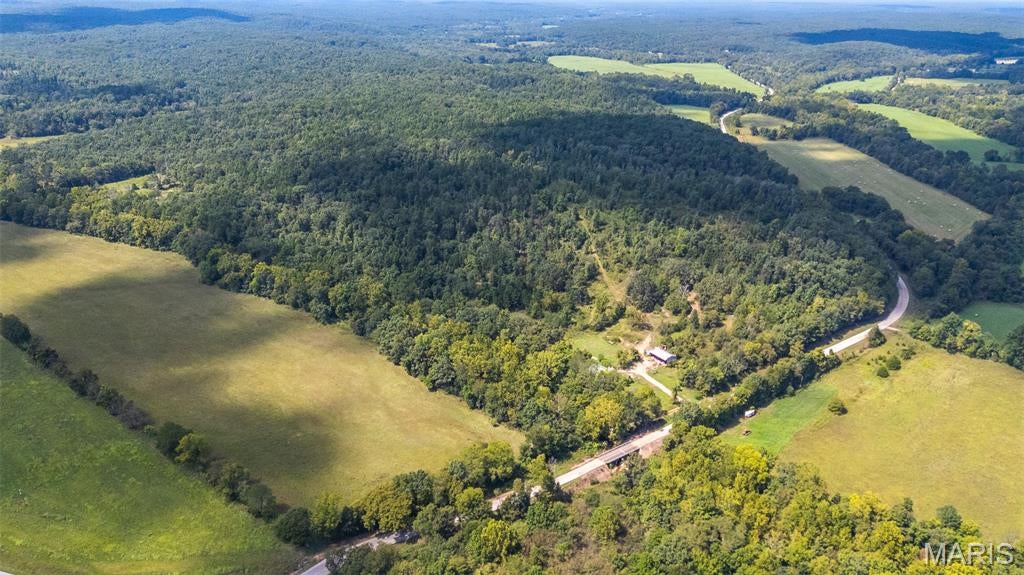
Just in time for deer season 140 +/- acres of beautiful farm ground with highway frontage! 40 +/- acres of pasture ground, 100 +/- acres of woods,  live springs, all-weather creek, 2 old farmhouses with electric on the property, and a old storm shelter. This place could make an excellent starter farm and/or hunting property. It's full of wildlife making it a deer hunters paradise. This place has the most beautiful scenery,  which makes it a must see.
Property line in the last photo are approximate.
#26057578

Lowndes

4649 Wayne Route C

None Beds

None Baths

N/A

$476,000

MLS#: 26057578
Price reduced
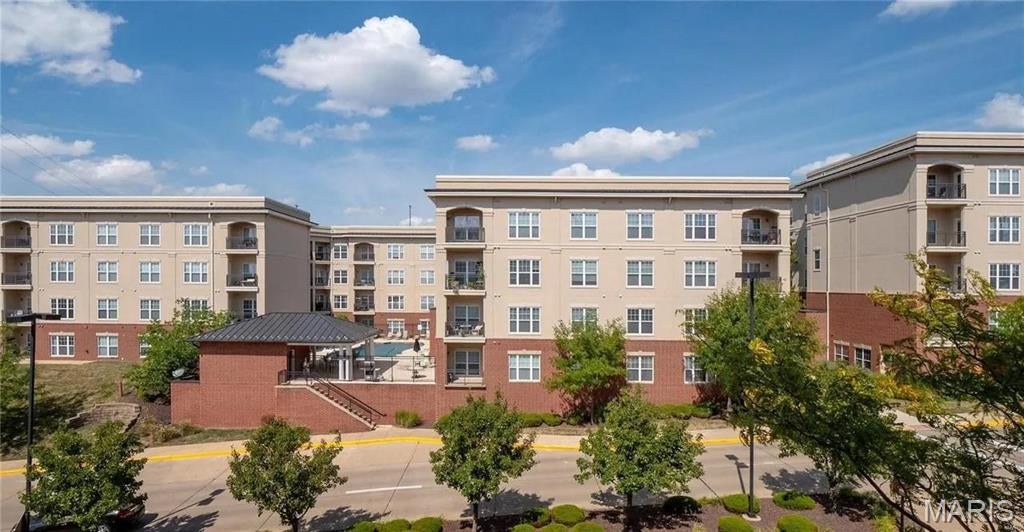
This stunning 1 bed,1 bath condo w/a sizable den for an office or another sleeping area is strategically located in the most vibrant part of Brentwood. Easy access and minutes to Clayton, downtown St Louis, U City, Washington University, Webster & Fontbonne Campuses,St. John's, St. Mary's & Barnes Hospitals. The corner location gets great natural light & a great outside view. 9" ceiling Living room w/private balcony overlooking the Drive. Separate dining room area & gourmet kitchen w/center island breakfast bar. 42 cabinets, granite countertops. The bedroom has a walk-in closet. Washer/dryer in closet in kitchen. Renovated luxury bath with walk-in shower and dual sinks. Storage room located on the same level. Unit includes 1 reserved and covered parking in the garage-covered walkway to the secured building. The amenities are 2 pools, a hot tub, a poolside cabana, 24 24-hour fitness center, and controlled access, a gated pet park, elevators, 2 lounges, and all just a few miles away! Location: City, Corner Location, Downtown, End Unit, High Traffic, Retail Center
#26057595

St Louis

1270 Strassner Drive 3409

1 Beds

1 Baths

902 Sq.Ft.

$1,750

MLS#: 26057595
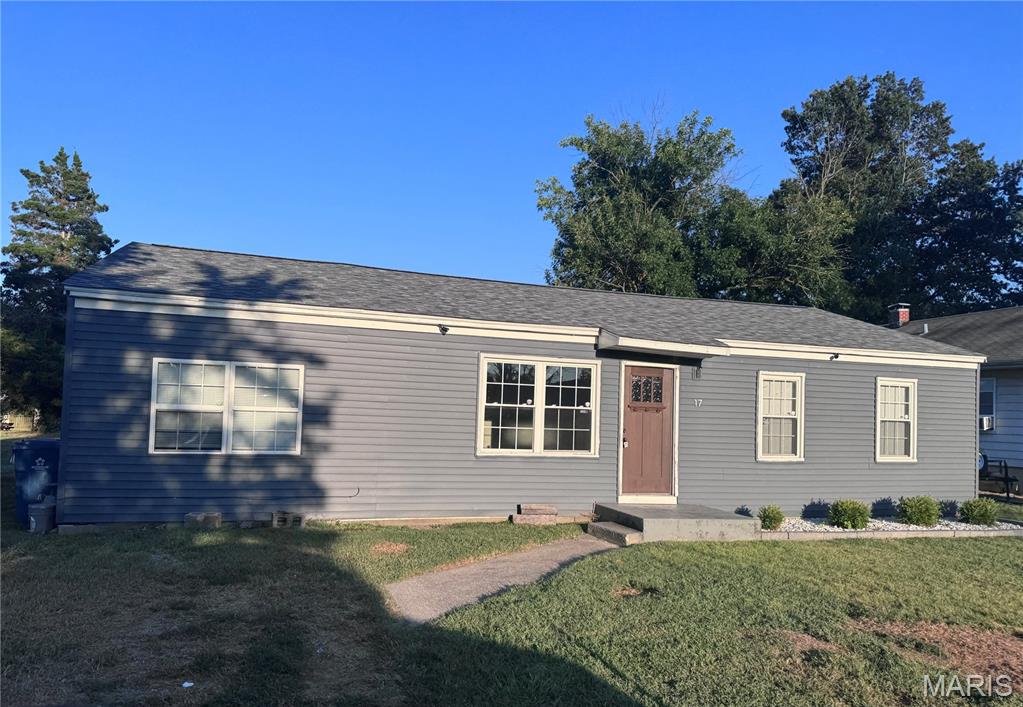
If you’ve been looking for an affordable home with plenty of space and some big-ticket updates already taken care of, check this one out!

- 3 bedrooms
- Potential 4th bedroom / flex space / second living room
- 1 large bathroom
- New roof
- New siding
- Newer windows
- Spacious kitchen with large butcher-block peninsula
- Plenty of living space
- Priced at just $85,000!

Overall, this is a solid home with a lot to offer at an affordable price. Whether you need the extra bedroom, a home office, playroom, or second living area, there’s plenty of flexibility here.

FYI: Broker Owned
#26057558

Centralia

17 Randolph Drive

4 Beds

1 Baths

1,500 Sq.Ft.

$85,000

MLS#: 26057558
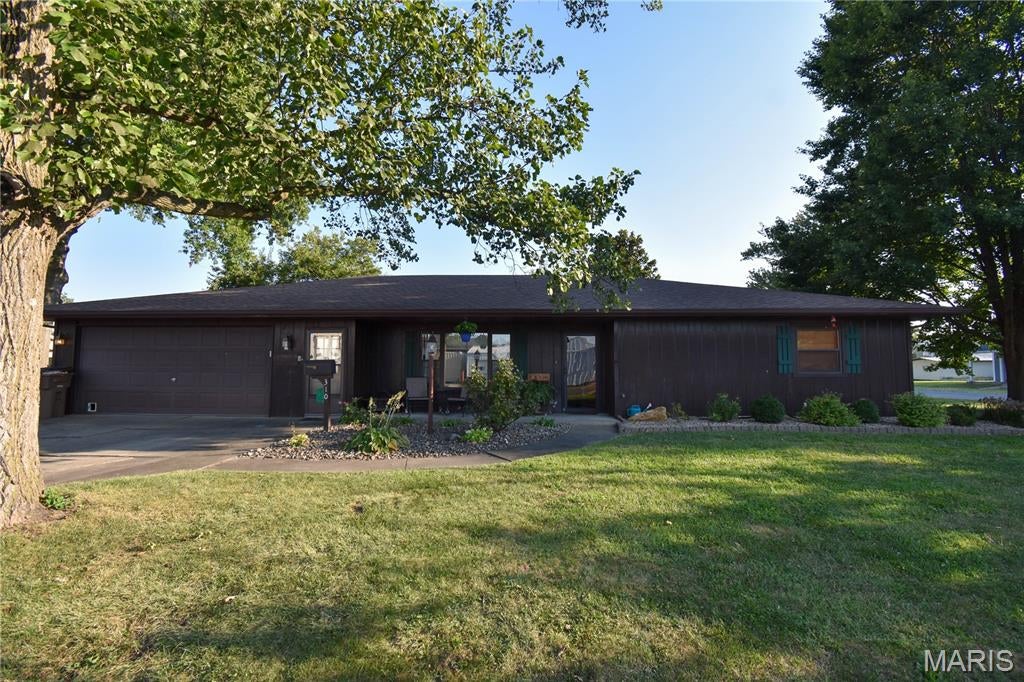
Step into style, comfort, and effortless one-level living at 310 W Mill Street, right in the heart of Staunton! Designed with both everyday living and entertaining in mind, this beautifully updated and exceptionally well-maintained 3-bedroom, 2-bath ranch features a spacious open layout that creates an inviting flow from the moment you step through the easy-access front door. The thoughtful floor plan provides comfortable, accessible living throughout. With everything conveniently located on one level, generously sized rooms, extra-wide hallways, 36-inch doorways, and an easy-entry garage, this home offers an easy-to-navigate layout that may be especially appealing to those seeking enhanced accessibility and wheelchair-friendly living. The home boasts three comfortable bedrooms and two full bathrooms, including a highly functional second bathroom and laundry room combination equipped with an extra-wide shower. The beautifully updated kitchen serves as the heart of the home, featuring striking dark cabinetry, ample space for meal preparation, and a seamless connection to the spacious dining area. From there, the expansive living room offers plenty of room to relax, gather, and make yourself at home.The story of this home continues outdoors, where relaxation takes center stage. Outside, enjoy a charming private reading nook—the perfect place to sip your morning coffee, unwind with a good book, or simply enjoy a quiet moment outdoors. A cozy 3-season sunroom opens directly onto a patio perfect for summer BBQs. Nestled on a generous, landscaped corner lot, the exterior also features a 10x18 shed with a rear potting area ready for your gardening projects. Beyond the property lines, the location writes its own perfect chapter. You are just a pleasant, easy stroll away from local restaurants, summer concerts in the park, and Staunton's beloved 4th of July parade. Combining updated finishes, spacious living areas, thoughtful design, and the convenience of single-level living, this home offers the perfect blend of comfort, style, and functionality. Don't miss your opportunity to make this beautifully maintained property your own!
#26054940

Staunton

310 W Mill Street

3 Beds

2 Baths

1,693 Sq.Ft.

$234,900

MLS#: 26054940

* Listings identified with the FMLS IDX logo come from FMLS and are held by brokerage firms other than the owner of this website. The listing brokerage is identified in any listing details. Information is deemed reliable but is not guaranteed. If you believe any FMLS listing contains material that infringes your copyrighted work please click here to review our DMCA policy and learn how to submit a takedown request. © 2024. First Multiple Listing Service, Inc.

Categories

Homes Tailored to Your Lifestyle

Buyers Guide

Buying a home is one of the most exciting milestones of your life.

View more

Sellers Guide

Putting your home on the market can be a stressful process, especially when you don’t know what to expect.

View more

Market report

With just a few clicks, you'll gain instant access to valuable insights about the real estate market, including trends, property values, and community analytics.

View more

Home value

Unlike automated valuations, our hands-on review will provide a comprehensive opinion of your home’s value while considering important interior elements and other location intangible factors that machine algorithms so often miss.

View more

Buyers resources

Guides on financing, inspections, and choosing the right Realtor for a smooth home purchase.

Sellers resources

Practical tips on staging, pricing, and preparing your home to attract buyers and maximize your sale.

Send a message

Message successfully sent.

Reason for contacting?

I agree to receive email communication and understand I can unsubscribe at any time.

I agree to be contacted by Realhub DEV via call, email, and text for real estate services. To opt out, you can reply 'stop' at any time or reply 'help' for assistance. You can also click the unsubscribe link in the emails. Message and data rates may apply. Message frequency may vary. Privacy Policy

Sign In Sign Out

Virtual Assistant

Would you like to take the next step with this property? We can help you schedule a showing or virtual tour, or send you more details.

Yes, I would like more information.

Thank You for Your Reply, One of Our Agents will contact you as soon as possible

No, maybe later.

Thank you, you can always contact me via email, phone number or through the contact form.

Realhub AI

Lucy - Your AI-Powered Realtor

Update Your Temporary Password

Personalize your search

Enter your email and we'll notify you immediately when new listings match what you're looking for.

or enter email address

Already have an account ? Login here

Continue your home search

I agree to receive communications and understand I can unsubscribe at any time.

I agree to be contacted by Realhub DEV via call, email, and text for real estate services. To opt out, you can reply 'stop' at any time or reply 'help' for assistance. You can also click the unsubscribe link in the emails. Message and data rates may apply. Message frequency may vary. Privacy Policy

Already have an account ? Login here

We use cookies

We use cookies primarily for analytics to enhance your experience. By accepting, you agree to our use of these cookies. You can manage your preferences or learn more about our cookies policy.