Thinking of selling?

Blue Sapphireline

Browse Properties
  • Nearby me

Popular Features

Community Features

Association

Property Features

Waterfront

View

Exterior Features

Interior Features

Style

E-Alert name

Properties

10000 properties match your criteria

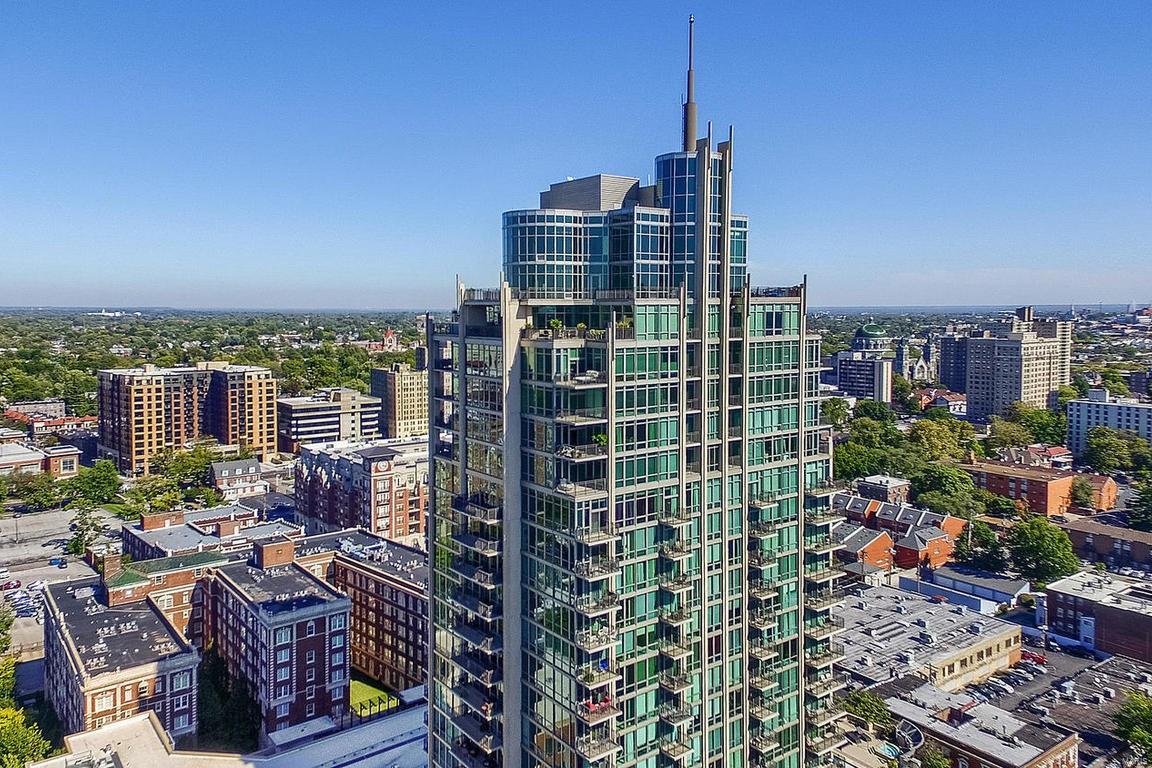
The entry takes you into the living space of the kitchen, great room, sitting area and dining room. Next your eye goes to the wall of glass with views of Forest Park and the skyline of Clayton which is a stunning view both day and night. Past the kitchen is the den with an outside covered deck, the laundry room, and a powder room to the double door entry of the master suite w/soaking tub and large shower. Two guest bedrooms/offices are at the other end of the condo both with Murphy beds, walls of glass facing South and West with one having access to the covered deck. A full bathroom with large shower and two sinks are in the hallway. Extensive renovations were done in 2014 and upgrades in the kitchen in July 2019 for the current owners taste. Many built-ins for storage and most closets.The condo is 2,795 sq.ft., condo fee is $1474, two garage parking spaces #15 & #16 and large storage locker. Amenities: pool, spa,24/7 door attendant, fitness room, BBQ gas grills, community room. Location: City, Upper Level
#20038527

St Louis

4909 Laclede Avenue 2001

3 Beds

2 Baths

2,795 Sq.Ft.

$1,586,500

MLS#: 20038527
None
#20076539

Unincorporated

112 LYONS Road

None Beds

None Baths

N/A

$1,586,000

MLS#: 20076539
Great Commercial Potential at Prime Location with easy Hwy 61 Access at the new Hwy U/Crossroads Blvd. overpass.  Over 3000 feet road frontage on a newly paved asphalt road.  Electric on site, sewer and water are available.
#16041784

Moscow Mills

0 W Outer Hwy 61

3 Beds

3 Baths

2,200 Sq.Ft.

$1,585,395

MLS#: 16041784
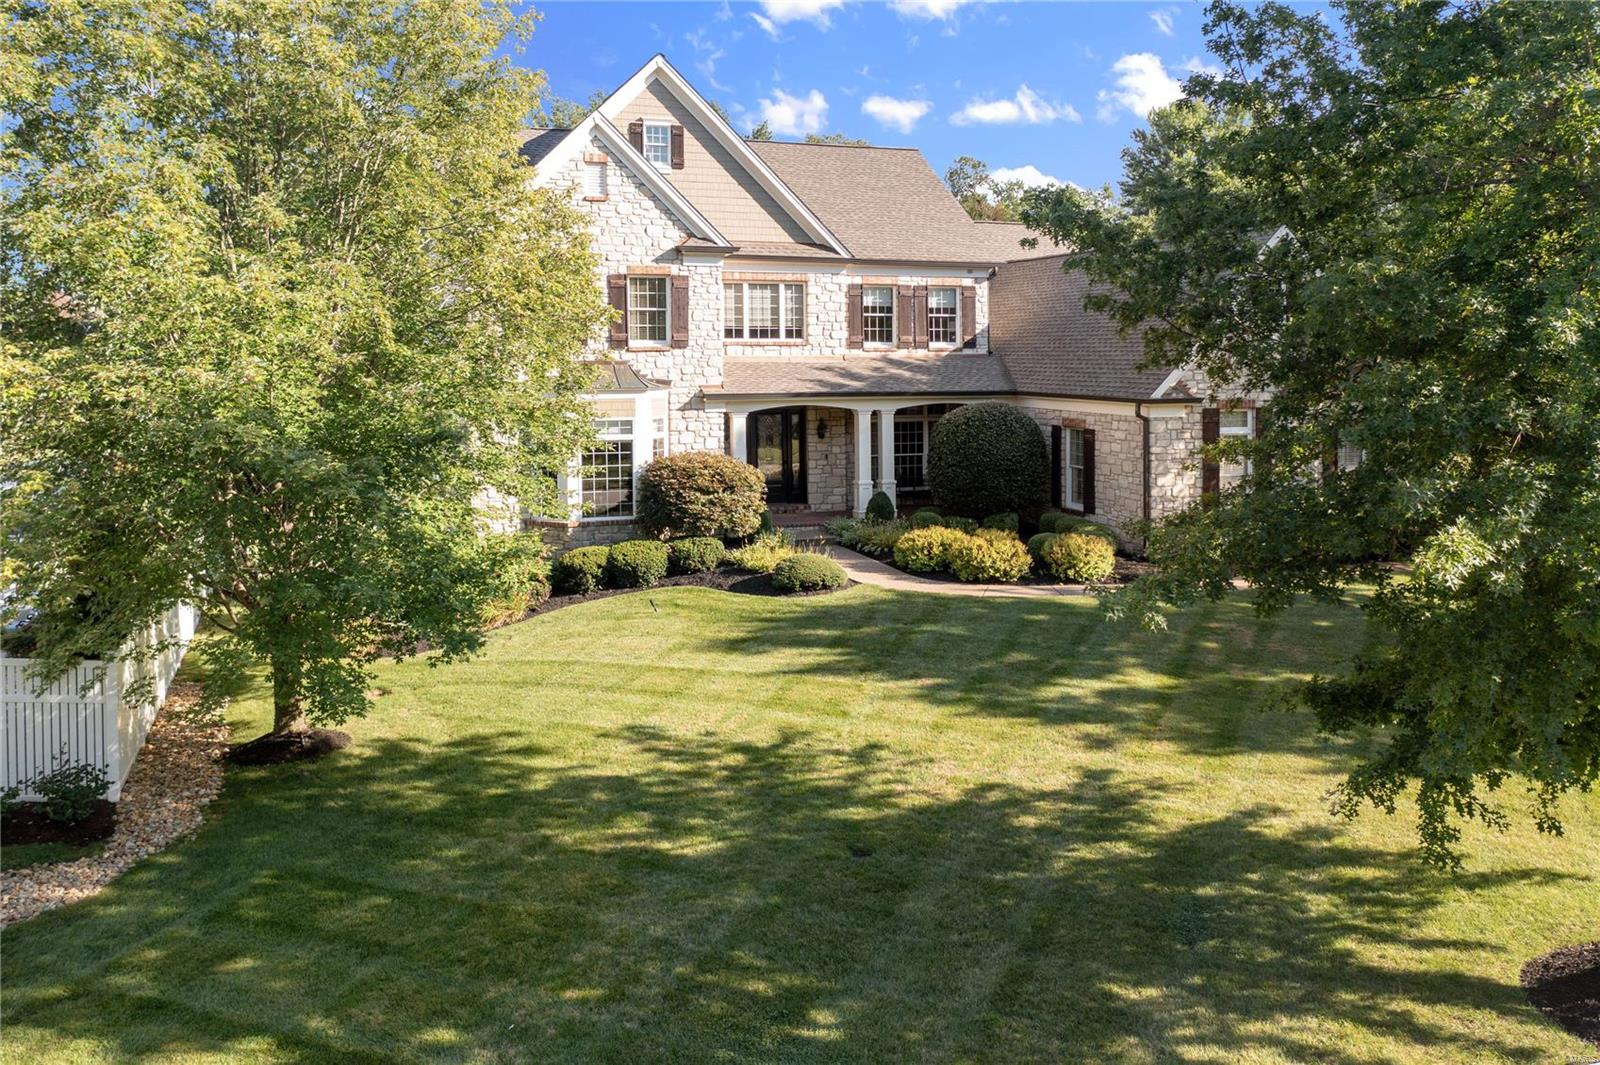
Nestled at the end of a private cul-de-sac, this stone crafted 1.5 story will be sure to impress. 2 story entry with wood flooring that leads to formal dining room. 1st floor office with glass French doors and private access to master suite. 2 story GR in the center of the home with fireplace, wood flooring and wall of glass to rear with fabulous views of rear yard and pool. Large custom kitchen with tons of cabinet and counter space, center island, gas cooktop, stainless appliances, walk in pantry, granite counters, and ceramic tile flooring that flows into the separate breakfast room and vaulted hearth room. Tons of windows with beautiful views from every angle. First floor master suite with lovely master bath, whirlpool tub/sep shower, dual vanities, dual walk in closets. Upstairs, 3 beds, 2 baths, and large open bonus room. Fin LL with rec, bar, fireplace, billiard, 5th possible bedroom and wine cellar. Gorgeous in ground pool with fireplace and grilling kitchen. Level fenced yard. Additional Rooms: Wine Cellar
#22053707

Chesterfield

6 Appaloosa Court

4 Beds

4 Baths

6,414 Sq.Ft.

$1,585,000

MLS#: 22053707
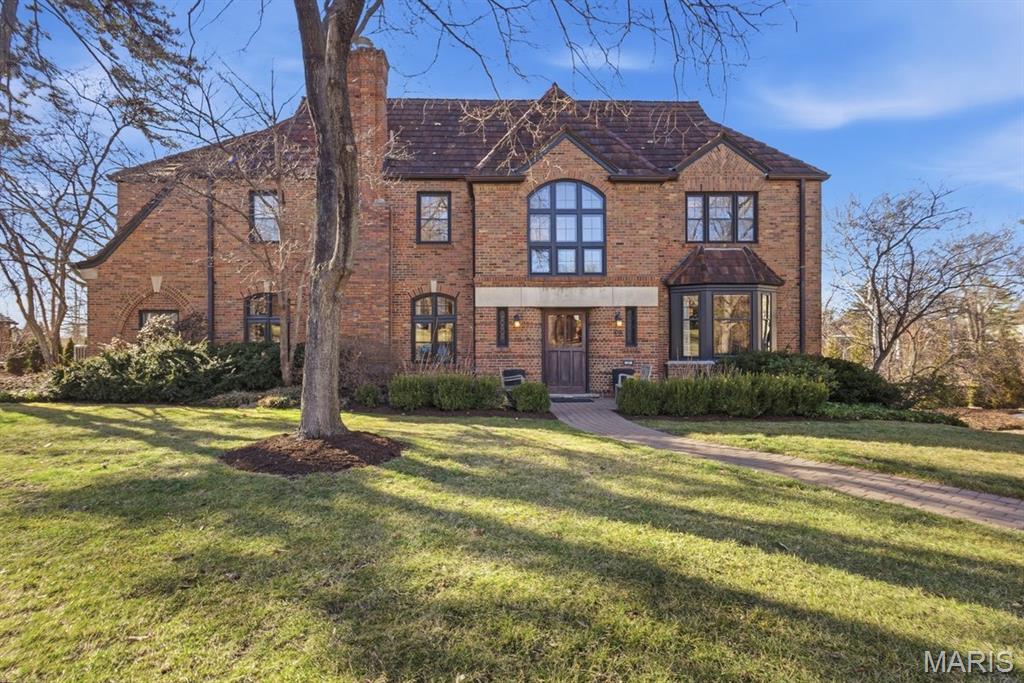
Curb appeal sets the tone for this beautiful home, where timeless charm meets thoughtful modern updates throughout. The main floor welcomes you with an inviting foyer that opens to an expansive living room anchored by a stunning limestone fireplace. A versatile sunroom provides the perfect space for a home office. Entertain with ease in the gracious dining room, and enjoy the sun-filled kitchen and additional dining area that seamlessly flow into the family room. Both the living room and family room offer direct access to the exceptional outdoor living space, complete with a TV, fireplace, retractable/motorized screens and heaters—ideal for year-round entertaining and relaxing. Upstairs, the spacious primary suite features a newly renovated ensuite bathroom. Two additional bedrooms share a convenient Jack-and-Jill bathroom, while a fourth bedroom and full hall bath provide flexibility for family or guests. The lower level offers wonderful recreation and exercise space, along with abundant storage to meet all your needs and access to the attached garage. This home effortlessly blends comfort, functionality, and style—ready to be enjoyed inside and out. Clayton Schools, near parks, shopping and eateries!
#26007667

Richmond Heights

28 Lake Forest Drive

4 Beds

3 Baths

3,311 Sq.Ft.

$1,585,000

MLS#: 26007667
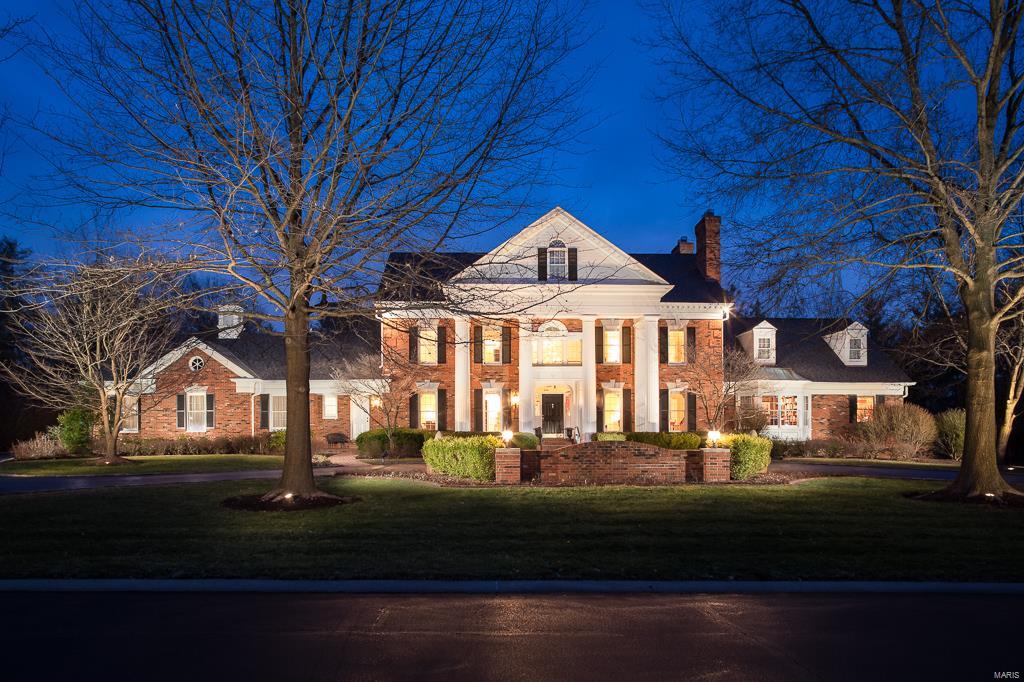
For comp purposes only. Original owner.
#16009054

Town and Country

2715 Turnberry Park Lane

5 Beds

5 Baths

8,000 Sq.Ft.

$1,585,000

MLS#: 16009054
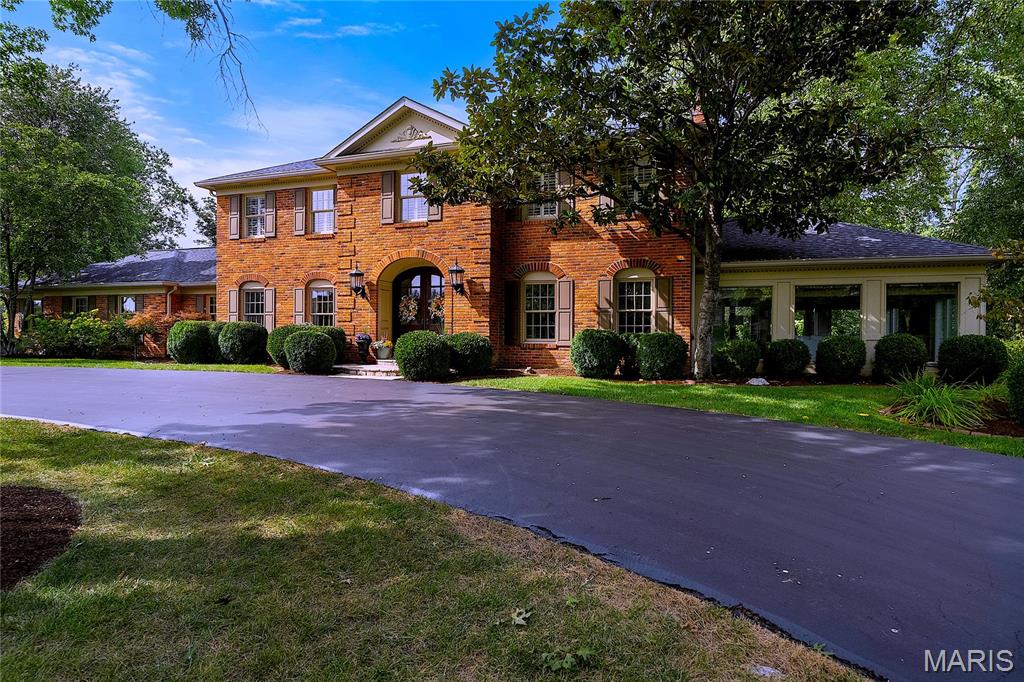
Discover livable luxury. Magnificent Town & Country manor offers seamless blend of comfort, style & sophistication—perfect for relaxed family living & upscale entertaining. This elegant residence showcases 9-ft ceilings, an inspired color palette, polished parquet & an abundance of natural light. Flanking the entry, formal DR dons ice blue Thibaut grass-cloth, high-gloss trim, well-dressed windows & tres chic chandelier. Across the hall, gracious LR hosts marble FP & atrium doors to sunroom clad in pure white w/contrasting tray ceiling, brass chandelier, walls of windows & access to garden path. Spacious open kitchen w/custom maple cabinetry, Corian counters, premium appliances & granite center island adjoins sun-lit breakfast room w/ built-in sideboard & sea-shell chandelier artistically cascading from tray ceiling. Vaulted solarium leads to box-beam study w/wide bay window, limestone FP, built-ins & art gallery. Revel in sumptuous primary suite w/FP, lavish bath & WIC. Completing 2nd flr. living quarters, 3 generously-sized bedrooms & dazzling hall bath. Daily life runs smoother courtesy of butler pantry, main-flr laundry & the prettiest of powder rooms. Add, prof fin. LL, newer roof, 3-car gar & circular drive. The highlight: resort-style sparkling pool, charming pool house, stone FP, veranda & lush acre lot. Whether you're soaking up the sun, hosting weekend gatherings, or enjoying a quiet evening swim, this private outdoor oasis is sure to impress. Yes. This is the life!
#25055568

Town and Country

12859 Topping Meadows

4 Beds

2 Baths

4,927 Sq.Ft.

$1,585,000

MLS#: 25055568
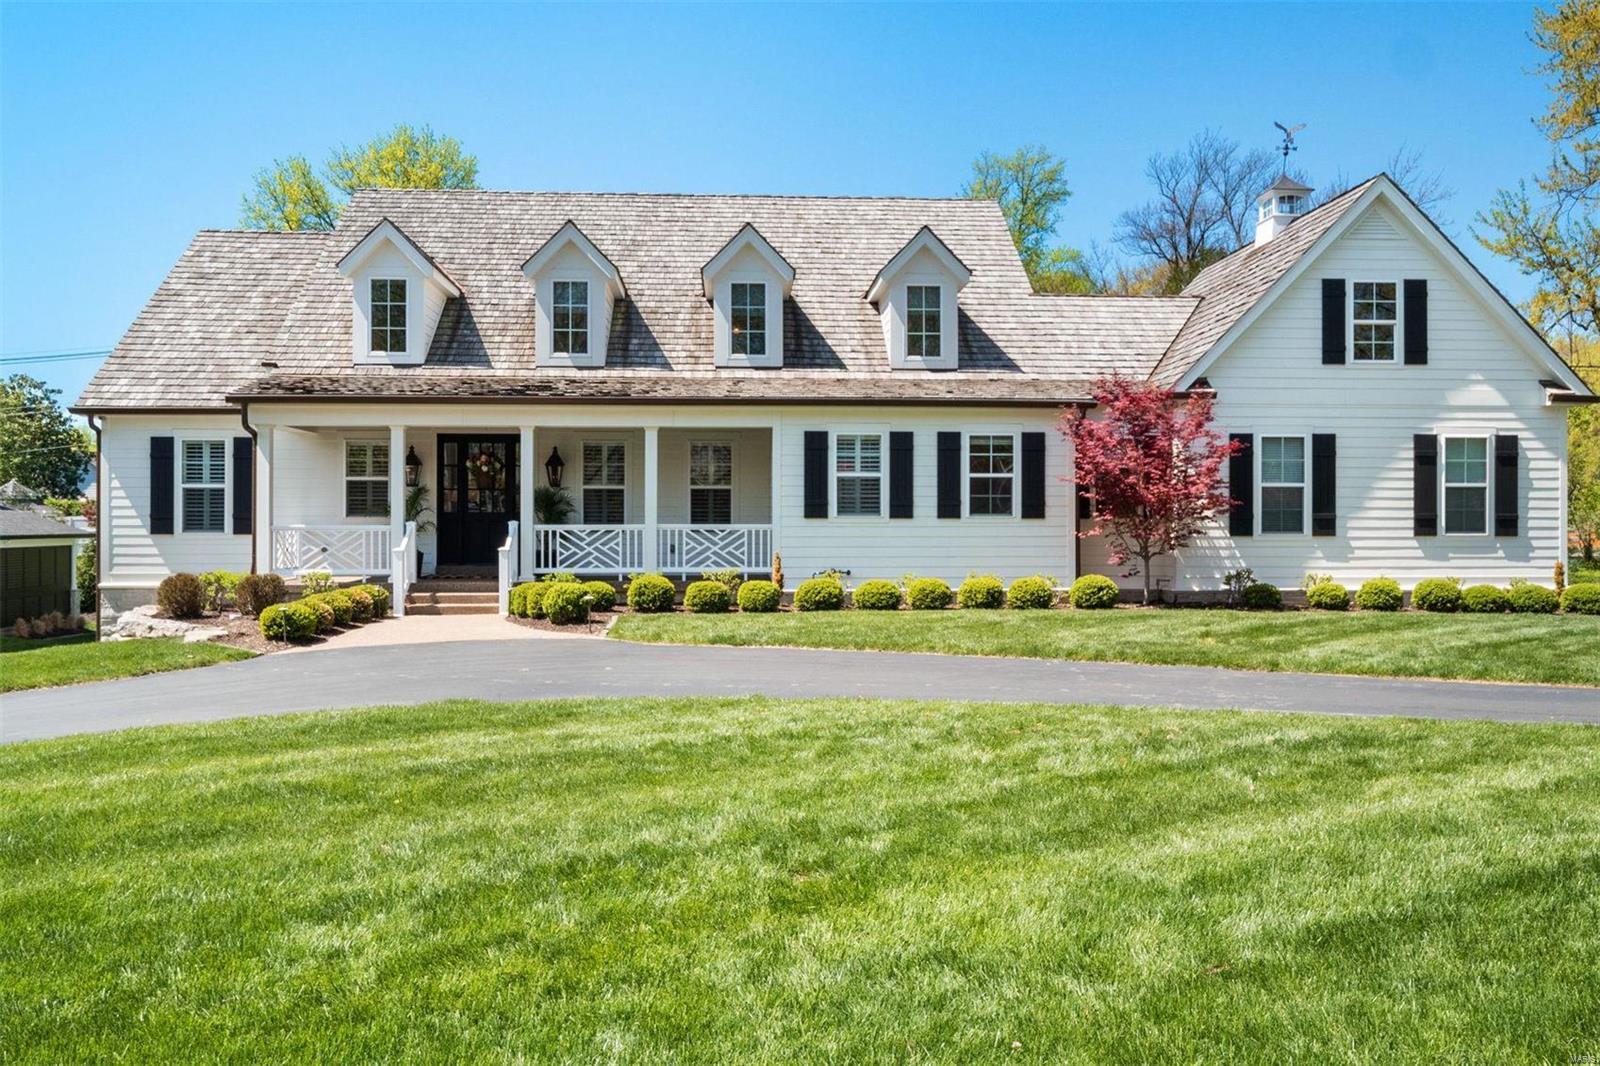
Comp purposes
#21023613

St Louis

4 Willow Hill Road

4 Beds

3 Baths

3,597 Sq.Ft.

$1,585,000

MLS#: 21023613
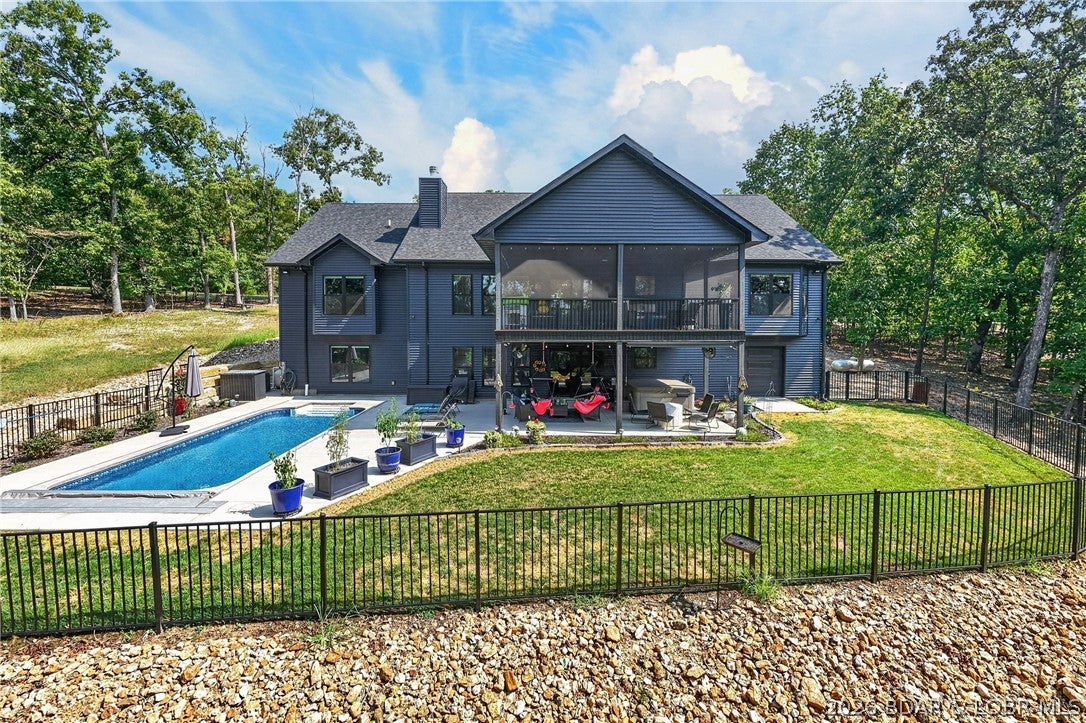
This stunning custom home offers an exceptional blend of timeless design, quality craftsmanship & modern-day comfort. Designed to impress from the moment you arrive. The inviting entrance & curb appeal set the tone for the elegant interior, where custom ceilings, upscale finishes, & an abundance of natural light create a warm & welcoming atmosphere. Thoughtfully designed open-concept floor plan offers the perfect balance of functionality & style, making everyday living & entertaining effortless. At the heart of the home, the expansive kitchen features beautiful cabinetry, quality appliances, generous workspace & ample storage, seamlessly flowing into the spacious living & dining areas. Whether hosting family gatherings or intimate get-togethers, home was built for making memories. The primary suite serves as a private retreat, complete w/spa-inspired bathroom featuring a relaxing soaking tub, custom tiled walk-in shower, & spacious layout. A huge screened-in porch overlooking the heated pool, a covered patio creates the perfect setting & the backyard offers plenty of space to entertain, relax & enjoy the outdoors. Located on the Golf Course-what a view! This home is not for rent.
#3589289

Sunrise Beach

231 Via Appia Drive

5 Beds

4 Baths

5,412 Sq.Ft.

$1,585,000

MLS#: 3589289
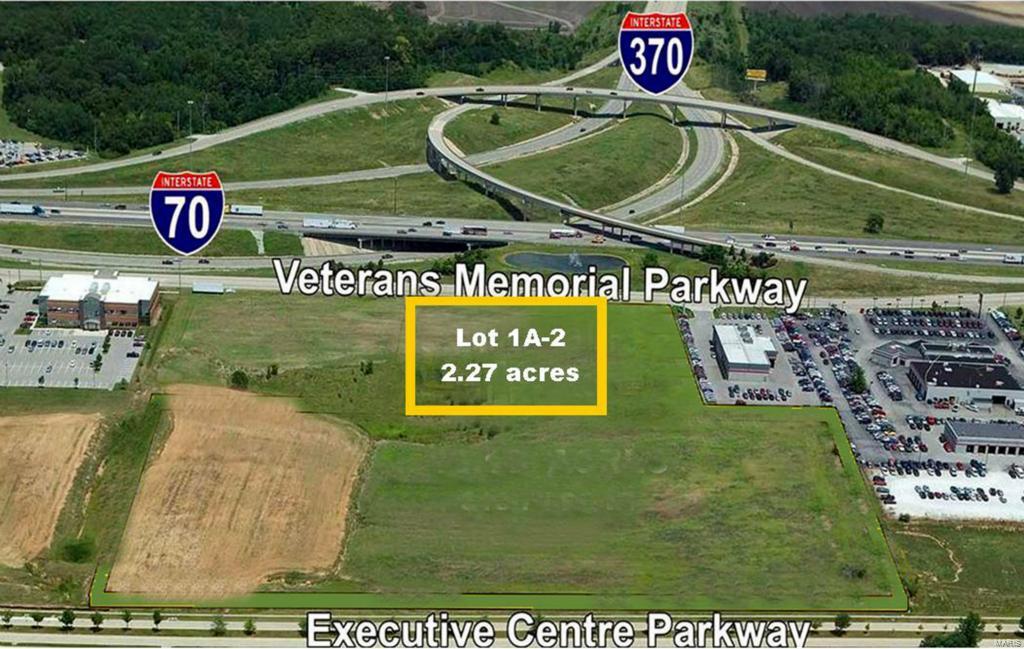
Interstate Highway 70 visibility! 2.27 ACRES DEVELOPED GROUND  PRICED AT $16.00 PER SQ FT  Address: pt. Lot 1A-2 I-70 Executive Centre.  Road frontage on Veterans Memorial Parkway -Next to Zeiser Dodge

NOTE: AVERAGE DAILY TRAFFIC COUNTS...I 70 ADT=146,293 / I 370 ADT=45,041 / VETERANS MEMORIAL PKWY ADT= 7,283 /  EXEC CENTER PKWY ADT= 1060 / SPENCER RD/LOOP ADT=8,013 / MEXICO/SPENCER RD ADT=21,923 Location: Business Park
#14014354

St Peters

0 Veterans Memorial Parkway

None Beds

None Baths

2.27 acres

$1,582,096

MLS#: 14014354
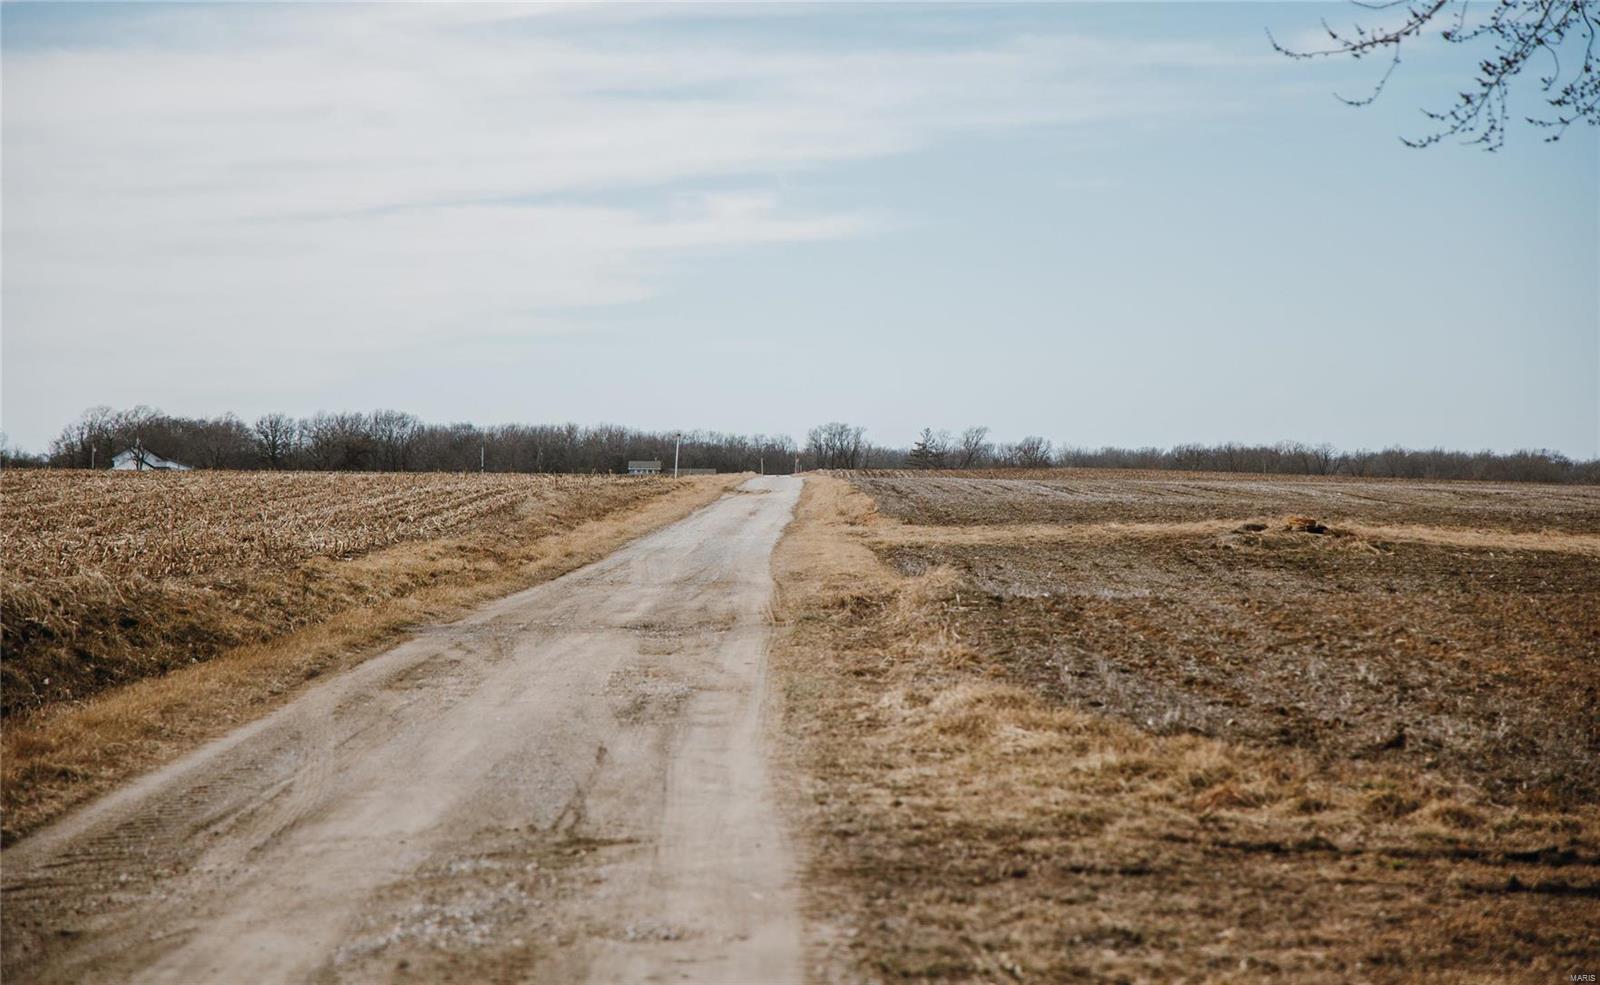
Offered in 2 tracts. Tract 1 lays at the corner of Grange Hall and Wagonblast Rd., is 58.639 surveyed acres, with a PI of 123.4. Tract 2 with road frontage off Wagonblast Rd., is 61.5 +/- acres, with a PI of 111.4. Both tracts are free of tenancy/ leases and farming rights will transfer to the buyer on sale day. SpecialListingConditions: Possible Auction
#24028170

Jerseyville

0 Wagonblast Road

None Beds

None Baths

N/A

$1,581,692

MLS#: 24028170
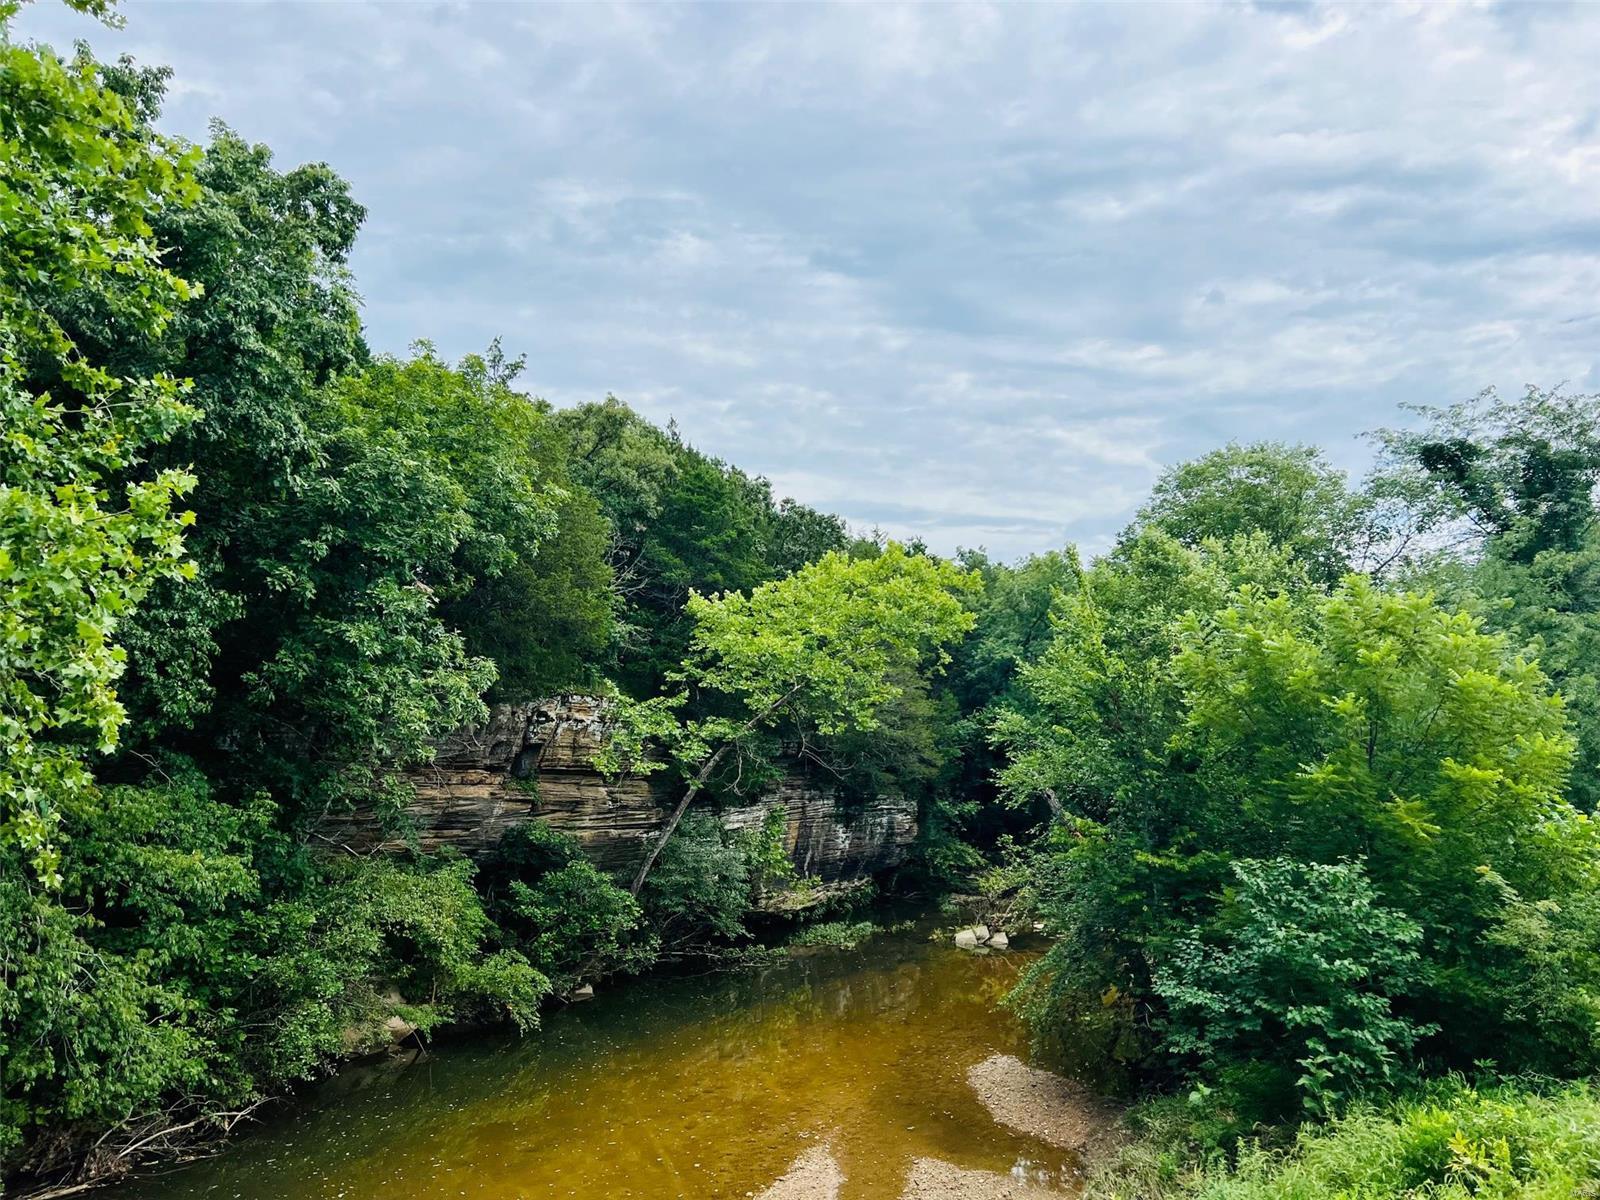
Comp purposes only.
#24044191

Sullivan

0 Sapsucker Road

None Beds

None Baths

N/A

$1,581,000

MLS#: 24044191
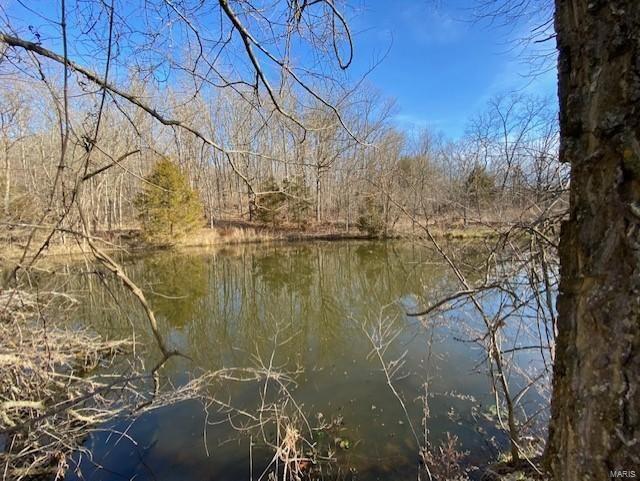
Farm for Sale in Douglas County Missouri. Cattle farm with 527 acres is 80% open, gently rolling and includes some bottom ground. There are 6 scattered ponds, multiple springs, 7 tire waterers, 2 wells and Fox Creek running on property. Fence is newer and in excellent condition. Land is set up to move cattle efficiently with abundant grass everywhere you look. Home offers 4 bedrooms, 2 full bathrooms, open floor plan with updated appliances. There is an older hay barn for hay and storage. This farm is ready for cattle with the amount of grass it has to offer and fencing in place. Call to view this property today!
#21001783

Mountain Grove

221 Route 2

4 Beds

2 Baths

N/A

$1,580,000

MLS#: 21001783
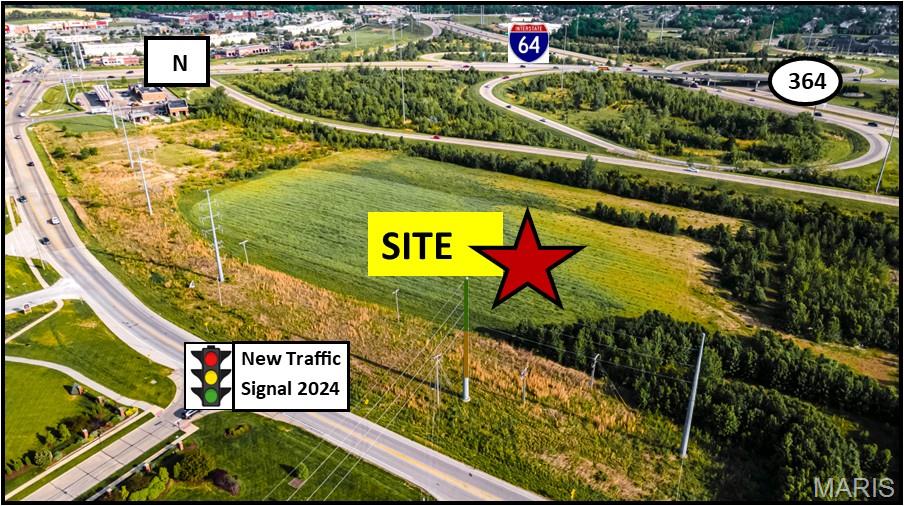
PRIME COMMERCIAL GROUND
5 Out Lots For Sale
Will Subdivide
Going to work side of the road
Hwy 40/64 Exit
Close proximity to Hwy I-70 Location: High Traffic, Hwy/Interstate Frntg
#25069630

Lake St Louis

0 Hawk Ridge Trail-Lot 4

None Beds

None Baths

N/A

$1,580,000

MLS#: 25069630
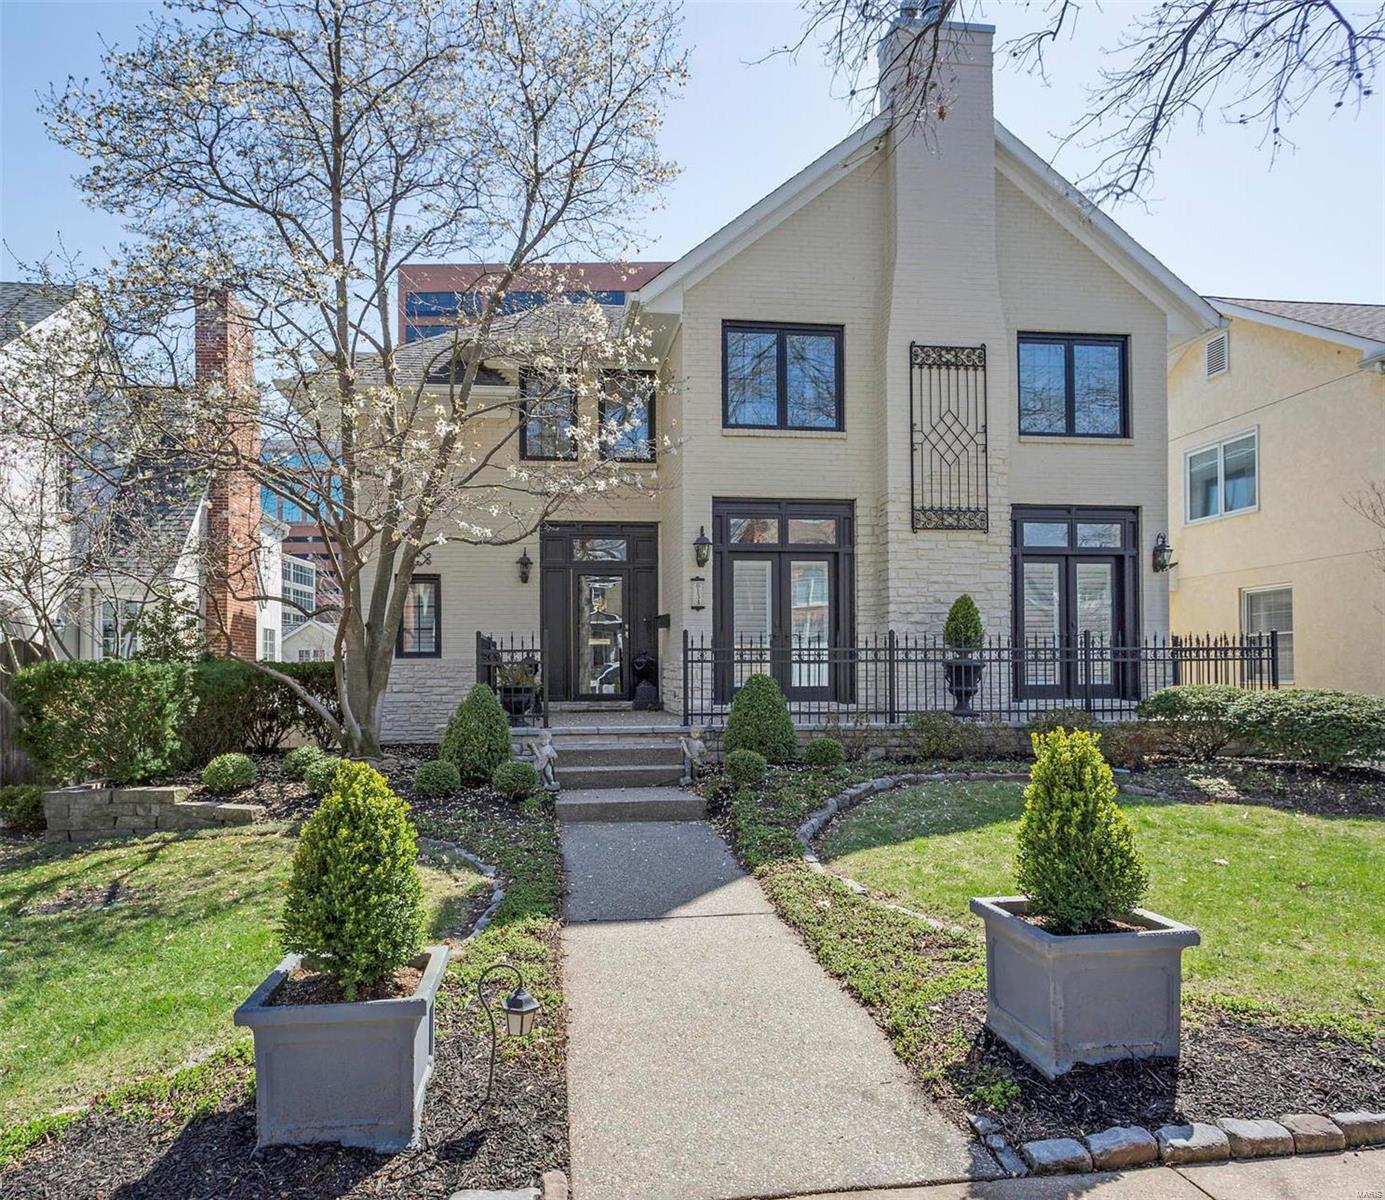
Showings begin Fri 4/20.QUALITY,LOCATION at its BEST! Stunning 2-story home in Desirable Clayton Gardens.10' ceilings on first floor with crown moldings, coffered ceilings in 1/2 bath & DR. Custom millwork and cabinetry throughout.Plantation shutters.Stunning LR has fpl and french doors. Family room w/ fpm & custom book cases. Sliders to custom deck with Azek floor and metal detail with pergola, fan and electronic shade.Special ceiling under deck for 3rd car. Gourmet Kitchen with customized cabinetry,subzero, granite counter tops.  Accessible elevator for all 3 floors.4 gas fireplaces. Large Master bdrm suite w/ fireplace,2 walk-in closets w/ built-ins.Master bath has large marble shower & jetted tub w/ many cabinets. One of the bdrms on 2nd floor is used as a study but can easily be a bedroom. Media room in the basement has a murphy bed. Rec Rm has wet bar, wine refrigerator, ice maker. Access to beautifully landscaped fenced back yard w/ hot tub. Electronic gate. Come tour this gem!
#18028503

Clayton

8134 Westmoreland Avenue

4 Beds

4 Baths

4,536 Sq.Ft.

$1,580,000

MLS#: 18028503

* Listings identified with the FMLS IDX logo come from FMLS and are held by brokerage firms other than the owner of this website. The listing brokerage is identified in any listing details. Information is deemed reliable but is not guaranteed. If you believe any FMLS listing contains material that infringes your copyrighted work please click here to review our DMCA policy and learn how to submit a takedown request. © 2024. First Multiple Listing Service, Inc.

Categories

Homes Tailored to Your Lifestyle

Buyers Guide

Buying a home is one of the most exciting milestones of your life.

View more

Sellers Guide

Putting your home on the market can be a stressful process, especially when you don’t know what to expect.

View more

Market report

With just a few clicks, you'll gain instant access to valuable insights about the real estate market, including trends, property values, and community analytics.

View more

Home value

Unlike automated valuations, our hands-on review will provide a comprehensive opinion of your home’s value while considering important interior elements and other location intangible factors that machine algorithms so often miss.

View more

Buyers resources

Guides on financing, inspections, and choosing the right Realtor for a smooth home purchase.

Sellers resources

Practical tips on staging, pricing, and preparing your home to attract buyers and maximize your sale.

 - property

Send a message

Message successfully sent.

Reason for contacting?

I agree to receive email communication and understand I can unsubscribe at any time.

I agree to be contacted by Realhub DEV via call, email, and text for real estate services. To opt out, you can reply 'stop' at any time or reply 'help' for assistance. You can also click the unsubscribe link in the emails. Message and data rates may apply. Message frequency may vary. Privacy Policy

Sign In Sign Out

Virtual Assistant

Would you like to take the next step with this property? We can help you schedule a showing or virtual tour, or send you more details.

Yes, I would like more information.

Thank You for Your Reply, One of Our Agents will contact you as soon as possible

No, maybe later.

Thank you, you can always contact me via email, phone number or through the contact form.

Realhub AI

Lucy - Your AI-Powered Realtor

Update Your Temporary Password

Personalize your search

Enter your email and we'll notify you immediately when new listings match what you're looking for.

or enter email address

Already have an account ? Login here

Continue your home search

I agree to receive communications and understand I can unsubscribe at any time.

I agree to be contacted by Realhub DEV via call, email, and text for real estate services. To opt out, you can reply 'stop' at any time or reply 'help' for assistance. You can also click the unsubscribe link in the emails. Message and data rates may apply. Message frequency may vary. Privacy Policy

Already have an account ? Login here

We use cookies

We use cookies primarily for analytics to enhance your experience. By accepting, you agree to our use of these cookies. You can manage your preferences or learn more about our cookies policy.