Thinking of selling?

Blue Sapphireline

Browse Properties
  • Nearby me

Popular Features

Community Features

Association

Property Features

Waterfront

View

Exterior Features

Interior Features

Style

E-Alert name

Properties

10000 properties match your criteria

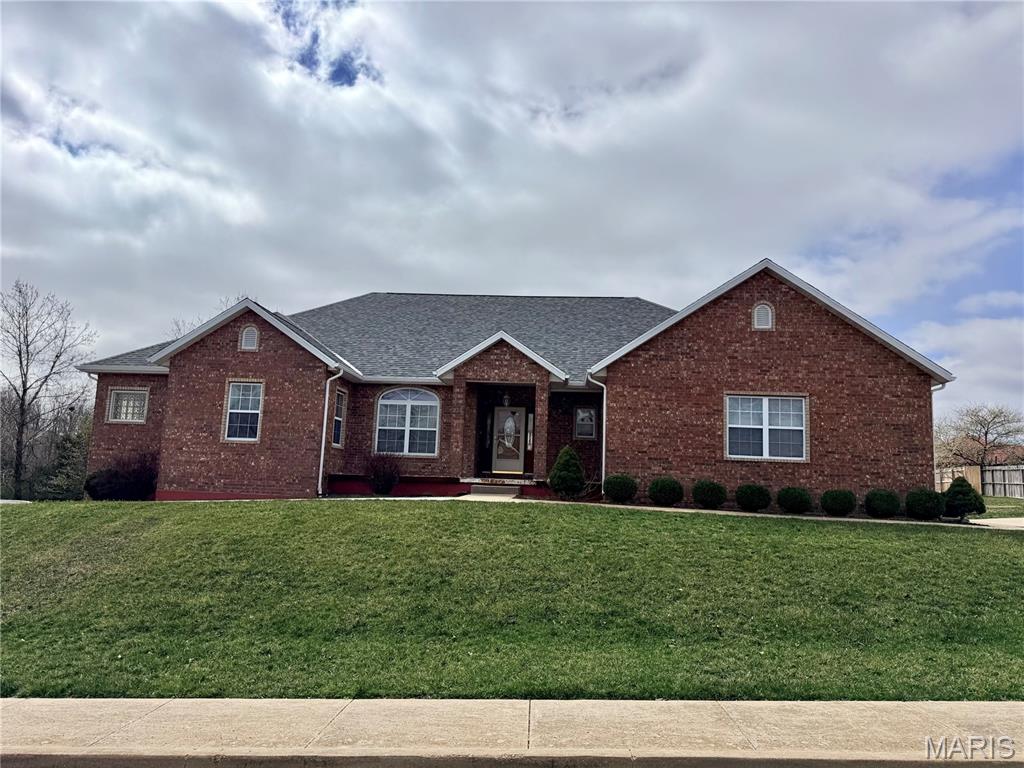
Built for space, comfort, and lasting construction, this solid brick home offers approximately 4,900 square feet of thoughtfully designed living space with classic architectural details throughout. Features such as crown molding, tray ceilings, solid wood doors, and chandeliers add character without sacrificing functionality. Upon entry, a tiled foyer welcomes you into the home’s spacious layout. The main floor includes a spacious primary suite with an en suite bathroom featuring a dual vanity, jetted tub, and separate stand up shower. Two additional bedrooms are also located upstairs with a shared hallway bathroom, along with a comfortable living room and a dedicated office with solid wood built in bookshelves. The spacious kitchen features a center island, gas stove, and trash compactor, and provides access to the covered rear deck. A conveniently located laundry room comes complete with washer and dryer. The carpeted staircase leads to an expansive walk out basement offering generous additional living space, including a large family room, a recreational area ideal for entertaining or hobbies, an additional bedroom, and a full bathroom. Lower level access includes concrete patio with sidewalk up to front door for maximum efficiency of use! Exterior amenities include an in-ground sprinkler system, level front and back yard, sidewalks throughout the subdivision, and a new roof installed in 2025. Conveniently located near Freedom Elementary and the main gate of Fort Leonard Wood, this home offers size, layout, and location rarely found together.
#26057681

St Robert

220 April Drive

4 Beds

3 Baths

4,900 Sq.Ft.

$444,500

MLS#: 26057681
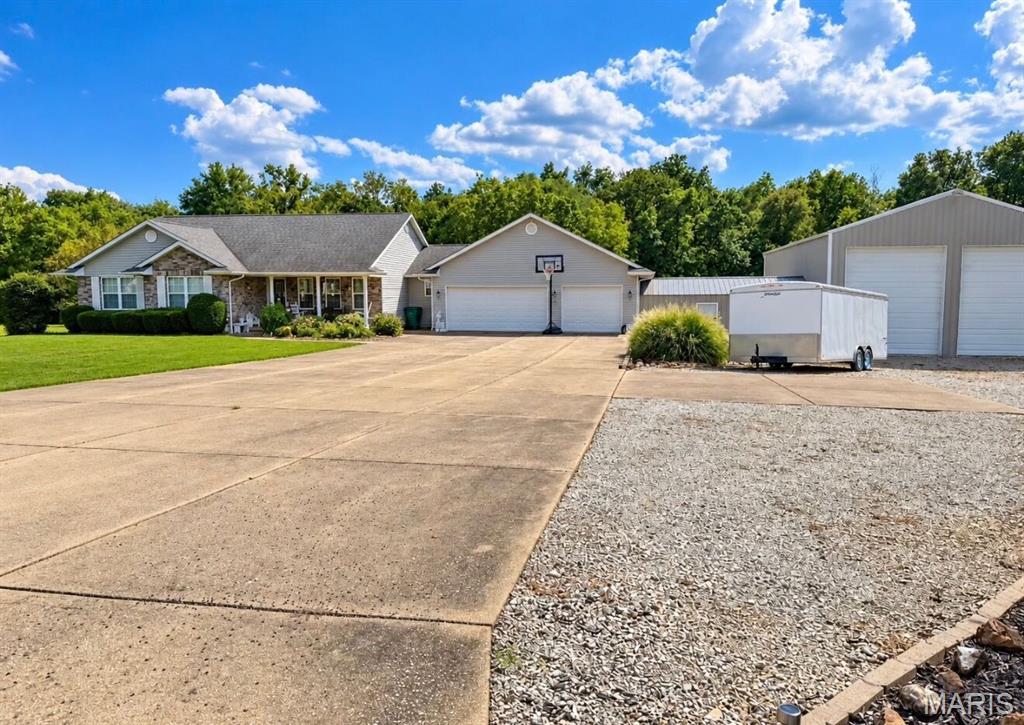
Location, Acreage, and Incredible Garage Space—all just minutes from town! Situated on approximately 3 acres in the desirable Prairie Dell Estate Subdivision, this spacious 4-bedroom, 3 full-bath home offers an open floor plan, finished walk-out basement, and room for just about everything!

The main level welcomes you with beautiful hardwood flooring throughout the living room and an open kitchen/dining combination featuring two pantries and access to a large deck overlooking the property. Three bedrooms are conveniently located on the main floor, including the primary suite with tray ceilings, a walk-in closet, and private ensuite bath.

The finished walk-out basement offers even more space with a large family room featuring a fireplace, fourth bedroom, and full bath with a Jacuzzi tub and separate walk-in shower. Additional oversized rooms provide plenty of storage and flexibility for hobbies, a home gym, office, or more.

And if garage and workshop space are on your wish list, this property delivers! In addition to the 3-car attached garage, there is a 25x16 breezeway ready to become a workshop, game room, or bonus space, plus an impressive 56x30 garage with room for an RV, machinery, tools, recreational vehicles, and more.

Enjoy the privacy and possibilities of 3 acres m/l without giving up convenience—you’re still just minutes from dining, shopping, and everyday amenities. With this much living space, acreage, and garage space, this is one you’ll want to see in person!
#26057562

Union

196 Indian Prairie Lane

4 Beds

3 Baths

2,605 Sq.Ft.

$584,900

MLS#: 26057562
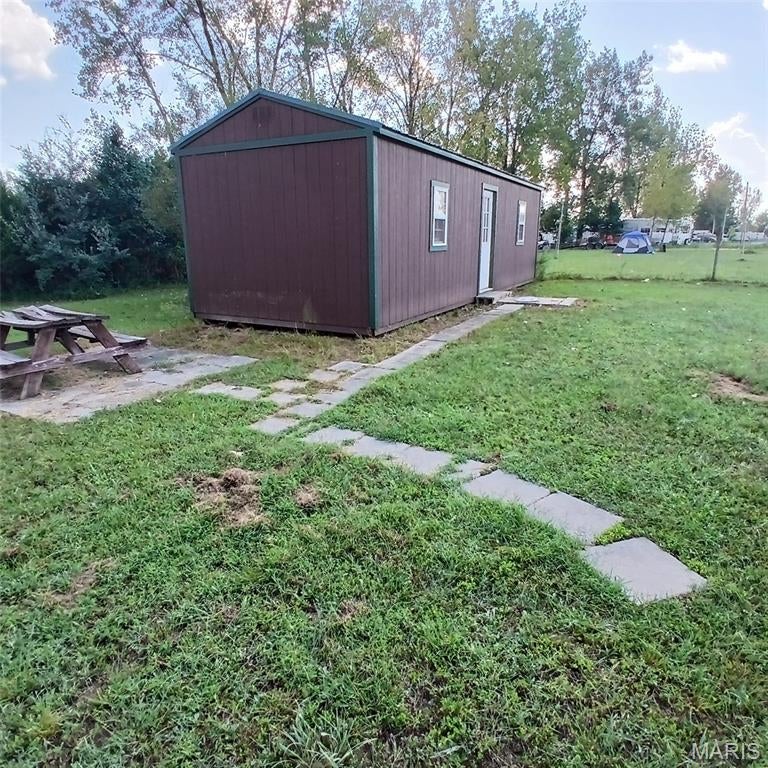
Welcome to this Lake Hanna lot on Venezia Drive, offering a perfect blend of peaceful lake living and convenient access to town. This property features a nice unfinished cabin, giving you the ideal blank canvas to finish exactly the way you want — whether you’re dreaming of a cozy weekend retreat, a fishing getaway, or a place to get away with your family!

The lot sits in one of Lake Hanna’s most desirable areas, surrounded by several lakes perfect for fishing, kayaking, and exploring. With multiple recreation spots nearby, there’s always something to do — from boating and swimming to hiking, relaxing, or simply enjoying the quiet beauty of the Arcadia Valley region.

Being close to town, you get the best of both worlds: privacy and nature without sacrificing convenience. Whether you’re looking for a project, a vacation spot, or a place to build your own lakeside escape, this property offers tremendous potential and a great location.
 
Also, visit the flats, a place that the lake offers to take all your toys to ride! Take your family and ride your heart out!
#26057673

Ironton

0000 Venezia Dr

None Beds

None Baths

N/A

$25,900

MLS#: 26057673
More space. More flexibility. More value.
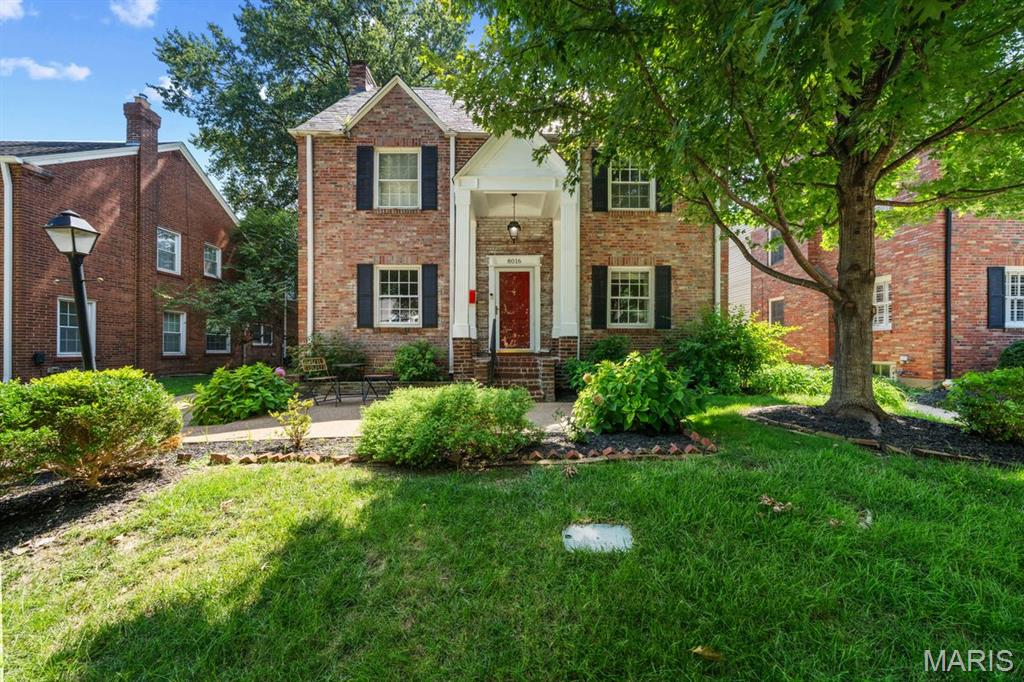
8016 Gannon delivers an impressive amount of living space at a compelling price in a sought-after University City location. Thoughtfully maintained and truly move-in ready, this 3-bedroom, 2.5-bath home offers multiple distinct living areas that create flexibilitywhether entertaining, working from home, relaxing by the fire, or creating a dedicated playroom, media room or guest space.

Three fireplaces add warmth and character throughout, while the finished lower level expands the possibilities even further. Outside, a remarkably private, manicured yard creates a quiet retreat with room to entertain, play or simply unwind. A detached two-car garage adds everyday convenience.

Turnkey, versatile and offering exceptional space for the price, 8016 Gannon is an opportunity to get more house—and more ways to enjoy it—without the projects.
#26055079

University City

8016 Gannon Avenue

3 Beds

2 Baths

2,552 Sq.Ft.

$679,900

MLS#: 26055079
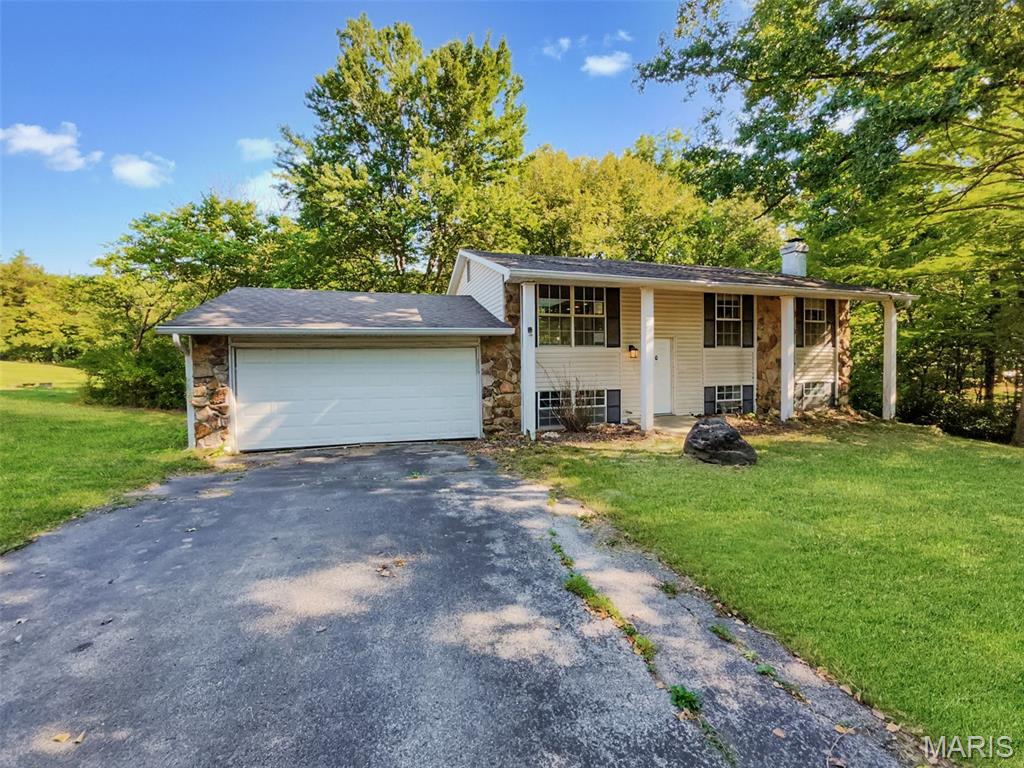
Welcome to this 3-bedroom split-level home situated on a spacious 0.77-acre lot. The property offers a functional layout with comfortable living space and plenty of room to enjoy the outdoors. The generous lot provides privacy, flexibility, and opportunities for outdoor entertaining, gardening, recreation, or future improvements. A great opportunity for an owner-occupant or investor looking for a home with a larger-than-average lot and plenty of potential. Schedule your showing today!
#26057702

Hillsboro

4361 Woodridge Drive

4 Beds

2 Baths

864 Sq.Ft.

$175,000

MLS#: 26057702
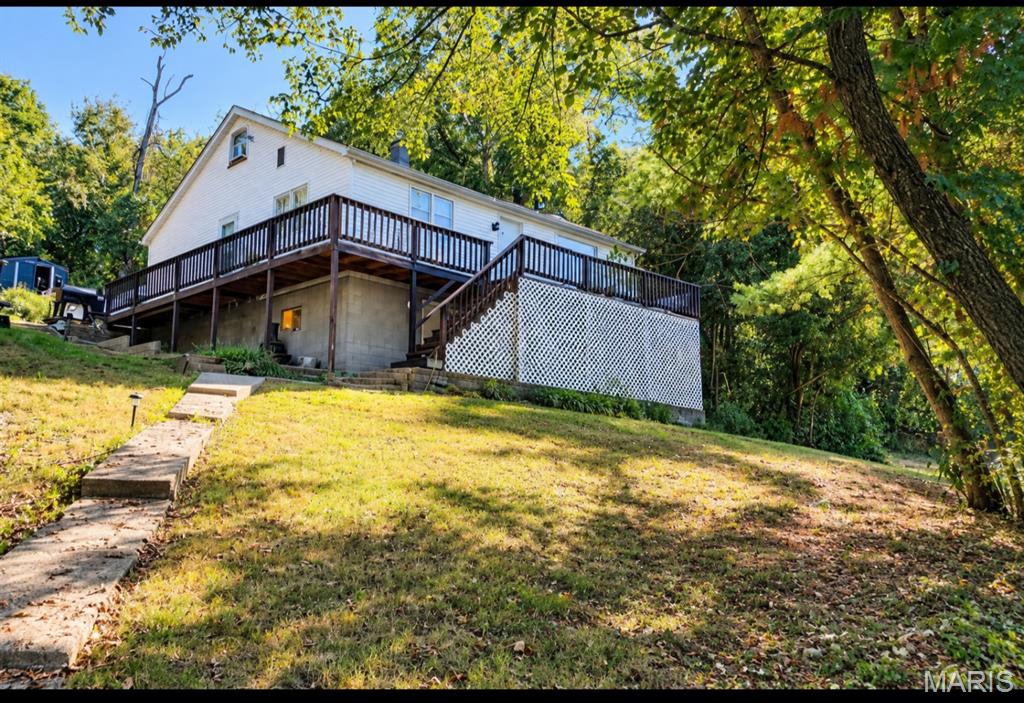
This 2 bedroom single-family residence, constructed in 1960 on 10.8 acres is full of wildlife out of city limits of DeSoto but yet so close to parks, shopping & schools. The property has additional electric access in back half of the property.  This home presents a unique opportunity for discerning buyers seeking a property with character and lots of potential for the great handyman or investor. This residence offers a foundation for creating a personalized living environment tailored to modern sensibilities. To explore the possibilities this property offers, we encourage you to schedule a private viewing.  Sellers will need 1 week after closing to move since moving out of state.
#26056931

De Soto

4392 Flucom Road

2 Beds

1 Baths

960 Sq.Ft.

$195,000

MLS#: 26056931
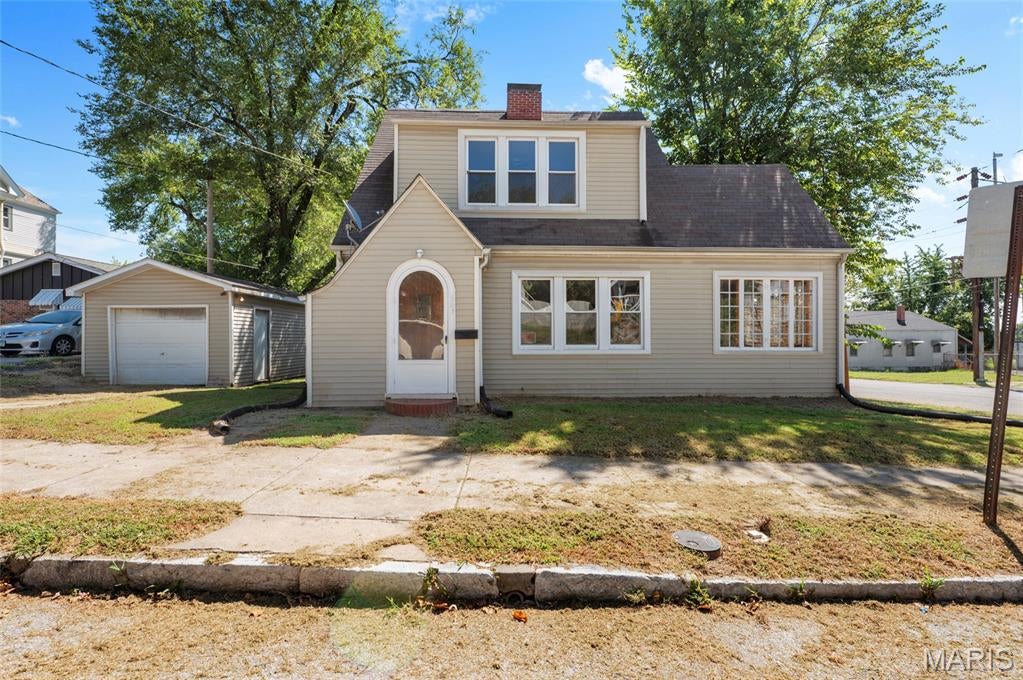
Great starter home.  The home is move-in ready with 2 large bedrooms and 1 1/2 bathrooms.  The home has a one-car detached garage.
#26057686

Alton

603 Liberty Street

2 Beds

1 Baths

1,331 Sq.Ft.

$94,900

MLS#: 26057686
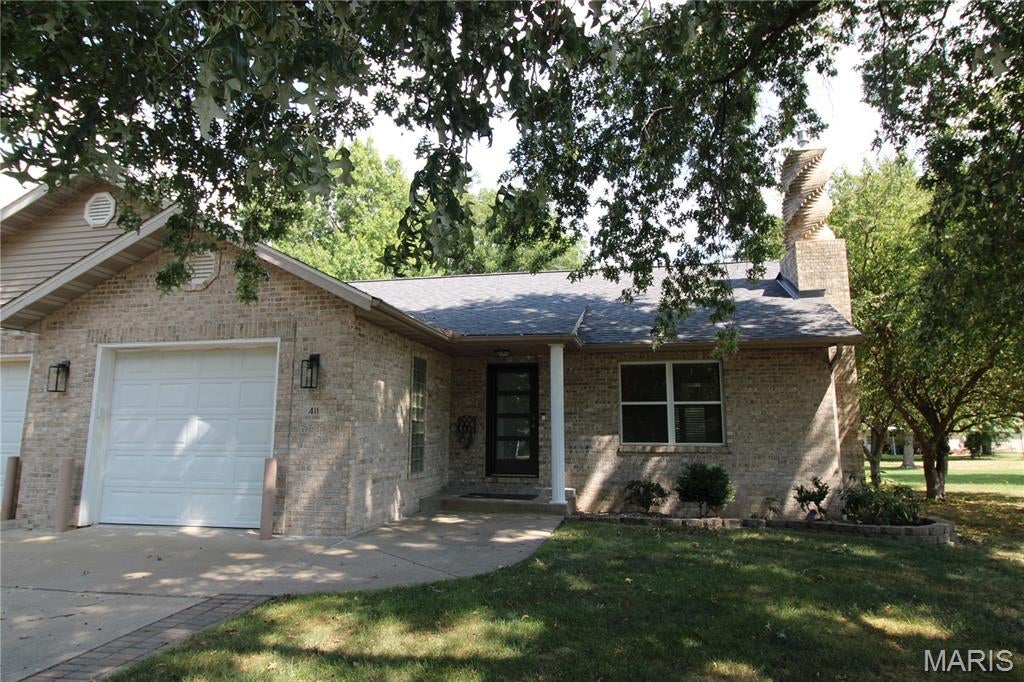
UNDER CONTRACT UTILIZING A ONE TIME SHOWING AGREEMENT---ENTERED IN TO MARIS FOR STATISTICAL PURPOSES ONLY!  FEATURING: Quality Built Ranch Home/Villa With Lots Of Recent Updates All In A Quiet Neighborhood Near City Park-Walking Trail-Lake-Bike Trail; Home W/2 Bedrooms & 2 Baths With A Lower Level Bonus Room For Possible 3rd Bedroom; Basement Has 9ft Pour & Has a Finished 3/4 Bath; Main Floor Eat-In Kitchen With Dishwasher & Pantry; Living Room With Brick Fireplace & Vaulted Ceiling; Main Floor Laundry; High Efficiency HVAC New In 2017; Sump Pump; 200 AMP Electrical Service; New Roof 2025; 95% Brick Exterior Home Construction; Oversized 1 Car Attached Garage With Garage Door Opener; Private 10 x 12 Deck Perfect For Entertaining; EXCELLENT LOCATION: 25 Minutes From Downtown St Louis, 20 Minutes To SCOTT AFB, 15 Minutes To SIUE Edwardsville
#26057689

Marine

411 EASY Street

2 Beds

2 Baths

1,455 Sq.Ft.

$234,900

MLS#: 26057689
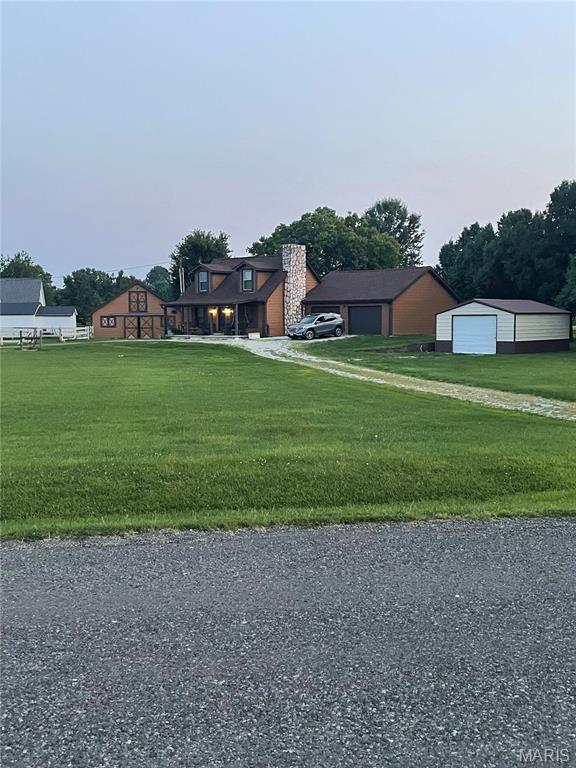
This beautiful property is nestled on 2 Acres with oversized 28X30 garage 27X23 Barn and a 18X25 Metal out building.  Barn features fenced corral and one of the stalls has a drain.  The home is tastefully updated and has the feel of a Colorado Ski lodge!  You can enjoy the huge deck off the kitchen dining area which leads out to the pool.  This lovely home is offered at an exceptional value.  This is a little piece of heaven right here on earth.
#26052906

Edwardsville

3337 Sand Road

3 Beds

2 Baths

2,020 Sq.Ft.

$425,000

MLS#: 26052906
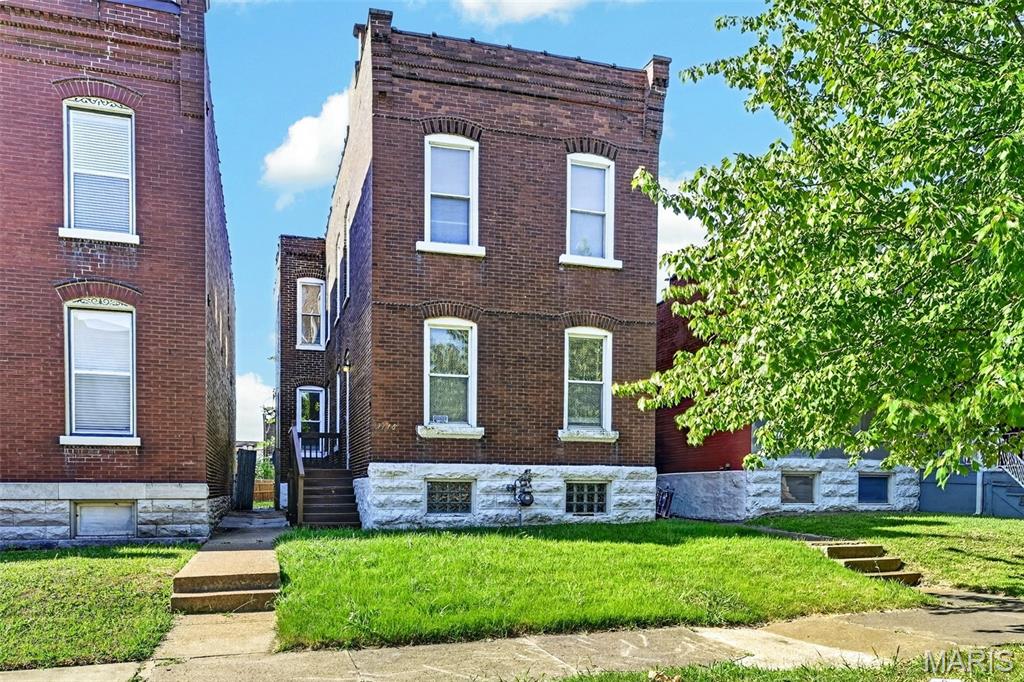
Welcome to 3438 Dunnica Avenue, a very spacious and updated 3-bedroom, 2.5-bath home offering nearly 1,800 square feet of living space in South St. Louis City. The home features an open, functional floor plan with attractive flooring, a modern kitchen with stainless steel appliances, and plenty of room for comfortable everyday living.

The main level includes convenient laundry and generous living and dining areas, while three bedrooms and multiple full bathrooms provide flexibility for family and guests. Additional features include DUAL HVAC systems, basement storage, and a fenced backyard with deck and off-street parking.

With substantial updates already completed and a convenient location near neighborhood amenities, major thoroughfares, and everything South City has to offer, this property is an excellent opportunity for an owner-occupant or investor. Schedule your showing today.
#26057644

St Louis

3438 Dunnica Avenue

3 Beds

2 Baths

1,776 Sq.Ft.

$245,000

MLS#: 26057644
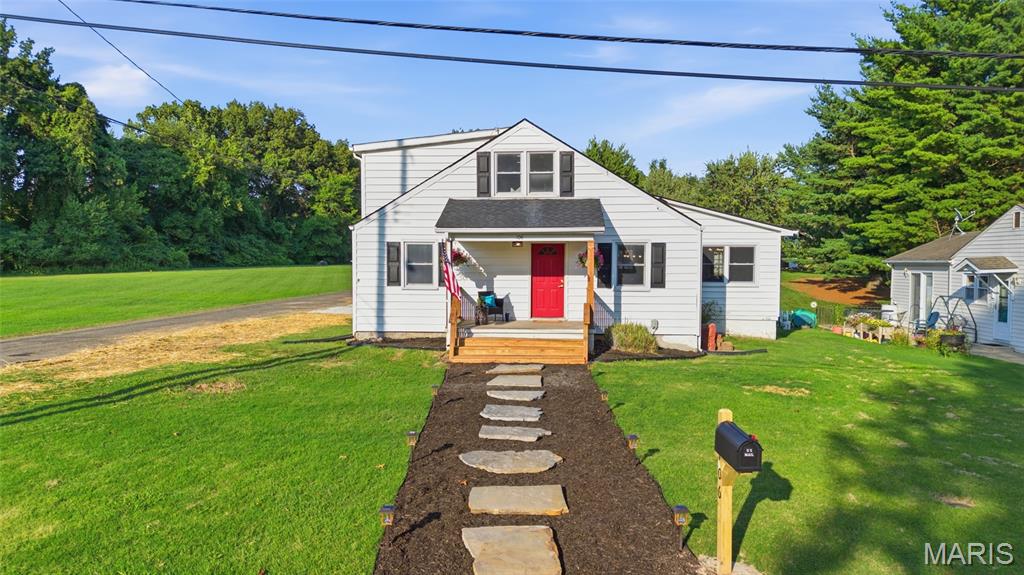
Welcome to 106 Guinzy Hill Road, where timeless charm meets an extraordinary top-to-bottom renovation. Situated on the peaceful outskirts of Collinsville, this move-in ready home offers the perfect balance of quiet country surroundings with convenient access to shopping, dining, and downtown amenities.

Nearly every aspect of this home has been thoughtfully updated. Major improvements in 2026 include a brand-new roof, new high-efficiency HVAC system, ductless mini-split, new water heater, all-new water supply and drain lines, PEX water distribution manifold, blown-in insulation, and a premium aeration septic system. New Fence being installed! The home has also successfully passed the Collinsville occupancy inspection, offering added peace of mind.

Inside, you'll find a bright, inviting floor plan featuring all-new flooring, updated lighting throughout, and beautiful finishes at every turn. The stunning kitchen showcases butcher block countertops, a new workstation sink, stainless steel appliances, and modern fixtures designed for both style and functionality.

The main-level bathroom was completely remodeled down to the studs, and a second full bathroom was added to provide additional convenience and flexibility. Thoughtful design elements including barn doors, updated shutters, and custom 6x6 cedar-tone porch posts and railings add warmth and character throughout the home.

Outside, fresh landscaping enhances the curb appeal, creating a welcoming first impression and an outdoor space ready to enjoy.

With extensive mechanical upgrades, quality craftsmanship, and stylish finishes from top to bottom, 106 Guinzy Hill Road offers the rare opportunity to own a truly turnkey home where the major work has already been done. Simply move in and enjoy. 

Schedule a showing with your favorite Realtor today!
#26057033

Collinsville

106 Guinzy Hill

3 Beds

2 Baths

1,730 Sq.Ft.

$220,000

MLS#: 26057033
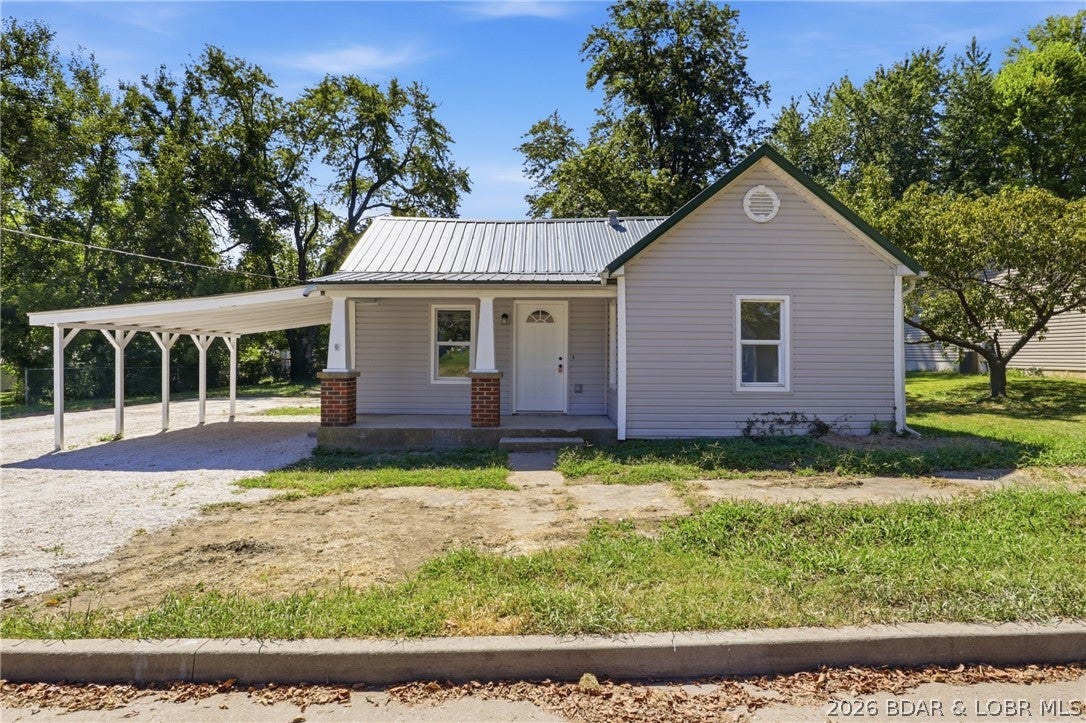
TURNKEY REMODEL UNDER 200K ON A GENEROUS LOT

Affordable, fully updated living has arrived. Finding a completely remodeled 3 bedroom, 2 bathroom home with 1,200 square feet under 200,000 dollars is nearly impossible in this market, but this move in ready gem checks every single box.

Step inside to a bright, modern layout where all the hard work has already been completed. Enjoy fresh updates throughout, featuring contemporary finishes, updated flooring, and two full, beautifully refreshed bathrooms. The 1,200 square foot floor plan is designed for maximum efficiency, offering comfortable everyday living with zero wasted space.

Outside, the property sits on a standout large lot with partial fencing already in place, providing the ideal setup for pets, backyard gatherings, outdoor storage, or future expansion like a shop or garden.

Whether you are looking for an affordable first home, a downsized turnkey retreat, or an instant cash flowing rental asset, this property delivers unbeatable value without sacrificing quality. Complete remodels at this price point do not last long. Schedule your showing today!Broker Owned
#3589978

Eldon

414 Court Street

3 Beds

2 Baths

1,200 Sq.Ft.

$189,000

MLS#: 3589978
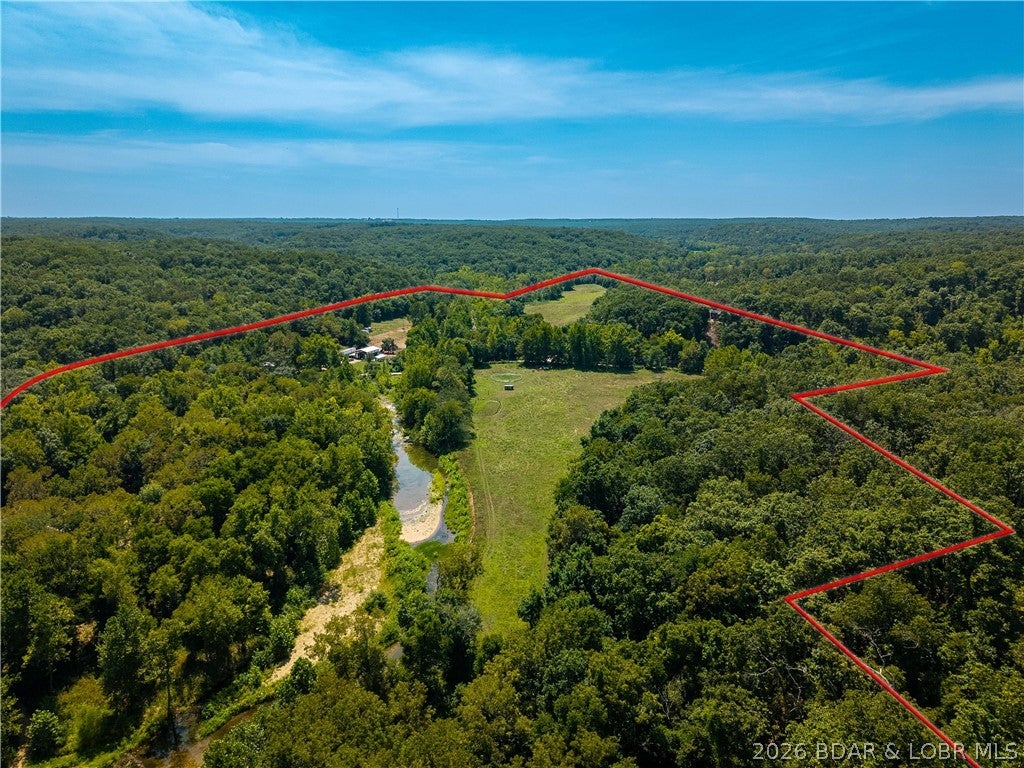
Discover 79 acres of privacy, pasture, and wooded Ozarks beauty at 191 Masters Creek Lane in Edwards, MO. This versatile Camden County property is ideal for a horse farm, hunting retreat, family compound, hobby farm or recreational getaway near Lake of the Ozarks. Multiple residences add incredible versatility, including a spacious 2,400 sq ft, 3-bedroom, 3-bath lodge, a separate 1,600 sq ft cottage, and a cozy 240 sq ft cabin complete with full RV Hookups and 1,500-gallon septic system. A newer 45x70 metal building provides exceptional space for equipment, vehicles, storage or a workshop. Equestrian amenities include a Livestock barn with bathroom, 4 horse stalls, a tack room and a full barn loft! The acreage features a spring-fed creek, pond, pasture, woods, cross fencing, two wells, varied terrain and approx. 2,670 ft of road frontage. A rare opportunity for substantial Missouri acreage with multiple dwellings, horse facilities, a large shop and outstanding hunting and recreational potential near Lake of the Ozarks.
#3589823

Edwards

191 Masters Creek Lane

5 Beds

4 Baths

3,800 Sq.Ft.

$1,299,000

MLS#: 3589823
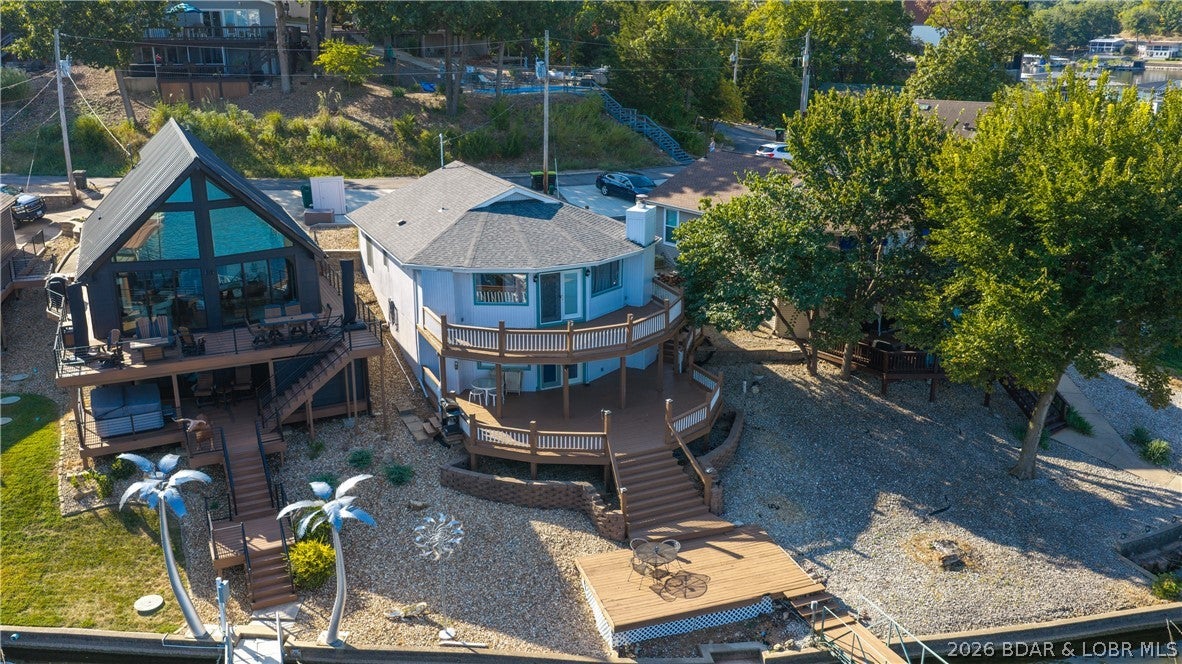
Cherished by the same family for over 25 years, this spacious lake house is ready for its next chapter.  Bring your personal touches and a little elbow grease to restore this incredible property to its former grandeur!  Located at 8MM with a big sweeping views of Workman Hollow, minutes from Alhonna's Blue Cat Lounge, Camden on the Lake. H. Toads and Shady Gators.  Situated in a secluded little subdivision outside of Four Seasons with its own community pool, trailer parking and road maintenance. Note: No rentals are allowed in Cara Estates. Take advantage of over 2400 sq ft of living space with an updated kitchen and modern appliances, there's a lot of room in here for family and friends.  Concrete parking for 3 cars. The dock has two slips at 10x30 and 12x 30 for your boats with an attached swim platform for easy lake access.  Call your Real Estate Professional Today!
#3589920

Lake Ozark

207 Daisy Drive

3 Beds

2 Baths

2,462 Sq.Ft.

$649,900

MLS#: 3589920
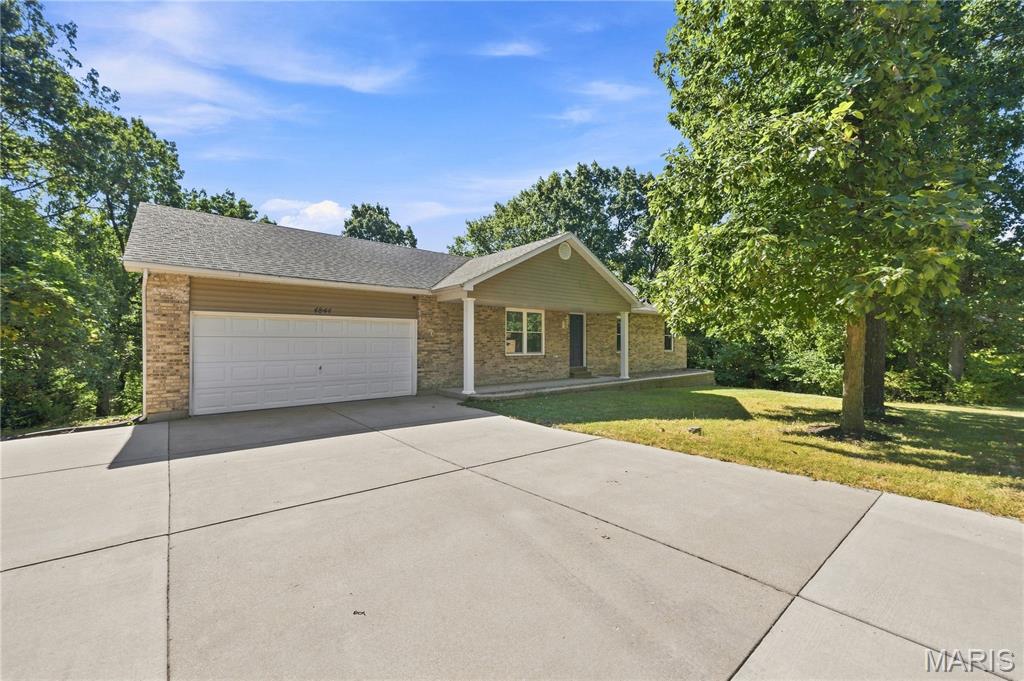
Discover the comfortable elegance of 4844 Twin Ridge RD, CDRHLL, MO 63051, a single-family residence built in 2006. This attractive ranch-style property is in great condition, offering a harmonious blend of classic design and modern amenities, ready to embrace its next chapter. The heart of this home is undeniably the inviting living room, where a cozy fireplace creates a perfect ambiance for relaxation or intimate gatherings. Adjacent to this space, the kitchen is a culinary delight, outfitted with sleek stainless steel appliances that promise both style and efficiency. The three bedrooms offer comfortable retreats, while the two bathrooms are thoughtfully appointed. One bathroom features a sophisticated walk-in shower, providing a spa-like experience within your own home. Beyond the main living areas, this property extends its appeal with a functional basement, a dedicated laundry room for convenience, and an attached garage offering secure parking and additional storage. Outdoor living is equally appealing with both a charming patio and a welcoming porch, perfect for enjoying the Missouri air. Experience a lifestyle of ease and comfort; schedule your private viewing of this exceptional property today.
#26056585

House Springs

4844 Twin Ridge Road

3 Beds

2 Baths

1,248 Sq.Ft.

$318,000

MLS#: 26056585

* Listings identified with the FMLS IDX logo come from FMLS and are held by brokerage firms other than the owner of this website. The listing brokerage is identified in any listing details. Information is deemed reliable but is not guaranteed. If you believe any FMLS listing contains material that infringes your copyrighted work please click here to review our DMCA policy and learn how to submit a takedown request. © 2024. First Multiple Listing Service, Inc.

Categories

Homes Tailored to Your Lifestyle

Buyers Guide

Buying a home is one of the most exciting milestones of your life.

View more

Sellers Guide

Putting your home on the market can be a stressful process, especially when you don’t know what to expect.

View more

Market report

With just a few clicks, you'll gain instant access to valuable insights about the real estate market, including trends, property values, and community analytics.

View more

Home value

Unlike automated valuations, our hands-on review will provide a comprehensive opinion of your home’s value while considering important interior elements and other location intangible factors that machine algorithms so often miss.

View more

Buyers resources

Guides on financing, inspections, and choosing the right Realtor for a smooth home purchase.

Sellers resources

Practical tips on staging, pricing, and preparing your home to attract buyers and maximize your sale.

Send a message

Message successfully sent.

Reason for contacting?

I agree to receive email communication and understand I can unsubscribe at any time.

I agree to be contacted by Realhub DEV via call, email, and text for real estate services. To opt out, you can reply 'stop' at any time or reply 'help' for assistance. You can also click the unsubscribe link in the emails. Message and data rates may apply. Message frequency may vary. Privacy Policy

Sign In Sign Out

Virtual Assistant

Would you like to take the next step with this property? We can help you schedule a showing or virtual tour, or send you more details.

Yes, I would like more information.

Thank You for Your Reply, One of Our Agents will contact you as soon as possible

No, maybe later.

Thank you, you can always contact me via email, phone number or through the contact form.

Realhub AI

Lucy - Your AI-Powered Realtor

Update Your Temporary Password

Personalize your search

Enter your email and we'll notify you immediately when new listings match what you're looking for.

or enter email address

Already have an account ? Login here

Continue your home search

I agree to receive communications and understand I can unsubscribe at any time.

I agree to be contacted by Realhub DEV via call, email, and text for real estate services. To opt out, you can reply 'stop' at any time or reply 'help' for assistance. You can also click the unsubscribe link in the emails. Message and data rates may apply. Message frequency may vary. Privacy Policy

Already have an account ? Login here

We use cookies

We use cookies primarily for analytics to enhance your experience. By accepting, you agree to our use of these cookies. You can manage your preferences or learn more about our cookies policy.