Thinking of selling?

Blue Sapphireline

Browse Properties
  • Nearby me

Popular Features

Community Features

Association

Property Features

Waterfront

View

Exterior Features

Interior Features

Style

E-Alert name

Properties

10000 properties match your criteria

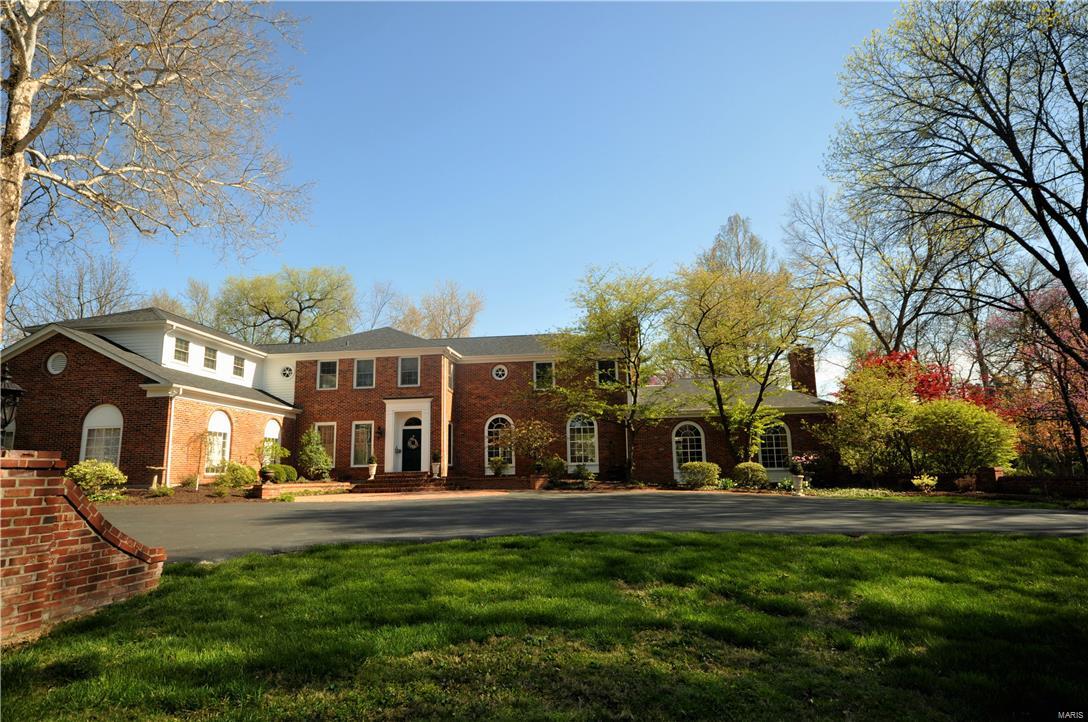
1.8 acre estate in the heart of Ladue is an entertainer's dream! Gated drive leads to the entrance of home. 5 bed/6.5 bath home offers 6000+ sqft of luxurious living space.  Grand Foyer opens to window-lined gallery leading to Great Room with elevated ceilings, built-ins & fireplace. Office features fireplace & view to pool.  Wood-paneled library has built-ins & french doors leading to courtyard. Eat-in kitchen perfect for the home cook w/built-in desk, great storage & granite counters. Family Room has wood burning fp, renovated bar w/ice mkr, dishwasher, wine captain & mini fridge. Indoor Hot Tub room adjacent to Family Room & Bar.  Completing this wing are 2 full baths convenient to the hot tub & pool. Upstairs you will find a bright yet cozy Master Bedroom with fireplace, built-ins, walk-in closet & master bath. 4 add'l bdrms complete the 2nd flr, 2 with en suite baths and 2 with Jack & Jill bath. Courtyard features pebble sheen pool, gazebo, fountain and professional landscaping. Additional Rooms: Mud Room
#16004572

Ladue

450 S Warson Road

5 Beds

6 Baths

6,094 Sq.Ft.

$1,595,000

MLS#: 16004572
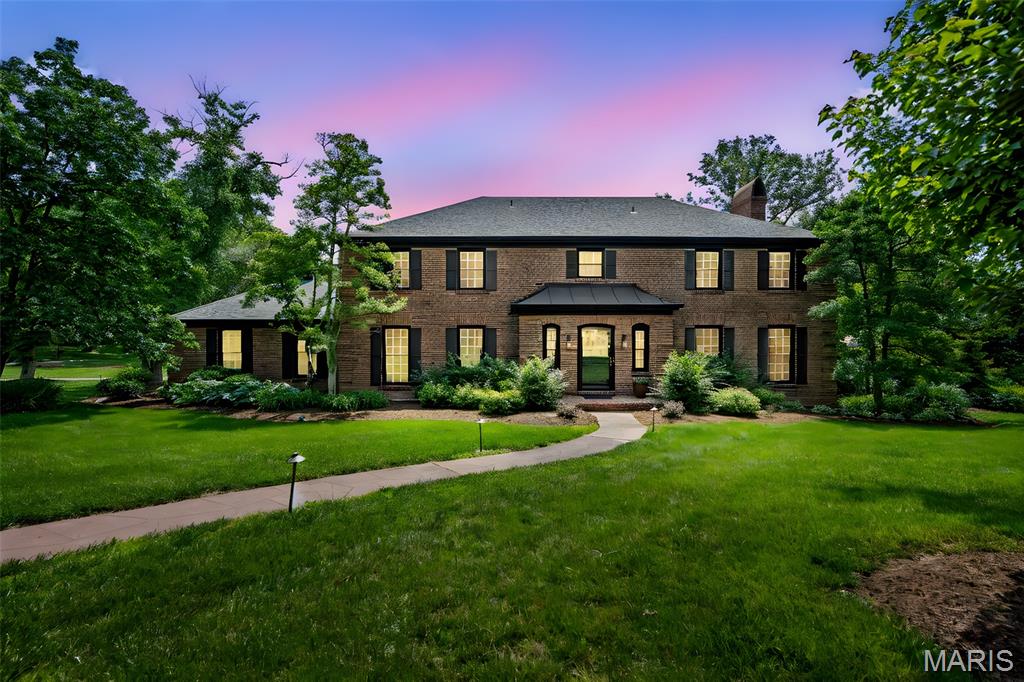
Stunning 2 story, 4 bed, 4.5 bath luxury retreat with 5,000 sq ft of refined living space. The main level boasts rich hardwoods, a sophisticated living room with gas fireplace and built ins, a chef’s kitchen featuring premium appliances, quartz countertops, custom cabinetry, and a spacious island. Sunlit breakfast and gathering rooms offer the perfect blend of elegance and comfort. The primary suite is a private sanctuary with coffered ceilings, fireplace, spa inspired bath with jetted soaking tub, dual vanities, steam shower, and a custom closet. Upstairs, the second bedroom shines as a charming princess suite. The finished lower level is designed for entertaining, with a full second kitchen, rec room, wine cellar, bonus room, and flexible space for guests or multigenerational living. Step outside to your private oasis with a saltwater inground pool, two covered outdoor living areas with built in grill and firepit, plus an extra patio ideal for relaxing or hosting unforgettable gatherings. Additional features include a Guardian QuietSource generator for seamless, whole home backup power, and a premium 3 zoned HVAC system designed for customized comfort and energy efficiency throughout. Every detail reflects a commitment to luxury, convenience, and peace of mind.
#25023880

St Louis

33 Dunleith Drive

4 Beds

4 Baths

4,938 Sq.Ft.

$1,595,000

MLS#: 25023880
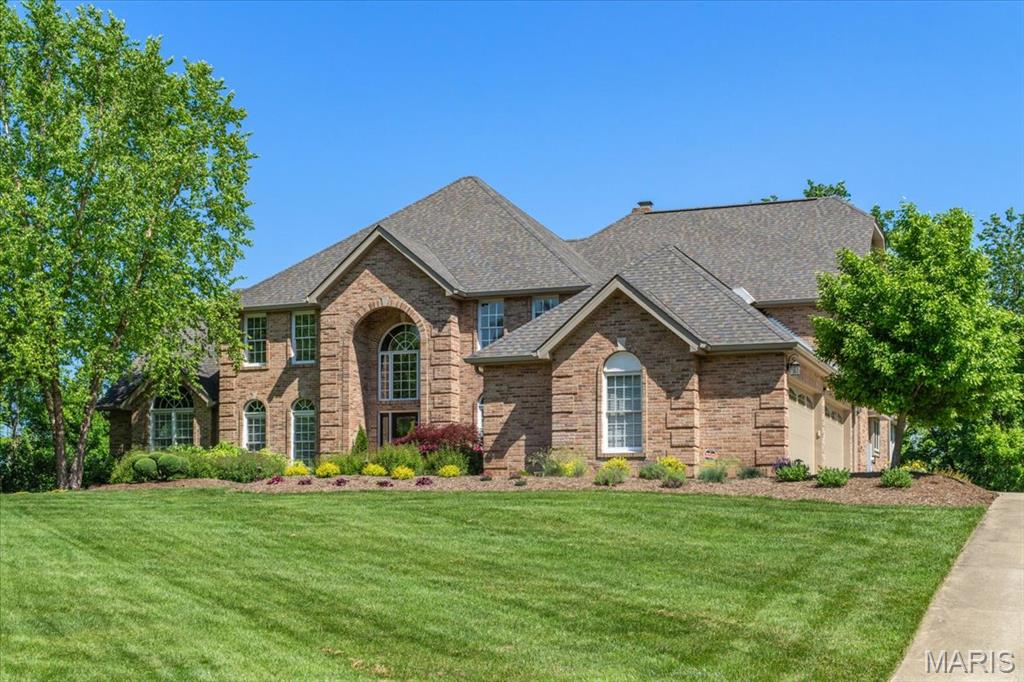
Welcome to 202 Fick Farm Rd, a private retreat set on six lush, wooded acres in the heart of Chesterfield’s sought-after 63005. This impressive 5-bedroom, 4.5-bath residence offers over 7,000 sq ft of flexible, elegant living space—delivering the ideal balance of sophistication, comfort, and privacy.

A grand foyer opens to multiple light-filled living areas designed for both everyday living and entertaining. The gourmet kitchen features premium appliances, generous counter space, and a seamless connection to the inviting family room—perfect for gatherings or quiet evenings at home. A formal dining room and cozy breakfast nook provide ideal spaces for everything from special occasions to casual mornings.

The expansive primary suite serves as a true retreat, complete with a luxurious en-suite bath and ample closet space. Additional bedrooms are well-sized and versatile, accommodating family, guests, or dedicated work-from-home needs. The partially finished walk-out lower level offers exceptional flexibility, with endless potential for recreation, additional living space, or future customization.

Outdoors, the setting is unmatched. Six private, wooded acres create a peaceful escape with mature landscaping—ideal for outdoor entertaining, relaxing on the patio, or enjoying nature year-round.

A rare find in West County, this property offers horse-friendly acreage with the space, setting, and flexibility today’s buyers are searching for. The land configuration and open surroundings make it well-suited for equestrian use, hobby farming, or simply enjoying the freedom of usable acreage—while still maintaining close proximity to top-rated schools, shopping, highways, and everyday conveniences.

Located in the award-winning Rockwood School District and just minutes from Chesterfield’s premier dining, retail, and recreation, this home delivers rare seclusion without compromise.

Refined, private, and exceptionally located—202 Fick Farm Rd is not just a home, but a lifestyle.
#26007298

Chesterfield

202 Fick Farm Road

5 Beds

4 Baths

7,001 Sq.Ft.

$1,595,000

MLS#: 26007298
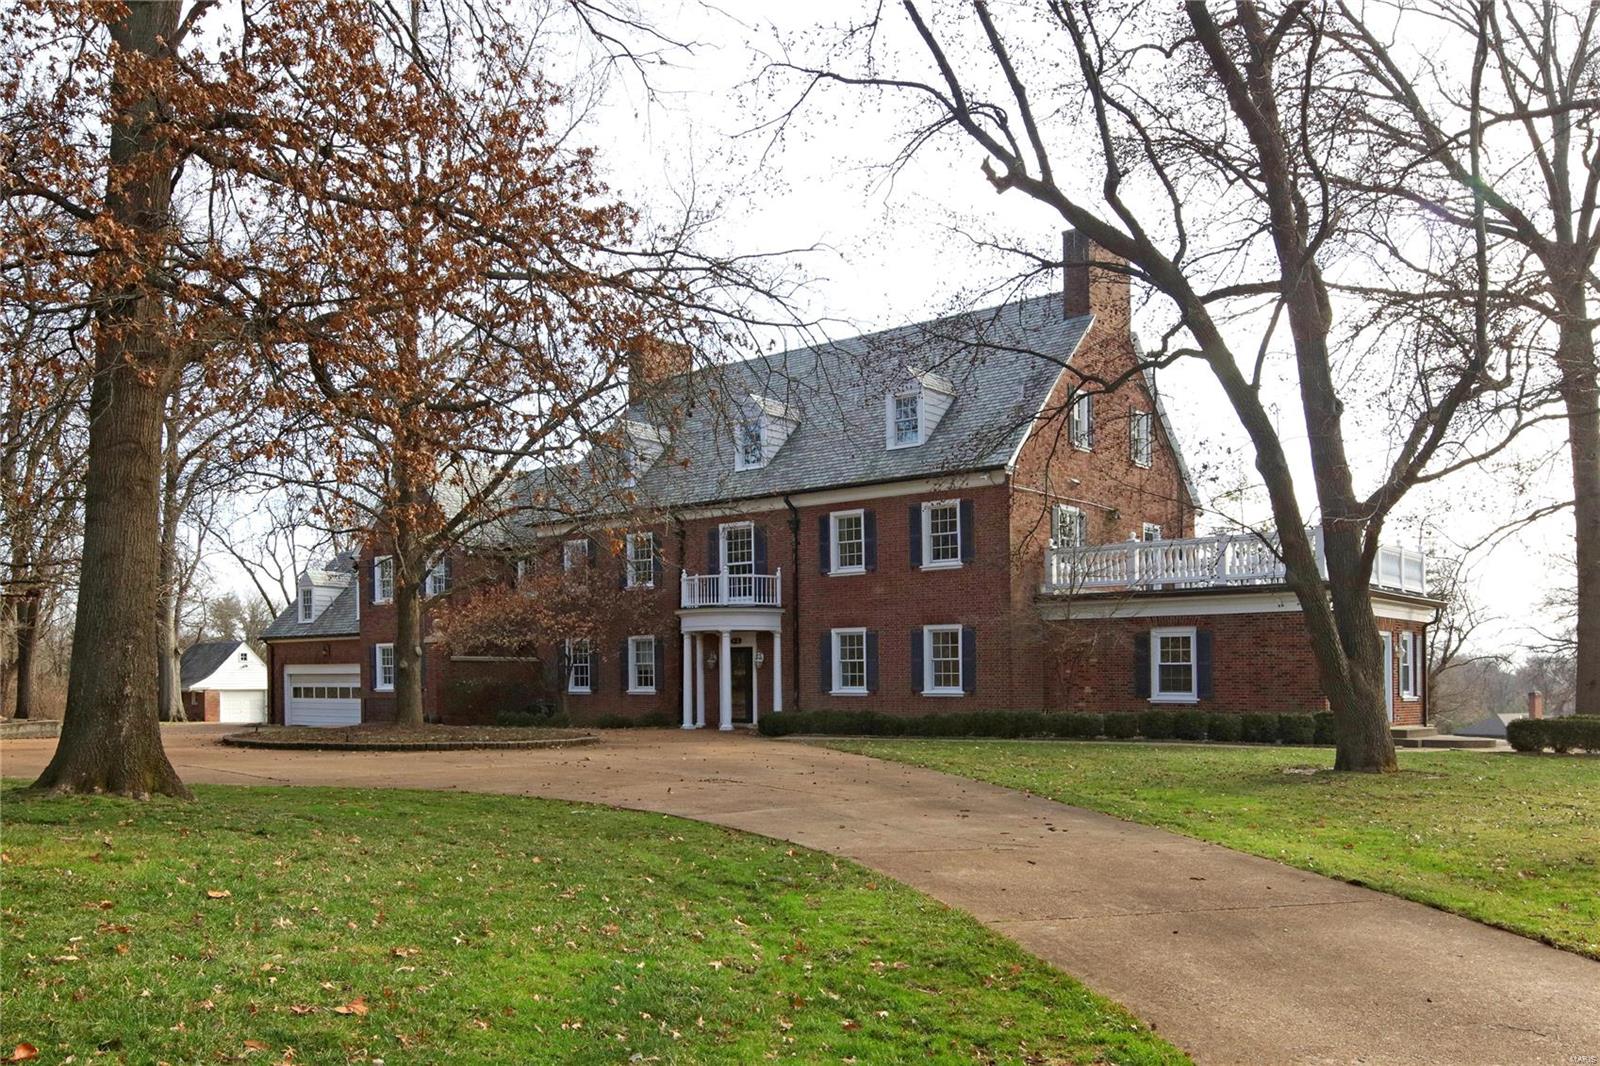
Fantastic opportunity in Ladue! Estate home on 4.12 acres w/ 7,307 sq ft, 8 bedrooms, 5.5 baths, & full southern exposure. Classic center hall design, 9' 7" ceilings, period millwork, running plaster molding, Pella replacement windows, original hardwood floors in great condition, updated electric, heated attached & single detached garage. Spacious living & dining rooms, breakfast room, butler's pantry, center island kitchen, main floor laundry, 5 fireplaces. Master suite & nursery combined/renovated could allow nice sized en suite bath & 13' x 16' dressing room. 3rd floor is a full story w/ 3 of the bedrooms, & spacious bath. LL w/ original rathskeller w/ 8' 6" ceilings & wood burning fireplace - needs renovation. Carriage house apartment w/ 2 rooms, 1 bath. Elevator services garage, 1st floor, apartment, & 2nd floor. Property being sold "As-Is".

Turn this 1929 beauty on 4.12 acres into a 2020 stunner or build your dream home on the park-like, private lot. Additional Rooms: Sun Room
#20004421

Ladue

45 Overhills Drive

8 Beds

5 Baths

7,307 Sq.Ft.

$1,595,000

MLS#: 20004421
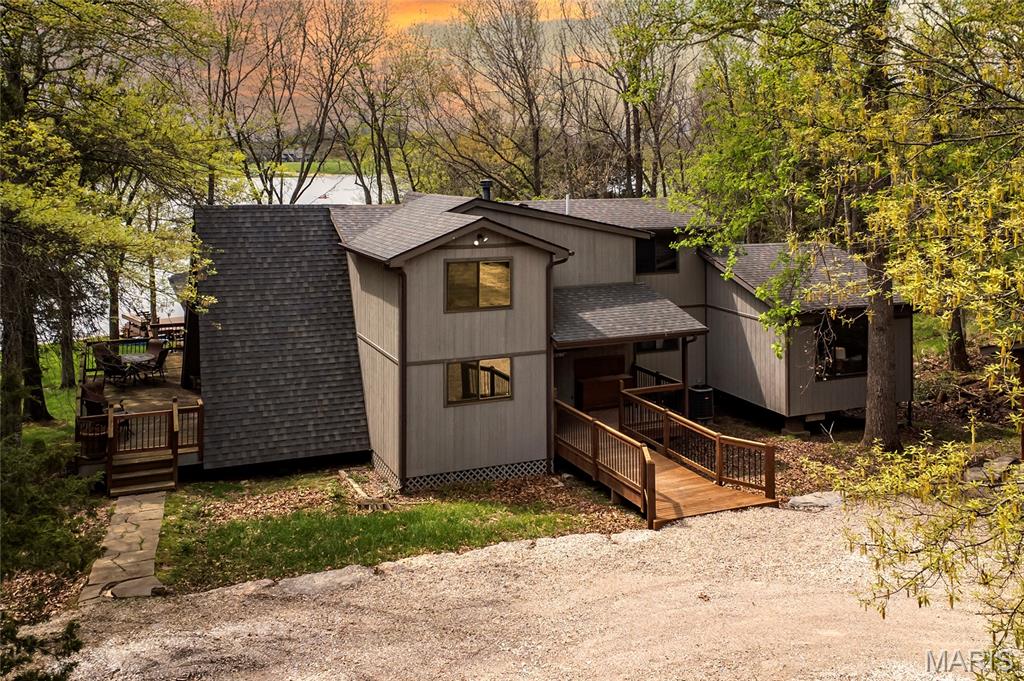
Welcome to 803 S Aspen Point Drive, a charming retreat nestled on the picturesque shore of Lake Aspen! With over 125’ of shoreline & grassy level lot, this reclusive retreat will have you feel worlds away while being just a short drive from the greater St. Louis area! This beautiful chalet offers a perfect blend of modern comfort & rustic charm! Inviting open floor plan featuring a spacious Living Room with vaulted ceilings & cozy stone fireplace, perfect for relaxing or entertaining. Kitchen is designed for both function & style, with sleek granite countertops, ample cabinetry & modern appliances—ideal for hosting family & friends. Main Level Primary Suite is a true oasis, offering a peaceful retreat with large windows that allow for stunning views. Outside finds expansive wrap-around deck, covered porch and firepit, ideal for enjoying the fresh air & natural beauty of the area. The wooded lot offers plenty of privacy, while still being just moments away from Innsbrook amenities!
#25016023

Innsbrook

803 S Aspen Point Drive

3 Beds

2 Baths

2,308 Sq.Ft.

$1,595,000

MLS#: 25016023
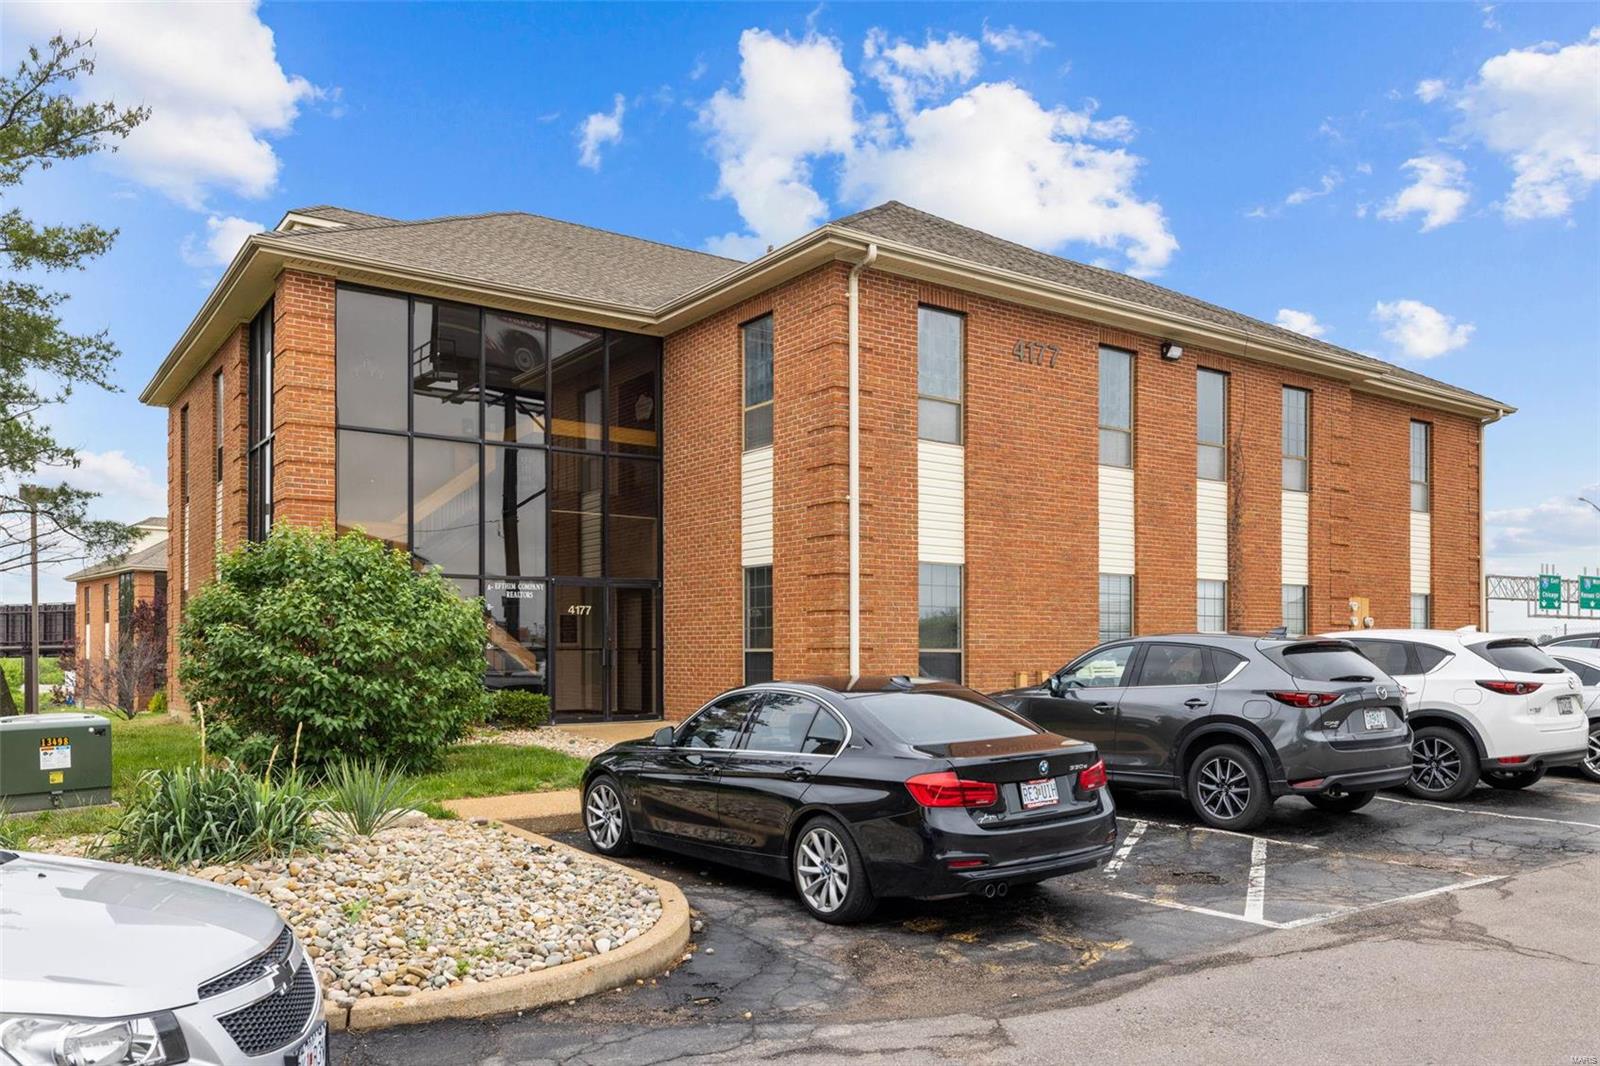
PRICE ADJUSTMENT - NEW ROOF 2023! This 4 Building Complex is a much sought after location in St Louis, Missouri. With over 21,800 sf of rental space and 90% occupancy an investor cannot go wrong owning this property. Plenty of parking and easy access from I-55 in the hub of St Louis. Across from a major shopping center with great visibility for any tenants business to be exposed to plenty of traffic.

Great Location With Interstate Visibility - 90% Occupied - Great Cap Rates

Please complete the non-disclosure agreement to view financials. All offers must be accompanied by proof of funds. Location: City
#24014011

St Louis

4173 Crescent Drive

None Beds

None Baths

21,800 Sq.Ft.

$1,595,000

MLS#: 24014011
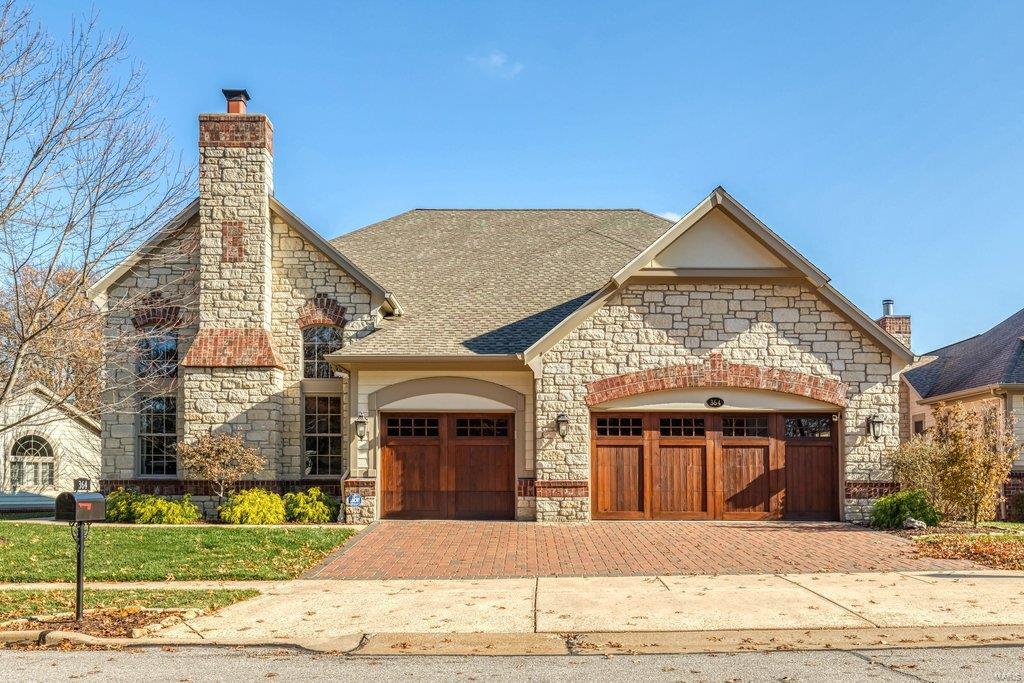
This spectacular freestanding 1.5-sty villa features well-appointed amenities & extensive renovations both inside & out including custom-designed kitchen & baths, newer carpeting & doors, 3-season deck & upgraded systems. Impressive foyer opens to formal living room with cast stone fireplace & coffered dining room with adjacent wine cellar. Barrel-vaulted entryway leads to stunning great room with marble fireplace flanked by built-in bookcases. Chef’s kitchen with 42” white cabinetry, marble countertops & 7’ center island adjoins breakfast room with butler’s pantry & atrium door to sunroom. Spacious master bedroom suite offers an appealing retreat with wide bay window & luxury bath with shower spa. The 2nd floor extends the living quarters with 2 additional ensuite bedrooms & loft sitting area. Lower Level includes recreation room with entertainment center & wet bar, game room, guest suite & 1/2 bath. Situated on a premium lot overlooking the pond & 5th green with deck & covered patio. Additional Rooms: Sun Room Location: Detached, End Unit, Ground Level
#22075075

Ballwin

364 Meadowbrook Country Club Est

4 Beds

4 Baths

5,383 Sq.Ft.

$1,595,000

MLS#: 22075075
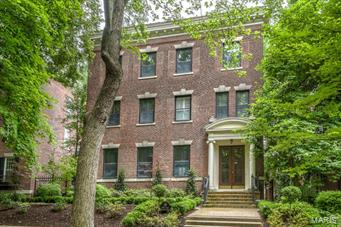
Designed in 1903 for the Whittemore family, this stately residence has preserved its history while evolving into effortless modern living. A handsome living room features pine paneling, an exquisite fireplace and library. There is a hand painted ceiling, gas fireplace and bay window in the dining room with views of the perfectly composed surroundings. The entertainer's kitchen has all the bells and whistles and leads to the patios and pool. Unparalleled fashion and function define the 2nd floor with 3 beds, 2 Carerra marble baths (w/heated floors) and did I mention the closets? The 3rd floor continues the “nothing but the best will do” insistence with 4 beds and 2 baths. The outdoors provide a sanctuary with a heated salt water pool & fountain, a sexy little bath house, gas fireplace, Turkish marble terraces, gardens and secluded privacy. There is a new roof, newer irrigation system, newer systems, fresh tuck pointing and a whole house renovation...beyond expectations!
#15032302

St Louis

18 Lenox Place

7 Beds

4 Baths

5,865 Sq.Ft.

$1,595,000

MLS#: 15032302
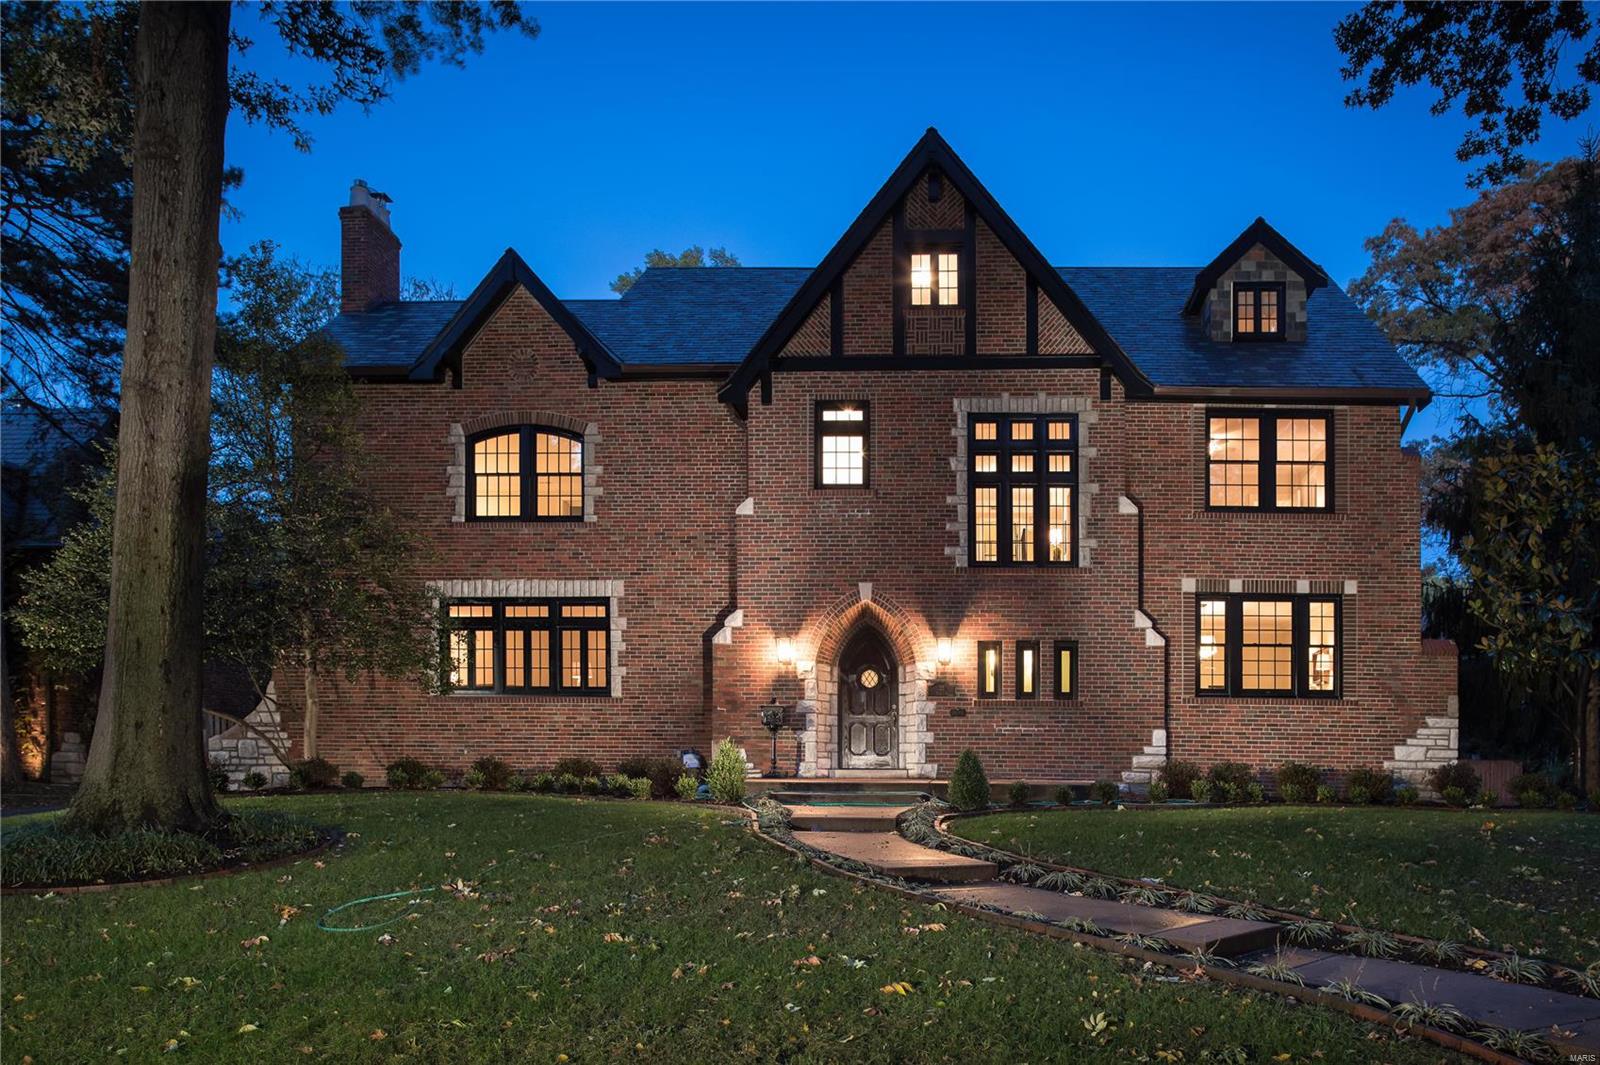
A rare opportunity to own one of Clayton’s vintage architectural gems in the popular Claverach Subdivison. This 1931 grand Tudor offers over 4,800 sq. Ft., 3 above grade finished levels, 5 bedrooms, 3.5 bath's and a major renovation/restoration of the whole house. While keeping w/the traditional style all (61) of the original windows have been replaced w/all black Pella brand wood architectural windows; a distinctive look w/all the brick & stone. The homes original plaster walls & carved moldings, fire place surround, hardwood floors & hardware have been left in tact. The NEW features allow you to enjoy a pro designed dream Kitchen w/premium custom cabinets, Sub Zero, Wolf, ASKO & Sharp appliances. The 2nd fl Master Suite now includes a master bedroom, large walk in closet & laundry room. Other updates include the other bathrooms, lighting, boiler system, a full basement water proofing system, landscaping and brick hardscape borders. Walk to Glenridge Elementary & Wydown Middle School. Additional Rooms: Sun Room
#18087405

St Louis

22 Hillvale Drive

5 Beds

3 Baths

4,817 Sq.Ft.

$1,595,000

MLS#: 18087405
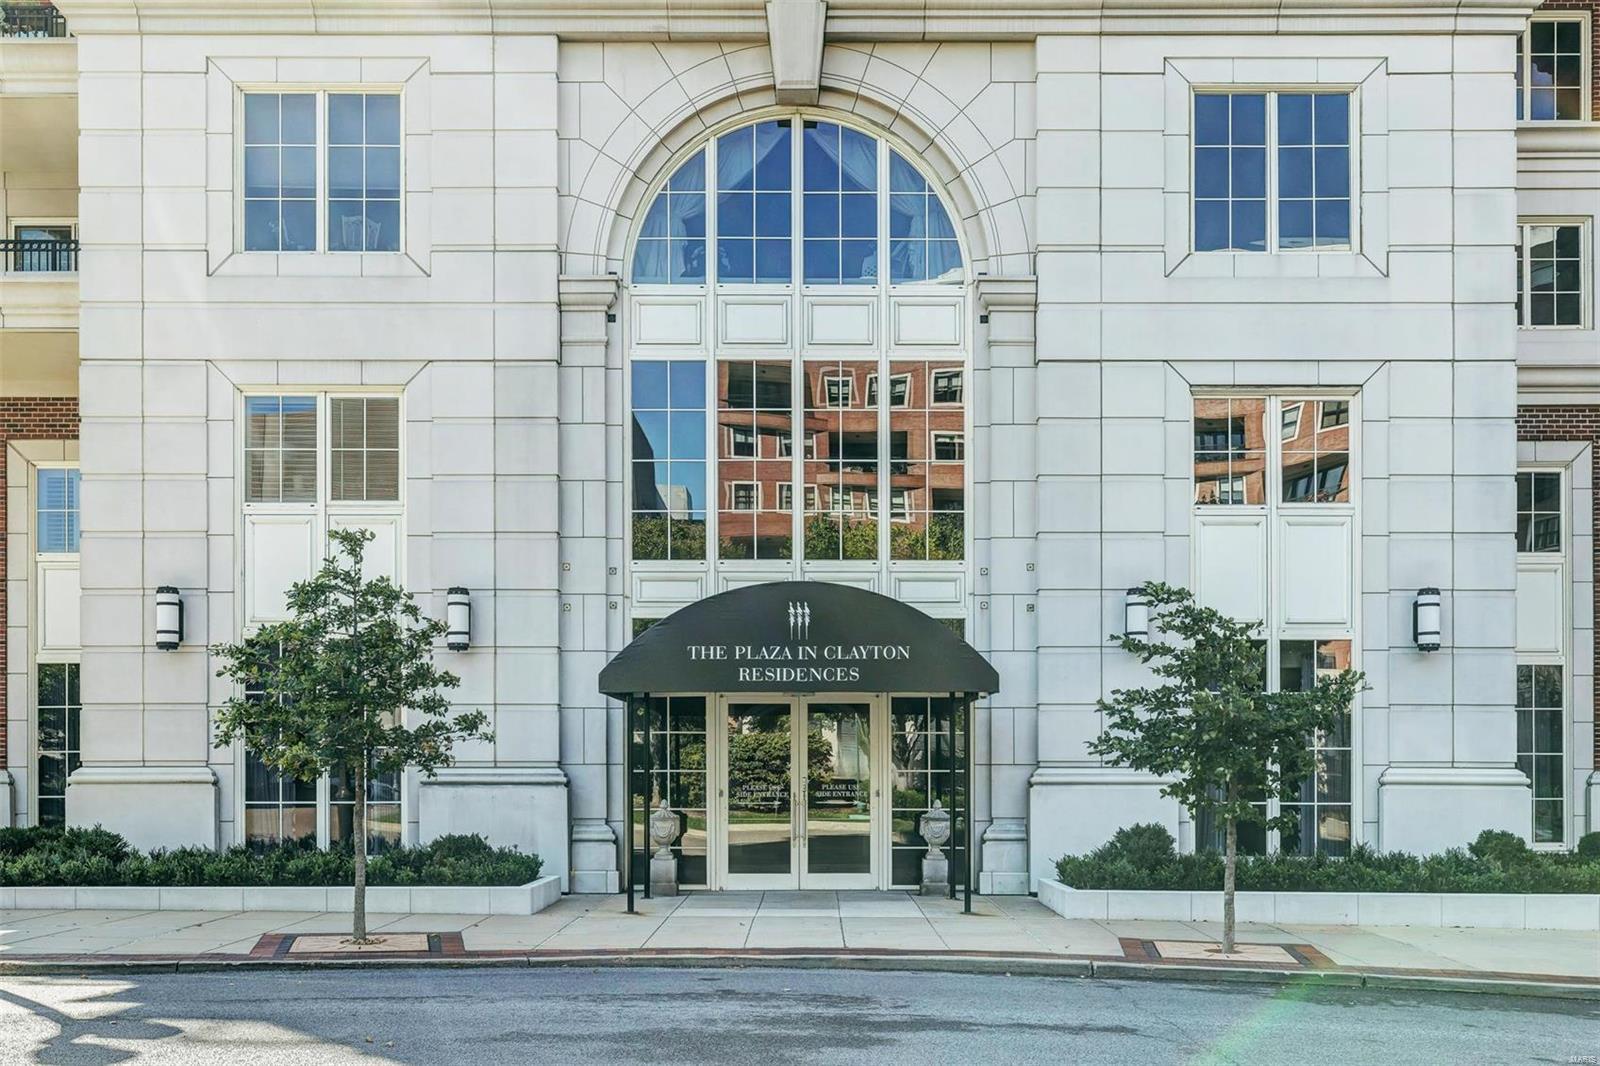
A one-of-a-kind residence, this Jamieson Interiors redesign captures urban sophistication and a passion for architecture. Located on the ninth floor with southwestern exposures, the home has been opened to provide modern living and effortless entertaining.  A new kitchen features custom cabinetry, commercial grade appliances, a center island, Carrera counters and a sub way tiled backsplash.  A chic screen defines the space into the family room without closing it in.  A dramatic library is sure to inspire and two en-suite bedrooms bring a delightful blend of comfort and fashion. New flooring, kitchen, fixtures, HVAC and space plan offer a vogue and exciting new option to the Plaza in Clayton!  The world class services include valet, concierge, club room, health club, swimming pool, dog run and rooftop park.  Garage #'s 99 & 100, storage #4.22. Location: Corner Location, End Unit, Upper Level
#18081647

Clayton

150 Carondelet Plaza 904

2 Beds

2 Baths

2,647 Sq.Ft.

$1,595,000

MLS#: 18081647
Price reduced
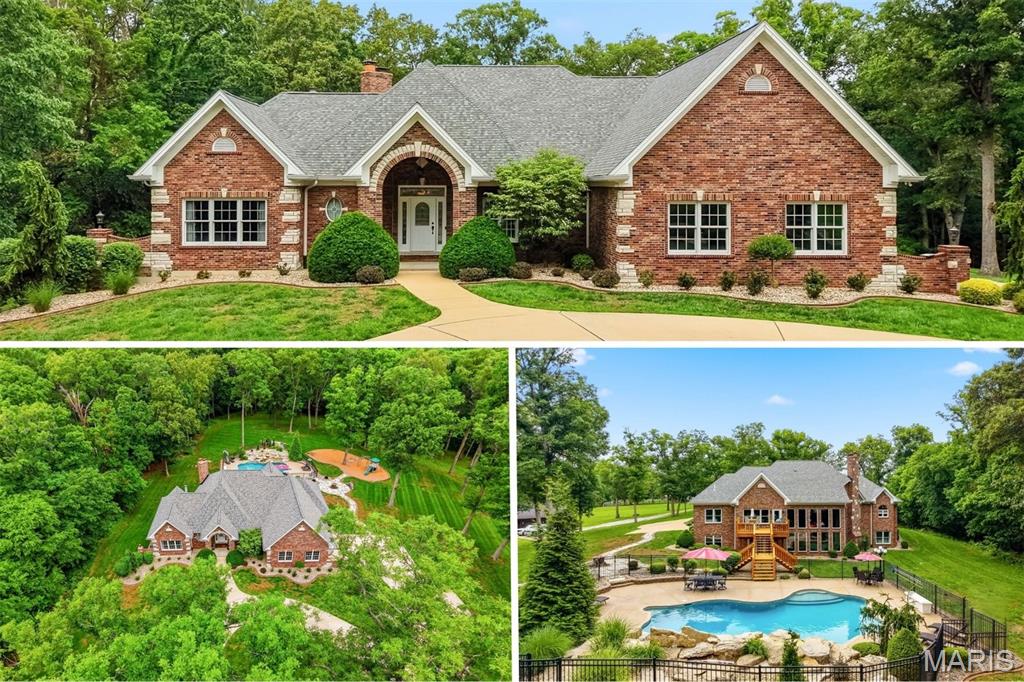
Welcome home to this beautifully appointed 5,609 sq. ft. brick ranch situated on 9.87 surveyed acres, offering an exceptional combination of privacy, space, and resort-style living. Featuring 4 bedrooms and 3.5 baths, this impressive home provides generous living and entertaining spaces both inside and out. The backyard is your own private retreat, highlighted by a stunning in-ground saltwater pool with a 9.5' depth, heating and cooling capabilities for extended seasonal enjoyment, an expansive patio, large cedar deck, outdoor lighting, dedicated firepit area, and designated playground space. Inside, the inviting open floor plan showcases a striking beamed ceiling and spacious great room centered around a cozy wood-burning fireplace. The chef-inspired kitchen is designed for entertaining with custom cabinetry, under-cabinet lighting, pot filler, expansive center island, and a stylish bar area with built-in refrigerator. The luxurious primary suite offers a relaxing retreat featuring a coffered ceiling, gas fireplace, dual closets, and spa-like bath with dual vanities and a freestanding soaking tub. A potential home office, oversized garage, and convenient main-floor laundry room with sink and built-in cabinetry add functionality to the thoughtfully designed floor plan. The finished walk-out lower level significantly expands the living space, offering an additional bedroom, sleeping area, full bath, spacious recreation room, bar area, and storage room. Walk directly outside to the pool and patio, creating a seamless transition between indoor and outdoor entertaining. 
With 5,609 sq. ft., 4 bedrooms, 3.5 baths, 9.87 surveyed acres, upscale finishes, and outstanding outdoor amenities, this exceptional property offers the space and versatility for everyday living, entertaining, and enjoying the privacy of an acreage setting.
#26029468

Defiance

4325 Hueffmeier Road

4 Beds

3 Baths

5,609 Sq.Ft.

$1,595,000

MLS#: 26029468
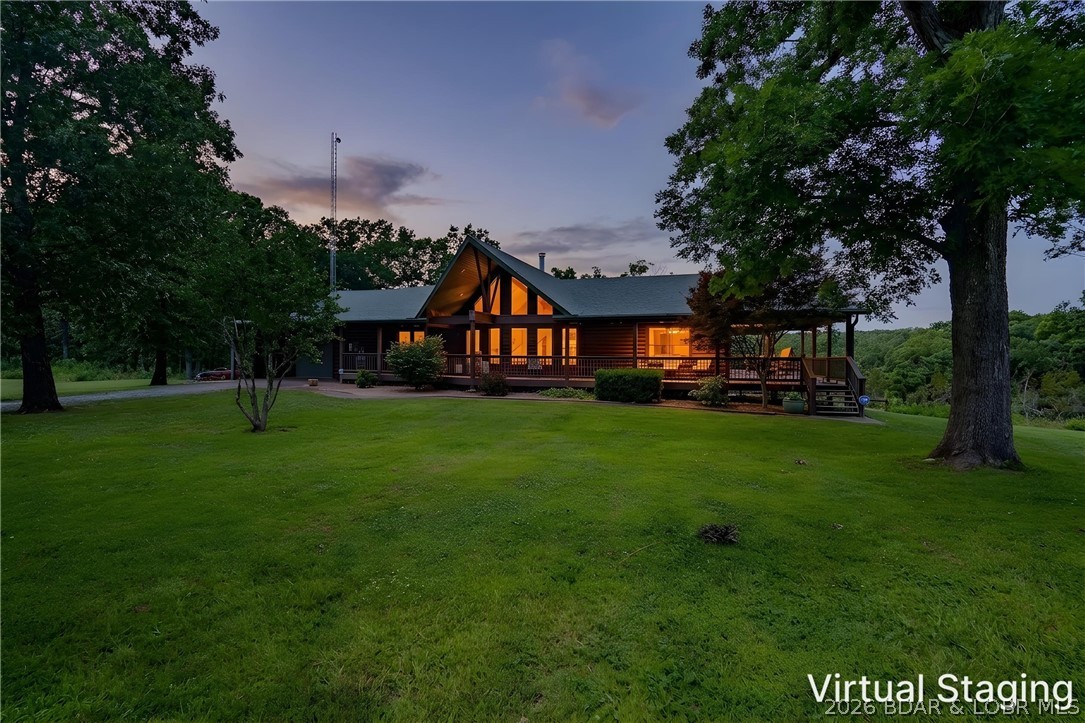
Luxury, privacy, and recreation come together on this incredible 5-bedroom, 4-bath estate on 84+/- acres overlooking a large private lake. With over 4,000 square feet of living space, the home features oak flooring, granite countertops, cathedral ceilings, Anderson windows, a wood-burning fireplace, three master suites, a walk-in tile shower, hot tub, and a brand-new whole-home generator. Outside, enjoy a heated saltwater pool, massive patio, stone outdoor fireplace, and approximately 1,700 square feet of covered porch space. The property also includes a beautiful covered dock on the private lake, a private pond, and an RV site with utility hookups. The impressive 4,100-square-foot insulated shop features 200-amp service, oversized doors, and a 64x44 lean-to, while a 34x24 storm shelter provides added peace of mind. Located on blacktop frontage with a Truman Lake boat ramp at the end of the road, this one-of-a-kind property offers the perfect blend of luxury living, outdoor recreation, and unmatched functionality.
#3588779

Warsaw

24703 Macks Camp Avenue

5 Beds

4 Baths

4,002 Sq.Ft.

$1,595,000

MLS#: 3588779

This listing is for COMPARABLE PURPOSES ONLY Additional Rooms: Mud Room
#22012192

St Louis

635 Scott Avenue

5 Beds

5 Baths

6,021 Sq.Ft.

$1,593,436

MLS#: 22012192
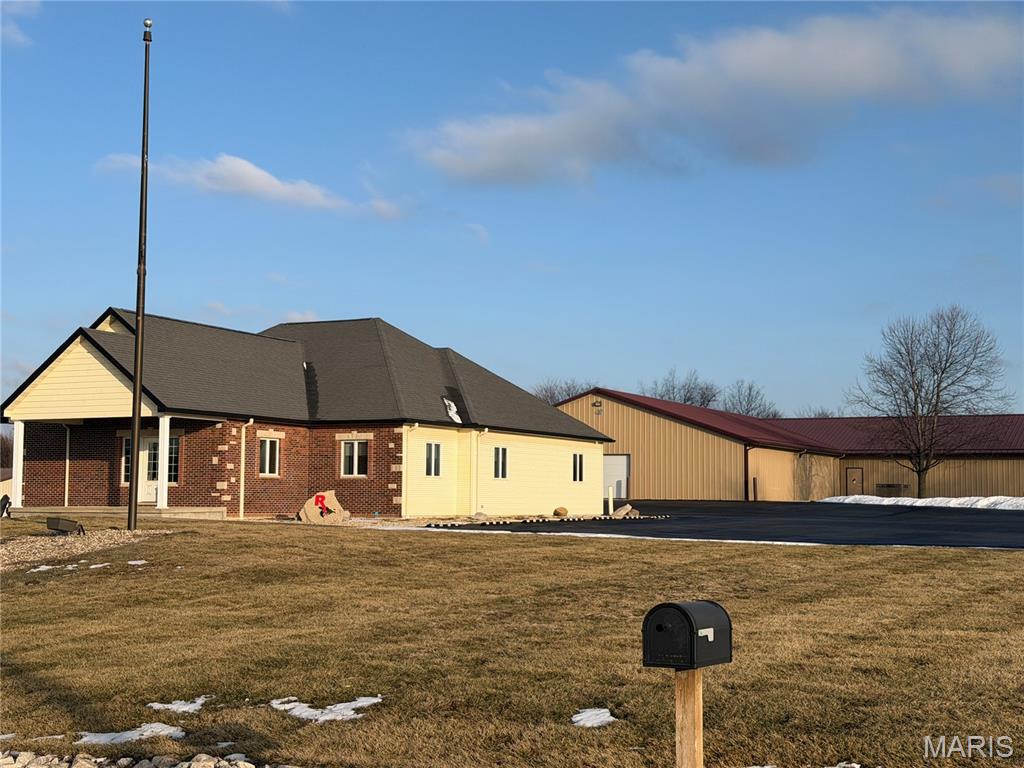
For Comp Purposes Only- main brick building 3084 sq ft on main level, with a full finished walk up basement.  Bathrooms, and kitchen.  Geothermal unit for heating in cooling with an additional heat pump.  Lagoon. 7.96 acres with a 175x55 Lester metal building with heating and cooling and a 40x50 storage building attached. Blacktop parking lot
Black top frontage.
#26017584

Hannibal

9104 Highway W

None Beds

None Baths

11,625 Sq.Ft.

$1,592,900

MLS#: 26017584
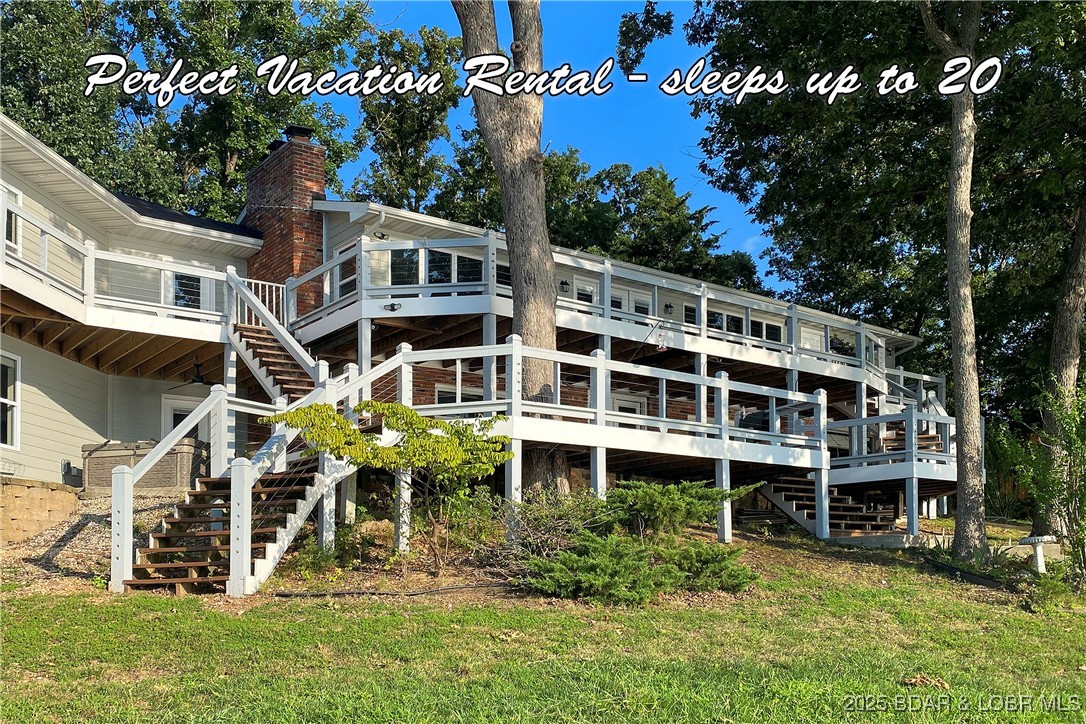
PERFECT VACATION RENTAL - sleeps up to 20+ people. And there's a stellar view of the Four Season Fireworks Shows. Endless opportunities for Pool Designs. 2,200 sq.ft. Cruiser Dock with concrete pavers, AND wavebreak, are INCLUDED. Here's the home everyone has been waiting for... it checks off all of the boxes. Directly across from Grand Pointe Island and Porto Cima, you will have a front row seat to all of the Lake's boating activity. HUGE panoramic view overlooking the 13MM, irreplaceable "gentle" topography, and 210-ft of premium waterfrontage (cove protection, main channel view, and deep water). Located in the same cove as Lake House13 and close to countless waterfront restaurants, and Lake amenities. Over 4200 sq.t. and 5 bedrooms (6thbedroom possible). Approx. 12,000+ sq.ft. "ranch" Building Envelope for an alternate home design. Endless dock options. No HOA or subdivision restrictions. This home is currently Under Construction. PERFECT WF LOT to build 1 or 2 "new" construction homes.
#3582886

Sunrise Beach

393 Gardenia Circle

5 Beds

4 Baths

4,200 Sq.Ft.

$1,592,000

MLS#: 3582886

* Listings identified with the FMLS IDX logo come from FMLS and are held by brokerage firms other than the owner of this website. The listing brokerage is identified in any listing details. Information is deemed reliable but is not guaranteed. If you believe any FMLS listing contains material that infringes your copyrighted work please click here to review our DMCA policy and learn how to submit a takedown request. © 2024. First Multiple Listing Service, Inc.

Categories

Homes Tailored to Your Lifestyle

Buyers Guide

Buying a home is one of the most exciting milestones of your life.

View more

Sellers Guide

Putting your home on the market can be a stressful process, especially when you don’t know what to expect.

View more

Market report

With just a few clicks, you'll gain instant access to valuable insights about the real estate market, including trends, property values, and community analytics.

View more

Home value

Unlike automated valuations, our hands-on review will provide a comprehensive opinion of your home’s value while considering important interior elements and other location intangible factors that machine algorithms so often miss.

View more

Buyers resources

Guides on financing, inspections, and choosing the right Realtor for a smooth home purchase.

Sellers resources

Practical tips on staging, pricing, and preparing your home to attract buyers and maximize your sale.

 - property

Send a message

Message successfully sent.

Reason for contacting?

I agree to receive email communication and understand I can unsubscribe at any time.

I agree to be contacted by Realhub DEV via call, email, and text for real estate services. To opt out, you can reply 'stop' at any time or reply 'help' for assistance. You can also click the unsubscribe link in the emails. Message and data rates may apply. Message frequency may vary. Privacy Policy

Sign In Sign Out

Virtual Assistant

Would you like to take the next step with this property? We can help you schedule a showing or virtual tour, or send you more details.

Yes, I would like more information.

Thank You for Your Reply, One of Our Agents will contact you as soon as possible

No, maybe later.

Thank you, you can always contact me via email, phone number or through the contact form.

Realhub AI

Lucy - Your AI-Powered Realtor

Update Your Temporary Password

Personalize your search

Enter your email and we'll notify you immediately when new listings match what you're looking for.

or enter email address

Already have an account ? Login here

Continue your home search

I agree to receive communications and understand I can unsubscribe at any time.

I agree to be contacted by Realhub DEV via call, email, and text for real estate services. To opt out, you can reply 'stop' at any time or reply 'help' for assistance. You can also click the unsubscribe link in the emails. Message and data rates may apply. Message frequency may vary. Privacy Policy

Already have an account ? Login here

We use cookies

We use cookies primarily for analytics to enhance your experience. By accepting, you agree to our use of these cookies. You can manage your preferences or learn more about our cookies policy.