Thinking of selling?

Blue Sapphireline

Browse Properties
  • Nearby me

Popular Features

Community Features

Association

Property Features

Waterfront

View

Exterior Features

Interior Features

Style

E-Alert name

Properties

10000 properties match your criteria

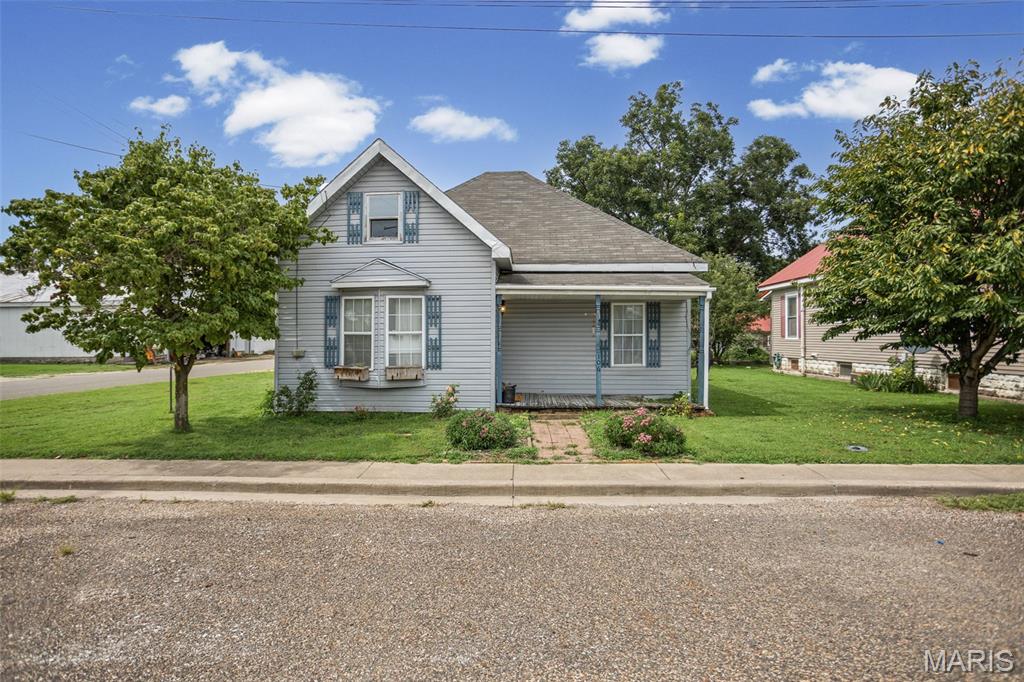
Charming 2-bedroom, 1-bath home in the heart of Pleasant Hill! This inviting property offers a comfortable living space, a bright kitchen with appliances included, and a convenient layout that's easy to maintain. A covered carport/garage provides added convenience, storage, and protection for your vehicle. Whether you're a first-time buyer, looking to downsize, or searching for an investment property, this home offers an affordable opportunity in a convenient location. Don't miss your chance to see all that 106 First Street has to offer-schedule your showing today!
#26056015

Pleasant Hill

106 First Street

2 Beds

1 Baths

1,050 Sq.Ft.

$69,500

MLS#: 26056015
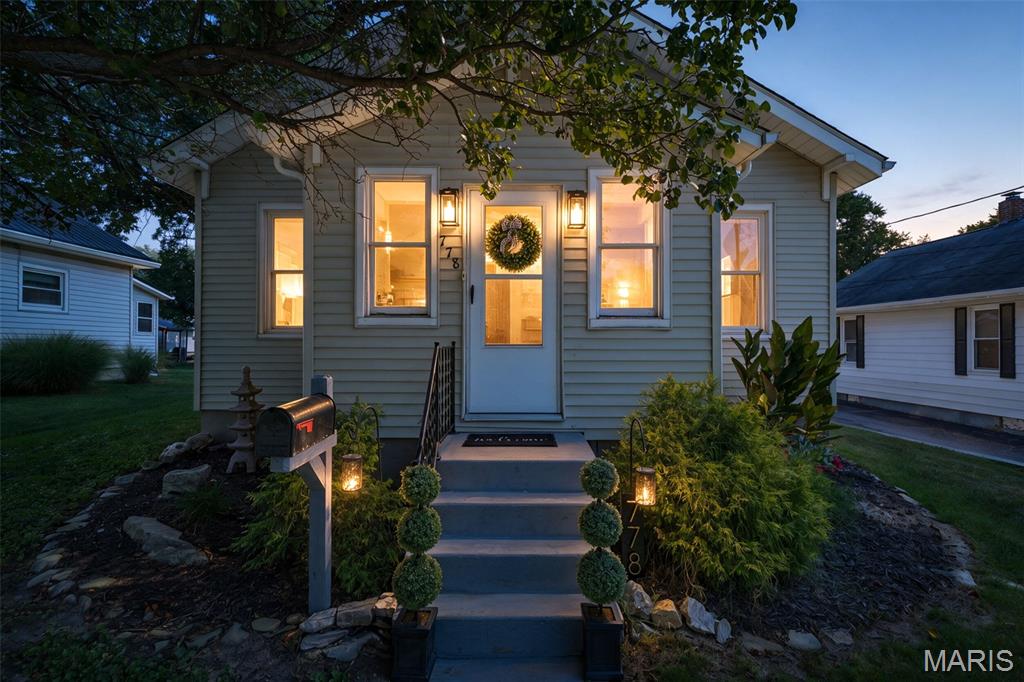
A well-maintained home in the city of Ste. Genevieve is waiting for you! This 3-bedroom, 1 bathroom charmer is sure to please! The kitchen features white cabinets, stainless appliances, disposal and a center island cabinet. The kitchen & spacious dining room are open to one another providing that gathering place feel. A coffee bar completes the dining space. The primary bedroom sits just off the living room. Also find the 2nd bedroom, bathroom and laundry on the main floor. Upstairs you'll find the 3rd bedroom. Storage space in the basement. Most recent updates include new paint, some new light fixtures, closet organization in primary bedroom, new LED light fixtures in basement & new window AC unit upstairs. Other updates in recent years have been new flooring, new roof 2021, plumbing 2017 & 2023 and water heater 2017. Carport. A portion of the backyard is fenced with a shed.
#26056805

Ste Genevieve

778 N 6th Street

3 Beds

1 Baths

1,232 Sq.Ft.

$185,000

MLS#: 26056805
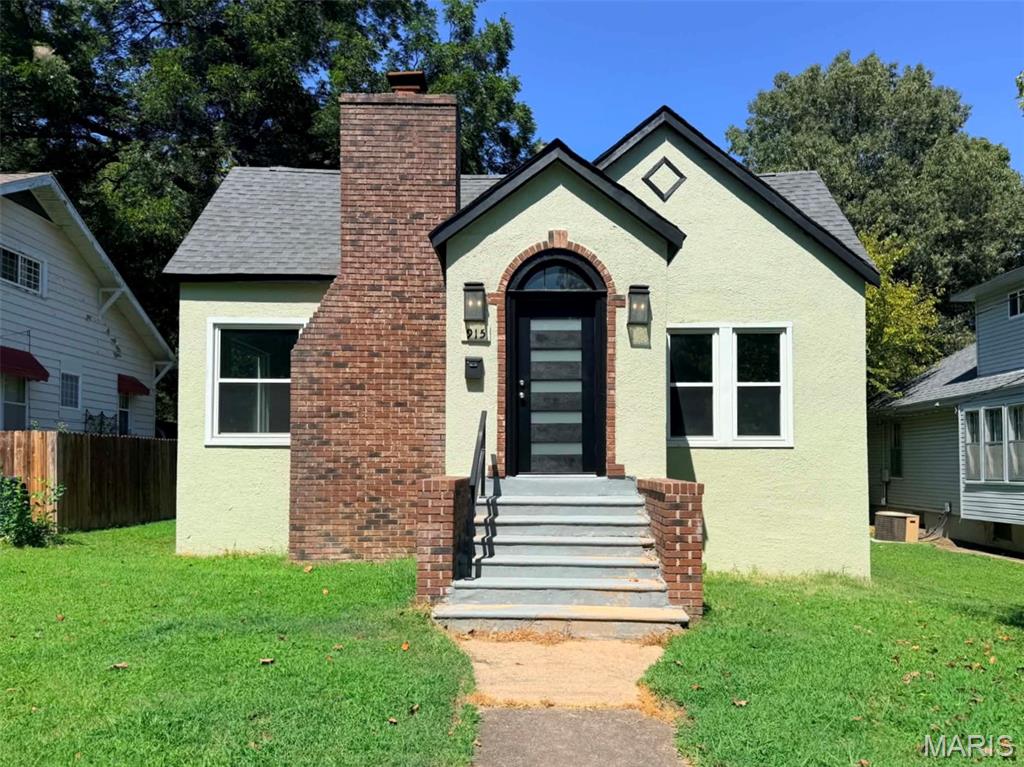
Newly renovated 2-Bedroom Home with Walk-Out Basement! This charming 2 bed, 1 bath home features fresh paint, modern upgrades while keeping it's 1910 bungalow character. Entering through the foyer, step into the spacious living room with original hardwood floors and beautiful brick mantled fireplace that opens up to a large dining room. The bedrooms are on opposite sides of the bathroom, both featuring walk-in closet space. The kitchen, bathroom and laundry room are updated with Lifeproof brand luxury vinyl tile. New cabinets, counter tops, appliances and fixtures in kitchen and bathroom. Lots of natural light inside with large windows all the way around. Downstairs is an unfinished walk-out basement, providing flexible space for hobbies, storage and easy access to utilities. Private driveway is accessible behind the home via alleyway and additional on-street parking in front. All electric. New roof in 2025. Located in the heart of Poplar Bluff. Oak Grove School district. 915 Cynthia Street, Poplar Bluff. $124,900. Call to schedule your showing today!
#26056812

Poplar Bluff

915 Cynthia Street

2 Beds

1 Baths

1,182 Sq.Ft.

$124,900

MLS#: 26056812
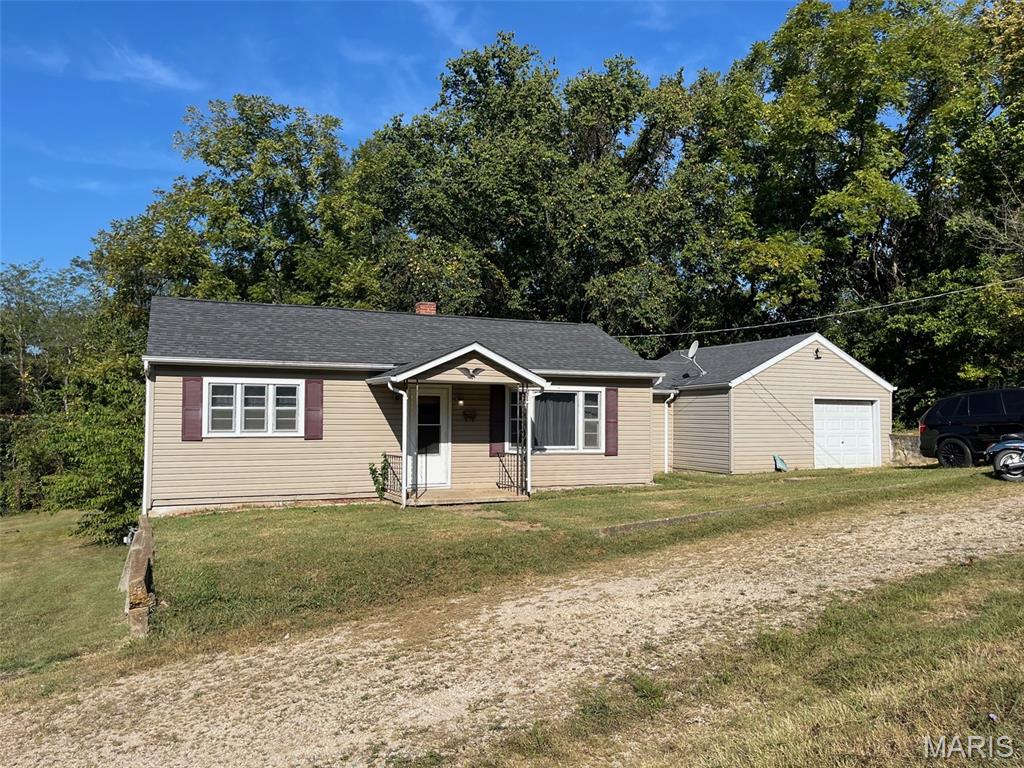
Charming 2-Bedroom Home with Attached Garage! This well-maintained 2-bedroom, 1-bath home offers comfortable living with a practical layout and plenty of outdoor space. The home features a dedicated laundry room and a convenient 1-car attached garage.
Situated on a nice city lot, the property offers a pleasant backyard with room to relax, entertain, garden, or enjoy outdoor activities. A great opportunity for a first-time buyer, downsizer, or anyone looking for a comfortable home in town.
#26057929

Leadwood

501 Hoffman St

2 Beds

1 Baths

816 Sq.Ft.

$99,900

MLS#: 26057929
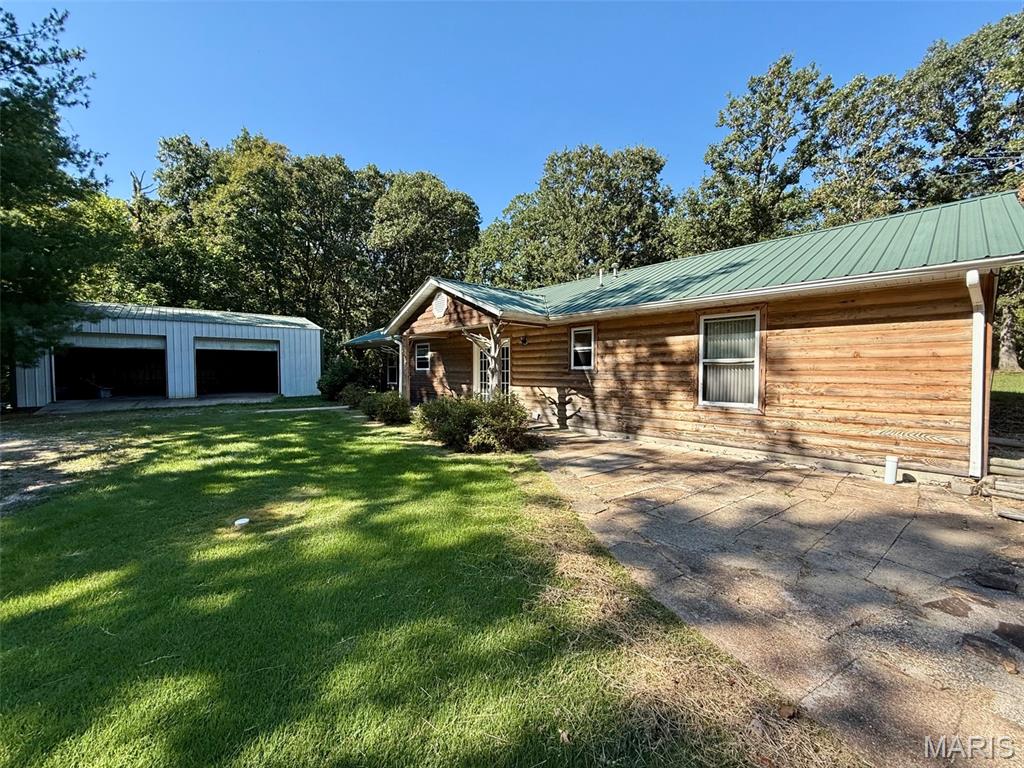
SECLUDED EARTH CONTACT HOME ON 4.8 ACRES JUST OUTSIDE BOURBON!
Looking for privacy, space, and a peaceful setting without being far from town? This 3-bedroom, 2-bath Earth contact home offers approximately 1,320 sq. ft. of living space and sits on approximately 4.8 acres in a secluded location just outside of Bourbon.
The property offers a unique opportunity to enjoy country living with plenty of room to spread out. The Earth contact design provides a comfortable and private living environment, while the acreage offers plenty of room for recreation, gardening, pets, or simply enjoying the outdoors.
A major bonus is the detached oversized 2-car garage, providing plenty of room for vehicles, equipment, hobbies, or a workshop. You'll also find a gazebo, perfect for relaxing or entertaining, along with a utility shed for additional storage.
Tucked away from the hustle and bustle, this property offers the privacy you've been looking for while remaining conveniently located just outside Bourbon. If you're searching for acreage, seclusion, and a unique home with plenty of potential, this one is a must-see!
Come take a look and discover the possibilities—call today to schedule your private showing!
#26057834

Bourbon

8575 N Service Road

3 Beds

2 Baths

1,320 Sq.Ft.

$250,000

MLS#: 26057834
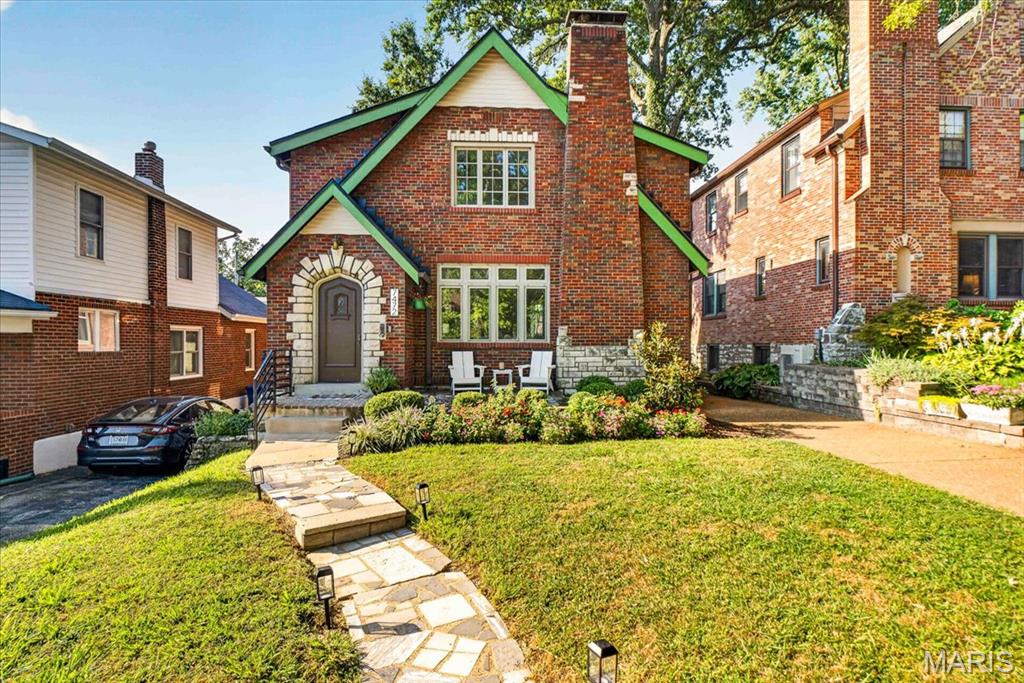
Welcome to 7472 Cornell Ave, a charming two-story brick home in University City that blends classic architectural character with thoughtful modern updates. From the distinctive arched front entry and original details to the bright, comfortable living spaces inside, this home offers personality at every turn.  The main level features beautiful hardwood floors and an inviting living room anchored by a substantial fireplace and filled with natural light from a wall of windows. Arched openings add to the home’s character and create an easy connection between the living and dining spaces. The dining room offers plenty of room for everyday meals or entertaining and flows directly into the bright kitchen, where white cabinetry, generous storage, solid-surface countertops, stainless steel appliances and recessed lighting create a clean, functional workspace.  Just beyond the main living areas, the enclosed sunroom provides a versatile bonus space surrounded by windows and overlooking the backyard. Use it as a playroom, home office, sitting room, workout area or a relaxed spot to enjoy the view throughout the seasons.  A convenient half bath completes the main living level.  Upstairs, the spacious primary suite offers a comfortable retreat with its own beautifully updated private bathroom featuring a double vanity, marble-look finishes, walk-in shower, black fixtures and stylish tilework. Two additional bedrooms share a second updated full bathroom, giving the home a total of three bedrooms, two full baths upstairs and a half bath on the main level.  The unfinished lower level provides additional space for laundry, exercise equipment, storage, hobbies and future possibilities.  Outside, enjoy a private backyard with mature trees, lawn and a brick patio that's ready for outdoor dining, entertaining or quiet evenings at home. A detached garage adds additional functionality, while the home's classic brick exterior and established landscaping create wonderful curb appeal.  With updated bathrooms, flexible living spaces, hardwood floors, abundant natural light and timeless architectural details, 7472 Cornell offers a wonderful combination of character and everyday livability in University City.
#26055325

St Louis

7472 Cornell Avenue

3 Beds

2 Baths

2,060 Sq.Ft.

$475,000

MLS#: 26055325
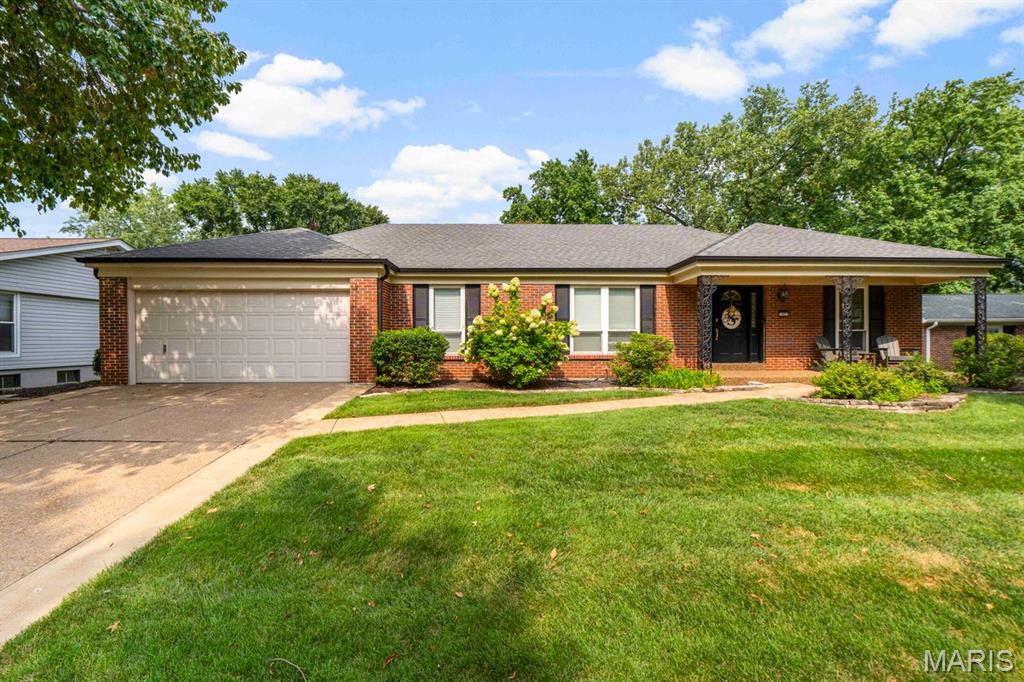
Welcome to this lovely ranch nestled in a fantastic Ballwin subdivision in the Parkway West School District. Set on a spacious lot with a generous rear yard, this home offers wonderful entertaining space along with a convenient, everyday living floor plan. A welcoming front porch leads you inside, where newly refinished hardwood floors flow through the living and dining rooms. Natural light streams through the front windows, creating a bright and inviting atmosphere.

Beyond the living room, the family room features new flooring and freshly painted walls. The kitchen opens to the family room and is conveniently located off the laundry/mudroom. With plenty of counter space and room for an eat-in table, it is designed for both everyday living and easy entertaining. The laundry/mudroom provides convenient access to the attached two-car, front-entry garage.

On the opposite side of the home are three generous bedrooms, each with good closet space, along with two full baths. The spacious primary suite is lovely and light-filled, with views of the rear yard, an ensuite bath, and a walk-in closet. A convenient half bath completes the main level.

The lower level offers endless possibilities! Large and unfinished, it provides a blank canvas to create additional living, recreation, or entertaining areas tailored to your needs.

Out back, the patio overlooking the yard is the perfect spot to relax, dine, or gather with friends and family. The owners have made numerous recent updates to the home, so don't miss the list - Enjoy!
#26050190

Ballwin

107 Lea Meadows Drive

3 Beds

2 Baths

1,959 Sq.Ft.

$425,000

MLS#: 26050190
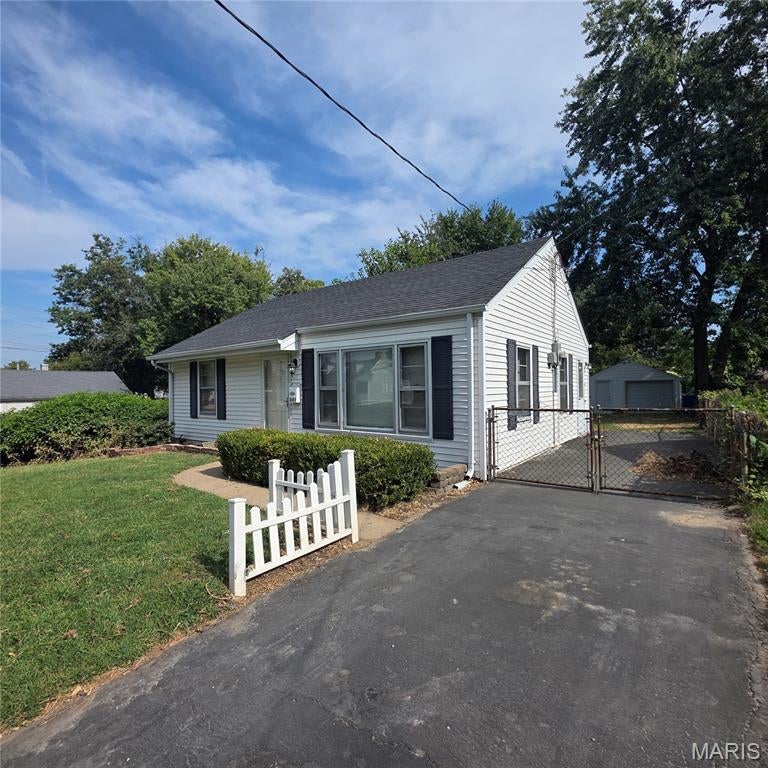
301 Washington is a bright, low-maintenance home that is completely clean, move-in ready, and packed with functional updates. Inside, you’ll find a seamless open-concept floor plan accented by newer carpet and an updated kitchen complete with newer appliances. Main-floor laundry with an included washer and dryer makes daily living effortless, while a brand-new roof overhead offers total peace of mind. Out back, you can relax or entertain on the private patio, and the detached garage provides plenty of space for parking, tools, or extra storage. Situated close to local amenities, this immaculate property won't stay on the market long reach out today to set up a private viewing! Small pet allowed for additional fee. Home has a fenced in backyard.
#26057919

Florissant

301 Washington Street

2 Beds

1 Baths

775 Sq.Ft.

$1,300

MLS#: 26057919
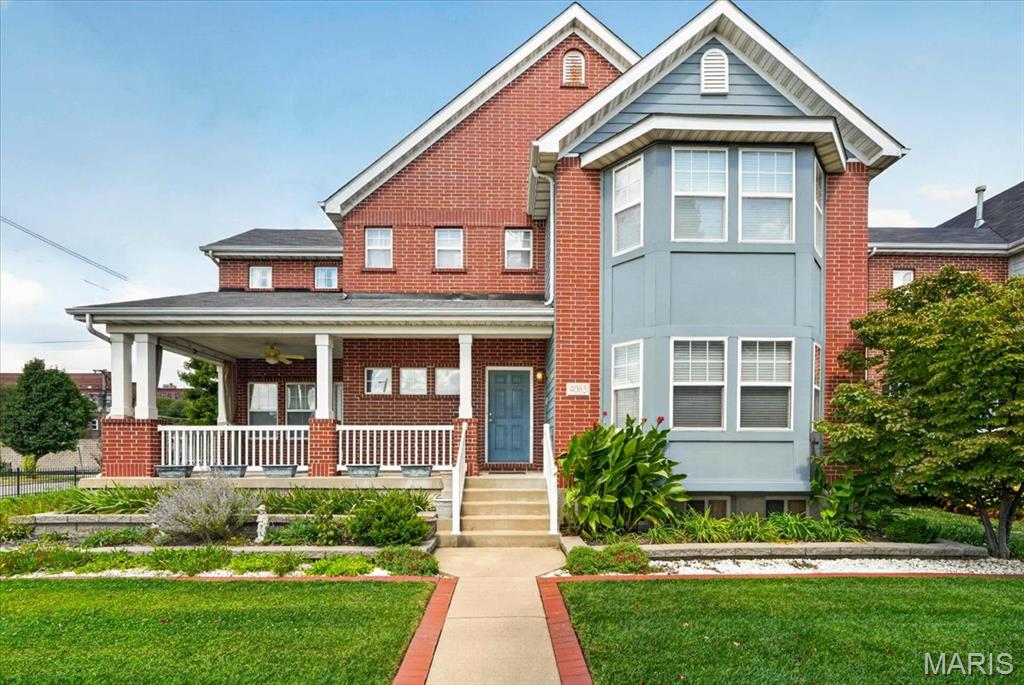
A rare opportunity in Botanical Heights! Built in 2007, 4065 Blaine offers approximately 3,200 square feet of above-grade living space with 4 bedrooms, 3 bathrooms—and the sale includes the adjoining lot at 4071 Blaine, creating an exceptional amount of outdoor space in the city.  Inside, the home offers a spacious, flexible floor plan with room to spread out. The main level features hardwood flooring, generous living and entertaining areas, and a gas fireplace that creates a natural focal point for the family room. The open kitchen and dining area provides abundant cabinetry, a center island, ample counter space, and plenty of room for everyday meals or larger gatherings. Multiple windows and a sliding glass door bring in natural light and provide easy access to the outdoor space.  Upstairs, the oversized primary suite stands out with a tray ceiling, walk-in closet, and private bath featuring a double vanity, soaking tub, and separate shower. Three additional bedrooms provide flexibility for family, guests, home offices, or hobby space, while the conveniently located second-floor laundry helps make day-to-day living easier.  A large bonus room on the second level provides even more versatile living space—perfect for a media room, playroom, home office, game room, or additional lounge.  The unfinished basement provides substantial additional space for storage, a workshop, home gym, or the opportunity to create additional finished living space to suit your needs. Major systems include a roof approximately 4 years old and zoned HVAC approximately 7 years old.  Outside is what truly sets this property apart. The adjoining 4071 Blaine lot is included with the sale, offering a remarkable side yard and possibilities for gardening, recreation, entertaining, or simply enjoying extra breathing room. Located in Botanical Heights, this property combines the space and floor plan of newer construction with a city location. With approximately 3,200 square feet above grade, four bedrooms, three baths, a full basement, newer roof, zoned HVAC, and **two parcels included in the sale**, 4065 Blaine is an opportunity that is difficult to duplicate.
#26055085

St Louis

4065 Blaine Avenue

4 Beds

2 Baths

3,200 Sq.Ft.

$550,000

MLS#: 26055085
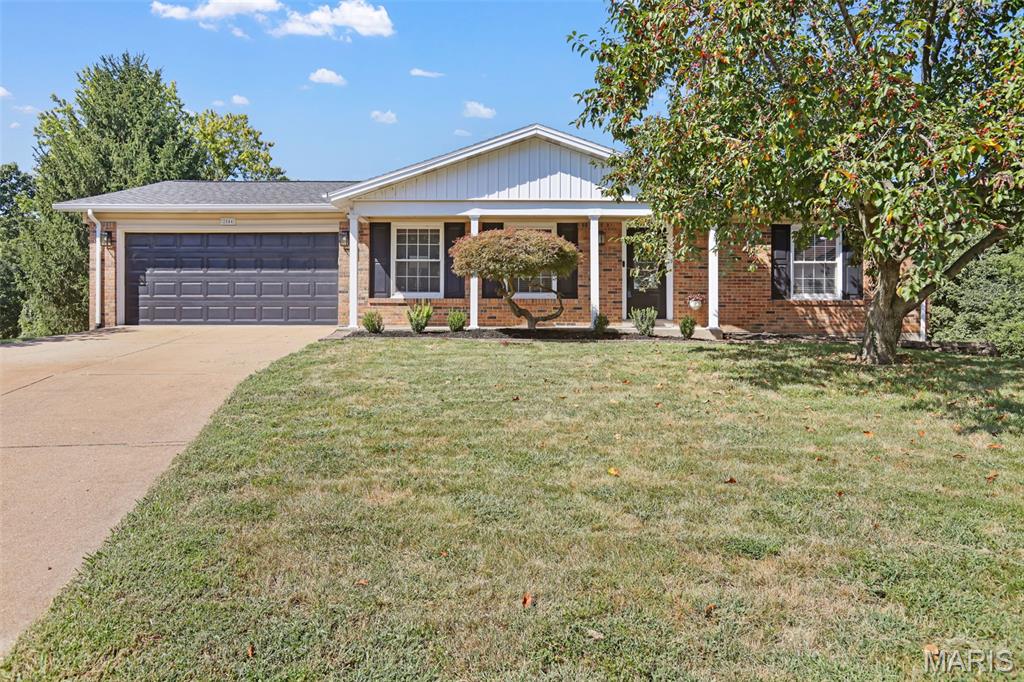
*Open Sunday 9/13 1-3pm.*  Perfectly placed on a cul-de-sac lot, this Oakville ranch checks all the boxes! Recently  renovated, this home features an updated kitchen and 3 full baths. Light and bright open floor plan allows for large gatherings with family and friends. Newer luxury vinyl through living and dining room and carpeting in bedrooms. Updated kitchen with newer stainless appliances and granite countertops. Additional area in kitchen could be adapted to a main floor laundry for single floor ease. Large deck for enjoying the outdoors overlooking the expansive fenced yard backing to trees. There is an abundance of space in the finished lower level with walk out sliding glass door to patio. This adds so much living area including a spacious recreation room, craft room and guest suite with full bath.  An attached two-car garage provides convenient parking and additional storage space. Recent improvements include new roof and gutters in 2025 and water heater in 2024.  This versatile home is truly complete and move-in ready.
#26053939

St Louis

2844 Owendale Court

3 Beds

3 Baths

1,989 Sq.Ft.

$325,000

MLS#: 26053939
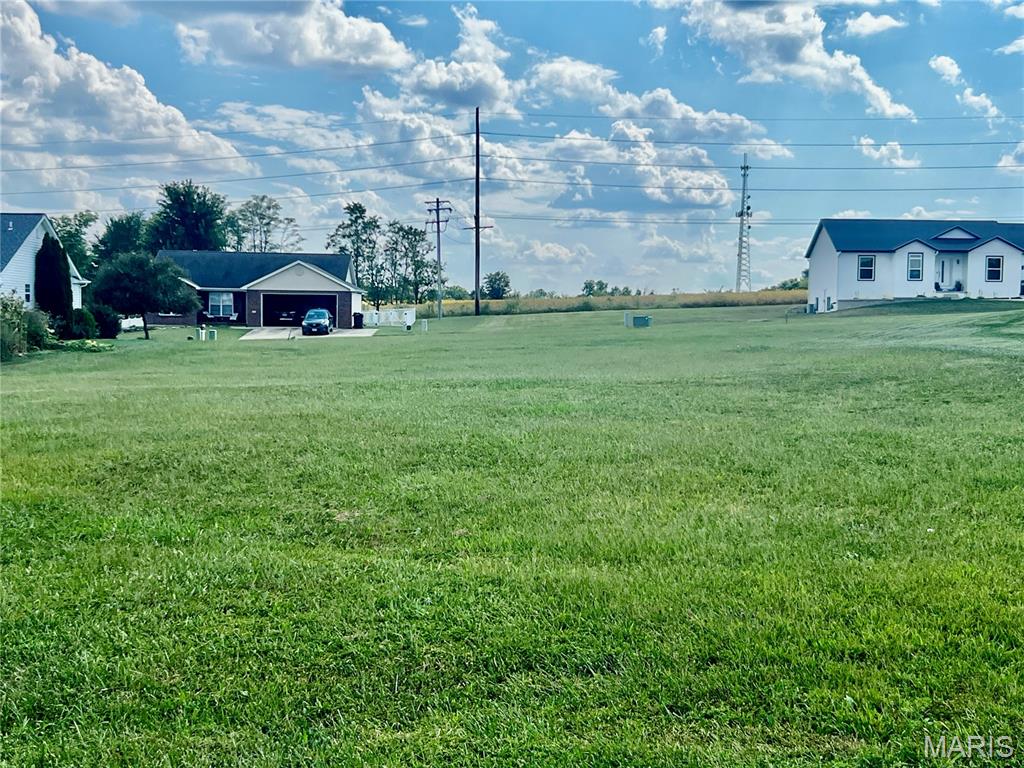
PRICED BELOW MARKET VALUE! Build your dream home in Valmeyer! This charming village, known as the "Illinois Ozarks," sits atop the gorgeous bluffs, 20 minutes from the Jefferson Barracks Bridge enabling a quick commute to St Louis. Bluff Meadows Subdivision offers sidewalk-lined streets, streetlights, fiber optic internet, and public utilities. Custom build with your own builder-minimum sq footage is 1350 sq. ft.  SAVE THOUSANDS WITH CITY-PAID TAP-IN-FEES, A BENEFIT UNIQUE TO VALMEYER. Homes in Valmeyer are scarce, making building the perfect option to get your wish list of features YOU want in your home. Builders' Spec homes are also welcomed by the city. The Bluff Rd is an amazing drive anytime but spectacular in the fall. You can drive all the way to Chester passing through Prairie Du Rocher, the home of Fort de Chartres Historic Site. You can also take the Ferry across the Mississippi from Modoc to St Genevieve then have a quick drive south on 55 to Perryville, Cape Girardeau etc.
#26058058

Valmeyer

506 Cliff View Place

None Beds

None Baths

0.22 acres

$33,000

MLS#: 26058058
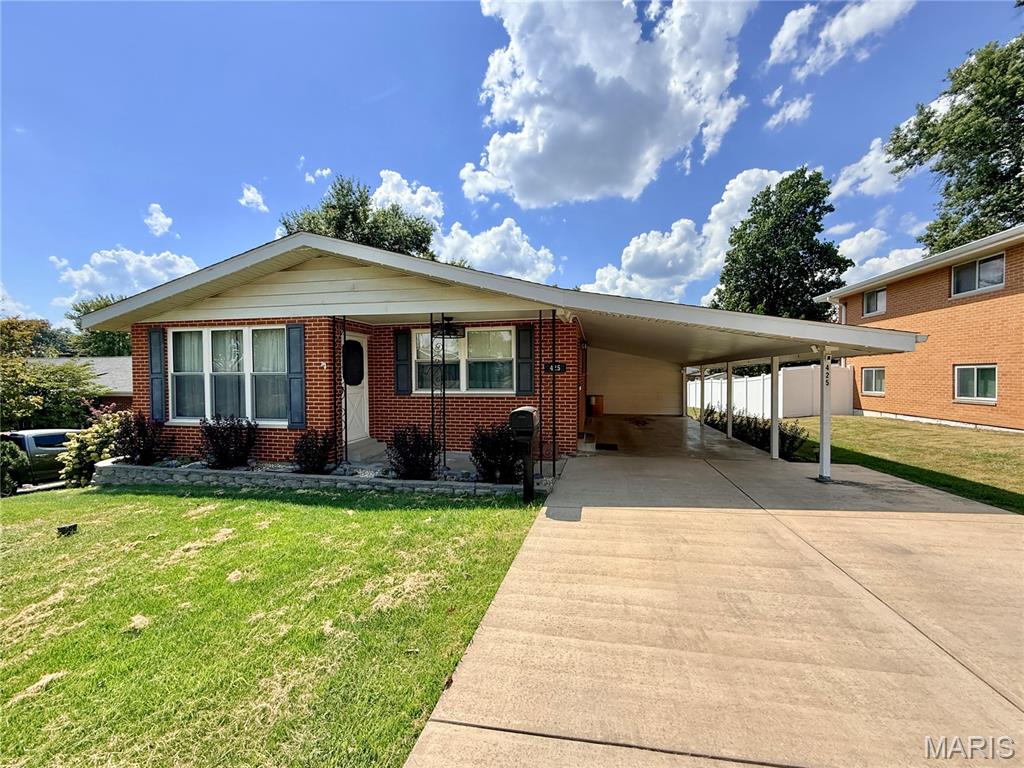
Adorable, affordable and move-in ready!  This charming all brick 3-bedroom, 2-full-bath home has been tastefully updated over the years, offering the perfect blend of comfort and convenience. Recent updates include flooring, fresh paint, a new roof in 2025, and HVAC in 2020. The main level features three bedrooms and a full bathroom, along with an inviting open-concept layout combining the kitchen, dining area, and living room. The walk-out lower level adds even more versatility, featuring a second full bathroom with a walk-in shower and a spacious recreational area that can easily be used as a family room, rec room, media room, home gym, or whatever best suits your needs. Step outside to the large shaded backyard, offering a great space for kids and furry friends to play. The covered rear patio creates the perfect spot to relax, entertain, or enjoy your morning coffee. Located in the heart of Ste. Genevieve, this home is conveniently close to local restaurants, shopping, the hospital, and all the amenities this charming community has to offer. This adorable home is truly a gem and one you won't want to miss!
#26057886

Ste Genevieve

425 Cherry Drive

3 Beds

2 Baths

1,956 Sq.Ft.

$225,000

MLS#: 26057886
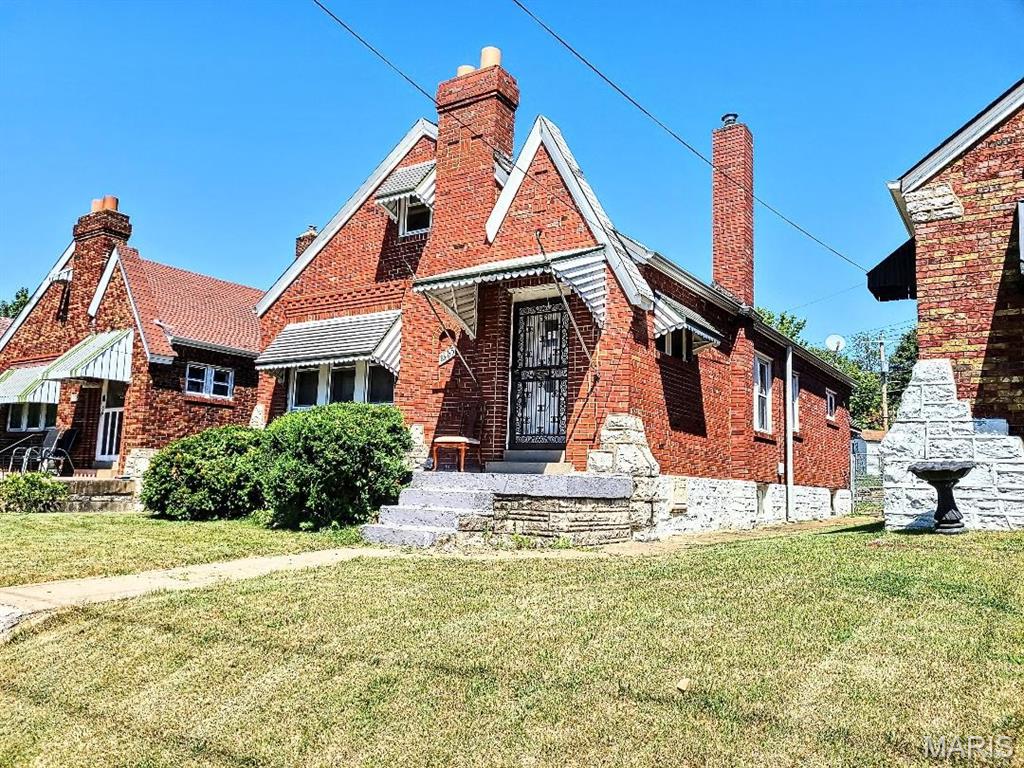
Price reduced
Broker owned. Sold As-IS. Back on market at a reduced price. Seller will not do any repairs nor pay for any inspections. Comps estimated at
$150,000 -- $165,000 ARV. City bungalow 3 total bedrooms, (2 up 1 down) 2 baths ( 1
up 1 down) , brick exterior, main floor family room, full walk-out basement, fence yard with a 1 car garage and parking pad. More
storage room in attic. Schools are not verified. Must have real estate agent/broker to proceed. Seller
disclosure supplement will be made part of contract. No utilities to turn on. No inspections and NO Inspection contingencies.. Buyer to do due diligence prior to submitting an offer. Ask for sellers disclosure/supplement. Must close at sellers title company. See MLS attachment as part of contract offers.
#26057479

St Louis

1365 Switzer Avenue

3 Beds

2 Baths

1,032 Sq.Ft.

$44,900

MLS#: 26057479
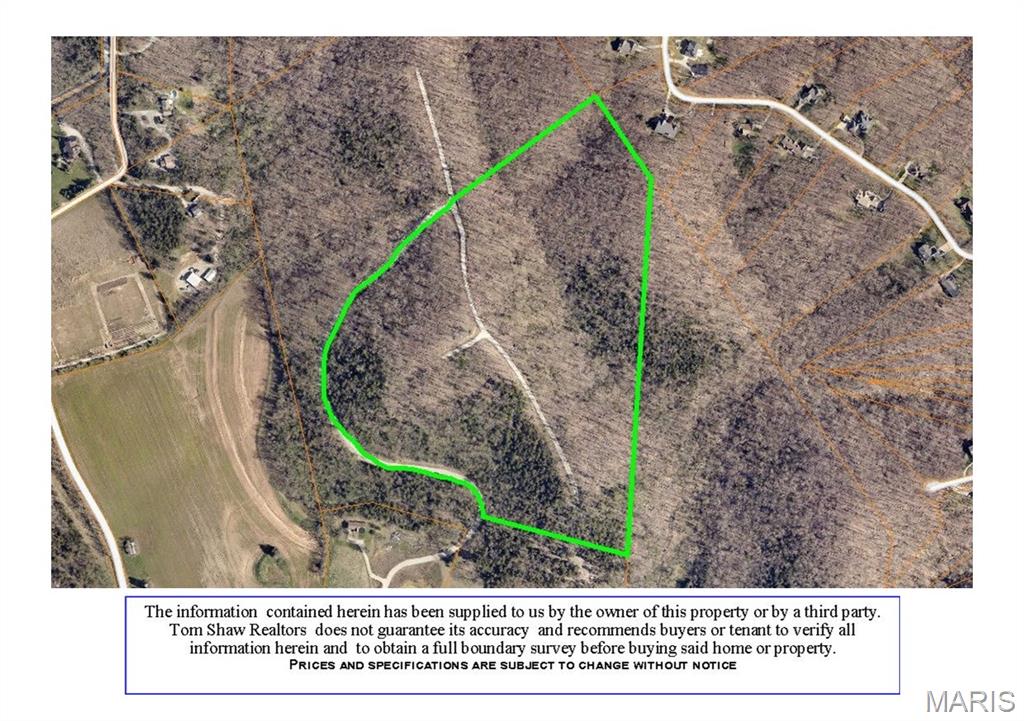
Imagine owning a piece of Missouri history. More than 250 years ago, the Osage people traveled these valleys, and pioneers like Daniel Boone, his son Nathan and adopted son Jonathan Bryan helped shape this remarkable landscape. Today, you have the rare opportunity to own approximately 38.5 acres of beautiful, untouched land just off Highway F, conveniently located near Augusta and Defiance, with over $1,000,000 of road and infrastructure improvements completed creating multiple opportunities for building sites on the property with electric, well and septic in place. With breathtaking ridge-top views and rolling countryside, this property is the perfect setting for a private family retreat, a picturesque mini ranch, or private equestrian estate. Create a legacy where your children and grandchildren can reconnect with nature—plant gardens, raise animals, ride horses, explore miles of side-by-side trails, or simply enjoy the peace and beauty that only a property like this can offer. Opportunities to own a tract with this combination of history, natural beauty, privacy, and location are exceptionally rare. This isn't just land—it's a place where your family's next chapter can begin and memories can be made for generations to come. *ALL PARTIES UNDERSTAND PROPERTY IS SUBJECT TO SURVEY AND APPROVED THROUGH CITY & ALL GOVERNMENTAL AUTHORITIES.* Additional acreage FOR SALE. See MLS #’s: 226053203 (LOT #2, 12.5+/- ACRES), 26053204 (LOT #4, 32+/- ACRES) & 26053202 (LOT #1, 22+/- ACRES).
#26053360

Defiance

2323 Highway F LOT 3

None Beds

None Baths

N/A

$1,899,900

MLS#: 26053360
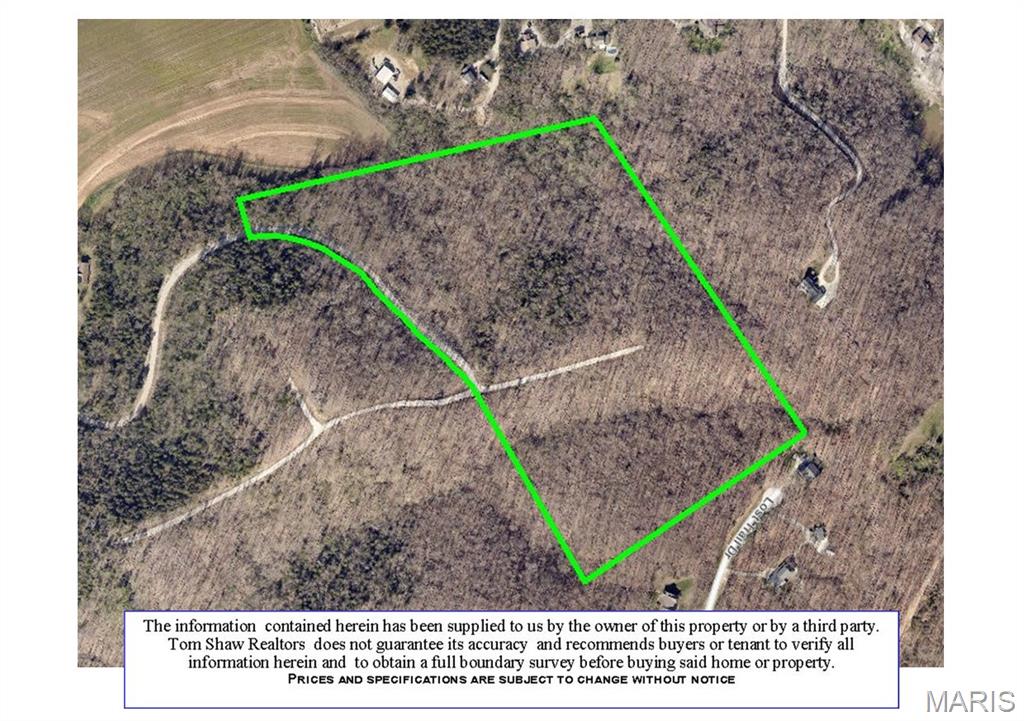
Imagine owning a piece of Missouri history. More than 250 years ago, the Osage people traveled these valleys, and pioneers like Daniel Boone, his son Nathan and adopted son Jonathan Bryan helped shape this remarkable landscape. Today, you have the rare opportunity to own approximately 32 acres of beautiful, untouched land just off Highway F, conveniently located near Augusta and Defiance, with over $1,000,000 of road and infrastructure improvements completed creating multiple opportunities for building sites on the property with electric, well and septic in place. With breathtaking ridge-top views and rolling countryside, this property is the perfect setting for a private family retreat, a picturesque mini ranch, or private equestrian estate. Create a legacy where your children and grandchildren can reconnect with nature—plant gardens, raise animals, ride horses, explore miles of side-by-side trails, or simply enjoy the peace and beauty that only a property like this can offer. Opportunities to own a tract with this combination of history, natural beauty, privacy, and location are exceptionally rare. This isn't just land—it's a place where your family's next chapter can begin and memories can be made for generations to come. *ALL PARTIES UNDERSTAND PROPERTY IS SUBJECT TO SURVEY AND APPROVED THROUGH CITY & ALL GOVERNMENTAL AUTHORITIES.* Additional acreage FOR SALE. See MLS #’s: 226053203 (LOT #2, 12.5+/- ACRES), 26053202 (LOT #1, 22+/- ACRES) & 26053360 (LOT #3, 38.5+/- ACRES).
#26053204

Defiance

2323 Highway F LOT 4

None Beds

None Baths

N/A

$1,699,000

MLS#: 26053204

* Listings identified with the FMLS IDX logo come from FMLS and are held by brokerage firms other than the owner of this website. The listing brokerage is identified in any listing details. Information is deemed reliable but is not guaranteed. If you believe any FMLS listing contains material that infringes your copyrighted work please click here to review our DMCA policy and learn how to submit a takedown request. © 2024. First Multiple Listing Service, Inc.

Categories

Homes Tailored to Your Lifestyle

Buyers Guide

Buying a home is one of the most exciting milestones of your life.

View more

Sellers Guide

Putting your home on the market can be a stressful process, especially when you don’t know what to expect.

View more

Market report

With just a few clicks, you'll gain instant access to valuable insights about the real estate market, including trends, property values, and community analytics.

View more

Home value

Unlike automated valuations, our hands-on review will provide a comprehensive opinion of your home’s value while considering important interior elements and other location intangible factors that machine algorithms so often miss.

View more

Buyers resources

Guides on financing, inspections, and choosing the right Realtor for a smooth home purchase.

Sellers resources

Practical tips on staging, pricing, and preparing your home to attract buyers and maximize your sale.

Send a message

Message successfully sent.

Reason for contacting?

I agree to receive email communication and understand I can unsubscribe at any time.

I agree to be contacted by Realhub DEV via call, email, and text for real estate services. To opt out, you can reply 'stop' at any time or reply 'help' for assistance. You can also click the unsubscribe link in the emails. Message and data rates may apply. Message frequency may vary. Privacy Policy

Sign In Sign Out

Virtual Assistant

Would you like to take the next step with this property? We can help you schedule a showing or virtual tour, or send you more details.

Yes, I would like more information.

Thank You for Your Reply, One of Our Agents will contact you as soon as possible

No, maybe later.

Thank you, you can always contact me via email, phone number or through the contact form.

Realhub AI

Lucy - Your AI-Powered Realtor

Update Your Temporary Password

Personalize your search

Enter your email and we'll notify you immediately when new listings match what you're looking for.

or enter email address

Already have an account ? Login here

Continue your home search

I agree to receive communications and understand I can unsubscribe at any time.

I agree to be contacted by Realhub DEV via call, email, and text for real estate services. To opt out, you can reply 'stop' at any time or reply 'help' for assistance. You can also click the unsubscribe link in the emails. Message and data rates may apply. Message frequency may vary. Privacy Policy

Already have an account ? Login here

We use cookies

We use cookies primarily for analytics to enhance your experience. By accepting, you agree to our use of these cookies. You can manage your preferences or learn more about our cookies policy.