Thinking of selling?

Blue Sapphireline

Browse Properties
  • Nearby me

Popular Features

Community Features

Association

Property Features

Waterfront

View

Exterior Features

Interior Features

Style

E-Alert name

Properties

10000 properties match your criteria

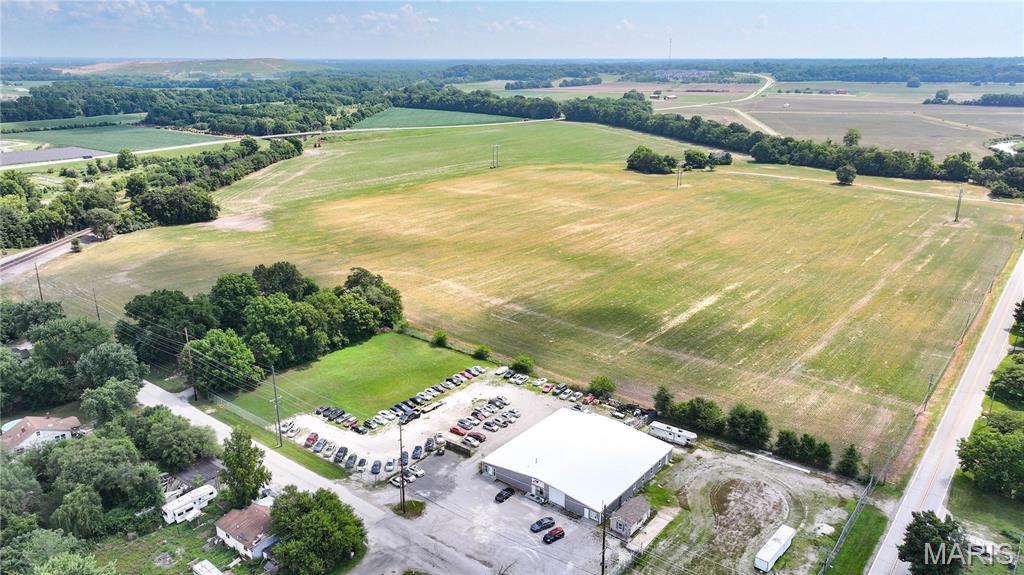
Don’t miss this rare opportunity to bid on 111± acres of mostly tillable, income-producing farmland located just minutes from downtown Edwardsville. This productive tract offers excellent access, and great farming potential in one of the most sought-after areas of Madison County.

Whether you’re an area farmer looking to expand your operation or an investor seeking quality ground with long-term upside, this property checks all the boxes. With its location, size, and usability, the possibilities are endless.

Properties are selling as/is, where/is. Inspections must be conducted prior to sale day. Financing must be in line prior to the day of sale. These auctions have a 5% buyer’s premium. Being sold on a PER ACRE basis.

This is an online auction. The list price is not a reflection of the actual price it will bring at auction NOR is it the sellers reserve price. BIDS CAN ONLY BE SUBMITTED THROUGH THE AUCTION WEBSITE FROM 8AM JULY 26TH THROUGH 12PM AUGUST 4TH.
#25045293

Edwardsville

0 New Poag Road

None Beds

None Baths

111.3 acres

$1,597,252

MLS#: 25045293
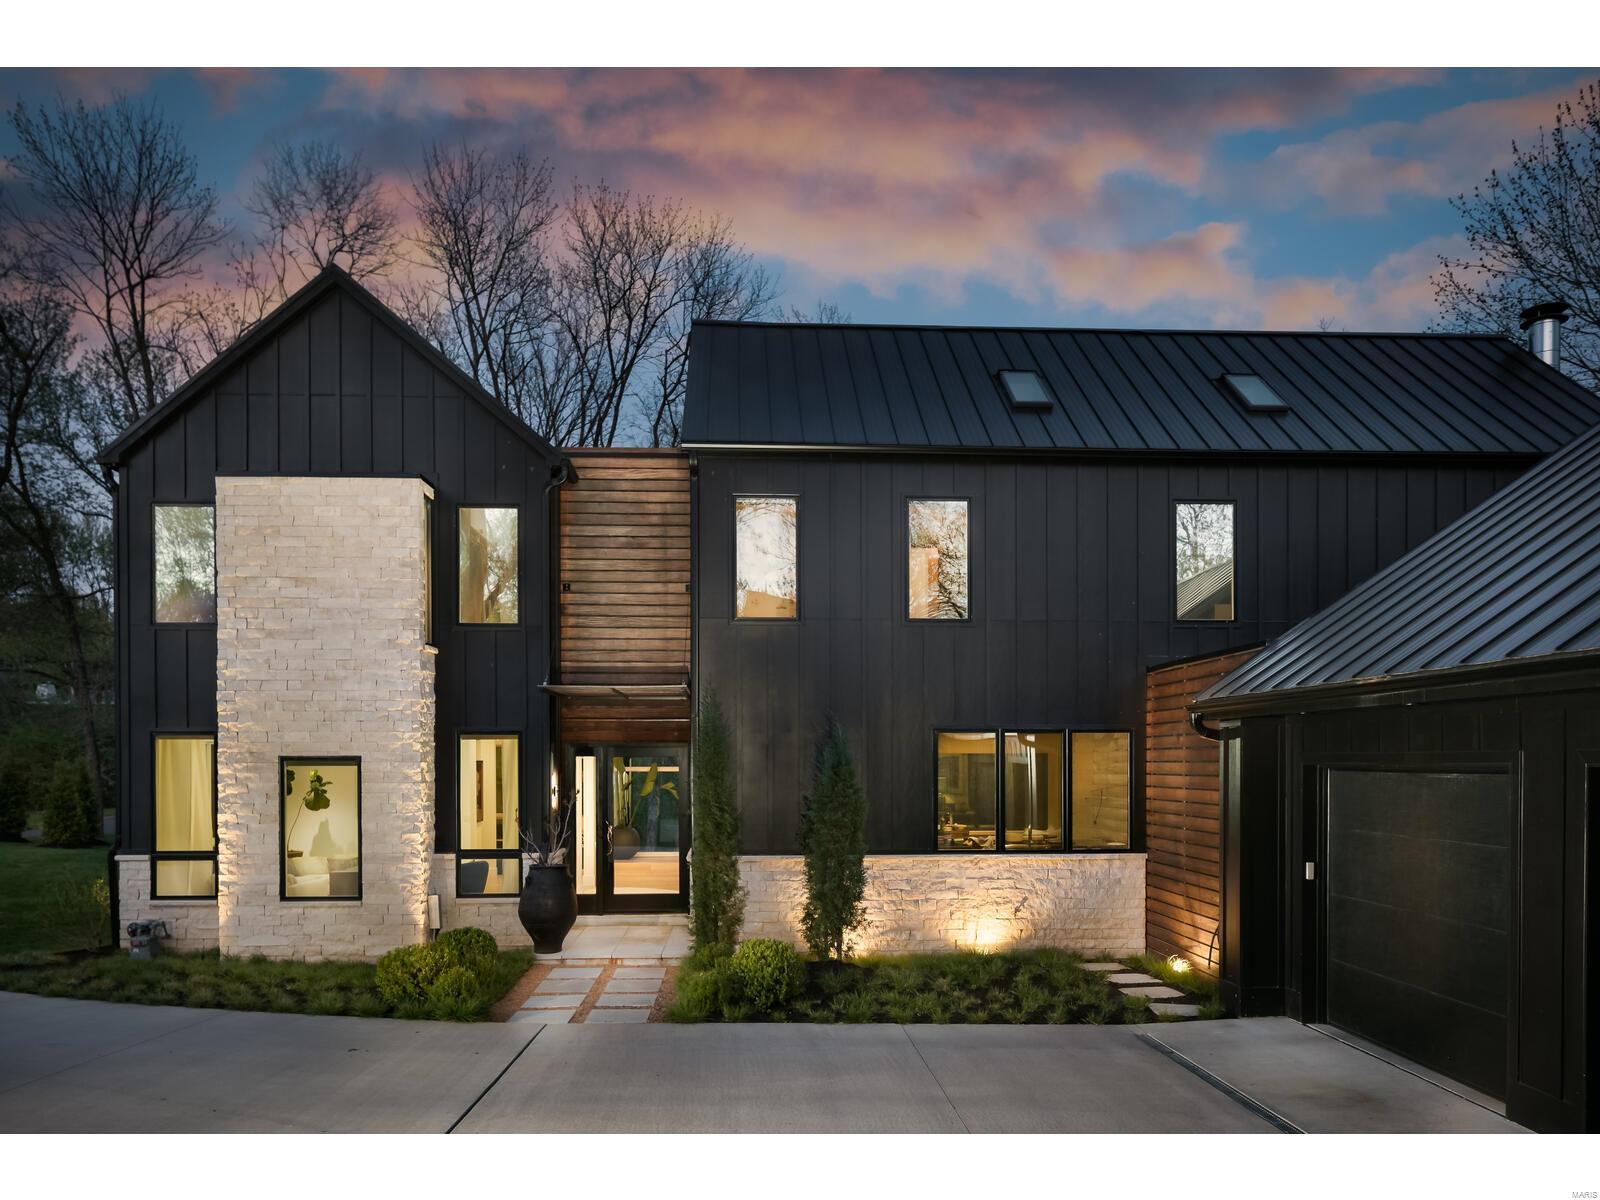
The current owner, a principal partner w/Temple & Hentz Design/Build, teamed up w/architect Tom McGraw,-Link Architecture, and Matt Cerretti-builder, to create this one-of-a-kind contemporary home. The team incorporated Scandinavian architectural elements, creating the new model for modern living.” St. Louis Magazine featured it in 2022. The house has 5,145 sq. ft., 4 bedrooms, 4 bedrooms 4.5 baths. The 1st floor has an open floor plan, large glass windows, floating staircase, all set against a black-and-white backdrop. The 1st floor features a living rm, powder rm, a flex office/dining rm, a gorgeous kitchen & breakfast space, and sunken living room inspired by 70's interior designs. The 2nd fl offers a primary suite with w/sophisticated design features, a hallway sitting area, a laundry room, and two bedrooms with a shared bath. The lower level has a large open rec room, 4th bedroom, and a full bathroom. This home offers a unique & thoughtful design incorporating form and function. Additional Rooms: Mud Room
#23014493

St Louis

3 Nantucket Lane

4 Beds

3 Baths

5,145 Sq.Ft.

$1,597,000

MLS#: 23014493
Coming soon
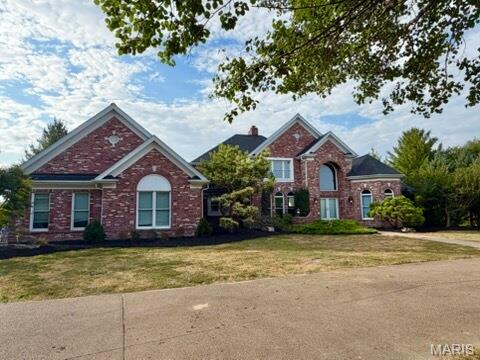
A rare opportunity to own almost 9 acres and 6,000+ sq ft of beautifully updated living space in the sought-after New Melle/Foristell area! Set on a picturesque property with an additional adjoining 3 acres, this impressive 4-bedroom, 4-full/3-half-bath home blends grand-scale living with the privacy and outdoor space buyers dream about.

Step inside the dramatic 2-story foyer, where a sweeping curved staircase sets the tone. The soaring 2-story Great Room is a showstopper with a brick fireplace, custom built-ins, balcony overlook and a spectacular wall of atrium windows extending to the walk-out lower level and filling the home with natural light.

The updated kitchen features abundant cabinetry, center island, planning desk, new countertops, flooring, lighting and fresh paint. Just beyond, the inviting Hearth Room offers a second fireplace and additional built-ins. The main-floor Primary Suite is a private retreat with a deep coffered ceiling, walk-in closets, access to the 3-season room and a spacious bath with dual vanities, jetted tub and separate shower.

Upstairs you'll find 3 bedrooms, 2 full baths, fresh paint and new flooring. The finished walk-out lower level boasts a fully wired Theatre Room, full bath, family room, rec/media space and generous storage.

Outside, enjoy your own private getaway with a large inground pool, 20x16 pool house with kitchen and additional half bath, new deck and acres of room to relax, entertain or explore. Major recent improvements include a roof less than a year old and all 3 HVAC systems recently replaced. Premium brand "Big Ass Fans", an oversized 4-car garage and circle drive complete the package.

Country-style privacy meets convenience, with Wentzville, St. Peters and Chesterfield approximately 20 minutes away or less. This is more than a home - it's the space, setting and lifestyle you've been waiting for.
#26058402

Foristell

2795 Oberhelman Road

4 Beds

4 Baths

6,248 Sq.Ft.

$1,597,000

MLS#: 26058402
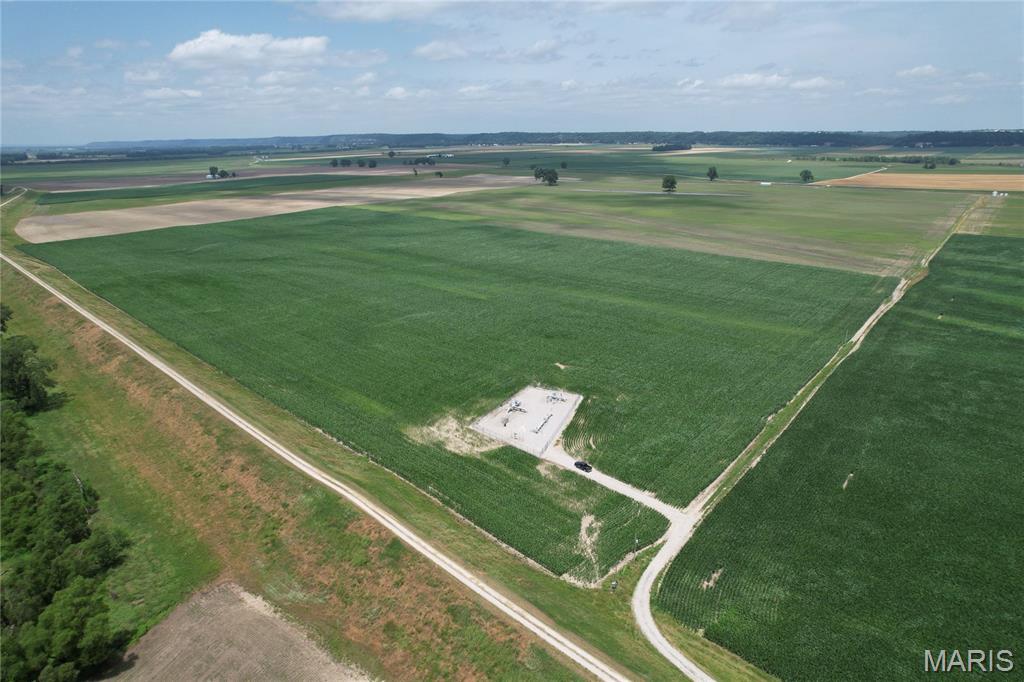
This is your chance at a productive farm with supplemental recreational appeal in the Randolph County river bottoms. This 183.4± acre parcel is 83% income-producing with 152.25± tillable acres according to the FSA. A vast majority of the tillable acres (148.92±) are levee-protected. Tillable soils carry a 110.5 Productivity Index Rating. The farm has been a good producer in recent years with yields at 200 bu/acre corn and 55 bu/acre beans. Located just 4± miles Southeast of Prairie du Rocher, the farm has access from Fish Lake and Levee Roads. The farm is cash rented for the 2026 crop season. Buyer will step into the landlord’s position at closing and receive the 2026 rental income.

There are recreational components to enjoy, as well! South of the levee sits around 30± wooded acres and a 3.33± acre tillable field that carries a lot of wildlife. This is a charming farm worth your attention!
#26039503

Prairie Du Rocher

0 Fish Lake

None Beds

None Baths

N/A

$1,595,580

MLS#: 26039503
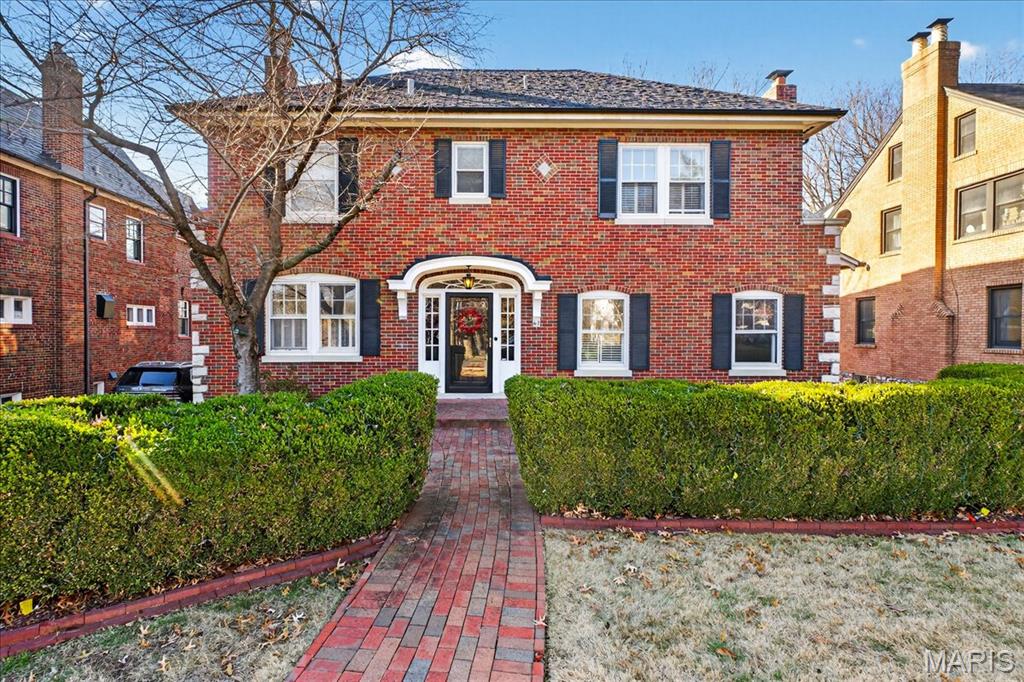
Experience the pinnacle of Clayton living in this stunning 4 bedroom, 3 full/2 half bath Claverach Park home, where historic architectural integrity meets a comprehensive 2009 expansion and a decade of curated updates. The experience begins in the center hall foyer, featuring sophisticated herringbone flooring (2016) and updated lighting. To your right, the formal living room beckons with its vaulted, beamed ceiling, cast stone fireplace, and original leaded glass windows. Retreat to the sunroom— a designer showcase with grasscloth wall coverings, custom built-ins, and designer lighting—perfect for a morning coffee or a quiet home office. The heart of the home is the chef’s kitchen, anchored by a center island and equipped with a Wolf 6-burner double oven with griddle, Sub-Zero refrigeration, and a brand-new dishwasher (Sept 2025). Entertain with ease at the back bar, complete with a wine cooler and bar sink. The kitchen flows seamlessly into the family room addition, featuring a ventless gas fireplace, and custom built-in bookcases. For formal occasions, the dining room is spacious and flows seamlessly between the formal living room and kitchen. The second floor is a masterclass in comfort and style including a private primary suite with big windows, a large California Closet, and a spa-like en-suite featuring heated floors, a soaking tub, and Kohler fixtures; two additional bedrooms feature high-end finishes and en-suite baths with heated floors and California Closets; an executive office (or 4th bedroom) with floor-to-ceiling built-ins and library lighting. A versatile bonus space at the landing area is ideal for a homework station or a secondary hang-out space. Outside, the deck overlooks a lush backyard and a large concrete patio that doubles as the "best sports court on the block." A two-car garage and a large, dedicated laundry room complete this rare offering. Don’t miss your chance to own a piece of Claverach Park history, perfectly polished for 2026.
#26000745

St Louis

67 Crestwood Drive

4 Beds

3 Baths

3,514 Sq.Ft.

$1,595,000

MLS#: 26000745
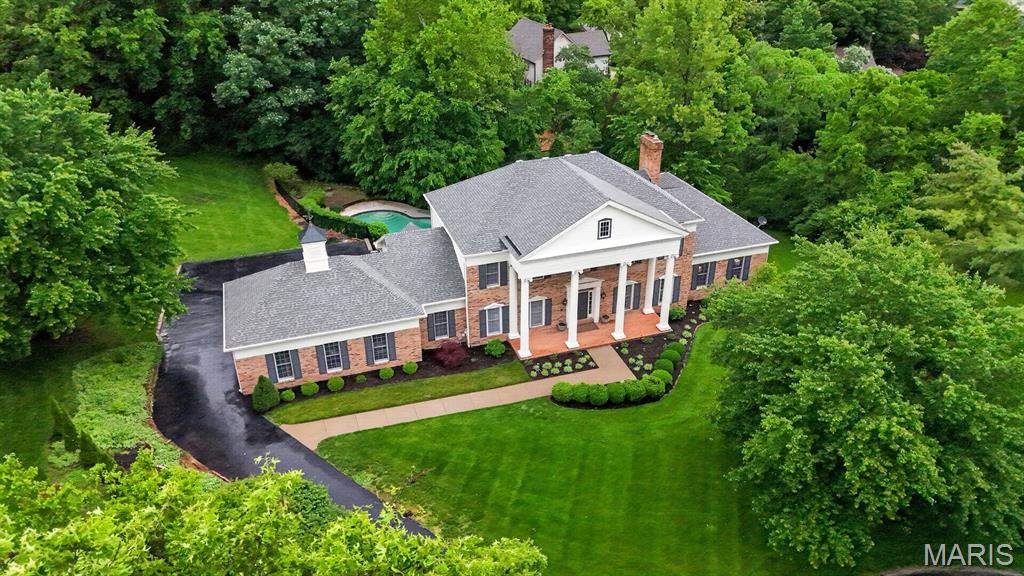
Don’t miss the opportunity to own this beautifully maintained Miceli-built home, perfectly positioned on a lush 1-acre lot in prestigious Essex Point in Town and Country. Offering over 5,900 square feet of thoughtfully designed living space, this home blends timeless craftsmanship with a fresh, updated feel throughout. The heart of the home is a light-filled custom kitchen and a spacious family room with fireplace and wet bar—ideal for both everyday living and effortless entertaining. A four-season sunroom overlooks the private backyard and sparkling pool, enhancing the home’s indoor-outdoor lifestyle. Step outside to the new deck (2026), providing the perfect setting for gatherings, dining, or simply enjoying the serene surroundings. The main level also features elegant dining and living rooms, a private primary suite with adjoining office, gleaming hardwood floors, powder room, and laundry. Upstairs, you’ll find three generously sized bedrooms, two full baths, and a versatile office or bonus space. The finished lower level adds incredible flexibility with a second family room and fireplace, bar area, guest suite with full bath (ideal for poolside convenience), abundant storage, and direct walkout access to the expansive pool deck and backyard. An oversized 3-car garage completes this exceptional offering. Experience a refined yet relaxed lifestyle in one of Town and Country’s most sought-after neighborhoods.
#26006615

Town and Country

1 Delvin Court

5 Beds

4 Baths

5,949 Sq.Ft.

$1,595,000

MLS#: 26006615
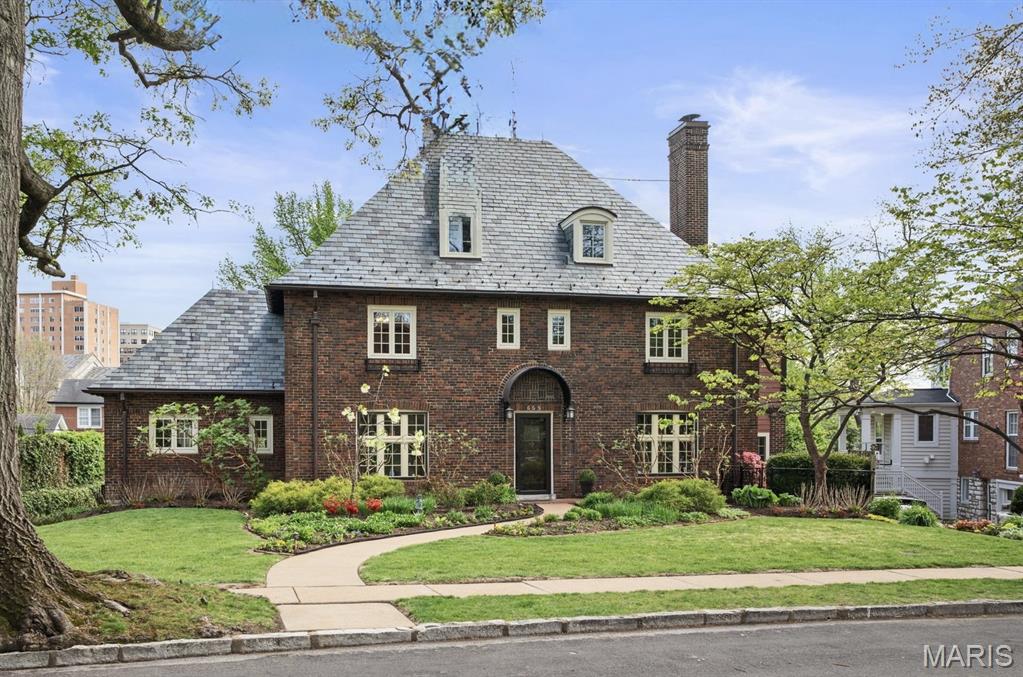
Welcome to 665 W Polo Drive, a distinguished French Norman residence on one of Clayton's most coveted streets. Designed by former resident and renowned architect William Ittner, this 2.5-story home offers 5 Bedrooms, 3.5 Baths, and gracious architectural character throughout. A step-down Entry Foyer introduces the grand Living Room with fireplace, custom screen and beautiful windows. This wpnderful living space opens to a charming Sun Room with concealed bar and access to the side garden,backyard and patio. The formal Dining Room is filled with natural light and well-suited for small and large entertaining. An updated kitchen with stainless steel appliances, Sub-Zero refrigerator, Bosch cooktop, built-in table large enough for 6-8 people, integrates with stunning south facing view and deck with natural gas grill and year round enjoymentf and flows seamlessly to the warm and inviting Family Room. A Main Level Laundry Room and Powder Room complete this floor. The Second and Third floors feature 5 Bedrooms and 3 full Baths, including a serene Primary Suite with updated bath and Sitting Room or a perfect place for a home Office. The partially finished walk-out Lower Level opens to a private yard and deck and has a full kitchen and tile floor.  Rear entry tuck under garage, tons of storage, wine storage and a bonus tool room.  All new Anderson Windows throughout, except for two irreplaceable windows in the Dining Room and Living Room. Minutes to Forest Park, downtown Clayton, top rated public and private schools and Washington University. Exclude: Dining Room chandelier. This lovely home has been enjoyed by the current family for many years and they are now ready to turn it over to the new owners and know they will enjoy living at 665 W Polo Drive as much as they have!!
#26016694

Clayton

665 W Polo Drive

5 Beds

3 Baths

4,366 Sq.Ft.

$1,595,000

MLS#: 26016694
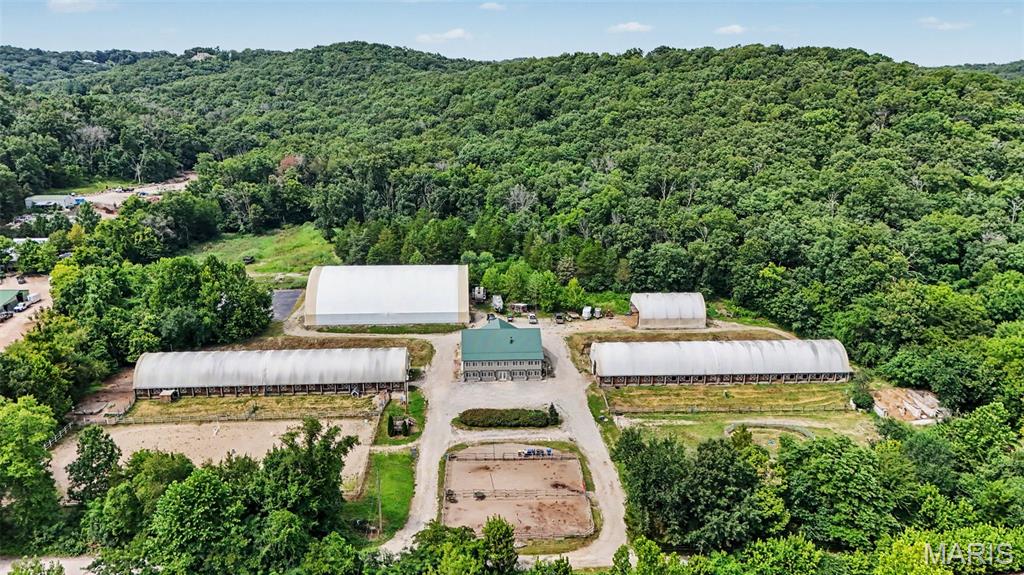
For decades, Castlewood Stables has been a familiar name in the area, offering a rare combination of location, land and remarkable infrastructure in the heart of St. Louis County. Established in 2006 and successfully operated as a boarding and training barn since its opening, the property is now ready for its next chapter.

Set on 10.53 acres, Castlewood Stables offers exceptional versatility for an equestrian operation, equipment and vehicle storage, workshops, recreation, gatherings or other pursuits requiring substantial indoor and outdoor space.

The equestrian facilities include a 32-stall barn with a tack room and two wash bays, along with a mirrored unfinished barn designed to accommodate up to 32 additional stalls, a tack room and wash bays. Currently used for equipment storage, the unfinished barn provides tremendous flexibility for future use. Additional improvements include a 40x60 hay and shavings barn, a lighted 100x140 indoor arena, a 100x200 outdoor arena and a 100x100 asphalt surface formerly used as a sport court and now providing substantial trailer parking.

While its equestrian legacy is undeniable, the scale and flexibility of this property open the door to possibilities far beyond horses. Whether continuing its established use, exploring the potential for a new business venture, creating expansive recreational or training space, hosting gatherings or bringing an entirely different vision to life, the existing buildings and infrastructure provide an exceptional starting point.

The 5,640-square-foot home offers 5 bedrooms, 4 full bathrooms and a flexible one-and-a-half-story layout. The main level features an open living area with high ceilings and a wood-burning fireplace, a spacious kitchen with custom cabinetry, granite countertops, a large island and walk-in pantry, a primary suite, two additional bedrooms and a dedicated office. The partially finished walkout lower level includes two bedrooms, two full bathrooms, a second kitchen, recreation space, laundry and abundant storage. The furnished walkout lower level, complete with two bedrooms, a full bathroom and a second kitchen, offers the potential for a separate apartment.

Generous indoor and outdoor entertaining areas provide space for personal gatherings, barn events and larger celebrations. The property adjoins wooded government land, creating a private and scenic backdrop that feels removed from it all while remaining conveniently located.

Continue the legacy of Castlewood Stables or reimagine this one-of-a-kind property for your own vision. An adjoining 20-acre parcel may also be purchased separately for additional privacy, recreation or expansion.
#26052623

Ballwin

15811 Jedberg Lane

5 Beds

4 Baths

5,640 Sq.Ft.

$1,595,000

MLS#: 26052623
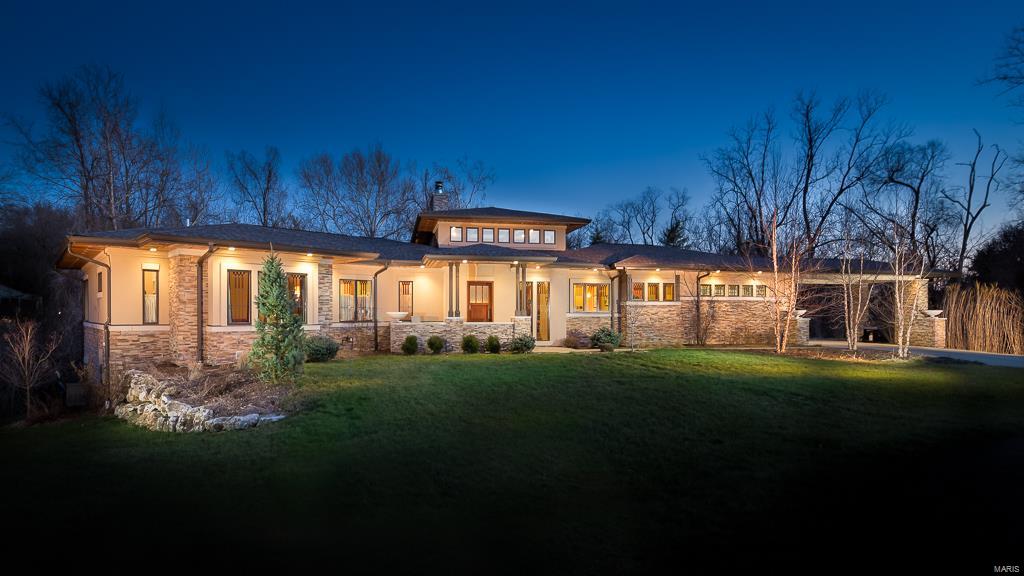
Newer Construction, completed 4 years ago. Inspired and true to Frank Lloyd Wright's famous Prairie Style, with low-pitched roof, overhanging eaves, horizontal lines, a central chimney, Open Floorplan & Clerestory windows, which add a story of height to illuminate a large interior. Built in highest standards of energy efficiency, and an abundance of "Green Certified" components, including Geothermal heating/cooling, Natural Gas generator, reclaimed woods and LED lighting. Located at the end of a private cul-de-sac, of newer construction executive homes. Rich woods, beams and stone accent the home's interiors and exteriors. Gourmet kitchen features top end appliances, granite, island & butlers pantry. Main level Master w/luxe BA featuring a room-size shower complete with soaking tub and double vanities. Laundry, on main. Lower Level, above grade, showcases 2 BRs, rec room, full kitchen and walk out to pool w/cabana bath. Exercise & craft rooms. 3-car garage w/porte cochere. Additional Rooms: Mud Room
#16005926

Ladue

30 Fieldstone Trail

4 Beds

3 Baths

4,485 Sq.Ft.

$1,595,000

MLS#: 16005926
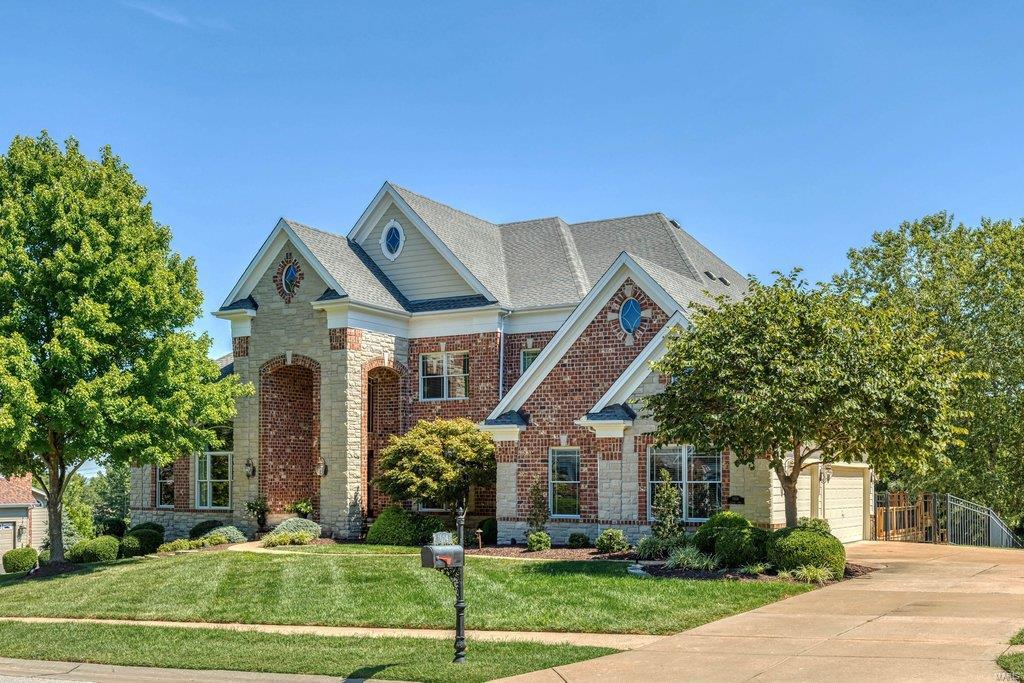
Beautifully designed brick & stone 1.5 Sty from award-winning Taylor-Morley Homes. Impressive 2-sty entrance leads to marble foyer with floating staircase that overlooks stunning great room with dramatic wall of windows & marble fireplace flanked by mirrored display cases. A framed tray ceiling & detailed millwork set the tone for the formal dining room. Designer kitchen with 42” maple cabinetry, granite countertops & 7’ center island adjoins breakfast room with octagonal ceiling & convenient planning center & vaulted hearth room with floor-to-ceiling stone fireplace. Coffered master bedroom suite offers a relaxing retreat with luxury bath with jetted tub & sitting room with adjacent study. Front & rear staircases access 3 additional ensuite bedrooms. Lower Level includes recreation room with see-through fireplace & wet bar, game room, media room, family room, 5th bedroom & full bath. Situated on a 1+-ac lot with bilevel deck, patio & resort style pool surrounded by landscaped gardens.
#22057444

Chesterfield

1014 Savonne Court

5 Beds

5 Baths

6,988 Sq.Ft.

$1,595,000

MLS#: 22057444
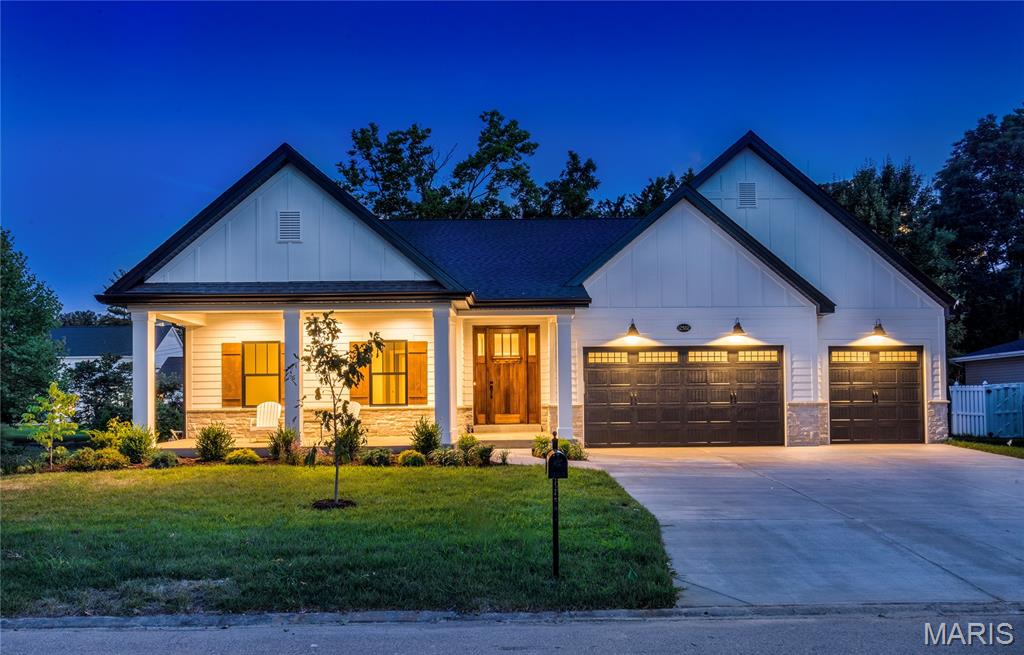
There is absolutely nothing on the market like this luxurious new construction ranch-style home built by Pentrex Development. From the inviting front porch, to the fireplace in the screened in patio, every detail has been well considered and implemented. The grand hall welcomes each guest, drawing them to the main living area where walls of on-trend black windows allow sunlight to drench the home with warmth. Entertaining couldn't be easier with stunning custom cabinetry, double oven, walk-in ingredient pantry, and generously sized island open to both Dining and Great Rooms. Job-finish hardwood, coffered 11' ceiling in Great Room, wired speakers, expansive walk-in closet and soaking tub in wet area of Primary ensuite, two beverage centers, and Main Floor Laundry! The wet-bar provides space for quick refreshments near the Great Room, or invite guests to the lower level where there is an additional beverage bar and more room for mixing and mingling. Walk-out to the screened in patio, to enjoy the gas fireplace, overlooking the backyard filled with trees. With five bedrooms, an office, two entertaining areas inside, and another outside, there is room for absolutely everyone, and just a very short walk to Des Peres Park! What else can you ask for in top-rated Kirkwood Schools?! When should we look for you?
#25053132

Des Peres

12502 Ridgefield Drive

5 Beds

3 Baths

4,531 Sq.Ft.

$1,595,000

MLS#: 25053132
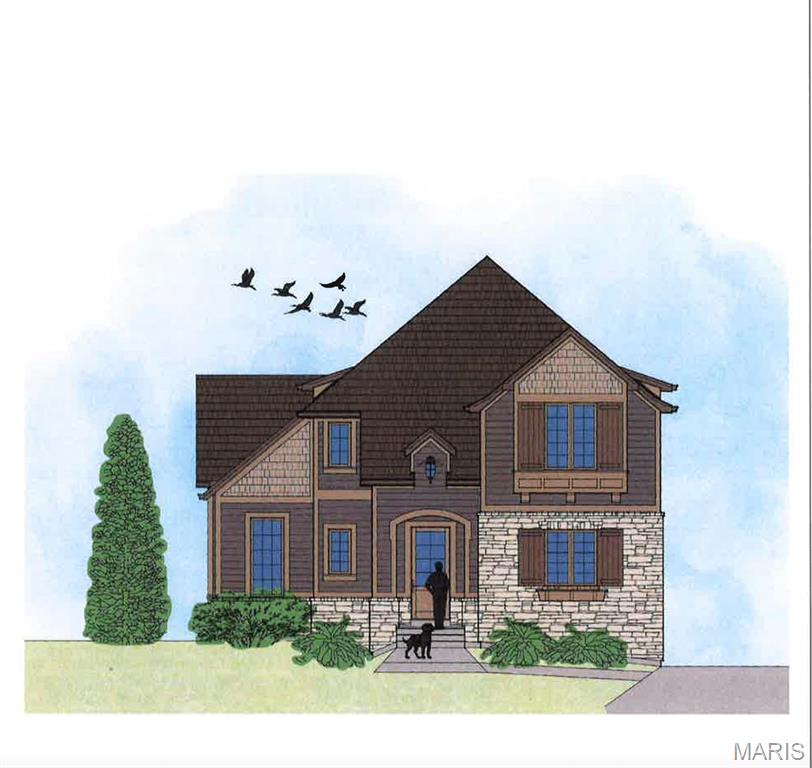
Welcome to this stunning custom-built home, ideally located in the highly desirable Glendale, MO.
This spacious 5-bedroom, 4.5-bathroom home boasts an open floor plan, designed for modern living and effortless entertaining. The primary suite, conveniently located on the first floor, offers luxury and privacy, featuring high-end finishes throughout. Natural light floods the living spaces, highlighting the meticulous attention to detail and superior craftsmanship.

The home also features a beautifully finished basement, perfect for additional living space, recreation, or a home theater. Nestled on a quiet cul-de-sac, this home offers the perfect blend of tranquility and convenience, just minutes away from the vibrant shops, dining, and entertainment of downtown Kirkwood. Additional Rooms: Mud Room
#24071874

Kirkwood

641 Brookhaven Court

5 Beds

4 Baths

4,085 Sq.Ft.

$1,595,000

MLS#: 24071874
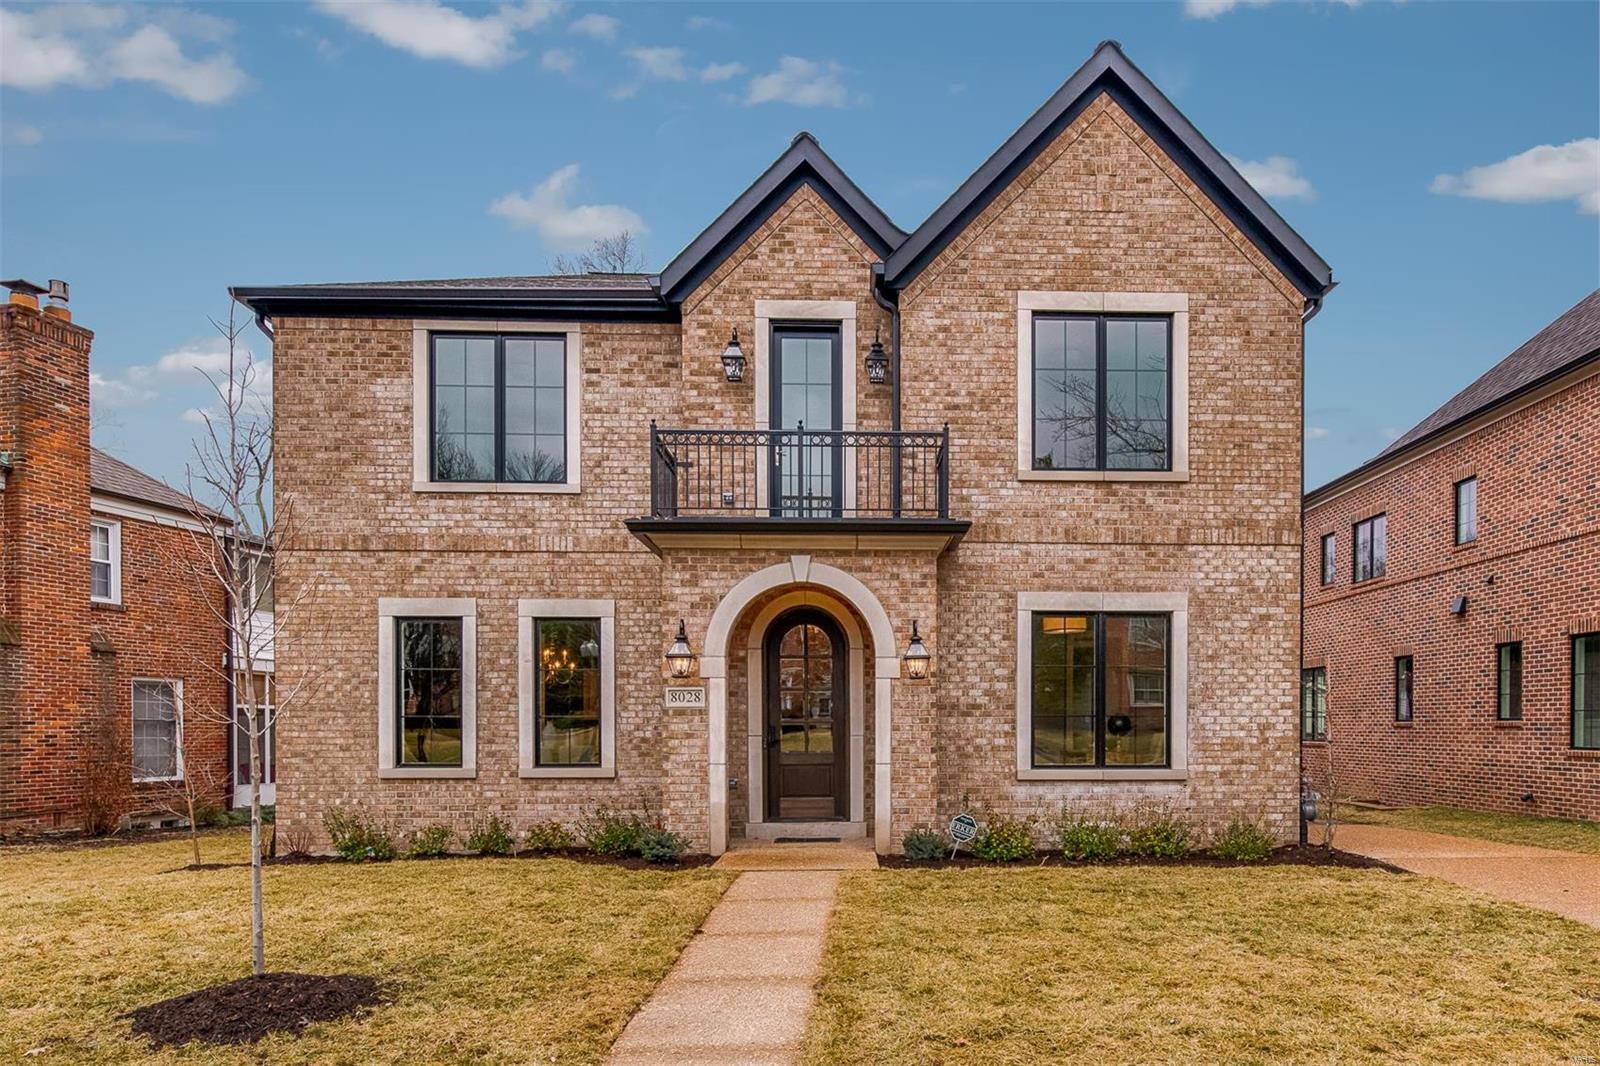
Spectacular new construction home just completed by Mehlman Brothers Dvpt. This 5 bed, 4.5 bathroom, house w/ over 4,700 SF, features elegant details & masterful design throughout. The spacious open floor plan & chic high-end finishes are sure to impress. The gourmet kitchen includes Sub-Zero & Wolff appliances, quartz c-tops & backsplash w/ a custom Modern-Aire hood. Additional 1st floor features include job finished hardwood, breakfast room, dining room, great room w/ custom slate fireplace, office, butlers pantry, powder room & mud room.  2nd floor includes the master suite, w/ coffered ceiling in the bedroom, oversized WIC, and master bath w/ marble tile, heated floors & free-standing tub. 3 additional bedrooms, 2 full bathrooms, reading nook, private patio & laundry room complete the 2nd floor. The LL features a large recreation room w/ wet bar, additional bedroom and full bathroom. This "smart-home" includes technological features to ensure future comfort, convenience & security. Additional Rooms: Mud Room
#19008692

Clayton

8028 Crescent Drive

5 Beds

4 Baths

4,740 Sq.Ft.

$1,595,000

MLS#: 19008692
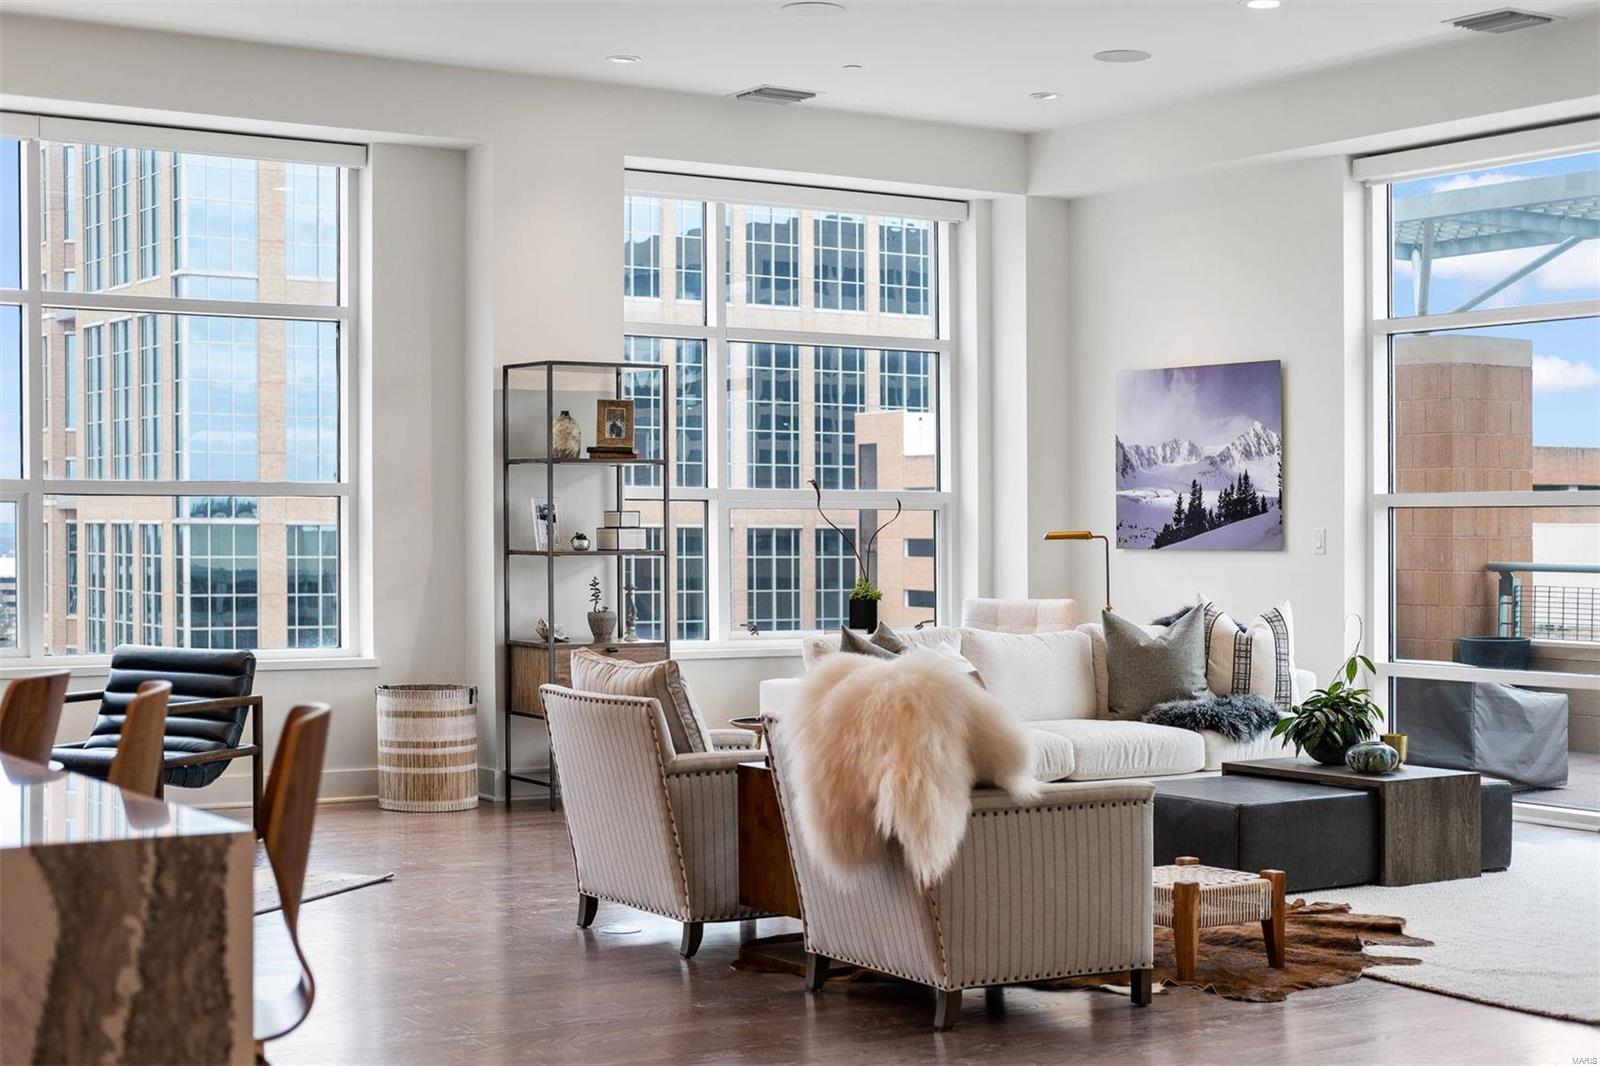
The grandeur of simplicity in the heart of Clayton! This Maryland Walk condo has been transformed with clean lines & a simple palette resulting in an elegant, contemporary space. One of the few updated 3 bdrms/3.5 bath units with over 2,800 sqft. Renovated kitchen open to DR and LR with linear gas fireplace, floor to ceiling windows & 2 terraces. Primary suite with updated bath, walk-in closet, plus room for sitting area overlooking urban lifestyle below. Two addt'l bdrm suites and a laundry room with service entry door that has been modernized to function as a mudroom/work space/storage & laundry area. Remote blinds, custom lighting, and so much more. Every inch of space is smartly utilized and revitalized with a sense of style that will not disappoint. Walk to restaurants, shops, schools & business district. 3 resident guest suites available to owners. Included in sale are parking spaces #253 & #254 in G2 garage and storage unit L-40 in G1 garage. Location: Corner Location
#23019890

Clayton

8025 Maryland Avenue 5K

3 Beds

3 Baths

2,813 Sq.Ft.

$1,595,000

MLS#: 23019890
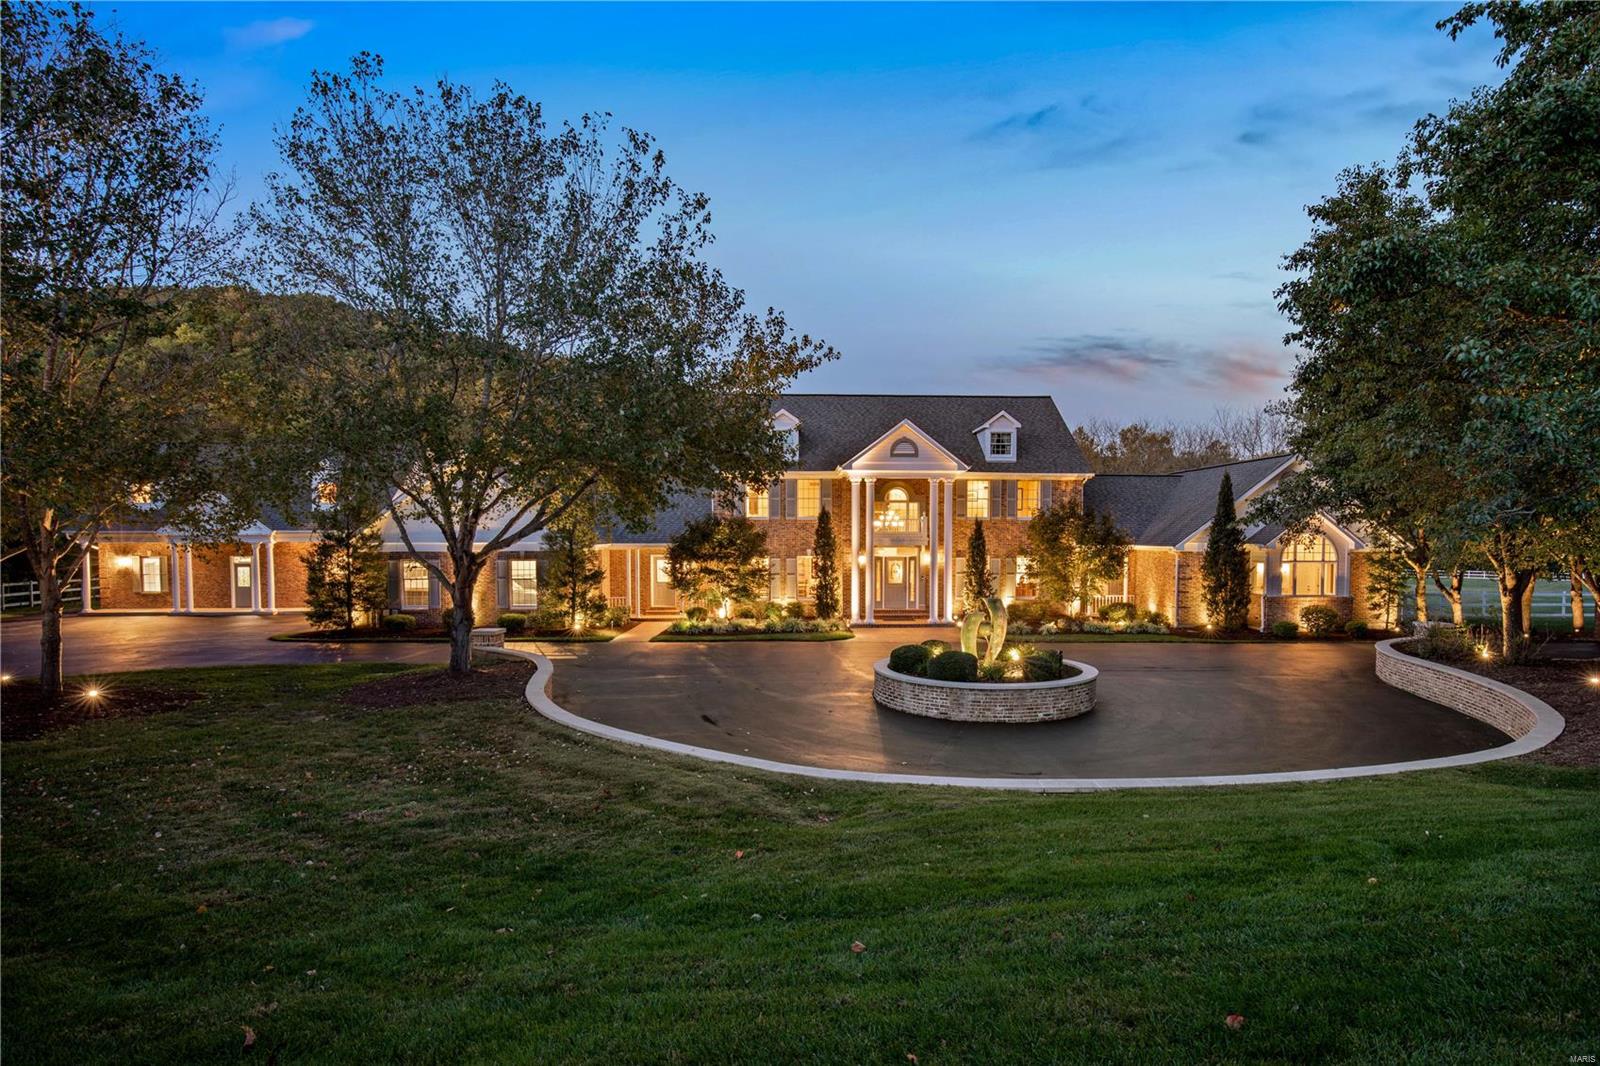
Spanning 8.24 Acres, this Beautiful Resort Style Property offers Vacation Living at its Finest! Rockwoods Reservation provides a spectacular backdrop for this property, which has undergone a near complete renovation since 2006. This oasis offers a large estate home, separate guest house, 6-8 vehicle capacity garage space, inground Pebble Tec heated pool with waterfall, lighted sports court, pond with fountain, spring house, large outdoor living space with gourmet outdoor kitchen, wraparound deck and 4 golf tees and holes, all situated on 8 beautiful fenced acres. The home and guest house offer 5 bedrooms, 8 baths and a total of 9,211 SF of finished living space. The 1.5 story home offers large spacious rooms, glass sunroom overlooking the pool and picturesque property, 2 master suites with ensuite spa baths, 2 laundry areas, and an exquisite media room / theatre. Additional Rooms: Sun Room
#18080315

Glencoe

17417 Summit View Place Lane

5 Beds

4 Baths

9,211 Sq.Ft.

$1,595,000

MLS#: 18080315

* Listings identified with the FMLS IDX logo come from FMLS and are held by brokerage firms other than the owner of this website. The listing brokerage is identified in any listing details. Information is deemed reliable but is not guaranteed. If you believe any FMLS listing contains material that infringes your copyrighted work please click here to review our DMCA policy and learn how to submit a takedown request. © 2024. First Multiple Listing Service, Inc.

Categories

Homes Tailored to Your Lifestyle

Buyers Guide

Buying a home is one of the most exciting milestones of your life.

View more

Sellers Guide

Putting your home on the market can be a stressful process, especially when you don’t know what to expect.

View more

Market report

With just a few clicks, you'll gain instant access to valuable insights about the real estate market, including trends, property values, and community analytics.

View more

Home value

Unlike automated valuations, our hands-on review will provide a comprehensive opinion of your home’s value while considering important interior elements and other location intangible factors that machine algorithms so often miss.

View more

Buyers resources

Guides on financing, inspections, and choosing the right Realtor for a smooth home purchase.

Sellers resources

Practical tips on staging, pricing, and preparing your home to attract buyers and maximize your sale.

 - property

Send a message

Message successfully sent.

Reason for contacting?

I agree to receive email communication and understand I can unsubscribe at any time.

I agree to be contacted by Realhub DEV via call, email, and text for real estate services. To opt out, you can reply 'stop' at any time or reply 'help' for assistance. You can also click the unsubscribe link in the emails. Message and data rates may apply. Message frequency may vary. Privacy Policy

Sign In Sign Out

Virtual Assistant

Would you like to take the next step with this property? We can help you schedule a showing or virtual tour, or send you more details.

Yes, I would like more information.

Thank You for Your Reply, One of Our Agents will contact you as soon as possible

No, maybe later.

Thank you, you can always contact me via email, phone number or through the contact form.

Realhub AI

Lucy - Your AI-Powered Realtor

Update Your Temporary Password

Personalize your search

Enter your email and we'll notify you immediately when new listings match what you're looking for.

or enter email address

Already have an account ? Login here

Continue your home search

I agree to receive communications and understand I can unsubscribe at any time.

I agree to be contacted by Realhub DEV via call, email, and text for real estate services. To opt out, you can reply 'stop' at any time or reply 'help' for assistance. You can also click the unsubscribe link in the emails. Message and data rates may apply. Message frequency may vary. Privacy Policy

Already have an account ? Login here

We use cookies

We use cookies primarily for analytics to enhance your experience. By accepting, you agree to our use of these cookies. You can manage your preferences or learn more about our cookies policy.