Thinking of selling?

Blue Sapphireline

Browse Properties
  • Nearby me

Popular Features

Community Features

Association

Property Features

Waterfront

View

Exterior Features

Interior Features

Style

E-Alert name

Properties

10000 properties match your criteria

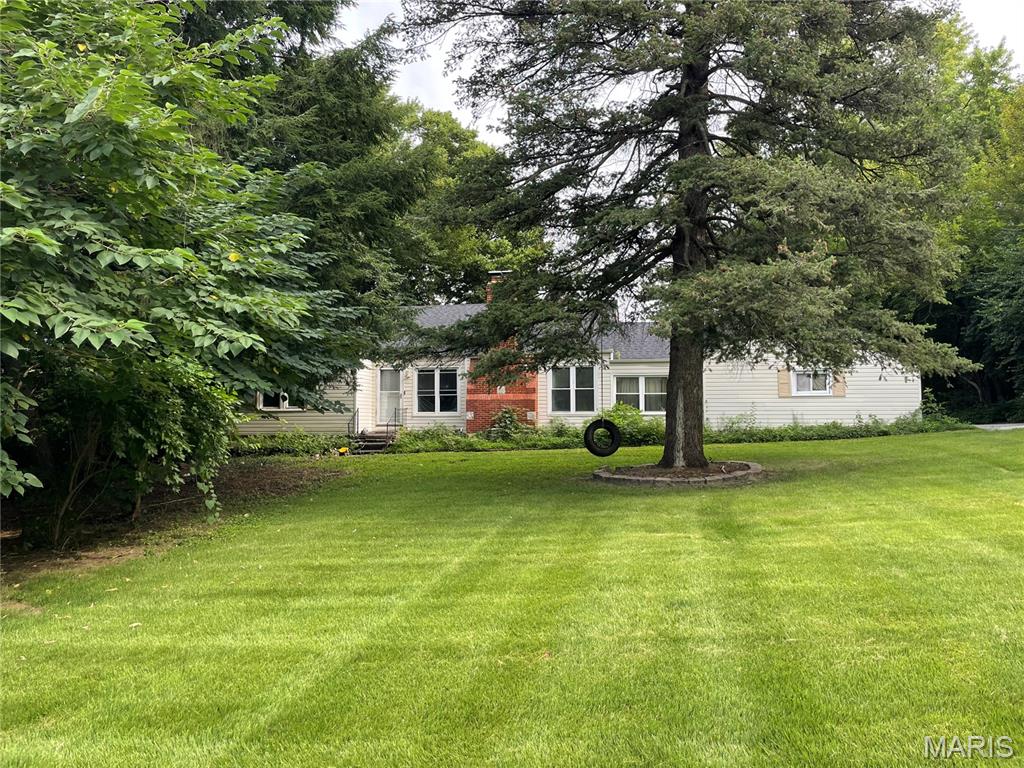
Welcome to 8375 Latty Ave.  A wonderful home on a little over half acre lot. Amazing back yard that is partially fenced and accented with mature trees and bushes for privacy.  Formal dining space just off the kitchen and open to the generous sized living room with wood burning fireplace.  The den/office/rec space is located just off the garage and opens to the living room.  The kitchen offers ample cabinet space with easy access to the back yard.  Two generous sized bedrooms and full bath finish off the main floor.  The lower level has a walk up and ready for any finishing details.  Two car rear entry garage adds amazing storage.  This home is sold as is!
#26054142

Hazelwood

8375 Latty Avenue

2 Beds

1 Baths

1,380 Sq.Ft.

$120,000

MLS#: 26054142
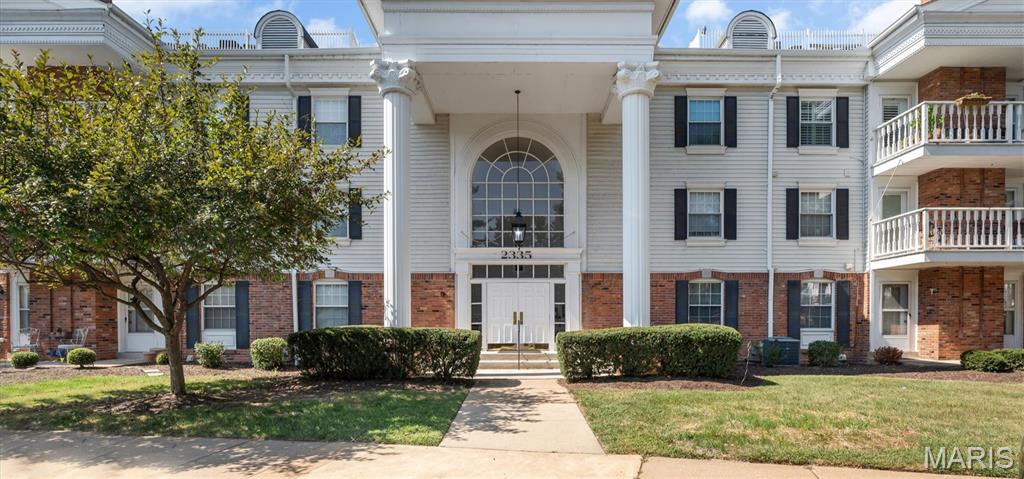
**Chesterfield Convenience Meets Comfortable, Stylish Living!** Step into this inviting 2-bedroom, 2-full-bath condo located in a secure building with two storage units (one on unit floor, one in the garage) in the highly sought-after Chesterfield area near parks, restaurants, shops, and entertainment. With thoughtful updates, desirable features including the furnace from 2025 and water heater from 2019, and flexible living space with a bonus room in addition to the two bedrooms, this home is a fantastic opportunity for anyone looking for comfort and convenience in a prime location.

The spacious living room welcomes you with an **electric fireplace**, creating the perfect setting for cozy evenings or entertaining guests. **Anderson windows throughout** fill the home with natural light, while **crown molding** in the main living space adds an elegant finishing touch.

The kitchen combines style and functionality with **stainless steel appliances**, including the refrigerator, all included with the home. The adjoining **dining room** offers plenty of space for everyday meals or hosting friends and family.

Retreat to the generously sized primary bedroom featuring a **walk-in horseshoe closet with abundant storage**—a standout feature for those who appreciate having room to organize everything with ease. The second bedroom and additional full bathroom provide flexibility for guests, family, or a home office.

Need extra space? The **bonus room** offers endless possibilities for a home office, hobby room, den, workout area, or additional storage.

Another appealing feature is the **private walk-out deck**, providing your own outdoor space to enjoy morning coffee or unwind after a long day.

Convenience continues with an **included washer and dryer** and **oversized garage parking space with elevator**. Located in a secure building with access to the complex pool, tennis court, and clubhouse and close to all that Chesterfield has to offer, this condo provides an ideal combination of privacy, functionality, and easy living.

**Don’t miss your chance to make this Chesterfield condo your next home!** Schedule your showing today and see all that this inviting property has to offer.
#26055364

Chesterfield

2335 Manor Grove Drive 10

2 Beds

2 Baths

1,735 Sq.Ft.

$275,000

MLS#: 26055364
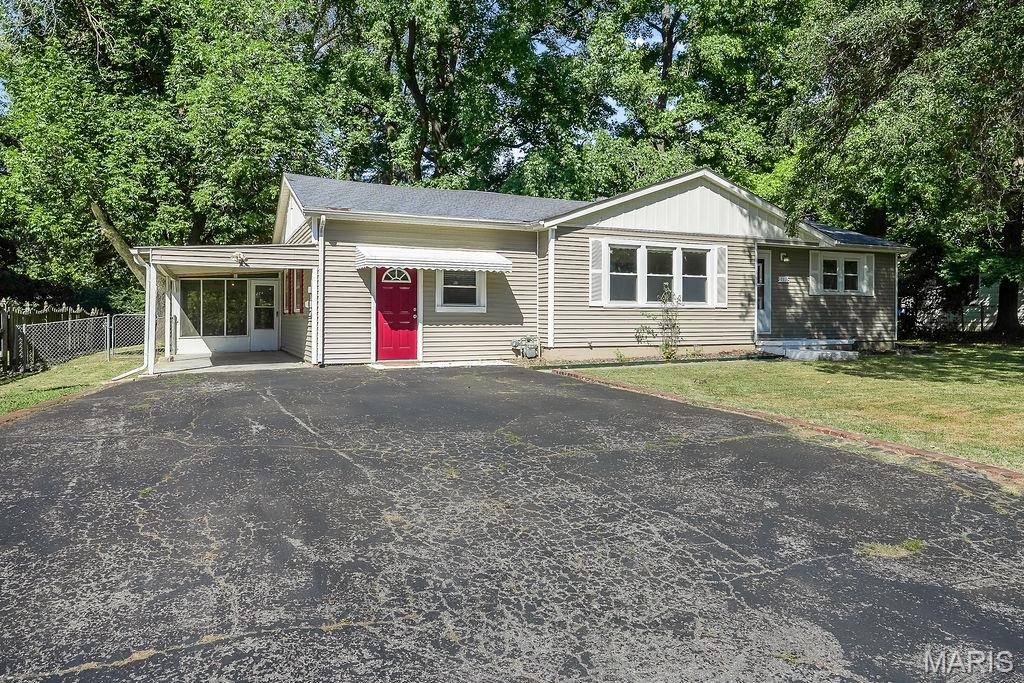
Welcome to 113 N Bend Dr! This inviting ranch offers a comfortable layout with spacious living areas, an eat-in kitchen, separate family room, and convenient main-level laundry. Enjoy the screened-in patio overlooking the fenced backyard with mature trees and a storage shed. Located on a dead-end street with easy access to shopping, highways, Scott Air Force Base, and downtown St. Louis.
#26057866

Fairview Heights

113 N Bend Drive

2 Beds

1 Baths

1,338 Sq.Ft.

$150,000

MLS#: 26057866
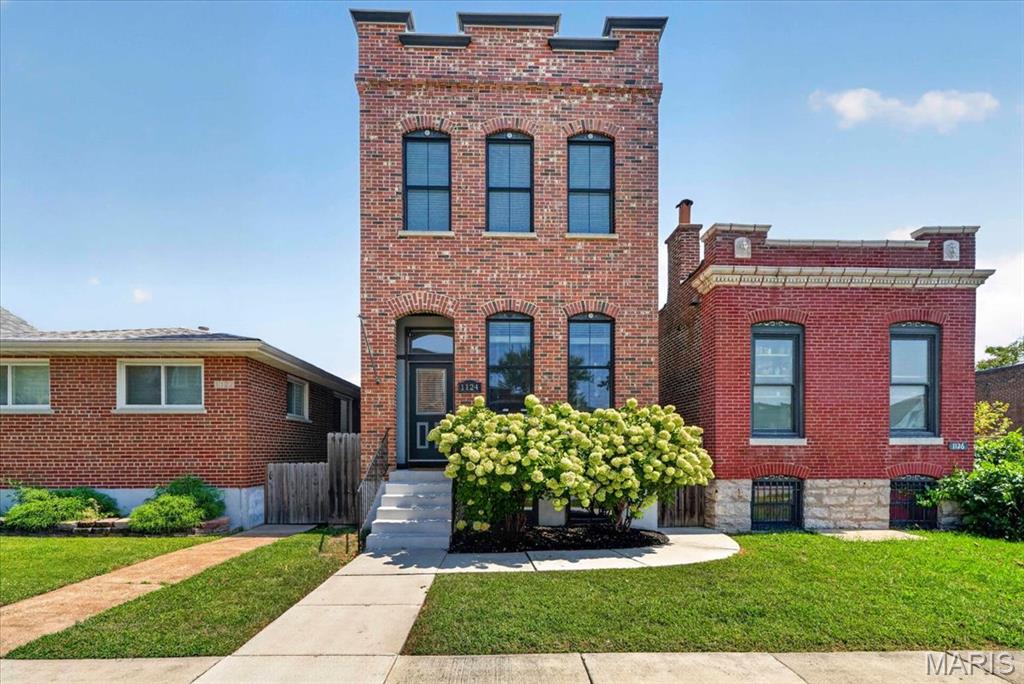
Welcome to this beautifully maintained 2-story home in the heart of The Grove, where classic St. Louis style meets modern city living! Built in 2017, this spacious 2,200-square-foot home offers 3 bedrooms, 2.5 baths, soaring 10-foot ceilings, hardwood floors, crown molding, and striking red brick details throughout. The open floor plan creates an inviting flow from the generous living room into the dining area and stylish modern kitchen, making everyday living and entertaining feel effortless. A convenient half bath completes the main level.
Just beyond the kitchen, a second living space offers even more room to relax, work, or entertain and opens directly to the deck and private backyard. String lights create the perfect atmosphere for evening gatherings, while the carport with garage door provides convenient off-street parking and added security. The decks have been freshly painted, and new interior paint adds to the home's fresh, move-in-ready feel.
Upstairs, you'll find three generously sized bedrooms, each offering walk-in closet space, along with a convenient laundry closet and full guest bath. The spacious primary suite is a true retreat, featuring its own walk-out balcony and a beautifully appointed bathroom with double vanity, soaking tub, and separate shower.
Need more space? The large basement offers plenty of room for storage, a home gym, office, hobby space, or whatever your lifestyle requires. Thoughtfully designed, exceptionally well maintained, and packed with both character and modern conveniences, this home truly delivers.
And then there's the location! Enjoy being within walking distance of BJC, neighborhood restaurants, bars, coffee shops, and all the energy and convenience The Grove has to offer. City living doesn't get much better than this!
#26056547

St Louis

1124 Kentucky Avenue

3 Beds

2 Baths

2,200 Sq.Ft.

$499,900

MLS#: 26056547
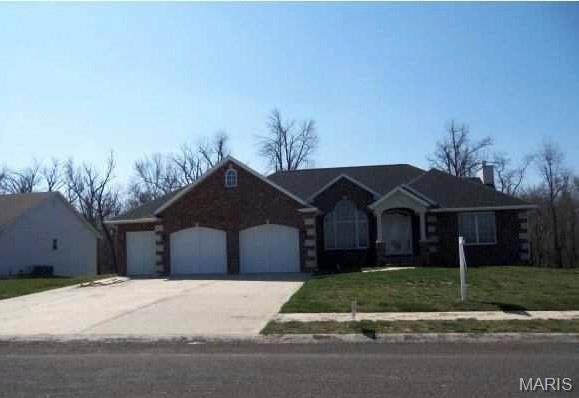
Atrium Ranch with Open Floor plan, Walk Out Basement, 3 car garage (3rd garage for golf cart). Custom Kitchen with stainless steel appliances including wall oven, gas range, French style refrigerator and granite counter tops. Walk in Pantry plus additional shelved storage area on main level. Great room boasts 2 patio doors plus stationary patio door for view of landscaped wooded back yard. 2 bedrooms, 2 baths plus family room (with plumbing for wet bar) and storage area in lower level. Best of all home has geothermal HVAC system with back up heat pump. Golf course within walking distance. An exceptional home in a lovely area.
#26049221

Shiloh

367 Tamarack Lane

4 Beds

3 Baths

3,241 Sq.Ft.

$400,000

MLS#: 26049221
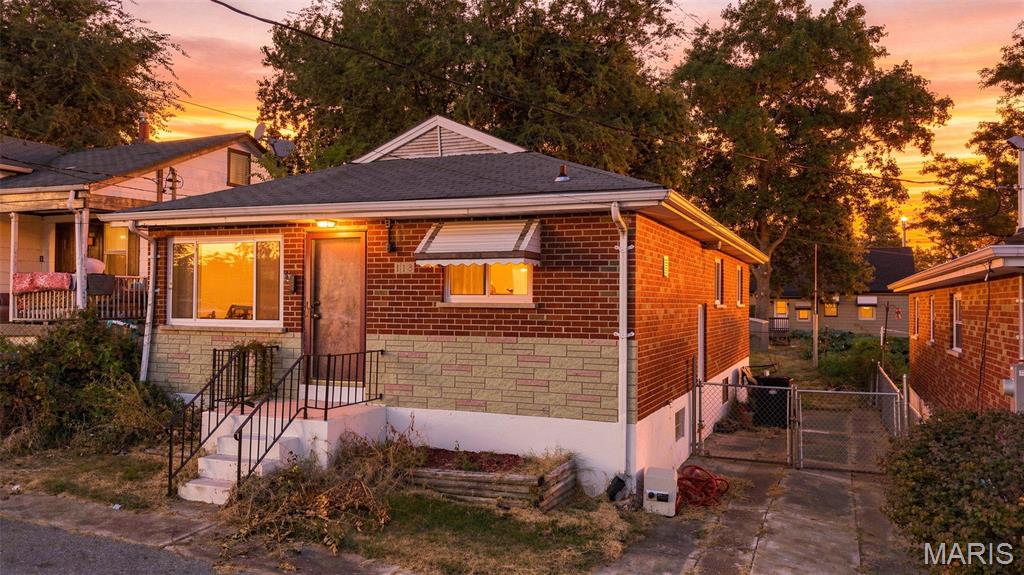
Well-maintained solid brick ranch featuring 3 bedrooms, 1 full bath, and a partially finished walkout basement. This move-in ready home offers refinished original hardwood floors, newer windows and roof (approximately 5 years old), private driveway, spacious yard, and tool shed for addtional storage. The partially finished lower level provides additional living space along with ample storage. Clean and well cared for throughout with pride of ownership evident. Affordable homeownership opportunity with strong rental potential, making it an ideal starter home or investment property. Convenient South County location with easy access to highways, shopping, and dining. Opportunity to add personal touches while enjoying a solid, well-maintained home.  Property to be sold as-is and priced to sell quickly.
#26031037

Unincorporated

113 E Cartwright Avenue

3 Beds

1 Baths

1,500 Sq.Ft.

$160,000

MLS#: 26031037
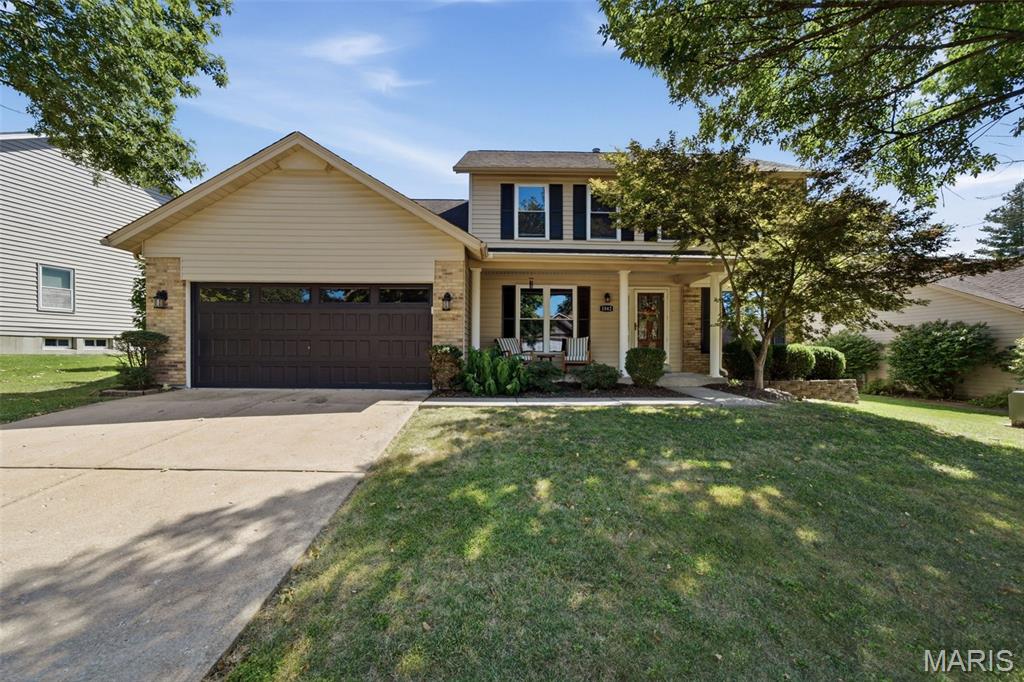
Welcome to this beautiful 4-bedroom, 4-bathroom home located in the prestigious Rockwood School District. From the moment you arrive, the fantastic curb appeal sets the tone for what awaits inside. The spacious, light-filled interior features freshly painted rooms and a thoughtful layout designed for both everyday living and entertaining. The gorgeous kitchen showcases granite countertops, crisp white cabinetry, and stylish ceramic tile flooring. The main level also offers an elegantly appointed dining room, a private office or den, and two expansive living spaces, each enhanced by its own fireplace. Step outside to discover a lush, level, fenced backyard complete with a paver patio and an incredible willow tree that provides both shade and a peaceful sense of serenity. Upstairs, you'll find four generously sized bedrooms, including a spacious primary suite with a walk-in closet and private bath. The finished lower-level recreation area provides even more room to gather and entertain and includes a half bath. Residents of Villages of Remington Oaks enjoy exceptional community amenities, including an inground pool, clubhouse, tennis courts, walking trails, and a scenic lake. Newer features include: HVAC (2025), backyard fence, garage door, painting of main floor level and bathrooms, and lighting fixtures. Seller will consider a basement carpet credit (puppy tore holes in previous carpet). Don't miss your opportunity to make this one-of-a-kind home your own!
#26057328

Fenton

1042 Remington Oaks Court

4 Beds

2 Baths

3,516 Sq.Ft.

$479,900

MLS#: 26057328
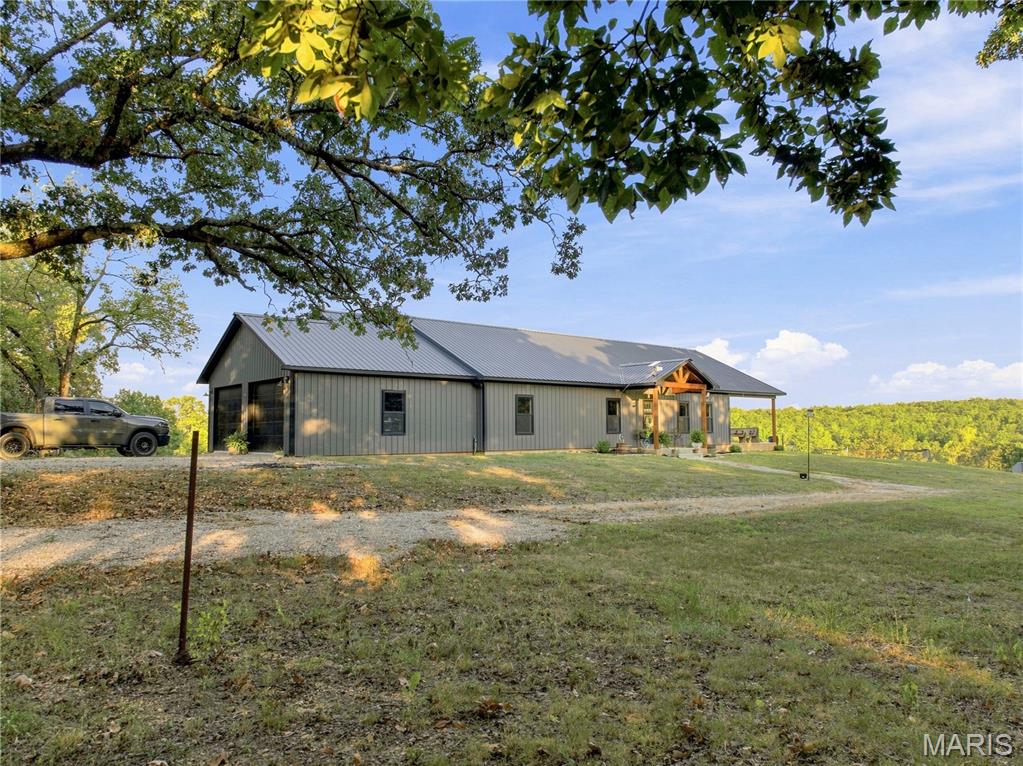
Looking for acreage, privacy, and easy access to Wappapello Lake? This property offers approximately 41 acres m/l with plenty of room to enjoy the outdoors, raise animals, hunt, or simply enjoy country living. Located within walking distance of government ground and just minutes from two boat docks at Wappapello Lake, the location is hard to beat for anyone who loves the outdoors. The area offers hunting opportunities for deer, turkey, and other game, along with fishing, boating, and everything the lake has to offer.
The main home features 3 bedrooms, 2 bathrooms, stained concrete floors throughout, and an enclosed sunroom. The spacious kitchen has custom cabinets, quartz countertops, a large island, farmhouse sink, walk-in pantry, electric range, dishwasher, and refrigerator. The primary suite includes a large bedroom, walk-in closet, and bath with a custom tile shower, clawfoot tub, and beautiful vanity. The laundry room offers custom cabinetry, a mudroom setup, and even a laundry chute from the primary bath.
A separate Airbnb/guest quarters adds even more possibilities. It includes a living area, kitchenette, bathroom with shower, mini-split, and Starlink Wi-Fi. Continue using it as a short-term rental, use it for guests, or make it your own private getaway.
The property is set up for more than just living. The barn is divided into three sections with a honey room, enclosed area with a garage door, and an open stall area. There is also a chicken coop and an RV building. Water is available at the chicken coop and barn/shop, electricity is available at the RV building, and electric has been run to the lake.
With 41 acres m/l, multiple outbuildings, guest or income-producing space, access to nearby government ground, and Wappapello Lake just minutes away, this property offers a combination that is getting harder to find. Whether you're looking for a mini farm, hunting property, lake-area retreat, or a place with room to spread out, this one deserves a look.
#26057745

Williamsville

4156 County Road 504

3 Beds

2 Baths

1,972 Sq.Ft.

$675,000

MLS#: 26057745
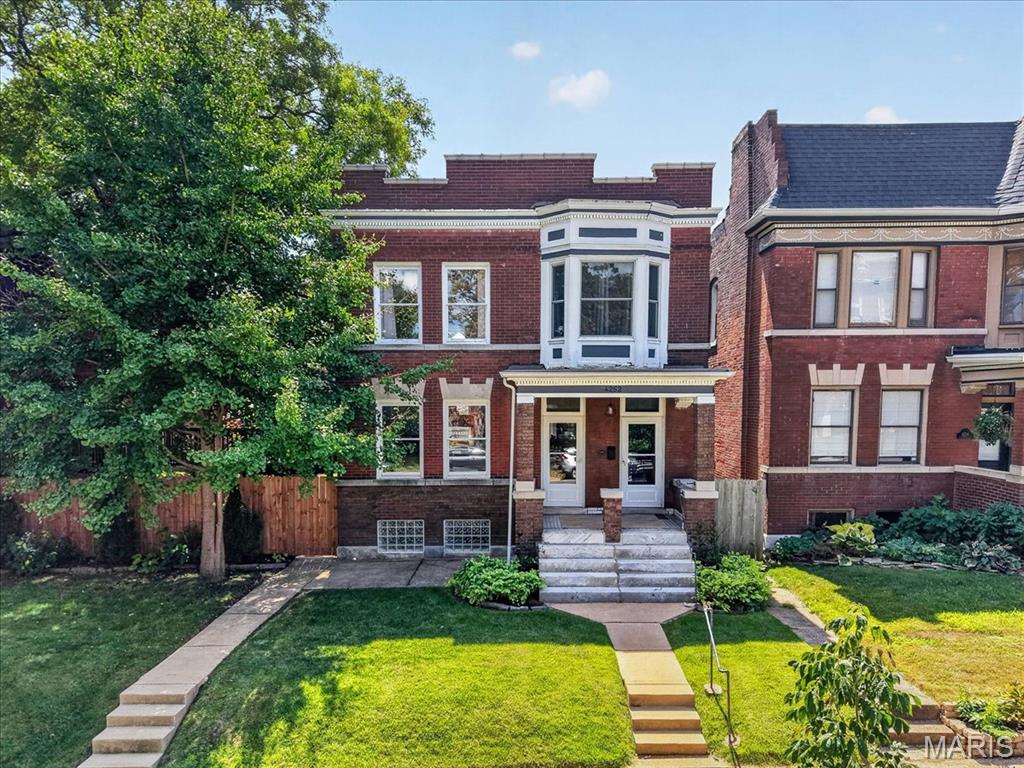
Exceptional space, style and location come together at 4252 Cleveland in the heart of the sought-after Shaw neighborhood, just steps from the Missouri Botanical Garden!  Set on a rare double lot, this beautifully updated home offers an abundance of indoor and outdoor living space. High ceilings and generous room sizes set the tone, with a gracious living room, dining room and dedicated home office on the main level. The updated kitchen connects to a comfortable family room, creating the perfect gathering space, while a large deck extends the living outdoors. Upstairs, the spacious primary suite is a true retreat, featuring an updated en-suite bath and lovely adjoining sitting room and enclosed porch.  Three additional bedrooms and additional updated bathroom complete the second floor. Outside, the expansive double lot is something truly special, complete with a treehouse that's sure to be a favorite with the kids.  A newer detached two-car garage adds even more convenience.  With its wonderful combination of character, updates, space and an incredible Shaw location near the Botanical Gardens and Tower Grove Park, 4252 Cleveland offers city living at its very best.
#26054895

St Louis

4252 Cleveland Avenue

4 Beds

3 Baths

2,684 Sq.Ft.

$525,000

MLS#: 26054895
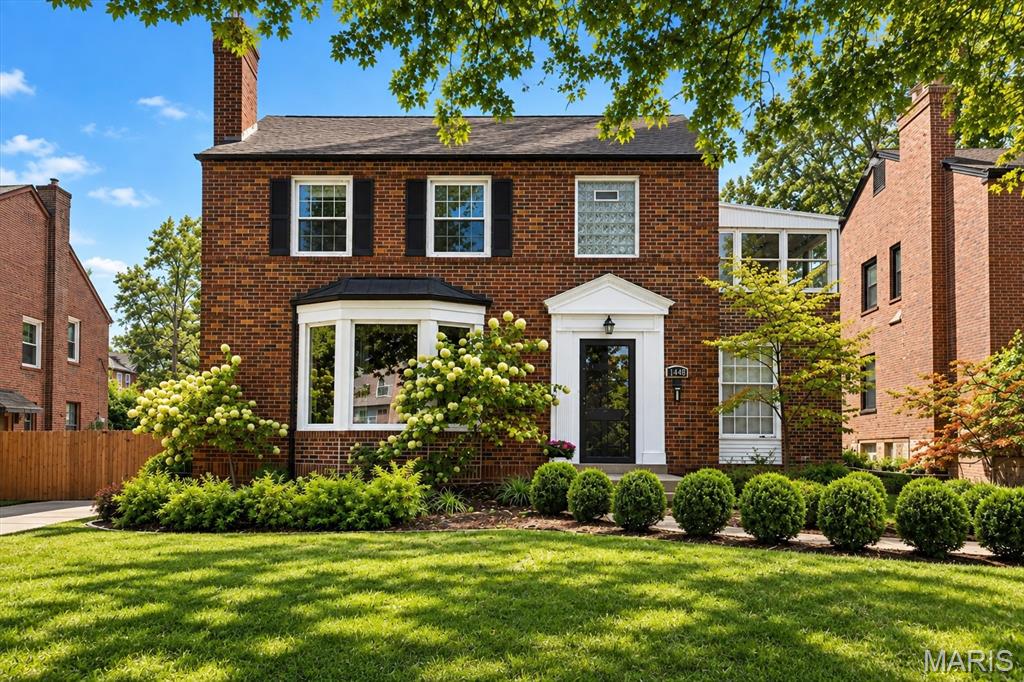
Classic University City charm meets stylish, updated living at 7448 Tulane! Nestled in the desirable University Place neighborhood and just moments from Mooney Park, this handsome two-story brick home offers wonderful curb appeal and a floor plan designed for today's lifestyle.  Beautiful hardwood floors flow through the main living areas, while the large updated kitchen opens seamlessly to the dining area, creating a bright, welcoming space for both everyday living and entertaining.  Upstairs you'll find three bedrooms, an updated full bath, and a nice bonus room - the perfect spot for a playroom, home office, reading retreat, or whatever suits your lifestyle. The recently finished lower level with new waterproofing and sump pump provides even more living space with a comfortable recreation room and convenient half bath.  Step outside to discover a spacious fenced backyard with irrigation system, offering plenty of room to garden, entertain, play or simply relax. A one-car rear entry garage adds to the home's appeal.  With its timeless brick exterior, thoughtful updates, and fantastic location near Mooney Park, this is a home you wont want to miss!!!!
#26054819

St Louis

7448 Tulane Avenue

3 Beds

1 Baths

2,381 Sq.Ft.

$440,000

MLS#: 26054819
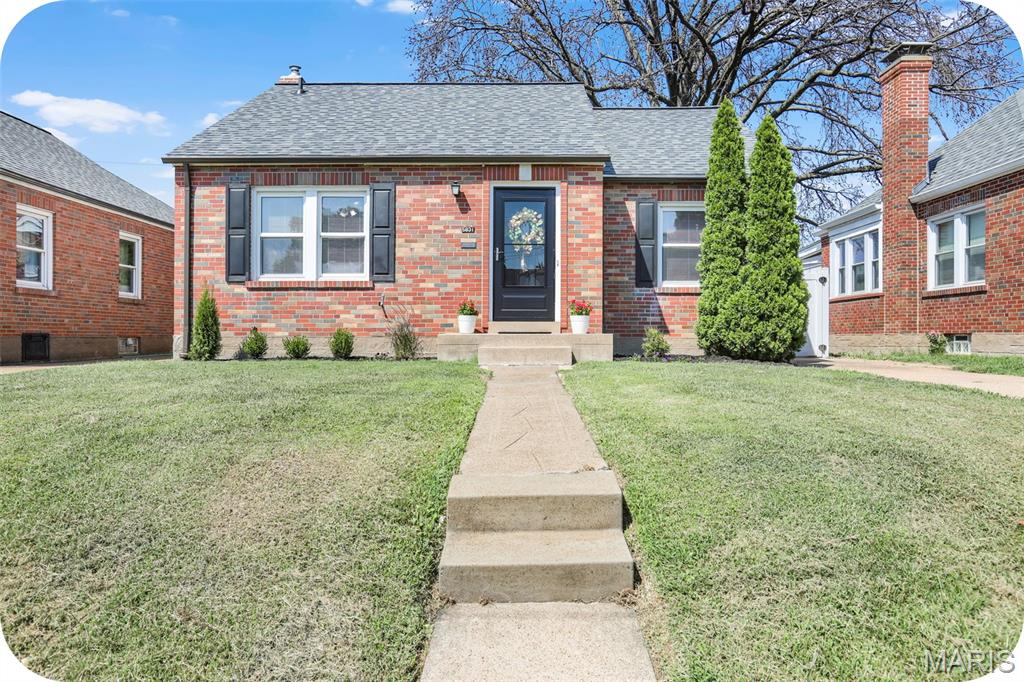
Live out all of your St. Louis Hills dreams without breaking the budget with this sweet brick bungalow! Built in 1942 and solid as a tank, you’ll appreciate the quality construction of a home from a time when things were simply built to last. Original hardwood floors on the main level and fresh paint mean there’s nothing to do but unpack and make it your own. The main floor offers a sunny living room with southern exposure (hello, houseplants!), a dining area, cheerful kitchen with a window overlooking the backyard, two bedrooms, and a full bath. Head downstairs for even more living space, including a big rec room, bonus room that would make a great home office, workout space or guest room, laundry, storage, and a second full bath. Outside, there’s a fully fenced backyard with a patio and off-street parking for two. And then there’s the location. Grab lunch at Mom’s Deli, meet friends for happy hour margs at La Catrina or Pueblo Solis, walk to The Breakfast Corner for brunch, or catch a Bishop DuBourg football game practically in your backyard. It’s the kind of neighborhood where you can actually leave the car at home and walk to the places you love. This is a terrific way to get into the neighborhood everyone's trying to get into--don't miss out!
#26053655

St Louis

5831 Rhodes Avenue

3 Beds

2 Baths

1,669 Sq.Ft.

$300,000

MLS#: 26053655
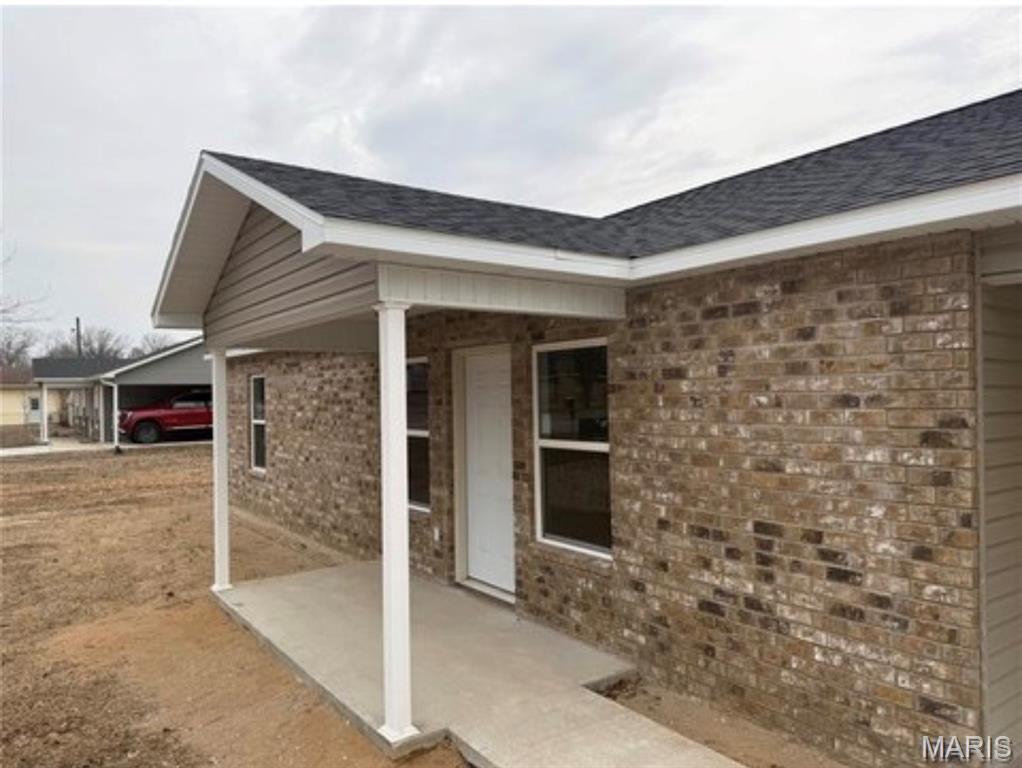
BRAND NEW , 3 BED 2 BATH ALL BRICK HOME .  MOVE IN READY WITH ALL NEW STAINLESS APPLIANCES
#26058037

Bertrand

808 PEGGY Drive

3 Beds

2 Baths

1,200 Sq.Ft.

$159,000

MLS#: 26058037
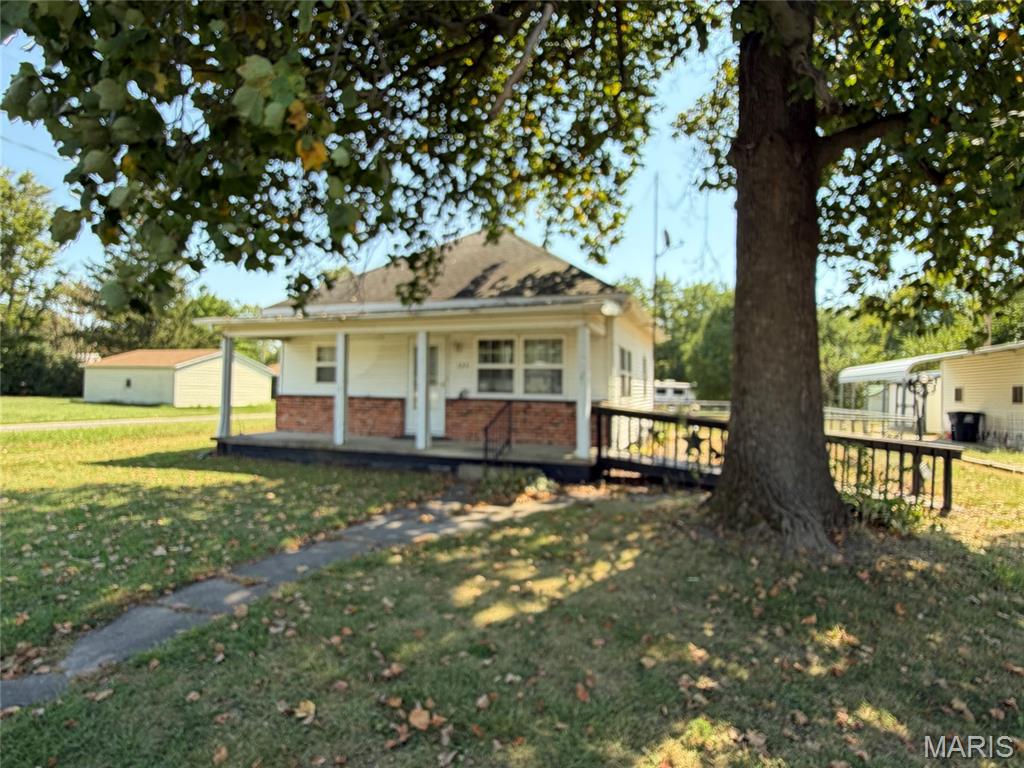
Tired of High Rent??? Want to own your own place? 
Take a look at this cozy affordable 2 bedroom home that sits on 2 lots with a corner location.  This property also offers a  carport that has a concrete pad with attached storage  along with a  detached portable shed. The outside of the home has an architectural shingled roof, soffits are covered and gutters were in place.  It has vinyl siding, vinyl windows, Central Air, Gas heat, City water and Sewer.  The inside of the home is nice and cozy and the kitchen has been recently updated.  This property is ready for it's new owner!!!
#26057916

Witt

323 Talmadge Street

2 Beds

1 Baths

1,086 Sq.Ft.

$49,500

MLS#: 26057916
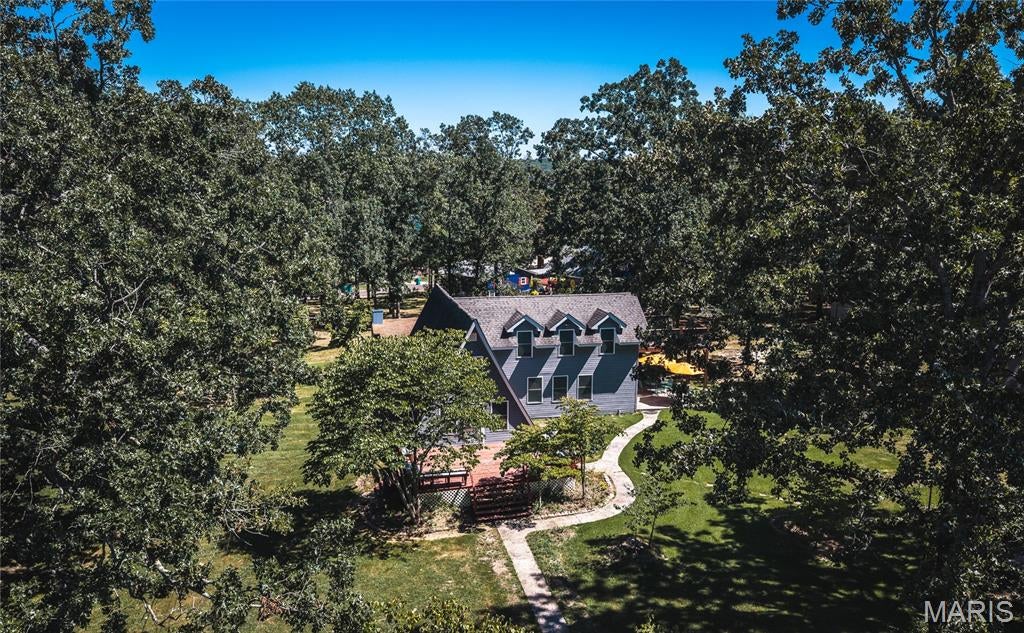
A-Frame Lake Living on 3 lots with multiple decks. This incredible home has been updated with gorgeous cabinets and granite countertops. The main floor, has lots of living space and newly updated bathroom. There are 3 bedrooms upstairs that are open concept, perfect for weekend getaways. Bring it back to traditional home all you need to do is put up a few walls and you are set! The master is very large space that walks out to spacious deck with view of the lake. This home as an added feature of a bonus family room/game room or office, with a fireplace that was wood burning fireplace. It has not been used, so would need to be inspected, but is a focal point! Plenty of yard space in front, and both sides, with beautiful plantings. Want more peace and quiet, you can retreat, to the front porch. This wont last long! Indian Lake is an hour from St Louis, a gated community buildt around a 326 acre lake. You can boat, fish, tube, ski, jet ski, and more. The community offers social activities and clubs, has a marina, general store, tennis courts, pickleball, basketball, playground and beach.... what else do you need??? for more info on Indian lake go to https://ilpoa.org
#26057892

Cuba

1168 Pawnee Drive

3 Beds

1 Baths

1,424 Sq.Ft.

$255,000

MLS#: 26057892
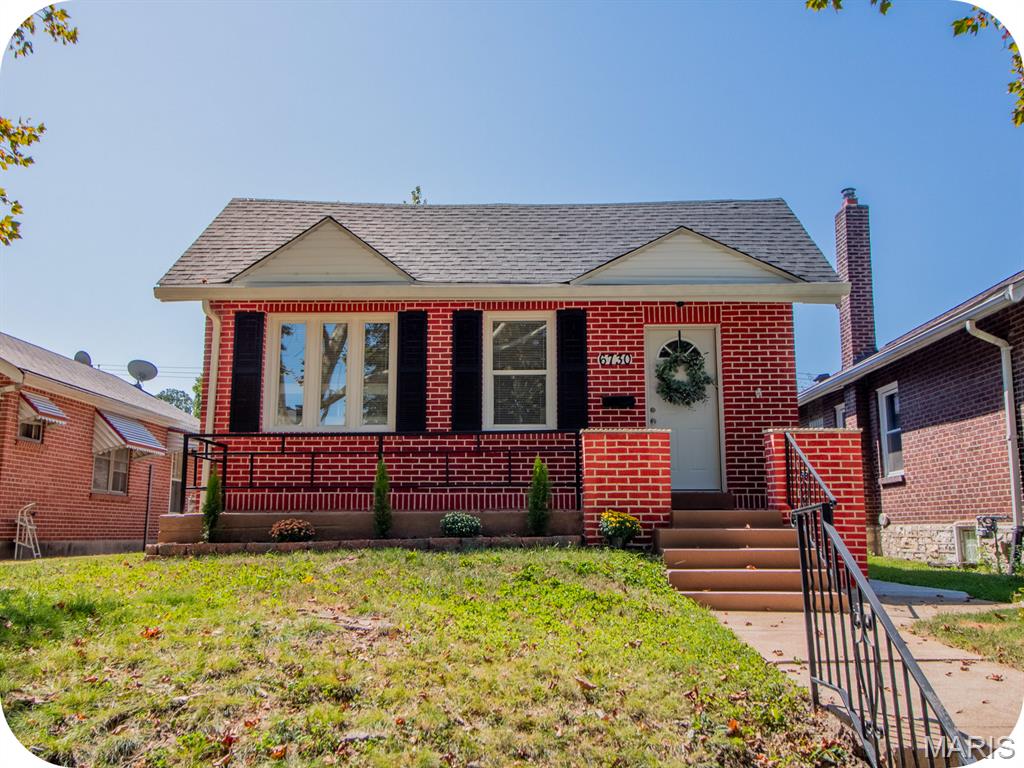
Super charming Lindenwood Park bungalow that’s freshly renovated, move-in ready & waiting for you—just bring your stuff and start making it yours! And the best part? You get all the character, convenience & neighborhood charm without blowing your budget.

Walk to Machacek Library, then meet friends for dinner or drinks at neighborhood favorites like Farmhaus, Biggie’s & Pizza-A-Go-Go. Your spacious front porch is the perfect spot for houseplants, morning coffee, happy hour—or getting to know your new neighbors.

Inside, you’ll fall for the sparkling original hardwood floors, vintage fireplace & all the character that makes an older home so special. The large living room flows into the formal dining room, while the updated kitchen—with its sweet little dining nook—is ready for everything from weeknight dinners to your first holiday hosting gig. Two main-floor bedrooms & a full bath complete the main level.

Need more space? The lower level delivers with plenty of room to spread out, a bright & clean laundry area AND a second full bath. Outside, the fenced backyard is made for fall hangouts with friends around a firepit. A garage + convenient parking pad round out the list of things you’ll love about this easy-to-live-in home.

Your first home should feel exciting—not like a compromise. This one makes owning your own space feel pretty darn good.
#26057812

St Louis

6730 Hancock Avenue

2 Beds

2 Baths

1,032 Sq.Ft.

$265,000

MLS#: 26057812

* Listings identified with the FMLS IDX logo come from FMLS and are held by brokerage firms other than the owner of this website. The listing brokerage is identified in any listing details. Information is deemed reliable but is not guaranteed. If you believe any FMLS listing contains material that infringes your copyrighted work please click here to review our DMCA policy and learn how to submit a takedown request. © 2024. First Multiple Listing Service, Inc.

Categories

Homes Tailored to Your Lifestyle

Buyers Guide

Buying a home is one of the most exciting milestones of your life.

View more

Sellers Guide

Putting your home on the market can be a stressful process, especially when you don’t know what to expect.

View more

Market report

With just a few clicks, you'll gain instant access to valuable insights about the real estate market, including trends, property values, and community analytics.

View more

Home value

Unlike automated valuations, our hands-on review will provide a comprehensive opinion of your home’s value while considering important interior elements and other location intangible factors that machine algorithms so often miss.

View more

Buyers resources

Guides on financing, inspections, and choosing the right Realtor for a smooth home purchase.

Sellers resources

Practical tips on staging, pricing, and preparing your home to attract buyers and maximize your sale.

Send a message

Message successfully sent.

Reason for contacting?

I agree to receive email communication and understand I can unsubscribe at any time.

I agree to be contacted by Realhub DEV via call, email, and text for real estate services. To opt out, you can reply 'stop' at any time or reply 'help' for assistance. You can also click the unsubscribe link in the emails. Message and data rates may apply. Message frequency may vary. Privacy Policy

Sign In Sign Out

Virtual Assistant

Would you like to take the next step with this property? We can help you schedule a showing or virtual tour, or send you more details.

Yes, I would like more information.

Thank You for Your Reply, One of Our Agents will contact you as soon as possible

No, maybe later.

Thank you, you can always contact me via email, phone number or through the contact form.

Realhub AI

Lucy - Your AI-Powered Realtor

Update Your Temporary Password

Personalize your search

Enter your email and we'll notify you immediately when new listings match what you're looking for.

or enter email address

Already have an account ? Login here

Continue your home search

I agree to receive communications and understand I can unsubscribe at any time.

I agree to be contacted by Realhub DEV via call, email, and text for real estate services. To opt out, you can reply 'stop' at any time or reply 'help' for assistance. You can also click the unsubscribe link in the emails. Message and data rates may apply. Message frequency may vary. Privacy Policy

Already have an account ? Login here

We use cookies

We use cookies primarily for analytics to enhance your experience. By accepting, you agree to our use of these cookies. You can manage your preferences or learn more about our cookies policy.