Thinking of selling?

Blue Sapphireline

Browse Properties
  • Nearby me

Popular Features

Community Features

Association

Property Features

Waterfront

View

Exterior Features

Interior Features

Style

E-Alert name

Properties

10000 properties match your criteria

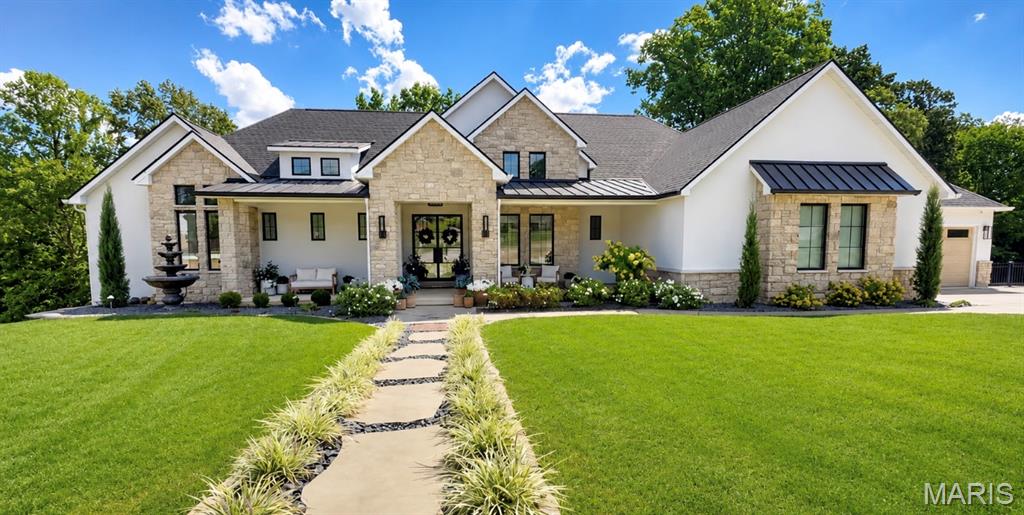
This is the kind of home that simply takes your breath away. From its stately exterior to its beautifully curated interior, every space feels polished, welcoming, and designed to impress. The incredible attention to detail is evident at every turn, and nothing was overlooked in creating a home that is as thoughtful as it is beautiful.

Step inside to soaring ceilings, dramatic beams, and a magnificent floor-to-ceiling stone fireplace anchoring the light-filled great room. Gorgeous white oak floors flow throughout the main level, bringing warmth and natural beauty to every space, while mostly Restoration Hardware lighting adds sculptural elegance and a soft, inviting glow. The adjoining kitchen is a true showpiece, featuring custom white oak cabinetry, a massive island dressed in quartz, Sub-Zero and Wolf appliances, and an effortless flow made for gathering.

The serene primary suite feels like a private retreat, complete with a spa-inspired bath featuring a waterfall and jetted tiled shower alongside a picturesque soaking tub. Handsome and refined, the adjacent moody study provides the perfect complement. Even the secondary bathrooms reflect the home’s exceptional level of craftsmanship, with custom cabinetry and beautifully tiled showers.

Walls of windows frame peaceful views, while the outdoor living spaces are every bit as extraordinary as the interior. Dine beneath the wood-lined vaulted porch, overlooking the pond and mature tree canopy… a setting made for colorful dinner parties, weekend brunches, and lingering fall evenings. Just around the corner, a second covered porch becomes a cozy open-air living room centered around a striking, stone, see-through fireplace. Whether you’re cheering on your favorite team, curling up by the fire, or simply soaking in the view, these porches make every day feel like a getaway.

And just when you think you’ve seen it all, the lower level raises the bar- literally! Enjoy a stunning marble-clad built-in bar, spacious fireside family room, whimsical playroom, private home gym, and an incredible golf simulator and theater area.

Sophisticated yet comfortable, grand yet incredibly livable, this extraordinary home proves that thoughtful design and luxury can be found in every last detail.
#26055975

Cape Girardeau

142 Kingfisher Court

4 Beds

3 Baths

5,100 Sq.Ft.

$1,499,000

MLS#: 26055975
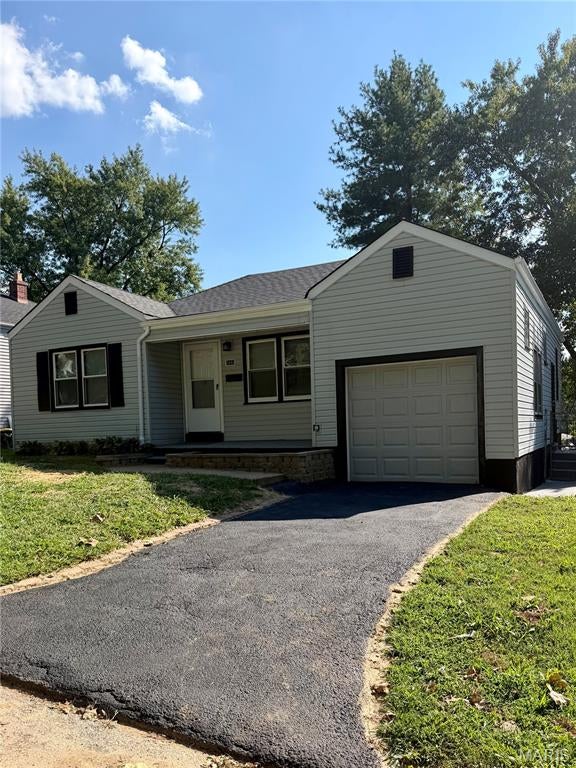
Welcome to 2440 Akins Drive! This move in ready home is one of the few in the neighborhood to include an attached one car garage. Enjoy worry free living as roof, HVAC system, water heater and furnace are all less that 5 years old! The main level has original hard wood floors, fresh paint throughout and up to date windows...Did I mention there is an additional full bath and bonus room/sleeping area in the basement?
#26057937

Jennings

2440 Akins Drive

2 Beds

2 Baths

1,020 Sq.Ft.

$125,000

MLS#: 26057937
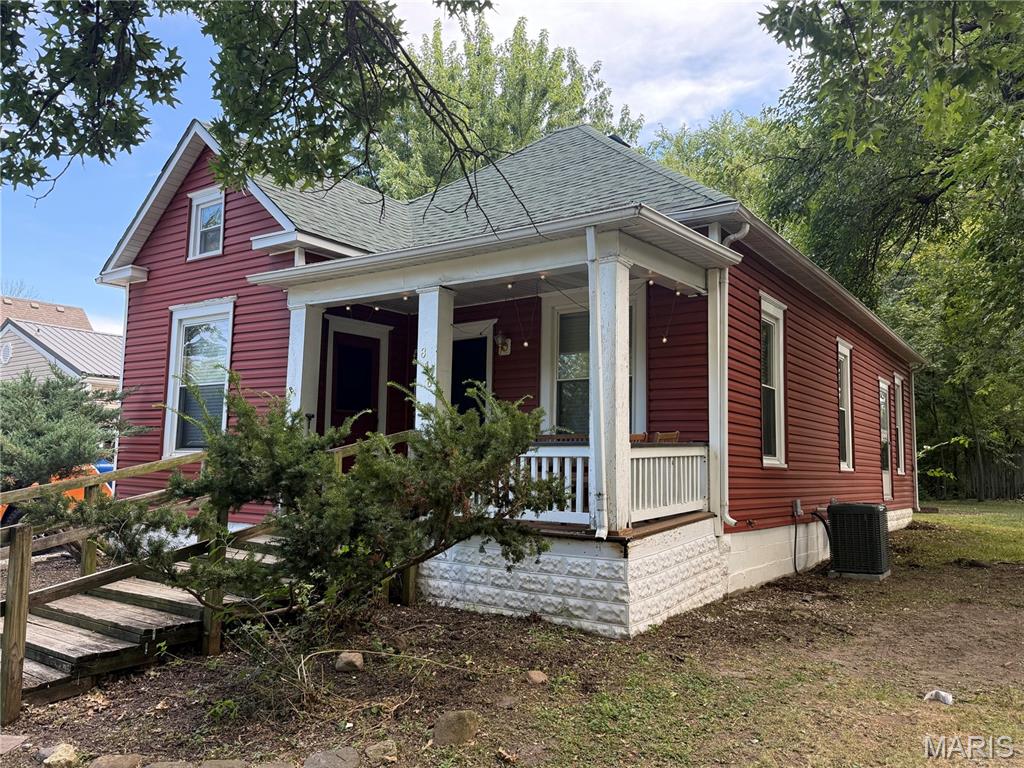
Discover this beautifully remodeled 1940s bungalow nestled on a quiet street in Kirksville, Missouri. This move-in ready home features a brand-new kitchen, updated heating and air conditioning, a new roof, stylish flooring, and fresh paint throughout, ensuring both comfort and modern appeal. Enjoy the inviting front porch, perfect for relaxing, while being conveniently located near schools, hospitals, shopping, and restaurants. This charming residence seamlessly blends classic character with contemporary upgrades, making it the perfect place to call home.
#26058053

Kirksville

816 E Scott Street

2 Beds

1 Baths

948 Sq.Ft.

$112,000

MLS#: 26058053
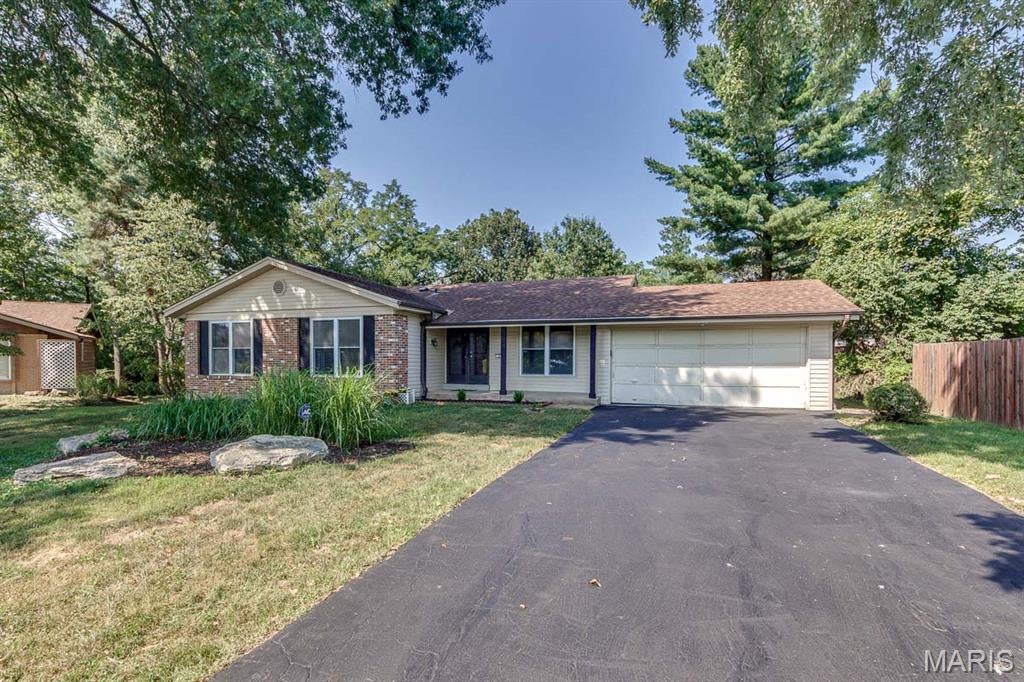
This spacious well maintained 3-bedroom, 3 baths ranch home over 2300 sq ft of living space on two levels. Set on a private cul-de-sac. Vinyl siding, enclosed soffits/facia and insulated windows provide easy care maintenance.  The center hall entry opens to the formal living and dining rooms featuring crown molding. Hardwood floors span the first floor. A wood burning fireplace with a raised 10 ft hearth accent the family room that opens to 18x14 deck is perfect to relax and entertain. The updated kitchen has 42-inch wood cabinets, wood floors, pantry, electric cooktop, wall oven and a convenient stackable washer & dryer closet. The master bedroom has a full bath and a 7ft walk-in closet. Two other bedrooms and a remodeled hall bath complete this floor. A huge rec room with ceramic tile floors and 2 additional flex rooms round out the lower level. Enjoy the subdivision pool and tennis court. Minutes to Hwy 141 and major shopping centers. Parkway schools. Landlord prefers credit score of 700 or above with an income of three times the rent. One small or medium pet is allowed with $250 nonrefundable pet fee.
#26058066

Manchester

2 Great Knight Court

3 Beds

3 Baths

2,336 Sq.Ft.

$2,600

MLS#: 26058066
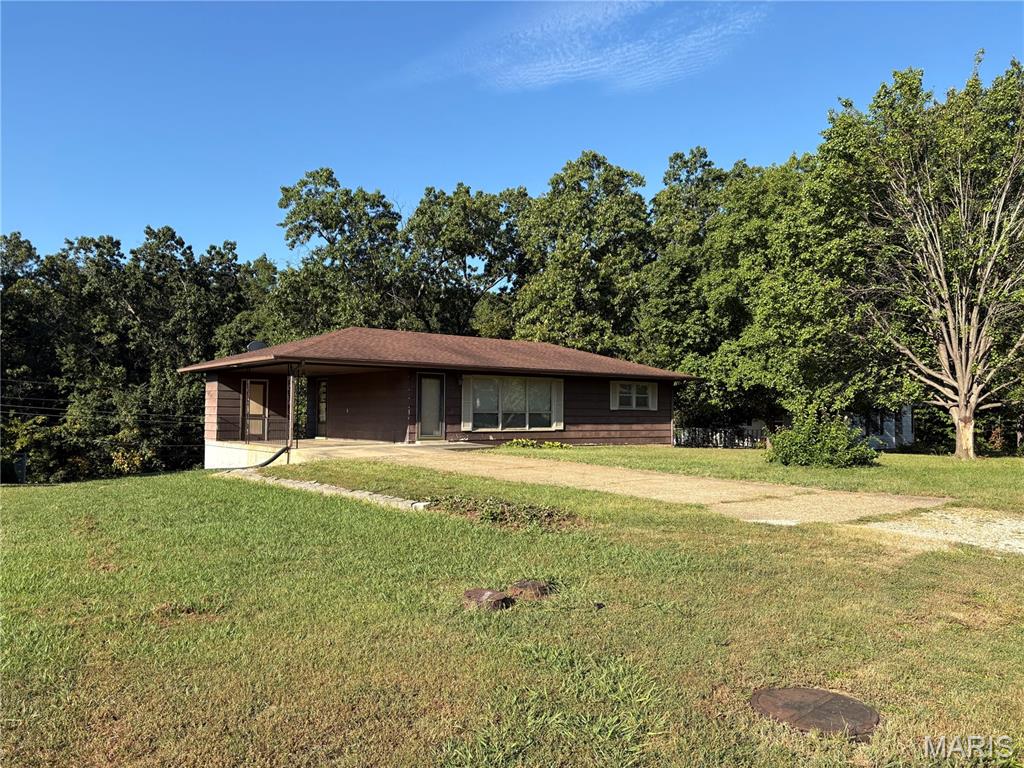
$95,500 – Viburnum, MO
Great opportunity to own an affordable home in the heart of the beautiful Ozarks. This home offers a solid structure with ongoing updates and remodeling already underway. Additional improvements are planned as work continues, giving the new owner an opportunity to build on the value.
The main level features two bedrooms, a full bathroom, a spacious living room, and a combined kitchen and dining area. The basement offers an additional bedroom that meets standard requirements, a second bathroom, and plenty of additional space for storage, hobbies, or future use.
A separate basement area located beneath the carport provides even more usable space and includes its own exterior door leading to the backyard. This area could be used for a workshop, hobby area, exercise room, storage, or other personal needs. Located in Viburnum, Missouri, this property is surrounded by the natural beauty of the Mark Twain National Forest. Outdoor enthusiasts will enjoy easy access to hunting, fishing, hiking, camping, clear streams, small lakes, and abundant wildlife including white-tailed deer and wild turkey. Dillard Mill State Park is approximately 10 minutes away, while Council Bluff Lake and Campground offer additional opportunities for outdoor recreation just 30 minutes to the east. The Viburnum area also offers high-speed fiber optic internet, making the location suitable for those who work from home or simply want reliable internet service. Move to the country where you find peace and comfort.
#26058069

Viburnum

45 Spruce Street

3 Beds

2 Baths

960 Sq.Ft.

$95,500

MLS#: 26058069
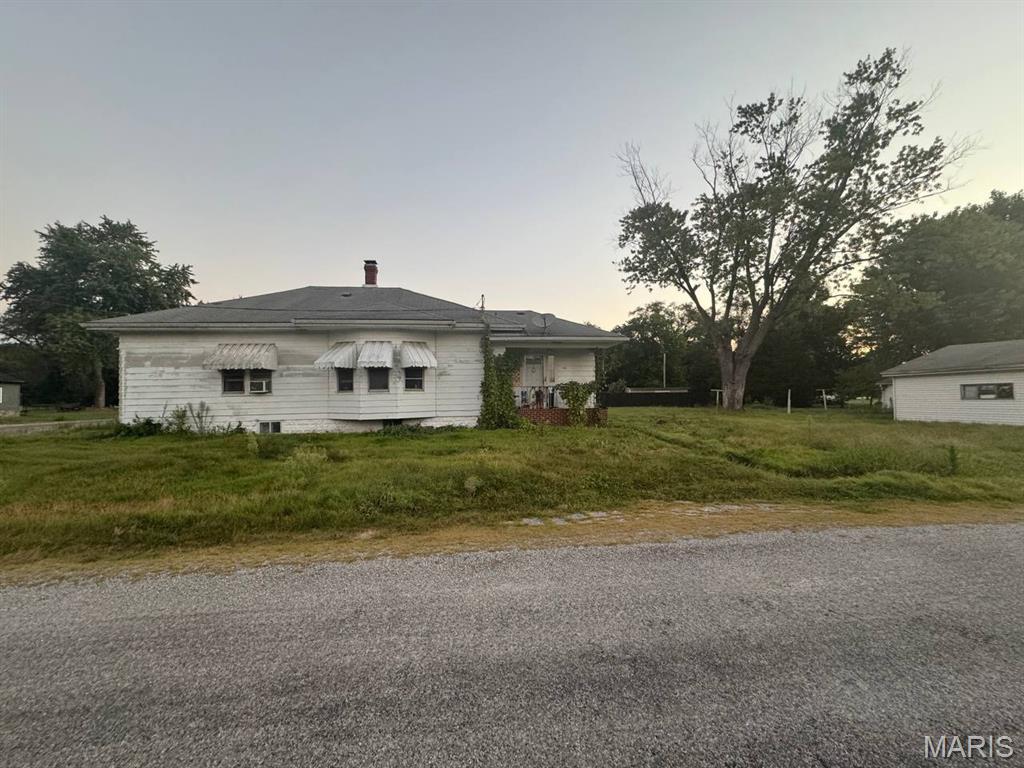
Home located on a corner lot, full basement, detached 2 car garage.  Incredible investment potential.  Property is being sold in its "as is" condition, no inspections.
#26057665

Benld

700 N Main Street

2 Beds

1 Baths

1,100 Sq.Ft.

$25,000

MLS#: 26057665
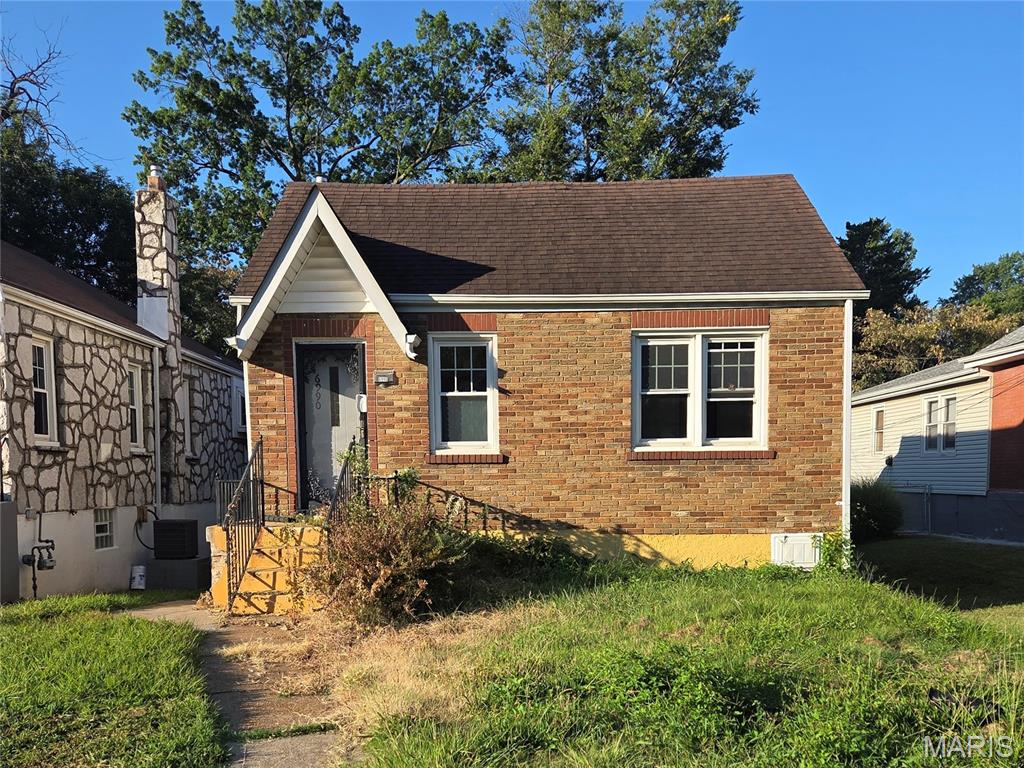
Opportunity awaits at 6990 Edison Avenue! This classic brick bungalow offers two bedrooms, one full bathroom and a partially finished basement with the potential to create additional living space. The lower level may also provide an opportunity for a third bedroom, subject to applicable permits, egress requirements and local building codes. This property is an excellent option for an owner-occupant ready to put in some sweat equity and personalize a home or an investor seeking an affordable addition to a rental portfolio. Once repaired and updated, estimated market rent is approximately $1,050 to $1,200 per month, depending on the quality of finishes, property condition, included amenities and tenant-paid utilities. Bring your ideas and unlock the potential of this solid St. Louis brick home. Schedule your showing today!
#26058036

St Louis

6990 Edison Avenue

2 Beds

1 Baths

874 Sq.Ft.

$69,900

MLS#: 26058036
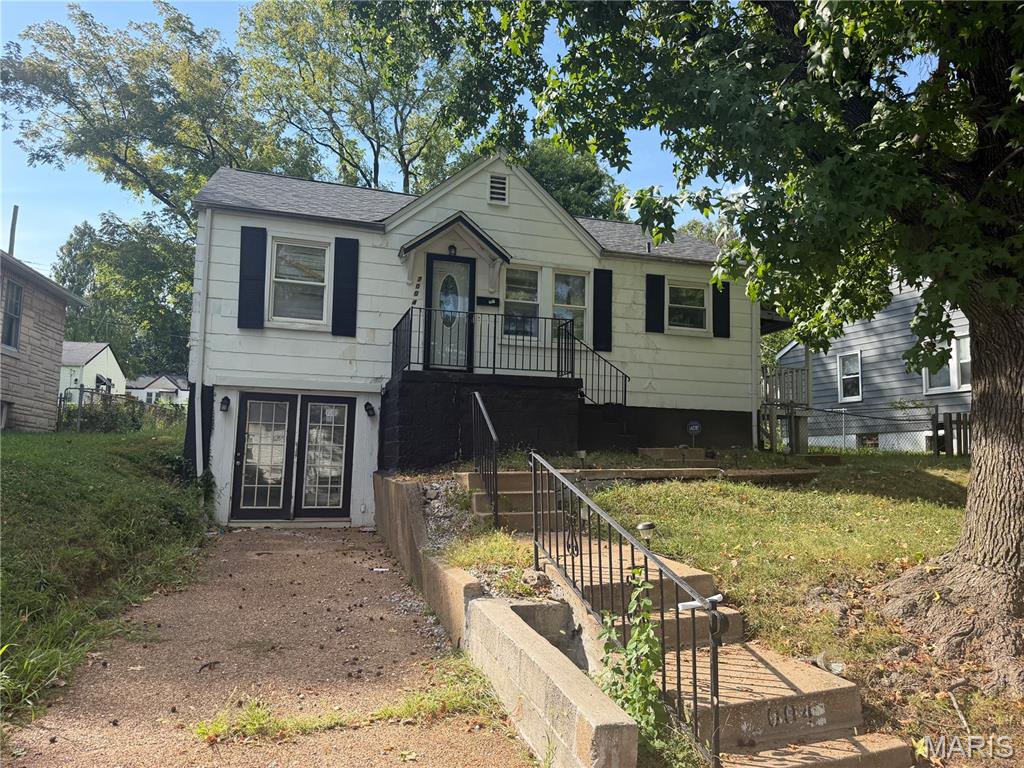
Perfect bungalow for a rental to hold. Great for a starter home as well,  hardwood floors, 2 large bedrooms, 1 bath, some fencing. Bring your ideas to this gem. Great bargain for light rehab. Schedule showing right away!
#26058030

St Louis

7004 Paisley Drive

2 Beds

1 Baths

792 Sq.Ft.

$49,000

MLS#: 26058030
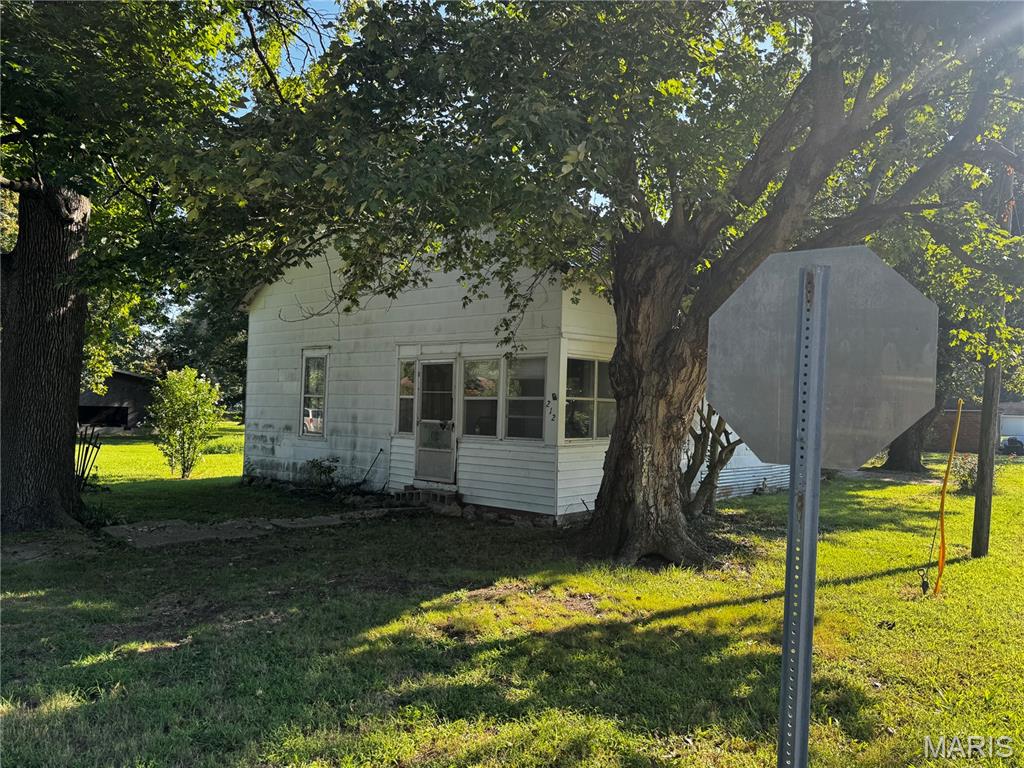
Investor special in Morehouse! Three side-by-side properties at 206, 210, and 212 Carrol St. are
being sold together as one package, creating a unique opportunity for renovation,
redevelopment, or future investment.
The package includes one single-family home in need of major renovation, one vacant lot, and
one fire-damaged home that is considered a tear-down. For safety reasons, the fire-damaged
structure should NOT be entered and must be viewed from the exterior only.
With three contiguous parcels, this property offers flexibility for an investor, contractor, or
redevelopment-minded buyer. Renovate the existing home, clear the damaged structure, and
explore the possibilities offered by the adjoining lots. Properties will not be sold separately.
Sold as-is. Seller will make no repairs. Buyer to verify all measurements, property condition,
utilities, zoning, and intended use.
#26057902

Sikeston

206,210,212 S Carrol

3 Beds

1 Baths

1,132 Sq.Ft.

$35,000

MLS#: 26057902
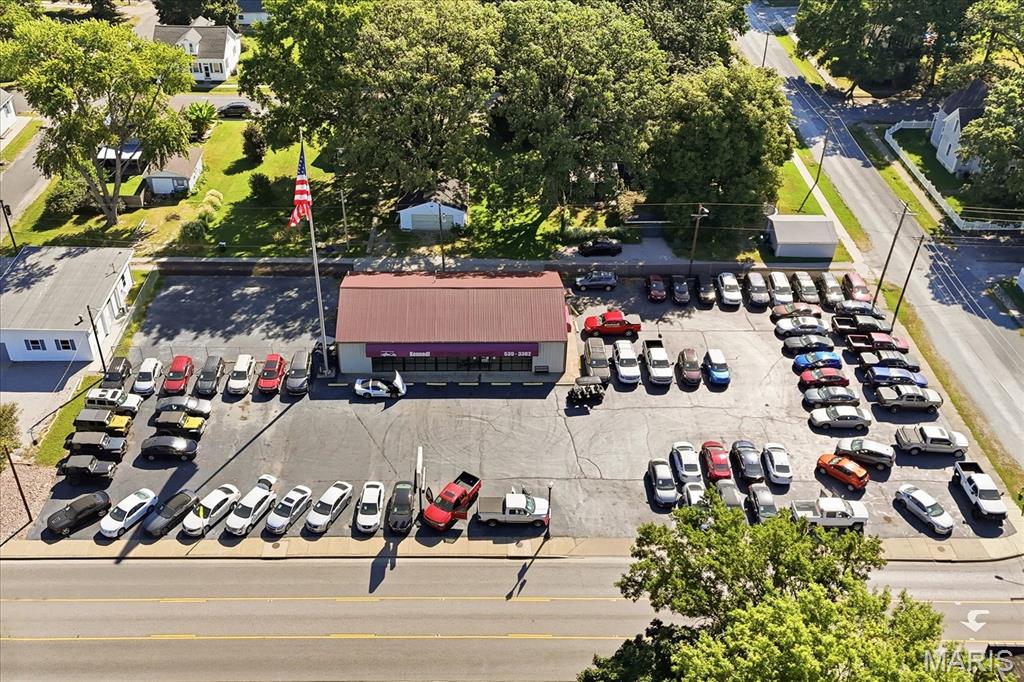
Prime commercial opportunity in the heart of Freeburg! Located at 11 S State Street, this property sits on approximately 0.69 acres across two parcels and features a 2,800 sq. ft. building, a large paved lot, and excellent visibility along State Street.

Currently used as a car dealership, the property offers a flexible layout with a spacious showroom/reception area, office space, restroom, and an attached garage/service area with two overhead doors. The expansive paved lot provides plenty of room for vehicle inventory, customer parking, equipment, or a variety of other business needs.

Call for more info!

Whether you're looking for an automotive sales or service location, retail space, showroom, office, or another commercial use, this property offers the space, visibility, and versatility to make it your own. A great opportunity to establish or expand your business in a well-known Freeburg location!
#26057884

Freeburg

11 S State Street

None Beds

None Baths

2,800 Sq.Ft.

$550,000

MLS#: 26057884
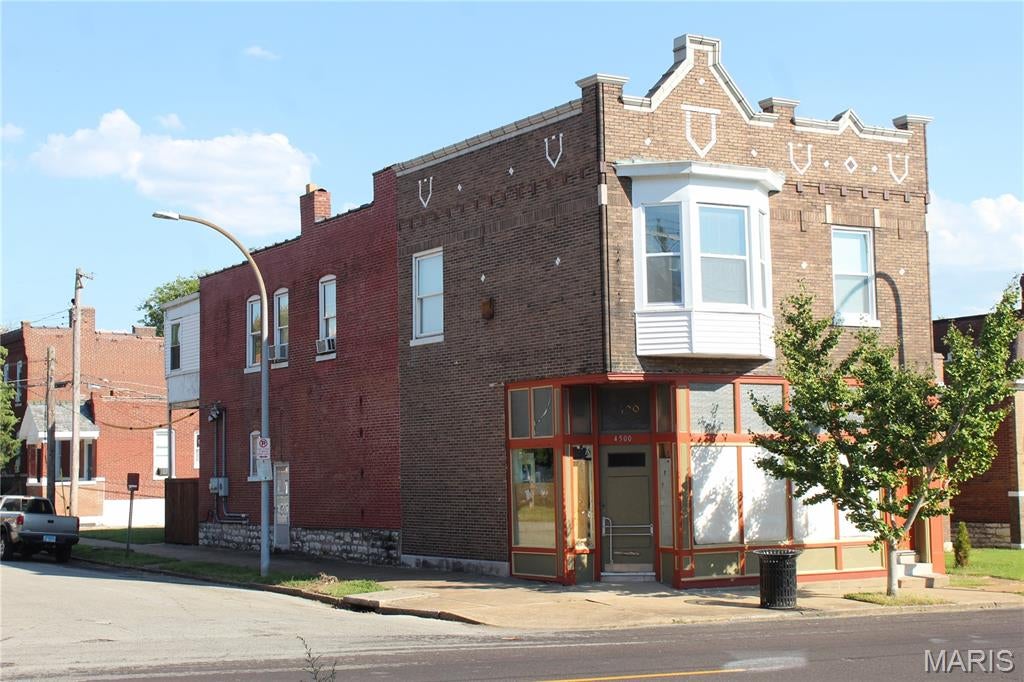
4500 Virginia Avenue offers an opportunity to invest in a South St. Louis neighborhood seeing meaningful public and private reinvestment. More than $5 million has recently been directed toward improvements in and around Dutchtown and Marquette Park, including housing redevelopment, public-space improvements, and neighborhood services. Nearby, the Marquette Homes project is nearing completion, bringing more than 50 renovated housing units to previously vacant properties, including the restoration of the long-vacant Grandview Arcade along South Grand. Additional projects include a new $2.9 million Family Care health center on South Grand, improvements to Marquette Park, and continued investment along the Virginia, Meramec, and South Grand corridors. With 4500 Virginia positioned near these investments and established South City thoroughfares, the property provides a buyer the opportunity to acquire an asset in an area benefiting from active redevelopment while maintaining convenient access to Downtown St. Louis and I-55.
#26057920

St Louis

4500 Virginia Avenue

None Beds

None Baths

6,372 Sq.Ft.

$199,000

MLS#: 26057920
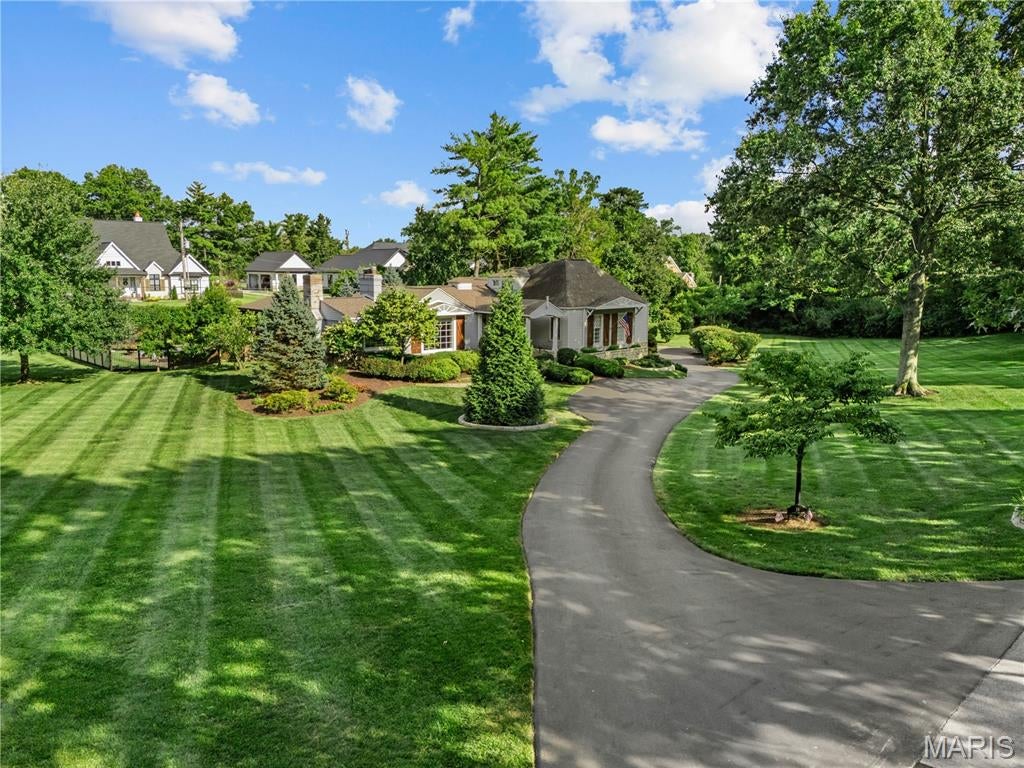
** Showings start on Friday, September 11th at 3pm. Set behind the gates of Country Life Acres, this exceptional country estate offers a rare sense of privacy and serenity in one of the area’s most sought-after communities. Approached by charming curb appeal and surrounded by two beautifully landscaped, level acres, the setting feels gracious and established, with the warmth of a close-knit neighborhood just beyond the gates. Inside, a beautifully considered floor plan unfolds with many updates completed during their ownership. Hardwood floors bring continuity throughout the home, while the redesigned kitchen pairs custom cabinetry and granite countertops with generous space for gathering. The expansive family room makes a striking architectural statement with a vaulted ceiling revealing handsome wood beams and exposed brick, complemented by built-in shelving and a gas fireplace. Designed with both entertaining and quiet retreat in mind, the den offers another fireplace, a whisky bar and French doors opening to a private deck beneath a pergola. It is an intimate extension of the living space and a beautiful place to enjoy the surrounding grounds. The primary suite is a retreat unto itself, featuring a bay window, an impressive walk-in closet and primary bath. Dual shower heads and a dramatic copper soaking tub create a spa-like experience with an unexpected sense of luxury. Upstairs attic was reimagined as a private teen suite with its own full bath adding flexibility for family and guests, while the finished lower level provides additional room for recreation and entertaining. Thoughtfully updated yet rich in character, this is a home where country estate living meets relaxed, modern luxury, all within the coveted gates of Country Life Acres.
#26053963

Country Life Acres

21 Country Life Acres

6 Beds

4 Baths

4,976 Sq.Ft.

$1,995,000

MLS#: 26053963
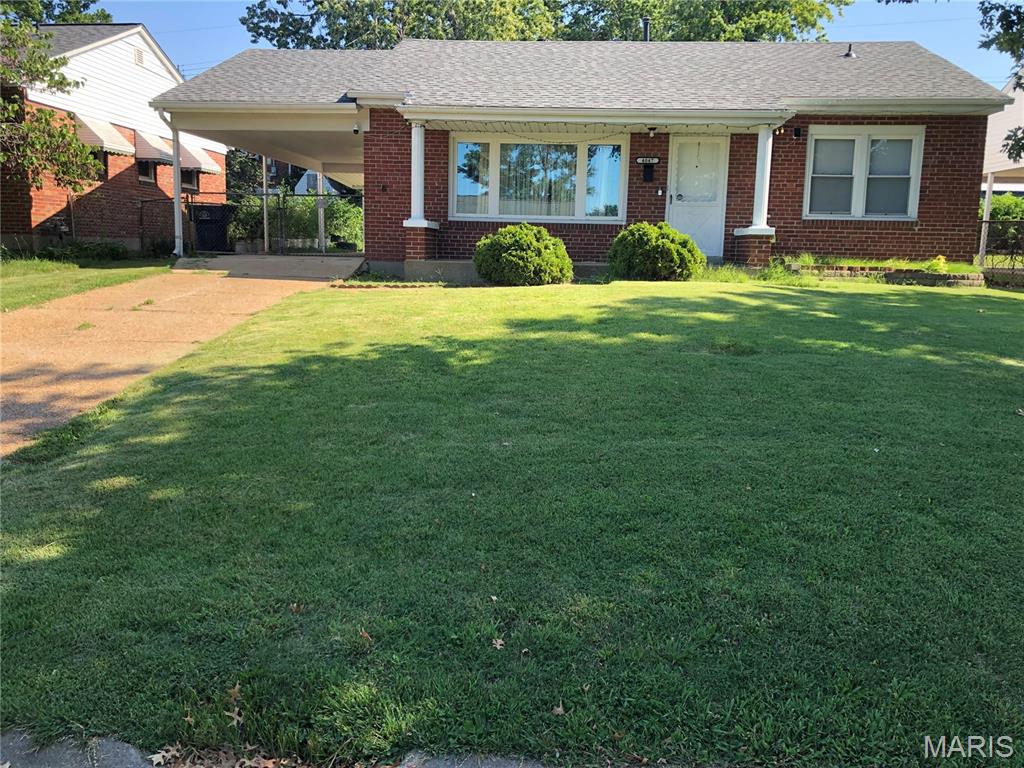
Welcome home to this fabulous 3 bedroom 1 bath house in the wonderful BOULEVARD HEIGHTS neighborhood. There is a separate kitchen and dining/living room area. Down the hall is a newer bathroom and 3 bedrooms with all wood floors. Down in the lower level there is a huge family room for entertaining, a separate room ( to do with as you please ) and plenty of storage. Outside there is a long covered carport/patio, fenced in backyard and a large storage shed. A/C/ FURNACE is newer and roof is 1 year old. The house is located near restaurants, fun and CARONDELET PARK. This one has it all. This house could be yours. Already passed OCCUPANCY.
#26057675

St Louis

4047 Louis Street

3 Beds

1 Baths

1,460 Sq.Ft.

$259,900

MLS#: 26057675
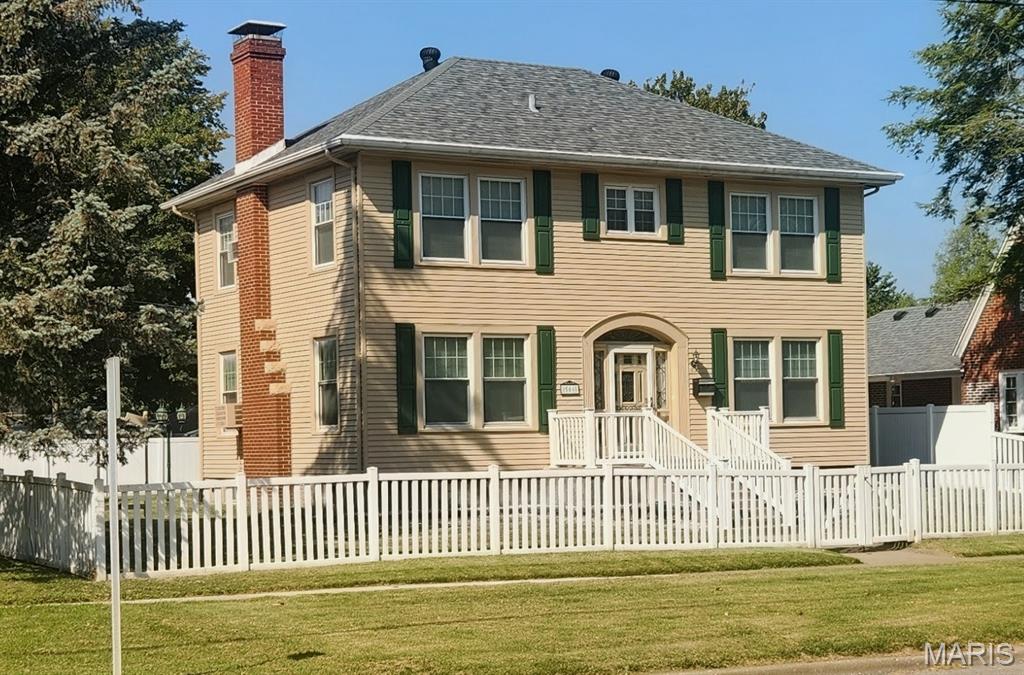
Historic Georgian Style Home on North State Street in Jerseyville. Beautiful entry foyer with open staircase, Large living room with wood burning fireplace. Dining room has bi-fold French doors with beveled glass. 3 Bedrooms and 3 Baths with a 900 square ft family room with its own heating and a/c. New roof in 2026. New 40 gal hot water heater, sump pump, some new flooring and light fixtures in 2026, New in 2025, washer and dryer stack unit, electric stove/range, and refrigerator, all appliances stay! Family room addition built by Patriot SunRooms.
#26057879

Jerseyville

506 N State Street

3 Beds

3 Baths

2,860 Sq.Ft.

$219,000

MLS#: 26057879
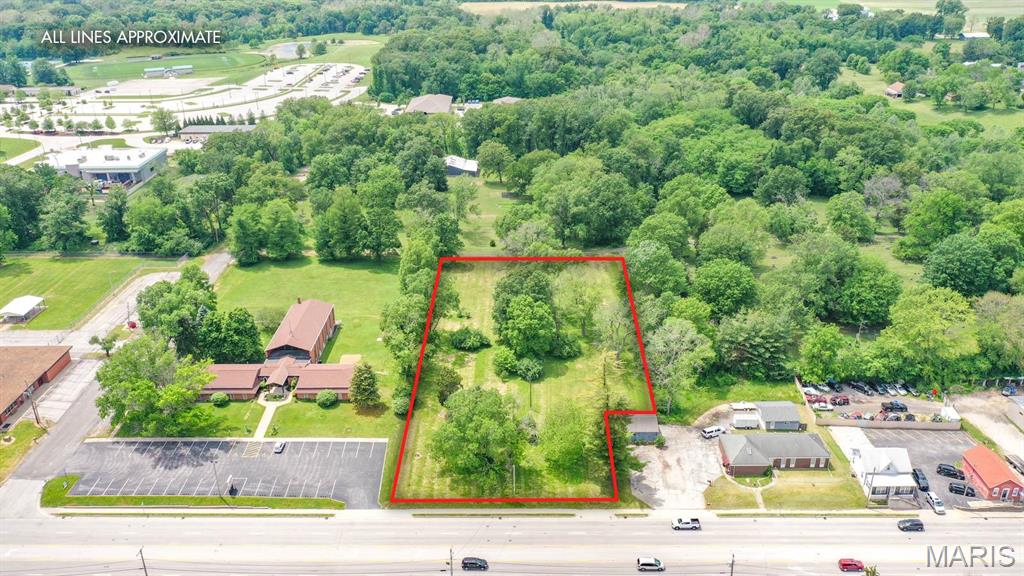
Amazing commercial property within the Enterprise Zone and Business District with the opportunity for a variety of businesses. Build to suit your needs and the needs of your customers on this 1.8 acre m/l property just moments from 255 and only 30 minutes from St. Louis. Sale includes 3 parcels, 24-2-01-23-03-301-018, 24-2-01-23-03-301-019, 24-2-01-23-03-301-020. Taxes, lot size & legal description are based on the combination of all 3 parcels. Buyer and buyers agent to verify with Village of Godfrey for appropriate zoning. Location: High Traffic, Suburban
#26058077

Godfrey

6108 Godfrey Road

None Beds

None Baths

N/A

$249,000

MLS#: 26058077

* Listings identified with the FMLS IDX logo come from FMLS and are held by brokerage firms other than the owner of this website. The listing brokerage is identified in any listing details. Information is deemed reliable but is not guaranteed. If you believe any FMLS listing contains material that infringes your copyrighted work please click here to review our DMCA policy and learn how to submit a takedown request. © 2024. First Multiple Listing Service, Inc.

Categories

Homes Tailored to Your Lifestyle

Buyers Guide

Buying a home is one of the most exciting milestones of your life.

View more

Sellers Guide

Putting your home on the market can be a stressful process, especially when you don’t know what to expect.

View more

Market report

With just a few clicks, you'll gain instant access to valuable insights about the real estate market, including trends, property values, and community analytics.

View more

Home value

Unlike automated valuations, our hands-on review will provide a comprehensive opinion of your home’s value while considering important interior elements and other location intangible factors that machine algorithms so often miss.

View more

Buyers resources

Guides on financing, inspections, and choosing the right Realtor for a smooth home purchase.

Sellers resources

Practical tips on staging, pricing, and preparing your home to attract buyers and maximize your sale.

Send a message

Message successfully sent.

Reason for contacting?

I agree to receive email communication and understand I can unsubscribe at any time.

I agree to be contacted by Realhub DEV via call, email, and text for real estate services. To opt out, you can reply 'stop' at any time or reply 'help' for assistance. You can also click the unsubscribe link in the emails. Message and data rates may apply. Message frequency may vary. Privacy Policy

Sign In Sign Out

Virtual Assistant

Would you like to take the next step with this property? We can help you schedule a showing or virtual tour, or send you more details.

Yes, I would like more information.

Thank You for Your Reply, One of Our Agents will contact you as soon as possible

No, maybe later.

Thank you, you can always contact me via email, phone number or through the contact form.

Realhub AI

Lucy - Your AI-Powered Realtor

Update Your Temporary Password

Personalize your search

Enter your email and we'll notify you immediately when new listings match what you're looking for.

or enter email address

Already have an account ? Login here

Continue your home search

I agree to receive communications and understand I can unsubscribe at any time.

I agree to be contacted by Realhub DEV via call, email, and text for real estate services. To opt out, you can reply 'stop' at any time or reply 'help' for assistance. You can also click the unsubscribe link in the emails. Message and data rates may apply. Message frequency may vary. Privacy Policy

Already have an account ? Login here

We use cookies

We use cookies primarily for analytics to enhance your experience. By accepting, you agree to our use of these cookies. You can manage your preferences or learn more about our cookies policy.