Thinking of selling?

Blue Sapphireline

Browse Properties
  • Nearby me

Popular Features

Community Features

Association

Property Features

Waterfront

View

Exterior Features

Interior Features

Style

E-Alert name

Properties

10000 properties match your criteria

Price reduced
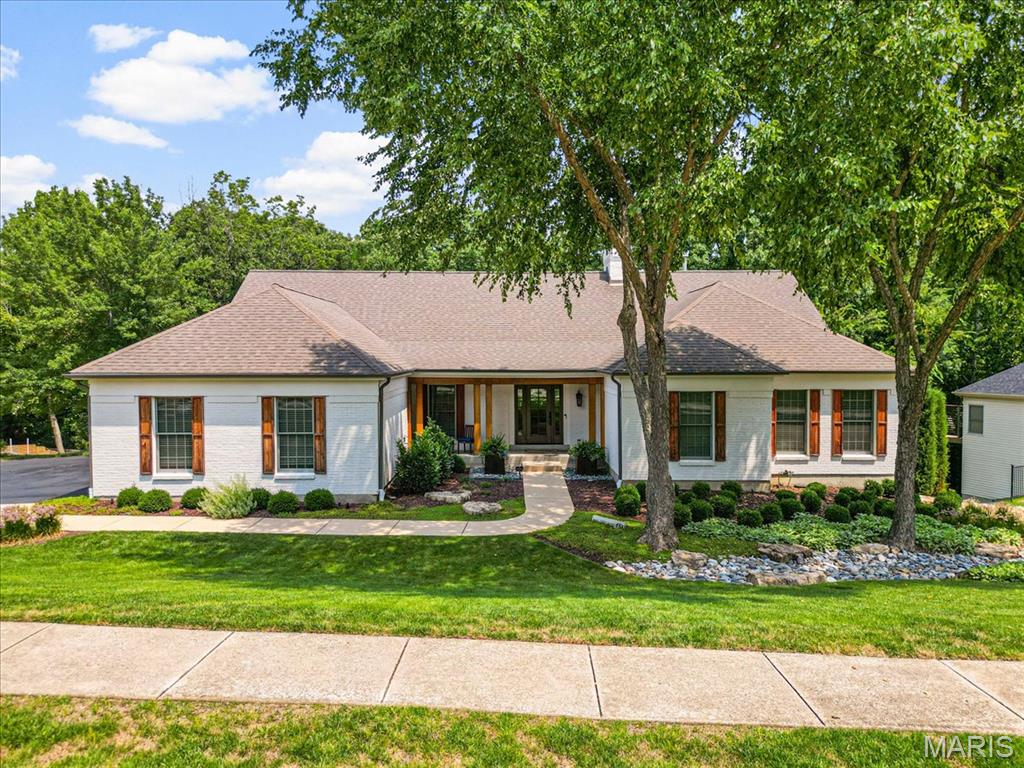
Welcome to a beautifully refined luxury ranch in The Villages of Wildhorse, ideally located near the heart of the Chesterfield Valley. Thoughtfully renovated and meticulously maintained, this home offers an exceptional blend of sophisticated finishes, comfortable living spaces, and resort-style outdoor living. A gracious entry with wood flooring, a custom front door, sidelights, and crown molding opens to an impressive great room where vaulted ceilings, custom built-ins, a dramatic wood-burning fireplace, and abundant natural light create an inviting focal point. The adjoining atrium brings even more character and light to the heart of the home, while the dining room provides an elegant setting for entertaining. The remodeled kitchen is both beautiful and functional, featuring custom 42" cabinetry, granite contertops, a redesigned center island, travertine tile, stainless appliances, double ovens, an electric cooktop, custom tile backsplash, and under-cabinet lighting. The kitchen flows effortlessly into the breakfast area and hearth room, creating a natural space for everyday living and gatherings. The hearth room adds another layer of warmth with its wood-burning fireplace, custom mantel, ceiling beams, plantation shutters, and Pella glass sliding doors that open to the outdoor living spaces. The spacious main-level primary suite is a peaceful retreat with vaulted ceilings, custom shutters, a ceiling fan, and a generous walk-in closet. Its beautifully updated bath features a large soaking tub, walk-in shower, double vanities, and transom windows that bring in natural light. Two additional main-level bedrooms and a full bath provide comfortable accommodations, while the finished lower level expands the living space with a large family room, wood-burning fireplace, wet bar, bedroom, office/additional bedroom, a full bath, and a pool locker room. Outdoor living is truly exceptional, centered around a gunite saltwater pool with an updated saltwater system, stone coping, expansive patio decking, and a fire pit. A custom cedar deck and beautifully designed landscaping create multiple places to relax and entertain, with the backyard thoughtfully enclosed by fencing and enhanced by upgraded irrigation and landscape lighting. The property also offers a finished 3-car side-entry garage. Extensive improvements over the years include major exterior renovations, HVAC updates, kitchen and interior renovations, custom landscape design, a new roof in 2026, and fresh interior paint in 2026. Located in a community offering pools, walking trails, lakes, and sports courts, this is more than a beautiful home, it is a lifestyle. A rare opportunity to enjoy the privacy and amenities of Wildhorse with the convenience of being just moments from everything the Chesterfield Valley has to offer.
#26057413

Wildwood

1635 Wildhorse Parkway Drive

5 Beds

3 Baths

4,852 Sq.Ft.

$949,900

MLS#: 26057413
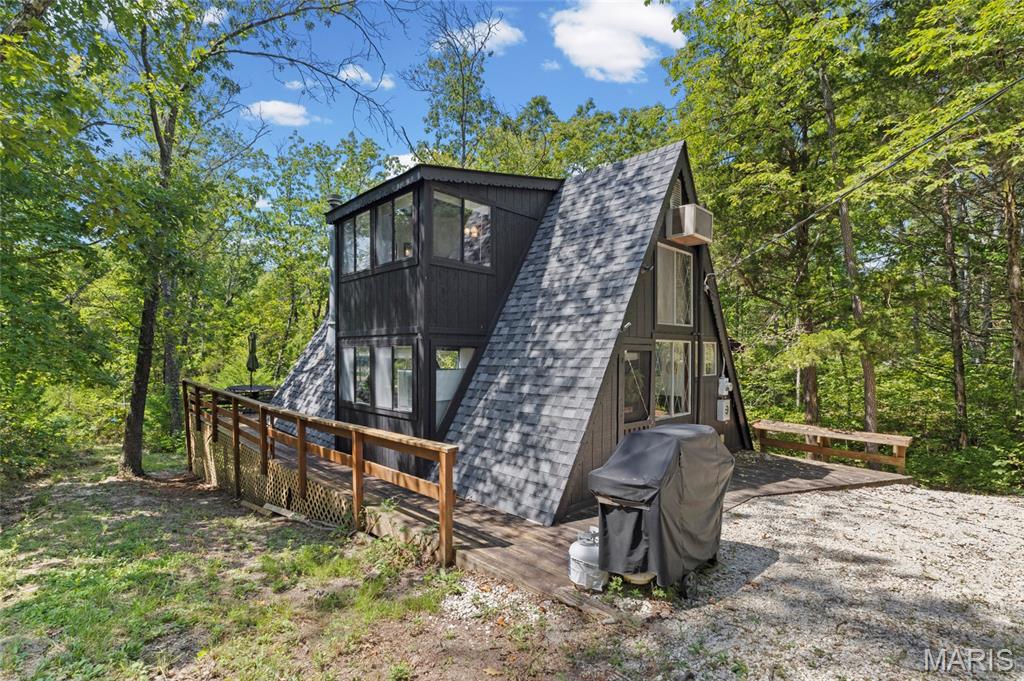
Welcome to Aspenhof — a quiet, quaint slice of paradise tucked away in an exclusive Marthasville community. This picturesque A-frame cabin sits on over 3 acres of private, wooded acres, offering peace and privacy for a weekend escape or a second home. Step inside to the open floor plan living area and updated kitchen flooding with warmth & natural light. Luxury vinyl plank floors flow throughout, and beamed ceilings bring character to every angle. The spacious bedroom is your private retreat, while the loft offers the perfect extra sleeping space for guests.  Sip your morning coffee on the screened-in porch overlooking the view, or spread out & entertain on the wrap-around deck. Just minutes from the beach & lake, you'll have canoeing, fishing & boating right at your fingertips. Plus, an active year-round community means there's always something to celebrate. This isn't just a cabin, it's a lifestyle. Come see why Aspenhof residents never want to leave. Property cannot be used as an AirBnB or primary residence.
#26053255

Marthasville

19846 St Moritz

1 Beds

1 Baths

1,280 Sq.Ft.

$159,900

MLS#: 26053255
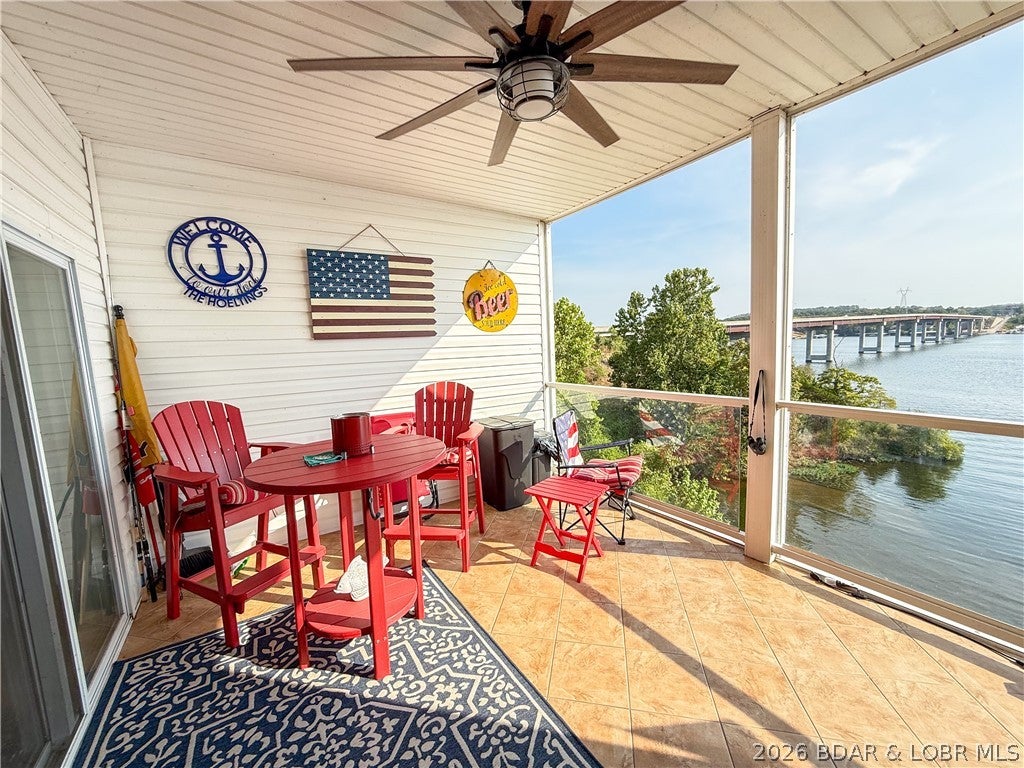
Lake life is calling at Sunset Palms and this one checks the boxes! This furnished condo offers comfortable living space, beautiful main channel views and a 14' x 36' boat slip with lift, making it easy to start enjoying the Lake from day one. Convenient walk in level access is available by ramp from the nearby parking area, so there are no flights of stairs just to get inside. The open living, dining and kitchen area creates an inviting space for weekends with family and friends, while the lake inspired furnishings make the condo feel ready for fun the minute you arrive. Step outside to the large covered deck overlooking the main channel, a perfect place for morning coffee, evening drinks, grilling or simply watching the boats go by. The lake views continue into the primary bedroom, which also features its own private bathroom. Recently serviced HVAC and newer water heater are additional bonuses, and owners have access to Sunset Palms amenities, including the community pool, clubhouse and gated community. This condo has what buyers are looking for, 3 bedrooms, easy access, great views, furnishings, amenities, and a large boat slip with lift, all at an attractive price point.
#3590013

Camdenton

186 Sunset Palms 3C

3 Beds

2 Baths

1,318 Sq.Ft.

$378,000

MLS#: 3590013
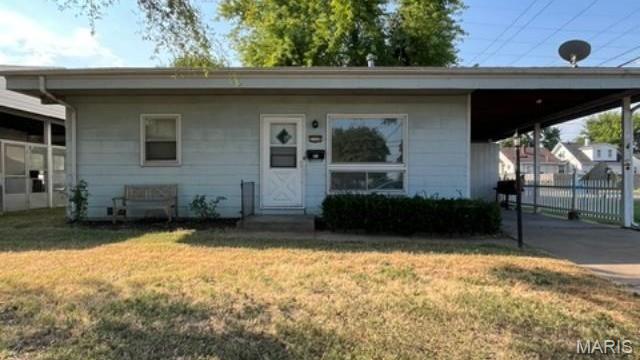
Charming Corner-Lot Home — Move-In Ready!
Welcome home to this charming corner-lot property offering comfortable living space and a move-in-ready feel! The home features a large living room with a built-in bookcase, perfect for relaxing, entertaining, or creating a cozy reading space and spacious kitchen. Two comfortable bedrooms and a full bathroom complete the main living areas. Most of the home features vinyl plank flooring, adding a fresh, modern touch while providing easy maintenance and durability. With its convenient layout, attractive updates, and corner-lot setting, this home is ready for its new owner.
Don’t miss the opportunity to make this inviting home yours!
#26057969

Granite City

2500 Propes Avenue

2 Beds

1 Baths

750 Sq.Ft.

$85,000

MLS#: 26057969
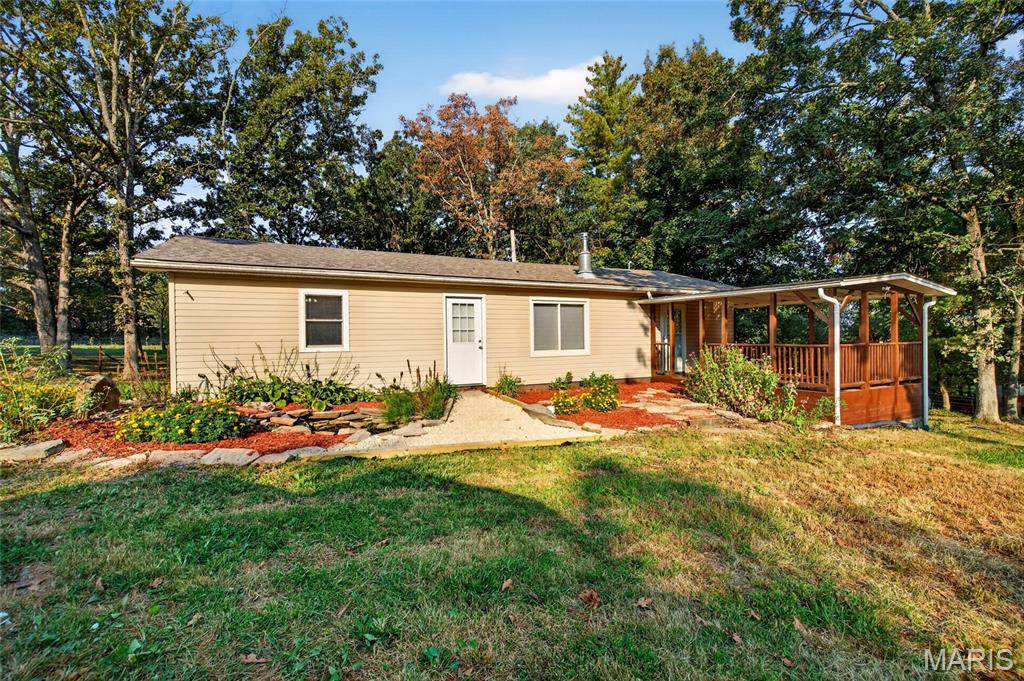
15 Acres • Updated Home • Premium Shop • Rolla Schools

Opportunities like this don't come along often. Situated on 15 beautiful acres in the Rolla
School District, this extensively updated 3-bedroom ranch offers the perfect combination
of comfortable country living, hobby-farm potential, recreation, and exceptional shop
space.

The 3-bedroom ranch has seen significant recent updates, making it move-in ready
while retaining its country charm. A large, open living area flows into the kitchen, which
offers plenty of cabinet space and room for an island. Much of the home was
extensively renovated in 2023 including major electrical upgrades, replacing the
plumbing with PEX, and most of the windows also replaced in 2023. Mini-split systems
provide efficient heating and cooling, and a wood stove installed in 2022 adds warmth
and character during the colder months.

Step outside and enjoy peaceful country living from the covered porch overlooking the
property, complete with a charming koi pond and plenty of room to roam.

The land offers a great mix of function and recreation. The front 5 acres are fenced with
3-strand electric fencing around the perimeter, with two sides additionally reinforced by
5-strand barbed wire. A separately fenced yard surrounds the home, and an
approximately ½-acre pasture near the road provides additional flexibility for livestock or
hobby-farm use. The property also includes two chicken coops and established walking
trails winding through the wooded back 10 acres. Wildlife is abundant, with deer and
turkey frequently seen throughout the area.

The true standout feature is the impressive 30 x 60 Worldwide Steel Building,
constructed in 2022. Designed with 14-foot sidewalls and clear-span truss construction,
the building offers a wide-open interior. Features include spray foam insulation, concrete
floors, a floor drain, 100-amp electrical service, two welder outlets, and three overhead
doors: 10 x 12 powered, 9 x 10 powered w/battery backup, and 9 x 10 manual (rear).

Whether you're storing equipment, pursuing automotive projects, operating a small
business, raising animals, or simply looking for room to enjoy the outdoors, this versatile
property is ready to fit your lifestyle.

With a newer roof installed in 2021, extensive home updates, quality fencing,
recreational acreage, and a hard-to-find shop building, this property offers the space,
flexibility, and functionality that today's buyers are searching for.
#26058363

St James

18095 County Road 4160

3 Beds

1 Baths

1,152 Sq.Ft.

$315,000

MLS#: 26058363
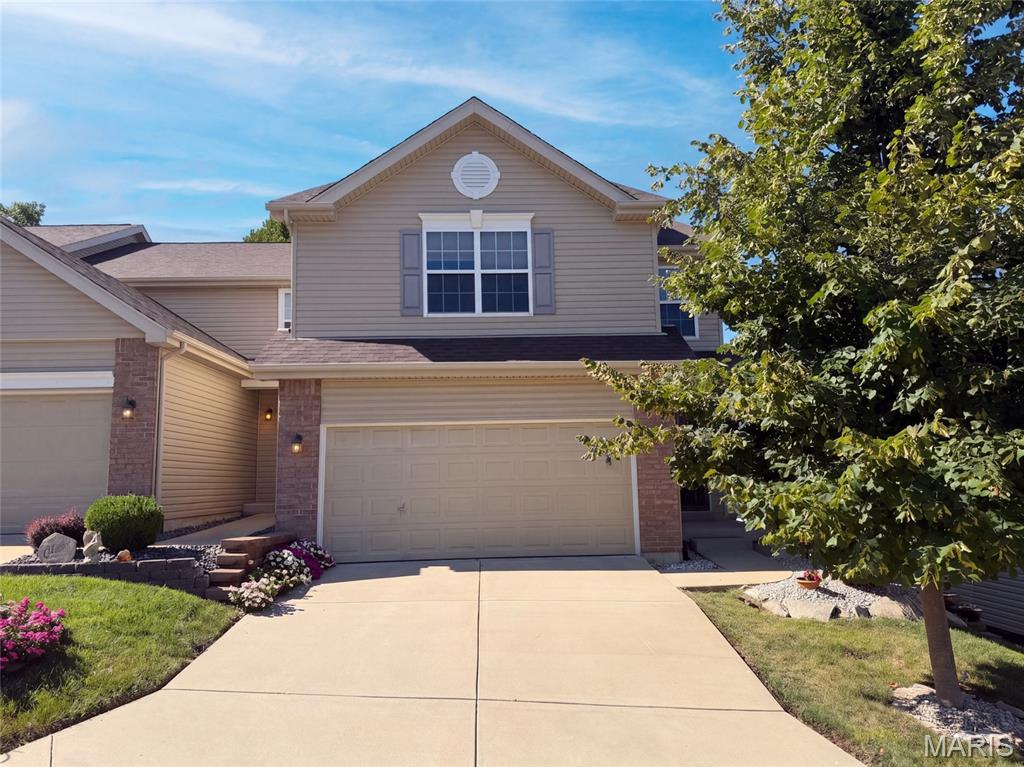
5128 Suson Ridge Dr, Saint Louis MO 63128 is a residence with a functional layout and comfortable living spaces throughout. The kitchen features a walk-in pantry and stainless steel appliances, creating a well-equipped space for cooking and entertaining. Flooring and interior paint extend across the living areas. The primary bedroom includes a walk-in closet for convenient storage and organization, and the primary bathroom features double sinks for everyday convenience and a separate tub and shower. A dedicated laundry room adds interior utility. An attached garage completes this well-maintained residence with practical amenities and comfortable living spaces throughout every room. Included 100-Day Home Warranty with buyer activation
#26058426

St Louis

5128 Suson Ridge Drive

3 Beds

2 Baths

1,764 Sq.Ft.

$330,000

MLS#: 26058426
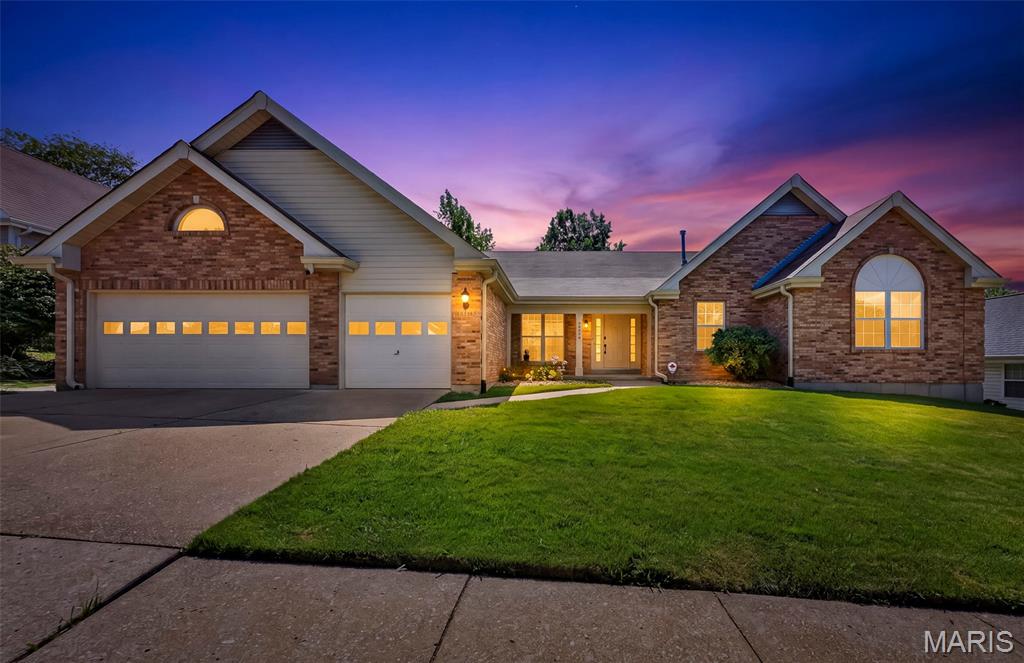
Huge Stunning Ranch Home with In Law Quarters!!! Almost 5000 SqFt of Living Space!! This Amazing Property is now Ready for YOU to write the Next Chapter!! This is the First time being available since being built; This is the Property YOU have been WAITING for. The Open Floor plan is perfect for Family Gatherings, as you walk in through your Double Front Doors you are immediately taken aback by the Open Floor Plan with Views of the Kitchen, Family Room, Dining Room, and even the Enclosed Porch with Windows and Screens! The Kitchen is Simply Spectacular with Marble Counter Tops,  HUGE Breakfast Bar, ALL New Stainless Appliances, and even a  Built in Desk Area.  Master Suite is Obnoxiously BOSS Sized Measuring 24x13, enough room for a King Bed and a Sectional Couch!  Bathroom is Must See with White Marble and Gold Fixtures, His & Hers Sinks, Separate Tub & Shower, Shower has Custom Glass Enclosure, & Tub is jetted!! Main Floor Laundry!! Ginormous Kitchen Pantry!! The Main Level has another Full Bathroom, and 3 more Generous sized Bedrooms!  The Lower Level is the True Highlight of the Property it could be another HOME!!! Lower Level has a FULL Working Kitchen with all NEW FULL SIZE GAS STOVE & REFRIGERATOR.  Lower Level has a FULL Bathroom, 2 Additional Bedrooms,  Eat in Kitchen area, HUGE Living ROOM and Media Area / Game Room/ Family Room, etc!!!  Lower Level also has Washer & Dryer Hookups, and is a WALKOUT!!!  Lower Level Occupant Need Never even Come Upstairs!! Think Multi-Generational Housing?? In-Law Quarter?? ABNB??? Older Children?? The Possibilities  Are Endless!! Municipal Inspection is Completed and Passed, BlackJack approved Occupancy up to 12 people!!!  Schedule Your Appointment Today!!  Check out the Virtual Tour!!!
#26057349

Florissant

12928 Broadridge Lane

6 Beds

3 Baths

4,610 Sq.Ft.

$400,000

MLS#: 26057349
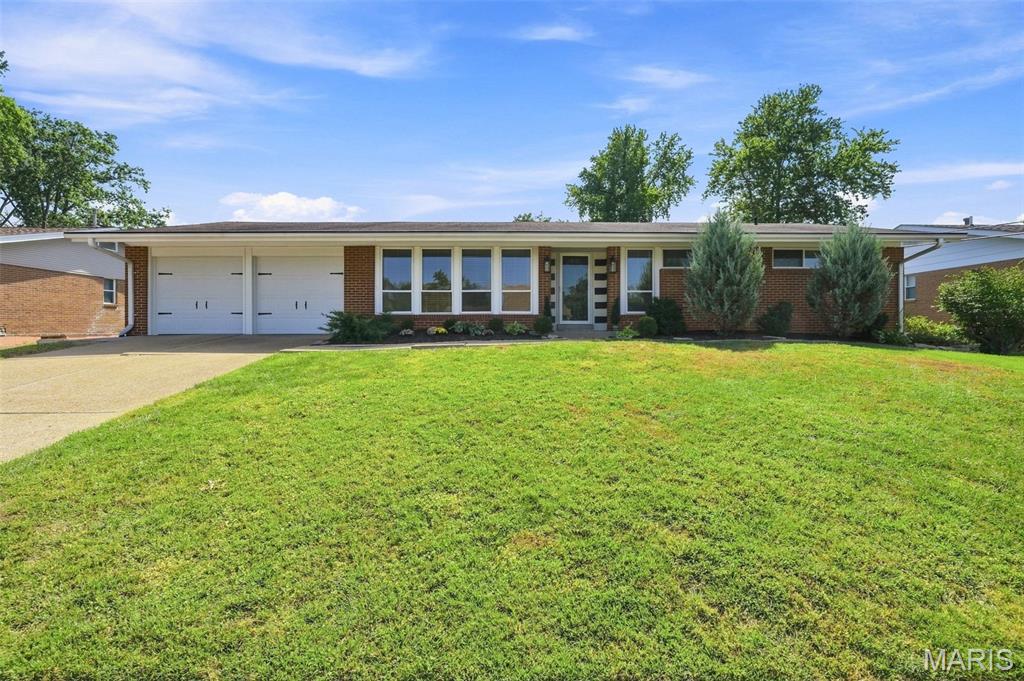
BOM - No fault of seller - Beautifully Updated South County Ranch with Exceptional Space & Style!

Welcome to a spacious and beautifully updated 3bedroom, 2.5bath ranch offering outstanding curb appeal, thoughtful improvements, and a floor plan designed for comfortable everyday living and effortless entertaining. From the moment you arrive, this inviting home makes a lasting impression.

Step inside to a huge living room featuring refinished hardwood floors, fresh paint, and stylish new light fixtures. The spacious dining room flows seamlessly into the breakfast room, where updated LVP flooring, a generous pantry, and convenient main-floor laundry add both function and appeal.

The fully renovated kitchen is a true standout, showcasing new cabinetry, countertops, stainless-steel appliances, and a modern workstation sink. The kitchen opens directly to the cozy family room, complete with a fireplace—creating the perfect gathering space for family and friends.

The spacious primary suite offers a relaxing retreat with a walk-in closet, new ceiling fan, updated double vanity, and walk-in shower featuring updated hardware. Two additional generously sized bedrooms complete the main level, each enhanced with new ceiling fans and updated baseboards. The hall bath has also been refreshed with an updated vanity and fixtures.

The partially finished lower level provides even more living and entertaining space with a huge recreation area, charming vintage bar, additional sleeping area, half bath, and an abundance of storage. Whether you envision a game room, home theater, guest space, or entertainment area, the possibilities are endless.

Outside, enjoy a level, fenced backyard featuring a concrete patio and new retaining wall—perfect for outdoor gatherings, pets, play, or simply relaxing at the end of the day. The two-car garage adds convenience and features new garage doors installed in 2026.

Additional updates include new AC (2024), new water heater (2022), fresh paint throughout, refinished hardwood floors, updated flooring, lighting, fixtures, and much more. See the attached documents for a complete list of updates.

Move-in ready, beautifully refreshed, and offering an abundance of living space both inside and out, this exceptional South County ranch is ready to welcome its next owner!
#26058273

St Louis

2830 Flintwood Drive

3 Beds

2 Baths

2,502 Sq.Ft.

$369,900

MLS#: 26058273
Price reduced
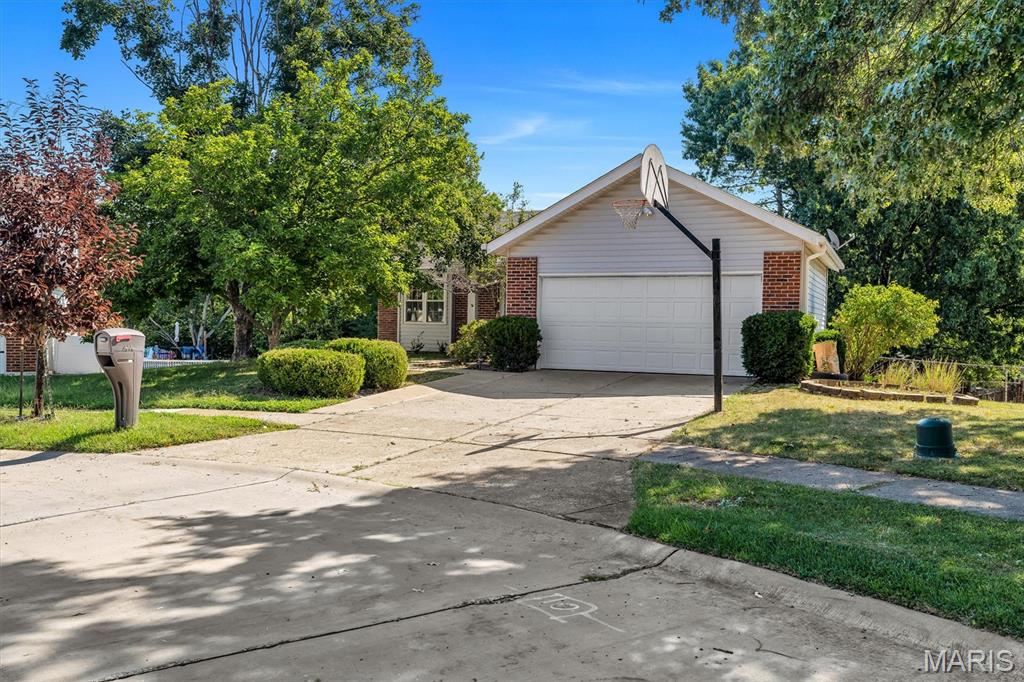
Nestled on a quiet court in Ballwin, 16306 Westglen Farms Ct combines classic curb appeal with vaulted open-concept living. A charming red brick accent trim, mature trees, and an extended concrete driveway with an integrated basketball hoop lead into a bright main floor defined by sloped vaulted ceilings and warm wood-look flooring. The central kitchen features crisp white cabinetry, a full white appliance suite, a linear overhead fixture, and a sunny sink window, connecting effortlessly to the primary living room where sliding glass doors with vertical blinds open to an elevated wooden deck. Comfort extends across well-proportioned bedrooms with neutral flooring, recessed lighting, and white bi-fold closets, while the lower level features an expansive unfinished utility basement with laundry hookups, a water heater, and direct walk-out access to a shaded concrete patio overlooking the green lawn. Complete with an attached garage featuring exposed studs and an automatic opener, this home is ready for its next chapter.
#26053799

Ballwin

16306 Westglen Farms Court

3 Beds

2 Baths

1,590 Sq.Ft.

$384,900

MLS#: 26053799
Coming soon
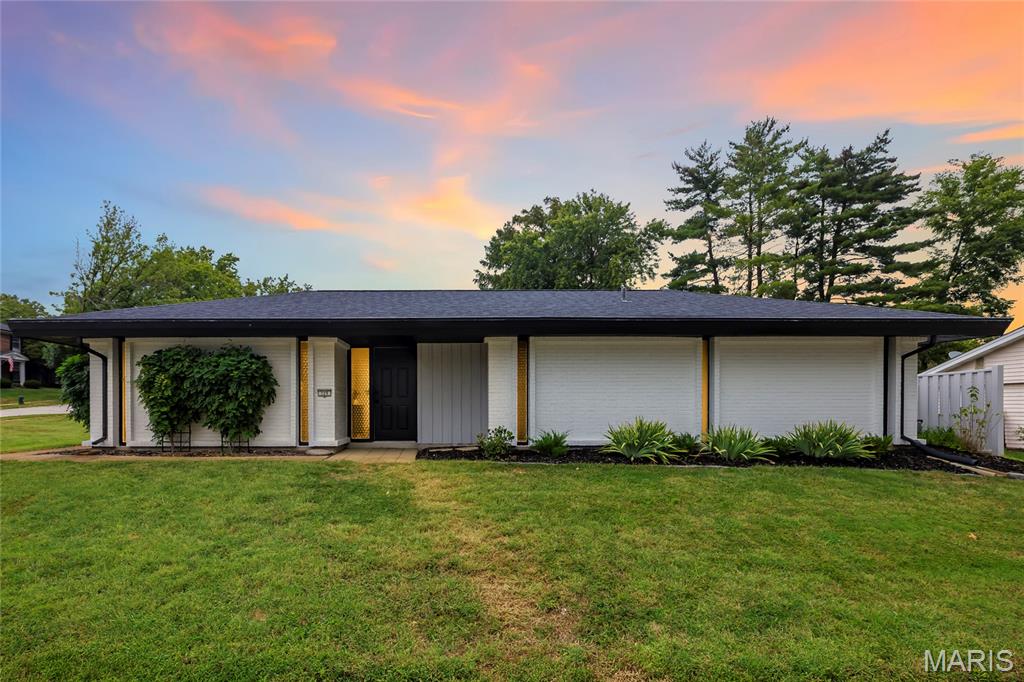
Open Thur, 9/24, 3-5pm and Sat, 9/26, 12-2pm. Welcome to this beautifully updated home offering comfortable main-floor living in a convenient Ballwin location! Thoughtfully updated throughout, this home is move-in ready and offers a wonderful combination of style, functionality, and easy living. Enjoy the unique greenhouse—an ideal space for gardening, relaxing, or creating your own outdoor retreat, and a two-car garage. Conveniently located near major highways, restaurants, shopping, parks, and all that Ballwin has to offer. This is a home you won't want to miss!
#26051911

Ballwin

129 Clear Meadows Drive

3 Beds

2 Baths

2,346 Sq.Ft.

$500,000

MLS#: 26051911
Price reduced
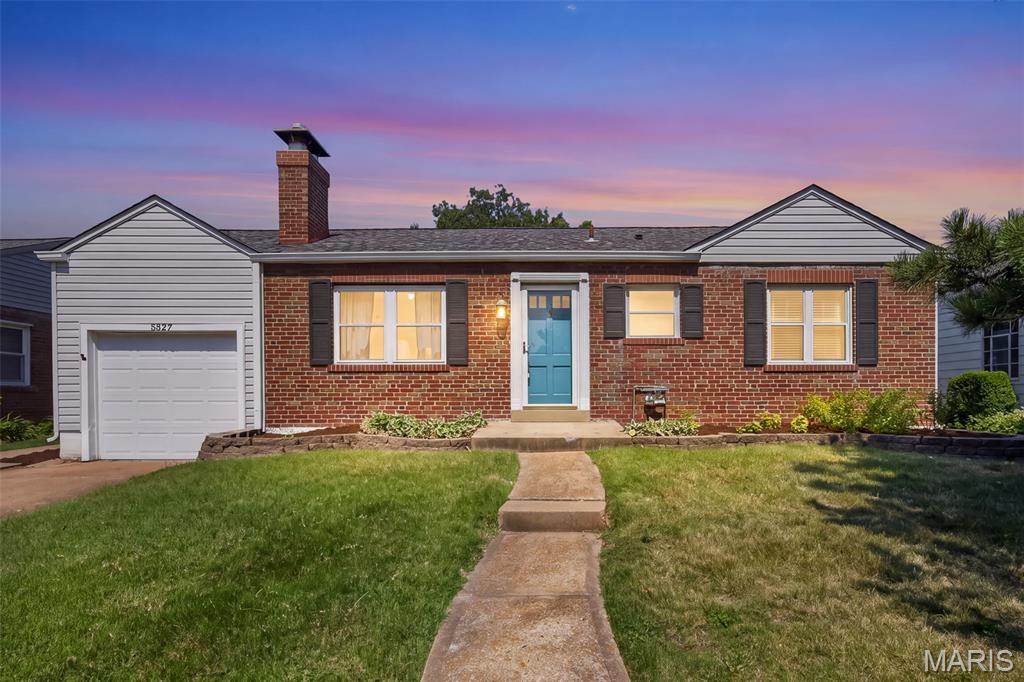
Southampton charm meets move-in-ready ease in this updated 1942 brick ranch — and yes, that’s 1,968 total finished sq ft, more space than you’d expect at this price. Gleaming hardwoods and sun-filled rooms up top, a fresh kitchen with granite counters and stainless appliances, two bedrooms, and an updated full bath. The fully finished lower level steals the show: custom built-ins, a bar built for hosting, and a second full bath. A bonus office/family room flows to the attached 1-car garage and out to a massive, rare-for-the-city backyard. BRAND-NEW roof AND siding mean the big-ticket items are handled, and St. Louis City occupancy is already complete. All just steps from the Macklind Business District — coffee, dinner, and neighborhood favorites on foot. This is the Southampton one.
#26057650

St Louis

5527 Bancroft Avenue

2 Beds

2 Baths

1,968 Sq.Ft.

$289,000

MLS#: 26057650
Price reduced
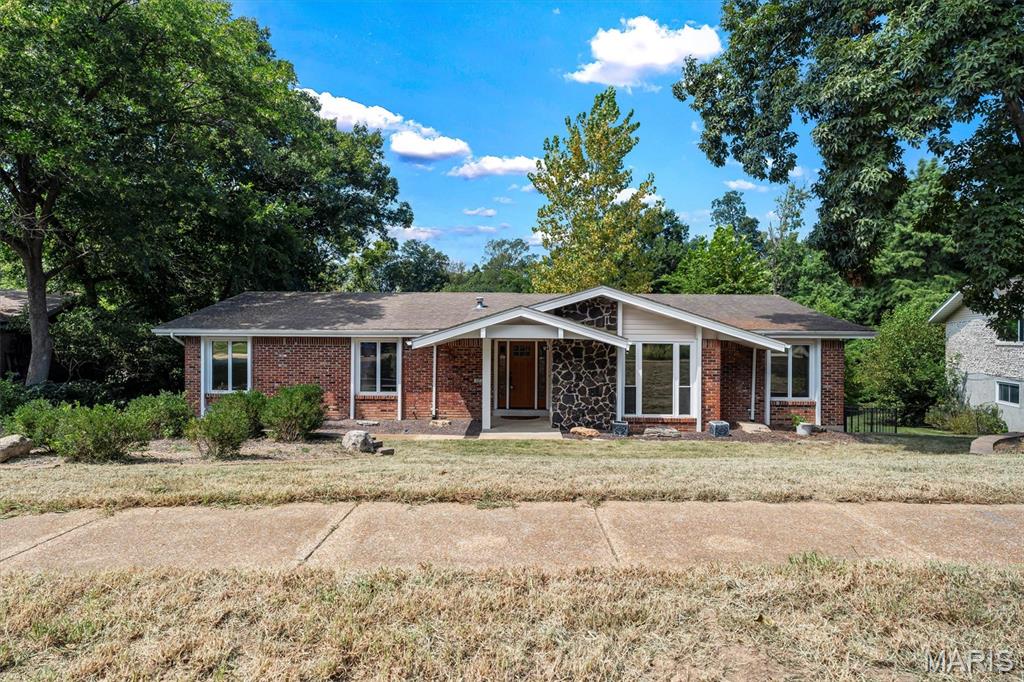
Nestled in Ballwin, 605 Forrester Dr presents a spacious 5-bedroom, 3-bathroom layout framed by classic red brick and a dark stone feature wall enclosing the covered front porch. Stepping inside, the main floor opens into a unique sunken living room detailed with carpeted flooring, stepped entry, and a wide multi-pane picture window with blinds. The adjacent kitchen features solid wood cabinetry, light quartz countertops, a stone tile backsplash, under-cabinet lighting, a gas cooktop, black appliances, and a breakfast bar peninsula illuminated by three glass pendant lights. Just off the kitchen, a cozy hearth room showcases wood-look flooring, a stone-surround fireplace with a wood mantel, and sliding glass doors that open into a spacious covered screened-in porch with tiled floors, dual ceiling fans, and roll-down shades. Complete with a dedicated office featuring wall-to-wall built-in wood shelving and desk, a finished walk-out basement, and an attached two-car garage, this home offers rich character and exceptional space.
#26056353

Ballwin

605 Forrester Drive

5 Beds

3 Baths

2,652 Sq.Ft.

$475,000

MLS#: 26056353
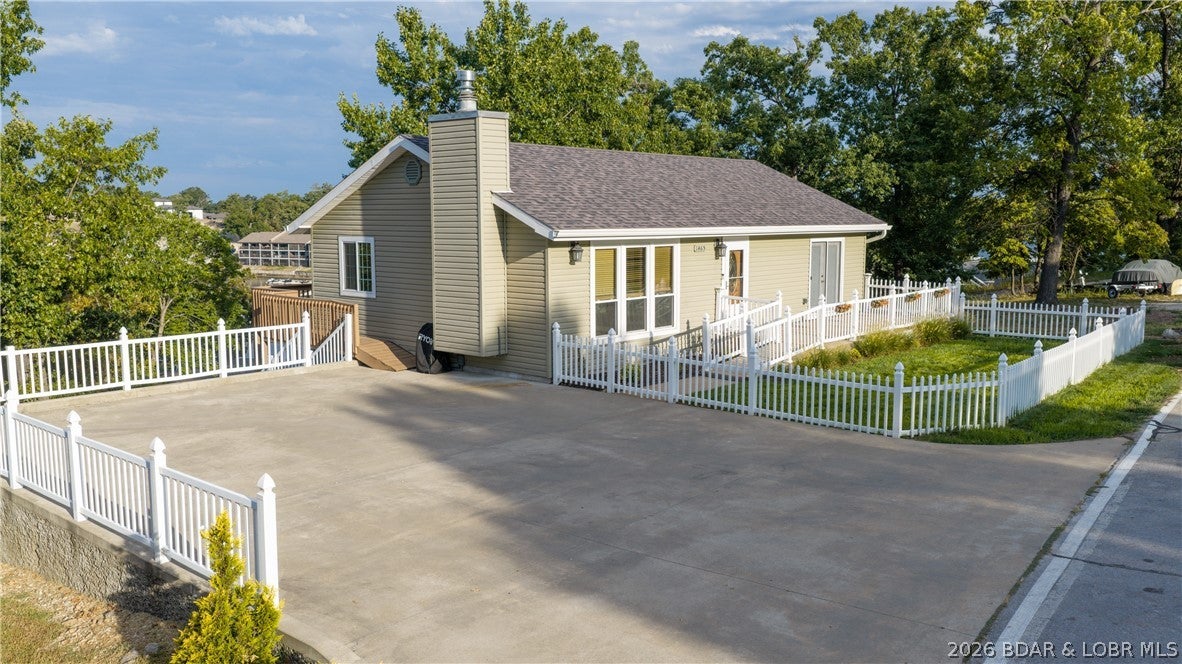
Rare opportunity to have a lakeview home with a flat fenced in front yard, flat driveway AND a private dock! It gets better... in Osage Beach! This 2nd tier remodeled 3bed/2bath home features 2 livings spaces, updated flooring throughout, new interior doors, fresh paint & a nice lakeview off the expansive deck on the back side of the home. Recently updated kitchen consists of beautiful soft close cabinets, granite counters, tile backsplash, stainless steel appliance and living room includes a newly inserted natural gas fireplace with a rock face finish. The lower-level family room features painted concrete floors, spacious utility/laundry room & walkout access to a covered patio. Patio has been recently extended with additional concrete, creating an easy transition to the storage shed. Fresh gravel alongside the patio provides even more usable outdoor space, perfect for a playground, firepit or relaxing entertainment area. Private dock is cove located w/ main channel view & features a 12x32' slip w/ swim platform, wet steps, fish cleaning station, pole holders & INCREDIBLE sunsets. Located right next to Shorty Pants, Red Head, Dog Days & State Park.Maintained blacktop roads to home
#3590046

Osage Beach

1465 Dogwood Lane

3 Beds

2 Baths

2,268 Sq.Ft.

$525,000

MLS#: 3590046
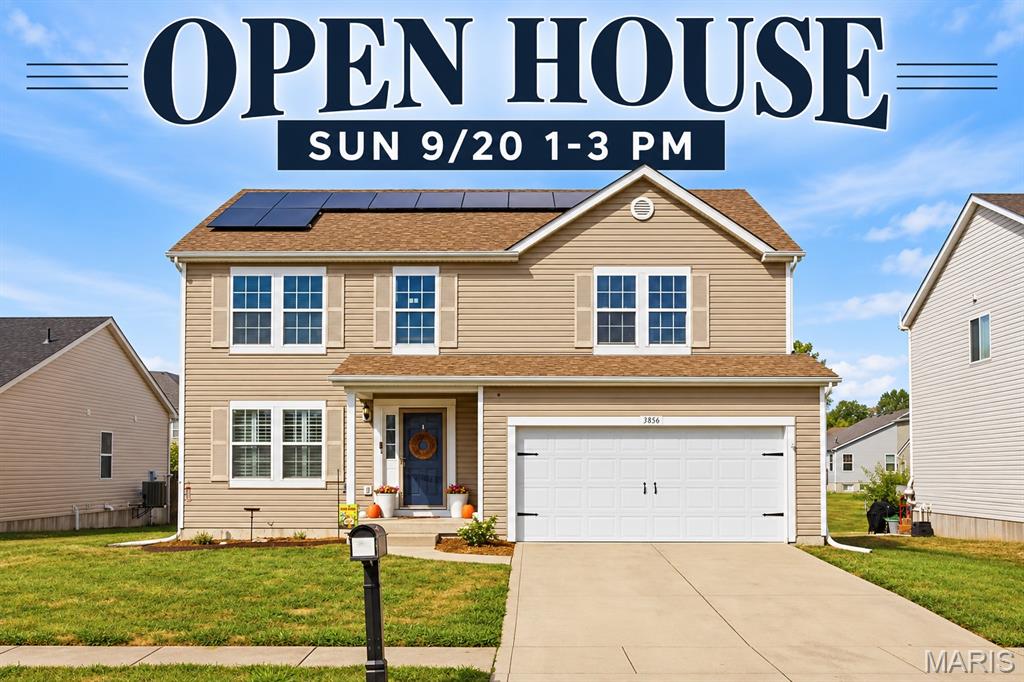
Space, privacy, and major updates come together at 3856 Winward Way Dr! Offering approximately 3,760 sq. ft. of finished living space, this 4-bedroom, 3.5-bath home features a brand-new roof installed August 2026, new furnace installed in February of 2026, new AC unit in 2024, and an impressive brand-new 11x40 concrete patio, perfect for entertaining, grilling, or simply enjoying the backyard. Adding even more appeal is the 6-foot privacy fence, a rare feature in this neighborhood where current HOA restrictions limit fences to 4 feet, being only one of two houses in the neighborhood that has one!  
Inside, the main level offers an open kitchen and living room layout, along with a separate dining room, office, half bath, and conveniently located laundry room. Upstairs, you have a great loft / entertainment area. There is also a spacious primary suite featuring an oversized walk-in closet with a built in organization system and private bath. Plus, three additional bedrooms with ample closet space and a full guest bath. The finished basement provides even more living space with a full bathroom and separate storage room. 
Additional features include an attached 2-car garage, water softener, energy-efficient appliances, LED lighting, and solar panels. With nearly 3,800 finished square feet, extensive recent improvements, a huge new patio, and backyard privacy that's hard to find in this neighborhood, this home is ready for its next owner! Don’t miss out on all of these huge upgrades for a great price!
#26058000

Belleville

3856 Winward Way Drive

4 Beds

3 Baths

3,760 Sq.Ft.

$370,000

MLS#: 26058000
Price reduced
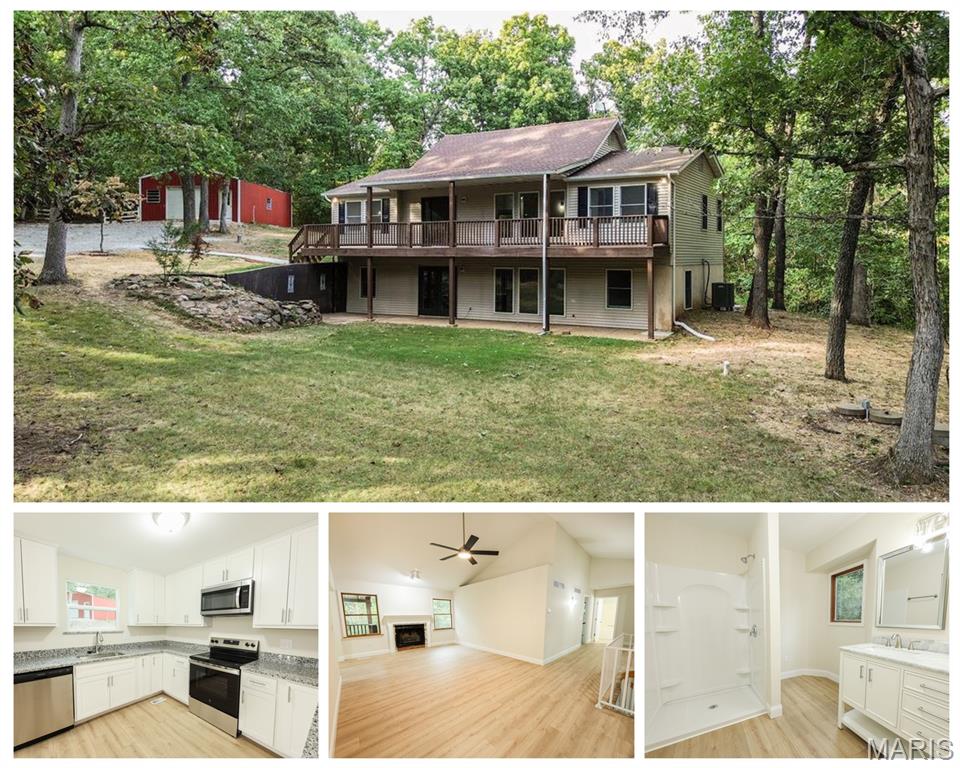
Now Active - take two! Public Open House is Sunday 13th, from 2-3pm. Don't overlook this incredible 3-bedroom, 3-bath home situated on 5 beautiful unrestricted acres in Southern Foristell. Seller has completely remodeled the kitchen and bathrooms so this is now move in ready! New flooring and white cabinets, granite counters, appliances and fixtures. Small neighborhood and great location on dead- end road! Located in the gorgeous New Melle region of Unincorporated St. Charles County, in the Francis Howell School District. The seller has completed multiple updates throughout the property. Features include a covered front deck, covered back deck, walk-out basement, finished lower level and a sleeping room.  Main level has a living room, coffee nook, sitting or library area, fireplace and a spiral staircase going downstairs.  Detached shop / garage has a concrete floor and electric. A creek crosses in the back of the property, house in not in a flood zone.  Water feature infront  has a relaxing sound. The seller is also purchasing a one year Choice Home Warranty for the buyer, which is a $510 savings and provides peace of mind. Will provide a passing St Charles county septic. This is a rare opportunity you won't want to misss. Enjoy the perfect combination of space, privacy, and modern updates in a highly desirable location. Shedule your showing and be ready to see this gem today!
#26055764

Foristell

2839 Oberhelman Road

3 Beds

3 Baths

2,446 Sq.Ft.

$469,900

MLS#: 26055764

* Listings identified with the FMLS IDX logo come from FMLS and are held by brokerage firms other than the owner of this website. The listing brokerage is identified in any listing details. Information is deemed reliable but is not guaranteed. If you believe any FMLS listing contains material that infringes your copyrighted work please click here to review our DMCA policy and learn how to submit a takedown request. © 2024. First Multiple Listing Service, Inc.

Categories

Homes Tailored to Your Lifestyle

Buyers Guide

Buying a home is one of the most exciting milestones of your life.

View more

Sellers Guide

Putting your home on the market can be a stressful process, especially when you don’t know what to expect.

View more

Market report

With just a few clicks, you'll gain instant access to valuable insights about the real estate market, including trends, property values, and community analytics.

View more

Home value

Unlike automated valuations, our hands-on review will provide a comprehensive opinion of your home’s value while considering important interior elements and other location intangible factors that machine algorithms so often miss.

View more

Buyers resources

Guides on financing, inspections, and choosing the right Realtor for a smooth home purchase.

Sellers resources

Practical tips on staging, pricing, and preparing your home to attract buyers and maximize your sale.

Send a message

Message successfully sent.

Reason for contacting?

I agree to receive email communication and understand I can unsubscribe at any time.

I agree to be contacted by Realhub DEV via call, email, and text for real estate services. To opt out, you can reply 'stop' at any time or reply 'help' for assistance. You can also click the unsubscribe link in the emails. Message and data rates may apply. Message frequency may vary. Privacy Policy

Sign In Sign Out

Virtual Assistant

Would you like to take the next step with this property? We can help you schedule a showing or virtual tour, or send you more details.

Yes, I would like more information.

Thank You for Your Reply, One of Our Agents will contact you as soon as possible

No, maybe later.

Thank you, you can always contact me via email, phone number or through the contact form.

Realhub AI

Lucy - Your AI-Powered Realtor

Update Your Temporary Password

Personalize your search

Enter your email and we'll notify you immediately when new listings match what you're looking for.

or enter email address

Already have an account ? Login here

Continue your home search

I agree to receive communications and understand I can unsubscribe at any time.

I agree to be contacted by Realhub DEV via call, email, and text for real estate services. To opt out, you can reply 'stop' at any time or reply 'help' for assistance. You can also click the unsubscribe link in the emails. Message and data rates may apply. Message frequency may vary. Privacy Policy

Already have an account ? Login here

We use cookies

We use cookies primarily for analytics to enhance your experience. By accepting, you agree to our use of these cookies. You can manage your preferences or learn more about our cookies policy.