Thinking of selling?

Blue Sapphireline

Browse Properties
  • Nearby me

Popular Features

Community Features

Association

Property Features

Waterfront

View

Exterior Features

Interior Features

Style

E-Alert name

Properties

10000 properties match your criteria

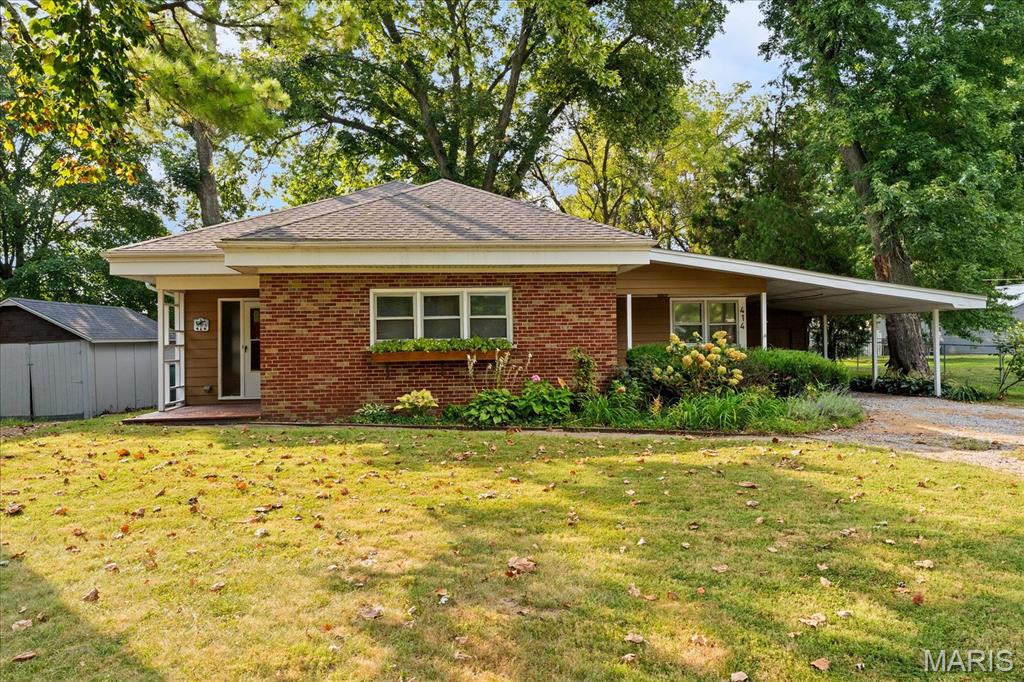
Welcome to 414 S 23rd St! This 3-bedroom, 1-bath home offers a functional layout, comfortable living space, and a great opportunity for its next owner to make it their own. Inside, you’ll find a spacious living area, three bedrooms with flexibility for sleeping space, an office, or hobbies, and a practical kitchen and dining setup. The home has plenty of potential throughout, while the approximately 3-year-old roof adds an important recent improvement. Outside, enjoy additional yard space for relaxing, entertaining, pets, or gardening. Whether you’re a first-time buyer, investor, or simply looking for a home with room to add your own touches, this Belleville property is worth a look. Schedule your showing today!
#26058518

Belleville

414 S 23rd Street

3 Beds

1 Baths

1,523 Sq.Ft.

$149,900

MLS#: 26058518
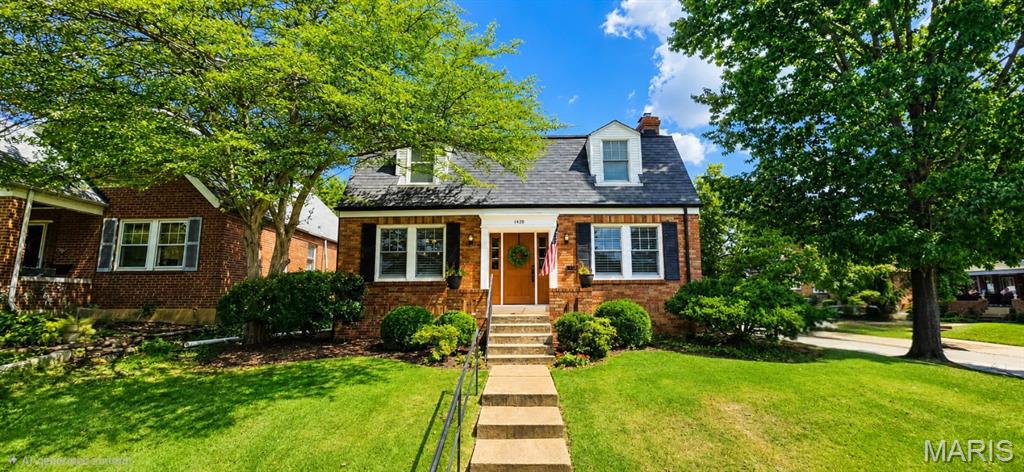
Charming Richmond Heights home offering classic character, thoughtful updates, and an outstanding central location. This 2-bedroom, 1.5-bath home features approximately 1,512 square feet with beautiful period details including hardwood floors throughout, built-in bookcases, original-style millwork, and abundant natural light. The kitchen and bathroom have been newly updated. The main level provides comfortable living and entertaining space, including a separate dining room, inviting living area, and half bathroom. A full, partially finished, walkout lower level offers additional flexibility and storage, while the spacious corner lot provides a great outdoor setting. A detached 2-car garage adds valuable off-street parking and additional storage. Located on a quiet residential street in desirable Richmond Heights, just minutes from Clayton, Maplewood, Forest Park, shopping, dining, and major highways. A great opportunity to own a character-filled home with modern updates in one of St. Louis County’s most convenient locations. **Seller offering a $3,500 allowance toward painting with an acceptable offer.**
#26055911

Richmond Heights

1420 Barger Place

2 Beds

1 Baths

1,512 Sq.Ft.

$350,000

MLS#: 26055911
Price reduced
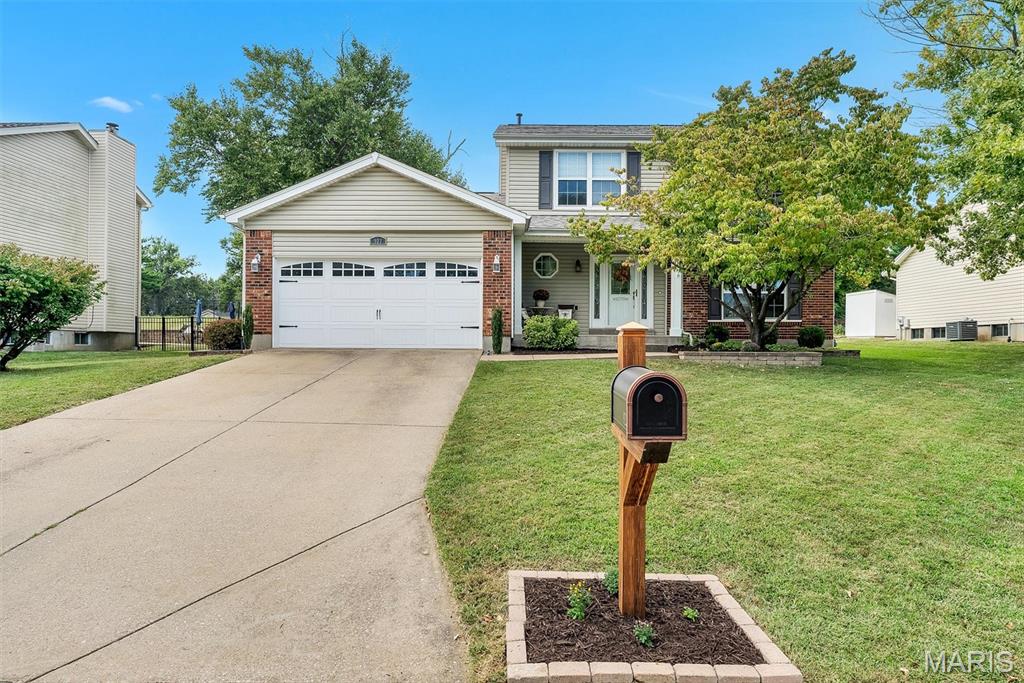
Pride of ownership shines throughout this beautifully updated and well maintained 4 bedroom, 4 bathroom home, offering almost 3,000 square feet of total living space on a generous quarter-acre lot. Thoughtfully designed for everyday living, entertaining, and hosting guests, this home combines spaciousness, functionality, and an impressive list of updates.
The remodeled kitchen features warm maple cabinetry, stainless steel appliances, ample counter space, and a huge picture window over the sink that fills the room with natural light. Four comfortable bedrooms provide plenty of options for family, guests, a home office, or whatever fits your lifestyle. The completely remodeled primary bathroom features a large walk-in shower, double vanity, new cabinetry, lighting, and flooring. Additional updated bathrooms include smart ventilation fans with integrated heat and Bluetooth® audio. 
The finished lower level provides additional living space with brand-new flooring, a second living area, a full bathroom, abundant natural light, and a versatile bonus room.  Located within the Francis Howell High School attendance boundary, this home offers access to a highly sought-after school. Francis Howell High School is ranked #10 among public high schools in Missouri by U.S. News & World Report.
A special feature is the backyard, with hard to find privacy in the heart of an established neighborhood. The quarter-acre lot backs to private acreage which provides a wonderful sense of space and separation, giving you room to relax and entertain on your deck or paver patio with firepit without feeling like you're on display. 
The location is equally convenient with parks, a library, grocery stores, top-rated restaurants, and major highways all approximately five minutes away, putting everyday essentials and recreation close at hand. New flooring and a brand-new roof add even more peace of mind to this truly move-in-ready home!
This lovely home offers, a landscaped lot, extensive updates, a finished lower level, and a private backyard in an established neighborhood.  Don't miss out!
#26055787

Unincorporated

923 Haversham Drive

4 Beds

3 Baths

2,700 Sq.Ft.

$415,000

MLS#: 26055787
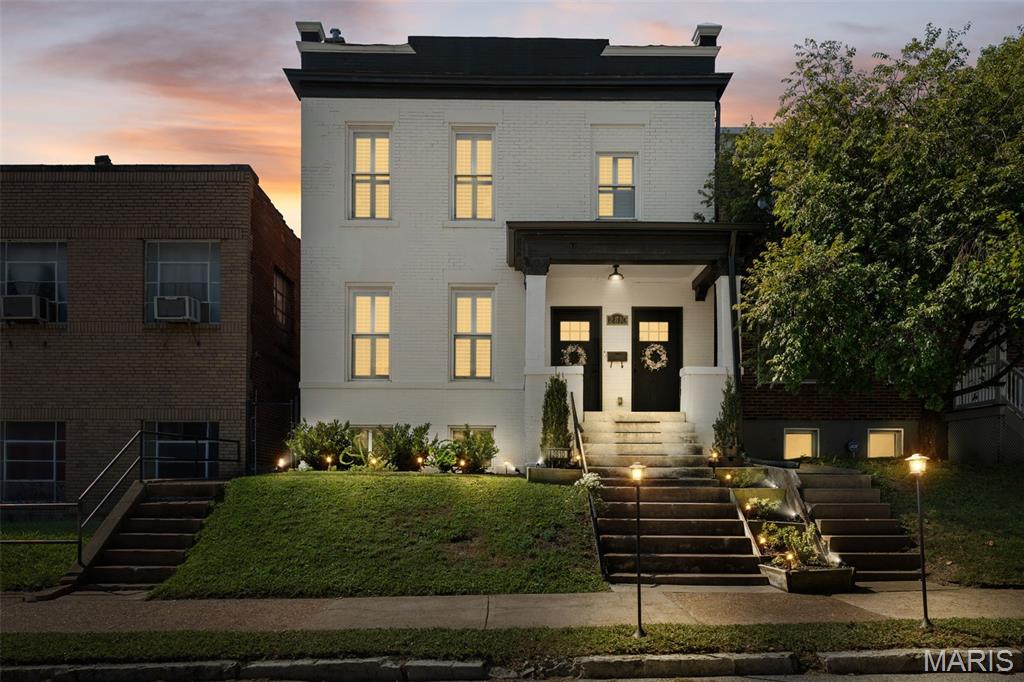
Welcome to 2810 St. Vincent, an elegant Gate District custom renovation showcasing exceptional craftsmanship, thoughtful design, and extensive upgrades throughout. This truly remarkable home beautifully blends old-world charm with modern luxury, featuring an open and expansive floor plan, 10-foot ceilings, exposed brick, and an abundance of natural light.

The extensive list of improvements includes newer windows, roof, concrete work, city garage and a private hot tub for relaxing or entertaining. Inside, wide-plank white oak hardwood floors, gorgeousd light fixtures, recessed lighting, and plantation shutters throughout!

The stunning kitchen features custom soft-close cabinetry, high-end stainless-steel appliances, quartz countertops, and a spacious center island. The luxurious bathrooms showcase custom tile work and high-end fixtures, including the show-stopping marble primary bath with double vanity, deep soaking tub, and separate shower.

This home perfectly blends sophisticated finishes and a seamless combination of historic character, location and modern amenities. Zoned HVAC, convenient second-floor laundry, and a partially finished basement offering flexible space for a home office, gym, recreation area, or additional storage. Located on a quiet street that ends in a cul-de-sac just a few blocks from Lafayette Square, 2810 St. Vincent is a truly exceptional city home.
#26055362

St Louis

2810 Saint Vincent Avenue

4 Beds

3 Baths

2,916 Sq.Ft.

$499,900

MLS#: 26055362
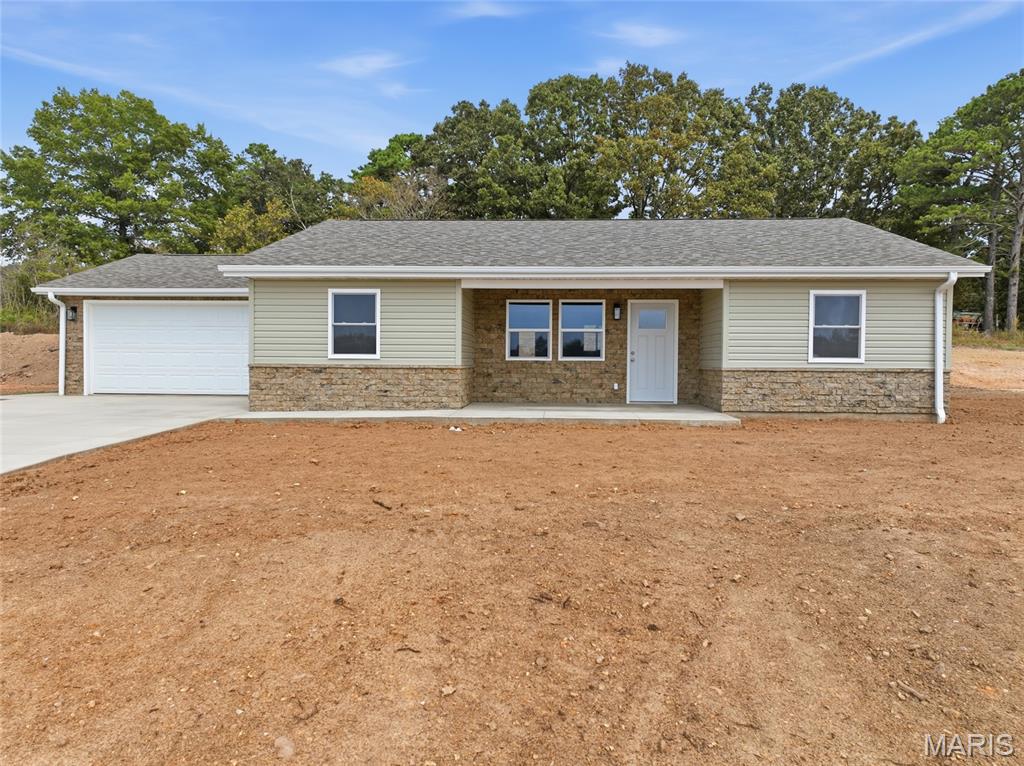
Welcome to Rawdon Tarn Subdivision, where small-town charm, modern comfort, and quality craftsmanship come together in this brand-new 3-bedroom, 2-bath home in Houston, Missouri. Designed and built by Houston’s premier homebuilder, AmickBuilt LLC, this beautiful new construction offers thoughtful finishes and a welcoming layout designed for today’s lifestyle. Step inside to a bright, inviting interior featuring durable waterproof luxury vinyl plank flooring and thermopane windows. The kitchen serves as the heart of the home with custom-built cabinetry and stainless steel appliances, creating a stylish and functional space for preparing meals, entertaining friends, or gathering around at the end of the day. Outside, a combination of mortarless stone veneer and vinyl siding creates attractive curb appeal with easy-care finishes.

Living in Rawdon Tarn offers something truly special. Subdivision owners enjoy shared ownership of a private pond, providing a peaceful setting where fish, geese, and other wildlife can often be spotted. It’s a beautiful backdrop for enjoying a slower pace of life while remaining just minutes from downtown Houston.

Conveniently located with access to Rolla and Fort Leonard Wood, this home offers the tranquility of a welcoming community without sacrificing everyday convenience. Additional features include a 50-gallon electric water heater and a one-year contractor’s warranty that transfers to the buyer at closing, providing added peace of mind.

Be the first to call this beautiful AmickBuilt home yours. Schedule your private showing today and experience new construction living in Rawdon Tarn!
#26055516

Houston

121 Rawdon Tarn Rd

3 Beds

2 Baths

1,500 Sq.Ft.

$250,000

MLS#: 26055516
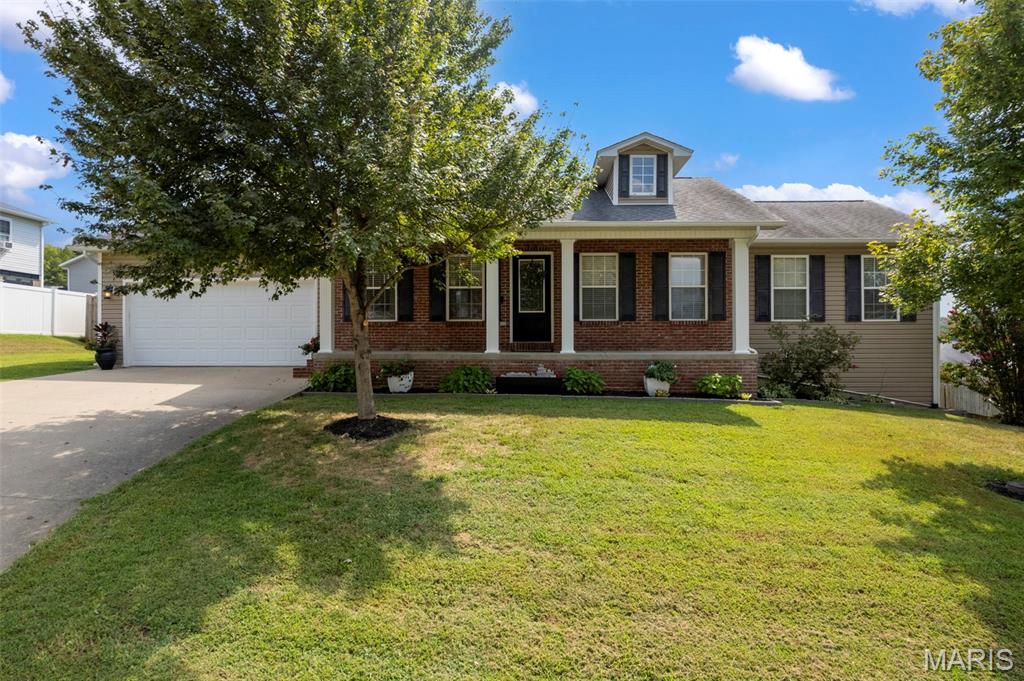
This one has some fun hiding out back—but it makes a pretty strong first impression, too! Classic ranch lines, brick accents, a covered front porch and established landscaping give 218 Silver Hawk Lane the kind of curb appeal that feels welcoming before you ever open the door. And once you do, there’s a lot more here than meets the eye.

The main level is easy, comfortable and refreshingly functional, with all 3 bedrooms, 2 full baths and the laundry right where you want them. The kitchen keeps things polished and practical with stainless steel appliances and cabinetry pantry storage, while the adjoining spaces keep the floor plan feeling connected without trying too hard.

But don’t stop at the main floor—the basement brings another yummy layer to this house. This is where you’ll find a family room, full bath, office space and a bonus room currently used as an additional sleeping area. There’s dedicated storage, too, plus a **John Deere room with an overhead door** for the equipment and outdoor gear you’d rather not haul through the house.

And then there’s the backyard—the part that might have you mentally planning your next get-together before you finish the showing. The elevated deck overlooks the **privacy-fenced backyard, pool and sunning deck**, giving you a bird’s-eye view of all the fun below. The walk-out lower level creates another natural connection to the outdoors, making the backyard feel less like an add-on and more like another living space.

With 2,110 finished sq. ft., 3 bedrooms, 3 full baths, a walk-out lower level, private pool and a location convenient to both Cape Girardeau and Jackson, this ranch packs in plenty of personality along with the practical stuff. Located in the **Jackson R-II School District**. 

Open House September 20 from 1–2 PM.
#26057452

Cape Girardeau

218 Silver Hawk Lane

3 Beds

3 Baths

2,110 Sq.Ft.

$327,900

MLS#: 26057452
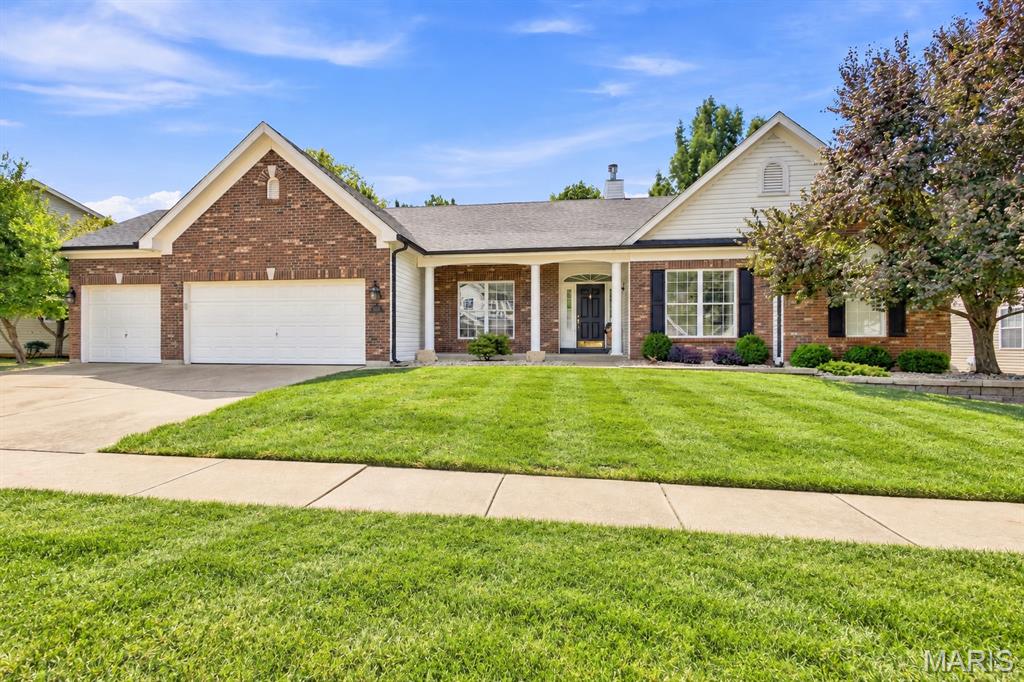
Stunning atrium ranch in the Legends Golf Community with views of the Meramec river valley! This home checks all the boxes with luxury curb appeal, brick front exterior, finished LL with walk-out, 3-car garage, gorgeous views, useable yard and more! Walk inside to an open & bright floorplan with oak floors throughout the main level, crown moldings, neutral colors & substantial updates. Entry foyer is flanked by a formal DR w/chair rail, chandelier & curved archways. Family/great room impresses w/recessed lighting, fireplace, custom moldings & rear wall of windows with impressive views. Gourmet, eat-in kitchen includes granite counters, large center island, custom cabinets, vaulted ceilings, planning desk, breakfast/dining area & hearth room with full, brick surround fireplace. Main floor MB suite is spacious w/bay window extension, walk in closet & luxury master bath with dual vanities, soaking tub & glass shower enclosure. 2 add. BR's on the main level share an updated jack-n-jill style bathroom. Main floor laundry.  LL is fully finished w/large family room, bar area, full bath, office space, sleeping area & plentiful storage. Out back is a composite, covered deck with 2 ceiling fans, concrete patio, flat & useable yard & a perfect combination of views & privacy.  This home is 100% ready for fall views!  RSD, golf cart access to the Country Club & downtown Eureka.
#26057576

Eureka

656 Meramec View Drive

3 Beds

3 Baths

3,700 Sq.Ft.

$659,000

MLS#: 26057576
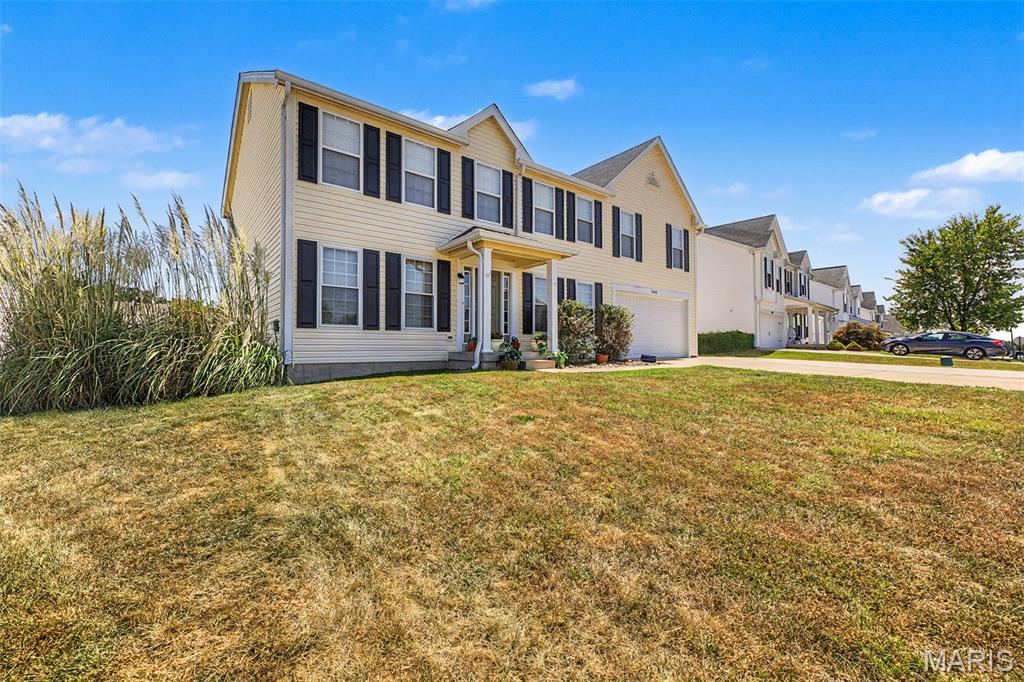
Welcome to your new home at 3838 Scarlet Oak Drive in the highly sought-after Meadow View Subdivision! This meticulously maintained two-story home is loaded with thoughtful updates and offers an exceptional blend of style, comfort, and functionality.
From the moment you step inside, you’ll appreciate the care and attention to detail throughout the spacious, open floor plan. Beautiful updated flooring extends throughout the main level, while the inviting family room features recessed lighting and a cozy gas fireplace—perfect for relaxing on chilly evenings. The family room flows seamlessly into the stunning, updated kitchen, making everyday living and entertaining effortless.

The kitchen features custom cabinetry, a center island, granite countertops, stainless steel appliances, and modern lighting and fixtures accented with beautiful champange-bronze touches. The massive main-floor laundry room is both beautiful and functional, offering new cabinetry for ample storage and herringbone butcher-block countertops.

A formal dining room and dedicated home office complete the main level.

Upstairs, a spacious second family room provides even more flexible living space. The expansive primary suite is a true private retreat, featuring a large walk-in closet with custom built-ins and a spa-inspired luxury bathroom with dual vanities, a walk-in shower, and a deep soaking tub.

Three generously sized secondary bedrooms, each with walk-in closets, and an updated second full bathroom complete the upper level.

The lower level is a blank slate with plenty of space for storage and is ready to be finished to suit your needs.

Outside, enjoy the peace of mind that comes with a brand-new roof, new front siding, and new shutters. The level backyard is shaded in the afternoon, designed for entertaining and enjoying the outdoors, featuring a large stamped-concrete patio, raised garden bed, and custom playground set—perfect for summer gatherings with family and friends.

Additional major updates include recently replaced furnaces and AC units, offering added comfort and peace of mind.

This move-in-ready home truly has it all—space, style, thoughtful updates, and an incredible outdoor setting. Don’t miss your opportunity to make 3838 Scarlet Oak Drive your new home!

Open House: Saturday, September 19th 12:00–2:00 PM.
#26057411

House Springs

3838 Scarlet Oak Drive

4 Beds

2 Baths

3,536 Sq.Ft.

$425,000

MLS#: 26057411
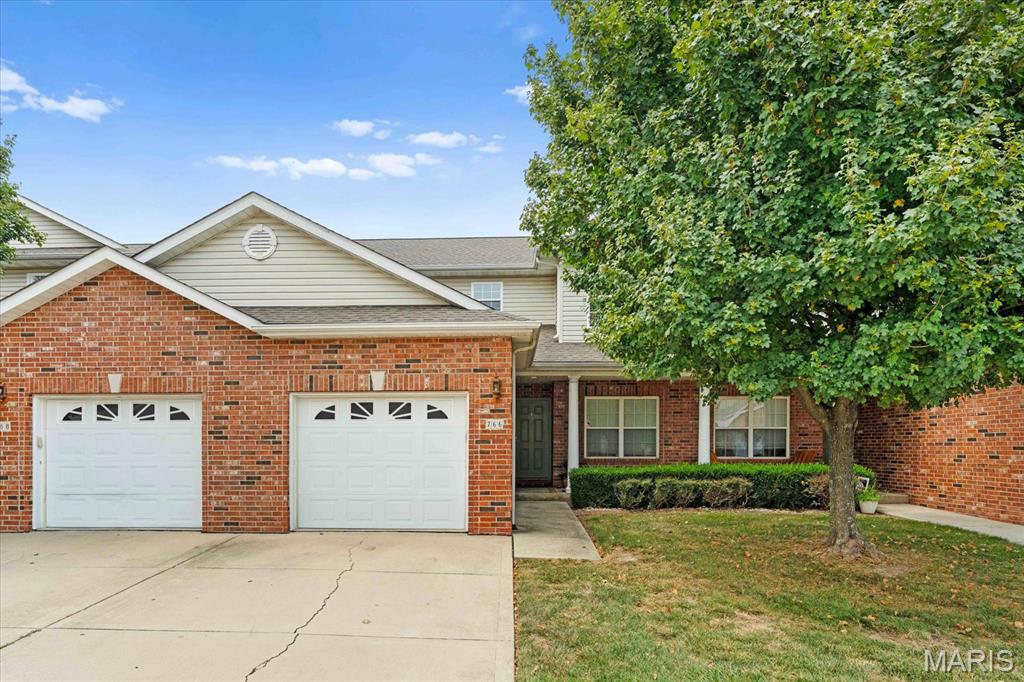
Spacious 3-bedroom, 3-bathroom townhouse located in the sought-after O’Fallon School District. Step inside to find hardwood floors in the entry foyer, leading into a bright and open kitchen with breakfast nook—perfect for casual dining. The adjoining family room features a cozy fireplace and connects seamlessly to the dining area with access to the back patio, ideal for outdoor entertaining or relaxing evenings. Upstairs, you'll find three generously sized bedrooms, including a spacious primary suite complete with a walk-in closet and private en-suite bath. The finished basement adds valuable living space with a versatile family or recreation room, an additional full bathroom, and ample storage. Additional highlights include an attached 1-car garage, neutral finishes throughout, and a layout that offers both functionality and comfort. Conveniently located near schools, shopping, hospitals, and commuter routes. Tenant Occupied through Oct 31, 2026.
#26057856

O'Fallon

766 Michael Street

3 Beds

3 Baths

2,334 Sq.Ft.

$2,150

MLS#: 26057856
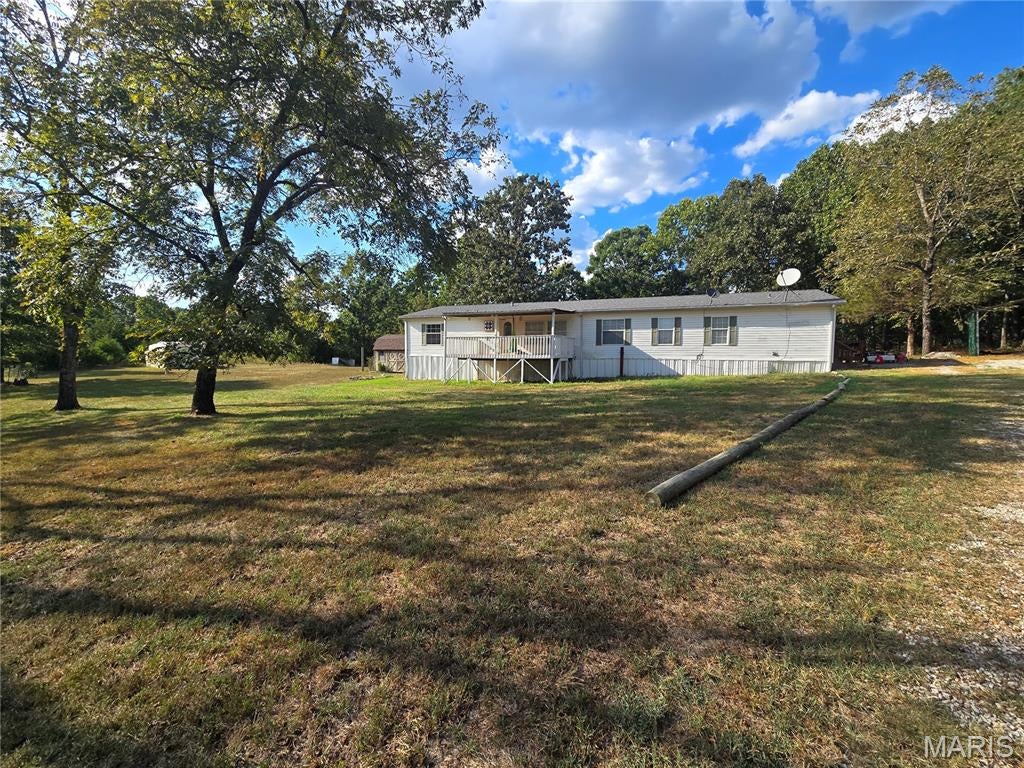
Take a look at this spacious 2,220 square foot manufactured home sitting on 28 acres m/l, located in Peace Valley, MO. Home features 4 bedroom, 2 full baths, a spacious family room with a wood burning fireplace, large kitchen with appliances and kitchen bar, primary bedroom with large walk-in closet,large bathroom with a jetted tub and a room off the bedroom for an office or nursery, new central heating and air installed 2024, new roof installed 2023, and new waterproof/scratch resistant laminate flooring. Outside wood furnace is available to use just needs to be reconnected. Exterior features: Several outbuildings, two car carport, a barn, fenced with barbed 3 wire and woven wire, private-well, lagoon, and a pond. Whether you're looking for room for animals, a place to garden, space for your hobbies and equipment, or simply a peaceful place to call home, this property offers the acreage, buildings, and comfortable living space to make your country-living dreams a reality.
#26058594

Peace Valley

7813 County Road 3850

4 Beds

2 Baths

2,220 Sq.Ft.

$270,000

MLS#: 26058594
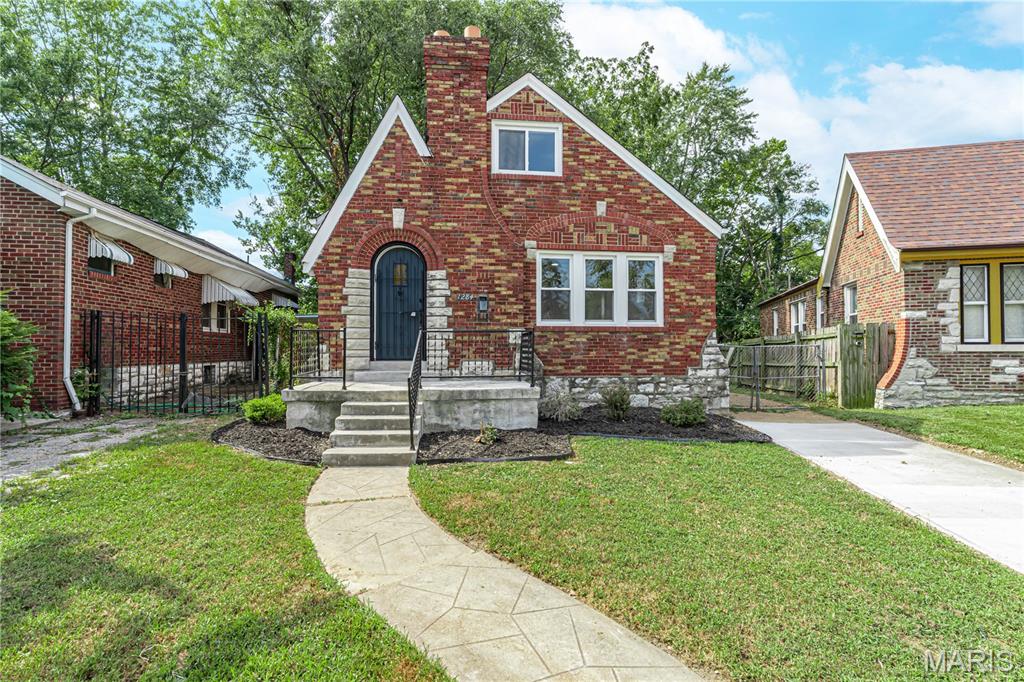
Discover a remarkable opportunity at 1284 Sells. This 4 bedroom 2 bath home has undergone a complete glow-up, inside and out; it's completely remodeled, updated, and recently refreshed, ready for its next owner. The living room, a true heartthrob of the home complete with a stone hearth fireplace and durable flooring.  The main bathroom offers promising a spa-like escape without ever leaving your beautiful home.  Beyond the main living spaces,  the brick home boasts a versatile basement, ready to be transformed into your personal lair, hobby hub, or extra storage for all your treasures. A large private yard awaits your green thumb or next barbecue. Its exterior, a playful blend of Tudor charm and bungalow coziness, promises curb appeal that will make your neighbors green with envy. Priced well for a quick sale.
#26056076

St Louis

1284 Sells Avenue

4 Beds

2 Baths

1,075 Sq.Ft.

$169,000

MLS#: 26056076
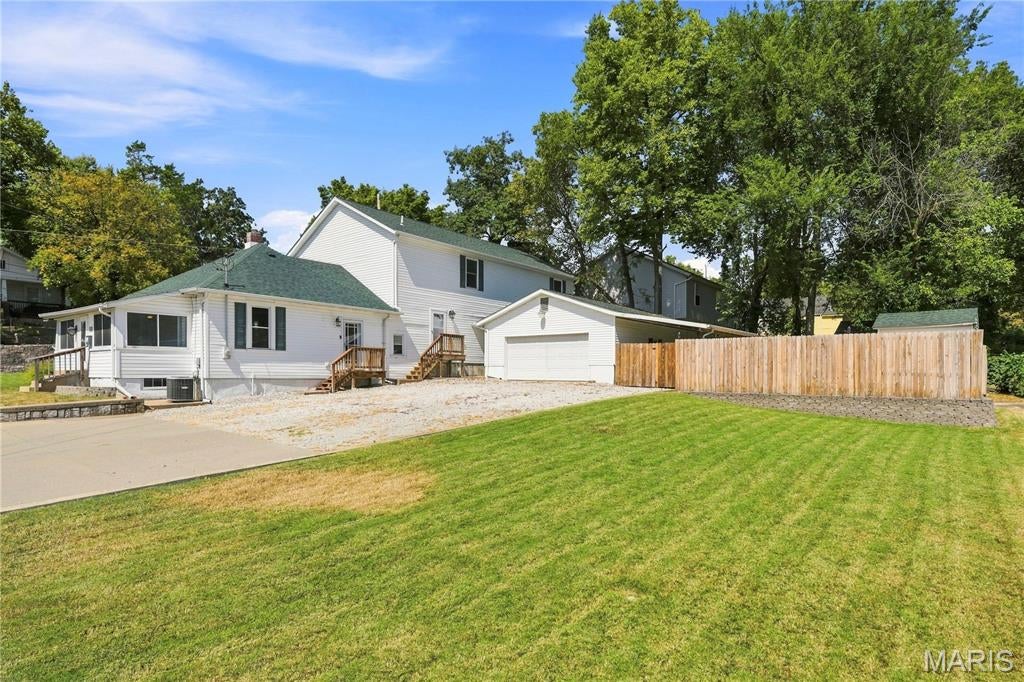
Welcome home to this one-of-a-kind property where space, versatility, and functionality come together. The home features flexible living areas, a spacious newer addition, and custom trim work throughout. Enjoy the sunroom, a large upstairs recreation room, or the outdoor patio with a fire pit in the fenced yard.
The expansive primary suite boasts French doors opening to a covered 37' x 9' deck, while the primary bathroom features dual walk-in closets, an updated bath with a bench shower, and a private water closet. Additional features include an office/flex room, two generously sized bedrooms with walk-in closets, and a Jack-and-Jill bathroom with separate vanities.
The property offers parking for up to 12 vehicles, an oversized garage with 220V service and a hardwired air compressor, an additional half bath (roughed in for a full bath), a covered carport, storage shed, newer fencing, and a concrete patio with a fire pit. The basement provides ample storage space, adding even more functionality to the home. For added peace of mind, the roof was replaced in September 2025, per seller.
This property offers a unique combination of flexible living space, extensive parking, and functional amenities.
#26057259

Festus

331 Central Avenue

3 Beds

2 Baths

2,627 Sq.Ft.

$320,000

MLS#: 26057259
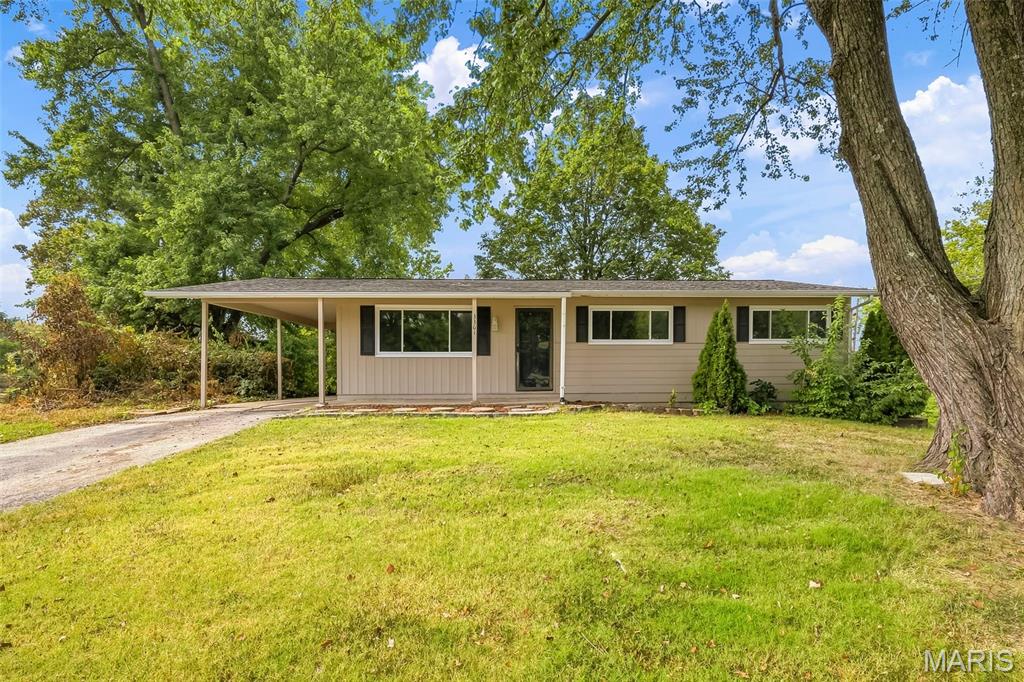
3 bedroom, 1 bath home in an excellent St. Charles location!  There is easy access to shopping, services, recreation, restaurants, everyday conveniences and Highways 70-370-94/364.  This home sits on a .33 Acre lot that has mature trees sprinkled throughout the back yard.  The floorplan is open and inviting with beautiful hardwood flooring throughout most of the home.  Features include a Living Room with a large front window, breakfast/dining area, wood cabinets, stainless steel appliances, smooth top stove, dishwasher, range hood, tile backsplash, spacious Family Room, glass block window in the bathroom for natural light, built in bookcases in the dining area, 1 car carport, a storm door and more.  The lower level has approx. 482 sq ft of partial finish and plenty of unfinished storage space.  There is a fireplace in the Family Room that is not operable and has not worked or been used during their home ownership (as is).  Since their ownership, the sellers have made the following improvements: all windows replaced in 2023 (except the bathroom), replaced electric panel in 2024, refinished the hardwood and replaced the basement sliding glass door.  There is a door in the Family Room that is sealed and inoperable.   Lambert International is a short commute and historic downtown St. Charles as well as the Streets of St. Charles Entertainment District are close by.  Numerous amazing parks are a short distance away.  Check it out!
#26054871

St Charles

3361 Clemens Court

3 Beds

1 Baths

1,836 Sq.Ft.

$249,900

MLS#: 26054871
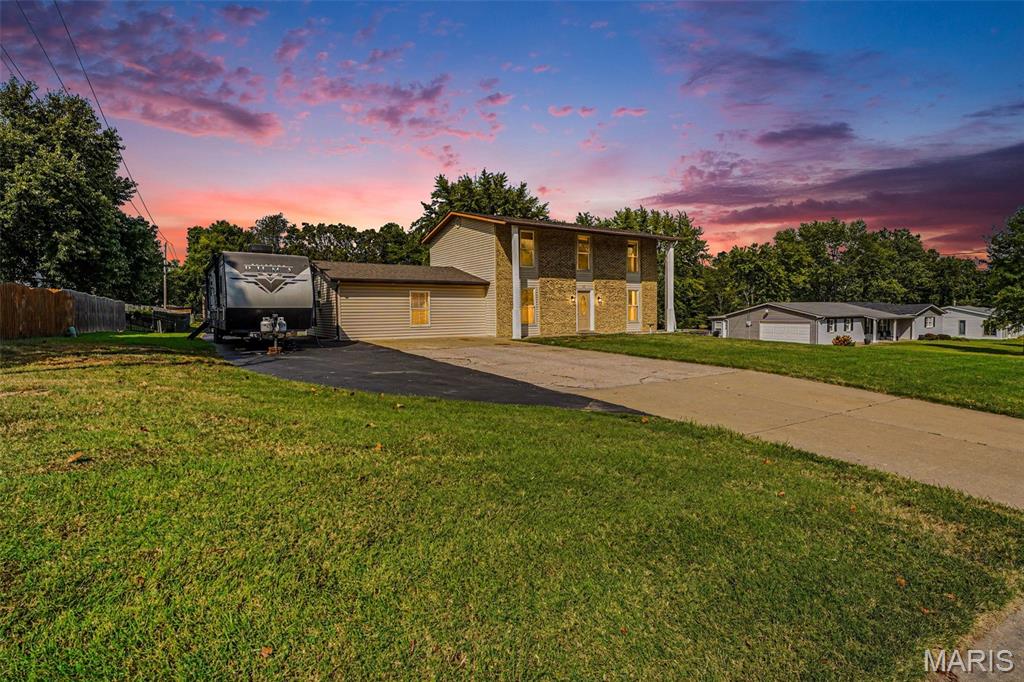
Anyone looking for a unicorn? This property is in the middle of St. Peters, almost an acre, unincorporated and has NO HOA! Freedom alongside convenience is finally available! As you walk around outside, a sizeable front yard sets the home back from street traffic - there's room to park a 5th-wheel camper AND the truck in the driveway! When not in use, don't worry about storing that camper or boat somewhere else - the driveway extends down the property line and hosts an impressive 11'x40' carport for your big-kid toys! Behind the house - a massive, park-like backyard beckons you to frolic, then cool off in the 27' pool or lounge on the large deck with privacy screen! There is even a 10'x12' utility shed to easily store yard tools, pool equipment and anything else for the off-season. Inside there are more joyful surprises! A brand-new front door, new LVP flooring on the main level, beautifully refinished original hardwood throughout the second floor and lighted ceiling fans in every bedroom, dual closets in the primary bedroom, renovated bathrooms, an incredible rec room just off the sizeable kitchen with TONS of cabinets, new epoxy counters that include a wraparound breakfast bar and newer stainless steel appliances, a separate dining room, another bonus space with French doors (home office, music room, play room or library?),  fresh paint throughout and a blank slate in the basement for you to personalize.  ALL appliances stay, even the fridge, washer & dryer! This one is an absolute dream of a wish list with every item checked! Come imagine your life in this oasis - without an hour-long commute!
#26050937

Unincorporated

10 Laura Hill Road

4 Beds

2 Baths

2,162 Sq.Ft.

$490,000

MLS#: 26050937
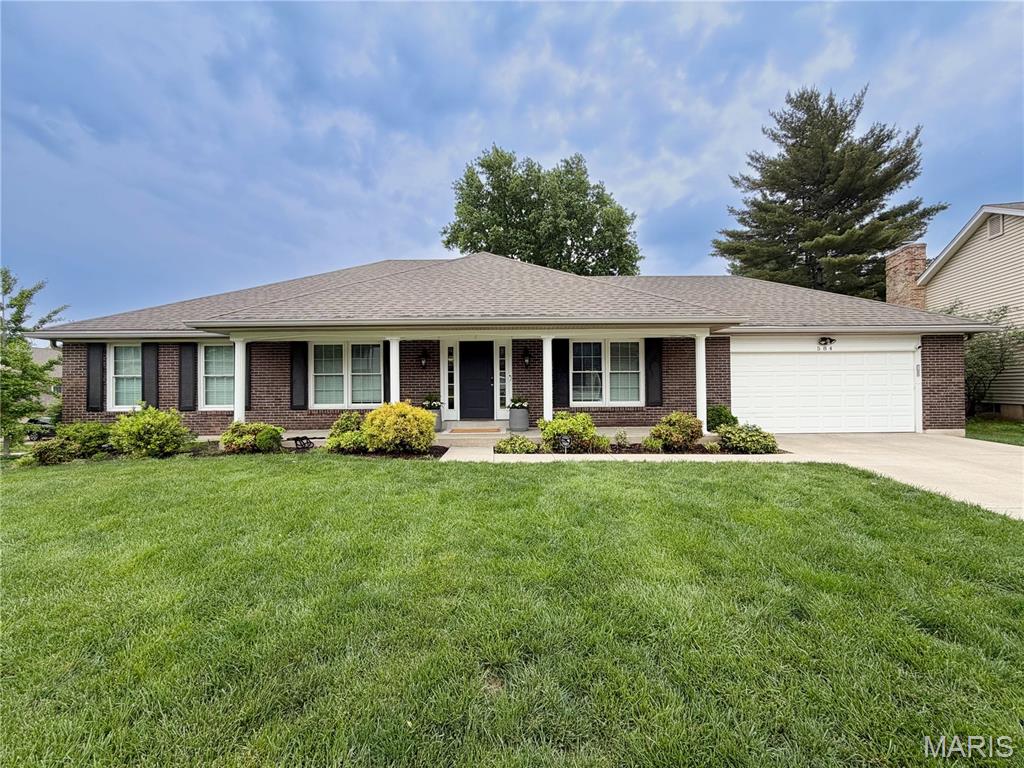
This is the Chesterfield ranch you’ve been waiting for! Located in desirable River Bend West and the sought-after Parkway Central area, this beautiful 3-bedroom, 2-bath ranch combines comfortable one-level living, thoughtful updates, and incredible potential.

Step inside to a warm, inviting floor plan with a true dedicated dining room, perfect for dinners, holidays, and entertaining. Updated lighting and ceiling fans throughout add a fresh, modern touch.

One of the biggest surprises is downstairs. The huge unfinished basement offers an incredible amount of space and a blank canvas for the next owner. Imagine a family room, home theater, gym, office, game room, or entertaining space, with plenty of room left for storage.

Major updates provide added comfort and peace of mind, including an HVAC system installed approximately two years ago with a whole-home humidifier. Even better, the home features a whole-home Generac generator that keeps the house powered when the neighborhood isn’t.

Step outside to a fully fenced backyard with plenty of room to relax, entertain, play, or let the dogs run. An electric pet fence provides even more convenience for pet owners.

3 bedrooms. 2 baths. Ranch-style living. Parkway Central. River Bend West. Newer HVAC. Whole-home Generac generator. Fenced backyard. And a massive basement ready for your vision.

All in the heart of Chesterfield.

Come see why this one should be at the top of your list.
#26057743

Chesterfield

584 Sunbridge Drive

3 Beds

2 Baths

2,152 Sq.Ft.

$580,000

MLS#: 26057743

* Listings identified with the FMLS IDX logo come from FMLS and are held by brokerage firms other than the owner of this website. The listing brokerage is identified in any listing details. Information is deemed reliable but is not guaranteed. If you believe any FMLS listing contains material that infringes your copyrighted work please click here to review our DMCA policy and learn how to submit a takedown request. © 2024. First Multiple Listing Service, Inc.

Categories

Homes Tailored to Your Lifestyle

Buyers Guide

Buying a home is one of the most exciting milestones of your life.

View more

Sellers Guide

Putting your home on the market can be a stressful process, especially when you don’t know what to expect.

View more

Market report

With just a few clicks, you'll gain instant access to valuable insights about the real estate market, including trends, property values, and community analytics.

View more

Home value

Unlike automated valuations, our hands-on review will provide a comprehensive opinion of your home’s value while considering important interior elements and other location intangible factors that machine algorithms so often miss.

View more

Buyers resources

Guides on financing, inspections, and choosing the right Realtor for a smooth home purchase.

Sellers resources

Practical tips on staging, pricing, and preparing your home to attract buyers and maximize your sale.

Send a message

Message successfully sent.

Reason for contacting?

I agree to receive email communication and understand I can unsubscribe at any time.

I agree to be contacted by Realhub DEV via call, email, and text for real estate services. To opt out, you can reply 'stop' at any time or reply 'help' for assistance. You can also click the unsubscribe link in the emails. Message and data rates may apply. Message frequency may vary. Privacy Policy

Sign In Sign Out

Virtual Assistant

Would you like to take the next step with this property? We can help you schedule a showing or virtual tour, or send you more details.

Yes, I would like more information.

Thank You for Your Reply, One of Our Agents will contact you as soon as possible

No, maybe later.

Thank you, you can always contact me via email, phone number or through the contact form.

Realhub AI

Lucy - Your AI-Powered Realtor

Update Your Temporary Password

Personalize your search

Enter your email and we'll notify you immediately when new listings match what you're looking for.

or enter email address

Already have an account ? Login here

Continue your home search

I agree to receive communications and understand I can unsubscribe at any time.

I agree to be contacted by Realhub DEV via call, email, and text for real estate services. To opt out, you can reply 'stop' at any time or reply 'help' for assistance. You can also click the unsubscribe link in the emails. Message and data rates may apply. Message frequency may vary. Privacy Policy

Already have an account ? Login here

We use cookies

We use cookies primarily for analytics to enhance your experience. By accepting, you agree to our use of these cookies. You can manage your preferences or learn more about our cookies policy.