Thinking of selling?

Blue Sapphireline

Browse Properties
  • Nearby me

Popular Features

Community Features

Association

Property Features

Waterfront

View

Exterior Features

Interior Features

Style

E-Alert name

Properties

10000 properties match your criteria

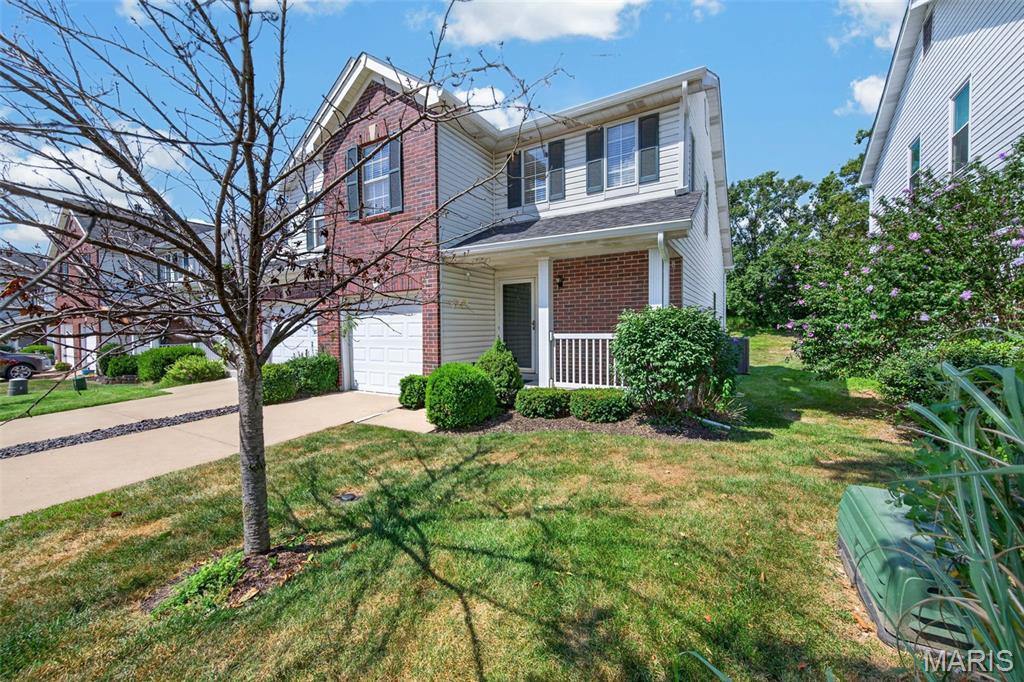
Seller is offering a closing cost credit toward flooring or another update of the buyer’s choice! Priced under $240,000 in the desirable Mehlville School District, this 3 bedroom, 2 full bath home offers over 1,800 finished sq. ft. and plenty of potential. The open main level flows nicely from the foyer into the living and dining areas, with a main floor primary bedroom featuring a large walk in closet. Upstairs, you’ll find a bright and airy loft with plenty of natural light that could make a great office, bedroom, or flex space, along with a second bedroom with its own walk in closet and a full bath. The finished lower level offers a spacious rec room, ample storage, sump pit, and newer HVAC and AC. Enjoy the private wooded backyard that backs to the trees, plus a large concrete patio, fully insulated one car garage, and a fantastic location just steps from Grants Trail and Green Park. Located in Tiffany Village, this home offers the space, location, and opportunity to make it your own!
#26056111

St Louis

10427 Tiffany Village Court

3 Beds

2 Baths

1,816 Sq.Ft.

$239,900

MLS#: 26056111
$3,000.00 BUYER INCENTIVE!
Seller is offering a $3,000.00 credit toward buyer's closing costs at closing with an acceptable offer.
Take advantage of this opportunity to reduce your out-of-pocket expenses!                                                                                                                                                                                                                                                                                                                                                                                                                                                          Charming Tower Grove South Bungalow.
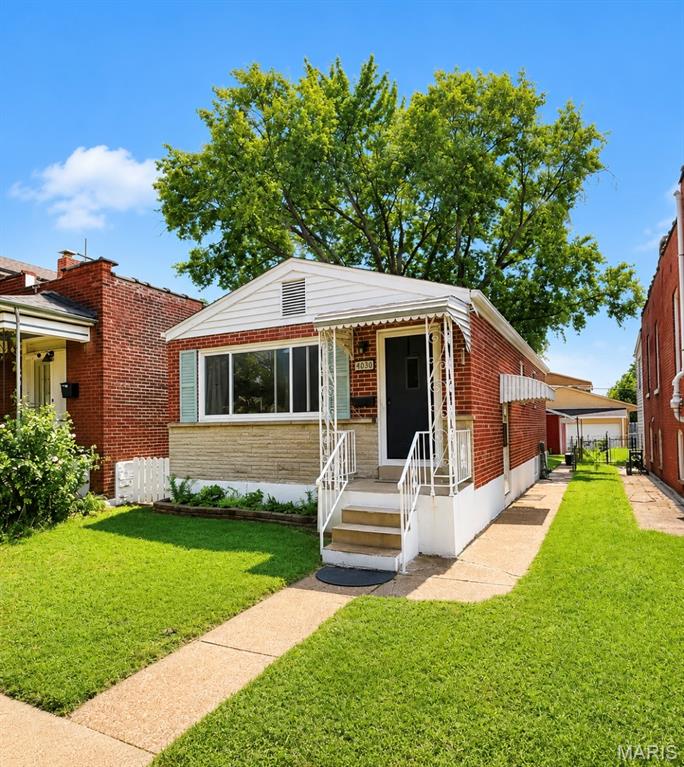
This inviting 2-bedroom, 1-bathroom Home offers classic St. Louis charm with convenient access to some of the city's best parks, restaurants, and neighborhood amenities. Located within walking distance of beautiful Tower Grove Park and Civil Life Brewery.
Inside, you'll find a comfortable open floorplan layout with plenty of natural light and character. The partially finished basement provides valuable additional living space, including a bonus room that could serve as a home office, recreation room, gym, or or hobby space.  The fenced well- manicured backyard features a small fire pit and plenty of space for entertaining. A detached one-car garage offers a level 2 EV Charging outlet.                                                                                                                                                                                                                                                                                                         Recent improvements include new windows and added attic insulation, offering improved energy efficiency and year round comfort.
Don't miss a great opportunity to own a charming home in one of South St. Louis' most desirable neighborhoods!

Seller is willing to negotiate the sale of all or some furnishings separately from the real estate. The sale of any agreed -upon furniture will be documented in a separate Bill of Sale.
#26057169

St Louis

4030 Winnebago Street

2 Beds

1 Baths

1,089 Sq.Ft.

$229,900

MLS#: 26057169
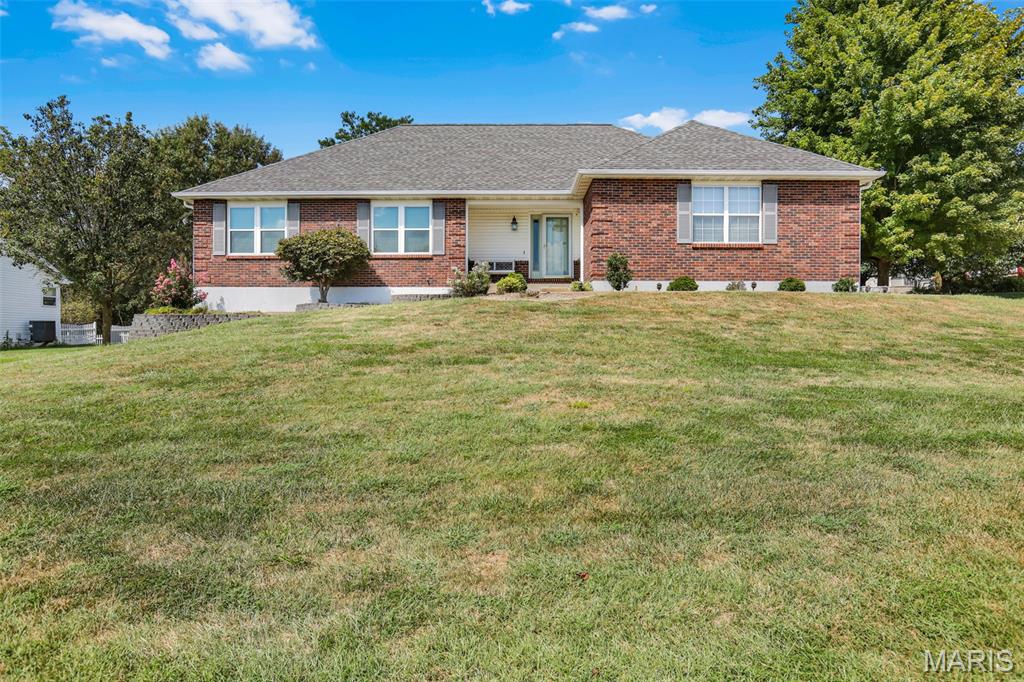
Welcome Home to this meticulously maintained 2BR/2BA ranch home offering over 1600 sq ft of comfortable main level living in a beautiful lake community!  Ideally situated with lake access right across the street, this home offers the perfect blend of space, convenience and peaceful setting.  Step inside to a spacious great room featuring vaulted ceilings and fireplace with plenty of room to relax or entertain.  The well appointed kitchen offers an abundance of cabinetry, Corian countertops and a convenient breakfast bar.  A separate dining area walks out onto a screened in patio, the perfect spot for morning coffee, evening relaxation or just enjoying the outdoors.  The large primary suite is a true retreat with TWO walk in closets and a spacious private bath featuring dbl sink vanity, large separate shower and jetted tub. Main floor laundry adds everyday convenience.  An oversized two car agrage provides plenty of room for vehicles, storage and more.  A full unfinished basement offers endless possibilities and is ready for your custom finishes!  This move in ready ranch home combines easy one level living, a fantastic floor plan, screened outdoor living and lake access in one inviting package. Don't miss your opportunity to make this wonderful home your own!
#26058215

Villa Ridge

171 Bridgewater Chase Lane

2 Beds

2 Baths

1,620 Sq.Ft.

$409,000

MLS#: 26058215
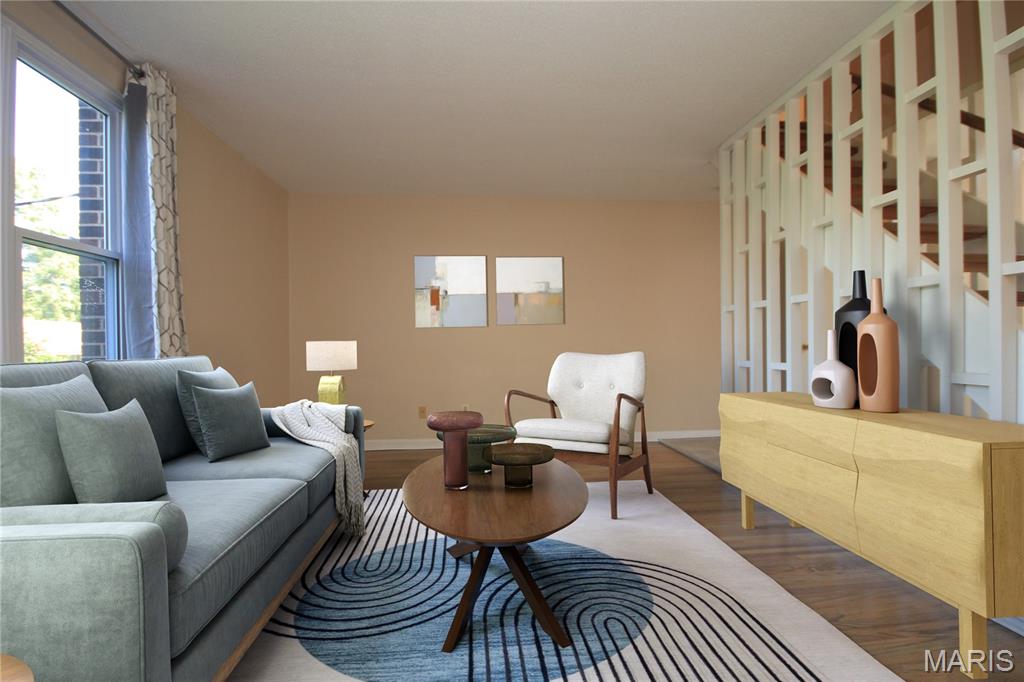
LADUE SCHOOLS! This updated townhome offers move-in ready comfort in the #1 ranked Ladue School district. Whether you are a busy professional , college student, or buyer seeking an affordable entry into Ladue Schools, this 2 bedroom, 1.5 bathroom delivers what you need. Stress free living! This bright open layout features updates, blending style with functionality.  3 levels of living space, offers privacy for every aspect of your life, work, play and home. Enjoy living where everything is moments away- upscale shopping, dining, and major highways. Schedule your showing today!
#26056021

Olivette

35 Tower Hill Court

2 Beds

1 Baths

986 Sq.Ft.

$159,900

MLS#: 26056021
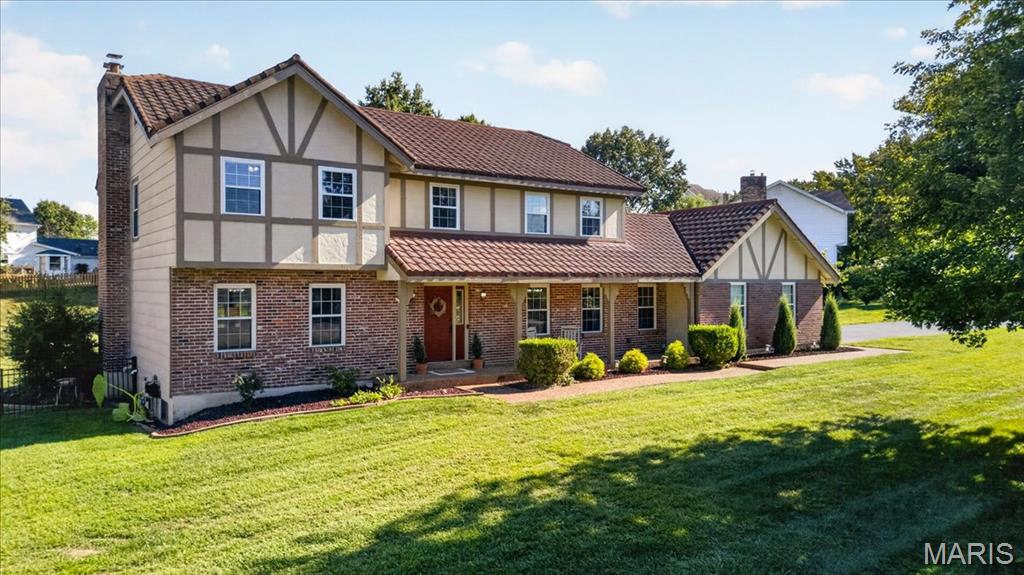
Beautifully updated 4-bedroom, 3-bath home in sought-after Heritage! Set on a premium corner lot of more than half an acre, this spacious home is one of the neighborhood’s larger models, offering plenty of room to gather, entertain and unwind. Formal living and dining rooms flank the welcoming foyer, while the generous family room features a fireplace and built-in bookcases. The recently remodeled kitchen brings fresh, modern style to the heart of the home and opens to a sunny breakfast room with a bay window overlooking the large backyard. A large main-floor laundry and mudroom add everyday convenience. Upstairs, the spacious primary suite offers a coffered ceiling, professionally designed walk-in closet and private bath with double sinks, separate tub and shower. Three additional bedrooms provide flexibility for family, guests or a home office. Fresh paint, updated flooring, added basement waterproofing and insulation, energy-efficient windows, high-efficiency lighting and HVAC are among the many improvements that make this well-cared-for home comfortable and move-in ready!
#26054370

St Charles

1627 Gettysburg Landing

4 Beds

2 Baths

2,683 Sq.Ft.

$525,000

MLS#: 26054370
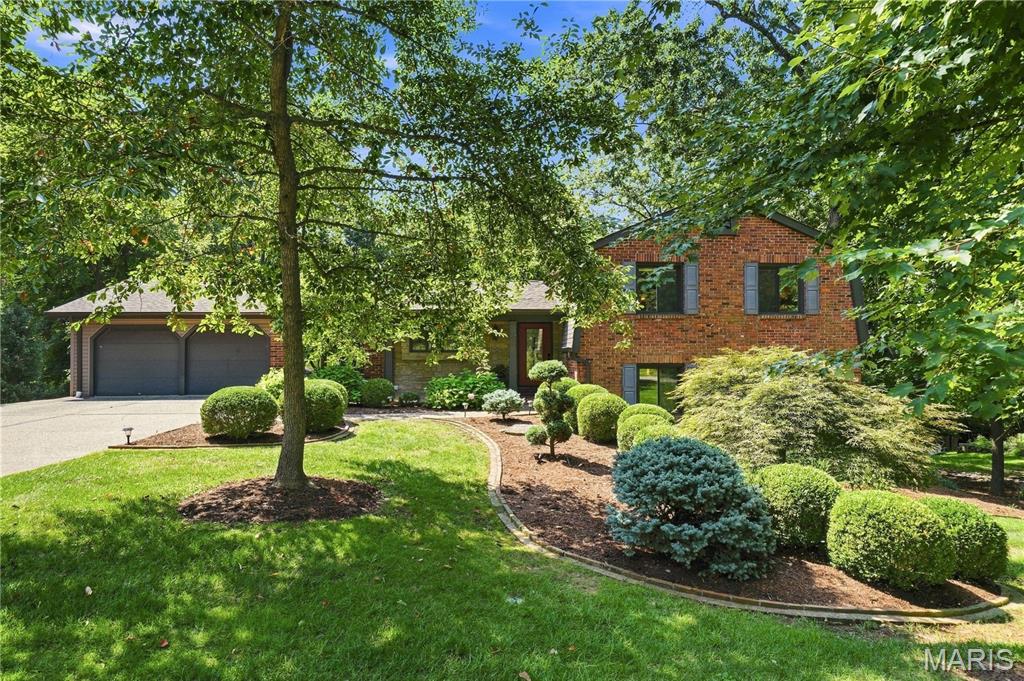
Extraordinary At Every-Level!

Some homes simply offer more space. This remarkable Kirkwood property offers an entirely different way to live. Set on nearly an acre and thoughtfully arranged across five levels, it combines 5 bedrooms, multiple living and recreation spaces, two separate 2-car garages, spectacular outdoor entertaining areas and wooded privacy—all with the warmth and character that makes a home unforgettable. The main level welcomes you with hardwood floors, abundant natural light and an open connection between the kitchen, dining and family spaces. Custom glass-front cabinetry gives the kitchen a sophisticated modern edge, complemented by stainless appliances, double ovens, a 5-burner gas cooktop and two-tiered counter with breakfast seating. Beautiful custom windows frame views of the grounds, while the adjoining three-season room invites you to slow down and enjoy the setting. Step directly onto the maintenance-free deck and discover outdoor living woven naturally into the home. The primary suite is its own peaceful escape, featuring hardwood flooring, generous natural light, dual walk-in closets and a fireplace. Its updated ensuite feels fresh and serene with stone tile, a floating vanity and heated floors. Two additional upper-level bedrooms share an updated bath accented by custom tile and modern lighting. The home's lower levels reveal one surprise after another. A second family room surrounds a striking stone fireplace and floor-to-ceiling stone accent wall, with exposed beams and warm architectural details creating a cozy gathering place. Two additional bedrooms with custom closet shelving and another updated full bath make this level ideal for guests, family, work-from-home needs or private living quarters. Just below, an expansive recreation level offers room to play, entertain and unwind, with space for billiards, ping-pong, games and more. French doors provide yet another connection to the outdoors, while an additional lower level offers built-in cabinetry, laundry and flexible bonus space.
Outside, the experience becomes truly special. Maintenance-free decks stretch across multiple levels and connect by stairways to a gazebo, hot tub and beautiful stone terraces. Mature trees, professional landscaping and wooded ground beyond the backyard create the feeling of a secluded retreat while still enjoying a Kirkwood address. The garage configuration is equally impressive: a front-entry 2-car garage plus an oversized rear-entry 2-car garage with an additional tandem parking or storage bay. The rear-entry garage is also equipped with a 220-volt outlet for convenient EV charging. A wraparound drive provides convenient rear access and turnaround space. Five levels. Five bedrooms. Multiple gathering spaces. Exceptional garages. Nearly an acre of beautiful surroundings. Whether envisioned for everyday family life, extended family, guests, entertaining, hobbies or simply room to spread out, this distinctive property offers endless possibilities rarely found in one home!
#26051579

Kirkwood

1926 Grassy Ridge Road

5 Beds

3 Baths

3,725 Sq.Ft.

$999,900

MLS#: 26051579
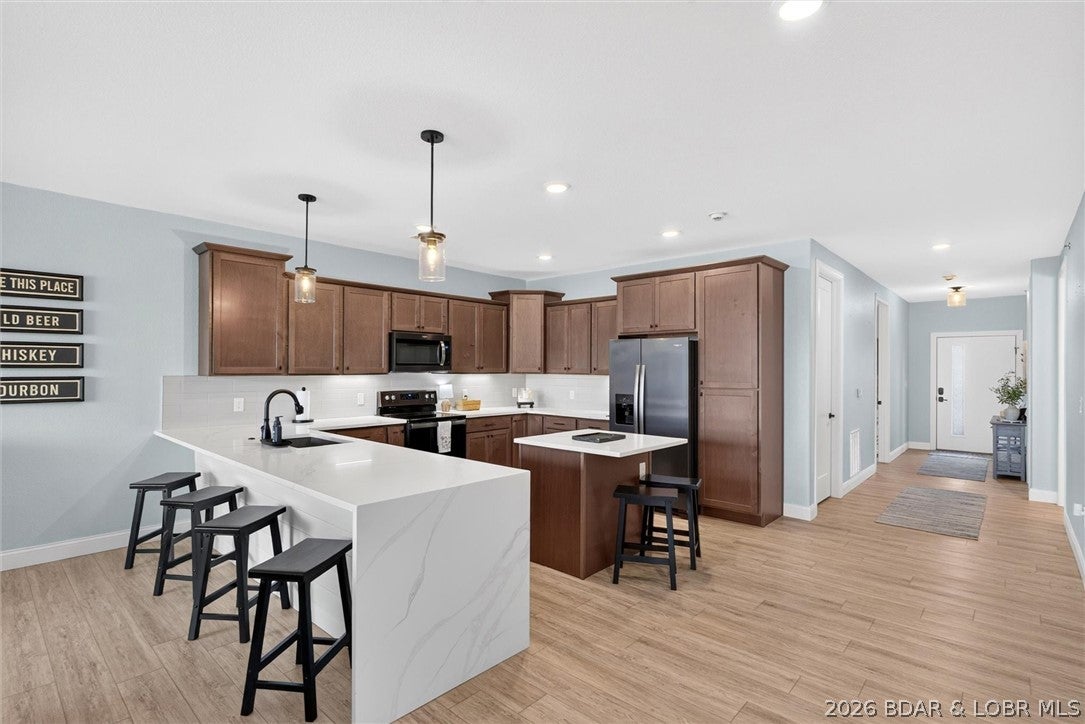
PANORAMIC VIEWS. DESIGNER STYLE. COMPLETELY TURNKEY. Welcome to Topsider, where modern lake living feels effortless in every season. This beautifully furnished 3 BR, 3 BA condo offers comfort, style and an unforgettable Lake of the Ozarks backdrop. Expansive lakeside glass fills the open living area with natural light, while glass panels on the spacious covered deck preserve the panoramic view and invite in even more sunlight. Watch the Lake change with the seasons, enjoy morning coffee or relax beside the electric fireplace. The kitchen features one of Topsider’s most unique layouts, with quartz countertops, stainless appliances, abundant cabinetry and additional working counter space designed for entertaining and everyday function. The lake view primary suite offers private deck access, dual vanities and a tiled walk in shower. Two additional BRs provide comfortable space for family and guests. Ideal for year round living, a personal retreat or investment opportunity, Topsider offers 2 lakefront pools, elevators, clubhouse, fitness center, playground, BBQ areas and pet friendly green spaces. Boat slips are available. Come for the view and stay for the lifestyle!
#3590045

Osage Beach

1055 Topsider Lane 210

3 Beds

3 Baths

1,606 Sq.Ft.

$549,000

MLS#: 3590045
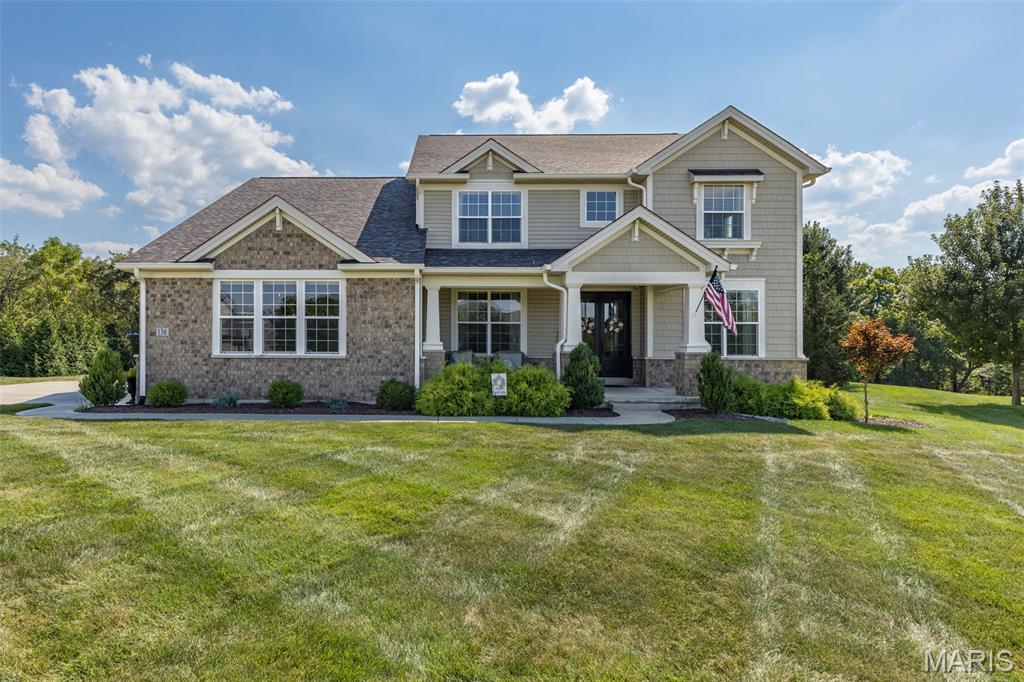
"Welcome to an exceptional home in Pevely Farms, perfectly positioned on what is truly one of the most desirable lots in the neighborhood. Set on approximately ONE PRIVATE ACRE, this property offers an incredible combination of impressive living space, privacy, and a resort-style backyard oasis that makes every day feel like a getaway. Inside, soaring ceilings, beautiful millwork, an open floor plan, and abundant natural light create an impressive yet inviting atmosphere. The heart of the home features a spacious kitchen with custom cabinetry, expansive prep and gathering space, a walk-in pantry, and an adjoining breakfast area, all flowing effortlessly into the impressive great room. A highly desirable MAIN-LEVEL PRIMARY SUITE provides a private retreat. At the same time, the upper level offers additional bedrooms and versatile living spaces with plenty of room to spread out, work, play, and host overnight guests. The finished lower level adds even more living and recreation space, including an additional bedroom and full bath, perfect for entertaining guests, a home gym, game room, or whatever best fits your lifestyle. But the true showstopper is waiting outside. THIS BACKYARD IS AN ABSOLUTE OASIS. Surrounded by mature trees and incredible privacy, the expansive backyard feels tucked away from the world while still being part of one of Eureka's most desirable communities. At the center is a beautiful GUNITE POOL surrounded by generous patio space, creating the ultimate setting for summer parties, weekend pool days, outdoor entertaining, or peaceful evenings at home. With an acre to enjoy, this is the kind of outdoor space and level of privacy that is increasingly difficult to find. Additional highlights include a 3-car garage, main-level laundry, multiple gathering spaces, and a fantastic Eureka location within the highly regarded Rockwood School District. One of Pevely Farms' most desirable lots. Approximately one private acre. An incredible pool and backyard oasis. Exceptional living and entertaining space inside and out. This isn't simply a place to live; it's a home designed to be enjoyed and entertained in. Schedule your private showing and experience everything this exceptional property has to offer before it's gone! Perfect time to get settled in right before the holidays!"
#26057143

Eureka

136 Stewards Lane

5 Beds

4 Baths

5,898 Sq.Ft.

$1,375,000

MLS#: 26057143
Price reduced
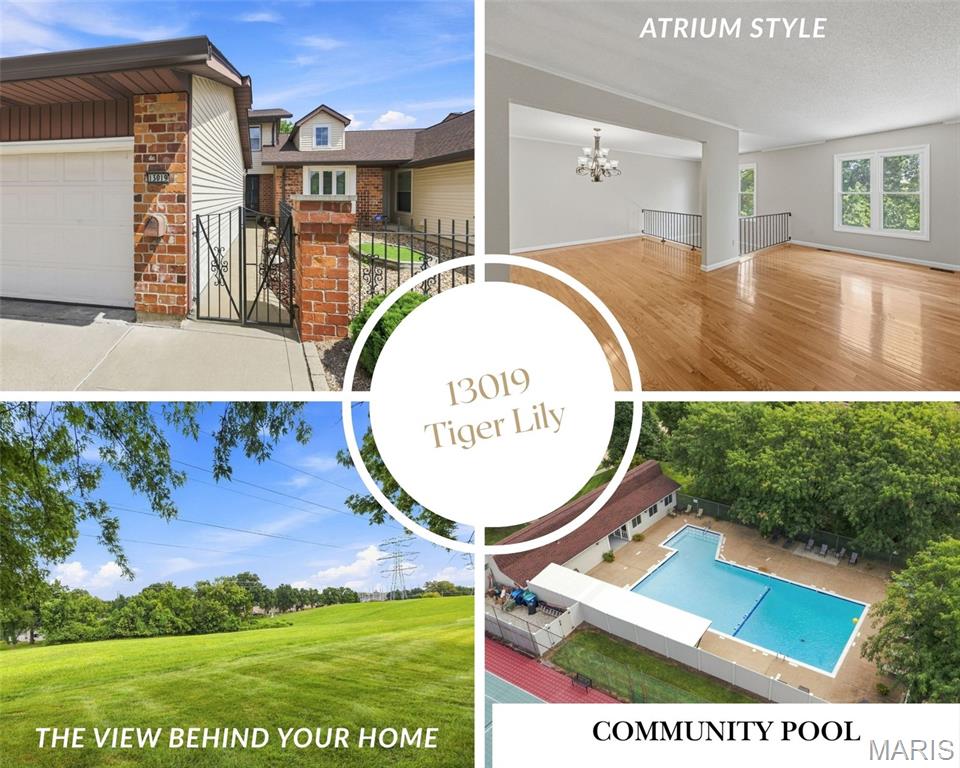
Offering the largest floor plan in the entire complex, this 3-bedroom home delivers an incredible amount of space—and you feel it the moment you step inside. Tucked away on a cul-de-sac with convenient guest parking nearby, the home welcomes you through a private courtyard-style entrance and into a bright, expansive interior with 2 full and 2 half baths, multiple living areas, a finished lower level, and room to spread out in a way that is rarely found in this style of living. Beautiful hardwood floors flow through the main living and dining spaces, while oversized windows fill the home with natural light. The crisp white kitchen features granite countertops, stainless steel appliances, a Carrara marble subway tile backsplash, generous workspace, and easy access to the main-floor laundry and half bath. But what truly sets this floor plan apart is its dramatic, open design—the main living area overlooks the lower-level family room, creating soaring sightlines between the two floors and an impressive sense of openness throughout. Upstairs, three generously sized bedrooms and two full baths include a spacious primary suite with its own private bath. The finished lower level feels nothing like a typical basement, with a large family room anchored by a gas brick fireplace, a wet bar, and doors opening directly to the rear patio and beautiful, serene green space beyond. An additional bonus room adds even more flexibility for a home office, playroom, workout space, hobby room or whatever fits your lifestyle, while another half bath and an abundance of tucked-away storage make the lower level as functional as it is spacious. Outside, the peaceful backyard setting feels surprisingly private, with wide-open greenery creating a relaxing backdrop just steps from home. The existing wooden privacy fencing is also scheduled to be replaced with beautiful new vinyl fencing by the end of the year, adding another fresh update to the outdoor space. Add a 2-car attached garage, nearby guest parking, a community pool and tennis courts, and this home offers something incredibly hard to find: the ease and amenities of community living with the space, versatility and feel of a much larger home.
#26051969

St Louis

13019 Tiger Lily Court

3 Beds

2 Baths

2,410 Sq.Ft.

$315,000

MLS#: 26051969
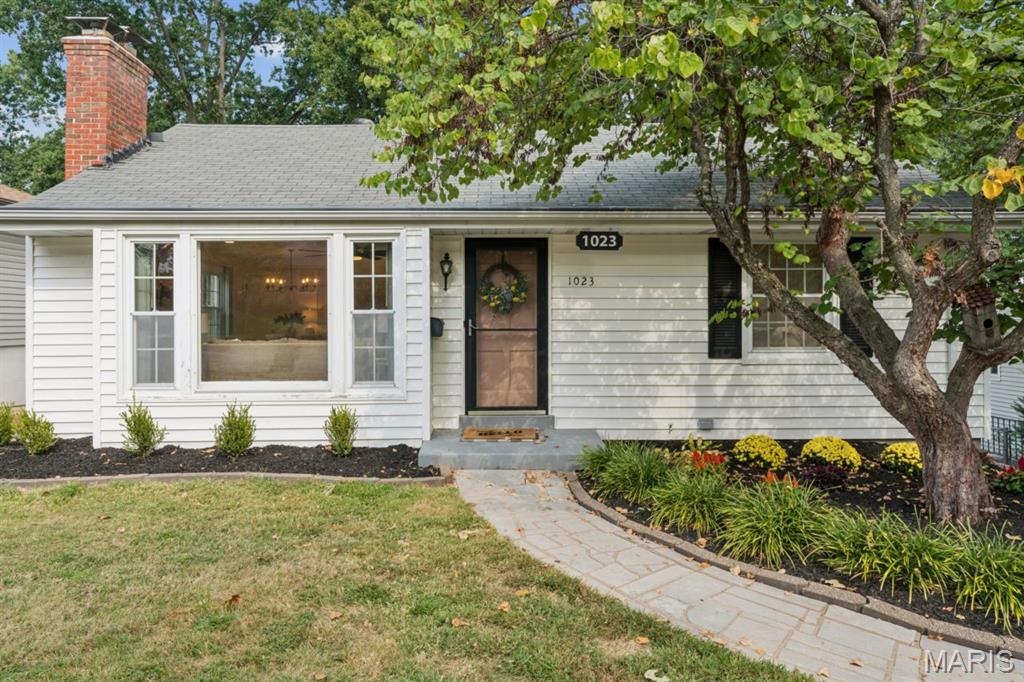
This adorable 2-bedroom, 2-bath Crestwood home is freshly painted throughout—even the ceilings—and filled with natural light from a charming front bay window. Beautiful hardwood floors were refinished in a natural oak finish in 2025, when new recessed lighting was also added. The fireplace creates a Pinterest-worthy focal point, while the open flow between the living and dining rooms makes entertaining feel effortless. Two comfortable bedrooms share a cute vintage-tiled bathroom full of character. The efficiently designed kitchen opens to a spacious sunroom overlooking a peaceful backyard retreat with a patio and hot tub, which stays with the home and is sold as-is. There’s plenty of room to garden, plus a storage shed and additional driveway parking beyond the tuck-under garage. Back inside, new ceiling fans (2026) add a fresh finishing touch, while the lower level offers a flexible bonus room for an office, hobbies or game nights, along with a laundry room and second full bath. New landscaping enhances the inviting curb appeal, complete with a beautiful spring-blooming tree. Just steps from Grant’s Trail and Ferndale Park—and minutes from the new shopping and dining at Crestwood Crossing—this peaceful retreat combines warmth, character and everyday convenience in one of St. Louis County’s most sought-after communities.
#26056877

Crestwood

1023 Woodbine Drive

2 Beds

2 Baths

1,437 Sq.Ft.

$285,000

MLS#: 26056877
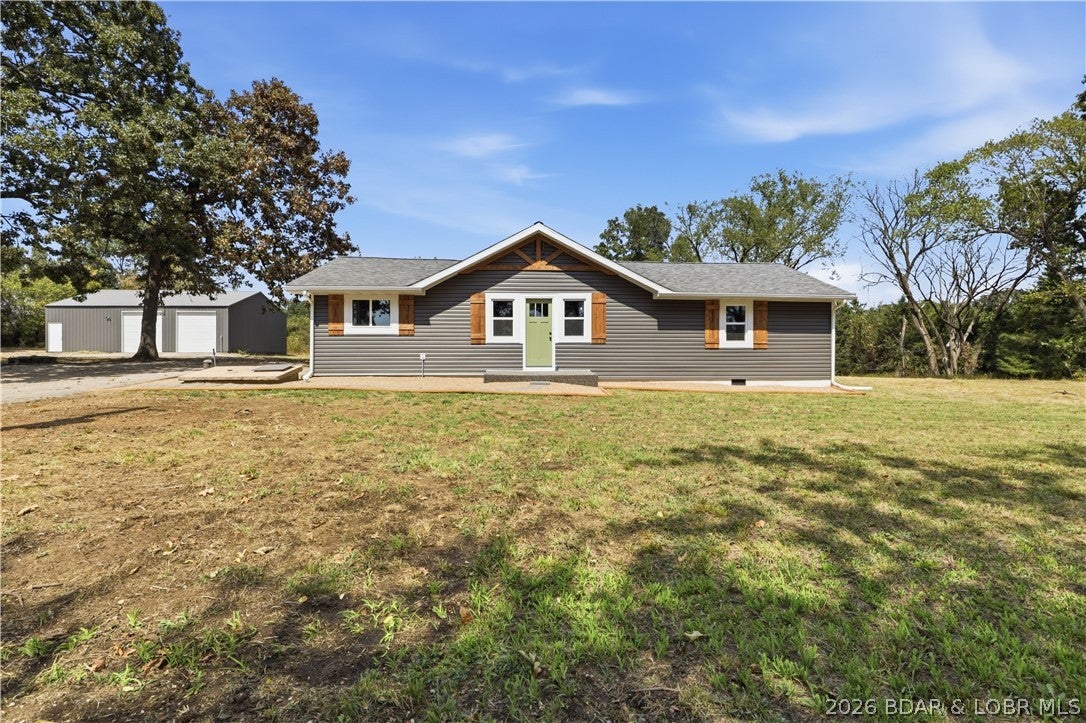
This is a wonderfully refurbished home that has been extremely tastfully done and includes a very large detached shop for the project person- THis home is set in the lovely countryside of Macks Creek, MO. The original was built in 1920 and then was added onto later. Detail-oriented craftsmen have taken it down to the studs in some areas, brought back some areas and reconfigured the whole house- what a gem. This property has character and is not a cookie cutter house. It has 1429 sq feet open plan with 3 bedrooms and 2 full baths and a laundry hookup . The kitchen is fabulous with all-new stainless appliances and lots of cabinets and countertop. Come take a look at the lovely countryside location and breathe in fresh air. 1.4 acre lot affords plenty of room for garden and or a few animals...The large 1200 sq ft shop has a concrete floor and electricity and opens up endless possibilities for the handiman or woman to explore their passion. Make your appointment today.
#3589922

Macks Creek

1571 Long Branch Drive

3 Beds

2 Baths

1,429 Sq.Ft.

$349,900

MLS#: 3589922
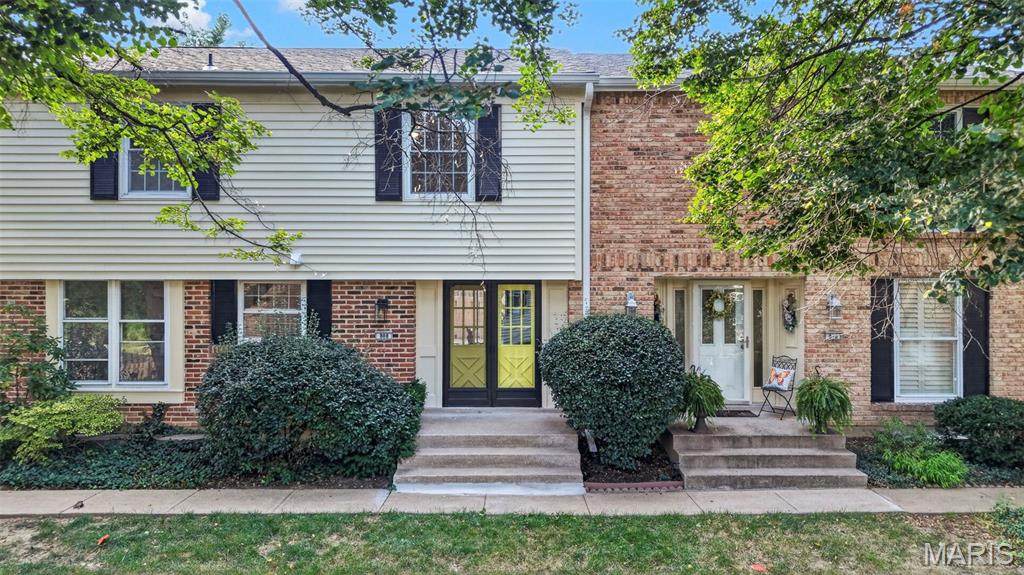
Welcome to one of the finest townhomes in the highly sought-after Wood Lake association. This stunning 4-bedroom, 4-bath home offers an elevated level of style and comfort that is truly hard to find. Step inside and you'll immediately notice beautiful luxury vinyl plank flooring flowing throughout the entire home. The updated kitchen features brand-new cabinetry, hardware, and butcher block countertops. Enjoy your morning coffee in the inviting breakfast area or gather for family meals in the separate dining room. The main floor also features a versatile room that can be used as bedroom or a home office. Upstairs, the spacious primary suite has its own private ensuite, while all of the bedrooms feature custom closet shelving for all your clothes and accessories. The partially finished basement offers plenty of additional space for living and entertaining, along with another full bathroom and abundant storage. Step outside to your own private patio, perfect for enjoying the outdoors. Parking is a breeze with a one-car garage plus an additional assigned parking space. Wood Lake residents also enjoy wonderful community amenities including a clubhouse, swimming pool, pond, and playground. Fresh paint, all new light fixtures, accent walls, uniform exquiste bathrooms, this home is sure to impress and the washer and dryer is even included as well. Located in the Parkway Central School District and close to major highways, shopping, dining, and everyday conveniences, this is an exceptional opportunity to live in one of St. Louis's most desirable locations.
#26055901

Chesterfield

808 Coalport Drive

4 Beds

3 Baths

2,369 Sq.Ft.

$300,000

MLS#: 26055901
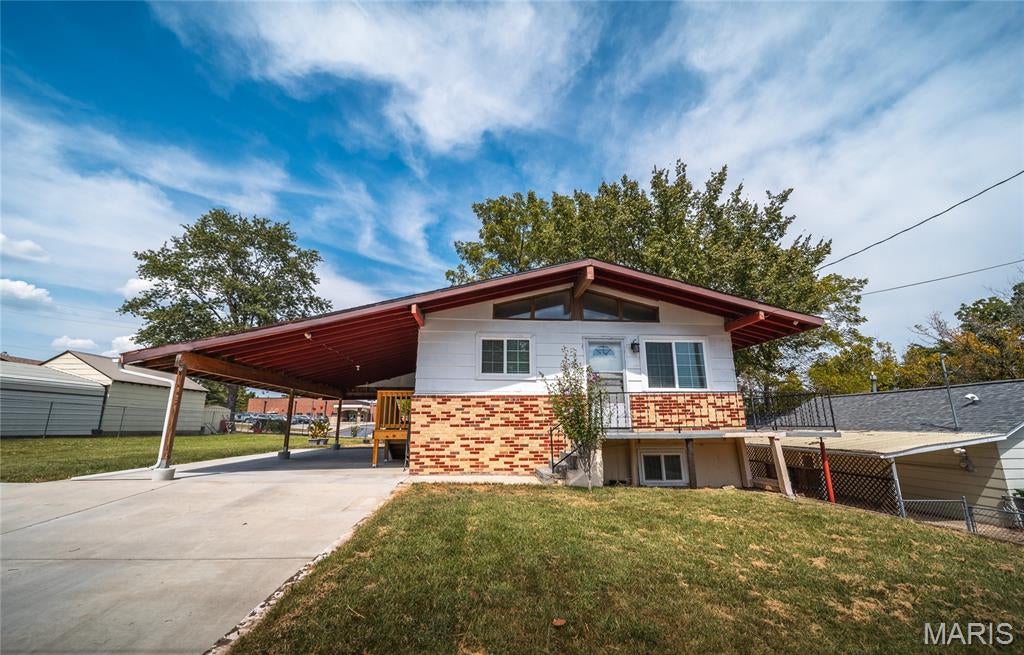
Welcome to this super charming 4-bedroom bungalow, where classic character meets thoughtful updates and comfortable everyday living. From the moment you step inside, you’ll appreciate the bright, airy atmosphere and inviting spaces that make this home feel warm and welcoming. The main level features beautiful hardwood flooring and an open-concept living area that creates an easy flow for relaxing, entertaining, and spending time together. The updated kitchen is full of personality, complete with a built-in breakfast nook that’s perfect for morning coffee, casual meals, or catching up at the end of the day. Need a little extra room to spread out? The finished basement adds valuable living space with durable laminate flooring, offering plenty of flexibility for a family room, game room, home office, workout area, or guest space. A second bathroom is located in the basement; however, the tub is currently non-functioning, providing an opportunity for the next owner to complete the space to suit their needs. Outside, the fenced backyard is ready for pets, play, gardening, or weekend gatherings. A backyard patio provides a great spot for grilling and outdoor dining, while mature trees offer welcome shade on sunny afternoons. An attached carport adds convenient covered parking and easy access to the home. With its charming bungalow style, updated interior, flexible finished basement, and inviting outdoor spaces, this home has so much to offer. Schedule your private showing today and come see why this charming property could be the perfect place to call home!
#26056677

Rolla

1005 Missouri Avenue

4 Beds

2 Baths

1,776 Sq.Ft.

$160,000

MLS#: 26056677
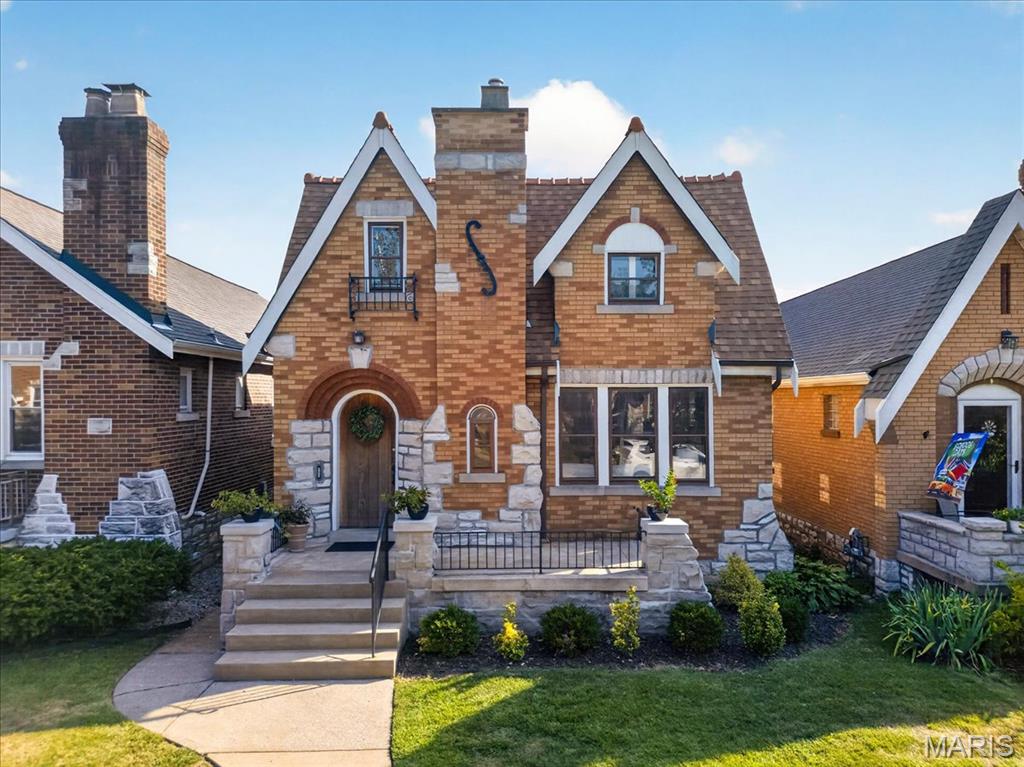
All the Southampton character and charm your heart desires—with all the space and privacy your sanity requires!

Welcome to this beautifully updated brick-and-stone 1.5-story home in the highly sought-after Southampton neighborhood. Situated on a quiet one-way street, this home is ideally located between Francis Park,  Hampton Avenue,  and just minutes from the charming shops, restaurants, and cafes of the Mackland District.

Offering four bedrooms and three beautifully updated full bathrooms, the home features a flexible floor plan designed for comfortable living. The main level includes two spacious bedrooms and a full bathroom, while the upper level offers two additional bedrooms ( one with a cedar closet), another full bathroom, and a bonus loft space with hookups for a stackable washer and dryer. A third updated full bathroom on the lower level provides even more convenience and versatility.

The sparkling, spacious kitchen is sure to please any cooking enthusiast with stainless steel appliances, quartz countertops, and stylish finishes. Thoughtful updates throughout enhance the home’s comfort and functionality while preserving the timeless character buyers love about Southampton.

Outside, enjoy a fenced backyard and patio—perfect for entertaining, pets, or simply relaxing outdoors. A garage and additional parking pad provide the off-street parking everyone wants in the city. Even better, a new roof was installed in 2026!

Move right in and enjoy an exceptional South City gem located close to neighborhood restaurants, coffee shops, parks, shopping, and everything this vibrant community has to offer. Updated, maintained, and loved and ready for you!
#26053892

St Louis

5632 Walsh Street

4 Beds

3 Baths

1,792 Sq.Ft.

$389,900

MLS#: 26053892
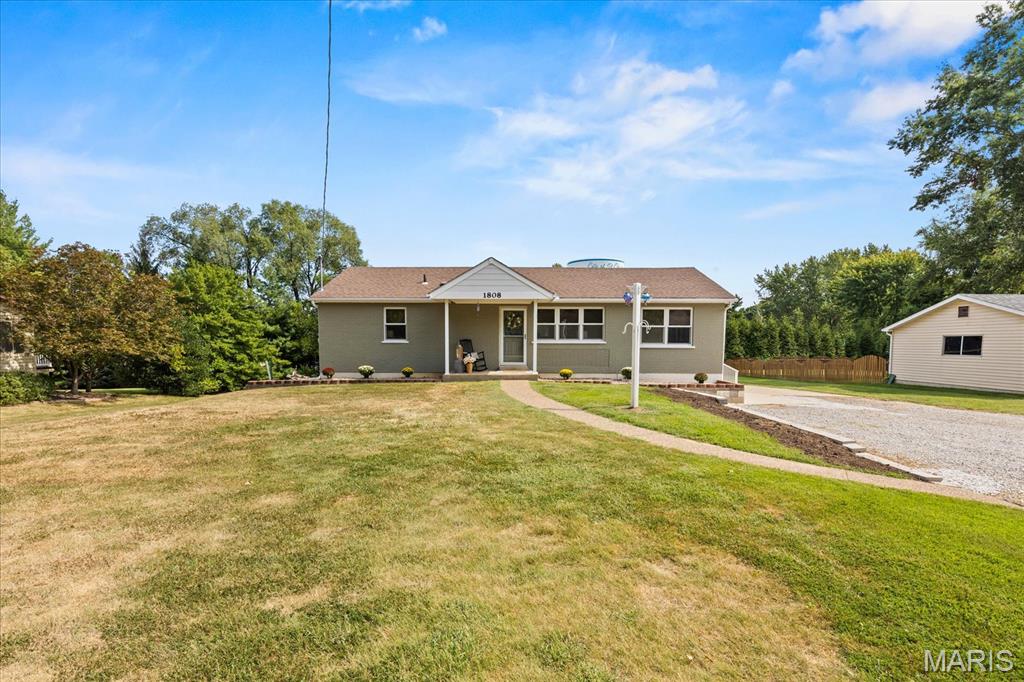
Charming all-brick home on nearly 0.5 acres with NO HOA! Perfect for first-time buyers or downsizers wanting space and independence. Features a massive open-concept layout with a large granite center island and a double-sized primary bedroom for ultimate comfort. Out back, enjoy a composite deck complete with an accessible ramp. Upgraded with Anderson 100 Series single-hung windows. Outdoor enthusiasts will love the detached 24x24 garage featuring a 16x7 door and side walk-in door. Don't miss this St. Peters gem!
#26057703

St Peters

1808 Cherry Tree Street

2 Beds

1 Baths

1,104 Sq.Ft.

$285,000

MLS#: 26057703

* Listings identified with the FMLS IDX logo come from FMLS and are held by brokerage firms other than the owner of this website. The listing brokerage is identified in any listing details. Information is deemed reliable but is not guaranteed. If you believe any FMLS listing contains material that infringes your copyrighted work please click here to review our DMCA policy and learn how to submit a takedown request. © 2024. First Multiple Listing Service, Inc.

Categories

Homes Tailored to Your Lifestyle

Buyers Guide

Buying a home is one of the most exciting milestones of your life.

View more

Sellers Guide

Putting your home on the market can be a stressful process, especially when you don’t know what to expect.

View more

Market report

With just a few clicks, you'll gain instant access to valuable insights about the real estate market, including trends, property values, and community analytics.

View more

Home value

Unlike automated valuations, our hands-on review will provide a comprehensive opinion of your home’s value while considering important interior elements and other location intangible factors that machine algorithms so often miss.

View more

Buyers resources

Guides on financing, inspections, and choosing the right Realtor for a smooth home purchase.

Sellers resources

Practical tips on staging, pricing, and preparing your home to attract buyers and maximize your sale.

Send a message

Message successfully sent.

Reason for contacting?

I agree to receive email communication and understand I can unsubscribe at any time.

I agree to be contacted by Realhub DEV via call, email, and text for real estate services. To opt out, you can reply 'stop' at any time or reply 'help' for assistance. You can also click the unsubscribe link in the emails. Message and data rates may apply. Message frequency may vary. Privacy Policy

Sign In Sign Out

Virtual Assistant

Would you like to take the next step with this property? We can help you schedule a showing or virtual tour, or send you more details.

Yes, I would like more information.

Thank You for Your Reply, One of Our Agents will contact you as soon as possible

No, maybe later.

Thank you, you can always contact me via email, phone number or through the contact form.

Realhub AI

Lucy - Your AI-Powered Realtor

Update Your Temporary Password

Personalize your search

Enter your email and we'll notify you immediately when new listings match what you're looking for.

or enter email address

Already have an account ? Login here

Continue your home search

I agree to receive communications and understand I can unsubscribe at any time.

I agree to be contacted by Realhub DEV via call, email, and text for real estate services. To opt out, you can reply 'stop' at any time or reply 'help' for assistance. You can also click the unsubscribe link in the emails. Message and data rates may apply. Message frequency may vary. Privacy Policy

Already have an account ? Login here

We use cookies

We use cookies primarily for analytics to enhance your experience. By accepting, you agree to our use of these cookies. You can manage your preferences or learn more about our cookies policy.