Thinking of selling?

Blue Sapphireline

Browse Properties
  • Nearby me

Popular Features

Community Features

Association

Property Features

Waterfront

View

Exterior Features

Interior Features

Style

E-Alert name

Properties

10000 properties match your criteria

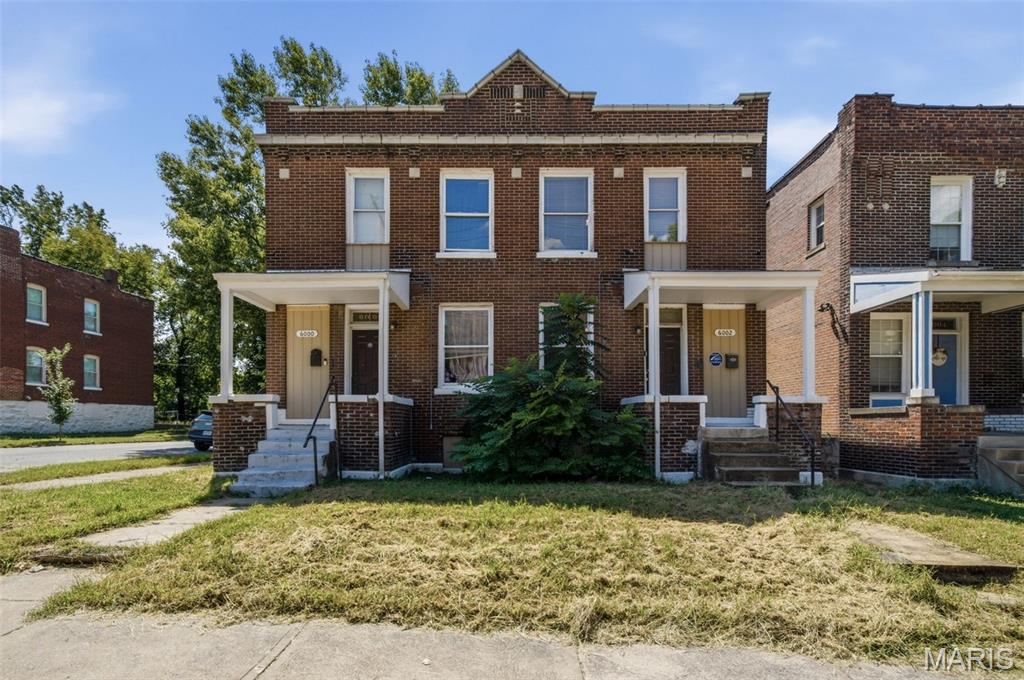
This fully updated duplex presents an excellent opportunity for both investors and owner-occupants. One unit is currently leased to a Section 8 tenant for $1,710 per month, providing immediate and dependable rental income. The second unit is vacant and move-in ready, making it ideal for an owner-occupant or an investor looking to lease it for an estimated $1,500–$1,600 per month.
The occupied unit, located at 6000 Etzel, features four generously sized bedrooms and two full bathrooms. The vacant unit at 6002 Etzel offers three bedrooms and one-and-a-half bathrooms. Both units are thoughtfully designed for comfortable living and feature first-floor laundry, updated kitchens and bathrooms with modern finishes, and brand-new dishwashers.
Recent improvements include new flooring in the kitchens and bathrooms, as well as newer central air-conditioning systems. The property’s desirable location places it just minutes from the Delmar Loop, Forest Park, and Washington University, providing convenient access to dining, shopping, entertainment, education, and major employment centers.
The vacant unit at 6002 Etzel is available for showings. The occupied unit at 6000 Etzel may be viewed with an accepted contract.
Financial information is available upon request.
#26057476

St Louis

6000 Etzel Avenue

None Beds

None Baths

3,744 Sq.Ft.

$264,900

MLS#: 26057476
Price reduced
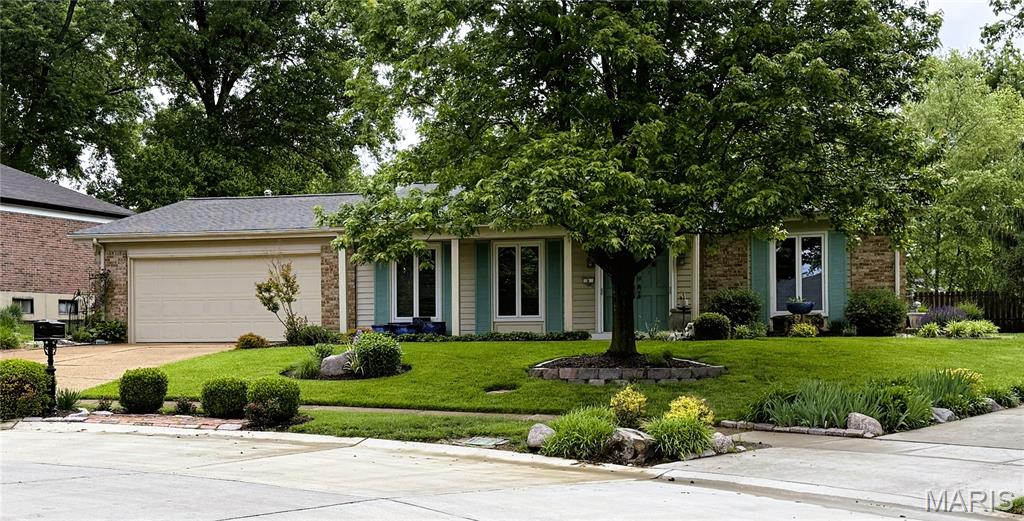
Welcome to a ranch-style home tucked away on a quiet cul-de-sac in the established Fox Creek neighborhood of Ballwin. Offering convenient one-level living with a slab foundation and no basement, this property provides a functional layout with spacious living areas all on one level. Ideally positioned near Ballwin Golf Course, parks, shopping, and dining, the home offers a wonderful opportunity to create your ideal living space in one of West County’s most desirable communities. Beautifully landscaped outdoor spaces and a private primary suite with direct walk-out access to the hot tub area add to the home’s lifestyle appeal and exceptional potential for personalization. PROPERTY IS BEING SOLD AS-IS, WITH THE SELLER TO MAKE NO REPAIRS.
#26028045

Ballwin

8 Sweet Meadows Lane

3 Beds

2 Baths

1,698 Sq.Ft.

$320,000

MLS#: 26028045
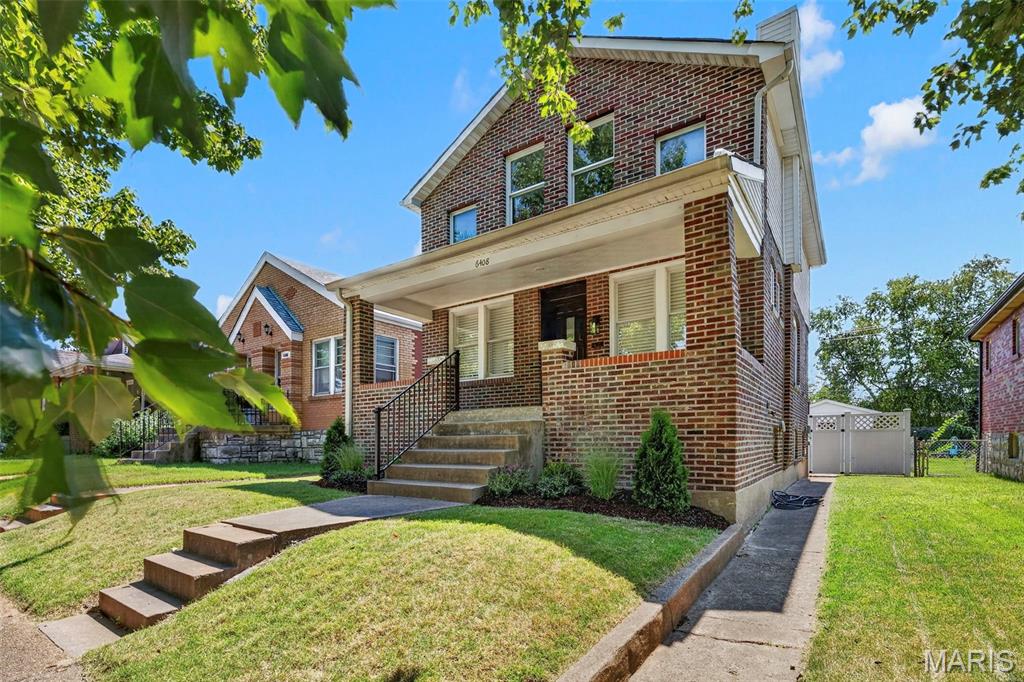
Welcome to 6408 Oleatha, a beautifully renovated brick home in the heart of Lindenwood Park where classic St. Louis character meets fresh, modern finishes. Step inside to a bright, open main level featuring beautifully refinished hardwood floors, abundant natural light, custom woodwork and trim details, and an effortless flow between the living, dining, and kitchen spaces. The completely updated kitchen is the centerpiece of the home with crisp cabinetry, quartz countertops, a stylish backsplash, and stainless steel appliances. A large peninsula offers additional prep space and seating. A convenient first-floor laundry room makes everyday living even easier, while the fully enclosed and climate-controlled back porch provides flexible bonus space for a home office, playroom, sitting area, or morning coffee.

Upstairs you’ll find three bedrooms and a beautifully renovated full bath featuring a separate soaking tub, tiled walk-in shower, and elevated finishes throughout. A convenient half bath on the main level adds functionality for guests. Outside, enjoy a level backyard, deck, fresh landscaping, and a detached one-car garage for off-street parking and additional storage. The full basement provides even more storage and future possibilities. With thoughtful updates throughout, an inviting floor plan, and a fantastic location near Lindenwood Park, neighborhood restaurants, shops, and everything the Hampton/Chippewa corridor has to offer, this move-in-ready home is one you won’t want to miss.
#26056085

St Louis

6408 Oleatha Avenue

3 Beds

1 Baths

1,688 Sq.Ft.

$374,900

MLS#: 26056085
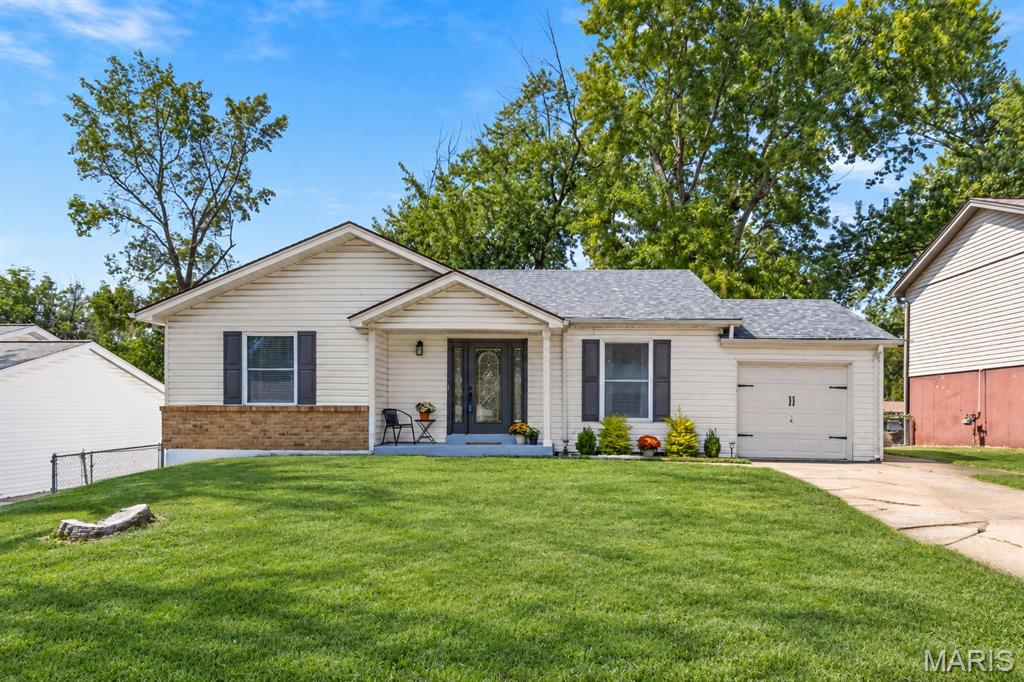
Welcome to this beautifully updated 3-bedroom, 2-bath ranch in a convenient St. Peters location! Step inside to a spacious living room featuring a cozy fireplace and a large designated dining area with plenty of room for gatherings and entertaining. The fully renovated kitchen shines with brand-new cabinetry, stainless steel appliances, a gas stove and stylish hard-surface countertops. The hall bath has been refreshed with a resurfaced bathtub, while the comfortable ranch-style layout offers easy everyday living. Downstairs, the updated lower level features new flooring and additional finished living space—perfect for a recreation room, home office, gym or media area. A dedicated workbench/work area provides a great space for projects, hobbies or additional storage. Outside, enjoy a fenced backyard with plenty of room to relax, entertain or play. A one-car attached garage adds even more convenience and storage. Freshly updated, move-in ready and filled with functional living space, this St. Peters home is ready for its next owner! Added features:  New roof and shed roof(2025), new LPV floors upstairs (2024) and basement (2026), fresh neutral paint throughout (2024 & 2025) and new HVAC (2025).
#26057767

St Charles

1417 Saint Gregory Lane

3 Beds

2 Baths

2,001 Sq.Ft.

$300,000

MLS#: 26057767
Price reduced
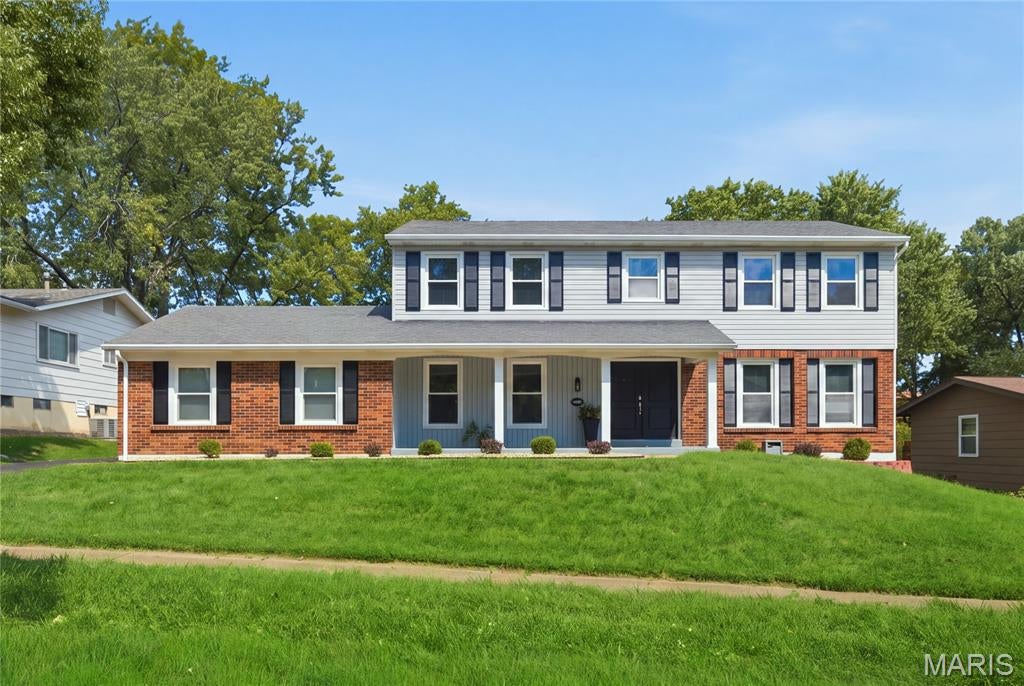
STUNNING RENOVATED TWO-STORY HOME WITH EXTENSIVE UPGRADES! Prepare to be impressed by this beautifully updated residence offering the perfect combination of modern style, warmth, and exceptional living space.
Step inside to discover gorgeous hardwood floors throughout, soothing lighting, and inviting neutral décor that creates a fresh, sophisticated atmosphere. The modernized kitchen is designed to impress, featuring stainless steel appliances, spacious cabinetry, generous workspace, and an effortless flow for everyday living and entertaining.
Relax in the luxurious living room or gather in the spacious family room, where a striking exposed-brick fireplace adds warmth, character, and timeless charm. Sliding glass doors open to a picturesque backyard and newly paved patio, creating the perfect setting for outdoor dining, entertaining, or simply unwinding. An intimate dining room provides an elegant space for holiday dinners and memorable gatherings.
Upstairs, you'll find four spacious bedrooms with abundant upgraded closet space and closet organization systems. The impressive primary suite offers a beautifully upgraded private bath featuring a separate tub and shower, updated fixtures, and stylish finishes. The hall bathroom has also been tastefully upgraded.
The living space continues in the finished lower level, complete with new carpeting and an open, versatile layout that's perfect for entertaining, a recreation room, home theater, fitness area, or additional gathering space. 
Step outside and discover your own private backyard retreat, where the newly paved patio provides the perfect setting for summer barbecues, alfresco dining, morning coffee, or relaxing evenings under the stars. The picturesque backyard offers plenty of possibilities—create a cozy outdoor lounge, add a fire pit for cool evenings, design a beautiful garden oasis, or simply enjoy the open space with family and friends. Whether hosting lively weekend gatherings, celebrating special occasions, or enjoying a peaceful afternoon outdoors, this inviting backyard and patio are ready to become the backdrop for countless memorable moments.
With its extensive renovations, beautiful hardwood flooring, modern kitchen, updated bathrooms, impressive storage, finished lower level, and inviting indoor-outdoor living spaces, this home delivers the comfort, character, and upgrades today's buyers are searching for. Beautifully updated and ready to impress—this is one you won't want to miss!  Tour soon so you can prepare to impress your guest this fall, winter and upcoming holidays.
#26057784

Maryland Heights

12047 Tangletree Drive

4 Beds

2 Baths

3,276 Sq.Ft.

$440,000

MLS#: 26057784
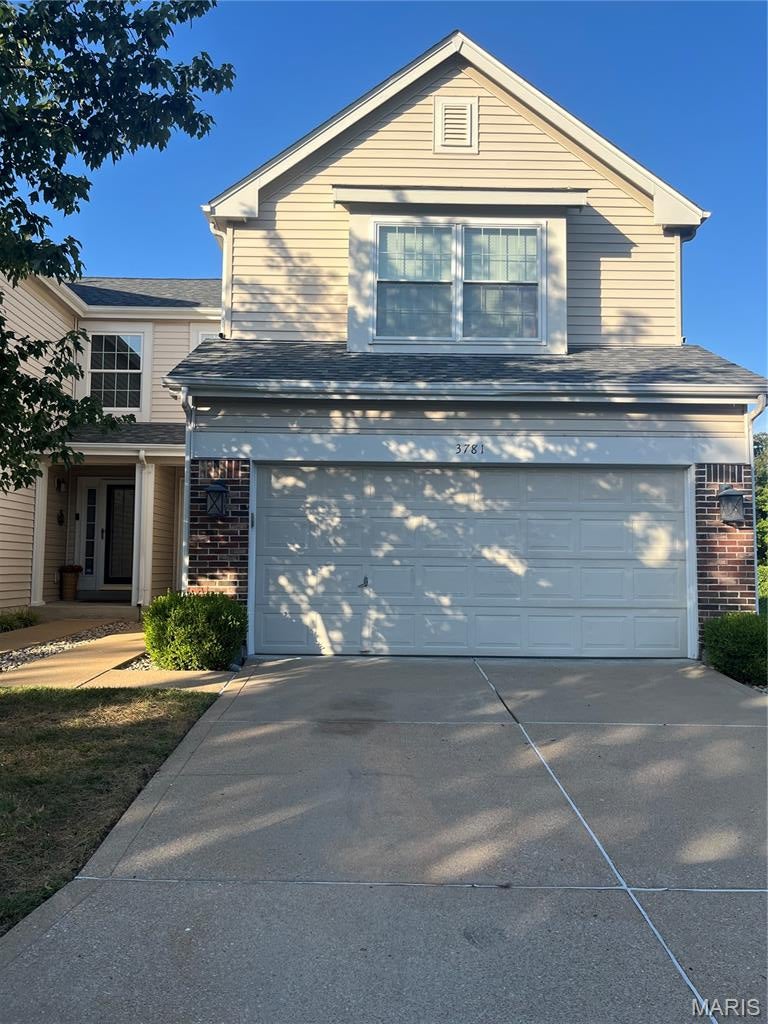
Welcome to the Southern Manor Community!  This move-in villa has many updates.  Finished basement with walk-out.  New roof installed in 2025.  New carpet in Master Bedroom and Basement installed in August 2026.  Freshly painted main floor including foyer and hall upstairs and primary bedroom in August 2026.   Renewal by Anderson windows installed in 2022 in Living room and kitchen.  New sliding glass doors and window installed in basement in 2022.   Water heater installed in 2022.  New carriage lights installed in 2021.  Deck painted in August 2026.  This villa has 1.774 square feet.  The large kitchen features granite countertops, breakfast bar, pantry, white cabinetry lots of counter space, stainless steel appliances and main floor laundry.  Sliding door in dining room leads to a covered porch.  Gas fireplace in living room with fireplace surround and mantle.  The Primary bedroom is very large and features a walk-in closet and oversized shower in Primary bathroom.   Refrigerator, washer and dryer staying with property in "as is" condition.  This villa has zoned heating and cooling.  The basement level features a finished family room and lots of storage.  The lower-level sliding doors lead to a covered patio.  The HVAC is around 11-12 years old.  This villa is close to shopping and easy access to Highway 55 and I-270.
#26052494

St Louis

3781 Southern Manor Drive

3 Beds

2 Baths

1,774 Sq.Ft.

$324,000

MLS#: 26052494
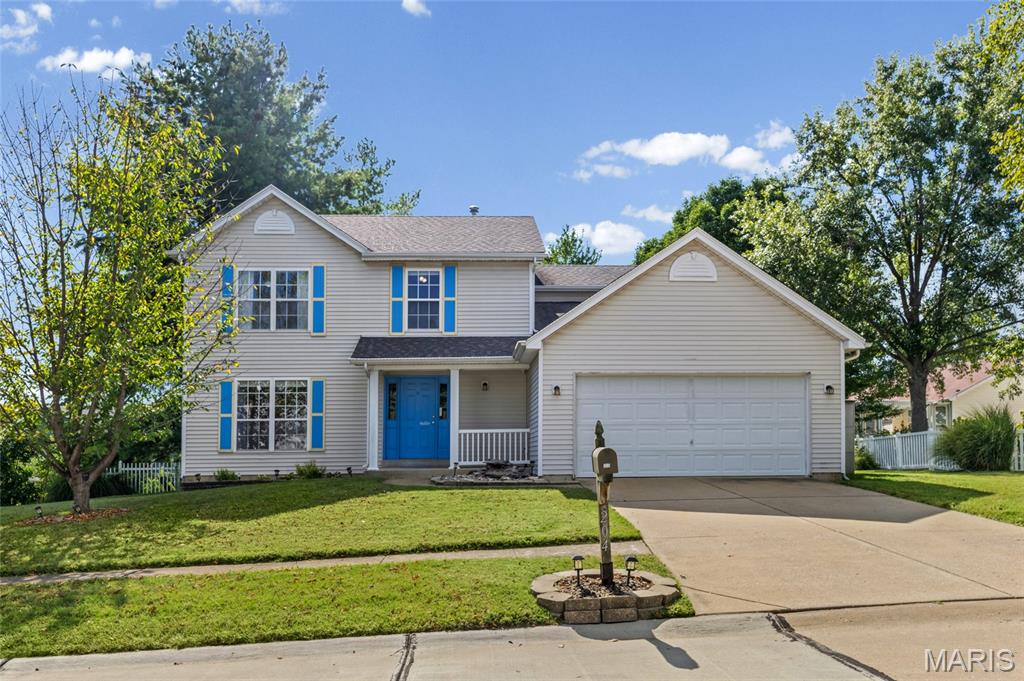
Welcome to 204 Boulder Point Drive, a spacious two-story home offering 4 bedrooms and 2.5 bathrooms. The main level features multiple gathering areas, including a formal living room, separate dining room, and inviting family room with luxury vinyl plank flooring. The kitchen is equipped with stainless steel appliances, a center island, tile backsplash, and plenty of cabinet and counter space. Upstairs, you’ll find all four bedrooms, including a generously sized primary suite with a walk-in closet and private bathroom featuring dual sinks, a soaking tub, and separate shower. Dual HVAC systems provide added comfort throughout the home, while electric vehicle charging adds modern-day convenience. The partially finished basement offers flexible bonus space for recreation, hobbies, fitness, or a home office, along with additional storage and a rough-in for a future bathroom. Outside, enjoy a level backyard and oversized patio with plenty of room to relax or entertain. Located just moments from Fairmount Elementary and convenient to parks, shopping, dining, and highway access, this St. Peters home offers space, flexibility, and a location that is hard to beat. Schedule your showing today!
#26057821

St Peters

204 Boulder Point Drive

4 Beds

2 Baths

3,325 Sq.Ft.

$375,000

MLS#: 26057821
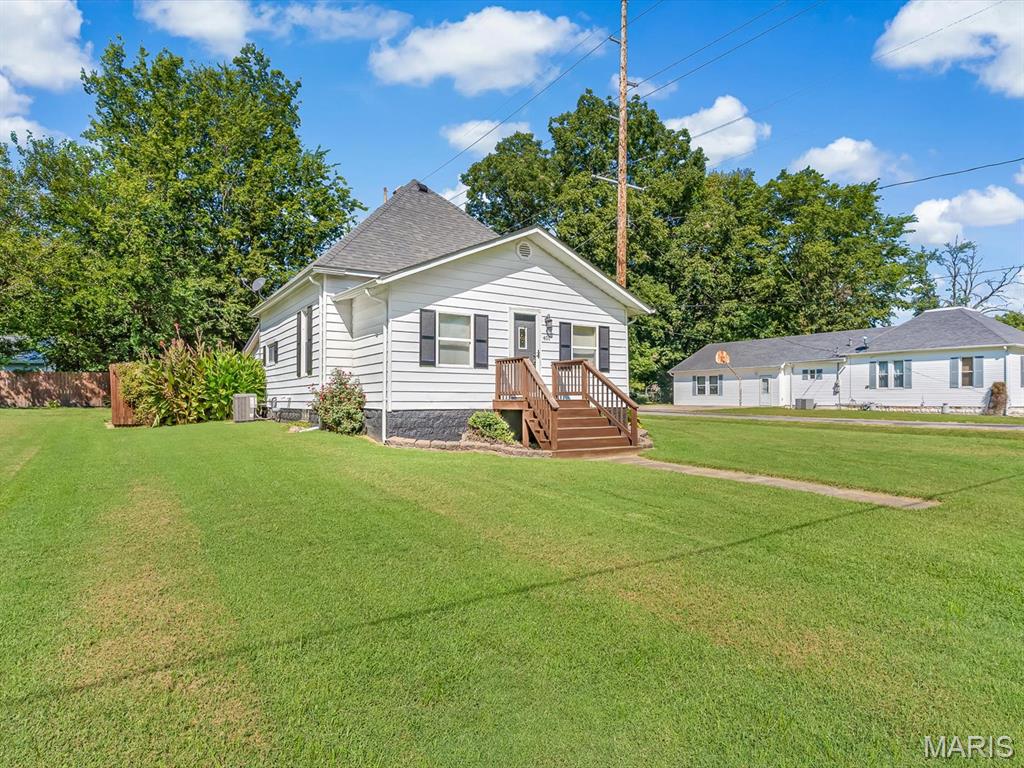
Charming 2-bedroom, 1-bath home situated on a spacious, flat corner lot! This super cute property offers 991 square feet of comfortable living space with plenty of character and curb appeal. Recent updates include a new A/C in 2025, new roof on carport, front porch, and privacy fence in 2022, and new appliances, furnace, hot water heater, and exterior storage shed in 2017. The shed provides convenient additional storage for lawn equipment, tools, and more. Enjoy the generously sized yard and desirable corner-lot setting. A wonderful opportunity to own a charming home with numerous updates and great outdoor space! Schedule a showing today!
#26058395

Coulterville

401 S 5th Street

2 Beds

1 Baths

991 Sq.Ft.

$90,000

MLS#: 26058395
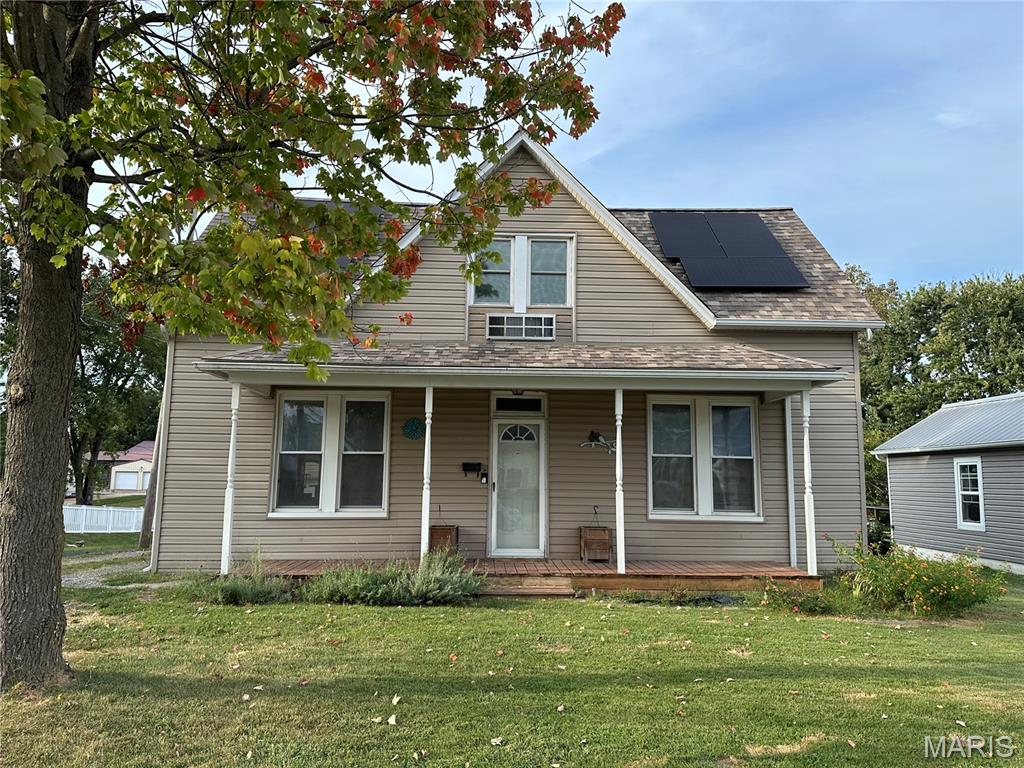
WELCOM HOME.  Step up to the inviting open front porch, the perfect spot for your morning coffee or evening relaxation.  Exit off the back of house to  an open deck with all the same qualities.  Inside double glass French doors open into a bright living space.  Home feature durable laminate flooring installed within last year.  Main Floor bedroom showcases original wood flooring and crown molding. Upper level features 2 comfortable bedrooms joined by large versatile central space ideal for dressing area. 3rd room could be another bedroom, lounge area, office or playroom. Enjoy total piece of mind with mechanical and exterior updates. Solar panels save 60% on power bills.  Who doesnt need that? 
 Water heater 2026, Newer HVAC system, complete electrical overhaul.  Electric box and full wiring 2014.  Modern roof and siding on both house and garage 2019.  Nothing left to do but move in.
#26058702

Steeleville

501 E Main Street

4 Beds

1 Baths

1,464 Sq.Ft.

$147,000

MLS#: 26058702
Price reduced
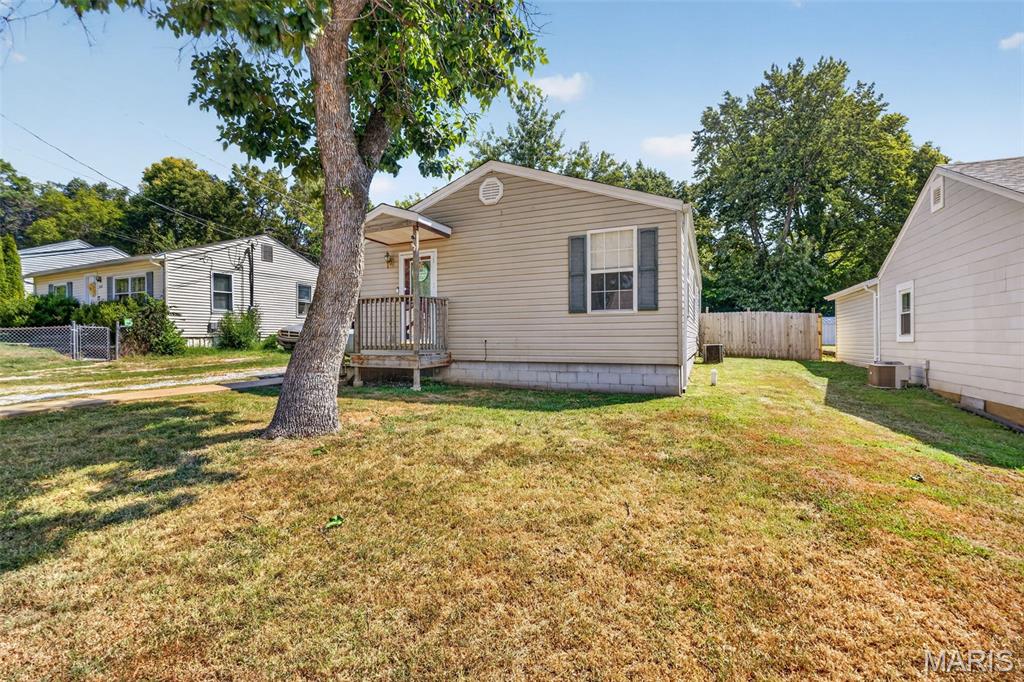
Welcome to this charming 3-bedroom, 1-bath home offering comfortable main level living in a highly convenient in-town location. Freshly repainted throughout, the home features an updated deck, a newly refreshed privacy fence, and main level laundry for everyday ease.
The level backyard is perfect for play, pets, or gardening, and includes a storage shed with its own attached deck plus a well maintained above ground pool for summer fun. An EV plug is already installed, making charging an electric vehicle simple and convenient.
Located just minutes from the sought-after Festus School District, this cute and well-cared-for home blends comfort, updates, and location into a wonderful opportunity.
#26057556

Festus

912 Huber Street

3 Beds

1 Baths

1,104 Sq.Ft.

$214,500

MLS#: 26057556
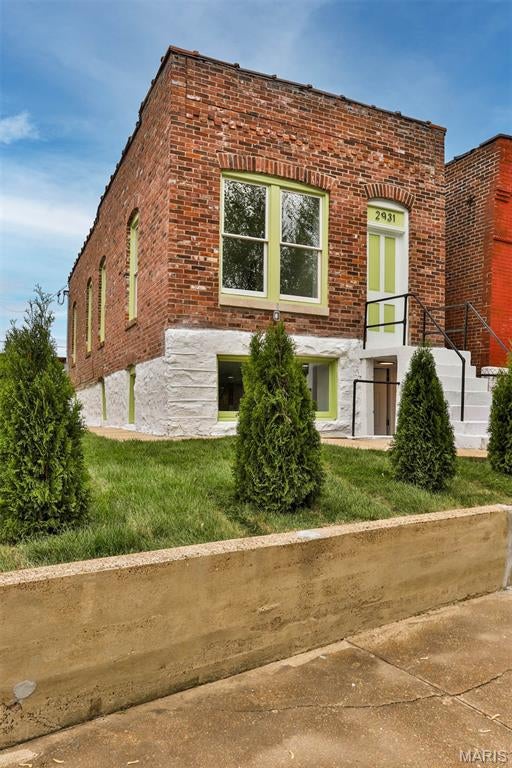
Welcome home to 2931 Indiana Ave!  This vibrant 3-bedroom, 2.5-bathroom home nestled in the heart of Benton Park beautifully blends the character of its original design with modern-day comfort. From the original exposed brick and stone accents to the stunning staircase with custom ironwork, this home is full of unique details you won’t find in a typical renovation. This home features updated electrical, plumbing, and major systems, along with a beautifully updated kitchen featuring quartz countertops, modern cabinetry, stainless steel appliances. Updated bathrooms and modern finishes throughout complete the look while preserving the home’s one-of-a-kind character.
Enjoy a fantastic location just minutes from Soulard Market, Benton Park Lake, Downtown St. Louis, the St. Louis Zoo, and some of the city’s favorite restaurants, entertainment, and attractions. With convenient access to major highways, getting around St. Louis is a breeze. This property also offers a detached garage. 

Come experience the perfect blend of original character with modern comfort in one of Benton Park’s most desirable locations. 2931 Indiana Ave is ready to welcome you home!
#26056580

St Louis

2931 Indiana Avenue

3 Beds

2 Baths

1,366 Sq.Ft.

$319,900

MLS#: 26056580
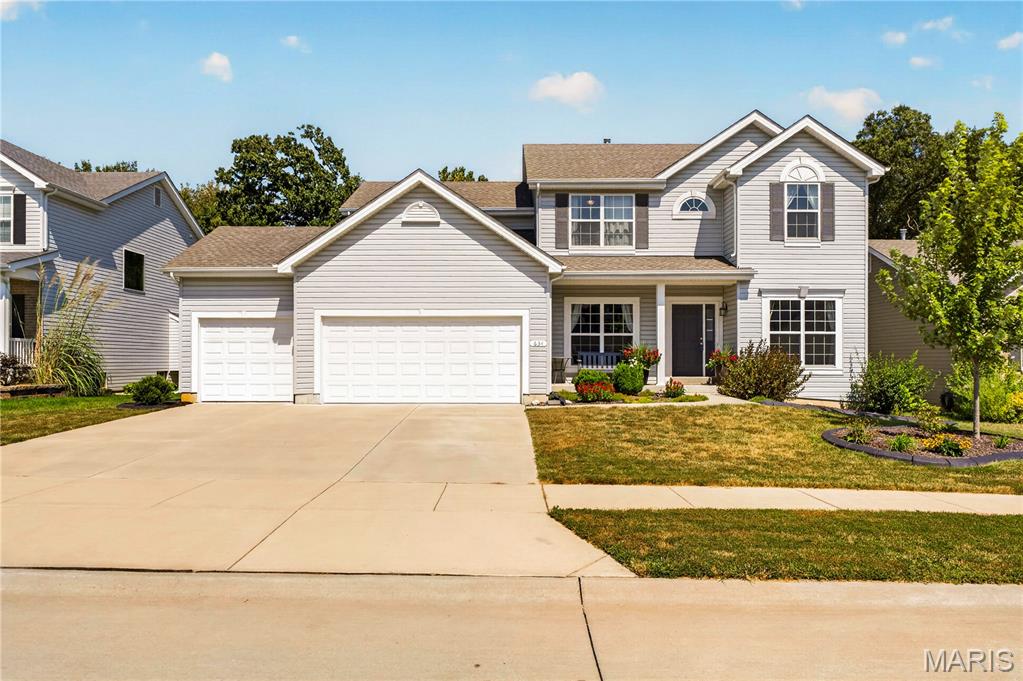
Welcome to 634 Creek Bend Dr—where thoughtful design, spacious living, and effortless comfort come together!
This beautifully appointed home offers an inviting open-concept floor plan with plenty of space for everyday living and entertaining. Step into the welcoming foyer, where a private office sits to one side and an elegant dining room to the other.  Enjoy the airy feel with 9 foot ceilings on the main level.
The heart of the home is the spacious family room, featuring a stunning wall of windows overlooking the private, tree-lined backyard. The open layout creates the perfect setting for gatherings, relaxing evenings, and making memories.
The kitchen is sure to impress with an abundance of cabinetry, a large center island, pantry, and bright breakfast area. Just off the kitchen, you'll find a convenient butler's pantry and an updated half bath. The main-floor laundry room connects directly to the garage and kitchen, offering exceptional functionality with ample room for both laundry and storage.
Upstairs, the expansive primary suite provides a true retreat. The oversized bedroom offers plenty of room to relax, while the enormous walk-in closet feels like a room of its own! The luxurious primary bath features dual vanities, generous storage, a separate soaking tub and shower, and a private water closet.
Three additional bedrooms are all generously sized, complemented by a spacious full hall bath.
The unfinished basement is ready to become whatever you envision—rec room, home gym, theater, or additional living space. With an egress window and bathroom rough-in already in place, the possibilities are endless.
Additional highlights include dual-zone heating and cooling, a three-car garage with 2 EV chargers, and a maintenance-free deck overlooking the peaceful, wooded backyard.
Conveniently located near schools, shopping, transportation, and conservation areas, this home is ideally situated in the heart of the sought after Wentzville School District.
Beautifully maintained, thoughtfully designed, and truly move-in ready—there's nothing left to do but unpack, settle in, and enjoy!
#26055748

Lake St Louis

634 Creek Bend Drive

4 Beds

2 Baths

2,768 Sq.Ft.

$475,000

MLS#: 26055748
Price reduced
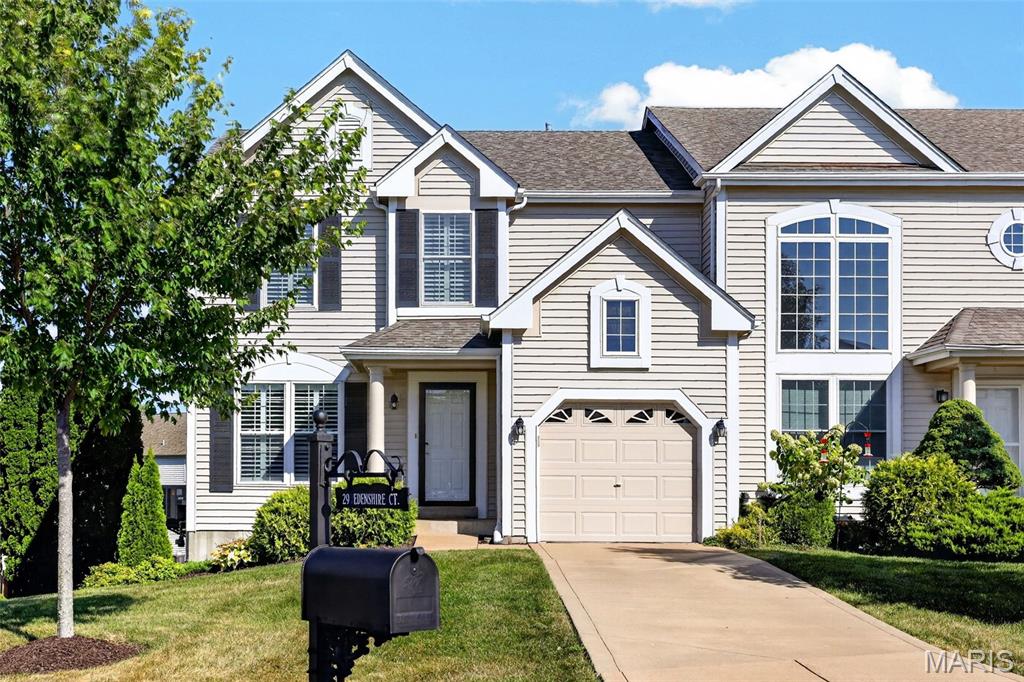
Welcome home to this beautifully updated 3-bedroom, 2.5-bath townhome in the desirable Bainbridge subdivision! Offering nearly 1,700sq.ft. of comfortable living space, this move-in-ready home combines an open, inviting layout with stylish updates and low-maintenance living. Convenient location to shopping and restaurants.
Step inside to find laminate flooring, plantation shutters and a spacious main level perfect for both everyday living and entertaining. The family room is highlighted by a cozy gas fireplace, while the kitchen features stainless steel appliances and opens to the dining and living areas. Step outside to the composite deck and enjoy your own outdoor space for relaxing.
Upstairs you'll find all three bedrooms, including a spacious primary suite with private bath, plus the convenience of second-floor laundry. 
Additional highlights include an attached 1-car garage, Duel HVAC was placed in (2024), Hot Water Heater (2024), New Roof(2026), Double hung windows, Anderson sliding glass door in basement, Industrial grade Laminate flooring, Stainless Steel refrigerator & microwave (2026), Rough-in in the lower level.  The seller is also leaving the Washer & Dryer. 
Bainbridge offers a Clubhouse & Pool and Pond. There is a $675 HOA fee Annually
You do not want to miss out on this home!! All you need to do is unpack your personal belongings and move into this home & relax!!
#26057766

Dardenne Prairie

29 Edenshire Court 69B

3 Beds

2 Baths

1,683 Sq.Ft.

$309,900

MLS#: 26057766
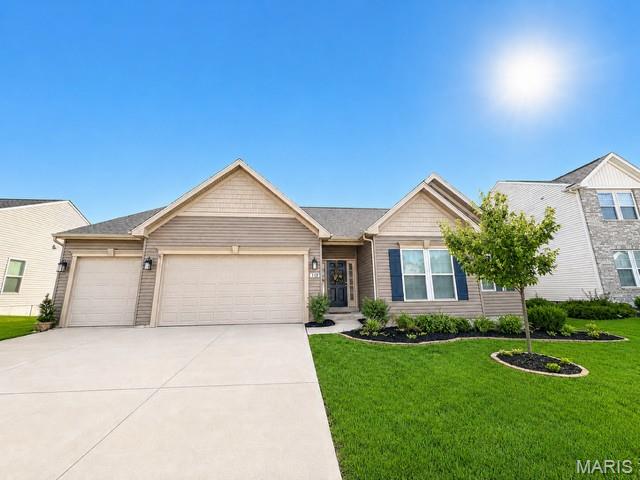
The clouds parted, the sky became clear, and the sun shined down on this absolute jewel of a home.  This large ranch has abundant space on the main floor, and then the lower level is finished so nicely with like a second entire living quarters.  While we cannot say this home is fully ADA compliant, there are some features worth noting, like the wider doors, wider hallways, wheel chair ramp in the garage for the entry door, top of the line walk in tub in primary owners suite bathroom, these features are worth mentioning.  Gorgeous open floor plan, vaulted ceilings, fireplace in the great room, lots of cabinets and counterspace in the large kitchen.  The property has so many possibilities but might be ideal for someone needing a ranch home and needing all amenities on the main floor, and then has family, or caregivers living in the lower level.  This is just one scenario for this versatile ranch floor plan with a finished walkout basement.  Amazing location close to the Page Extension and close to Highway 70 as well.  Just minutes from St. Louis County also.  Professional photos coming soon.
#26055490

St Charles

113 Gronefeld Court

4 Beds

3 Baths

3,366 Sq.Ft.

$699,900

MLS#: 26055490
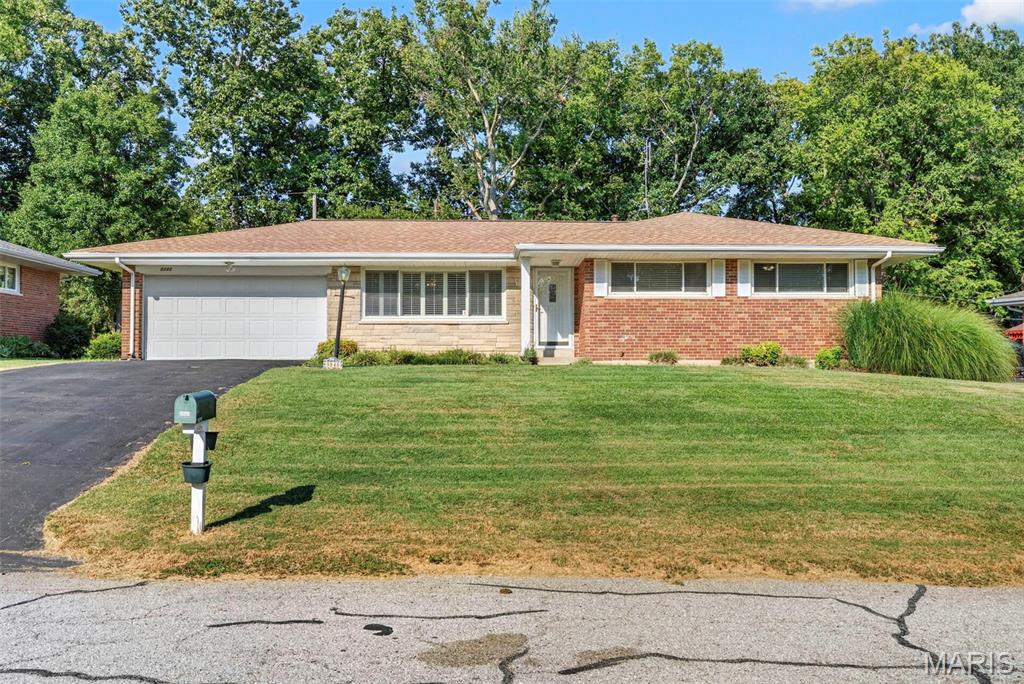
BOM AT NO FAULT OF SELLER. Welcome to 8848 Red Oak Drive, where a little vision can go a long way! Located in the heart of Crestwood within the Lindbergh School District, this 3-bedroom, 2-bath ranch offers a wonderful opportunity to create a home that truly feels like your own. Inside, you'll find a functional layout ready for your personal touch, while the enclosed back patio offers the perfect spot for morning coffee, entertaining, or simply unwinding at the end of the day. With an established neighborhood, convenient location, and classic ranch layout, this home has a great foundation for bringing your ideas to life. Property is being sold AS-IS. Seller will make no repairs or provide credits for repairs. Inspections are welcome for buyer's informational purposes.
#26056248

Crestwood

8848 Red Oak Drive

3 Beds

2 Baths

1,172 Sq.Ft.

$320,000

MLS#: 26056248

* Listings identified with the FMLS IDX logo come from FMLS and are held by brokerage firms other than the owner of this website. The listing brokerage is identified in any listing details. Information is deemed reliable but is not guaranteed. If you believe any FMLS listing contains material that infringes your copyrighted work please click here to review our DMCA policy and learn how to submit a takedown request. © 2024. First Multiple Listing Service, Inc.

Categories

Homes Tailored to Your Lifestyle

Buyers Guide

Buying a home is one of the most exciting milestones of your life.

View more

Sellers Guide

Putting your home on the market can be a stressful process, especially when you don’t know what to expect.

View more

Market report

With just a few clicks, you'll gain instant access to valuable insights about the real estate market, including trends, property values, and community analytics.

View more

Home value

Unlike automated valuations, our hands-on review will provide a comprehensive opinion of your home’s value while considering important interior elements and other location intangible factors that machine algorithms so often miss.

View more

Buyers resources

Guides on financing, inspections, and choosing the right Realtor for a smooth home purchase.

Sellers resources

Practical tips on staging, pricing, and preparing your home to attract buyers and maximize your sale.

Send a message

Message successfully sent.

Reason for contacting?

I agree to receive email communication and understand I can unsubscribe at any time.

I agree to be contacted by Realhub DEV via call, email, and text for real estate services. To opt out, you can reply 'stop' at any time or reply 'help' for assistance. You can also click the unsubscribe link in the emails. Message and data rates may apply. Message frequency may vary. Privacy Policy

Sign In Sign Out

Virtual Assistant

Would you like to take the next step with this property? We can help you schedule a showing or virtual tour, or send you more details.

Yes, I would like more information.

Thank You for Your Reply, One of Our Agents will contact you as soon as possible

No, maybe later.

Thank you, you can always contact me via email, phone number or through the contact form.

Realhub AI

Lucy - Your AI-Powered Realtor

Update Your Temporary Password

Personalize your search

Enter your email and we'll notify you immediately when new listings match what you're looking for.

or enter email address

Already have an account ? Login here

Continue your home search

I agree to receive communications and understand I can unsubscribe at any time.

I agree to be contacted by Realhub DEV via call, email, and text for real estate services. To opt out, you can reply 'stop' at any time or reply 'help' for assistance. You can also click the unsubscribe link in the emails. Message and data rates may apply. Message frequency may vary. Privacy Policy

Already have an account ? Login here

We use cookies

We use cookies primarily for analytics to enhance your experience. By accepting, you agree to our use of these cookies. You can manage your preferences or learn more about our cookies policy.