Thinking of selling?

Blue Sapphireline

Browse Properties
  • Nearby me

Popular Features

Community Features

Association

Property Features

Waterfront

View

Exterior Features

Interior Features

Style

E-Alert name

Properties

10000 properties match your criteria

None
#26050195

O'Fallon

412 Prince David Drive

3 Beds

2 Baths

1,525 Sq.Ft.

$175,000

MLS#: 26050195
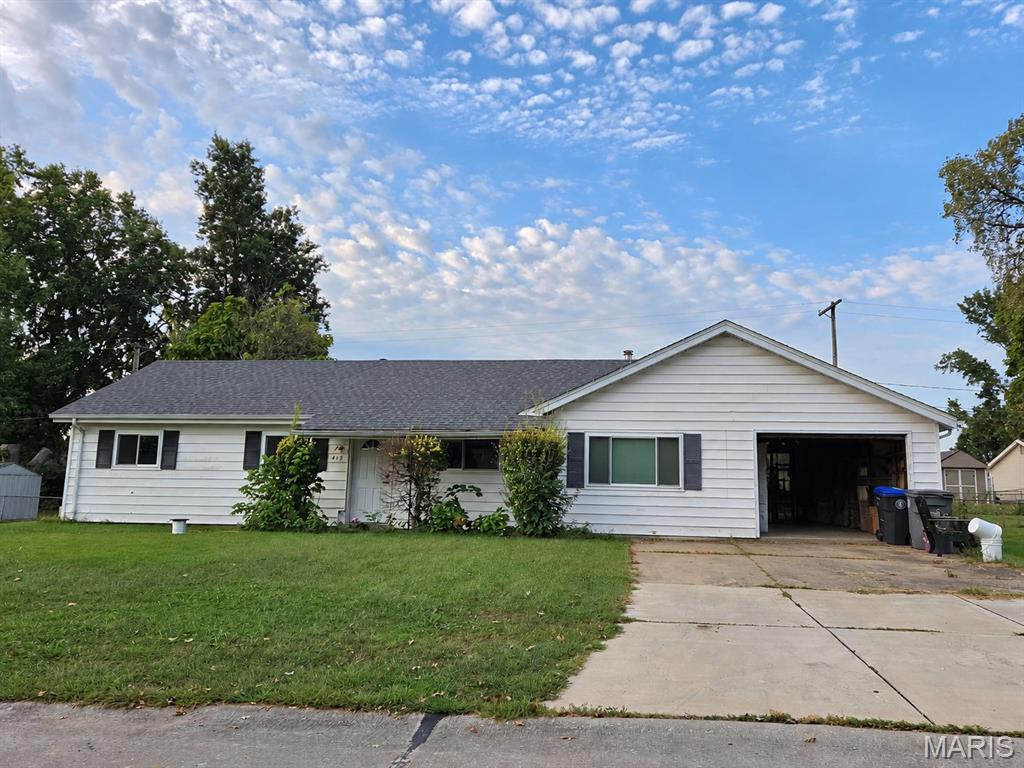
*MULTIPLE OFFERS RECEIVED – HIGHEST & BEST*

Seller has received multiple offers and is requesting Highest and Best offers by 3:00 PM tomorrow, September 15, 2026.
Please submit your strongest offer and best terms by the deadline for seller consideration. Seller reserves the right to accept an offer prior to the deadline.

Well-maintained 3-bedroom, 2-bath home featuring a partially finished basement with a full bathroom, offering added living space and flexibility. The home includes a large garage and a separate dining room that has been freshly painted. A great opportunity for buyers seeking space and functionality.
#26058163

St Louis

1533 Chesley Drive

3 Beds

2 Baths

1,014 Sq.Ft.

$114,000

MLS#: 26058163
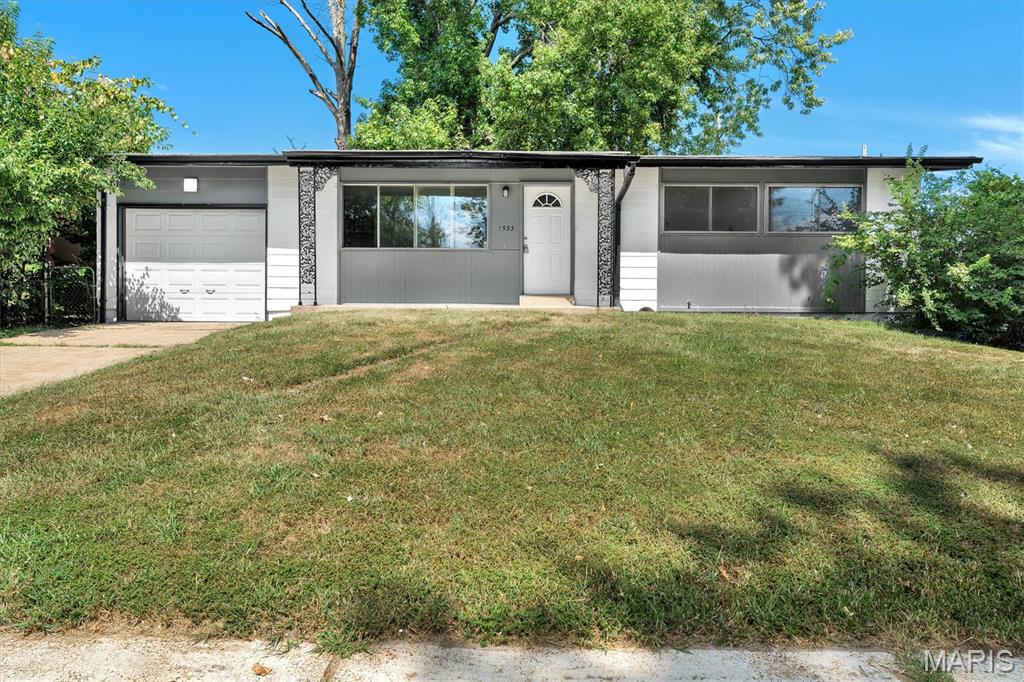
Rustic Secluded retreat on 3+ acres! Escape to your own private country sanctuary with remodeled rustic-style home nestled on 3 acres m/l. The fenced front yard welcomes you to a property surrounded by nature, privacy, and abundant wildlife. Inside, the remodeled kitchen blends rustic charm with unique character, featuring beautiful cedar log accents, an antique porcelain sink, custom cedar countertop, barn wood for shelving. Original hardwood flooring adds warmth and timeless appeal throughout the home. The back of the home offers an enclosed porch, perfect for relaxing and taking in the peaceful surroundings. Step outside and discover your own private orchard, featuring a variety of fruit and nut trees including peach, crabapple, cherry, pear, pecan, wild native plum, red & white mulberry and 4 types of berries, blueberry, thornless blackberry, raspberry and large sections of elderberry. The property also includes a natural artisan spring well. Great location only 6 miles from Tom Sauk Reservior & lake to fish and only 15 miles to K bridge and the Black River. So many trails and recreational possibilties!
#26058529

Annapolis

1880 Highway Aa

2 Beds

1 Baths

1,200 Sq.Ft.

$165,000

MLS#: 26058529
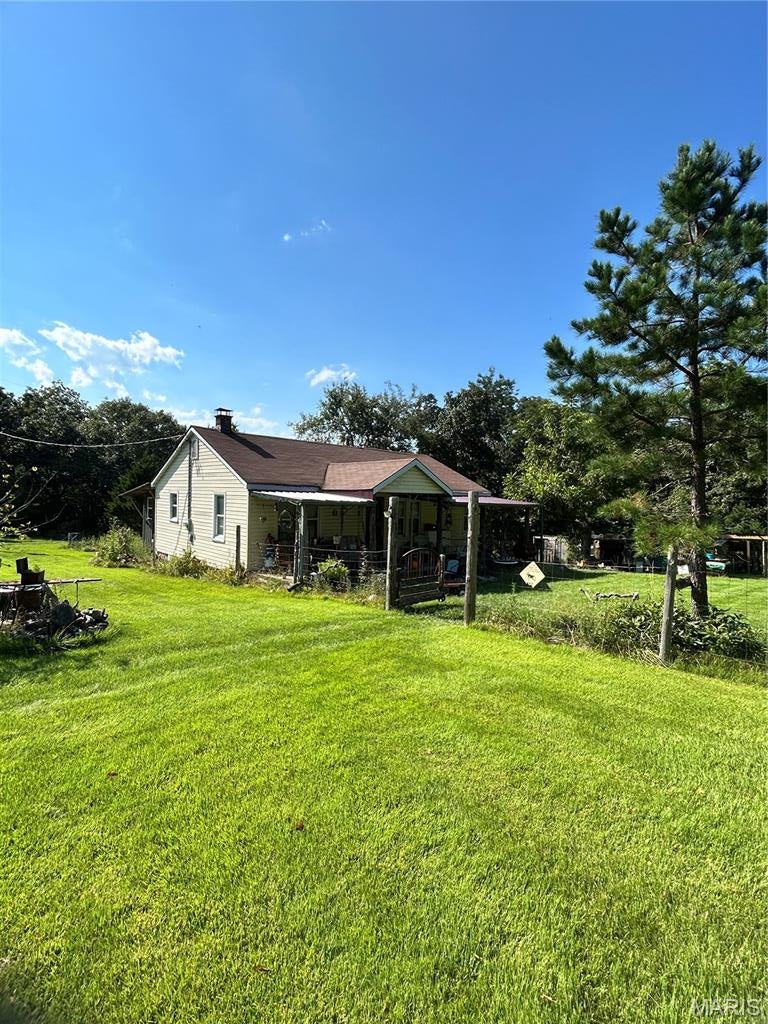
Location and condition, Parkway Central School Dist. near by public transportation, shopping, Grocery, Restaurants, Bank, Post office, YMCA, Library, and HWY 40.
Gorgeous 4 bedrooms 2 full bath Ranch , Main level 1944 sqft + 1000 sqft finished walk out Lower level, total living space about 3000 sqft.  Former Living, Dining Room,  Vault remodeled kitchen, Breakfast room walk - out to 24x18 Large low maintenance deck, Vault family room has ceiling fan, wood burning fireplace also walkout to Deck, Spacious Master suite , has walk-in closet. all bedrooms are living comfort size , 
The partially finished walkout lower level, has rec/Great room, storage, dry bar and 2nd fireplace, Laundry, utility work shop, Over size 2 cars Tandem parking garage.
House is set in end of Cul-de-sec street. lot back to level wood common ground. Subdivision pool and Tennis court.
Owner prefer minimum 2 years Lease, Lease purchase option is not available.  No smoking, pet is negotiable( Limit 1, $600 Non refundable pet deposit. 
Current job and  Landlord reference letter are requested with Tenant Application, 3rd party  on line screen  Credit Tenant background check , fee is applied ($65 per adult) , minimum credit score 680+,  Listing agent is related to the Landlord / Owner.
#26058372

Chesterfield

15455 Country Mill Court

4 Beds

2 Baths

3,000 Sq.Ft.

$2,500

MLS#: 26058372
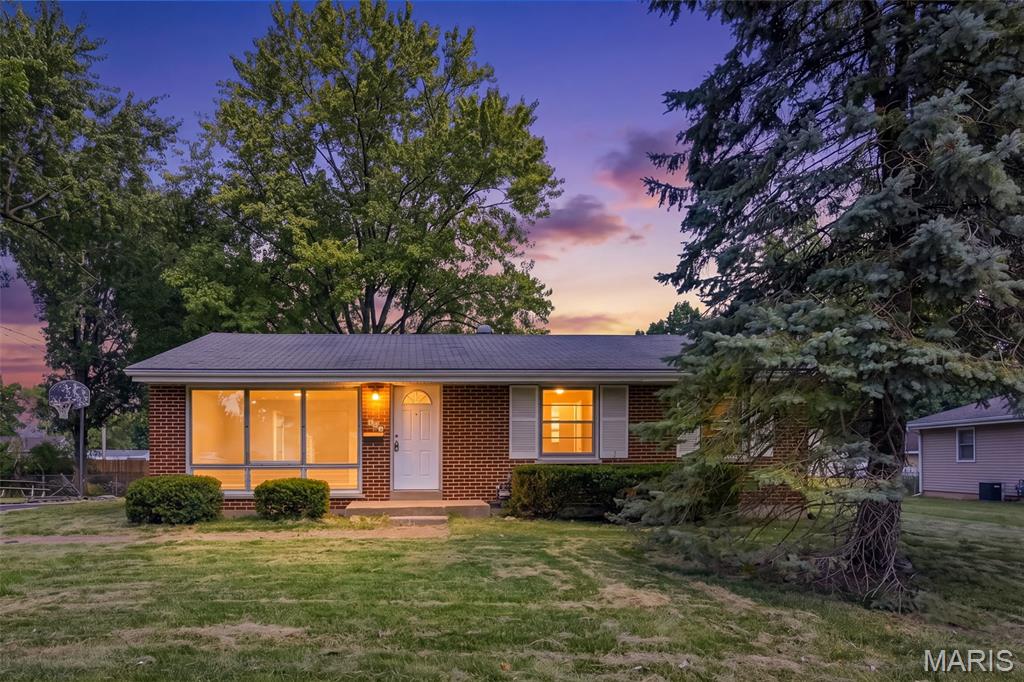
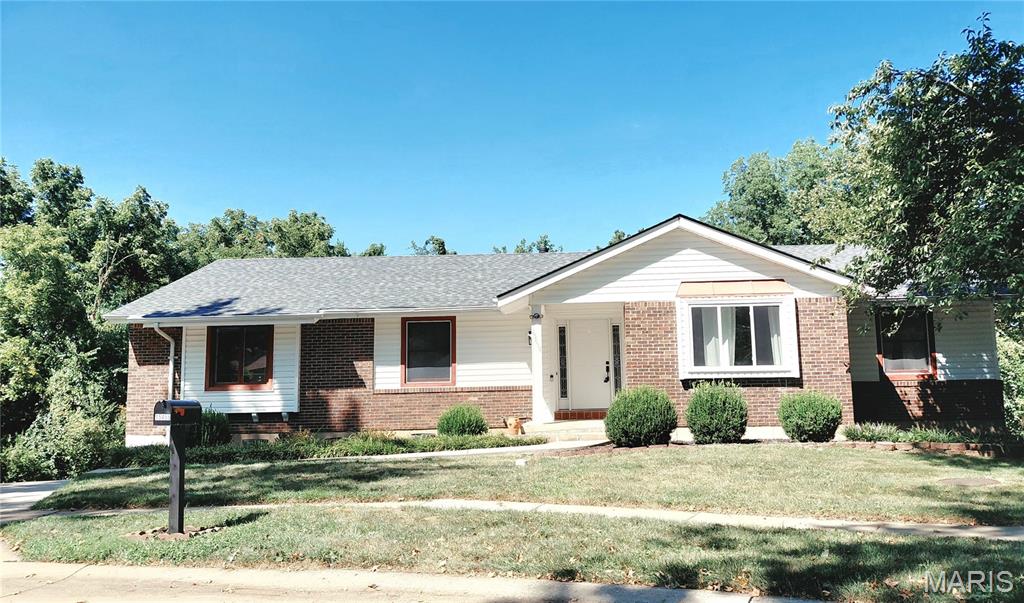
Welcome to 125 W Saint Anthony, located on a corner lot in the heart of Florissant! This all brick three bedroom, one and half bath ranch is ready for a new family. Hardwood floors and fresh paint greet you as you enter the home. The spacious living room boasts a huge picture window allowing for tons of natural light. The living room leads to the dining area giving the home a nice, open feel. Adjacent to the dining area, you will find the charming kitchen with tasteful cabinetry, stainless steel appliances (including new microwave!), and new laminate countertops. Down the hall, there are three bedroom and full bath. The bathroom features charming wainscoting, updated lighting, and a newer vanity. The primary bedroom contains a half bath for your convenience. The home has a full basement just waiting for your finishing touches or offering plenty of storage space. Come check out this great home in a great location on a great lot!
#26058312

Florissant

125 W Saint Anthony Lane

3 Beds

1 Baths

1,092 Sq.Ft.

$155,000

MLS#: 26058312
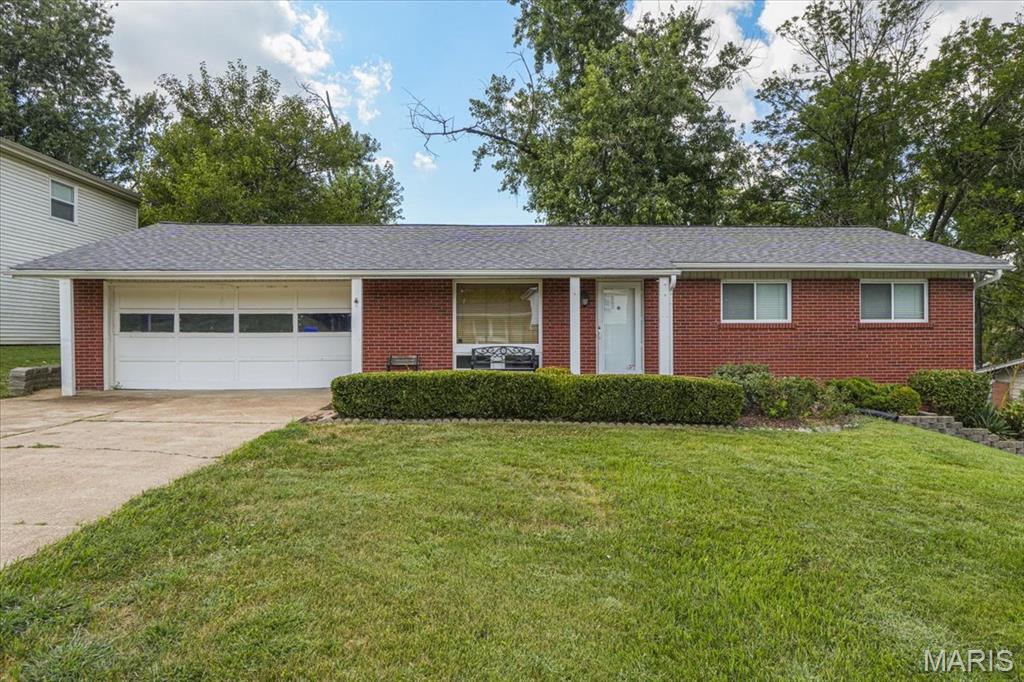
From the moment you arrive, this inviting ranch makes a great first impression with its classic exterior, cheerful curb appeal and welcoming covered front porch. Tastefully updated, the home offers a comfortable, easy-living design featuring popular gray hues, hardwood floors, and an open floor plan that flows seamlessly for today’s lifestyle. A large front window fills the space with natural light and provides a nice view of the front yard. The bright kitchen features stainless steel appliances, a panty, ample cabinetry and convenient access to the dining area. Three cozy bedrooms offer hardwood flooring and sizeable closet space, including a primary bedroom with the convenience of a private half bath. A refreshed full hall bath serves the additional bedrooms and guests, completing the home’s functional main-level layout. The walkout lower level adds an impressive amount of usable space, including a large recreation room ready for movie nights, a playroom or casual gatherings. Additional finished space offers plenty of flexibility for a home office, fitness room, hobby space or guest area, with extra room for storage as well. Step outside to a big fenced backyard with room for pets, play, gardening, a firepit and outdoor enjoyment. The oversized two-car garage is another standout, providing extra parking, storage and workspace. Conveniently located near schools, shopping, dining and major highways, this home delivers a winning combination of plenty of room to live, work, play, and grow.
#26056733

St Louis

1035 Tempo Drive

3 Beds

1 Baths

1,780 Sq.Ft.

$300,000

MLS#: 26056733
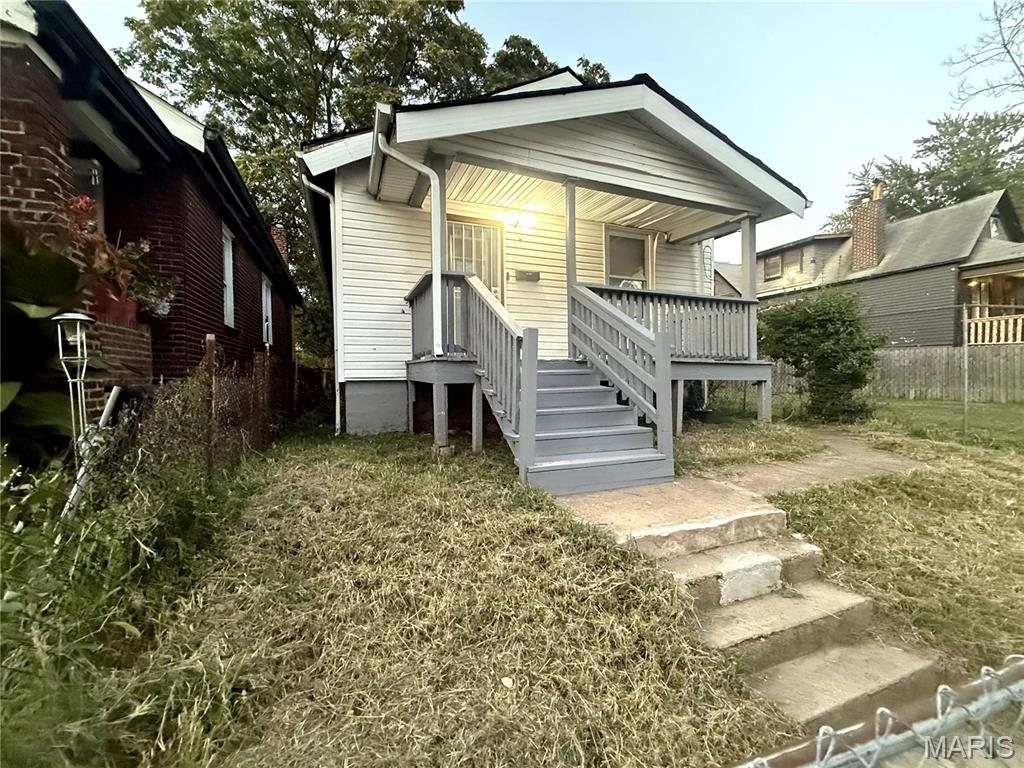
Price reduced
RENT READY. NO WORK NEEDED HAS NEW WHITE PAINT REAL HARDWOOD FLOORS AND A CENTRAL AC SYSTEM. ALREADY HAS BLINDS AND AN ALARM SYSTEM THAT YOU CAN CONTROL FROM YOUR PHONE.
#26058596

St Louis

5651 Highland Avenue

2 Beds

1 Baths

800 Sq.Ft.

$39,999

MLS#: 26058596
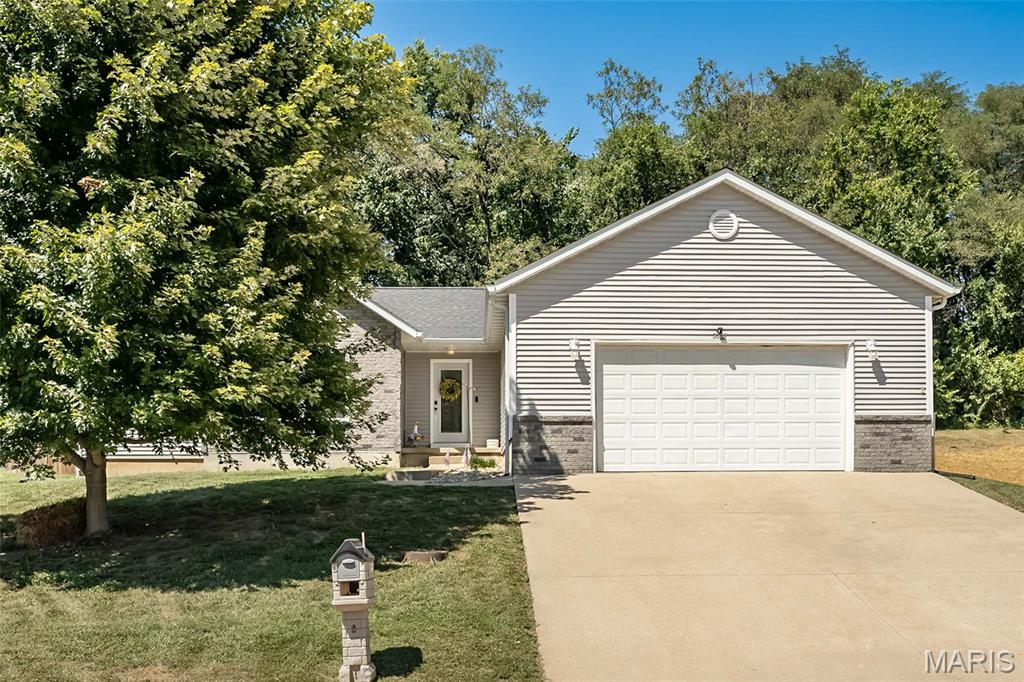
Move in, unpack, and start enjoying everything this beautifully updated Washington ranch has to offer! With 3 bedrooms, 2 bathrooms, a 2 car garage, and a bright, open floor plan, this home pairs modern style with a layout designed for comfortable everyday living. The heart of the home flows effortlessly from one space to the next, making it just as easy to enjoy a quiet night in as it is to host friends and family. Your primary bedroom offers its own private ensuite bath, while main floor laundry keeps daily routines simple and convenient. And with a roof less than 10 years old, and the HVAC system and hot water heater both less than a year old, some of the biggest updates have already been taken care of!

There’s even more room to make this home your own downstairs, where the unfinished basement offers tons of potential for future living space, a home gym, hobby area, or all the storage you could want. Step outside to a fully fenced backyard and patio, giving you your own outdoor space to enjoy morning coffee, fire up the grill, let four legged friends outside, or simply unwind at the end of the day.

And the location makes everyday life even easier! Shopping, dining, stores, and everyday conveniences are all just minutes away, so whether you're grabbing groceries, meeting up for dinner, or running a quick errand, you won't have to go far. Updated, functional, conveniently located, and truly move in ready, this is one you'll want to see in person!
#26057400

Washington

2201 Ashton Hills Court

3 Beds

2 Baths

1,770 Sq.Ft.

$354,900

MLS#: 26057400
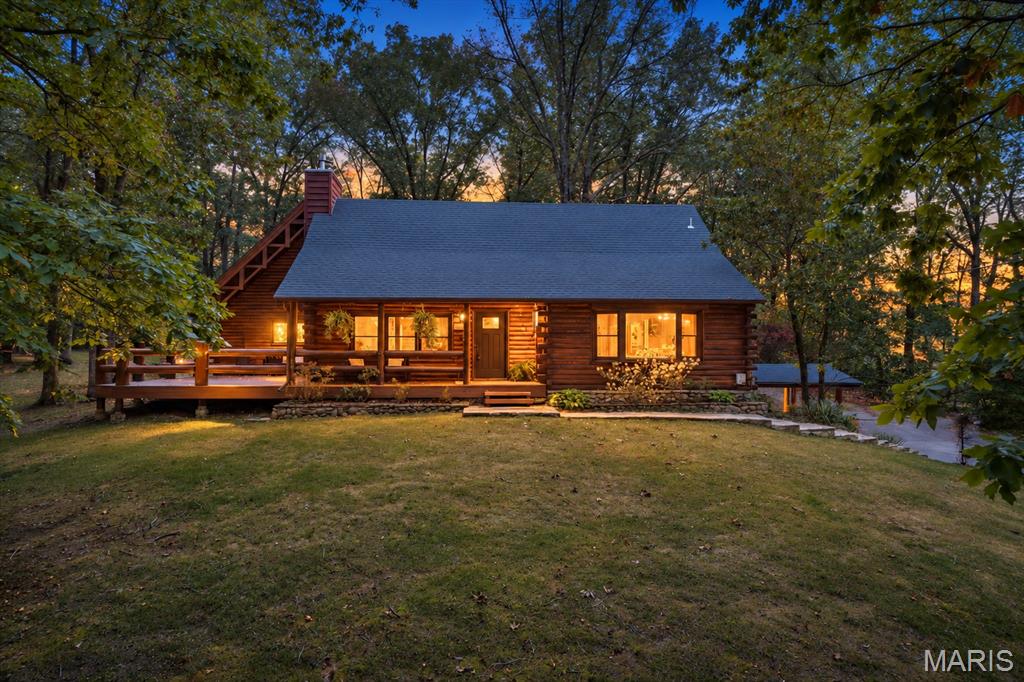
Welcome to the log home that makes everyone who visits want to stay—the kind of place where lifelong memories are made! Nestled on approximately 2.5 acres within a private, gated lake community, this one-of-a-kind retreat offers exceptional indoor and outdoor living. The community is centered around an approximately 200-acre lake, Jefferson County’s largest private recreational lakes. The property includes five lots surrounding the home, four additional lots behind it and a bonus lot across the street providing lake access. A storage shed is ready for your fishing gear, lake toys and outdoor equipment.
From the moment you arrive, the home’s rustic character is unforgettable. A welcoming 22' x 8' covered front porch leads to an impressive 17' x 32' wraparound deck featuring beautiful log railings and plenty of room to relax, entertain and enjoy the peaceful surroundings. Step inside to soaring ceilings, striking log construction and a magnificent stone wood-burning fireplace that creates a warm and inviting gathering space. The bright, open kitchen features a charming bay window, while the main-level primary suite offers a relaxing, spa-like bath. A beautiful wood staircase leads to the upper-level bedroom with its own private full bath, all overlooking the main living area. A convenient main-floor laundry completes the original living space. An approximately 1,000-square-foot addition provides outstanding flexibility for multigenerational living, extended-stay guests or a private suite. Complete with its own entrance, the addition features a spacious family room with a fireplace, kitchenette, guest bedroom with a walk-in closet and a full bath. The staircase was designed and handcrafted by local artist Ryan Meyer of The Wood Den, adding another distinctive touch to this remarkable home. Upstairs, you will find an additional gathering space that could also serve as an office or extra sleeping area when needed. The lower level offers a spacious recreation area with another fireplace, sure to become a family favorite. The garage features a newly added epoxy floor, workshop area and plenty of storage. The community offers pickleball, basketball, fishing and hiking, along with something even more valuable—the opportunity to slow down and enjoy everything you have worked so hard for. You are not simply buying a house; you are choosing a home where friends and family will gather and where children and grandchildren will create stories they will talk about for years. Come experience it for yourself—you may never want to leave!
#26058266

Hillsboro

6482 S Lakeshore Drive

3 Beds

3 Baths

3,383 Sq.Ft.

$525,000

MLS#: 26058266
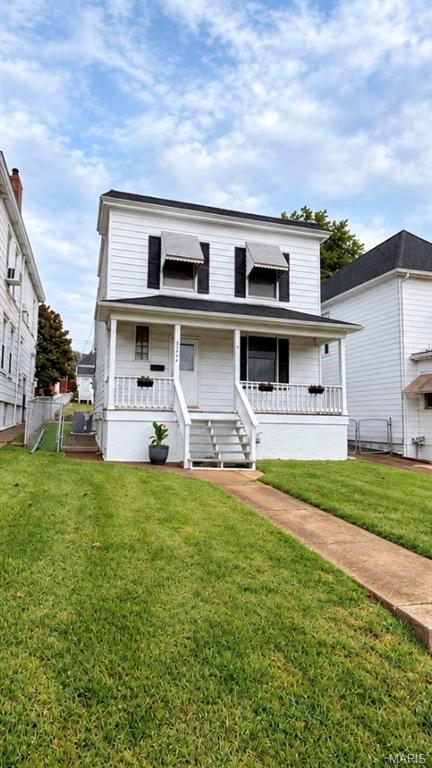
Located in the desirable Southwest Garden neighborhood just blocks from The Hill, this charming 3-bedroom, 1.5-bath two-story home offers a wonderful combination of space, character, and convenience. The main level features a sizable living room, separate dining room, and a spacious eat-in kitchen with direct access to the backyard. A convenient half bath completes the first floor.  Upstairs, you’ll find three bedrooms, including a generously sized primary bedroom with abundant closet space and a dedicated vanity area. The full bath is clean, updated, and conveniently located near all three bedrooms.  The unfinished lower level offers plenty of room for storage, hobbies, or future possibilities, along with walk-out cellar access.  Outside, enjoy a fenced backyard and an oversized detached 2-car garage offering excellent parking and additional storage. With a sought-after location near The Hill, local restaurants, parks, and city conveniences, this home is ready for its next owner.
#26058492

St Louis

2714 59th Street

3 Beds

1 Baths

1,364 Sq.Ft.

$249,900

MLS#: 26058492
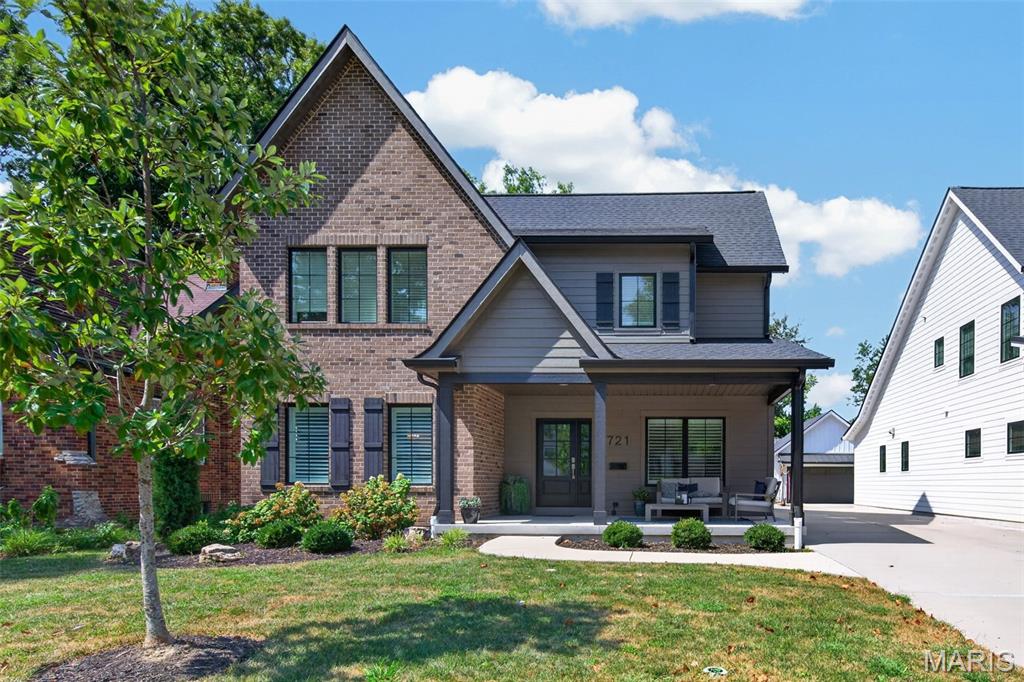
Welcome to this 5BR, 5 BA home where timeless style, quality craftsmanship & an exceptional Kirkwood location come together. A gracious covered front porch welcomes you into a thoughtfully designed interior featuring gleaming 3/4” hardwood floors, Marvin windows, 9’ ceilings throughout, including the finished lower level, and solid-core 3-panel doors. The sun-filled family room is anchored by a gas fireplace with classic brick surround & offers generous space for everyday living and entertaining. A beautifully appointed butler’s pantry connects to the dining room, where board-and-batten detail adds architectural character. The dramatic eat-in kitchen impresses with rich wood cabinetry, quartz countertops, stainless appliances & an oversized center island perfect for gathering. The main-floor primary suite is a private retreat featuring a stunning bath with dual vanities, glass-enclosed shower & walk-in closet with laundry hookups. Upstairs, an additional en suite bedroom is joined by 2 bedrooms sharing a Jack-and-Jill bath, plus a convenient 2nd-floor laundry room. The finished lower level continues the home’s impressive living space with 9’ ceilings, an expansive recreation room, 5th bedroom, full bath & abundant storage, ideal for guests or additional living space. Outdoors, enjoy the aggregate patio, out door kitchen area, and detached garage equipped with EV charging. Additional features include central vacuum, Therma-Tru fiberglass front door & included refrigerator, washer and dryer. All of this in the heart of Kirkwood, with convenient access to Kirkwood schools and the shops, restaurants, parks & beloved amenities of downtown Kirkwood.
#26057869

Kirkwood

721 Simmons Avenue

5 Beds

4 Baths

3,565 Sq.Ft.

$1,125,000

MLS#: 26057869
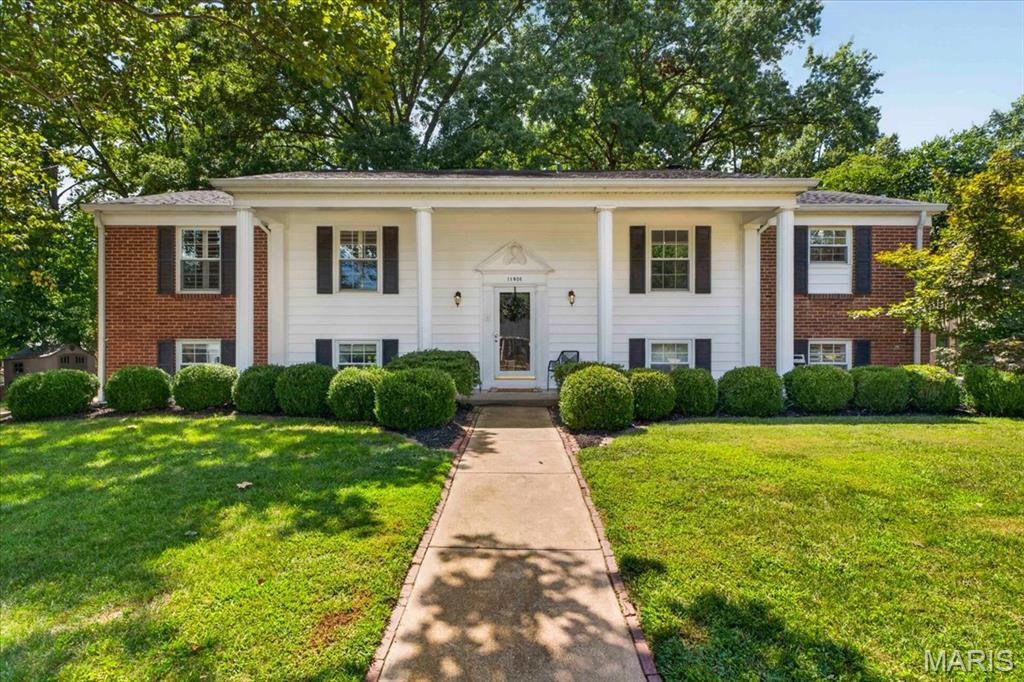
Welcome to 11826 Point Oak Drive, where classic charm meets beautifully updated living in the heart of Des Peres! Set on an incredible half-acre lot, this 4 bedroom, 3 bath home offers the space, updates and setting buyers are looking for. Step inside to a bright, open floor plan filled with natural light, beautiful hardwood floors and thoughtful updates throughout. The spacious living room is anchored by a classic fireplace and flows seamlessly into the dining area and updated kitchen, creating an ideal layout for both everyday living and entertaining. The kitchen is an absolute standout, featuring crisp white and rich navy cabinetry, quartz countertops and backsplash, brass hardware, a large Viking gas range and plenty of prep and storage space. A built-in beverage bar with floating wood shelves adds both function and style, while the adjoining dining area keeps everything feeling open and connected. With 4 bedrooms and 3 full baths, there’s plenty of flexibility for sleeping areas, a home office, playroom or guest space. Two fireplaces add warmth and character, while hardwood floors and abundant windows carry throughout the home. And you don't want to miss the outdoor space! Sitting on over a half an acre, the expansive yard offers mature trees, plenty of room to play and multiple spaces to relax or entertain. Enjoy morning coffee or evening cocktails on the elevated deck overlooking the private, tree-lined backyard, or step into the unique enclosed sunroom in the lower level for even more indoor/outdoor living space. A new roof and new HVAC add peace of mind, making this home as functional as it is beautiful. With an updated interior, flexible living spaces, incredible yard and sought-after Des Peres location, 11826 Point Oak Drive is one you won't want to miss!
#26057054

Des Peres

11826 Point Oak Drive

4 Beds

3 Baths

2,541 Sq.Ft.

$749,000

MLS#: 26057054
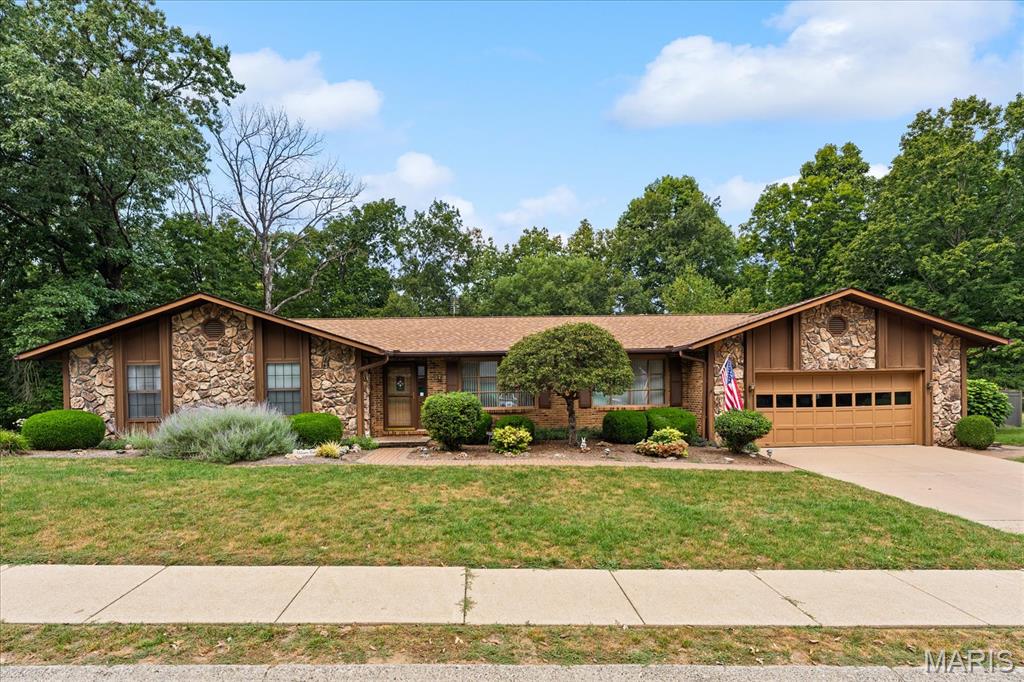
SPRAWLING RANCH ON 3/4 ACRE • 4 BEDROOMS • WALKOUT BASEMENT • 2 KITCHENS.   Space, privacy, and versatility come together in this sprawling 4-bedroom ranch, beautifully situated on a secluded 3/4-acre lot. Built in 1984, this well-established home offers generous room sizes, hardwood floors, and an abundance of features that make it an exceptional place to call home.

The spacious kitchen is designed for everyday living and entertaining, with an abundance of cabinetry and plenty of counter space. Two fireplaces add warmth and character to the living spaces, while the convenience of laundry on either the main level or lower level offers flexibility for today's busy lifestyle.

The finished walkout basement truly expands the possibilities, featuring a full second kitchen and plenty of additional living space. It’s perfect for entertaining, hosting guests, creating a recreation area, or accommodating extended family. A second staircase from the garage provides easy access to the lower level.

Outside, enjoy your own private retreat with approximately 3/4 acre of secluded grounds and plenty of room to relax, entertain, garden, or simply enjoy the peaceful surroundings. A whole-house generator provides added peace of mind, and the home's spacious layout offers endless possibilities. With its classic charm, generous living space, and private setting, this is a home you can settle into and make uniquely your own.

A wonderful opportunity to own a spacious ranch with room to live, grow, and enjoy for years to come!
#26057333

O'Fallon

108 W Brittany Lane

4 Beds

3 Baths

5,392 Sq.Ft.

$429,000

MLS#: 26057333
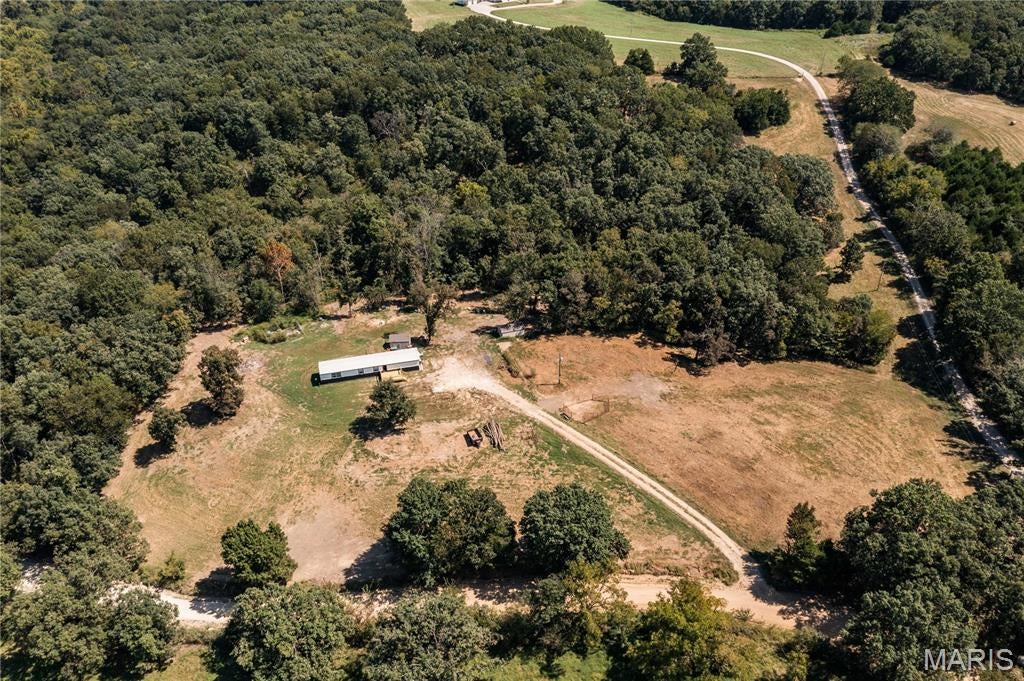
Price reduced
Welcome home to peaceful country living! This fully remodeled 3-bedroom, 2-bath manufactured home sits on 14.5 (+/-) beautiful, unrestricted acres. Enjoy privacy, and room to grow. Easy country access with the convenience of nearby town. This home has so much to offer. Schedule your showing today!
#26058472

Linn

650 County Road 807

3 Beds

2 Baths

1,216 Sq.Ft.

$279,900

MLS#: 26058472
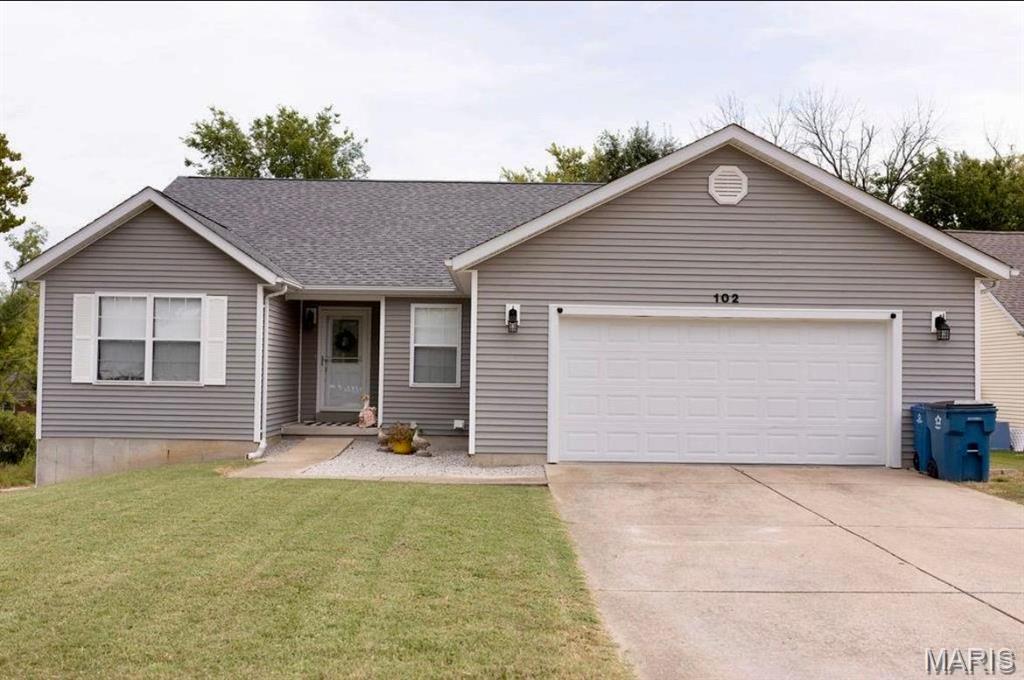
Welcome home to 102 Colter Ct., an inviting 3-bedroom, 2-full-bath main-level living property situated on a quiet cul-de-sac in New Haven! Step inside to an open and spacious living space featuring a nice-sized great room with gas fireplace, perfect for daily relaxation and easy entertaining. The functional kitchen layout offers seamless access to the main-level laundry room for ultimate convenience. All three bedrooms are generously sized, including a primary suite and full hall bath. Expand your living space into the bonus four-season sunroom located off the attached 2-car garage—ideal for a home office, hobby studio, or year-round relaxation. The full, unfinished walk-out basement provides endless opportunity for custom future finishes, additional living area, or ample storage. Enjoy the comfort of quiet street living while remaining just minutes from local schools, historic downtown New Haven, and scenic Missouri River attractions. Schedule your showing today!
#26057732

New Haven

102 Colter Court

3 Beds

2 Baths

1,422 Sq.Ft.

$289,900

MLS#: 26057732

* Listings identified with the FMLS IDX logo come from FMLS and are held by brokerage firms other than the owner of this website. The listing brokerage is identified in any listing details. Information is deemed reliable but is not guaranteed. If you believe any FMLS listing contains material that infringes your copyrighted work please click here to review our DMCA policy and learn how to submit a takedown request. © 2024. First Multiple Listing Service, Inc.

Categories

Homes Tailored to Your Lifestyle

Buyers Guide

Buying a home is one of the most exciting milestones of your life.

View more

Sellers Guide

Putting your home on the market can be a stressful process, especially when you don’t know what to expect.

View more

Market report

With just a few clicks, you'll gain instant access to valuable insights about the real estate market, including trends, property values, and community analytics.

View more

Home value

Unlike automated valuations, our hands-on review will provide a comprehensive opinion of your home’s value while considering important interior elements and other location intangible factors that machine algorithms so often miss.

View more

Buyers resources

Guides on financing, inspections, and choosing the right Realtor for a smooth home purchase.

Sellers resources

Practical tips on staging, pricing, and preparing your home to attract buyers and maximize your sale.

Send a message

Message successfully sent.

Reason for contacting?

I agree to receive email communication and understand I can unsubscribe at any time.

I agree to be contacted by Realhub DEV via call, email, and text for real estate services. To opt out, you can reply 'stop' at any time or reply 'help' for assistance. You can also click the unsubscribe link in the emails. Message and data rates may apply. Message frequency may vary. Privacy Policy

Sign In Sign Out

Virtual Assistant

Would you like to take the next step with this property? We can help you schedule a showing or virtual tour, or send you more details.

Yes, I would like more information.

Thank You for Your Reply, One of Our Agents will contact you as soon as possible

No, maybe later.

Thank you, you can always contact me via email, phone number or through the contact form.

Realhub AI

Lucy - Your AI-Powered Realtor

Update Your Temporary Password

Personalize your search

Enter your email and we'll notify you immediately when new listings match what you're looking for.

or enter email address

Already have an account ? Login here

Continue your home search

I agree to receive communications and understand I can unsubscribe at any time.

I agree to be contacted by Realhub DEV via call, email, and text for real estate services. To opt out, you can reply 'stop' at any time or reply 'help' for assistance. You can also click the unsubscribe link in the emails. Message and data rates may apply. Message frequency may vary. Privacy Policy

Already have an account ? Login here

We use cookies

We use cookies primarily for analytics to enhance your experience. By accepting, you agree to our use of these cookies. You can manage your preferences or learn more about our cookies policy.