Thinking of selling?

Blue Sapphireline

Browse Properties
  • Nearby me

Popular Features

Community Features

Association

Property Features

Waterfront

View

Exterior Features

Interior Features

Style

E-Alert name

Properties

10000 properties match your criteria

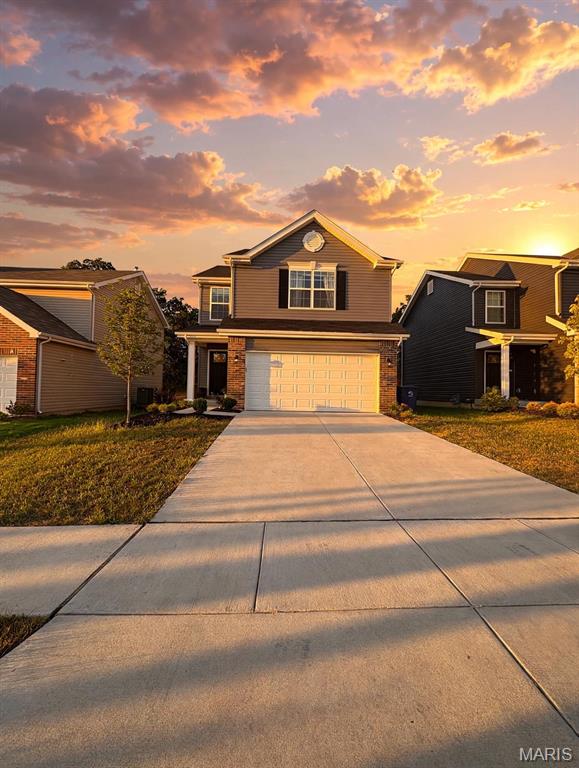
Welcome to 157 Day Lily Lane in Wentzville! Built in 2024, this beautifully designed two-story home offers approximately 1,719 square feet, 3 bedrooms, and 2.5 baths.
The open-concept main level features a spacious family room, dining area, and stylish kitchen with a breakfast bar, white 42-inch cabinetry, quartz countertops, stainless-steel appliances, and luxury vinyl plank flooring. The dining area provides an opportunity to add your own deck or patio for outdoor entertaining.
Upstairs, the spacious primary suite includes his and hers walk-in closets, while the additional bedrooms each feature walk-in closets. Convenient second-floor laundry adds to the home’s functionality.
The unfinished basement offers the potential for a fourth bedroom, den or office, and full bathroom. The home is located near shopping, dining, schools, and major highways, and the builder’s warranty is still in effect.
Community amenities include a basketball/sports court and BBQ area. 
Schedule your showing today!
All offers should be submitted by 9/15 8PM
#26057760

Wentzville

157 Day Lily Lane

3 Beds

2 Baths

1,708 Sq.Ft.

$359,900

MLS#: 26057760
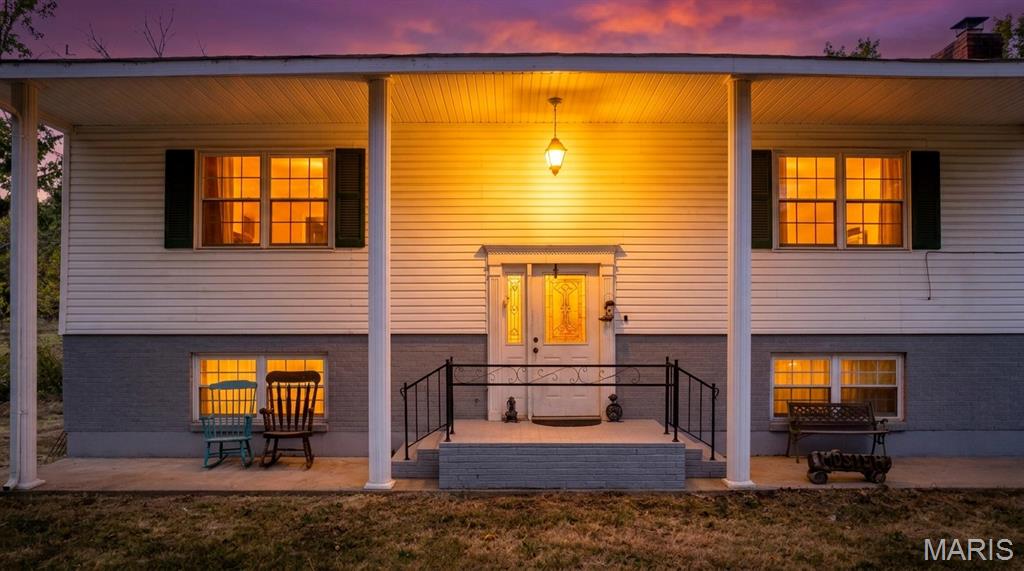
Check out this home with acreage on Highway 8 West in Potosi! This 5-bed, 2-bath home on 20.45+/- acres is secluded in timber yet located conveniently close to town. Originally built in 1975, this large colonial-type home offers a unique layout with a nostalgic style. Host all of your family events here in the large work-in kitchen adjoining the huge dining room. The screened-in porches provide a beautiful outdoor atmosphere with many possibilities, including extra storage, a workout room, a game/hobby room, or a place to relax. The tuck-under 2-car garage is perfect for all things tool-tinkering. There is also a "hidden" cellar under the screened-in porch that could be used as a safe haven or protected storage. The acreage is mostly timber. There are some hardwoods scattered across the land. This property is home to many species of mid-MO wildlife, including white-tailed deer and wild turkey. Many farms surround this property, making this heavily wooded land a perfect home for the outdoorsman while still maintaining a nearly 5-minute drive to Potosi. Don't miss this unique opportunity in the Ozarks!
#26058440

Potosi

11936 W State Highway 8

5 Beds

2 Baths

3,000 Sq.Ft.

$515,000

MLS#: 26058440
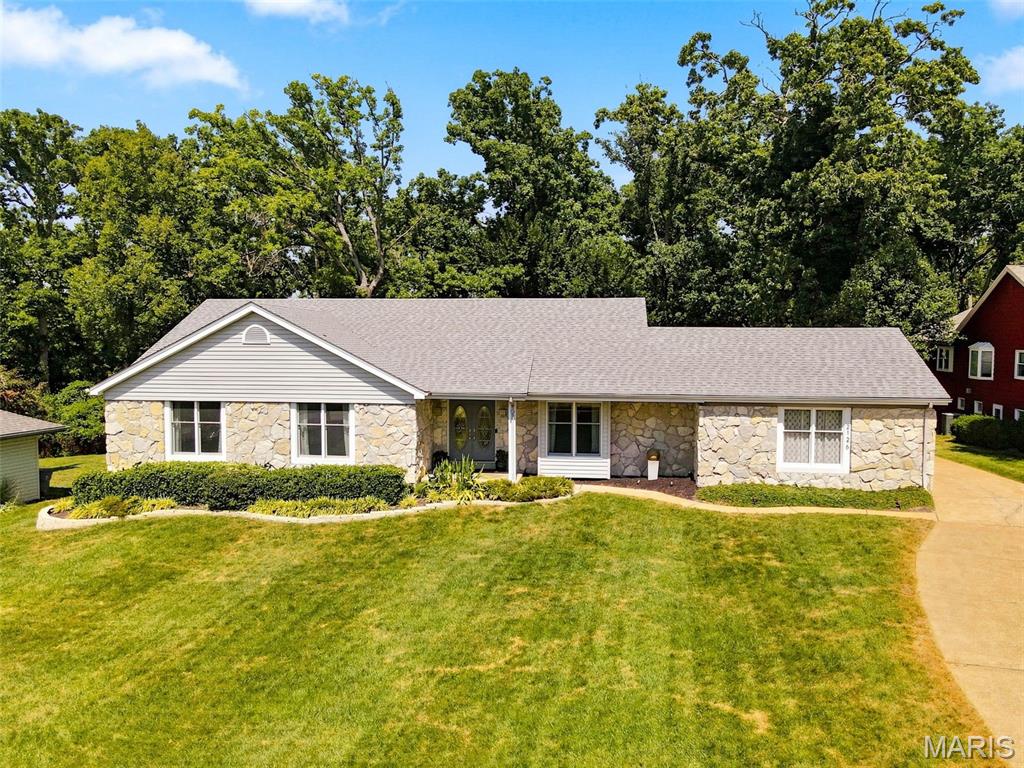
Welcome to 2126 Park Forest Drive! This spacious 4-bedroom, 2.5-bath ranch offers 2,693 sq. ft. of main-level living, an impressive floor plan and an expansive, private fenced backyard. Step inside to a welcoming foyer flanked by a formal dining room featuring a charming window seat and a versatile office/sitting room. Beautiful hardwood flooring flows throughout the home, creating a warm and cohesive feel. The heart of the home is the beautifully remodeled kitchen and adjoining breakfast room, featuring a vaulted ceiling, custom cabinetry, granite countertops, tile backsplash, stainless steel appliances, hardwood floors, large walk-in pantry and bay window that fills the space with natural light. The adjoining great room makes a statement with its wood-beamed vaulted ceiling, gas fireplace and hardwood flooring. Multiple access points create a seamless connection to the outdoor living space, with doors from the kitchen/breakfast room, great room and primary bedroom leading directly to the composite deck. Retreat to the impressive primary suite featuring hardwood floors, a private sitting area and direct deck access. A generously sized custom walk-in closet provides exceptional storage, while the renovated spa-like ensuite creates a relaxing retreat with beautifully updated finishes. All 2.5 baths have been renovated. An oversized main-level laundry room adds everyday convenience and generous storage. The full unfinished walkout lower level offers tremendous potential for future living, recreation and entertainment. Outside, enjoy the expansive composite deck with pergola creating an inviting space for outdoor dining and relaxation, along with a patio overlooking the private, fully fenced backyard an ideal setting for entertaining, gardening, pets or simply relaxing outdoors. A wonderful combination of generous ranch-style living, thoughtful updates, exceptional outdoor space in the heart of Chesterfield!
#26054800

Chesterfield

2126 Park Forest Drive

4 Beds

2 Baths

2,693 Sq.Ft.

$630,000

MLS#: 26054800
Price reduced
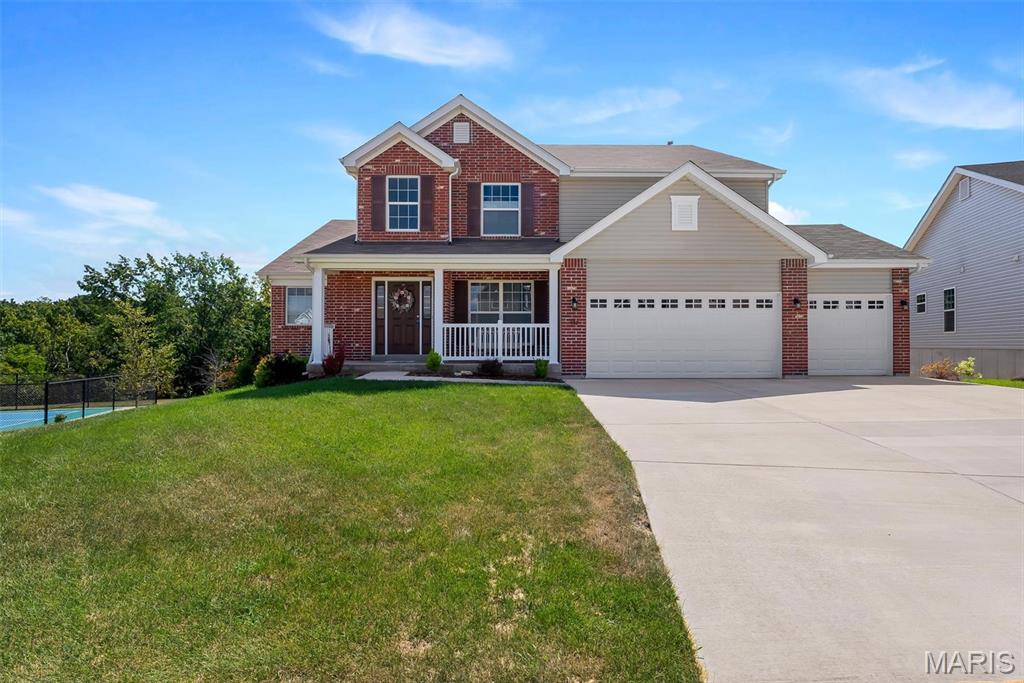
WOW! This is your dream home!! The sellers are only moving to be near family. Only 3 years old, with a newly added composite deck to admire the woods while enjoying your morning coffee. If you're into gardening, they just installed a new sprinkler system as well. The wonderful wall of windows is breathtaking, and you even get a gas fireplace for those chilly nights. If you like to host, the spacious kitchen also comes with a double wall oven for convenience and a walk-in pantry, not to mention the beautiful white quartz countertops. If you like no traffic and privacy, then you will love this home located on a cul-de-sac. Oh! And you have a blank canvas for a basement; it already comes with 2 egress windows for additional bedrooms and rough-ins for your full bathroom and a walk-out sliding glass door onto a concrete patio with a flat backyard facing not neighbors, but trees. LET'S GO!!!
#26057231

Wentzville

337 White Orchid Court

3 Beds

2 Baths

2,812 Sq.Ft.

$565,000

MLS#: 26057231
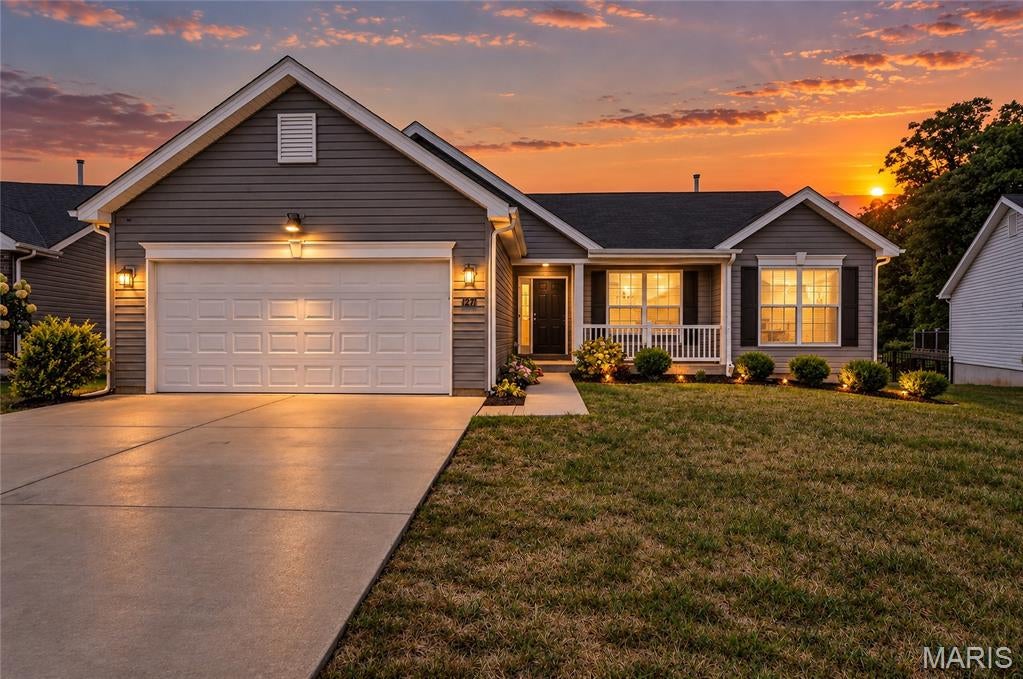
Thoughtfully designed and beautifully maintained, this custom-built home offers four bedrooms, three full baths and flexible living space across multiple levels. Vaulted ceilings, luxury vinyl plank flooring and oversized windows create a bright, open atmosphere throughout the main living areas. The well-appointed kitchen features generous cabinetry, stainless steel appliances and an effortless connection to the dining area and great room—ideal for everyday living and entertaining. Relax with serene backyard views or step outside to enjoy the expansive patio and natural surroundings. Three bedrooms and two full baths are conveniently located on the main living levels. The finished lower level expands the home’s possibilities with a private fourth bedroom featuring daylight and egress windows, a full bath, dedicated home office and impressive theater room complete with projector. Additional space accommodates recreation, hobbies, guests and storage. With contemporary finishes, a versatile floor plan and inviting indoor-outdoor spaces, this move-in-ready home delivers comfort, style and room to adapt to every stage of life.
#26058298

Imperial

1271 Timber Creek Lane

4 Beds

3 Baths

2,493 Sq.Ft.

$435,000

MLS#: 26058298
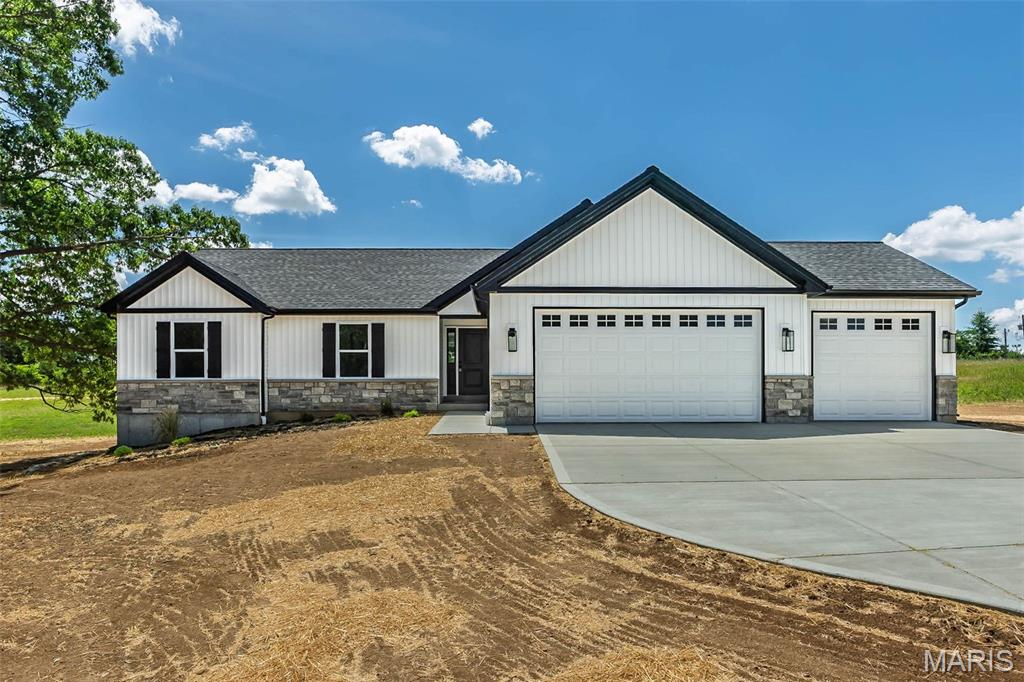
Completed Builder Spec Home on 10 Acres with an Oversized 3-Car Garage, Cul-de-Sac Location, Minimal Restrictions & Horses Allowed in Oakview Meadows Subdivision! This 3 BR, 2 BA ranch offers 1,564 sq ft of thoughtfully designed living space, acreage, and an impressive oversized 3-car garage. The open floor plan features vaulted ceilings and durable laminate flooring flowing through the foyer, great room, kitchen, breakfast area, and main floor laundry, creating a bright and inviting living space. The kitchen is designed for both everyday living and entertaining, featuring upgraded cabinetry w/ crown molding, a center island, quartz countertops, SS appliance package, and cabinet hardware. The primary suite offers a comfortable retreat with a private BA, adult-height vanity, LVT flooring, tile shower, and semi-frameless shower door. Two additional BRs with carpet flooring and a full hall BA provide flexible space for family, guests, or a home office. One of the home's standout features is the massive extended 3-car garage, measuring approx. 34' x 25', with one bay extending to approx. 30' deep. With 8' garage doors and exceptional clearance and depth, there is plenty of room for full-size extended-cab trucks, larger vehicles, additional storage, workshop space, or hobbies. Additional features include an upgraded lighting package, ceiling fan locations, modern trim and door package, laminate flooring throughout the main living areas, LVT flooring in the BAs, and carpeted BRs for added comfort. Situated on 10 acres on your own cul-de-sac, this property offers the space and peaceful surroundings you have been looking for while still providing convenient access to schools, parks, shopping, dining, and everyday amenities in Troy.
#26058239

Troy

15 Oakview Court

3 Beds

2 Baths

1,564 Sq.Ft.

$699,900

MLS#: 26058239
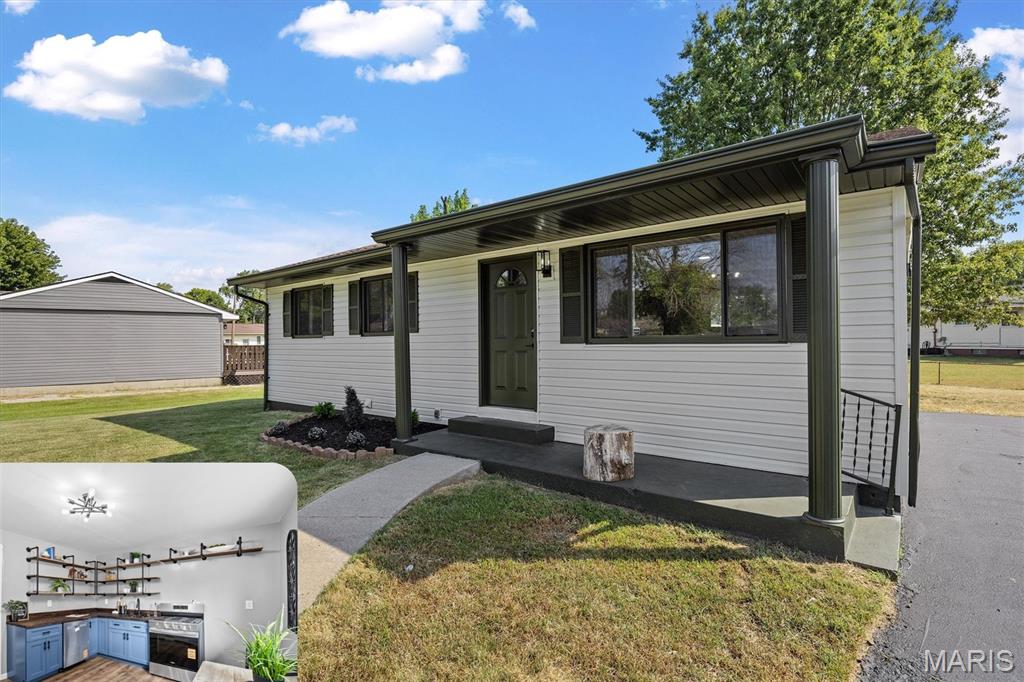
Beautifully Updated Home with Extensive Improvements! Welcome to 5 Tulip Court, a thoughtfully refreshed property offering numerous recent updates throughout. From the interior finishes to the kitchen, bathroom, exterior, and lower level, this home has received an extensive list of improvements designed to provide a fresh, modern feel. Step inside to find fresh interior paint throughout both levels, complemented by new laminate flooring in the kitchen, living room, bathroom, and hallway and new carpet in all three bedrooms. New ceiling fans and updated fixtures throughout the home—including lighting, doorknobs, and hinges—add a cohesive finishing touch. The renovated kitchen is a standout feature, offering all-new cabinetry, butcher-block countertop, open shelving, countertops, and a farmhouse-style sink with an integrated cup-washing attachment and built-in drain rack. The kitchen also includes a new range with an integrated air-fryer function and a new energy-efficient dishwasher, creating a functional and inviting space for everyday use.  The bathroom has been updated with a new bathtub and shower, dual-sink vanity and countertops with new faucets, 2 mirrors, 2 new lights, new exhaust fan with a 3rd light in the bathroom, and a water-efficient toilet. New front and rear exterior doors feature smart-lock technology with fingerprint and keypad access for convenient entry. The improvements continue to the lower level, where the stairs have been replaced and the space has been freshly painted, including the stairs, floors, walls, and ceiling. The existing washer and dryer remain with the property. The home’s vents have also been professionally cleaned. Outside, enjoy new landscaping, fresh exterior paint—including the shed—and a freshly sealed driveway. Additional property features include a fenced backyard and the convenience of a cul-de-sac location. The sewer lines have been professionally inspected, with video documentation and paperwork from the inspection company available. An existing alarm system is in place and may be available for separate purchase or removed prior to closing. With extensive updates already completed, 5 Tulip Court offers a refreshed property with numerous improvements both inside and out. Schedule your showing today to see all this home has to offer!
#26057889

Granite City

5 Tulip Court

3 Beds

1 Baths

900 Sq.Ft.

$145,000

MLS#: 26057889
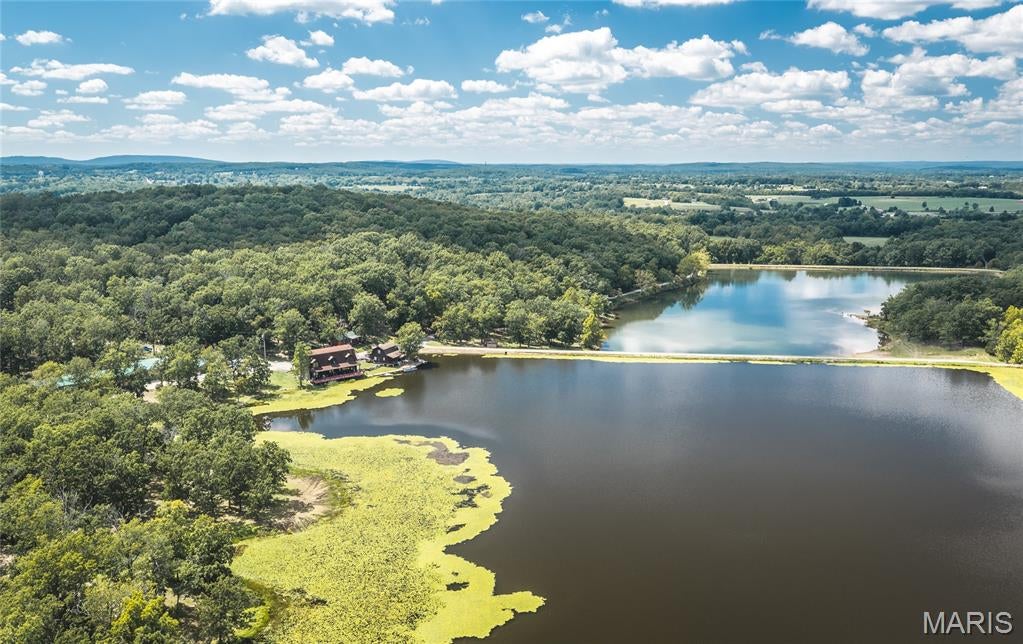
An exceptional 847 +/- acre world-class whitetail hunting preserve in Bismarck, Missouri, offering a rare combination of premier hunting habitat, world-class genetics, stocked lakes, quality improvements, and turnkey infrastructure. This is an extraordinary opportunity to own one of the premier whitetail hunting properties in the Midwest. The property features two stocked lakes, creating a beautiful setting for recreation and wildlife while providing an incredible backdrop for the 3,600 sq. ft. lakefront main lodge. The lodge offers 3 bedrooms, 3 bathrooms, and a spacious waterfront deck, making it the perfect gathering place after a day in the field. Two additional guest cabins provide comfortable accommodations for hunters, family, friends, or corporate clients. The ranch is fully equipped to support a professional hunting operation, featuring a 40' x 60' shop with office space and garage doors, a dedicated skinning shed with walk-in freezer, and a massive 30' x 90' utility building with individual stalls for equipment, storage, and operational needs. The existing whitetail genetics are among the best in the country, with several exceptional bucks reportedly exceeding 300 to 400+ inches. The combination of genetics, high fencing, established infrastructure, and expansive acreage creates an ultimate setting for a premier deer hunting facility, private preserve, or exclusive destination for friends, family, and corporate clients. In addition to its world-class whitetail program, the ranch boasts an amazing turkey population, offering outstanding opportunities to chase Missouri's hard-gobbling spring toms. Twin Lake Whitetail Property is a once-in-a-lifetime opportunity to own one of the finest whitetail hunting properties in all of the Midwest. From the exceptional genetics and high-fenced preserve to the two stocked lakes, lakefront lodge, guest cabins, and extensive operational improvements, this property is truly in a class of its own. Call today to schedule a private tour of this exceptional hunting and outdoor gem.
#26056839

Bismarck

805 Vineyard lake Road

3 Beds

3 Baths

3,600 Sq.Ft.

$4,999,000

MLS#: 26056839
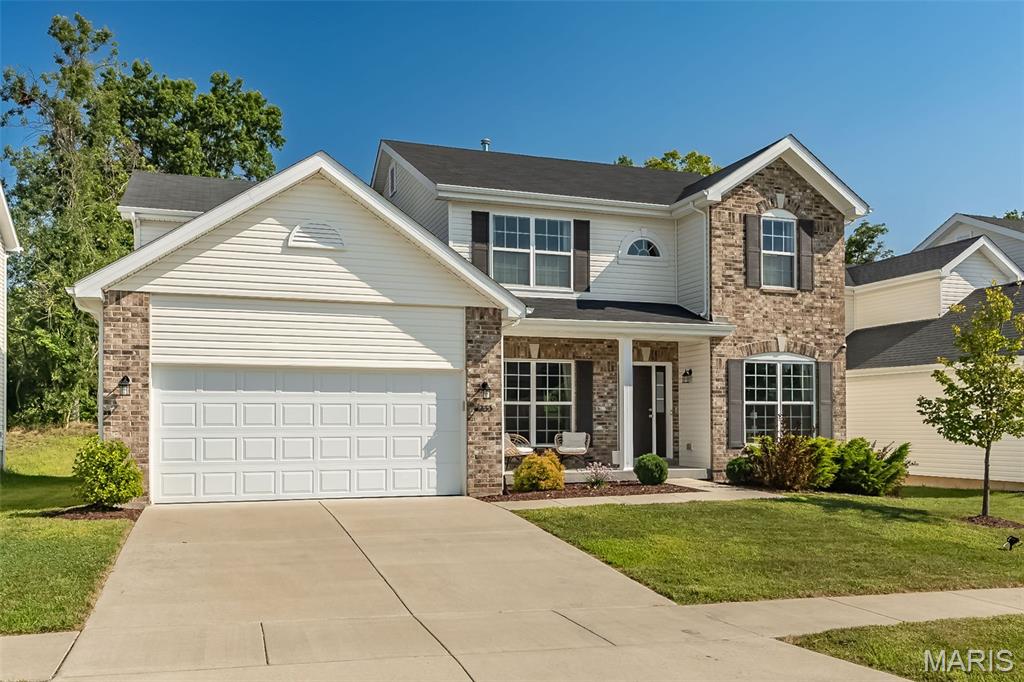
Exceptional McBride-built 2 Sty located within a sought after West County neighborhood. Just completed in 2023, this well-planned home features an open light-filled layout ideal for both everyday living and entertaining. Inviting covered front porch leads to 2-sty foyer, private study and formal dining room. The spacious great room provides a welcoming gathering place with a direct vent fireplace and full-height windows with private wooded views. Designer kitchen with white Shaker cabinetry, quartz countertops, Bosch stainless steel appliances, butler’s pantry & 5½â€™ center island adjoins bright breakfast room with sliding glass door that opens to tree-lined backyard. Open staircase with wide picture window accesses primary bedroom suite with expansive walk-in closet and luxury bath with soaking tub. 3 Additional bedrooms and hall full bath complete the 2nd floor living quarters. Conveniently located near shopping & restaurants & just minutes from Queeny Park. Award-winning Parkway West School district.
#26054601

Manchester

1233 Joe Seibert Drive

4 Beds

2 Baths

2,824 Sq.Ft.

$695,000

MLS#: 26054601
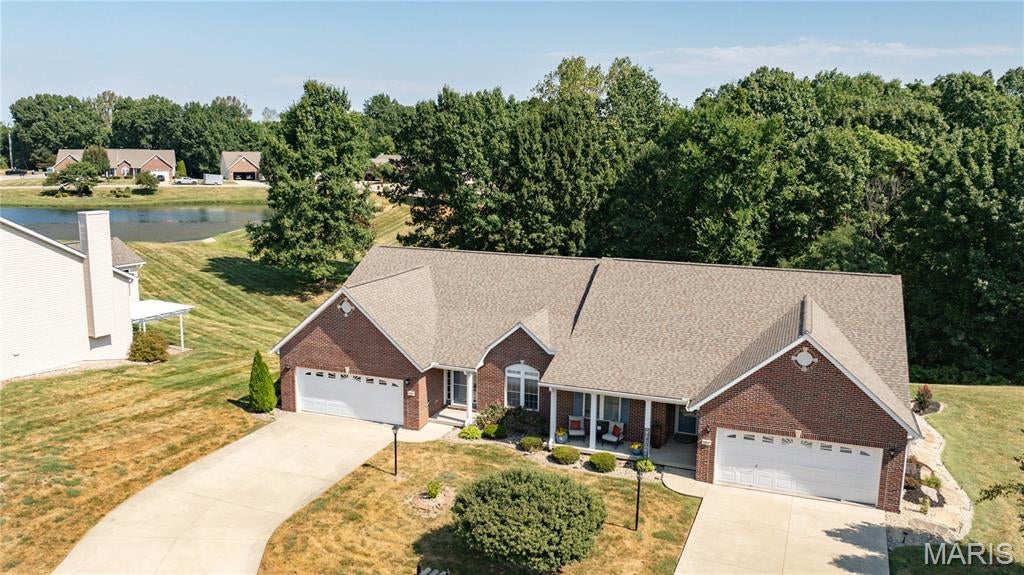
Nestled near the end of a quiet cul-de-sac in the desirable Davis Pond Subdivision, this inviting home offers peaceful nature views while remaining close to everyday amenities. The spacious, open floor plan features a vaulted ceiling and cozy fireplace in the great room, along with a dining area and well-appointed kitchen with an island & pantry that flows into the bright, inviting sunroom—perfect for morning coffee, relaxing, or enjoying the changing seasons year-round. The main level includes a primary suite with a private bath featuring a soaking tub, separate shower, and walk-in closet, along with a second bedroom, full bath, convenient main-level laundry room, and two-car attached garage. The unfinished walkout lower level offers excellent potential for additional living space and storage. Enjoy the ease of low-maintenance living, giving you more time to relax & entertain.
#26056081

Godfrey

5219 Willis Avenue

2 Beds

2 Baths

1,574 Sq.Ft.

$330,000

MLS#: 26056081
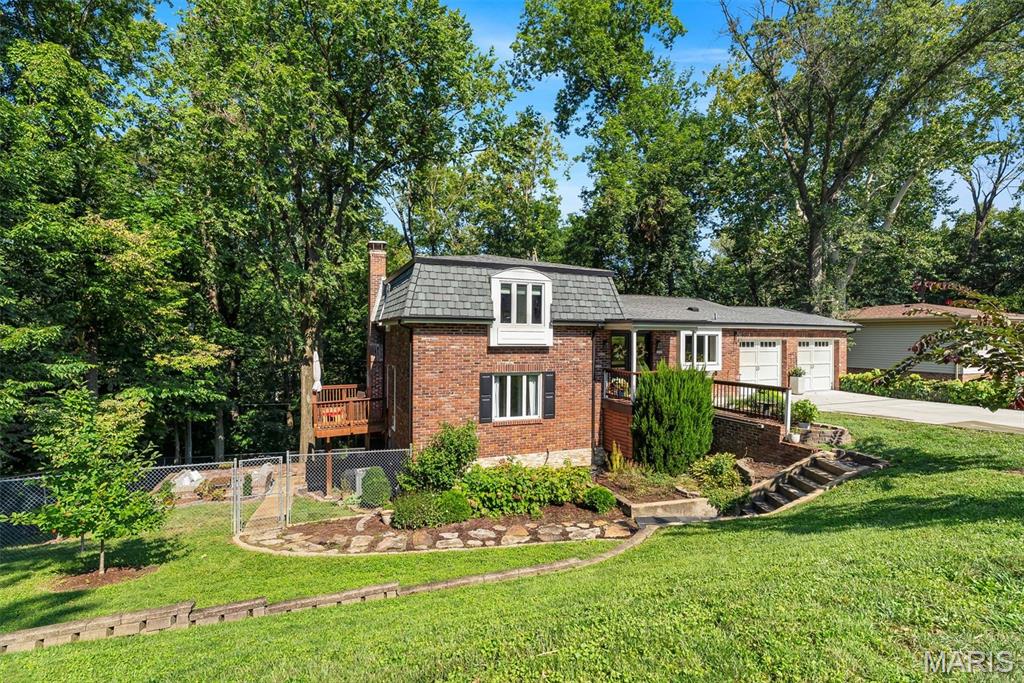
Nestled into a beautiful wooded setting in sought-after Warson Woods, this distinctive multi-level home offers incredible space, style and views from nearly every level. The updated kitchen features quartz countertops, stainless appliances, abundant cabinetry and a breakfast bar, opening seamlessly to the family and dining spaces. Just a few steps down, the stunning living room is surrounded by walls of windows and anchored by a beautiful fireplace, with exposed beams adding warmth and character. The flexible floor plan offers 4 bedrooms and 3 beautifully updated full baths, including a private primary suite, plus multiple living, recreation and bonus spaces perfect for an office, playroom or studio. Hardwood floors flow throughout much of the home, while expansive windows bring the wooded surroundings inside. Multiple decks and a patio extend the living outdoors, overlooking the lush, tree-lined yard and creating a wonderfully private setting for entertaining or relaxing. A truly unique Warson Woods home with room to spread out, inside and out!
#26057825

St Louis

1113 Dunwoody Drive

4 Beds

3 Baths

2,988 Sq.Ft.

$699,900

MLS#: 26057825
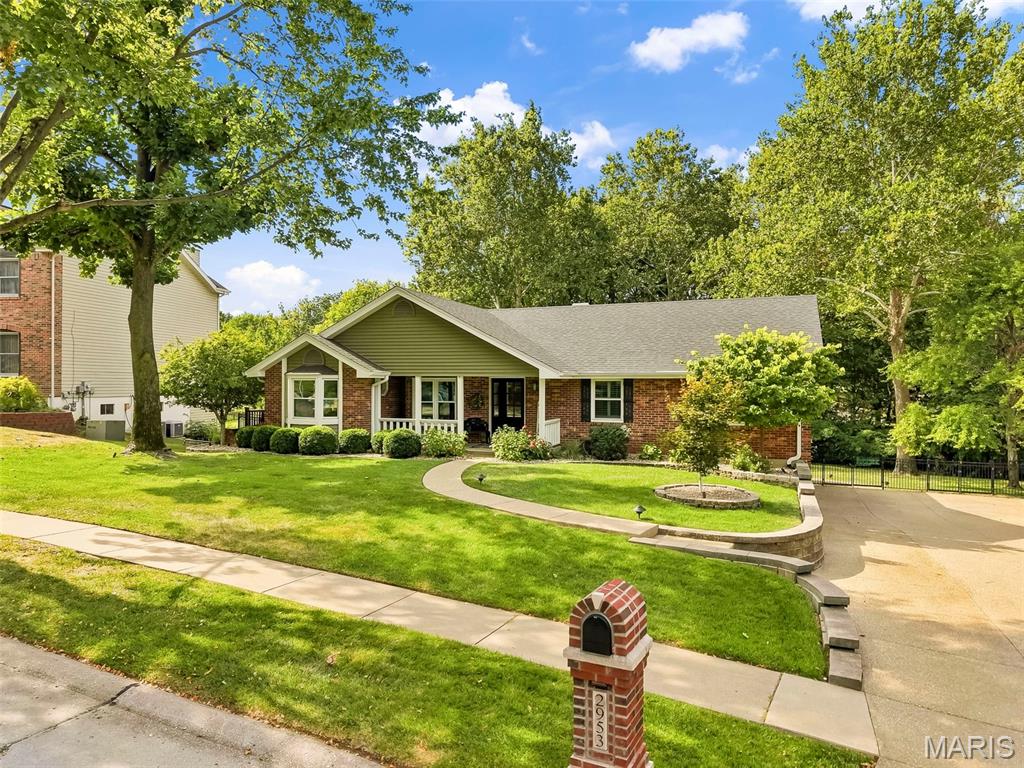
Nestled on .735 acres beneath a canopy of mature trees, this stunning all-brick ranch offers over 3,600+ square feet of beautifully renovated living space with 5 bedrooms, 3 full baths, an incredible walk-out lower level, and a pool!

From the moment you step inside, you’ll appreciate the soaring vaulted ceilings, inviting wood-burning fireplace, natural sunlight, and thoughtful finishes throughout. Enjoy the beautifully updated kitchen with custom 42-inch cabinetry, double ovens, and seamless access to the outdoor entertaining spaces. The spacious primary suite offers new carpeting 2026, and features a luxurious bath with a walk-in shower with bench seating, adult height vanities, and separate soaking tub. 3 additional bedrooms plus a laundry room on the main level, provide plenty of space. 

The finished walkout lower level offers a recreation/family room, a full bath, and a versatile bunk room highlighted by a wall of custom closets. Step directly into the second sunroom and out to the huge backyard and pool-creating an incredible indoor-outdoor setting for entertaining! Even the side entry garage has been thoughtfully upgraded with epoxy floors, new garage doors, and custom built-in lockers/closet storage!

The backyard is nothing short of AMAZING! A massive 30x15 saltwater inground heated pool, a pavilion, an expansive patio, wraparound walkways, and lush park-like setting create the perfect backdrop for summer gatherings or peaceful evenings at home.

What truly sets this property apart is the investment the current owners have upgraded in nearly every major component including: Roof 2023; Fence 2018; Deck off Kitchen 2018; Reformatted the Pool 2023; replaced and expanded the Backyard Patio 2020;  Windows-Entry Doors-Siding in 2019; HVAC 2022; Tankless Water Heater 2024; renovated 2 Bathrooms 2021; additional Electrical Box 2019; Professional Landscaping; added Windows and Siding in Lower Level Sunroom 2021; and so much more. It’s rare to find a home where the beauty is matched by the quality of the improvements behind the walls.
#26048072

St Charles

2953 Kandahar Drive

5 Beds

3 Baths

3,054 Sq.Ft.

$700,000

MLS#: 26048072
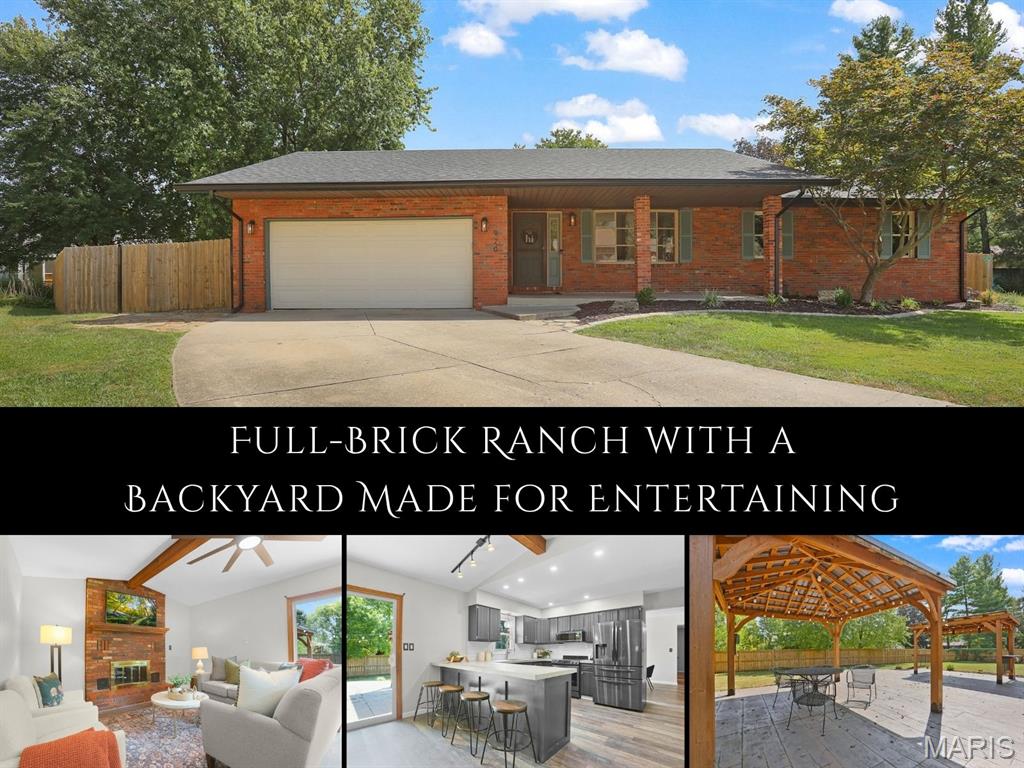
Centrally located in the heart of Edwardsville, this immaculate full-brick ranch offers inviting spaces to gather, unwind & enjoy life at home. Step inside to a light-filled living room where low-maintenance LVP flooring creates an easy flow into the formal dining room. Beyond, the kitchen & family room come together as the true heart of the home. Striking black cabinetry, concrete countertops, stainless appliances & a generous breakfast bar give the kitchen a modern edge, while the vaulted family room adds warmth with exposed beams & a floor-to-ceiling brick fireplace. A sliding door extends the living space outdoors to an impressive stamped-concrete patio designed for entertaining. Multiple covered gathering areas, party lights & a spacious fenced yard create the perfect setting for weekend cookouts, celebrations or relaxed evenings outside. The main level offers two bedrooms, a full bath & a vaulted owner’s suite with an attached bath featuring a walk-in shower. Downstairs, the finished lower level provides even more room to spread out with a large recreation area, bonus space & plenty of possibilities. A covered front porch, attached garage, 2024 roof & 2022 water heater complete the package—all close to the YMCA, schools, MCT bike trails, shopping, restaurants & SIUE.
#26058107

Edwardsville

920 Whippoorwill Way

3 Beds

2 Baths

2,321 Sq.Ft.

$345,000

MLS#: 26058107
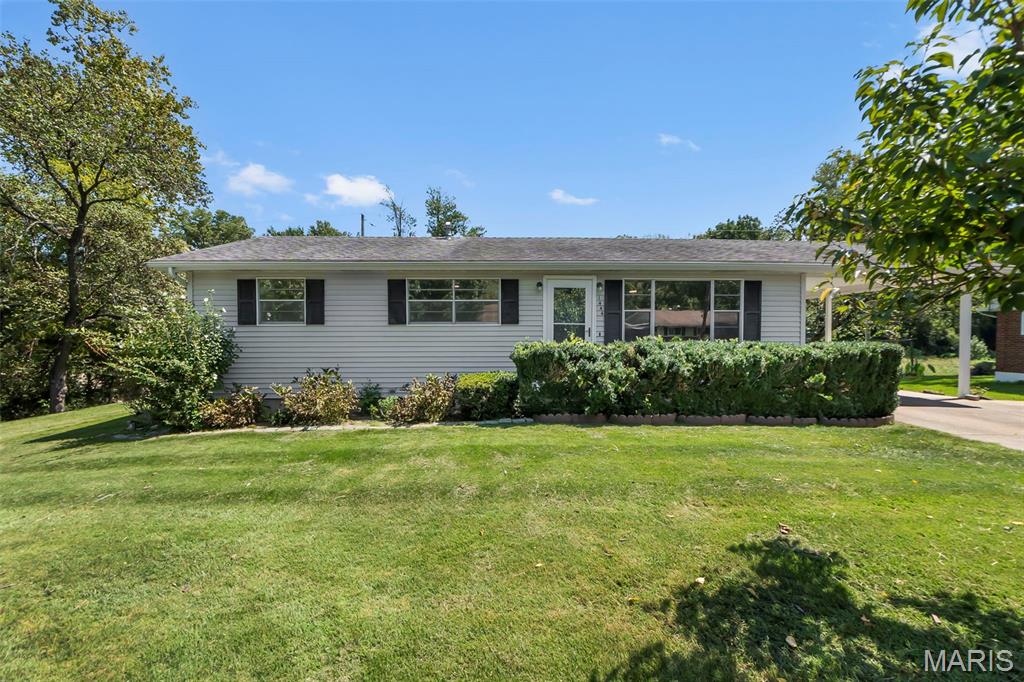
Move-in ready in the center of town - convenient to everything! Fresh paint throughout, beautiful wood floors all refinished,  new fixtures throughout, new electric panel, new hot water heater, etc. Full unfinished basement for future expansion. Fenced-in backyard, storage shed, covered parking, landscaping! Owner is a Missouri licensed Realtor. Easy to show. Come see!
#26058224

Cape Girardeau

1444 Howell Street

3 Beds

1 Baths

1,088 Sq.Ft.

$189,900

MLS#: 26058224
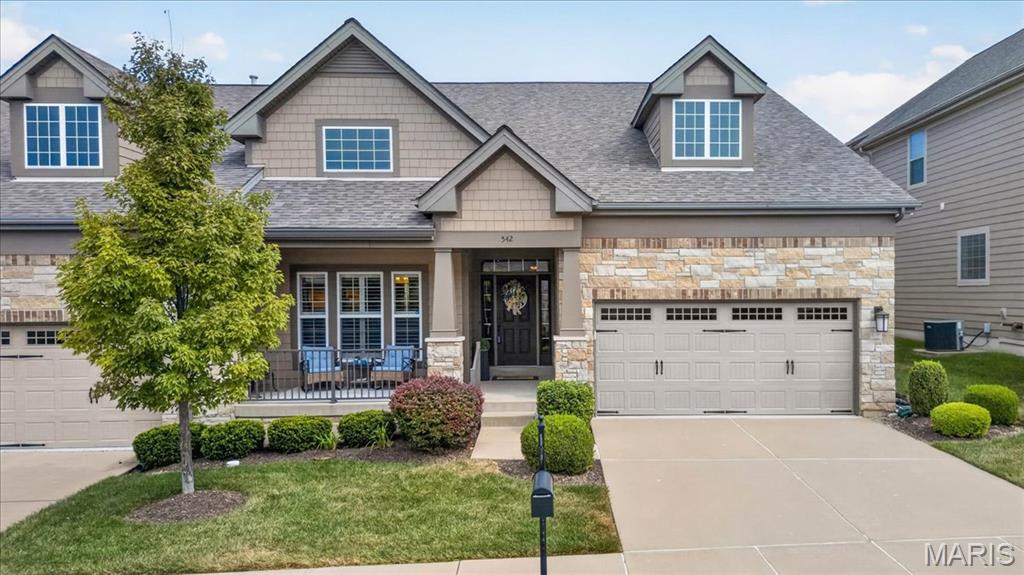
Enjoy the ease of low-maintenance villa living in this beautifully appointed ranch-style home, where thoughtful design, quality finishes, and flexible living spaces come together effortlessly. From the moment you step inside, the welcoming foyer sets the tone with wood flooring, a chandelier, transom detail, and sidelights. The spacious great room creates an inviting gathering space with a gas fireplace, plantation shutters, and a coffered ceiling accented by recessed lighting. The kitchen is equally impressive, featuring custom 42" cabinetry, quartz countertops, a breakfast bar, gas cooktop, and double ovens. The adjacent breakfast room offers a comfortable spot for casual meals and flows naturally with the home's open living spaces. A versatile dining room/study provides the flexibility today's homeowners appreciate. Ideal for a home office, formal dining, or a quiet space to unwind. The main-level primary suite is a true retreat with a coffered ceiling, while the beautifully finished bath offers a tile shower, separate soaking tub, dual vanities, plantation shutters, and a spacious walk-in closet. A second bedroom on the main level also offers a walk-in closet and a full bath. The finished lower level adds even more room to spread out, with a generous rec room, additional bedroom, full bath, recessed lighting, and walk-out access to the patio. Outside, the composite deck and patio extend the living space and provide inviting spots for relaxing or entertaining. Additional highlights include a finished garage, custom landscaping, new HVAC, newer roof, and thoughtful updates throughout. Best of all, the villa lifestyle means less time spent on exterior upkeep and more time enjoying your home, while still offering the space and comfort of a traditional single-family residence. This is low-maintenance living with plenty of room to live, relax, and entertain.
#26057382

Ballwin

542 Triton Way Drive

3 Beds

3 Baths

2,930 Sq.Ft.

$700,000

MLS#: 26057382

* Listings identified with the FMLS IDX logo come from FMLS and are held by brokerage firms other than the owner of this website. The listing brokerage is identified in any listing details. Information is deemed reliable but is not guaranteed. If you believe any FMLS listing contains material that infringes your copyrighted work please click here to review our DMCA policy and learn how to submit a takedown request. © 2024. First Multiple Listing Service, Inc.

Categories

Homes Tailored to Your Lifestyle

Buyers Guide

Buying a home is one of the most exciting milestones of your life.

View more

Sellers Guide

Putting your home on the market can be a stressful process, especially when you don’t know what to expect.

View more

Market report

With just a few clicks, you'll gain instant access to valuable insights about the real estate market, including trends, property values, and community analytics.

View more

Home value

Unlike automated valuations, our hands-on review will provide a comprehensive opinion of your home’s value while considering important interior elements and other location intangible factors that machine algorithms so often miss.

View more

Buyers resources

Guides on financing, inspections, and choosing the right Realtor for a smooth home purchase.

Sellers resources

Practical tips on staging, pricing, and preparing your home to attract buyers and maximize your sale.

Send a message

Message successfully sent.

Reason for contacting?

I agree to receive email communication and understand I can unsubscribe at any time.

I agree to be contacted by Realhub DEV via call, email, and text for real estate services. To opt out, you can reply 'stop' at any time or reply 'help' for assistance. You can also click the unsubscribe link in the emails. Message and data rates may apply. Message frequency may vary. Privacy Policy

Sign In Sign Out

Virtual Assistant

Would you like to take the next step with this property? We can help you schedule a showing or virtual tour, or send you more details.

Yes, I would like more information.

Thank You for Your Reply, One of Our Agents will contact you as soon as possible

No, maybe later.

Thank you, you can always contact me via email, phone number or through the contact form.

Realhub AI

Lucy - Your AI-Powered Realtor

Update Your Temporary Password

Personalize your search

Enter your email and we'll notify you immediately when new listings match what you're looking for.

or enter email address

Already have an account ? Login here

Continue your home search

I agree to receive communications and understand I can unsubscribe at any time.

I agree to be contacted by Realhub DEV via call, email, and text for real estate services. To opt out, you can reply 'stop' at any time or reply 'help' for assistance. You can also click the unsubscribe link in the emails. Message and data rates may apply. Message frequency may vary. Privacy Policy

Already have an account ? Login here

We use cookies

We use cookies primarily for analytics to enhance your experience. By accepting, you agree to our use of these cookies. You can manage your preferences or learn more about our cookies policy.