Thinking of selling?

Blue Sapphireline

Browse Properties
  • Nearby me

Popular Features

Community Features

Association

Property Features

Waterfront

View

Exterior Features

Interior Features

Style

E-Alert name

Properties

10000 properties match your criteria

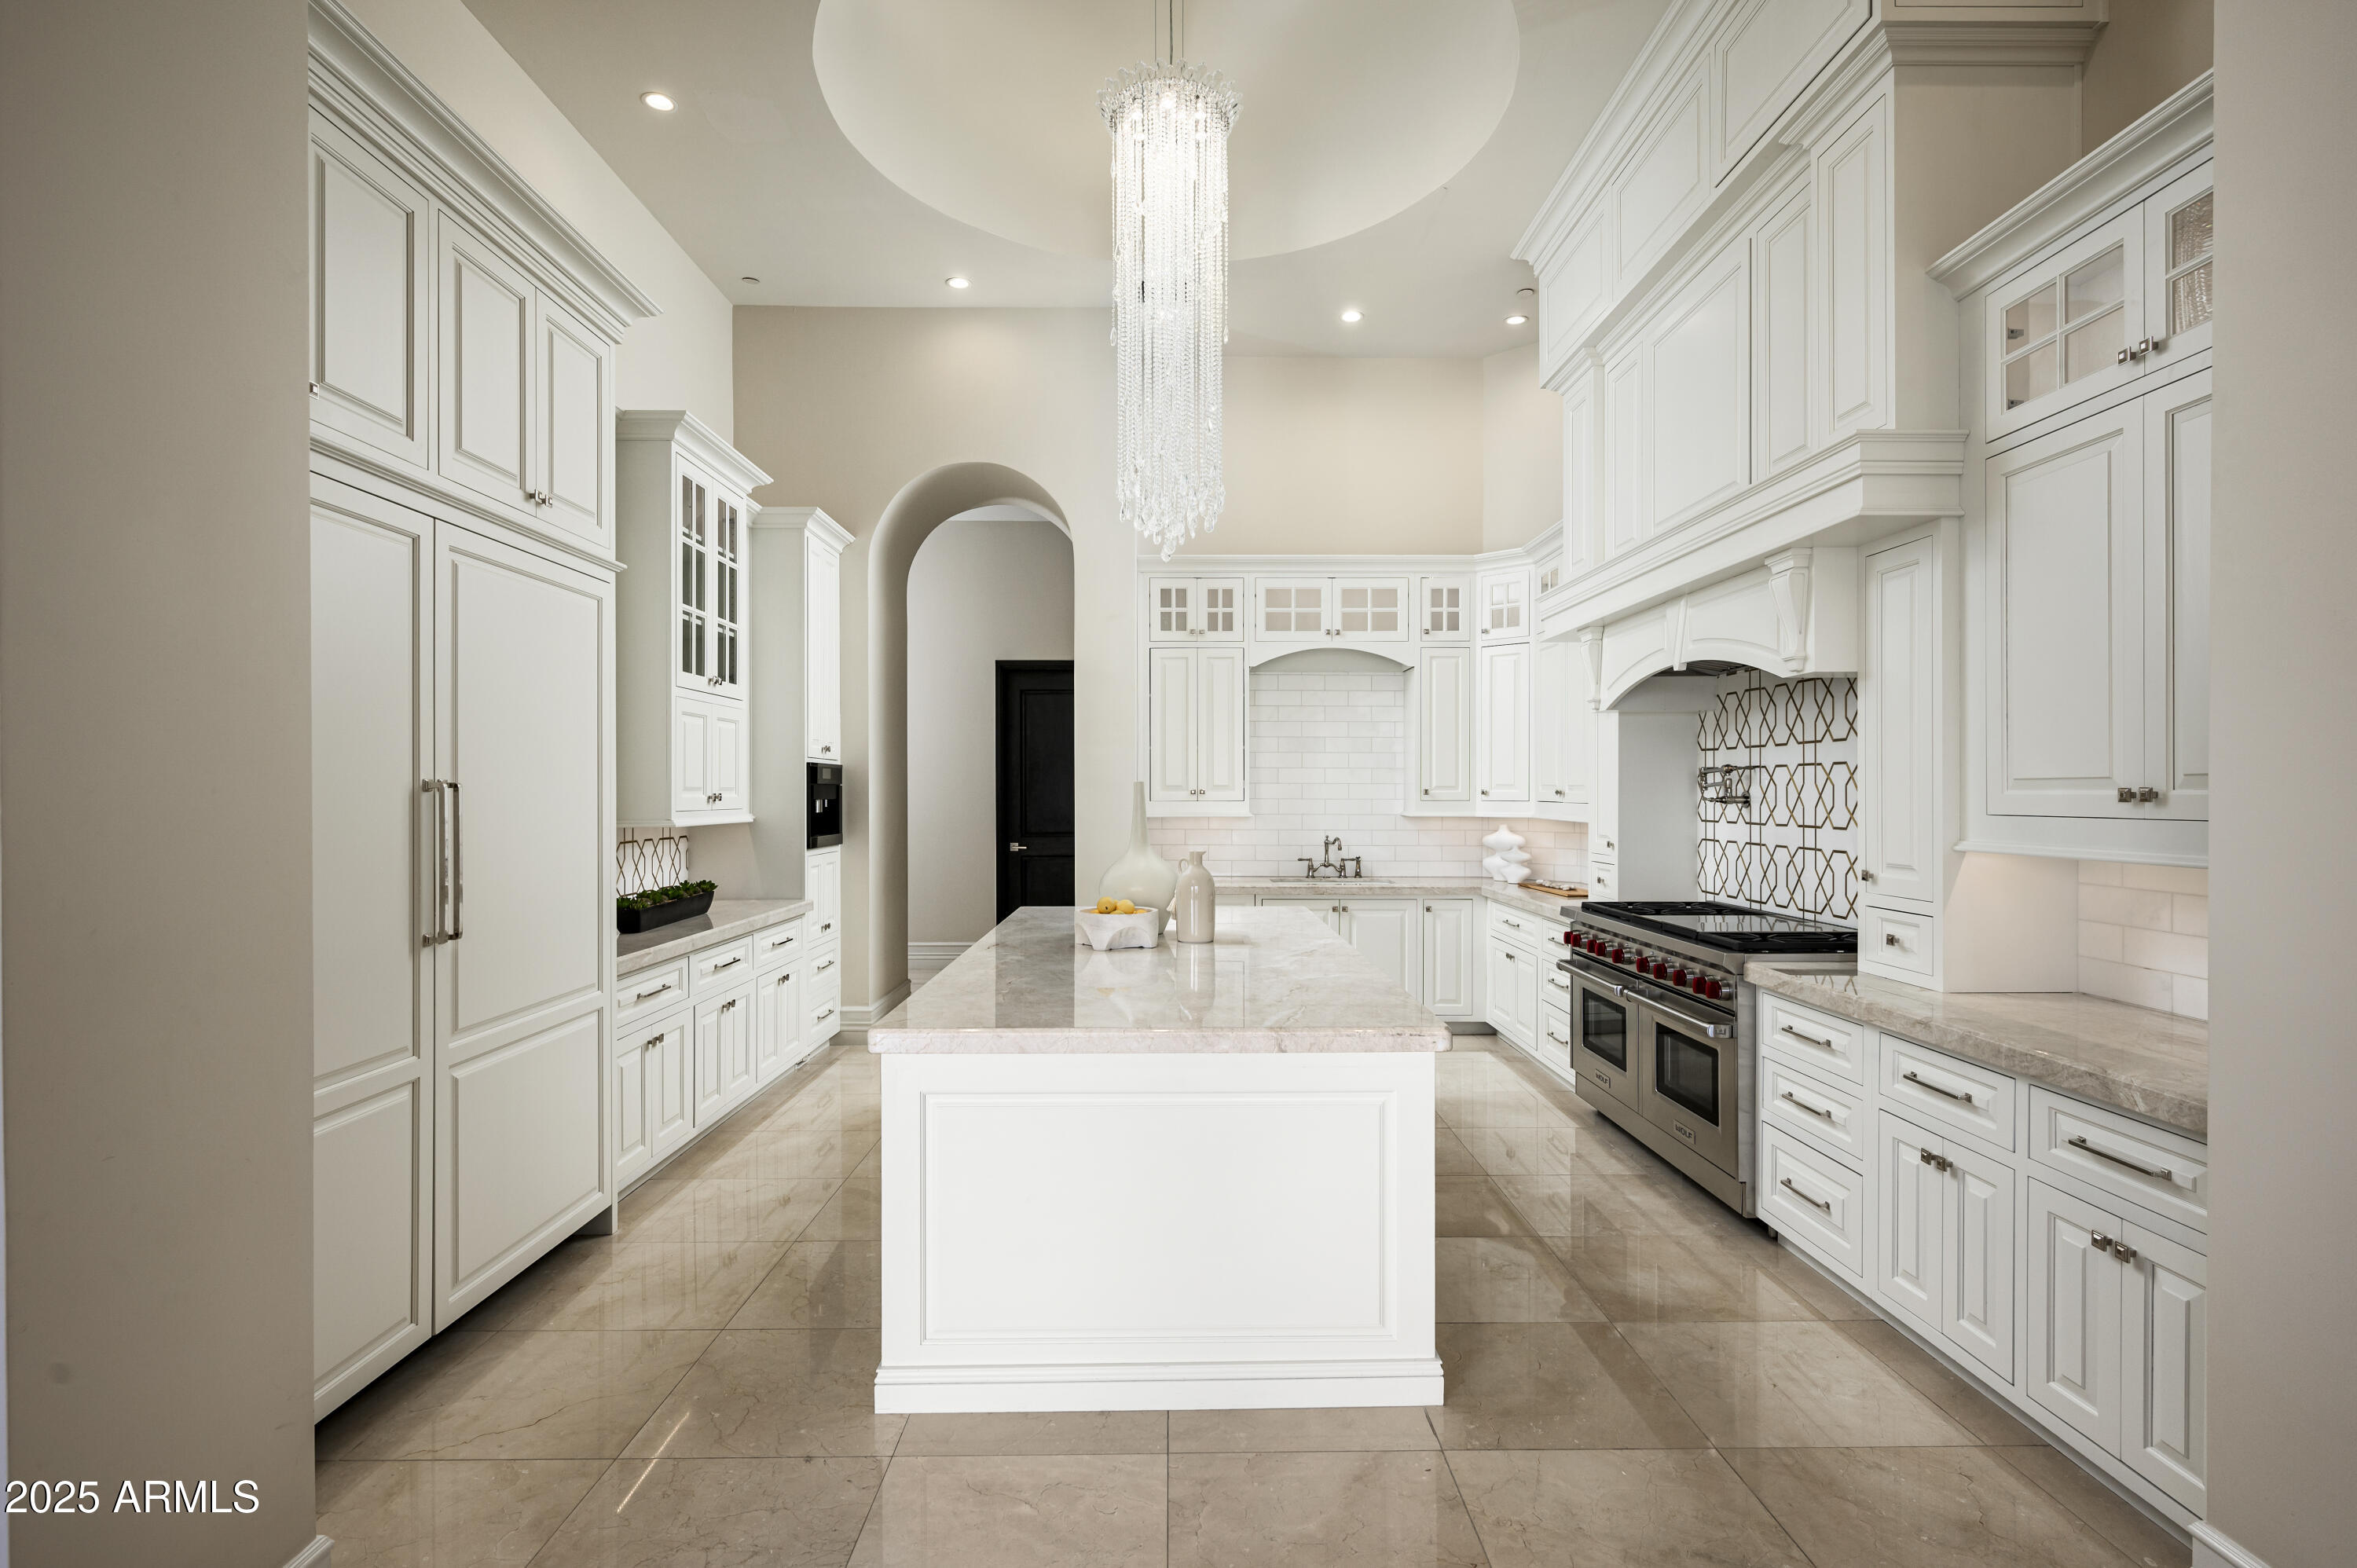
This exquisite single-level property offers a blend of luxury + sophistication. Featuring 6 bedrms + 8 bathrms spread across its expansive 9,372 sqft, it showcases breathtaking views of Mummy Mountain, McDowell Mountain, + city lights. The guest casita, complete with a living rm, kitchen, bedrm, + bathrm provides a private retreat for visitors. The main house features 5 ensuite bedrms, a gym, media rm, library, + flex rm ensuring a perfect balance of comfort + entertainment. The spacious chef's kitchen with large white quartzite island also features an additional full catering  kitchen. Floor-to-ceiling windows + sliding pocket doors seamlessly merge indoor + outdoor living, while the zero-edge pool, spa, artificial turf + magnificent views offer a resort retreat
#6620435

Paradise Valley

6112 E Quartz Mountain Road

6 Beds

None Baths

9,372 Sq.Ft.

$6,595,000

MLS#: 6620435
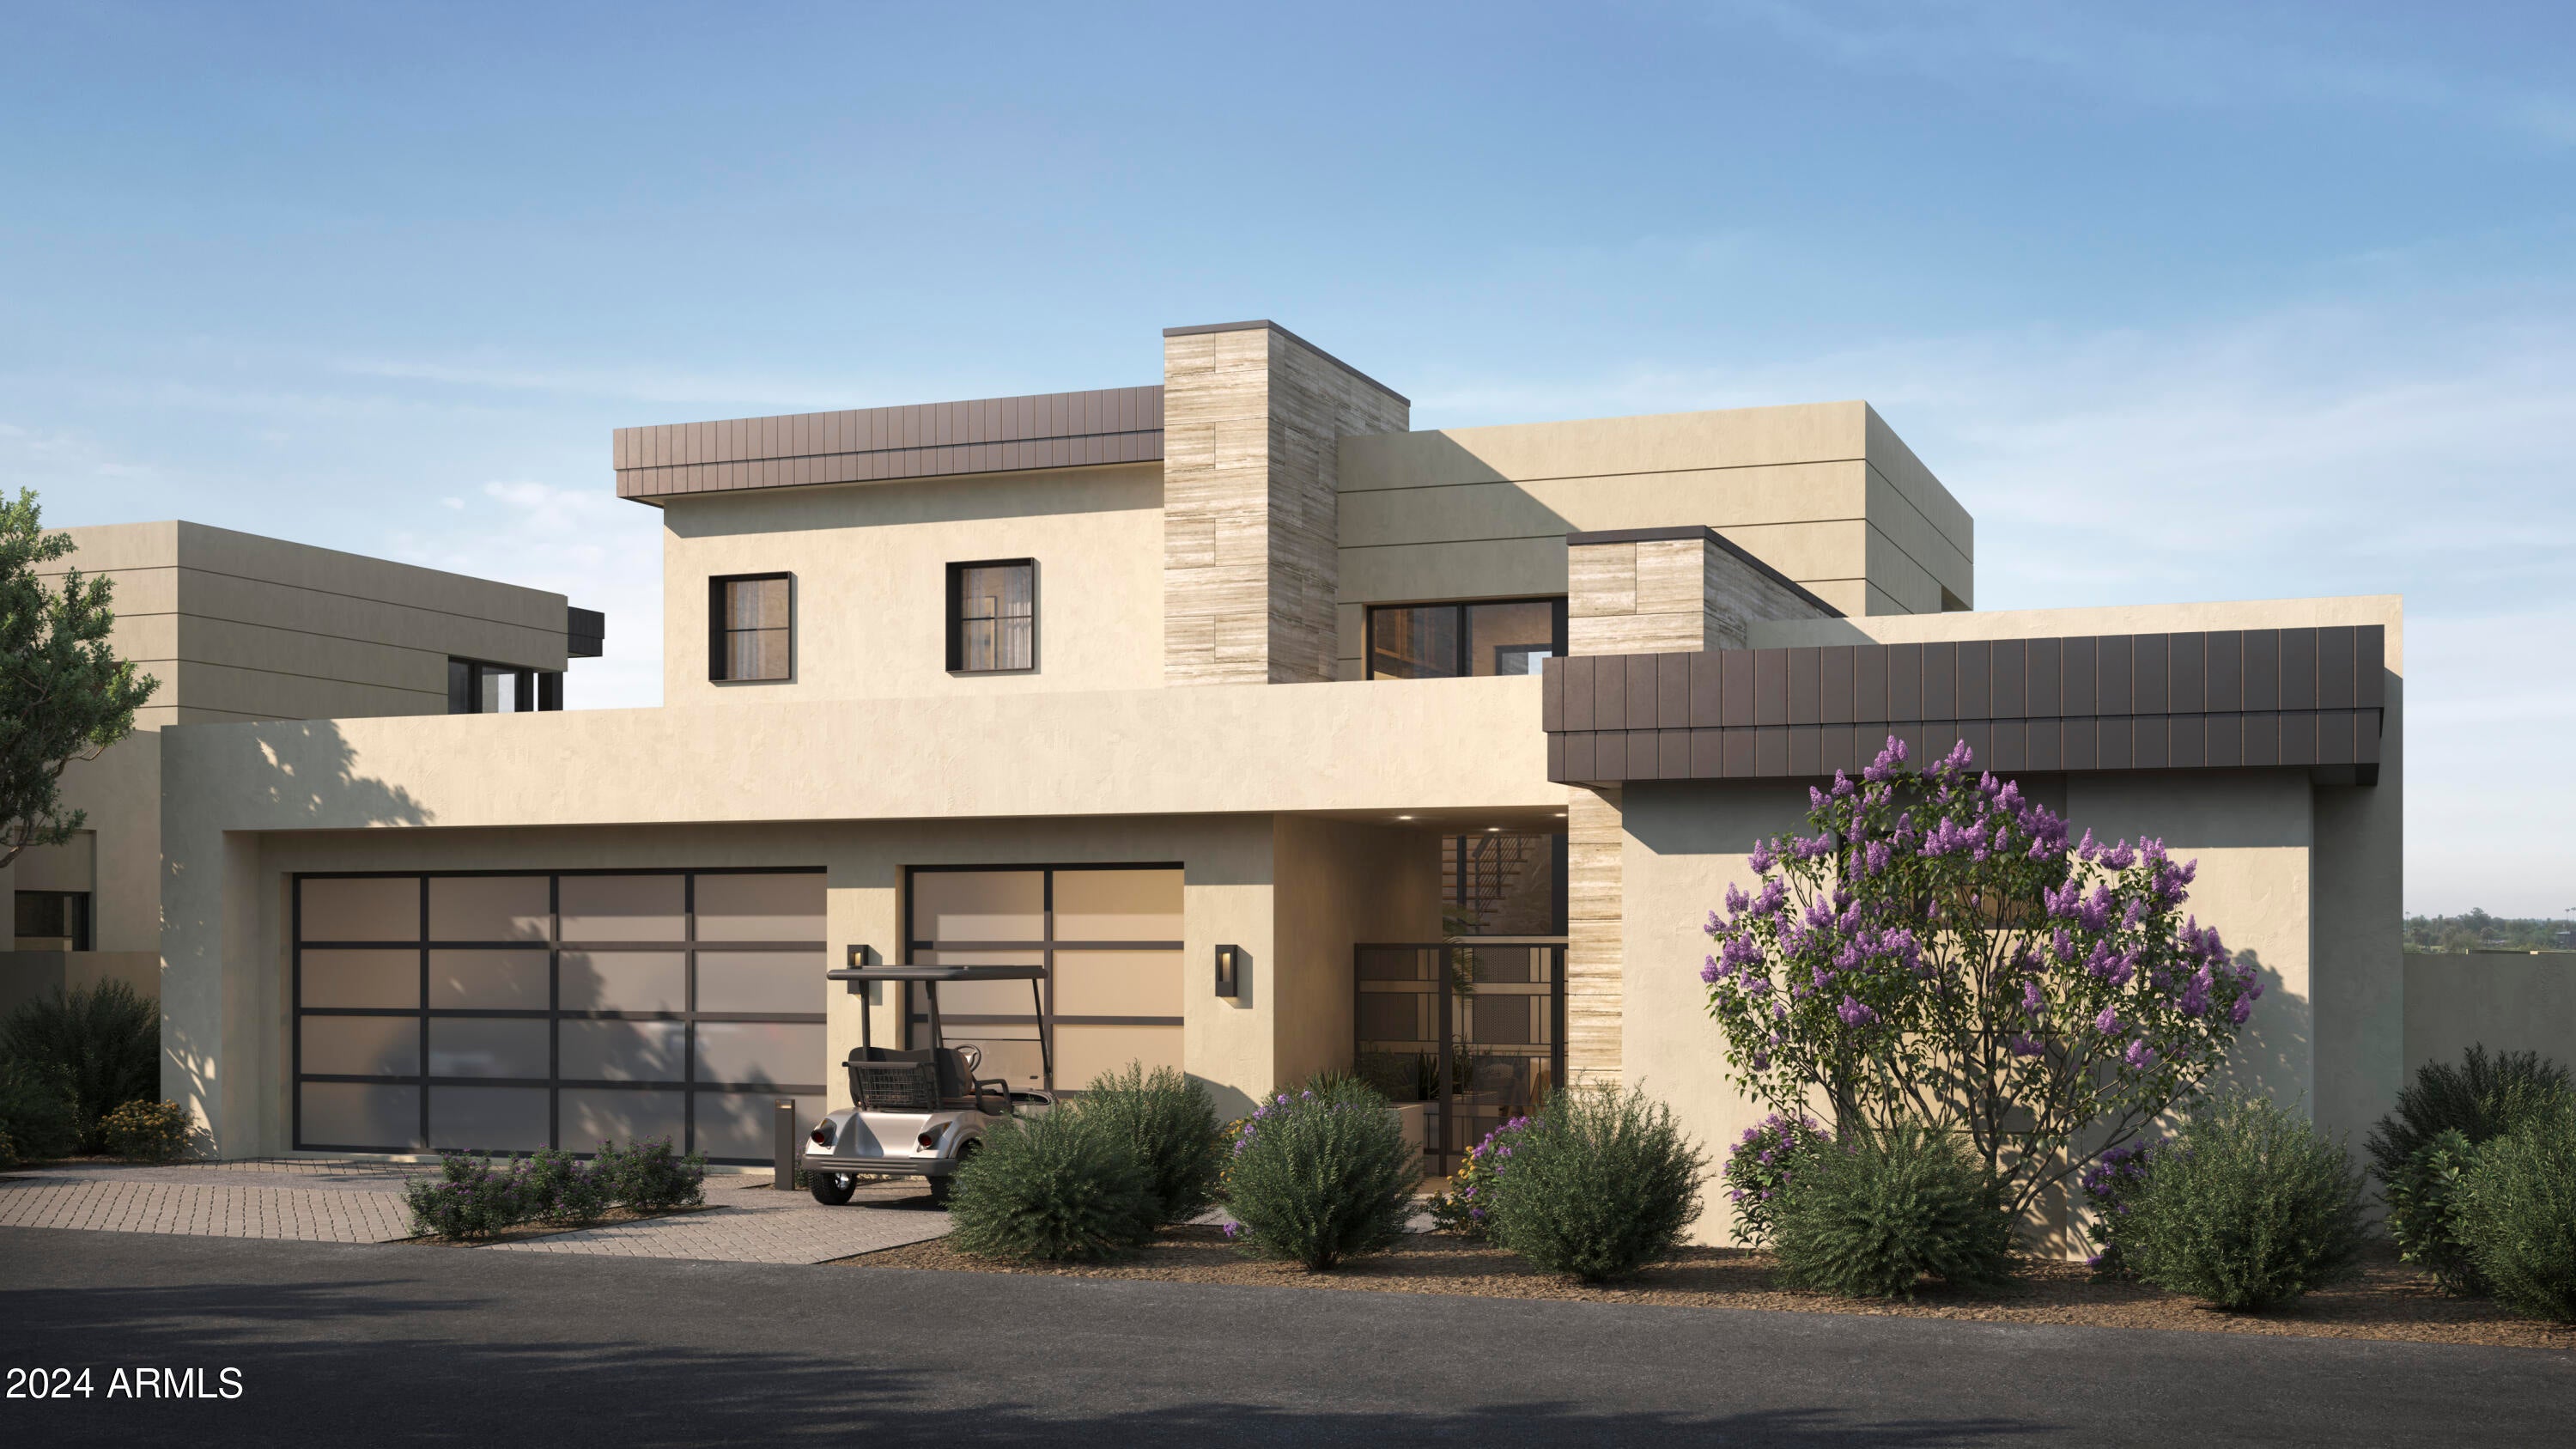
Brand new construction by Cullum Homes! Tucked in the base of Camelback Mountain, The Estates at the Ascent at the Phoenician boasts expansive views and with the world-famous Phoenician® Resort at your doorstep. This Stratus A floor plan features 4,600 SF of luxurious living space with 4 beds, 4.5 bath and 3-car garage.  Chef's kitchen with eat-up bar seating at the island, 48'' sub-zero side-by-side fridge/freezer, all wolf stainless-steel appliances, and a walk-in pantry. The primary bedroom has a separate exit outside. Large primary bath with dual vanities, soaking tub and separate shower. Private office on the main level and a separate one bed/bath detached guest casita.   Take your own private elevator upstairs to the additional guest bedrooms, each with their own bath and walk-in closets.  A loft area for the kids or just lounging about. Outdoor dining on the deck and patio area with exquisite views of the golf course and surrounding mountains. Enjoy a plethora of community features such as the pool/spa, fitness center, and social spaces that offer an intimate gathering place for wellness, socializing and relaxation. All residents have the option to also join the Phoenician® Amenity Access Program, with discounts on all kinds of activities at the Phoenician® Resort plus their new athletic club, tennis facility and spa. Located just minutes to Phoenix and Scottsdale airports, Biltmore and Camelback Fashion Square shopping and dining, and downtown Phoenix entertainment. The community is guard-gated 24/7 providing you with the best lock-n-leave lifestyle there is!
#6858331

Scottsdale

4915 N ASCENT Drive

4 Beds

4 Baths

4,600 Sq.Ft.

$6,546,089

MLS#: 6858331
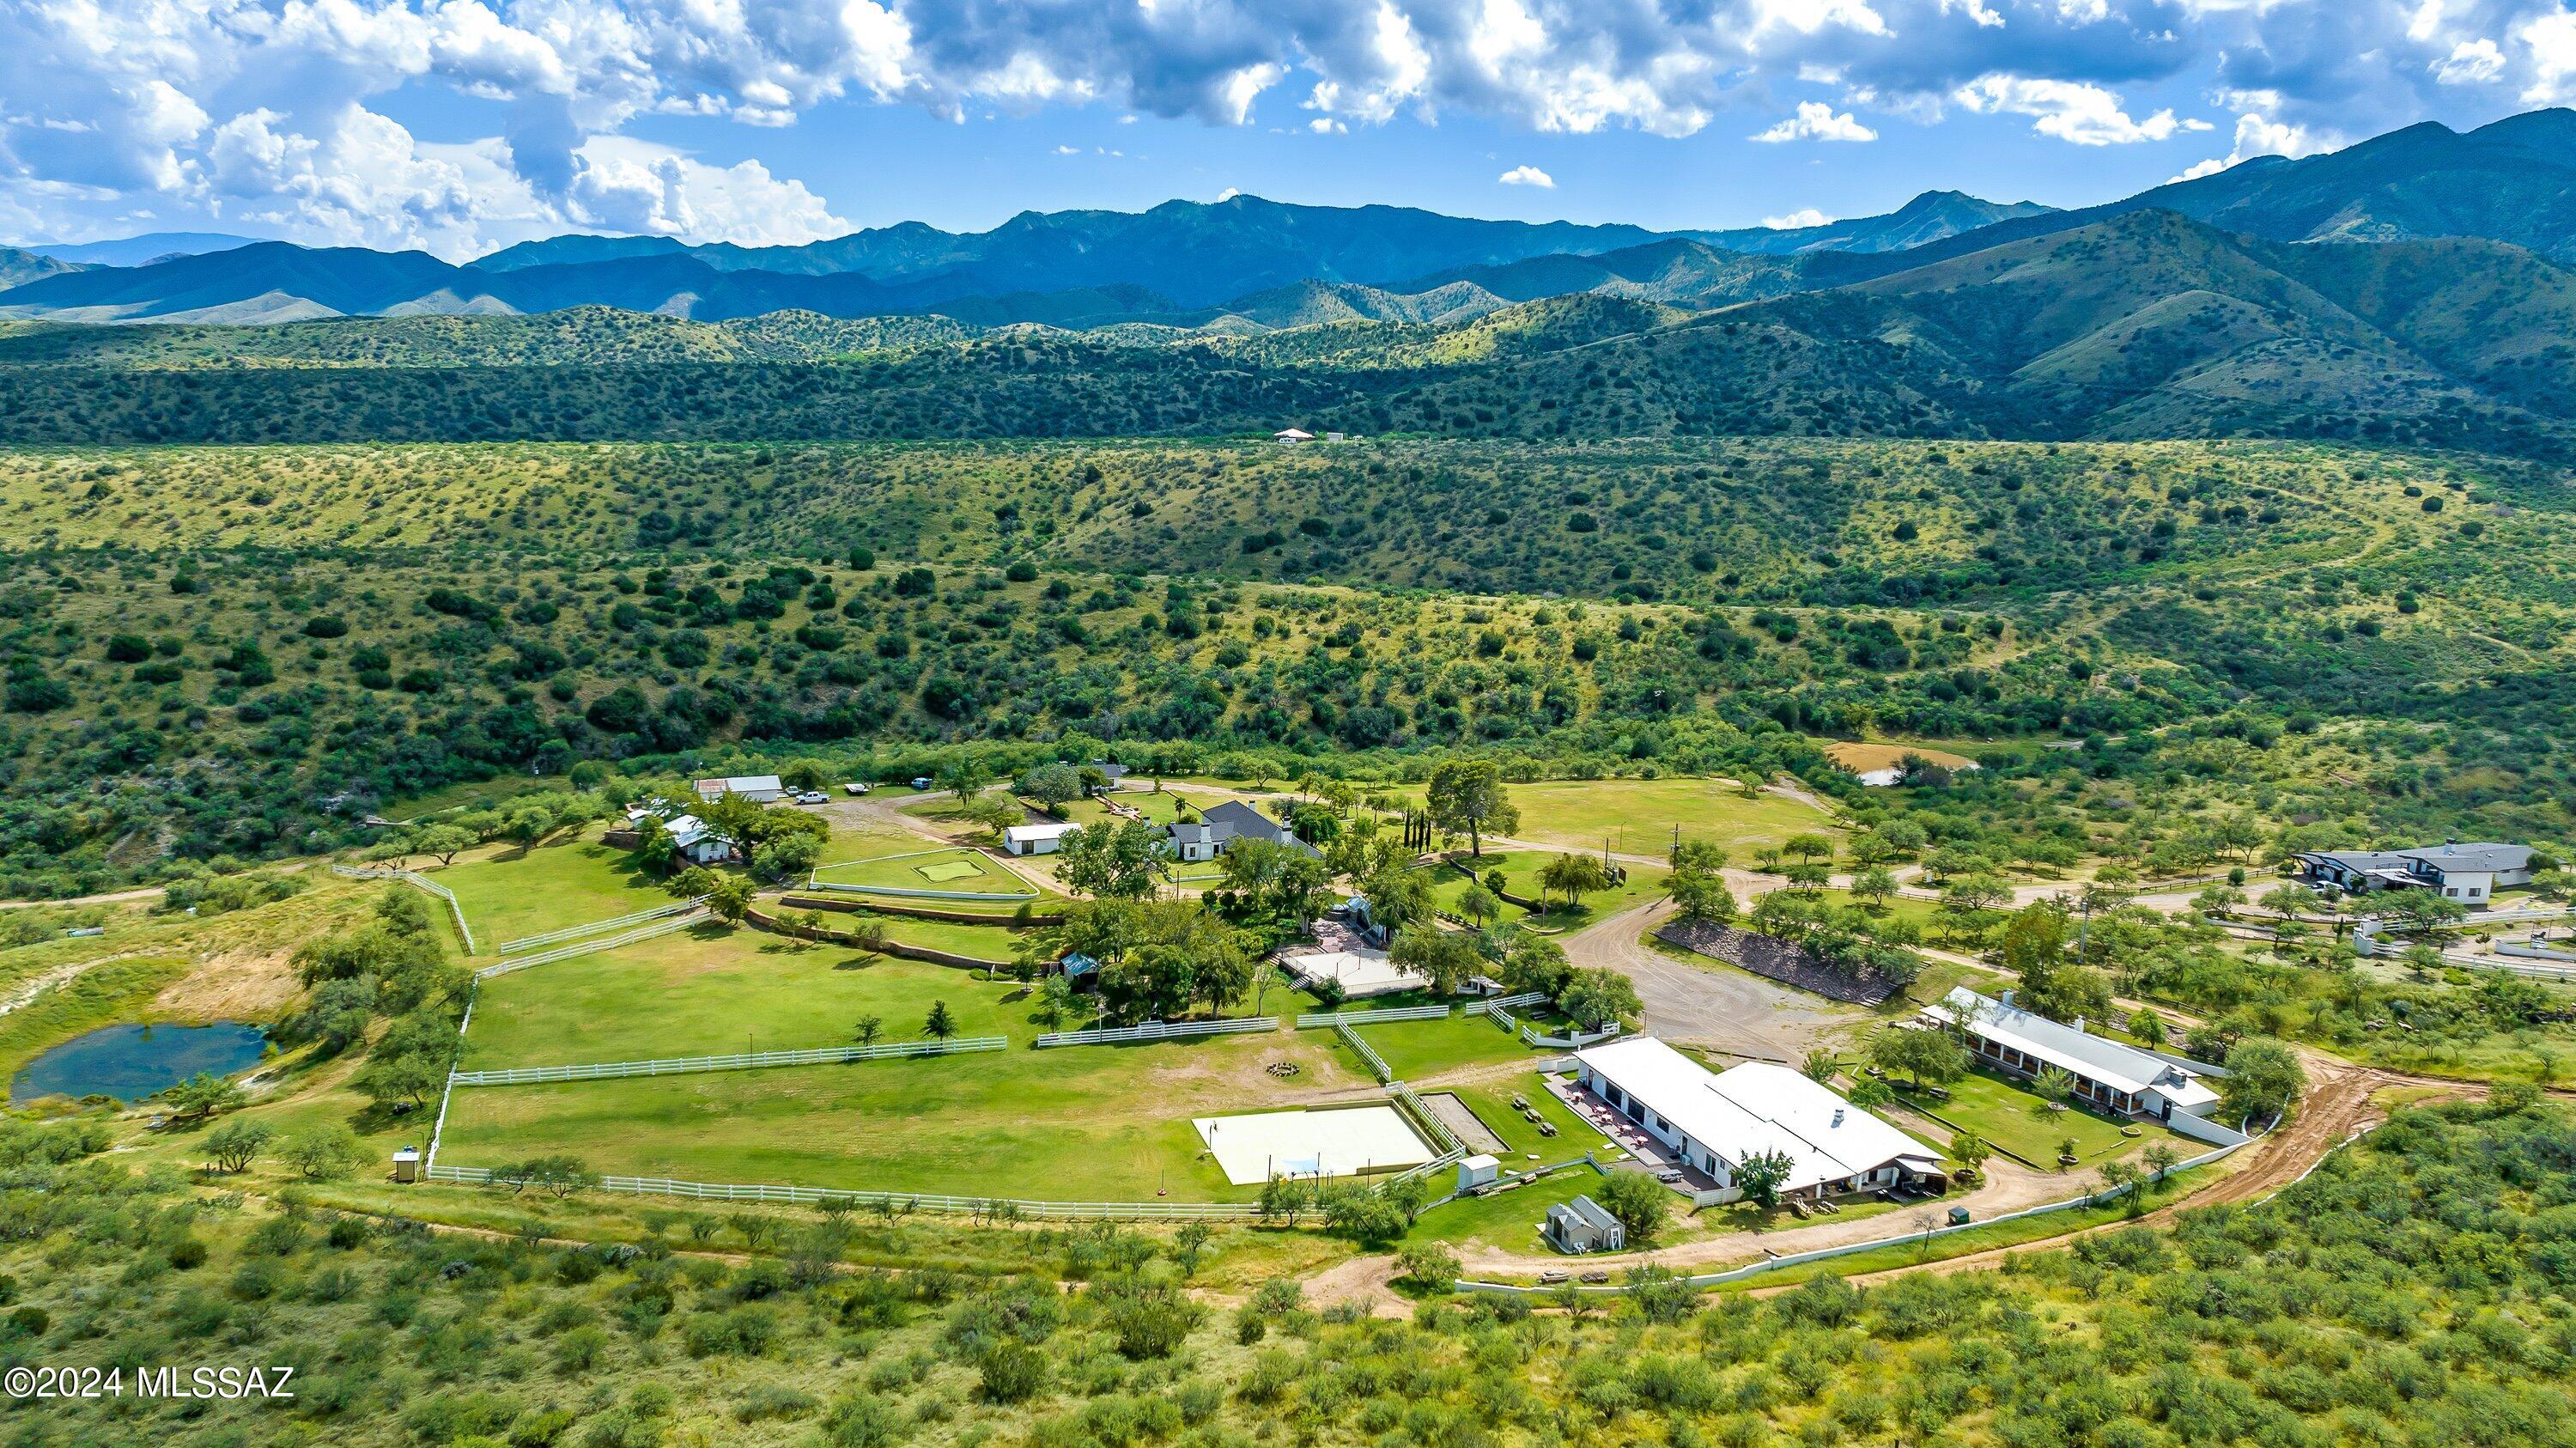
459-acre historic ranch on the backside of the Santa Catalina Mountains sitting at an
elevation of 4700 feet above sea level. On average the temperature is 10* cooler than
Tucson and 15* cooler than Phoenix. 3C Ranch was founded in 1900 and was the HQ
for a 36,000-acre cattle ranching operation. The main Verde House is 150 years old.
The 36.2-acre commercial Hotel features 6 houses that can sleep 50 people and has an
approved plan amendment to add 20 more casitas and 18 high end RV spots. In 2018
the Goff family of Oracle purchased the ranch and completely remodeled every building.
They also purchased a class 6 liquor license (approx. $150,000.00) and repurposed the
old horse stables and barn into a state-of-the-art bar and restaurant.
#22426165

Oracle

36019 S MT Lemmon Road

None Beds

None Baths

25,000 Sq.Ft.

$6,500,000

MLS#: 22426165
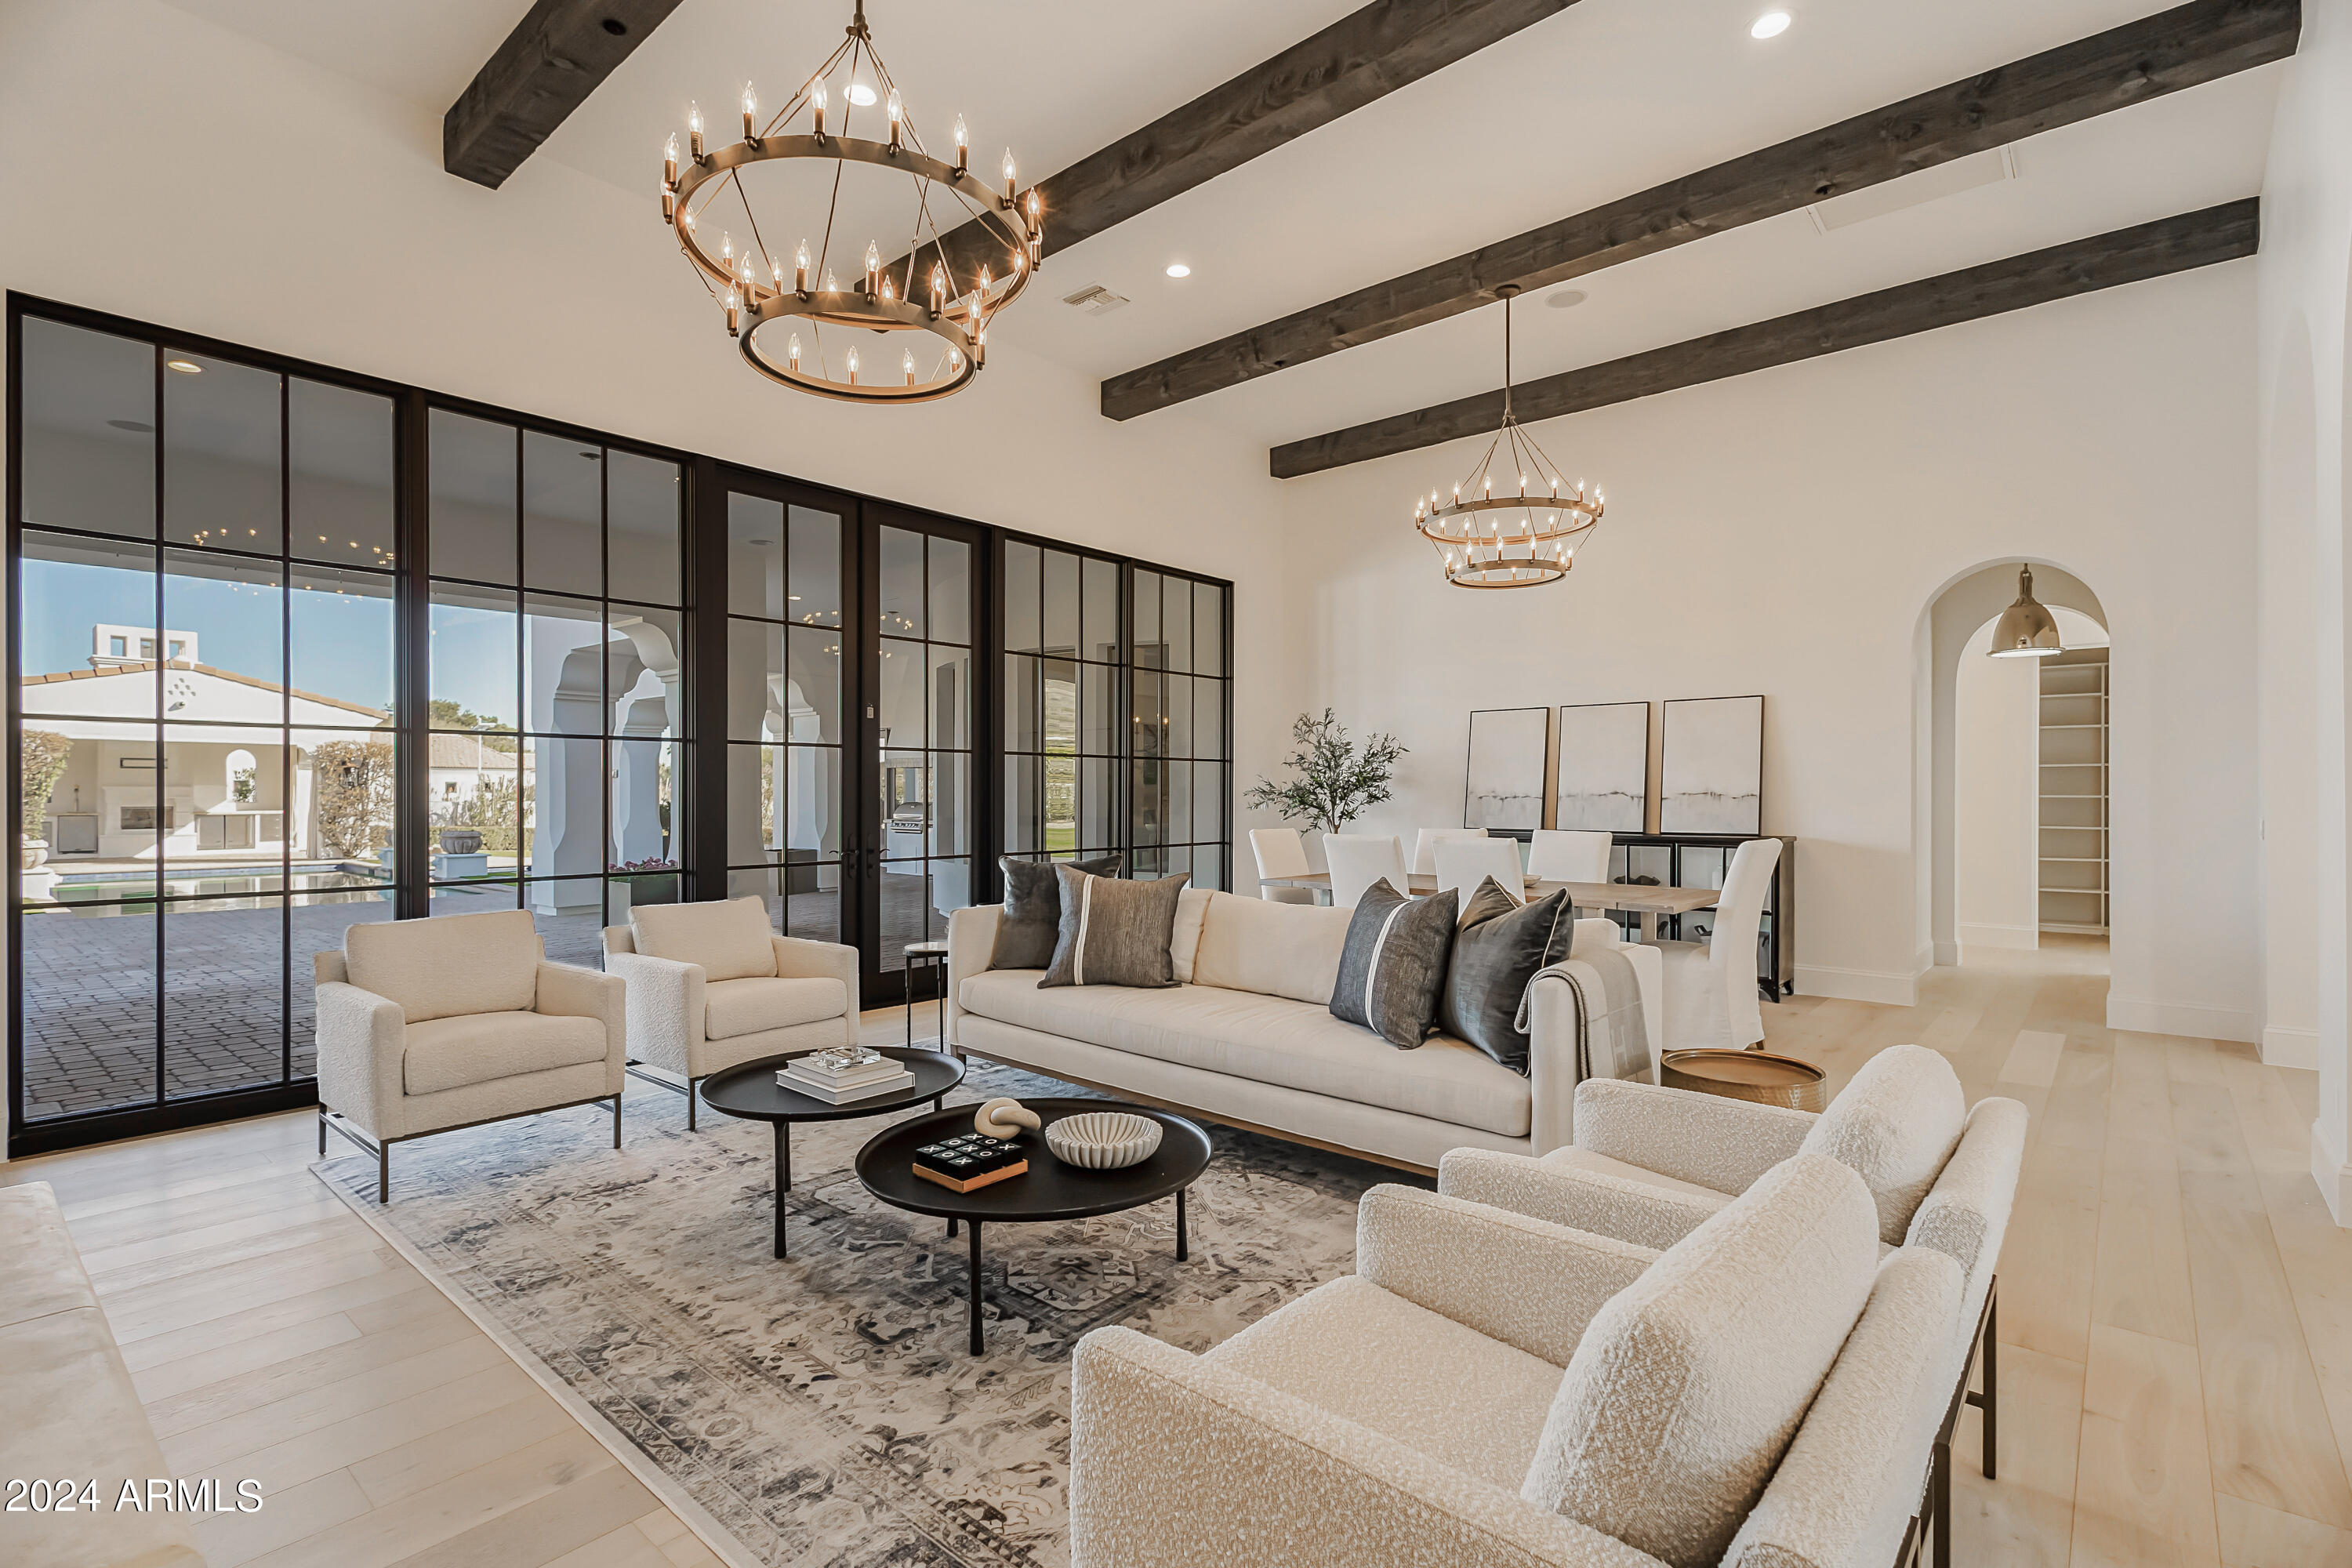
In Paradise Valleys Gold Coast, Lincoln/ McDonald corridor nestled in the shadows of both Camelback and Mummy Mt lies this Santa Barbara Jon Wall estate. Sitting on over an area lot, this estate features high ceilings w/wooden beams, large arches & glass sliders displaying natural light & white oak flooring throughout. The home features great room with fireplace, formal dining, chef's kitchen with custom white cabinets, Wolf & Sub-Zero appliances, kitchen island, additional eat-in kitchen counter, & large pantry and wine fridge. Primary suite holds a fireplace, separate exterior entrance to private patio, & large bathroom with dual vanities, separate bathtub, oversized shower, and walk-in closet. Large backyard features custom pool/spa with expanded pool deck, covered patio, separate covered patio with mount for TV, gas fireplace, outside fridge and kegerator, & large grass front & back yard. Add'l rooms includes movie theater, & utility room with 2 washer/dryer units. Located only minutes away from Paradise Valley & Scottsdale's world class resorts, dining, & shopping.
#6660775

Paradise Valley

6547 N 60TH Street

6 Beds

5 Baths

7,109 Sq.Ft.

$6,500,000

MLS#: 6660775
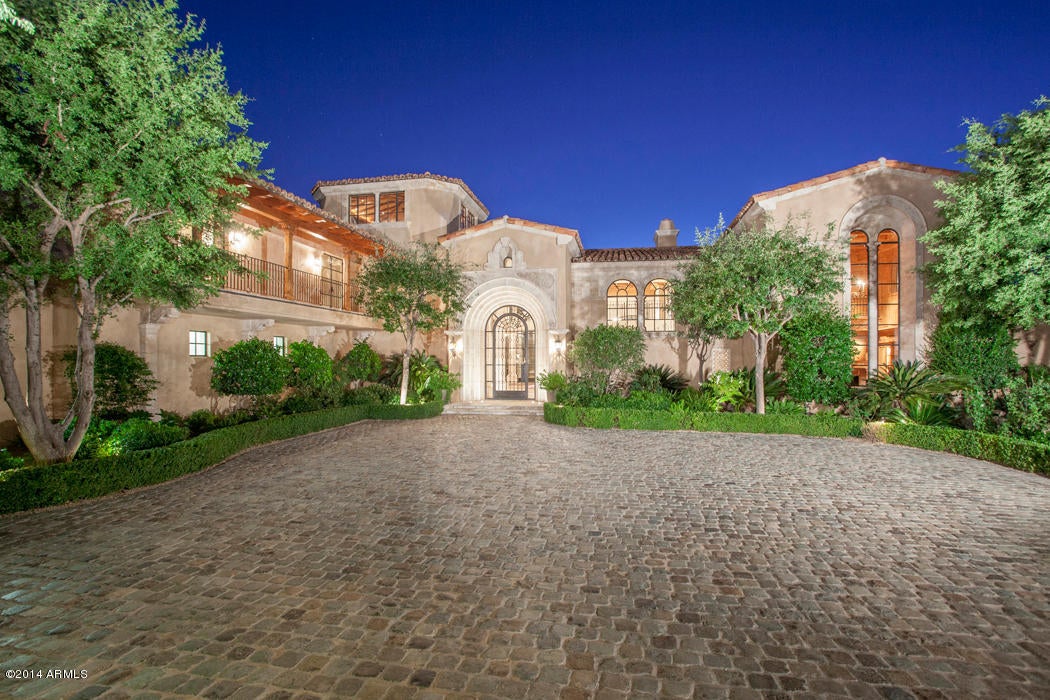
A breathtaking setting offering mountain, city, & sunset views is only the beginning of this magnificent home located within the premier North Scottsdale gated community of Silverleaf. This home is the epitome of luxury living. The quality of the construction and luxurious finishes enhance the unique floor plan. You arrive through your private gated entry highlighted by reclaimed cobblestone pavers. A massive iron door reveals an elegant living room & stunning walls of hand forged iron framed windows. Only the finest imported interior finishes have been used including original French limestone, “Scrumpy Jack” oak wood flooring, Turkish custom-made columns, detailed oak coffered ceilings and a two story library with hand-carved pine wood paneling. **Click more for additional comments** The master suite features a private serenity garden, dog run, exercise room and lavish bath. The 5 star kitchen boasts high-end appliances, rich furniture-quality cabinetry, imported pewter countertops, a spacious butler's pantry and office. The limestone staircase and walkway leading to the guest level is surrounded by custom Rob Gunter iron railings. The 3rd level lookout tower offers 360 degree views of the preserve, golf fairways, and amazing views of city lights. The two room guest house is a short walk along a brick pathway through a desert garden. It is a unique achievement, a full redefinition of today's luxury home.
#5211310

Scottsdale

10624 E WINGSPAN Way

4 Beds

None Baths

9,818 Sq.Ft.

$6,500,000

MLS#: 5211310
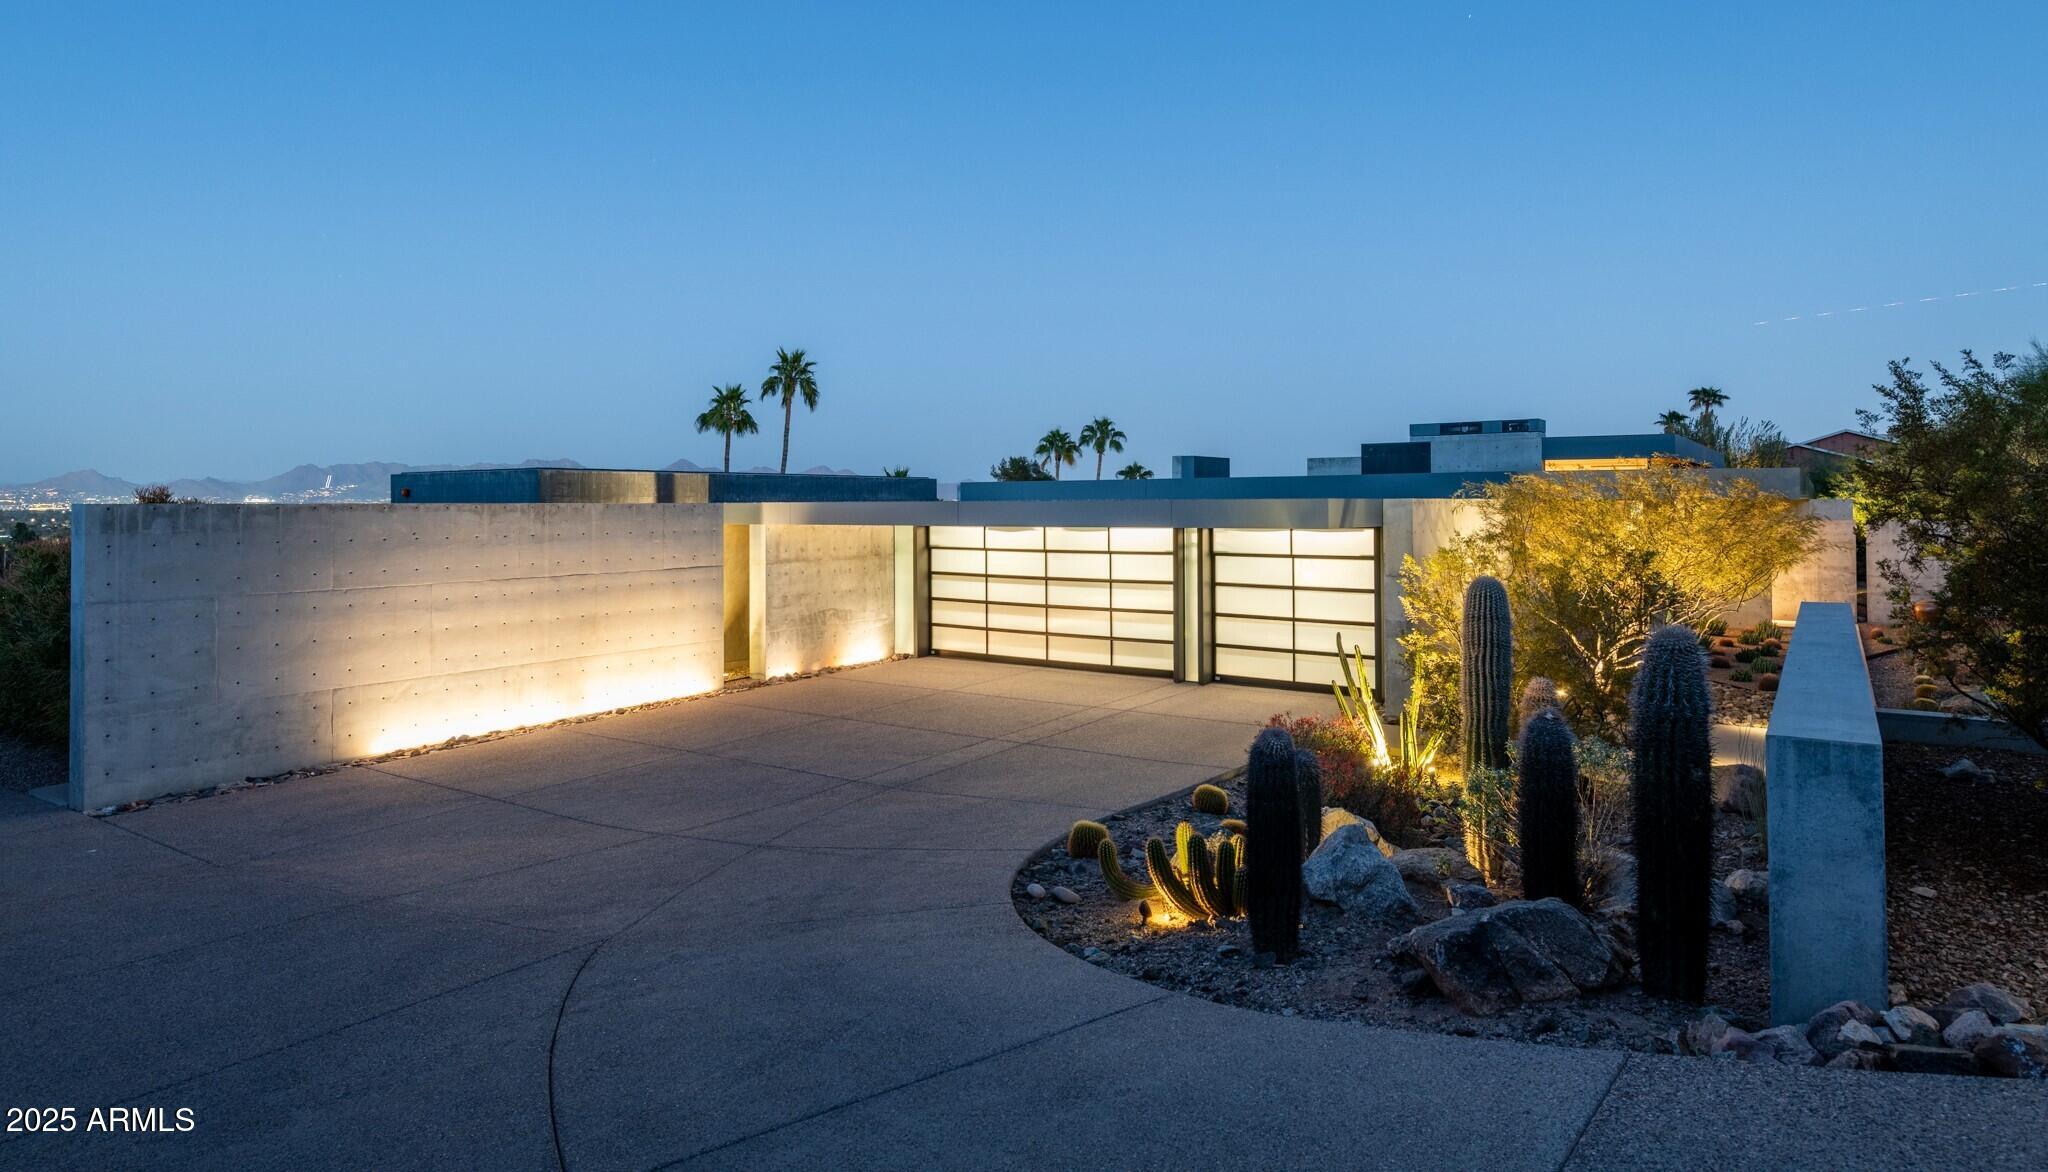
Extraordinary TENNEN Design Build; a well-thought-out modern masterpiece paired with unrivaled craftsmanship. Another 1 of 1 AUTHENTIC residence, built with striking combination of glass, steel and poured then polished concrete. The home seamlessly blends as if it were built in Japan, through its meticulously ZEN positioned architectural lines and perfectly balanced windows of light. Unobstructed and sweeping views of the Valley below and mountain above, this hillside lot offers privacy and seamlessly unites the indoors with outdoor spaces through it's floor-to-ceiling windows and sliding glass doors. The strength and perfection in the sleek concrete walls will leave you speechless. Don't miss this ONE. Every space has been thoughtfully designed to offer both comfort and elegance-from the serene, well appointed living areas to the private retreats and spa-inspired baths. The result is a home that feels effortlessly secure, livable, yet visually stunning. A sanctuary where modern aesthetics meets enduring quality.
#6863165

Paradise Valley

4446 E MOCKINGBIRD Lane

3 Beds

None Baths

4,258 Sq.Ft.

$6,500,000

MLS#: 6863165
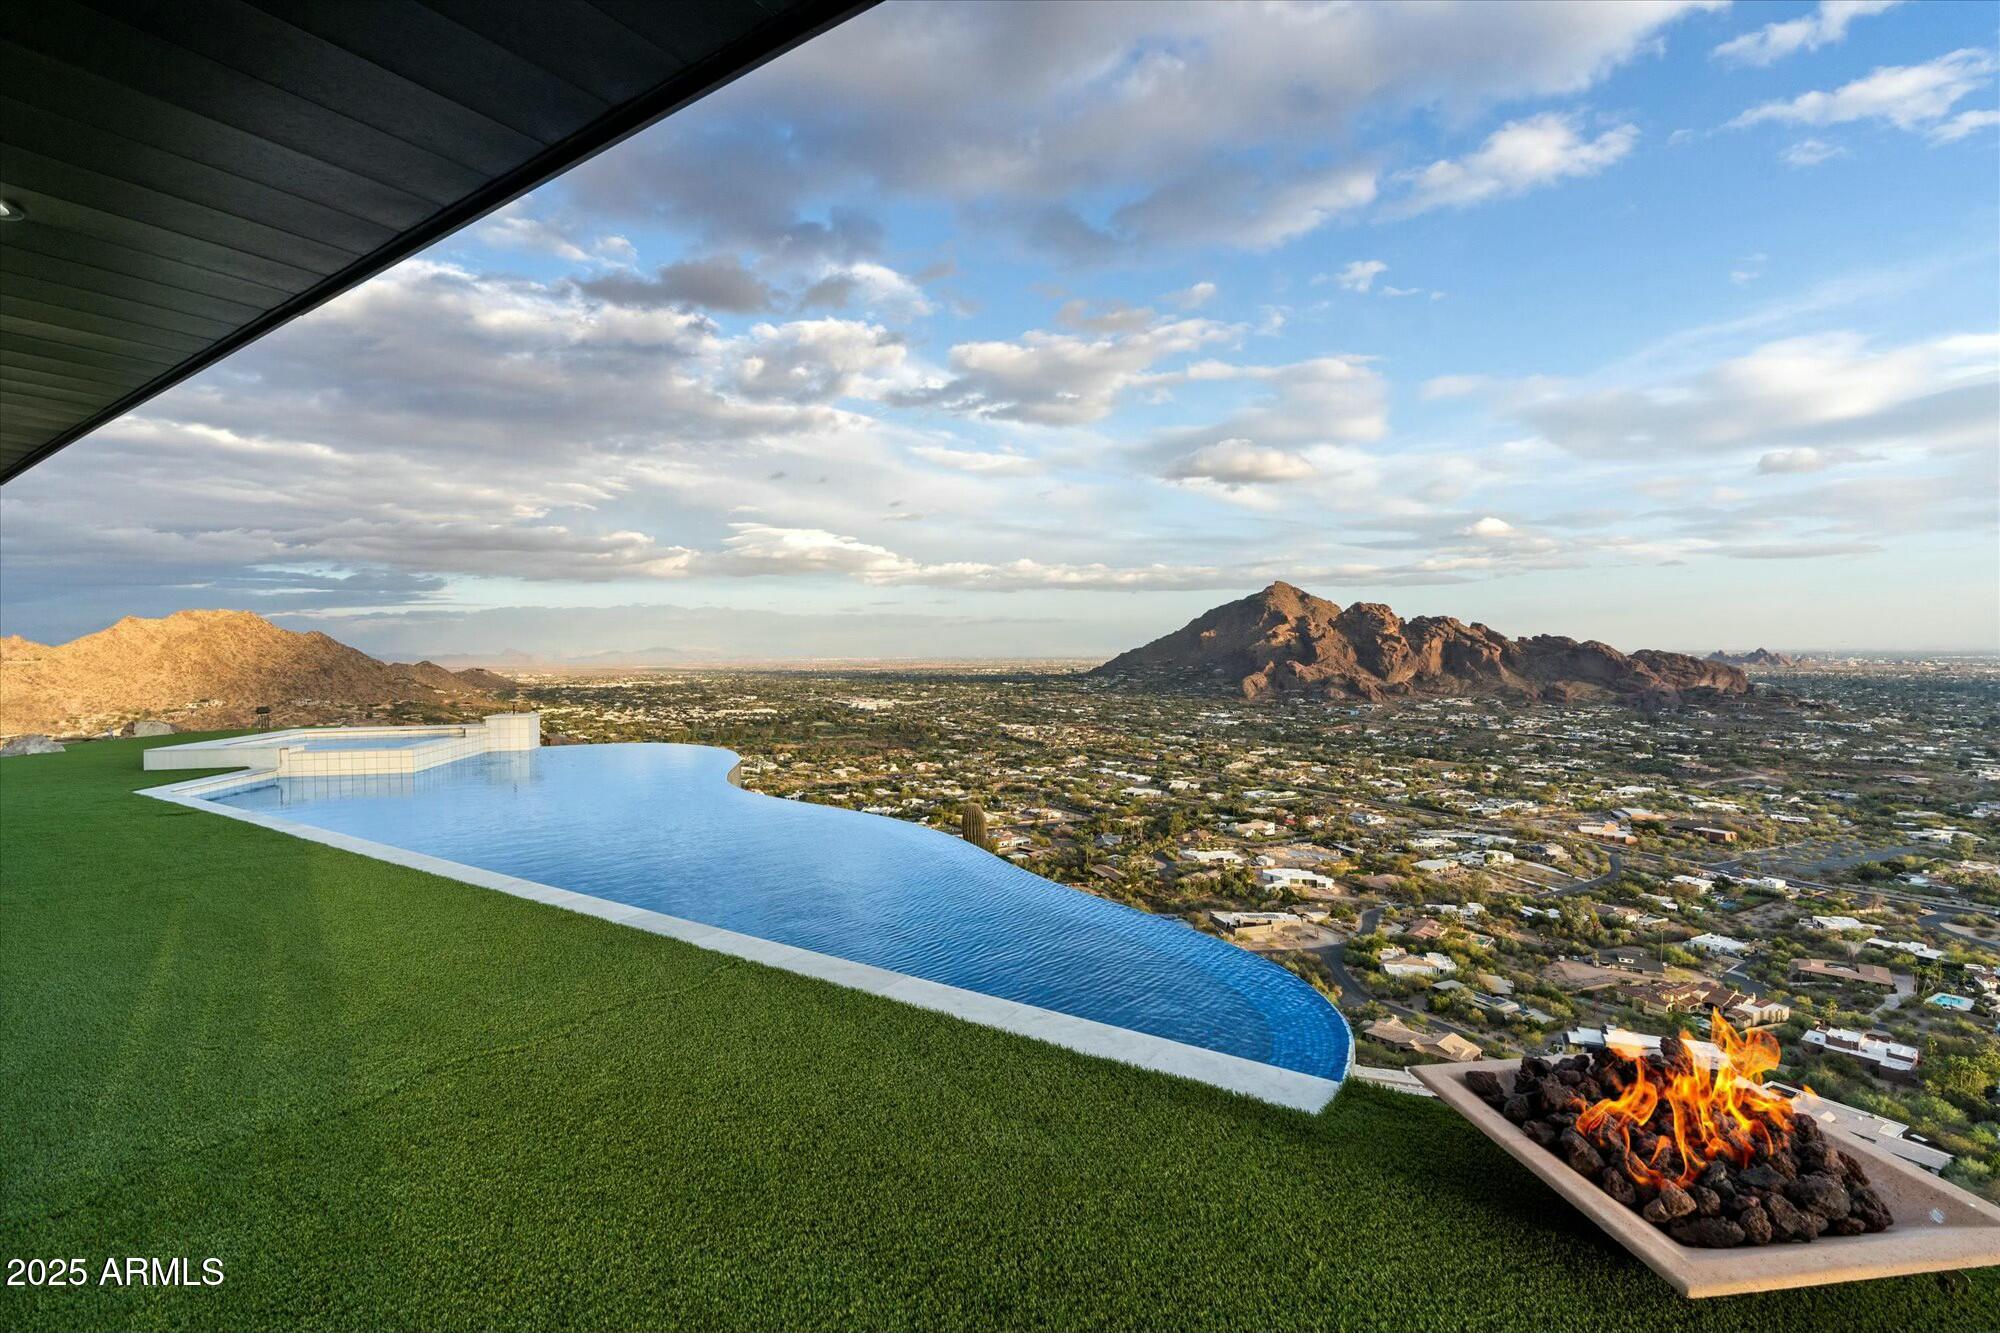
Ever dreamed of owning your own Mountain? This once in a lifetime opportunity to own your own 8 acre, single level, 5,000 sqft mountain top retreat is now. Spanning 4 separate parcels in an exclusive gated community of only 5 homes with no HOA. This stately, 360 degree view property provides the ultimate view experience, eye level with Camelback Mountain, higher than Mummy Mountain and the Phoenix mountain preserve, higher then downtown phoenix skyscrapers; vistas include Paradise Valley Country Club and Golf Course, the Biltmore Golf Course, and spectacular City Lights.  This gated estate is only minutes from Scottsdale Fashion square, World Class - Dining, Resorts, Golf, Night Life, Arts, Shopping, and Airports both Public & Private.  Live on top of the world in this trophy property.
#6836020

Paradise Valley

4202 E LAMAR Road

4 Beds

None Baths

5,000 Sq.Ft.

$6,500,000

MLS#: 6836020
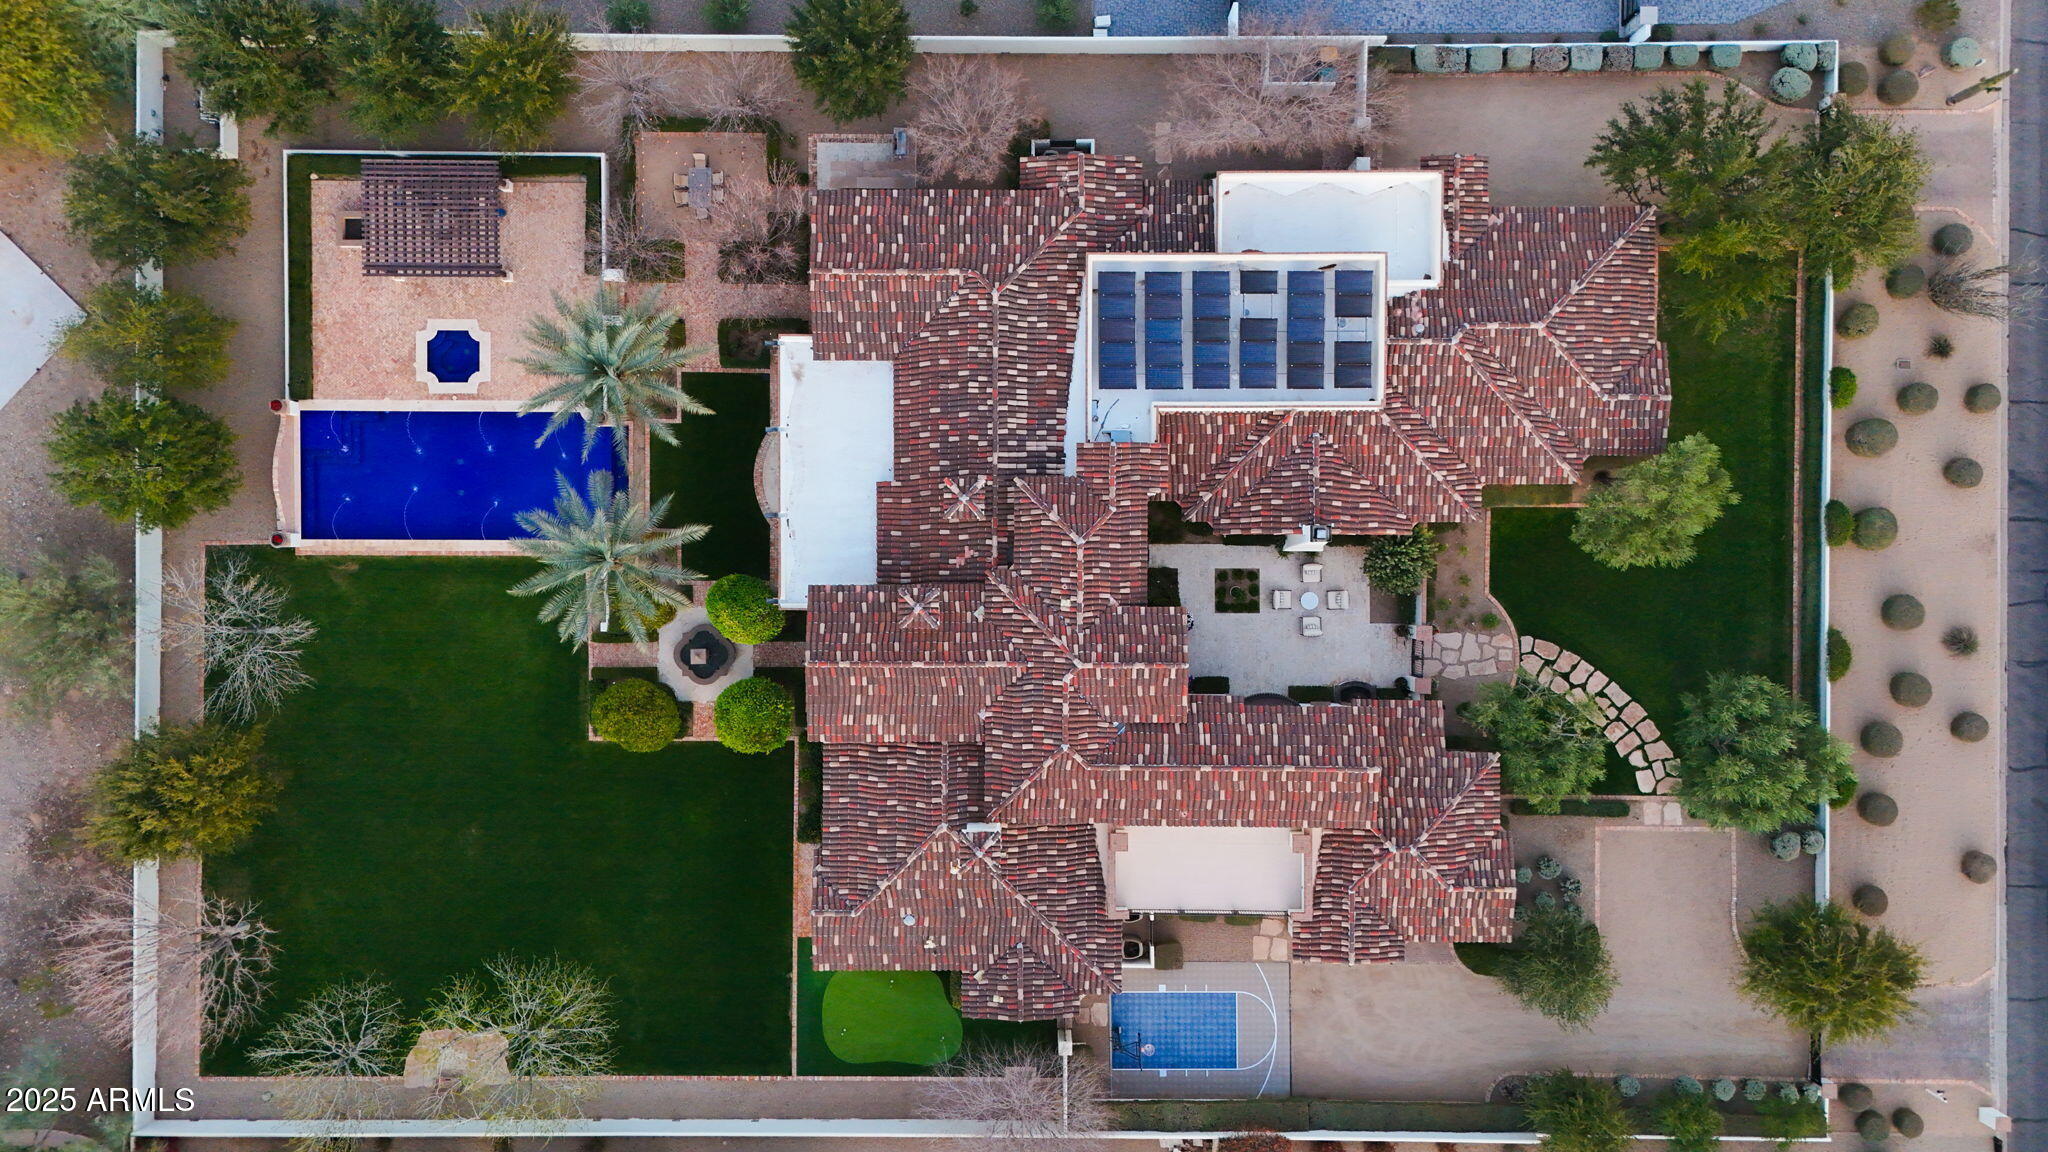
Welcome to this exquisite Paradise Valley estate, a true masterpiece built in 2011 and impeccably maintained over the years. Nestled on a sprawling acre with breathtaking mountain views, this exceptional residence offers a seamless blend of elegance, comfort, and modern convenience.

Boasting five spacious bedrooms, a private office, a gym, a billiards room, and a luxurious theater room, the thoughtfully designed floor plan ensures privacy for all. The primary suite is a serene retreat, situated on one wing, while three ensuite bedrooms occupy the opposite side. Upstairs, the gym and office are perfectly positioned for both productivity and relaxation.

The primary suite is a true sanctuary, featuring its own fireplace and expansive windows that flood the space with natural light. The spa-like primary bathroom is a dream, adorned with stunning Calcutta Gold marble slabs and offering a luxurious steam shower, a large jetted soaking tub, and dual water closets. His-and-hers walk-in closets provide ample storage, ensuring a perfect blend of functionality and elegance. 

The gourmet kitchen is a chef's dream, featuring double islands that provide ample counter space and seating - ideal for gatherings. Outfitted with top-tier Wolf & Sub-Zero appliances, including three dishwashers, two sinks, an oversized refrigerator and freezer, and a built-in microwave and steam oven, the space is as functional as it is beautiful. A generous walk-in pantry, butlers pantry and an additional walk-in refrigerator offer unmatched storage.

Step outside to your private oasis, where the backyard is paradise. An infinity-edge pool and spa invite relaxation, while the expansive lawn, chipping & putting green, covered patios, built-in BBQ, gazebo, and firepit create the perfect setting for hosting under the Arizona sky. The oversized 5 car garages provide ample space for storage, electric car charging, and even a vehicle lift.

This extraordinary estate embodies luxury living at its finest, offering privacy, sophistication, and the ultimate Arizona lifestyle.
#6824387

Paradise Valley

5016 E BUTLER Drive

5 Beds

6 Baths

8,244 Sq.Ft.

$6,500,000

MLS#: 6824387
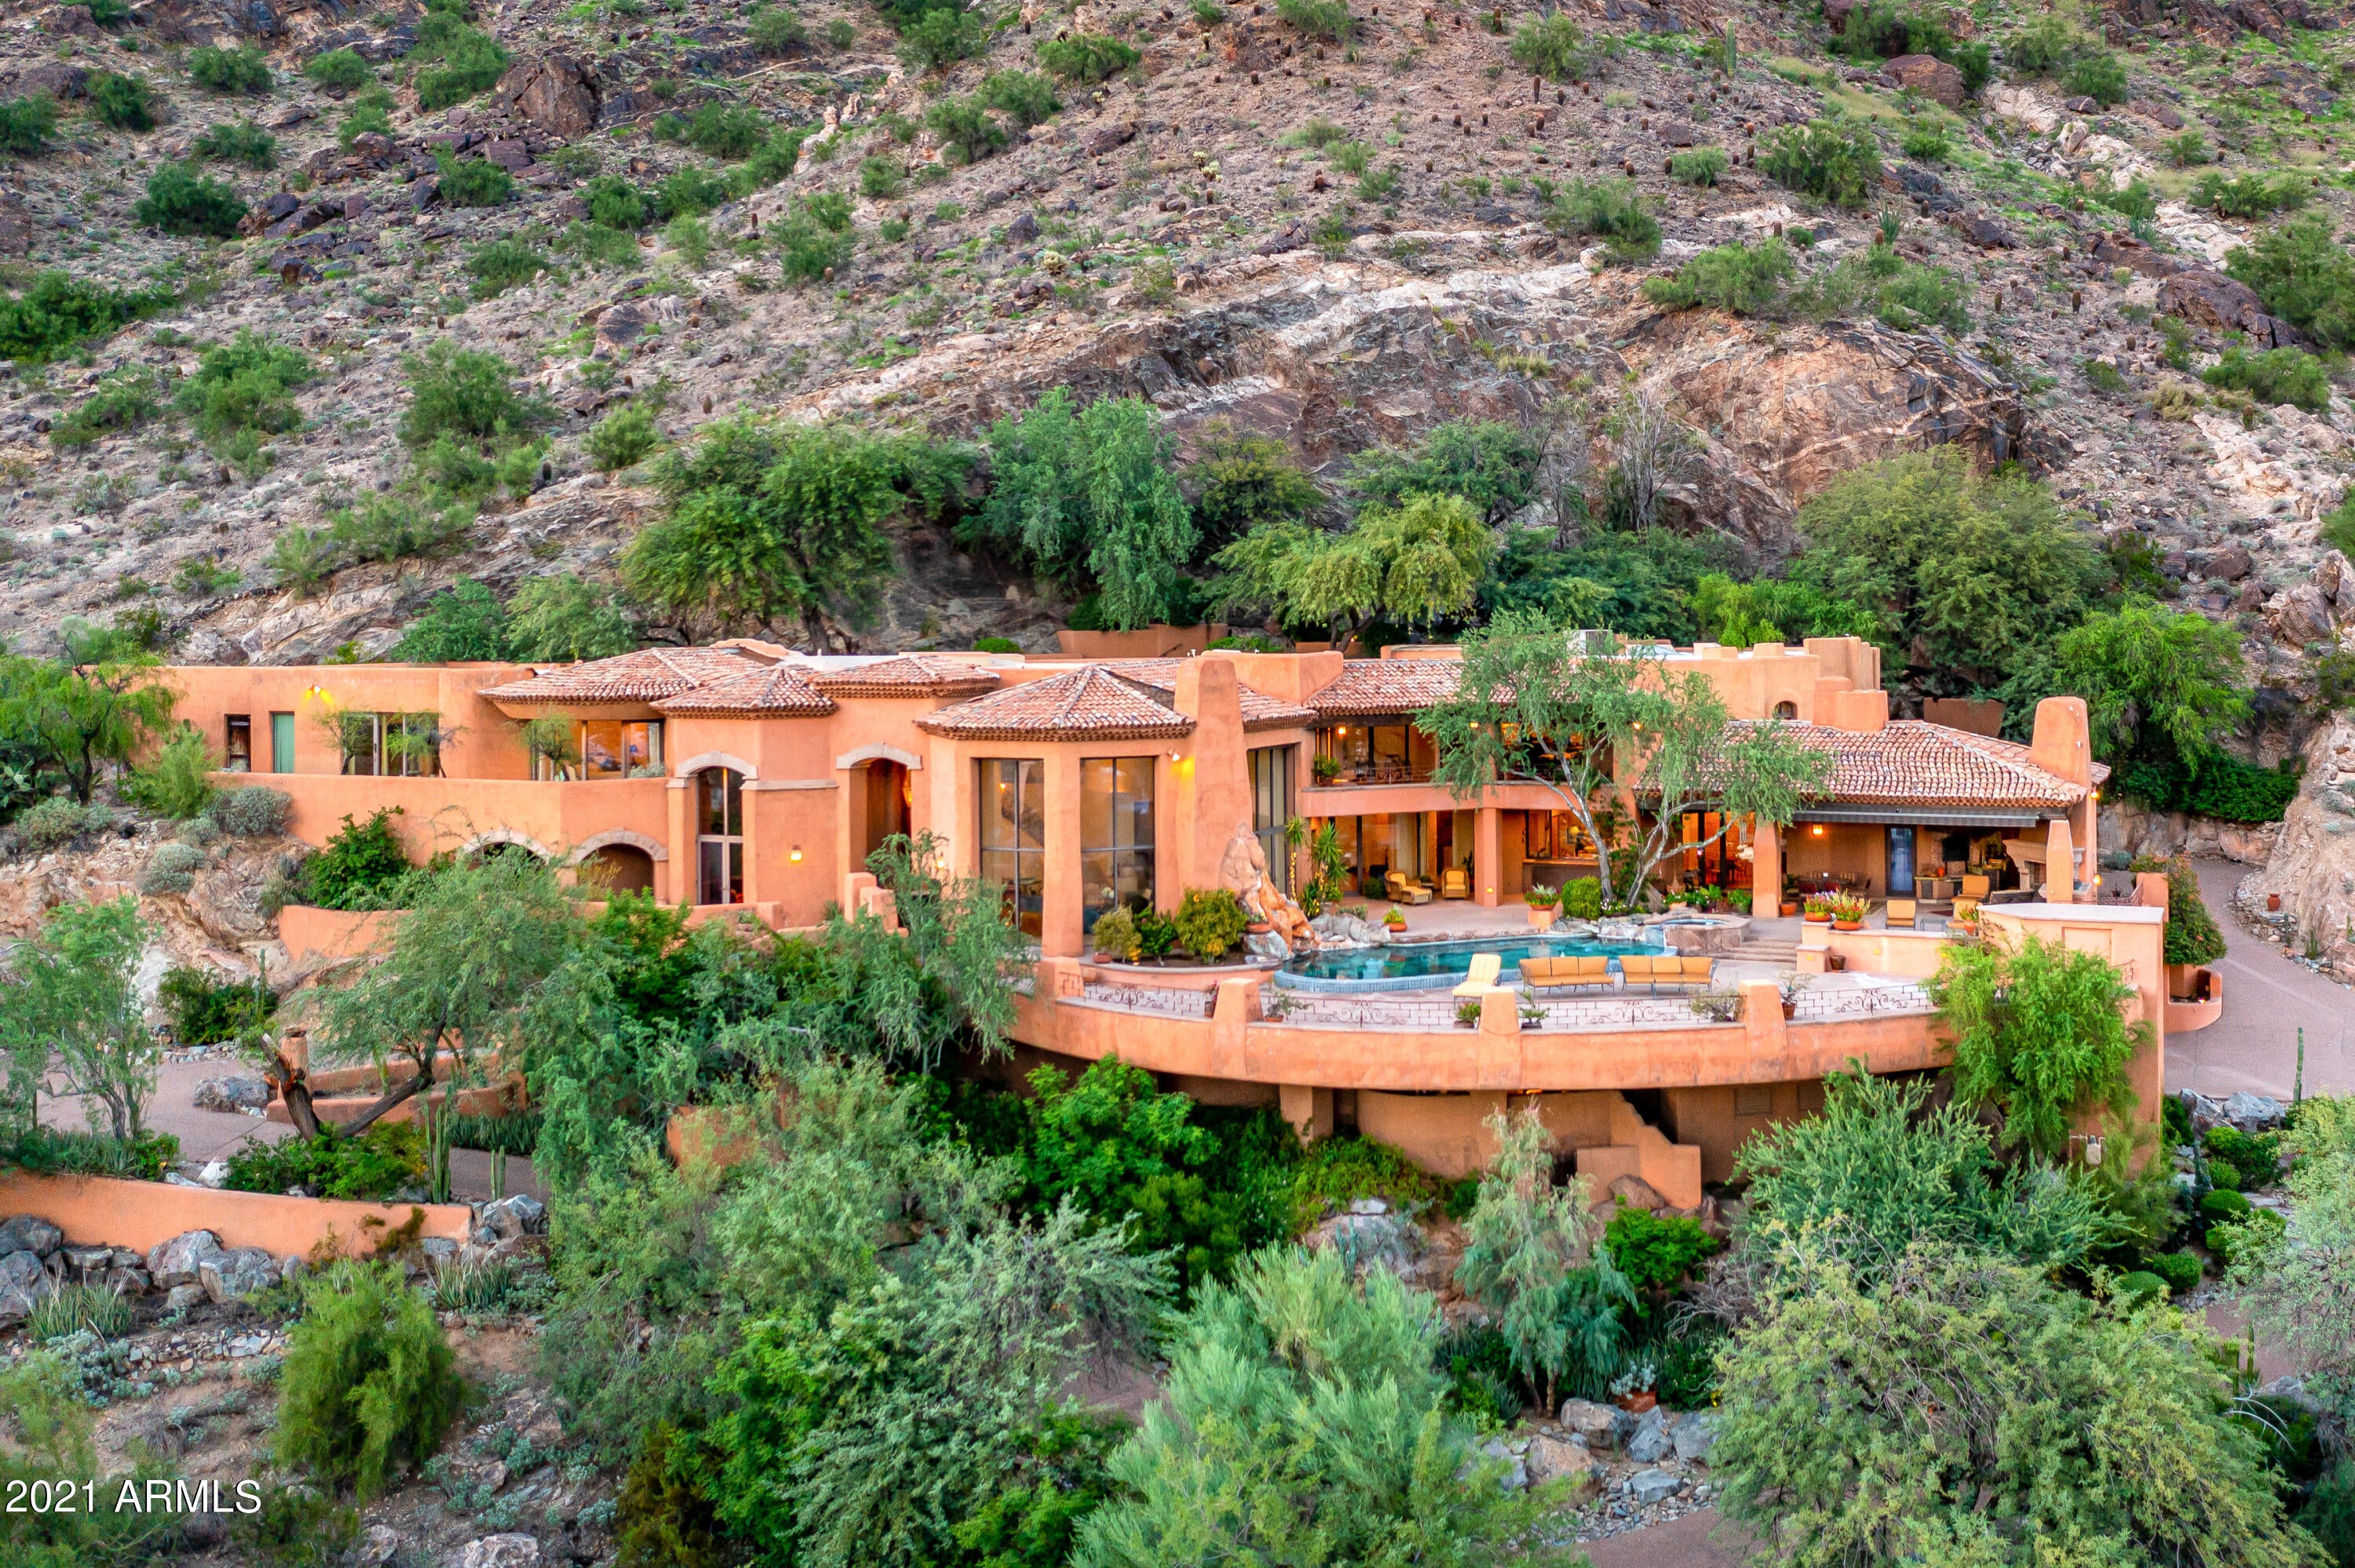
The MOST STUNNING full view of Camelback Mountain and the south valley! 180 Degree elevated views from Mesa to the downtown Phoenix skyline.  This exquisitely built european estate was designed by the highly acclaimed Nash McDaniel.  You see quality and thought throughout with much potential to enhance the european lifestyle or modernize it. There was great effort in developing this 4 plus acre hillside lot with two driveways and parking areas beyond the private gate.  Private patios sit up against Mtn Mummy and a spacious entertaining outdoor space overlooks the most covetted view in the valley with a pool, waterfall, BBQ grill.  4 ensute bedrooms, a flowing staircase, a private full sized elevator, a dumb waiter, fully wood paneled Library, Den, Hobby room, Safe room... So many additional features to show you.
#6287135

Paradise Valley

6020 E INDIAN BEND Road

4 Beds

None Baths

7,104 Sq.Ft.

$6,500,000

MLS#: 6287135
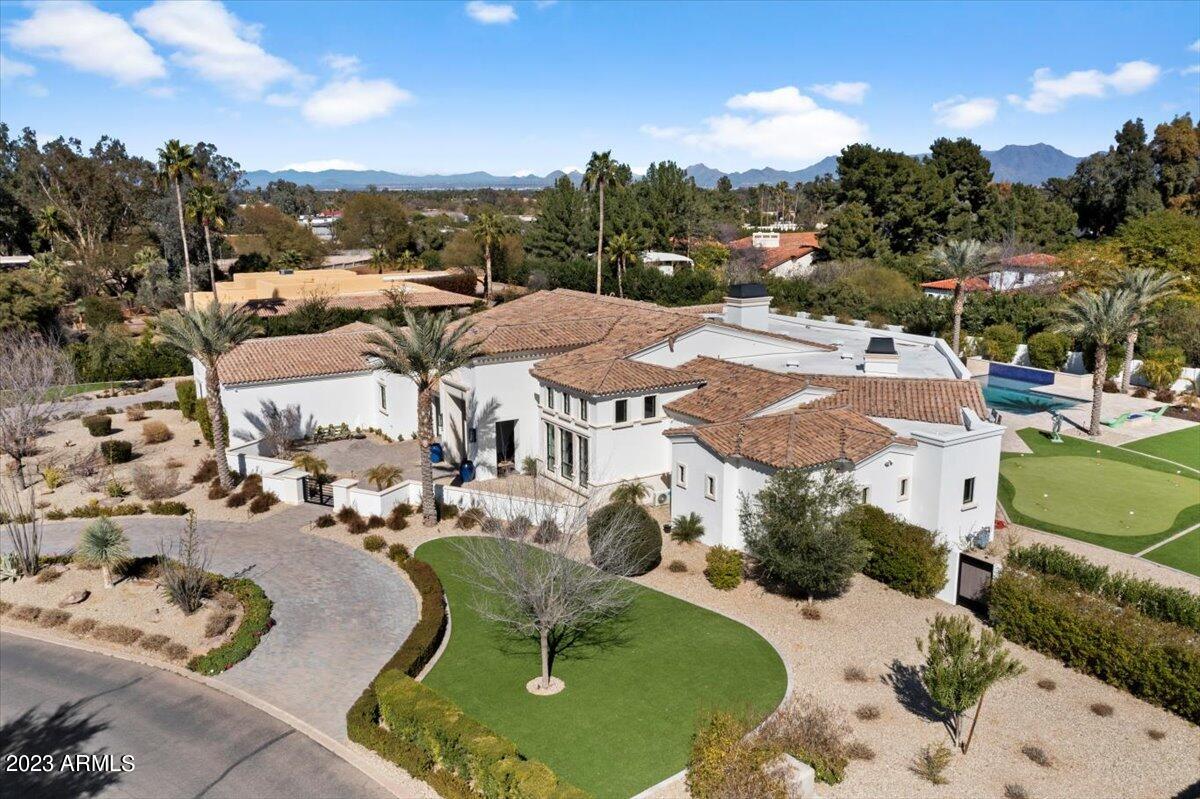
Better than new custom Paradise Valley estate home has been designed for family living and entertaining. Immerse yourself in the huge kitchen with double islands, Sub Zero fridge and freezer, Wolf range and two Bosch dishwashers. Family movie night will never be the same again in the theater room with state-of-the-art Dolby Atmos surround sound, tiered seating and a game room area with a full bar with Sub Zero beverage fridges and an ice maker. The family room features 14' ceilings and a 16' long motorized fully retractable pocket door that connects the indoor spaces with the outside. Enjoy casual dinners or elegant affairs in the formal dining room with butler's pantry and a custom wine wall with Basalt stone, a dedicated cooling system and LED accent lighting. The primary suite is a... true retreat with a centerpiece fireplace and marble en-robed sumptuous bath that includes his and her closets and toilet rooms. The kids wing features a flex room with a shiplap feature wall. The guest suite with its own private courtyard entrance is perfect for your visiting guests. Enjoy the ease and control of owning a Smart Home with Control 4 Home Automation System with touch screen panel that controls the main area lighting, thermostats, cameras, security and audio. The oversized four car garage has insulated garage doors and epoxy floors. Enjoy a resort style setting in the backyard with expansive travertine pavered patios that overlook a custom 5-hole synthetic grass putting green and gorgeous heated pool with three baja steps, cascading water features and a negative edge spa. Enjoy relaxing next to the gas fireplace with Limestone surround or sitting next to the gas fire pit poolside. The large built in BBQ provides ample bar seating to enjoy gazing at the sprawling lawns and garden areas. The captivating finishes of this home include European Oak floors, synthetic stucco, exterior limestone accents, mud set clay tile roof, custom iron gates, custom stone, marble and granite finishes, LED lights throughout, and wood clad Low-E windows. Other remarkable features include two gas tankless hot water heaters, upgraded foam insulation in the exterior walls, insulated interior walls, a high-pressure misting system + so much more in this amazing home!
#6527174

Paradise Valley

9105 N FOOTHILLS MANOR Drive

5 Beds

5 Baths

6,290 Sq.Ft.

$6,500,000

MLS#: 6527174
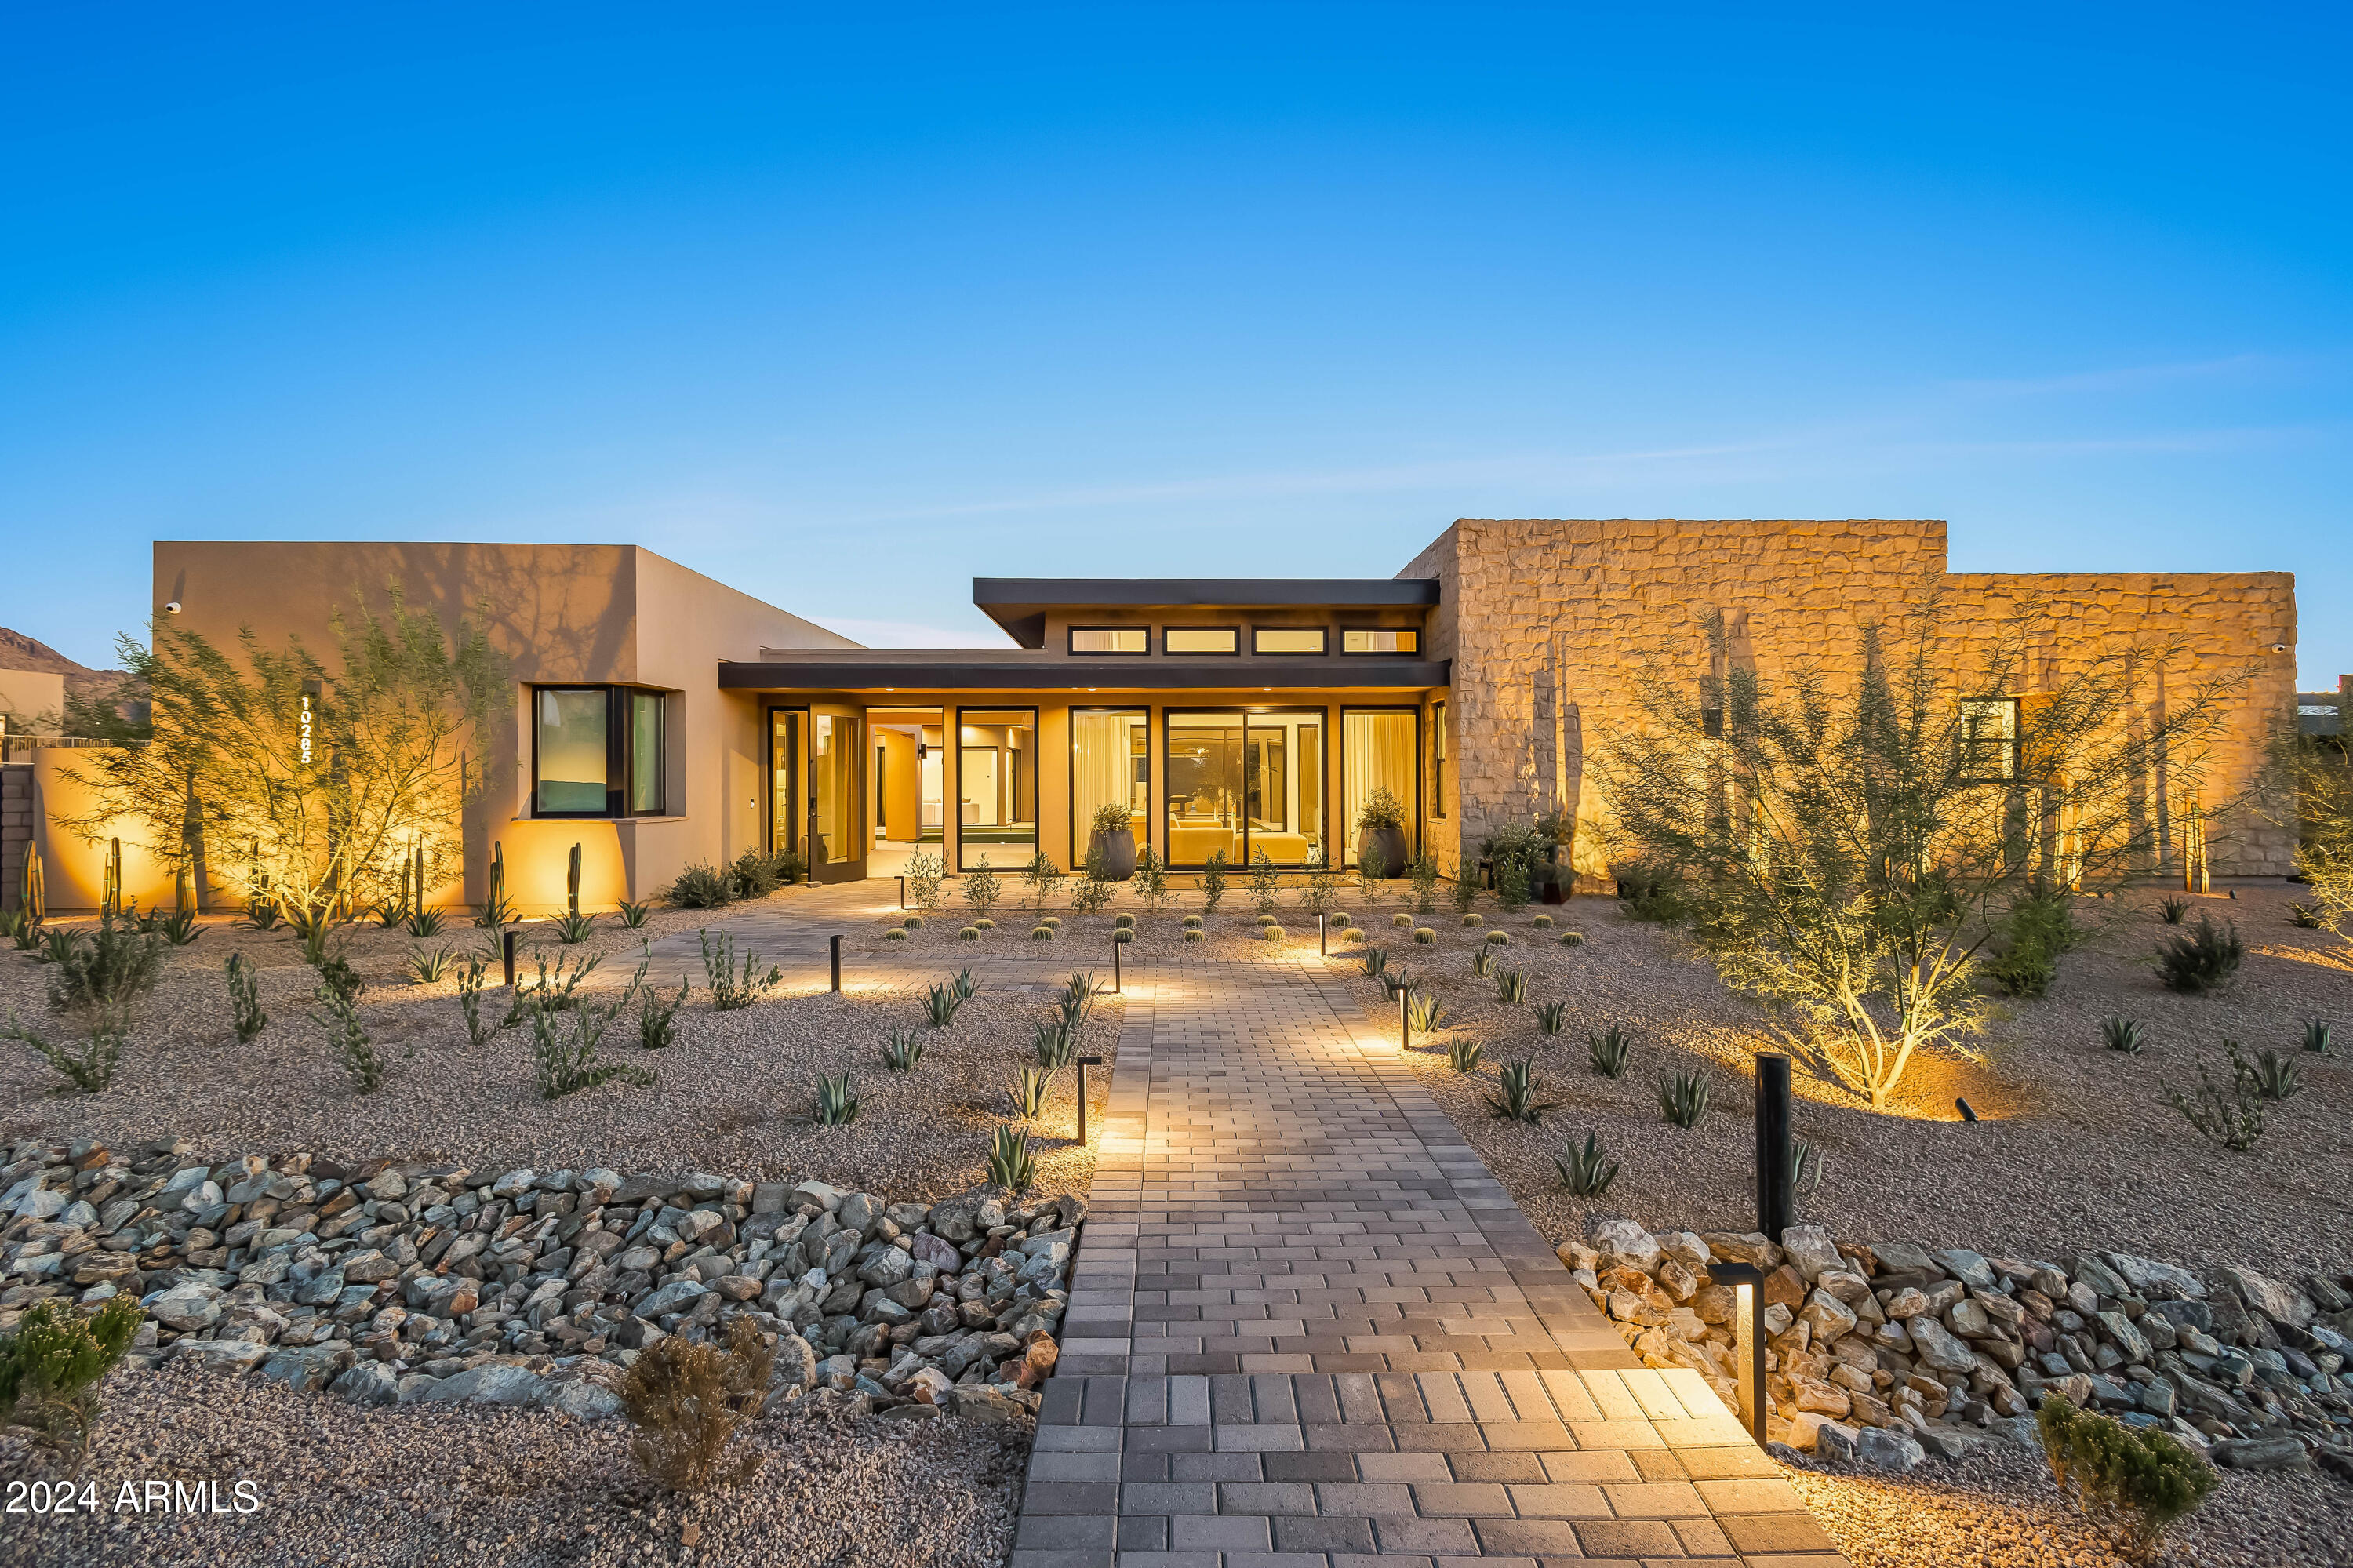
THE best lot in Skye View!  Exceptional 5,932 square foot modern dream home featuring beautifully landscaped desert gardens and a luxe resort-style backyard.  Breathtaking mountain and city light views in every direction!  Built in 2024, this prestigious N. Scottsdale modern contemporary home is just minutes away from McDowell Mountain Regional Park and Tonto National Forest, access to the 101 Fwy, Scottsdale Quarter, Kierland, and Promenade restaurants and shopping, and close to some of the top AZ golf courses including The Estancia Club, Troon North, Mirabel, and more.  With its distinctive architecture and award-winning contemporary design, the home was designed and built by Camelot Homes, boasting an unrivaled attention to detail. The open floor plan is perfect for entertaining, inviting the outdoors in. All the living spaces have direct access to the outdoor spaces which include a front entry portico, fully shaded outdoor living/ loggia with fire feature, dining on back patio, bonus room plus indoor bar with stacked telescoping doors, outdoor grill, and a dedicated loggia for the guest casita. The backyard is highlighted by breathtaking sunset views, custom heated pool with two Baja decks, water features, built-in planters, poolside seating area, separate spa, and lush artificial turf.
  
The home includes a dramatic front entry, well-appointed gourmet kitchen overlooking main living areas, 4 bedrooms, 4.5 bathrooms, office/ den, guest casita, and 4 car garage specialty space that can be used as a home gym or flex space. Additionally, the home boasts Rift Oak cabinetry throughout, honed Quartz countertops, large format Porcelain tile flooring, custom metal iron clad fireplace, Wolf| Sub-Zero appliances, temperature-controlled wine cellar, Zip Tap (instant chilled, instant hot, and sparkling water), Butler's Pantry, designer lighting and plumbing fixtures, elevated ceiling heights, glass detailing, Savant Audio Visual system, motorized designer window coverings in all rooms, security cameras, double stack laundry and LG styler garment refresher| drycleaner, Sonance landscape speakers, and specialty details throughout. 

The primary bedroom suite features a luxurious primary bath, custom cabinetry, designer lighting/ plumbing fixtures, porcelain tile flooring, dual vanities, expansive walk-in shower and soaking tub with telescoping door that opens to the backyard with mountain and city light views, and spacious his /hers walk-in closet. Soak in world-class views of Pinnacle Peak, Troon Mountain, and Desert Highlands from this custom-built home. This is one of the finest properties available on the luxury market!
#6764129

Scottsdale

10285 E CHAMA Road

4 Beds

4 Baths

5,932 Sq.Ft.

$6,500,000

MLS#: 6764129
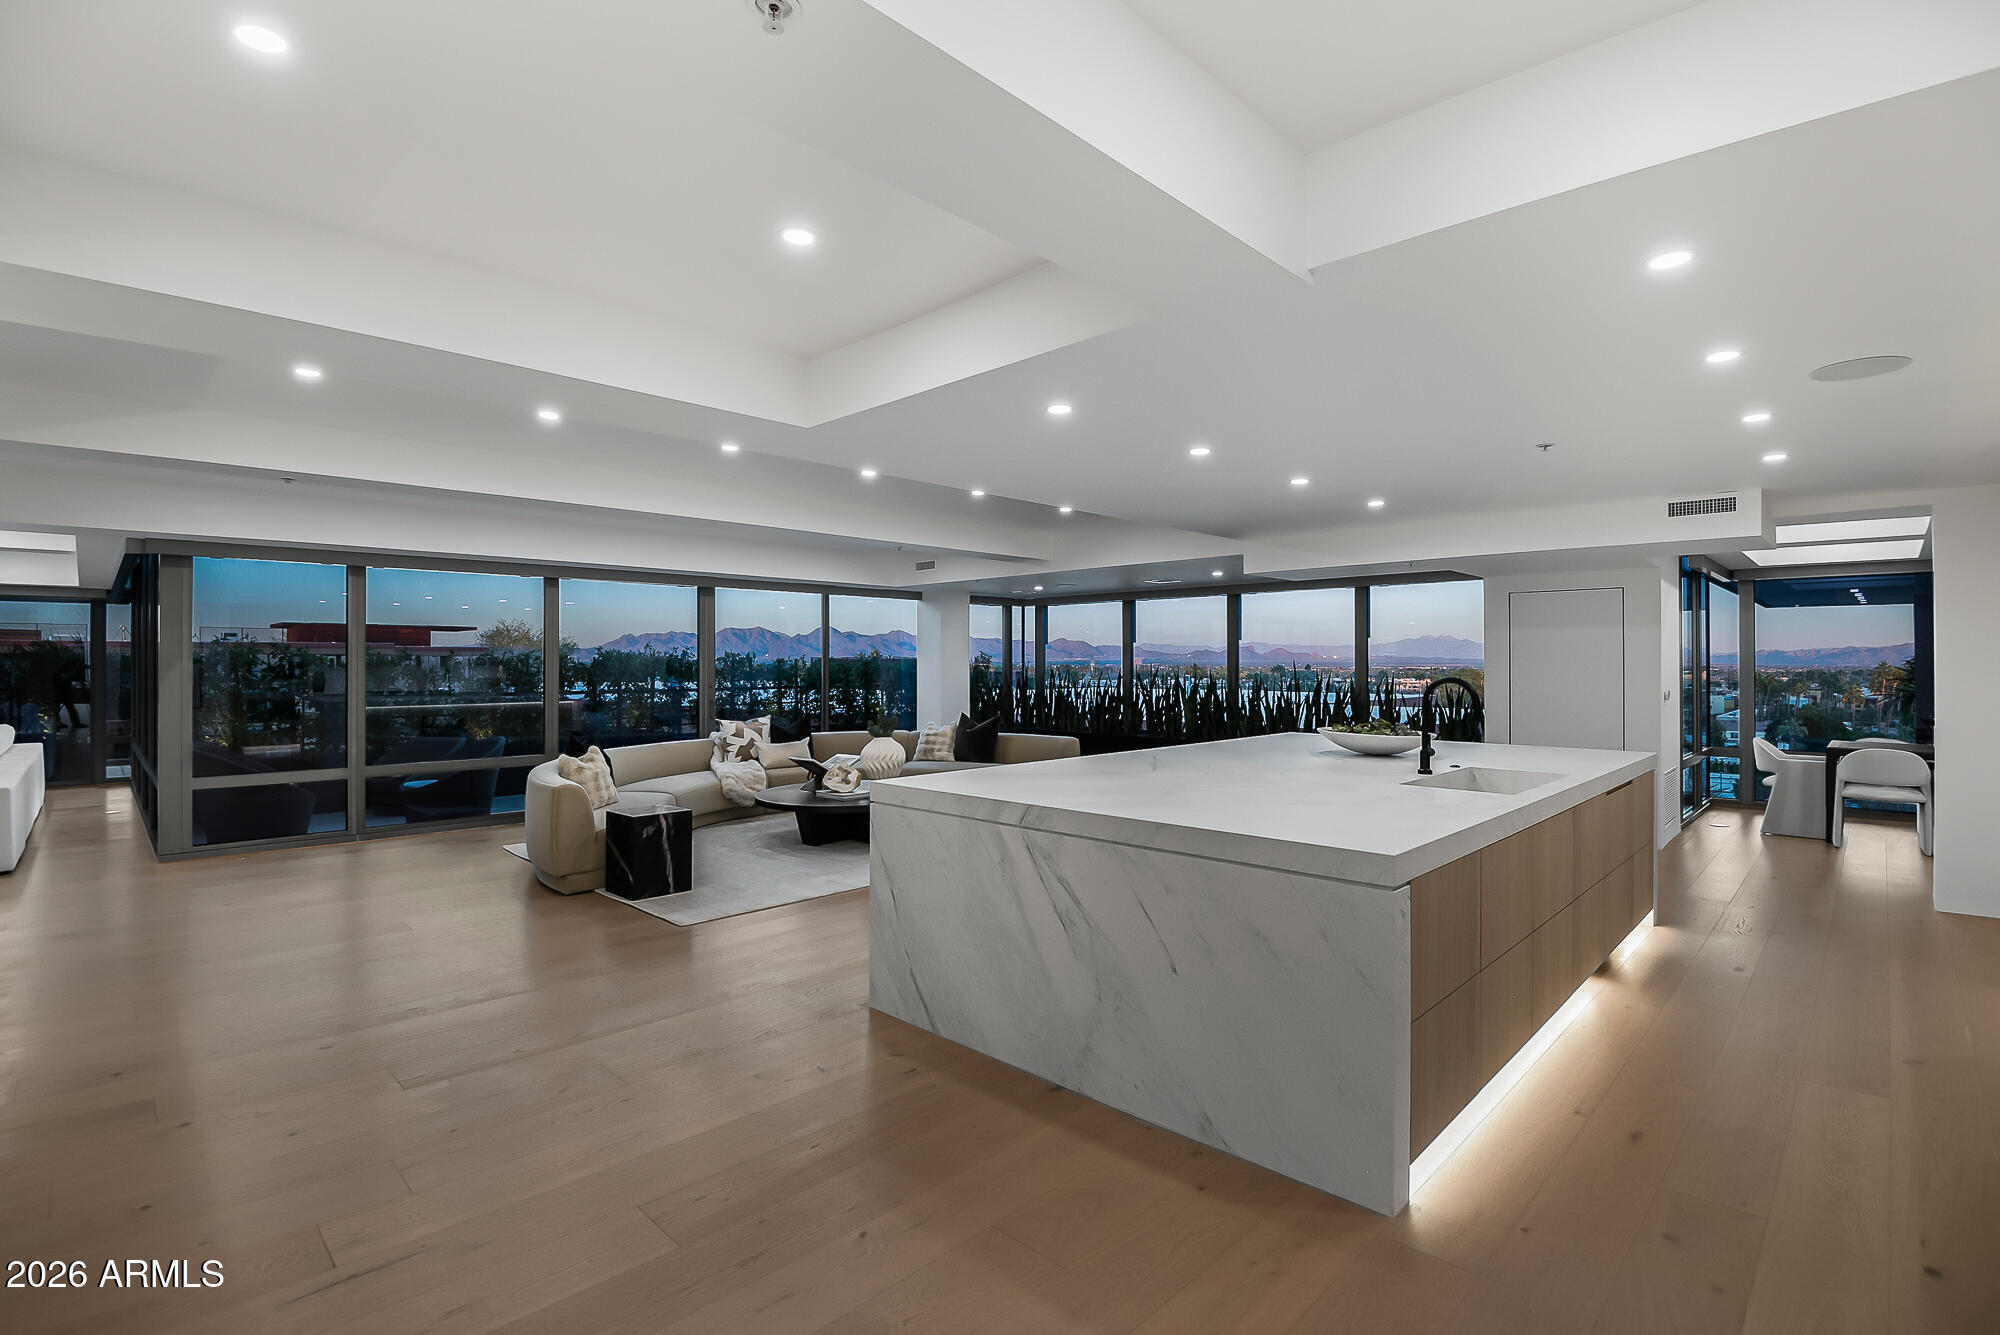
Introducing Arizona's Most Iconic Penthouse Condominium, the crown jewel of Old Town Scottsdale, a residence that redefines luxury living. This Top-Floor Corner-Unit Penthouse is the largest condominium in all of Old Town Scottsdale. After almost a year - this unit has been fully transformed - undergoing the most high-end ultra-luxury floor-to-ceiling remodel imaginable. Every detail has been meticulously curated to the highest standard of design, craftsmanship, and sophistication. Photos do absolutely no justice to this one-of-a-kind masterpiece - it's simply a must see in person property! .

-The largest condominium in Old Town Scottsdale 

-Top Floor Penthouse Corner Unit

-Unbelievable McDowell Mountain Views

-No shared walls & no-one above you

-4 Private Patios 

-4 Parking Spaces 

-240 electric vehicle charging outlet 

-Private storage room attached to elevator lobby

-Massive Primary Suite Sanctuary 

-6 Brand New 2025 HVAC UNITS

-Shinnoki All-natural wood cabinetry FROM BELGIUM

-Shinnoki All-natural wood doors FROM BELGIUM 

-Allora All-natural wood flooring FROM ITALY (Throughout entire property except full baths)

-Raw steel custom planter box's bordering all private patios

-Magnifica Encore Honed Luxe White Stone Integrated Sinks (Kitchen, Bar, Laundry, Primary Bath & All 3 Guest Baths)

-Magnifica Encore Honed Luxe White Slab shower walls & matching floor tile in Primary 

-Magnifica Encore Honed Luxe White Tile wrapped guest baths (all walls & flooring)

-Sub-Zero Wolf Appliance Package 
(36" Designer Column Refrigerator - Panel Ready , 24" Designer Column Freezer with Ice Maker -Panel Ready, 48" Sealed Burner Range top, 30" E Series Transitional Built-In Single Oven, 30" E Series Transitional Speed Oven, 24" COVE Dishwasher - Panel Ready, 30" Designer Wine Storage - Panel Ready, 30" Designer Refrigerator Drawers - Panel Ready, 30" Designer Refrigerator/Freezer Drawers with Ice Maker - Panel Ready)

-Custom accent lighting under all cabinetry, integrated into all mirrors, integrated into all floating shelves (stone & wood) and integrated into all shower niches.

-iPhone & Alexa Integrated Smart Home (Featuring 20 in-ceiling Triad speakers, Lutron Caseta luxury smart lighting, Hunter Douglas automated blinds, Samsung Frame Art TV's, Nest Thermostats & Modern Flames Luxury Fireplaces)

-All found within the luxurious Optima Camelview Village, with it's unbeatable location & state of the art architecture/amenities. Amenities include: Two Outdoor Zen Pools, Spas & Bbqs
One on each side of the community (heated year round). 24,000 sq. ft. Fitness Center (Recently Remodeled). Mens & Women's Locker Rooms w/ Saunas, Showers and Private Lockers. Indoor Lap Pool & Spa (Heated year round), Cold Plunge, On-site concierge, Putting green, Hybrid Basketball / Pickle-ball Court, Racquet ball court, On-site restaurant (metropolis), conference room, 24/7 Security, Reservable party room and multi-purpose fitness/yoga room.
#6921499

Scottsdale

7157 E RANCHO VISTA Drive 7006

4 Beds

4 Baths

5,119 Sq.Ft.

$6,500,000

MLS#: 6921499
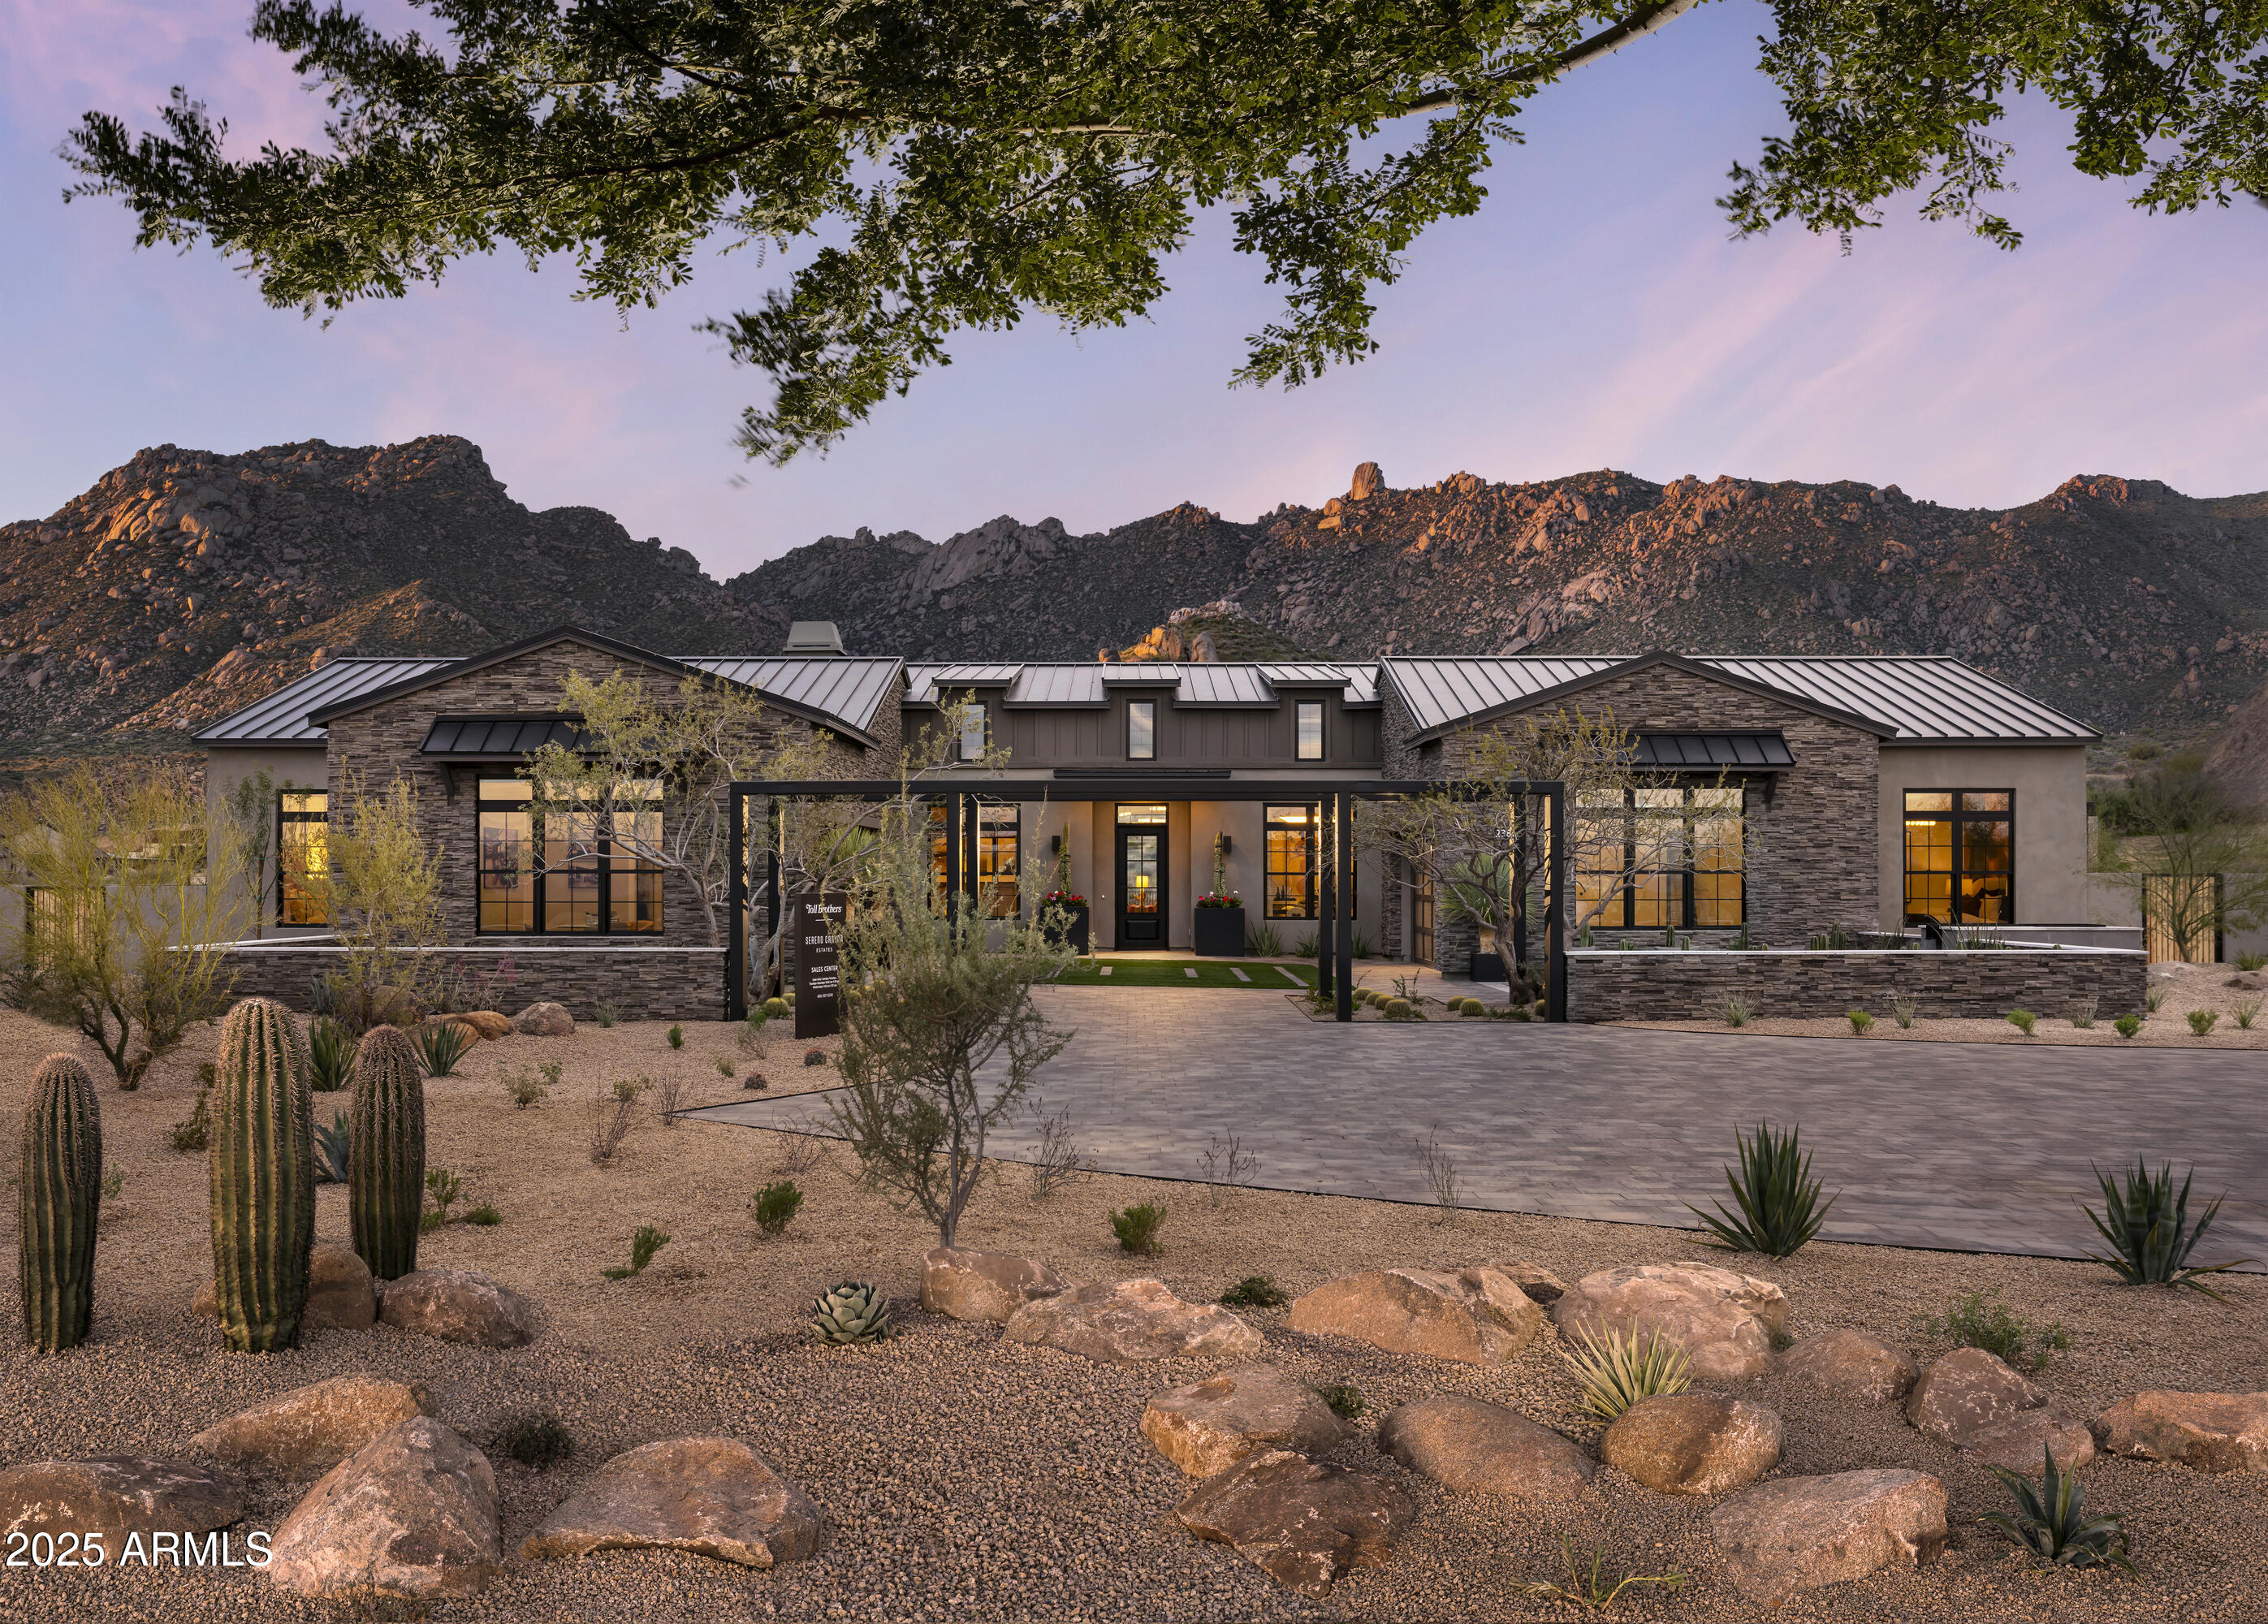
Now is your chance to own this highly sought after model home from one of the most reputable builders in the valley! From the moment you enter the long stretch of paved driveway you will be in awe of this show-stopping home. Professionally curated design offering both luxury and livability.  From the grand entryway leading to the double island, and impressive great room to the breath-taking mountain views from the backyard. Every inch of this home exudes quality. The stunning backyard includes, a covered patio, resort-style pool, complete with a firepit, and an outdoor kitchen lending itself to be the perfect backdrop for outdoor entertaining. The free-flowing design is seamless throughout the home. views, a spa-inspired bathroom, and the walk-in closet of your dreams. The additional bedrooms feature unique design elements and offer your family or guests plenty of space to feel right at home. Don't miss your chance to own this truly remarkable home!
#6951529

Scottsdale

23891 N 125TH Street

5 Beds

5 Baths

5,547 Sq.Ft.

$6,500,000

MLS#: 6951529
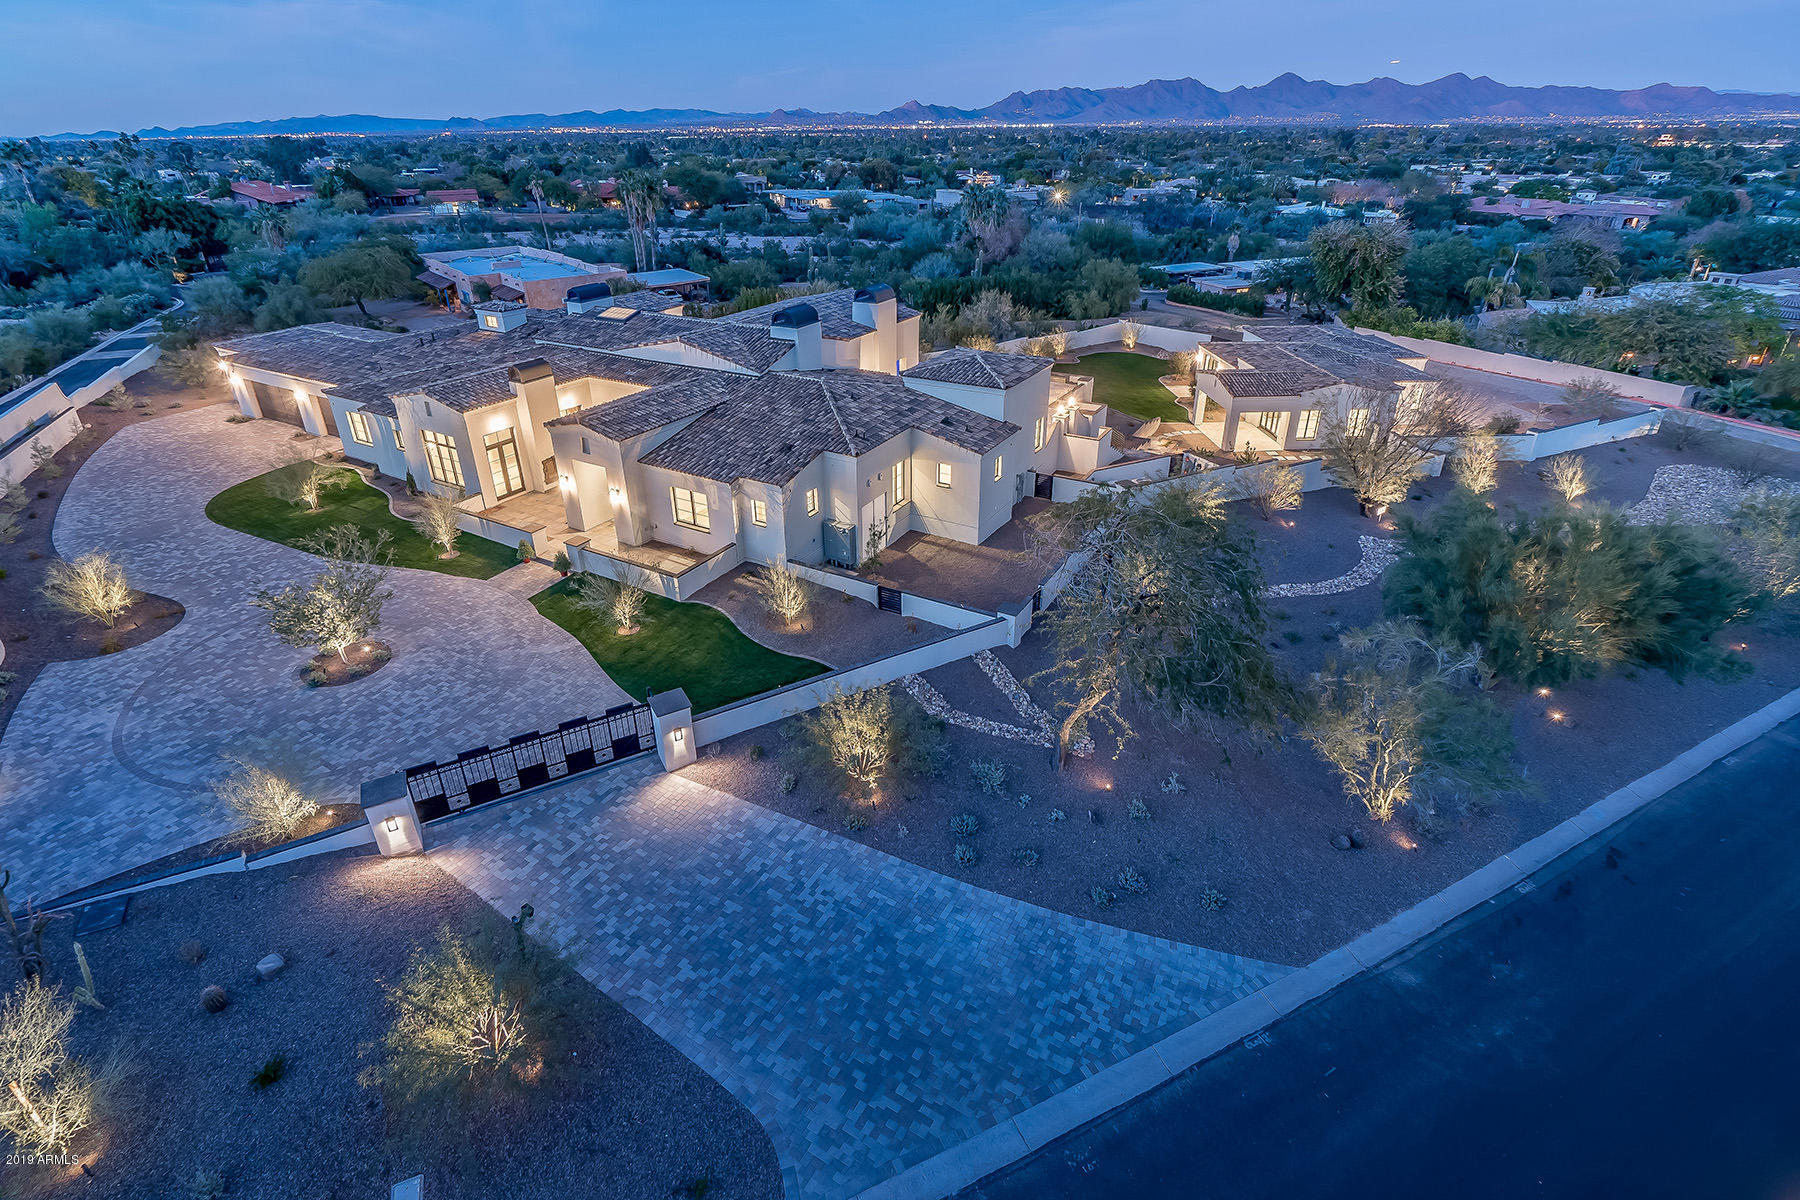
Impeccable 2018 Santa Barbara transitional design by Mark Candelaria. The utmost quality of detail and extraordinary taste are unparalleled in this luxury residence. Beautifully nestled on 1.7 acres in the foothills of Mummy Mt, this privately gated home boasts 7,425 total s/f, magnificent views of the McDowell Mts., French Oak flooring, imported stone fireplaces, Calcutta Gold counters, office, theatre, 4 car garage and Control Four smart system. The chef's kitchen features Wolf, Sub Zero, Asko and Miele appliances with a walk-in cooler. An expansive patio, negative edge pool/spa, fireplace and 2 fire features overlooking spectacular mountain views are perfect for entertaining. The 2 bedroom/2 bath  1,425 guest house includes a full kitchen, family room and 3 car garage.
#5872194

Paradise Valley

6430 E HUMMINGBIRD Lane

5 Beds

5 Baths

7,425 Sq.Ft.

$6,500,000

MLS#: 5872194
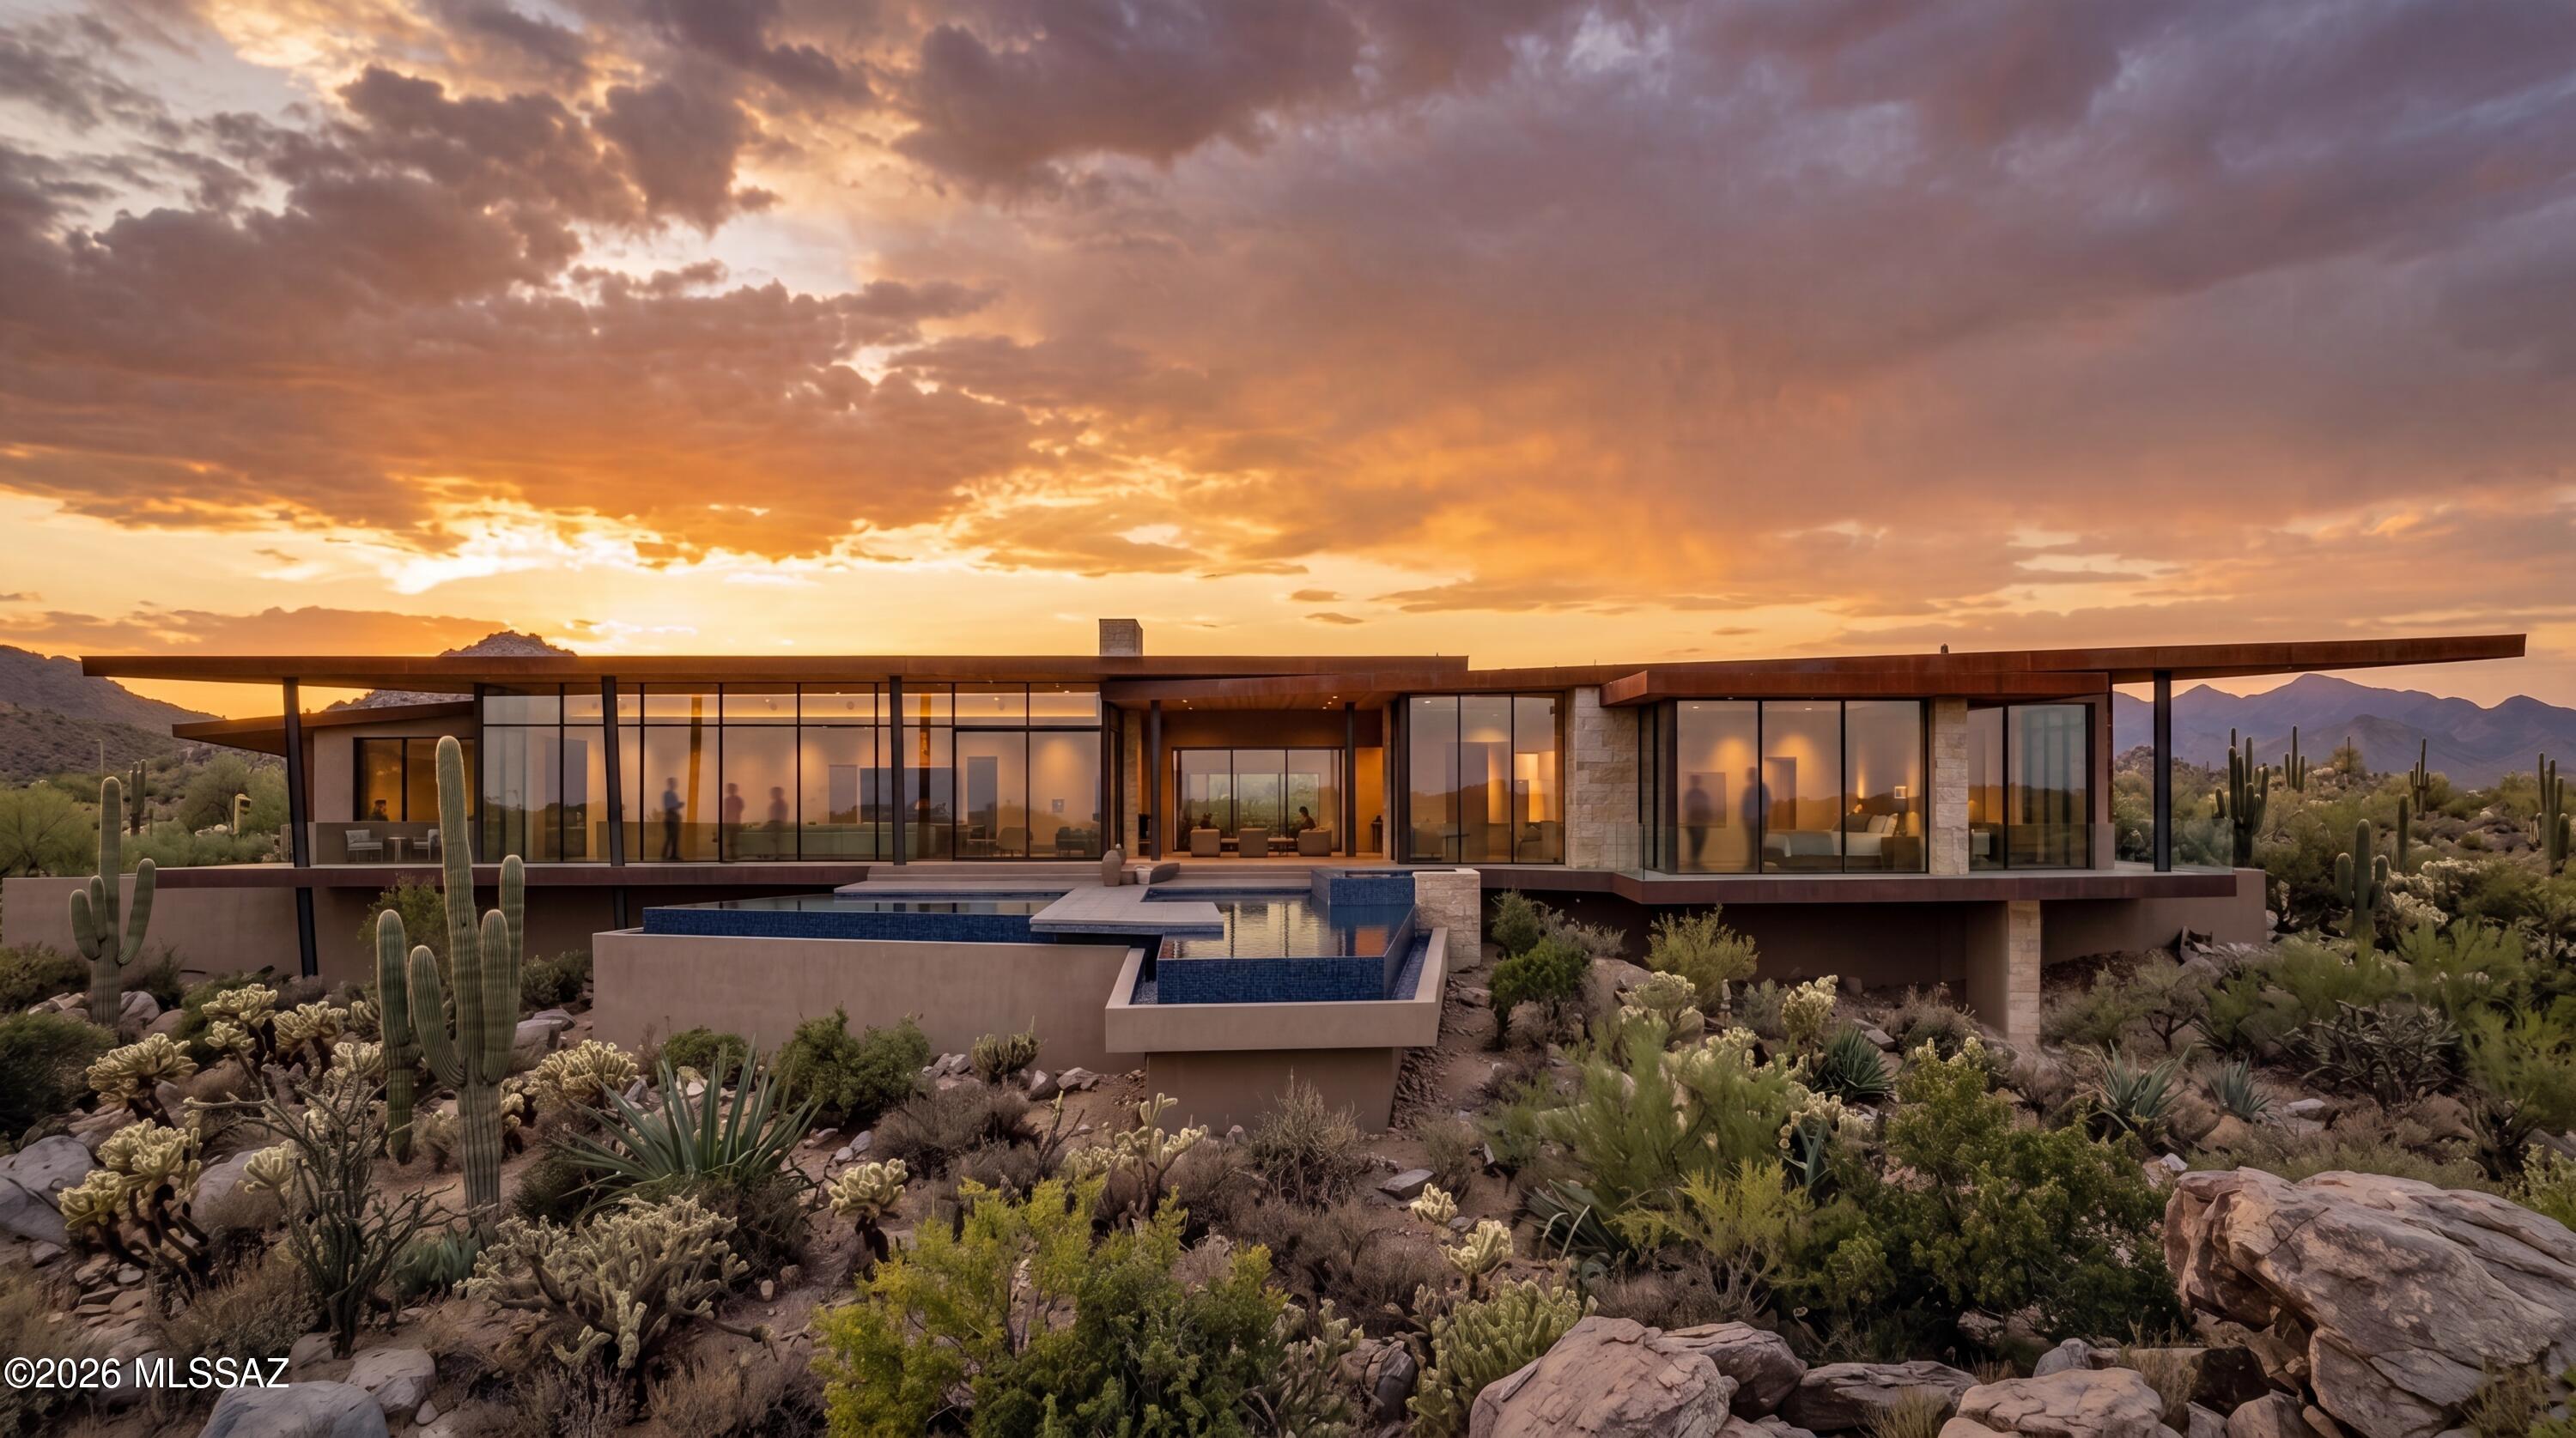
Immerse yourself in contemporary sophistication with this modern masterpiece crafted by renowned, award-winning architect Kevin Howard. Set within the tranquil beauty of Saguaro Ranch, this exceptional home showcases expansive floor-to-ceiling windows that frame panoramic views of the majestic Catalina Mountains—seamlessly merging modern design with the timeless allure of AZ's desert landscape.
Envision a residence that not only embodies architectural excellence but also evolves with your lifestyle. With Kevin Howard's celebrated expertise, every aspect of the design can be tailored to your unique preferences, creating a home that is both deeply personal & effortlessly functional.
Contact us today to schedule a private tour & explore the opportunity to meet with the architect, K. Howar
#22530093

Marana

13672 N Old Ranch House Road

4 Beds

4 Baths

5,850 Sq.Ft.

$6,500,000

MLS#: 22530093

Prev 1 ... 18 19 20 21 22 ... 666 Next
* Listings identified with the FMLS IDX logo come from FMLS and are held by brokerage firms other than the owner of this website. The listing brokerage is identified in any listing details. Information is deemed reliable but is not guaranteed. If you believe any FMLS listing contains material that infringes your copyrighted work please click here to review our DMCA policy and learn how to submit a takedown request. © 2024. First Multiple Listing Service, Inc.

Categories

Homes Tailored to Your Lifestyle
Buyers Guide

Buying a home is one of the most exciting milestones of your life.

View more

Sellers Guide

Putting your home on the market can be a stressful process, especially when you don’t know what to expect.

View more

Market report

With just a few clicks, you'll gain instant access to valuable insights about the real estate market, including trends, property values, and community analytics.

View more

Home value

Unlike automated valuations, our hands-on review will provide a comprehensive opinion of your home’s value while considering important interior elements and other location intangible factors that machine algorithms so often miss.

View more

Buyers resources

Guides on financing, inspections, and choosing the right Realtor for a smooth home purchase.

Sellers resources

Practical tips on staging, pricing, and preparing your home to attract buyers and maximize your sale.

Send a message

Message successfully sent.

Reason for contacting?

I agree to receive email communication and understand I can unsubscribe at any time.

I agree to be contacted by Realhub DEV via call, email, and text for real estate services. To opt out, you can reply 'stop' at any time or reply 'help' for assistance. You can also click the unsubscribe link in the emails. Message and data rates may apply. Message frequency may vary. Privacy Policy

Sign In Sign Out

Virtual Assistant

Would you like to take the next step with this property? We can help you schedule a showing or virtual tour, or send you more details.

Yes, I would like more information.

Thank You for Your Reply, One of Our Agents will contact you as soon as possible

No, maybe later.

Thank you, you can always contact me via email, phone number or through the contact form.

Realhub AI

Lucy - Your AI-Powered Realtor

Update Your Temporary Password

Personalize your search

Enter your email and we'll notify you immediately when new listings match what you're looking for.

or enter email address

Already have an account ? Login here

Continue your home search

I agree to receive communications and understand I can unsubscribe at any time.

I agree to be contacted by Realhub DEV via call, email, and text for real estate services. To opt out, you can reply 'stop' at any time or reply 'help' for assistance. You can also click the unsubscribe link in the emails. Message and data rates may apply. Message frequency may vary. Privacy Policy

Already have an account ? Login here

We use cookies

We use cookies primarily for analytics to enhance your experience. By accepting, you agree to our use of these cookies. You can manage your preferences or learn more about our cookies policy.