Thinking of selling?

Blue Sapphireline

Browse Properties
  • Nearby me

Popular Features

Community Features

Association

Property Features

Waterfront

View

Exterior Features

Interior Features

Style

E-Alert name

Properties

10000 properties match your criteria

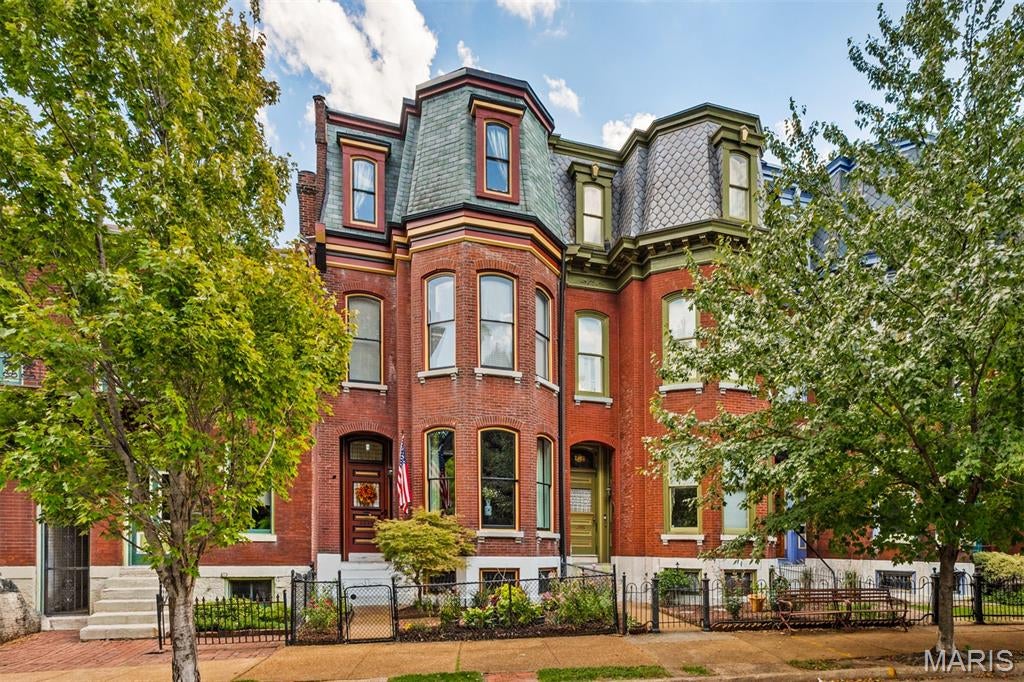
This stunning historic **Ripple Row** home combines timeless character with beautifully updated living spaces across **four levels**. Offering 4 bedrooms, 2 full baths, 2 half baths, a partially finished walk-out lower level with bar, half bath, covered patio, and gated off-street parking  This home has incredible space inside and out.  The main level showcases a stunning living room with large bay window, formal dining and a sharp custom kitchen featuring maple cabinetry, granite countertops, coffee bar, stainless steel appliances, slate backsplash, ceramic flooring, and an impressive **7-foot granite center island**. Crown molding throughout and two covered porches add to the home's historic charm.  The second level offers 3 spacious bedrooms, a full bath, beautiful wood floors, and abundant closet space. The entire third floor is dedicated to a **private primary suite** with separate HVAC, insulated windows, walk-in closet, laundry, coffee bar, and a luxurious bath featuring double vanities, heated floors, separate shower, and soaking tub.  The partially finished walk-out lower level adds even more entertaining space with a bar area and half bath. Laundry on third floor and lower level backup.  Step outside to a private backyard with gated off-street parking plus room for a future carport or garage.  Light, bright, and beautifully maintained throughout—this home offers four incredible levels of living in the heart of historic Soulard.** Walk to restaurants, bars, neighborhood parks—including the French Dog Park—and enjoy being just one block from Anheuser-Busch. Convenient access to major highways puts Downtown and many of St. Louis' favorite attractions within easy reach.  updates: main roof (2/3 of the roof), central heating, , mini split on third floor, & water heater  Front bay windows  See disclosures for details.
#26056282

St Louis

2620 S 12th Street

4 Beds

3 Baths

2,554 Sq.Ft.

$450,000

MLS#: 26056282
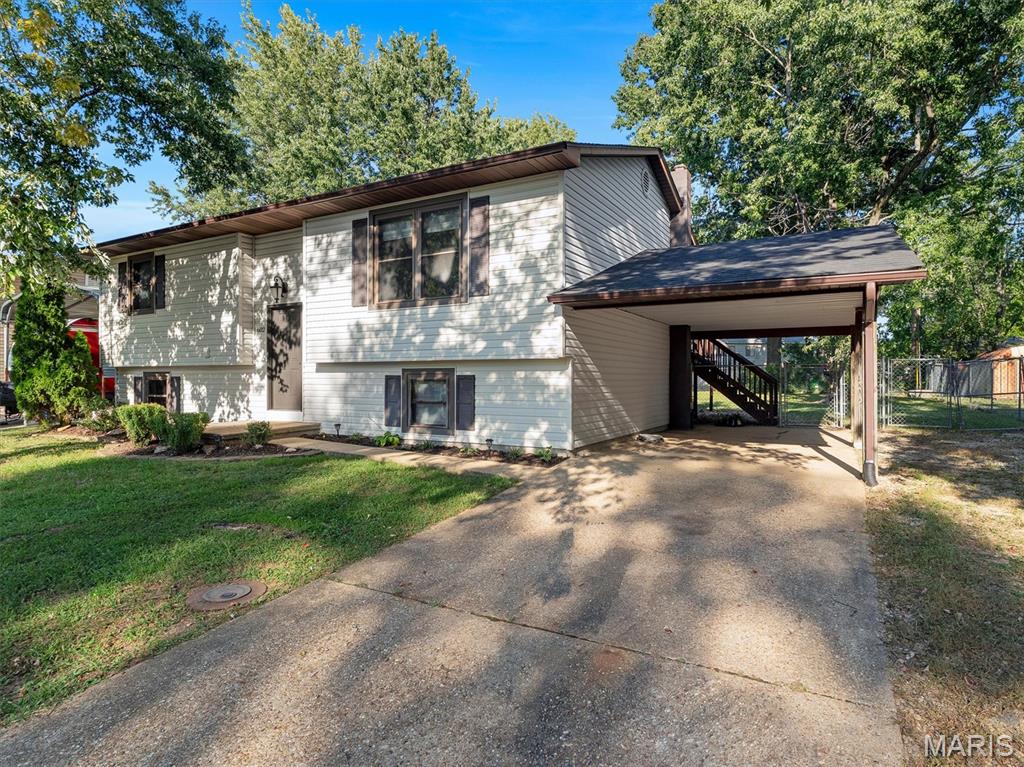
Discover comfort, flexibility, and convenience in this inviting split-level home located in Crawford County within the Sullivan School District. The home offers 3 bedrooms and 2 full baths, plus a lower-level office that could also serve as an additional sleeping room, guest space, or hobby room.

Upstairs, the bright living room flows into a well-equipped kitchen with stainless-steel appliances. Step directly from the kitchen onto the large back deck, an ideal setting for outdoor dining, entertaining, or relaxing while overlooking the fenced yard.

The walk-out lower level expands the home's living space with a comfortable family room, made even cozier by a free-standing wood stove. This level also includes the flexible office/sleeping room, a laundry room with washer and dryer included, and direct walk-up access to the backyard.

Additional features include an attached carport, established landscaping, and valuable recent updates, including a new roof installed in August 2026, plus a furnace and water heater replaced within the past five years.

Situated in a pleasant neighborhood close to the hospital, police department, and park, this home combines practical updates, versatile living space, and a convenient location. Schedule your showing and see all this Home has to offer!
#26058063

Sullivan

602 Bon Oaks Drive

3 Beds

2 Baths

2,047 Sq.Ft.

$239,900

MLS#: 26058063
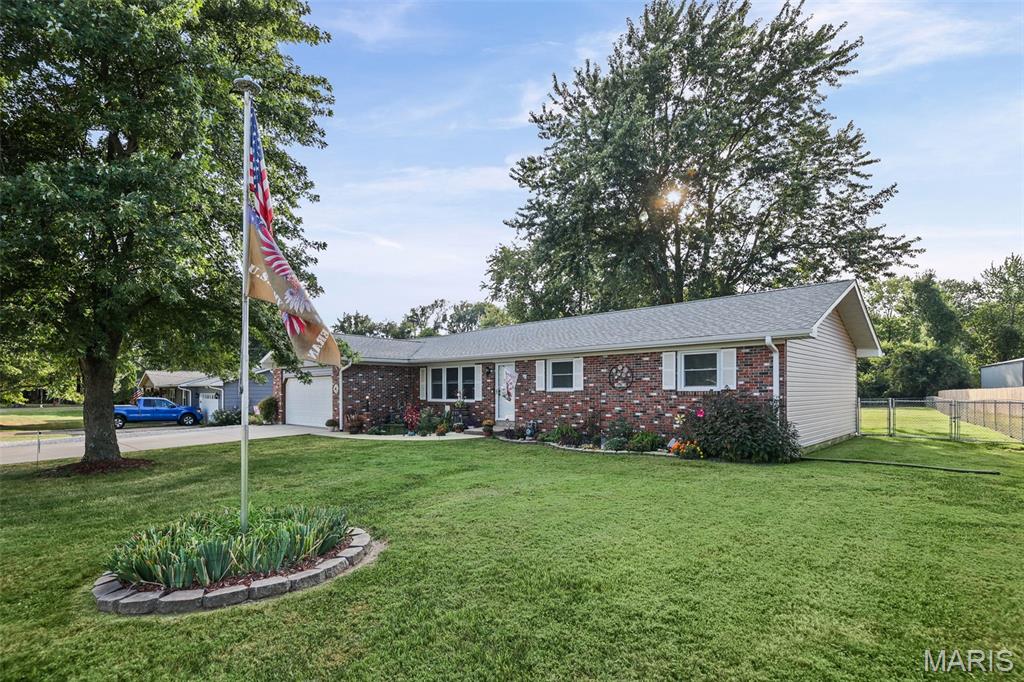
Welcome home to 216 Willow Dr., Collinsville, IL! Updates, updates, updates! This beautifully maintained 3 bedroom, 2 bath ranch has been thoughtfully improved since 2020 and is ready for its new owners!

Step inside to find a bright, welcoming home offering approximately 1,680 sq. ft. of comfortable one-level living. The spacious layout provides plenty of room to relax, entertain, and enjoy everyday life. With three bedrooms and two full baths all on the main level, this home offers the convenience and functionality buyers are looking for.

Outside is where this property really stands out! Sitting on a large, level .67-acre lot, there is plenty of room to spread out and enjoy the outdoors. The fenced backyard, covered deck, and storage shed make this a great space for entertaining, relaxing, pets, gardening, or simply enjoying the extra elbow room. An attached 2-car garage provides additional parking and storage.

Located in the Triad School District with convenient access to I-70, I-255, and I-55, this home makes commuting a breeze. Shopping, dining, everyday conveniences, and Downtown St. Louis are all within easy reach.

This home has been well cared for, thoughtfully updated, and offers the space, location, and large lot that can be hard to find. Schedule your showing and come see everything 216 Willow Dr. has to offer!
#26056888

Collinsville

216 Willow Drive

3 Beds

2 Baths

1,680 Sq.Ft.

$290,000

MLS#: 26056888
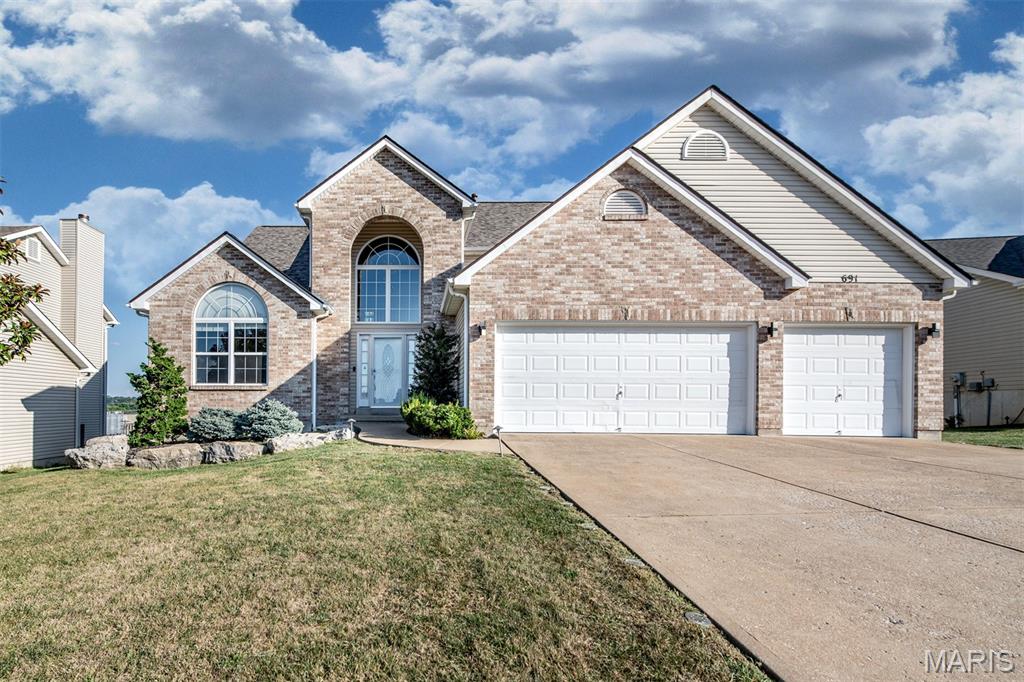
From the moment you step inside, this striking 3-bed, 3.5-bath home makes an impression! A soaring 2-story foyer leads to a light-filled living room where dramatic windows, a gas fireplace & beautiful architectural details create an unforgettable backdrop. Designed for easy main-level living, you'll find a spacious primary suite, dedicated office, laundry, formal dining room & expansive kitchen with granite counters, stainless appliances & abundant cabinetry. An inviting eat-in/hearth area with wood-burning fireplace is made for cozy mornings & lingering dinners. Upstairs offers 2 bedrooms, a full bath & versatile gathering room. Downstairs, the finished walkout transforms into your own entertainment destination with a tiered home theater, projector & sound system, pool table, multiple recreation areas, full wet bar & full bath. Take the fun outdoors with a built-in grill, fire pit & patio. A Tesla/EV charger & walkable attic storage add function. Theater equipment, pool table & select furnishings stay—just move in & enjoy!
#26058325

Arnold

691 Berrywine Lane

3 Beds

3 Baths

2,946 Sq.Ft.

$538,000

MLS#: 26058325
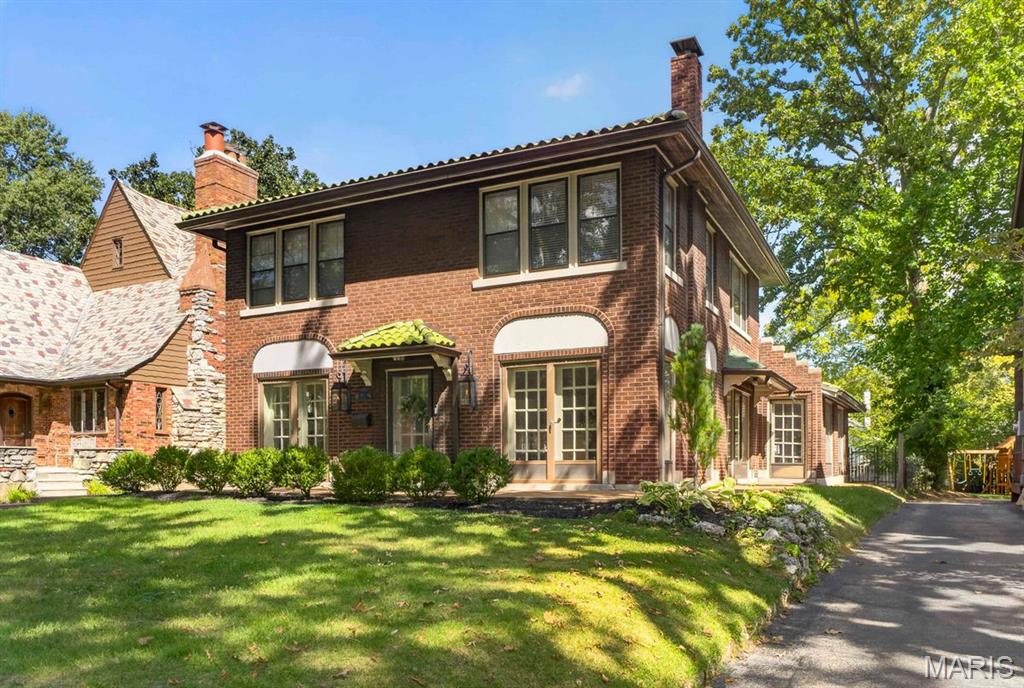
Classic architecture, enduring craftsmanship, and thoughtful updates come together at 7035 Forsyth Boulevard. From the moment you arrive, timeless details including glowing gas coach lights and a beautifully preserved clay tile roof set the tone for a home rich in character.

Inside, gracious proportions, original architectural details, and inviting living spaces reflect the quality and charm of a bygone era while offering the comfort today’s buyers expect. This classic 3-bedroom, 2.5-bath residence features chef's kitchen appliances, attached two car garage and  updates to most major systems, providing a rare opportunity to enjoy the beauty of a classic home with peace of mind. 

Ideally positioned along one of University City’s most recognizable corridors, the home offers exceptional proximity to Washington University, Forest Park, Clayton, dining, shopping, and cultural destinations. 7035 Forsyth is an opportunity to own a distinctive residence where historic character, modern reliability, and an exceptionally connected location come together.
#26056716

University City

7035 Forsyth Boulevard

3 Beds

2 Baths

1,984 Sq.Ft.

$719,900

MLS#: 26056716
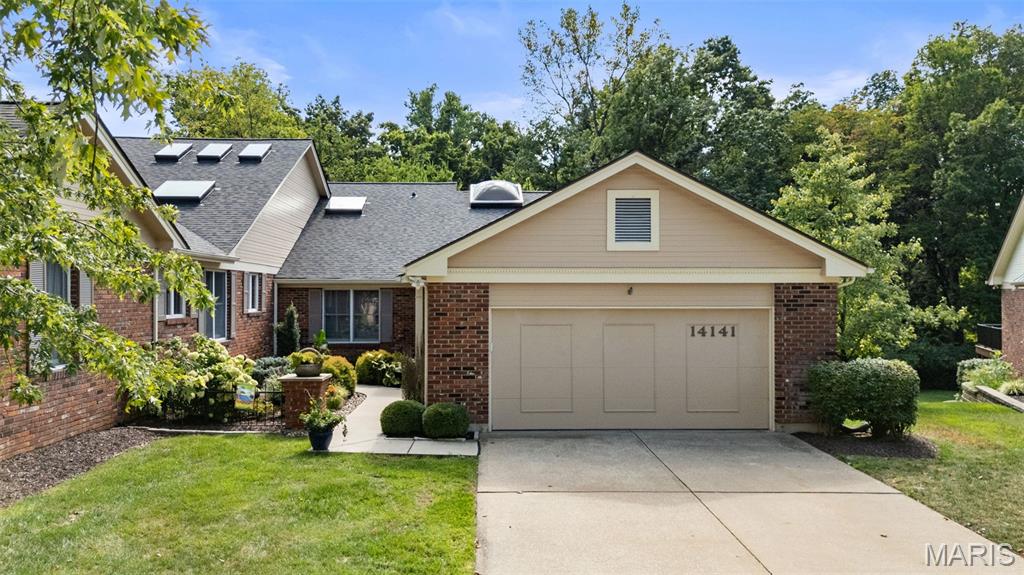
Villa living without compromise in desirable Baywood Villages! Offering approximately 2,299 sq. ft. above grade, plus a beautifully finished walkout lower level, this spacious 3-bedroom, 3-full-bath villa with a 2-car garage combines the ease of main-level living with the space, privacy and indoor-outdoor lifestyle of a single-family home.
A dramatic entry sets the tone and opens to an expansive, light-filled living and dining area, where vaulted ceilings, skylight, gas fireplace and walls of windows create an impressive yet inviting gathering space. Glass doors extend the living area to the new composite deck with aluminum railing, overlooking a peaceful, tree-lined setting—an ideal spot for morning coffee, outdoor dining or entertaining.
The updated kitchen offers abundant cabinetry, a center island and generous workspace, enhanced by freshly painted cabinetry, new granite countertops, new oven/microwave combination, dishwasher, sink, faucet and garbage disposal. The open dining area enjoys wonderful natural light and flows effortlessly into the main living space.
The main-floor primary suite provides the comfort and convenience of one-level living and features a beautifully remodeled primary bath completed in 2025, with a freestanding soaking tub, dual vanity, oversized glass shower and contemporary finishes. An additional bedroom and updated full bath provide flexibility for family or guests, while main-floor laundry makes everyday living exceptionally convenient.
The finished walkout lower level is an incredible extension of the home and offers abundant additional living and entertaining space. A large family/recreation room is anchored by a second gas fireplace, while a wet bar with a new countertop, office/flex space, additional bedroom and remodeled full bath provide wonderful versatility for guests, working from home or simply spreading out. Multiple windows and doors bring in natural light, and direct access to the covered patio and backyard creates a seamless connection to the outdoors.
Beyond its inviting spaces, this villa has benefited from an extensive list of recent improvements. Major updates include new living-room trusses, new roof, new skylights, new rear gutters and downspouts, new composite deck and aluminum railing, and new flooring throughout the main and lower levels with the exception of the kitchen. Additional improvements include new drywall and insulation in select areas, new baseboards, freshly painted walls and doors, new ceilings and lighting, select new windows, a new exterior living-room door, and an updated living-room fireplace with new mantel and tile.
The bathrooms have also been thoughtfully updated over the past several years, including the guest bath in 2023, lower-level full bath in 2024 and primary bath in 2025, while continued kitchen improvements in 2025 and 2026 bring a fresh, current feel to the heart of the home.
This home offers the rare opportunity to enjoy generous space and a tranquil setting with the ease of villa living—all in an established Chesterfield community.
#26055928

Chesterfield

14141 Baywood Villages Drive

3 Beds

3 Baths

3,299 Sq.Ft.

$679,000

MLS#: 26055928
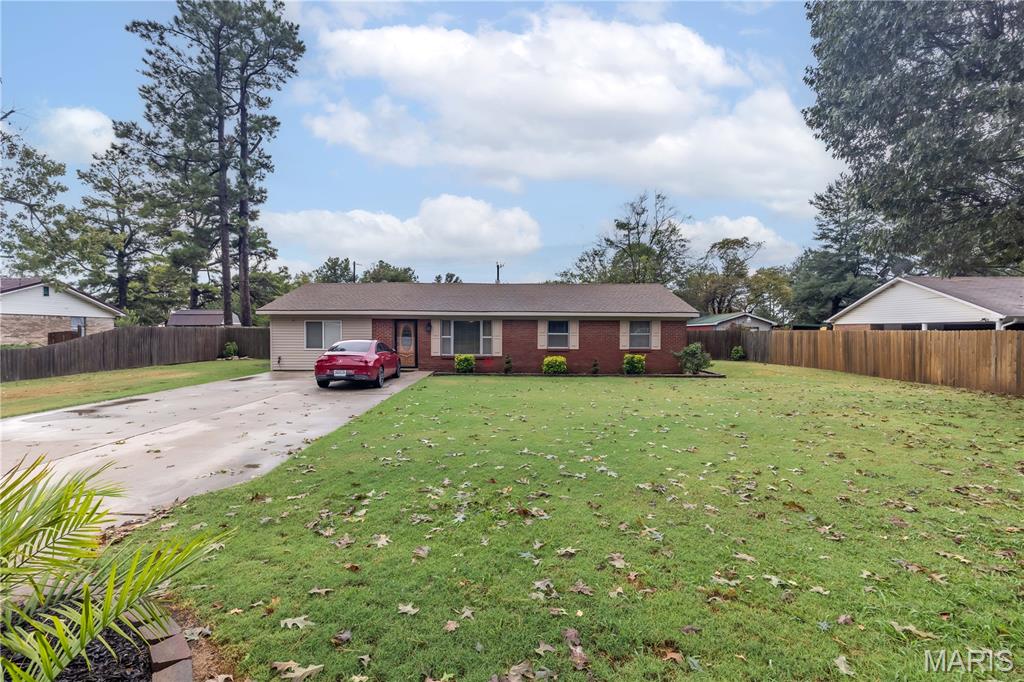
Located just outside of Kennett in the Holcomb School District, this updated home offers a great combination of indoor comfort and outdoor space. The property features a fully fenced yard, an above-ground pool, and a shop complete with a concrete floor and electric—perfect for storage, hobbies, or a workspace. With updates throughout and plenty of room to enjoy the property, this home is ready for its next owner. Schedule your private showing today!
#26058633

Kennett

2809 Pendleton Drive

4 Beds

1 Baths

1,595 Sq.Ft.

$215,000

MLS#: 26058633
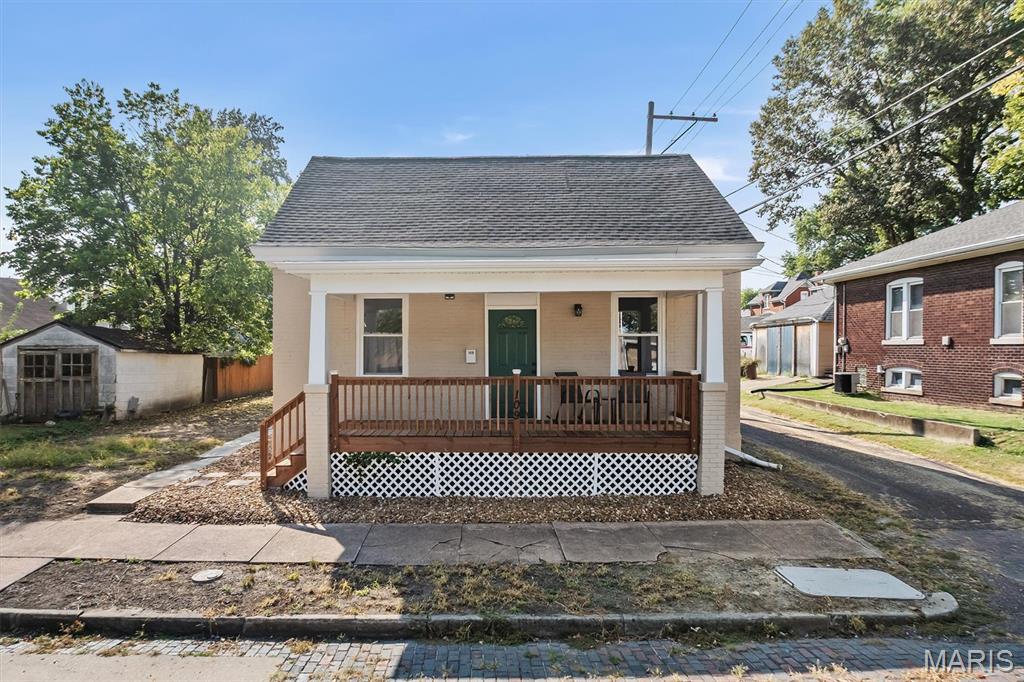
Completely rehabbed 2-bedroom, 1-bath all-brick home with classic charm and extensive updates. The home features new finishes, fixtures, appliances, and improvements throughout. The updated kitchen includes new appliances, and the dining room offers built-in storage. R-49 insulation has been added for improved energy efficiency.

Additional features include a front porch, detached 1-car garage, alley and city street access. An excellent opportunity to own a move-in-ready home with extensive improvements already completed. Walking distance to downtown shops, restaurants and events this is a perfect starter or downsizing property.
#26058465

Belleville

109 N Oak Street

2 Beds

1 Baths

1,008 Sq.Ft.

$142,850

MLS#: 26058465
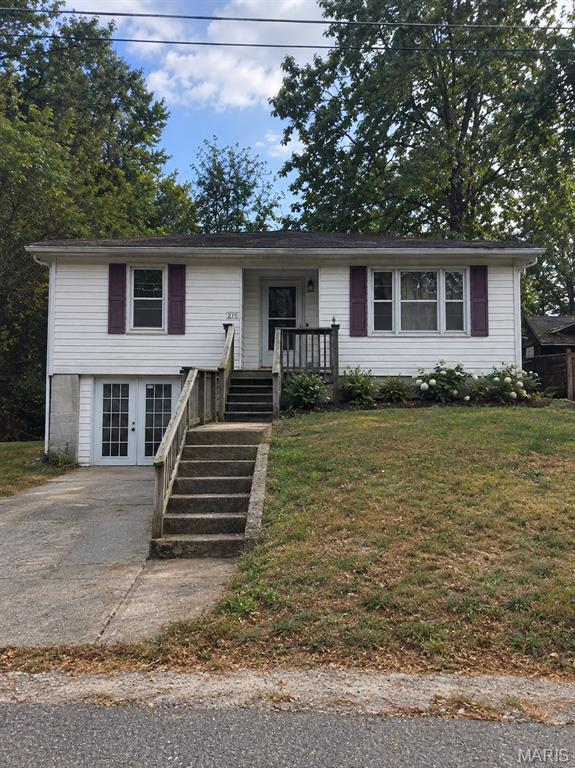
None
#26058117

Dixon

101 E 6th Street

3 Beds

1 Baths

1,128 Sq.Ft.

$99,000

MLS#: 26058117
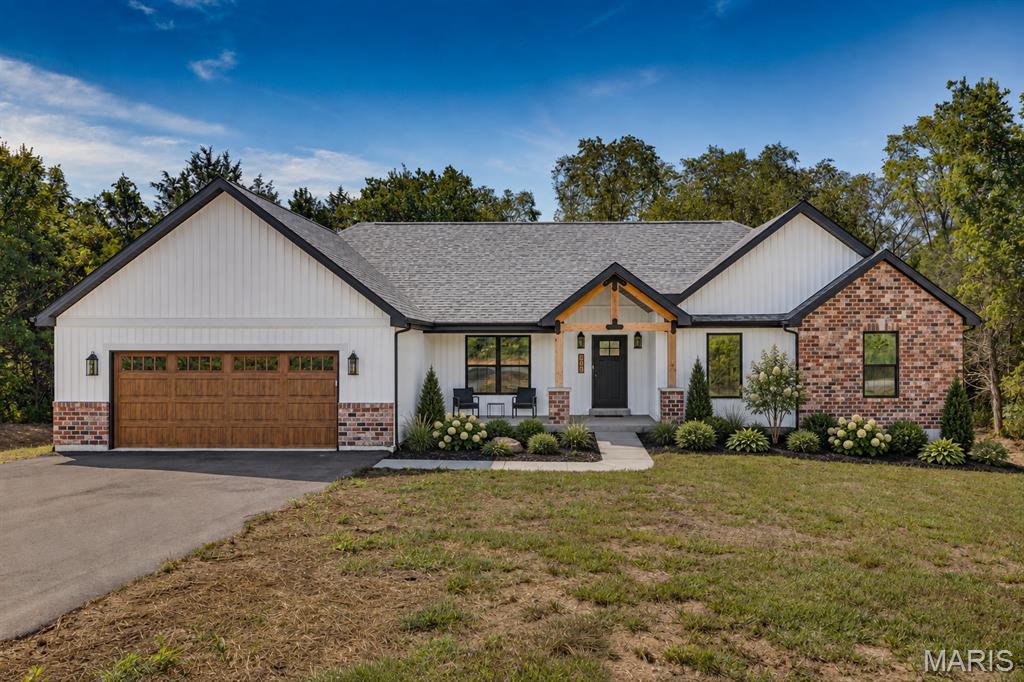
Looking for a 4 bed, 2 bath home in the Farmington School District? Congratulations, you just found it.

With over 2,100 sq ft of living space plus an unfinished walk-out basement, there is plenty of room to spread out now and even more potential for later. The basement is already roughed in for a bathroom, so you can finish it when you’re feeling ambitious.

Sitting on 3 level acres, you get space to breathe while still being just minutes from town. Best of both worlds without the long gravel road commitment.

Inside, the open floor plan is made for real life and entertaining, featuring quartz countertops, a large island, walk-in pantry, and a built-in pot filler because carrying heavy pots is overrated. Custom lighting, coffered ceilings, and black tinted windows bring all the modern farmhouse vibes.

The split bedroom layout gives everyone their own space, with three bedrooms and a full bath on one side and a private primary suite on the other. The primary bathroom really delivers with TWO separate vanities, each with its own sink, lighting, and mirror, so no one is fighting for counter space. You also get a soaking tub, separate shower, and two walk-in closets, because sharing is overrated.

You’ll also find a laundry room with cabinet storage and a utility sink, plus an attached 2-car garage to keep life convenient.

Four bedrooms, over 3 acres, and room to grow… this one is not going to sit around waiting forever.

Disclaimer: Some photos include virtual staging and landscaping for illustrative purposes only.
#26058219

Farmington

3403 Weatherby Lane

4 Beds

2 Baths

2,117 Sq.Ft.

$544,000

MLS#: 26058219
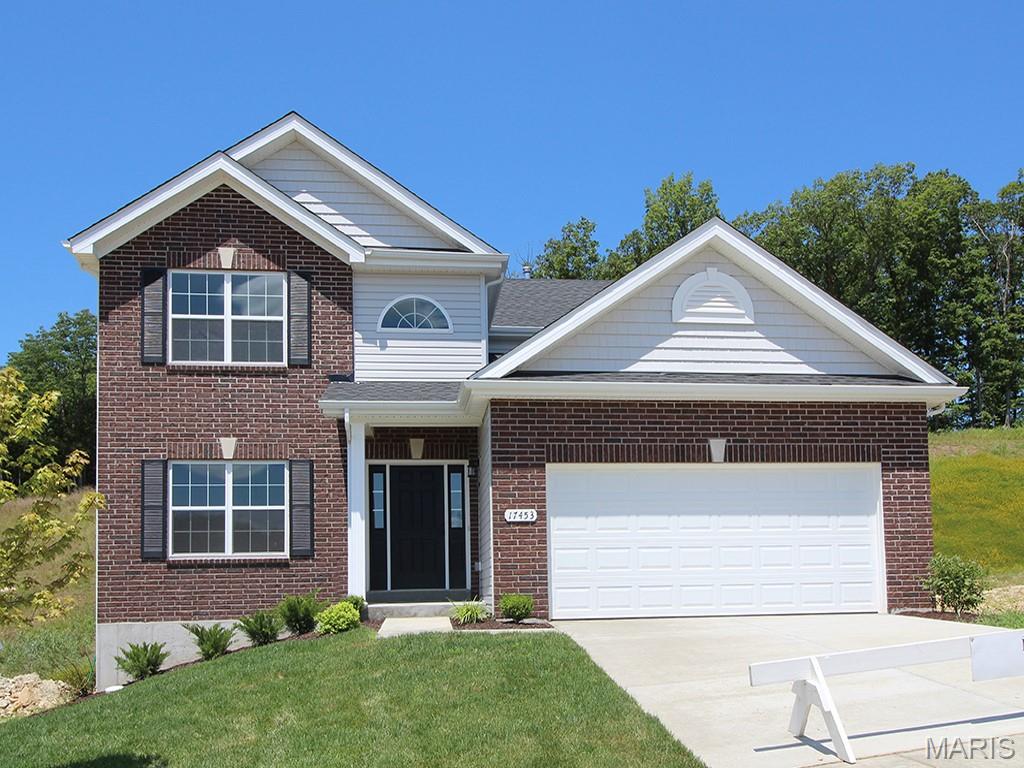
New McBride Homes Royal II 2-story 4BR 2.5BA will be move in ready this winter! This home features 6ft windows & wood laminate flooring on main floor! Enjoy an open floorplan with a luxury kitchen w/center island & breakfast bar, level 4 Brellin White 42” tall cabinets, quartz countertops, walk in pantry, & stainless steel GE appliances. Large breakfast room w/sliding glass doors to backyard. Spacious family room w/ ceiling fan. Formal dining room, powder room & laundry complete the main level. Spindled staircase to 2nd floor. Upstairs the primary suite w/ large walkin closet & private luxury bath w/double bowl vanity, tub w/ window, enclosed toilet, & 5’ walkin shower. 3 additional bedrooms & full hall bath add convenience. Elm Crossing is a secluded, peaceful community w/33 homesites on a private cul-de-sac minutes from New Town and top schools. Enjoy peace of mind with McBride Homes’ 10 yr builders warranty & incredible customer service. Similar photos shown.
#26058482

St Charles

24 Shady Elm Court

4 Beds

2 Baths

2,081 Sq.Ft.

$482,852

MLS#: 26058482
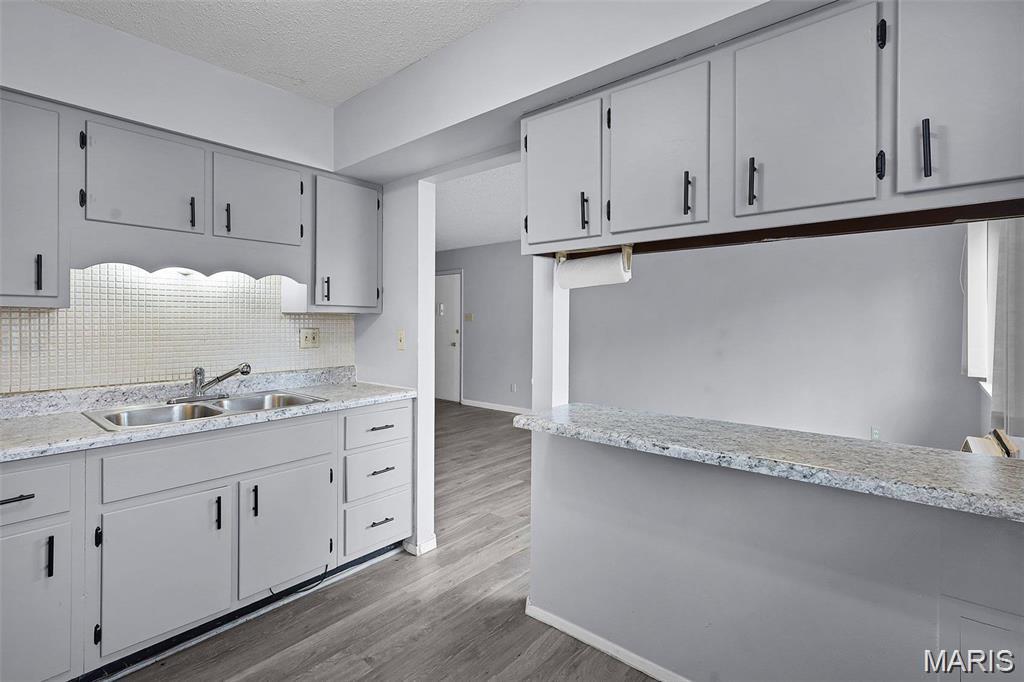
Affordable, convenient and move-in ready! This clean, updated ground-level condo in Hazelcrest III offers 2 bedrooms, 1 bathroom and 806 square feet of comfortable living space. Inside, you’ll find freshly painted rooms, newer laminate flooring, newer vinyl windows, generous closet space and a beautifully remodeled bathroom. The refreshed kitchen features revitalized cabinetry, updated countertops and a convenient breakfast bar overlooking the spacious living area. Enjoy outdoor living on the private covered patio, accessible from both the kitchen and one of the bedrooms. Additional highlights include a newer roof and easy ground-level access. The monthly condo fee includes water, sewer and trash. Conveniently located off Dunn Road near the I-270 and I-170 interchange, with easy access to major employers, St. Louis Community College and Lambert International Airport. Don’t wait—schedule your showing today!
#26057541

Hazelwood

8729 Sieloff Drive A

2 Beds

1 Baths

806 Sq.Ft.

$65,000

MLS#: 26057541
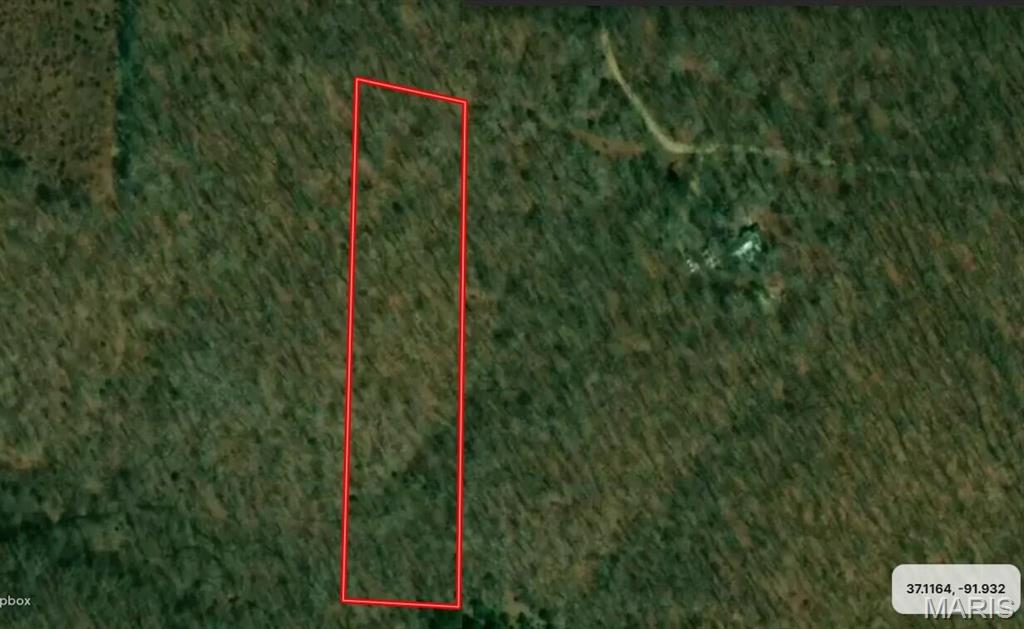
Discover the possibilities on this 2.98 m/l wooded-acre property in Texas County, Missouri! The mature trees provide a peaceful, private setting with plenty of natural beauty. Whether you’re looking for a recreational getaway, future homesite, or an affordable land investment, this property offers room to enjoy the Ozarks. Low property taxes add to its appeal. Don’t miss this opportunity to own your own piece of the Ozarks. Call today!
#26058507

Other

TBD M- Rainbow

None Beds

None Baths

2.98 acres

$14,800

MLS#: 26058507
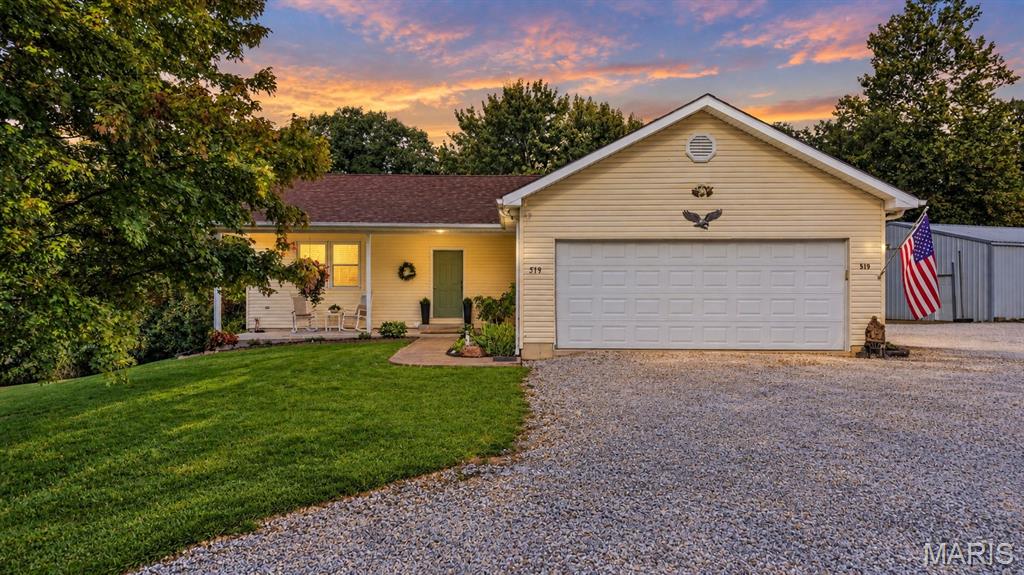
Welcome to 519 Grand View Road—10 beautiful acres offering privacy, space & country living, all just ONE MILE from town! This meticulously maintained 5-bedroom, 3-bath home sits among gorgeous mature oak trees and offers the perfect combination of approximately 5 cleared acres & 5 wooded acres, giving you room for recreation, wildlife, trails, hobbies, or simply enjoying your own private retreat. Inside, vaulted ceilings create an open, airy feel, while new windows, new carpet & a newer roof approximately one year old add peace of mind. The primary bedroom features a private ensuite, and the finished basement provides even more living space for family, guests, a home office, recreation room & more. A convenient mudroom creates the perfect drop zone when coming in from outside. Step onto the back deck with built-in seating and an awning—the perfect place to relax, entertain & take in the peaceful acreage views. Need space for vehicles, equipment, toys or hobbies? You'll have an oversized 2-car attached garage PLUS an impressive 30x40 outbuilding featuring partial concrete flooring, four overhead doors, two additional entry doors & a conveniently located water hydrant nearby. Enjoy the rare combination of beautiful usable acreage, mature woods, privacy, incredible storage & a meticulously cared-for home—without giving up the convenience of being just one mile from town. Room to spread out, room to explore & room to make this property your own!
#26055069

St Clair

519 Grandview Road

5 Beds

3 Baths

2,880 Sq.Ft.

$470,000

MLS#: 26055069
Coming soon
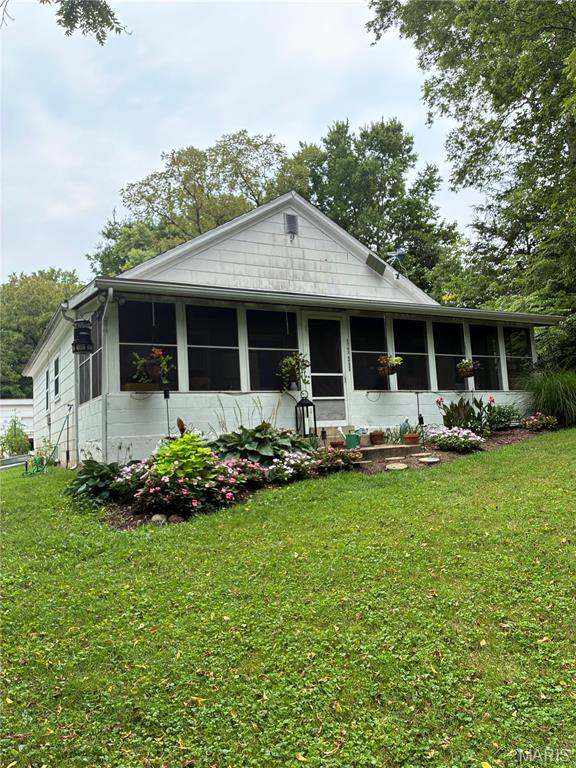
A rare opportunity in the heart of Flint Hill! 1765 Grothe Road offers 7+ private acres, incredible versatility, and the chance to create something truly special. Tucked away with plenty of room to spread out, this longtime family property is ready for a new owner with vision. The 2-bedroom, 1-bath home has been well loved over the years and is ready for updating, giving you the opportunity to renovate and make it your own. The electrical system has been updated, and the property offers the convenience of city water and sewer along with propane gas. Enjoy the porch area and peaceful setting surrounded by your own private acreage. Huge garage, workshop, or hobby space? This property delivers with a 3+ car garage, additional carport, and office area this are is ideal for vehicles, equipment, projects, storage, or a home workspace. Properties offering this combination of acreage, privacy, garage space, city utilities, and location are hard to find. Located in the Fort Zumwalt North School District and convenient to the surrounding Flint Hill and O’Fallon area. Whether you’re looking for a place to call home, room for your hobbies, or a property with exciting possibilities, 1765 Grothe Road is one you’ll want to see. Bring your ideas and imagine the possibilities!
#26046641

Flint Hill

1765 Grothe Road

2 Beds

1 Baths

1,024 Sq.Ft.

$425,000

MLS#: 26046641

* Listings identified with the FMLS IDX logo come from FMLS and are held by brokerage firms other than the owner of this website. The listing brokerage is identified in any listing details. Information is deemed reliable but is not guaranteed. If you believe any FMLS listing contains material that infringes your copyrighted work please click here to review our DMCA policy and learn how to submit a takedown request. © 2024. First Multiple Listing Service, Inc.

Categories

Homes Tailored to Your Lifestyle

Buyers Guide

Buying a home is one of the most exciting milestones of your life.

View more

Sellers Guide

Putting your home on the market can be a stressful process, especially when you don’t know what to expect.

View more

Market report

With just a few clicks, you'll gain instant access to valuable insights about the real estate market, including trends, property values, and community analytics.

View more

Home value

Unlike automated valuations, our hands-on review will provide a comprehensive opinion of your home’s value while considering important interior elements and other location intangible factors that machine algorithms so often miss.

View more

Buyers resources

Guides on financing, inspections, and choosing the right Realtor for a smooth home purchase.

Sellers resources

Practical tips on staging, pricing, and preparing your home to attract buyers and maximize your sale.

Send a message

Message successfully sent.

Reason for contacting?

I agree to receive email communication and understand I can unsubscribe at any time.

I agree to be contacted by Realhub DEV via call, email, and text for real estate services. To opt out, you can reply 'stop' at any time or reply 'help' for assistance. You can also click the unsubscribe link in the emails. Message and data rates may apply. Message frequency may vary. Privacy Policy

Sign In Sign Out

Virtual Assistant

Would you like to take the next step with this property? We can help you schedule a showing or virtual tour, or send you more details.

Yes, I would like more information.

Thank You for Your Reply, One of Our Agents will contact you as soon as possible

No, maybe later.

Thank you, you can always contact me via email, phone number or through the contact form.

Realhub AI

Lucy - Your AI-Powered Realtor

Update Your Temporary Password

Personalize your search

Enter your email and we'll notify you immediately when new listings match what you're looking for.

or enter email address

Already have an account ? Login here

Continue your home search

I agree to receive communications and understand I can unsubscribe at any time.

I agree to be contacted by Realhub DEV via call, email, and text for real estate services. To opt out, you can reply 'stop' at any time or reply 'help' for assistance. You can also click the unsubscribe link in the emails. Message and data rates may apply. Message frequency may vary. Privacy Policy

Already have an account ? Login here

We use cookies

We use cookies primarily for analytics to enhance your experience. By accepting, you agree to our use of these cookies. You can manage your preferences or learn more about our cookies policy.