Thinking of selling?

Blue Sapphireline

Browse Properties
  • Nearby me

Popular Features

Community Features

Association

Property Features

Waterfront

View

Exterior Features

Interior Features

Style

E-Alert name

Properties

10000 properties match your criteria

Price reduced
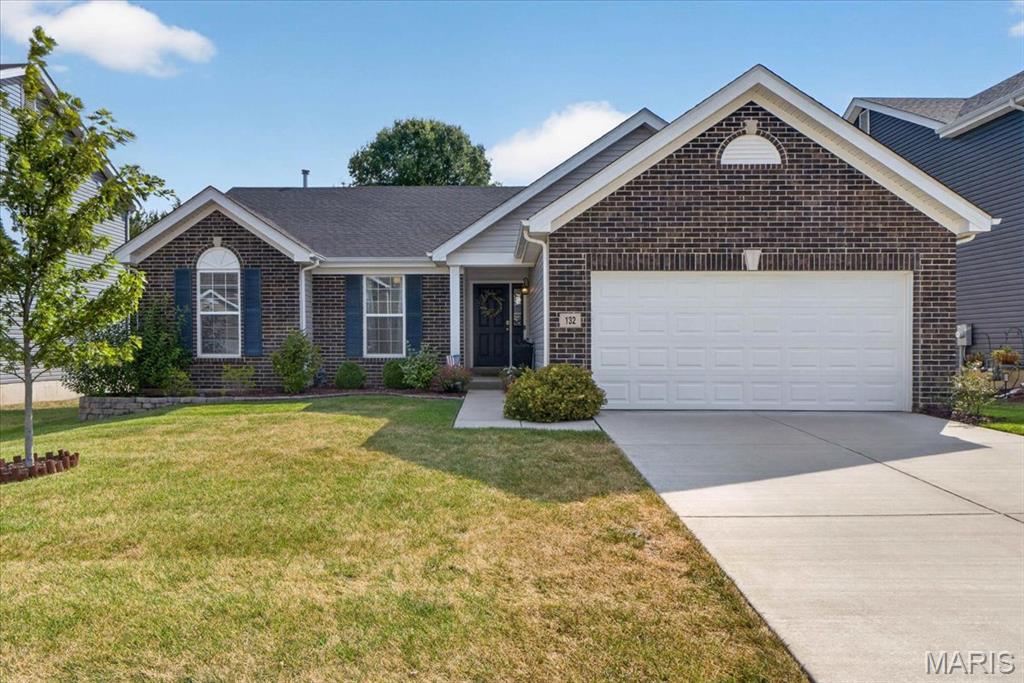
Welcome to 132 Prairie Wind Drive! Built in 2021, this inviting Wentzville ranch offers 3 bedrooms, 2 full bathrooms, and 1,571 sq. ft. of thoughtfully designed main-level living space. The open floor plan features vaulted ceilings, luxury vinyl flooring, and a spacious great room that flows seamlessly into the dining area and kitchen. The kitchen is equipped with stainless steel appliances, ample cabinetry, a breakfast bar, and plenty of space for everyday meals or entertaining. The primary suite offers a generous bedroom, walk-in closet, and private bath with double vanity and separate tub. Two additional bedrooms and a second full bath provide flexible space for guests, a home office, or additional living needs. Main-level laundry adds everyday convenience. Downstairs, the full unfinished basement with a rough-in for a future bathroom provides excellent potential for additional living space, recreation, or storage. Outside, enjoy the high-quality, low-maintenance PVC deck overlooking the level backyard, complete with an irrigation system for added convenience, along with an attached 2-car garage. Located in the Prairie Wind community and within the Wentzville R-IV School District, this newer ranch combines a functional layout, modern finishes, and room to grow!
#26056696

Wentzville

132 Prairie Wind Drive

3 Beds

2 Baths

1,571 Sq.Ft.

$350,000

MLS#: 26056696
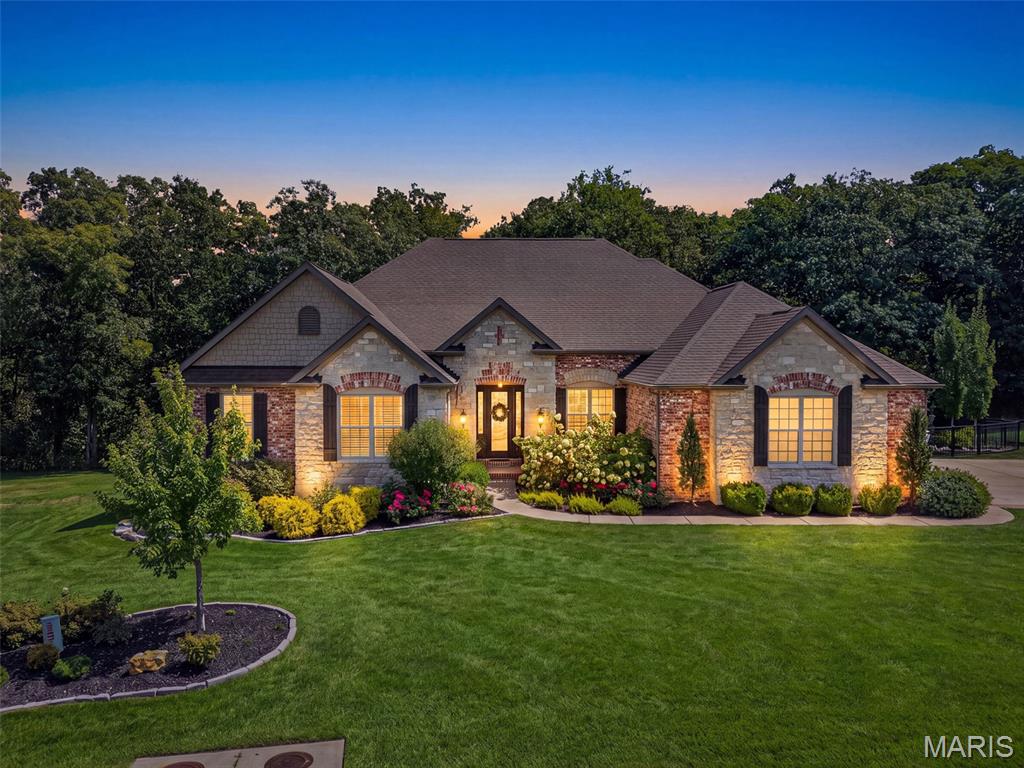
Beautifully designed and thoughtfully upgraded, this exceptional Lombardo Glacier home is situated on a half-acre lot in the prestigious Westleigh subdivision. A wood-beamed tray ceiling and wide plank engineered wood floors welcome you in the foyer, setting an elegant tone carried throughout the open-concept main level. The kitchen is a Chef's dream! Appointed with a striking stone arch surrounding the range, an oversized granite island, top-end stainless steel appliances, and a well-equipped butler's pantry featuring a wine fridge. The great room impresses with a floor-to-ceiling stone gas fireplace and serene views of the woods backing the property. The private study, accessed through the 8' French doors, offers a quiet refined space. The expansive primary suite features his and hers vanities and dual walk-in closets with professional closet systems. The walkout basement is equally impressive, designed with entertaining in mind. A custom wood-slat bar with waterfall countertops anchors the space, complemented by a dedicated bourbon room, a basement gym, and game area. A spa-like bath featuring a Clearlight infrared sauna provides a private retreat, while a bonus room doubles as a craft space, complete with a hidden door leading to a concealed safe room. Outside, the backyard delivers a resort-like experience, centered around a 23,000-gallon saltwater pool (2025) and gas fire pit, and a newly added composite deck with aluminum railing (2026) rounding out the incredible outdoor living space. A new roof in 2022, oversized four-car garage, and professional landscaping complete this exceptional offering. This home is a MUST SEE!
#26056412

Wentzville

106 Westleigh Manor Drive

4 Beds

3 Baths

5,220 Sq.Ft.

$1,400,000

MLS#: 26056412
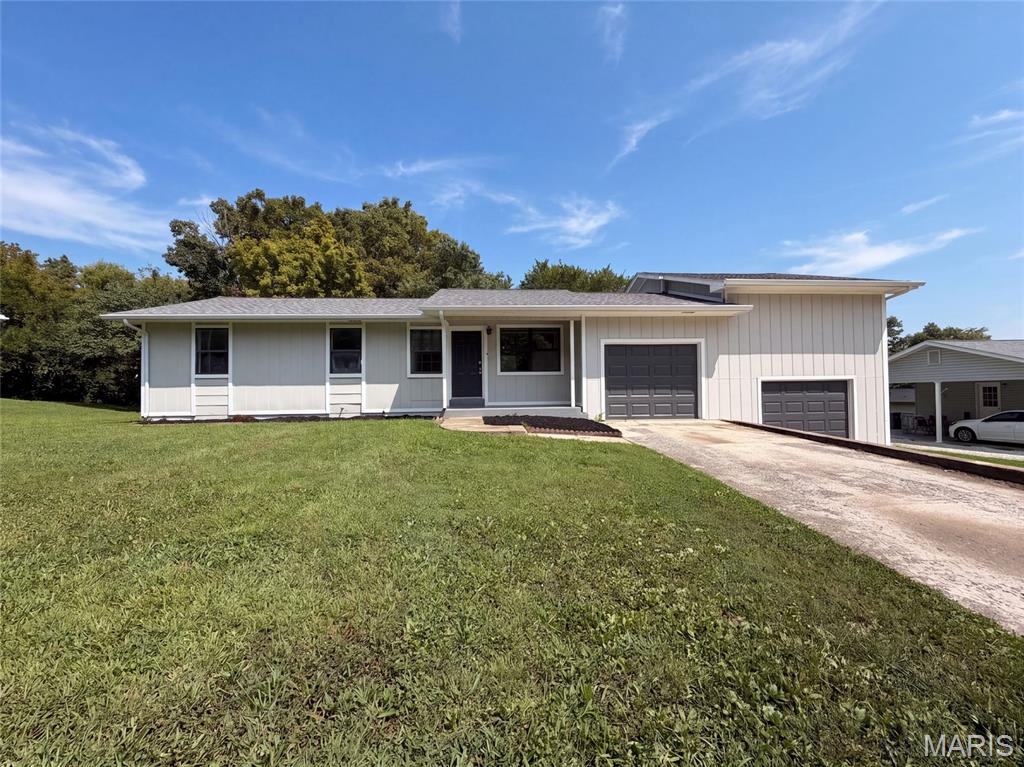
This Troy home provides refreshed single-level living with a broad front lawn, attached garage, and a clean exterior profile. Inside, fresh neutral paint, new-looking carpet, updated lighting, and wood-look kitchen flooring create a bright, simple backdrop throughout the main living areas. The kitchen features white cabinetry, light counters, black appliances, and an easy connection to the nearby living space. Bedrooms include soft carpet, closet storage, and natural light, while the bathroom has an updated vanity, tub/shower combination, and clean finishes. A large unfinished lower-level and garage area add practical storage and utility space. Recent work included HVAC replacement, flooring, paint, cleaning, landscaping, siding, and exterior repairs. Included 100-Day Home Warranty with buyer activation
#26057497

Troy

112 Alden Street

3 Beds

1 Baths

1,040 Sq.Ft.

$235,000

MLS#: 26057497
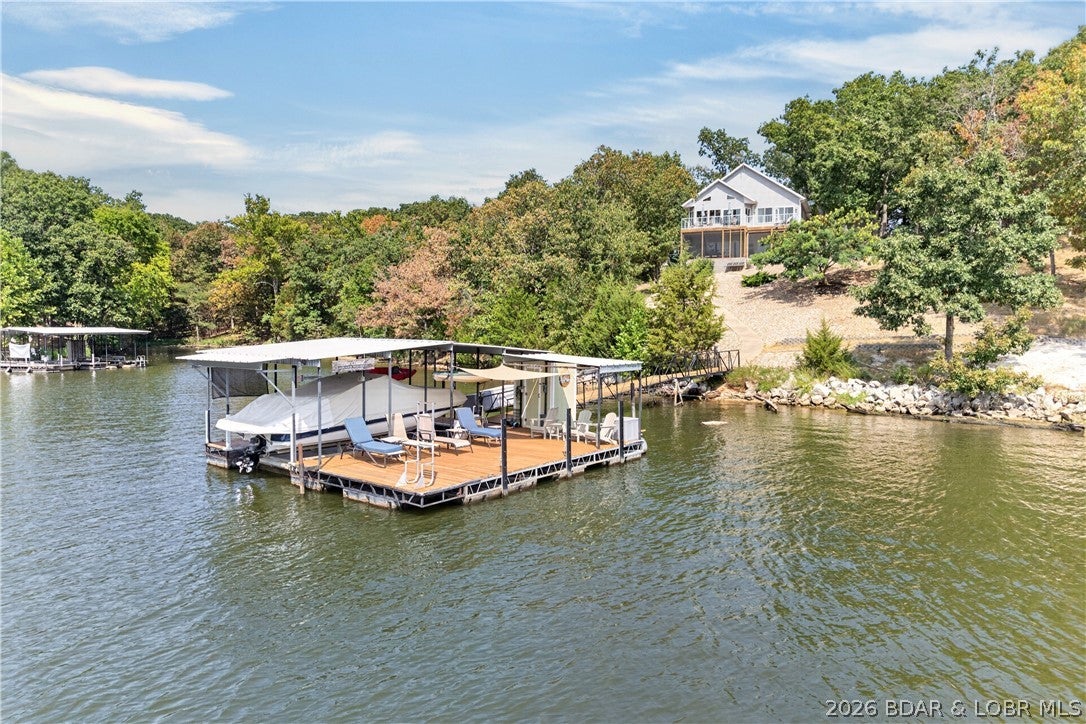
Lake Life on a whole new level! With 7+ acres and over 500 ft of shoreline, the combination of complete privacy, flat easy-access drive, and amazing lake views is insanely rare. Designed, built, and carefully maintained by its original owners, the 2017 home has a thoughtful layout made for everyday functionality—featuring main-level living, a spacious pantry, and a fenced yard for pets.
It’s built for entertaining with oversized windows showcasing the view, a second living room with a wet bar (projector, 100" screen, + surround sound!), a large screened-in porch, and a lakeside fire pit. A concrete sidewalk leads down to the boat dock featuring a 10x30 slip, 6,500# boat lift, and plenty of hangout space on the swim platform. The 53 Mile Marker location is ideal for swimming, water sports, and fishing. The detached 30x18 spray-foam insulated shop serves as a workshop plus a heated/cooled finished 4th bedroom or office! The land offers endless opportunity—potential to survey off a lakefront lot to build on or sell, build site by the road for another home shop, and room for trails through the woods. Hot tub, high-speed fiber internet, battery backup system, NO HOA, and more!
#3590050

Climax Springs

98 Adrian Lane

4 Beds

2 Baths

2,301 Sq.Ft.

$899,900

MLS#: 3590050
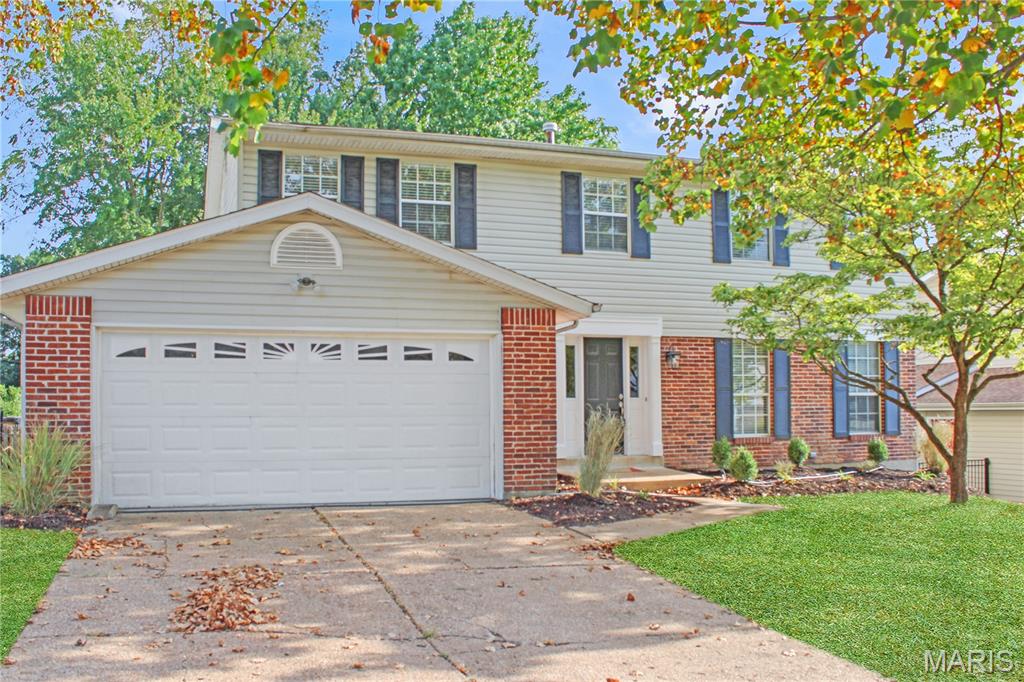
Welcome to 1392 Justerini, a beautiful 4-bedroom, 2.5-bath home offering approximately 2,090 square feet of living space. The main level features brand-new luxury vinyl plank flooring, generous living and dining spaces, and a comfortable family room with a fireplace. The refreshed kitchen is equipped with brand-new stainless steel appliances, while new carpeting throughout the upper level gives all four bedrooms a clean, inviting feel. An attached two-car garage provides additional parking and storage. The location is the true standout. Queeny Park is right across the street, placing hundreds of acres of outdoor recreation practically at your doorstep. Enjoy miles of walking and nature trails, tennis courts, fishing, playgrounds, picnic areas, the Tails & Trails Dog Park, and the Greensfelder Recreation Complex with seasonal ice skating. Located in the highly regarded Parkway School District and served by Parkway West High School, this home combines substantial living space, thoughtful updates, excellent schools, and one of West County’s premier parks just steps away. This home is pet-friendly with $30/month pet rent & $200 pet fee per pet. Tenant responsible for all utilities – electric, gas, trash, water, and sewer. Lawn mowing included. Security deposit equal to one month’s rent.
#26058882

Ballwin

1392 Justerini Drive

4 Beds

2 Baths

2,090 Sq.Ft.

$2,775

MLS#: 26058882
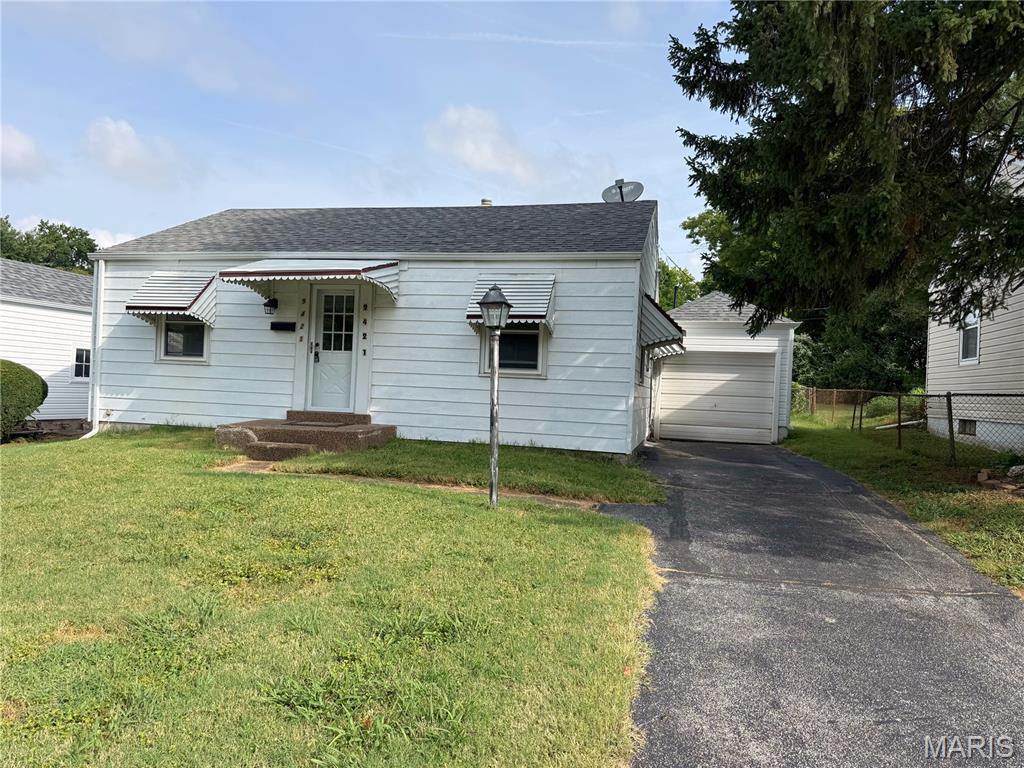
Welcome to this inviting 2-bedroom, 1-bath home offering approximately 720 square feet of living space, plus a rear sunroom not included in the stated square footage. Hardwood floors and abundant natural light create a warm atmosphere, while the kitchen features white cabinetry, sleek countertops, and stainless steel appliances. The full bathroom includes a tub/shower combination with a marble-look surround. Enjoy the additional space of the sunroom, a covered rear patio, and a spacious backyard. A garage and driveway provide convenient parking, and the unfinished basement offers additional storage. The water heater is approximately 3 years old.
#26058908

Woodson Terrace

9421 Kathlyn Drive

2 Beds

1 Baths

717 Sq.Ft.

$119,000

MLS#: 26058908
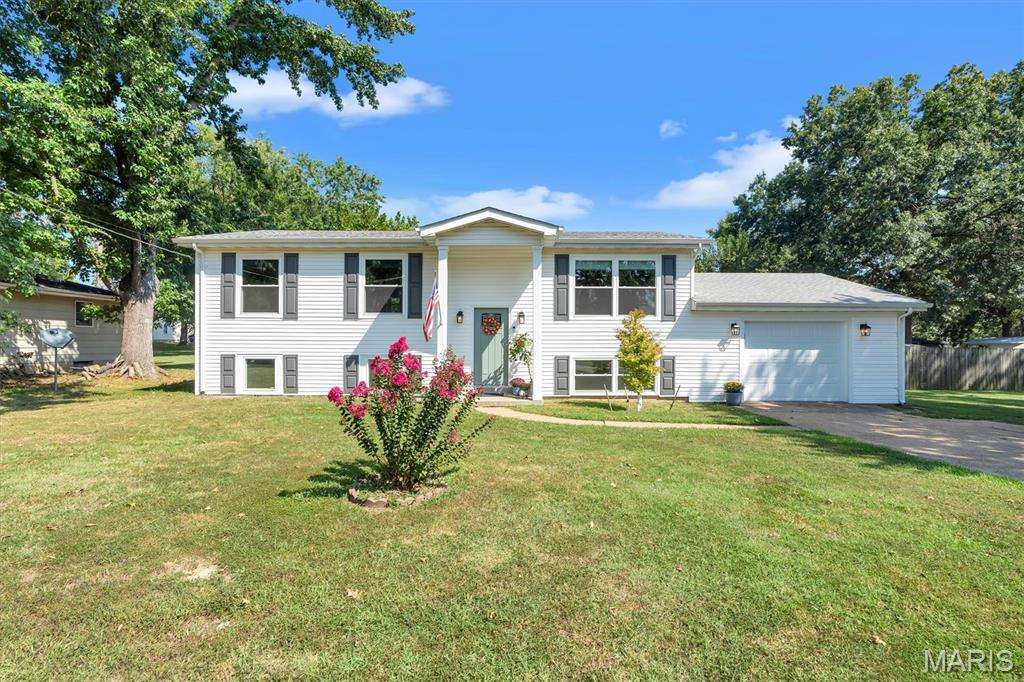
Check out this adorable 4 bedroom 2.5 bath house fully renovated in 2024/2025 sitting on a large lot in the heart of town. This home has so much to offer.  From the moment you walk in you will feel right at home. The main living area is very open with pleanty of room for the whole family and a huge kitchen island that brings the livingroom and kitchen together. The back deck is off the kitchen and over looks the huge fenced in yard with so many posibilities. You will also find 3 bedrooms and 1.5 baths down the hall from the kitchen/livingroom area. The basement has room for entertaining, family time, or game night. It also has a large 4th bedroom and a full bathroom. The outdoor space along with the beautiful finishes on the inside make this home one you don't want to miss! Did I mention there will be a new roof put on too!!!
#26058691

Pacific

154 Vincent Street

4 Beds

2 Baths

1,642 Sq.Ft.

$355,000

MLS#: 26058691
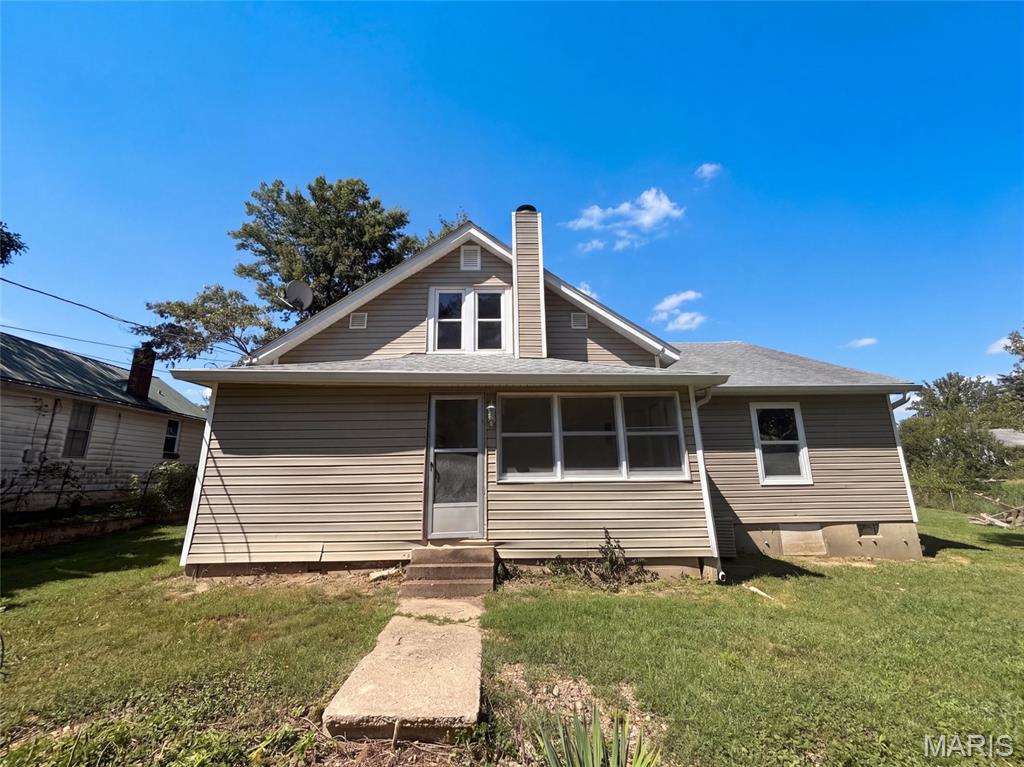
6941 Willing St is a single-story Barnhart home with a connected main level. The kitchen features wood cabinetry, stainless steel appliances, a wraparound counter with generous prep space, and a peninsula open to the surrounding rooms. The living room includes a brick fireplace and carpeting that continues into the dining area. Bedrooms provide ceiling fans, closets, and natural light, with a full bathroom and a second full bath fitted with vanities and a tub. An enclosed sunroom adds flexible year-round space, and a two-car detached garage handles parking and storage. Outside, a level backyard on a generous lot rounds out this well-maintained residence with practical amenities throughout. Included 100-Day Home Warranty with buyer activation
#26057489

Barnhart

6941 Willing Street

2 Beds

2 Baths

1,109 Sq.Ft.

$252,000

MLS#: 26057489
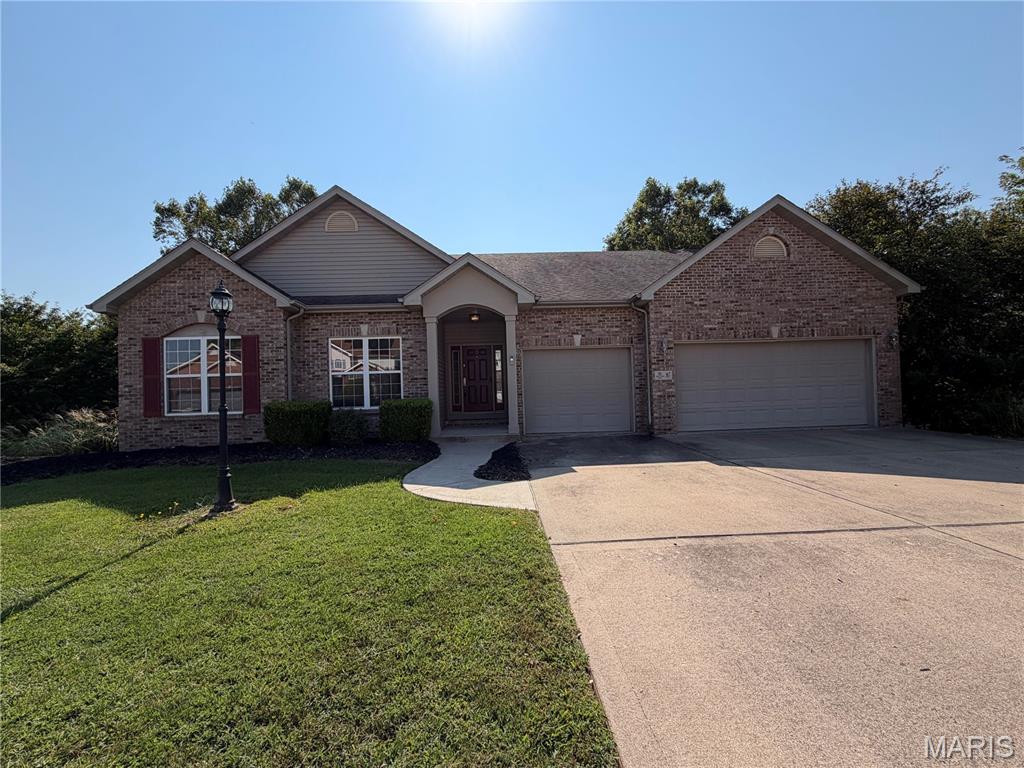
6 White Fang Dr is a 2,300-square-foot Glen Carbon home built in 2004. The kitchen features quartz countertops, a walk-in pantry, an accent backsplash, and stainless steel appliances, creating a fully equipped space for cooking and entertaining. A fireplace anchors the main living area, adding warmth and ambiance to the central gathering space. Flooring extends throughout. A laundry room adds utility. The primary bedroom includes a walk-in closet for convenient storage and organization, and the primary bathroom features double sinks. A deck and patio extend the living space outdoors, flowing to a fully fenced backyard that creates ample room for relaxation and entertaining. An attached garage completes this well-maintained residence with practical amenities and comfortable living spaces throughout every room. Included 100-Day Home Warranty with buyer activation
#26057090

Glen Carbon

6 White Fang Drive

4 Beds

3 Baths

3,970 Sq.Ft.

$570,000

MLS#: 26057090
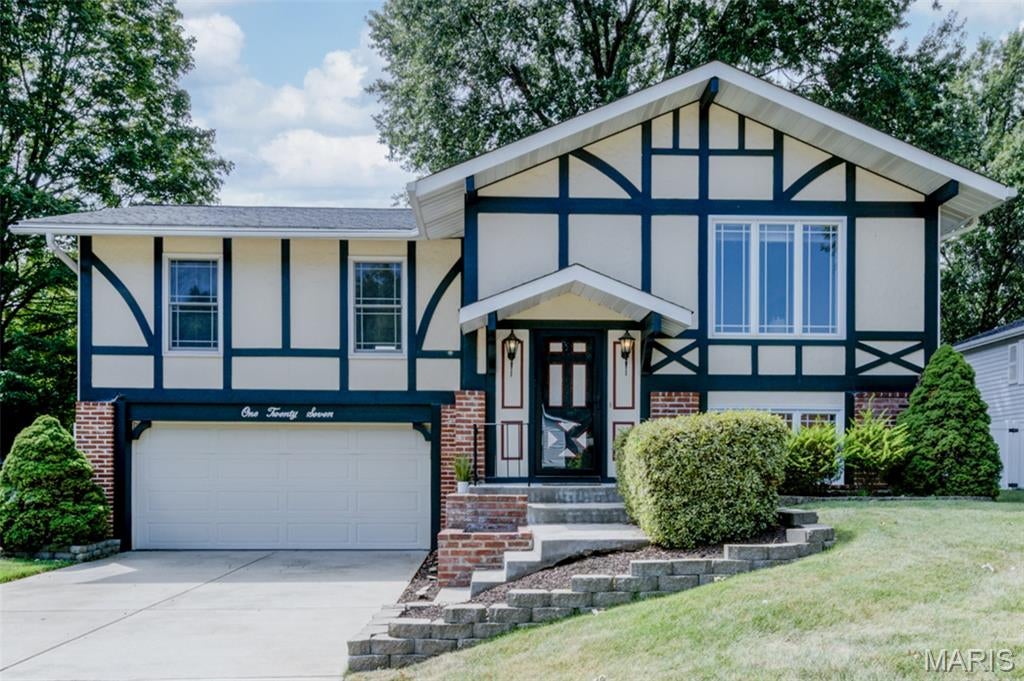
A warm, one-owner home in an established St. Peters neighborhood where mature trees, a shaded street and a comfortable sense of community set the tone. This is the kind of home that has been cared for over time and is now ready for a new owner to make it their own. Only 1 owner - 1978 - 2026. Beautiful private backyard with privacy fence and gate for access. Perfect home for entertainment in the lower level with wood-burning fireplace and full bathroom with walk-in shower. Upstairs, a very large living room - dining room combination opening up to the backyard. Parties and barbecue on the deck. Updated kitchen with stainless steel appliances and silk stone countertops. Extra cabinets and pantry as well. An oversized 2-car garage with built-in shelving offers abundant storage. Located in the highly regarded Fort Zumwalt School District with convenient access to Highways 70 and 370. The Katy Trail is 1 block away and Laurel Park - one of the most beautiful in St. Charles-  is 1/2 mile from the house, with tennis courts, swimming pools, and a wide variety of recreational activities. Tanglewood subdivision has it all!
#26057772

St Peters

127 Spring Leaf Drive

3 Beds

2 Baths

1,750 Sq.Ft.

$345,000

MLS#: 26057772
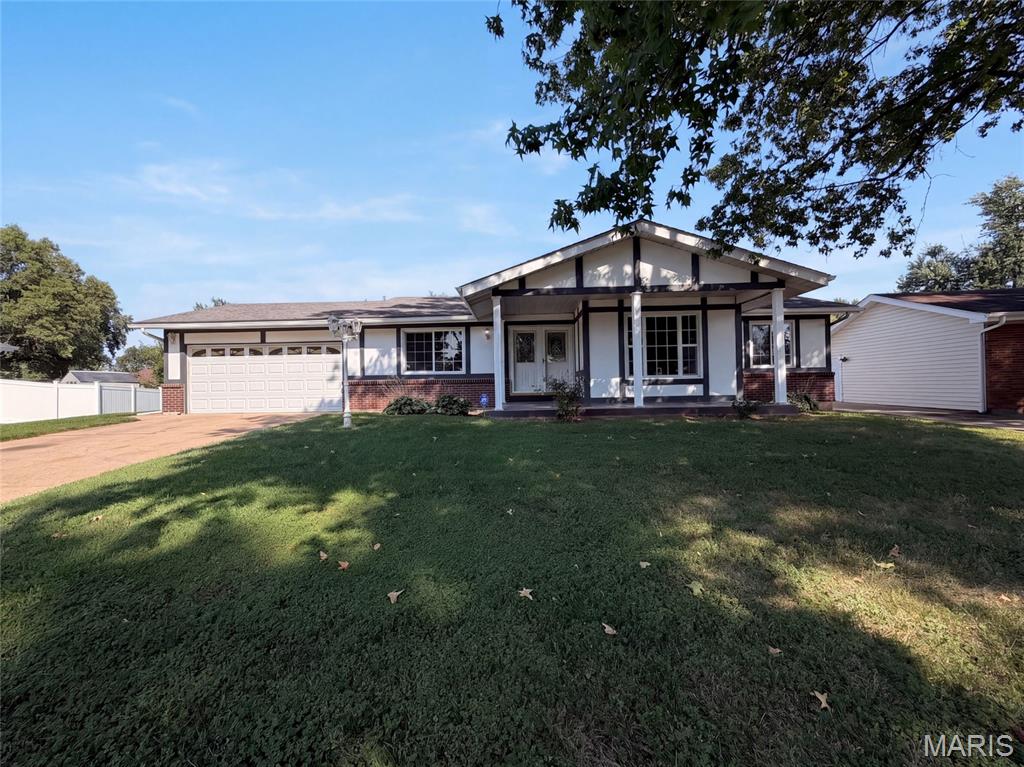
Florissant home with a comfortable single-level layout, generous yard space, and a two-car garage. The main living areas offer a natural flow between the kitchen, dining space, and bright rooms with a mix of hard-surface flooring and refreshed carpeted areas. The kitchen provides practical cabinet storage and room for everyday meals, while multiple bedrooms give the home flexibility for rest, work, or hobbies. Two full baths support daily convenience, and an unfinished basement adds useful storage or future-use potential. Recent interior and exterior touch-ups help create a clean, well-kept presentation. Included 100-Day Home Warranty with buyer activation
#26056549

Florissant

12132 Jerries Lane

4 Beds

2 Baths

2,519 Sq.Ft.

$225,000

MLS#: 26056549
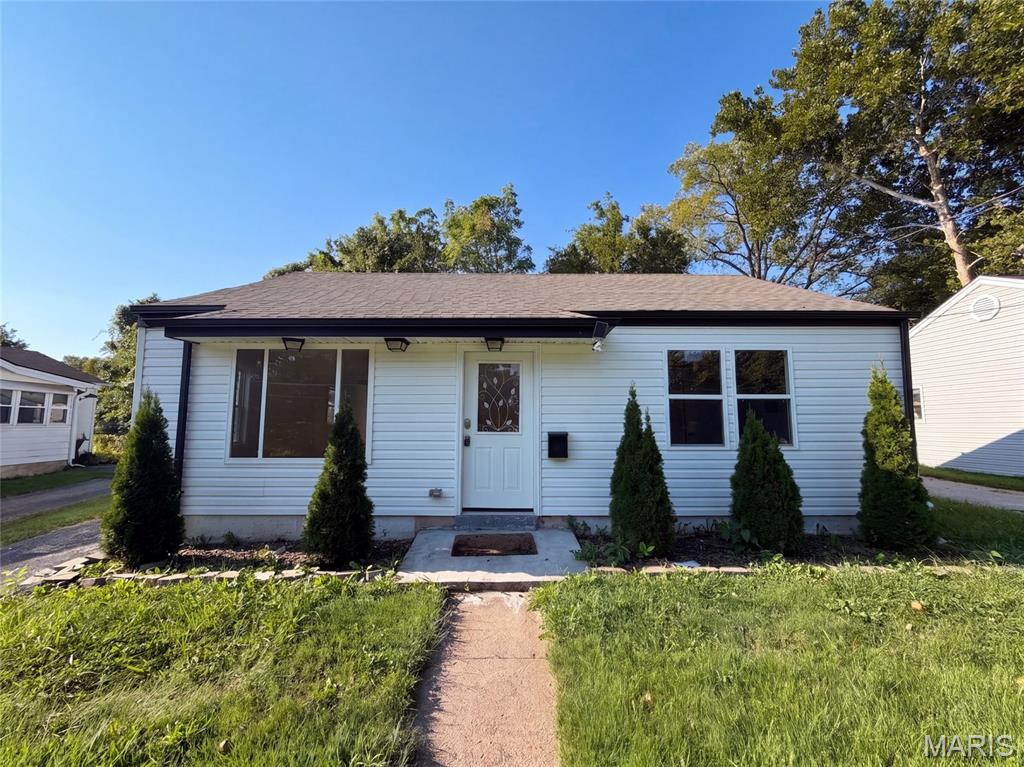
316 Lithia Ave is a single-story Saint Louis home set on a level lot. The kitchen features stainless steel appliances, a center island with a breakfast bar, and generous cabinetry that opens directly to the main living area for a connected floor plan. Large windows and a front entry fill the living space with natural light over wood-look flooring. The primary bedroom provides a comfortable space with additional bedrooms nearby, while the full bathrooms include a tub-and-shower combination and a separate walk-in shower finished with tile surrounds. A dedicated laundry area, a detached one-car garage, and a fully fenced backyard add everyday function. Neutral interior finishes complete this well-maintained residence with practical amenities throughout every room. Included 100-Day Home Warranty with buyer activation
#26057059

St Louis

316 Lithia Avenue

3 Beds

2 Baths

1,152 Sq.Ft.

$310,000

MLS#: 26057059
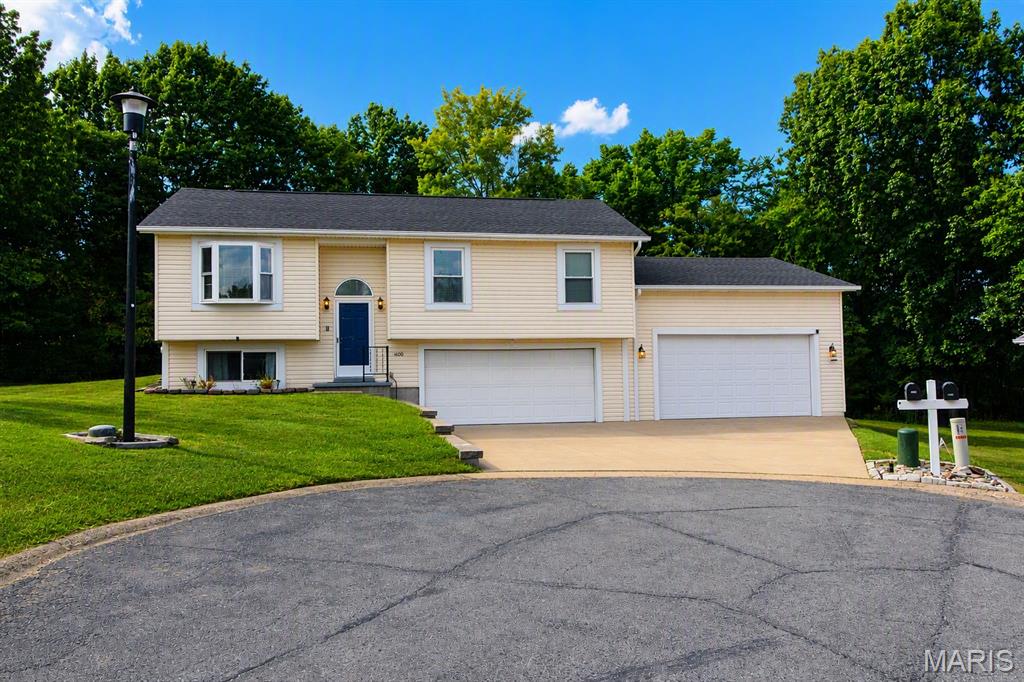
Welcome home to this beautifully updated 3-bedroom home tucked away on a quiet cul-de-sac and backing to mature trees for added privacy! A rare find, this property features TWO attached two-car garages, offering an impressive 4-car capacity with plenty of room for vehicles, storage, hobbies, or a workshop.
Inside, vaulted ceilings and abundant natural light create a bright, open atmosphere. The spacious living area flows seamlessly into the updated kitchen, featuring newer stainless steel appliances, granite countertops, modern lighting, and a convenient open-concept design ideal for everyday living and entertaining. Gorgeous bay windows enhance the home's warmth and charm.
The main level offers three comfortable bedrooms, including a primary bedroom with direct access to the hall bath. The finished lower level expands the living space with a family room and a full bathroom, providing the perfect setup for recreation, guests, or a home office.
Step outside to enjoy the expansive backyard overlooking a wooded backdrop. The large deck is perfect for relaxing, entertaining, or enjoying peaceful mornings surrounded by nature.
Additional updates throughout the home provide modern comfort and style, while the newer roof offers added peace of mind. Combining privacy, updates, functional living space, and an incredibly rare 4-car garage, this home truly has it all!
Don't miss your opportunity to make this exceptional property your own!
#26057712

Arnold

1400 Dutch Mill Drive

3 Beds

2 Baths

1,410 Sq.Ft.

$300,000

MLS#: 26057712
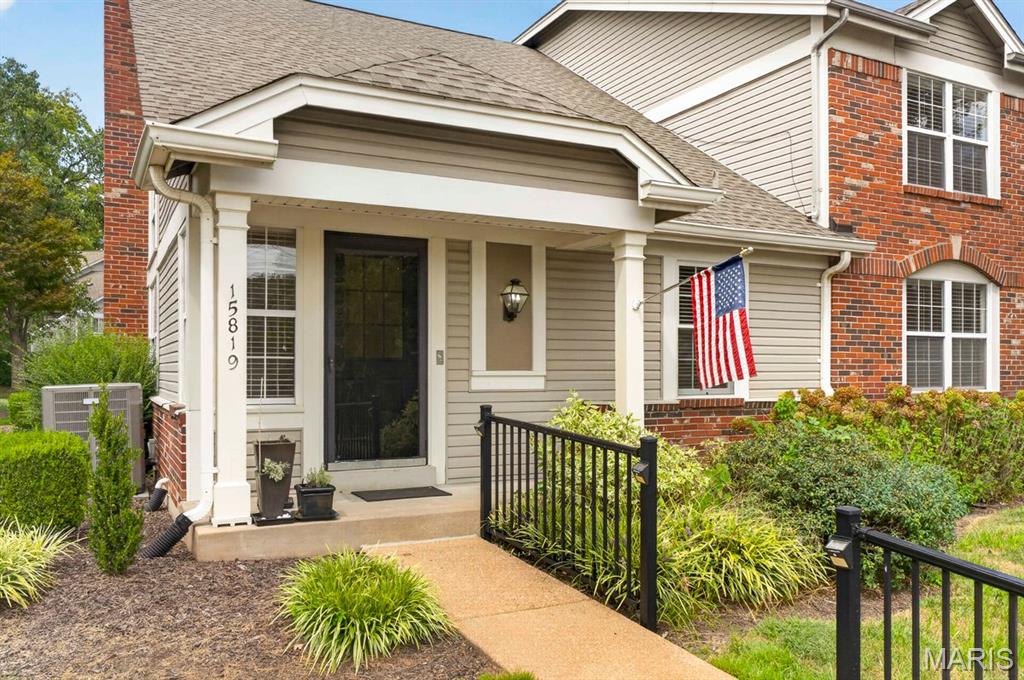
Welcome to this beautifully updated 3 bedroom, 3 bathroom home located in the prestigious Villages at Baxter Ridge, offering an inviting blend of comfort, style, and easy living. The open floor plan is highlighted by soaring vaulted ceilings and a gas fireplace, creating an impressive yet welcoming main living space. The main floor features a den/office right off the foyer, a desirable primary suite, main floor laundry, and an updated kitchen with Corian countertops, custom cabinetry, updated lighting, and the convenience of instant hot water at the sink. The primary suite offers a spacious walk-in closet thoughtfully designed by St. Louis Closet, while all three bathrooms have been tastefully updated. Upstairs, a charming loft with a skylight provides a bright and versatile additional living space perfect for a home office, reading area, or cozy retreat. The second floor also includes the third bedroom and a full bathroom with dual access from both the loft and bedroom, offering flexibility and convenience for residents and guests. Step outside the primary suite to enjoy the tranquil Japanese garden courtyard, a peaceful retreat perfect for morning coffee or relaxing at the end of the day. The courtyard can also be accessed through the dining room. A detached two car garage provides excellent parking and storage, while the unfinished basement offers abundant potential for additional living space, hobbies, storage, or a future finished area.
Residents enjoy an array of community amenities, including a swimming pool, clubhouse, and tennis courts. With its thoughtful updates, main floor living, beautiful courtyard setting, and exceptional community amenities, this Chesterfield condo offers a wonderful opportunity to enjoy a low-maintenance lifestyle in a sought after location.
#26033208

Chesterfield

15819 Kersten Ridge Court

3 Beds

3 Baths

2,496 Sq.Ft.

$625,000

MLS#: 26033208
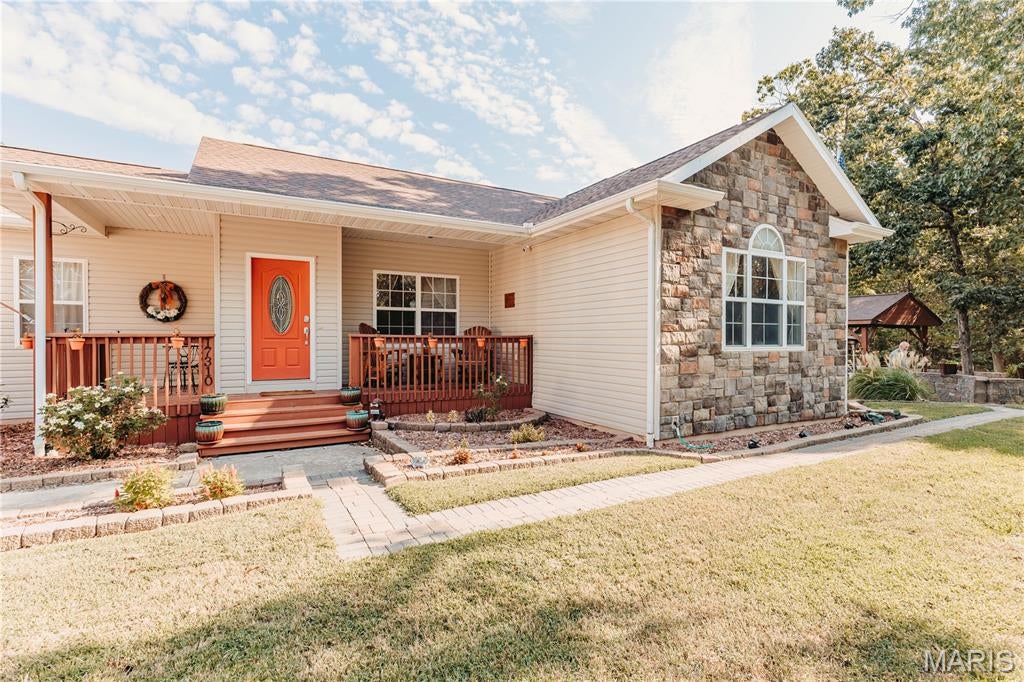
Welcome to your very own Private Oasis in the Beautiful Ozarks! Meticulously Maintained, this Relaxing Retreat just minutes away from the Main Gate of Fort Leonard Wood! Nestled on 5.00 spacious Acres, this home has it all. One of the many Great features is that it's located on a quiet, low traffic cul-de-sac. As you arrive to this Home, prepare to be blown away by the Manicured Lawn & Landscaping, and Gorgeous 15 x 20 Pergola complete with a TV and a Surround sound system, that is ready to Rock! It is Absolutely Perfect for Entertaining Friends! The Entertainment area Outside is surrounded by Exquisite Stonework that takes you down charming paths, around the house to the Pergola, and into the courtyard in the back, leading to the Pool where you can cool off and watch the Sunset. You feel like you are in your very own European Countryside Estate! On the other side of the Home you will find the attached 20x25 Garage with Amazing storage, and another great feature: a permanent 15'x45' RV Cover Port with all of the hookups. Now it's time to go inside! As you walk inside, you will be refreshed and just feel Ultimate Comfort. Beauty abounds in this Home. A Spacious Family Room, Coffered Ceilings, a Nicely appointed Kitchen with Beautiful Custom wood Cabinetry, Custom Counter-tops, a Center Island with bar seating, a built in Coffee bar, Breakfast nook, and a Formal Dining room with a view that overlooks the gentle rolling countryside. You will Love going just down the hall to the Main Level Primary Suite, complete with a centered-Picturesque  Arch top Window, flowing in Natural Sunlight. The Primary En Suite Bath features Double Vanities, Custom walk in tiled shower, private water closet, and ample storage. This Primary Suite also features 2 separate closets. The Laundry is also on the Main floor and right outside the Primary Suite for quiet and convenience. There are 3 Bedrooms on the Main floor. Lets head downstairs to a finished basement boasting a large living area, 2 more bedrooms, a gym, safe room, full bathroom, and ample storage. This Home has a Walk out Basement, with more Entertainment Space out back!
Do not let this Rare Opportunity to own a One of kind, Beauty of a Property pass you by! Schedule your private showing today and discover the many luxuries this home has to offer.
#26058572

St Robert

17310 Long Ridge

5 Beds

3 Baths

2,946 Sq.Ft.

$529,000

MLS#: 26058572

* Listings identified with the FMLS IDX logo come from FMLS and are held by brokerage firms other than the owner of this website. The listing brokerage is identified in any listing details. Information is deemed reliable but is not guaranteed. If you believe any FMLS listing contains material that infringes your copyrighted work please click here to review our DMCA policy and learn how to submit a takedown request. © 2024. First Multiple Listing Service, Inc.

Categories

Homes Tailored to Your Lifestyle

Buyers Guide

Buying a home is one of the most exciting milestones of your life.

View more

Sellers Guide

Putting your home on the market can be a stressful process, especially when you don’t know what to expect.

View more

Market report

With just a few clicks, you'll gain instant access to valuable insights about the real estate market, including trends, property values, and community analytics.

View more

Home value

Unlike automated valuations, our hands-on review will provide a comprehensive opinion of your home’s value while considering important interior elements and other location intangible factors that machine algorithms so often miss.

View more

Buyers resources

Guides on financing, inspections, and choosing the right Realtor for a smooth home purchase.

Sellers resources

Practical tips on staging, pricing, and preparing your home to attract buyers and maximize your sale.

Send a message

Message successfully sent.

Reason for contacting?

I agree to receive email communication and understand I can unsubscribe at any time.

I agree to be contacted by Realhub DEV via call, email, and text for real estate services. To opt out, you can reply 'stop' at any time or reply 'help' for assistance. You can also click the unsubscribe link in the emails. Message and data rates may apply. Message frequency may vary. Privacy Policy

Sign In Sign Out

Virtual Assistant

Would you like to take the next step with this property? We can help you schedule a showing or virtual tour, or send you more details.

Yes, I would like more information.

Thank You for Your Reply, One of Our Agents will contact you as soon as possible

No, maybe later.

Thank you, you can always contact me via email, phone number or through the contact form.

Realhub AI

Lucy - Your AI-Powered Realtor

Update Your Temporary Password

Personalize your search

Enter your email and we'll notify you immediately when new listings match what you're looking for.

or enter email address

Already have an account ? Login here

Continue your home search

I agree to receive communications and understand I can unsubscribe at any time.

I agree to be contacted by Realhub DEV via call, email, and text for real estate services. To opt out, you can reply 'stop' at any time or reply 'help' for assistance. You can also click the unsubscribe link in the emails. Message and data rates may apply. Message frequency may vary. Privacy Policy

Already have an account ? Login here

We use cookies

We use cookies primarily for analytics to enhance your experience. By accepting, you agree to our use of these cookies. You can manage your preferences or learn more about our cookies policy.