Thinking of selling?

Blue Sapphireline

Browse Properties
  • Nearby me

Popular Features

Community Features

Association

Property Features

Waterfront

View

Exterior Features

Interior Features

Style

E-Alert name

Properties

10000 properties match your criteria

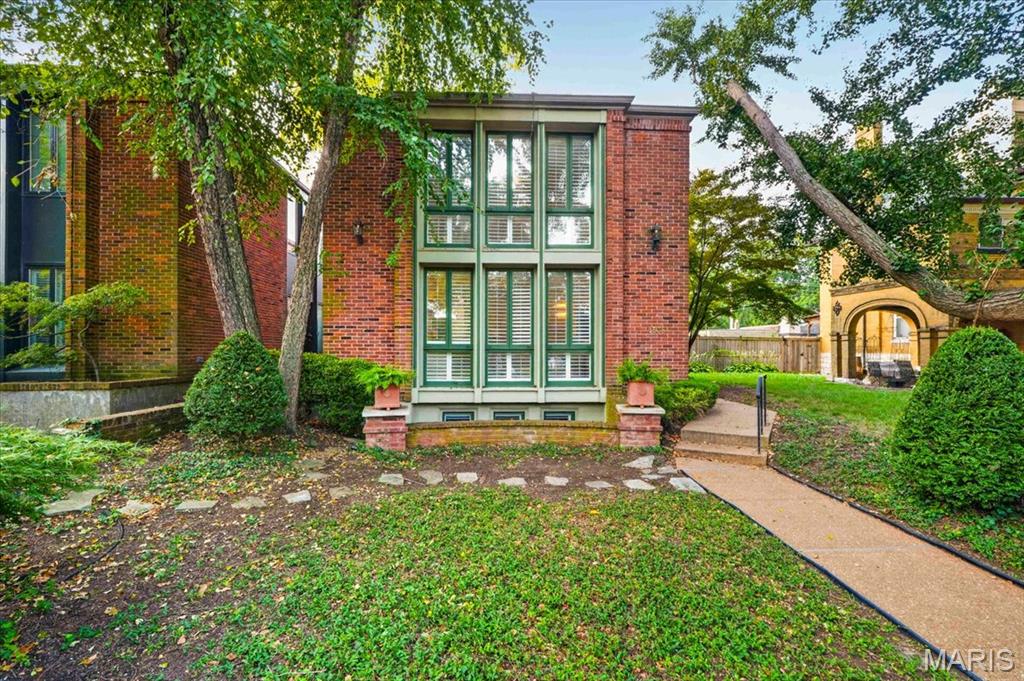
Ideally situated in a beautiful setting on a premier private street, this sophisticated residence features superb interior details including hardwood floors, plantation shutters, built-in bookcases, living room fireplace, large windows and sliding glass doors. The updated kitchen opens to an adjoining dining space.  The second-floor primary suite includes a full-length outdoor balcony, en-suite bathroom with skylight, and a spacious dressing room/closet area. This level includes a second bedroom with en-suite bathroom and a flexible third room that can serve as a bedroom, home office or sitting room. Its comfortable layout and inviting light make it easy to tailor the space to your lifestyle-whether you need a quiet work zone, a cozy retreat, or an additional sleeping area. The lower level includes a family/workout room with a full bath and storage area. The living room doors open to an outdoor terrace and a charming garden with brick walks and mature trees and plantings creating a private, peaceful oasis with an adjoining two-car garage.  This outstanding home is a rare gem and an ideal condo alternative or perfect choice for downsizing from a larger home in the neighborhood. A superb location only one block from Euclid Avenue and the heart of the Central West End.
#26048336

St Louis

4538 Pershing Place

3 Beds

3 Baths

2,106 Sq.Ft.

$975,000

MLS#: 26048336
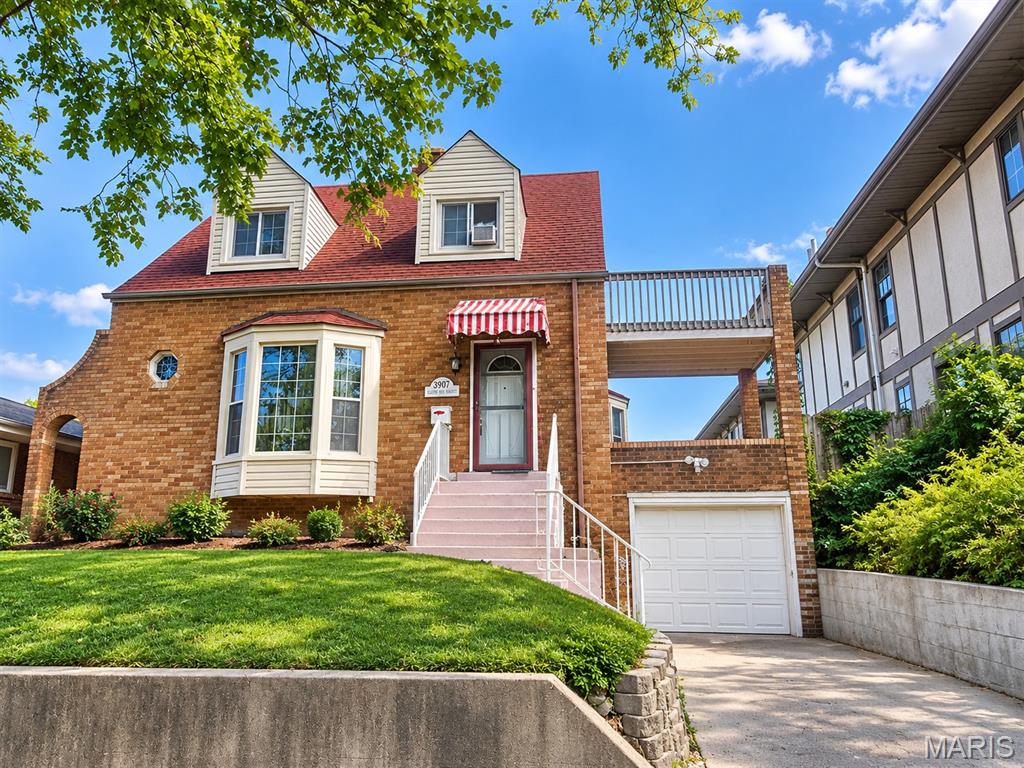
GREAT OPPORTUNITY TO OWN THIS HOME! WITH A FEW UPDATES AND TOUCH-UPS, YOU CAN TRANSFORM THIS PROPERTY INTO A BEAUTIFUL HOME AT A DEEP DISCOUNT. DON’T MISS THIS CHANCE TO CREATE VALUE AND MAKE THIS HOME YOUR OWN! This charming single-family residence, built in 1937, features 3 bedrooms and 1.5 bathrooms and offers a great opportunity for homeowners, renovators, and investors alike. Showcasing classic Tudor and Bungalow architectural influences, this property offers character and potential for those looking to create their ideal living space or add to their investment portfolio.

The inviting living room provides a comfortable gathering space, while the private patio offers a pleasant outdoor area for morning coffee, entertaining, or relaxing in the evening. With three bedrooms and one-and-a-half bathrooms, the home offers a functional layout with plenty of potential for updates, improvements, and customization.

Whether you're a seasoned investor, a first-time buyer, or a handy homeowner looking for your next project, this property is ready for your vision and offers an opportunity to create something special.

PROPERTY IS BEING SOLD AS-IS. SELLER WILL NOT MAKE REPAIRS OR CREDITS. ALL PERSONAL BELONGINGS CURRENTLY IN THE PROPERTY WILL REMAIN AND CONVEY WITH THE SALE.
#26057423

St Louis

3907 McDonald Avenue

3 Beds

1 Baths

1,676 Sq.Ft.

$199,900

MLS#: 26057423
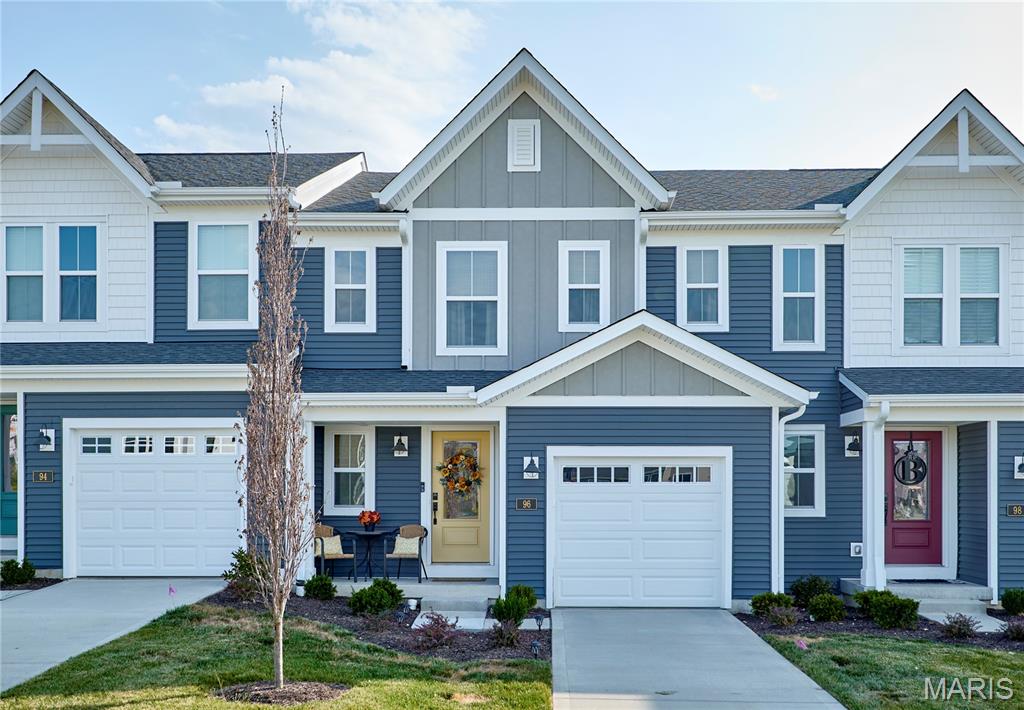
BETTER THAN NEW! This gorgeous 4-month-old Fischer Homes Durham townhome offers the best of both worlds—brand-new construction with the added benefit of thoughtful seller improvements already completed! Located in the highly desirable Townes at Streets of Caledonia, this move-in-ready home features an open-concept design, stylish finishes, abundant natural light, and an impressive list of community amenities. The main level offers a spacious, open floor plan designed for everyday living and entertaining. The beautifully appointed kitchen features an oversized island, stainless-steel appliances, upgraded cabinetry with 42-inch upper cabinets, soft-close hinges, and plenty of workspace. The kitchen opens seamlessly to the family room, now enhanced with a custom fireplace wall and wood décor added by the seller—creating a warm and inviting focal point. Retreat Upstairs to the spacious primary suite features a private en-suite bath with double-bowl vanity, complemented by updated primary bath mirrors. Two additional bedrooms, a centrally located full hall bath, and a convenient second-floor laundry closet provide an ideal layout for family, guests, or a home office. The full unfinished basement provides excellent storage and future finishing potential, with a full-bath rough-in already in place. An attached one-car garage adds convenience and additional storage. Seller improvements include custom fireplace wall/wood décor, window blinds, upgraded primary bath mirrors, and an added kitchen island—giving this home a finished, personalized feel without the wait and hassle of new construction. Enjoy an exceptional lifestyle at The Townes at Streets of Caledonia with outstanding on-site amenities including a resort-style swimming pool and children's splash area, clubhouse with gathering spaces and full kitchen, fitness center, pickleball courts, bocce ball, playground, covered pavilions, gazebos, walking trails, lakes, fountains, and extensive scenic common ground. Conveniently located near O'Day Park, Busch Memorial Conservation Area, Missouri Rush Sports Park, shopping, restaurants, and entertainment at The Shoppes at Hawk Ridge, Dardenne Town Square, and The Meadows at Lake Saint Louis. Located in the award-winning Wentzville School District with easy access to I-64/40 and Highway DD. Why wait for new construction when you can have a nearly new home that's already enhanced, decorated, and ready to enjoy? Schedule your showing today!
#26058084

O'Fallon

96 Mora Boulevard

3 Beds

2 Baths

1,363 Sq.Ft.

$364,900

MLS#: 26058084
Price reduced
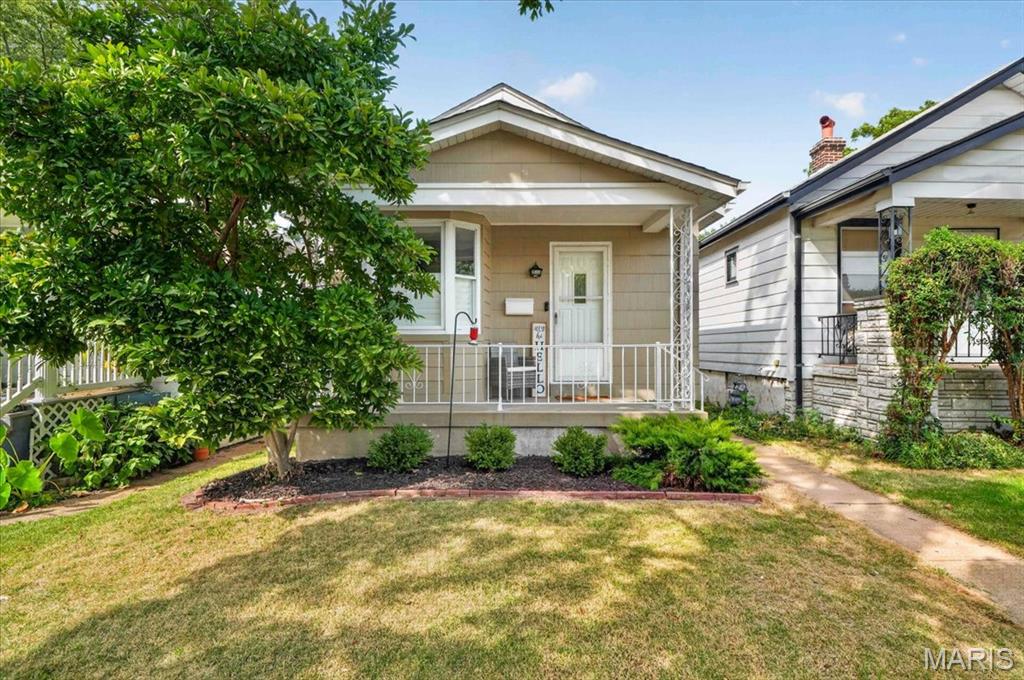
Why pay rent when you can own this cute South City bungalow?! From the moment you arrive, you’ll love the curb appeal and covered front porch—the perfect spot to enjoy your morning coffee or unwind with a glass of wine.  Step inside to find beautiful hardwood flooring throughout, charming stained-glass windows and vintage sconces that add character and warmth. The inviting living room features an adorable bay window seat, creating the perfect little nook to curl up with your favorite book.  The updated kitchen combines style and function with 42-inch white shaker cabinets, stainless steel appliances, and quartz countertops. The updated bathroom adds another modern touch while complementing the home’s classic charm. Just off the kitchen, the sun porch offers a peaceful place to relax after a long day while overlooking the level, fenced backyard. The unfinished, walk-out lower level provides plenty of opportunity to create additional living space, a home office, gym, rec room, or whatever fits your needs. The garage adds convenient off street parking while the home’s location puts you just minutes from several parks, restaurants, and major highways. Classic South City charm, thoughtful updates, and room to make it your own—this one is ready to welcome you home!
#26057979

St Louis

6409 Marquette Avenue

1 Beds

1 Baths

684 Sq.Ft.

$184,900

MLS#: 26057979
Price reduced
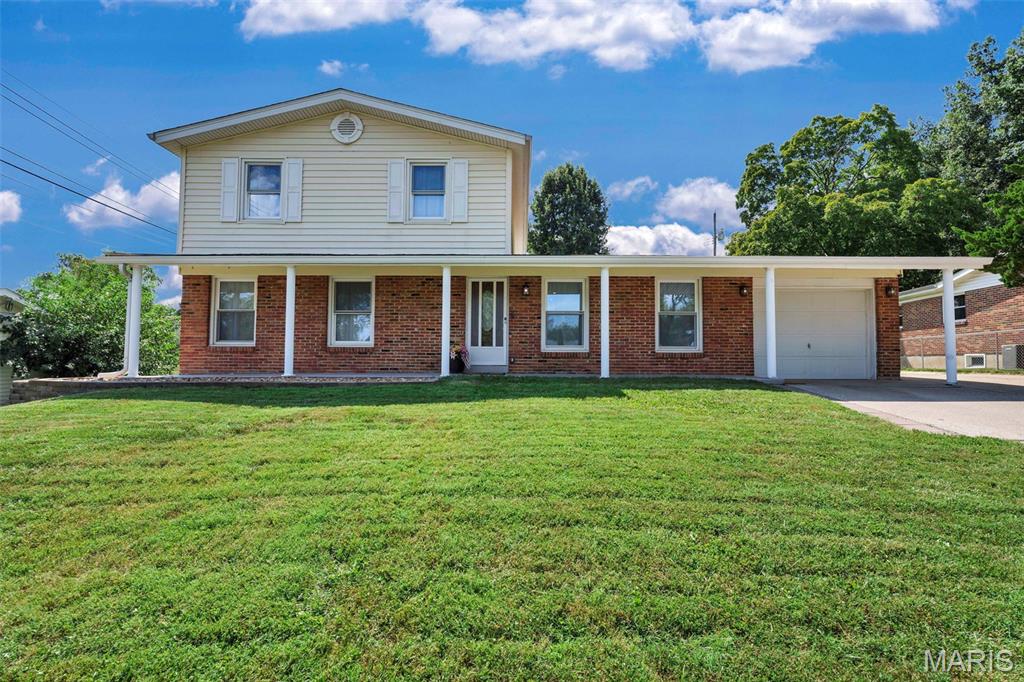
Space, flexibility, and thoughtful updates come together in this beautifully renovated, move-in-ready home offering over 2,500 square feet of living space, 5 bedrooms, and 3 full baths. The versatile floor plan is ideal for those looking for plenty of room to spread out, with two primary suites—one conveniently located on the main level and an impressive second-floor retreat. The updated kitchen opens to a charming breakfast room, while the screened-in patio creates a great space for relaxing, dining, or entertaining.

Upstairs, the expansive primary suite feels like its own private retreat, featuring a large walk-in closet, sitting area, and additional bonus space that works perfectly as a home office, reading room, or dressing area. Throughout the home, you'll find updated finishes and flexible living spaces designed for today's lifestyle.

The unfinished lower level offers an abundance of storage along with excellent potential for future expansion—create additional bedrooms, a recreation room, home gym, bar, or entertainment space to make it your own. Completely updated and truly turnkey, this home offers an incredible combination of space, versatility, and convenience. Ideally located near Lindenwood University with easy access to Highways 70 and 364, Streets of St. Charles, shopping, dining, and entertainment.
#26057716

St Charles

1533 Sherman Drive

5 Beds

3 Baths

2,575 Sq.Ft.

$349,999

MLS#: 26057716
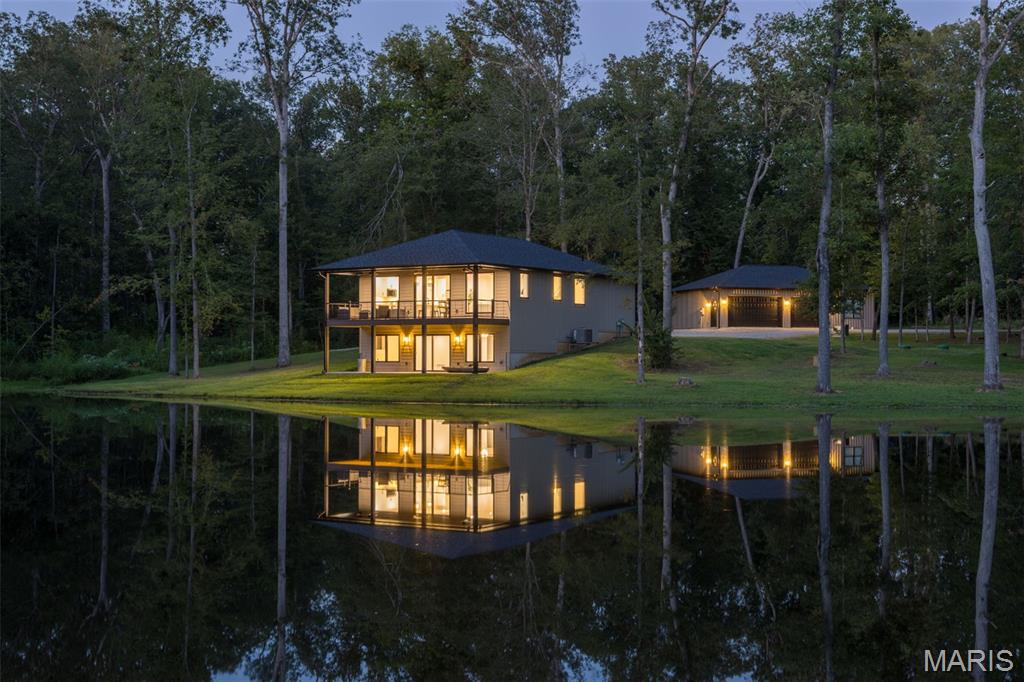
Seclusion, beauty, and craftsmanship rarely come together like this. Completed in 2025, this stunning custom Woodland Cottage is tucked away on 12.36 wooded acres among mature white oaks, overlooking its own approximately 1.6-acre stocked lake—yet sits just minutes from Farmington. From inside the home, the covered deck, or the lake, not a single neighboring home is visible. Large Andersen windows bring the outdoors in and showcase the peaceful lake and woodland views throughout the open-concept living, dining, and kitchen areas. The main level features 9-foot ceilings, a spacious primary suite, guest bedroom, private laundry, custom cabinetry, quartz countertops, an oversized island, and a large electric fireplace.

With approximately 2,780 finished square feet, the home offers 3 bedrooms and 3 full baths, including a beautifully finished walkout lower level with a large family room, third bedroom, office, full bath, abundant storage, and a dedicated theater or multipurpose room. Step outside to a 10' x 32' covered deck or matching lower patio and enjoy the kind of quiet and privacy that is increasingly difficult to find.

The property continues to impress with an oversized, insulated and heated 3-car detached garage plus an approximately 360 sq. ft. private studio apartment complete with its own kitchen, full bath, laundry, separate HVAC, private entrance, and dedicated parking—ideal for guests, extended family, or a private retreat.

Outside, explore the stocked lake with bass, crappie, bluegill, and catfish, raised cedar garden beds, apple, peach and plum trees, and more than 12 acres of your own secluded woodland. Spectrum fiber internet, a private well with water treatment, and no HOA add modern convenience to the country setting. A brand-new luxury home, private lake, wooded acreage, complete seclusion, and quick access to Farmington—3069 Highway OO is truly a one-of-a-kind property.
#26058849

Farmington

3069 Highway OO

4 Beds

4 Baths

3,140 Sq.Ft.

$799,000

MLS#: 26058849
Price reduced
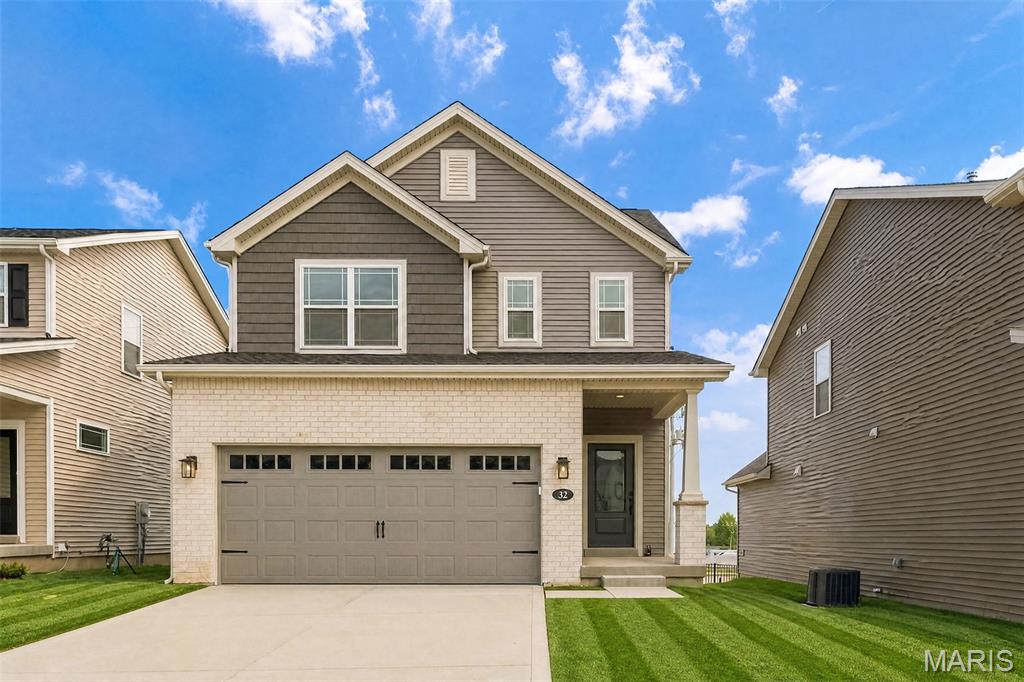
Move In Ready!  New construction by Fischer and Frichtel!  Charming, 3 bedroom, 2.5 bath, 2 story home in a fantastic St. Peters location. This 1,422 sq ft home from the top selling Cottage Collection by Fischer and Frichtel is open, on-trend and has an added depth, 2 car attached garage. There is excellent curb appeal with brick, shake accent siding, prairie grills in the windows, craftsman style column at the front porch, architectural shingles, carriage style garage door, coach lights, landscape and full sod. Features include 9 foot ceilings and luxury vinyl plank flooring on the main floor, 2 panel doors with lever door hardware, main floor Powder Room with raised height vanity, 42 inch shaker-style cabinets, tile backsplash, soft close feature, roll out shelving, pantry, quartz countertops, stainless steel appliances, gas range, microwave, dishwasher, a large Primary Bedroom with walk in closet, raised height double bowl vanity in the Primary Bath, comfort height commodes, generous sized secondary bedrooms, Low E windows, R 38 ceiling insulation, garage door opener, a 15 x 15 patio and more. The unfinished basement has a rough-in bath and an egress window for an easy future finish if desired. Students will attend desirable Fort Zumwalt schools. Located near the corner of Mexico Rd and Birdie Hills/Salt Lick Rd, residents have easy access to Hwy I-70, shopping, restaurants, parks and exceptional recreation areas. This presents an excellent opportunity to buy new construction in an amazing location!
#26056750

St Peters

32 Wingtip Court

3 Beds

2 Baths

1,422 Sq.Ft.

$379,900

MLS#: 26056750
Price reduced
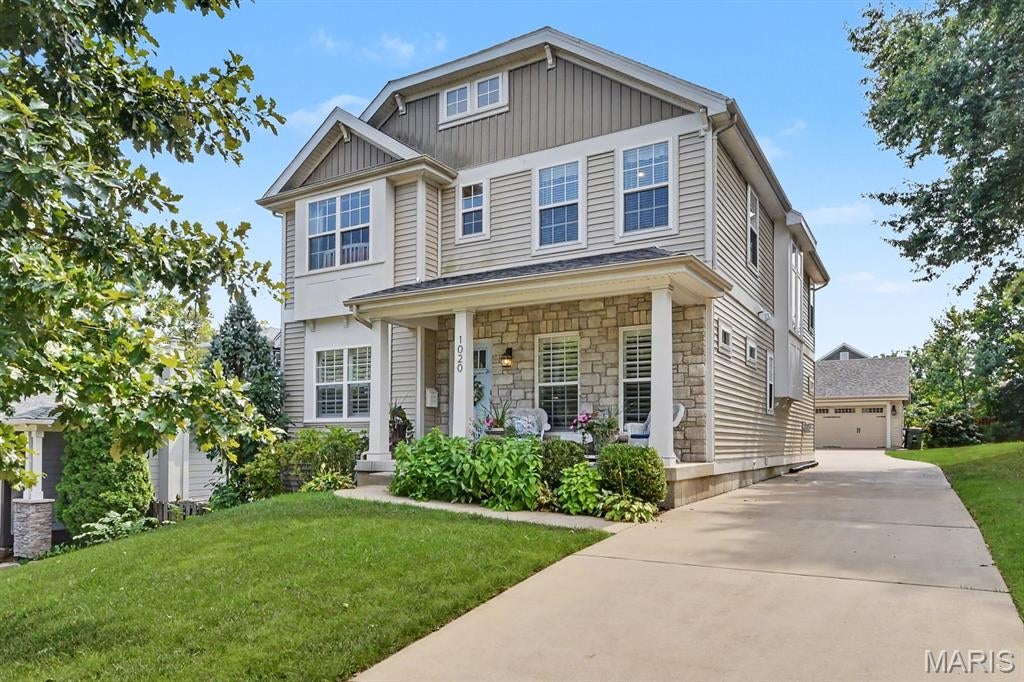
Welcome to 1020 Brownell Avenue, a wonderful opportunity to own a newer home in the highly desirable community of Glendale! This thoughtfully designed semi-open floor plan has so much to offer: an inviting eat-in kitchen with a breakfast bar, separate dining room, and large family room, creating plenty of space for both everyday living and entertaining.
A beautiful four-season room adds even more living space and is the perfect retreat for relaxing, crafting, or enjoying your morning coffee. Upstairs, the spacious primary suite features a fantastic en suite bath with dual vanities, a separate soaking tub and shower, and a generous walk-in closet. Three additional spacious bedrooms and a convenient second-floor laundry room complete the upper level.
The finished lower level provides even more flexibility with a recreation room, fifth bedroom, full bathroom, and ample storage space. Outside, the two-car detached garage offers great convenience, while the generous green space provides plenty of room for a playset, pets, games, or any outdoor enjoyment.
Don’t miss this opportunity to make your home in a sought-after Glendale neighborhood within the Kirkwood School District!
#26034873

St Louis

1020 Brownell Avenue

5 Beds

3 Baths

4,040 Sq.Ft.

$999,000

MLS#: 26034873

Exceptional residential development opportunity, featuring two parcels in House Springs, MO that can be bought individually or together!

Parcel 1: 9.82+/- acres
Parcel 2: 10+/- acres
Combined Parcels 1 & 2: 19.82+/- acres

These parcels are strategically located directly across from Northwest Valley Middle School and just off Highway 30. With schools, shopping, dining, parks, medical services, and everyday amenities nearby, this location is ideally suited for a new housing development and offers excellent accessibility and strong visibility in a rapidly growing area.

The combination of convenient access, high visibility, and surrounding community resources supports a comfortable, connected lifestyle and presents an attractive opportunity for residential growth.
#26058816

House Springs

000 Gravois Road Parcels 1 & 2

None Beds

None Baths

N/A

$849,000

MLS#: 26058816
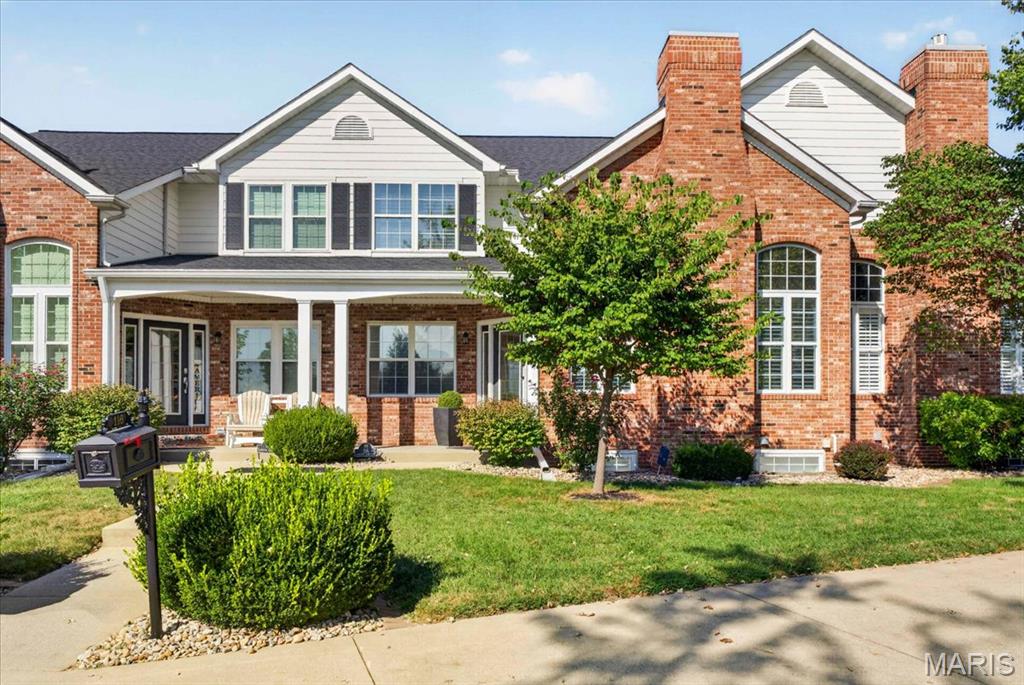
Elevated living meets effortless style in this beautifully appointed Sunset Hills residence overlooking the 17th fairway. Enjoy gorgeous views from the welcoming front porch, entertain on the private patio or take a short stroll to the Sunset Hills clubhouse. Extensive improvements since 2021 have enhanced this exceptional home, including new HVAC systems and an extensive 2025 renovation. The redesigned kitchen is a showstopper with custom cabinetry, quartz countertops and backsplash, a statement island, farmhouse sink, upgraded appliances, nugget ice maker, instant hot-water dispenser and Pottery Barn lighting. French oak engineered hardwood flooring, plantation-style interior shutters, custom millwork and designer lighting create a sophisticated, cohesive look throughout. The dramatic great room features a soaring two-story ceiling, updated fireplace mantel and an open view from the upper-level. A custom staircase and railing add architectural distinction, while the flexible upper-level bedroom/office provides additional space for guests or working from home. Retreat to the luxurious primary suite featuring custom closets and a spa-inspired bath with heated floors, steam shower and extra-deep soaking tub. The finished lower level is designed for entertaining with a theater-style family room, fireplace and full bar complete with refrigerator, dishwasher, custom wine cabinetry and under-bar lighting. Additional improvements include a remodeled upper-level bath, new flooring and carpeting, extensive molding, fresh paint, upgraded lighting, storage shelving, new washer and dryer, and electric-vehicle charging ports in the garage. With three fireplaces, exceptional craftsmanship and a premier golf-course setting, this remarkable home offers a lifestyle that is difficult to duplicate.
#26057587

Edwardsville

116 COUNTRY CLUB View

4 Beds

2 Baths

3,645 Sq.Ft.

$670,000

MLS#: 26057587
Coming soon
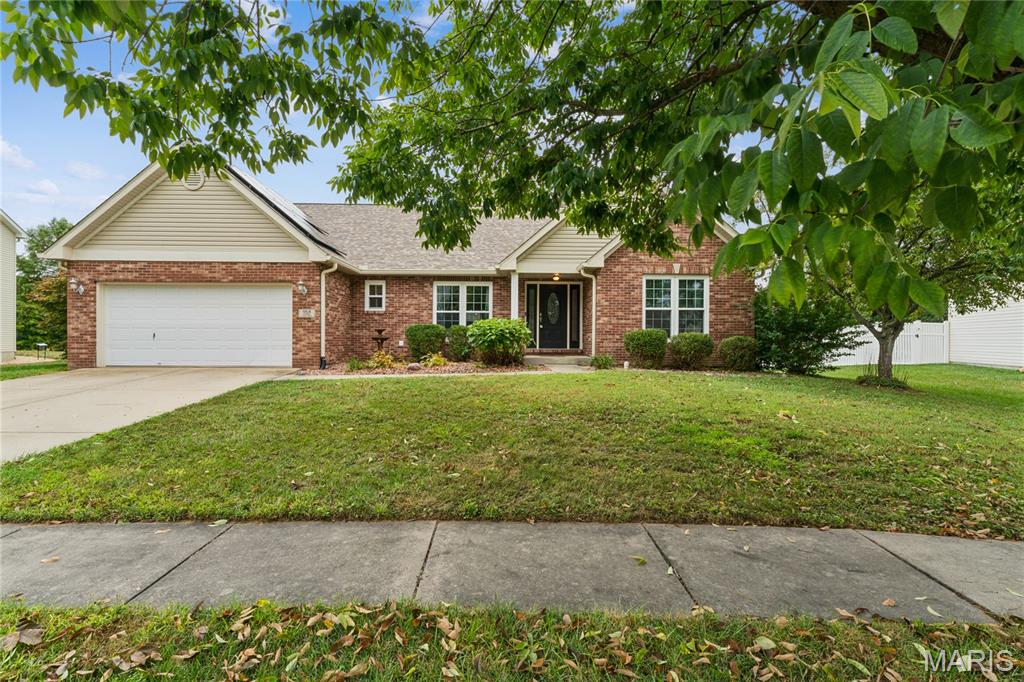
Welcome to 964 Prairie Crossing, a spacious O’Fallon ranch offering easy main-level living, a flexible floor plan, and room to spread out. Hardwood floors, vaulted ceilings, and a gas fireplace create a warm, inviting feel, while the open layout connects the living room, dining area, and eat-in kitchen for effortless everyday living and entertaining.
The kitchen delivers with granite countertops, a breakfast bar, walk-in pantry, stainless steel appliances, and a gas range. The split-bedroom design gives everyone a little breathing room, with two secondary bedrooms sharing an updated full bath and a generous primary suite featuring a walk-in closet, jetted tub, separate shower, and double vanity. A dedicated office with a stylish barn door adds flexibility and may also serve as an additional bedroom. Main-floor laundry means fewer trips up and down the stairs, always a win.
The lower level offers loads of possibilities, including a bathroom and plenty of space for a gym, hobby room, future living area, storage, or the holiday decorations you’re definitely going to organize this year.
Outside, enjoy a fully fenced backyard with a new fence in 2025, large patio, and fire pit area ready for evenings with friends, quiet weekends, or that patio furniture collection that somehow keeps growing. A new roof in 2025 adds peace of mind, while the home’s solar system offers another energy feature for the next owner. Solar is subject to an existing transferable Power Purchase Agreement; buyer qualification and assumption apply.
Conveniently located near the O’Fallon YMCA, parks, shopping, dining, Downtown O’Fallon, Scott Air Force Base, and major commuter routes, this home keeps everyday conveniences and local favorites close at hand.
Flexible, well-located, and full of possibilities, 964 Prairie Crossing delivers the space, comfort, and convenience that make everyday living easy. Come see why this O’Fallon ranch deserves a spot at the top of your list.
#26055814

O'Fallon

964 Prairie Crossing

5 Beds

3 Baths

2,590 Sq.Ft.

$399,900

MLS#: 26055814
Price reduced
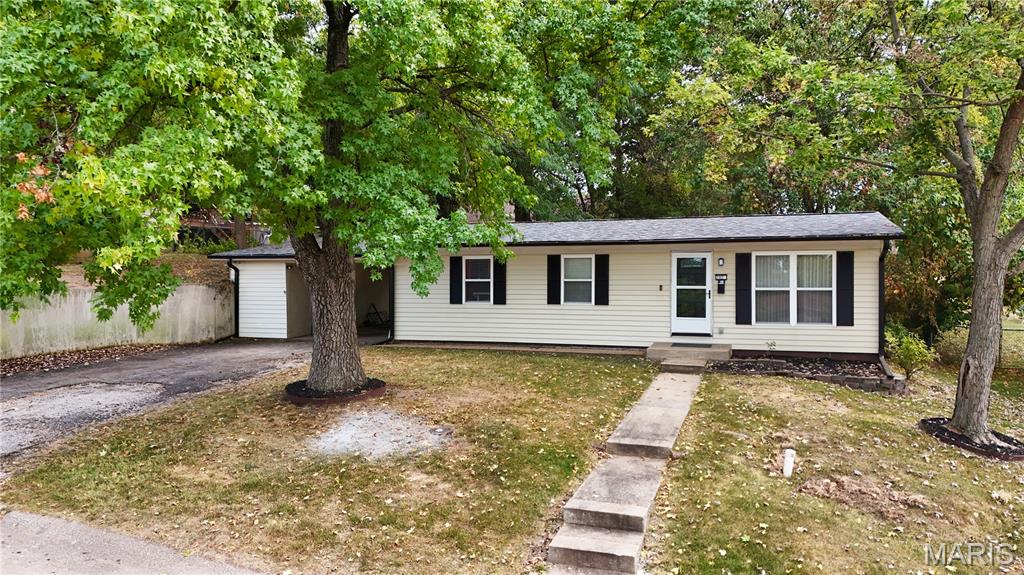
Welcome home! From the moment you arrive, this charming 3-bedroom, 2-bath home has a warm and inviting feel that makes it easy to picture yourself settling right in. Thoughtful updates pair perfectly with the character of the home, creating a space that feels comfortable, welcoming, and ready for its next chapter. With a convenient layout and minimal steps, this home could be a wonderful fit for someone purchasing their first home, looking to simplify, or simply searching for a place that feels like home.
Many of the major components have already been updated, including the roof, gutters, downspouts, HVAC, and water heater, offering added peace of mind for the next owner. Step outside to enjoy the fenced backyard—perfect for your furry friends to roam and play—along with a carport offering additional storage. Tucked away on a quiet street while still conveniently located near everything Festus has to offer, you get the best of both comfort and convenience.
Updates, character, a cozy backyard, and a place that just feels like home—come see what makes this one so special!
#26057790

Festus

702 Locust Street

3 Beds

1 Baths

960 Sq.Ft.

$214,900

MLS#: 26057790
Price reduced
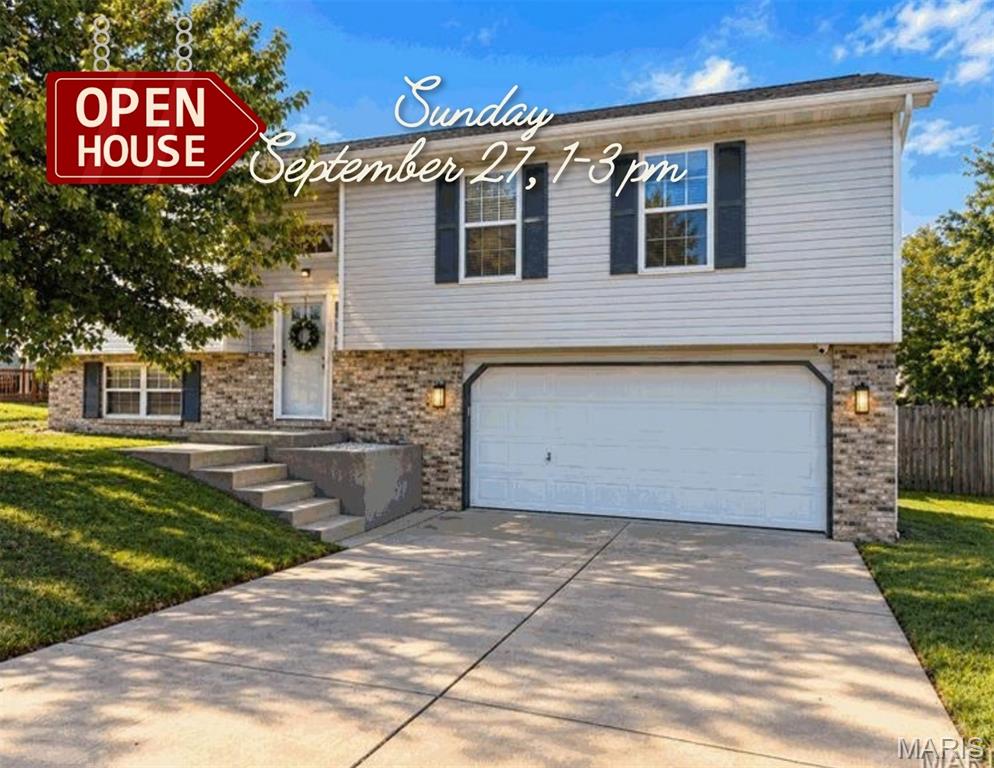
Welcome home to this beautifully updated 3-bedroom, 3-bathroom GEM! Move-in ready and filled with natural light, this home features a spacious open-concept upper level perfect for entertaining.  The modern kitchen flows seamlessly into the living and dining areas, creating an inviting space for family and guests.  Retreat to the comfortable primary suite or head downstairs to the finished lower level, which offers an excellent flexible space for a family room, home office, or gym.  With two full bathrooms & 1 half bath, morning rushes are a thing of the past!  Step outside to your fully fenced backyard - an ideal oasis for pets, play, and summer barbecues.  The patio is perfectly scaled for comfortable lounge seating, hot tub or outside games.  Opportunities like this don't wait, and neither will this home.  With its prime location and turnkey updates, it's bound to attract attention fast.  Schedule your private tour today before someone else calls it home!
Agent related to seller....Audio/Visual camera in use at property.
#26058554

Troy

17 Arbor Springs

3 Beds

2 Baths

1,928 Sq.Ft.

$305,000

MLS#: 26058554
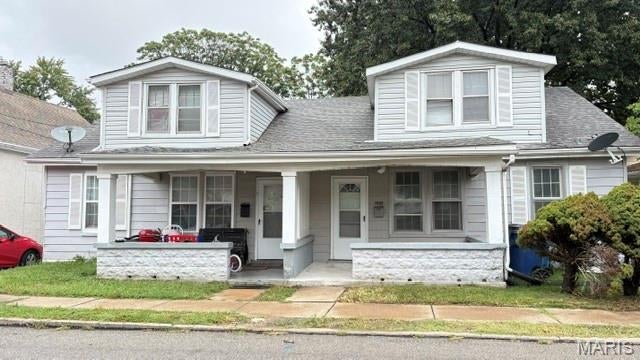
Great investment opportunity in Affton! Duplex features 3 bedrooms and a separate basement for each unit. West unit is currently rented and features new HVAC. East unit has a new furnace and water heater. Property offers excellent income potential and is ready for some TLC to make it your own. Great opportunity for an investor or owner occupant.
#26058519

St Louis

4833 Hannover Avenue

None Beds

None Baths

2,381 Sq.Ft.

$159,000

MLS#: 26058519
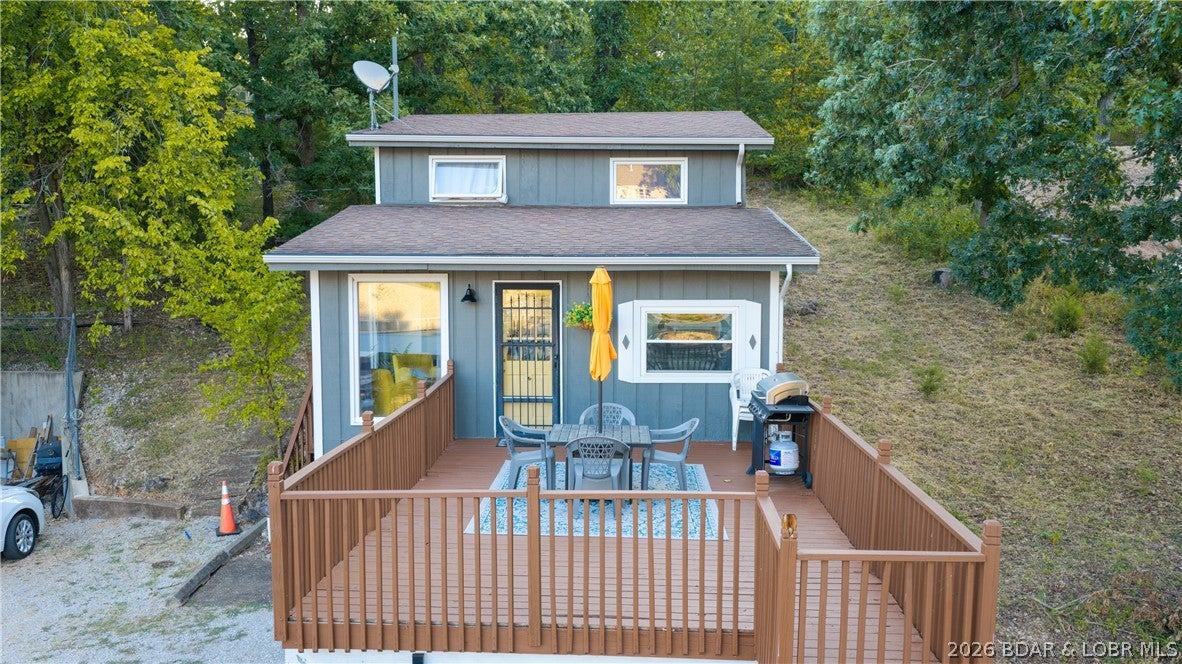
Lakefront living in the heart of Osage Beach! Tucked in a protected cove with a beautiful main-channel view, this turnkey 2-bedroom, 1.5-bath home offers an easy way to start enjoying the Lake from day one. Step outside to the spacious lakeside deck, take in the view, or head down to your private covered 1-well dock with a 10x20 slip, swim platform, and deep water. Inside, large lake-facing windows fill the living area with natural light and keep the water in view. The updated interior features laminate flooring, stainless steel appliances, and included furnishings. The main level offers a bedroom, full bath with walk-in shower, laundry, kitchen, dining, and living areas. Upstairs provides a second bedroom, half bath, and sitting area. Two lots are included, along with two carports and additional storage. Just minutes from Osage Beach restaurants, shopping, and entertainment, this property is ideal for a full-time home, lake getaway, or vacation rental.
#3589880

Osage Beach

4553 Shady Lane

2 Beds

1 Baths

932 Sq.Ft.

$350,000

MLS#: 3589880

* Listings identified with the FMLS IDX logo come from FMLS and are held by brokerage firms other than the owner of this website. The listing brokerage is identified in any listing details. Information is deemed reliable but is not guaranteed. If you believe any FMLS listing contains material that infringes your copyrighted work please click here to review our DMCA policy and learn how to submit a takedown request. © 2024. First Multiple Listing Service, Inc.

Categories

Homes Tailored to Your Lifestyle

Buyers Guide

Buying a home is one of the most exciting milestones of your life.

View more

Sellers Guide

Putting your home on the market can be a stressful process, especially when you don’t know what to expect.

View more

Market report

With just a few clicks, you'll gain instant access to valuable insights about the real estate market, including trends, property values, and community analytics.

View more

Home value

Unlike automated valuations, our hands-on review will provide a comprehensive opinion of your home’s value while considering important interior elements and other location intangible factors that machine algorithms so often miss.

View more

Buyers resources

Guides on financing, inspections, and choosing the right Realtor for a smooth home purchase.

Sellers resources

Practical tips on staging, pricing, and preparing your home to attract buyers and maximize your sale.

Send a message

Message successfully sent.

Reason for contacting?

I agree to receive email communication and understand I can unsubscribe at any time.

I agree to be contacted by Realhub DEV via call, email, and text for real estate services. To opt out, you can reply 'stop' at any time or reply 'help' for assistance. You can also click the unsubscribe link in the emails. Message and data rates may apply. Message frequency may vary. Privacy Policy

Sign In Sign Out

Virtual Assistant

Would you like to take the next step with this property? We can help you schedule a showing or virtual tour, or send you more details.

Yes, I would like more information.

Thank You for Your Reply, One of Our Agents will contact you as soon as possible

No, maybe later.

Thank you, you can always contact me via email, phone number or through the contact form.

Realhub AI

Lucy - Your AI-Powered Realtor

Update Your Temporary Password

Personalize your search

Enter your email and we'll notify you immediately when new listings match what you're looking for.

or enter email address

Already have an account ? Login here

Continue your home search

I agree to receive communications and understand I can unsubscribe at any time.

I agree to be contacted by Realhub DEV via call, email, and text for real estate services. To opt out, you can reply 'stop' at any time or reply 'help' for assistance. You can also click the unsubscribe link in the emails. Message and data rates may apply. Message frequency may vary. Privacy Policy

Already have an account ? Login here

We use cookies

We use cookies primarily for analytics to enhance your experience. By accepting, you agree to our use of these cookies. You can manage your preferences or learn more about our cookies policy.