Thinking of selling?

Blue Sapphireline

Browse Properties
  • Nearby me

Popular Features

Community Features

Association

Property Features

Waterfront

View

Exterior Features

Interior Features

Style

E-Alert name

Properties

10000 properties match your criteria

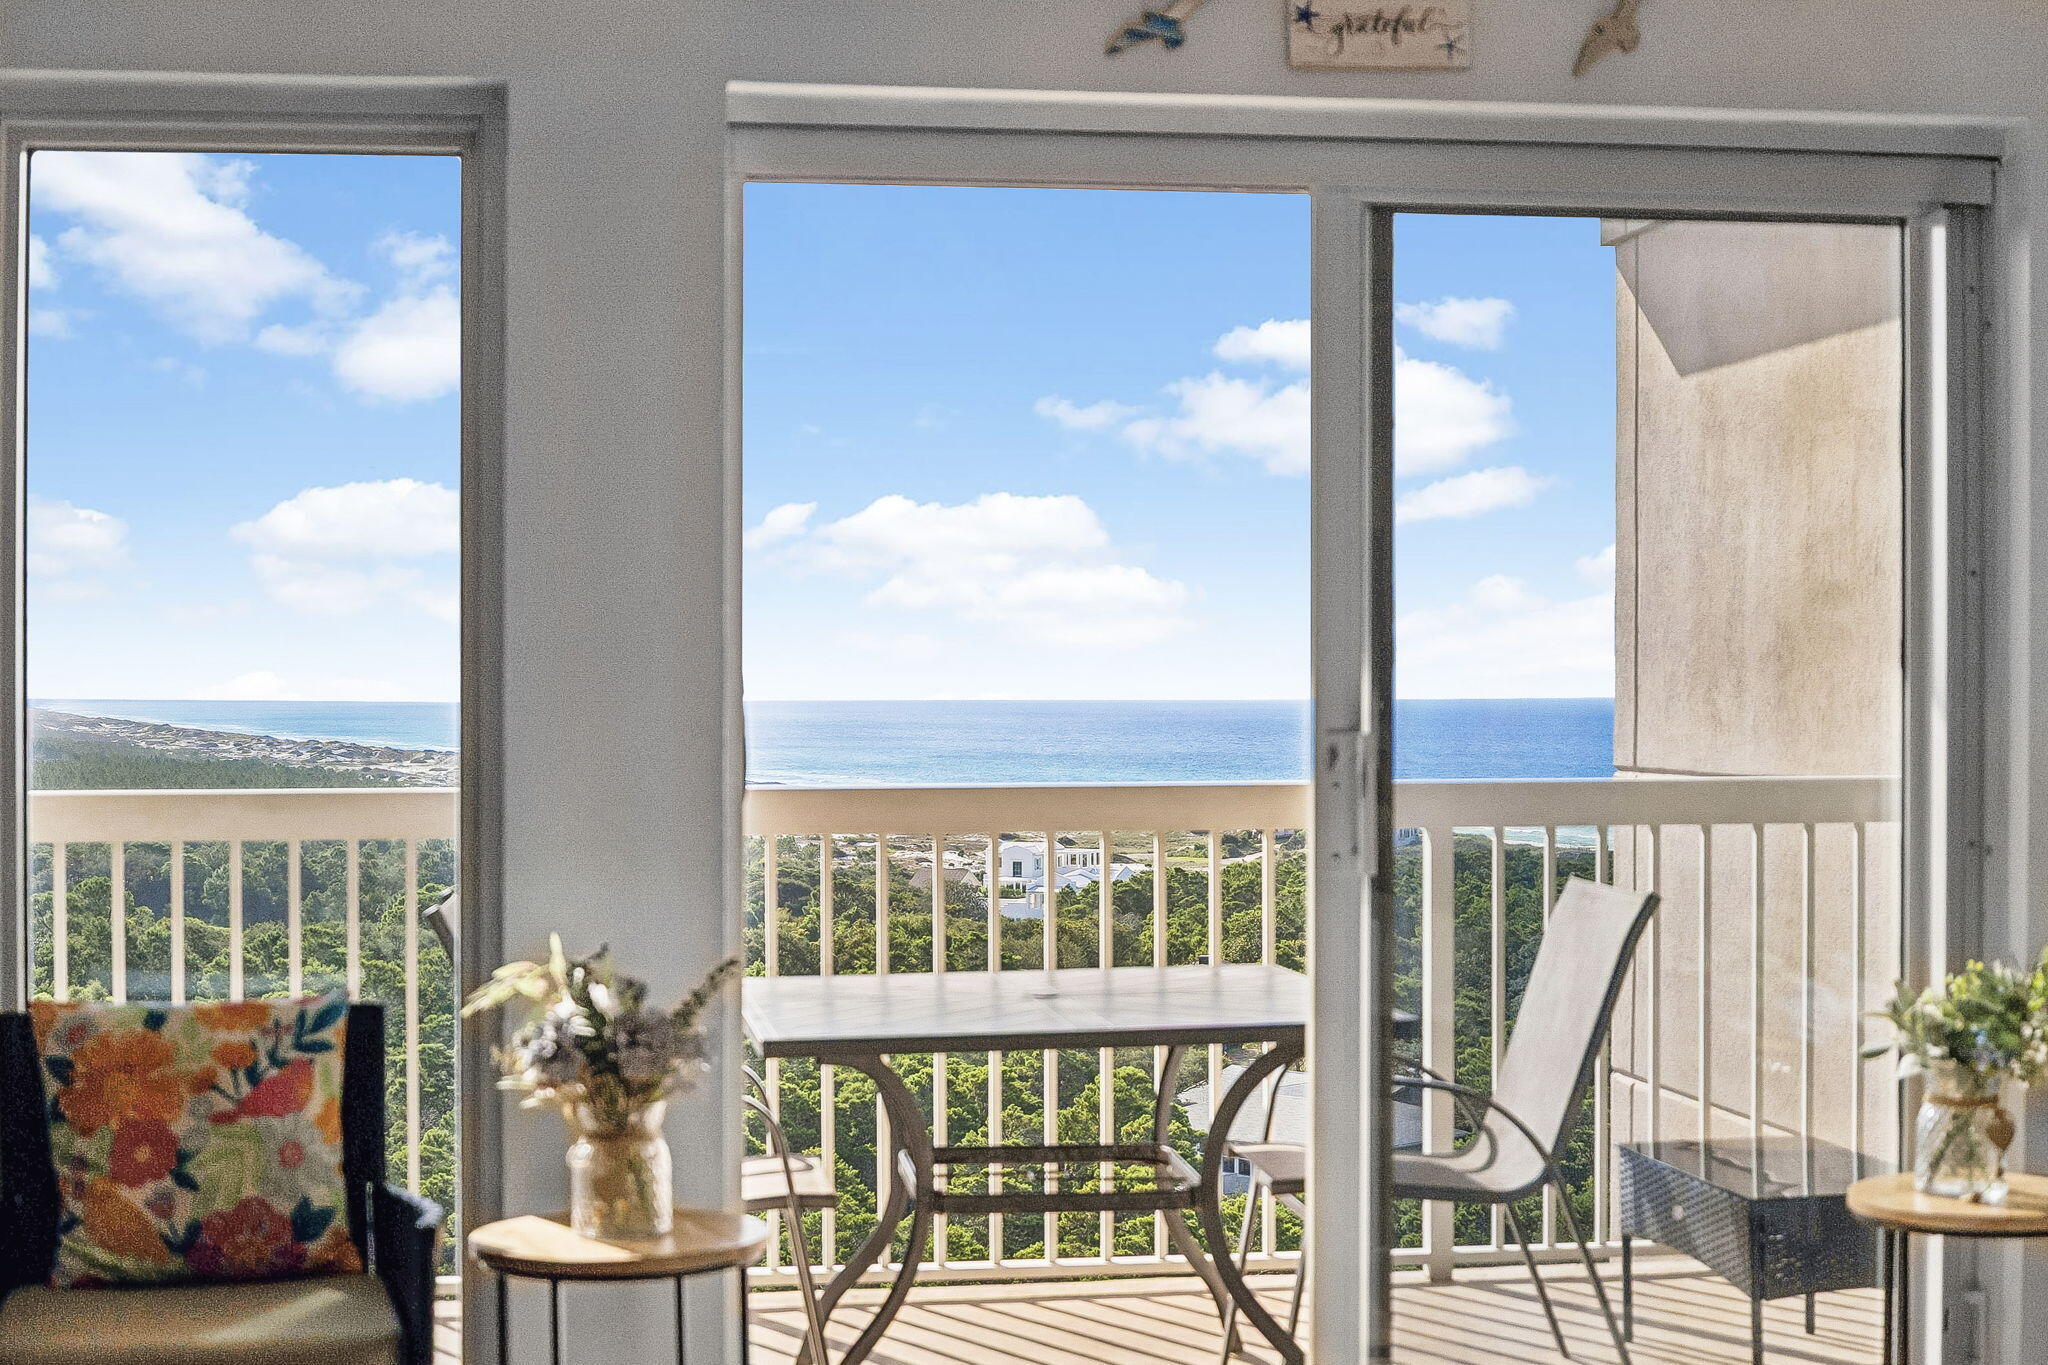
Perched on the coveted top floor of Summit at Tops'l Beach and Racquet Resort, this two-bedroom, two-bath penthouse condominium offers a perspective few properties along the Emerald Coast can match. Framed by sweeping views across Coffeen Nature Preserve, Fuller Lake, Topsail Hill Preserve State Park, and the Gulf, the residence captures a rare combination of emerald waters and protected natural landscapes that will remain preserved for generations to come.

Inside, a bright coastal palette and thoughtfully curated interiors create an inviting retreat equally suited for a primary residence, second home, or vacation rental investment. Offered fully furnished and turnkey, the property presents an exceptional opportunity to begin enjoying the coastal lifestyle immediately. The open-concept floor plan is designed to maximize both the natural light and the spectacular setting, while the spacious balcony serves as an extension of the living space, offering a front-row seat to some of the most unique views in Walton County.

This condominium features 10-foot ceilings, transom windows that fill the home with additional natural light, an oversized balcony, and one of the few deeded covered parking spaces available. Additional highlights include an in-unit washer and dryer, a well-appointed kitchen with stainless steel appliances, beautiful bathrooms with custom tiled showers, and a calming coastal aesthetic that complements the natural beauty just beyond the windows. Spanning 52 gated acres with more than 600 feet of private beach frontage, Tops'l Beach and Racquet Resort is widely recognized for its exceptional collection of amenities. Owners and guests enjoy access to multiple pools, a fitness center, hot tub, tennis and racquet sports facilities, on-site dining, and convenient beach access, all while being surrounded by some of the area's most treasured natural landscapes.

Ideally located between Grand Boulevard, Sandestin, Silver Sands Premium Outlets, and the scenic beauty of Topsail Hill Preserve State Park, this exceptional property offers the perfect balance of recreation, convenience, and the peaceful setting that makes this stretch of the Emerald Coast so special.
#1010037

Miramar Beach

515 Tops'l Beach Boulevard 1103

2 Beds

2 Baths

1,141 Sq.Ft.

$599,000

MLS#: 1010037
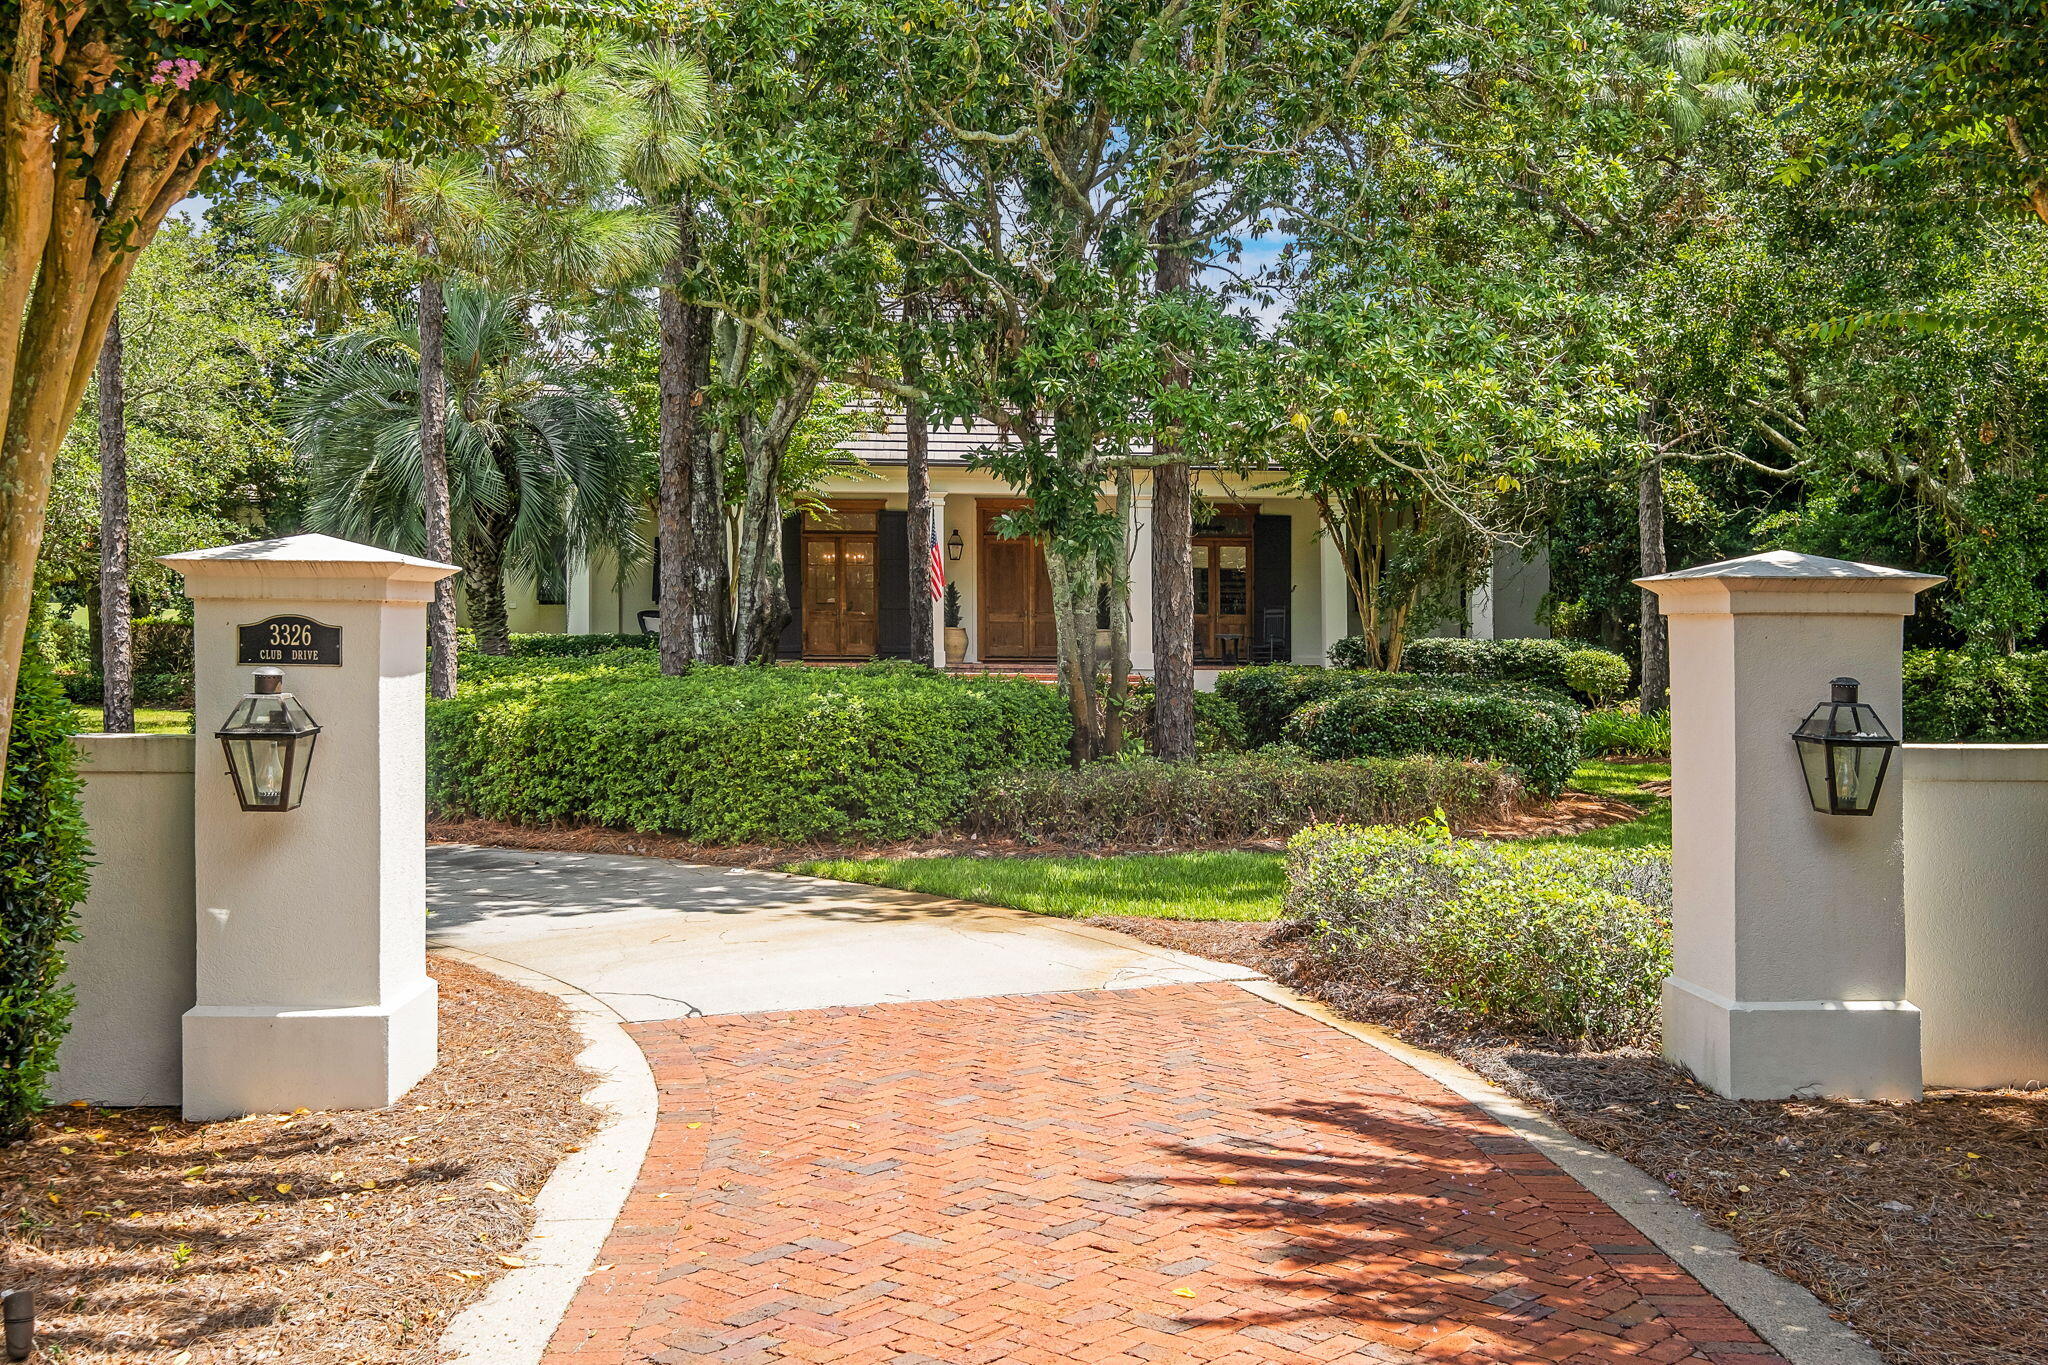
Everybody's Favorite Burnt Pine House in the Exclusive Gated Sandestin Golf and Beach Resort. Home has been Completely Renovated. This Southern Style Home Designed by World Renown Architect Hays Towne sits on an Estate Lot (3/4 Acre) Overlooking a lake & the 17th Green of the Burnt Pine Golf Course. Newly Added Pool/ Spa, Outdoor Living Area with Summer Kitchen.
Home has Great Front and Back Porches where you can Watch Sunsets and Golfers. An Open Floor has Lots of Windows with 12 FT. Ceilings Thru Out the First Floor which also includes a Private Main Suite with  2 Great Closets and Bathroom, Office, Living Room with Fireplace, Dining Room, Open Kitchen with Double Islands Overlooking the Lake. Second Floor has 2 Bedrooms Each with their Own Bath, Living Area, and Newly Added Bunk Room
#1009752

Miramar Beach

3326 Club Drive

4 Beds

3 Baths

4,136 Sq.Ft.

$4,495,000

MLS#: 1009752
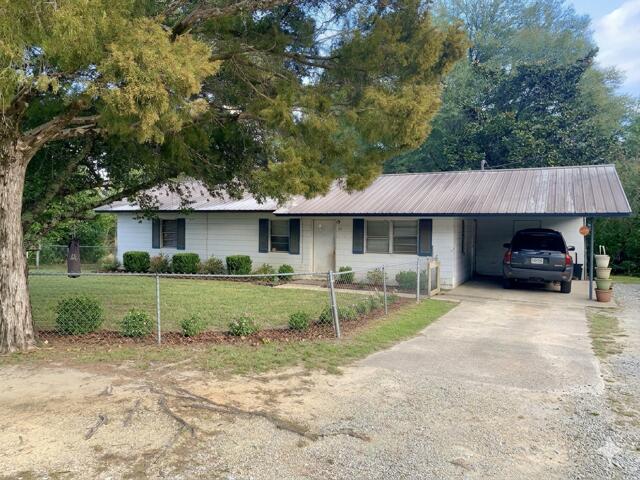
House is being sold AS IS.  Updated pictures are coming soon.  This home is located down the street from Walton County Schools.  Shopping is available from multiple nearby outlets.  The sugar-white beaches of the Emerald Coast are about a 45 minute drive away.  With some TLC, this could become a nice home.  Do not use the MLS Showing Time to request a time to view the property.  Call or text Agent.
#1008853

DeFuniak Springs

15 Fredrick Drive

3 Beds

1 Baths

1,104 Sq.Ft.

$110,000

MLS#: 1008853
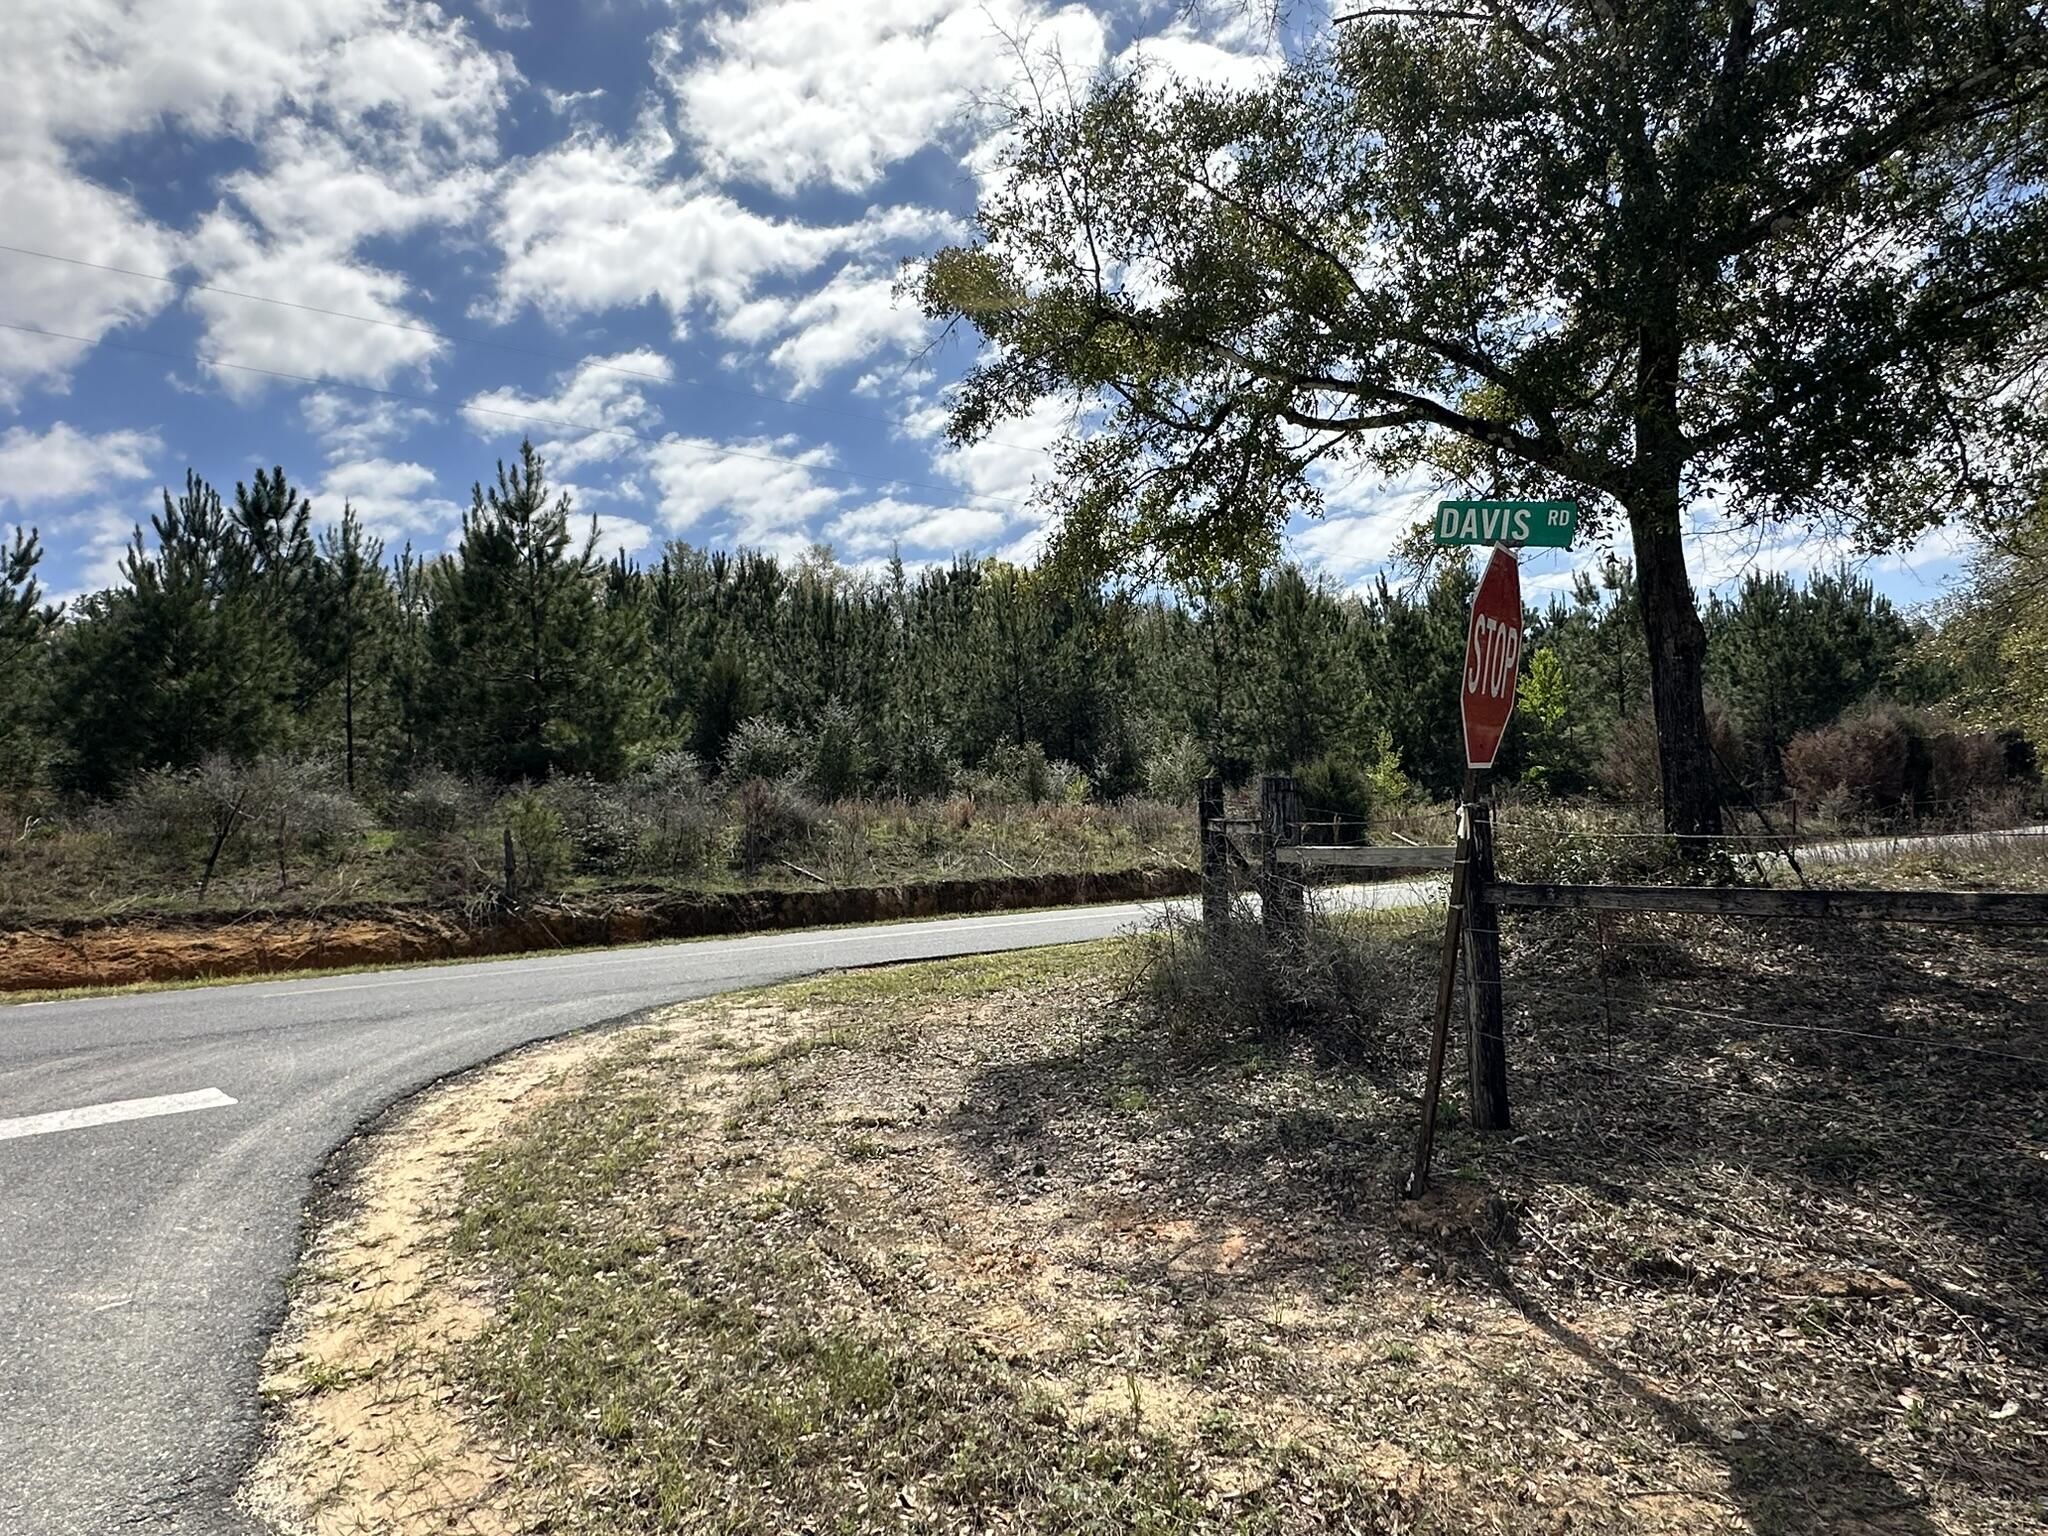
***Hunting Season - Caution Possible Hunting Lease, DO NOT ENTER PROPERTY Unless you schedule a showing appointment 24 hours or more in advance*** Dream Location for Country Living or Hunters Paradise either way you won't want to miss this opportunity! Beautiful homesite, Paved road 3+/- miles to I-10. This Beautiful 28.70+/- Acres of prime land has so much to offer, Power is available. Creek running through portion of this parcel. Bring your build plans, hunting gear, Horses and ATVS LOCATION LOCATION!!!! This Property has Easy Access to Panama City Beaches I-10, Hwy 79, Hwy 81, and Hwy 90
#996805

Caryville

Tract#6409 Davis Road River Road

None Beds

None Baths

28.7 acres

$101,000

MLS#: 996805
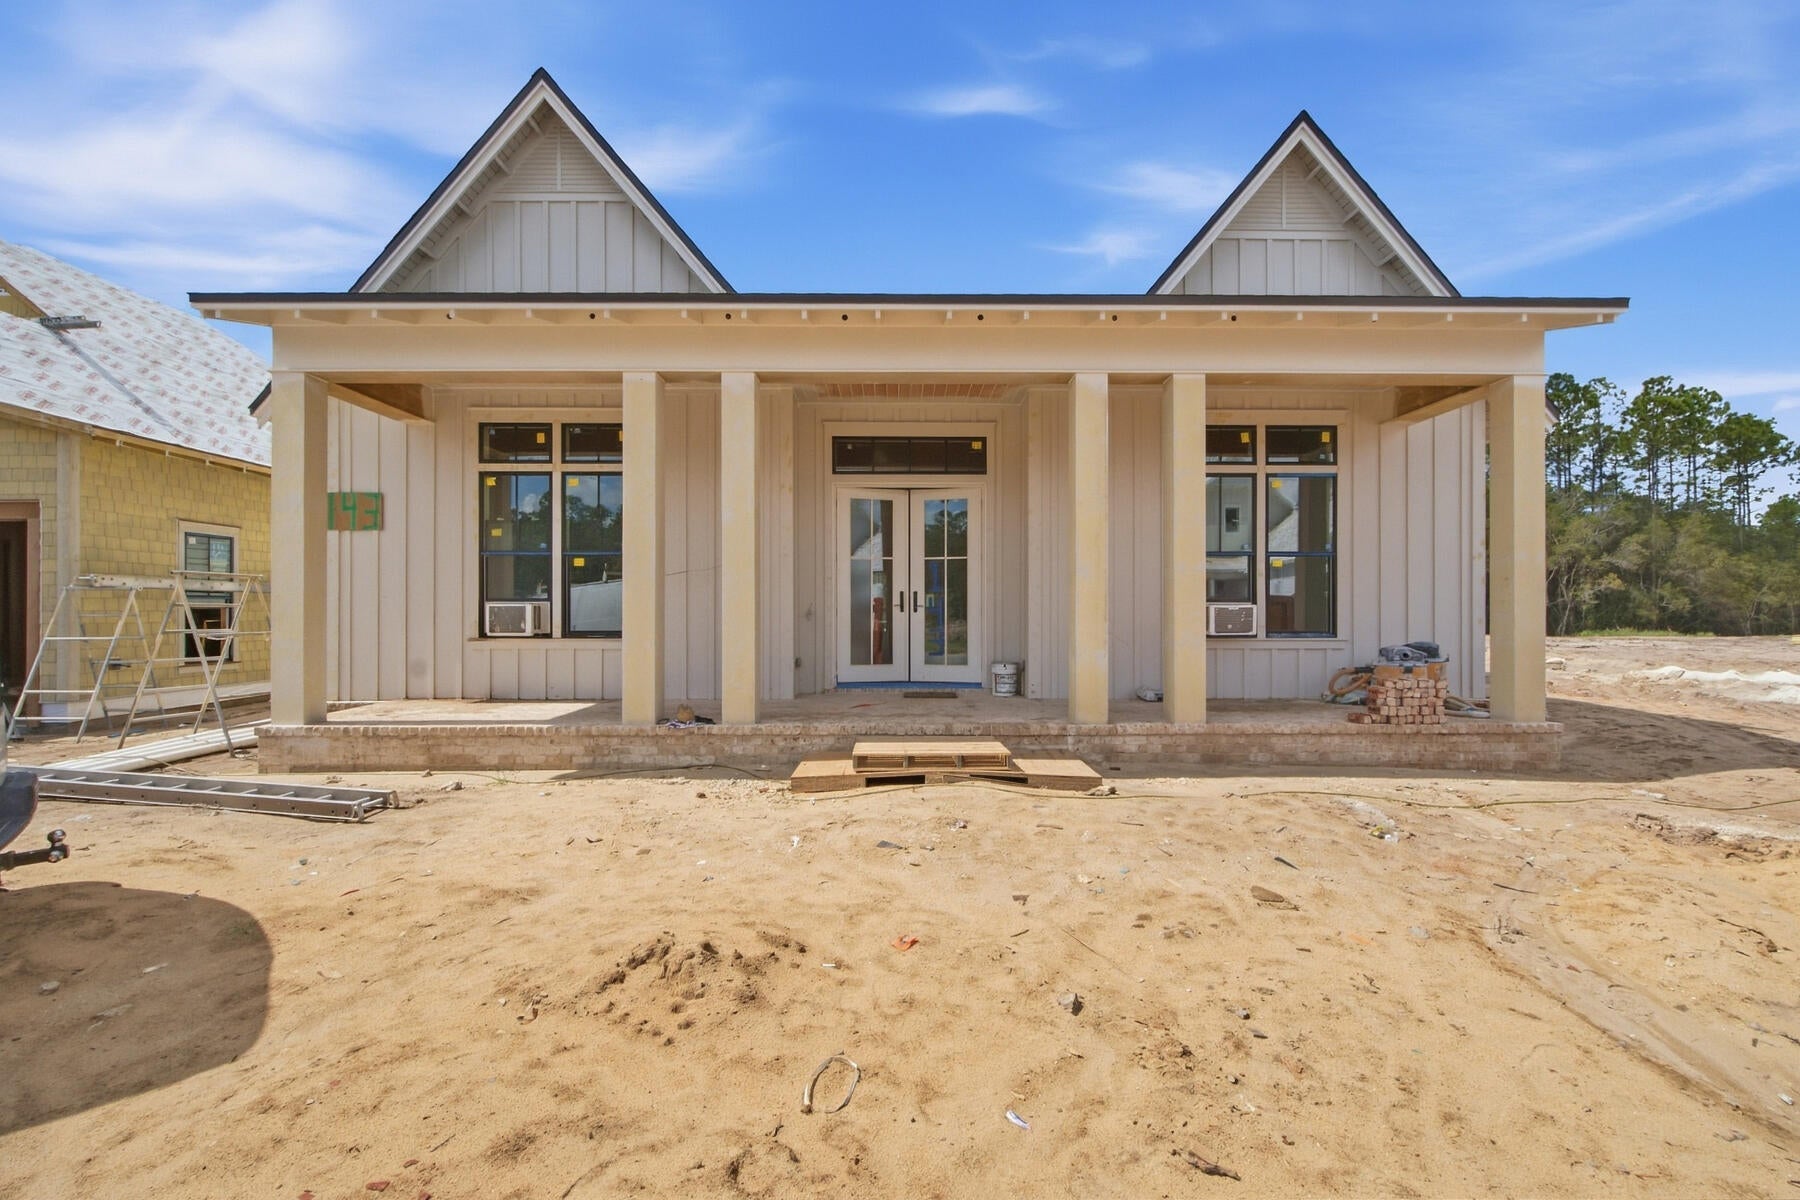
The expanded Ficus plan in the Preserve Collection at Arborview Park offers 2,685 square feet with 4 bedrooms, 4.5 bathrooms, 11-foot ceilings throughout, and an expanded rear-load 2.5-car garage connected to the home by a covered walkway. Set on a deep 160-foot homesite with a private wooded view, the home pairs an open, single-level layout with an extensive outdoor living area featuring a saltwater pool and spa. Estimated completion is 11/1/2026.

The foyer opens to the main living space, where the kitchen, dining, and living areas flow together with clear sightlines toward the wooded backdrop. A 12-foot bronze sliding glass door opens to the screened rear porch and extends the living space outdoors to the saltwater pool and spa, expanded paver deck, and fenced backyard. The depth of the homesite provides additional separation from the rear property line while preserving the wooded setting beyond.

At the center of the home, the kitchen features a white oak island, quartz countertops, stacked glass cabinetry, a custom wood vent hood, under-cabinet lighting, and a walk-in pantry. The upgraded appliance package includes a Wolf dual-fuel range and microwave drawer, Sub-Zero refrigerator, and Cove dishwasher. Wide-plank Medallion wood flooring extends throughout the home, complemented by crown molding, lap-and-gap wall detailing in the living room and entry hall, bronze windows, and upgraded shaker-style interior doors.

The primary suite is positioned separately from the secondary bedrooms and features a spacious bath with a freestanding tub, walk-in shower with handheld fixture, framed full-size mirror, and walk-in closet with custom built-ins. Three additional bedrooms provide direct bath access, creating comfortable accommodations for family and guests.

Additional features include painted wood shelving in closets and pantry spaces, laundry cabinetry with sink and countertop, generator prewire and gas line, pre-plumbing for a water filtration system, framed TV boxes, Decora switches, impact-rated windows and doors, a tankless water heater, CAT6 wiring, irrigation, and a complete landscaping package.

Located within the Preserve Collection at Arborview Park in Watersound Origins, this home combines a deep homesite and wooded view with upgraded interiors, extensive outdoor living, and convenient access to the Origins Golf Course, Village Commons amenities, and miles of walking and biking trails.
#1010035

Watersound

143 Hutton Cove Lot 70

4 Beds

4 Baths

2,685 Sq.Ft.

$1,771,725

MLS#: 1010035
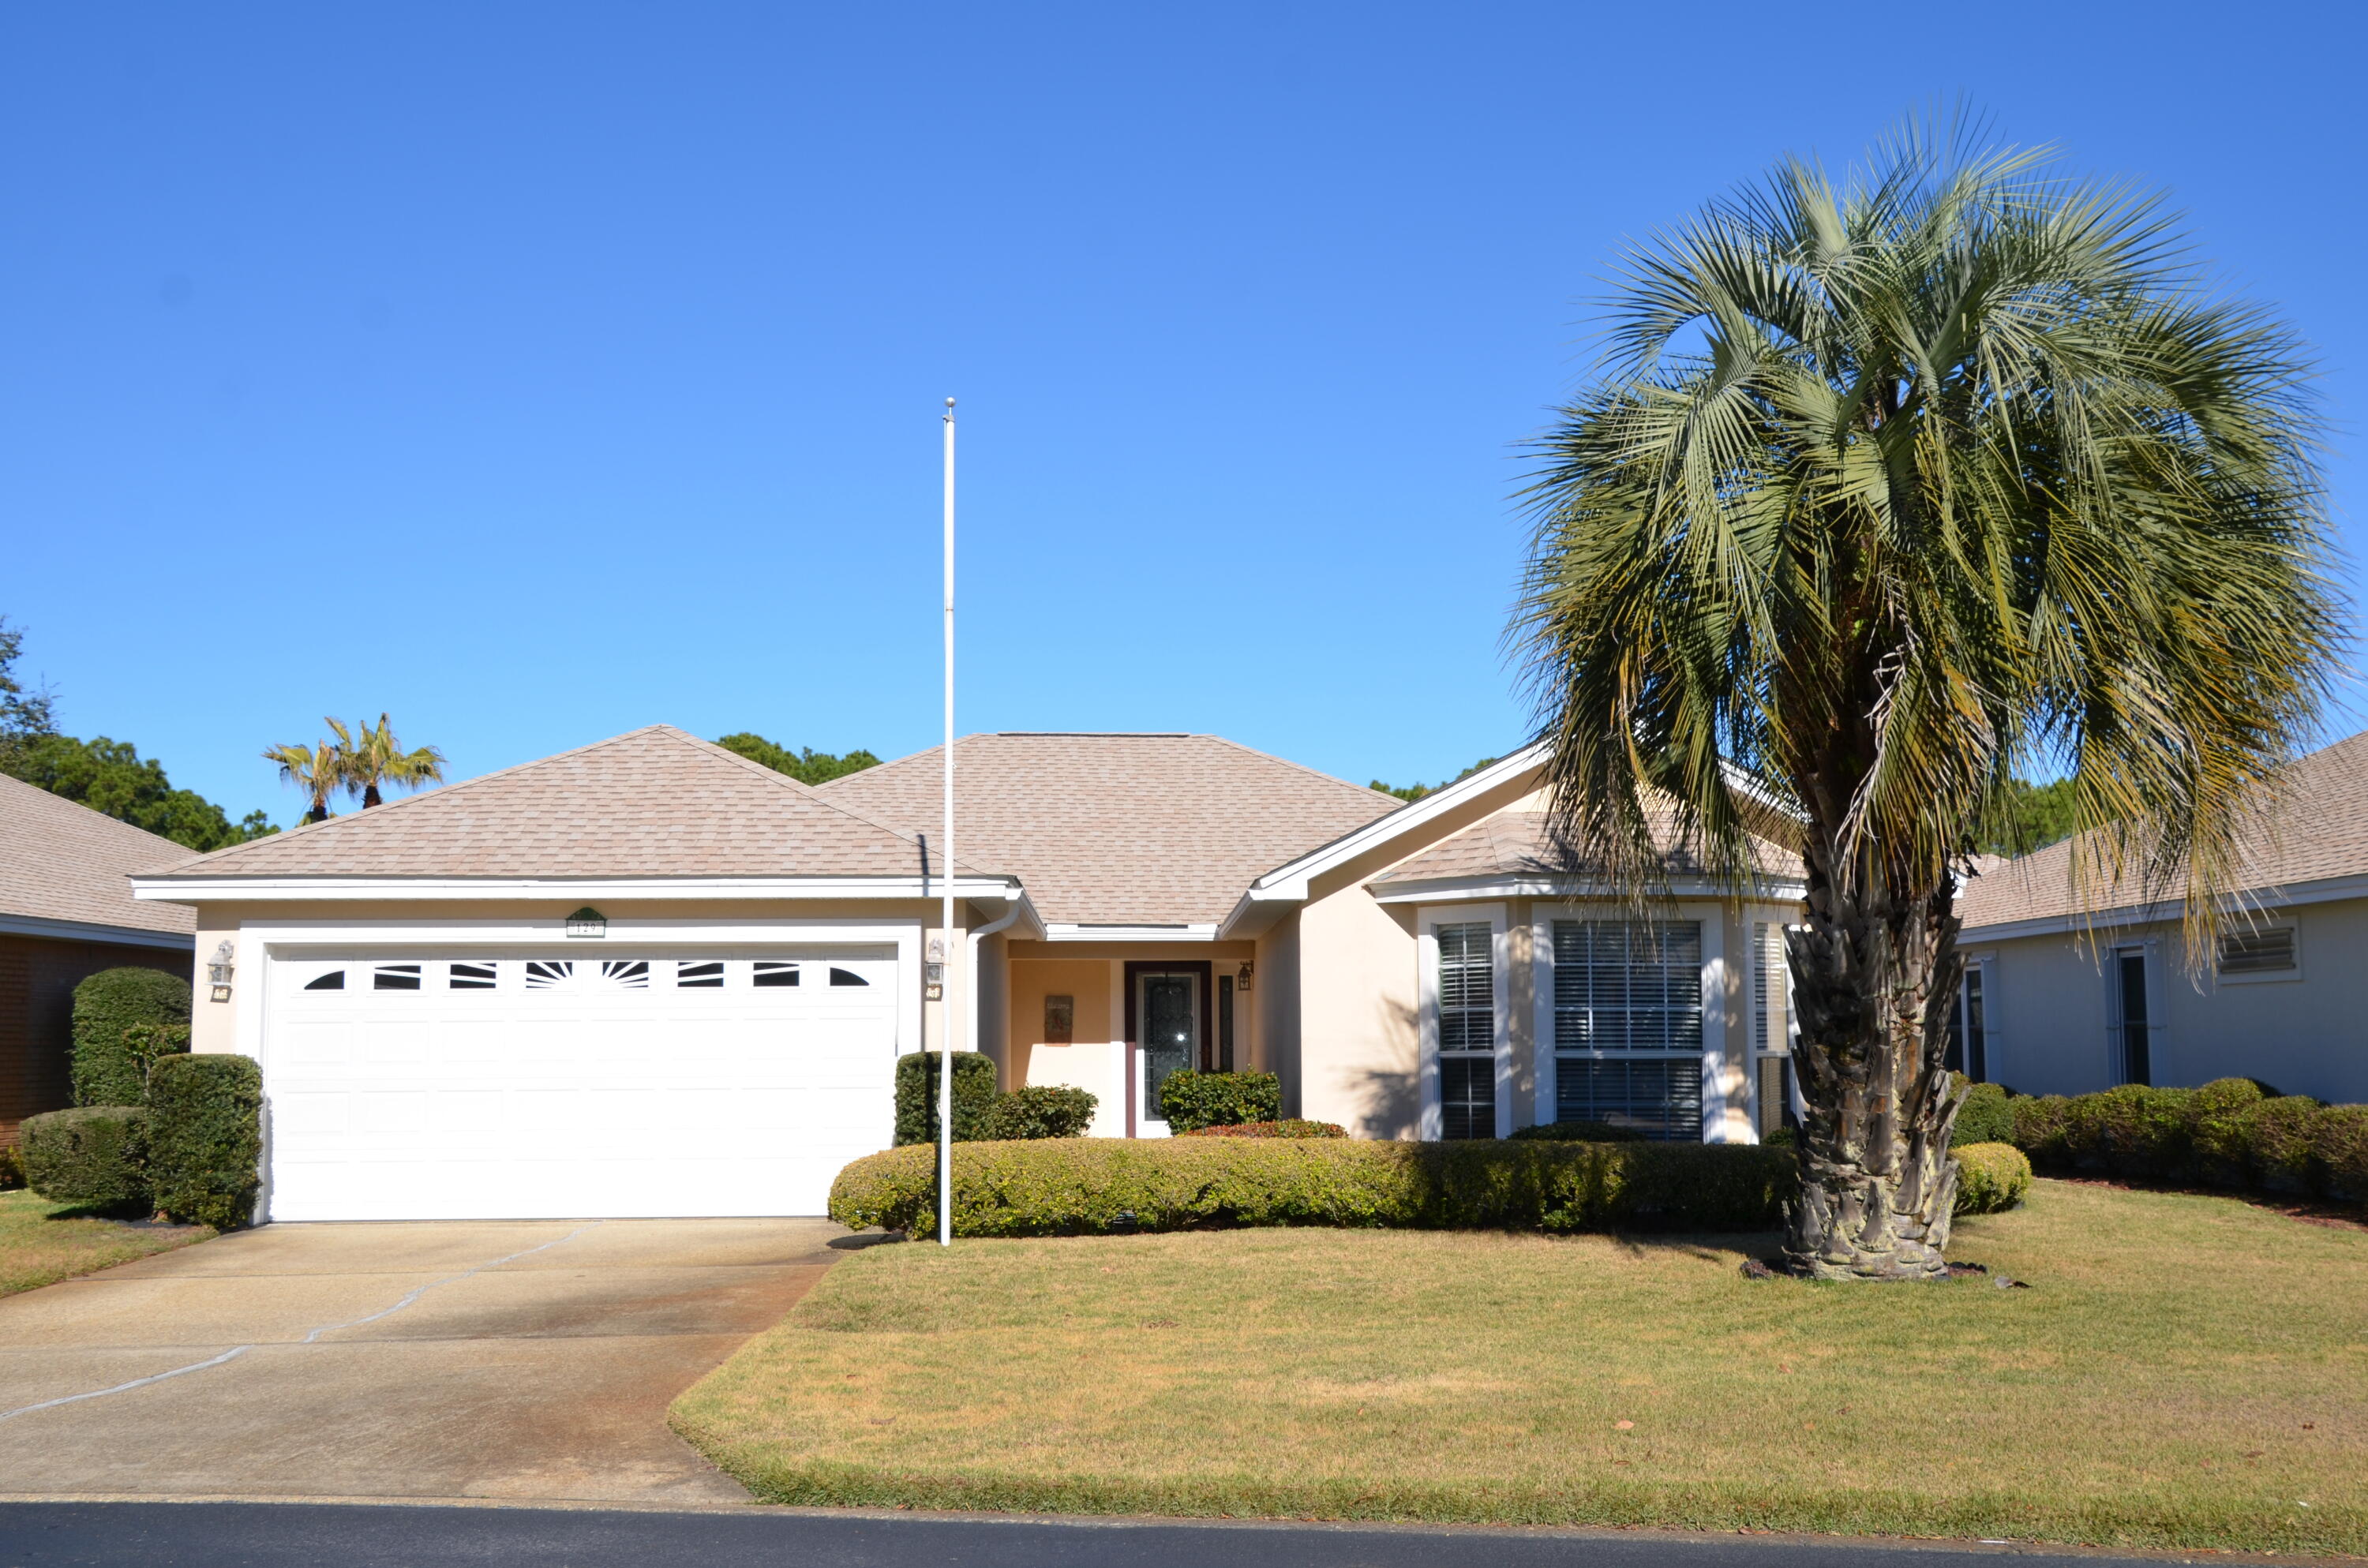
129 Bay Tree Drive is new on the market at a great price because sellers need to move quickly.  This is not a distress sale but an opportunity to buy a lovely home without overpaying.  Conveniently located close to the outlet mall, hardware store, and lots of dining options, this one-owner home has never been smoked in and has been lovingly cared for since it was built.  The lawn pump motor and water heater were both replaced in 2022, and the roof is only 9 years old.  Most of the home is electric, but the heater, hot water heater, and fireplace are natural gas.  Additional features are a screened in porch, low maintenance yard, gas fireplace, separate utility room, and 2-car garage, plus, the neighborhood has underground utilities, pool, pickleball, tennis, dock, and a playground.
#1010015

Miramar Beach

129 Bay Tree Drive

3 Beds

2 Baths

1,537 Sq.Ft.

$499,000

MLS#: 1010015
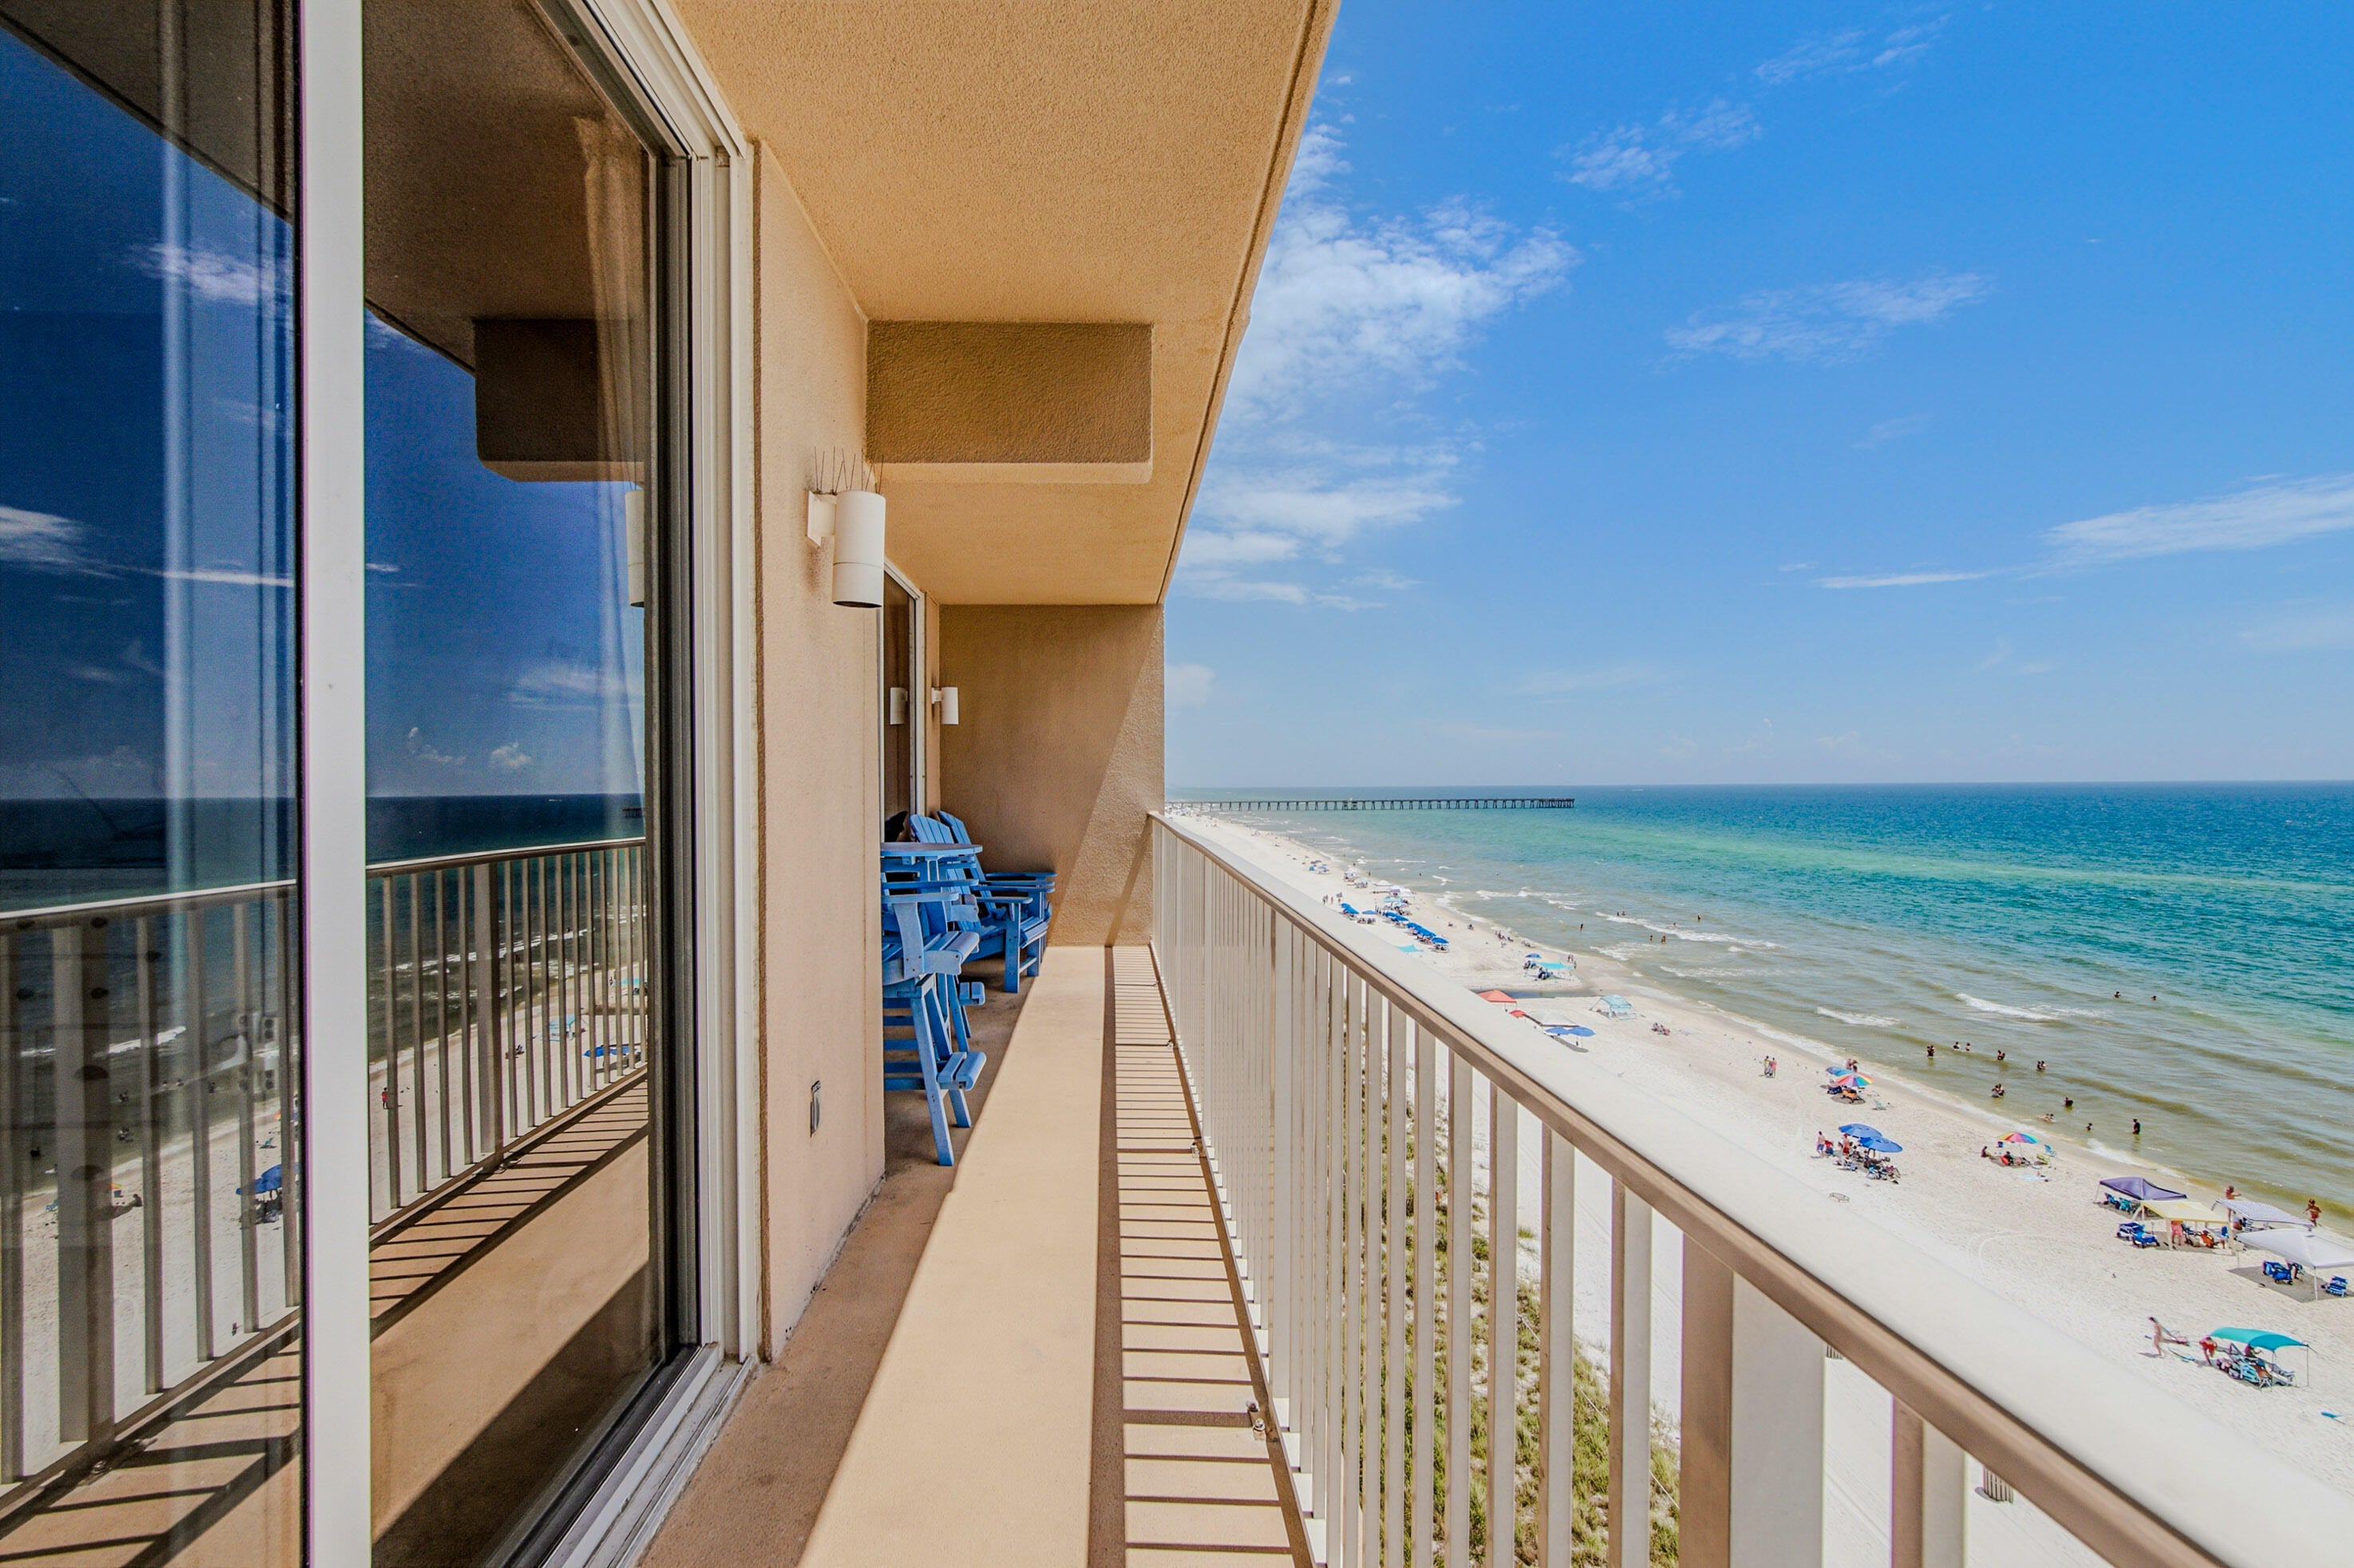
Don't miss this opportunity to own the most affordable L floor plan currently available in Tidewater Beach Resort, one of the building's most sought-after layouts, featuring a Gulf-front primary bedroom with direct balcony access. Located on the desirable 6th floor, this furnished 1-bedroom, 2-bath condo offers 923 square feet with beautiful Gulf and beach views from both the primary bedroom and living area. For investors, the combination of a Gulf-front primary bedroom and desirable lower-floor location provides two highly marketable features that can help maximize rental appeal and income potential in Panama City Beach's competitive vacation rental market. The L floor plan offers an open bunk area near the second full bathroom, providing additional sleeping space for family and rental guests. A dedicated storage closet outside the unit adds valuable space for owner belongings, rental supplies, or beach gear without taking up room inside the condo. Tidewater Beach Resort delivers an amenity-rich Gulf-front experience with direct beach access, two Gulf-front outdoor pools, a heated indoor pool, hot tubs, a 4,300-square-foot fitness center with Roman spa, sauna and steam room, movie theater, game room, on-site dining, coffee shop, and convenience store. Located on the west end of Panama City Beach and approximately half a mile from Pier Park, owners and guests have convenient access to shopping, dining, entertainment, and some of PCB's most popular attractions. Unit 615 brings together the right floor plan, the right floor, and an attractive price point for a buyer looking to add a Gulf-front Panama City Beach property to their investment portfolio while still having a beach getaway to enjoy with family and friends. This won't last long!
#1010028

Panama City Beach

16819 Front Beach Road 615

1 Beds

2 Baths

923 Sq.Ft.

$409,900

MLS#: 1010028
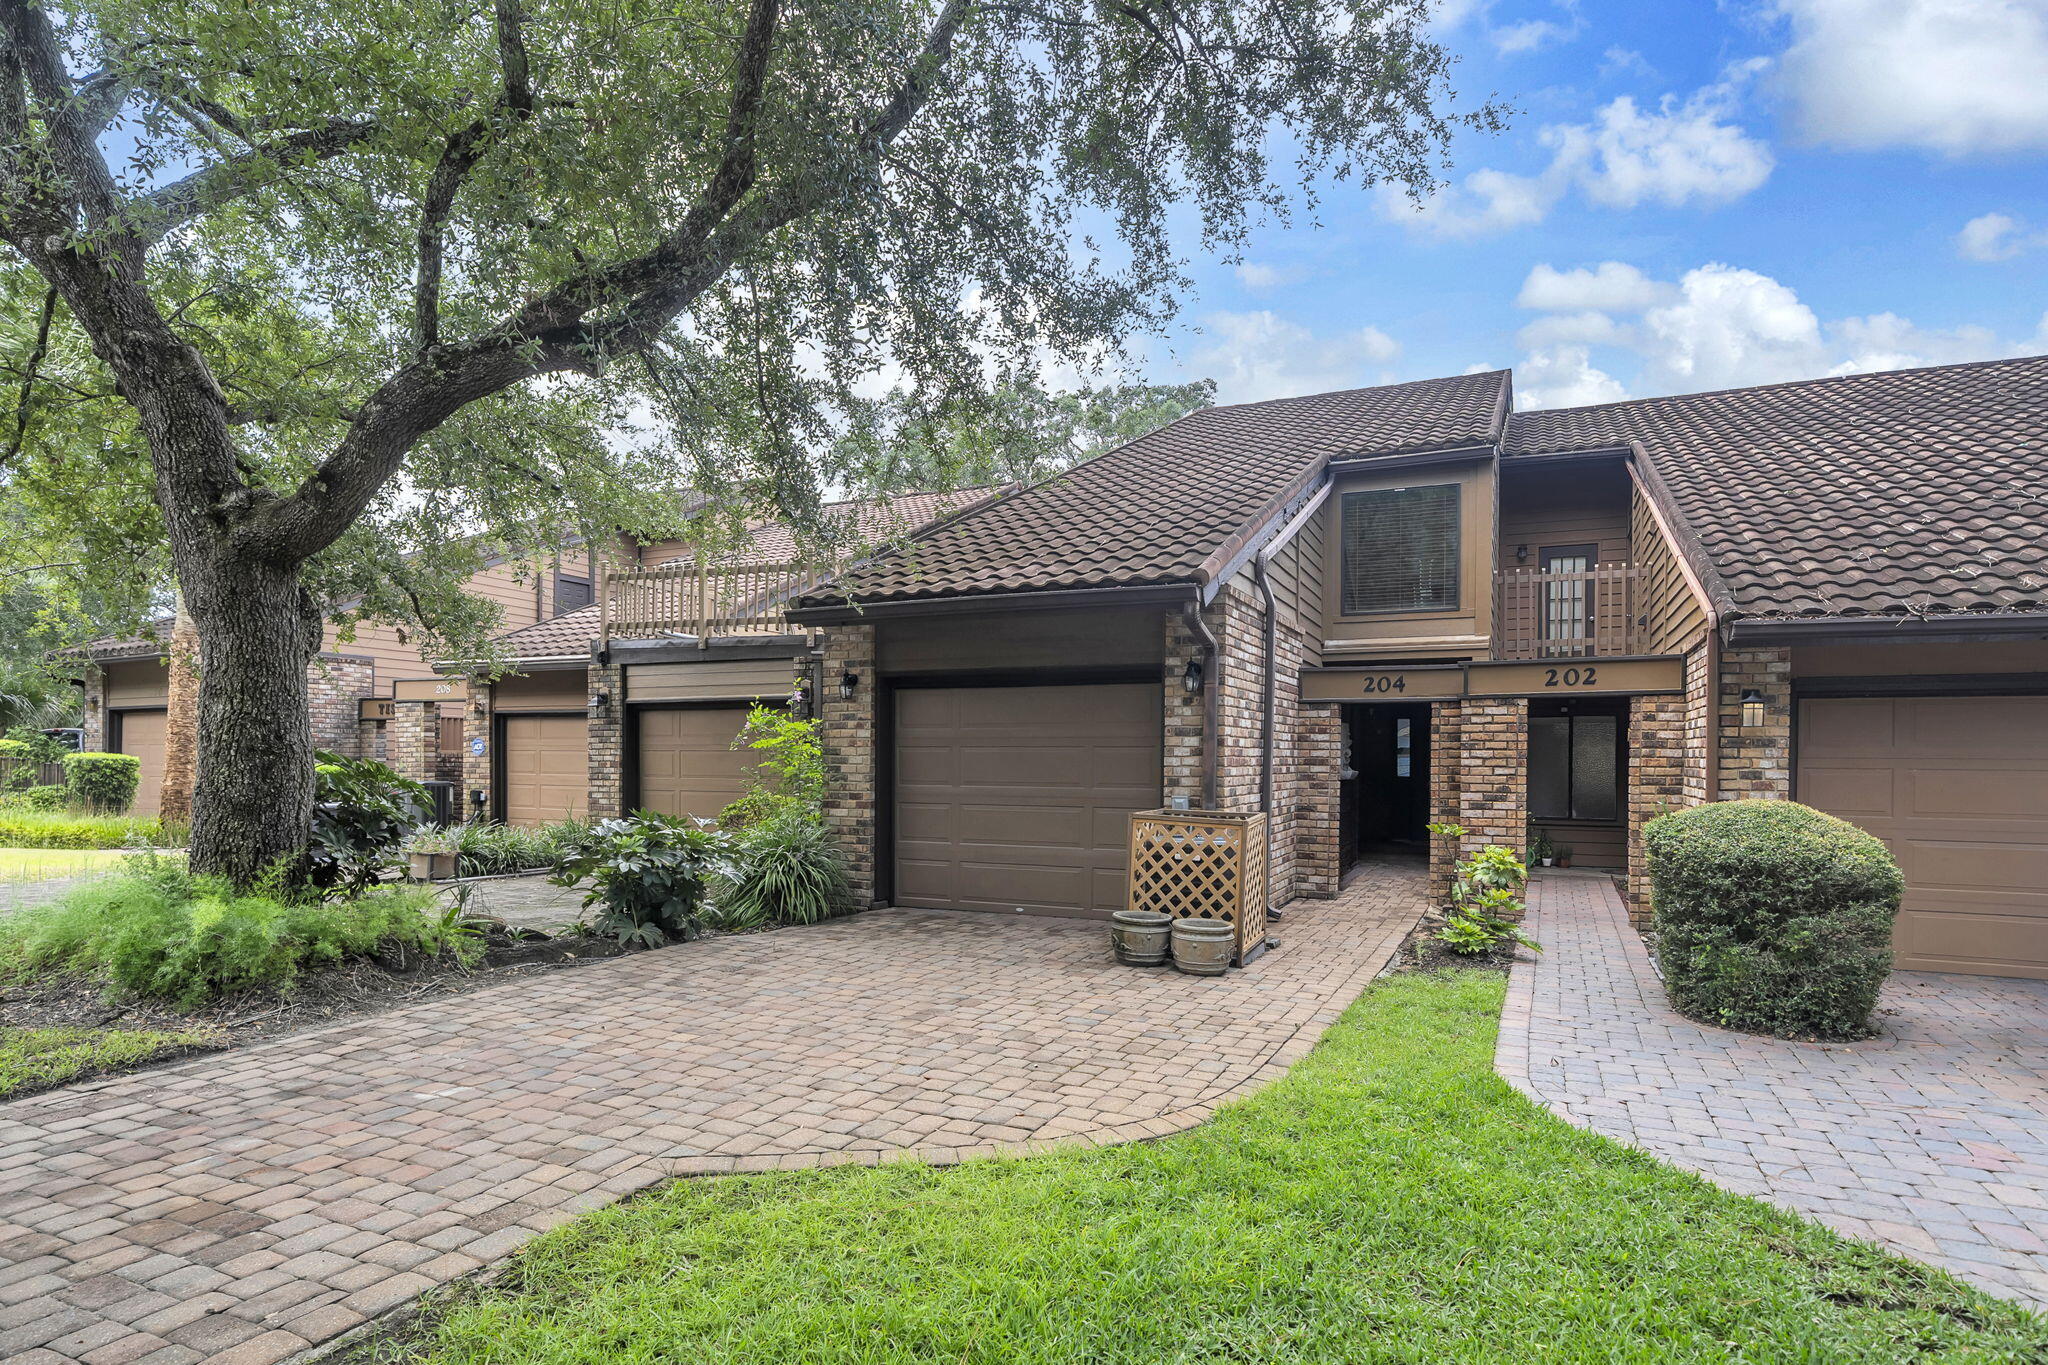
Your coastal oasis awaits. Featuring a private boat dock and instant access to the water, this exceptional property is a true standout. Residents enjoy premium community perks like a pool, tennis courts, and a covered picnic area. Your private backyard serves as a peaceful sanctuary, framed by majestic shade trees and soothing water views where you can fish at your leisure. The thoughtful floor plan includes a main-level bedroom, while the upper-level master suite opens up to a private balcony tailored for enjoying the evening bay breeze. The updated master bath features TWO vanities and TWO commodes separated by a large walk in shower. In addition to the master suite being upstairs, there is another bedroom AND a bonus room that would be the perfect gym, office or additional bedroom space! Units in Water Oaks with a downstairs bedroom are rare so don't miss this opportunity to make this yours!

Square footage figures are approximate and taken from tax records.
#1008192

Niceville

204 Regatta Drive

3 Beds

3 Baths

2,004 Sq.Ft.

$689,000

MLS#: 1008192
Ask about our preferred lender's lower-rate buydown!
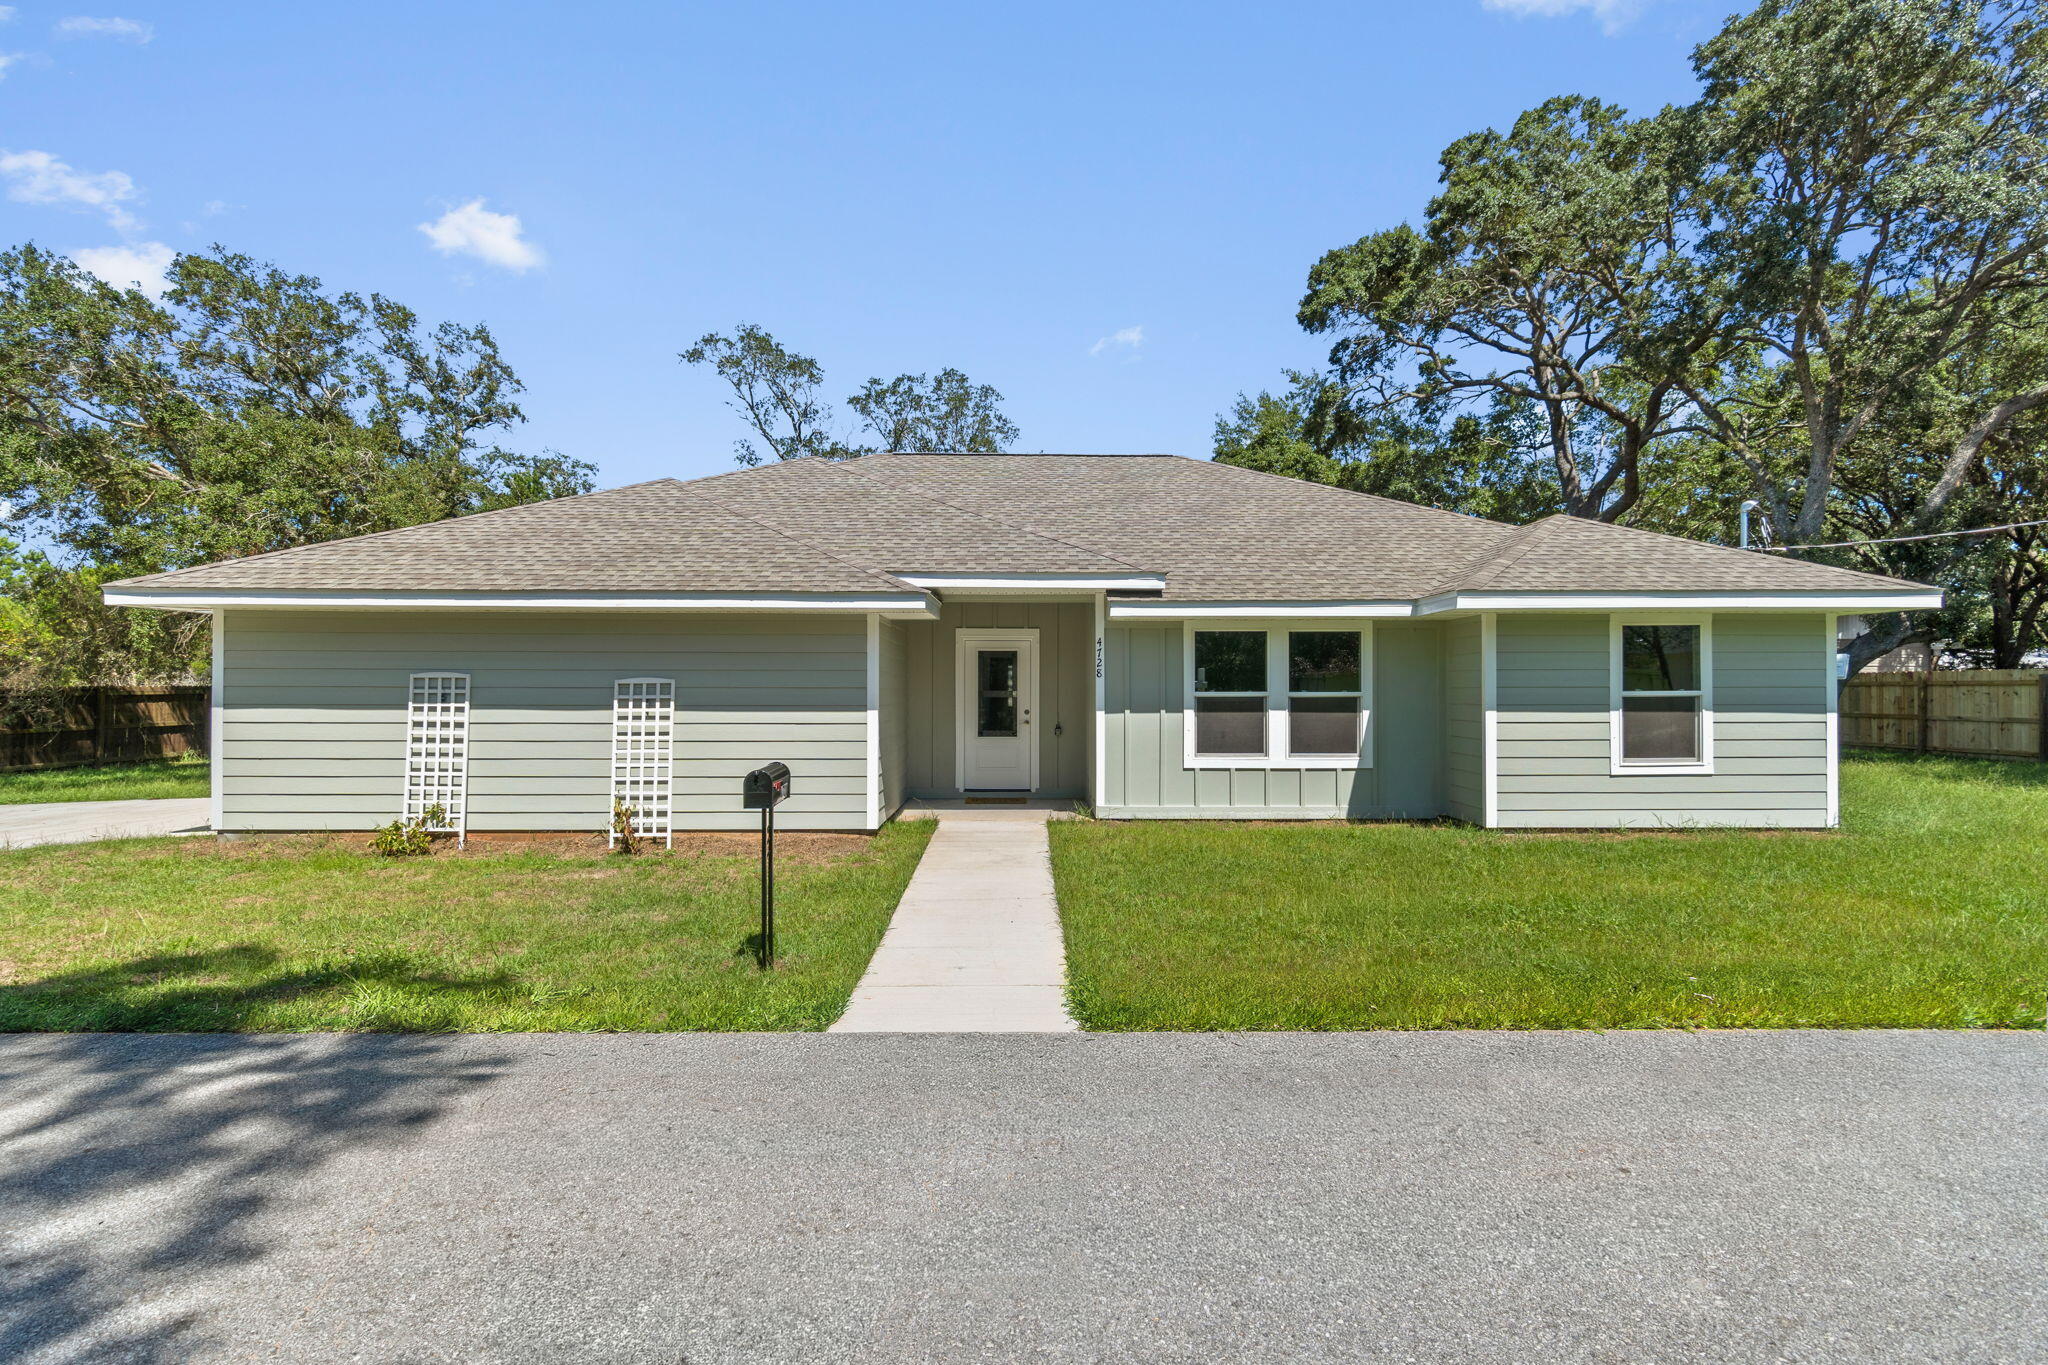
BRAND NEW, MOVE-IN READY, AND NO HOA! Welcome to 4728 Bay Breeze Drive, where modern new construction meets the relaxed Gulf Breeze lifestyle. This beautifully finished home offers 3 bedrooms PLUS a versatile bonus room, 2 full bathrooms, 1,726 square feet, and an attached side-entry 2-car garage. Step inside to an open, light-filled floor plan featuring vaulted ceilings, durable LVP flooring, a spacious kitchen with quartz countertops, large center island, white cabinetry, stainless appliances, and plenty of room for entertaining. The flexible bonus room is perfect for a home office, playroom, guest room, or additional bedroom space. The primary suite features a beautifully tiled walk-in shower with frameless glass and modern finishes. Outside is where this property really separates itself from typical new construction. Step out onto the large covered back patio, perfect for relaxing, grilling, or entertaining while overlooking the large, park-like yard shaded by beautiful mature oak trees. The side-entry 2-car garage adds to the home's attractive curb appeal while providing plenty of parking and storage. With approximately a quarter-acre lot and NO HOA, you'll have room to enjoy your property without the restrictions and fees of an association. Conveniently located in Gulf Breeze with easy access to shopping, dining, schools, and the beautiful Gulf Coast beaches.
If you've been looking for the low-maintenance benefits of new construction without sacrificing yard space, mature trees, covered outdoor living, or flexibility, this is the one. Schedule your showing today!
#1009997

Gulf Breeze

4728 Bay Breeze Drive

4 Beds

2 Baths

1,726 Sq.Ft.

$359,800

MLS#: 1009997
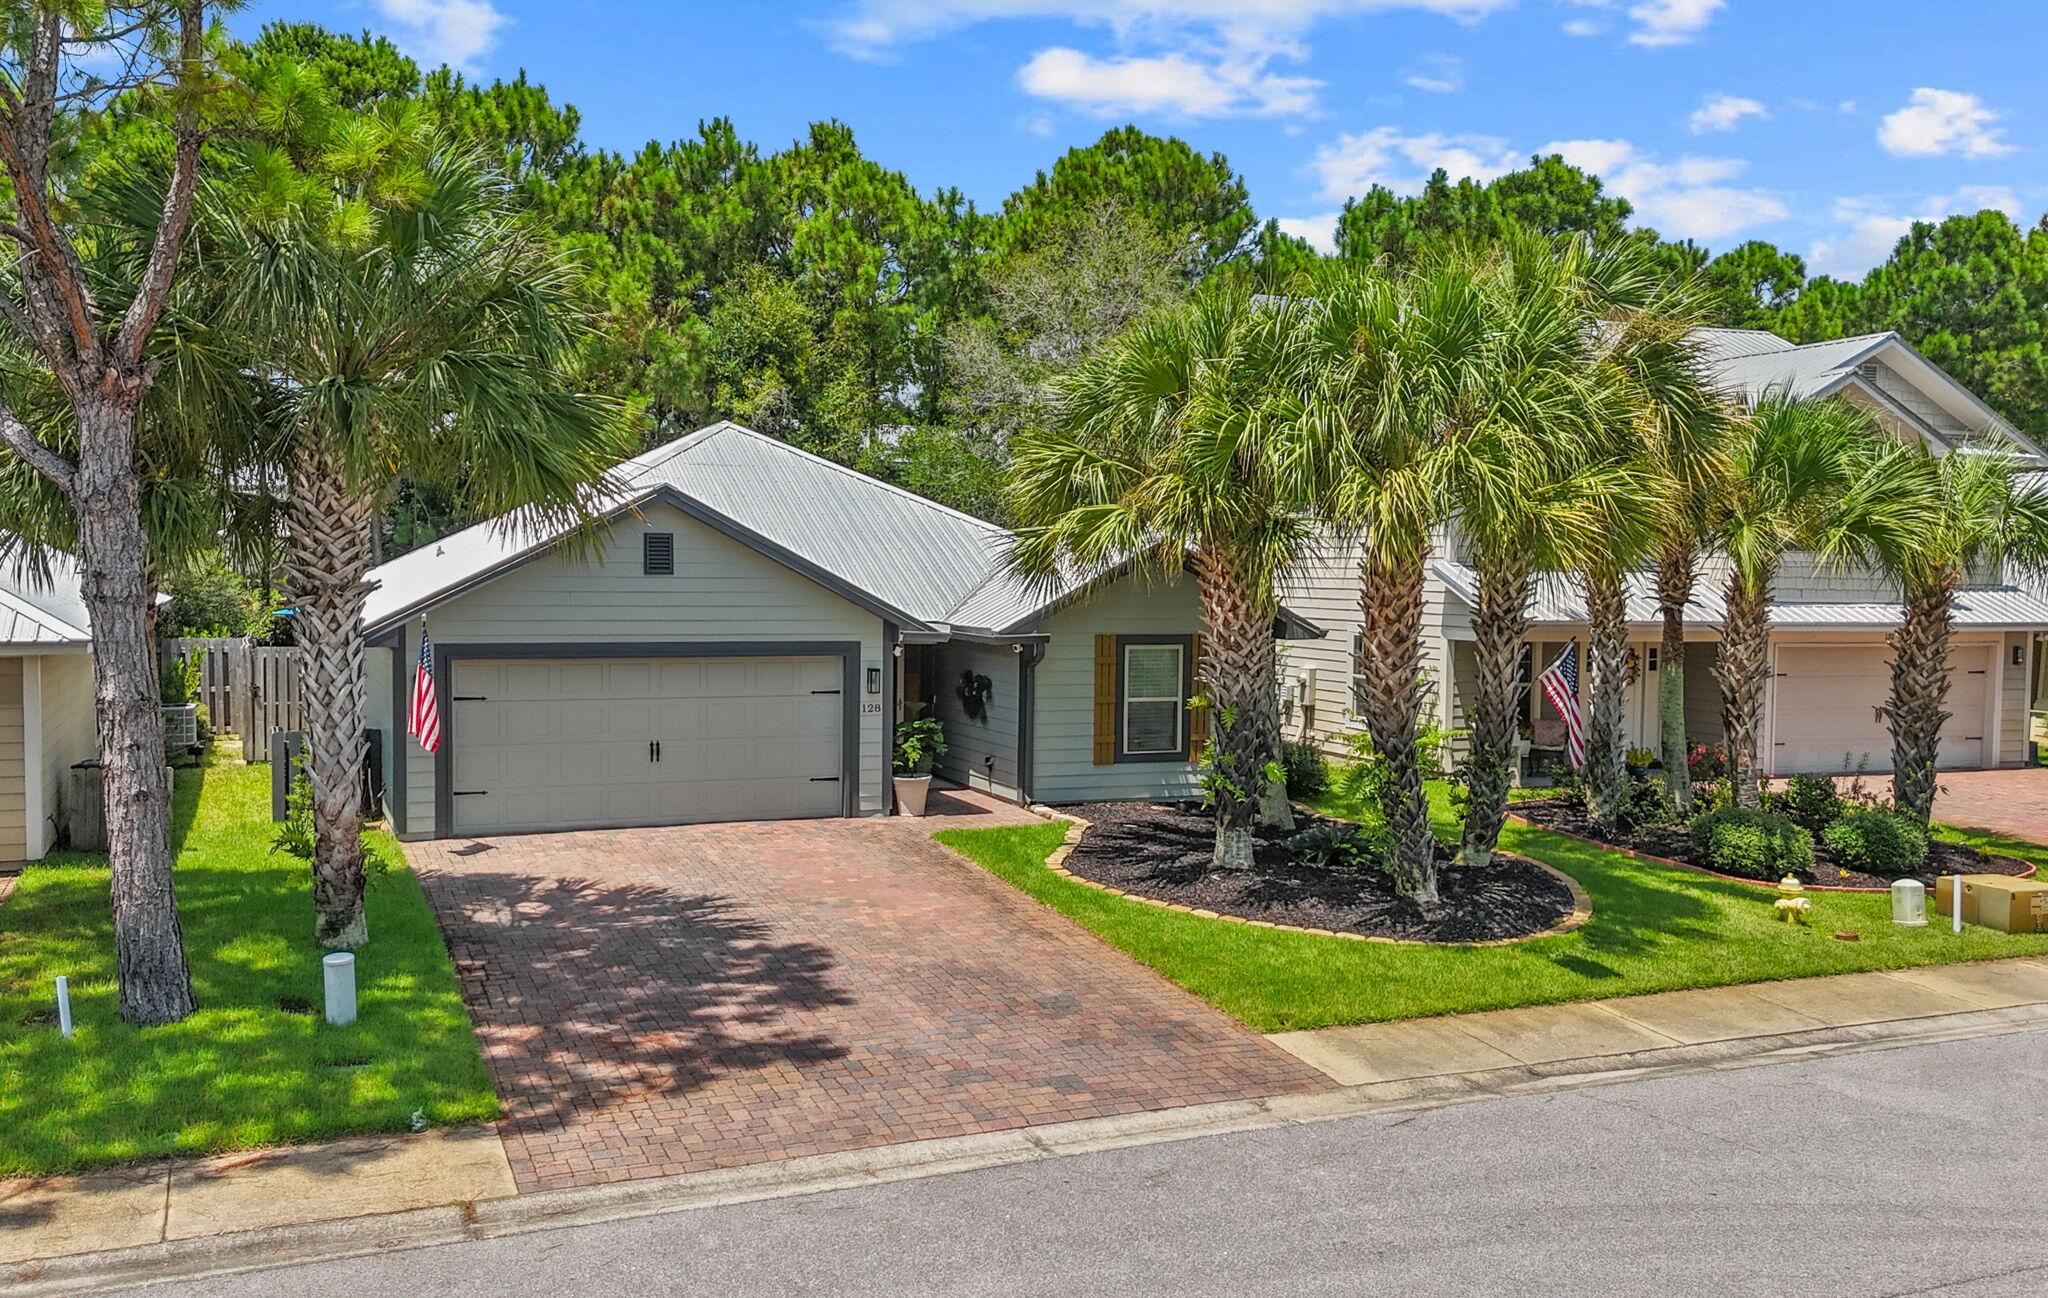
!!! Seller will consider all reasonable offers !!! Located in the desired neighborhood of Eagle Bay, perfectly positioned between the white sandy beaches of 30A and walking distance to the Choctawhatchee Bay, offering access to fishing, paddle boarding, or launching a boat at the nearby shallow water launch. This well-maintained 3-bedroom, 2-bath home offers the perfect blend of comfort, privacy, and convenience. The thoughtfully designed split-bedroom floor plan features a master bedroom with an en suite bathroom and walk-in shower, while two guest bedrooms are situated on the opposite side of the home, providing privacy for family and visitors alike. The living area features a fireplace, creating a warm and welcoming space for relaxing or entertaining. Step outside to enjoy the fully fenced backyard featuring pet-friendly artificial turf and a screened-in gazebo perfect for outdoor dining and entertaining. The garage includes an added 6' x 12' temperature-controlled room that offers flexibility for use as a home office, art room, or additional storage. Please see the documents section for a complete list of upgrades and improvements. Enjoy the convenience of neighborhood amenities, including a restaurant, offering a public pool, just steps away. Ideally located minutes away from Sacred Heart Hospital, Grand Boulevard's shopping, dining, and entertainment, and 30A, this home is a wonderful opportunity to enjoy the relaxed coastal lifestyle of Santa Rosa Beach.
#1009477

Santa Rosa Beach

128 Golden Eagle Court

3 Beds

2 Baths

1,484 Sq.Ft.

$430,000

MLS#: 1009477
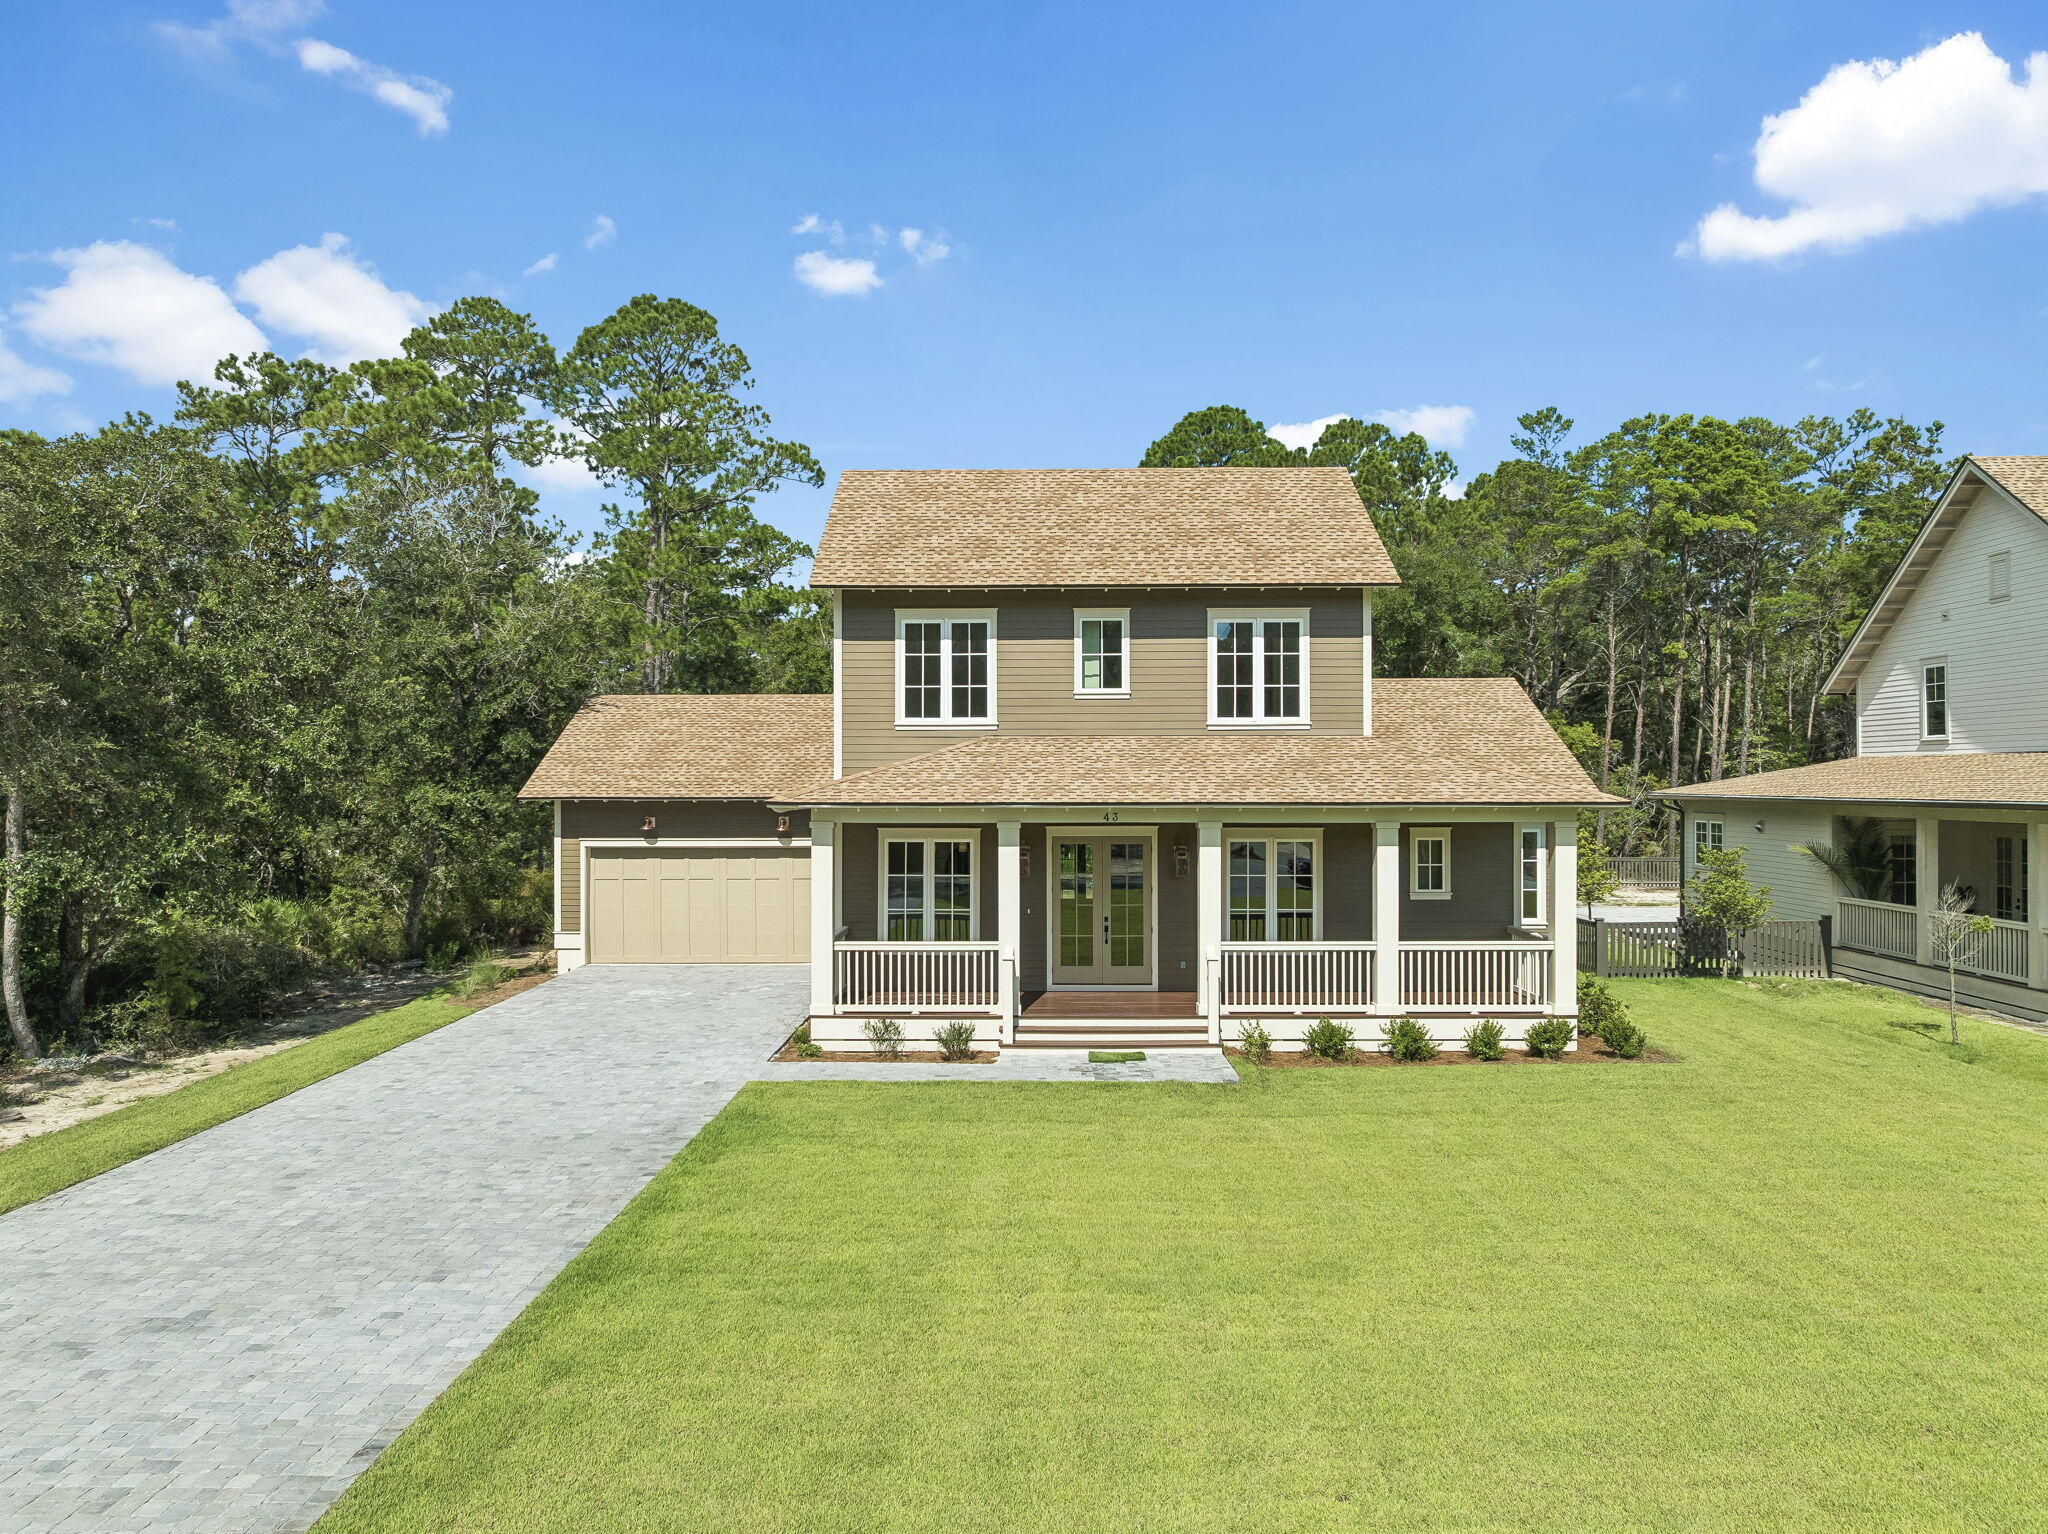
Welcome to Oak Grove at Eden's Landing - Point Washington's Premier Luxury Community!

Discover the epitome of coastal living with the Live Oak plan, a beautifully designed home featuring 4 spacious bedrooms, 4.5 elegant bathrooms, an open-concept living area, and a two-car garage - perfect for both everyday comfort and entertaining.

Nestled within the serene, historic surroundings of Eden Gardens State Park, Oak Grove at Eden's Landing is a rare gem - the only luxury community in Point Washington. This exclusive neighborhood combines timeless natural beauty with upscale living in one of Florida's most coveted locations.

Ideally located just minutes from the iconic 30A beach towns of Seaside and WaterColor, residents enjoy effortless access to the sugar-white sands of the Emerald Coast and the boating, fishing, and water sports of Choctawhatchee Bay. Whether you're seeking a full-time residence or a second home retreat, Oak Grove offers the perfect balance of privacy, luxury, and proximity to world-class amenities.

Come experience refined living where nature, history, and modern comfort meet Oak Grove at Eden's Landing awaits.
#1010010

Point Washington

43 Millstone Drive

4 Beds

4 Baths

2,520 Sq.Ft.

$1,349,500

MLS#: 1010010
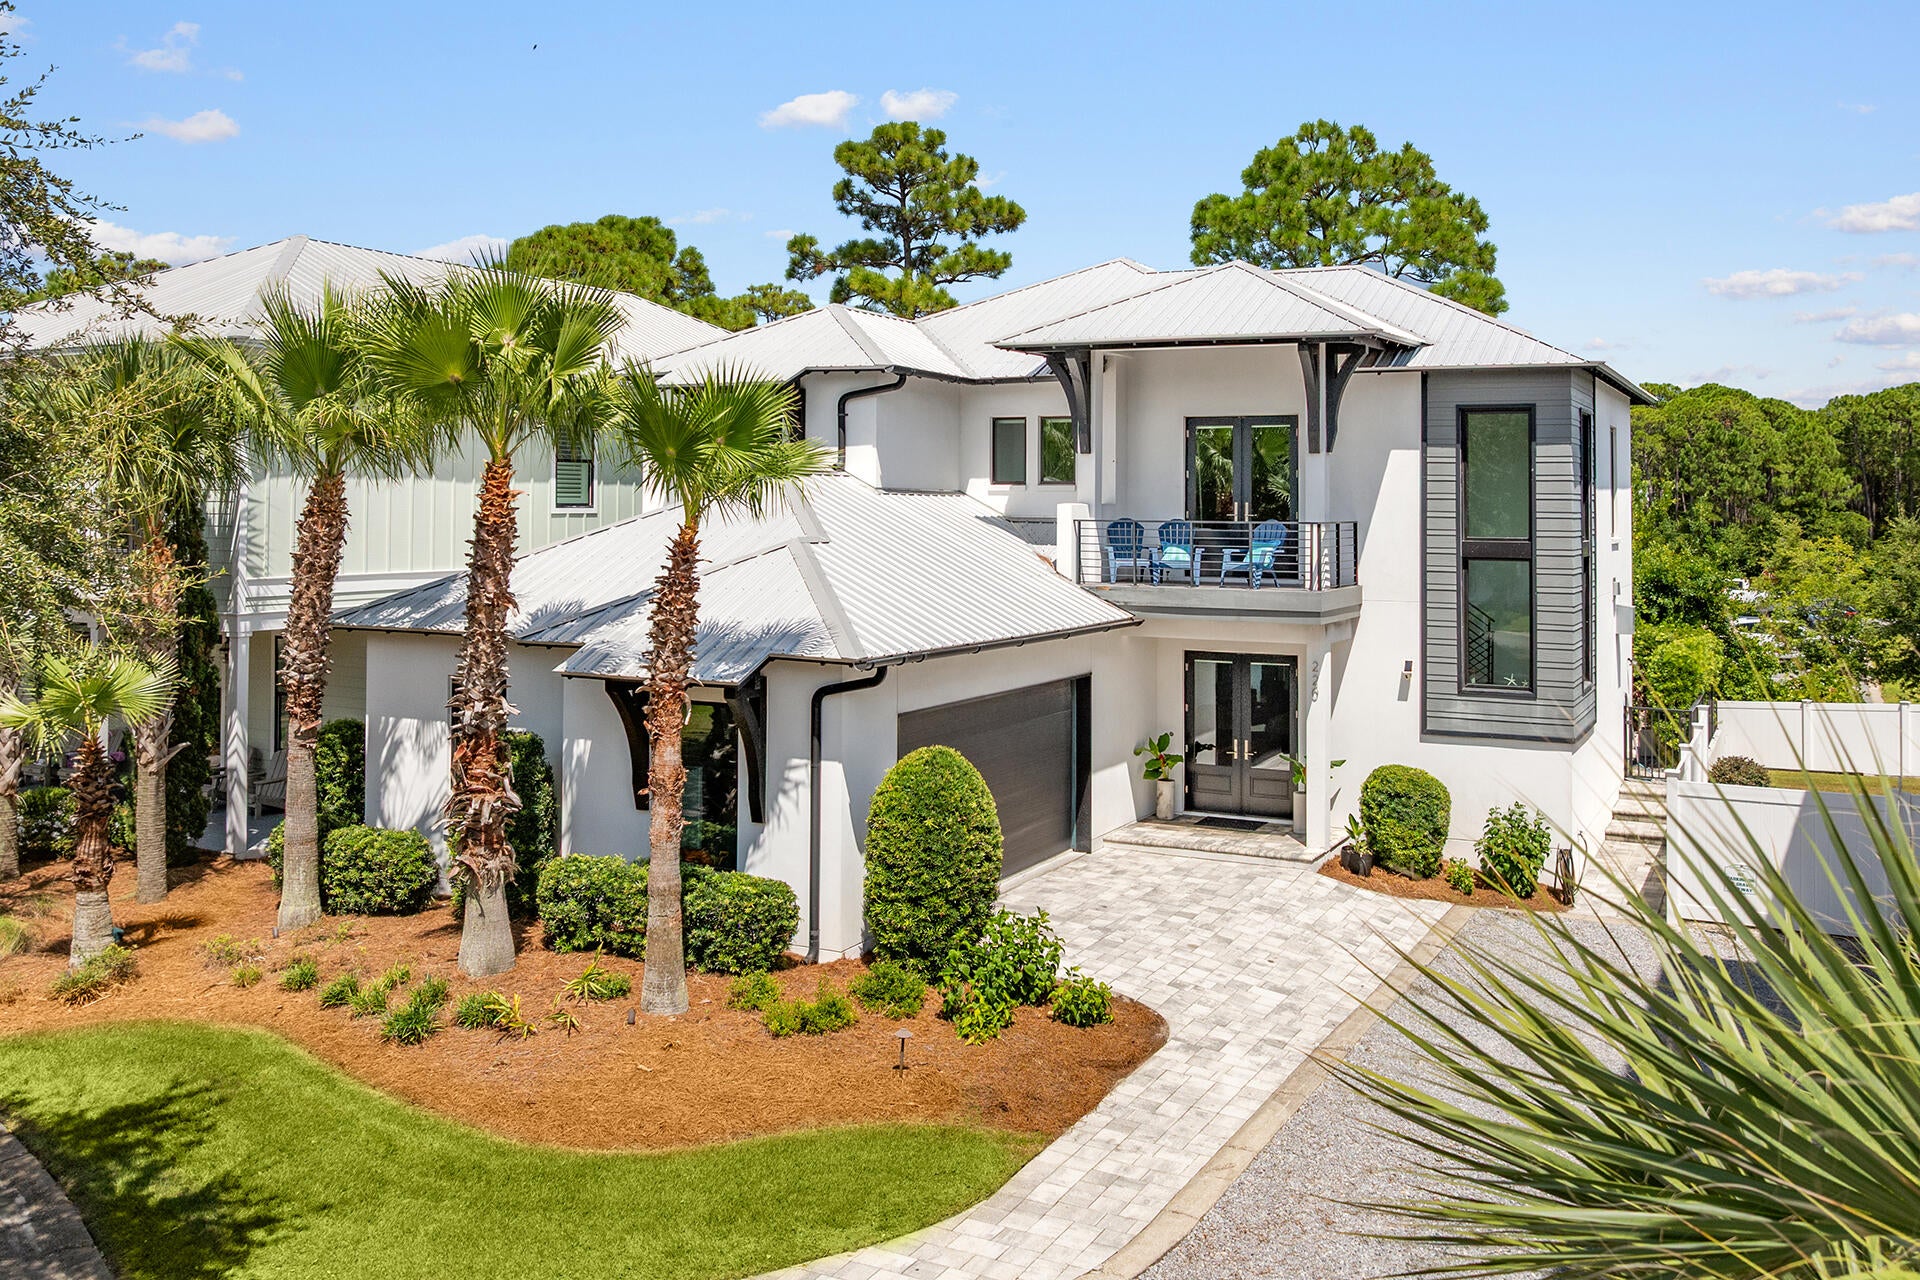
A private courtyard pool anchors this fully furnished contemporary residence in gated Emerald Waters Village, bringing resort-style outdoor living to the center of the home. Built in 2019 and spanning approximately 3,155 square feet across two levels, the residence offers seven sleeping rooms and four baths, a two-car garage, and accommodations for up to 16 guests.  Deeded beach access, easily reached through the footpath and gate from the community to ''Old 98''. 

Rather than placing the pool behind the house, the architecture wraps around it, with floor-to-ceiling black-framed glass along two sides and a covered loggia on the third. The kitchen, living and dining areas open directly to the courtyard, keeping the water in view throughout much of the main level. The result is a pool that functions as a second living room rather than a separate outdoor amenity.

Under the covered loggia, a plank wood ceiling, recessed lighting and ceiling fan create a comfortable gathering space with a mounted television, built-in grill and dining area. Travertine pavers, river-rock borders, mosaic waterline tile and color-changing pool lighting complete the courtyard, extending its use from afternoons by the water to dinner and night swimming.

Inside, raised ceilings, hardwood and tile flooring, designer lighting and warm wood accents give the contemporary interiors texture and depth. The kitchen centers on a waterfall-edge island and Thermador appliances, while a linear gas fireplace A private courtyard pool anchors this fully furnished contemporary residence in gated Emerald Waters Village, bringing resort-style outdoor living to the center of the home. Built in 2019 and spanning approximately 3,155 square feet across two levels, the residence offers seven sleeping rooms and four baths, a two-car garage, and accommodations for up to 16 guests. Deeded beach access, easily reached through the footpath and gate from the community to "Old 98". 

Under the covered loggia, a plank wood ceiling, recessed lighting and ceiling fan create a comfortable gathering space with a mounted television, built-in grill and dining area. Travertine pavers, river-rock borders, mosaic waterline tile and color-changing pool lighting complete the courtyard, extending its use from afternoons by the water to dinner and night swimming.

Inside, raised ceilings, hardwood and tile flooring, designer lighting and warm wood accents give the contemporary interiors texture and depth. The kitchen centers on a waterfall-edge island and Thermador appliances, while a linear gas fireplace anchors a wood-clad feature wall. The first-floor primary suite includes a sitting area and walk-in closet. 

Upstairs,  a wet bar and a second family room provides the perfect gathering space and creates separation among the sleeping areas, while bunk accommodations contribute to the home's guest capacity. Built-in shelving, a wet bar and an owner's closet add functionality for both personal stays and rental use.

The property is offered fully furnished with a two-car garage and additional driveway parking. Emerald Waters Village is a gated, short-term-rental-friendly community with two community pools, including one just steps from the home. Positioned on a cul-de-sac and steps from the beach pedestrian gate to the deeded beach access. The golf-cart-friendly location sits between Destin and 30A, with Grand Boulevard, Baytowne Wharf, Silver Sands and the restaurants, shopping and entertainment of the Emerald Coast within easy reach.

With a private pool at the heart of the architecture, accommodations for up to 16 and an established rental setup, the home combines the features of a coastal retreat with the practical advantages of a turnkey second home or investment property.
#1009982

Miramar Beach

220 N Saint Francis Drive

6 Beds

4 Baths

3,155 Sq.Ft.

$1,800,000

MLS#: 1009982
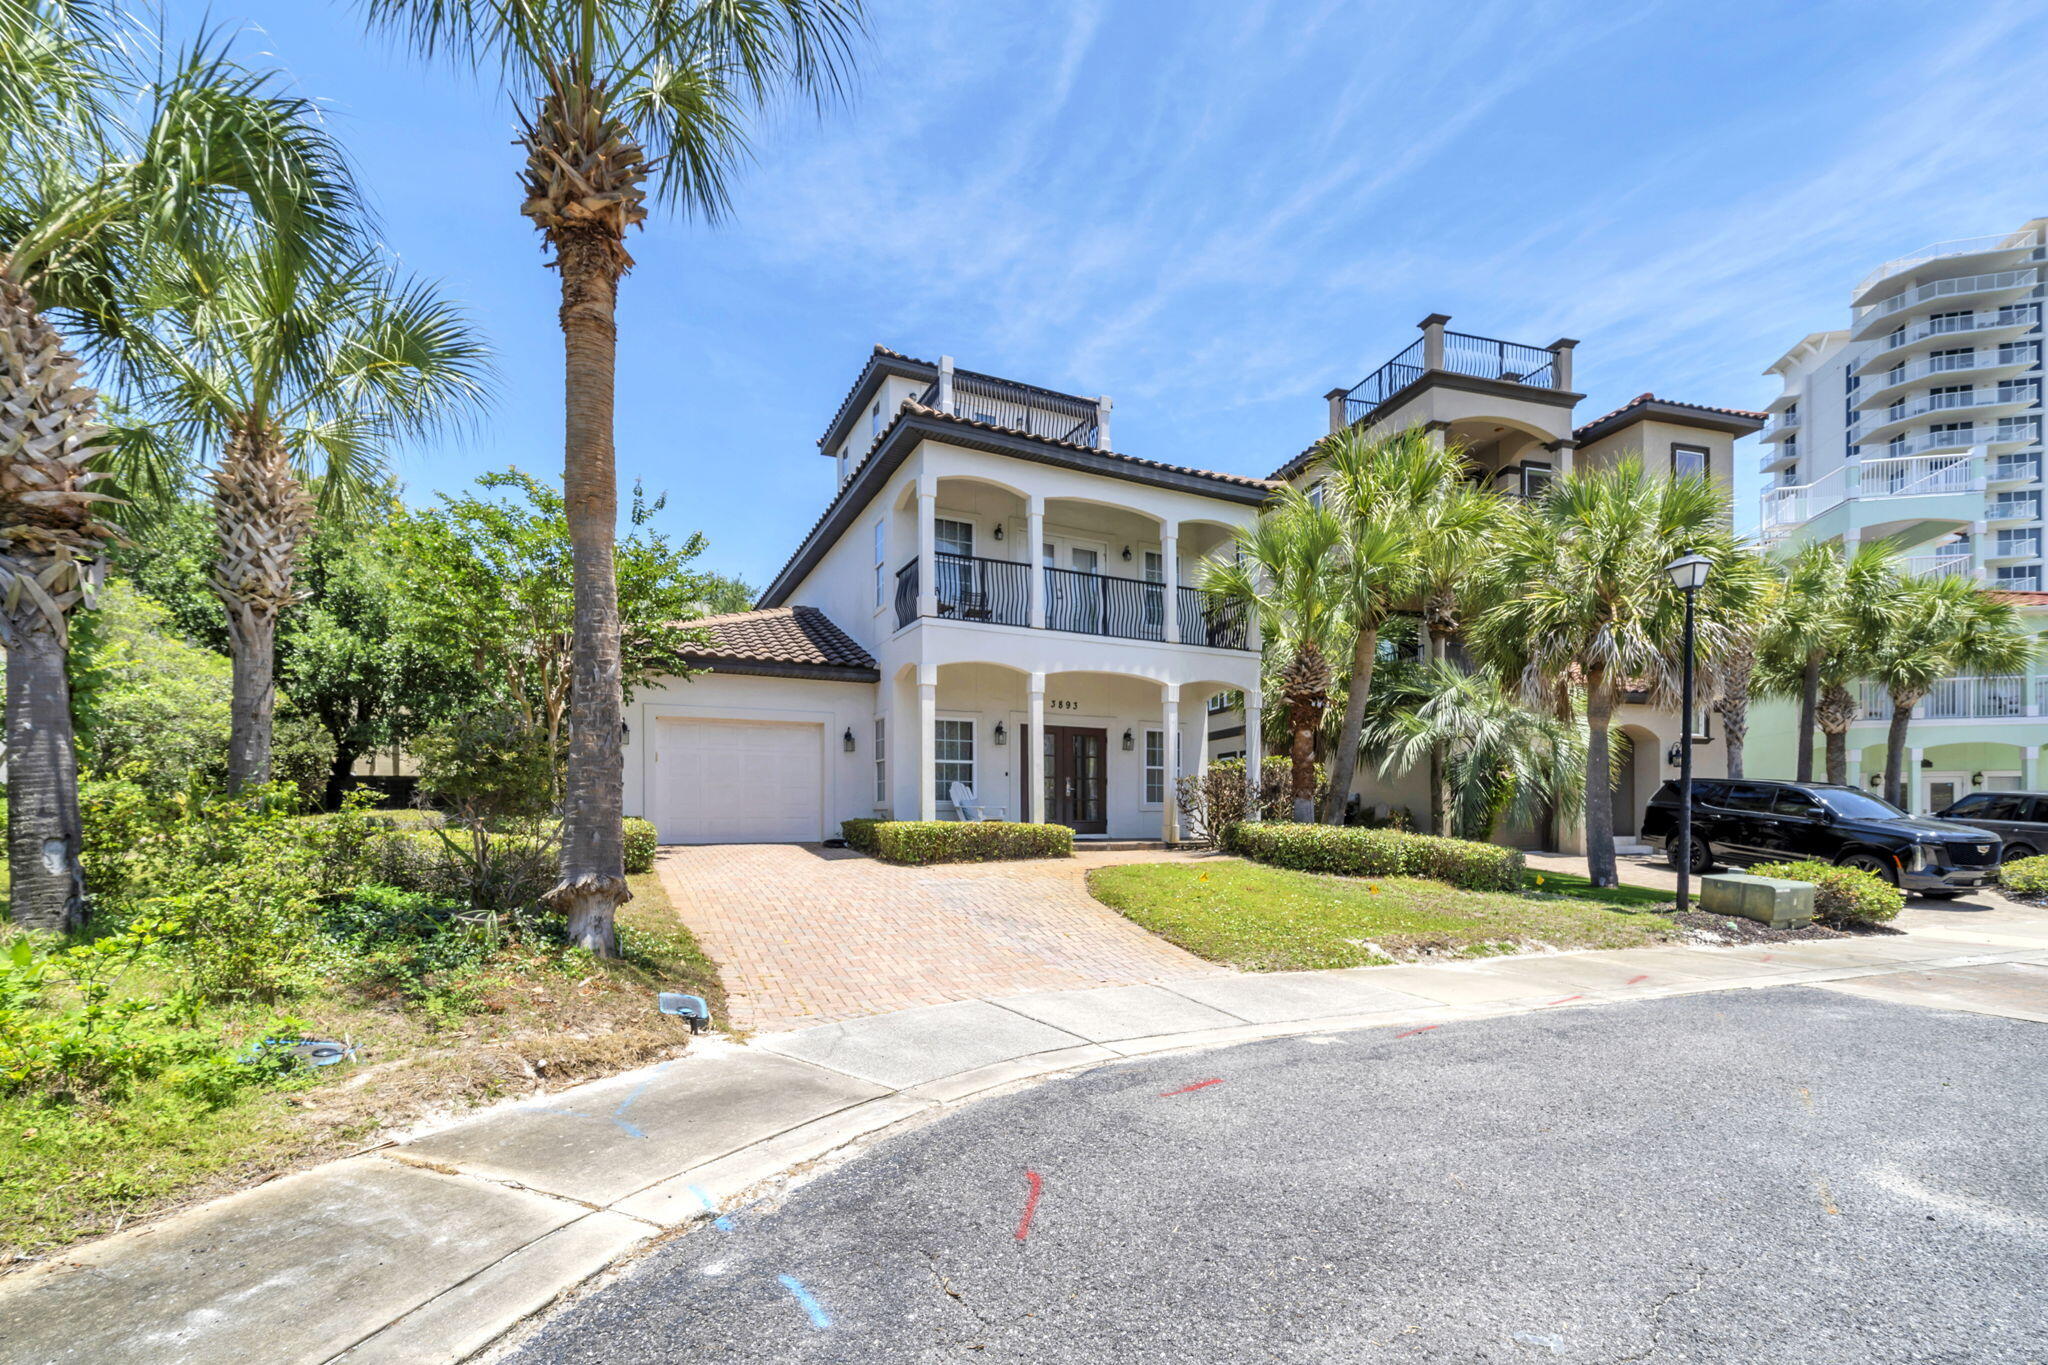
Home currently under contract with kick-out clause due to the need to sell the buyer's property.  Please inquire for additional details.  Coastal Mediterranean Villa Style home located within a Gated, Beach Front Community in Destin. The wood tile floors, exposed beams and stone counter tops add warmth and sophistication to the living, kitchen and bathroom areas. Inspired to entertain the living area is open with a lot of tall windows providing natural light. The large 3rd floor balcony offers spectacular views toward the lake and beach. The spacious master suite features a private balcony and is nicely updated with Granite and travertine stone in the master bath. The Dunes of Destin residents enjoy 600 ft. of deeded beachfront, a community pool, fresh water lake with fountains and walkovers. Ideal location and lifestyle for full time living or a vacation home!
#1005321

Destin

3893 Sand Dune Court

4 Beds

3 Baths

2,293 Sq.Ft.

$989,000

MLS#: 1005321
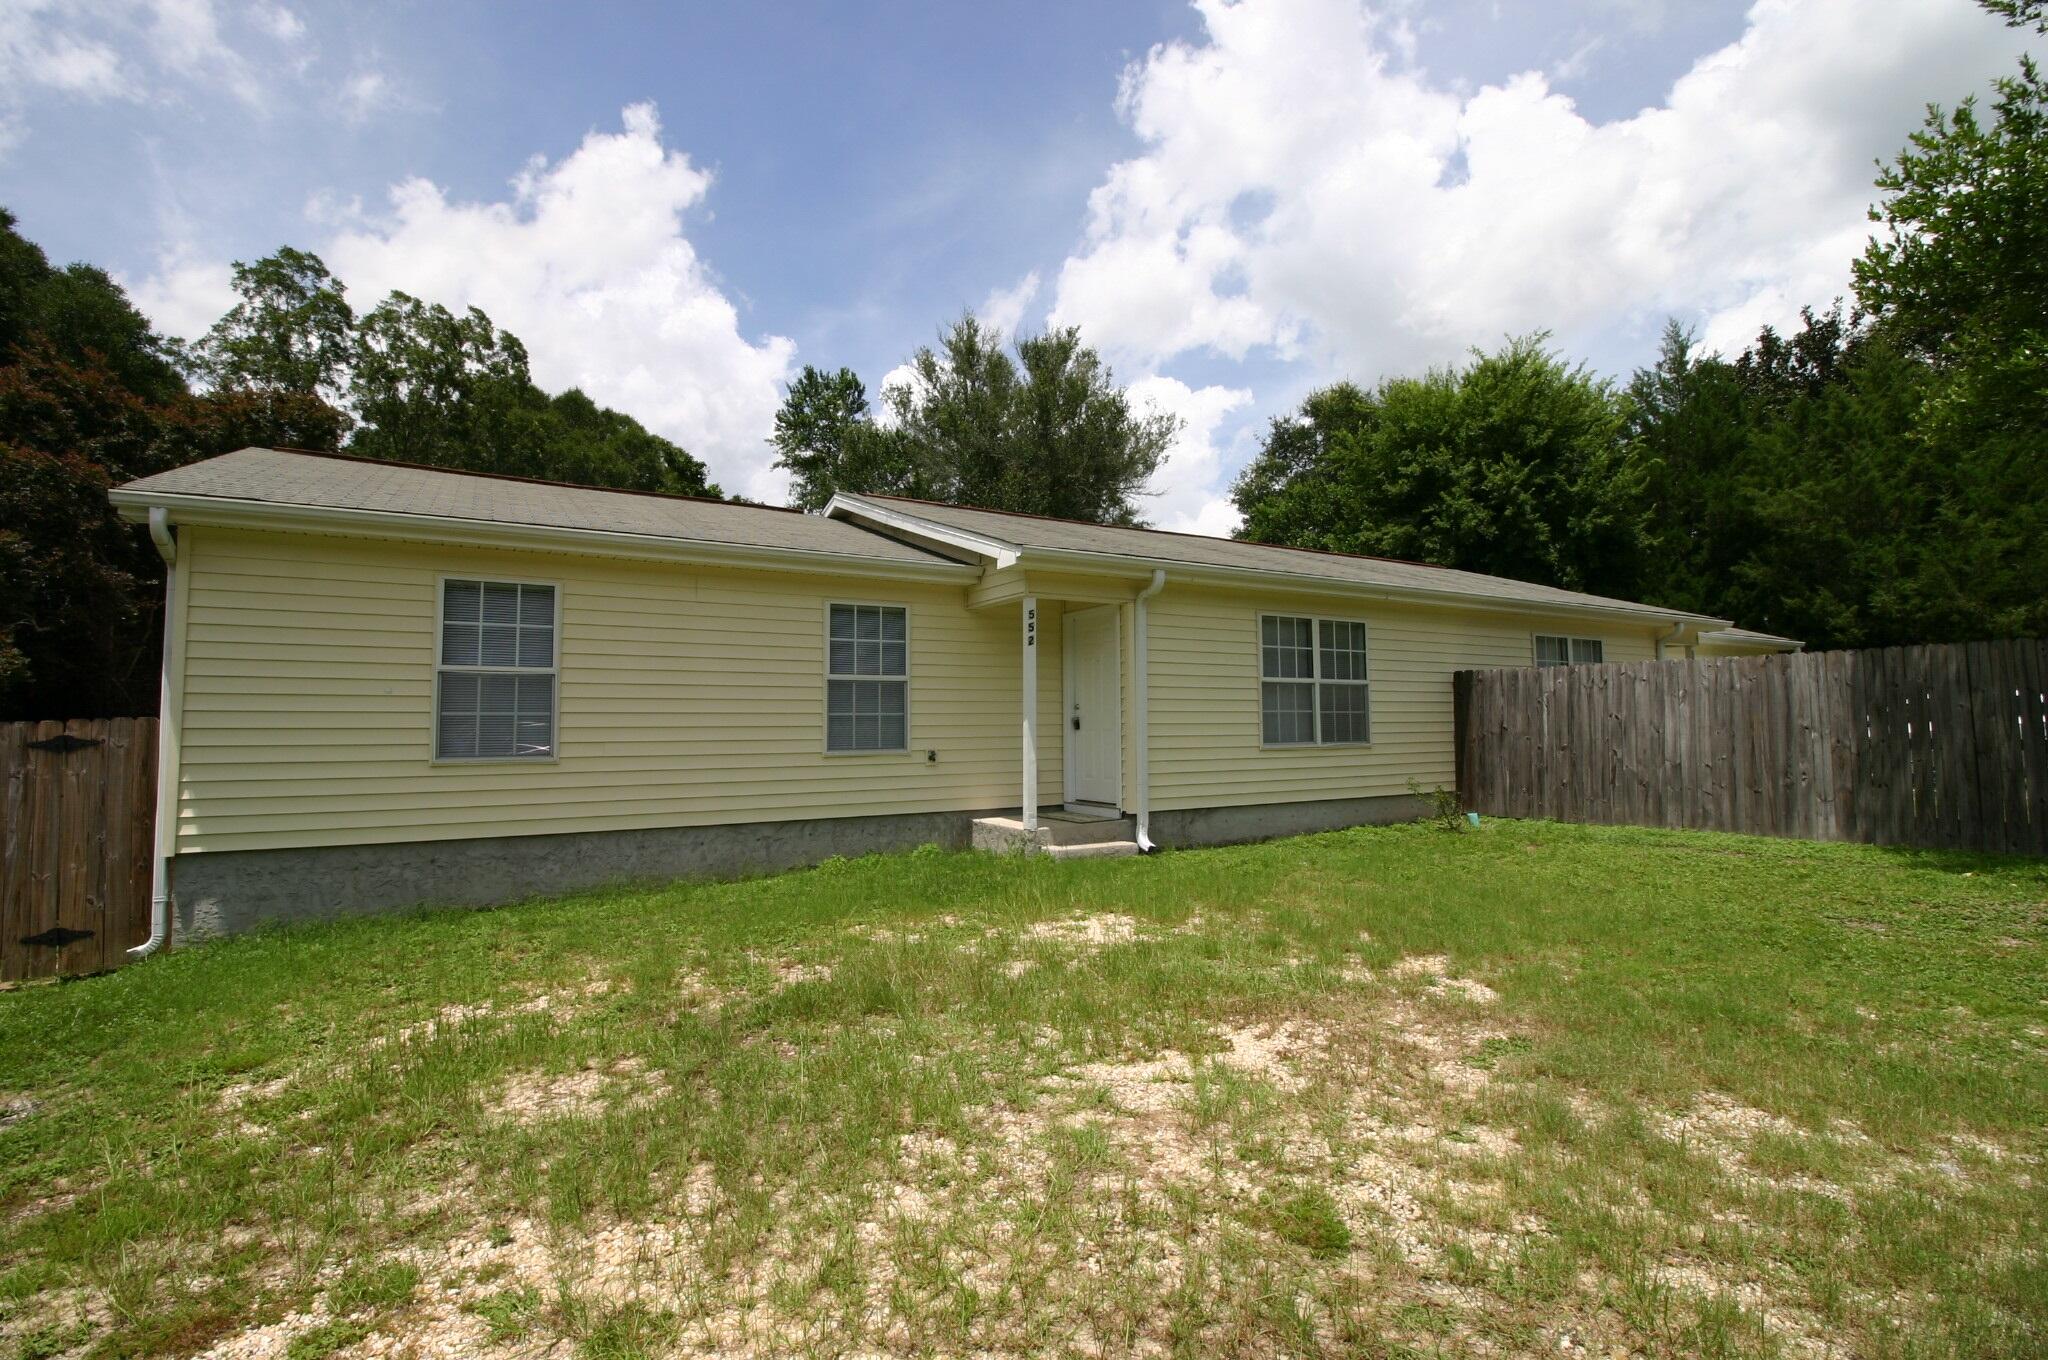
CHECK OUT THIS DUPLEX, UNIT IS APPROX. 1,175 SQFT WITH 3 BEDROOMS 2 BATHS, WALK IN CLOSET IN THE MASTER BEDROOM AND A KITCHENETTE. UNIT HAS A UTILITY ROOM WITH WASHER/DRYER HOOK UPS.NICE OPEN GREAT ROOM (18X17) VINYL PLANK FLOOR THROUGH OUT, COMPLETE NEW PAINT JOB TOP TO BOTTOM, NEW BLINDS. CENTER OF TOWN .
#1010024

Crestview

552 Brock Avenue

3 Beds

2 Baths

1,175 Sq.Ft.

$1,350

MLS#: 1010024
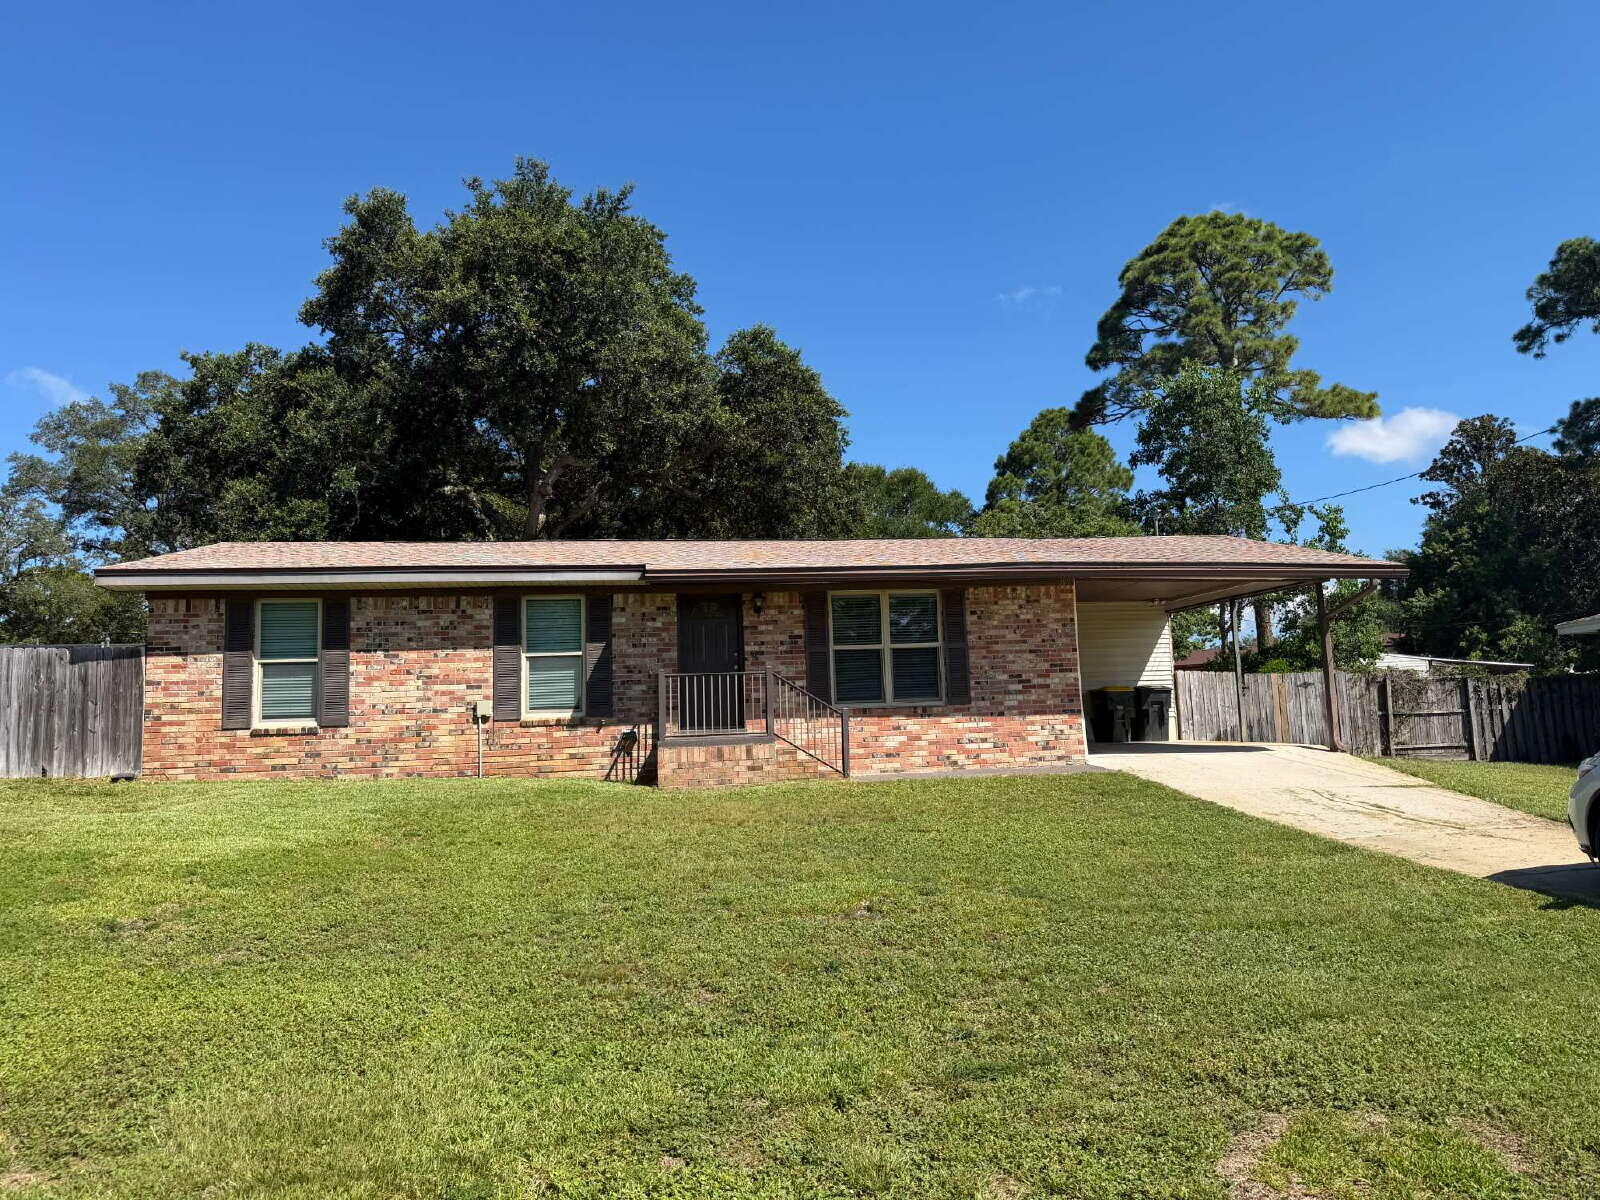
Savor the coastal lifestyle at 309 Cecelia Drive Northwest, a charming 3-bedroom, 1.5 bathroom rental home nestled in the heart of Fort Walton Beach, FL. With 1,215 square feet of well-designed living space, this delightful property offers a perfect blend of comfort and convenience. Imagine coming home to a cozy sanctuary where each room welcomes you with warmth and natural light. The open floor plan seamlessly connects the living areas, making it ideal for entertaining or spending quality time with loved ones. Located in a vibrant community, this home provides easy access to the stunning beaches and local attractions that Fort Walton Beach is renowned for. Whether you're enjoying a quiet evening indoors or exploring the nearby parks and recreational activities, this location offers endless possibilities for relaxation and adventure. The practical layout includes ample storage space, ensuring your living environment remains clutter-free and serene. Embrace the opportunity to make this inviting house your home, where every day feels like a vacation. Sorry, no pets allowed. All Coastal Realty Services residents are enrolled in the Resident Benefits Package (RBP) which includes renters insurance, HVAC air filter delivery (for applicable properties) and our best-in-class resident rewards program, and much more!
#1010042

Fort Walton Beach

309 NW Cecelia Drive

4 Beds

1 Baths

1,215 Sq.Ft.

$1,850

MLS#: 1010042

* Listings identified with the FMLS IDX logo come from FMLS and are held by brokerage firms other than the owner of this website. The listing brokerage is identified in any listing details. Information is deemed reliable but is not guaranteed. If you believe any FMLS listing contains material that infringes your copyrighted work please click here to review our DMCA policy and learn how to submit a takedown request. © 2024. First Multiple Listing Service, Inc.

Categories

Homes Tailored to Your Lifestyle

Buyers Guide

Buying a home is one of the most exciting milestones of your life.

View more

Sellers Guide

Putting your home on the market can be a stressful process, especially when you don’t know what to expect.

View more

Market report

With just a few clicks, you'll gain instant access to valuable insights about the real estate market, including trends, property values, and community analytics.

View more

Home value

Unlike automated valuations, our hands-on review will provide a comprehensive opinion of your home’s value while considering important interior elements and other location intangible factors that machine algorithms so often miss.

View more

Buyers resources

Guides on financing, inspections, and choosing the right Realtor for a smooth home purchase.

Sellers resources

Practical tips on staging, pricing, and preparing your home to attract buyers and maximize your sale.

Send a message

Message successfully sent.

Reason for contacting?

I agree to receive email communication and understand I can unsubscribe at any time.

I agree to be contacted by Realhub DEV via call, email, and text for real estate services. To opt out, you can reply 'stop' at any time or reply 'help' for assistance. You can also click the unsubscribe link in the emails. Message and data rates may apply. Message frequency may vary. Privacy Policy

Sign In Sign Out

Virtual Assistant

Would you like to take the next step with this property? We can help you schedule a showing or virtual tour, or send you more details.

Yes, I would like more information.

Thank You for Your Reply, One of Our Agents will contact you as soon as possible

No, maybe later.

Thank you, you can always contact me via email, phone number or through the contact form.

Realhub AI

Lucy - Your AI-Powered Realtor

Update Your Temporary Password

Personalize your search

Enter your email and we'll notify you immediately when new listings match what you're looking for.

or enter email address

Already have an account ? Login here

Continue your home search

I agree to receive communications and understand I can unsubscribe at any time.

I agree to be contacted by Realhub DEV via call, email, and text for real estate services. To opt out, you can reply 'stop' at any time or reply 'help' for assistance. You can also click the unsubscribe link in the emails. Message and data rates may apply. Message frequency may vary. Privacy Policy

Already have an account ? Login here

We use cookies

We use cookies primarily for analytics to enhance your experience. By accepting, you agree to our use of these cookies. You can manage your preferences or learn more about our cookies policy.