Thinking of selling?

Blue Sapphireline

Browse Properties
  • Nearby me

Popular Features

Community Features

Association

Property Features

Waterfront

View

Exterior Features

Interior Features

Style

E-Alert name

Properties

10000 properties match your criteria

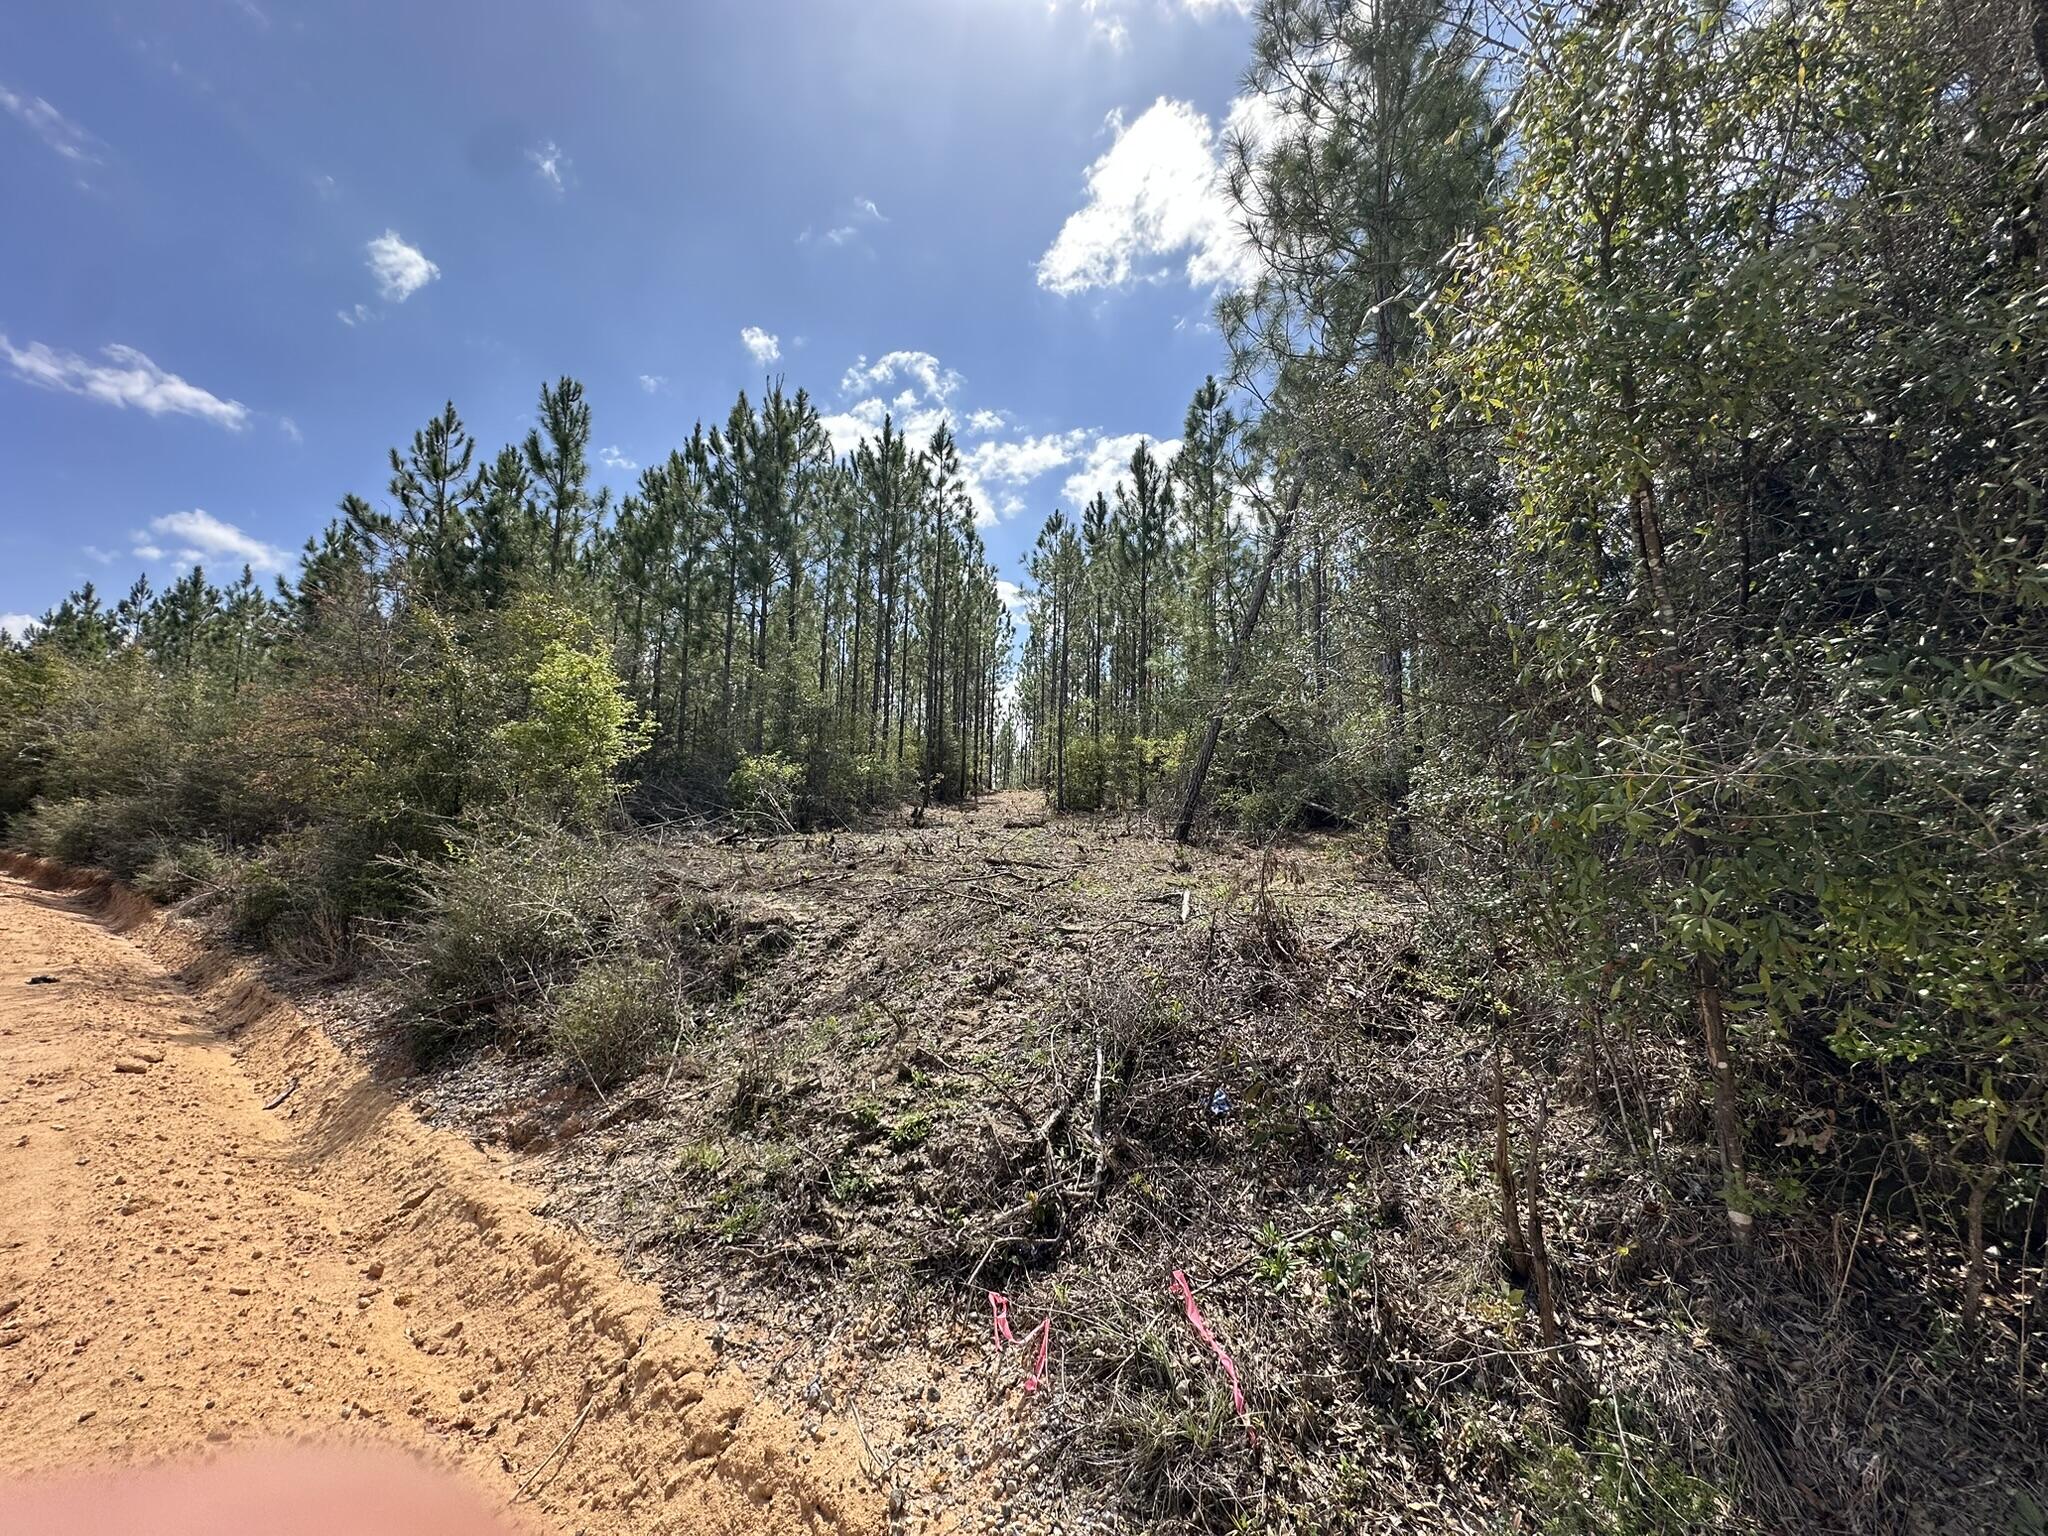
Fresh opportunity to own a versatile 14+/- acre tract suited for recreation, outdoor enjoyment, or a private hunting retreat. The property features young planted pines and a layout that supports a variety of uses. Bring your horses, ATVs, and hunting gear--there's plenty of room to make it your own. Access is available to I-10, Hwy 79, Hwy 90, and the Panama City beaches. Additional land available.
Highschool is Vernon
#998698

Caryville

Tract#6418 Mattox Springs South 3

None Beds

None Baths

14.0 acres

$79,900

MLS#: 998698
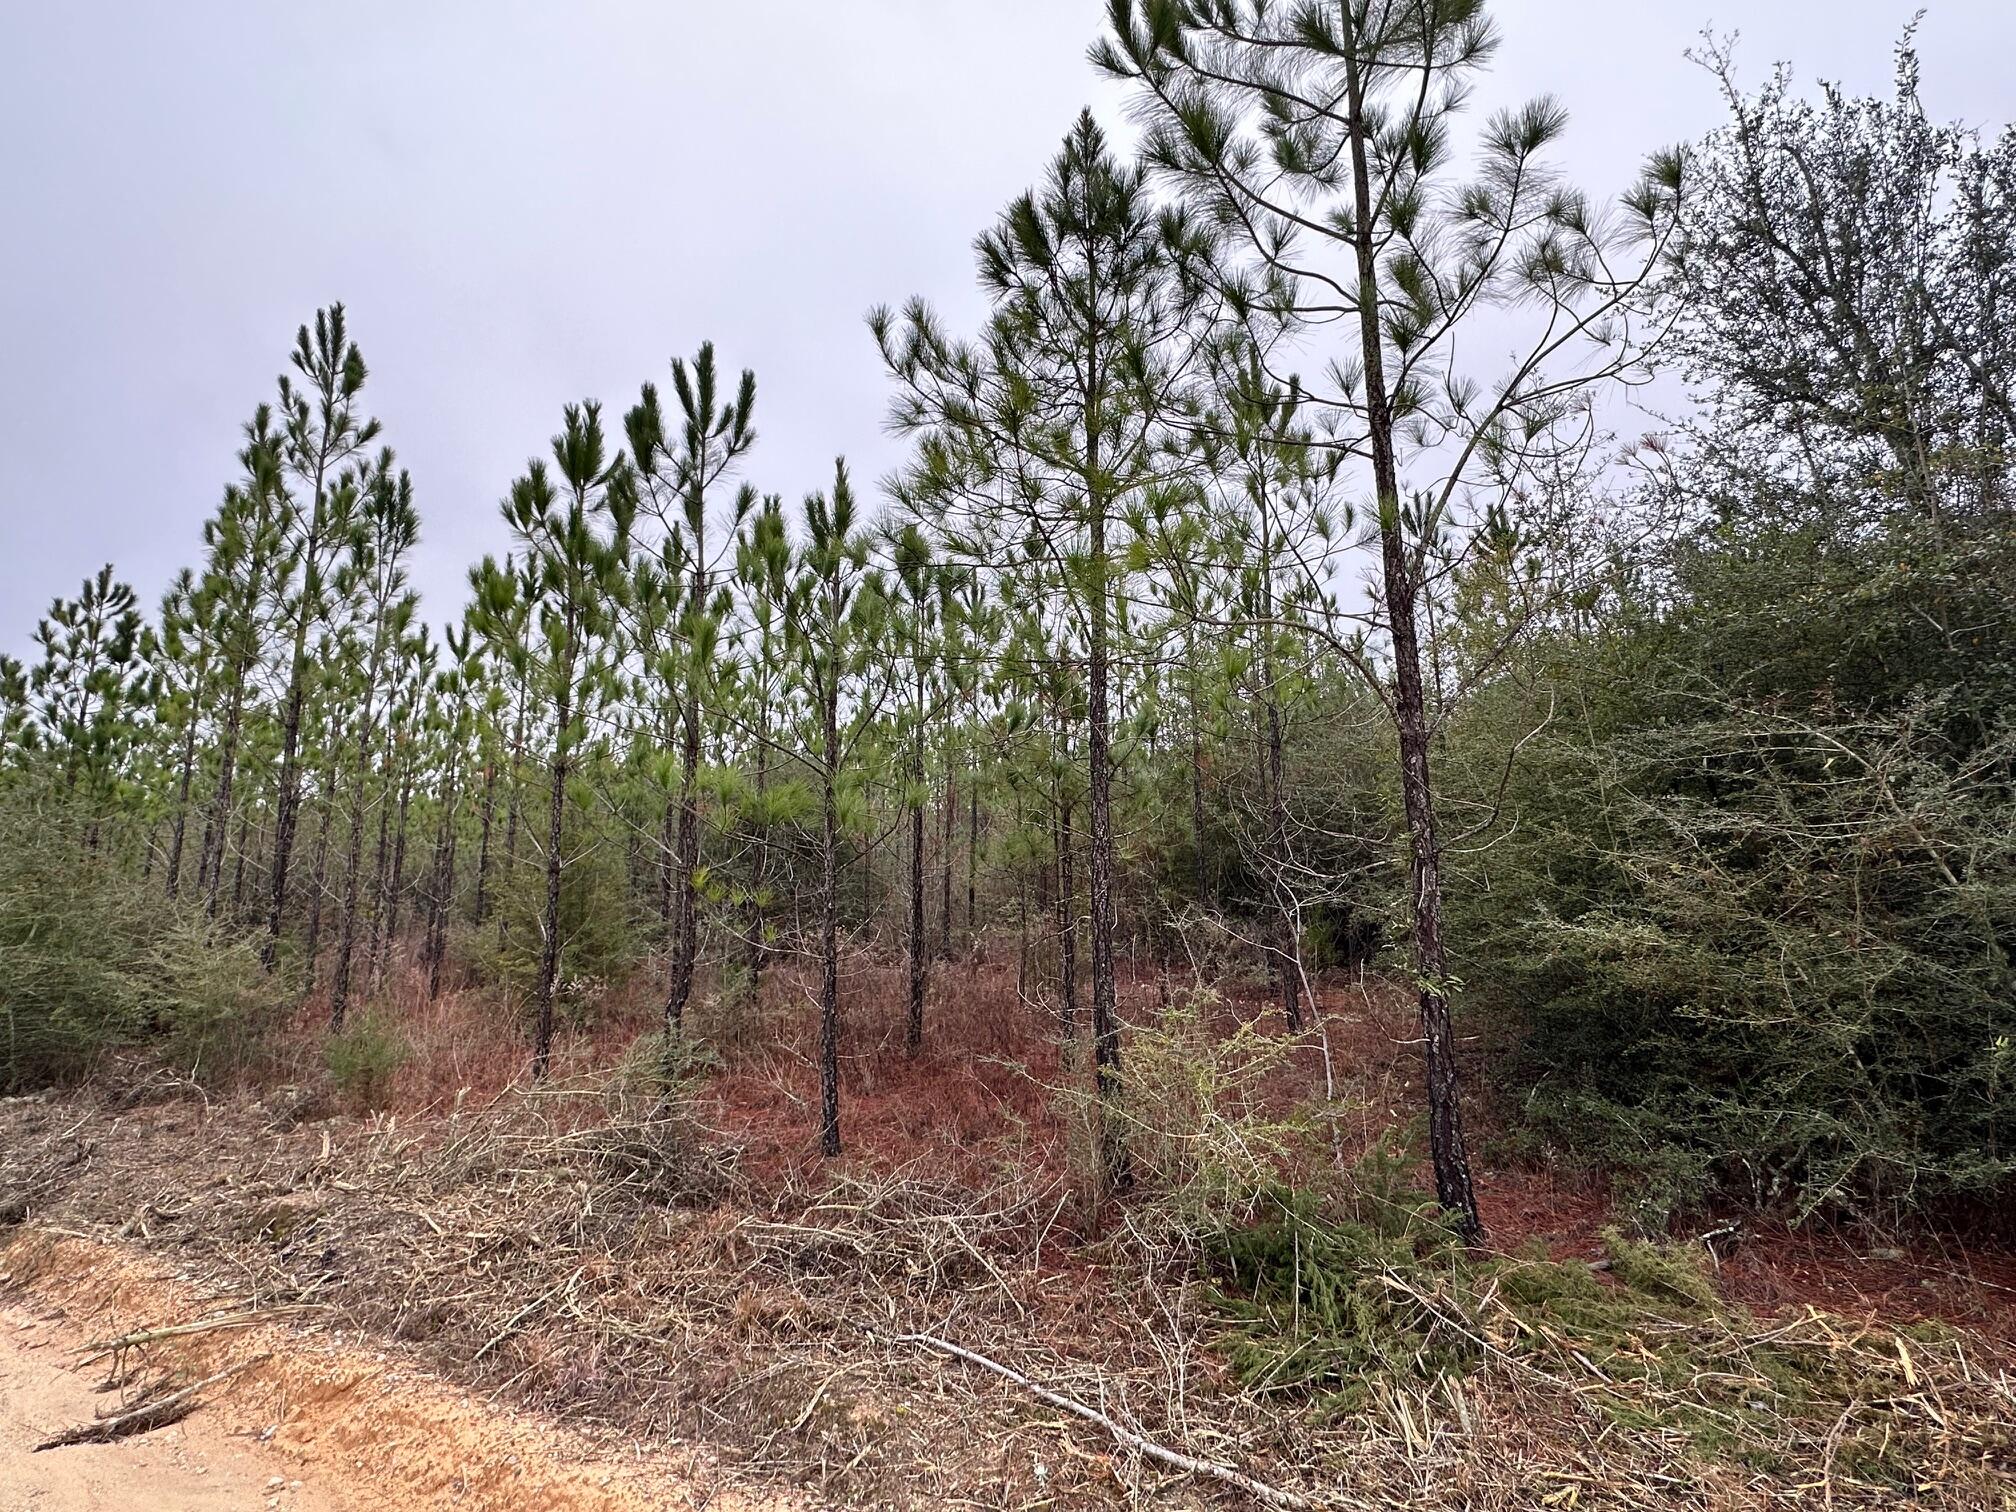
Dream Location for Country Living or Hunters Paradise either way you won't want to miss this opportunity! This Beautiful 12+/- Acres of prime land has so much to offer,Planted Pine- young pines. Bring your build plans, hunting gear, Horses and ATVS LOCATION LOCATION!!!! This Property has Easy Access to Panama City Beaches I-10, Hwy 79, and Hwy 90.Additional land available
#996820

Caryville

Tract#6418 S Mattox Springs Road S4

None Beds

None Baths

12.0 acres

$68,900

MLS#: 996820
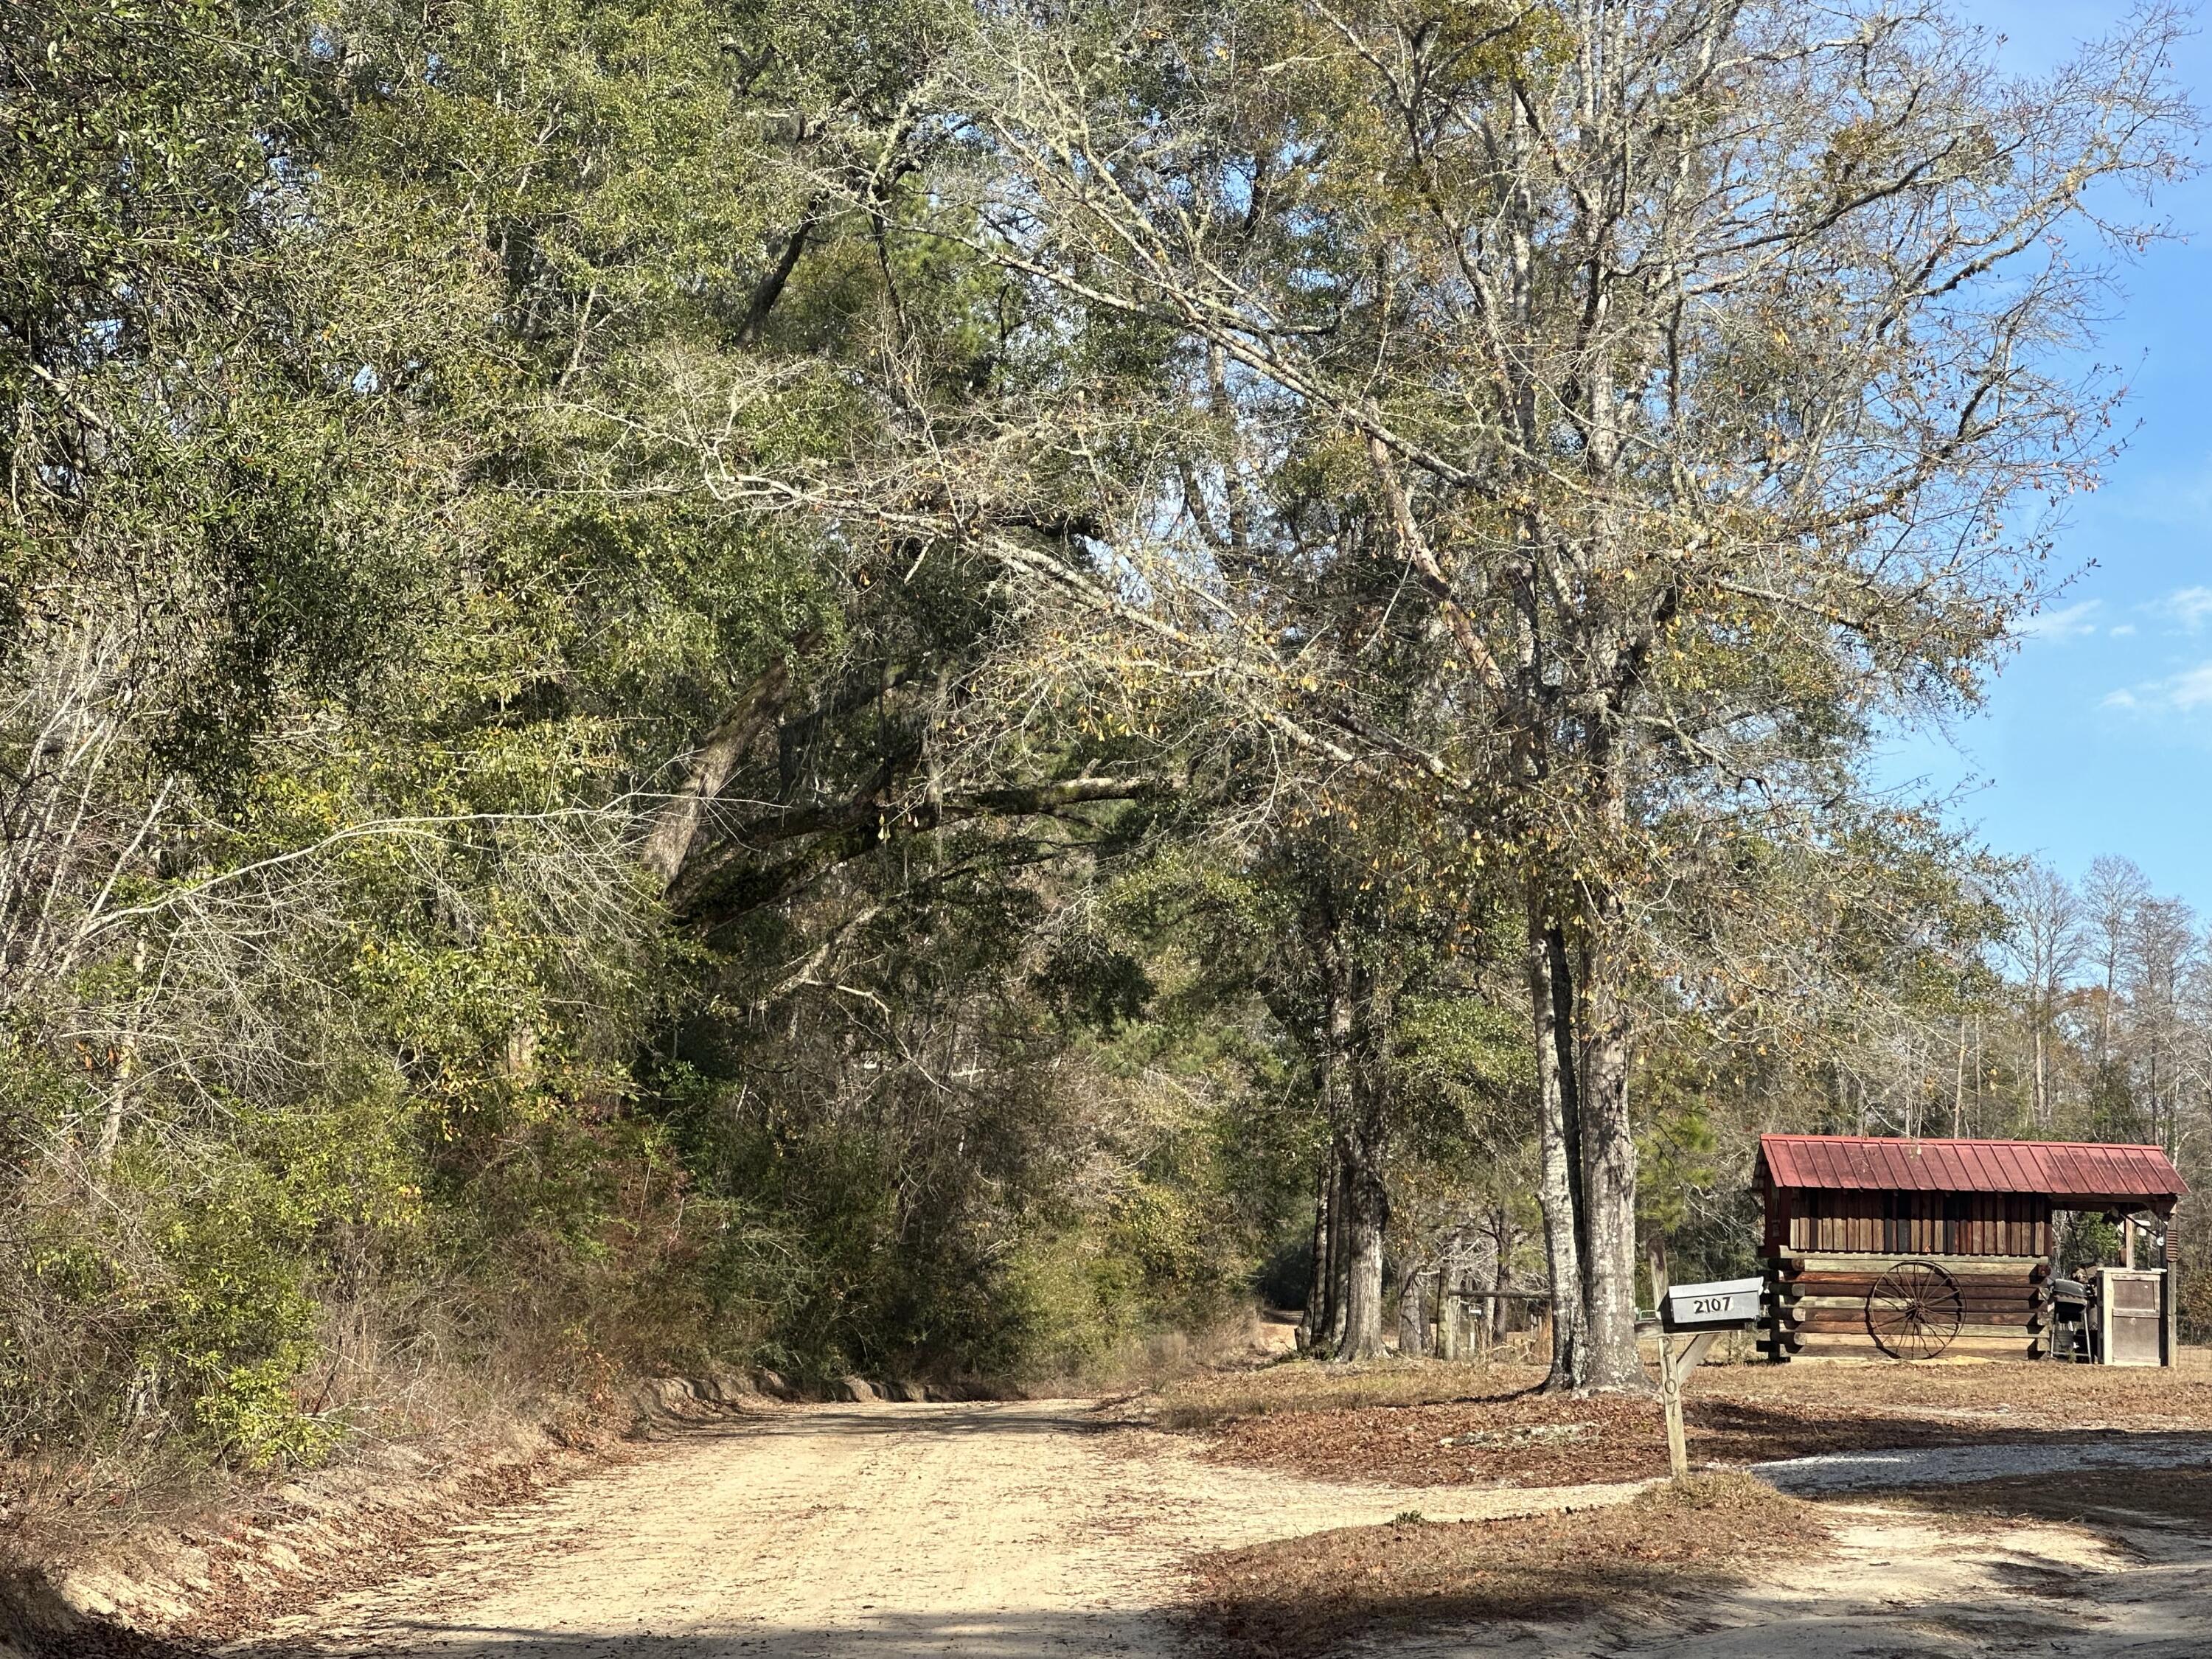
***POSSIBLE HUNTING LEASE - DO NOT ENTER THE PROPERTY PRIOR TO SCHEDULING A SHOWING APPOINTMENT 24 Hours or more in advance***Great Location for Hunters Paradise, you won't want to miss this opportunity! This Beautiful 37 +/- Acres of prime land. Prime location, 15 minutes away from Bonifay. I-10. This tract of timber has recently been harvested, and the tract has been cut. Bring your hunting gear, Horses, and ATVS. LOCATION LOCATION!!!! This Property has Easy Access to Panama City Beaches, I-10,  Hwy 79 and Hwy 90.
#983402

Bonifay

Tract#6331 Sellers Road

None Beds

None Baths

37.27 acres

$127,000

MLS#: 983402
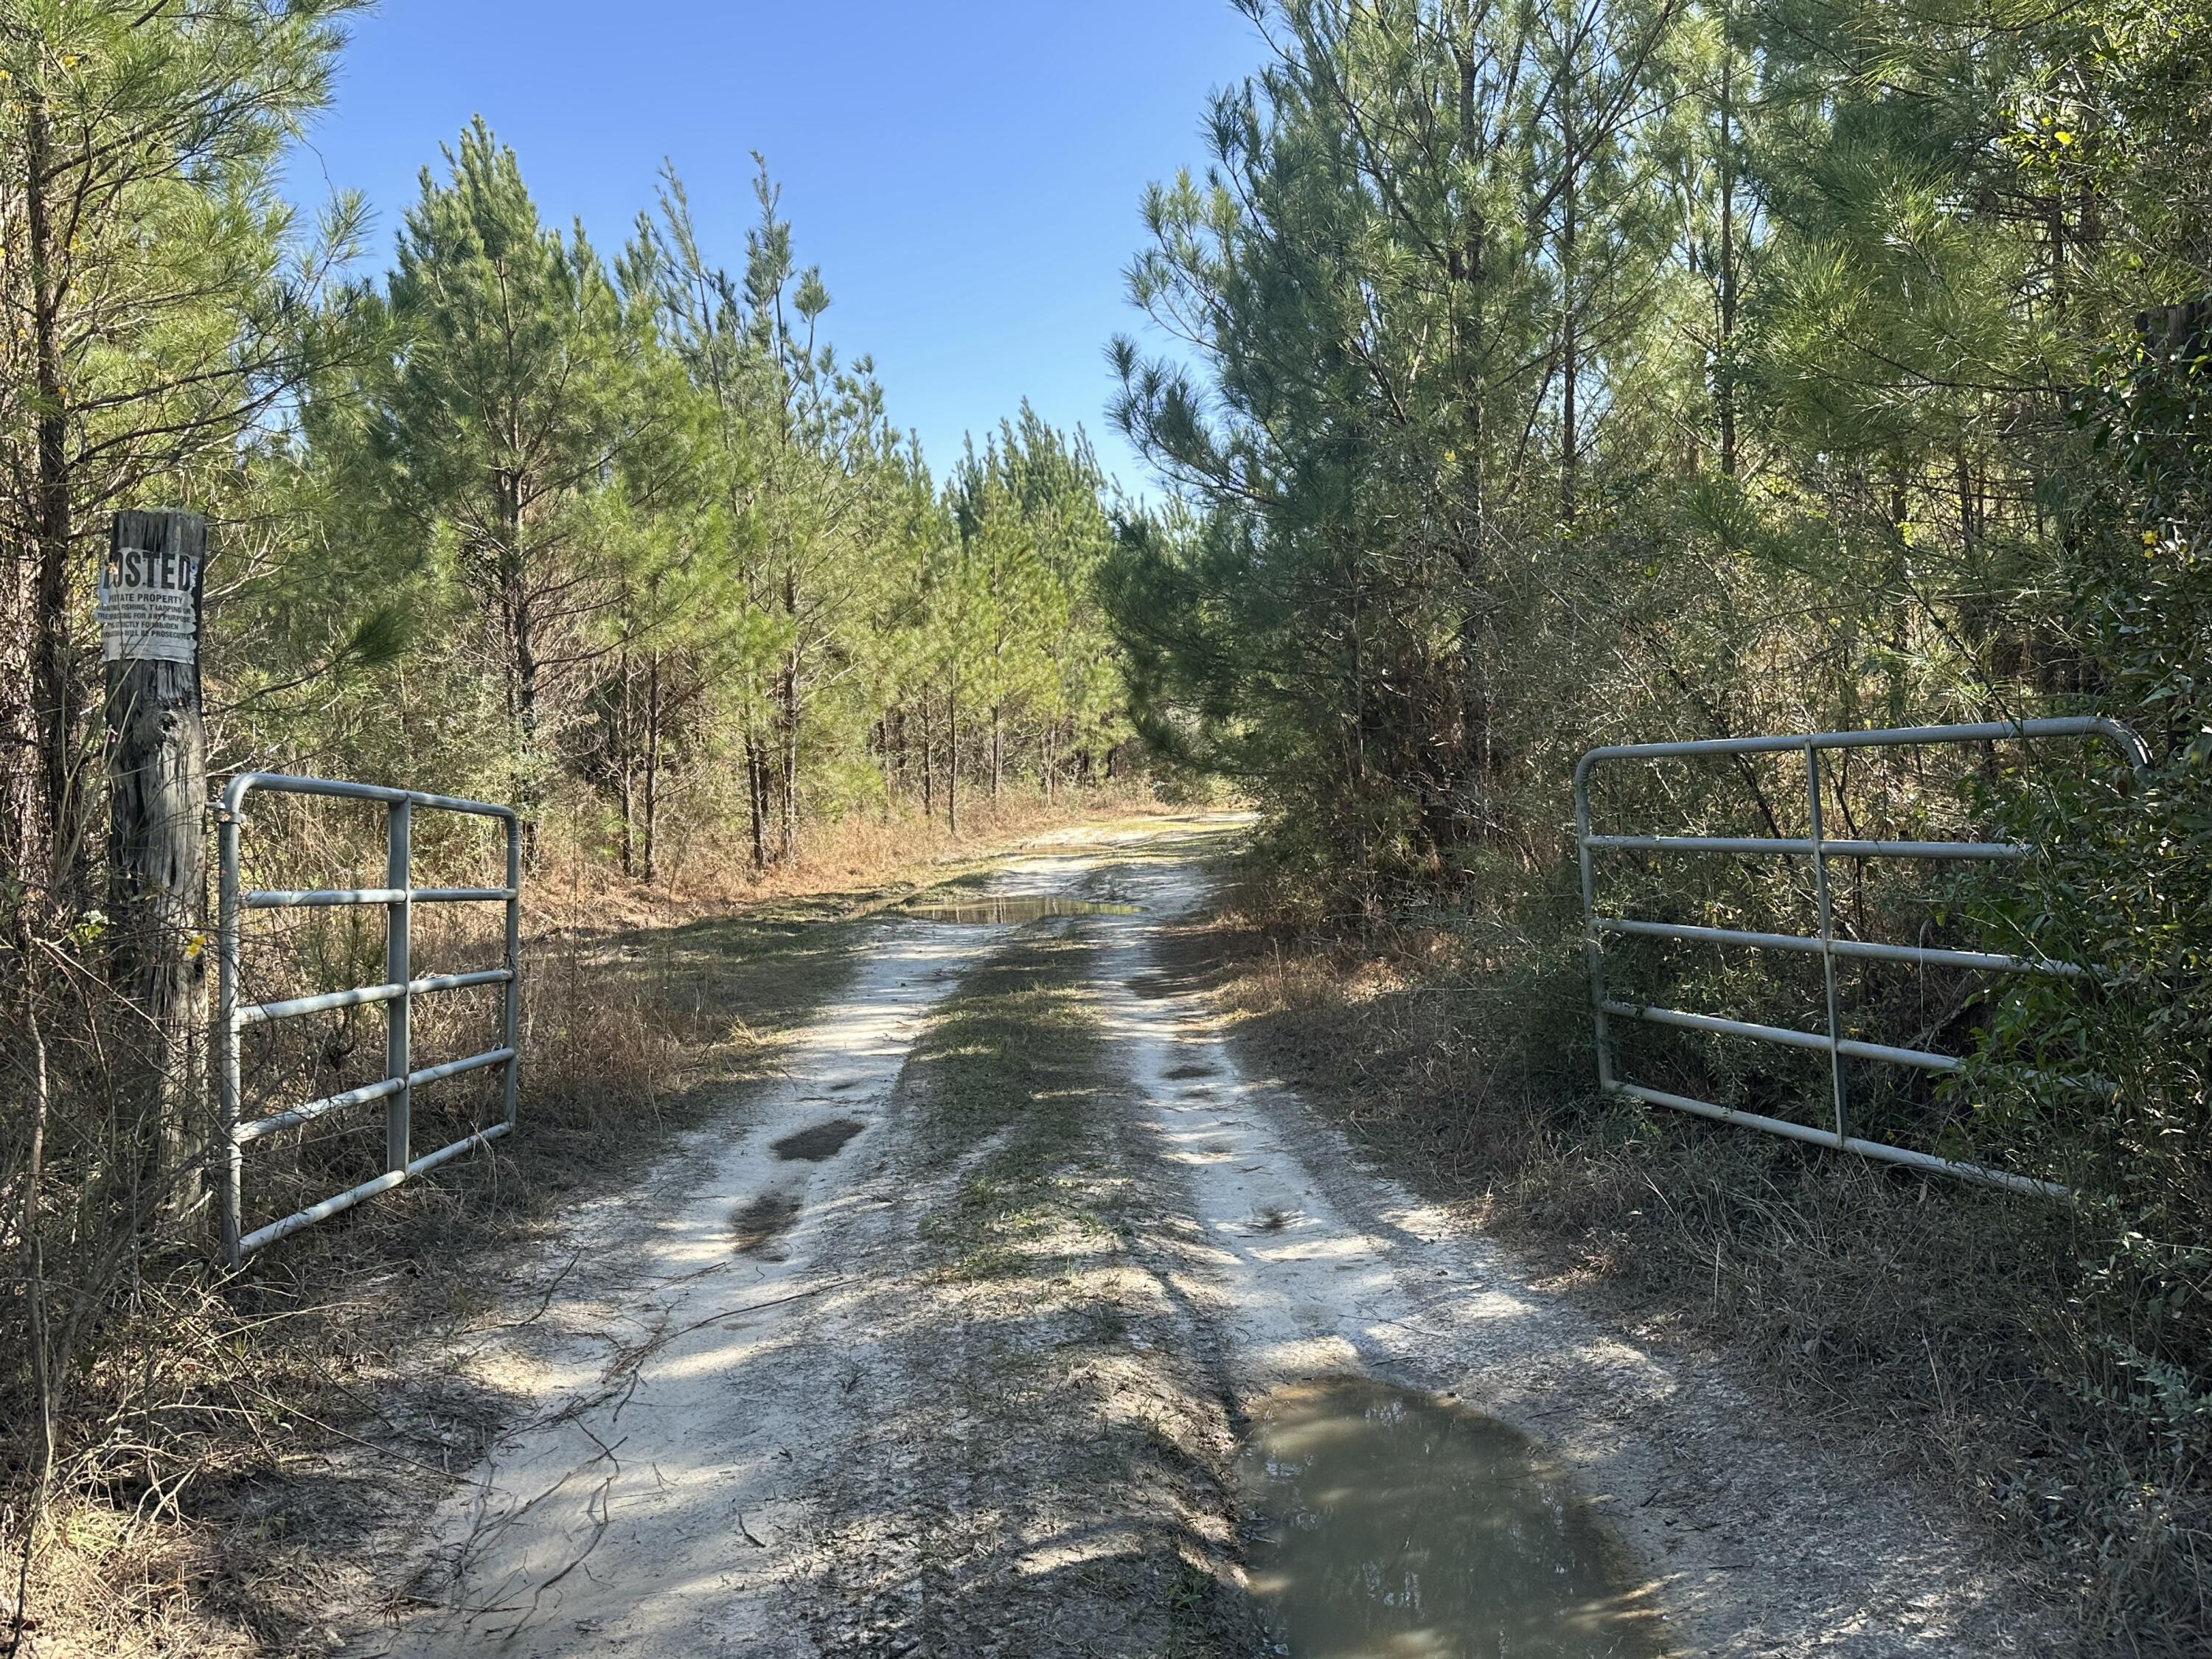
An exceptional opportunity awaits with this sprawling 203+/- acre parcel of land, strategically located in the heart of Bonifay, Florida. This prime property offers a wealth of possibilities for developers, investors, and outdoor enthusiasts alike.
#983418

Bonifay

Tract#6317 Harris Stevenson Road

None Beds

None Baths

203.79 acres

$581,900

MLS#: 983418
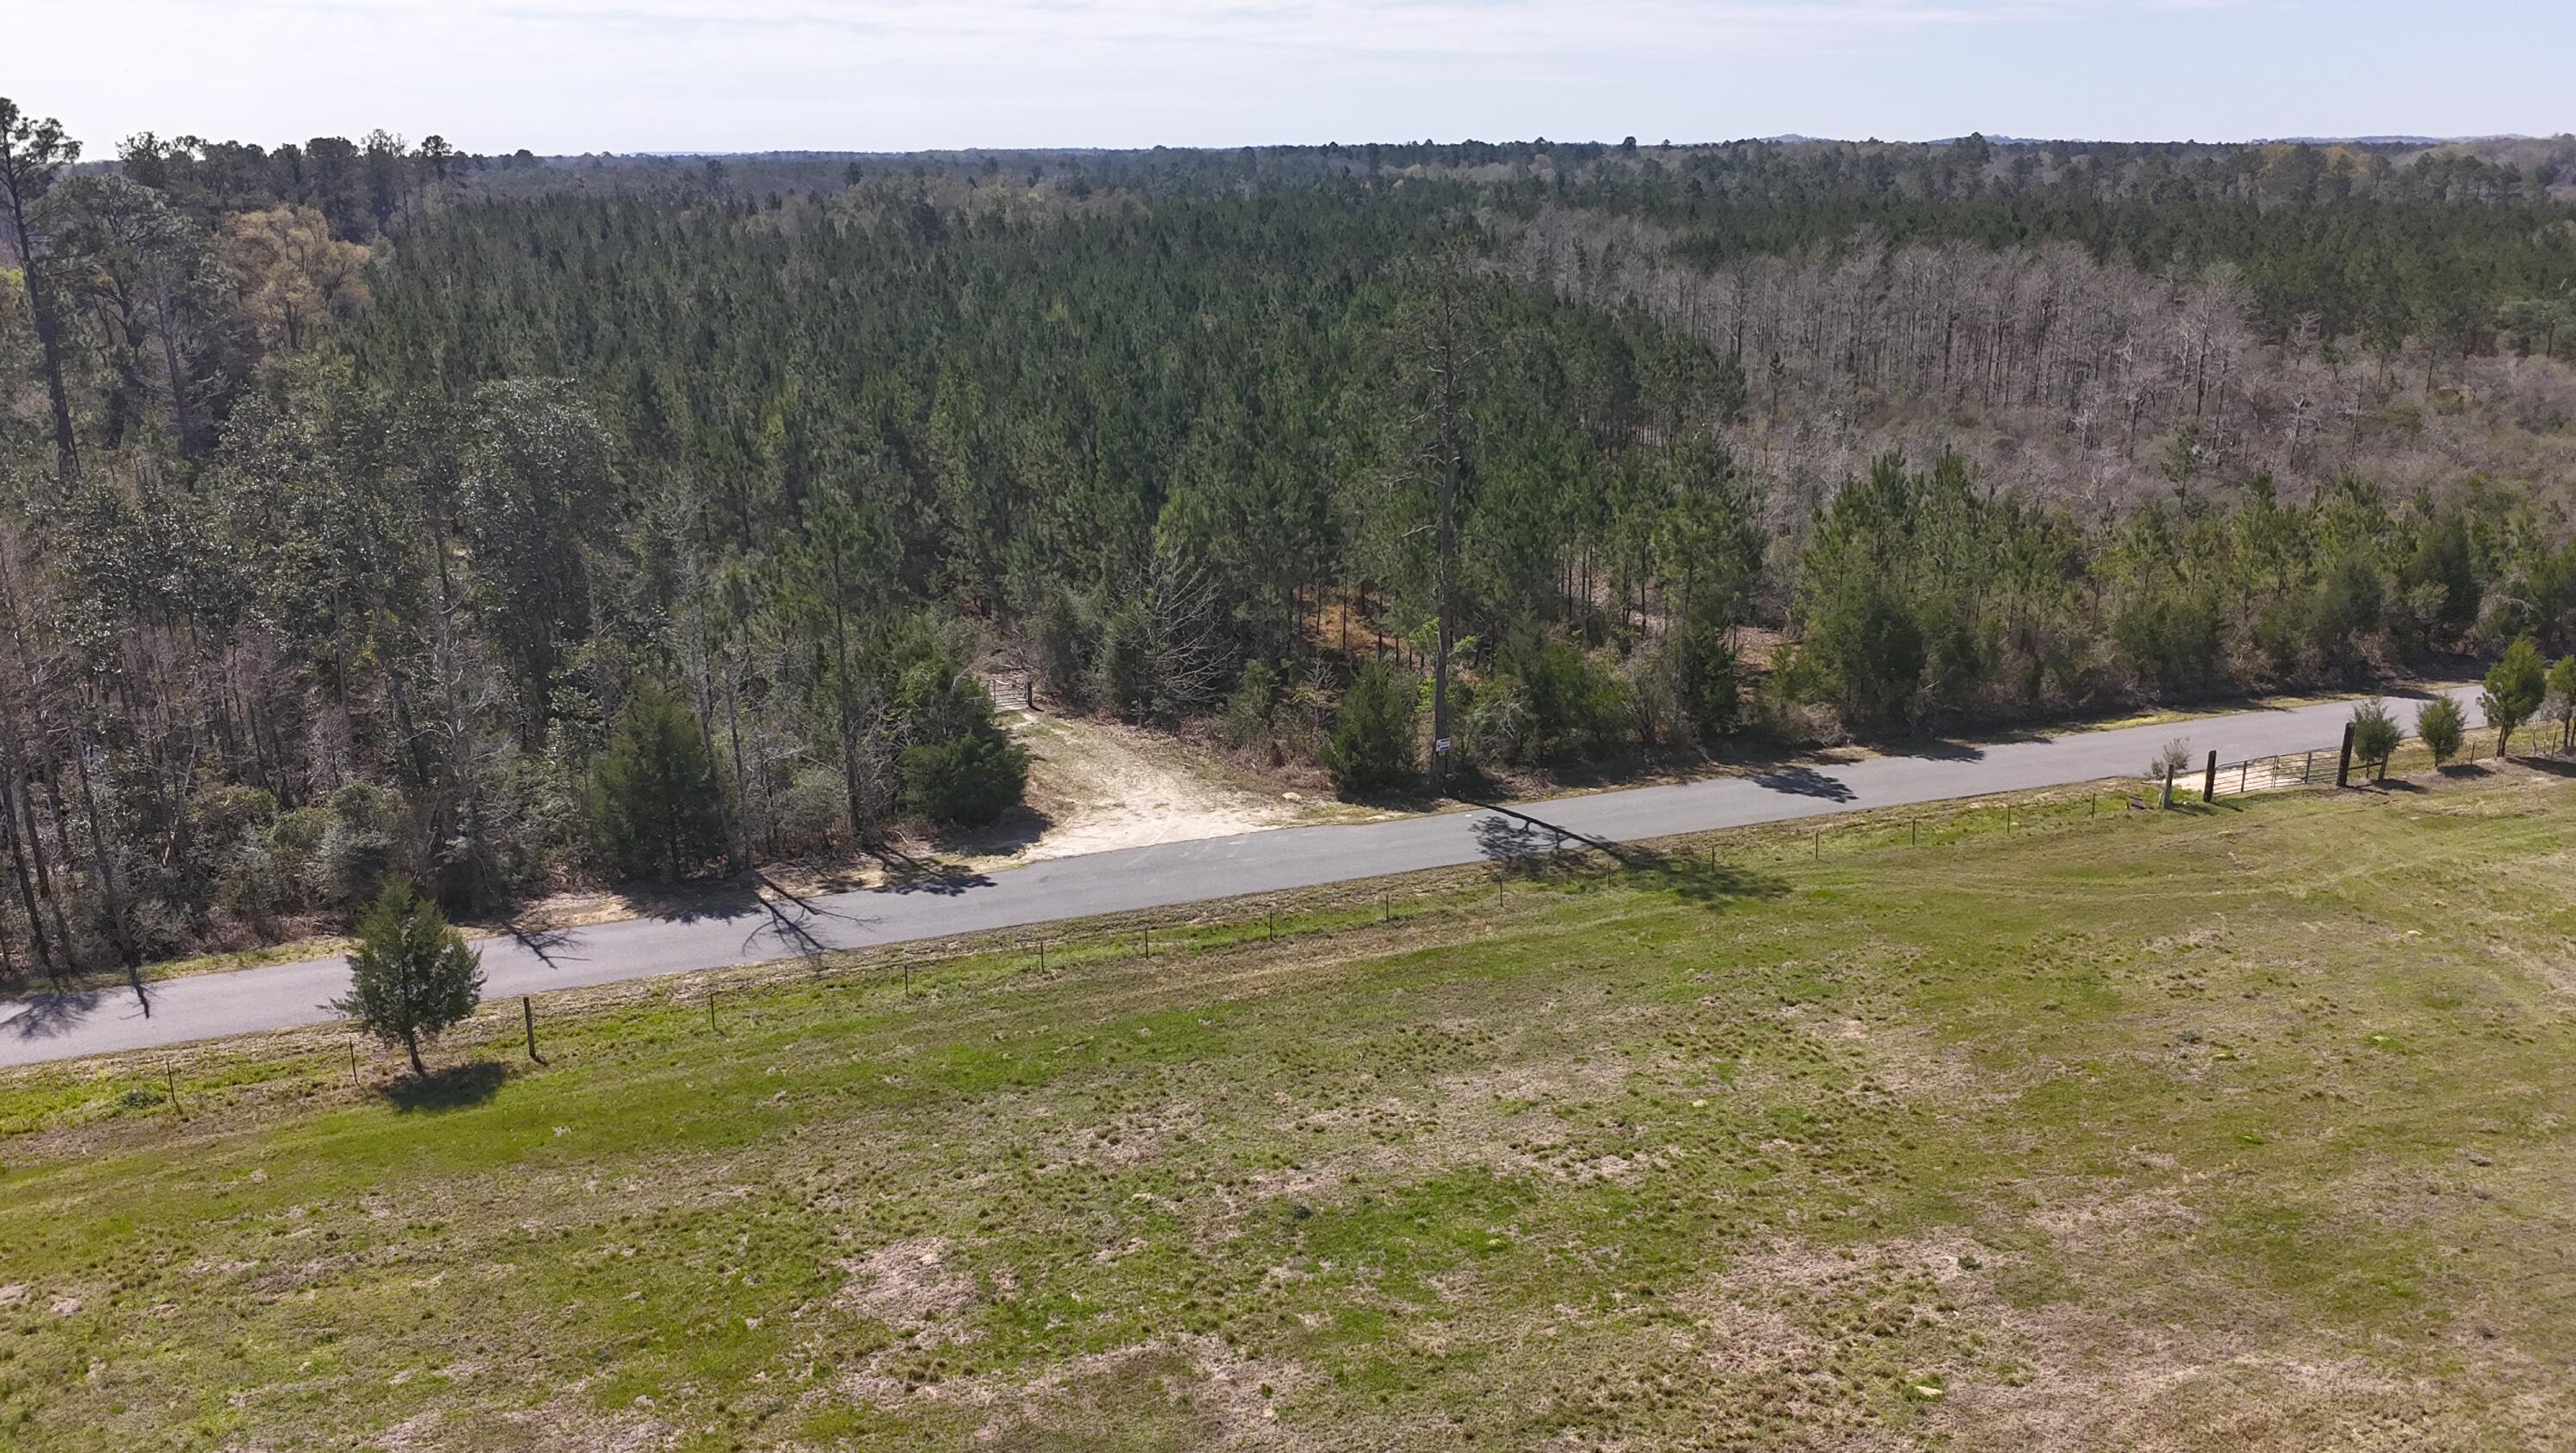
Dream Location for Country Living or Hunters Paradise either way you won't want to miss this opportunity! This Beautiful 142.86 +/- Acres of prime land has so much to offer, Power is available. Turkey season coming soon! Bring your build plans, hunting gear, Horses and ATVS LOCATION LOCATION!!!! This Property has Easy Access to Panama City Beaches I-10, Hwy 79, Hwy 81, and Hwy 90
#983528

Caryville

Tract#6416 Brock Road

None Beds

None Baths

142.86 acres

$315,000

MLS#: 983528
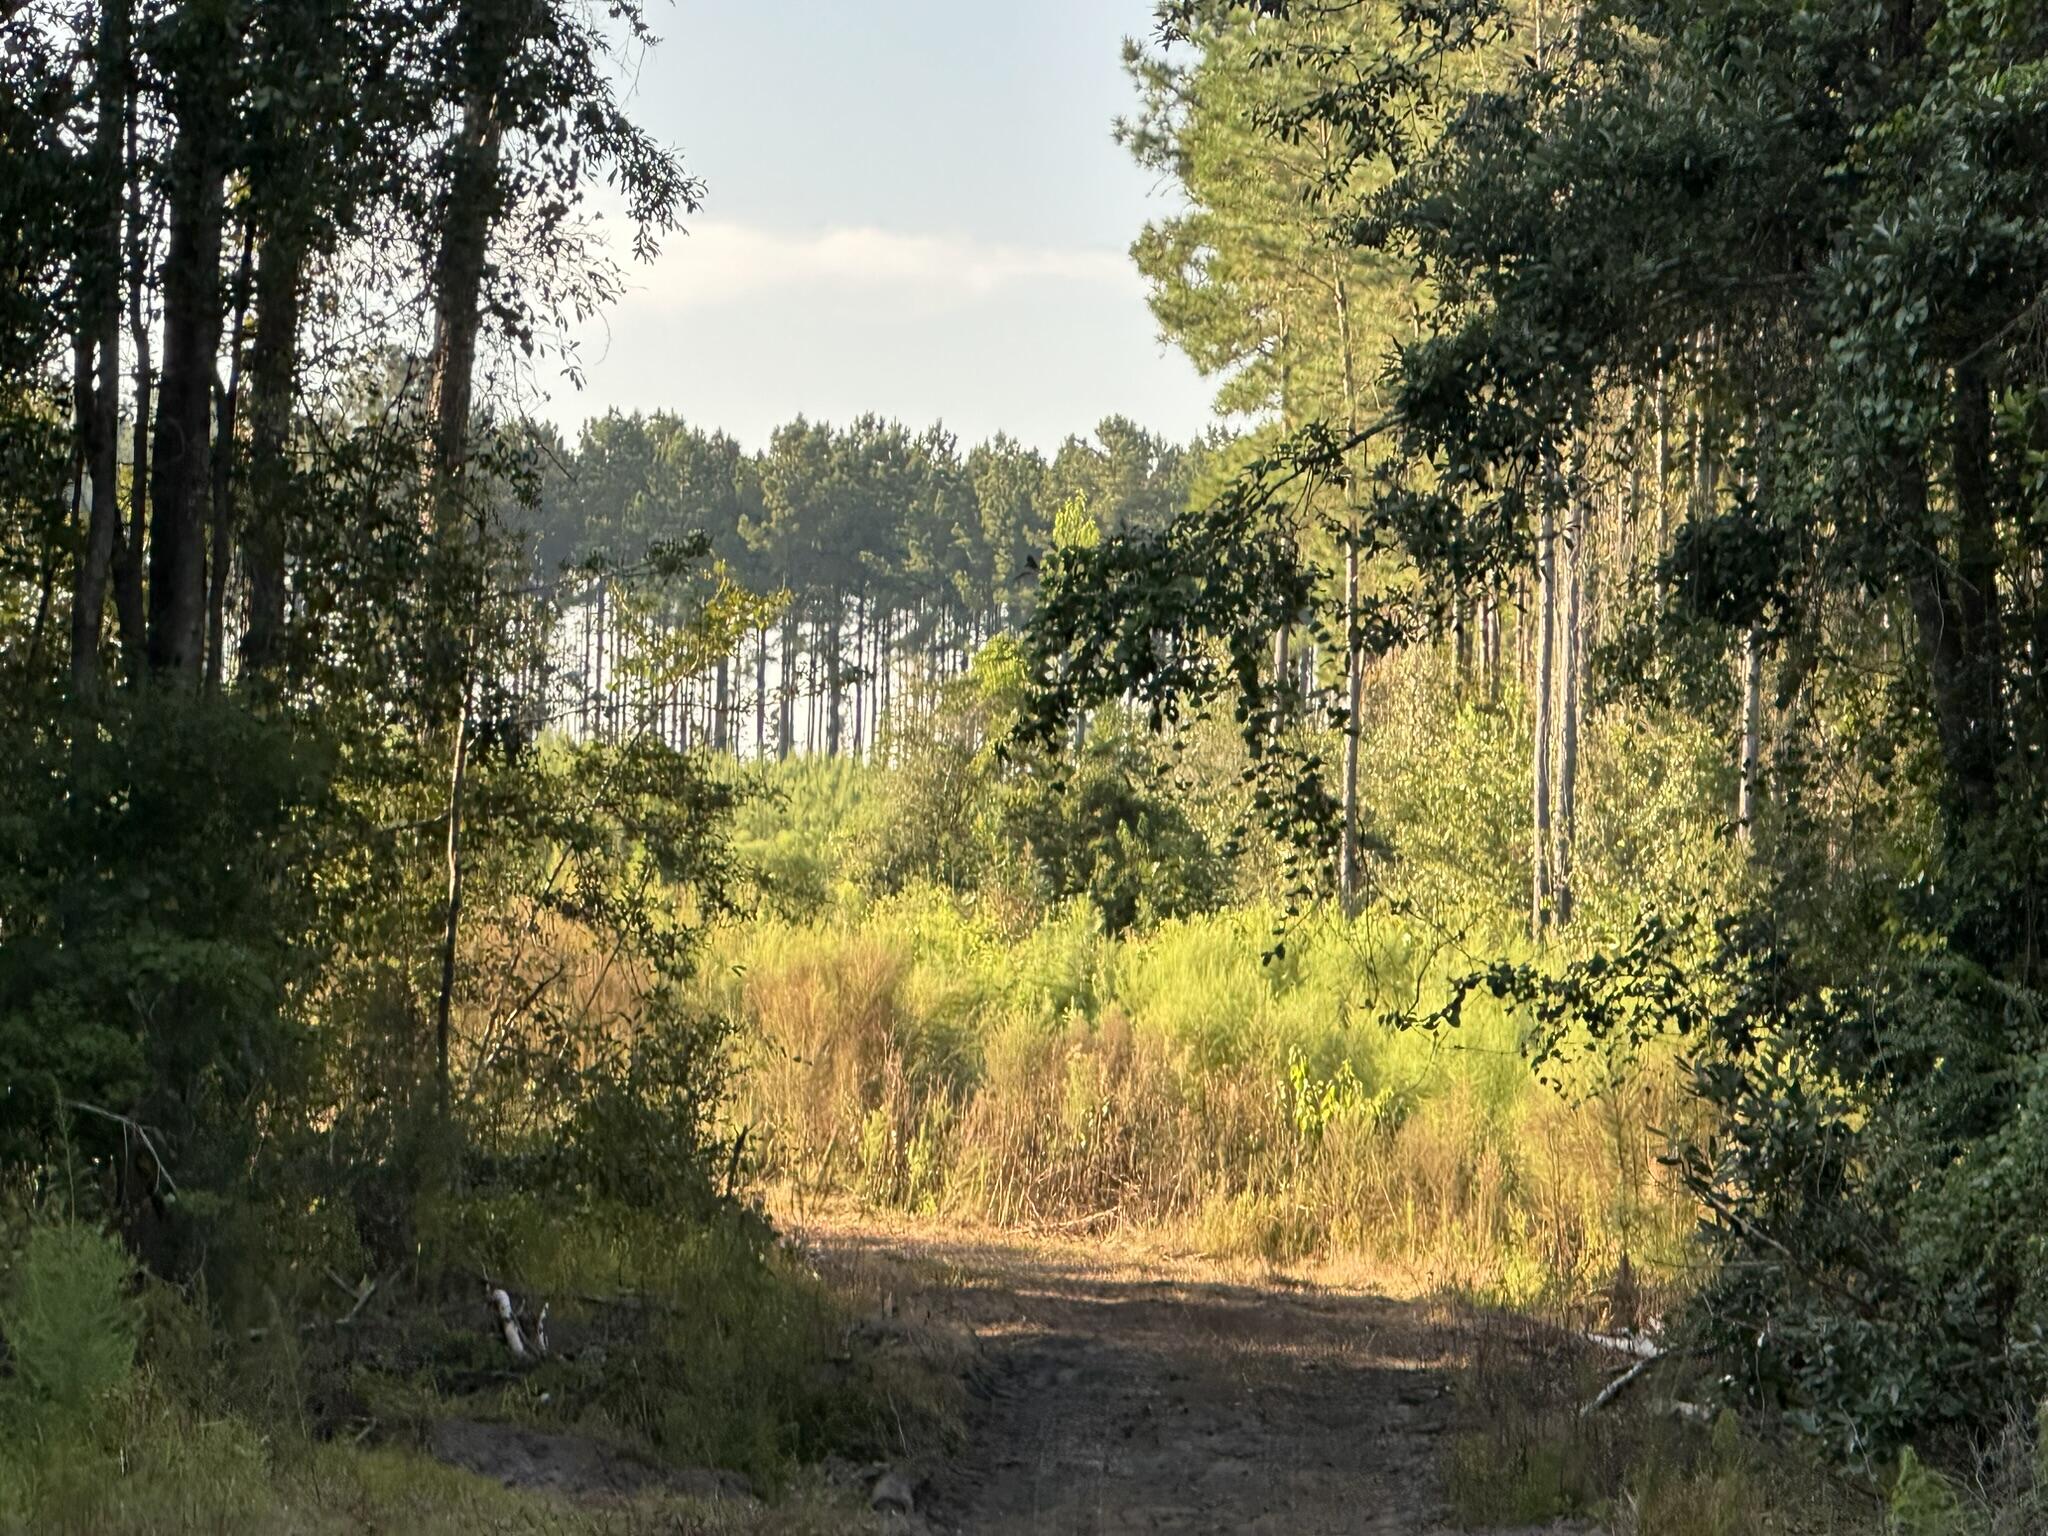
Potential for expansive 267.35+/- Acre Retreat!
This impressive tract offers the space and flexibility to bring your vision to life. The possibilities are wide-ranging—create a private estate, working farm, recreational getaway, or hunting retreat.
Access is available exclusively via Doyle Morgan Road along the Florida/Alabama line. The land is a mix of high and dry and  beautiful 8 mile creek frontage, offers road frontage, and power is accessible from the road, making future plans more attainable.
From wide-open space for building or agriculture to room for horses, hunting, or ATV riding, this property offers something for everyone seeking a large rural setting. With turkey season around the corner, sportsmen will also appreciate the natural appeal.
Opportunities like this are rare.
#983574

DeFuniak Springs

Tract#6201 Doyle Morgan Road

None Beds

None Baths

257.19 acres

$977,900

MLS#: 983574
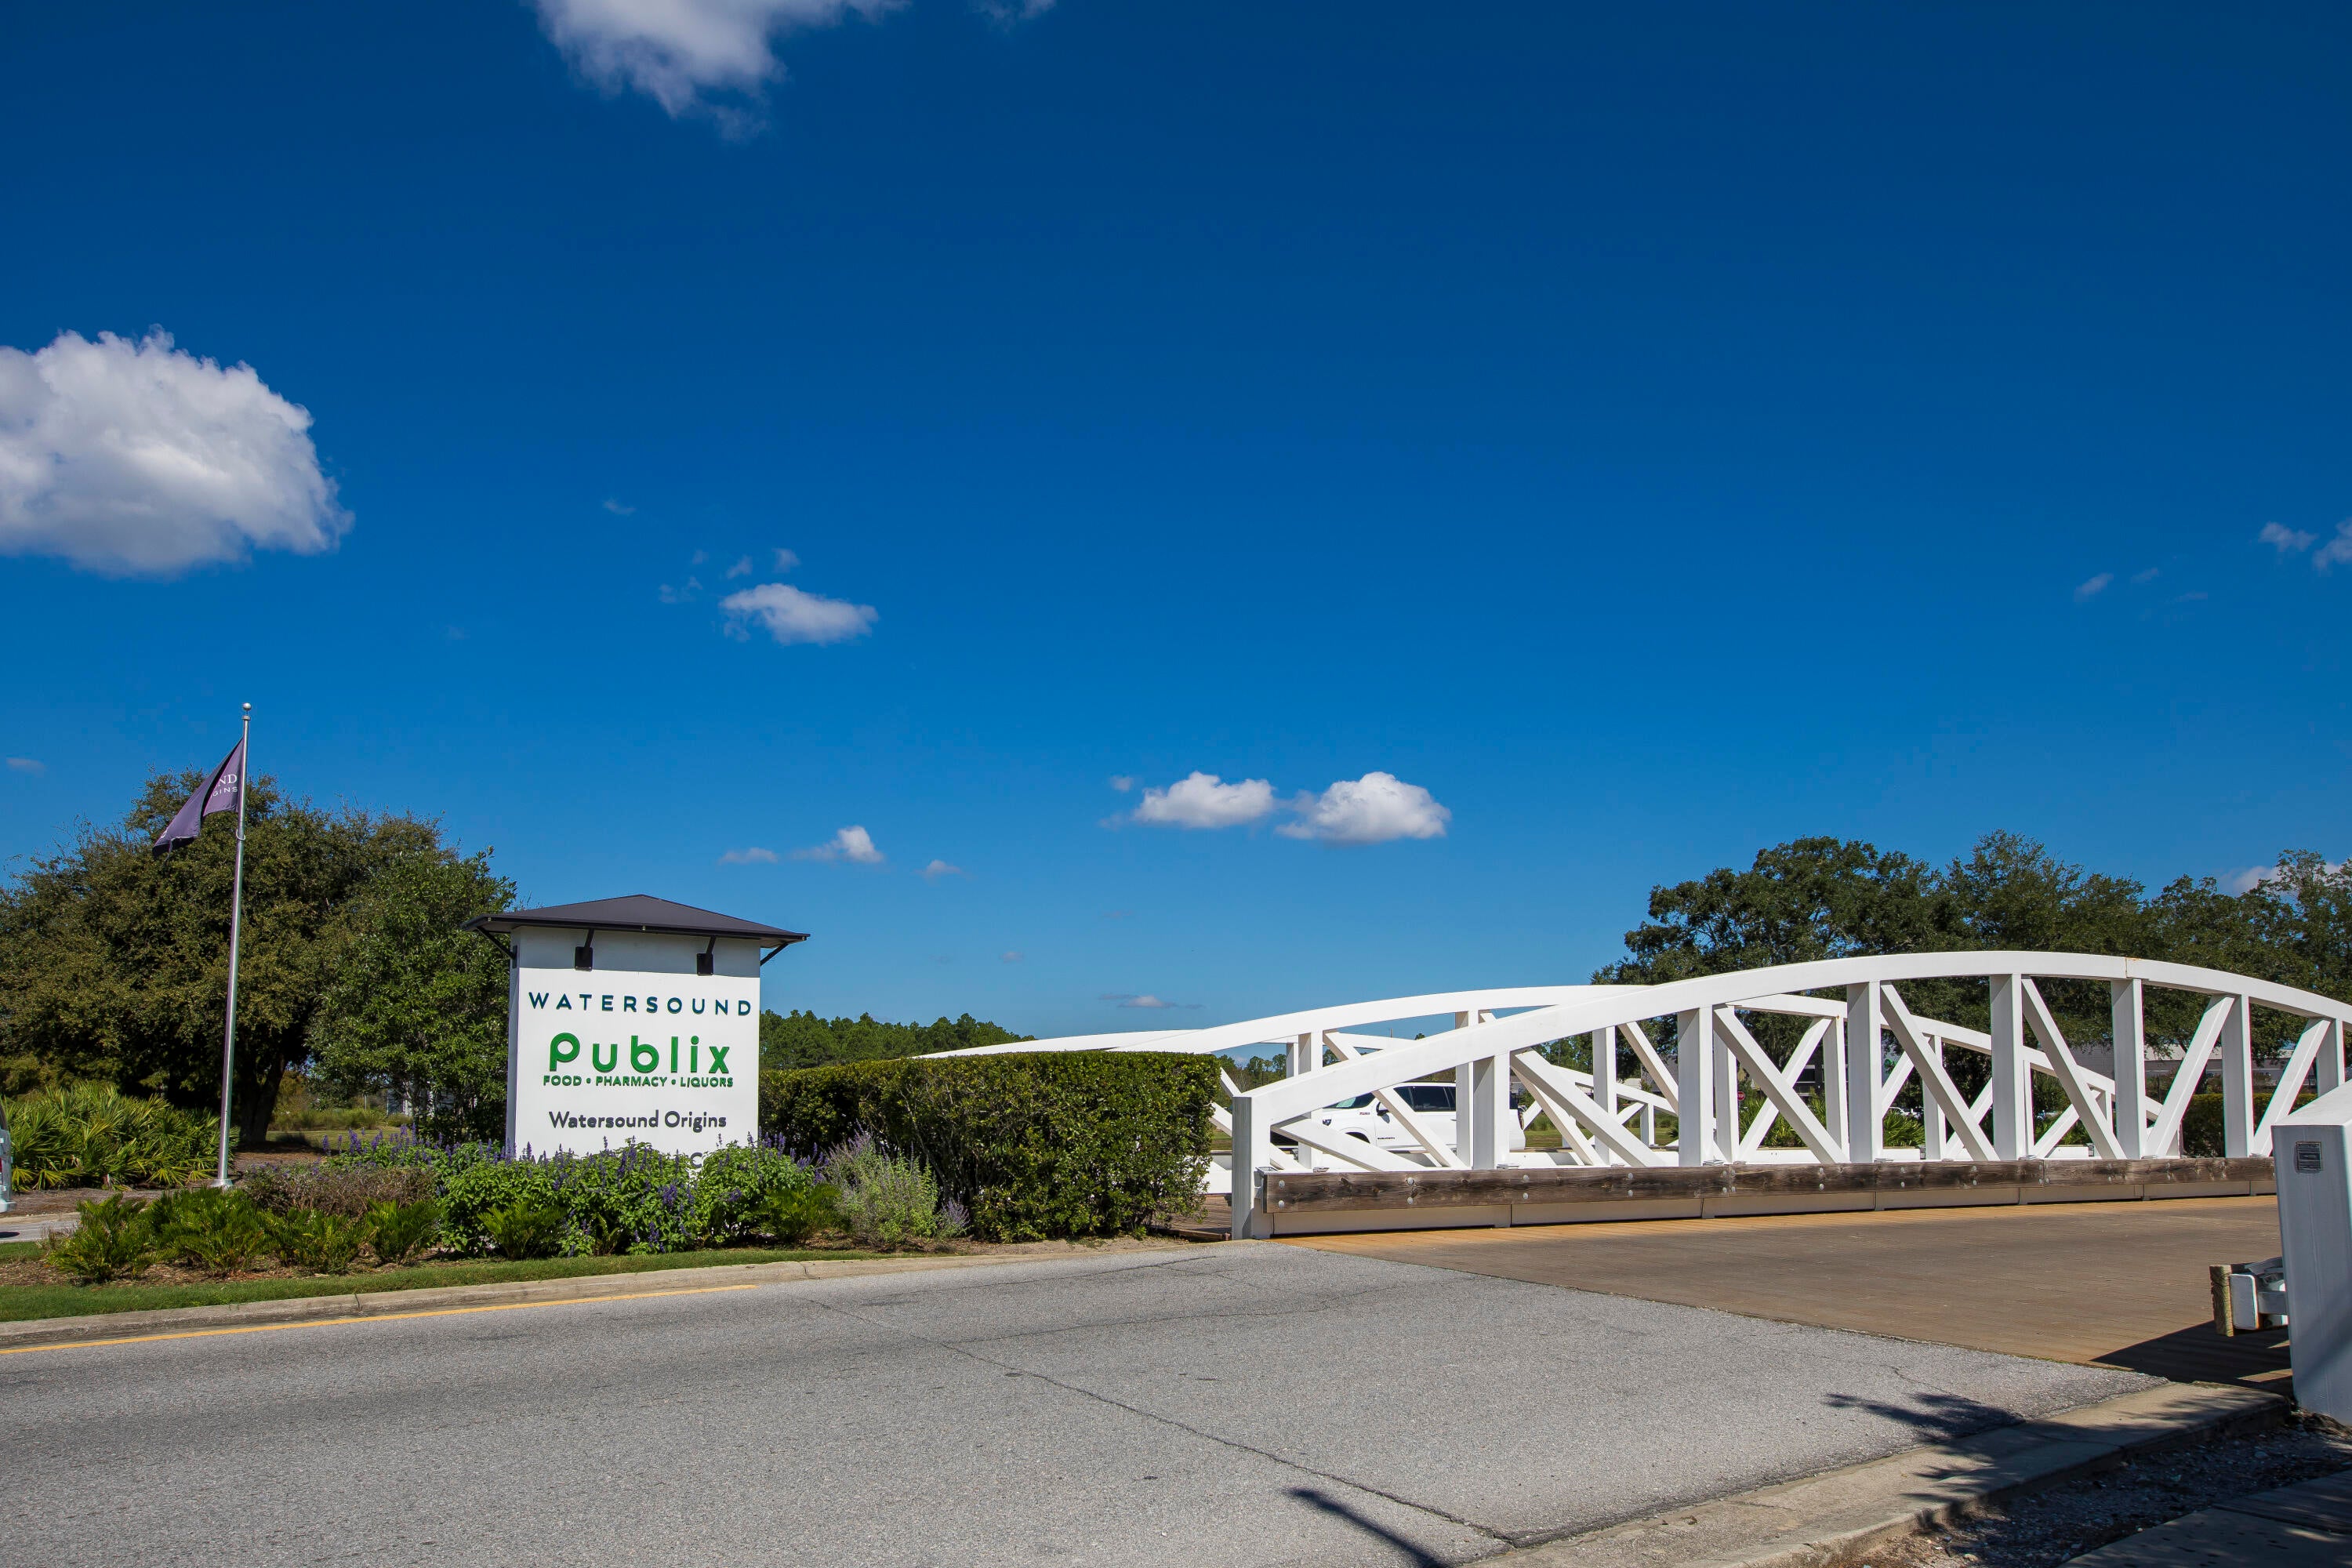
Entered for Comp purposes. The Ficus rear-load garage plan in the Preserve Collection at Arborview Park offers 2,685 square feet of thoughtfully designed single-level living with 4 bedrooms, 4.5 bathrooms, and an expanded rear-load 2.5-car garage connected to the home by a covered walkway. This home provides a spacious floor plan with and a strong balance of open gathering spaces and private bedroom accommodations.

The foyer leads into an open central living area where the kitchen, dining, and living spaces connect for an easy flow throughout the heart of the home. Generous windows and doors along the rear of the residence create a natural connection to the covered outdoor living area and backyard.

The kitchen is positioned at the center of the main living space with a large island and walk-in pantry, providing ample workspace and storage while remaining open to the dining and living areas. The primary suite is situated separately from the secondary bedrooms and includes a spacious bath and walk-in closet. Three additional bedrooms each offer convenient access to a full bath, providing comfortable accommodations for family and guests. 

Located within the Preserve Collection at Arborview Park in Watersound Origins, the Ficus offers a well-proportioned single-level design with generous indoor and outdoor living spaces. Residents enjoy access to the Origins Golf Course, Village Commons amenities, and miles of walking and biking trails throughout the community.
#1010038

Watersound

TBD Hutton Cove Lot 54

4 Beds

4 Baths

2,685 Sq.Ft.

$1,471,130

MLS#: 1010038
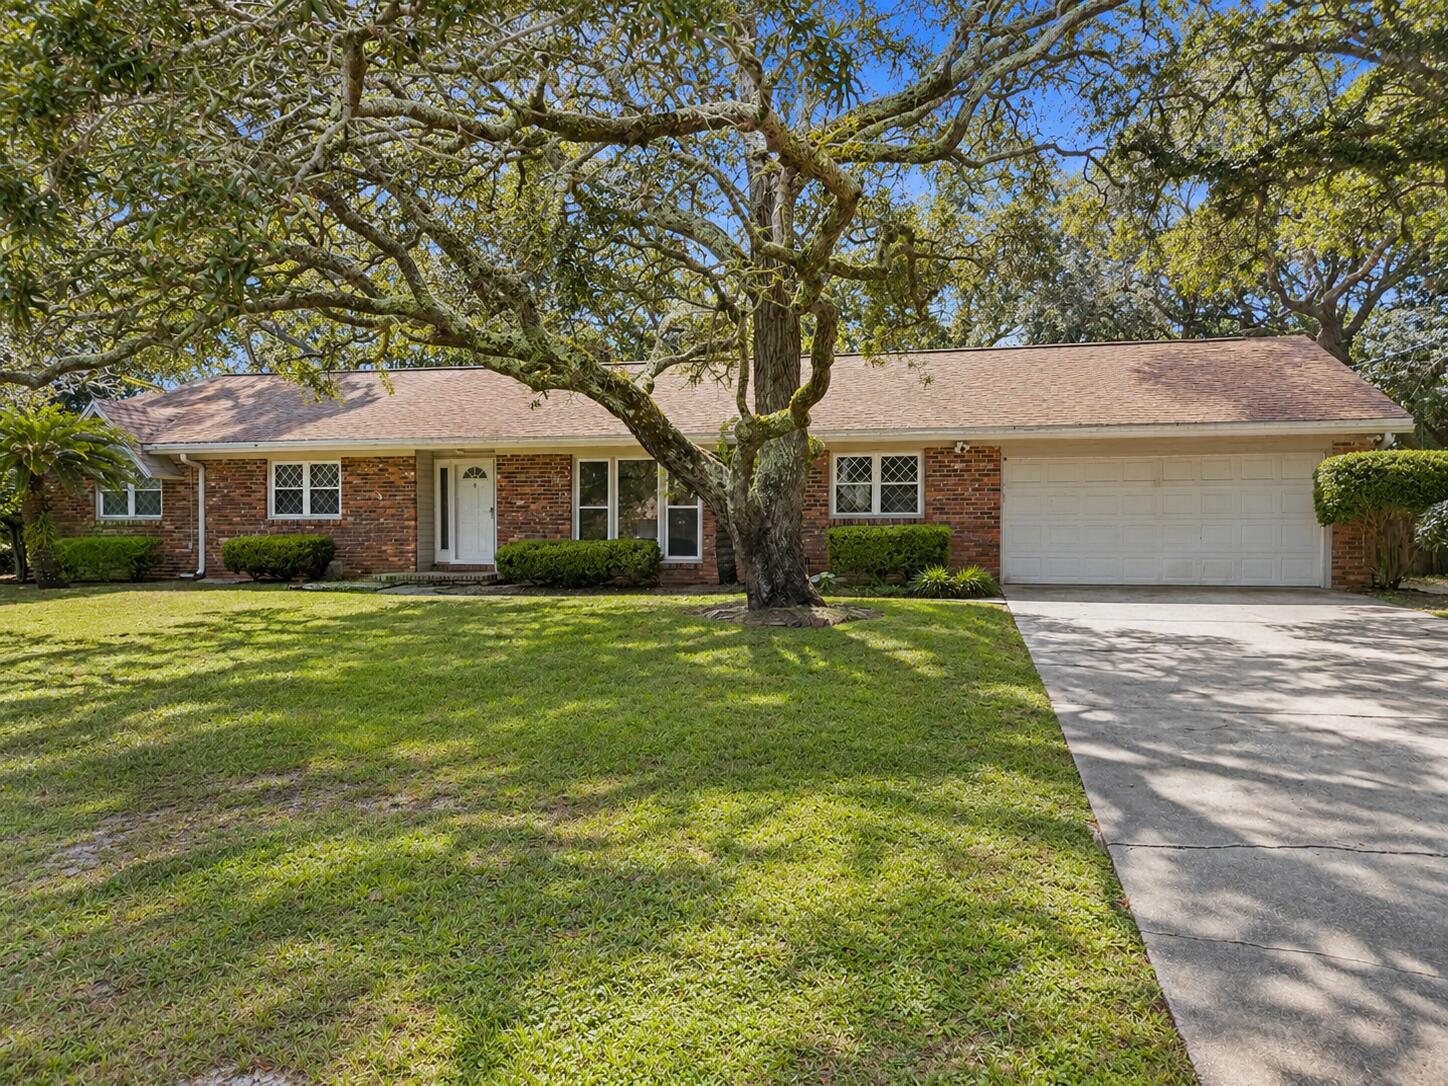
Welcome to 22 Country Club Road, a spacious 4-bedroom, 2-bath brick home ideally situated in the desirable Shalimar Pointe area. Offering approximately 2,010 square feet, this home combines comfortable living spaces with an unbeatable location directly across from the bay and overlooking the Shalimar Pointe golf course. Inside, you'll find a welcoming layout featuring two living areas, including one with a wood-burning fireplace, a formal dining room, and a beautifully updated eat-in kitchen with breakfast bar. The primary suite enjoys peaceful golf-course views, while an additional bedroom features French doors leading to the covered porch. Outside, the fenced backyard offers a covered porch--perfect for relaxing or entertaining while enjoying the mature landscaping and golf-course setting. With an attached 2-car garage and convenient access to Eglin AFB, Fort Walton Beach, Choctawhatchee Bay and area beaches, this Shalimar gem offers the best of Northwest Florida living. This includes yard maintenance. Photos are virtually staged. Tenant to provide own furnishings.
#1010046

Shalimar

22 Country Club Road

4 Beds

2 Baths

2,010 Sq.Ft.

$2,875

MLS#: 1010046
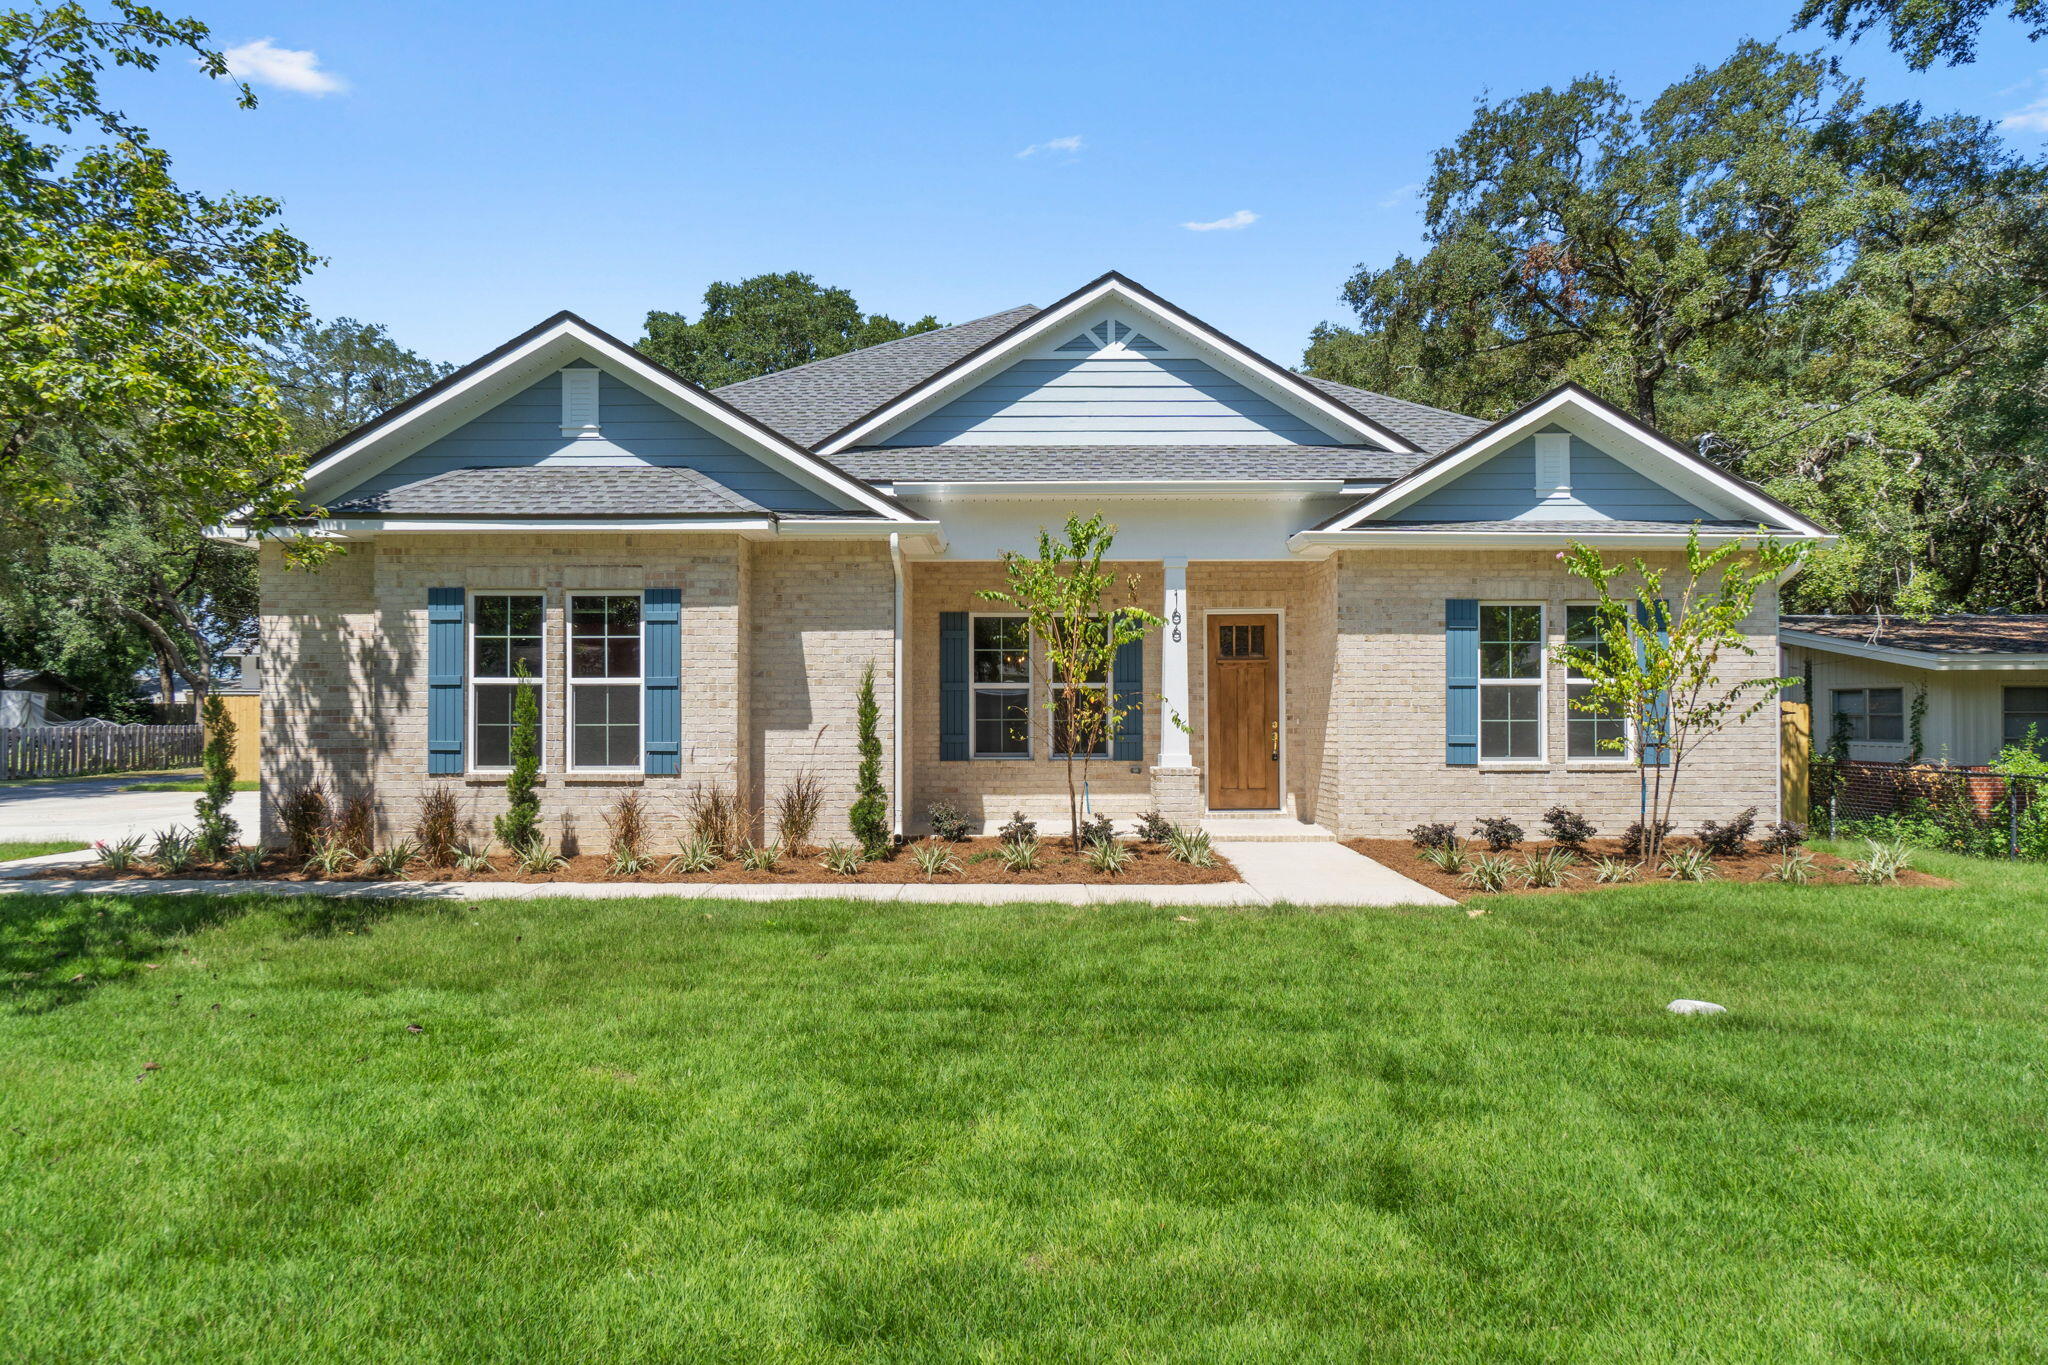
166 Grandview in the heart of Valparaiso is your Dream Home come true! 5 minutes to Eglin Gate!! Beautifully landscaped and maintained. Offering 2,975 square feet, 6 bedrooms -which can easily become 5 bedrooms with an office or additional living, 3 full bathrooms, and an oversized garage, this thoughtfully designed home blends modern elegance with everyday functionality.
Built by a respected local builder, every detail has been carefully selected--from the stunning finishes and designer color palette to the open-concept layout that creates the perfect space for entertaining and family living. The spacious kitchen flows seamlessly into the living and dining areas, while the screened-in patio provides the ideal place to relax and enjoy Florida's beautiful weather year-round. 
Nestled on a quiet street in an established neighborhood, with beautiful water views from the front yard, you'll love the peaceful setting while remaining just minutes from the water, Eglin Air Force Base, local parks, shopping, dining, and only a short drive to the Emerald Coast's world-famous beaches. You must see this home to properly appreciate all the features it offers.
#1009683

Valparaiso

166 Grandview Avenue

6 Beds

3 Baths

2,975 Sq.Ft.

$875,000

MLS#: 1009683
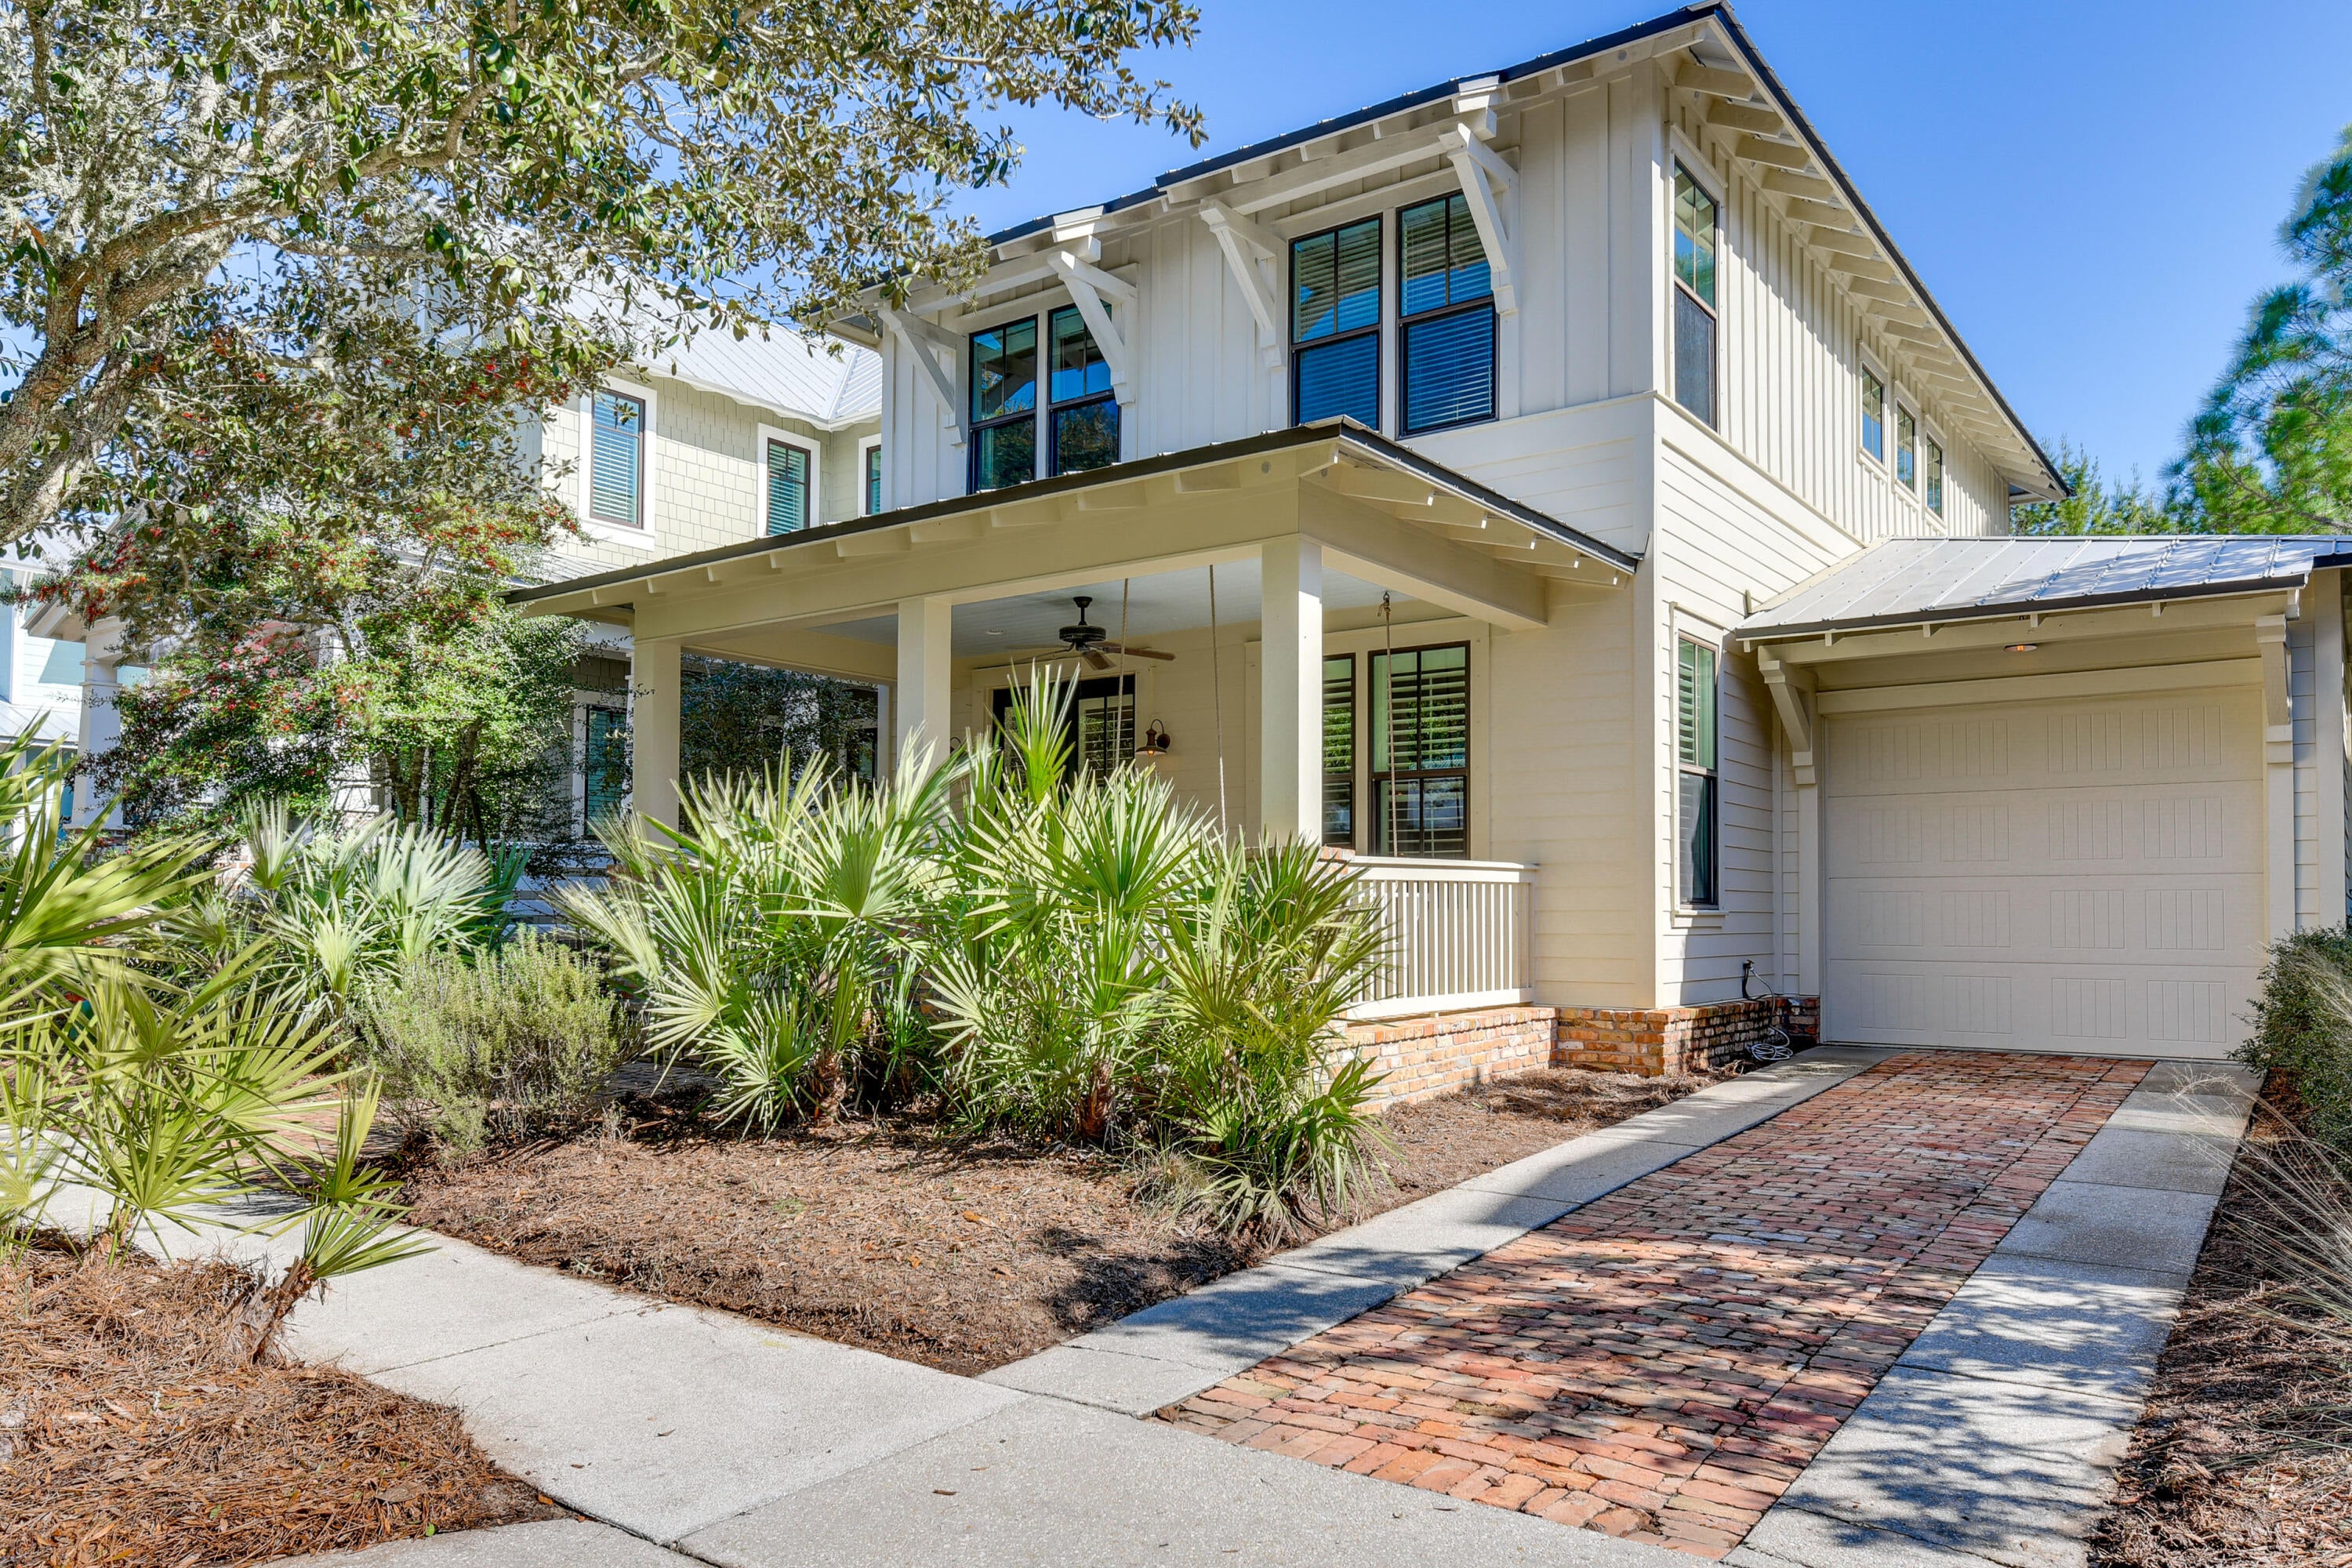
Set within the gated community of Forest Lakes, this four-bedroom, three-and-a-half-bath Florida Craftsman pairs timeless character with an inviting, functional layout. Heart pine flooring and plantation shutters add warmth throughout, while the open living, dining and kitchen areas create an effortless setting for everyday living and entertaining. The main level features the primary suite, a dedicated office, laundry room and half bath. Step outside to a private screened porch or relax on the front porch, clad in old Chicago brick, complete with a classic porch swing. A one-car garage provides additional convenience. A second loft-style living space is available on the second floor so guests may spread out. This is a highly accommodating floor plan for primary residents or second home/investment owners.

The community's masterplan was designed by the late award-winning architect Cary McWhorter. Forest Lakes is one of West 30A's most picturesque communities--where parks, lakes and natural spaces are the rule. Amenities include a two-tiered pool with waterfalls, a poolhouse pavilion with summer kitchen and fireplace, a stocked 1.9-acre lake, boardwalks, gazebo, playground, basketball hoop, green space and lakeside walking trails. The community backs to Point Washington State Forest, offering access to more than 14 miles of trails, while the white sand beaches and emerald waters of the Gulf are just moments away. All measurements and information deemed reliable should be verified by Buyer.
#1010000

Santa Rosa Beach

170 W Okeechobee

4 Beds

3 Baths

2,116 Sq.Ft.

$1,259,000

MLS#: 1010000
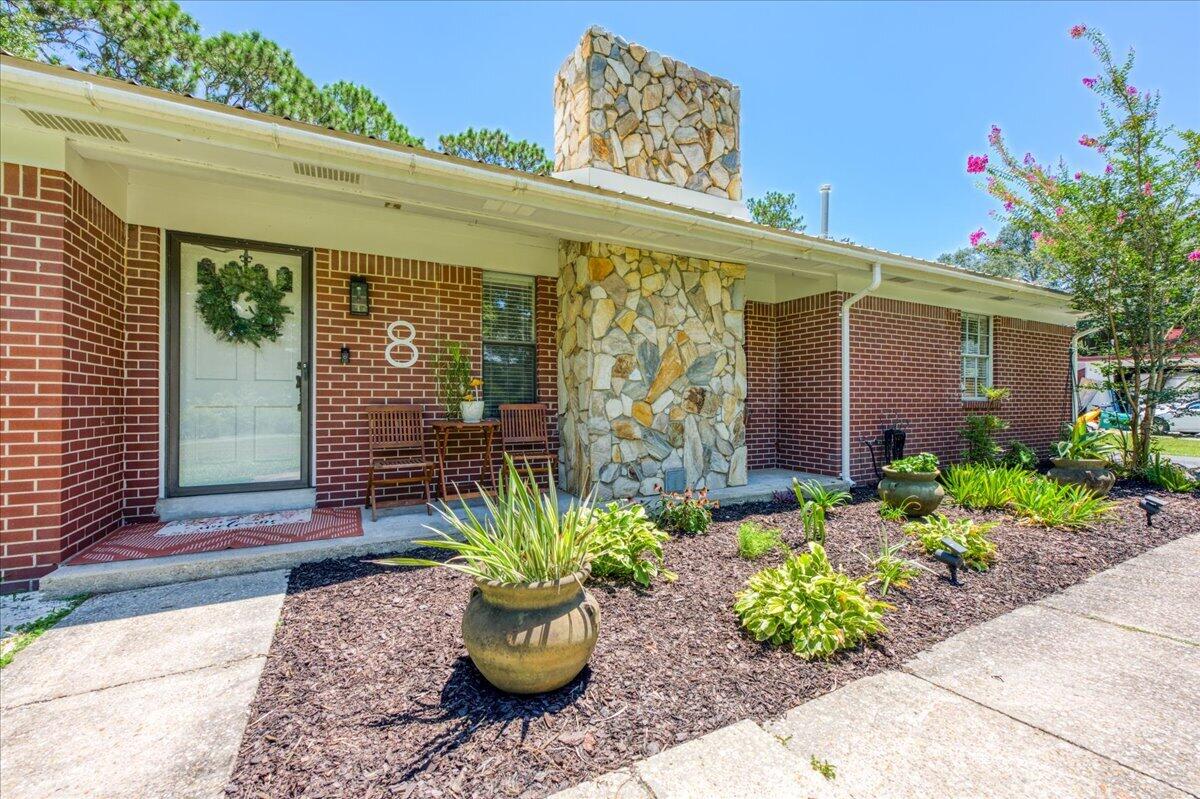
Welcome to this Adorable 3-bedroom, 2-bathroom home nestled in the highly sought-after Longwood community of Poquito Bayou--with the rare benefit of NO HOA!

Location is Everything. Positioned less than a half-mile from an exclusive, resident-only bayou beach, this home puts coastal living right at your doorstep. Take a leisurely stroll to three nearby community parks, including two waterfront locations situated directly on Poquito Bayou. Spend your weekends boating, paddle-boarding, swimming, or fishing, complete with access to a community dock, boat ramp, playground, and scenic picnic areas.

This Classic Brick with beautiful stone detailing welcomes you right in!  Inside, a bright, open-concept modern kitchen and dining space serves as the heart of the home, tastefully updated with warm wood-look tile, granite countertops, a crisp ceramic backsplash, and a dedicated desk nook with built-ins. Outdoors, an expansive screened porch offers the ideal setup for year-round entertaining, while a private rear-entry garage provides generous parking and added convenience! 

Additional highlights include a durable, low-maintenance metal roof, plus a full natural GAS package--featuring a gas oven, GAS  water heater, and central furnace for maximum comfort and energy savings.

Just 2.6 mi to Eglin AFB, 10.3 mi to Hurlburt, 7.9 mi to our infamous Emerald Coast Beaches! Call your favorite Realtor to schedule a showing!
#1010002

Shalimar

8 Longwood Drive

3 Beds

2 Baths

1,362 Sq.Ft.

$350,000

MLS#: 1010002
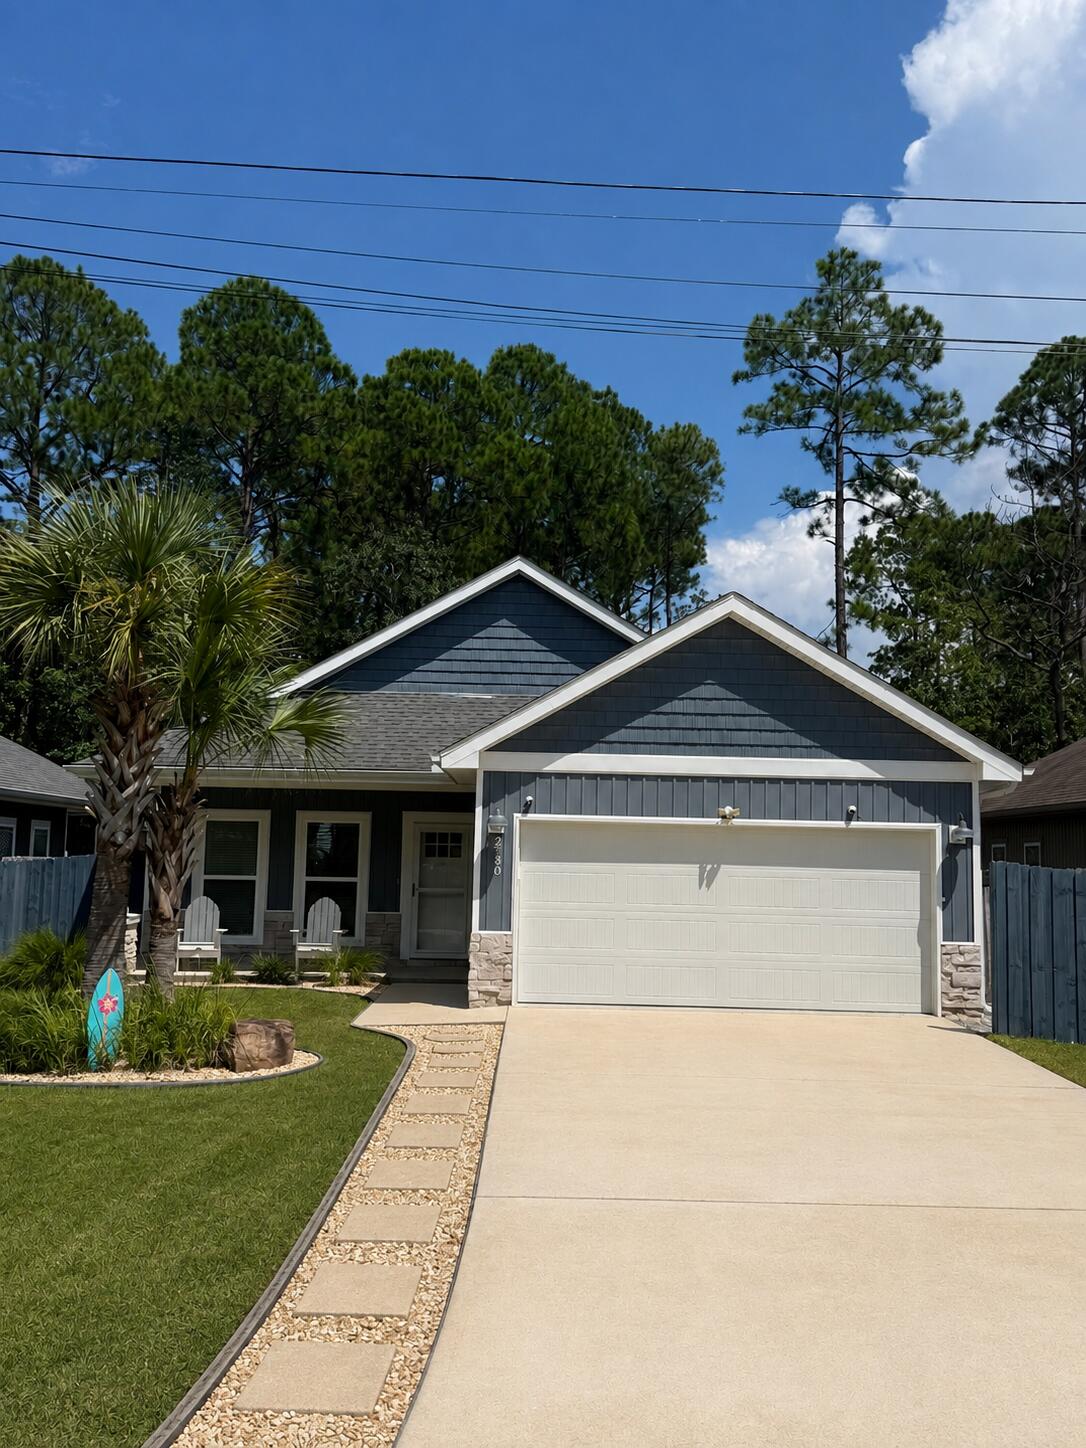
Welcome to 2980 N 18th Ave in Milton, where comfortable Florida living meets beautifully maintained outdoor spaces. This inviting 3-bedroom, 2-bath home offers an open-concept layout, spacious living areas, and a kitchen designed for both everyday living and entertaining. The home features custom cabinetry, a large center island, natural stone countertops, and an easy flow between the kitchen and living room.

Step outside and you'll find an impressive outdoor retreat with full landscaping, eight mature palm trees, a fully fenced backyard, and a screened-in back porch, creating the perfect setting for relaxing, entertaining, or enjoying Florida's beautiful weather. The backyard also offers an above-ground saltwater pool with a deck and multiple patio areas for outdoor enjoyment.

The home has received more than $10,000 in upgrades, including a brand-new refrigerator in 2022, GE all-in-one washer/dryer, and a 2022 stove and dishwasher. These thoughtful improvements add convenience and value while making the home truly move-in ready.

With its mature landscaping, privacy, screened outdoor living, pool, fencing, and numerous updates, this property offers a wonderful combination of indoor comfort and outdoor Florida living. Conveniently located near Mulatto Bayou and a boat ramp, with easy access to Milton, Pensacola, NAS Pensacola, and Pensacola Beach, this is a home you'll want to see! Seller will give a $1,500 paint allowance with a full offer.
#1010004

Milton

2980 N 18Th Avenue

3 Beds

2 Baths

1,359 Sq.Ft.

$305,000

MLS#: 1010004
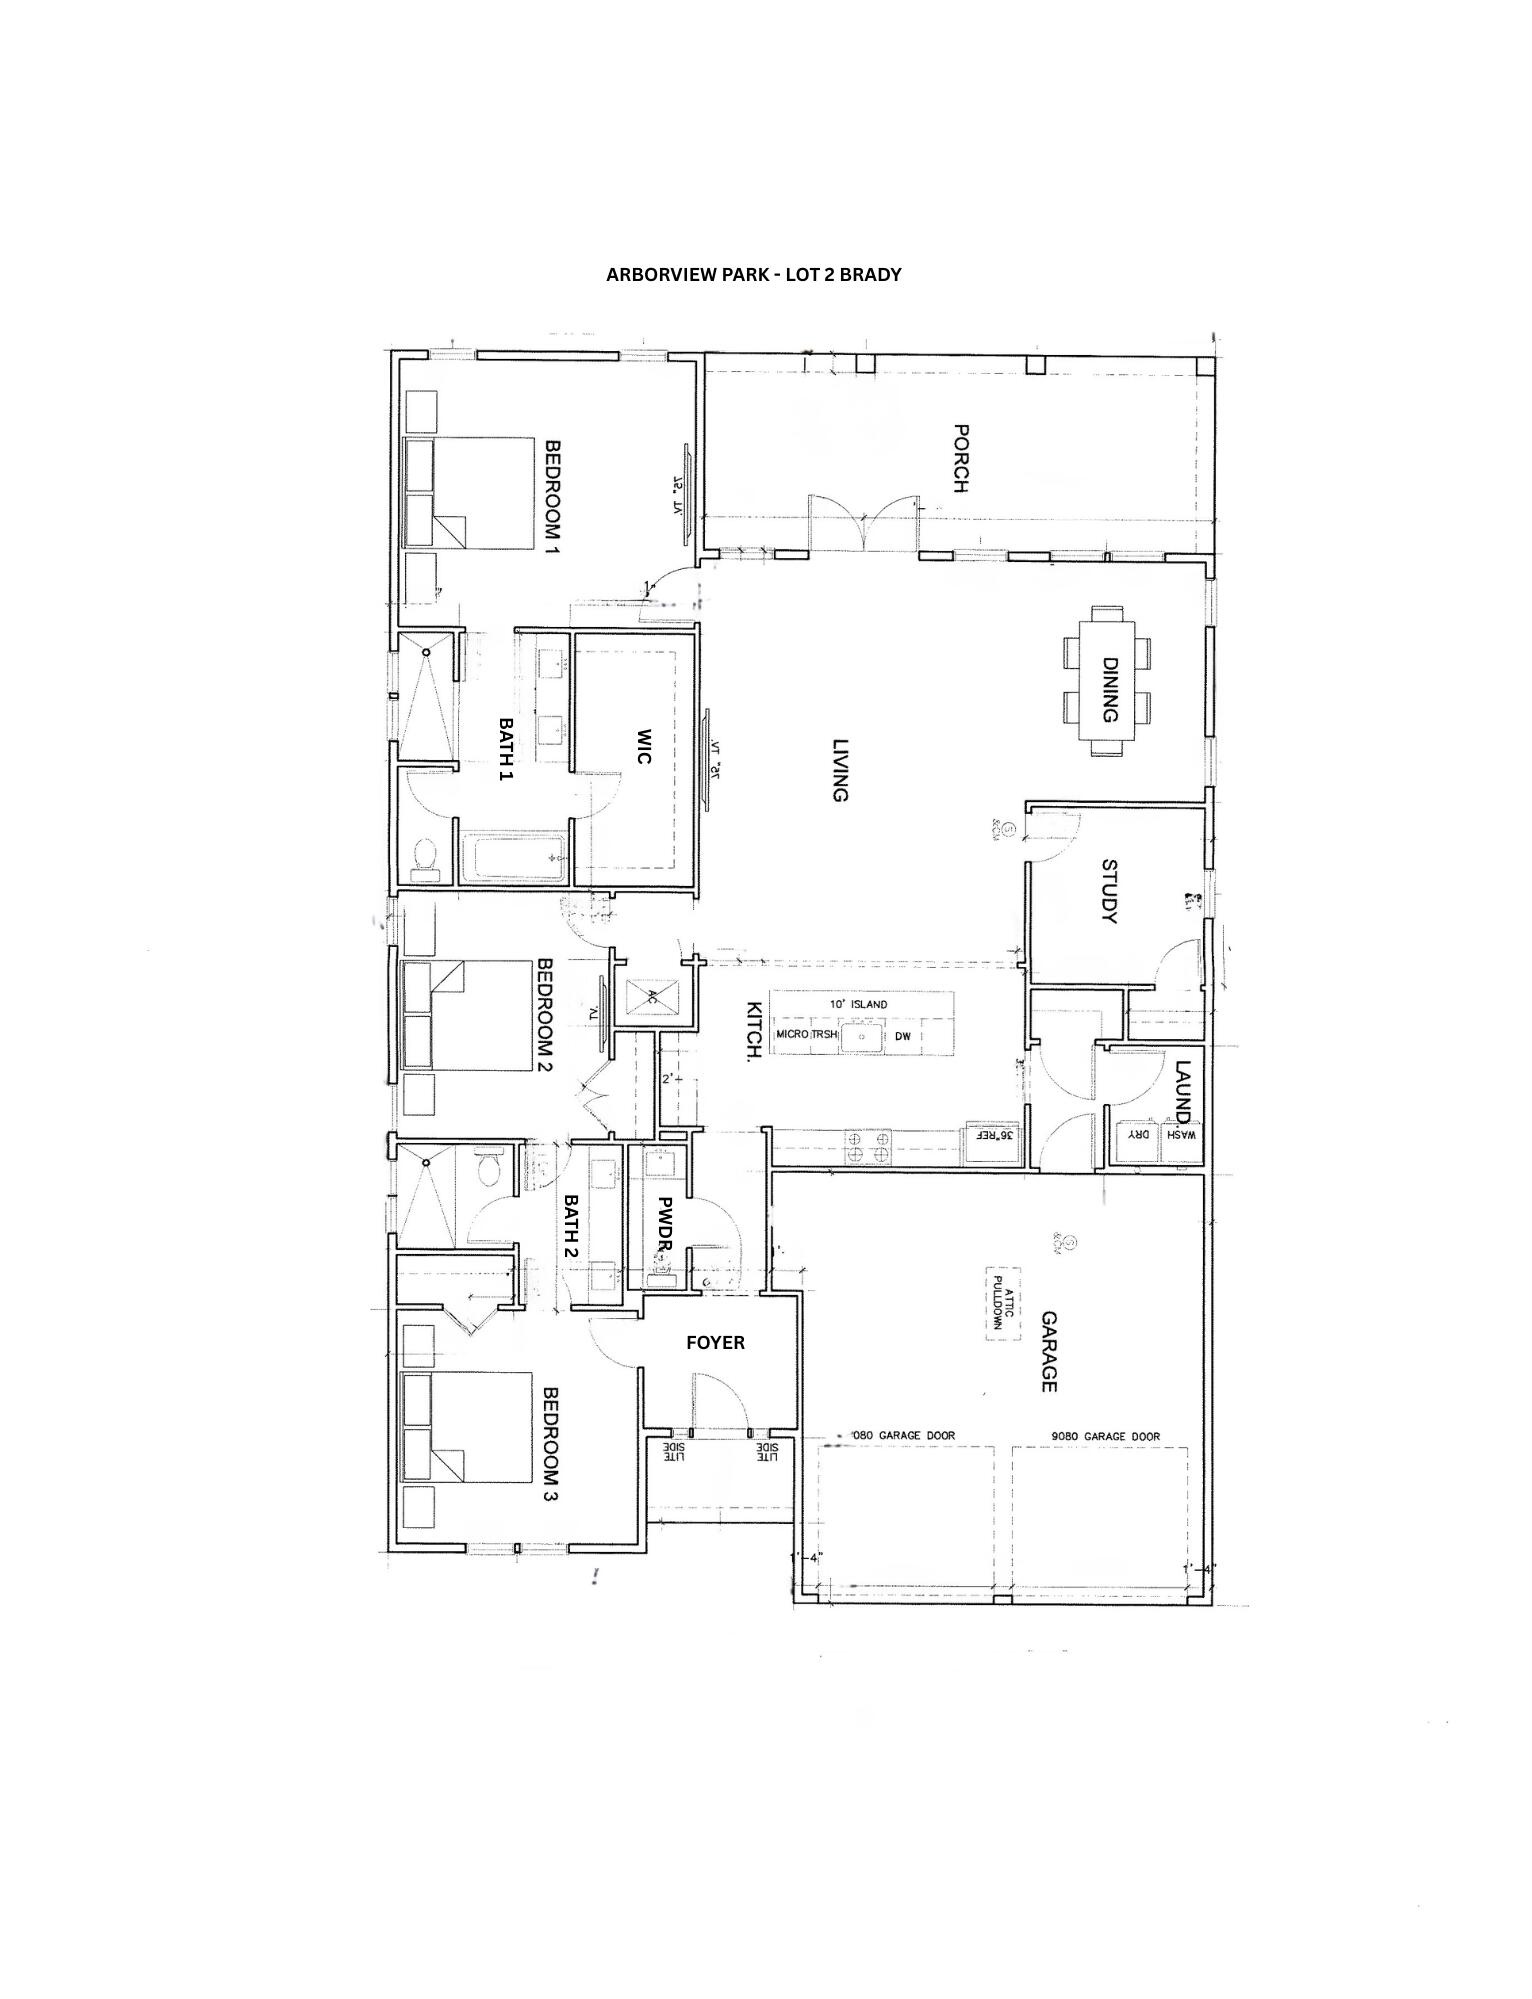
Entered for comp purposes. Welcome to the Brady plan, located in the newly released Arborview Park phase of Watersound Origins, near the entrance of the community at West Bay Parkway and Highway 98. Situated on a corner homesite with a waterview, this single-level home offers approximately 2,100 square feet of living space with 3 bedrooms, 2.5 bathrooms, a study, and a 2-car garage.

The floor plan features an open living, dining, and kitchen layout with access to an expanded screened rear porch overlooking a retention pond. The primary suite is located privately at the rear of the home and includes a walk-in custom closet and a bath with a tiled shower and quartz vanity. Two additional bedrooms share a full bath, while the study near the front of the home provides flexible space for a home office or additional living area. Interior features include 10-foot ceilings, crown molding in main living areas, quartz countertops in kitchen and bathrooms, upgraded stainless steel Bosch appliances with a 36" dual fuel range, luxury vinyl plank flooring throughout, and wood cabinetry with soft-close drawers.

Exterior construction includes cement fiber siding, heirloom brick accents on both expanded front and rear porches, decorative shutters, a professionally landscaped yard with irrigation and the added fence tie-in on the the park side of the homesite.

Residents of Watersound Origins enjoy access to the Origins Golf Course, Village Commons pool and fitness center, sports courts, trails, and Watersound Town Center located within the community.
#1010030

Watersound

1084 Suwannee Drive Lot 50

3 Beds

2 Baths

2,100 Sq.Ft.

$970,400

MLS#: 1010030
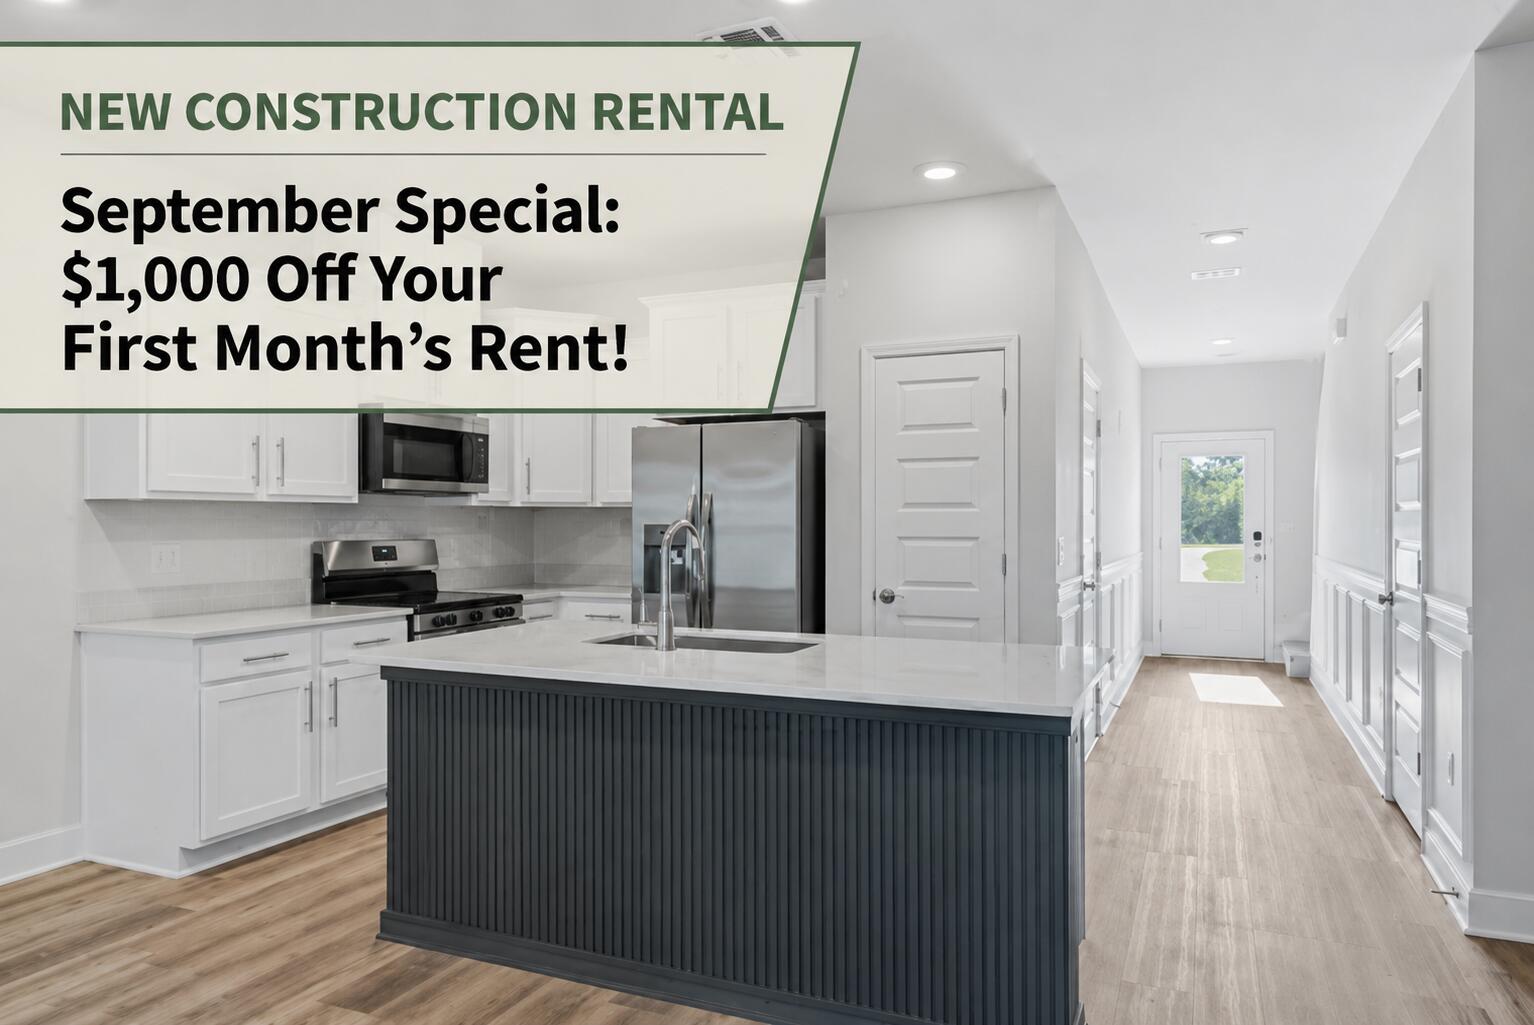
*Owners offering a move-in special for September with $1000 off for the 1st month.

Be the very first to call this beautiful, never-before-lived-in 2026 townhome 'HOME' 

Offering three spacious bedrooms and two-and-a-half bathrooms, this brand-new rental combines stylish upgrades, everyday convenience, and an excellent community pool setting.

The main living area features durable LVP flooring and a custom carpentry accent wall complete with a preinstalled swivel TV mount designed to accommodate a television up to 98 inches. The kitchen offers brand-new stainless-steel appliances and a spacious island enhanced with custom carpentry and trendy accent colors. Prehung black curtain hardware has already been installed throughout the home for added convenience.

The downstairs half bathroom is beautifully finished with textured wallpaper and floating wood shelves. Upstairs, you will find three generously sized bedrooms, brand-new carpeting, two full bathrooms, and a brand-new washer and dryer. Not just the hook ups. 

The deep one-car garage features upgraded epoxy-flake flooring, while the extra-wide driveway provides space for two additional vehicles. Nearby overflow parking is also available.

Enjoy added privacy with a backyard that backs up to a peaceful natural area. Community amenities include a large, gated swimming pool with a gazebo, a brand-new playground, sidewalks, underground utilities, and abundant street lighting. The home is also within walking distance of the newly opened Sound Side High School. This year opened up to freshman and sophomore class. Next year they will add on the other grade levels. 

All of the bedrooms and living room have a newly installed fan / light with remote. Landscaping and trash service are included in the monthly rent. This never-rented, move-in-ready townhome is available now--contact us today for additional information or to schedule your private showing!

Very close commute to the schools, shopping and especially the Gulf breeze zoo across the street. Brand new streetlight has been activated for the neighborhood. Very easy commute to get to East or West bound Hwy 98. Not in a flood zone at all and a short drive to have a beach day.
#1010044

Gulf Breeze

2430 Cliff Hollow Circle

3 Beds

2 Baths

1,437 Sq.Ft.

$2,250

MLS#: 1010044
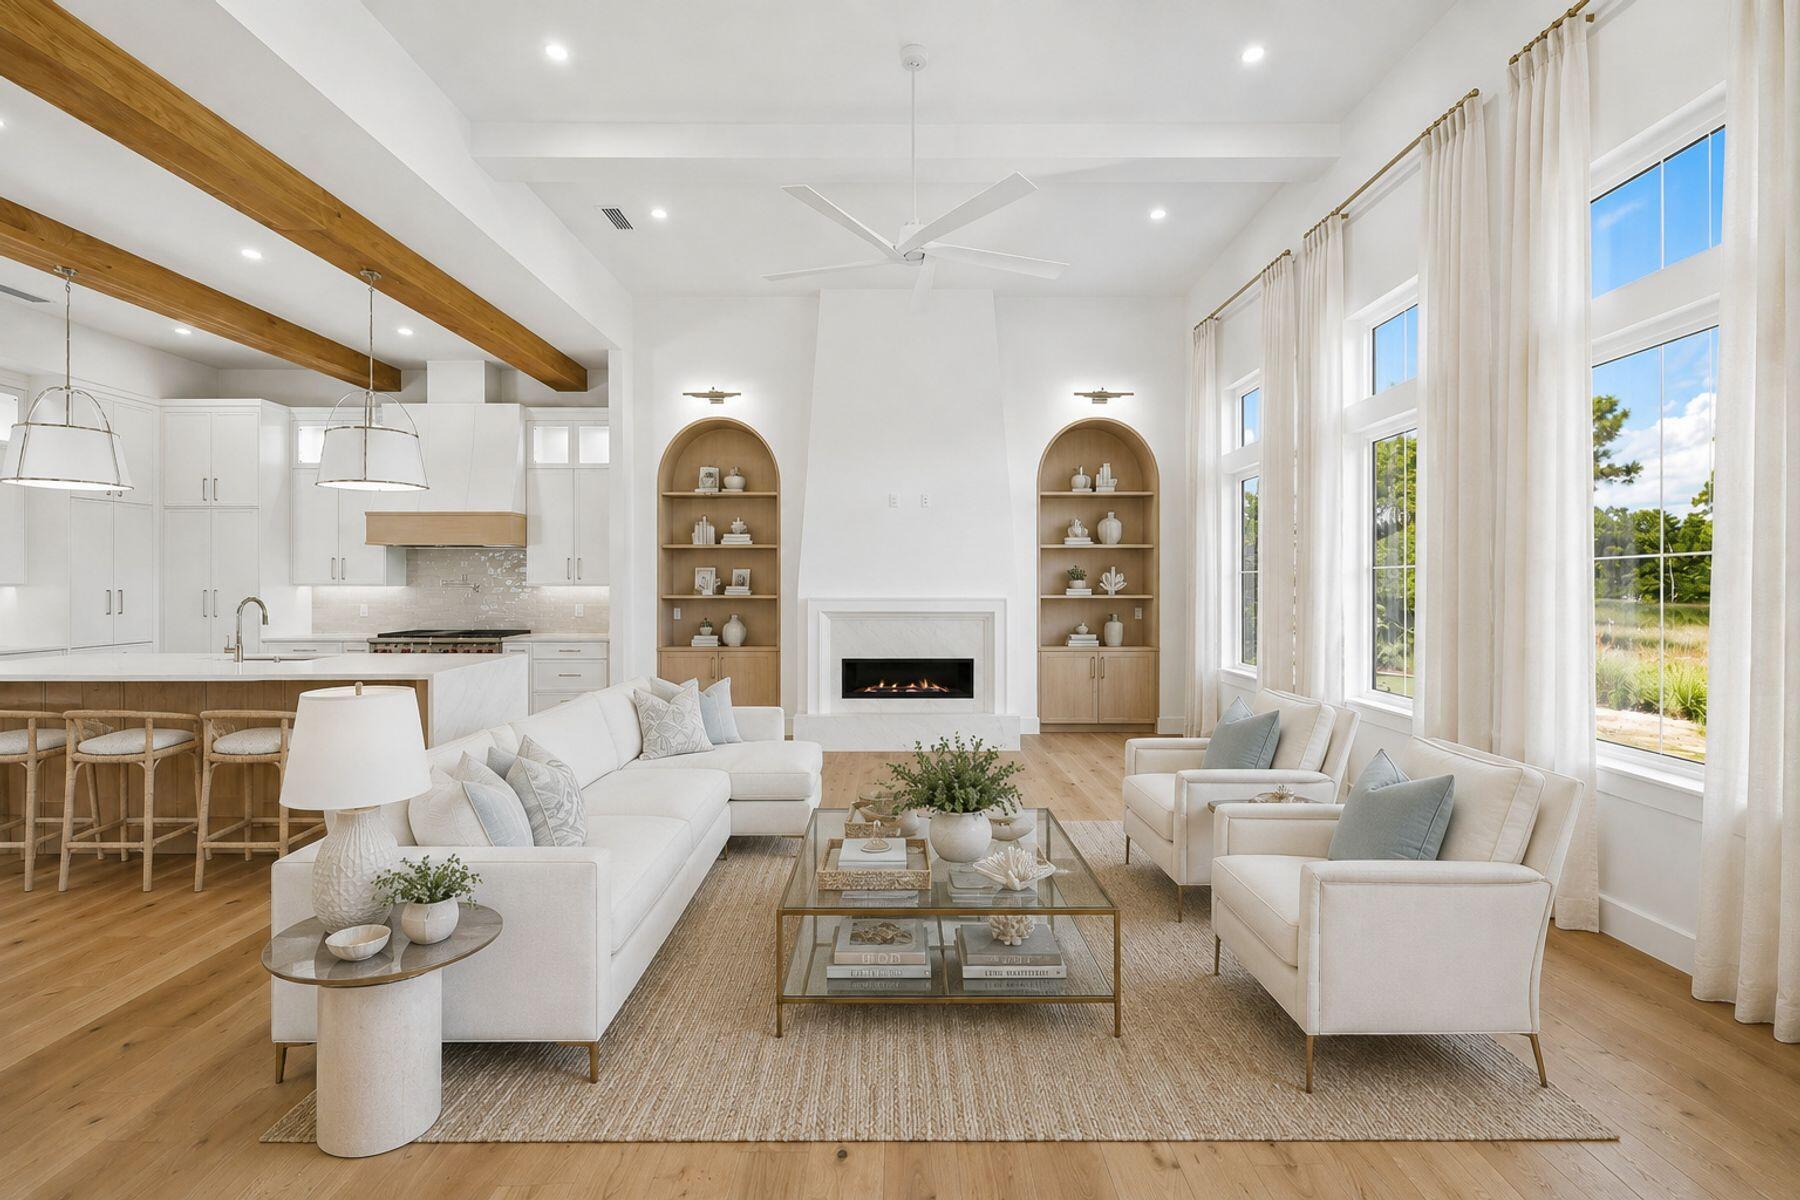
Completed in 2026, 3563 Preserve Drive is an exceptional new construction estate offering refined single-level living behind the coveted gates of Burnt Pine within Sandestin Golf and Beach Resort. Spanning more than 120 feet across, this custom residence encompasses approximately 6,500 total square feet, including 4,506 square feet of beautifully appointed heated and cooled living space.

Thoughtfully positioned to embrace its natural surroundings, the residence captures serene sunrise views over the nature preserve to the rear and sunset views from the front courtyard. A private pool and fully equipped summer kitchen create an inviting setting for alfresco dining and entertaining.

Inside, exceptional craftsmanship and natural materials define a sophisticated contemporary aesthetic. White oak cabinetry and flooring, Calacatta Lapiza and Arctic White quartz surfaces, and premium Wolf and Sub-Zero appliances distinguish the chef's kitchen, while a discreetly concealed butler's pantry offers additional preparation and storage space while preserving the kitchen's clean architectural lines.

The private primary wing occupies the entire right side of the residence, creating an exceptional sense of privacy and retreat. The spa-inspired primary bath features separate vanities, a bidet, soaking tub, and dramatic walk-through shower, while an expansive executive office provides a refined private workspace. Integrated audio/video throughout and a comprehensive 360-degree, 24/7 security surveillance system complete this exceptional offering. Combining bespoke design, exceptional privacy, expansive single-story living, and an extraordinary preserve setting, 3563 Preserve Drive offers a distinctive opportunity to experience one of Sandestin's most prestigious enclaves at its finest.

All room dimensions and square footage are approximate and should be verified by the buyer. Select photos have been virtually staged to help buyers envision the home fully furnished.

Burnt Pine dues total $1,130 quarterly, consisting of $583 per quarter for Burnt Pine East and $547 per quarter for the Sandestin Owners Association (SOA). A 3% discount is available on the SOA portion when paid annually. Newly installed fiber internet and cable service are included in the association dues. There is a $100 transfer fee and .5% of the Purchase Price paid to Sandestin Owners Association at Closing by the buyer.
Seller offering a 1 year home warranty.
#1010008

Miramar Beach

3563 Preserve Drive

4 Beds

4 Baths

4,506 Sq.Ft.

$3,595,000

MLS#: 1010008

* Listings identified with the FMLS IDX logo come from FMLS and are held by brokerage firms other than the owner of this website. The listing brokerage is identified in any listing details. Information is deemed reliable but is not guaranteed. If you believe any FMLS listing contains material that infringes your copyrighted work please click here to review our DMCA policy and learn how to submit a takedown request. © 2024. First Multiple Listing Service, Inc.

Categories

Homes Tailored to Your Lifestyle

Buyers Guide

Buying a home is one of the most exciting milestones of your life.

View more

Sellers Guide

Putting your home on the market can be a stressful process, especially when you don’t know what to expect.

View more

Market report

With just a few clicks, you'll gain instant access to valuable insights about the real estate market, including trends, property values, and community analytics.

View more

Home value

Unlike automated valuations, our hands-on review will provide a comprehensive opinion of your home’s value while considering important interior elements and other location intangible factors that machine algorithms so often miss.

View more

Buyers resources

Guides on financing, inspections, and choosing the right Realtor for a smooth home purchase.

Sellers resources

Practical tips on staging, pricing, and preparing your home to attract buyers and maximize your sale.

Send a message

Message successfully sent.

Reason for contacting?

I agree to receive email communication and understand I can unsubscribe at any time.

I agree to be contacted by Realhub DEV via call, email, and text for real estate services. To opt out, you can reply 'stop' at any time or reply 'help' for assistance. You can also click the unsubscribe link in the emails. Message and data rates may apply. Message frequency may vary. Privacy Policy

Sign In Sign Out

Virtual Assistant

Would you like to take the next step with this property? We can help you schedule a showing or virtual tour, or send you more details.

Yes, I would like more information.

Thank You for Your Reply, One of Our Agents will contact you as soon as possible

No, maybe later.

Thank you, you can always contact me via email, phone number or through the contact form.

Realhub AI

Lucy - Your AI-Powered Realtor

Update Your Temporary Password

Personalize your search

Enter your email and we'll notify you immediately when new listings match what you're looking for.

or enter email address

Already have an account ? Login here

Continue your home search

I agree to receive communications and understand I can unsubscribe at any time.

I agree to be contacted by Realhub DEV via call, email, and text for real estate services. To opt out, you can reply 'stop' at any time or reply 'help' for assistance. You can also click the unsubscribe link in the emails. Message and data rates may apply. Message frequency may vary. Privacy Policy

Already have an account ? Login here

We use cookies

We use cookies primarily for analytics to enhance your experience. By accepting, you agree to our use of these cookies. You can manage your preferences or learn more about our cookies policy.